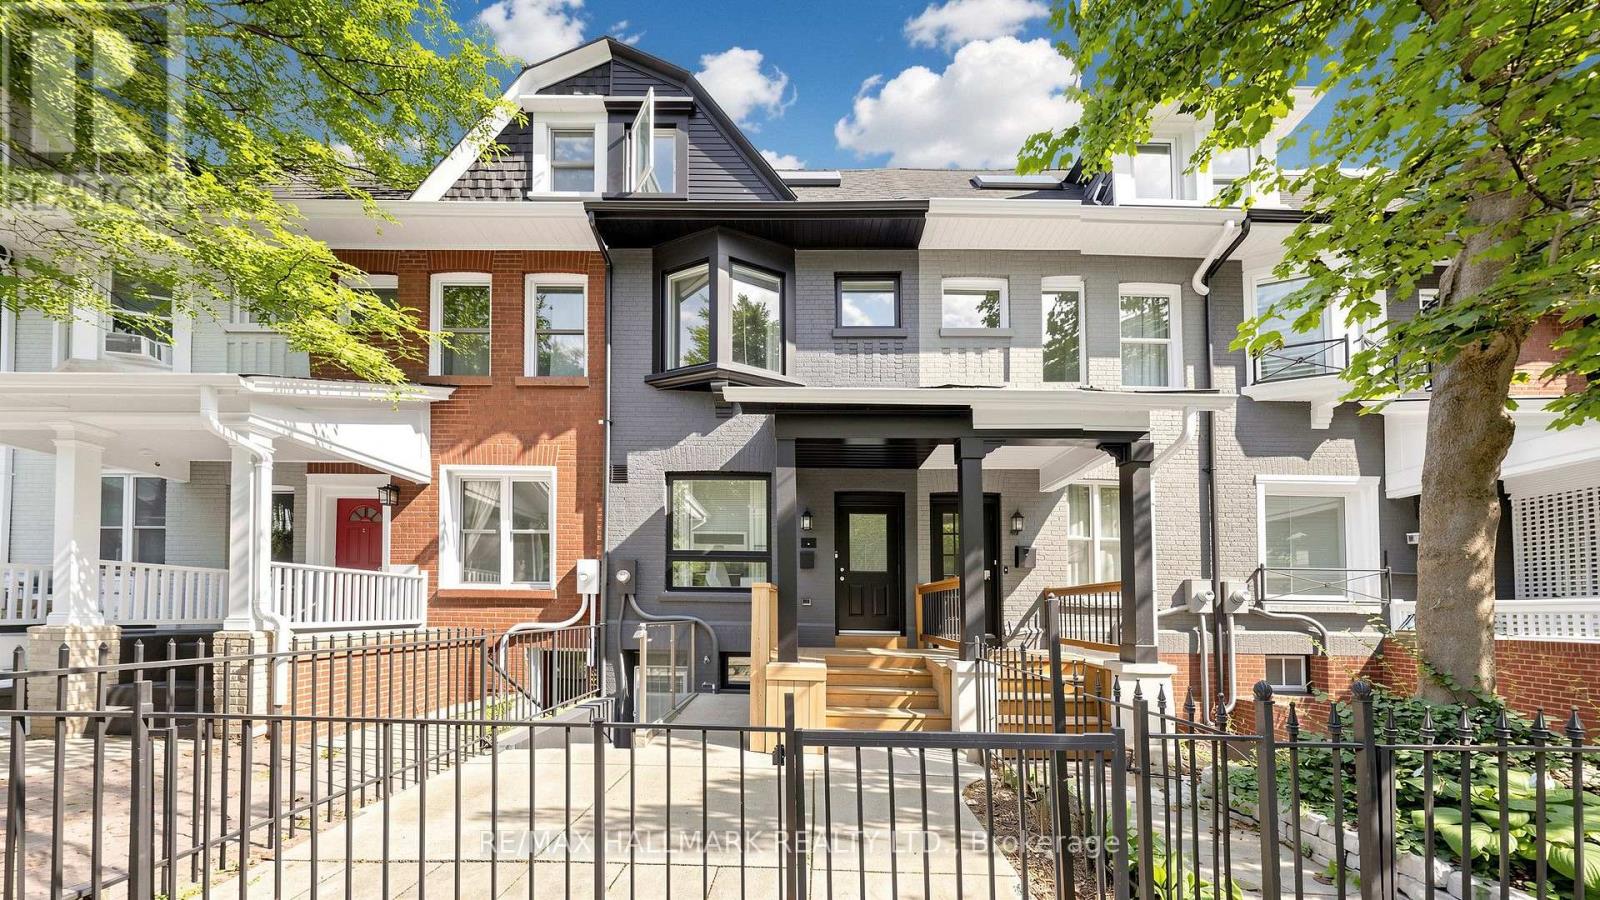
A Rare Downtown Opportunity With Space To Live And Income Potential Built Right In! 31 1/2 Granby St Offers The Flexibility Of A Generous Single-Family Home Plus A Separate-Entrance Basement Apartment - Ideal For Rental Income, Extended Family Or Added Living Space. Set In An Unbeatable Downtown Location Just Steps To TMU, Yonge St, Church-Wellesley Village, Transit, Restaurants, Shopping And Everyday Conveniences. Inside, You'll Find Impressive Ceiling Heights, Generously Sized Bedrooms Throughout, Updated Kitchens And A Freshly Painted Interior That Feels Bright And Refreshed. The Upper Levels Offer Plenty Of Room For Comfortable Family Living, Working From Home And Entertaining, While The Basement Apartment Provides Valuable Additional Income Potential And Flexibility. Top It All Off With A Third-Floor Deck - A Fantastic Private Outdoor Space In The Heart Of The City. Whether You're Looking For A Downtown Family Home With A Mortgage Helper Or A Property With Multiple Living Options, This One Delivers Space, Location And Versatility In One Exceptional Package. (id:15069)
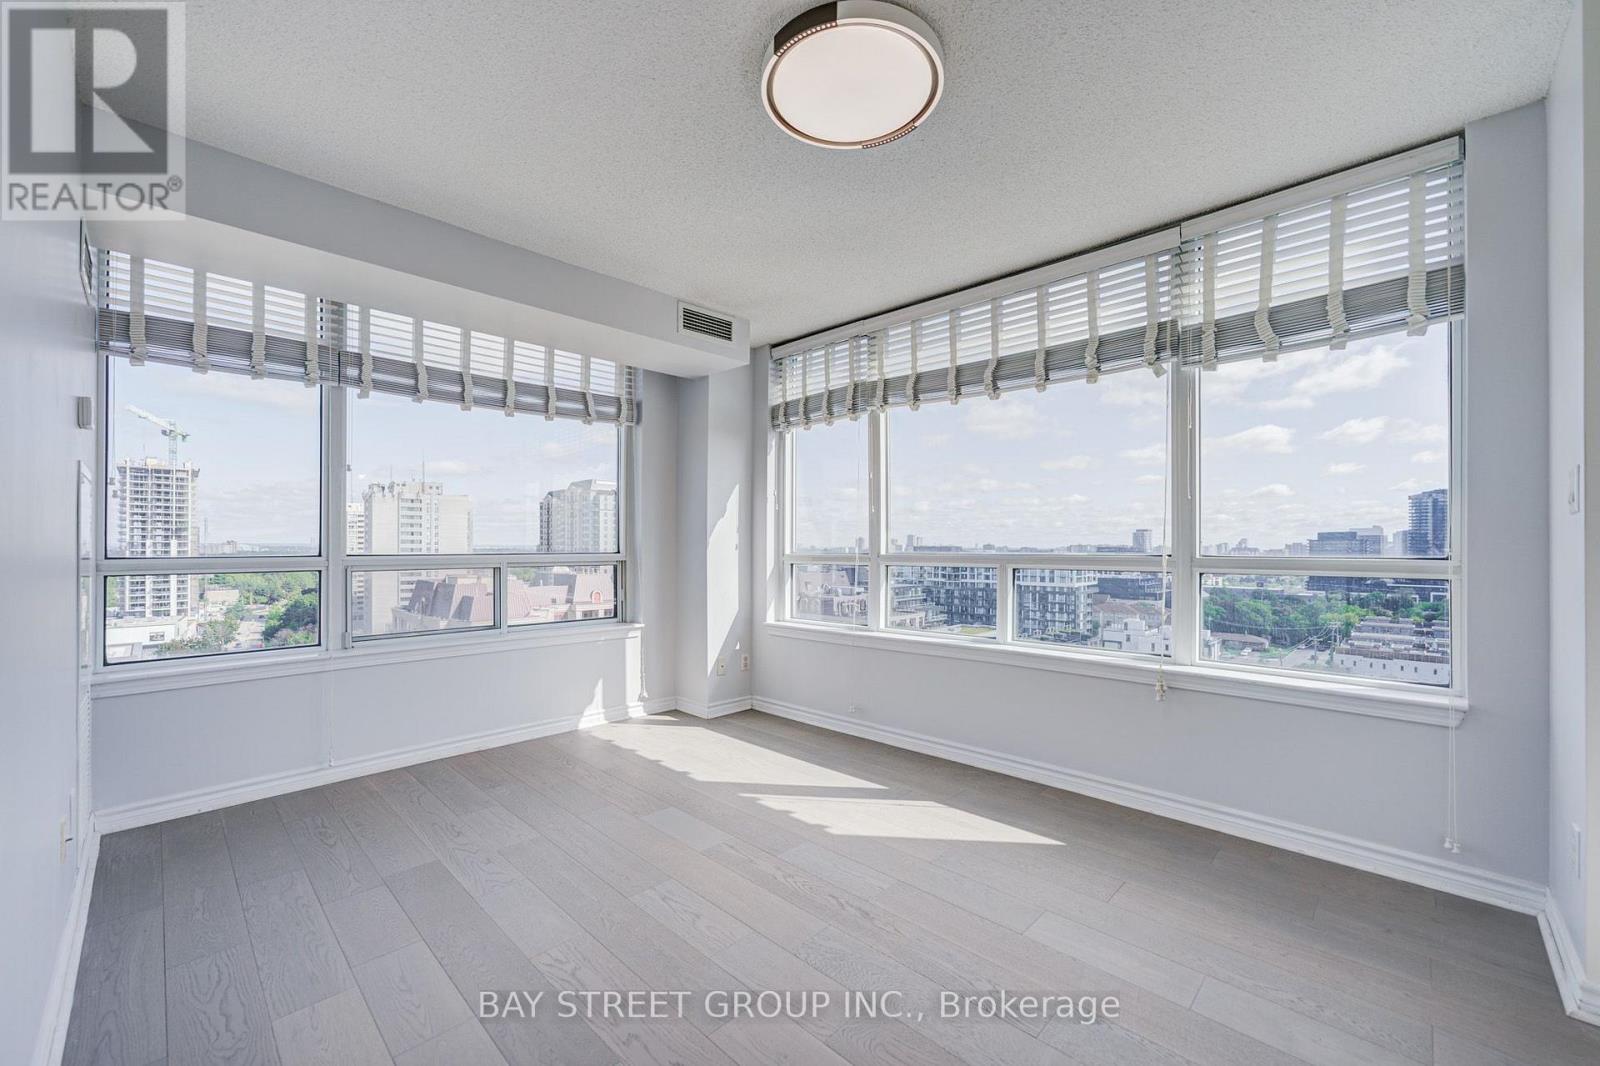
Bright & Spacious Corner Unit! This beautifully upgraded 2-bedroom, 2-bathroom residence features 2 parking spaces, a functional layout, and abundant natural light throughout. Enjoy unobstructed views from all four sides with a desirable Northeast exposure. The Entire home has been thoughtfully updated, including New Painting, New Hardwood Flooring, Modern light fixtures, New bathroom vanities and toilets, and Contemporary appliances. A truly move-in-ready home offering everything a small family needs for comfortable living.Well-maintained building with water and hydro included. Prime location at Bayview & Sheppard, just minutes to Hwy 401, subway stations, shopping, restaurants, supermarkets, and everyday amenities. An excellent choice for those seeking comfort, convenience, and exceptional value in a highly accessible location. (id:15069)
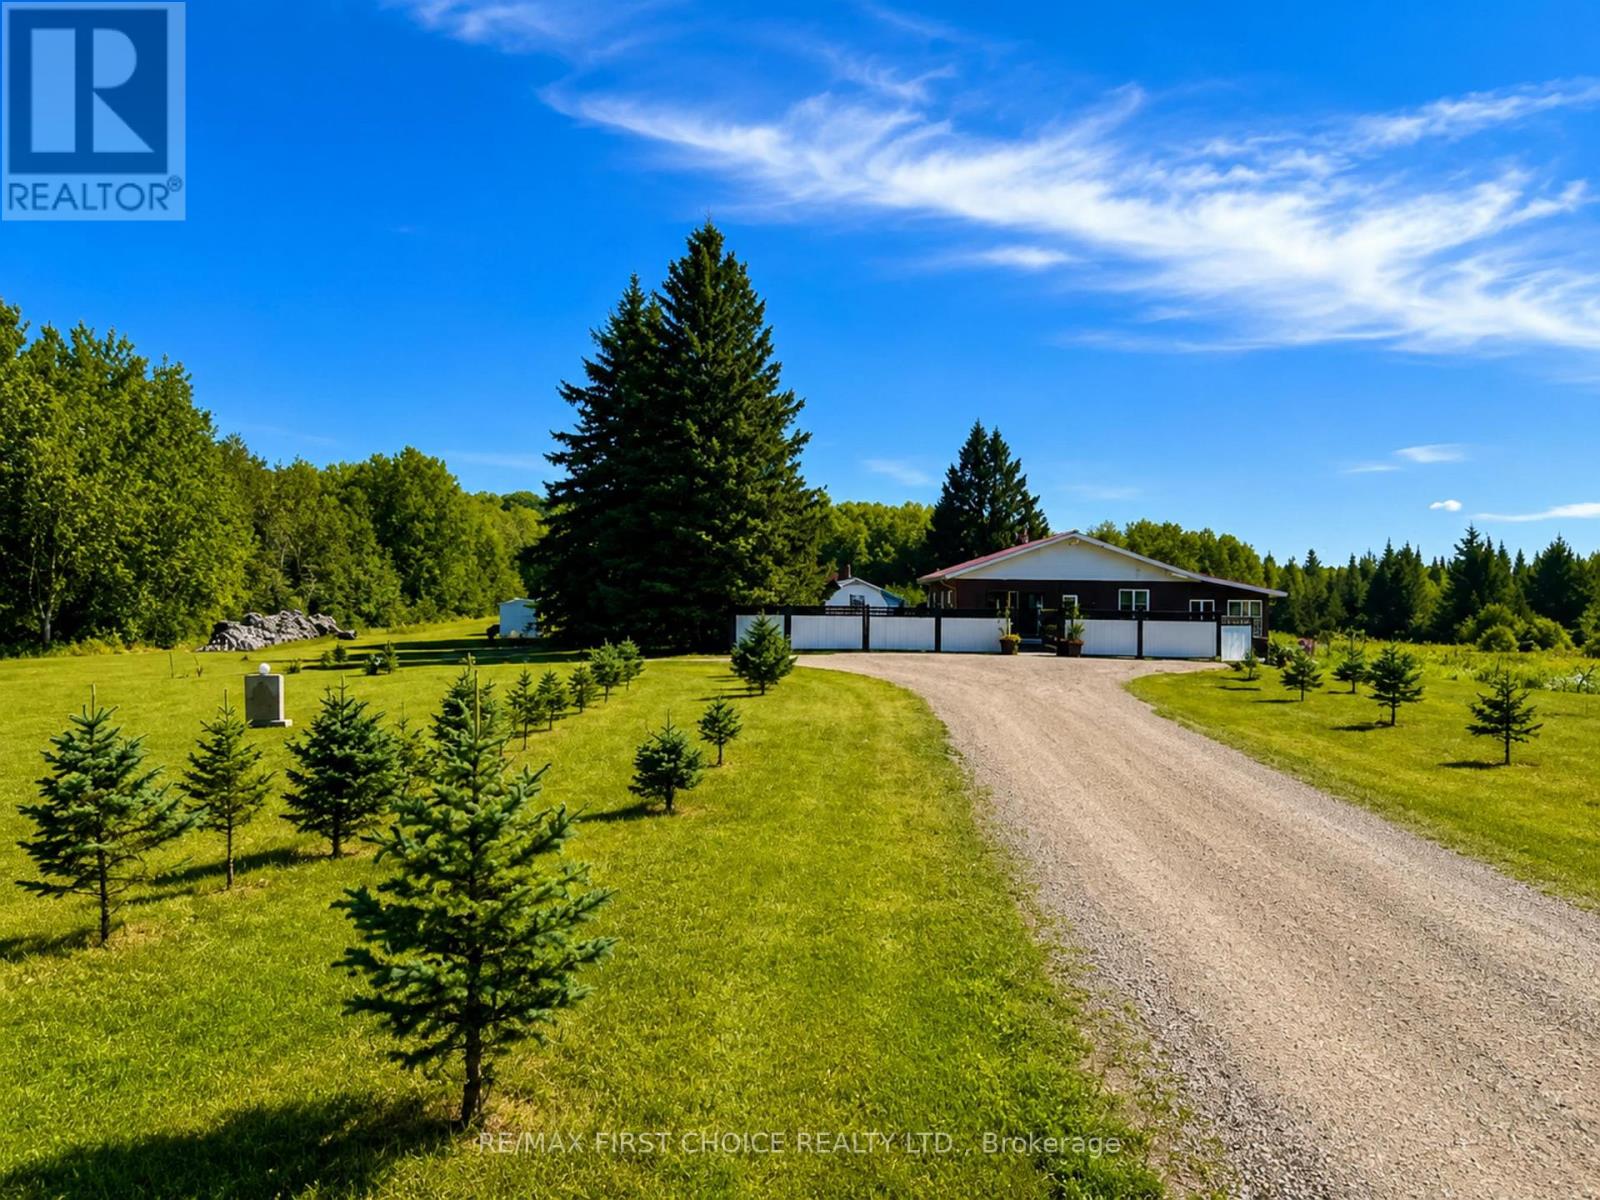
New Listing. Possibility & the Freedom to Live Life Differently! What if retirement-or simply a change of pace-meant adding more LIFE to your years? Imagine 80 acres of peace and privacy, no neighbours close by, an abundance of gardens, a new home, additional buildings full of potential, and property taxes of only $278.14 per year - YES, that's just $23.17/month! Located in unorganized territory, this exceptional property offers the rare opportunity to enjoy a more self-sufficient, country lifestyle while still having the conveniences of being "on the grid." The newly built 1,500 sq. ft. home was thoughtfully designed with energy-saving features, modern construction details and low-maintenance living in mind. The result is a comfortable, efficient home design so you can spend more time enjoying and less time maintaining them. Oh...and the gardens...they are something special. Over the past six years, the owners have poured time, care and creativity into creating beautiful, productive and incredibly abundant gardens. If growing your own healthy food and becoming more self-sufficient appeals to you, this property offers an amazing head start. The possibilities don't stop there. The property includes two older farm/house buildings, offering an opportunity to be transformed into something that suits your vision. Think of guest cottage, Airbnb, studio, rentals, hobby space, retreat, home-based business or multi-generational living! With beautiful grounds you could create a memorable destination for weddings and celebrations. Whether you are retired, planning for retirement, or simply wish you were, this could be the opportunity to step away from the hustle and bustle and create a lifestyle that speaks to your soul. Come see it. Walk the land. Explore the possibilities. And imagine what your next chapter could look like here. (id:15069)
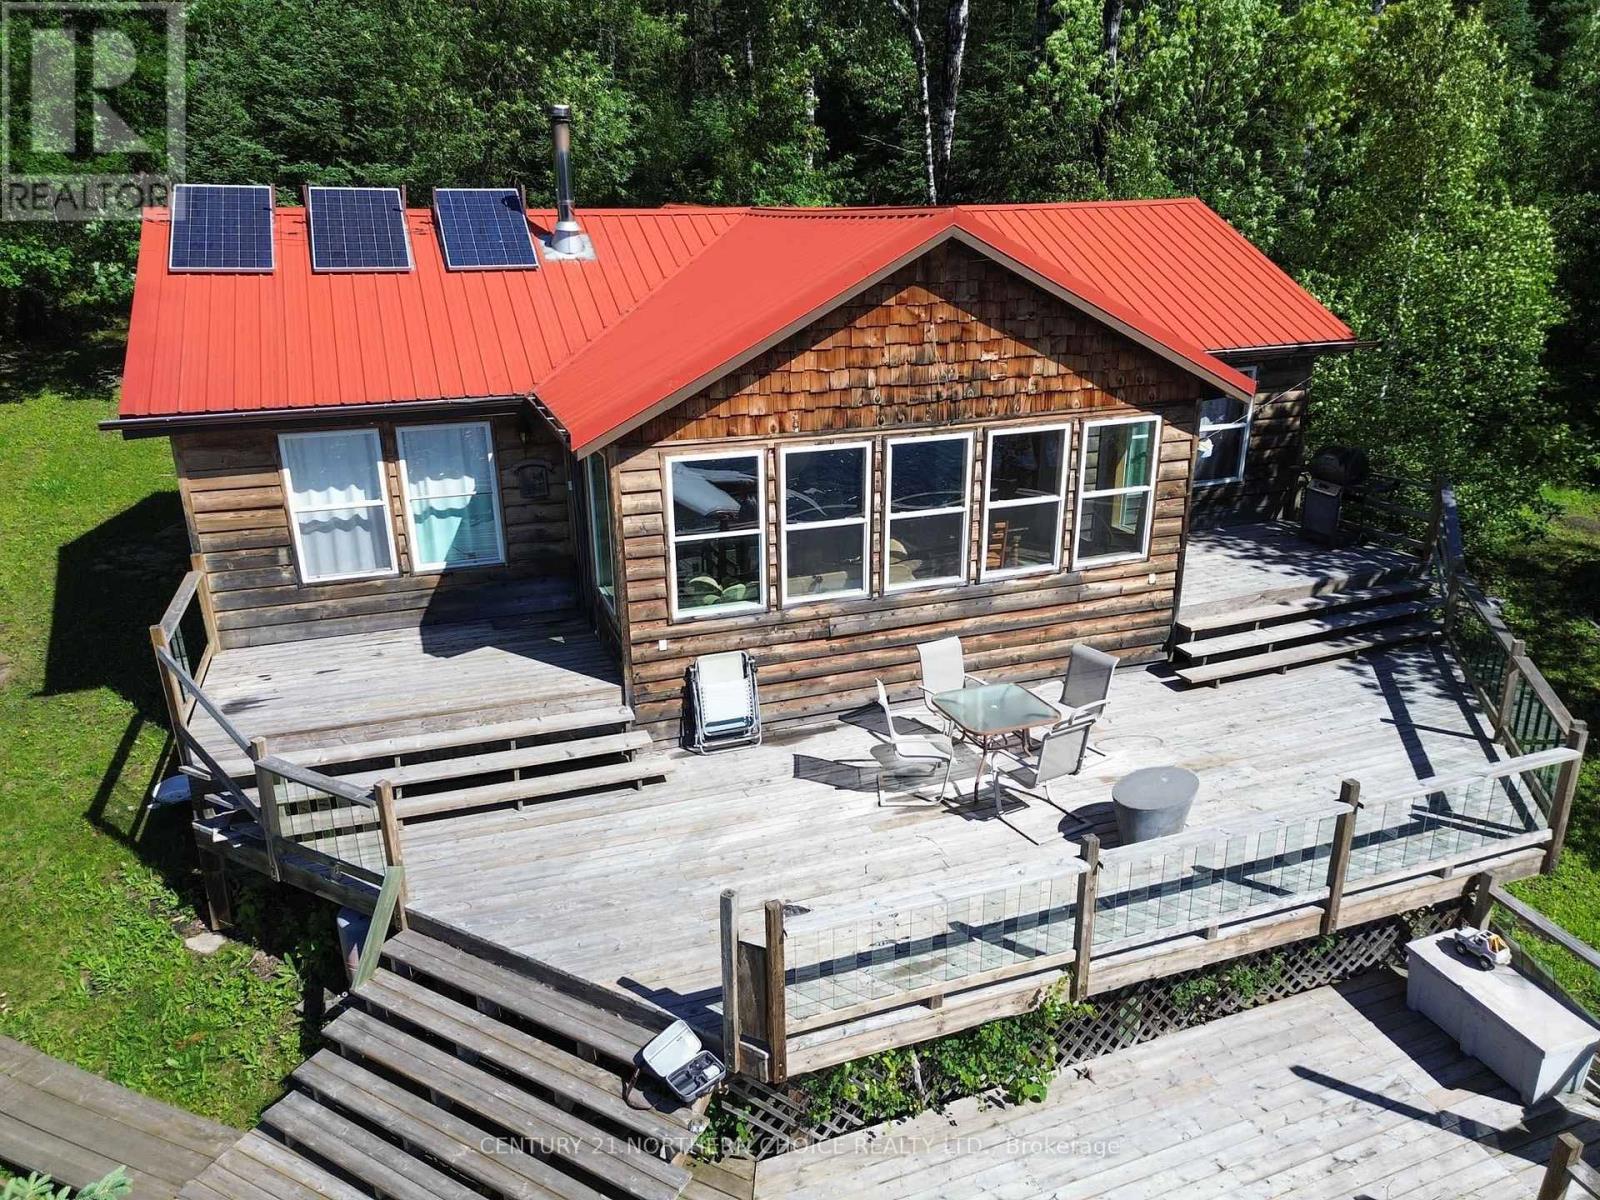
Escape to Your Own Wilderness Paradise on Gunn Lake Leave the ordinary behind and discover this incredible 1,040 sq. ft. three-bedroom waterfront cottage, perfectly positioned on the scenic Cobalt Narrows of Gunn Lake along the Winnipeg River system. Just a 10-minute boat ride south of Minaki, this remarkable 9.32 acre property offers the ultimate blend of privacy, adventure, and relaxation. Designed for those who love the outdoors, the spacious open-concept layout is warm and inviting, featuring a cozy wood stove, durable metal roof, and stunning lake views. Step outside to the expansive south-facing deck, where you'll enjoy all-day sunshine and peaceful waterfront scenery. A floating dock with a substantial access ramp makes spending your days on the water effortless. The property also includes a versatile 18' x 16' guest cabin/shop, providing additional sleeping space, storage, or the perfect workshop for all your recreational gear. Completely off-grid, this retreat is powered by a reliable solar system with new batteries and a generator backup, allowing you to enjoy modern comforts while embracing nature. Whether you're casting a line in the renowned waters of the Winnipeg River system, exploring endless boating opportunities, or taking advantage of the area's world-class hunting, this property is an outdoor enthusiast's dream. The low-to-medium profile lot offers easy waterfront access, while several convenient docking and parking options are available in Minaki. Best of all, Minaki is only a 45-minute drive from Kenora, making weekend escapes surprisingly convenient. If you've been searching for a private waterfront getaway where unforgettable memories are made and adventure begins at your doorstep, this exceptional seasonal property is ready to welcome you. (id:15069)
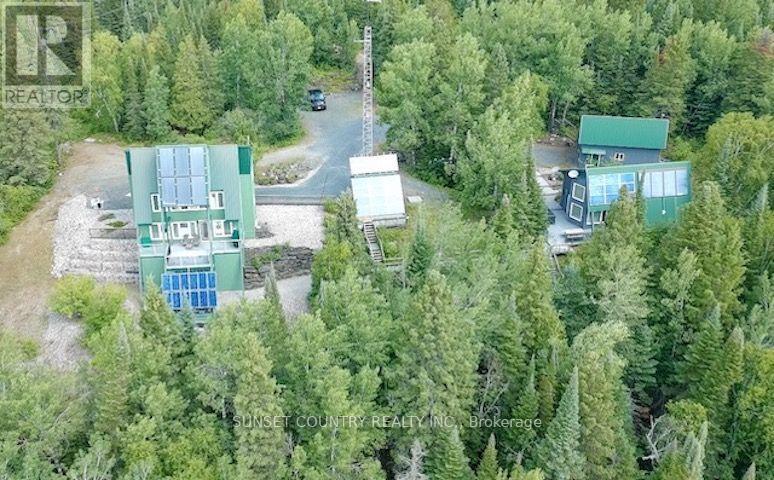
Imagine 6.7 acres 4km from downtown Dryden in unorganized territory, on Wabigoon Lake! 2 separate homes, 2 garages, gardens, orchard, and a very private water front area on the lower level of the lot with sauna, boat ramp & large deck & dock! The property & buildings were designed as maintenance free as possible – including the landscaping – no need for a lawnmower – just enjoy nature at it’s finest! The larger home is a 1&1/2 storey 1600+/- sqft. 1+2 bedroom, 1.5 bath with an unfinished basement & attached greenhouse, built in 2006. The guest home comes fully furnished - a 1 &1/2 storey 895+/- sq.ft. 1+1 bedroom, 1 bath, built in 2001 (leased from Sept 1, 2026 to March 31, 2027 @ $1950/month - a great income for a new owner! Custom designed for energy efficiency, as evidenced by the total utility costs. Includes all appliances and some furnishings in the larger home. **Hydro and propane costs listed are the total for both homes. (id:15069)
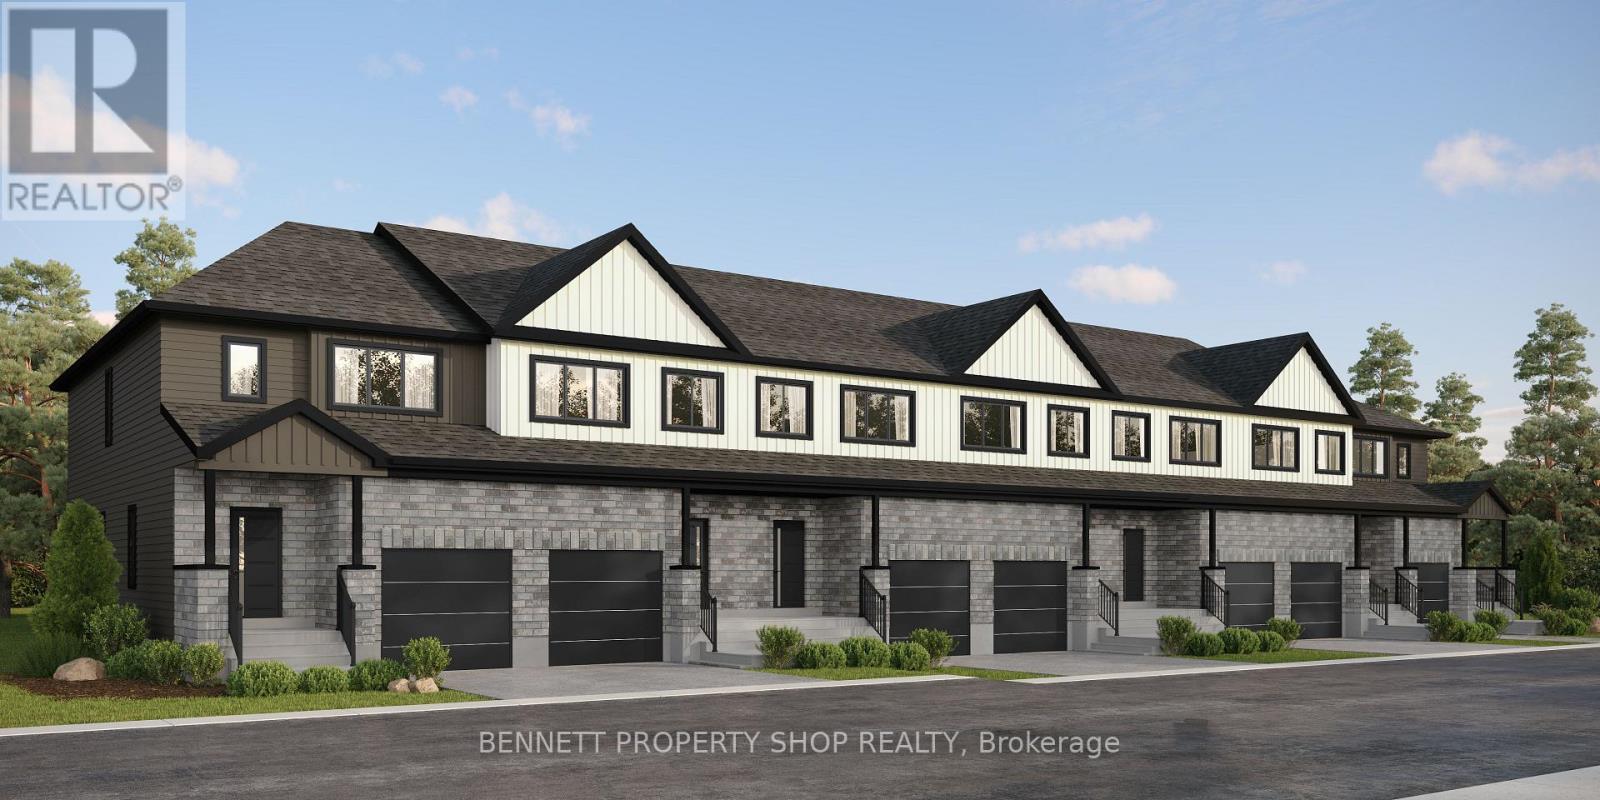
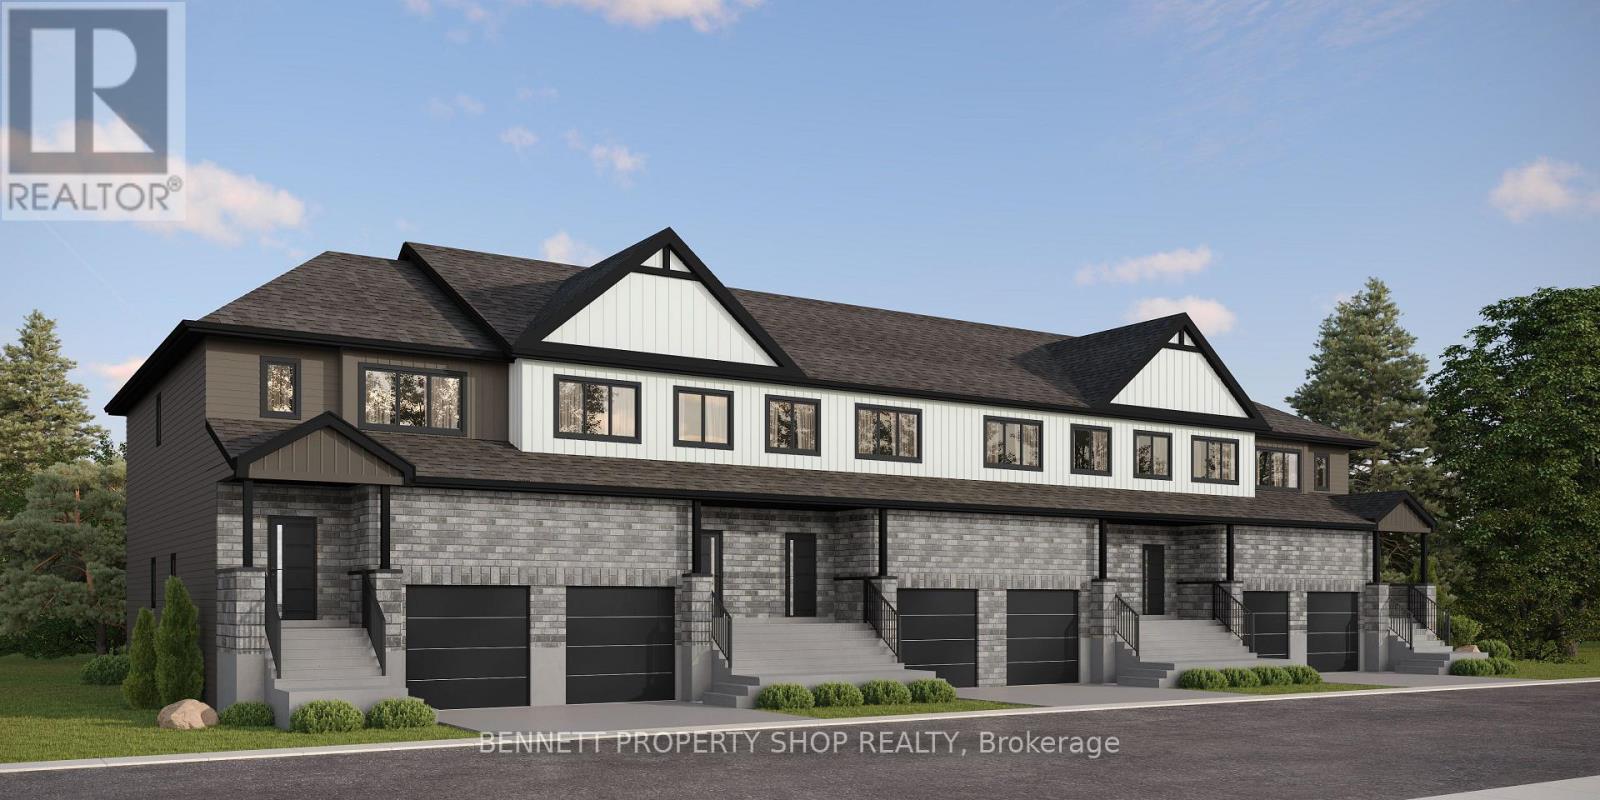
THE PERFECT HOME FOR A GROWING FAMILY. The Duo Collection gives your family something traditional homes can't: flexibility. Two living spaces provide room for parents, adult children, guests, a home office or future rental income. Beautifully designed with modern kitchens, quartz countertops, quality appliances and elevated finishes throughout. (id:15069)
WHY CHOOSE BETWEEN YOUR HOME AND AN INVESTMENT? The Duo Collection combines both. Enjoy your own beautifully designed living space while having the flexibility of a second independent space for family, guests or rental income. Modern kitchens, quartz countertops, quality appliances and premium finishes make this a home designed around how you actually live. (id:15069)
THE PERFECT HOME FOR A GROWING FAMILY. The Duo Collection gives your family something traditional homes can't: flexibility. Two living spaces provide room for parents, adult children, guests, a home office or future rental income. Beautifully designed with modern kitchens, quartz countertops, quality appliances and elevated finishes throughout. (id:15069)
A SMARTER WAY TO BUY YOUR FIRST HOME. The Duo Collection gives first-time buyers the opportunity to own an exceptional new home while creating potential rental income from a second living space. Modern kitchens, quartz countertops, quality appliances and beautiful finishes deliver the lifestyle you want, with flexibility that can help make homeownership more attainable. (id:15069)
TOGETHER, BUT WITH YOUR OWN SPACE. The Duo Collection is ideal for multi-generational families, offering two separate living spaces within one beautifully designed home. Parents, adult children or extended family can live close while maintaining privacy and independence. Enjoy modern kitchens, quartz countertops, quality appliances and stylish finishes throughout (id:15069)
MAKE YOUR HOME WORK FOR YOU. The Duo Collection offers two independent living spaces, giving homeowners the opportunity to generate rental income and help offset their mortgage. Enjoy modern design, beautiful kitchens, quartz countertops, quality appliances and thoughtful finishes throughout. An innovative approach to homeownership designed for today's buyers. (id:15069)
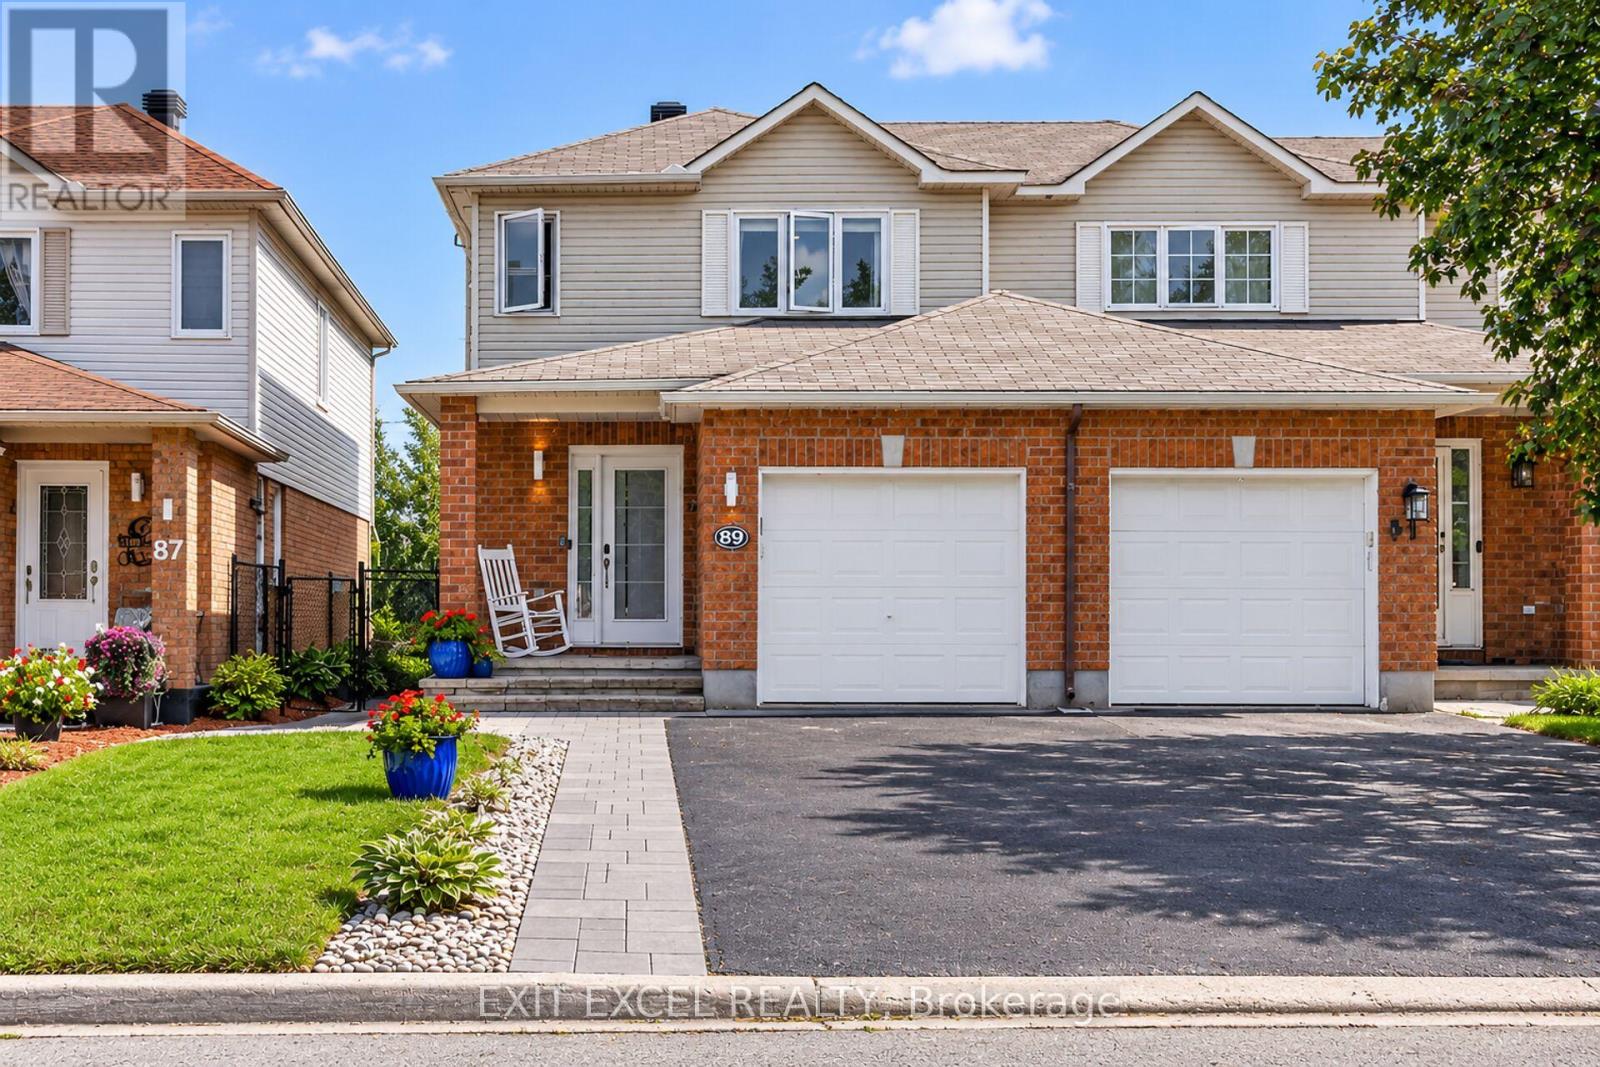
Welcome home to this beautifully maintained end-unit townhome in the heart of family-friendly Hunt Club Park - a rare find with no rear neighbours and a backyard that's noticeably deeper and larger than most in the area, offering incredible privacy and space to enjoy. Step inside to find a bright, well-cared-for interior featuring hardwood flooring on both the main and second floors, with the main floor hardwood refinished in 2021. The basement was finished by the builder, offering great additional living space. Enjoy thoughtful updates throughout, including resurfaced kitchen cabinets (2025), a newer dishwasher (2024), and updated light fixtures since 2021. This home offers three spacious bedrooms and 2.5 bathrooms, including a refreshed powder room with a resurfaced cabinet, new faucet, and new light fixture, plus new flooring in the main bathroom (2026) and a new tub insert. Major mechanicals are already taken care of, with A/C & furnace (2013), windows (2012), and roof (2011/2012). Step outside to your private, expansive backyard oasis complete with interlock (2021) and a brand new deck (July 2026) - perfect for entertaining or simply relaxing with no one behind you. This unbeatable location puts you within walking distance of top-rated schools, the library, Greenboro Community Centre, transit including the O-Train, shopping, golf, and biking, running & walking paths, with the Conroy Pit nearby for your favourite morning walks with the pooch. A wonderful opportunity in one of the city's most beloved communities - don't miss it! (id:15069)