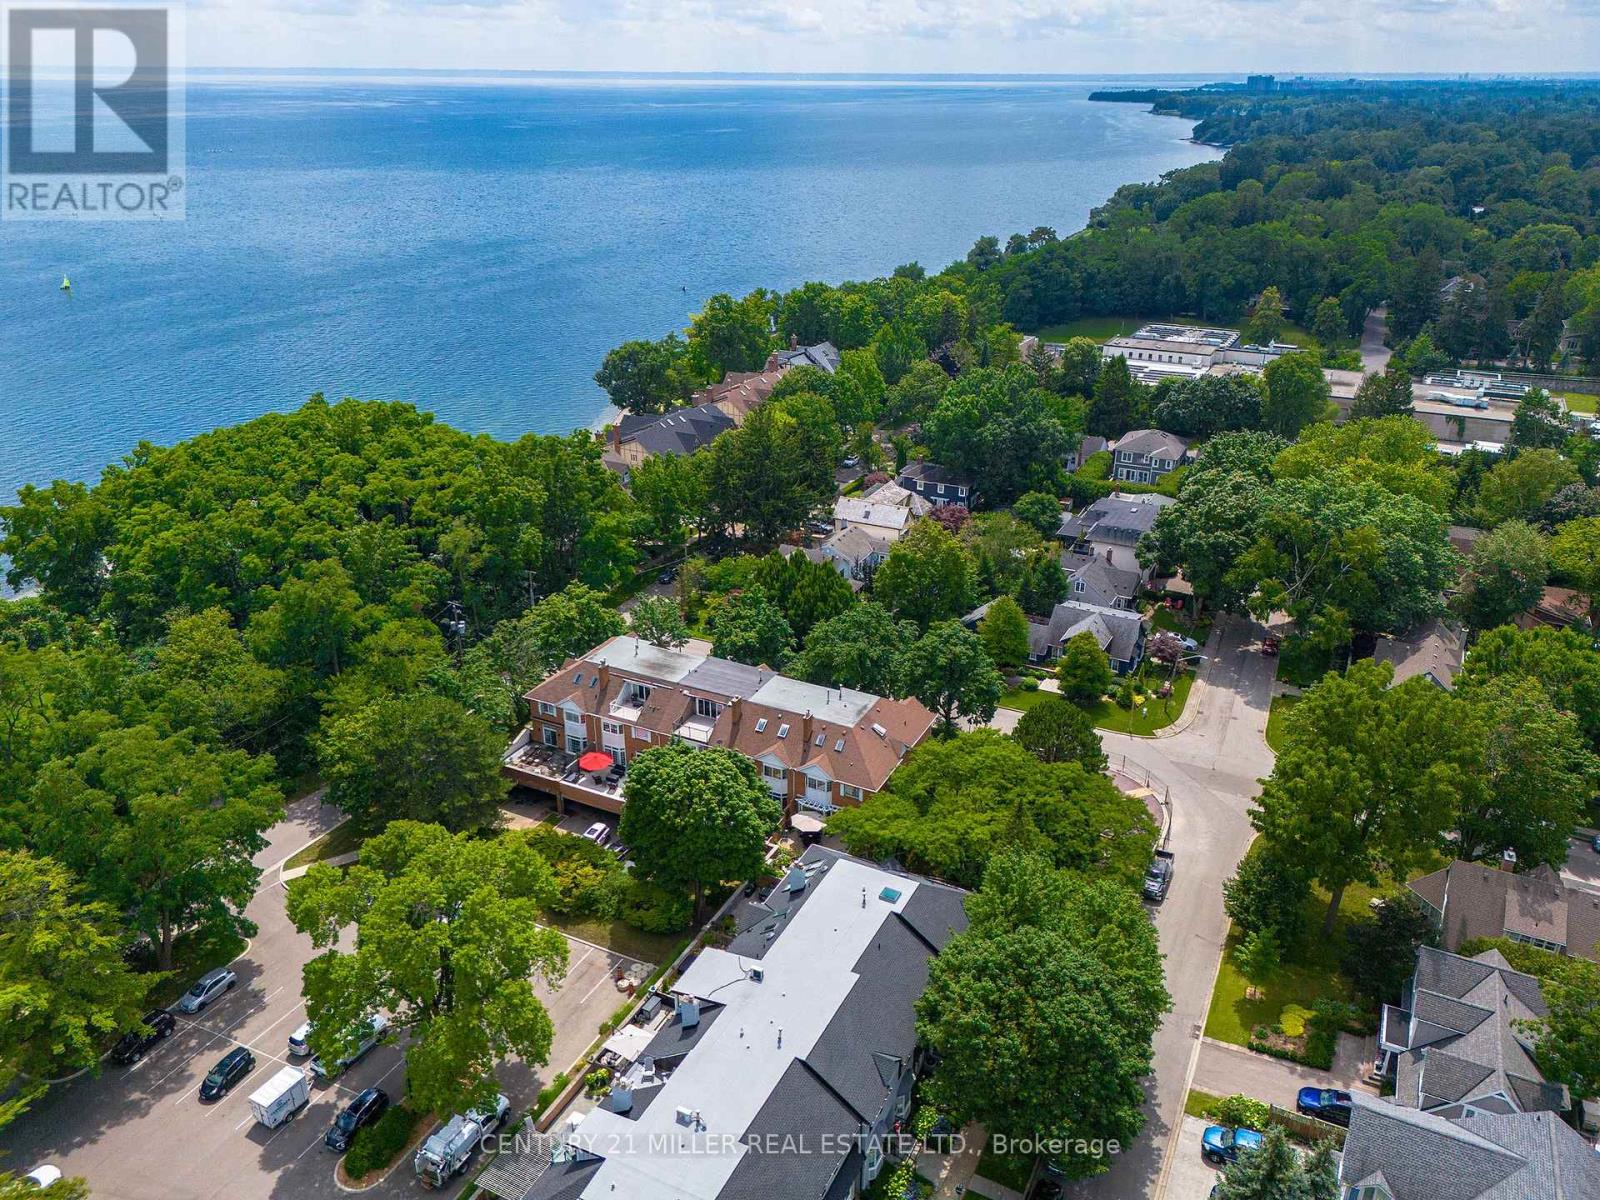
Designed with both form and function in mind, this freehold townhouse unfolds across four finished levels, delivering almost 3,900 square feet of refined living space. Every floor has been thoughtfully planned to support modern lifestyles. Balancing open, light-filled entertaining areas with quiet, private retreats. The main level sets the tone with a welcoming sense of scale. A beautifully appointed kitchen anchors the home, seamlessly connecting to expansive family and dining spaces warmed by a gas fireplace. Whether hosting intimate dinners or larger gatherings, the flow to the private outdoor terrace creates an effortless indoor-outdoor lifestyle. The second floor is home to three generously proportioned bedrooms, including an elegant primary suite. A dedicated sitting area, walk-in closet and spa-inspired ensuite create a true personal sanctuary. Elevated sightlines capture glimpses of the surrounding harbour and lake. A large, well-appointed laundry room is also conveniently located on this floor, offering ample storage, workspace and everyday practicality. The third-floor loft is a highly versatile and inviting space, seamlessly adapting to a variety of lifestyles. Whether envisioned as a light-filled home office, a private guest suite, a fourth bedroom, or a relaxed lounge, this level offers a lot of flexibility. The finished lower level extends the living experience with a spacious recreation room, ample storage and direct access to an oversized double garage. Perfectly positioned just moments from the lake, Tannery Park and the charm of downtown Oakville, this exceptional three-storey residence offers a rare blend of space and walkable waterfront living. (id:15069)
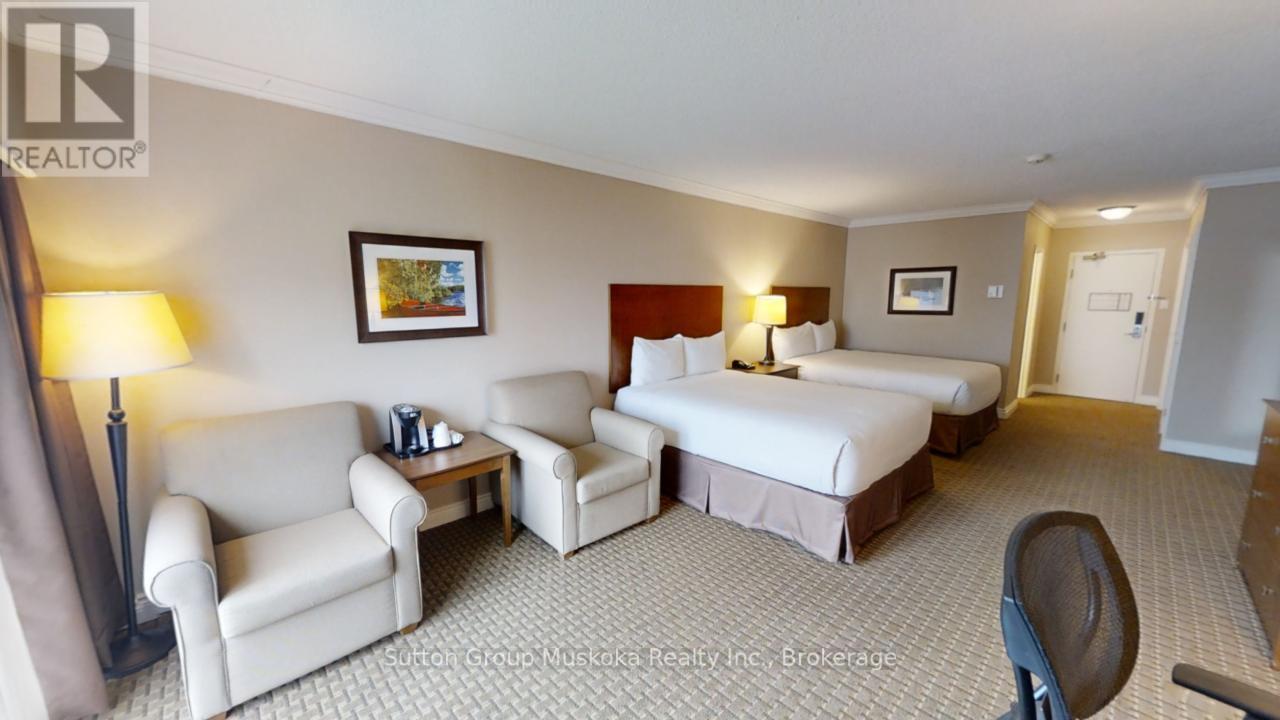
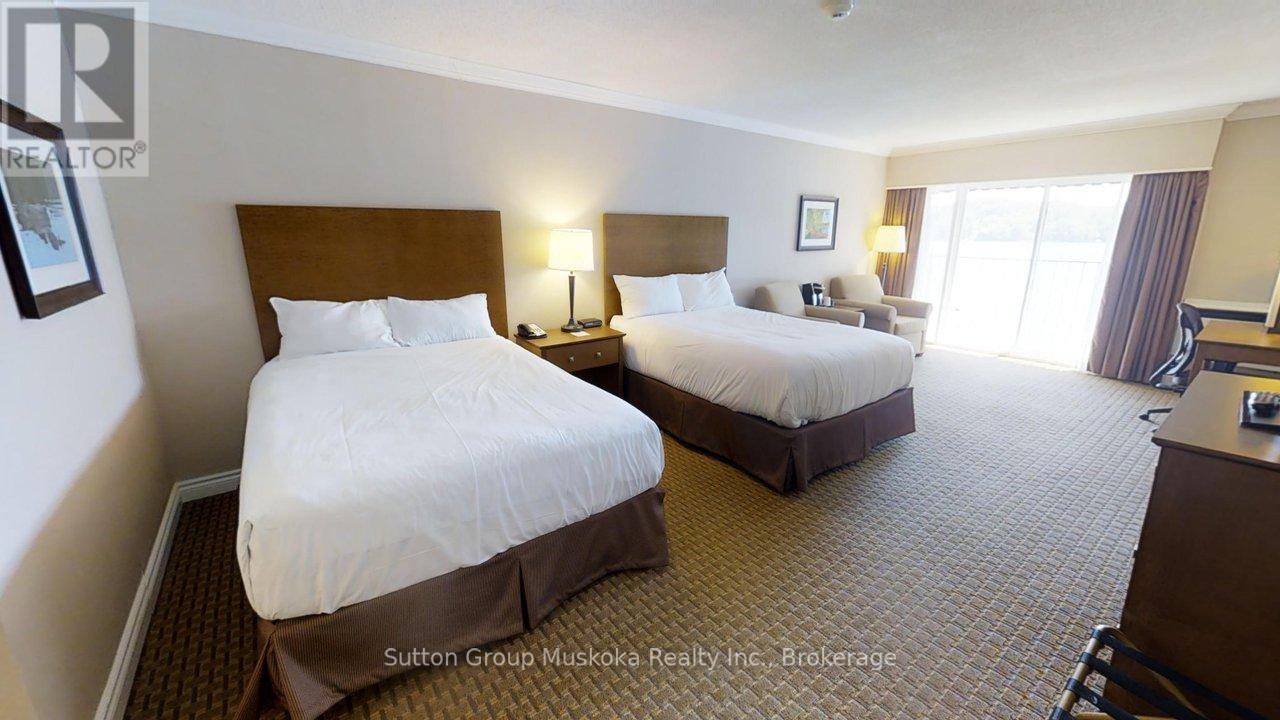
DEERHURST RESORT - BAYSHORE COMPLEX LOOKING OVER PENINSULA LAKE - Top floor waterfront condominium located in the Bayshore complex at Muskoka's premier resort - Deerhurst Resort. This waterfront unit offers a great view over Peninsula Lake and is steps away from the beach. Inside the unit, you will find a large great room with two queen beds, a sitting area, a flat-screen TV, a bar fridge, and a full bathroom. The unit is on the rental program, with the resort providing revenue to the unit owner. For 2024, the owners' share of revenue was $14,360. Revenue for 2025 was $15,823.The monthly condo fee is $563.30 plus HST (HST should be recoverable), and the annual property tax of $1597. Enjoy the resort lifestyle - golf, beach, pools, tennis, trails, restaurants, and more. HST is applicable to the sale of this unit and is recoverable. The unit is a large hotel room; all Bayshore units must be kept on the rental program with the resort. Great unit - Great location and an amazing resort! Live, vacation and invest in Canada! (id:15069)
DEERHURST RESORT - BAYSHORE COMPLEX LOOKING OVER PENINSULA LAKE - Top floor waterfront condominium located in the Bayshore complex at Muskoka's premier resort - Deerhurst Resort. This waterfront unit offers a great view over Peninsula Lake and is steps away from the beach. Inside the unit, you will find a large great room with two queen beds, a sitting area, flat-screen TV, a bar fridge, and a full bathroom. The unit is on the rental program with the resort providing revenue to the unit owner. The monthly condo fee is $563.30 plus HST and the annual property tax of $1597. Enjoy the resort lifestyle - golf, beach, pools, tennis, trails, restaurants, and more. HST is applicable to the sale of this unit and is recoverable. The unit is a large hotel room, all Bayshore units must be kept on the rental program with the resort. Great unit - Great location and an amazing resort! Revenue paid to unit owner for 2024 was $15,053. Revenue for 2025 was $15,429. Enjoy the resort lifestyle! Live, vacation and invest in Canada! (id:15069)
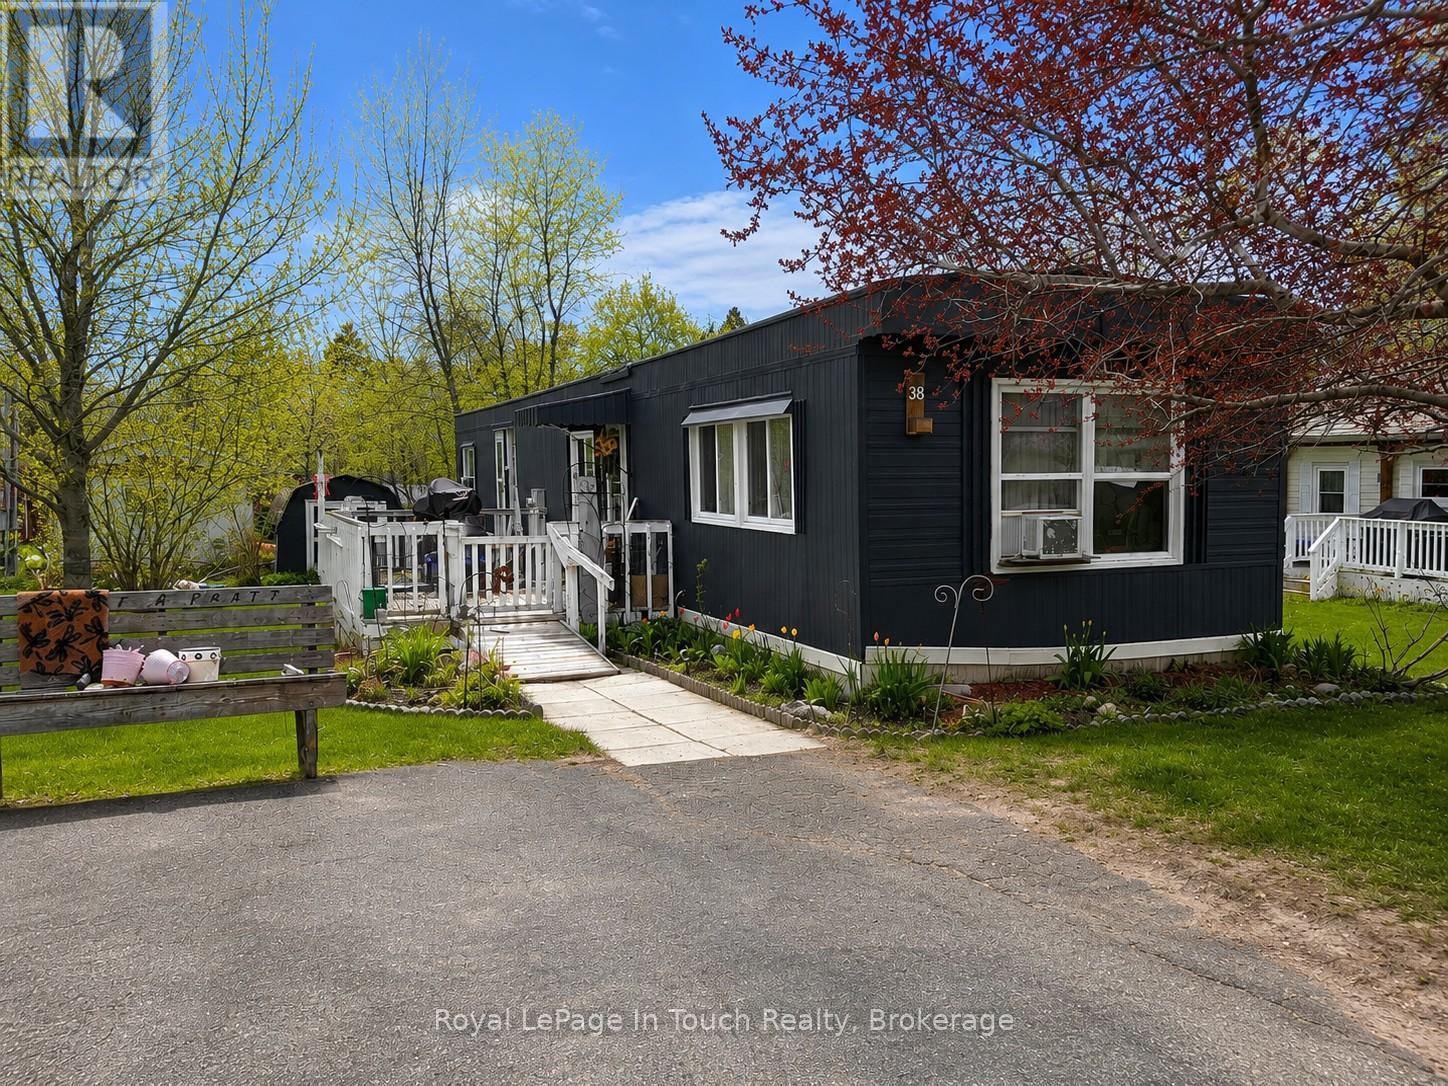
Affordable Lakeside Living! Welcome to this well maintained 2 bedroom, 1 bath mobile home offering an affordable opportunity in Midland's desirable Smith's Camp Lakeside community. This spacious 68' x 14' home features a practical layout with comfortable living spaces and plenty of room to make it your own. Enjoy the relaxed atmosphere of this lakeside community, complete with access to a community pool, while still being conveniently close to shopping, public transit and all that downtown Midland has to offer. Restaurants, waterfront parks, the marina, local services and everyday amenities are just a short drive away. Whether you're looking to downsize, simplify your lifestyle, or take your first step into home ownership, this is an excellent opportunity to enjoy comfortable, affordable living in a great Midland location. Here is an opportunity worth a closer look! (id:15069)
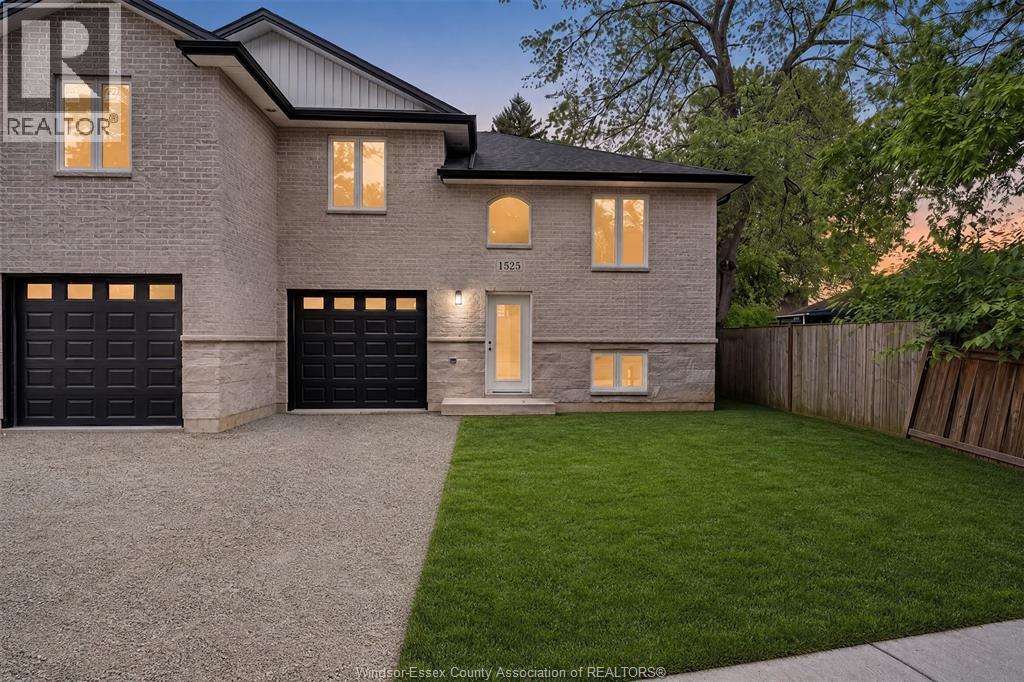
WELCOME TO 1525 MICHIGAN AVE, A STUNNING NEWLY BUILT SEMI-DETACHED RAISED RANCH IN THE HEART OF LASALLE. FEATURING A BONUS ROOM WITH A LUXURIOUS ENSUITE, 3 SPACIOUS BEDROOMS ABOVE GRADE, PLUS 2 ADDITIONAL BEDROOMS IN THE FULLY FINISHED LOWER LEVEL WITH A GRADE ENTRANCE AND SECOND KITCHEN—PERFECT FOR MULTI-GENERATIONAL LIVING OR INCOME POTENTIAL. BEAUTIFULLY FINISHED WITH BRICK & STONE EXTERIOR AND QUALITY CRAFTSMANSHIP THROUGHOUT. LOCATED CLOSE TO SCHOOLS, PARKS, SHOPPING, AND ALL AMENITIES. DON'T MISS THIS EXCEPTIONAL OPPORTUNITY! (id:15069)
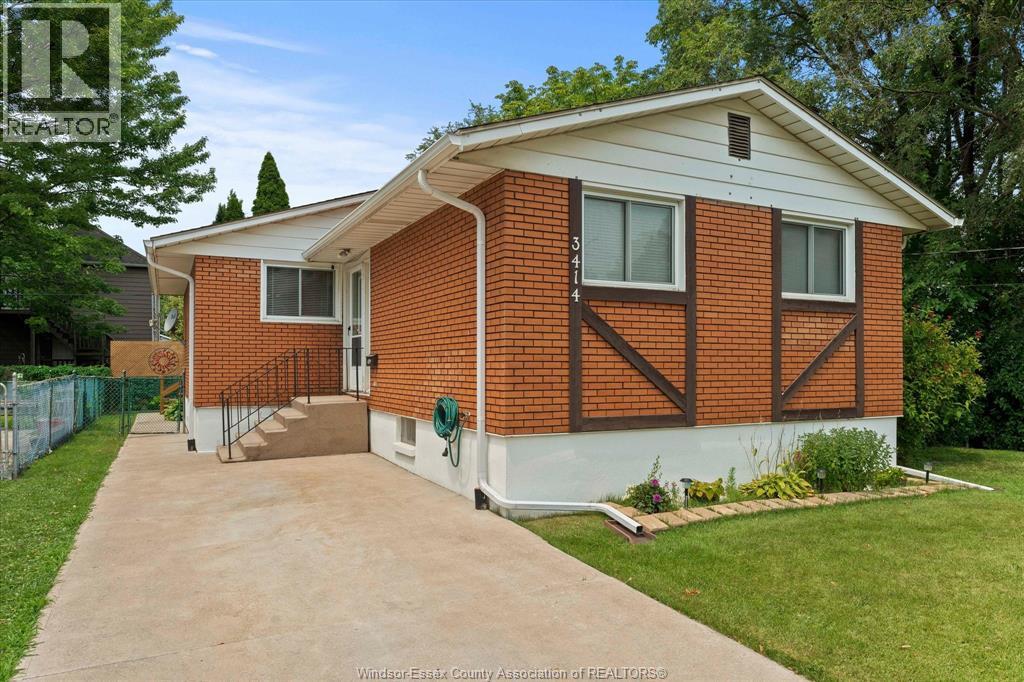
Pride of ownership is evident throughout this exceptionally well-maintained, one-owner ranch home! Offering 3 bedrooms, 1 full bath, and a functional, move-in-ready layout, this home has been lovingly cared for over the years. The bright attached sunroom overlooks the beautifully landscaped, fully fenced backyard complete with a storage shed. Inside, you'll find a comfortable mix of carpet, ceramic tile, and laminate flooring, with all appliances included. The finished lower level features a spacious family room with a built-in bar, abundant storage, and the potential to create additional bedrooms if desired. A wonderful opportunity to own a solid, meticulously maintained home with plenty of space, storage, and endless possibilities. (id:15069)
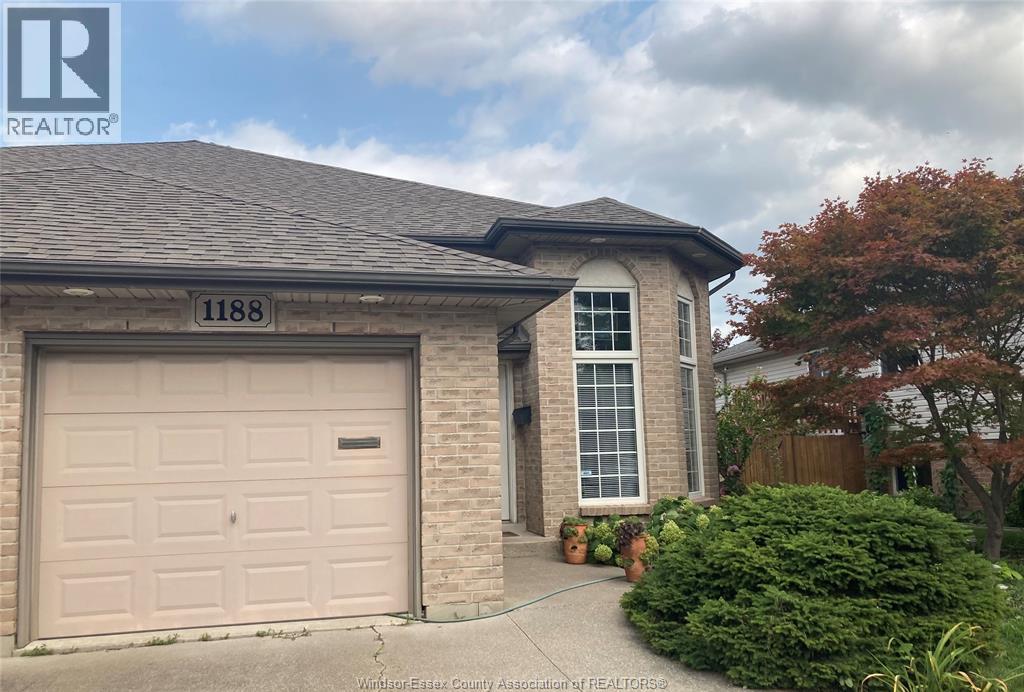
WELCOME TO 1188 ST PAUL! THIS SEMI-DETACHED RAISED RANCH ON A 151-FT-DEEP LOT, POSSIBLE FOR AN ADU IS SITUATED IN THE HEART OF THE RIVERSIDE, CLOSE TO 5-6 SUPERMARKETS, SCHOOLS, PARKS, TRANSIT, AND QUICK ACCESS TO E. C. RAW EXPRESSWAY. FEATURES A SPACIOUS OPEN CONCEPT LAYOUT. WIDE STAIRS, KITCHEN AND MAIN BATH HAVE QUARTZ COUNTERTOPS, PM has a walk-in closet. Finished basement includes a HUGE FAMILY RM WITH GAS FIREPLACE, WET BAR, BR, OFFICE, 3 PC BATH, and grade entrance, providing excellent flexibility for family living and guests. RELAXING BACKYARD WITH A HUGE DECK, GARDEN AND FISH POND. Updates include ROOF (2019) and an energy-efficient furnace and central air (2024). WILL BE PAID OUT ON CLOSING. LEAF FILTER protection installed on EAVESTROUGH. Plug for waterfall not in operation (AS IS). Alarm system can be reconnected. (id:15069)
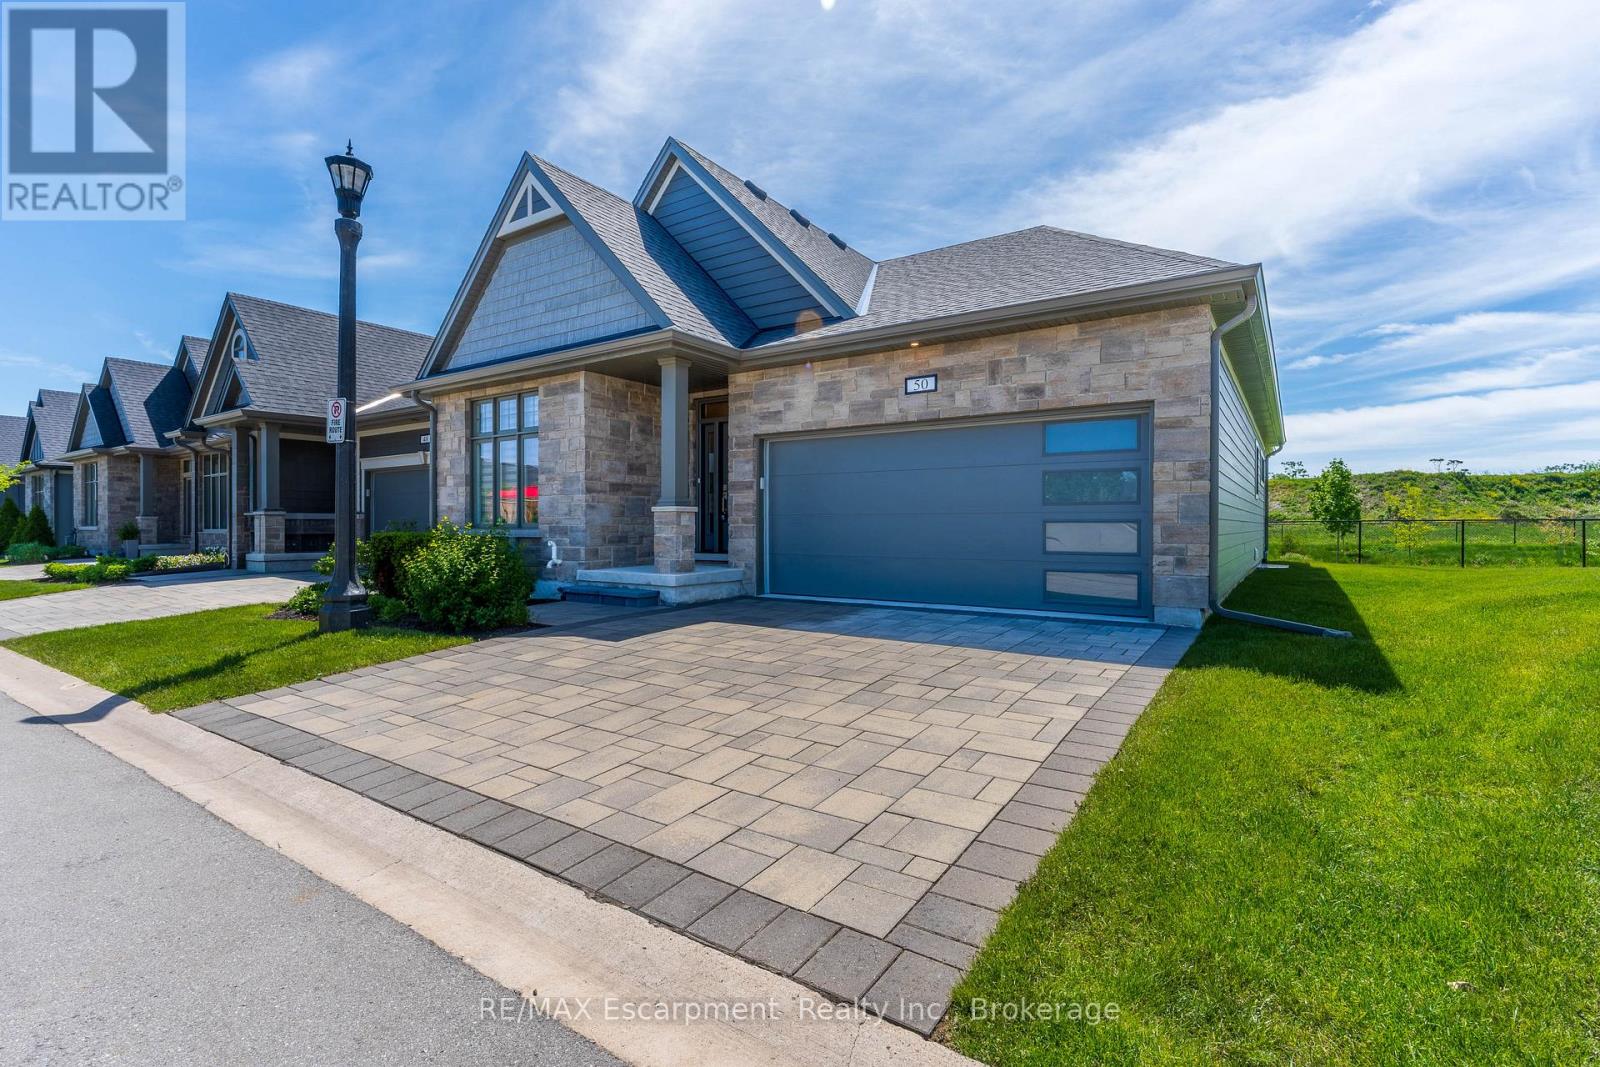
Ready to fall in love? Welcome to this bright end-unit bungalow townhome in desirable Fonthill-where low-maintenance living meets serious wow factor!Open-concept main floor with soaring vaulted ceilings feels airy and perfect for everyday life and entertaining. Loaded with ~$150K in upgrades: finished basement, tech room, interlock patio with flower beds, two fireplaces, custom blinds, covered composite deck and more.Showstopper kitchen boasts ample counters, breakfast bar, bar fridge, huge walk-in pantry, high-end stainless appliances and gas stove. It flows into light-filled living/dining areas. Cozy by the floor-to-ceiling fireplace then step out to your rare covered deck for morning coffee or evening hangs.Primary suite is a private retreat with coffered ceilings, walk-in closet and spa-like 4-piece ensuite (dual sinks + glass shower). Flexible second bedroom works for family, guests or home office. Second full bath and main-floor laundry keep life easy.Finished basement adds a big rec room, extra bedroom, full bath and tons of storage.Quiet neighbourhood, condo convenience (less yard work!), close to parks, trails, shopping and Fonthill amenities, plus easy access to major routes and Niagara Falls.This home checks every box-and then some. Book your private showing today and see why it might just be "the one"! (id:15069)
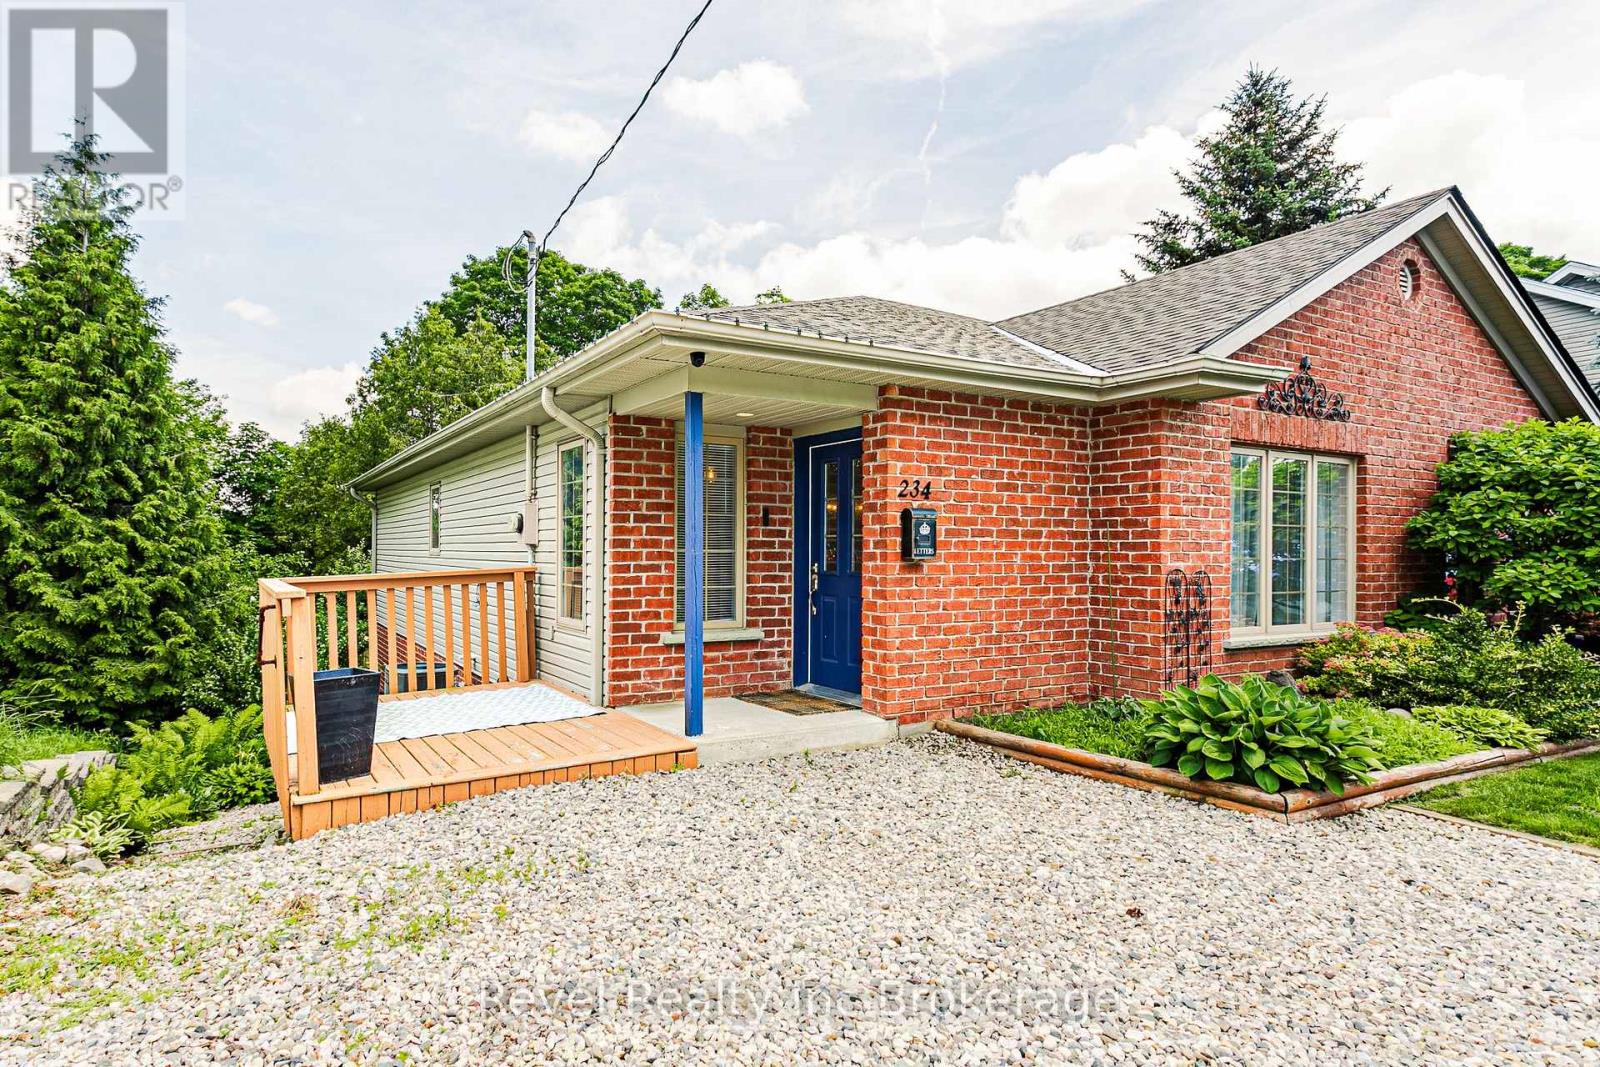
Welcome Home to 234 Thames St N, a beautifully maintained 2-bedroom, 1-bathroom semi-detached bungalow, offering the perfect opportunity for first-time home buyers, downsizers, or anyone looking for a turn-key home. Move-in ready with no rental items, this home is ready for you to simply unpack and enjoy. The bright and functional main floor offers comfortable everyday living, while the partially finished walkout basement features a spacious rec room and endless possibilities for future expansion. With over 500 sq ft of unfinished space, there is so much opportunity to add additional bedrooms, a second bathroom, or even create a potential in-law suite, this home is ready to grow with your needs. Outside, enjoy a generous backyard backs directly onto the school. The deck is the perfect place to relax or entertain, and the oversized lot offers plenty of outdoor space to enjoy. Double-wide driveway with parking for up to 4 vehicles. Whether you're looking to simplify your lifestyle or step into homeownership, this move-in ready bungalow checks all the boxes with modern updates, future potential and the ability to just move right in! (id:15069)
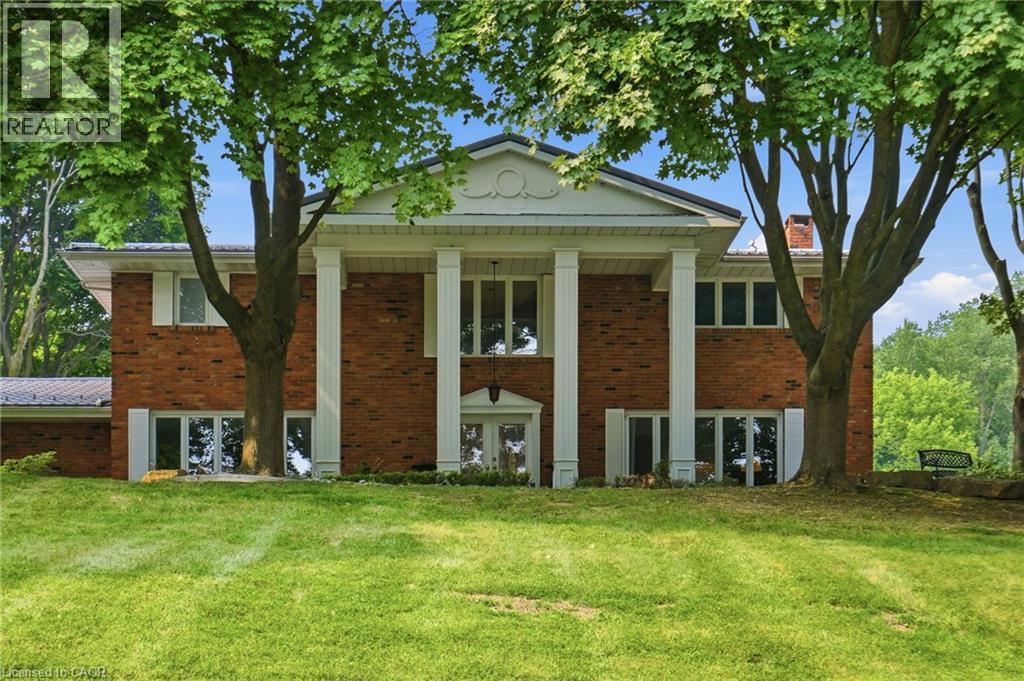
Down a long, tree-lined drive that quietly closes off the outside world, 545 German School Rd is a beautiful estate lot spanning a pristine 20 acres with more than 600 feet of frontage, framed by mature maples on every side. The custom-built 3,100 sq ft residence centers on a beautifully appointed kitchen that flows into generous, light-filled living spaces, and includes four bedrooms, a primary suite with his and her sinks, a soaker tub, and separate shower, a second-floor bathroom for the secondary bedrooms, and a bonus sauna off the main floor bath. The big-ticket items are done: a metal roof from about 10 years ago, an oil tank replaced in 2021, a furnace updated within the last 10 to 15 years, and pool equipment refreshed roughly a decade back. Behind the house, a 660 sq ft sunroom opens onto the pool, a private tennis court sits nearby, and further out, a hobby barn large enough to double as a workshop, studio, or space to run a business from home, before the land gives way to your own private forest, changing character through every season. (id:15069)
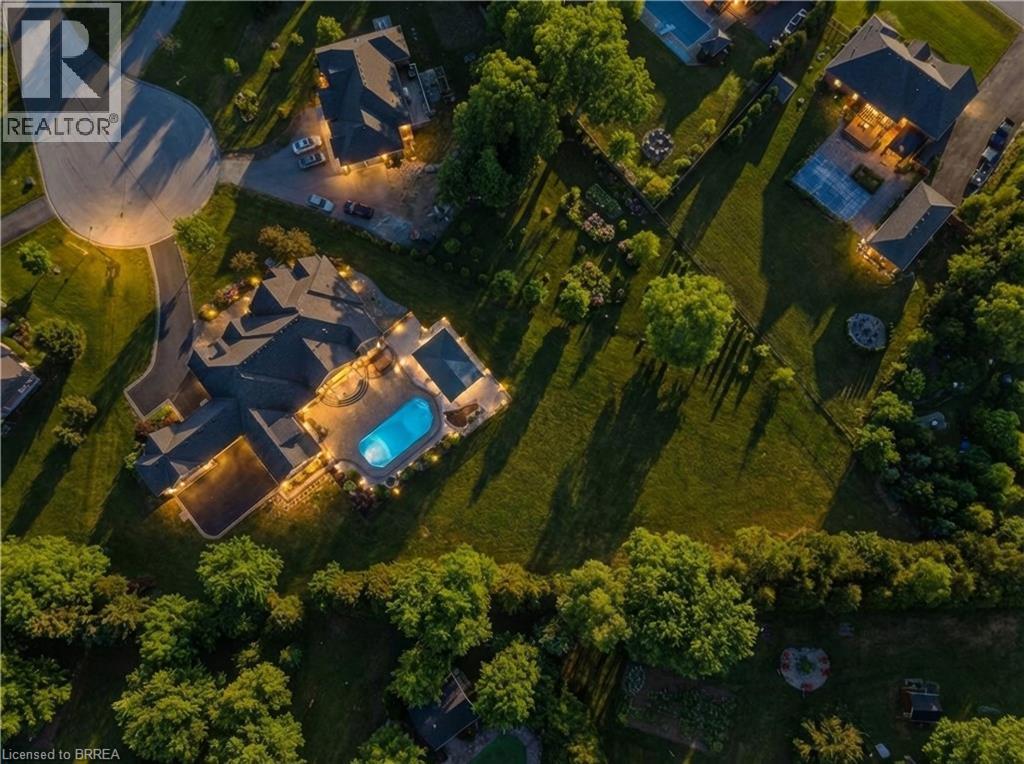
Welcome to 29 Wallace Court, a standout executive home tucked away in the highly sought-after Highland Estates community. Offering close to 7,000 sq ft of finished living space, this 4+2 bedroom, 7-bathroom property is thoughtfully designed for both everyday family living and upscale entertaining. From the moment you walk in, you’re greeted by soaring ceilings, an open-concept layout, and an abundance of natural light. The heart of the home is the chef-inspired kitchen, complete with granite countertops, high-end appliances, custom cabinetry, and a large island that flows seamlessly into the living and dining areas, perfect for hosting or keeping things connected. The main floor is both functional and well laid out, featuring three generously sized bedrooms with their own ensuites, a dedicated home office, a stylish powder room, along with a mudroom and laundry for added convenience. The primary suite is a true retreat, offering a spa-like ensuite and a spacious walk-in closet. Upstairs, a private bedroom with its own bathroom and walk-in closet creates an ideal space for guests, teens, or extended family. The fully finished basement expands your living space even further, with two additional bedrooms, two bathrooms, a large rec room, a separate theatre room, and plenty of storage including a cold room, giving you flexibility for whatever your lifestyle needs. Out back, the property really shines. Enjoy a professionally landscaped, low-maintenance yard featuring a heated in-ground saltwater pool, custom outdoor kitchen, and a covered area for dining and entertaining. An in-ground sprinkler system keeps everything looking its best with minimal effort. With two garages with epoxy flooring accommodating up to four vehicles plus plenty of driveway parking, and located on a quiet, family-friendly court close to great schools, parks, shopping, and golf, this is a home that truly checks all the boxes. Fibre Internet available. (id:15069)
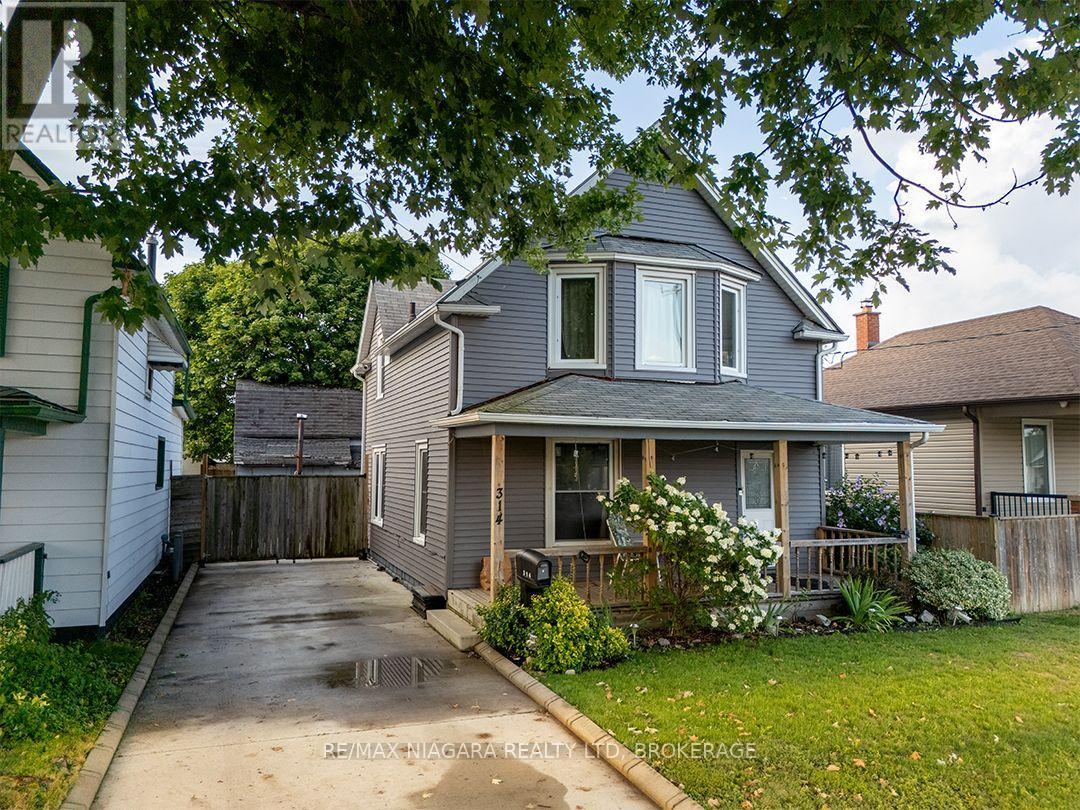
Sitting under the shade of a beautiful tree, 314 Bell Street is a 1,320 sq. ft., 3 to 4 bedroom home with a large, covered porch The main floor has a bright kitchen with lots of cupboards, a living room with a warm wood ceiling and a classic staircase leading to the upstairs.A separate room off the living room can be used as a dining room, 4th bedroom, or home office.At the back of the home, there is a mudroom with access to the backyard and a laundry/utility room.A concrete driveway has gated access to the fenced backyard, where you'll find a patio with natural gas bbq hook up and a detached workshop with loft.Located in an established neighbourhood, 314 Bell Street is close to local schools, parks and everyday amenities. The Friendship Trail is just around the corner, offering a scenic route for walking and cycling, with connections leading into downtown Port Colborne and along the waterfront. Shops, restaurants, community events and the historic West Street district are all within easy reach.Quick possession is available. (id:15069)