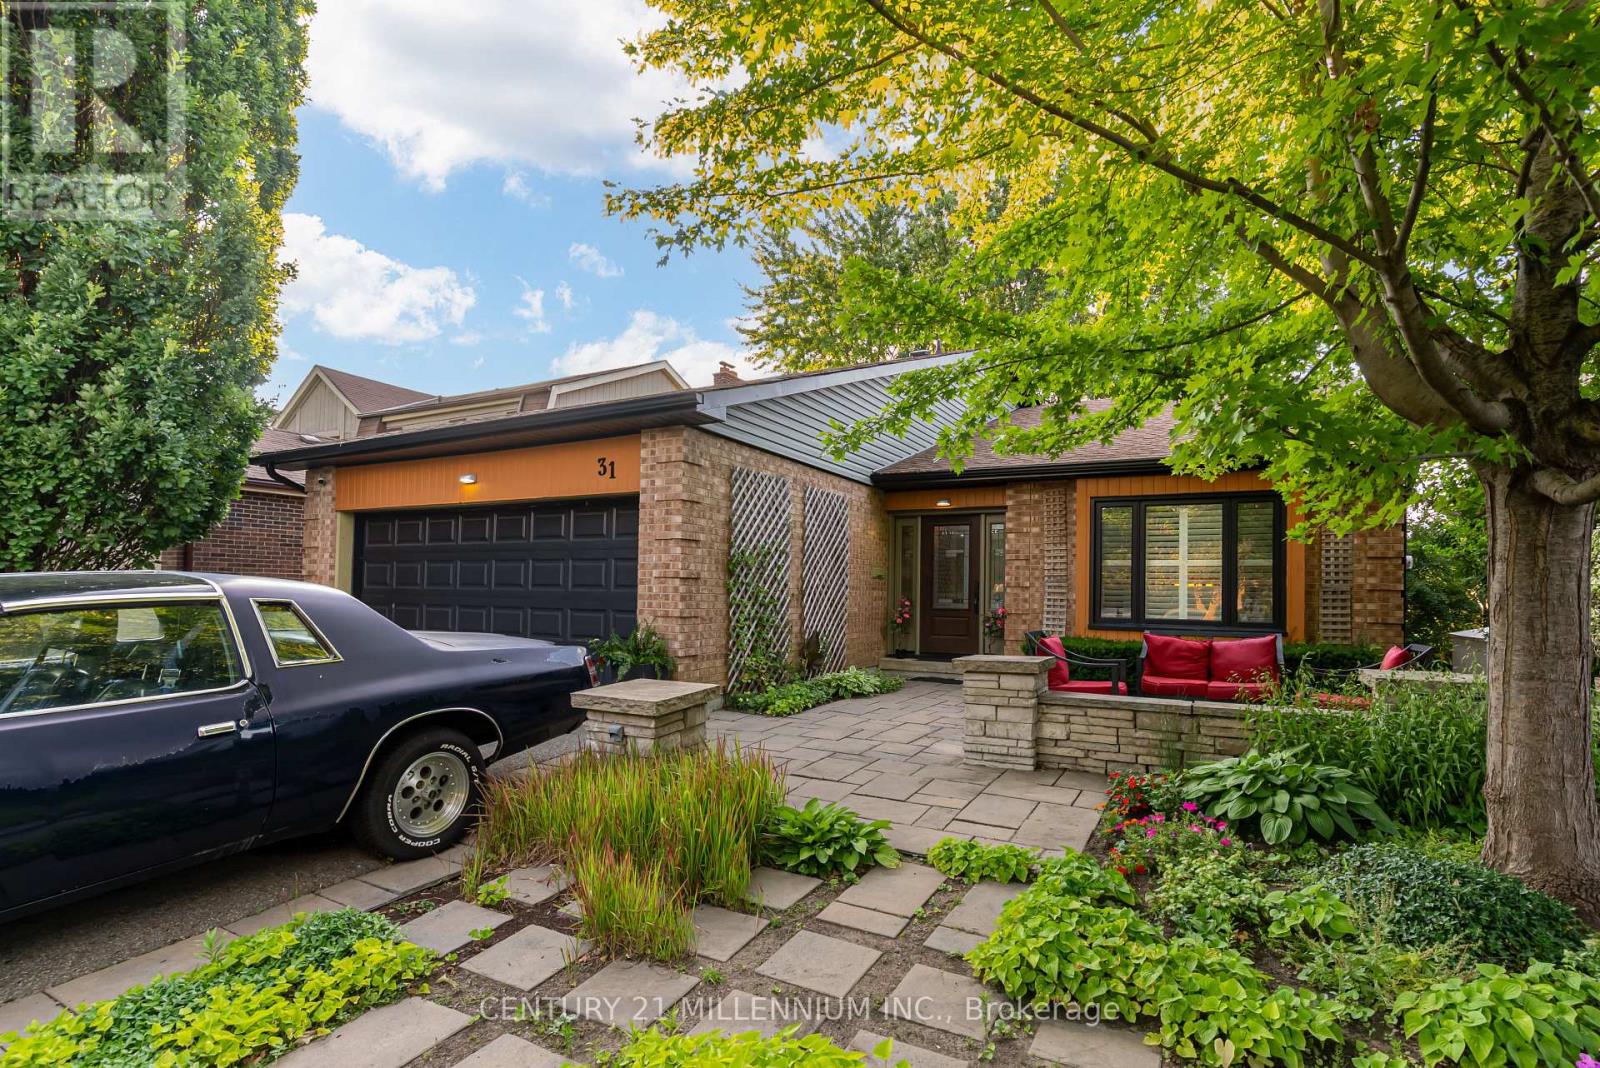
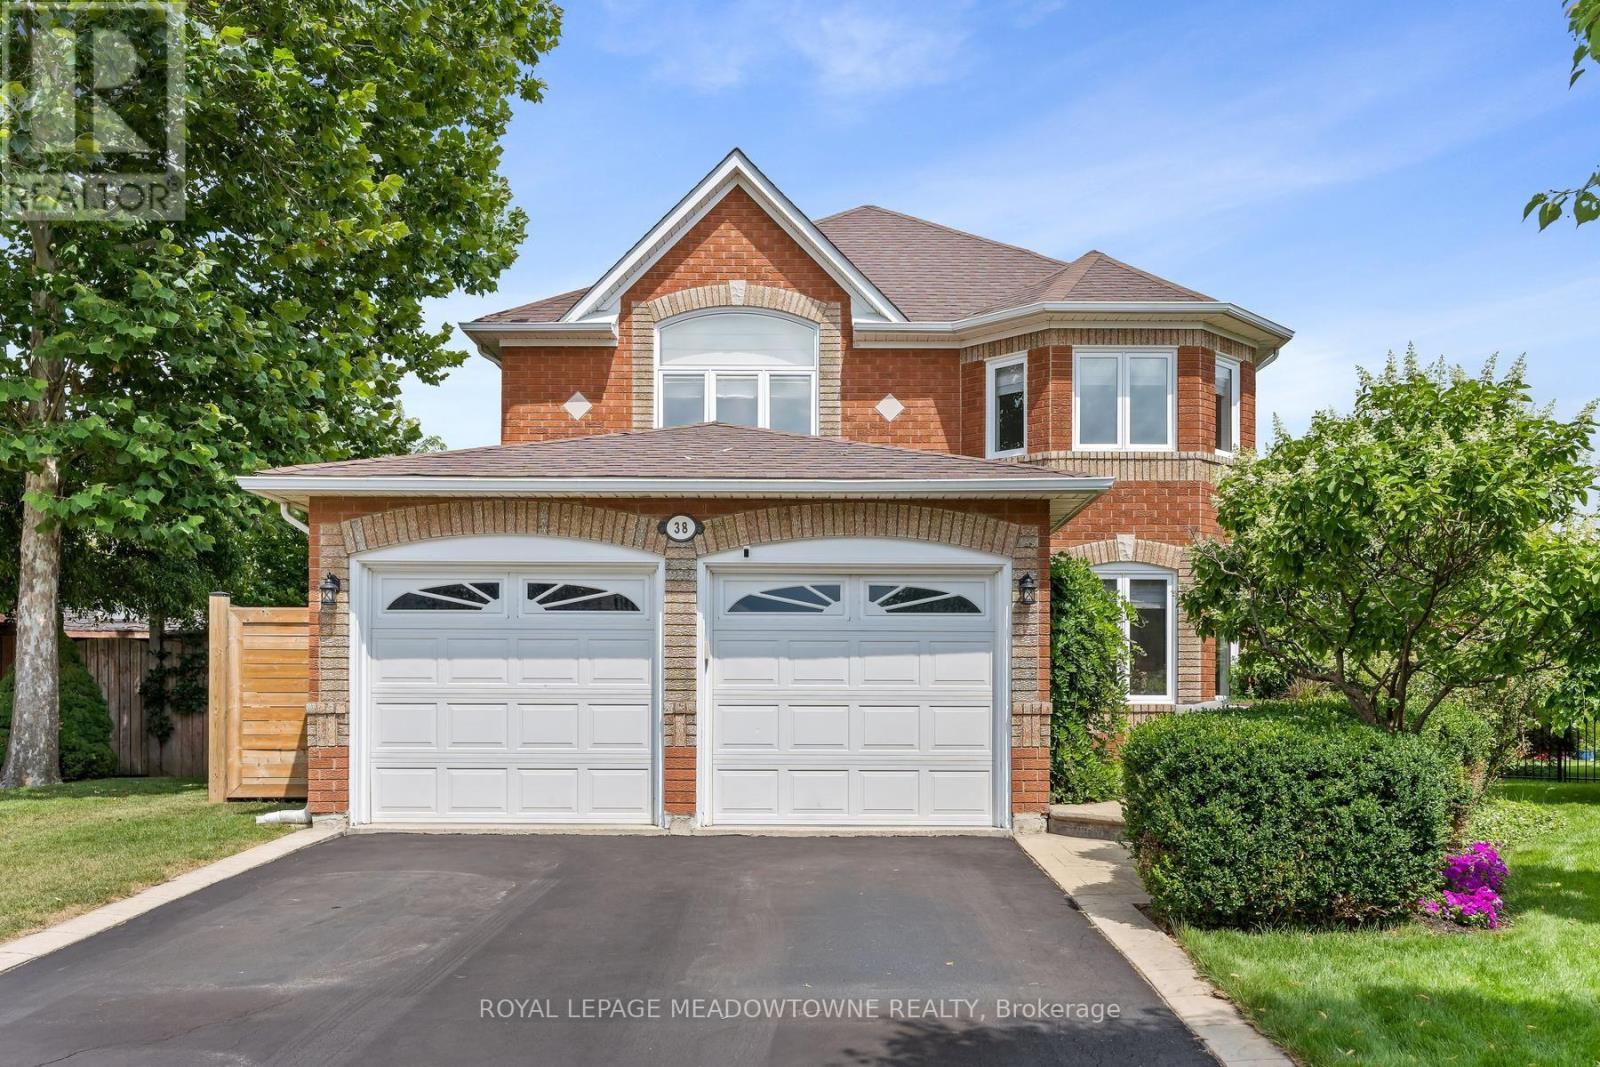
***Public Open House Saturday August 15th and Sunday August 16th From 2:00 to 4:00 PM.*** OFFERS ANYTIME! Welcome to your dream home nestled on a quiet, family-friendly street in one of Ancaster's most prestigious neighborhoods. Set on a premium 46x111 ft lot, this stunning detached residence boasts over 2,200 sq. ft. of above-ground living space. The home has been thoughtfully updated for effortless modern living. At the heart of the home, bright living and family rooms flow seamlessly into a dining area that steps right out to your private backyard oasis-complete with a sparkling inground saltwater pool that promises endless summer fun and unforgettable outdoor entertaining. Modern enhancements abound, including a brand-new roof (2023), stylish upper-level washroom update (2022), freshly painted upstairs with plush new carpet (2026), upgraded main-floor lighting (2026),Saltwater regulator for the pool (2026) and a fully finished basement (2026) featuring a brand-new 3-piece bathroom. Offering 3 spacious bedrooms, 3 bathrooms, smooth laminate flooring, inside garage access, and a double driveway, this move-in-ready gem places you just minutes from top-rated schools, scenic parks, nature trails, local shopping, and quick highway access. (id:15069)
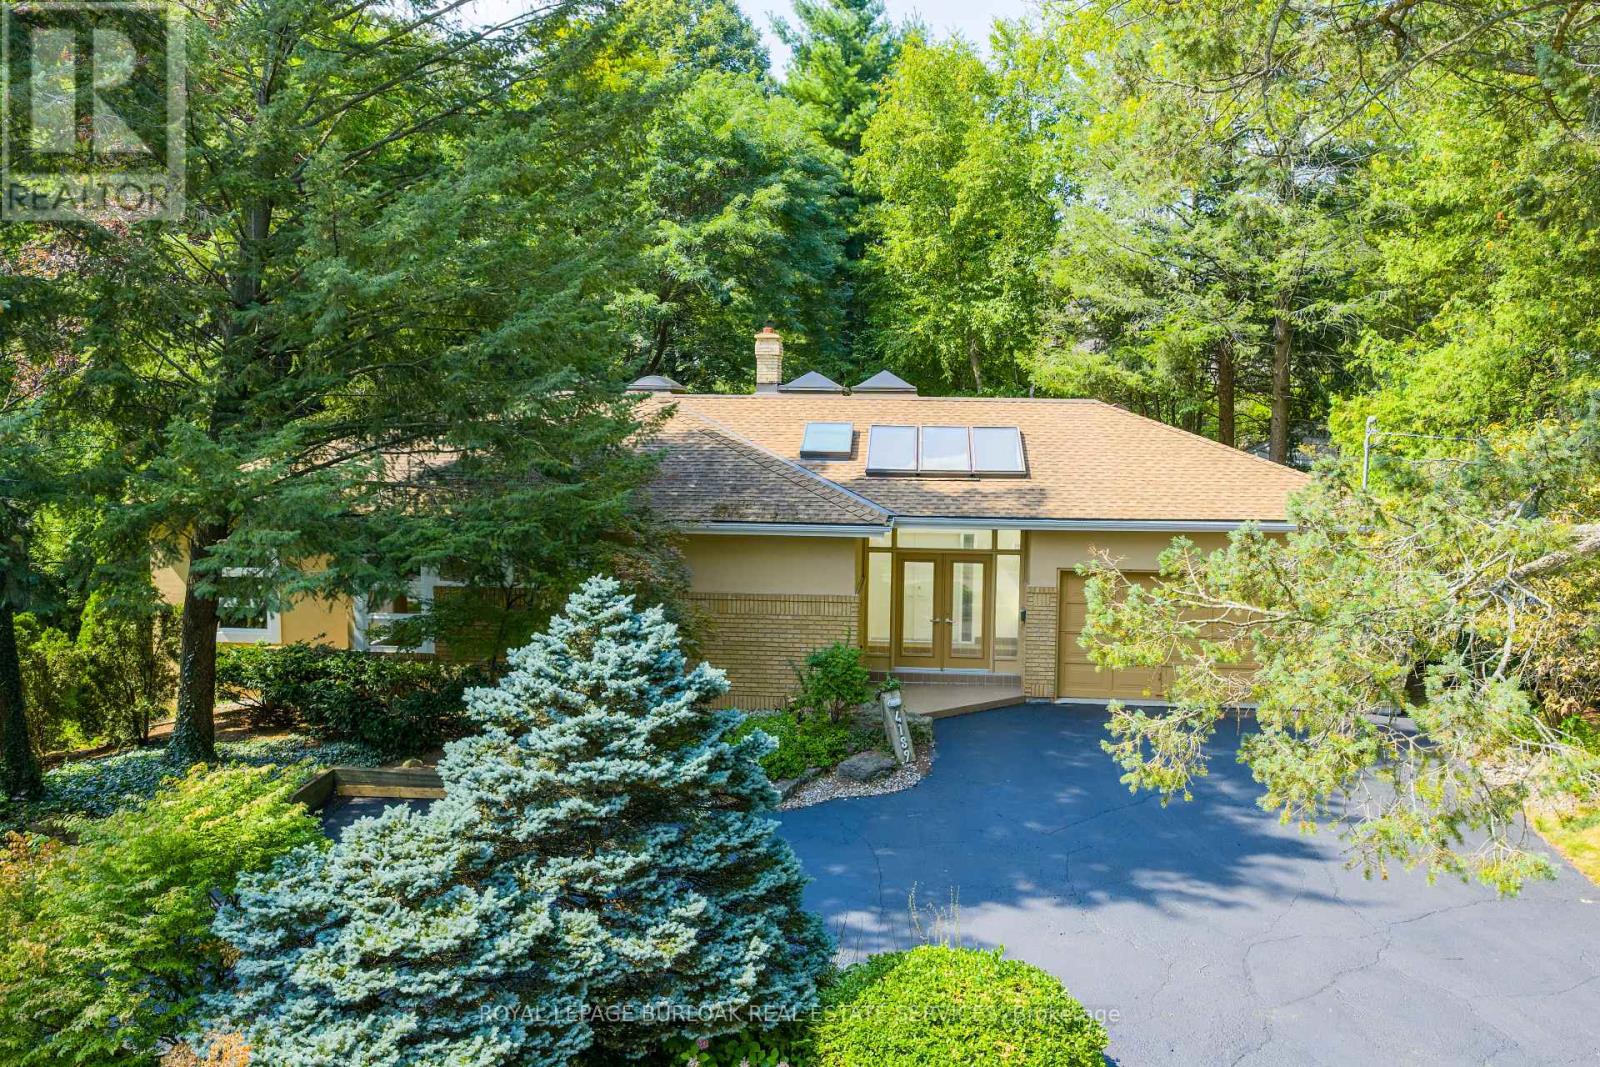
Set on one of south Burlington's most beautiful and sought after streets, just steps from Lake Ontario, this exceptional 100' x 157' property offers a rare opportunity in an established and prestigious neighbourhood within the highly regarded Tuck School district. Surrounded by mature trees and impressive multi million dollar homes, the setting provides an incredible canvas to renovate, reimagine, or build a custom residence. The existing brick and stucco bungalow offers over 2,400 sq. ft. of living space with 3 bedrooms, 2.5 baths, generous principal rooms, vaulted ceilings, skylights, a double garage and circular driveway. Recent improvements include new windows and 200-amp electrical service. Whether you're looking to transform the existing home or take advantage of the impressive lot to create something entirely new, this is an outstanding opportunity to put down roots in one of Burlington's most coveted lakeside neighbourhoods. (id:15069)
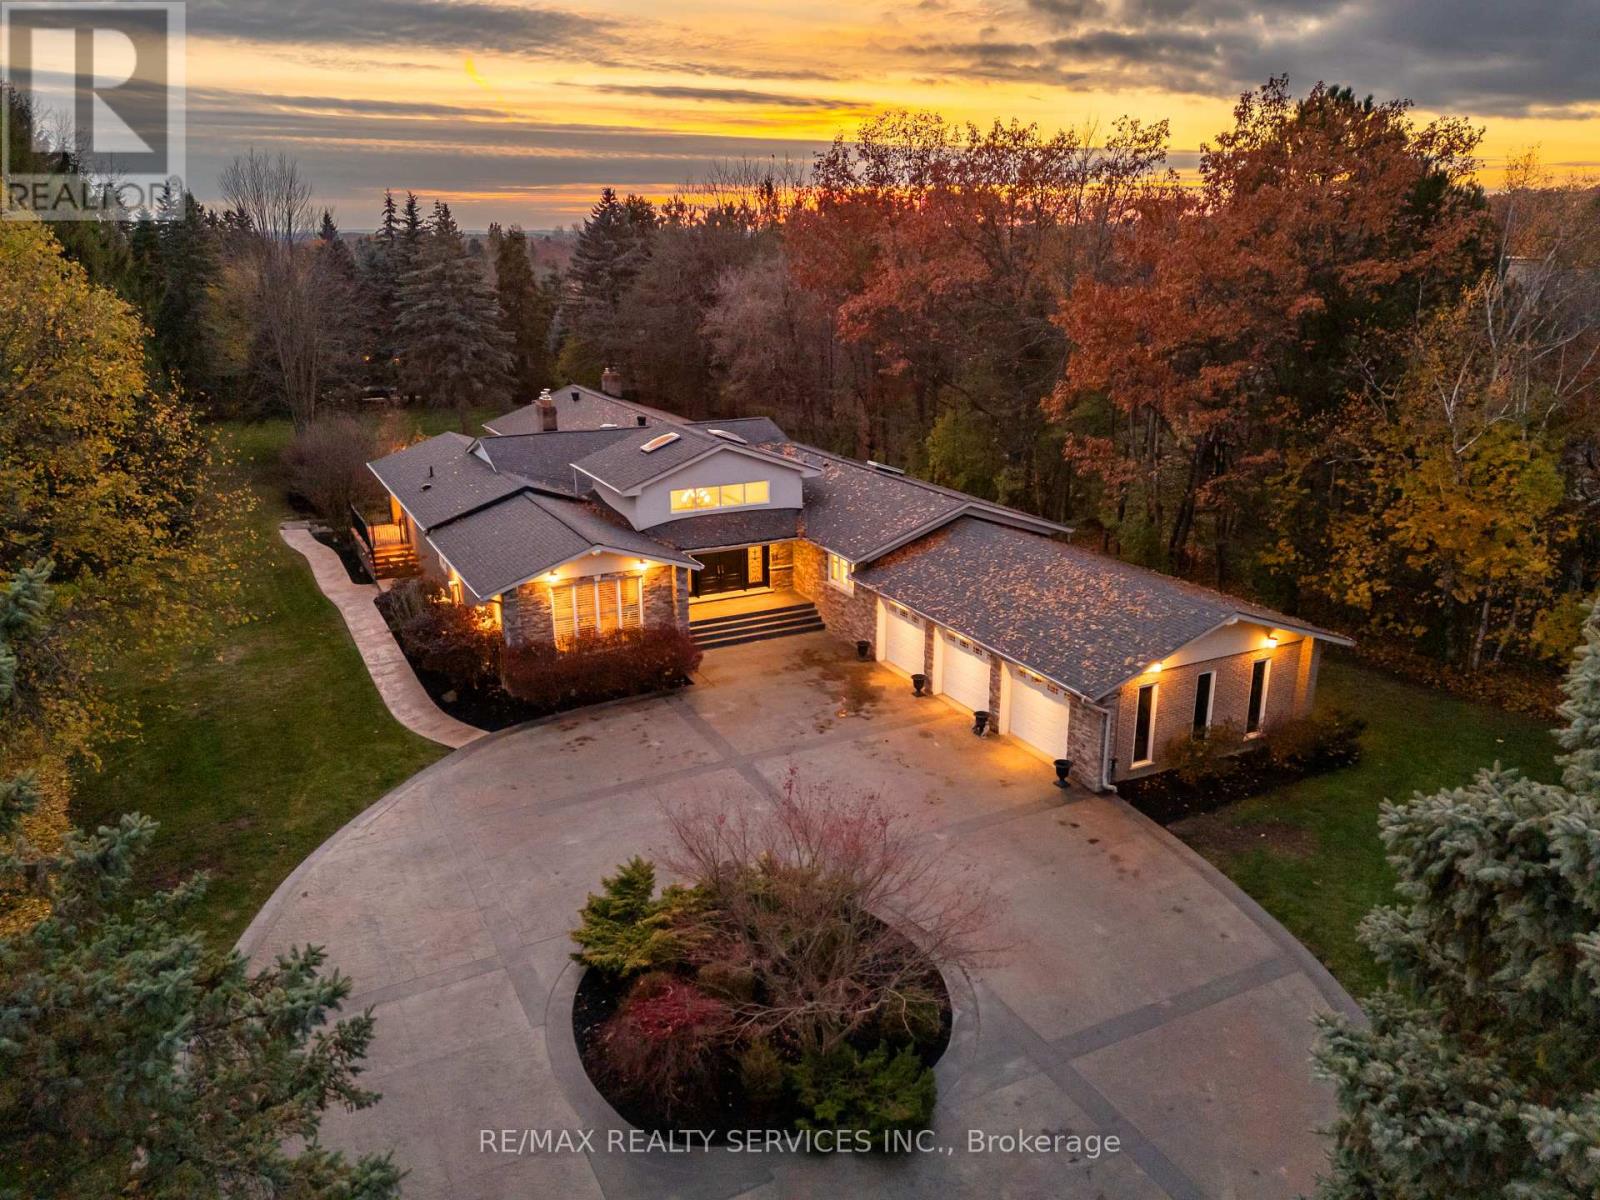
Welcome to this stunning custom-built raised bungalow on a private 1-acre lot in one of Brampton's most prestigious enclaves, directly across from Heart Lake Conservation Area. Offering 7,700 sq ft of total living space, including 3,200 sq ft above grade and a breathtaking 4,500 sq ft walk- out basement with an indoor pool complex and waterfall, this home is a true retreat. The chef's kitchen features a walk-out balcony, custom wood cabinetry, and natural light, capturing unobstructed views of Heart Lake and surrounding forest. The family room offers a walkout balcony overlooking the firepit and landscaped gardens, perfect for gatherings. The upper level includes four spacious bedrooms, with the primary suite boasting a private ensuite and walk-in closet. The lower level offers two additional bedrooms and a large recreational area with oversized windows, a fireplace, wet bar, and walkout to a stamped concrete patio. The indoor pool (18 ft x 42 ft) area features 14-foot ceilings, a waterfall, swim-up bar, and state of the art climate control, creating a year-round resort experience. Completing this luxurious space is a sizable gym, sauna and shower area. Indoor-outdoor flow seamlessly links to beautifully landscaped gardens and a stone patio with a gas firepit, providing an outdoor oasis. The backyard offers privacy and tranquility with mature trees, lush landscaping, and a large open yard for recreation. The front driveway is stamped concrete, with 5 vehicles indoors. Located on conveted Conservation Drive, surrounded by multimillion-dollar properties and with no homes across the street, this estate offers unobstructed views, nearby trail access, abundant wildlife, and a luxurious lifestyle immersed in nature. (id:15069)
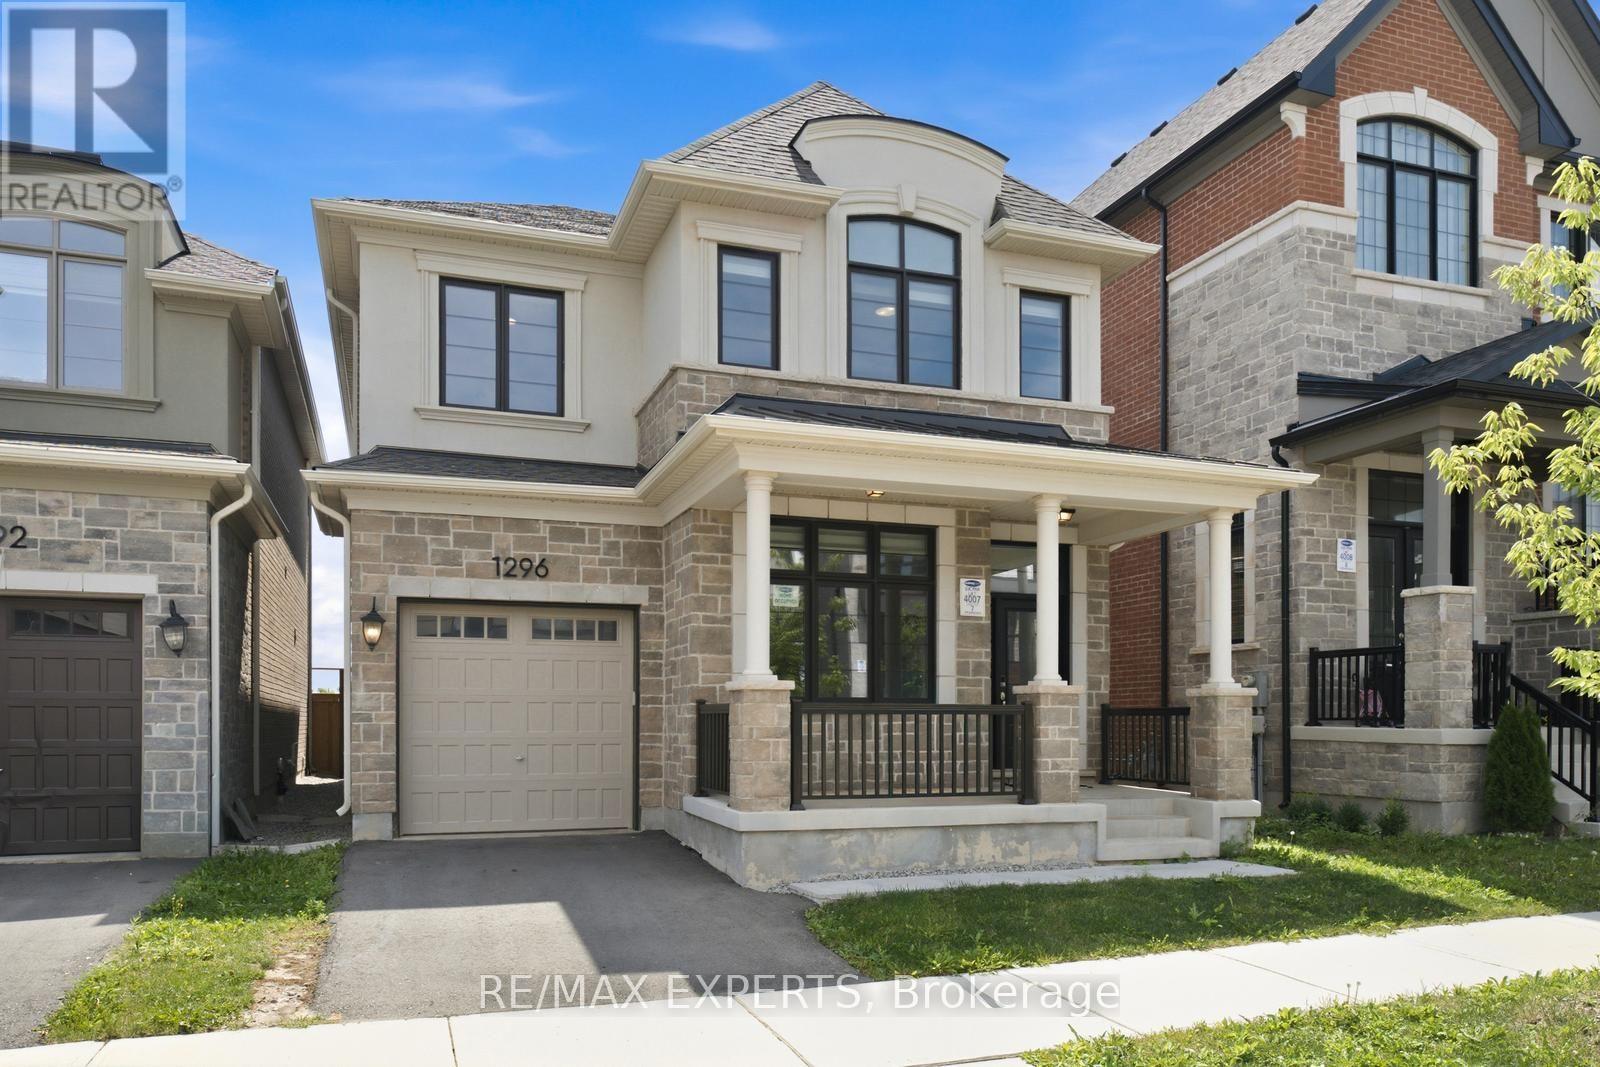
Modern luxury detached home that shows like a model! Featuring impressive 10-ft ceilings on the main floor and 9-ft ceilings on the second level and Partially Finished basement, this home is loaded with premium upgrades throughout.Enjoy upgraded hardwood flooring and smooth ceilings throughout, creating a sleek and elegant feel. The gourmet kitchen is designed for both everyday living and entertaining, complete with quartz countertops, a large centre island, and premium finishes.Additional highlights include a cozy gas fireplace, custom lights , custom large doors ,gas BBQ line, dedicated study nook, and convenient second-floor laundry with extra walk-in storage and custom cabinetry.Retreat to the luxurious primary suite featuring a spa-inspired ensuite with a frameless glass shower, freestanding soaker tub, and quartz countertops. All bathrooms have been tastefully upgraded with quartz finishes.Offering generously sized rooms and exceptional closet space throughout, this stunning home combines modern style, luxury, and functionality in every detail. (id:15069)
Rarely offered executive backsplit in Brampton's highly sought-after "M" Section offering approx 2,310 sq.ft. (as per MPAC), 5 bdrms (as per MPAC), 4 full baths, & a thoughtfully designed layout ideal for growing & multi-generational families. From the moment you arrive, pride of ownership is evident. This beautifully maintained home showcases expansive principal rooms, oversized windows that fill the home with natural light, & a functional multi-level design that provides the perfect balance of open gathering spaces & private retreats. Whether you're hosting family celebrations, working from home, or simply enjoying everyday life, this home offers exceptional flexibility for every stage of life. One of the home's standout features is its remarkable versatility. Currently enjoyed as a spacious billiards/games room, this area was originally configured as a private 5th bdrm & includes a walk-in closet w/ an adjacent full bath. Whether you continue to enjoy it as the ultimate entertainment space or reconfigure it to suit your family's needs, it presents an excellent opportunity for multi-generational living, overnight guests, a home office, or additional bdrm accommodation. The spacious primary retreat offers the comfort of a private ensuite, while the remaining bdrms are generously proportioned, providing plenty of space for the entire family. Step outside to your own backyard oasis, situated on a beautifully landscaped 50' x 120' lot. Designed with entertaining in mind, this private outdoor retreat features a built-in gas firepit, hot tub, mature landscaping, multiple seating areas, & convenient storage beneath the rear deck-creating the perfect setting for summer evenings with family & friends. Parking is another exceptional feature, with an attached double garage, parking for up to 5 additional vehicles on the driveway, plus a practical attic storage loft within the garage-ideal for seasonal décor, sports equipment, & extra storage. (id:15069)
Premium pie-shaped mature and super private lot with fabulous kidney-shaped pool, beautiful landscaping, lovely patio and adorable cabana all on a quiet crescent close to three desirable schools. This inviting family home offers exceptional living space inside and out. The main floor features a formal dining room and spacious living room, both with hardwood floors; the living room also showcases elegant crown moulding. A welcoming family room with a stunning two-sided fireplace adding warmth and comfort to both the family room and kitchen! The gorgeous gourmet kitchen is equipped with stainless steel appliances, a fabulous oversize breakfast bar with granite countertops and overlooks the backyard oasis, making it ideal for everyday living and entertaining. The second floor offers four generous bedrooms, including a large primary suite complete with a 4-piece ensuite and two closets, one of which is a walk-in. The finished lower level provides incredible flexibility with a rec room, office, gym area, storage space, an additional bedroom, and a 3-piece bathroom-perfect for growing families, guests or working from home. Step outside to your private backyard retreat creating the ultimate setting for summer gatherings and relaxation. A rare find in Georgetown South close to trails, shopping, parks, schools, and everyday amenities, this is a fantastic opportunity to enjoy comfortable family living in a sought-after prime location! (id:15069)
First time offered! Nestled in one of Palgrave's most sought-after enclaves, this exceptional 3-bedroom plus den custom-built bungalow sits on a premium, ultra-private 1.5-acre ravine lot surrounded by mature woodlands. Thoughtfully designed so every room commands breathtaking, uninterrupted views of nature, this home offers an extraordinary blend of sophistication and peaceful seclusion. Enjoy your own exclusive private walking path winding through the property, allowing you to explore your serene, nature-filled surroundings in total privacy. Inside, a seamless open-concept layout showcases gleaming hardwood floors, pot lighting, and a gourmet kitchen flowing into the dining and great rooms. A magnificent double-sided fireplace anchors both the family and dining areas, creating a warm, elevated ambiance. The sprawling primary suite is intelligently positioned away from secondary bedrooms for ultimate quiet, featuring a walk-in closet and spa-like ensuite. Complete with a dedicated den ideal for remote work, this home is a rare private paradise in an elite community. (id:15069)
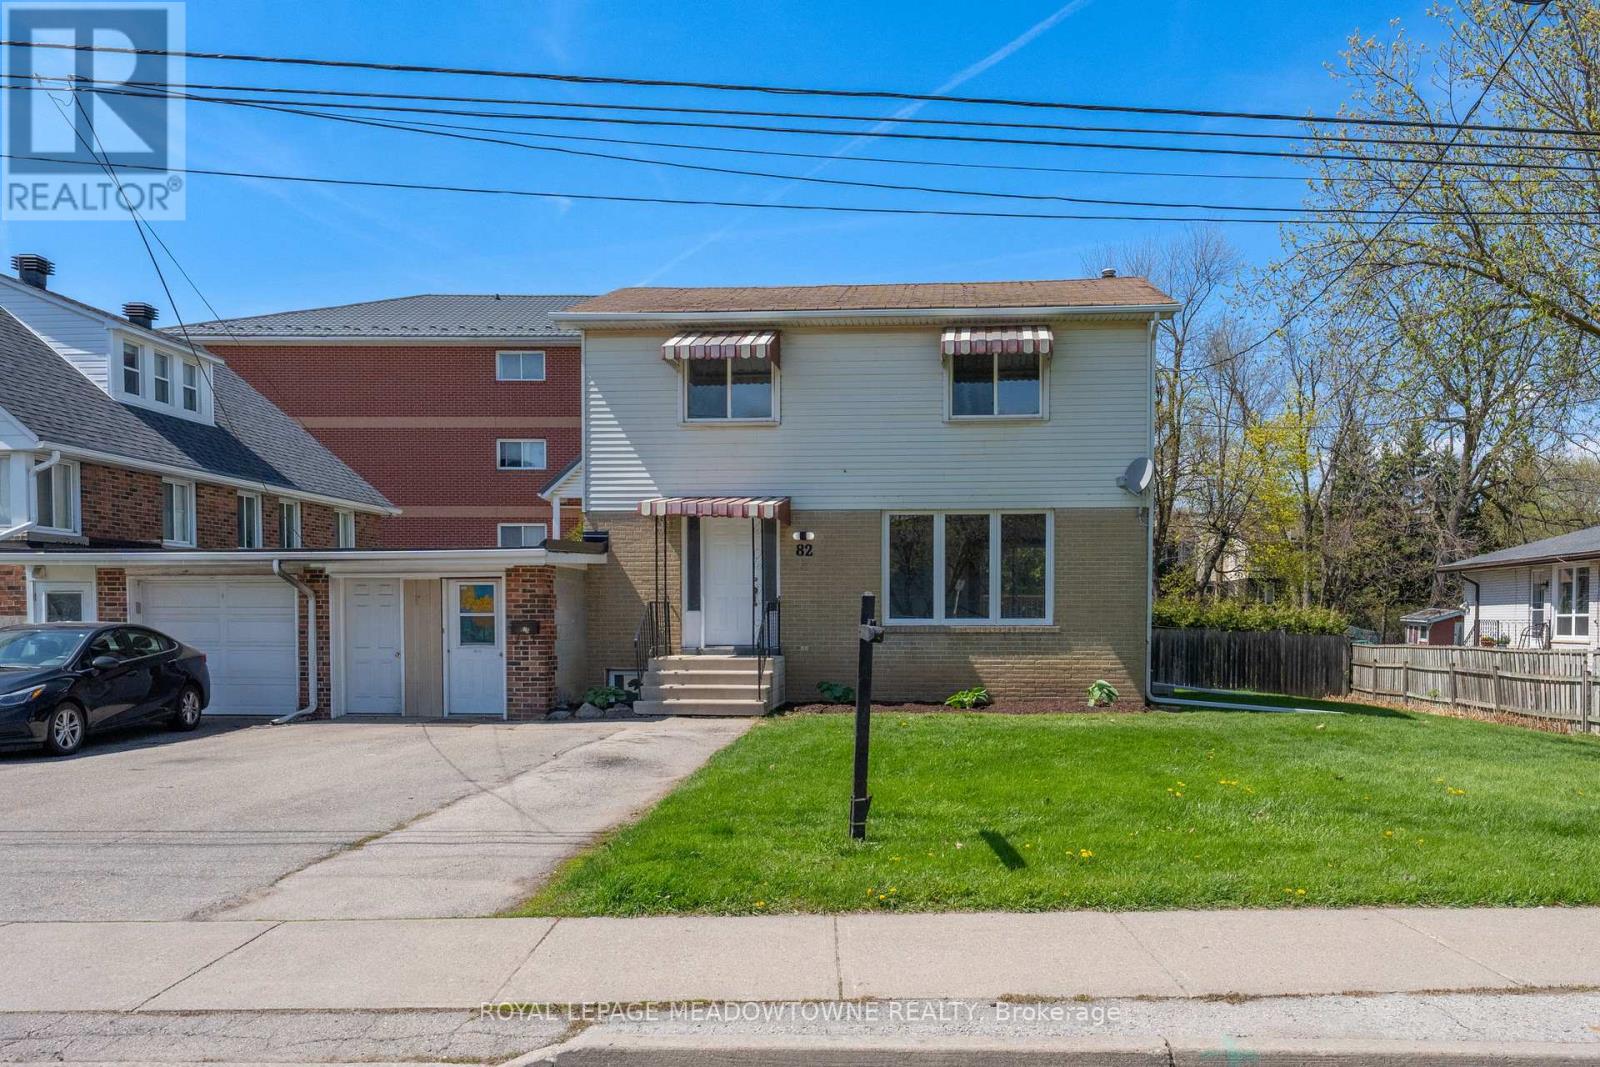
Excellent Future Investment Opportunity! As per the Town of Halton Hills, this property is in the area that the Zoning is changing to Medium Density Residential in 2027, which will allow for townhouses and low rise apartment Buildings. The property is currently a legal two family home. Rent the upper and lower levels and sit on your investment, or move in and enjoy and wait! 82 Maple Avenue, found in prime, central Georgetown! Located close to shopping, schools, Dominion Gardens park and splash pad and walking distance to the Go station, this is one of the most convenient areas in town. This 2-storey 4+1 Bedroom, 3 Bathroom detached home is linked only by the garage/storage breezeway and sits on a large private lot with 67 Feet of frontage! As a bonus, the basement offers a legal 1-bedroom, 1 bathroom separate apartment currently rented on a month-to-month basis, with large egress windows. Live on the upper two levels and have the added benefit of rental income each month or add this property to your rental portfolio. The main and 2nd levels have been freshly painted throughout and all new luxury vynal flooring has been installed throughout the second floor. The main level offers lots of windows for natural light, separate formal living and dining rooms and large kitchen. Access the large deck overlooking your private backyard throughout a convenient walk-out from the dining room, for easy entertaining. Other features include parking for 4 vehicles in driveway, garage converted to storage area. (id:15069)
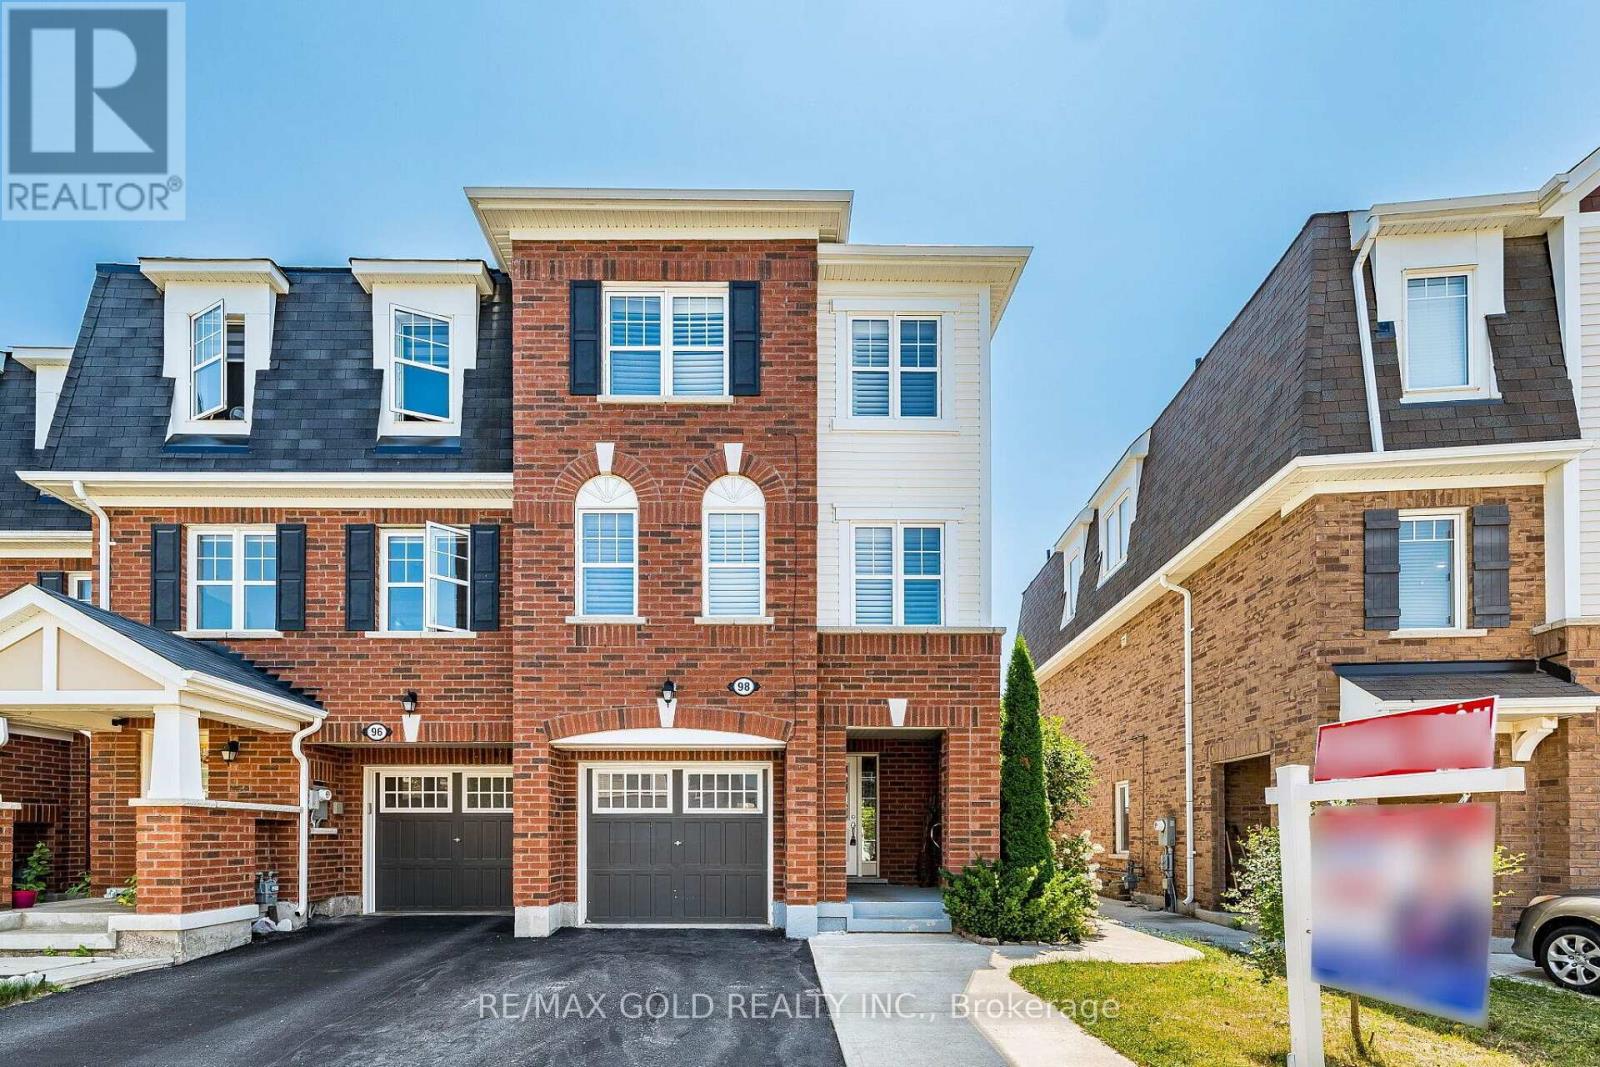
Welcome to this stunning 3+1 bedroom modern end-unit Townhome, offers the perfect balance of style and function-featuring extensive upgrades, abundant natural light, and the extra privacy and space an end unit can provide. The exterior offers exceptional curb appeal and parking convenience, while the interior features an expansive layout with separate living and family room, rich hardwood flooring, elegant California shutters, pot lights and new carpet on the stairs. A chef's delight, this family-sized kitchen boasts an impressive amount of cabinetry paired with quartz counter-tops designed to handle everything from busy family morning routines to large-scale holiday meal hosting. It also has a dedicated built-in work desk-perfect for working from home. Upstairs, the spacious primary bedroom features a private 4-piece en-suite and a large walk-in closet ensuring a perfect balance of comfort and storage. The bright, generously sized additional bedrooms feature rich hardwood flooring that flows seamlessly throughout the upper level. This premium flooring choice delivers exceptional durability and effortless maintenance, ensuring the property retains its pristine, like-new beauty for years to come. The light-filled walkout basement bedroom with a 3-piece washroom & features a separate entrance from the backyard adds great versatility & value. The Backyard retreat with a Gazebo, ideal for outdoor relaxation and entertaining. Handy storage Shed for extra tools &seasonal storage. Every upgrade throughout this home has been meticulously curated to deliver a sophisticated, contemporary living experience tailored to the most discerning buyers. From the flooring to the strategic pot lights lighting & Quartz counter tops in Kitchen no detail has been overlooked. Ideally located just minutes from the Mt. Pleasant GO Station, parks, schools, and essential amenities. Must-see home in a highly popular neighborhood, where sophisticated modern living meets everyday convenience. (id:15069)
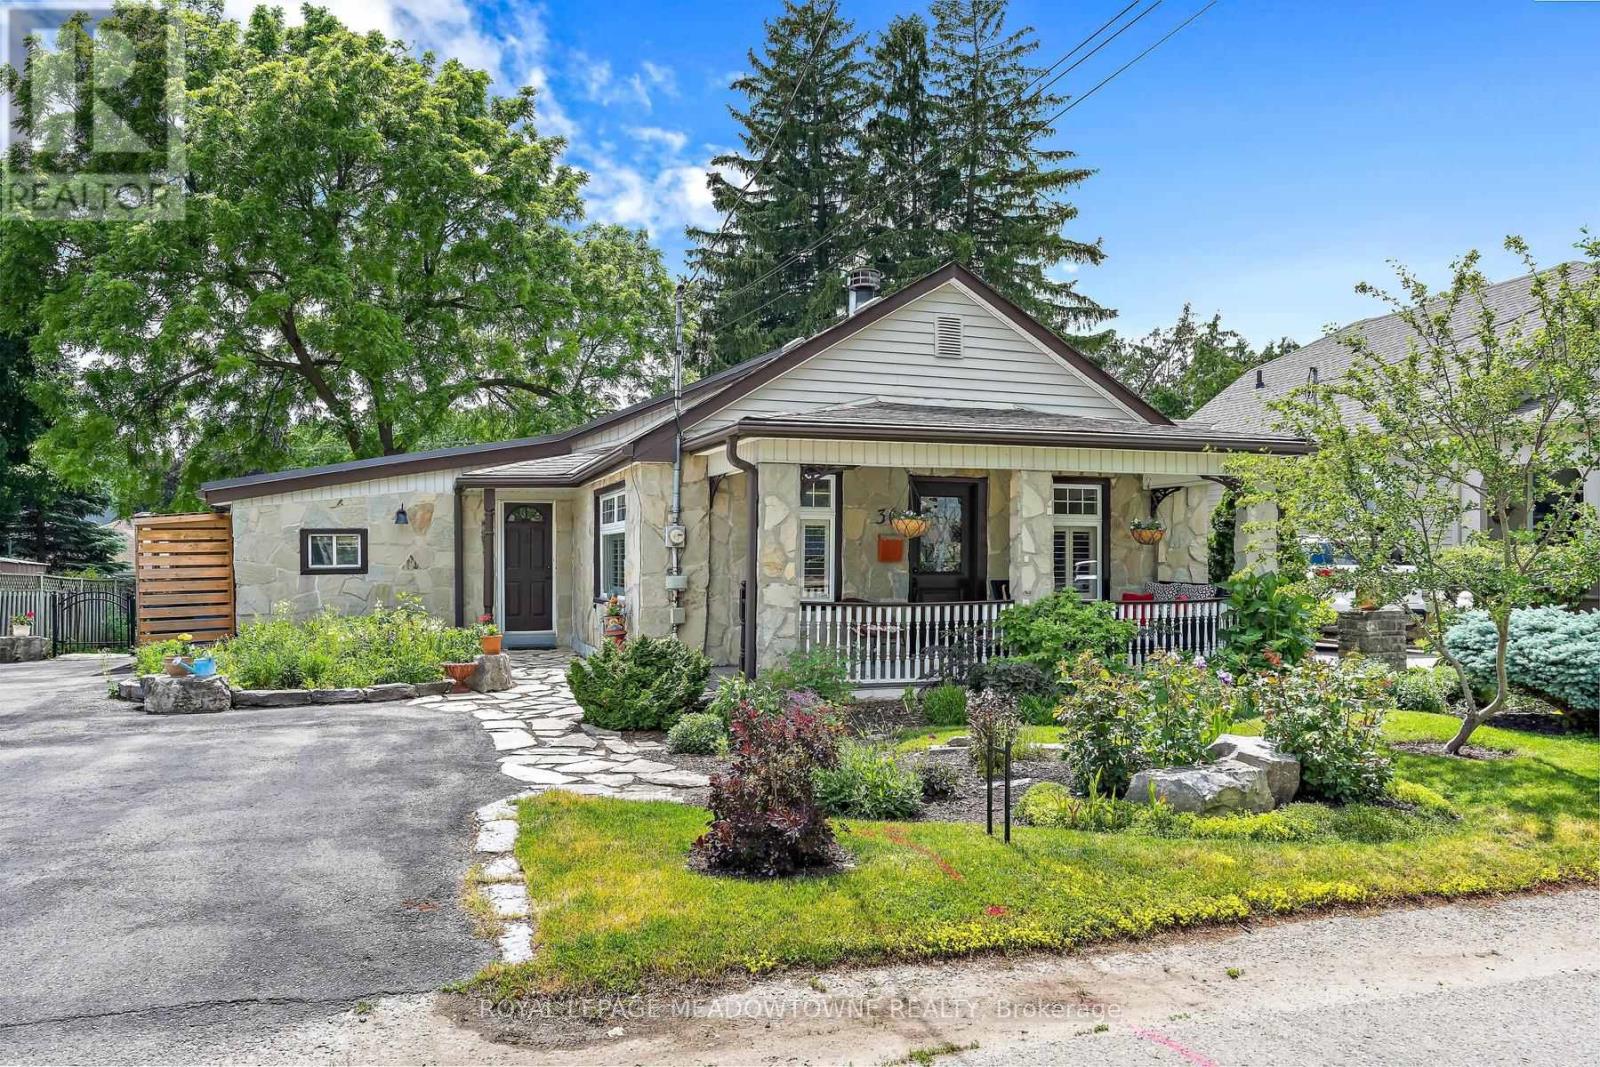
Bursting with character and curb appeal, this charming bungalow welcomes you with its inviting front porch and a stunning addition designed to capture serene backyard views through expansive wall-to-wall windows. Step into the cozy living room, where original pine floors, a warm wood burning fireplace (WETT certification available), French doors, California shutters, and crown moulding create an inviting atmosphere. The space flows seamlessly into the kitchen, offering abundant cabinetry and generous counter space for everyday living and entertaining. The true showpiece is the bright and spacious family room addition, showcasing custom blinds, French doors, an efficient heat pump, and spectacular windows that flood the space with natural light. Currently configured as a combined dining and family room, this versatile great room adapts easily to your lifestyle. Step outside through the Phantom doors to the wraparound deck overlooking beautiful perennial gardens and a large custom-built wood garden shed for added convenience. The thoughtfully designed split-bedroom floor plan offers privacy, with a beautifully updated four-piece bathroom located just steps from the primary bedroom with hardwood flooring, crown moulding and a ceiling fan. The finished basement extends the living space with a comfortable recreation room, a second full bathroom, and a finished laundry room, while still providing ample storage. Ideally situated within walking distance of the GO Train, nearby trails, Downtown Georgetown and Glen Williams, this prime commuter location offers both convenience and outdoor enjoyment. Ample parking and over 1,200 sq. ft. of main-floor living space complete this exceptional package. A truly one-of-a-kind offering! (id:15069)
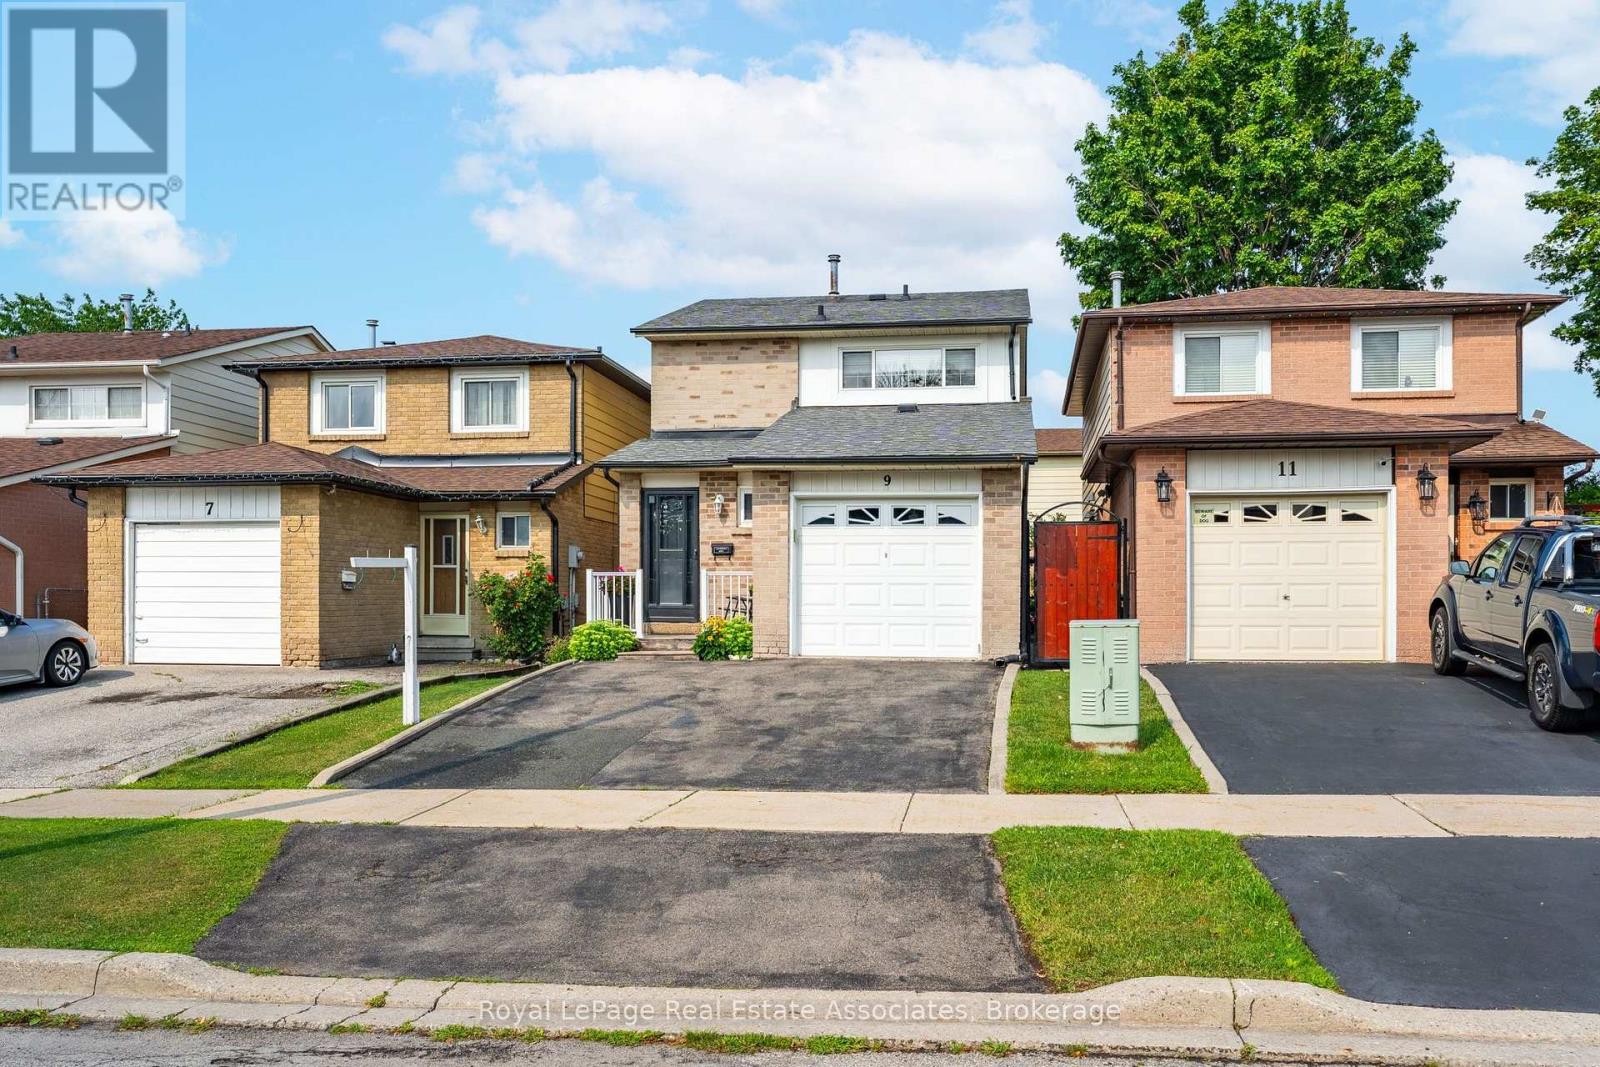
Offering an extraordinary opportunity for first-time buyers and savvy investors alike, 9Windwood Drive hits the market for the very first time in 40 years. Lovingly maintained by the same family for four decades, this spotless residence boasts almost 1,900 square feet of total living space, featuring 3 bright bedrooms, 2.5 bathrooms, a single-car garage, a two-car driveway, and a finished basement. Outside, a peaceful, fully fenced backyard creates a private outdoor sanctuary. For investors looking to capitalize on high rental demand, this property is a prime candidate to transform into a high-yielding student haven. Situated just meters from Humber College(North Campus), student tenants will appreciate an effortless commute, nearby study spots at the Humber Arboretum, and easy access to medical services at Etobicoke General Hospital. Connecting across the GTA is simple with the NEW Finch West LRT (Line 6), seamless TTC access, and rapid connections to major thoroughfares including Highways 427, 27, 407, and 401.First time buyers will equally fall in love with the unmatched convenience and neighbourhood charm. Beyond its academic proximity, the home is surrounded by everyday essentials and vibrant entertainment, including Woodbine Mall, the Great Canadian Casino Resort Toronto, and local green spaces like Windwood and Tamarisk Parks. Whether you choose to enjoy this cherished home as a family or convert it into a turnkey rental investment, 40 years of meticulous care provide the perfect foundation for your vision. (id:15069)
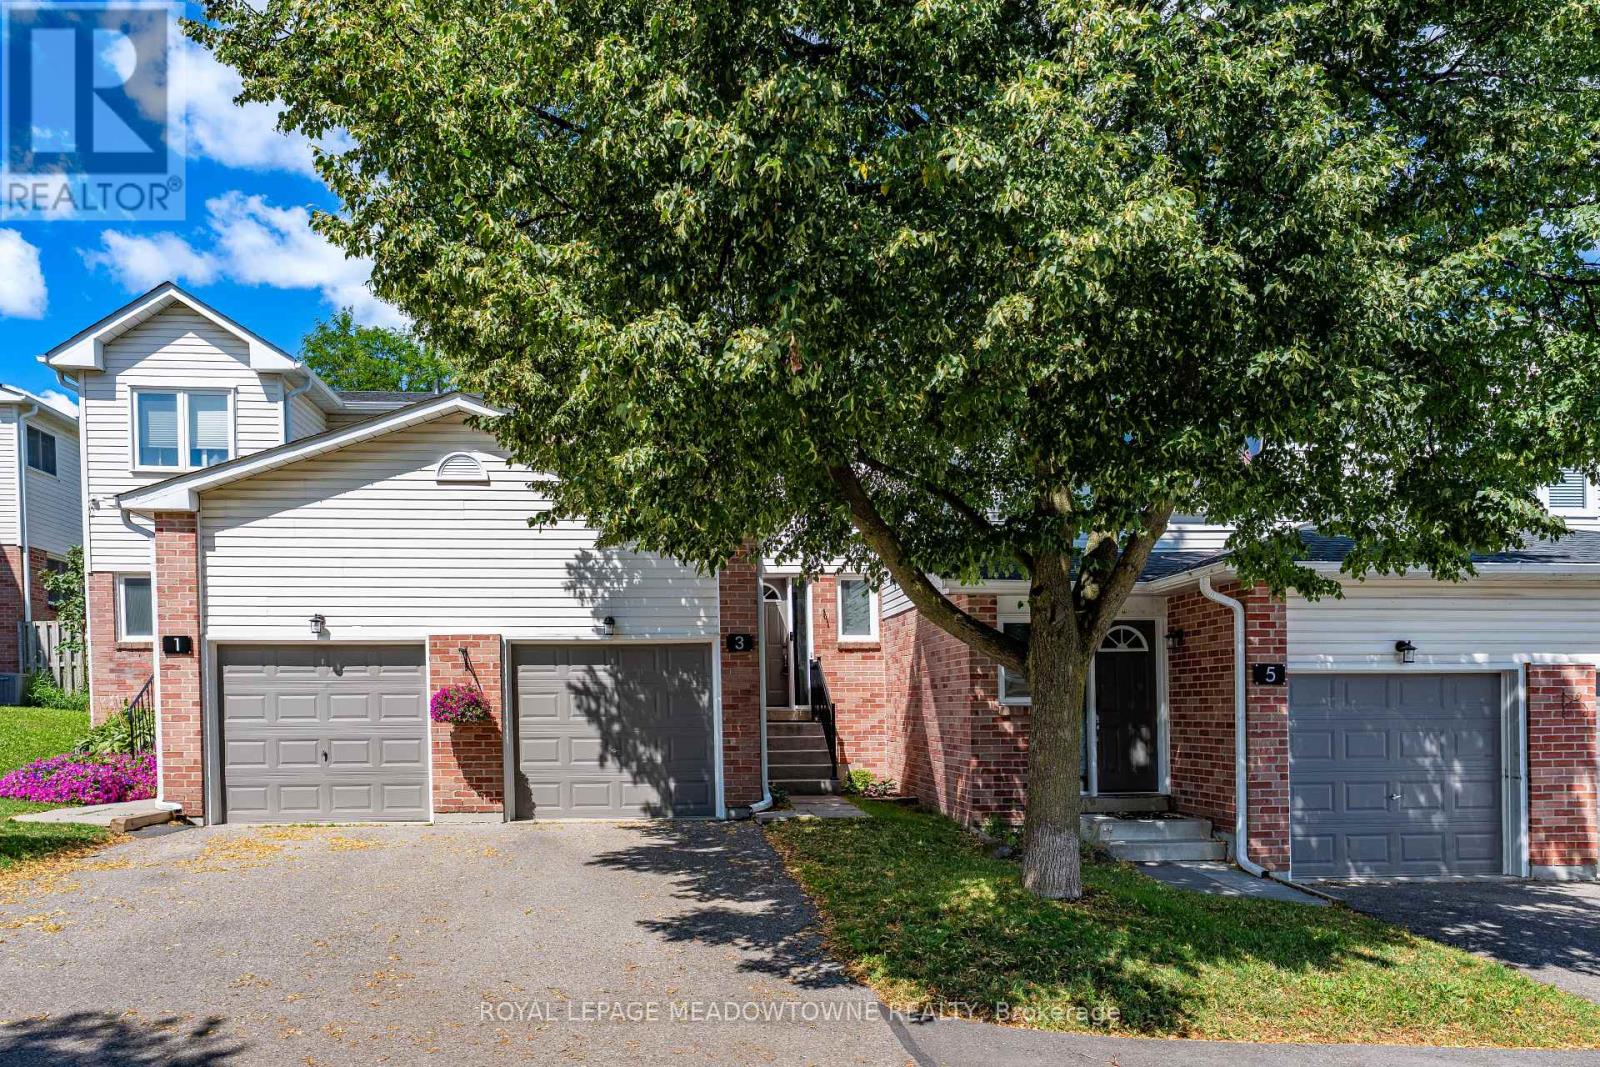
Welcome to this well-maintained 3-bedroom, 2-bathroom townhome nestled in a family-friendly neighbourhood, backing onto a peaceful common space and park area. Offering a functional layout and tasteful updates throughout, this home is perfect for first-time buyers, growing families, down-sizers, or investors.The main level features a bright, open-concept living and dining area with updated flooring and a large picture window that fills the space with natural light while offering views of the common area beyond. The kitchen overlooks the main living area and is equipped with a double sink, dishwasher, and convenient walk-out to the backyard deck-ideal for outdoor dining or relaxing. A convenient 2-piece bathroom completes this level.Upstairs, you'll find three bedrooms, each featuring luxury vinyl plank flooring and large windows that create bright, welcoming spaces. The updated 4-piece bathroom showcases a modern vanity and a tub/shower combination.The finished basement extends your living space with a versatile recreation room finished with luxury vinyl plank flooring, making it the perfect space for a family room, home office, playroom, library, or home gym. The laundry and mechanical room are also conveniently located on this level.Step outside to enjoy the private deck overlooking the park, providing a wonderful setting for unwinding at the end of the day.Ideally situated close to shopping, restaurants, grocery stores, schools, parks, transit, and all major amenities, this move-in ready home offers comfort, convenience, and exceptional value in a desirable location. Updates: Furnace (24), A/C (24) (id:15069)