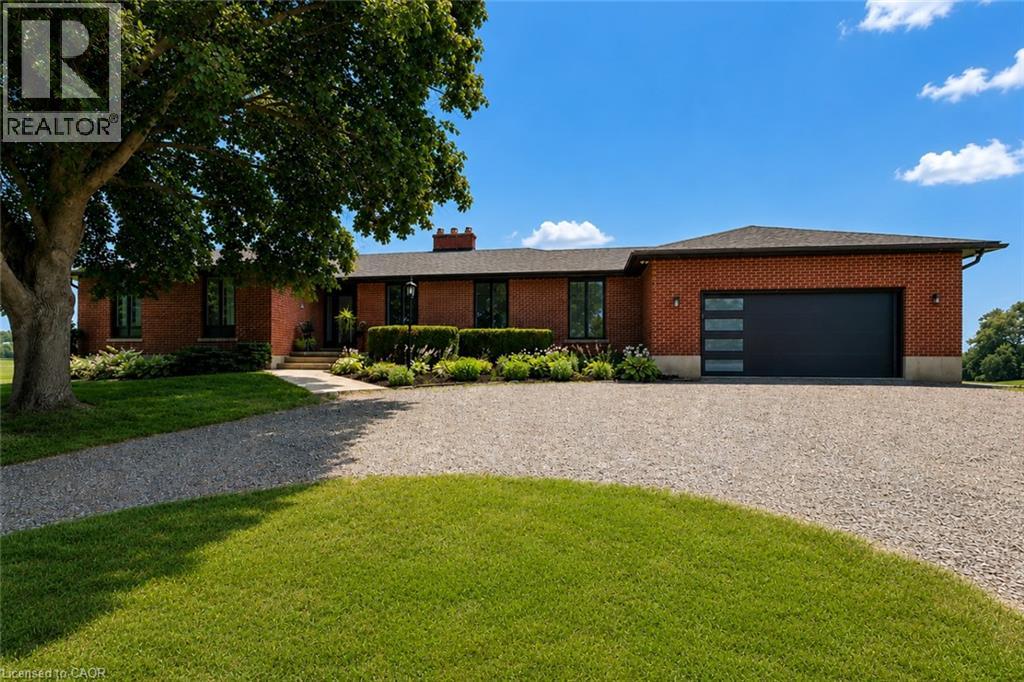
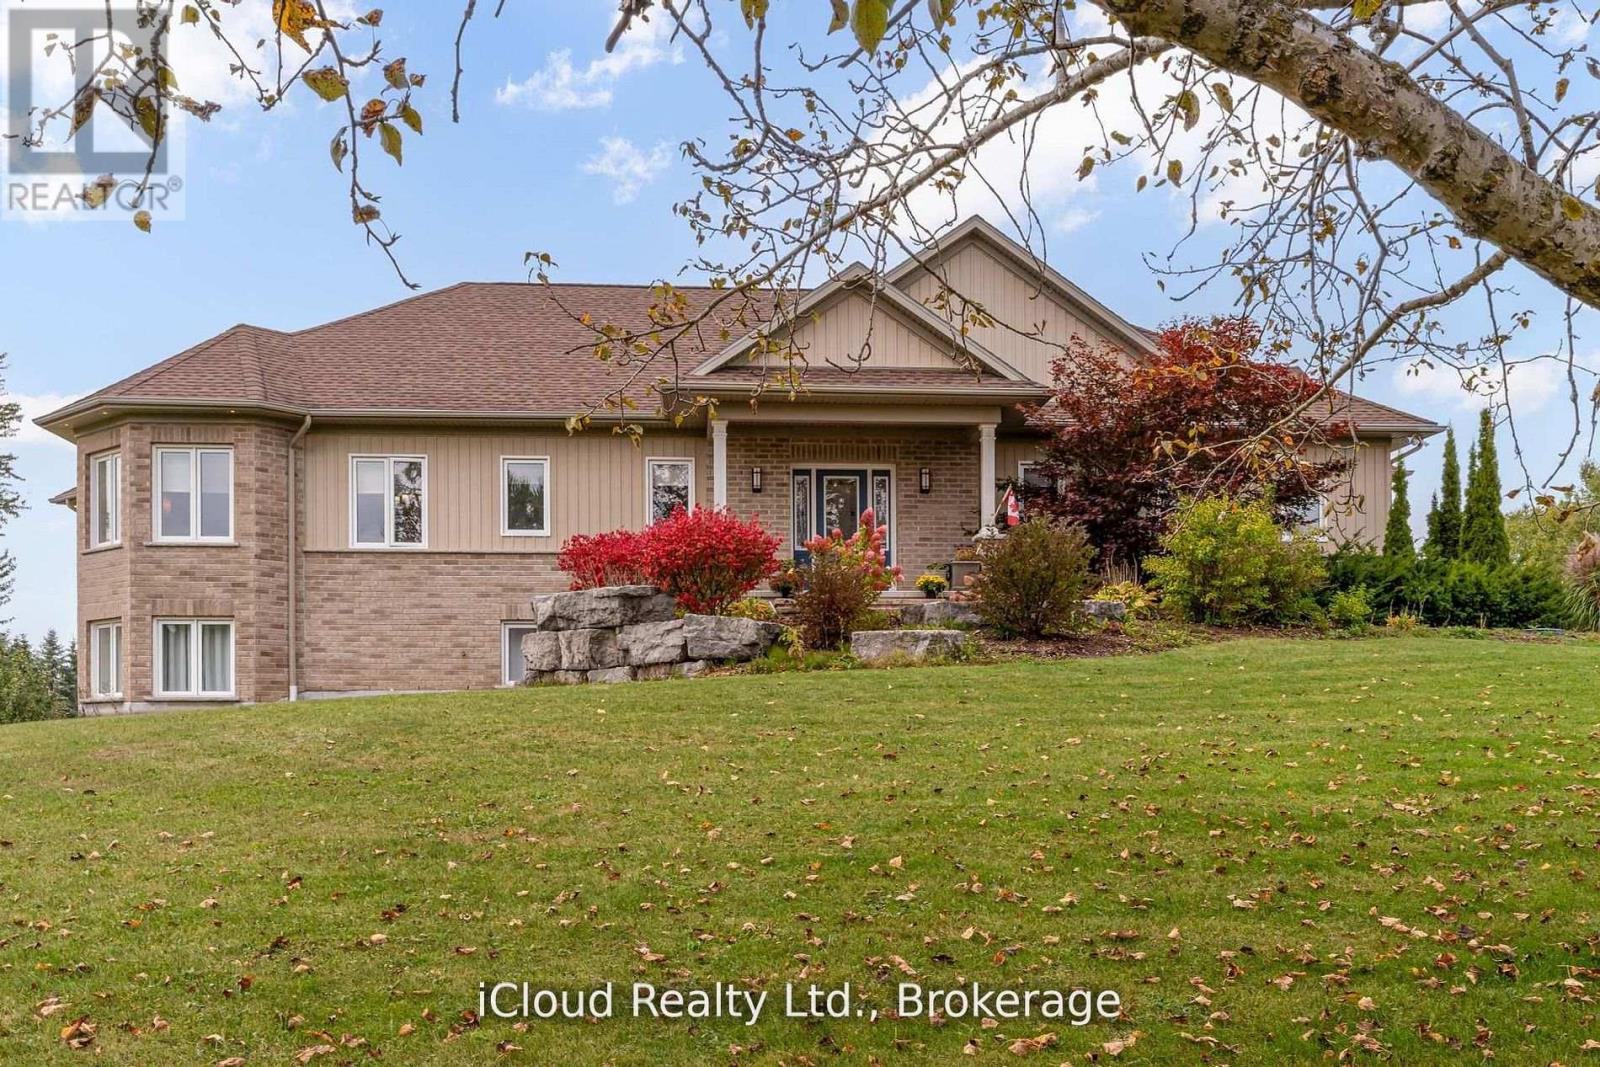
Set back from the road and surrounded by nature, this beautifully renovated all-brick bungalow offers the perfect blend of privacy and country living on 16 scenic acres. A circular driveway provides parking for 20+ vehicles, while the property features unobstructed views across open fields and private forest trails to explore right in your own backyard. The spacious home offers 5 bedrooms and 3 bathrooms, including a private ensuite, with thoughtful updates throughout. The main floor features wide plank luxury vinyl flooring, oversized windows, updated doors, a bright living room, separate dining area, and a large dine-in kitchen with updated countertops and backsplash. A convenient mudroom off the double garage includes a powder room and refreshed laundry space. The beamed ceiling family room with gas fireplace opens to a new covered deck overlooking the peaceful countryside; the perfect place to enjoy stunning sunsets and the changing seasons. The partially finished basement adds a fifth bedroom, ample storage, and room for future development. Outside, enjoy a fully updated inground pool with new liner, pump, filter, heater, and safety cover, plus a bar cabana for summer entertaining. The barn offers three horse stalls and a grazing area, currently used for storage. With municipal water, natural gas heating, and potential for future severance at the front, this rare rural property offers privacy, flexibility, and easy access to St. George, Cambridge, Paris, and Brantford. (id:15069)
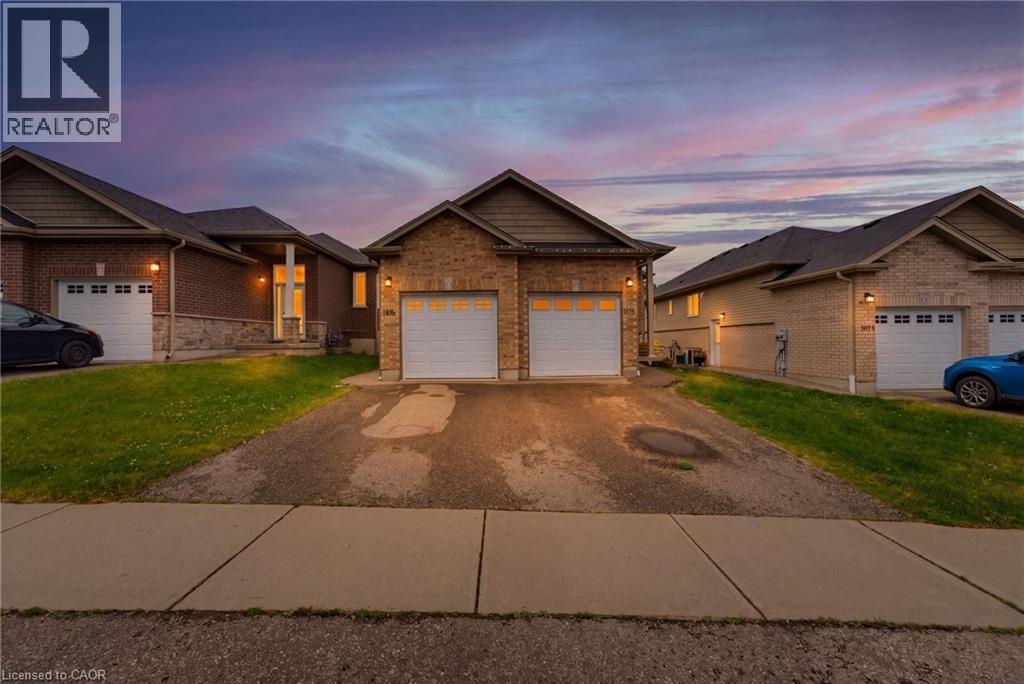
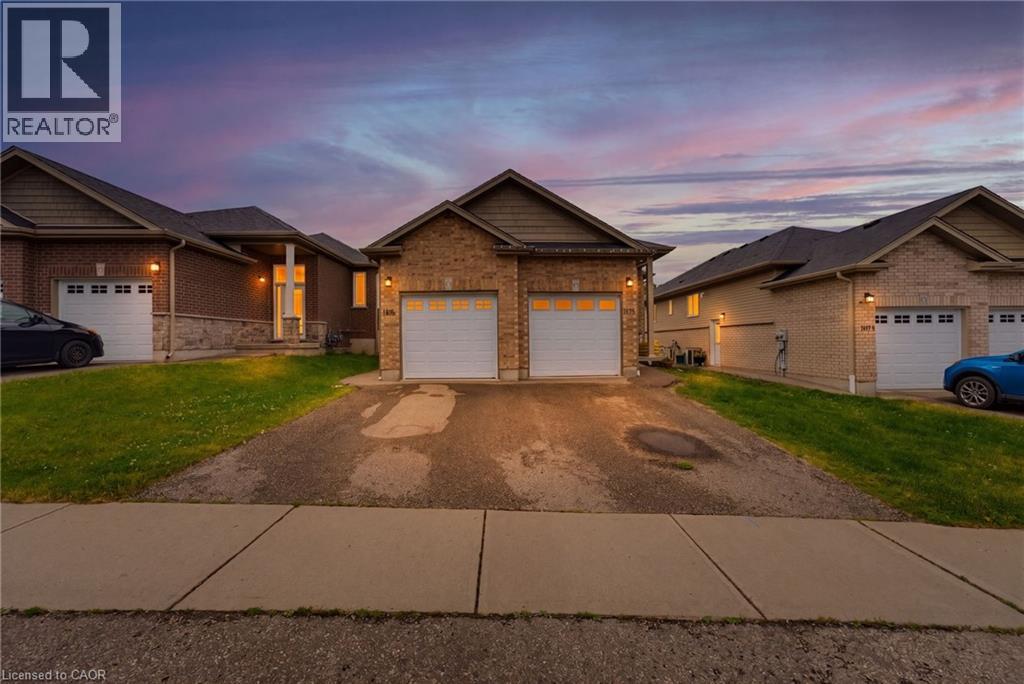
Welcome to this exceptional 2800 sq.ft. bungalow duplex (up and down) ideally situated in a desirable family-friendly neighbourhood in Woodstock. Whether you're searching for a home with a mortgage helper or a turnkey investment property, this well-maintained duplex offers outstanding versatility and income potential. The bright and spacious 1400 sq.ft. main-floor unit features a large living room, three generous bedrooms, including a primary suite with a private 4-piece ensuite, plus an additional 4-piece bathroom. The carpet-free layout includes a spacious kitchen with three appliances, a peninsula with breakfast seating, and a separate dining area. Sliding doors lead to a private deck overlooking the backyard, creating the perfect space for outdoor entertaining. This unit also offers in-suite laundry, a utility room with additional storage, and the convenience of a single-car garage. The1500 sq.ft. lower unit has its own private entrance and is equally impressive, offering a bright open-concept living, dining, and kitchen area designed for comfortable everyday living. This carpet-free suite features three spacious bedrooms, including a primary bedroom with a 4-piece ensuite and walk in closet plus an additional 4-piece family bathroom, in-suite laundry, five appliances, and its own deck in backyard. A single-car garage completes this unit. Located close to schools, parks, shopping, and everyday amenities, this property is perfectly suited for multi-generational living, owner-occupants looking to offset their mortgage with rental income, or investors seeking a quality income-producing property. The home is currently occupied by excellent tenants who would be happy to stay, making this a fantastic opportunity to enjoy immediate rental income in one of Woodstock's sought-after neighbourhoods. (id:15069)
Welcome to this exceptional 2800 sq.ft. bungalow duplex (up and down) ideally situated in a desirable family-friendly neighbourhood in Woodstock. Whether you're searching for a home with a mortgage helper or a turnkey investment property, this well-maintained duplex offers outstanding versatility and income potential. The bright and spacious 1400 sq.ft. main-floor unit features a large living room, three generous bedrooms, including a primary suite with a private 4-piece ensuite, plus an additional 4-piece bathroom. The carpet-free layout includes a spacious kitchen with three appliances, a peninsula with breakfast seating, and a separate dining area. Sliding doors lead to a private deck overlooking the backyard, creating the perfect space for outdoor entertaining. This unit also offers in-suite laundry, a utility room with additional storage, and the convenience of a single-car garage. The 1500 sq.ft. lower unit has its own private entrance and is equally impressive, offering a bright open-concept living, dining, and kitchen area designed for comfortable everyday living. This carpet-free suite features three spacious bedrooms, including a primary bedroom with a 4-piece ensuite and walk in closet plus an additional 4-piece family bathroom, in-suite laundry, five appliances, and its own deck in the backyard. A single-car garage completes this unit. Located close to schools, parks, shopping, and everyday amenities, this property is perfectly suited for multi-generational living, owner-occupants looking to offset their mortgage with rental income, or investors seeking a quality income-producing property. The home is currently occupied by excellent tenants who would be happy to stay, making this a fantastic opportunity to enjoy immediate rental income in one of Woodstock's sought-after neighbourhoods. (id:15069)
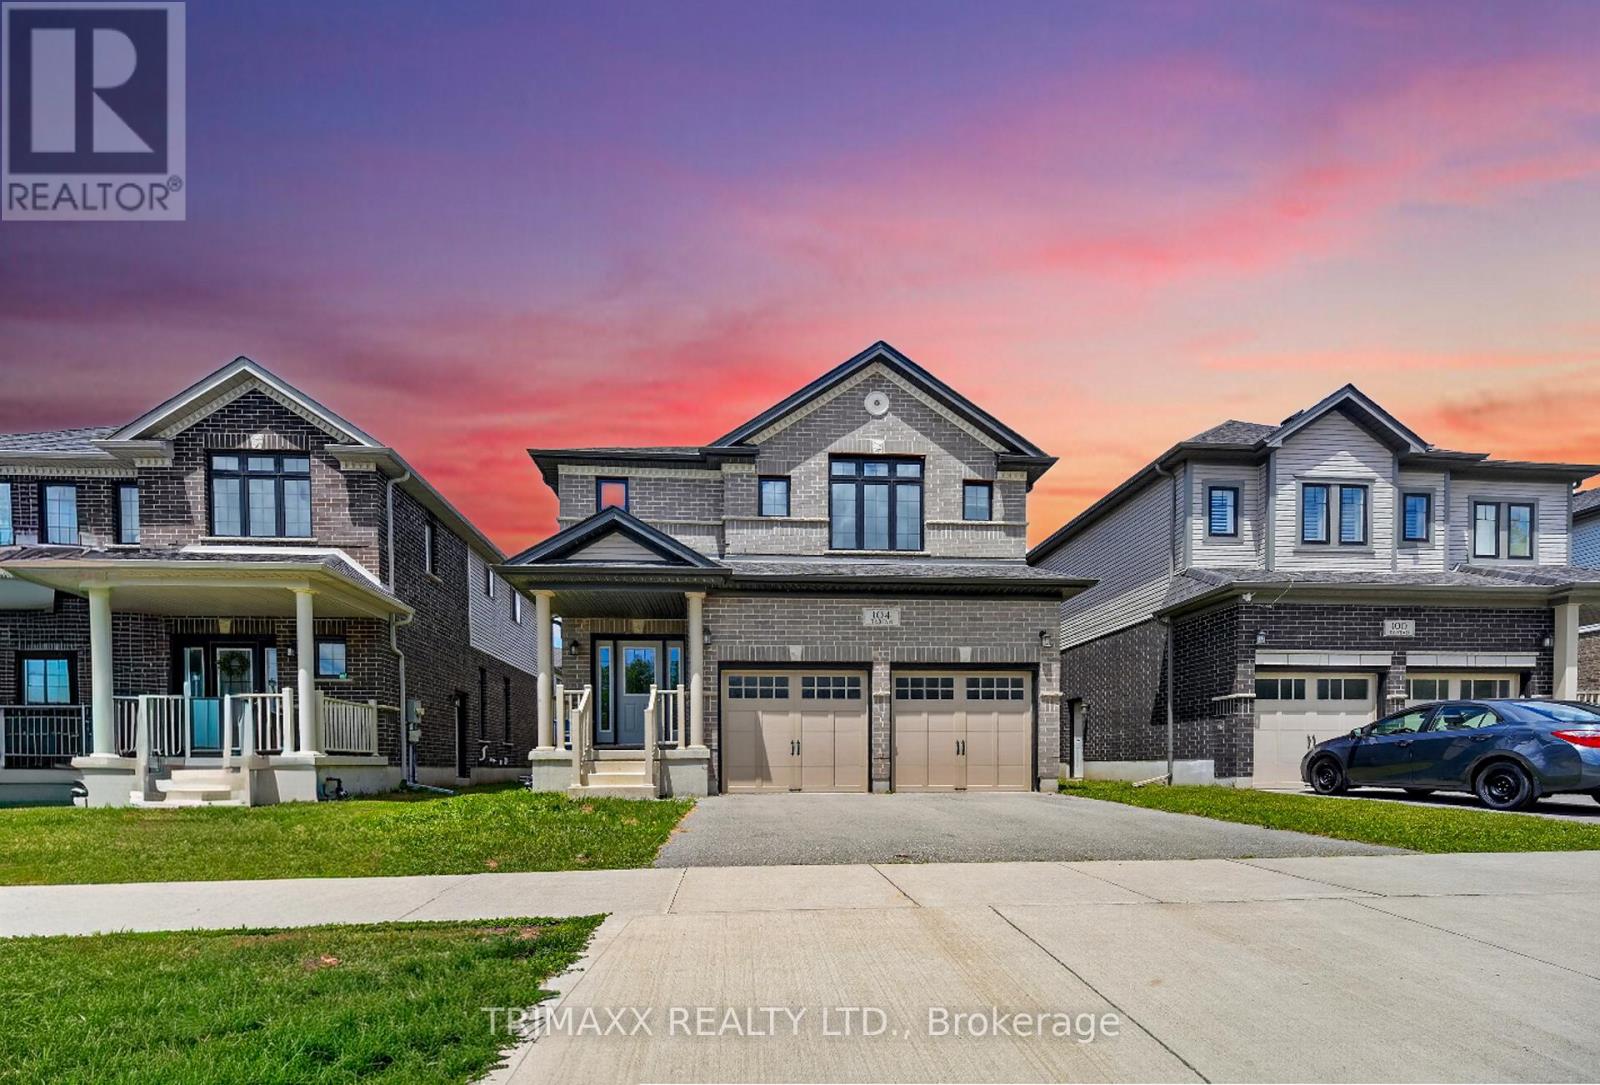
Welcome to this well-maintained home situated in a desirable Kitchener neighbourhood. This property offers a functional layout with spacious living areas, large bright windows, and a warm, welcoming atmosphere. Conveniently located close to schools, parks, shopping, and major highways, this home provides both comfort and accessibility, making it an excellent choice for families or first-time buyers. Gorgeous and exceptionally spacious 4-bedroom + family room, 3.5-bathroom home located in the highly sought-after Wallaceton community! This beautiful brick exterior home features a functional and modern layout, complete with stainless steel appliances, quartz kitchen countertops, and convenient main floor laundry. Enjoy the added convenience of a double-car garage with additional driveway parking. A fantastic opportunity to own a beautiful and spacious home in one of Kitchener's most desirable and rapidly growing communities. (id:15069)
Welcome to this beautifully designed Executive-Style Bungaloft, nestled on a private 1.65-acre lot offering an impressive 3,481 sq. ft. of above ground living space with 4 spacious bedrooms, 4 elegant bathrooms, and a 2.5-car garage. This thoughtfully designed home blends luxury, comfort, and functionality across every level, including extra wide stairways and hallways. Enjoy your private primary bedroom suite in the loft, complete with an Extra Large walk-in closet, heated floors, and a luxurious 4-piece ensuite bath. This serene space also includes a dedicated study/den, perfect for working from home or unwinding with a good book. The heart of the home boasts a chef-inspired kitchen with a walk-in pantry, quartz island and countertops, custom cabinetry, and a walkout to the deck, perfect for entertaining while enjoying views of the landscaped backyard. The open-concept main level seamlessly connects the living and dining areas, highlighted by a stunning double-sided fireplace shared with the sunroom. The sunroom is a perfect place to relax year-round, overlooking the natural beauty of the backyard with spectacular sunsets. The main level also features two additional bedrooms, including a second primary suite with a walk-in closet and private 3pc ensuite bath. Enjoy the ease of a main-level laundry room complete with built-in cabinetry and sink. Multiple walkouts lead to the expansive deck and private backyard, offering a seamless indoor-outdoor living experience. All upper-level bathroom cabinetry is crafted from premium maple, showcasing the quality and craftsmanship throughout ICF insulation extends the whole home excluding the loft, house is wired for alarm just needs alarm panel replaced, in-floor heating throughout all 3 levels of the of the home. (id:15069)
Fall in love with this bright, open-concept home featuring a beautifully upgraded kitchen with sleek finishes and plenty of storage. Enjoy 3 spacious bedrooms, including a primary suite with a private ensuite bath. The fully finished basement offers extra space for family living, a home office or recreation area. Step out onto the lovely deck - perfect for relaxing or entertaining! Located in a sought-after, family-friendly neighbourhood close to parks, schools, and all amenities. This home checks all the boxes - don't miss your chance! Book your private showing today before it's gone! (id:15069)
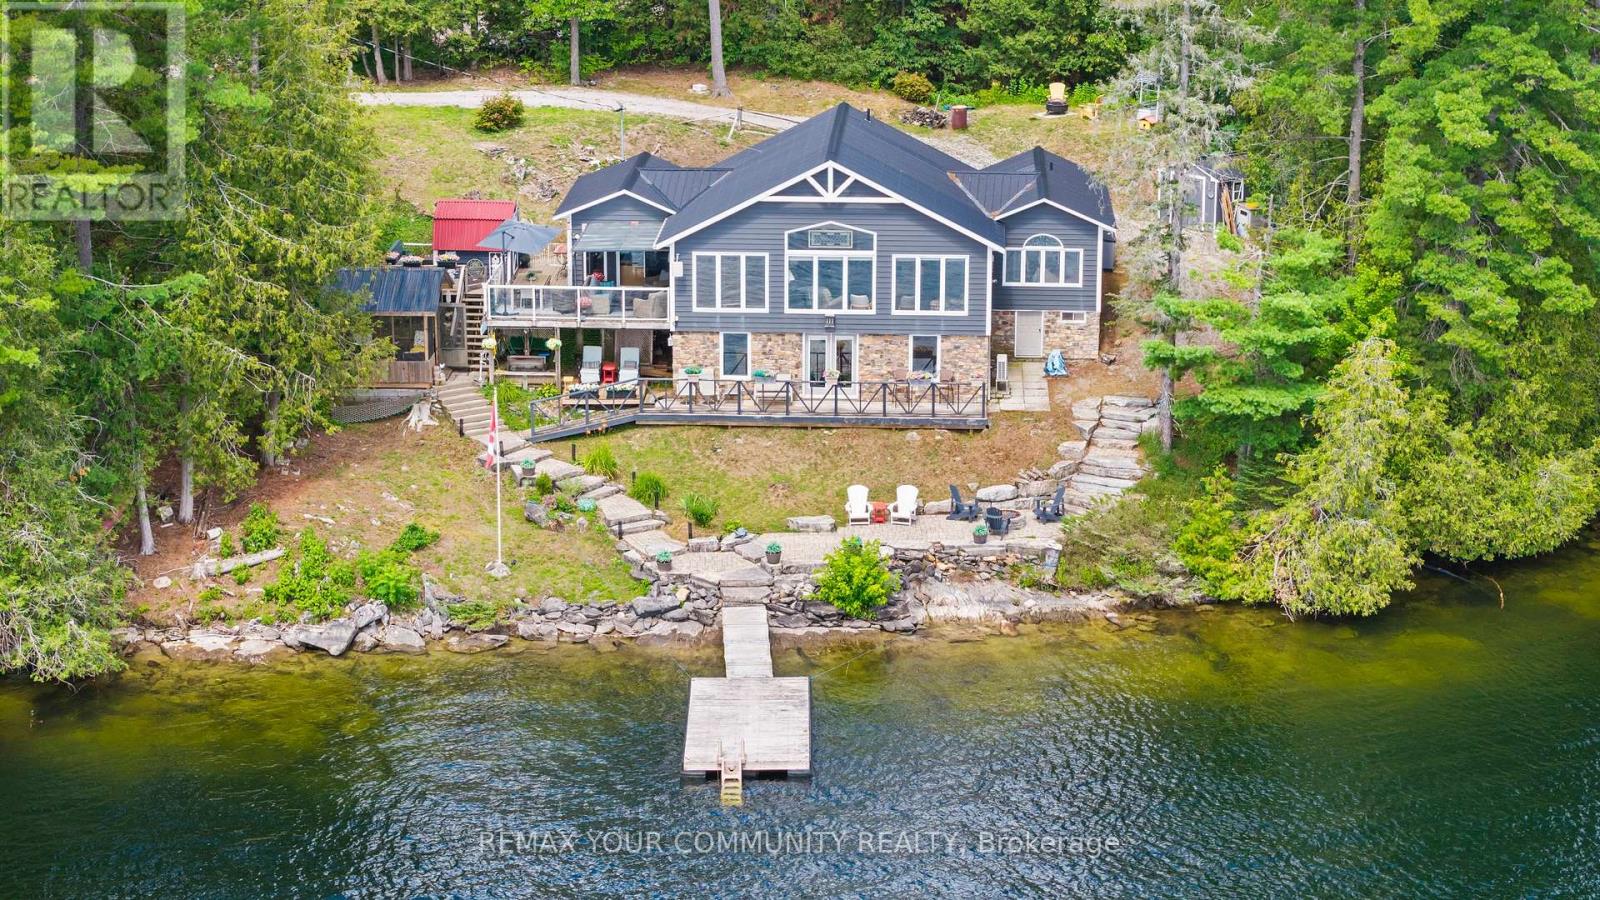
Welcome to this stunning renovated cottage on beautiful Crystal Lake; "The Jewel of Kawarthas".Owned for over 60 years by the same family, this 4 bedroom cottage has been renovated and updated from top to bottom, inside and out. Located on one of the widest parts of the lake with spectacular lake front vistas. Floor to ceiling picture windows offer an unobstructed view of the lake and dock. All plumbing, septic and wiring have been updated, including 200 amp electrical service. Metal roof, upgraded insulation, new dock with Techstar floats, propane fireplace and windows all in 2012. Extensive out door hardscaping done in 2017 including armourstone and interlocking. Screened in Gazebo 2018, Heat Pump 2019, Glass Deck Rail 2020.Bathroom reno in 2024. Water pump and heat tracers replaced in 2023. This cottage boasts almost1700 square feet of living space plus a bonus room on the lower level of almost 300 square feet awaiting your finishing touches as a games room or large 5th bedroom....the possibilities are endless. (id:15069)
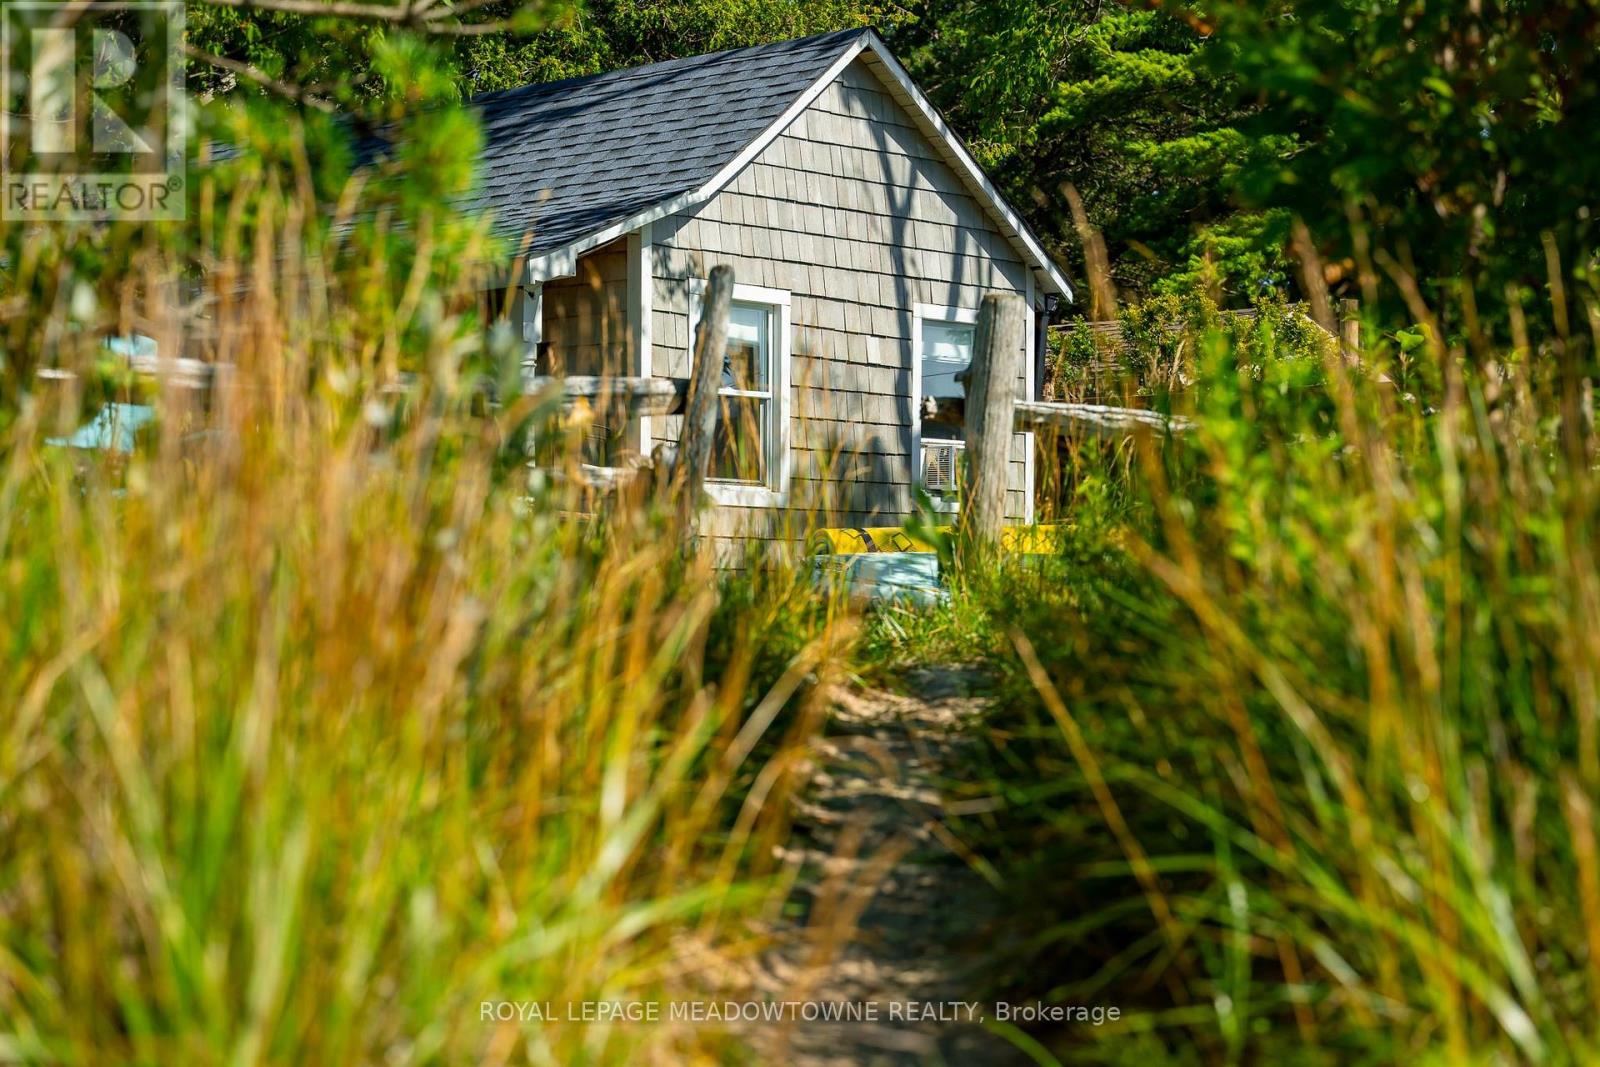
Waterfront Beach Oasis! Located on one of the most pristine stretches of Lake Huron shoreline, this OG beachfront seasonal cottage sits on a spectacular 60' x 181' waterfront lot with sandy beach at your doorstep and is just a 1 km walk to Sauble Beach's shops, restaurants, and main beach. In the same family for over 25 years and lovingly updated 2017 with over $130,000 in renovations over the past 9 years, this charming 3+1 bedroom (sleeps 10 in beds, excluding sofas), 1-bath cottage plus outdoor shower blends modern comfort with classic beach-house style. The bright, open-concept interior features vaulted ceilings, whitewashed finishes, an updated kitchen with island seating, renovated bathroom, and spacious living and dining areas opening to an expansive waterfront setting ideal for entertaining. Major upgrades include structural improvements and insulation (2027), new kitchen, bathroom, flooring, windows and doors in the main cottage (2017), rear bedroom floor rebuilt (2025), shingles (2021), approved holding tank (2024), 200-amp electrical service with EV charger (2025), plus an outdoor shower, bunkie, and storage shed. A rare opportunity to own a move-in-ready waterfront retreat in one of Sauble Beach's most desirable locations. Current land lease extends to 2046. (id:15069)
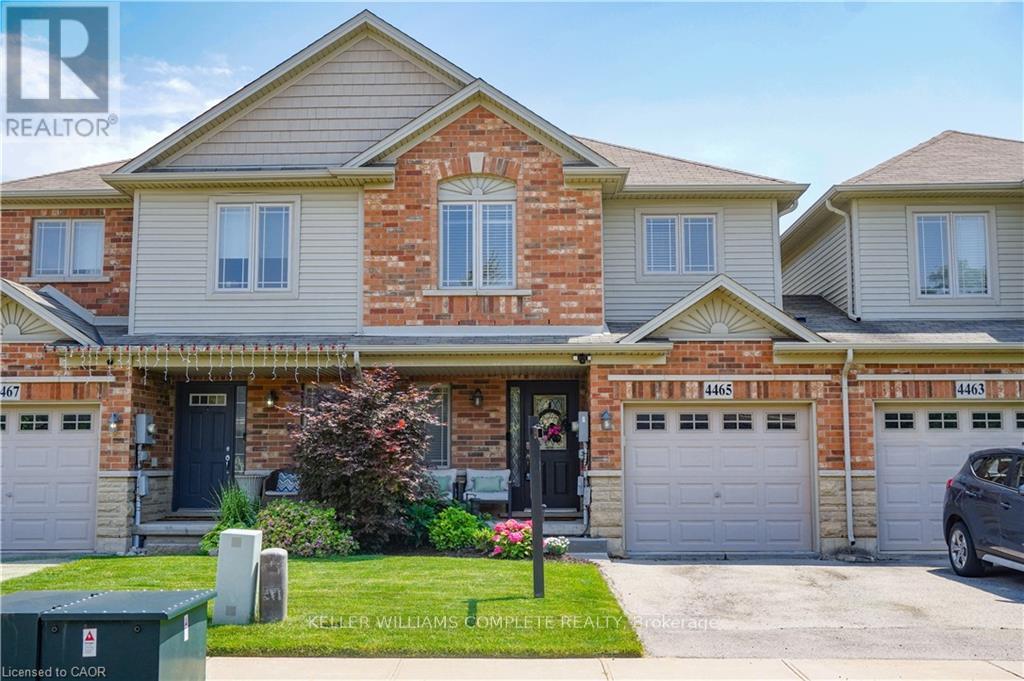
Welcome to this clean, bright, well-kept four-bedroom townhome in a convenient Hamilton Mountain location. Freshly painted throughout, this desirable "street" unit offers move-in-ready, economical living with a private driveway accommodating two vehicles plus an attached one-car garage. The carpet-free main floor features a bright living room, separate dining area and refreshed kitchen with crisp white cabinetry. Upstairs are four bedrooms and a four-piece bathroom, while the partially finished, open-concept basement provides additional living space and a third bathroom. Close to shopping, schools, parks, public transit and everyday conveniences, this is an excellent opportunity for first-time buyers, growing households or investors. (id:15069)
This fully renovated 2 bedroom, 2 bathroom home has mixed use zoning and easily can be converted back to a duplex! It sits on a huge .25 acre lot right in the heart of downtown Erin and is steps from everything Erin has to offer. It has new floors throughout, natural wooden beams and pot lights. The renovated kitchen has tons of cupboard space, under-cabinet lighting & a large dining space. The primary bedroom has a separate dressing room/closet, there is a main 4-pc bathroom, plus the second bedroom has it's own 4-pc bathroom and direct access to a private deck. There is also direct access off the kitchen to the backyard and a second private deck. The backyard has endless potential and currently offers ample green space, a large shed, as well as a firepit. Mixed use zoning allows for so many possibilities for this property. This home previously was 2 units and all mechanicals are still in place to convert back to that. This home is a wonderful starter home or investment. Roof 2023, Driveway 2022, Furnace/AC 2021, Appliances 2020 (id:15069)
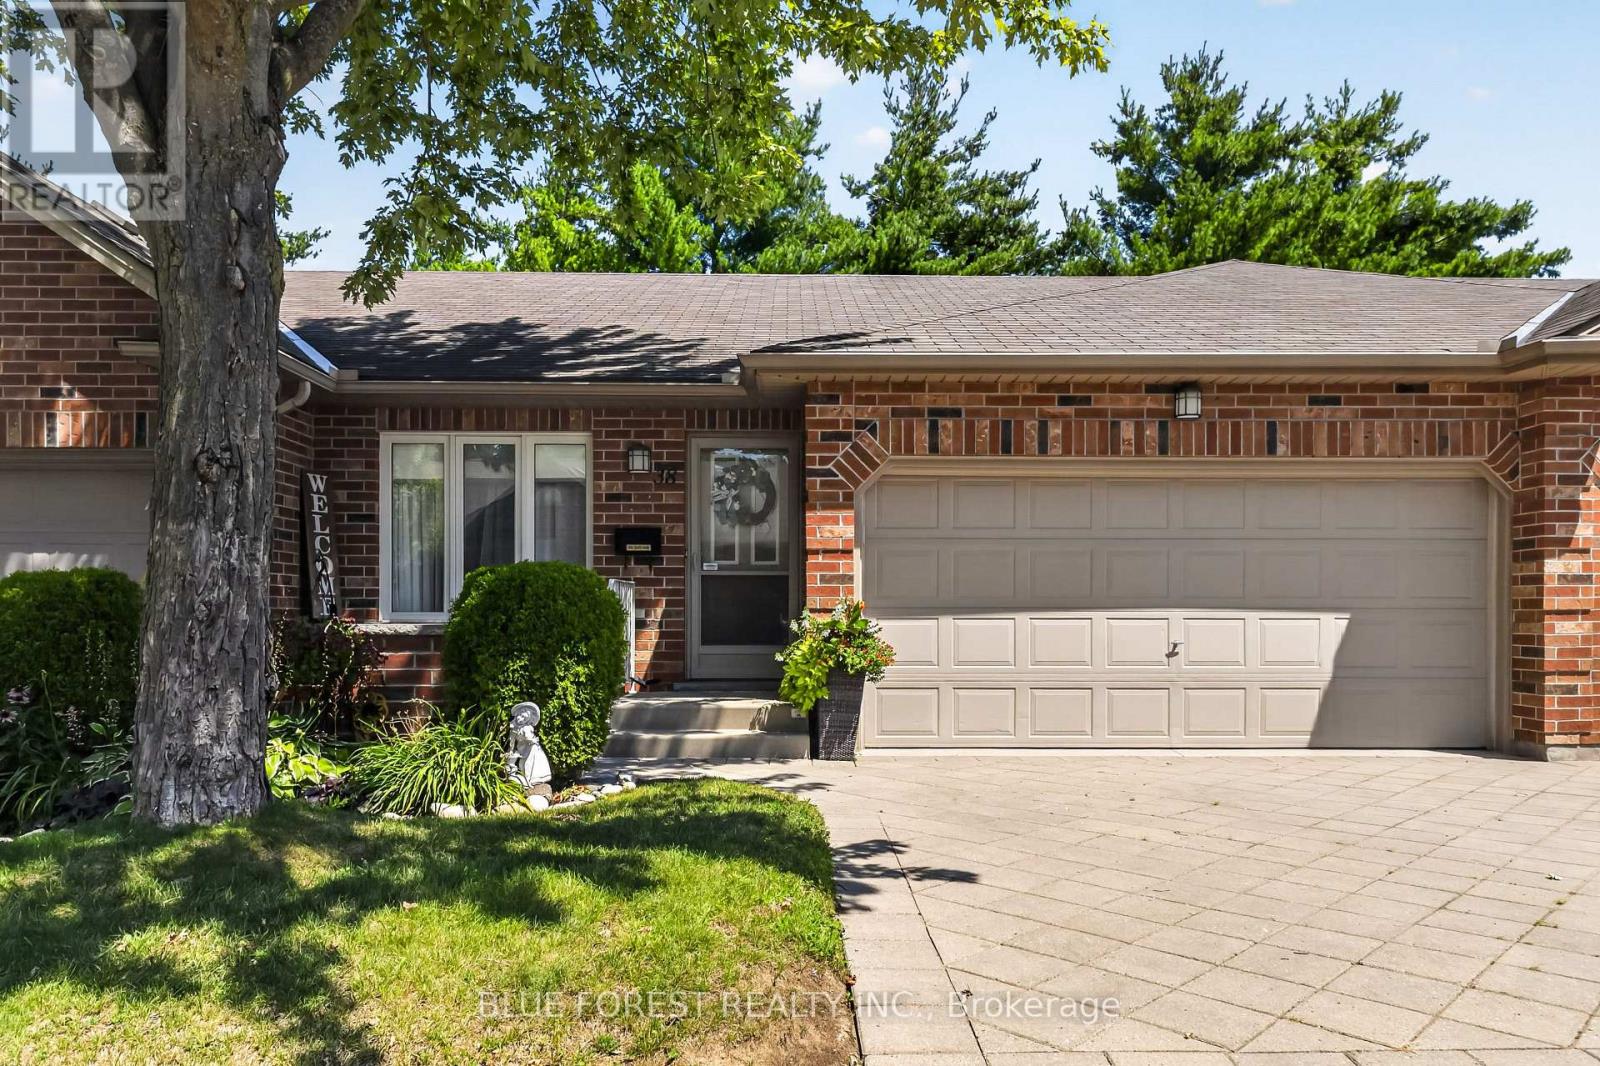
Welcome to easy, low-maintenance living in the heart of sought-after Oakridge. This beautifully maintained bungalow condo stands out from others in the complex with its thoughtful updates, spacious layout, and pride of ownership throughout. The bright open-concept main floor showcases cathedral ceilings, a cozy gas fireplace, main-floor laundry, central vacuum, and an updated kitchen featuring quartz countertops, backsplash, painted cabinetry, and newer appliances. The main level offers two bedrooms, including a spacious primary suite with a 3-piece ensuite. The front bedroom is currently used as a home office and features a Murphy bed, providing flexibility for guests when needed. A second full bathroom on the main floor has been updated with a new vanity. Step outside to your private deck surrounded by mature trees, complete with a remote-operated awning and patio door blinds-an ideal space to relax and enjoy the outdoors. The finished lower level adds incredible living space with a large family/recreation room, a third bedroom, a full bathroom, and generous storage space. Additional updates include a heat pump (2023), 200-amp service, and future-ready wiring for an EV charger. Complete with a double-car garage and visitor parking, this rare Oakridge bungalow condo is just steps from shopping, restaurants, and everyday amenities. If you've been thinking about downsizing without giving up the space you need for family visits, hobbies, or entertaining, this home is a must-see. (id:15069)
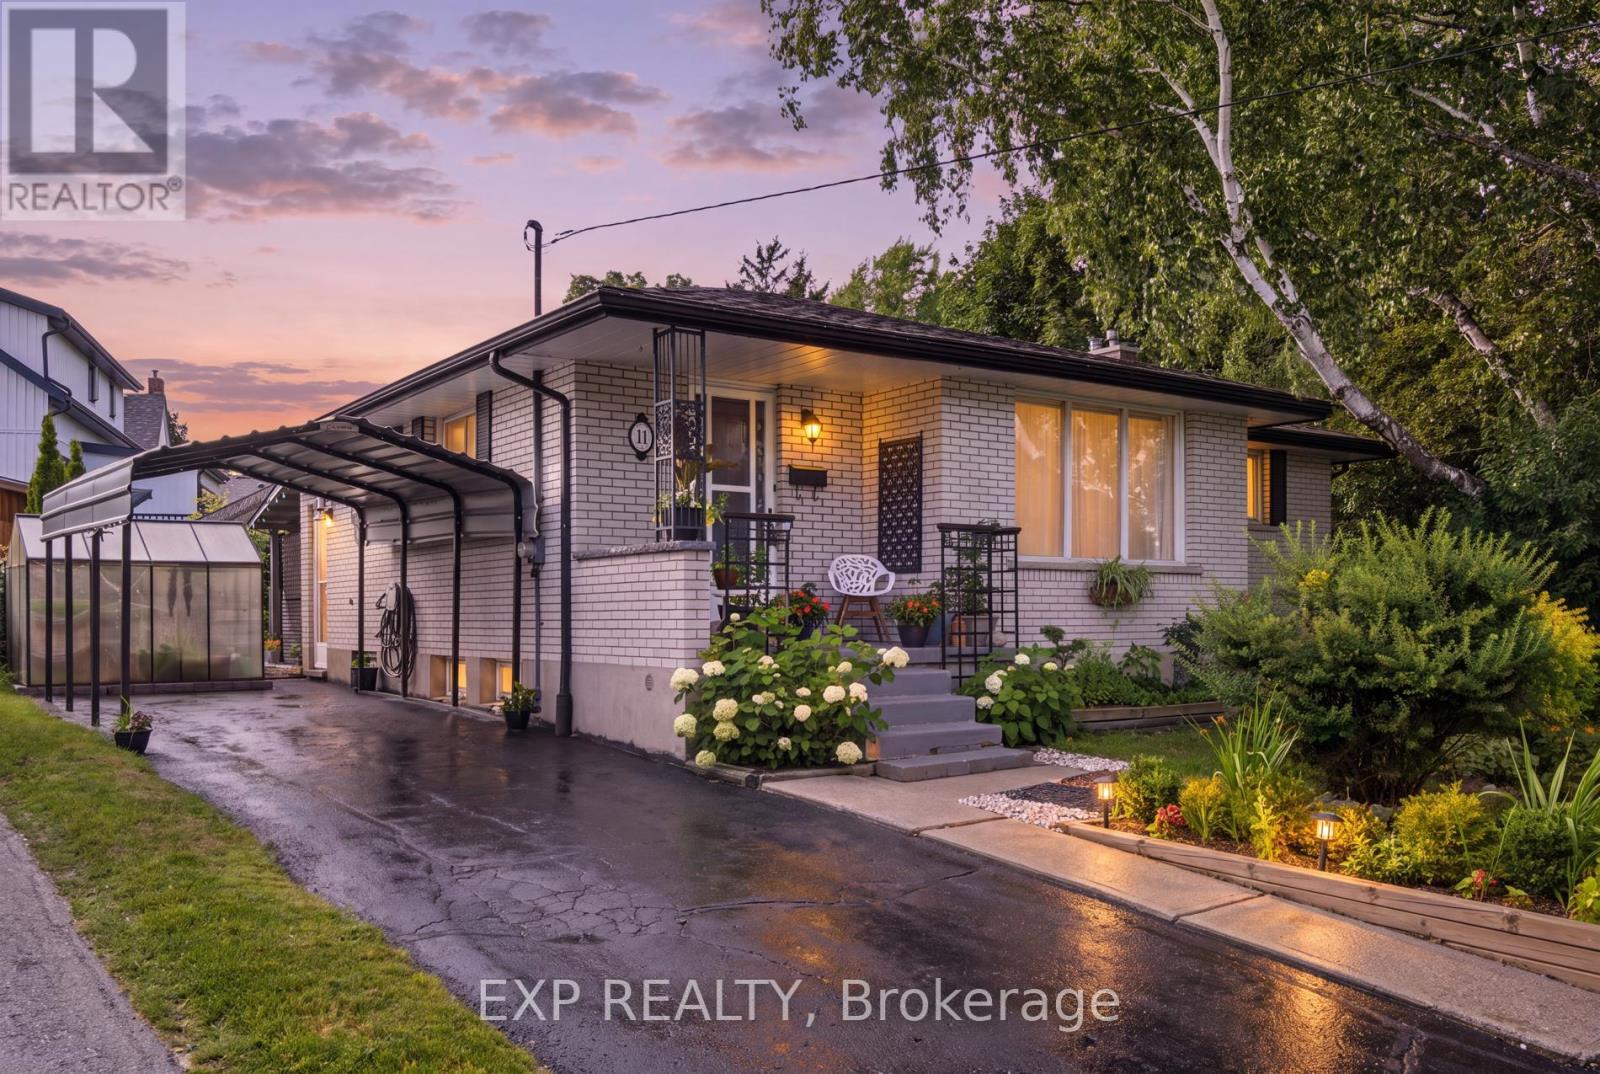
Welcome to 11 Summit Crescent, a charming 3-bedroom, 2-bathroom bungalow nestled on an impressive 170-foot frontage in Guelph's highly sought-after Exhibition Park neighbourhood. Set on a quiet, tree-lined side street, this well-maintained home offers a perfect blend of comfort, functionality, and outdoor serenity. The main floor features a bright and inviting layout, highlighted by a spacious living room with beautiful hardwood flooring. The updated kitchen (2022) is both stylish and practical, complete with modern cabinetry and sleek quartz countertops-ideal for everyday living and entertaining alike. Three well-proportioned bedrooms and a full bathroom complete this level, offering convenient one-level living. Downstairs, the fully finished basement expands your living space with a large recreation room anchored by a cozy gas fireplace and a dry bar, perfect for relaxing or hosting guests. A standout feature is the Wellington-Dufferin-Guelph Public Health Unit approved kitchen, making this space ideal for a home-based catering business or additional food prep area. A second full bathroom adds further functionality. Step outside to your private backyard retreat, enclosed by mature trees that provide exceptional privacy. Enjoy summer evenings on the intimate back patio, newly covered with a durable steel roof (2025). The property is beautifully landscaped with low-maintenance perennial gardens, and a charming 6' x 8' greenhouse allows for homegrown vegetables from May through October. Additional updates include a new chimney (2025), adding peace of mind for future homeowners. Located just steps from Exhibition Park, scenic walking and cycling trails, and within walking distance to Victory Public School, Our Lady of Lourdes Catholic High School, and Guelph Collegiate, this home offers an unbeatable lifestyle in one of Guelph's most desirable communities. A rare opportunity to own a thoughtfully updated bungalow on an oversized lot in a prime location. (id:15069)