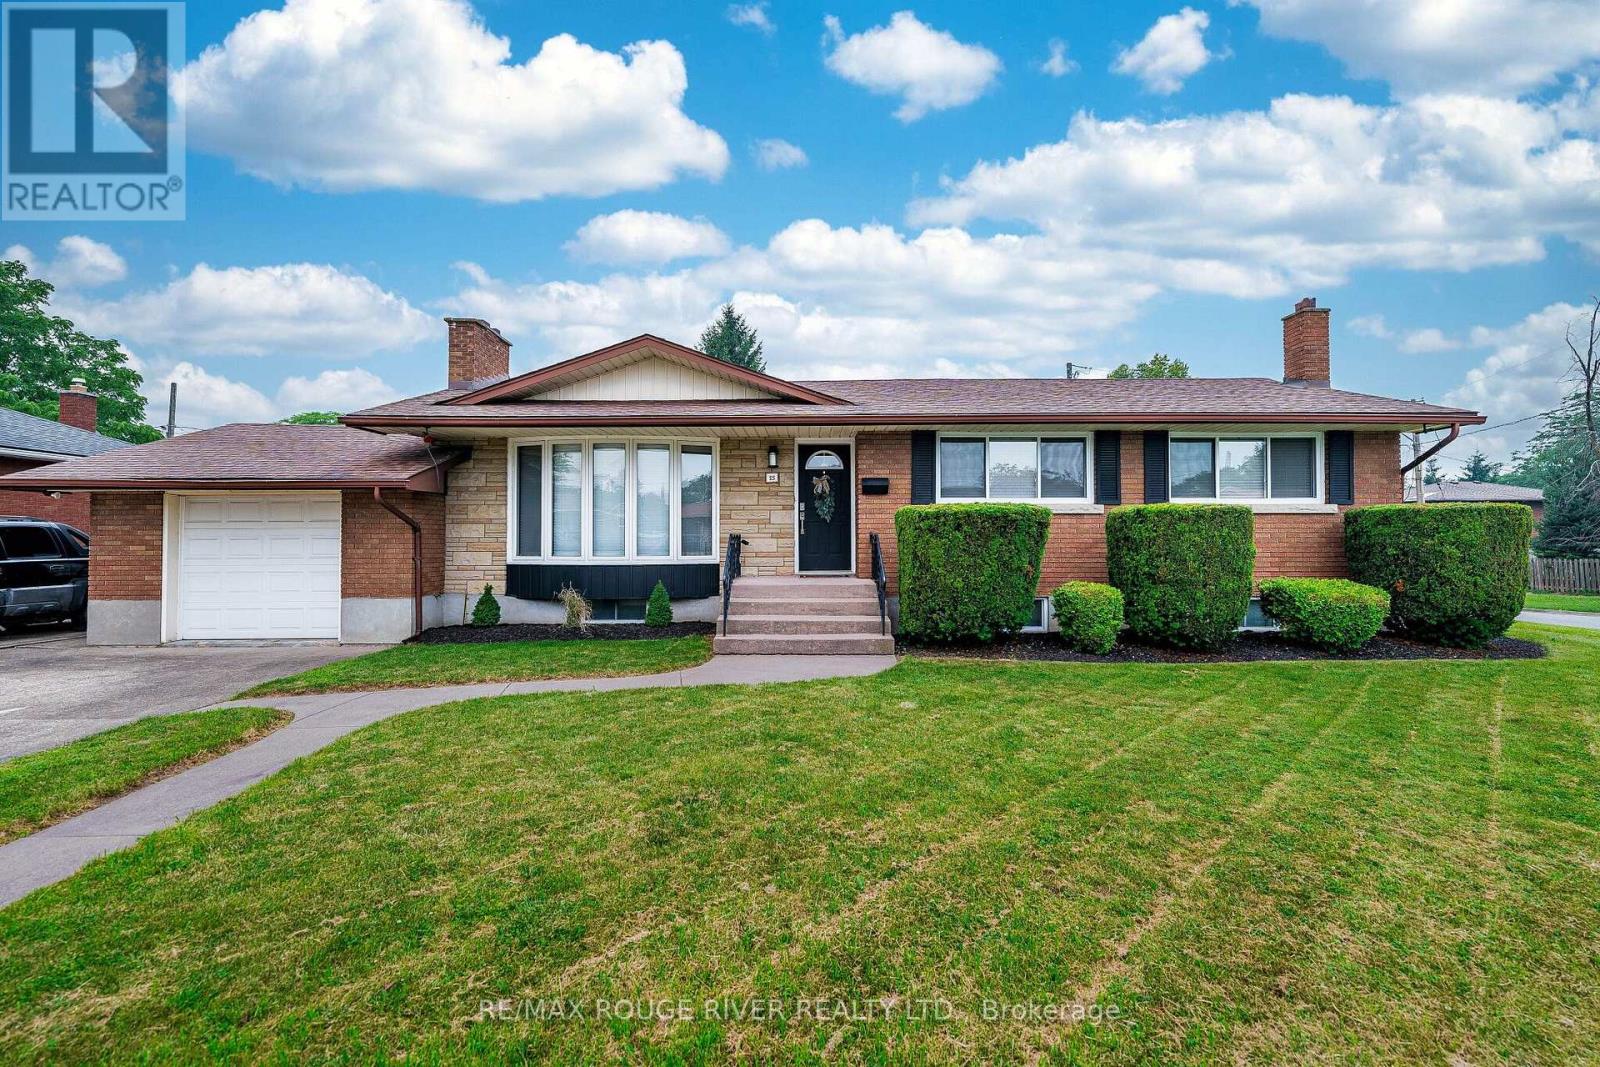
Welcome To 25 Clearview Heights! Meticulously Renovated From Top To Bottom With Premium, Maintenance-Free Finishes, This Immaculate 3+3 Bedroom, 2-Bathroom Bungalow Sits On A Huge Private Pool Sized Lot Offering Desirable Western Exposure. The Bright Open-Concept Main Floor Features Smooth Ceilings, Led Pot Lights, All New Electrical Switches/Outlets, And Premium Coretec Luxury Vinyl Plank Flooring Throughout The Main Floor, Bedrooms, Hallways, And Rear Steps. A Cozy Fireplace In Living Room Flows Seamlessly Into A New Chef's Dream Kitchen Boasting A Massive Centre Island With A Quartz Waterfall Edge, Pendant Lighting, Custom Backsplash, Custom Pantry, Square Stainless Steel Sink, Hansgrohe Faucet, Convenient Central Vac Kickplate, And All New Stainless Steel Appliances. Relax In The Dining Area Or 3 Season Sunroom Showcasing A New Cedar Tongue-And-Groove Ceiling And New Sliding Patio Door With Vertical Blinds. All-New Northwood Windows (Excluding Bay Window), Featuring Premium End Vent Windows In The Kitchen, Bedrooms And Garage Include Custom Venetian Blinds. The Finished Basement Offers A Second Fireplace In A Large Rec Room, Newer High-Quality Carpet/Underpad, Newer Washer/Dryer, 3Pc Bathroom & 3 Large Bedrooms. With A Dedicated Rear Entrance, This Lower Level Offers Exceptional Turnkey Potential For An In-Law Suite, Student Rental, Or Home Business. Enjoy Newer High-Efficiency York Furnace And Matching York Air Conditioner. Freshly Painted With Durable Oil-Based Paint On New Interior/Closet Doors, Baseboards, And Trim, Plus New Modern Hardware And Lighting Throughout. Two Fully Renovated Bathrooms Feature New Exhaust Fans. Step Outside To A Poured Concrete Patio Covered By A Steel Canopy Roof Great For Barbecuing Year Round. The Attached Garage Features A Newer Main Door & New Steel Rear Door, And A Chamberlain Automatic Garage Door Opener With Two Remotes. Minutes Away From Brock University, Pen Centre, Local Transit, Top-Rated Schools And All Major Amenities! (id:15069)
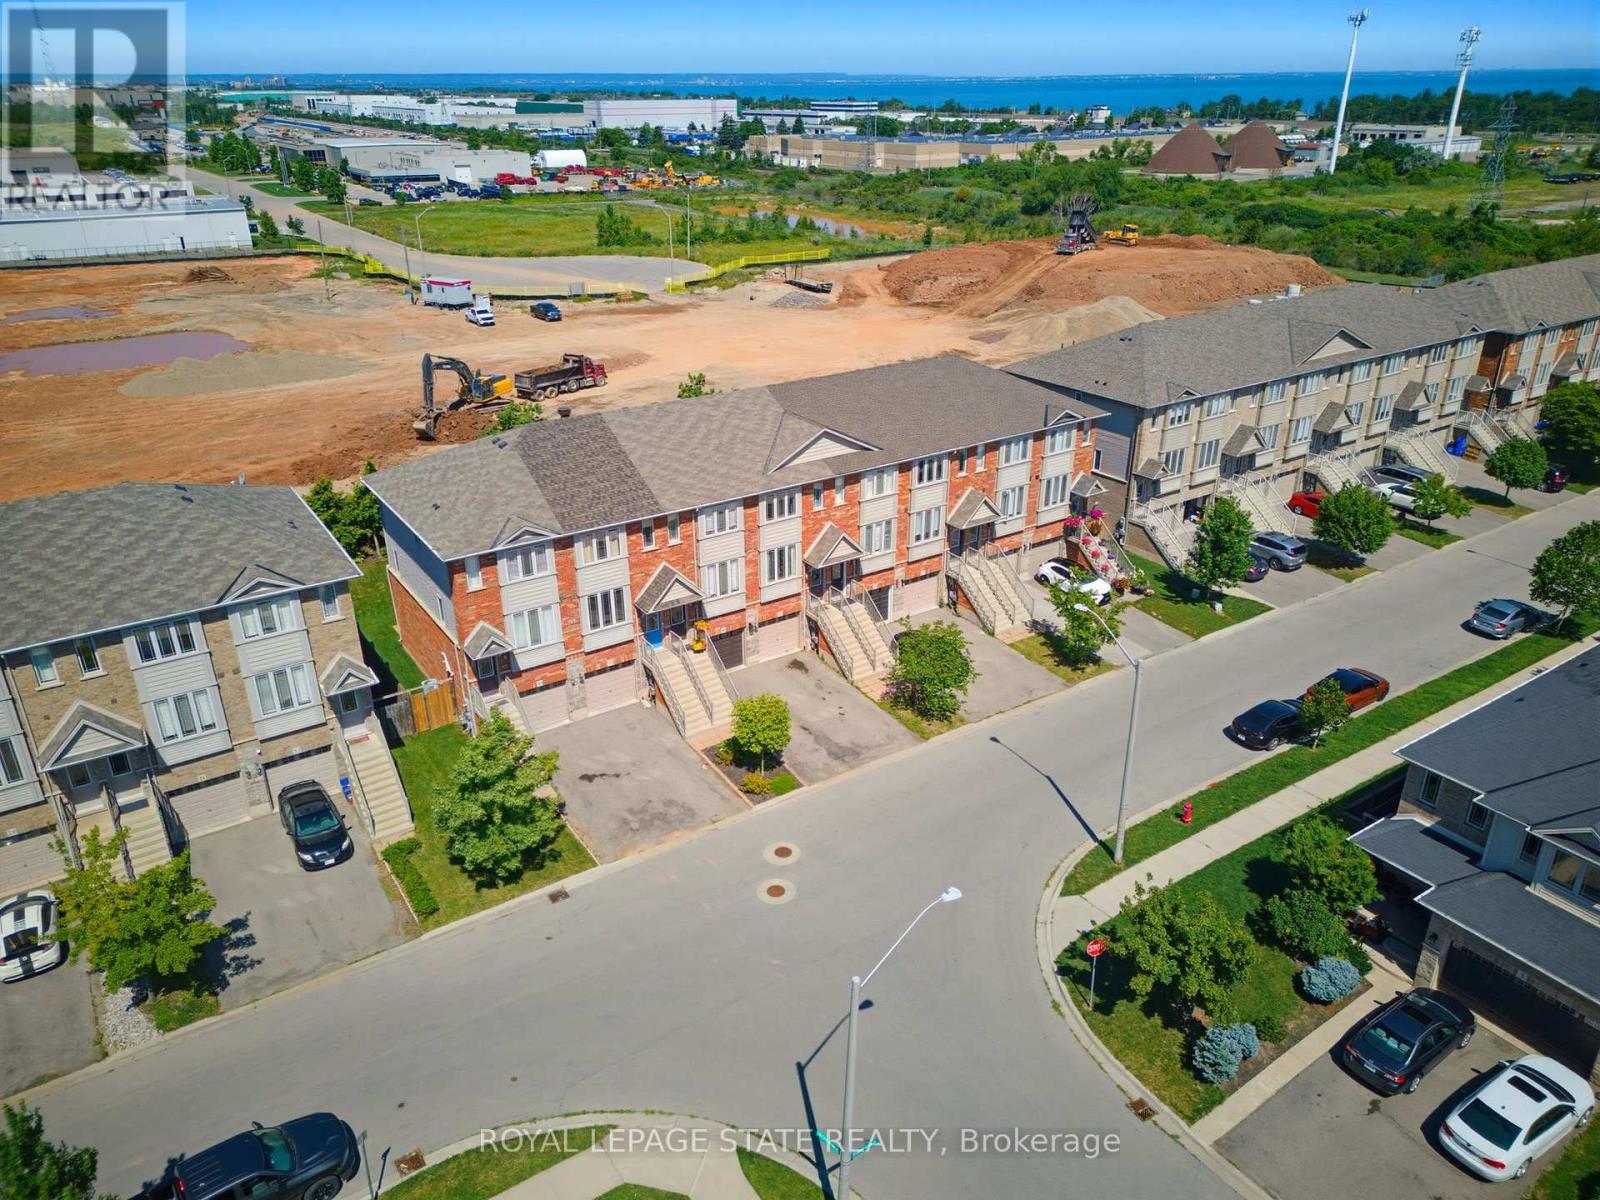
Excellent "freehold" Unit Located in the desirable neighborhood of Winona. Unit features lower level has access to single car garage w/storage, 3 piece bath, Recrm/den/Bedrm & a/walk out to fully fenced backyard. 2nd level w/ceramic and hdwd flrs, spacious & bright kitchen w/stainless steel appliances, granite/pantry & living rm and 3rd floor has 2 large bedrooms, linen, laundry and bath. Minutes to the power Winona Crossing Shopping Centre with Costco, parks, schools & easy QEW access, GO Bus and GO Train accessibility. Great opportunity to be a part of this friendly community. (id:15069)
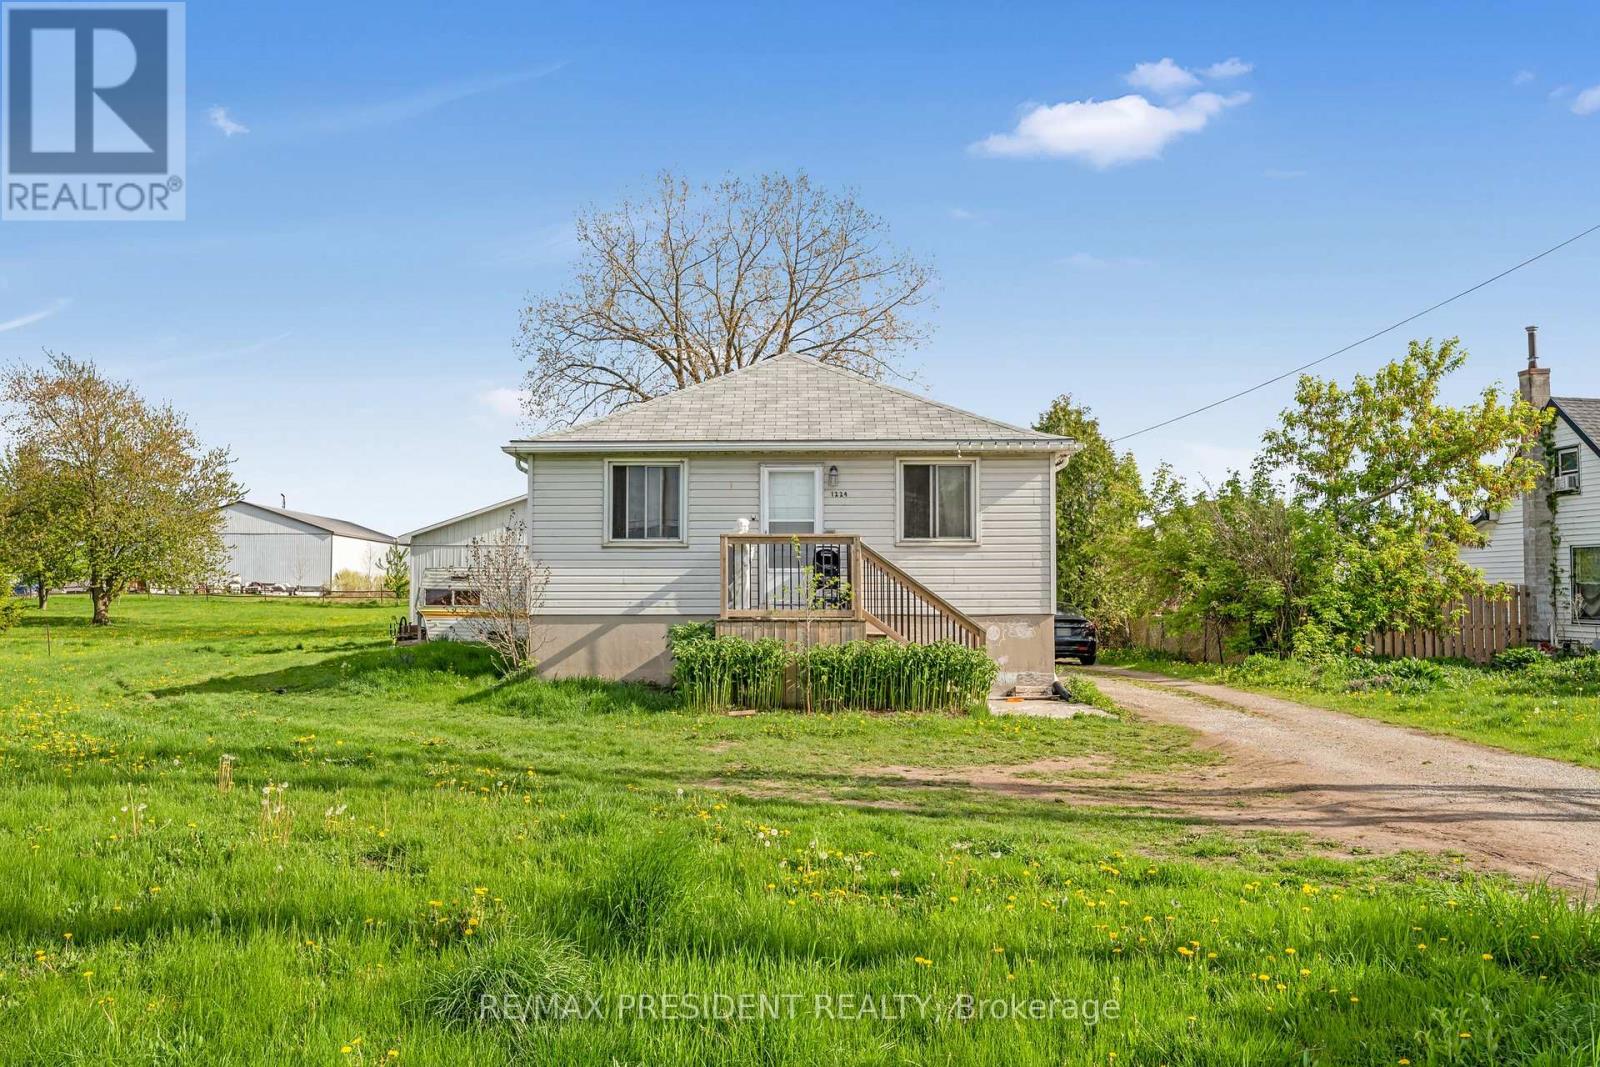
Attention investors, small business owners, and landlords! Don't miss this rare opportunity at 1224 Parkinson Road in Woodstock-a property with exceptional potential, zoned M2 and ideal for automotive, woodworking, or various industrial uses. Strategically located near the industrial park with quick access to major highways, it offers excellent connectivity for transportation and logistics while still being within city limits. The well-maintained bungalow features 3 spacious bedrooms and 2 bathrooms, making it suitable for owner occupancy or rental income. A large garage provides additional workspace or storage, and the exterior offers ample parking for 10+ vehicles-perfect for businesses with fleets or equipment. This unique property combines industrial functionality with residential comfort and must be seen to be fully appreciated! (id:15069)
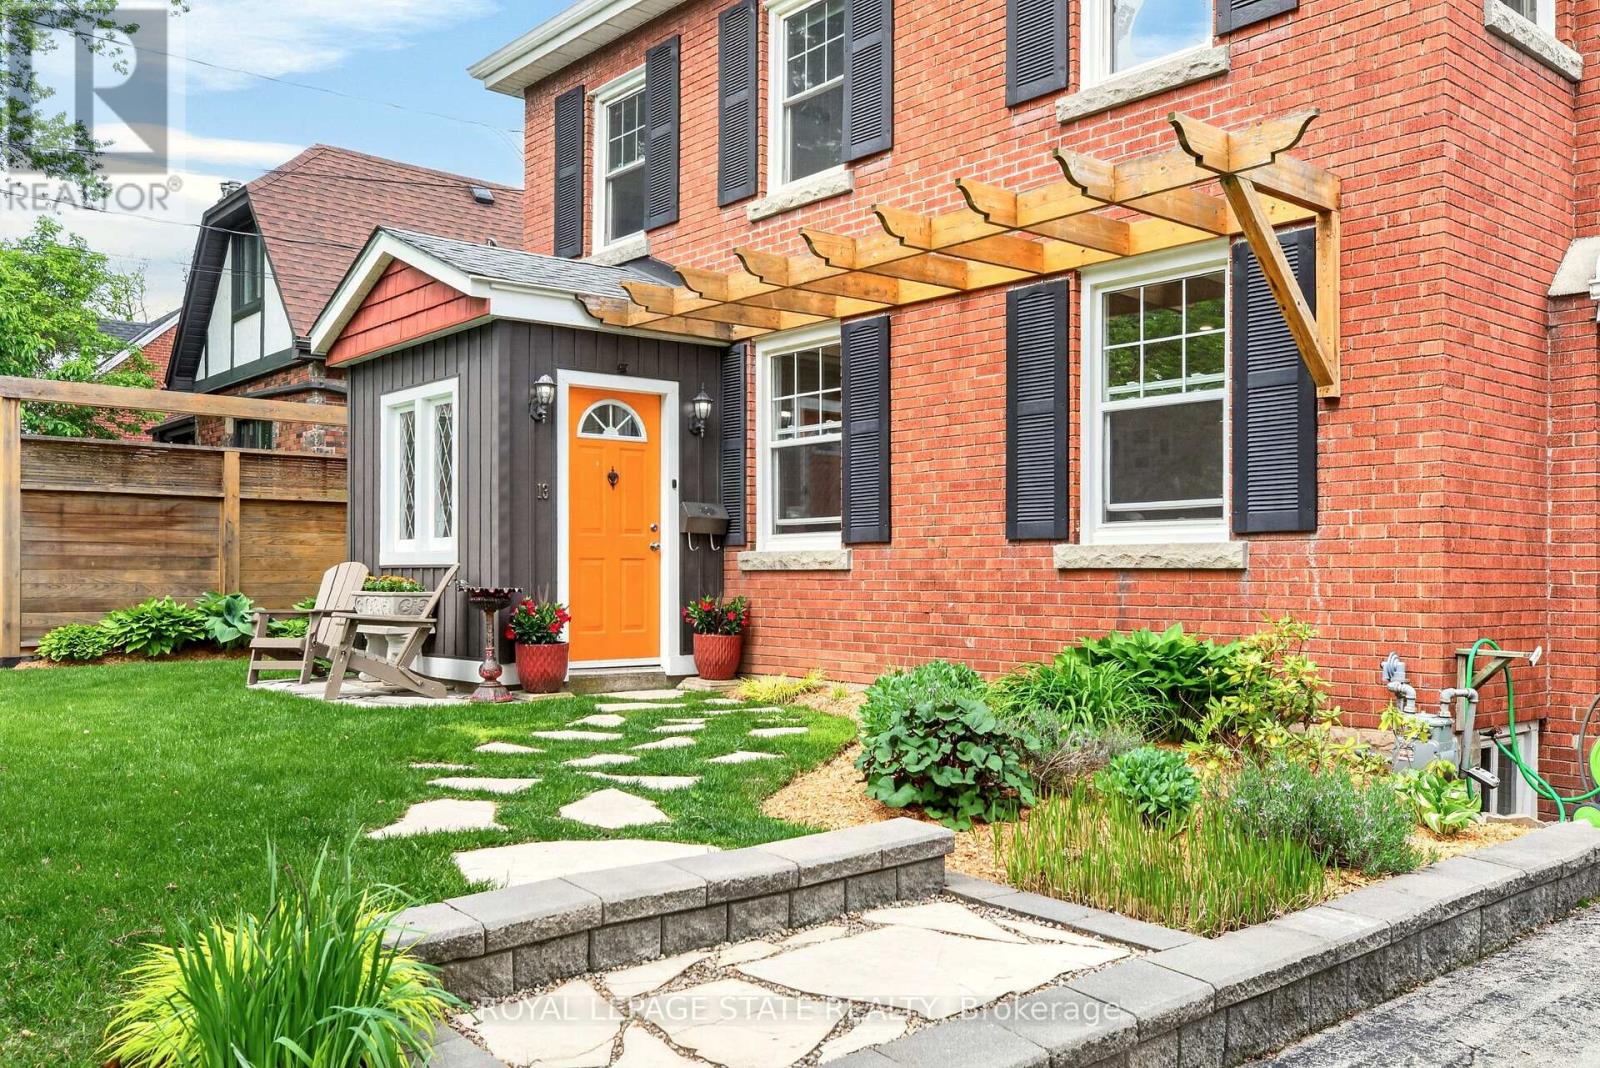
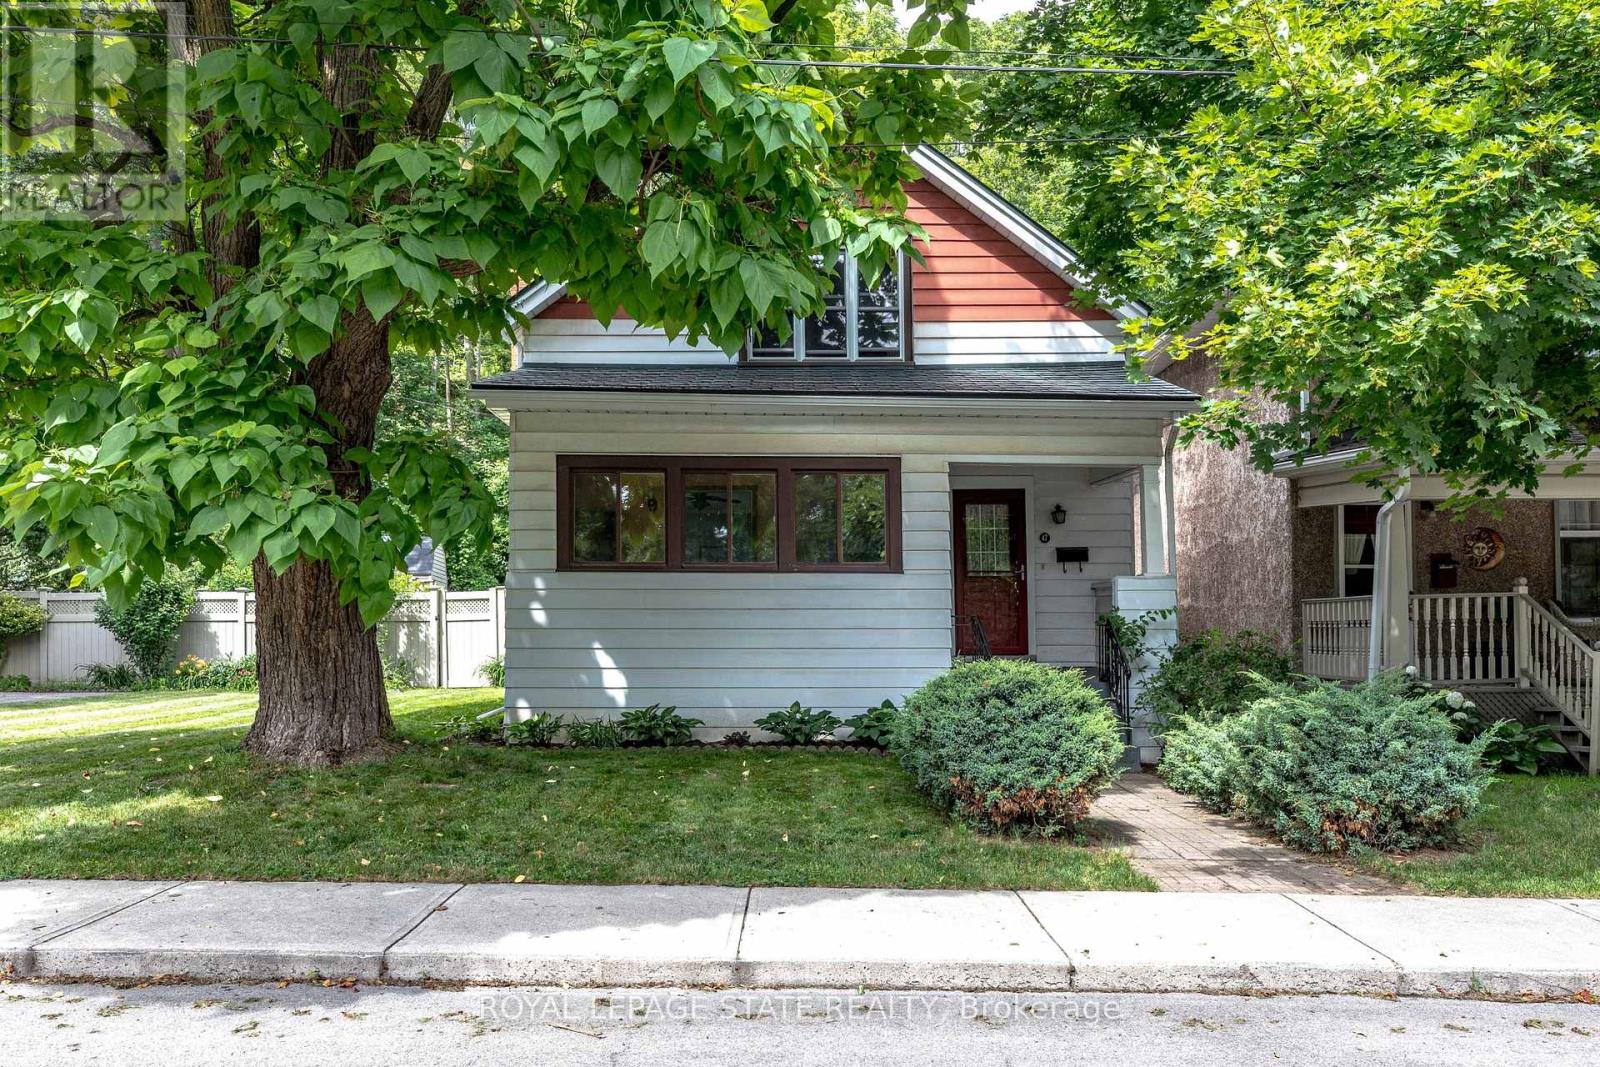
Welcome to one of the most sought-after streets in Dundas. Tucked away on a quiet cul-de-sac, this beautifully maintained 2-storey home provides an exceptional location with walking trail access at the end of the street, a short walk to University Plaza, and easy access to the shops, restaurants, and charm of downtown Dundas. Step through the enclosed front porch and into a home filled with warmth and character. Original hardwood floors, solid wood doors, and a bright, functional layout create an inviting atmosphere throughout. The main floor features a spacious living room with a custom fireplace feature wall with built in shelving(2025), a formal dining room, and a kitchen that complements the character of the home. The sunny four-season sunroom overlooks the private backyard and provides the perfect place to relax year-round. Step outside to enjoy the beautifully landscaped front and back gardens (2023), a spacious deck, pergola sitting area, and private hot tub retreat. The second floor provides three generous bedrooms and a 4-piece bathroom. The finished lower level (2023) includes a large rec room, 3-piece bathroom, laundry area, and convenient access to the garage. Recent updates include eavestroughs, downspouts and gutter guards (2022), basement refinishing (2023), front and backyard landscaping (2023), fresh paint, and custom fireplace feature wall (2025). A rare opportunity to own a character-filled home in a prime Dundas location where trails, parks, shopping, and downtown amenities are all just a short walk from your front door. (id:15069)
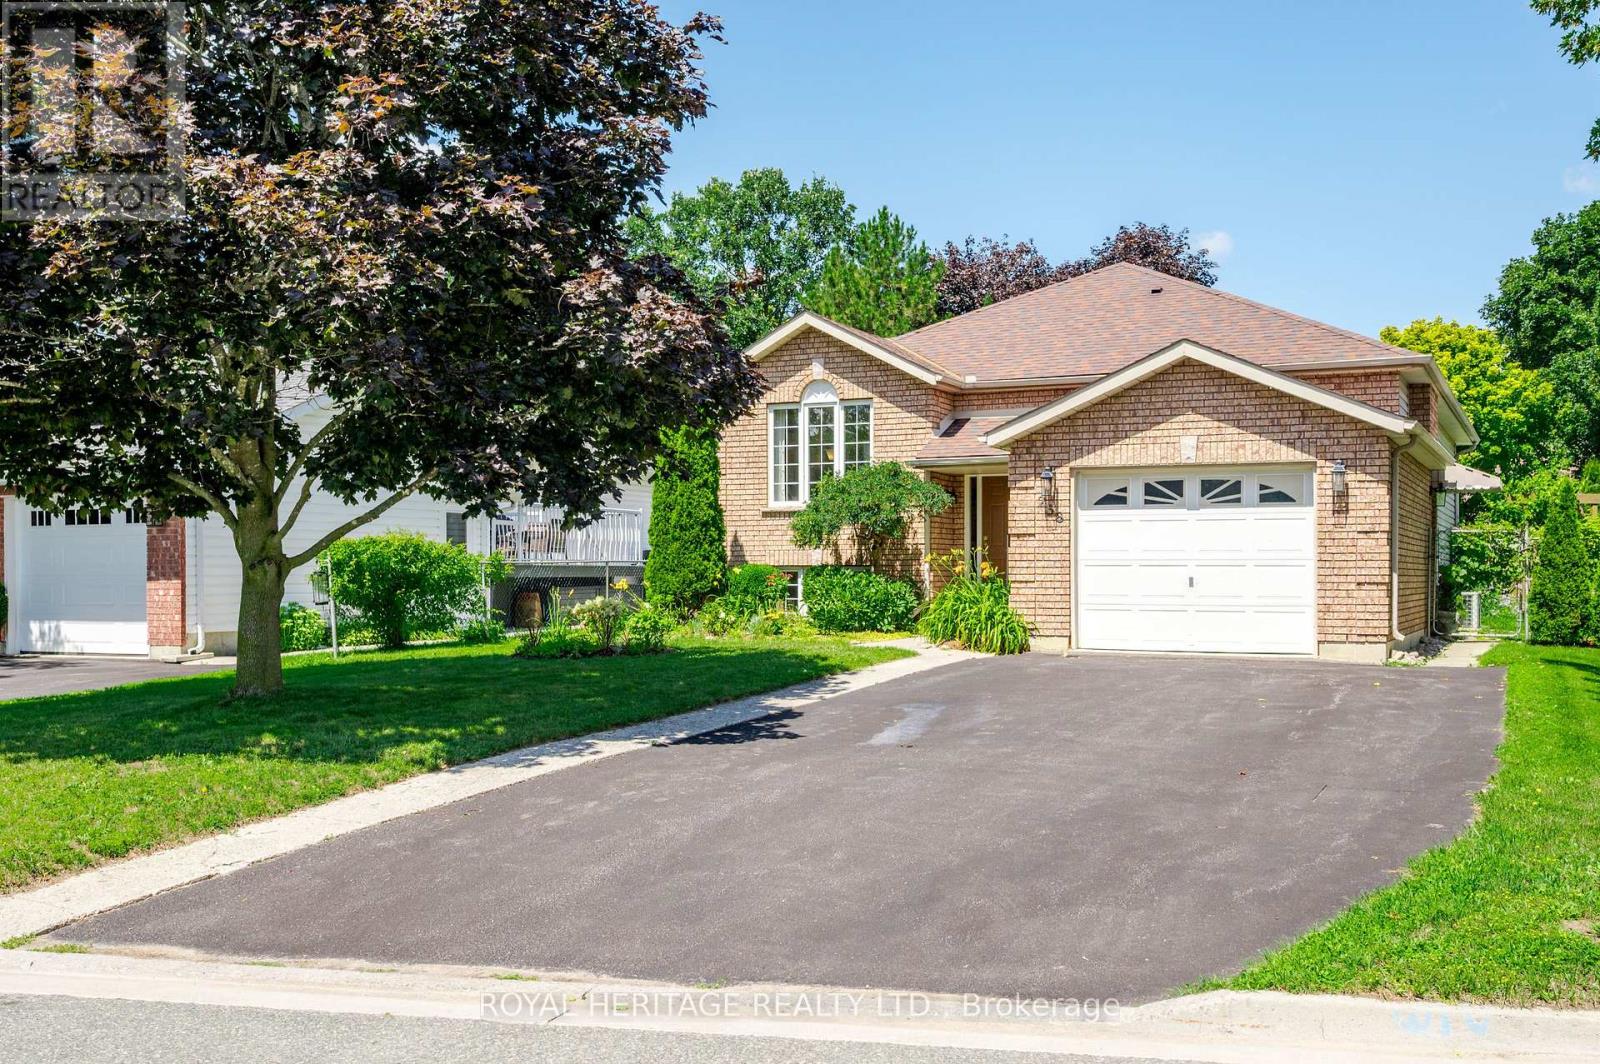
Spacious and Bright 5-Bedroom 3-Bathroom Raised Bungalow, including a Self-Contained Legal Accessory 2-Bedroom Apartment with Gas Fireplace. Great Home for Families, Investors or Multi-Generational Living. In a Quiet Area in Peterborough's Desirable East End. Private Backyard Oasis with Perennial Gardens and Heated Inground Pool. Close to Parks, Trent Canal, Otonabee River, Peterborough Golf and Country Club, Rotary Walking/Biking Trails, and Trent University. Near School, Public, and Trent Express Bus Routes. (id:15069)
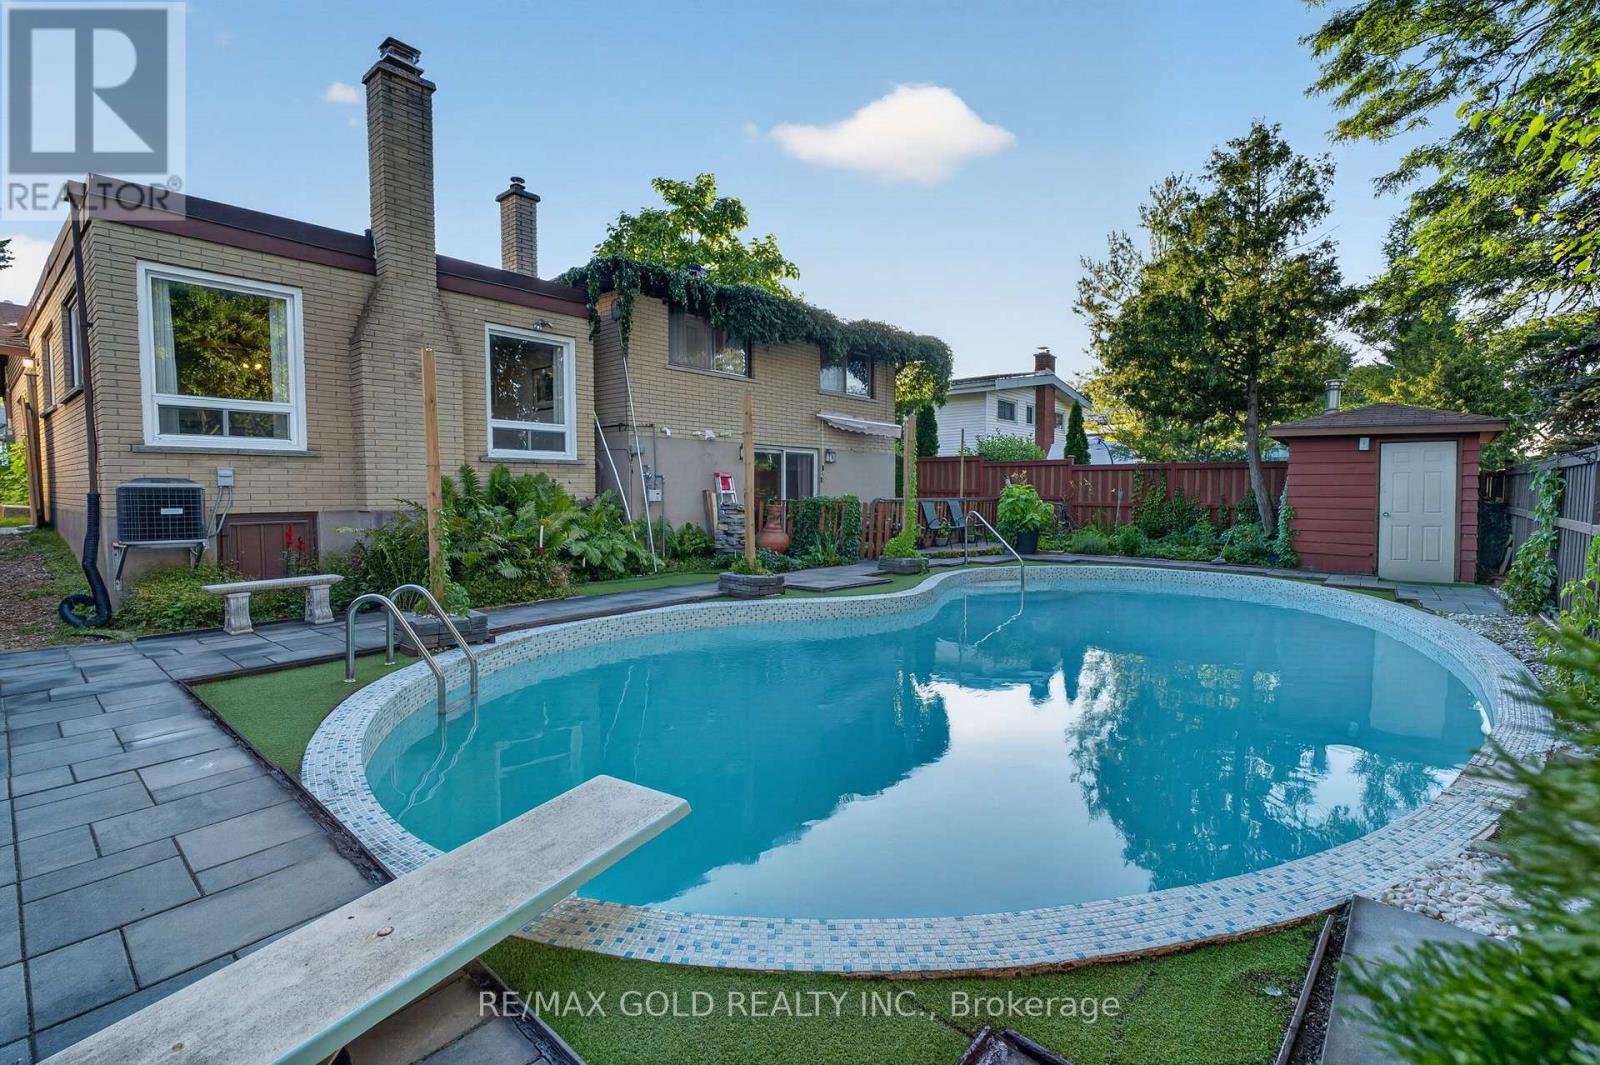
Rare opportunity to own a detached family home with a private in-ground pool in one of Kitchener's most desirable neighbourhoods! Welcome to 16 Monterey Road, a beautifully maintained Back split detached home situated on a premium 55' x 110' lot in the sought-after Rosemount Heritage Park community. Offering approximately 1,938 sq. ft. of finished living space (1,573 sq. ft. above grade plus approximately 365 sq. ft. in the finished lower level),this home features 3 generously sized bedrooms, 1.5 bathrooms, and a functional split-level layout with minimal stairs, providing comfort and privacy for the whole family. The spacious living room is highlighted by a cozy fireplace, while the separate dining room and dedicated Art Room offer additional living space that can be enjoyed and personalized to suit your family's lifestyle. The upgraded kitchen showcases quartz countertops, a stylish backsplash, upgraded appliances, and ample cabinetry, complemented by modern luxury vinyl flooring throughout. The bright lower level features large windows that flood the space with natural light, a spacious recreation room complete with a home bar and pool table, lower-level laundry, and patio doors leading directly to your private backyard oasis. Enjoy endless summer days in your in-ground swimming pool and relax on the patio-an ideal setting for entertaining family and friends. Additional highlights include a water softener, side entrance with direct access to the double-car garage, a double driveway with parking for 6 vehicles, and close proximity to schools, parks, shopping, public transit, and all major amenities. Move in and make this exceptional home your own, with spaces ready to adapt to your family's unique needs and lifestyle. (id:15069)
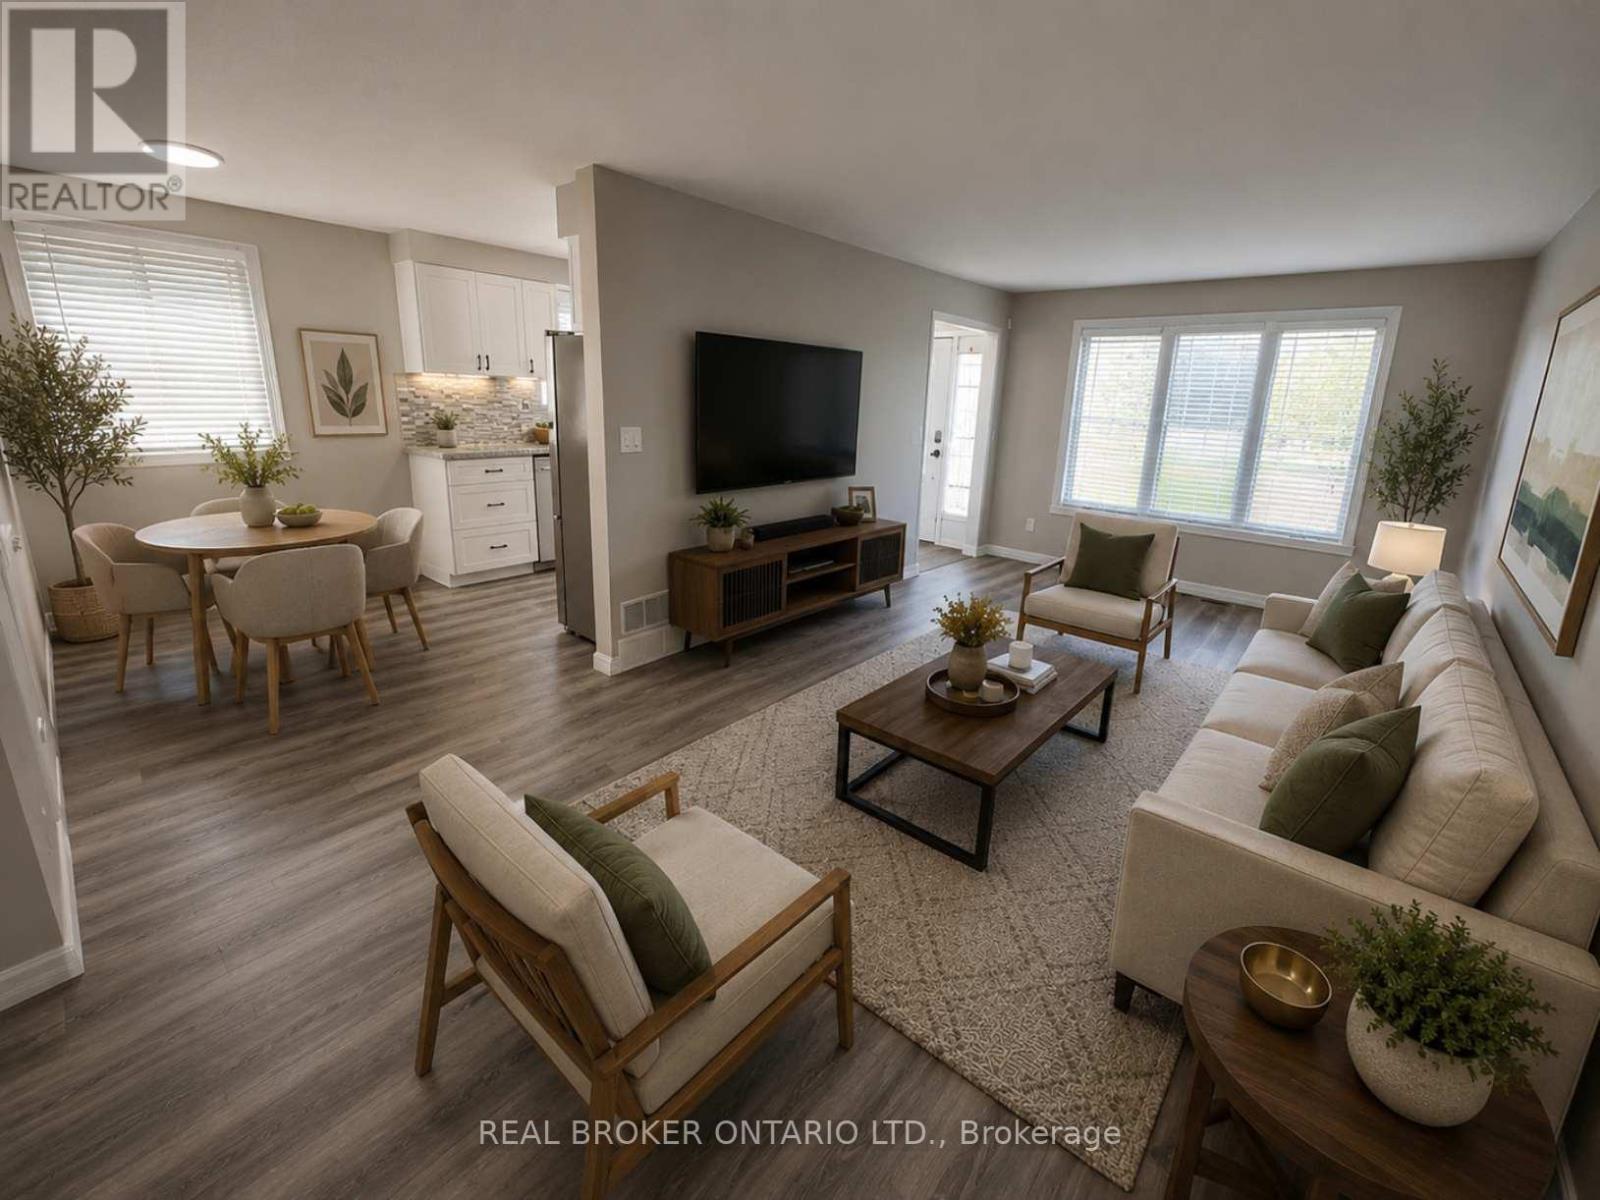
Imagine finally having the space you've been searching for. A backyard where the kids can play. Room for family gatherings. Space for a home office, hobby room, or visiting relatives. A place that can grow and change with your family's needs over the years. Welcome to 42 Terrace Avenue. Situated on a 30 x 110 ft lot with no rear neighbours, this 4-level semi-detached backsplit offers the flexibility that many buyers are searching for but rarely find at this price point. With 3+1 bedrooms, 2 kitchens, a separate entrance to the lower level, and multiple living areas spread across four levels, there's room here for everyone. Recent updates help make the transition even easier, including new laminate flooring throughout the main and upper levels, a freshly painted interior, and an updated main bathroom completed in 2026. The carpet-free design offers a clean, modern feel that's both stylish and easy to maintain. Whether you're a first-time buyer looking to put down roots, a growing family needing more space, or someone exploring multi-generational living, this home offers endless possibilities to make it your own. Step outside and discover why so many people love calling Welland home. Spend weekends exploring nearby parks and trails, enjoying the Welland Recreational Waterway, cycling, kayaking, fishing, or taking advantage of the many community amenities just minutes away. Schools, parks, recreation facilities, shopping, transit, and everyday conveniences are all close by, making life a little easier and a lot more enjoyable. This isn't just a home. It's an opportunity to create your next chapter in a community that offers space, convenience, and a lifestyle you'll enjoy for years to come. Some photographs have been virtually staged to illustrate the property's potential and are for illustrative purposes only. (id:15069)
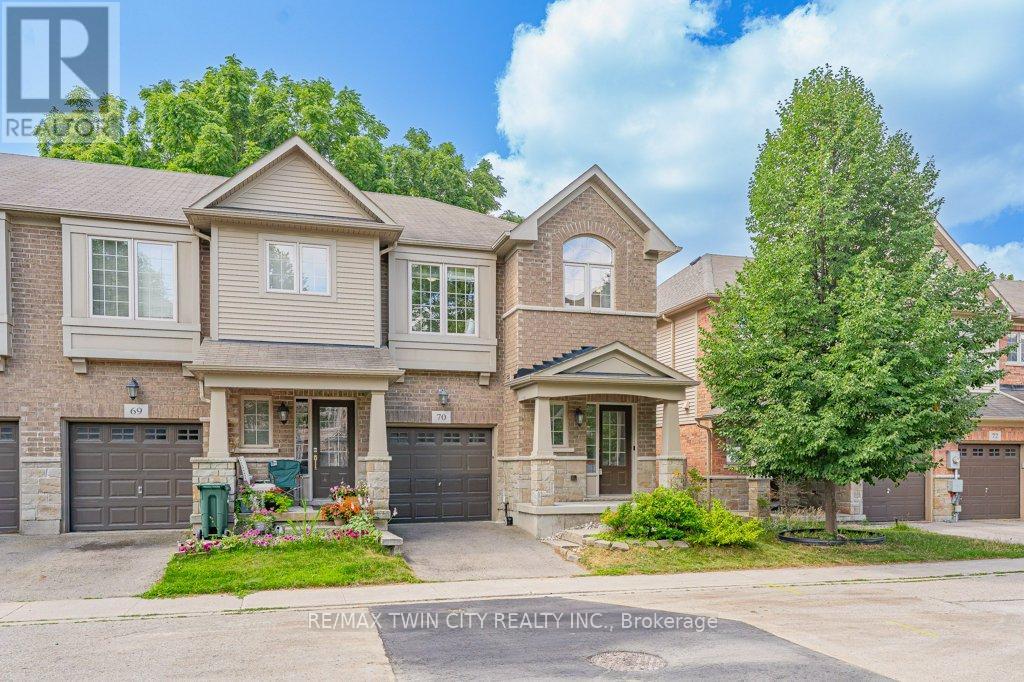
Welcome to this beautifully maintained end unit townhouse offering 3 spacious bedrooms and 4 bathrooms in a highly desirable location. Freshly painted throughout, this bright and inviting home features 9-foot ceilings and a modern open-concept main floor designed for comfortable everyday living. The stylish kitchen boasts an island, stainless steel appliances, and plenty of workspace, while the living area walks out to your own private patio the perfect spot to relax or entertain outdoors. Upstairs, you'll find a spacious primary suite complete with a walk-in closet and a luxurious ensuite bathroom, along with two additional generously sized bedrooms, a 4-piece main bathroom, and the convenience of second-floor laundry. The basement offers exceptional potential, featuring a newly added 3 piece bathroom (2025) and plenty of space to create the recreation room, home office or gym. Additional upgrades include a high-efficiency heat pump installed in 2024, providing year-round comfort and energy efficiency. Potential for a secondary suite (subject to approvals. Ideally located with easy access to the ION LRT, Downtown Kitchener, the Iron Horse Trail, shopping, parks, schools, restaurants, and more, this move-in-ready home combines modern comfort with an unbeatable location. Don't miss your opportunity to make this exceptional property your new home! (id:15069)
Same owners for almost 50 years! This loved home has been well maintained and cared for over the years. Situated on an extra wide lot in one of Dundas' most sought-after neighbourhoods. Tucked away on a quiet street with no rear neighbours, this property provides a fully fenced backyard built for entertaining with a large deck, gazebo and above ground pool. Main floor laundry. Walk to parks, schools, churches, bus routes and all the shops, restaurants and amenities that make Dundas such a special place to call home. (id:15069)
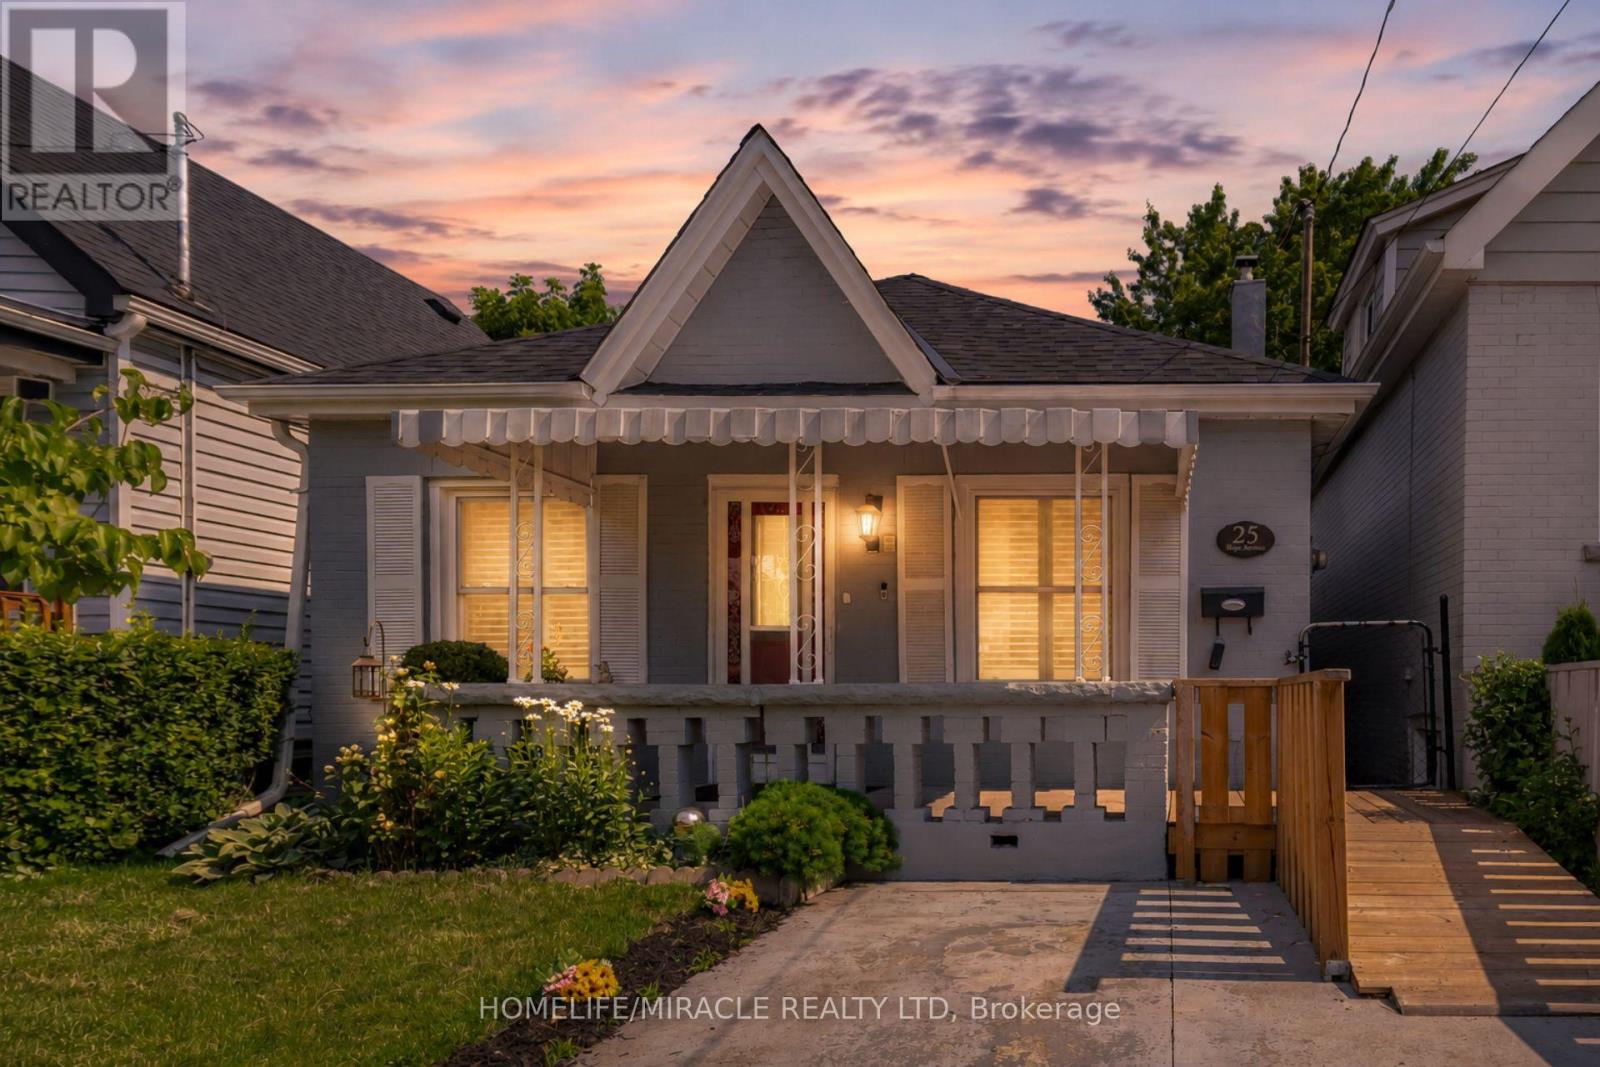
Welcome to 25 Hope Ave, a solid all-brick home on the market for the first time! This centrally located gem offers easy access to major highways, parks, schools, shopping, and transit, making everyday life a breeze. Inside, enjoy a spacious open-concept layout with 2 bedrooms, a bonus attic addition ideal for extra storage or a 3rd bedroom, a separate laundry room, and an accessibility ramp for added convenience. With a new furnace and A/C already in place, this move-in ready home is a rare opportunity you won't want to miss. (id:15069)
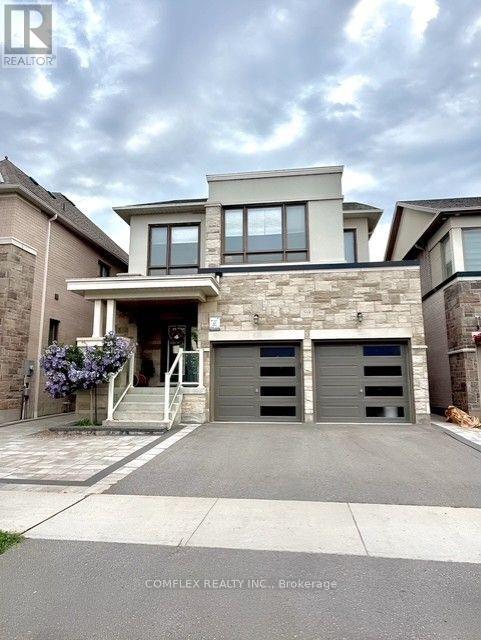
Welcome to 59 Maskell Crescent, where California-inspired design meets exceptional family living. This beautifully upgraded 4-bedroom, 4-bathroom home offers approximately 30% more finished living space than many comparable models thanks to the professionally builder-finished basement.Natural light fills the open-concept main floor through oversized windows with unobstructed eastern exposure. The chef-inspired kitchen features an extended island, custom cabinetry, and approximately $40,000 in premium European appliances, flowing seamlessly into the dining and living areas for effortless entertaining.The spacious primary suite offers a spa-inspired ensuite with a glass shower, deep soaker tub, and a custom walk-in closet (approx. $15,000). Thoughtful built-ins throughout the home, garage, and laundry room (approx. $15,000) provide exceptional storage and organization.The finished basement with a full 4-piece bathroom (approx. $45,000) creates the perfect space for a recreation room, home theatre, gym, or guest suite.Outside, enjoy a professionally landscaped, low-maintenance backyard featuring full interlock, double side gates, and a rough-in for a hot tub or swim spa (approx. $54,000 in upgrades). Professionally installed 3M safety film on every window, including the basement (approx. $10,000), adds peace of mind.Located on a quiet, family-friendly crescent backing onto a large park, this home is close to a new elementary school under construction (buyers to verify timing), French Immersion programs, parks, splash pads, sports fields, walking trails, Whitby GO, and Highways 412, 401 and 407.Thoughtfully upgraded, beautifully designed, and completely move-in ready, this is a home you'll be proud to call your own. Separate entrance to finished basement has potential for separate suite! Hundreds of thousands spent on numerous upgrades!! Dont miss your chance to own this extraordinary property. (id:15069)
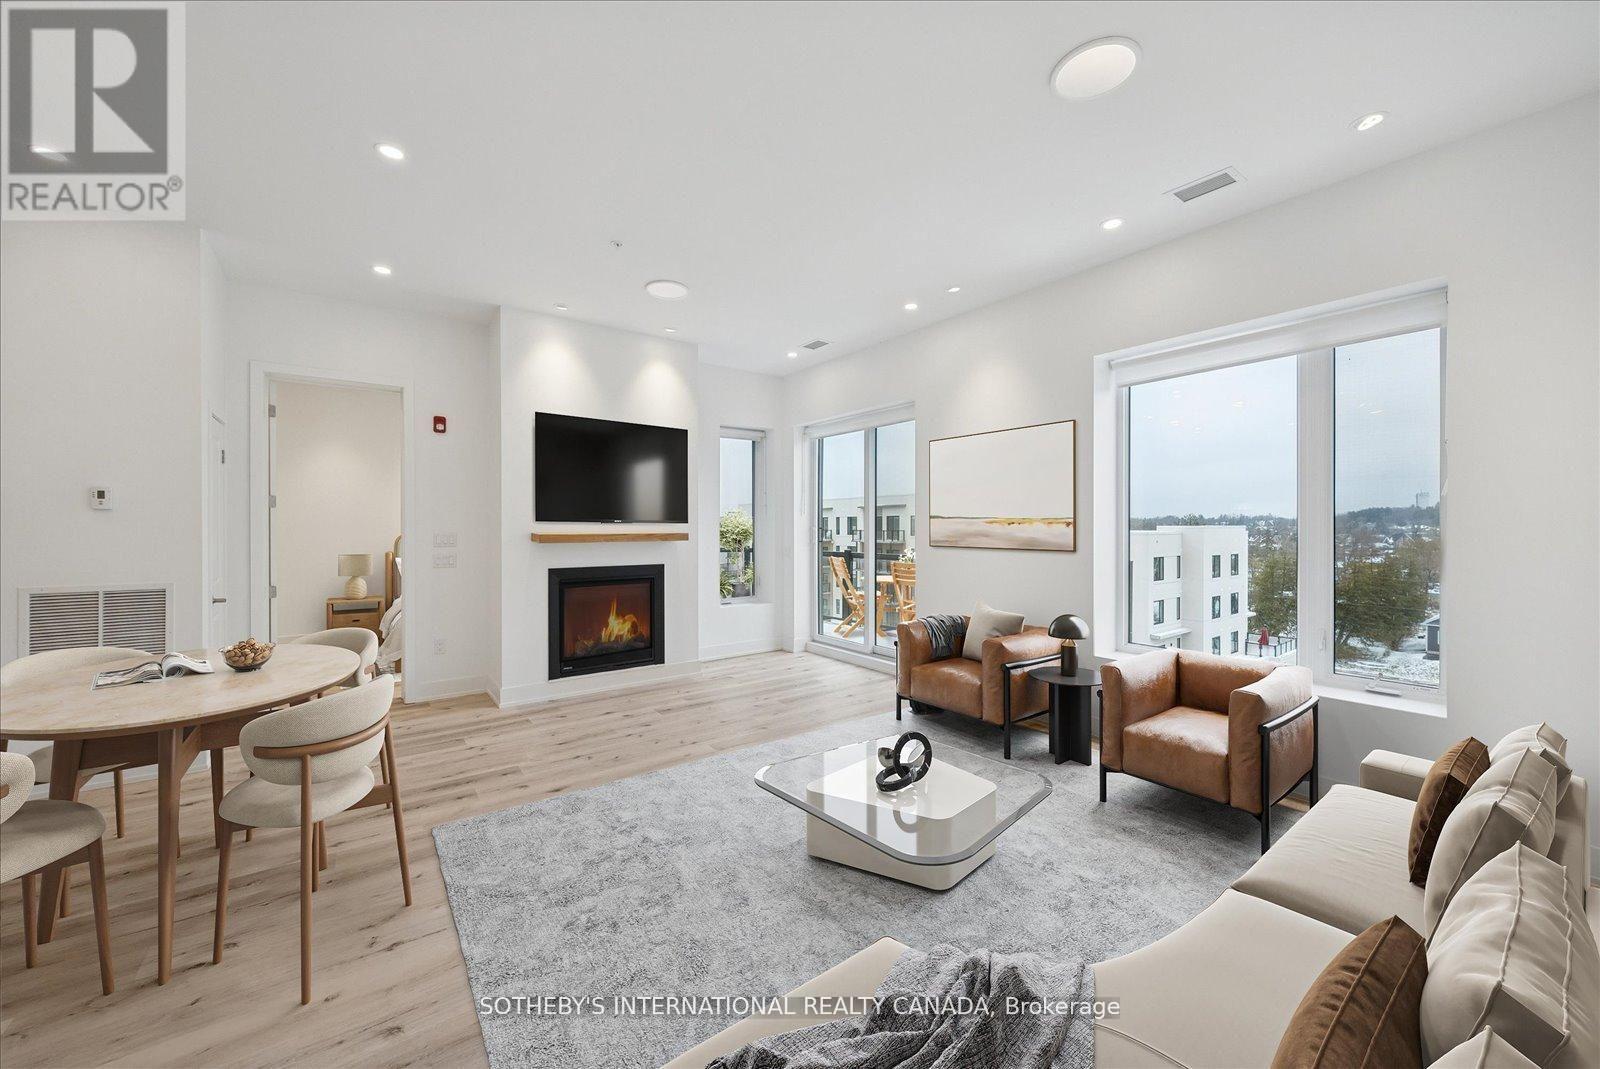
Incredible Price Improvement! Previously $799,000, now offered at $750,000 making this luxurious lifestyle more attainable. Welcome to the Balsam House, Penthouse #1. The penthouse floor boasts 10 foot ceilings and fewer suites per floor given the sense of space the moment the elevator door opens. The suite has upgraded finishes with quartz counter tops and matching backsplash for a sleek look . An island with pendant lights and upgraded pot lights throughout. Soaring 10 foot ceilings and extra large fireplace elevate the living space. This suite is 1232 square feet featuring 2 bedrooms & 2 bathrooms and in-suite laundry and 2 Parking Spots ( 1 indoor and 1 surface) The primary has double closets, 4 piece ensuite with glass shower & double sinks. The 2nd bedroom is a great size acting as a 2nd primary with a 70 square foot walk in closet with it's own window! Utilize as a closet & flexed office space. The 4 piece bath is directly across from 2nd bedroom and there is great separation of space between bedrooms. Bright and airy with beautiful views. Access to the terrace from the living room and primary bedroom. The lake views from this terrace are SPECTACULAR complete with (BBQ hookup). There is enough space for a dining table for 4 plus a chaise. Shared amenities include a clubhouse, gym, outdoor salt water pool, tennis/pickleball courts, and private dock area for residents with planned finger docks for daytime use. This is a pet friendly community with dog wash station in the parking garage. Maintenance free living, the snow is removed, the grass is cut and all the outdoors and indoor amenities are taken care of, giving you more time to do things you love. Discover the charming town of Fenelon Falls. Just a short stroll from the Fenelon Lakes Club, you'll find unique shops, delightful dining, and rejuvenating wellness experiences. Conveniently located 20 minutes from Lindsay and Bobcaygeon, and only 90 minutes from the GTA. (id:15069)