South Bruce, Ontario
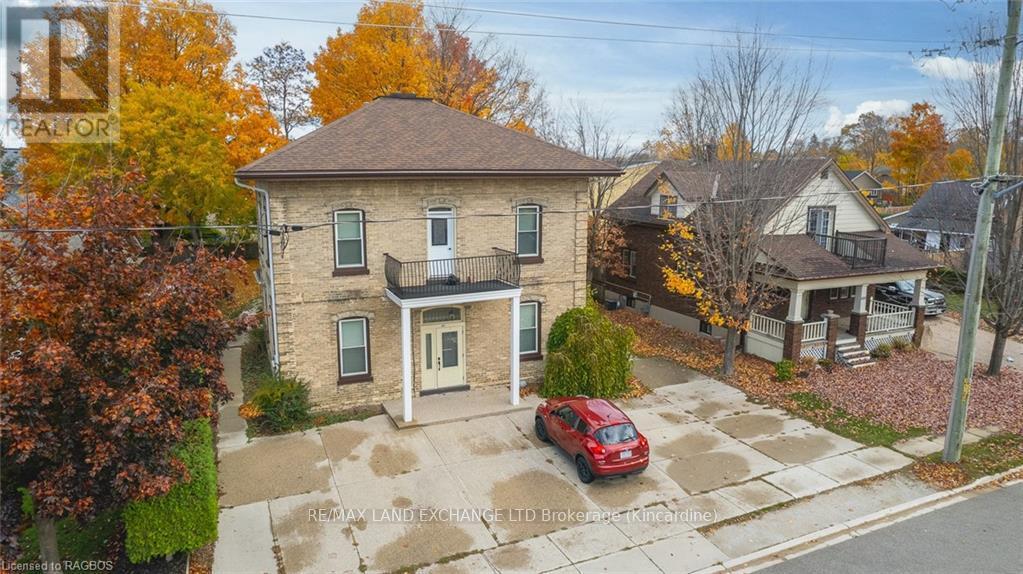
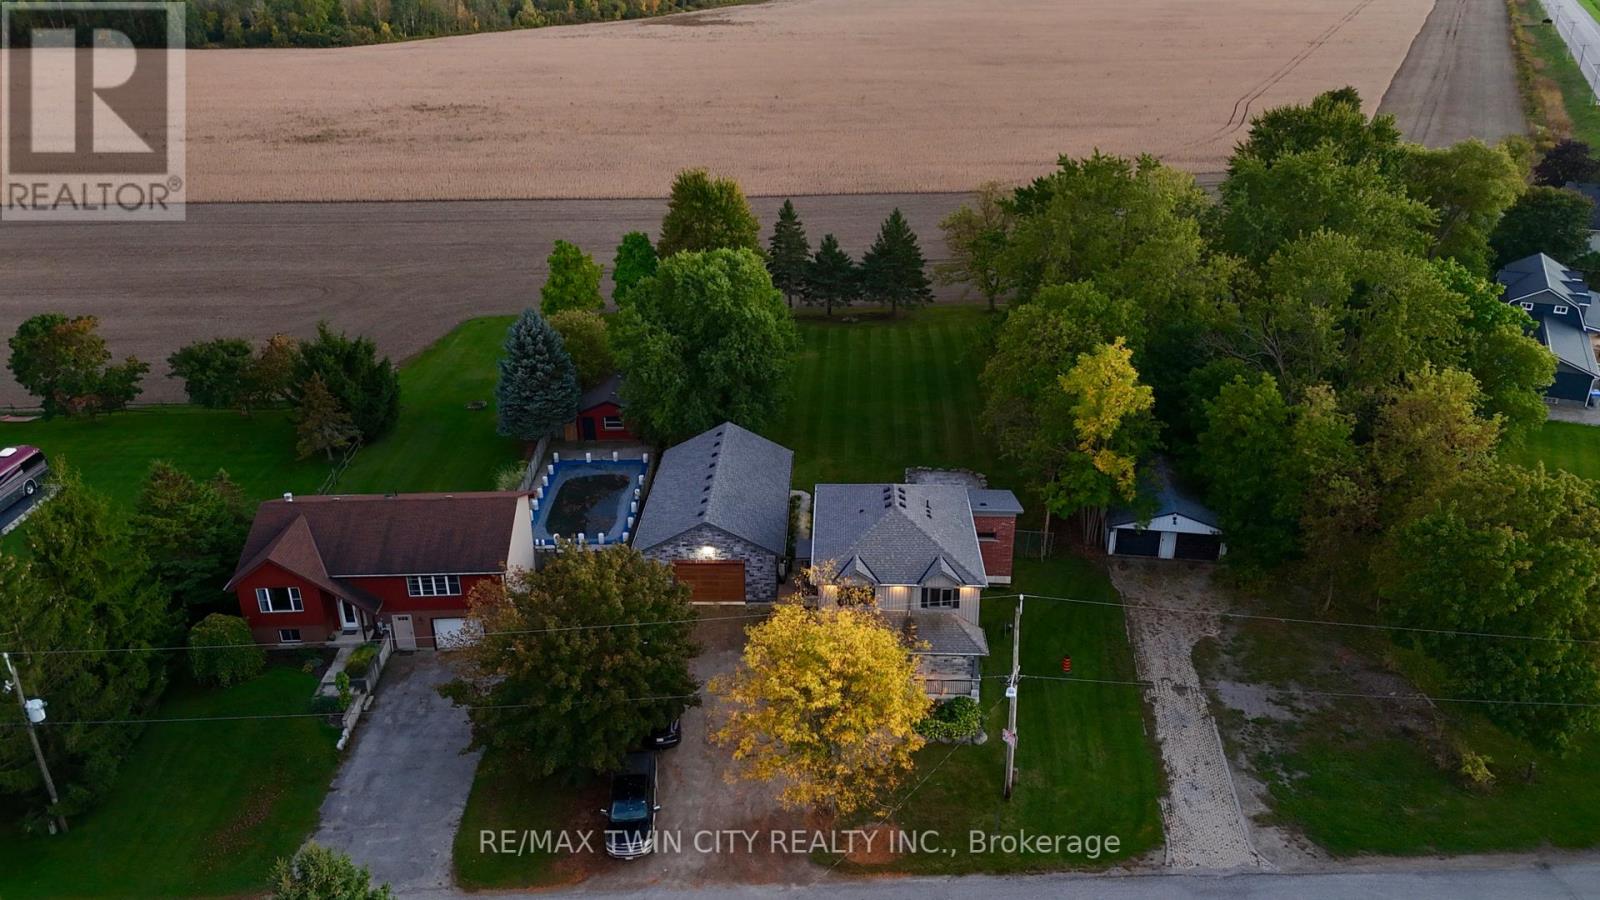
Investment property 7.98 Cap Rate. 5 apartments. Completely modernized 5 years ago. Natural gas heat, Municipal sewers. Laundry on sight. A1 tenants. 1- 1 bedroom, 1-3 bedroom and 3- 2 bedrooms (id:15069)
Richmond Hill, Ontario
Welcome to 140 Boake Trail, a substantial executive residence backing directly onto Artisan Park in Richmond Hill's established Bayview Hill community. With 5+2 bedrooms and 7 bathrooms, the home offers over 5,500 sq.ft. of above-grade living space, thoughtfully designed for large or multi-generational families, with every bedroom enjoying its own private ensuite. The main floor features 10-foot ceilings, a skylight that fills the space with natural light, a dedicated office ideal for working from home, and a dramatic living room highlighted by soaring 20-foot ceilings. Principal rooms extend seamlessly toward the rear of the home, where uninterrupted park views create a rare sense of openness and privacy. The finished lower level adds exceptional versatility with two additional bedrooms, a theatre room, wet bar, generous recreation space, and a walk-out to the backyard deck. A three-car garage and professionally finished interlocking driveway provide parking for up to nine vehicles. Ideally located near parks, transit, community amenities, and within top-ranked school boundaries, this is a well-designed, park-facing home in one of Richmond Hill's most desirable neighbourhoods. (id:15069)
Richmond Hill, Ontario
Step into this beautifully renovated penthouse suite and experience elevated living with sweeping northeast views. This bright and spacious 2-bedroom, 1-bathroom home is perfect for first-time buyers looking for style, comfort, and exceptional value. Thoughtfully updated from top to bottom, the unit features brand-new hardwood flooring, fresh carpeting, modern appliances-including a sleek LG wash tower-and a fresh, contemporary paint palette. The generous principal rooms offer both functionality and comfort, while the open-concept kitchen seamlessly connects to the living space, making it ideal for entertaining or everyday living. Enjoy your morning coffee or unwind at sunset on the oversized private balcony-an inviting extension of your living space. This move-in-ready home has been meticulously maintained, so you can settle in with ease. Located in a highly desirable neighbourhood, you're just steps from cafes, transit options including GO and York Region Transit, parks, shopping, dining, and top-rated schools. With convenient access to Highway 7, Highway 407, and Yonge Street-and the upcoming subway extension to High Tech Road-commuting is effortless. Maintenance fees cover all utilities, cable TV, and internet, offering true peace of mind. The unit also includes one parking space and one locker for added convenience and storage. This is a rare opportunity to own a fully updated penthouse with unbeatable all-inclusive value-don't miss your chance to call it home. (id:15069)
Brampton, Ontario
Beautiful 3 Bedroom Detached Home For Sale In One Of Demanding Neighborhood In Brampton Northgate, Spacious Combined Living/Dining Area With Pot lights Combined With W/O To Fully Fenced Backyard To Entertain Big Gatherings, Bright Eat In Kitchen With Nice Street View With Granite Counter, S/S Fridge And Stove & Pot Lights, 2nd Floor Boost 3 Good Size Rooms With Closet & Windows & 4 Pc Bath, Finished Basement With Recreation Room And 3 Pc Bath, Well-Maintained, Carpet-Free Home Offering Excellent Potential For A Growing Family. Located On A Quiet, Mature, Family-Friendly Street Close To Schools, Parks, Walking Trails, Community Centre, And An Abundance Of Shopping And Dining Options. Conveniently Situated Minutes From The Hospital, Major Highways And Bramalea City Centre (id:15069)
Toronto, Ontario
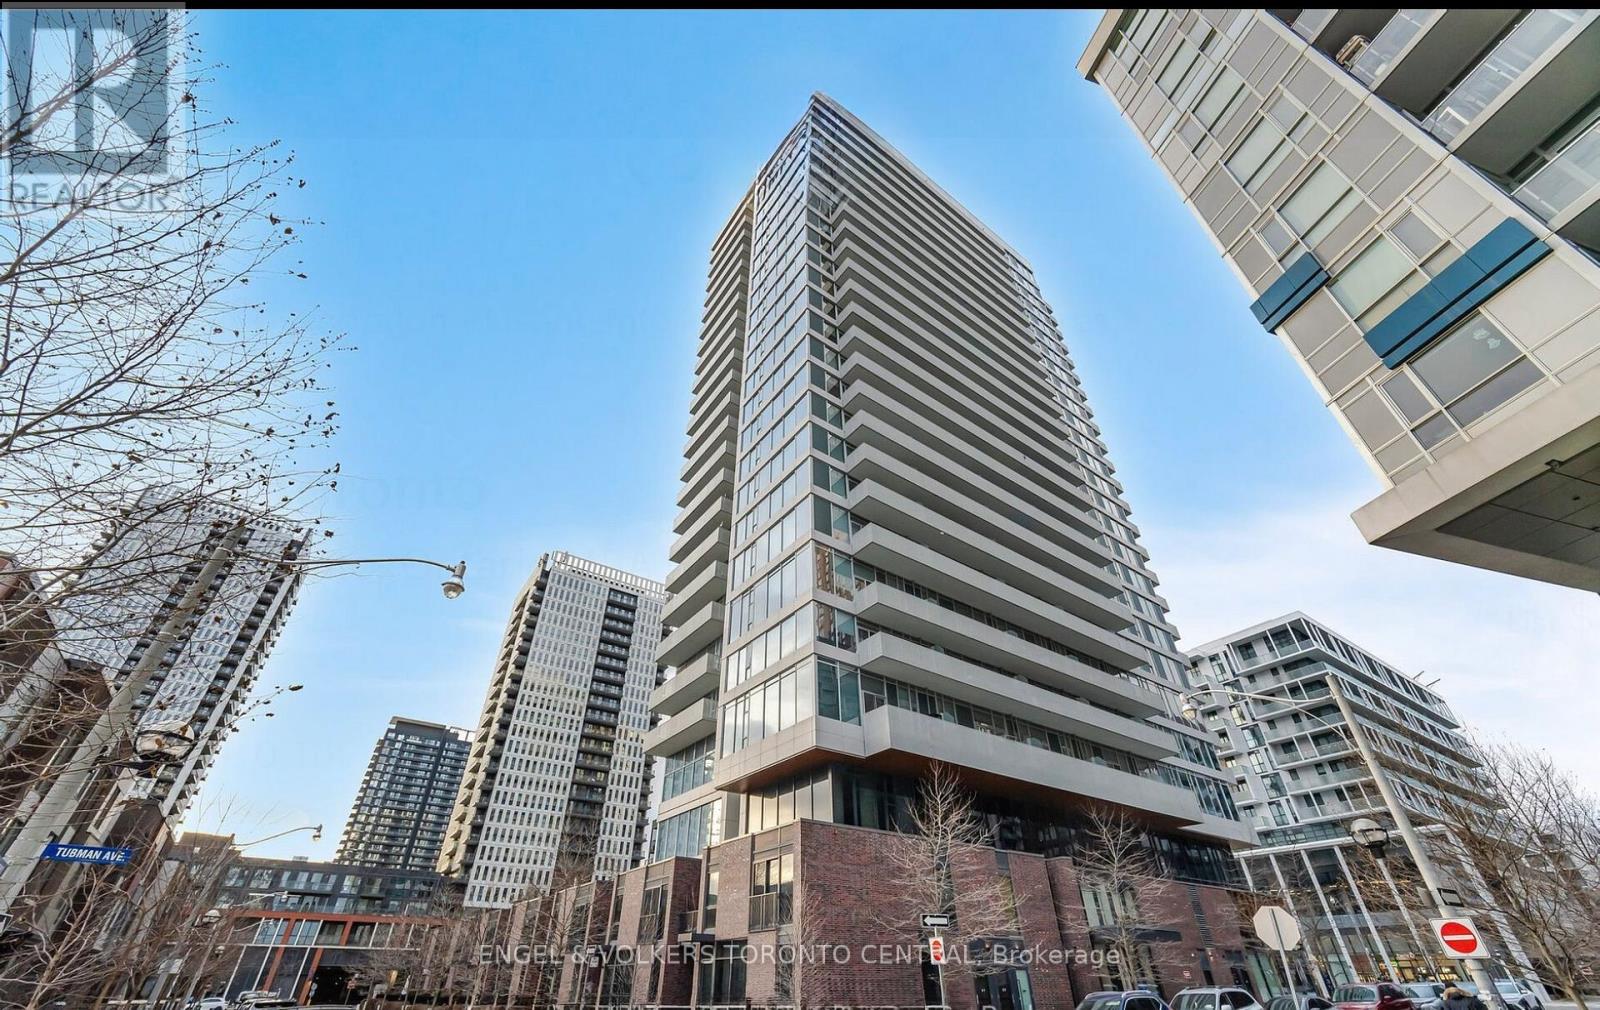
Large Window, Corner Unit. Walk distance to Ryerson, George Brown College, Eaton Centre, Subway Station. Modern Open Concept Kitchen with Walk out large Balcony, Great Views. 24 Hour Concierge. Bright 3-Bedroom Corner Unit, Amazing City View, One Parking Included, 2 Full Washrooms, & Ensuite Laundry. (id:15069)
Peterborough, Ontario
Updated in 2024, this purpose-built multi-bedroom investment property delivers exceptional cashflow with truly hands-off ownership. Featuring 10 bedrooms, 3 bathrooms, and three cooking stations (one full kitchen plus two kitchenettes), the layout is purpose-designed for flexible room-by-room leasing-maximizing rental efficiency and income potential. Positioned directly across from the Trent-Severn Waterway at Lock 19, the property enjoys tranquil water views in a safe, family-friendly neighbourhood within one of Peterborough's strongest rental corridors.Proximity to transit, Lansdowne Street amenities, Fleming College, Trent University, and Seneca Aviation ensures consistent demand from students and working professionals alike. The property offers (3) three surface parking spaces with abundant visitor parking conveniently located across the street. Professionally managed, currently generating $5,900/month with 8 of 10 bedrooms rented (with the potential for an additional $1,000+/month), this is a rare turnkey opportunity for investors seeking predictable cash flow, long-term appreciation, and scalable growth. 2025 Operating Costs: Property Taxes: $4,318, Insurance: $4,310, Utilities: $5,868. Vacant possession can be arranged if desired. (id:15069)
Brampton, Ontario
Renovated all over! Stunning, Spacious and Bright Condo 3 Bedroom Town House, Good Size Recreation Room in Finished Basement, Tens Of Thousands $$$ Of Renovations, Pot Lights, Large Modern Kitchen, Wall Panels In Kitchen and Dining RM. W/O to Fenced Garden Yard. Very Well Maintained Complex. Steps To Schools, Shops and Transit. Maintenance fee includes, water, building insurance, common elements, parking and Internet. (id:15069)
Toronto, Ontario
Beautiful Unobstructed Panoramic View Of Lake & Toronto Downtown, South West Sunfilled Corner Unit, Spacious & Comfortable Layout, Split Bedroom Layout With Floor To Ceiling Windows, 24 Hrs Concierge, Exclusive 30,000 sqft. Super Club With Pool, Gym, Tennis, Bowling, Theatres, Etc. Steps To Ttc, Rogers Centre & C.N. Tower (id:15069)
Mississauga, Ontario
Quality-built Regal Craft home featuring 4 bedrooms and 3 full bathrooms on the second floor. The main floor and upper hallway showcase oak strip hardwood flooring, with high-quality laminate in three bedrooms. Smooth ceilings on the main floor, pot lights throughout, and a gas fireplace on both the main floor and in the rec room. Enjoy 9-foot ceilings on the main floor and in the basement, interlocking The basement is equipped with a 3-piece washroom and office. Interlocking stone enhances both the front and back of the home, adding to its curb appeal and outdoor living space. Close to school, restaurants, rona and much more to discover... (id:15069)
Welland, Ontario
Brand-New Semi-Detached Home in One of Welland's Premier Neighbourhoods Welcome to this stunning, semi-detached home in the desirable Dain City community of Welland, thoughtfully designed for modern family living. Situated on a quiet, family-friendly cul-de-sac, this property offers the perfect blend of comfort, convenience, and community, just steps from the Welland Canal, scenic trails, and everyday amenities. The main home features 4 spacious bedrooms plus a loft, 2.5 bathrooms, a bright open-concept layout, and a custom kitchen with contemporary finishes-ideal for both everyday living and entertaining. Upper-level laundry and a single-car garage with inside entry add to the home's functionality. A fully finished legal basement apartment with a separate side entrance includes a private kitchen, living area, 1 bedroom, and separate laundry and pantry room. Currently tenanted, it provides an excellent income-generating opportunity or mortgage support. Prime Location Highlights: Close to Niagara Falls Approx. 20 minutes to Brock University Approx. 15 minutes to Niagara College Approx. 5 minutes to Tim Hortons, Shoppers Drug Mart, and FreshCo Approx. 10 minutes to Seaway Mall Approx. 5 minutes to Highway 406Easy access to schools, parks, and the Welland Canal enhances the overall appeal of this well-located property. A turnkey property combining comfortable living with immediate rental income. Bedrooms, Kitchen and Dining, Living Room, Bathroom and Office Room are Virtually Staged. (id:15069)
Oakville, Ontario
Step into the pinnacle of modern elegance with this stunning custom-built executive home, nestled in the highly sought-after heart of Southeast Oakville. Offering a seamless blend of sophisticated design, premium finishes, and an abundance of natural light. From the moment you enter, you'll be captivated by the open and intelligently configured interior layout, soaring 10' floating ceilings with cove lighting, and floor-to-ceiling windows that fill the space with sunlight. Every detail has been meticulously crafted, from the European white oak engineered hardwood floors to the 8' solid core doors, flush trim, and hidden anchored glass railings that exude contemporary sophistication. The heart of the home is the designer kitchen, featuring an oversized island, 10' cabinetry, and top-of-the-line appliances, perfect for entertaining or enjoying quiet family moments. The main floor flows effortlessly into a spacious living area, complete with a gas fireplace, built-in surround sound, and motorized blinds for ultimate convenience. Upstairs, natural light continues to shine through skylights and oversized windows, illuminating four generously sized bedrooms, each with its own ensuite bathroom and custom-built walk-in closets. The bespoke laundry room, with floor-to-ceiling cabinetry, adds a touch of practicality and style. The finished basement offers additional living space, ideal for a home theatre, gym, or playroom, while the mono-stringer staircase and glass railings create a striking visual statement from top to bottom. This home is more than just a residence; it's a lifestyle. With its unparalleled craftsmanship, high-end finishes, and prime location in one of Oakville's most desirable neighbourhoods, this property is truly Luxury at Its Finest. Don't miss the opportunity to experience the intricate quality and modern elegance of this exceptional home. (id:15069)
Barrie, Ontario
Welcome to this beautifully maintained detached home offering approximately 1,100 sqft. of comfortable living space in a desirable Barrie neighbourhood. This property features 3 spacious bedrooms and 3 well-appointed washrooms, making it ideal for families or investors alike.The main level offers a functional layout with bright living and dining areas, perfect for everyday living and entertaining. The home also includes a separate entrance leading to a fully finished basement studio, providing excellent potential for rental income, in-law living, or a private workspace.Enjoy the convenience of three parking spaces ensuring ample room for multiple vehicles. (id:15069)
Vaughan, Ontario
our search ends here! Discover exceptional value in this beautifully maintained 2-bedroom penthouse suite at the prestigious Eiffel Towers by Menkes Developments.Located on the top floor, this bright and spacious unit features soaring 11' ceilings and an open-concept layout with elegant hardwood flooring throughout. Enjoy unobstructed north-facing views stretching east to west, filling the space with natural light.Thoughtfully updated, the suite includes a modern kitchen with stone countertops and under-cabinet lighting, two full bathrooms, a walk-in closet, and generously sized principal rooms designed for and functionality.Includes tandem 2 parking spaces and 1 locker-a rare and valuable offering.Ideally situated just steps to TTC, shopping, restaurants, banks, and a community centre.Residents enjoy resort-style amenities including a fitness centre, games and recreation rooms, sauna, outdoor pool, guest suites, ample visitor parking, and 24-hour gated security.A rare penthouse opportunity combining space, upgrades, and location. (id:15069)
Vaughan, Ontario
This exquisite home offers an exceptional layout suited for a growing family or effortless entertaining. Extensively upgraded with thousands invested, it features a chef-inspired kitchen with custom cabinetry, stainless steel appliances, granite countertops, and a large center island.Enjoy the stunning year-round sunroom/breakfast area addition, complete with a cozy gas fireplace and walkout to a private hot tub with a premium motorized cover and pergola area. The home also boasts renovated bathrooms, fresh paint throughout, hardwood flooring, pot lights, and stylish updated fixtures.Generously sized bedrooms provide comfort and space, while the finished basement-with separate side garage access-includes two bedrooms, a kitchen, full bathroom, and a spacious living area, ideal for extended family or potential rental income.Additional highlights include a large driveway accommodating up to 7-8 vehicles, roof shingles replaced in 2019, furnace and A/C approximately 14 years old, and some updated windows. Included: Stainless steel fridge, gas stove, hood fan, beverage fridge, dishwasher, washer & dryer, basement fridge and stove, hot tub with motorized cover, all window coverings, light fixtures, tankless water heater, and central air conditioning. This is a home you won't want to miss! (id:15069)
Niagara-On-The-Lake, Ontario
Situated in one of Niagara-on-the-Lakes most desirable neighbourhoods, this stunning 5+1 bedroom home is a true masterpiece, designed to offer the epitome of luxury living. Set on a generously sized lot just three blocks from the charming historic town centre, this residence provides the rare combination of privacy and unparalleled convenience. Imagine strolling to world-class restaurants, boutique shopping, and all the cultural treasures that make this town so unique.Every inch of this home has been thoughtfully designed and carefully upgraded. The main level showcases beautiful hardwood floors, providing a timeless elegance that flows seamlessly throughout. The upper level boasts 3 generously proportioned bedrooms, each with ensuite bathroom, offering a level of comfort and privacy rarely found in this coveted location. At the heart of the home, the open-plan living area offers an ideal setting for both entertaining and everyday life. A formal living room and dining room create a refined atmosphere, while the gourmet kitchen, equipped with top-of-the-line appliances, is a chefs dream. The adjacent family room, complete with a gas fireplace, provides a cozy space for relaxation and casual gatherings. The spacious primary suite is a true retreat, featuring its own gas fireplace anddirect access to an expansive deck, perfect for unwinding in style. To complete the main floor,an additional beautifully appointed bedroom suite ensures that family and guests enjoy privacyand comfort. The fully finished basement is a versatile space, tastefully designed to meet your needs, whether as a home office, entertainment area, or fitness room.The outdoor garden is a serene sanctuary, featuring a large deck and landscaped flower beds, perfect for enjoying the sunny days and evenings in this peaceful setting. This home is truly a rare find, offering an exceptional living experience in one of the most coveted locations in Niagara-on-the-Lake. (id:15069)
London East, Ontario
Welcome to this beautifully updated, move-in ready home offering the perfect blend of charm, comfort, and functionality. From the moment you arrive, you'll be impressed by the inviting curb appeal, highlighted by a newly built front porch and portico (2022) that adds both character and style. Step inside to a bright and welcoming living room, filled with natural light from a large south-facing window and complemented by newer engineered hardwood flooring and a calm, modern aesthetic throughout. The main floor features two versatile bedrooms. The spacious, updated eat-in kitchen is designed for both everyday living and entertaining, offering ample cabinetry, generous counter space, and a comfortable dining area for family gatherings. Two fully renovated bathrooms (2018-2022) add a touch of luxury and convenience. Upstairs, you'll find two additional bedrooms with classic hardwood flooring, while the fully finished lower level expands your living space with a large family room featuring durable laminate flooring-perfect for movie nights or a kids' play area-along with a fifth bedroom complete with an egress window (2019). Step outside from the kitchen to your private backyard retreat, where a newer deck (2020) provides the perfect setting for outdoor entertaining under the shade of a mature tree. The fully fenced yard offers plenty of space for kids and pets to enjoy. For hobbyists or those in need of extra workspace, the impressive 22.4' x 19.4' detached workshop with hydro is a rare and valuable bonus. Additional updates include a newer furnace and central air (2017), roof and eaves (2017-2023), and windows (2017-2022), ensuring peace of mind for years to come. This is a fantastic opportunity to own a thoughtfully updated home in a family-friendly setting-don't miss it! (Some photos are virtually staged) (id:15069)
Blue Mountains, Ontario
Welcome to 252 Swiss Meadows Blvd-an exceptional mountain retreat offering over 4,000 sq ft of living space above grade in one of Blue Mountain's best kept secret communities. This spacious home features 5 bedrooms and 3 full bathrooms, ideal for large families or those who love to host.The home boasts a brand new kitchen (2025) along with a convenient main-level kitchenette, providing flexibility for entertaining or multi-generational living.The reverse floor plan offers a large open-concept kitchen and family room with vaulted ceilings, as well as a formal living and dining room-perfect for both everyday living and large gatherings. Set on a generous 100 x 200 ft lot, the property includes a detached 2-car garage. Nestled at the top of Blue Mountain in the peaceful community of Swiss Meadows, this property is the perfect balance of tranquillity and accessibility. Just minutes to the North Chair and steps to the Bruce Trail, it's an ideal location for outdoor enthusiasts-whether you enjoy skiing, hiking, or biking.Enjoy the home as it is, or bring your vision to life and transform this unique property into your dream mountain escape. (id:15069)
Richmond Hill, Ontario
Welcome to this exceptional detached residence in the prestigious Bayview Hill community, set on a premium pie-shaped lot widening to an impressive 90 feet at the rear. Nestled on a quiet street, this elegant home offers close to 5,000 sq ft of living space above ground with a thoughtfully designed layout and upscale finishes throughout, including extensive woodwork and wainscoting, hardwood flooring on the second floor, and marble and hardwood flooring on the main level. A grand double-door entry opens to a stunning foyer featuring a circular staircase and chandelier. The main floor boasts 9-ft ceilings, custom flooring, formal living and dining rooms with crown moulding, pot lights, and two gas fireplaces. The spacious family room overlooks a beautifully landscaped backyard oasis. The gourmet kitchen is equipped with a centre island, built-in stainless steel appliances, and a bright breakfast area with seamless views of the backyard-perfect for everyday living and entertaining. Private main-floor office with built-in cabinetry. Mudroom, and laundry add functionality and convenience. Upstairs features 5 generously sized bedrooms, all with ensuite access. The luxurious primary suite offers a spa-inspired 6-piece ensuite with glass shower, Jacuzzi, and double vanity. A fully finished basement with two staircases includes a large recreation area with wet bar, cedar room, additional bedrooms, and bathrooms. A separate in-law suite with its own kitchen, laundry, and separate entrance provides excellent flexibility and privacy. The backyard is a true retreat, complete with an in-ground salt pool, basketball court, stone BBQ, fire pit, and gazebo-ideal for entertaining, Located within top-ranking Bayview Hill Elementary and Bayview Secondary (IB Program), and just minutes to parks, shopping, and Hwy 404. Rare opportunity to own a luxury home in one of Richmond Hill's most sought-after neighborhoods. (id:15069)
Toronto, Ontario
Welcome to this bright and spacious rare 4-bedroom corner condo in one of North Toronto's most convenient and family-friendly communities! this unit offers an open-concept living and dining area filled with natural light and stunning east views.sunny eat-in area, while all bedrooms are generously sized with ample storage. Enjoy the comfort of in-suite laundry, and a well-maintained interior that's move-in ready.This home includes one underground parking space, and maintenance fees cover all utilities-heat, hydro, and water-offering exceptional value. Residents also enjoy fantastic amenities such as an indoor and outdoor pool, tennis court, basketball court, and party room, along with 24-hour security.Located just minutes from Yorkdale Shopping Centre, major highways 401 & 400, schools, parks, transit, and the upcoming Eglinton-Caledonia subway, convenience is truly at your doorstep. (id:15069)
Toronto, Ontario
Welcome to this stunning one-bedroom condo at Jockey Club on Overlea Blvd! Freshly painted throughout, this bright and spacious Unit. New windows installed to living room and bedroom, Brand new Lights, Fan/Vent in Washroom. rekeyed the condo unit with two brand new keys and upgraded fob. The bathroom shower head has been replaced for a contemporary feel. The monthly maintenance fee includes all utilities and common elements, offering hassle-free living. This building stands out in the area with its newly updated lobby, hallways, and amenities, including squash courts, a fully equipped fitness and weights room, a party room, BBQ area and more! Nicely renovated park/garden exclusively for the residents of the jockey club to enjoy, there is a special big room in lobby for billiards pool table, space for other pool games like table tennis, foozeball. 3 nearby Recreational Centres (Leaside Gardens Indoor Pool, Curling club, Tennis club, Jenner Jean community centre, Leaside Park that also has an outdoor pool Conveniently located near the DVP and surrounded by amenities like Costco, Tim Hortons, Food Basics, parks, schools, shopping, and places of worship. Plus, the upcoming Don Mills Light Rail Transit (LRT) adds even more value to this prime location. **EXTRAS** All Kitchen Appliances, ELFs, Washer/Dryer. The unit comes with one parking space and a locker near the exit- really convenient and super safe. (id:15069)
Clearview, Ontario
Welcome to this charming 1 1/2 story home with history and character! Once a one room schoolhouse, it has been thoughtfully converted to a 3 bedroom home with loads of potential. The main floor features an inviting open-concept living room and kitchen, a spacious primary bedroom, a 4 piece bathroom with recently installed tile, a versatile second bedroom or office, sunroom and a welcoming foyer with newly installed tile. |The second floor offers two adjoining bedrooms, connected by a doorway. One of the rooms is currently being used for storage, providing flexibility for your needs. With a little vision, the upper level could be transformed into one spacious primary suite or as a cozy family room. House is wired for a generator with a 100 amp generator panel and has an upgraded main electrical panel to 200 amp. With a detached 2 car garage all nestled on a rural 1/2 an acre lot. (id:15069)
Brampton, Ontario
Welcome to this beautifully renovated 4+2 bedroom detached home in the heart of Brampton! Thisspacious and well-maintained property offers the perfect combination of comfort, functionality, and income potential.Featuring 4 generously sized bedrooms on the upper level, plus 2 additional bedrooms in thefinished basement, this home is ideal for large families or multi-generational living. With 3full bathrooms, a convenient main-floor powder room, and an additional bathroom in the basement, there is plenty of space for everyone.The newly renovated bedrooms showcase modern finishes and thoughtful upgrades, creating afresh and inviting atmosphere throughout. The bright and functional layout offers ample living and dining space, perfect for everyday living and entertaining.A separate side entrance provides excellent potential for an in-law suite or rental opportunity, adding flexibility and value to this already impressive home.Located in a desirable, family-friendly neighbourhood close to schools, parks, shopping, and transit, this move-in-ready property is a fantastic opportunity you don't want to miss! (id:15069)
Brampton, Ontario
Welcome to 73 Zia Dodda Crescent, Brampton! This spacious and well-maintained home features 3 cozy bedrooms and 3 bathrooms, perfect for family living. The property also includes a separate entrance leading to a fully finished basement with an additional bedroom, providing extra living space or rental income potential. Conveniently located in a desirable neighborhood, this home offers easy access to schools, parks, shopping, and major highways. Don't miss the opportunity to make this your next home! Let me know if you'd like to add anything specific or change any details! (id:15069)
Oshawa, Ontario
Welcome To #314, Perfect For First Time Buyers. Fully Furnished With Built In Bed And Multi Use Table & Stand Up Work Station Desk + TV. Very Close To Durham University/College & HWY 407 And Minutes To HWY 401. Good Space For Young Professionals, New Couples Or Students. Steps To All Amenities, Restaurants & Shopping Malls. Ensuite Laundry & Hi-Speed Internet Free. (id:15069)
Burlington, Ontario
Beautifully upgraded 3 bedroom townhome backing onto ravine in the desired community of Tyandaga. Open concept modern floor plan with Oak staircase, 9ft ceilings on main and second floor. Upgraded hardwood floors on main and upper hallway. An entertainer's kitchen with stainless steel appliances, granite counters, huge breakfast bar, ample cupboards. Spacious primary bedroom comes with a spa-like 5 piece ensuite and two large walk-in closets. Second floor laundry for your convenience. Driveway can fit two vehicles and an additional in the garage. Close to highways, shopping, schools, parks, golfing, downtown Burlington, Go Train Station. An excellent family friendly location! (id:15069)
Brampton, Ontario
Experience relaxed, resort-style living in the highly desirable gated retirement community of Rosedale Village, where comfort, security, and a vibrant social atmosphere come together. This bright 2-bedroom, 2-bathroom condo offers a well-designed open-concept layout with abundant natural light and a walk-out to a private balcony overlooking the clubhouse and serene green space. The modern kitchen features quartz countertops, a stylish backsplash, and ample workspace, while the spacious primary bedroom includes a walk-in closet and a private 4- piece ensuite. Laminate flooring throughout and in-suite laundry add to the home's ease and convenience. Residents enjoy access to an impressive selection of amenities, including a private golf course, clubhouse, indoor saltwater pool, fitness centre, sauna, tennis and pickleball courts, along with beautifully maintained walking paths and gardens. Complete with underground parking and a locker, this is an ideal opportunity for downsizers or anyone seeking a comfortable, low-maintenance lifestyle in a welcoming community. (id:15069)
Brampton, Ontario
Welcome to 46 Dearbourne Blvd., Brampton Located in Desirable D-Section of Brampton Close to Go Station & Hwy 407/410 Features Functional Layout...Bright & Spacious Living Room Overlooks to Beautiful Privately Fence Backyard with Stone patio Perfect for Summer BBQs with Family and Friends with the Balance of Grass for Relaxing Mornings and Evenings...No House at the Back...Separate Dining Area Overlooks to Kitchen Full of Natural Light with Newer Appliances: Dishwasher (2025), Fridge (2024), New Counter Top, New Kitchen Cabinets...3 Generous Sized Bedrooms Full of Natural Light...2 Washrooms...Finished Lower Level can be used as Cozy Family Room/Home Office or Bedroom or Simple Rec Room with Washroom...Maintenance Includes: Building Insurance, Water, Parking, Common Elements...Close to Schools, Highway 410, 407, Bramalea City Centre, Go Station, Library, Groceries, Transit, Walking Trails and Parks...Ready to Move in Freshly Painted(2025) Home... Great Opportunity for First Time Home Buyers!!! (id:15069)
Toronto, Ontario
Stunning Urban Condo in the Heart of Yorkville! This bright and modern 2-bedroom unit offers luxurious city living just steps from the finest shopping, dining, and cultural experiences Toronto has to offer! Featuring wall-to-wall windows with sweeping NE views, this open-concept space is perfect for professionals seeking a high-end lifestyle. The kitchen boasts sleek counters and built-in stainless steel appliances, seamlessly blending into the spacious living area. Situated just steps from the Four Seasons, Yonge/Bloor subway station, and the University of Toronto, this condo provides unbeatable access to everything the city has to offer. Building amenities include a spa, fully-equipped gym, sauna, party room, and more. With 9 ceilings, laminate flooring.1 Parking Spot and 1 Locker included. This suite is the epitome of sophisticated urban living. (id:15069)
Kitchener, Ontario
Step into luxury with this stunning south-facing penthouse, drenched in natural light and designed for modern living. This expansive 1-bedroom plus den layout offers two bathrooms, soaring floor-to-ceiling windows, and a sleek open-concept design. Enjoy a gourmet kitchen with stainless steel appliances and quartz countertops. The spacious bedroom and versatile den are perfect for a home office or guest space. Ensuite laundry adds everyday convenience, while the private balcony offers unobstructed views, ideal for morning coffee or evening sunsets. The building features a state-of-the-art fitness center, an elegant party room with catering kitchen, and secure bicycle storage. Located just minutes from the GO Train and public transit, this unit includes integrated parking and an oversized locker. It's the best value for its size and features in the area, a rare opportunity you don't want to miss. (id:15069)
Niagara Falls, Ontario
Turn-Key Modern Triplex with Strong Income Potential, just 4 minutes from Clifton Hill tourist district. Excellent opportunity for investors seeking a well-maintained, low-maintenance property ideal for long-term rentals or short-term stays. Features a spacious upper 2-bedroom suite with private in-suite laundry, plus two bright main floor 1-bedroom units. Major 2024-2025 upgrades include new roof, 3 structural beams, furnace, windows, back deck, and upgraded 200-amp electrical panel. Two units are currently income-producing, while the third is ready for drywall and flooring, allowing you to customize finishes and set market rent. Includes 4 dedicated parking spaces. Great investment opportunity! (id:15069)
Essex, Ontario
A compelling investment opportunity in Southern Ontario—secure a beautifully designed ranch-style home in the new Colchester Heights subdivision, a thoughtfully planned and high-demand community in Essex County, located in the heart of Lake Erie’s renowned wine country. This pre-construction offering presents a valuable early-entry opportunity in a growing area, just steps from the waterfront, beach, and marina. Beyond its investment appeal, the community also offers an exceptional lifestyle—ideal for family living with its peaceful surroundings, access to nature, and strong sense of community, as well as an attractive option for retirees seeking a relaxed, scenic, and low-maintenance environment. Built with premium Insulated Concrete Form (ICF) and reinforced concrete, the home is designed for superior durability, energy efficiency, and sound insulation. It will feature an advanced HVAC system, including Aeroseal technology, an air-source heat pump, an ERV system, and an electric water heater for optimal performance. The raised bungalow layout also offers potential for a second unit, providing an excellent opportunity to generate additional rental income and maximize overall return on investment. We have 52 lots and 5 floor plans available to choose from. Please feel free to contact the listing realtor® for more information. (id:15069)
Quinte West, Ontario
Welcome to 35 Loraine Avenue, Trenton - a spacious and beautifully maintained 6-bedroom, 4-bathroom family home offering comfort, style, and exceptional functionality in one of Trenton's most desirable neighbourhoods. This impressive two-storey home features over 3000 SQFT of finished space, open layout ideal for growing families or those who love to entertain. The main level offers generous living spaces, including a cozy fireplace, creating warm and inviting areas for relaxation. The double-car heated garage provides ample parking and storage. Upstairs, the primary suite is a true retreat, complete with a private ensuite bathroom and his-and-hers walk-in closets, offering both luxury and convenience. Four additional bedrooms provide plenty of room for family, guests, or home-office needs. The finished basement adds valuable extra living space-perfect for a recreation room, home gym, or media area-while still offering excellent storage options. Step outside to a large, fully fenced backyard with huge deck, ideal for children, pets, gardening, or outdoor entertaining. The property is located in a friendly, well-established neighbourhood, close to schools, parks, shopping, and essential amenities, making everyday living easy and convenient. This home combines size, comfort, and location-an exceptional opportunity in the heart of Trenton. *For Additional Property Details Click The Brochure Icon Below* (id:15069)
Mississauga, Ontario
LEGAL Above ground Walkout Basement with Separate Entrance - Excellent for investors and home buyers. Located in Mississauga's desirable Erindale Neighborhood. Spacious 3 + 2 Bedroom offers versatile living across 2 fully functional levels. The upper level features bright, open concept living and dining area, family sized kitchen, full washroom, upper level laundry and 3 generously sized bedroom. The above ground basement includes 2 bedroom, a full washroom, kitchen, living and dining space, separate laundry with a private walkout to the backyard - ideal setup for rental income/Airbnb/multigenerational living. With separate upper, lower and rear access, this home offers unmatched flexibility. Just minutes away from Elementary, Middle and high school, Shopping mall, grocery stores, go station, University of Toronto and Major Highways. A smart choice in a prime location. Don't Delay, book your showing today. (id:15069)
Pelham, Ontario
Over 23 Acres of private country living, yet only minutes to all amenities and the QEW. Picturesque property with rolling fields, tree lines and pond. Suitable for many agricultural uses. Older 2 storey board and batten barn with hand-hewn beams in need of some TLC for those wedding venues. Circular drive with a solid open concept bungalow built in the 60's. Attached double car garage addition with full walkout basement, rec room, 3pc bath, wine cellar, mudroom with sink and counter. Two bedrooms on the main floor, the master with 4pc ensuite privileges. Open concept living and dining area with maple hardwood flooring, Freshly renovated kitchen with granite counters and island, built ins, vaulted ceiling with pot lights, open to a massive family room, bright windows throughout, patio doors to a private backyard patio overlooking your pond and property. This one of a kind property could be an unbelievable homestead with some imagination and TLC. (id:15069)
Pickering, Ontario
Welcome to 1114 Maple Gate Rd! Freshly painted, bright and spacious 4+3 bedroom home in Pickering's desirable Maple Ridge Community. Lovingly maintained this home features spacious principal homes, hardwood floors on main and upper levels, family sized eat in kitchen, main floor family room. Located near great elementary and high schools, parks, shopping, and easy access to transit and highways. Family friendly neighborhood. Basement in-law suite with 3 bedrooms and 2nd laundry. (id:15069)
Barrie, Ontario
Welcome to 548 Big Bay Point Rd. This Development ready property ON A 100'X 179' Lot, This property offers a chance to be part of one of Barrie's most repidly growing community. The Location is in progress of being developed with numerous Mid-Rise and High- Rise projects. This property is one of six adjacent properties currently ON MLS that together representing an incredible development opportunity. (id:15069)
Barrie, Ontario
Re-Development opportunity property ON A 100' X 179' Lot In South Barrie. This home located in a medium to high density development area designated by the city of barrie. This home is part of six lot grouping ( 536, 540, 544, 548, 552 and 556 Big Bay Point Rd ), The property located close to excellent school, library, shopping, go station and much more. (id:15069)
Barrie, Ontario
This Development opportunity property ON A 100' X 179' Lot IN Barrie's Desirable Painswick North community. This home located in a medium to high density development area designated by the city of Barrie. This home is part of Six Lot Grouping ( 536, 540, 544, 548, 552 and 556 Big Bay Point Rd ), The property located in the bustling Big Bay Point Corridor. It closes to school, park, shopping, go station, public transit and more. (id:15069)
Mississauga, Ontario
Calling all Developers. This is a significant opportunity for the largest lot available in this prestigious and sought-after neighbourhood, 109.3 feet x 200 feet. Many of the former larger lots on the street have been easily severed, with 2 homes built on them, and sold quickly, so the precedent has been set. The Property is steps from the Credit Valley Golf Course and the nearby prestigious Mississauga Golf & Country Club, and is a short commute to Trillium Hospital, U of T Mississauga Campus, Port Credit Marina, Westdale Mall, and Mississauga City Center. This property offers it all to your buyers, including being on a school bus route. The property is priced to sell. Don't let this opportunity pass you by! (id:15069)
Vaughan, Ontario
Absolutely stunning southwest-facing corner suite in the heart of Vaughan's West Woodbridge! This rare 2-bedroom, 2-bathroom layout offers approximately 920 sq ft of sun-filled, open-concept living and a spectacular wrap-around balcony with breathtaking, unobstructed views of the Veneto ravines and Toronto skyline. Floor-to-ceiling windows flood the space with natural light, complemented by motorized blinds and a modern rustic design that is both stylish and inviting. The chef-inspired kitchen features quartz countertops, custom backsplash, stainless steel appliances, centre island, valance lighting, crown moulding, and pot lights, flowing seamlessly into spacious living and dining areas with walk-out to your private outdoor retreat-perfect for entertaining. The primary bedroom offers a built-in closet and a beautifully upgraded 4-piece ensuite with marble floors and LED mirror, while the second bedroom showcases floor-to-ceiling windows and ample storage. Additional highlights include a large welcoming foyer, ensuite laundry, built-in speakers, upgraded lighting with USB outlets, 1 owned underground parking space, and 1 owned locker conveniently located on the same level. Well-managed building with premium amenities including gym, party room, rooftop terrace, sauna, security system, and visitor parking. Steps to parks, schools, transit, library, and recreation centre. A rare opportunity to own a bright, upgraded corner unit with incredible views-this one shows beautifully! (id:15069)
Toronto, Ontario
Welcome to Riviera at 230 Queens Quay West-where refined waterfront living meets downtown convenience. This beautifully renovated one-bedroom suite showcases breathtaking lake views, a bright open-concept layout, and elegant modern finishes throughout. Featuring brand-new stainless steel appliances, fresh designer paint, and a spacious primary bedroom with an oversized walk-in closetEnjoy resort-style amenities including 24-hour concierge, indoor pool, fully equipped fitness centre, and more. Perfectly situated steps to TTC, the Harbourfront, Scotiabank Arena, and the Financial District, with world-class dining and entertainment at your doorstep.Includes one parking space. A rare opportunity to own luxury by the lake. (id:15069)
Innisfil, Ontario
Great location in the vibrant adult community of Sandycove Acres South. Conveniently located, this clean and bright Somerset model has 2 bedrooms, 1 bath and features a 1076 sq. ft open concept floor plan with a family room addition featuring a free-standing gas fireplace (2016). The completely drywalled interior has rounded corners and is painted in a light neutral tone with knock down California ceilings. Updated chef kitchen (2014) with newer stainless-steel appliances including full size washer and dryer. Laminate flooring throughout with vinyl in the bathroom. Updated forced air gas furnace and central air with exterior heat pump (2025). The exterior has vinyl siding, newer windows and doors, asphalt shingles (2010), covered porch with 2 front entrances a large garden shed and insulated crawlspace (2021). Sandycove Acres is close to Lake Simcoe, Innisfil Beach Park, Alcona, Stroud, Barrie and HWY 400. There are many groups and activities to participate in along with 2 outdoor pools, 3 community halls, wood shop, games room, fitness center, and outdoor shuffleboard and pickle ball courts. New assumed lease fees are $928.60/mo. and $175.21/mo. taxes. Come visit your home to stay and book your showing today. (id:15069)
Toronto, Ontario
Turnkey Home In The Heart Of Davisville Village! Welcome To This Beautifully Renovated Semi-Detached Home In One Of Midtown Toronto's Most Desirable Neighbourhoods, Where Tree-Lined Streets, Vibrant Cafes, Top-Rated Schools, Parks, And The TTC Are All Just Steps Away. Offering Three Self-Contained Luxury Suites, This Is A Rare Opportunity To Live In A Thriving Community While Generating Income Or Building Long-Term Wealth. Each Unit Is Thoughtfully Designed With Bright, Open-Concept Living, Quartz Kitchens, Exposed Brick Accents, Electric Fireplaces, And Pot Lights Throughout-Blending Modern Style With Warmth And Character. The Main Floor Features A Stylish 1-Bedroom Layout With Shared Laundry, While The Second-Floor Suite Offers A Private Balcony And Its Own Ensuite Laundry, Perfect For Added Comfort And Independence. The Fully Finished Basement Includes A Separate Entrance, Above-Grade Windows, And A Spacious 1-Bedroom Layout-Ideal For Extended Family Or Additional Rental Income. With Three Separate Hydro Meters, Strong Existing Tenants, And Rare Two-Car Parking, This Property Delivers Exceptional Flexibility And Value. Enjoy The Best Of Midtown Living Just Minutes To Mount Pleasant Shops, Restaurants, Parks, And Transit. Whether You're Looking To Live, Invest, Or Do Both, This Is A Rare, Move-In Ready Opportunity In The Heart Of Davisville You Won't Want To Miss! (id:15069)
Brampton, Ontario
Welcome To This Beautifully Renovated, Move-In-Ready, South-Facing Suite Offering Exceptional Space, Refined Finishes, & Breathtaking City Views Stretching All The Way To The CN Tower. Bathed In Natural Sunlight Throughout The Day, This Home Delivers A Bright, Airy Atmosphere That Elevates Everyday Living. The Expansive Sun-Filled Solarium Provides Outstanding Versatility & Can Easily Function As A Third Bedroom, Home Office, Playroom, Or Serene Retreat-Ideal For Families & Professionals Alike. The Home Features A Fully Renovated Kitchen & Two Stylishly Updated Bathrooms. Complemented By Luxury Laminate Flooring Throughout, Smooth Ceilings, & No Carpet, Creating A Sleek, Contemporary, Low-Maintenance Environment. The Primary Bedroom Is Enhanced With Modern Pot Lights, Dimmers In Both The Primary Bedroom And Dining Room Allows You To Set The Perfect Ambiance For Any Occasion. Enjoy Peace Of Mind With Smart Home Technology. Complete With A SmartLock & Smart Peep-Hole Camera, Giving You The Ability To Secure & Monitor Your Home From Anywhere In The World. Effortless Convenience & Peace Of Mind. This Spacious Unit Includes Two Parking Spaces & A Storage Locker. The All-Inclusive Maintenance Fee Covers All Utilities, High-Speed Internet, And A VIP Cable Package, Offering Exceptional Value And Convenience. The Impeccably Maintained Building Features 24-Hour Security & Resort-Style Amenities Including A Fully Equipped Gym, Outdoor Swimming Pool, Billiards Room, Squash And Tennis Courts, Two Saunas, Party Room, Library, & A CarWash Station. Ideally Located Near Schools, Parks, Shopping, Public Transit, & Seamless Access To Highways 407, 410, & 401. This Home Delivers A Rare Blend Of Luxury, Functionality, & Lifestyle. It Checks Every Box. (id:15069)
Mississauga, Ontario
Modern 2-bedroom, 2-bathroom open-concept townhouse in the highly sought-after Lakeview community, just steps to the beach, lake access, and scenic waterfront trails. This home is only 2 years old and showcases 9-ft ceilings, oversized windows, hardwood flooring throughout, and elegant oak staircase, along with the added convenience of main-floor laundry. The thoughtfully designed kitchen features quartz countertops, stainless steel appliances, a walk-in pantry, and a spacious island with seating for four or more, perfect for entertaining. Includes one underground heated parking space. Low maintenance fees cover building insurance, common elements, visitor parking, and playground. Unbeatable location just off Lakeshore, directly across from Walmart and Metro, and minutes to transit, Port Credit GO, parks, shops, and restaurants, with quick access to the QEW, 401, 403, and 427. Just move in and enjoy! (id:15069)
Mississauga, Ontario
Spectacular totally renovated 3 Bedroom Condo! In Mississauga!!! With Two Washrooms. Two Balconies. Great Amenities, Close to Schools, Main Highways 410, 427, 401 Minutes to the Airport, Great Property For Investors or First Time Buyers. Stainless Steel Appliances, Parking Shows 10 Plus!!290/2000 (id:15069)
Toronto, Ontario
Prestige. Privacy. Possibility. 80 Bayview Ridge - A Signature Estate Opportunity In One Of Toronto's Most Coveted Enclaves.Set On An Extraordinary 100 X 250 Ft Estate-Style Lot, This Remarkable Property Offers Exceptional Scale, Mature Greenery, And A Beautifully Maintained In-Ground Pool Framed By Lush Perennial Gardens-An Oasis Of Complete Privacy In The Heart Of Bayview Ridge.The Existing Residence, Measuring 7,715 Sq. Ft., Is Warm, Inviting, And Comfortably Livable. Sunlit Interiors Feature Multiple Skylights And Five Fireplaces, Enhancing Both Charm And Ambiance. Generous Principal Rooms Include A Richly Appointed Wood-Panelled Library With Fireplace, A Classic Living Room, A Formal Dining Room Adorned With Luxurious Silk Wall Finishes, And A Grand Family Room With Skylight, Fireplace, And Walk-Out To The Serene Backyard.The Walk-Out Lower Level Elevates Everyday Living With A Dedicated Theatre Room, Spacious Recreation And Entertainment Areas, And Flexible Spaces Ideal For Hosting, Relaxing, Or Accommodating Extended Family. A Three-Car Garage And The Estate's Exceptional Lot Size Complete This Distinguished Offering. While The Home Is Perfectly Enjoyable As-Is, The Value Lies In The Land And Redevelopment Potential. Architectural Plans By Makow Architects For A New Luxury Residence Of Over 18,000 Sq. Ft. Are Available, And The Building Permit Is Already Approved And Ready, Making This A Truly Turnkey Opportunity For A Future Signature Estate. An Exceptional Bayview Ridge Address Where Privacy, Timeless Elegance, And Limitless Opportunity Converge-Whether You Choose To Live, Enhance, Or Build New. (id:15069)
London North, Ontario
Welcome to this stunning 2024-built home in North London, perfectly situated on a premium corner lot that offers extra space, privacy, and great curb appeal. This beautiful 4-bedroom, 3-bathroom home is designed with modern living in mind, featuring a bright and spacious layout that feels warm and inviting from the moment you walk in. The main floor offers a sun-filled open-concept design with a large living area and elegant dining space, perfect for family time or entertaining guests. The modern kitchen flows seamlessly into the living space, creating a functional and stylish environment. A convenient powder room on the main floor adds to everyday comfort. One of the standout features is the huge driveway with no sidewalk, giving you extra parking space and less maintenance during winter. The double car garage also provides plenty of room for storage and convenience. Upstairs, you'll find a spacious primary bedroom with a private ensuite, along with three additional generously sized bedrooms and another full bathroom, making it ideal for growing families. The upper-level laundry adds ease to your daily routine. The basement comes with a separate entrance, offering amazing potential for a future in-law suite, rental income, or additional living space. Located in a family-friendly neighbourhood close to top-rated schools, parks, and all amenities, this home offers the perfect blend of comfort, style, and long-term value. Move-in ready and built for modern families, this is a home you don't want to miss. (id:15069)
No Favourites Found