Welcome to this stunning 3 bedroom townhome in immaculate condition, designed for comfort and effortless everyday living. Step inside to discover a sun filled open concept main level featuring premium laminate flooring. The kitchen is highlighted by a large island and crown moulding on the cabinets, making it a fantastic space for hosting family and friends or preparing your favorite meals. Make your way upstairs to find three bedrooms offering plenty of natural light and closet space, accompanied by a convenient second floor laundry area and a full immaculate bathroom. The lower level boasts a great recreation room, ideal for a home theater, play area, or a relaxing lounge space to suit your lifestyle needs. Outside, enjoy a fully fenced backyard providing an outdoor retreat for children, pets, or weekend barbecues. Complete with an attached garage for parking and additional storage, and room to park 2 more vehicles in the driveway, this exceptional home delivers modern convenience in a wonderful package. Arnprior offers both French and English elementary schools, high school, hospital, library, marina, churches, beaches, bowling alley, theatre, booming downtown with shopping and restaurants and so much more, all just 30 minutes to Kanata! Do not miss the opportunity to make this gorgeous property yours. (id:15069)
Welcome to this stunning custom-built estate situated on a large country lot just over 1 acre in size, offering 3,457 sq ft of beautifully finished living space with 4 bedrooms and 4 bathrooms, perfectly blending luxury, comfort, and functionality. Complete with a 2-car attached garage and an impressive detached 3-car garage/shop, this property is ideal for families, hobbyists, or those seeking extra workspace and storage. Step inside to an expansive open-concept main floor featuring gorgeous hardwood flooring throughout. The heart of the home is the beautifully designed kitchen showcasing quartz countertops, a large island with barstool seating, an oversized undermount sink, and rich dark cherry cabinetry - perfect for entertaining and everyday living alike. The spacious main-floor primary suite offers a private retreat with a luxurious ensuite bathroom and not one, but two walk-in closets. Main-floor laundry adds everyday convenience. This home also offers excellent in-law suite potential with separate lower level access through the garage as well as a second private walkout entrance leading directly to the pool area. The lower level features a kitchenette, generous living space, and endless possibilities for multigenerational living or guest accommodations. Outside, you'll discover your own backyard oasis complete with an inground saltwater pool, extensive professional landscaping, and multiple patio areas designed for relaxing and entertaining during the warm summer months. The paved circular driveway provides ample parking and enhances the home's impressive curb appeal. Located just 20 minutes from Tillsonburg, this exceptional property offers the perfect balance of peaceful country living and modern convenience. Don't miss your opportunity to own this beautifully built home with an incredible outdoor retreat. (id:15069)
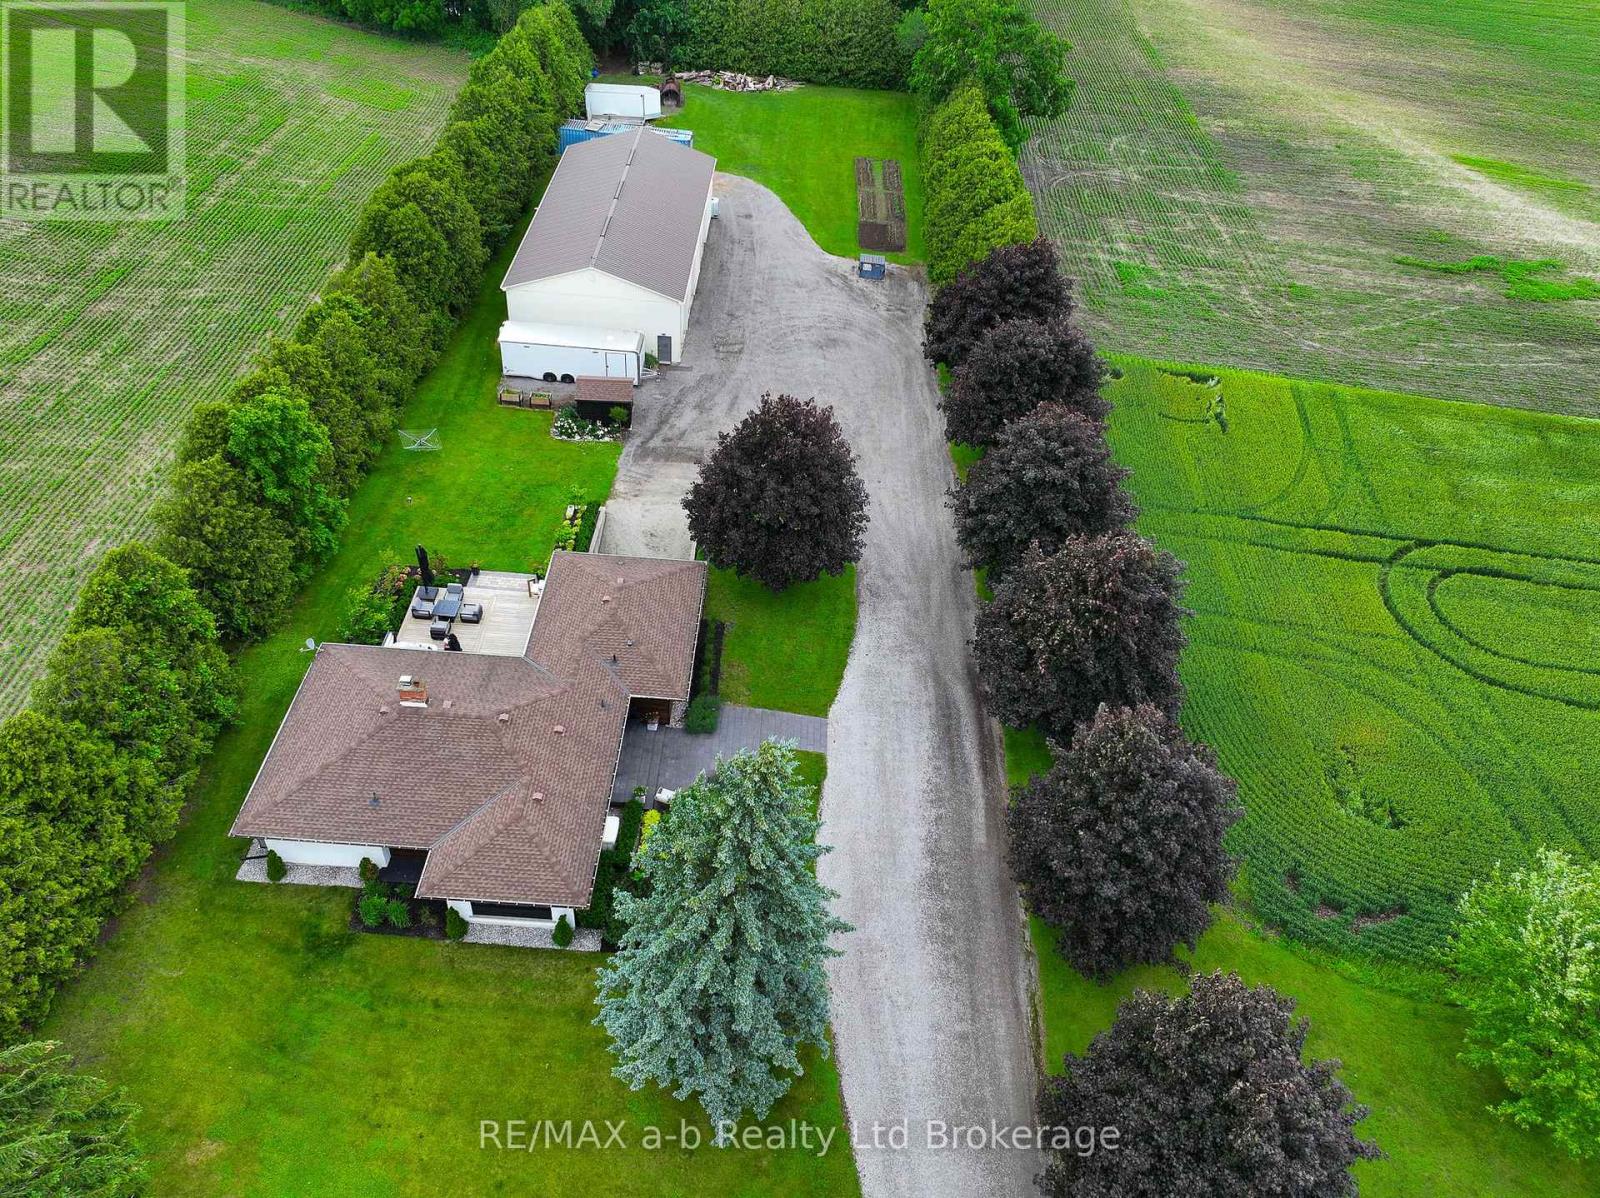
Escape to the countryside without sacrificing convenience at this exceptional Caley Road property, located just minutes from Norwich. Set on a spacious country lot surrounded by open farmland and complemented by a scenic woodlot backdrop, this property offers privacy, space, and an outstanding lifestyle opportunity. A standout feature is the impressive detached shop measuring approximately 35' x 75', complete with two 14' x 14' overhead doors and a third 16' x 14' overhead door. Designed for both work and storage, the building features concrete floors, excellent insulation, heat, hydro service, and a Generac standby generator, making it ideal for hobbyists, contractors, or those requiring substantial workspace. The home itself has undergone extensive renovations and showcases exceptional pride of ownership throughout. Outside, professional landscaping, quality stonework, and a spacious deck create an inviting setting for outdoor entertaining and everyday enjoyment. Inside, the beautifully updated main floor features a custom Carver Cabinetry kitchen with granite countertops, updated appliances, quality flooring, and a stylish wet bar. Thoughtful trim work, lighting, and finishes elevate the space while maintaining a warm and welcoming atmosphere. A separate dining room flows seamlessly into the living area, creating an ideal layout for both family living and entertaining. The custom-designed bathroom with glass accents adds a touch of luxury, while three generously sized bedrooms complete the main level. The lower level offers additional living space with a large recreation room, laundry area, abundant storage, and a former garage that has been converted into a functional gym or flexible-use space. Combining a beautifully renovated home, an exceptional shop, and a peaceful rural setting just a short drive from town, this property offers the best of country living with everyday conveniences close at hand. (id:15069)
Privacy? Convenience? Move-in ready? Growing family, retired, or somewhere in between? This place checks all the boxes. Built in 2016 and tucked away on a completely private 1.7-acre lot with no rear neighbours, this custom-built split-level home offers exceptional space, quality and comfort just 10 minutes from Renfrew. Featuring 3 bedrooms and 3 bathrooms, including a 4-piece ensuite, the home showcases excellent build quality throughout, including an ICF foundation, wide hallways, a bright open-concept main living area and large windows that bring the surrounding greenery indoors. The spacious kitchen offers plenty of cabinetry, a large island with seating and flows seamlessly into the dining and living areas, where a striking stone fireplace creates a beautiful focal point. Downstairs, a generous family room with a wood stove provides another inviting place to unwind, while a dedicated home gym adds even more versatility. Outside, enjoy the large rear deck, above-ground pool and the peace and privacy of a property surrounded by mature trees and natural rock. A double attached garage completes the package, giving you the country setting you've been looking for without giving up the convenience of being just minutes from town. 24-hour irrevocable required on all offers. (id:15069)
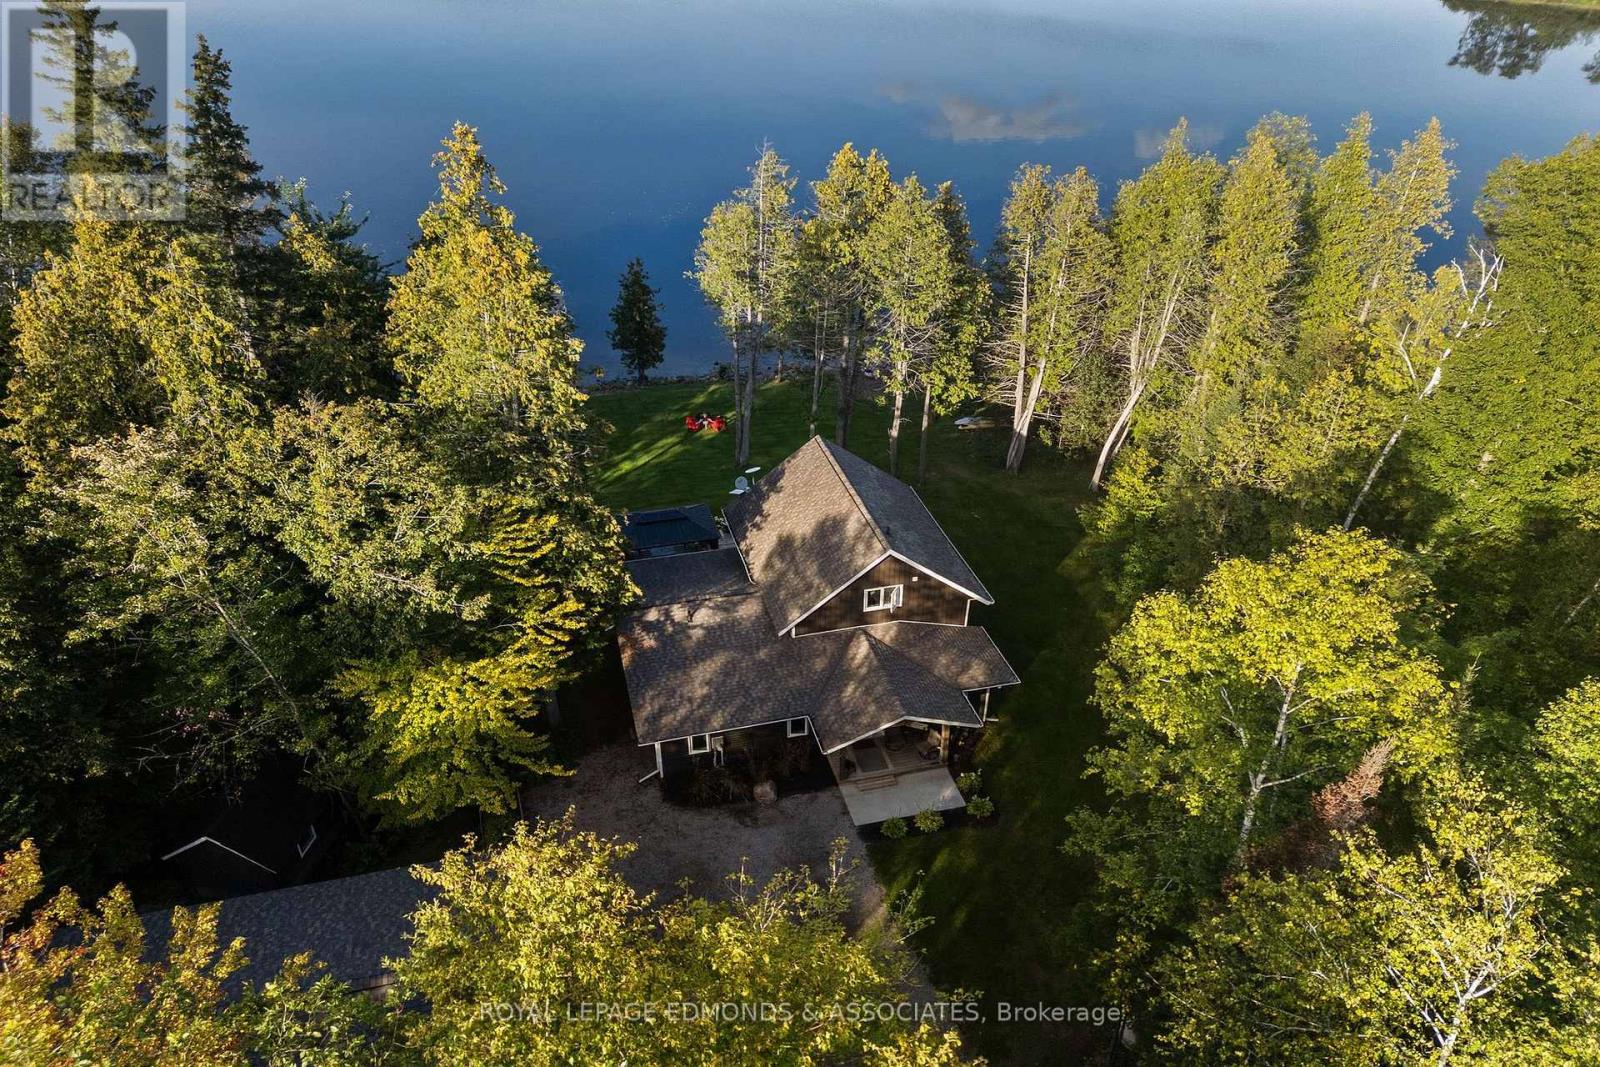
Welcome to this custom-built 3-bedroom, 2-bathroom waterfront retreat on the Ottawa River, where thoughtful design and nature converge to create a truly special home. With 152 feet of pristine river frontage surrounded by nature, the property offers both privacy and a true connection to the water. A landscaped front patio and welcoming entryway set the stage for a thoughtfully designed main floor featuring a chef's kitchen with stainless steel appliances, gas stove, a large island, an additional bar area, with granite countertops throughout, and a walk-in pantry of your dreams. The dining room, warmed by a gas fireplace and framed by rustic log walls, flows into the living room where expansive windows showcase sweeping water views and your private grassy, treed yard. The main level also includes a lovely 4-piece bathroom and a master bedroom with stacked main floor laundry for added convenience. Upstairs, two additional bedrooms and a 3-piece bathroom provide flexible space for family or guests. In-floor heating ensures year-round comfort, while large windows fill every room with natural light and blur the line between indoors and out. A heated bunkie (2021) offers versatile extra space-ideal for guests, a home office, or a quiet retreat-and the back deck's gazebo is your perfect spot for morning coffee or evening sunsets over the water. Completing the package is a newly built (2022), oversized heated garage with ample room for vehicles, storage, and all your recreational gear. An excellent spot for swimming and fishing. And if you are looking for more square footage, ready-to-build plans are available to add an additional bedroom off the dining room, making it easy to expand the home to suit your future needs. This is waterfront living done right: comfortable, functional, and ready for you to enjoy. (id:15069)
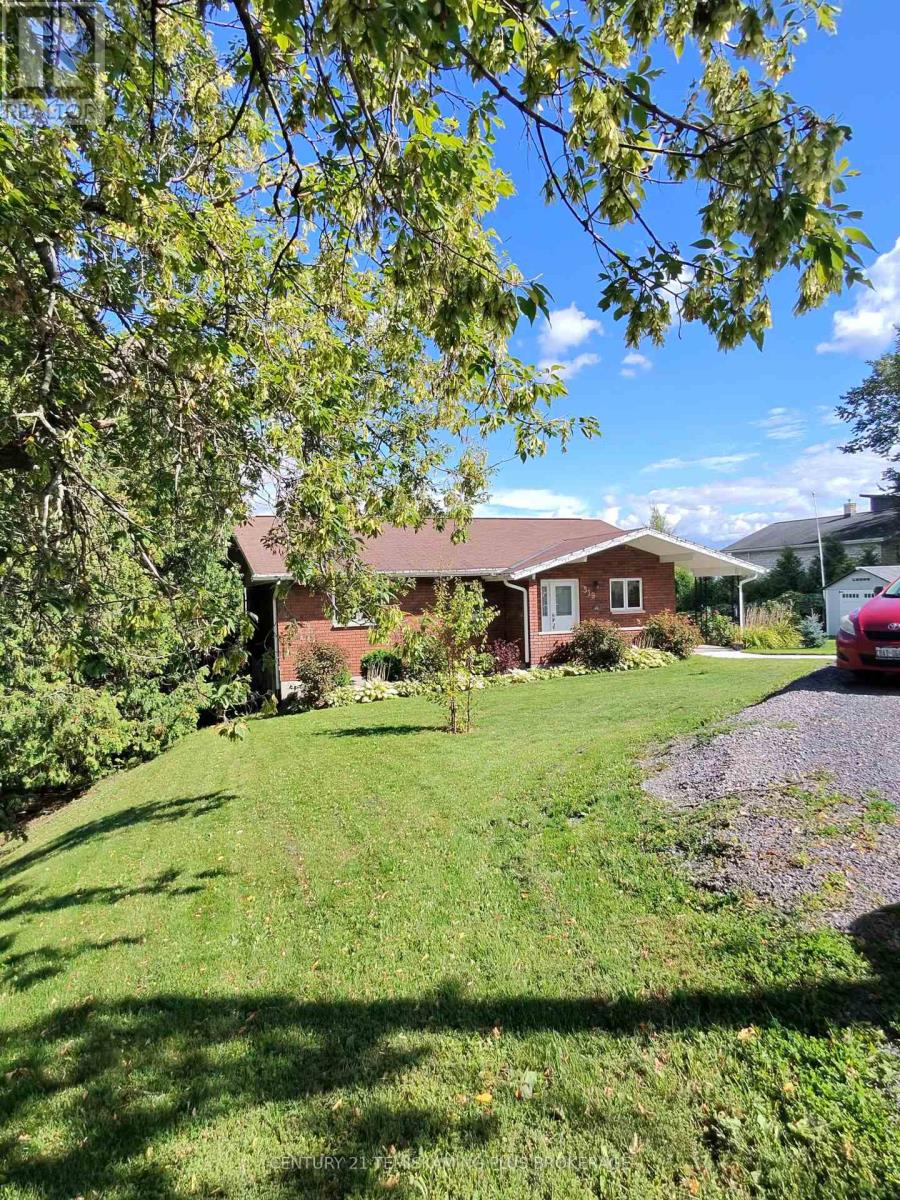
Enjoy waterfront living on beautiful Lake Temiskaming! This well-cared-for all-brick bungalow offers an impressive 120 feet of lake frontage, beautiful easterly views and your own boat ramp with winch for easy access to boating, fishing and days on the water.The bright open-concept kitchen, dining and living area provides a comfortable and inviting space for family and entertaining. The primary bedroom features patio doors leading to a private balcony overlooking the yard and lake-the perfect place to enjoy your morning coffee and sunrise views.The finished walk-out lower level adds excellent living space with two additional bedrooms, bathroom, rec room, laundry area and workshop, with direct access to the waterfront yard. A storage shed provides additional space for outdoor equipment.Beautifully landscaped and conveniently located within Temiskaming Shores, this property offers the best of both worlds-your own Lake Temiskaming waterfront retreat with the amenities of town close by. A wonderful place to call home and enjoy the lake in every season! Hydro $2,681 per year. Gas: $123. equal monthly billing (id:15069)
Even your pickiest buyers will be impressed with this home from the moment they pull up to the curb. Nestled on a 24-foot lot with a 12-foot garage it's obvious this town immediately give semi-detached vibes. No more pulling the mirrors in when you park! With approximately $60,000 in pre-construction upgrades and professionally selected finishes this town is undoubtedly one of the most beautiful we've ever done. The kitchen is so striking you'll be tempted to order takeout every night just to preserve the perfection! The split tone cabinets are accented with a faucet and hardware that adds an elegance and warmth to the space. The quartz counters and solid quartz backsplash showcase gold veining that make the space as sophisticated as it is functional. You’ll hesitate to make the first splash with the sauce but sauce can be cleaned up and those Café appliances will ultimately convince you that this kitchen was made to be enjoyed – not just admired. The open concept main floor is ideal for entertaining your friends or relaxing with your family after a long day. The over-sized great room boasts large windows that allow the natural light to flood every corner of the space. The floor-to-ceiling bump out with 42-inch Napolean fireplace and conduit is the just waiting to be a stunning feature wall. Upstairs you’ll find 3 generously sized, carpet-free bedrooms. The primary offers dual walk-in closets that make organizing seamless while the ensuite impresses with an over-sized tiled shower with frameless glass door and quartz-topped vanity that blends luxury with function. Forgot to throw in in that last load of laundry before heading up for the night? No need to make an extra trip – laundry is conveniently located on the bedroom level exactly where you need it. Price is inclusive of government rebates. Stop by every Saturday and Sunday between 12-5 and experience the DiCenzo difference for yourself. (id:15069)
Welcome to 721 Inverness Ave - an extensively renovated bungalow in the desired Oakridge area! The main floor boasts an open concept kitchen with accent wood beams and large island, large master with wood accent wall, a bump out in the living room with electric fireplace and wood mantle. Fully updated bath with heated floors (2026). Lower includes a large family room, spacious bedroom, 3pc bath and office.The large private yard includes a hot tub and fire pit. For the car enthusiast, there is an oversized, detached, finished 2 car garage. Perfect Updates include: roof(2026), soffits and facia(2026), A/C(2026), kitchen(2024), main bath (2026). This property is close to everything within a wonderful school zone! Just pack your stuff and move in - nothing to do here! (id:15069)
Welcome to 30 Chapman Court, Unit 203! This beautifully renovated condo is truly move-in ready and offers a fresh, modern feel throughout. The newly renovated kitchen is a standout feature, complemented by fresh paint and new flooring throughout the unit and updated bathrooms. The bright and spacious layout offers comfortable living with the added convenience of in-suite laundry and a private balcony - perfect for enjoying your morning coffee or relaxing outdoors. Ideally located just minutes from Western University (UWO), on major transit routes, steps from Costco, T&T Supermarket, restaurants and countless everyday amenities nearby. Whether you're a first-time buyer, down sizer, professional, student or investor, this turnkey condo offers modern updates and an unbeatable location. *Some photos have been virtually staged (id:15069)
A remarkable North London opportunity! This professionally renovated freehold bungalow condo on a large, landscaped corner lot offers over 2,300 sq. ft. of finished living space & exceptional flexibility for downsizers, families & multi-generational living. Ideally situated in London's most sought-after school districts, just a 5-minute walk to Masonville & minutes from Western University. Approximately $90,000 in recent renovations & upgrades include 200-amp electrical, sump pump, owned water heater, A/C, stainless-steel appliances & more (full list with dates attached to listing). The MAIN LEVEL offers the ease of true one-floor living, featuring a bright great room with skylights, gorgeous hardwood floors & a custom kitchen with quartz countertops. A spacious primary bedroom with full ensuite is complemented by a second bedroom, 4-piece main bath & convenient main-floor laundry. Step outside to your private, fully fenced backyard oasis with a large composite deck, perennial gardens, custom stonework, gas hookup & electric awning-an inviting space for relaxing or entertaining. The beautifully finished LOWER LEVEL dramatically expands the home's possibilities with a huge family room, spacious den, office, kitchenette, 4-piece bath, second laundry area & abundant storage-an ideal setup for extended family, teenagers or guests. Enjoy remarkably low condo fees of $165/month, covering snow removal & maintenance of common areas. PRIME LOCATION. EXTENSIVE UPGRADES. EXCEPTIONAL FLEXIBILITY. (id:15069)
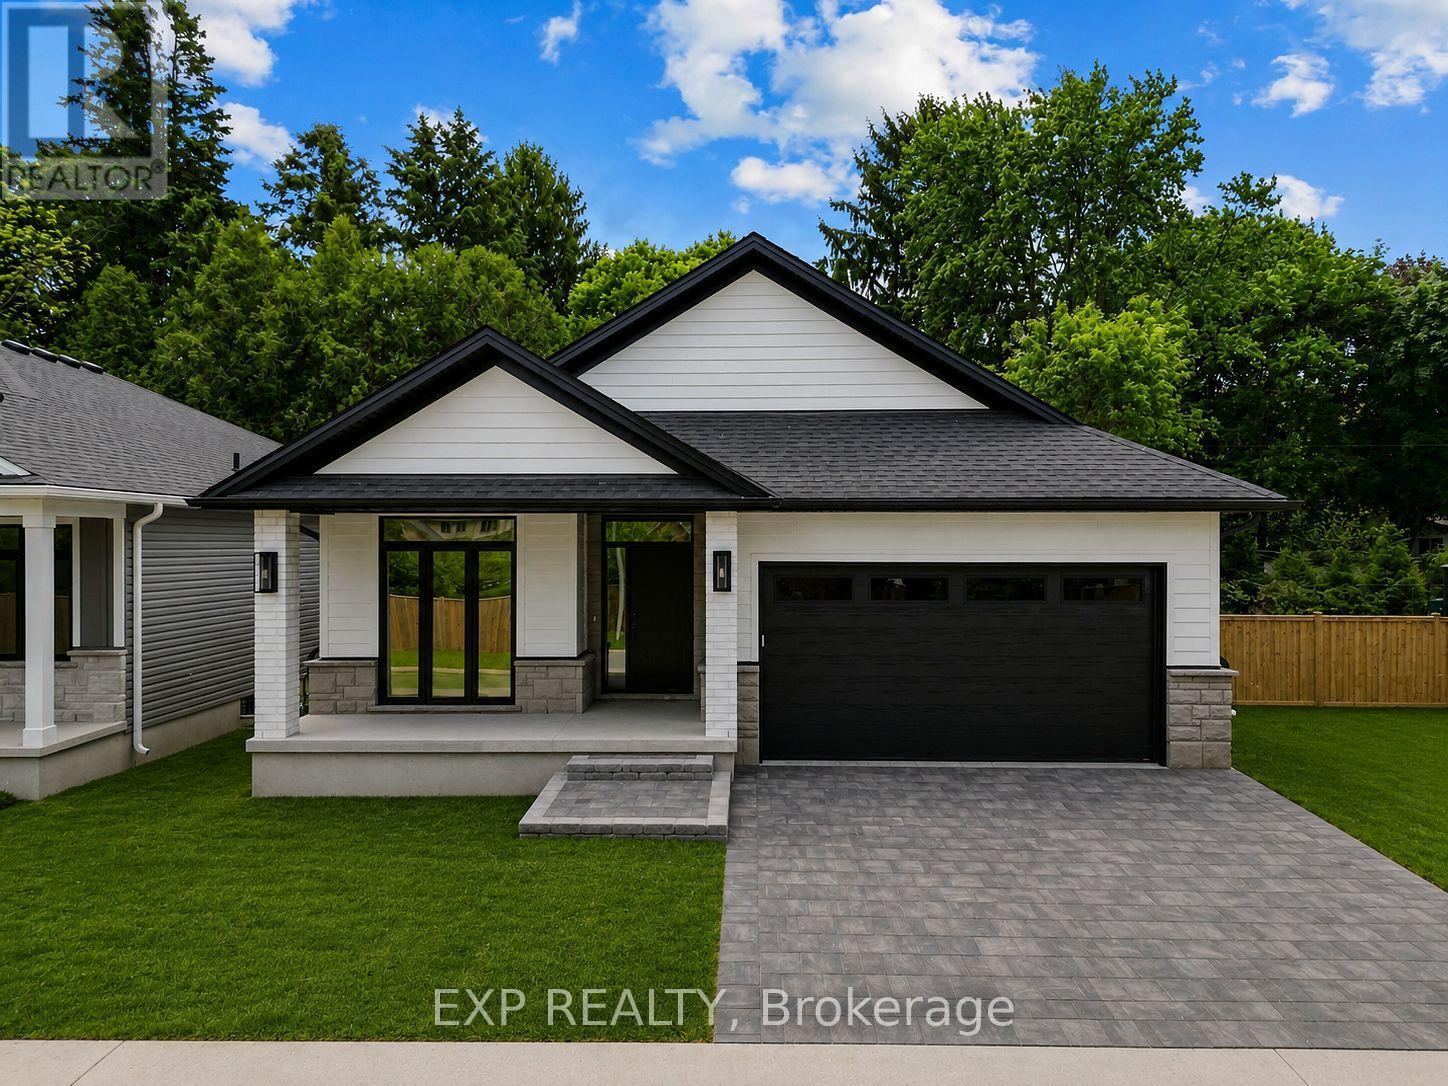
** BEING BUILT, some selections can still be chosen. End of October completion possible. Welcome to this stunning new build by Rocco Luxury Homes, nestled in a sought-after enclave in Strathroy. Thoughtfully designed with high-end finishes throughout, this bungalow offers over 2,100 square feet across two levels; with 1,290 sq ft of beautifully appointed main floor living plus a fully finished basement (874 sq ft), providing 4 bedrooms and 3 bathrooms across two levels. One of the standout advantages of this home is the level of features that come standard with Rocco Luxury Homes, giving this home a more elevated feel from the start and offering exceptional value without the added cost. The open-concept main floor impresses with wide plank engineered hardwood flooring featuring Aria floor vents, 9 ft ceilings paired with 8 ft doors. The striking kitchen features white shaker cabinetry to the ceiling, quartz countertops, a sleek backsplash with pot filler, a wood-panel island with undermount sink, and a walk-in pantry all flowing into a living room anchored by a sleek linear fireplace and floor to ceiling windows overlooking the backyard. The dining area walks out to the rear yard, perfect for entertaining. The main floor primary suite offers a walk-in closet and 4-piece bath with double vanity and tiled glass shower, while a second bedroom, 4-piece bath, and full laundry/mudroom complete the level. Downstairs, the customizable finished basement adds two additional bedrooms, a spacious recreation room, and a full bathroom, ideal for guests, teenagers, or a home office setup. Outside, enjoy an attached and insulated double garage with man door and private double drive. Price includes proposed 2026 HST rebates. Taxes not yet assessed. Photos are of model home, finishes/upgrades may vary. 4 lots available (2 are walk-outs with no extra lot premium.) (id:15069)
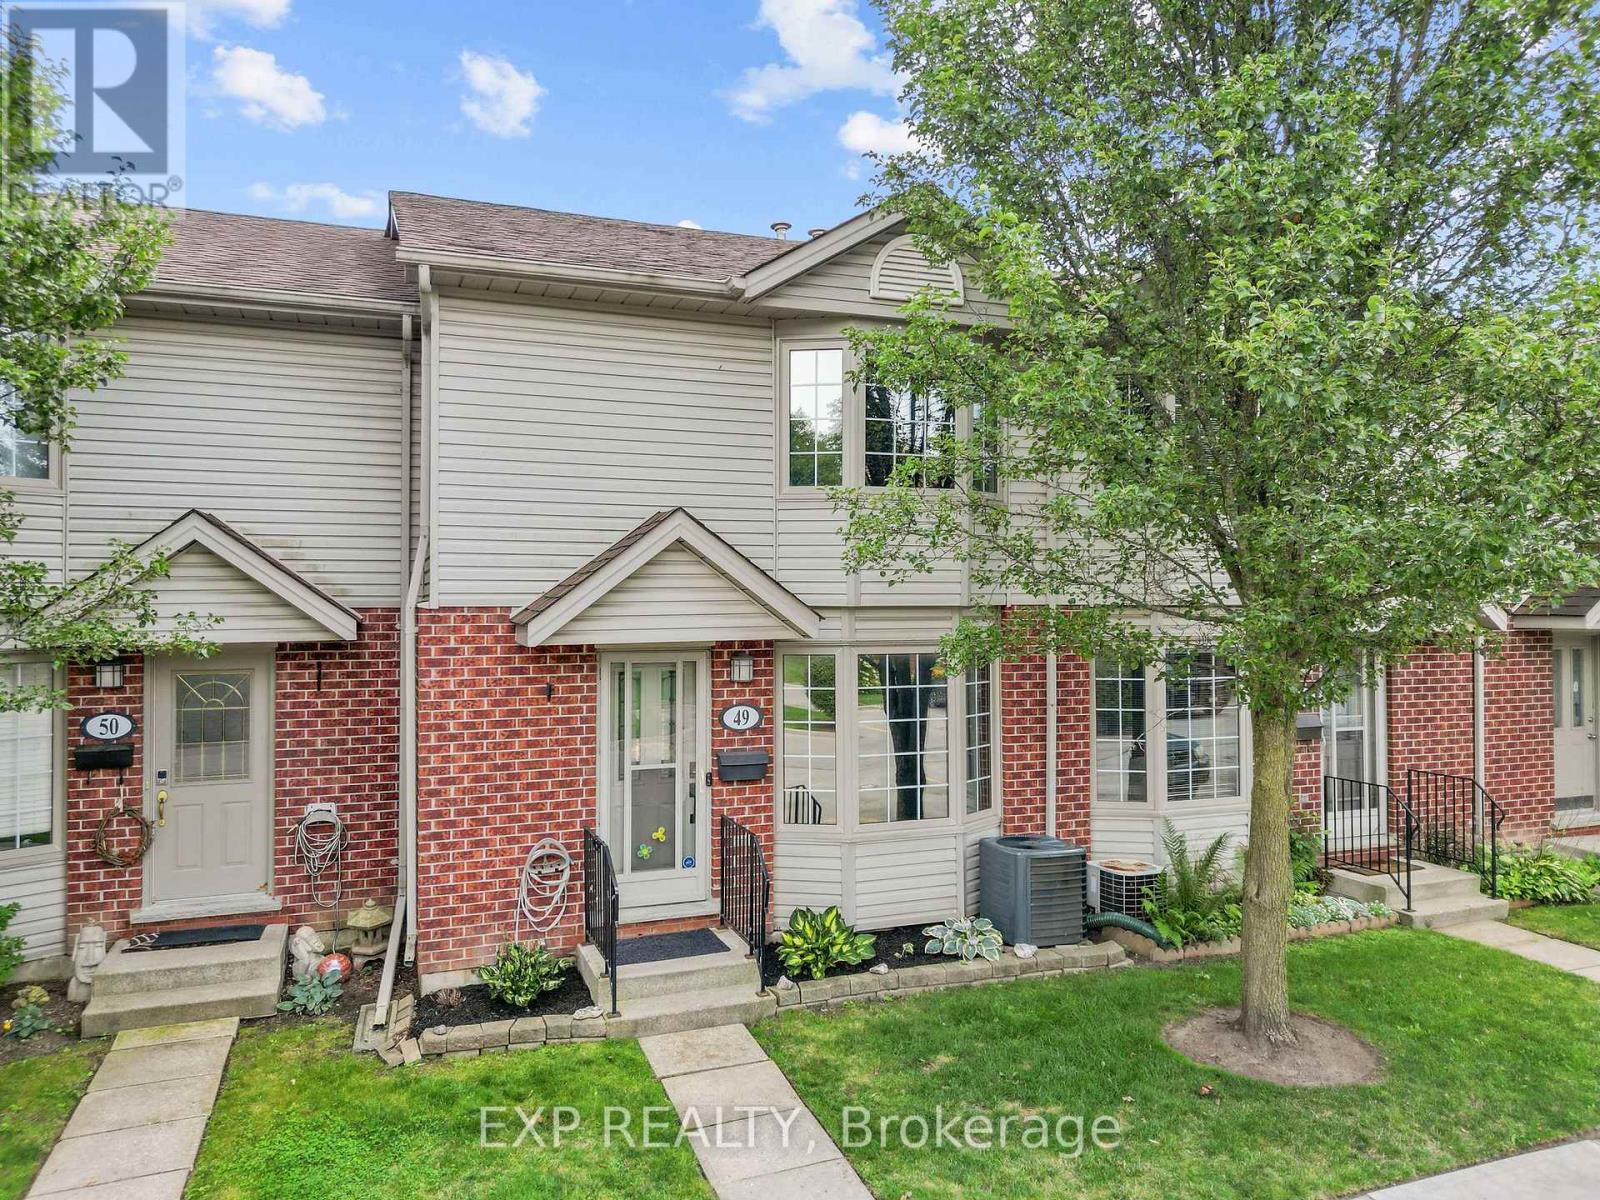
This beautifully updated 3 bedroom, 2-storey condo townhome offers over 1,400 square feet of finished living space across three levels. The main floor features a bright living room with a bay window and hardwood flooring, an updated kitchen with stainless-steel appliances, tile flooring and a pantry, plus a dining room with a walkout to the deck. Upstairs, the primary bedroom includes a mirrored closet, and the two additional bedrooms share a renovated 4-piece bathroom with tile flooring and quartz counters. The fully finished lower level adds excellent additional living space with a family room centred around an electric fireplace, a dedicated laundry room, and a 3-piece bathroom with a separate shower. Recent updates include all new electrical outlets and switches throughout, all toilets refitted, and ethernet run to the basement for reliable connectivity. Brand new ac and patio door installed in Sept 2026. Ideally located close to public transit and schools, this well maintained condo townhome is a fantastic opportunity for first-time buyers, investors, or anyone looking for low-maintenance living in a great location. (id:15069)