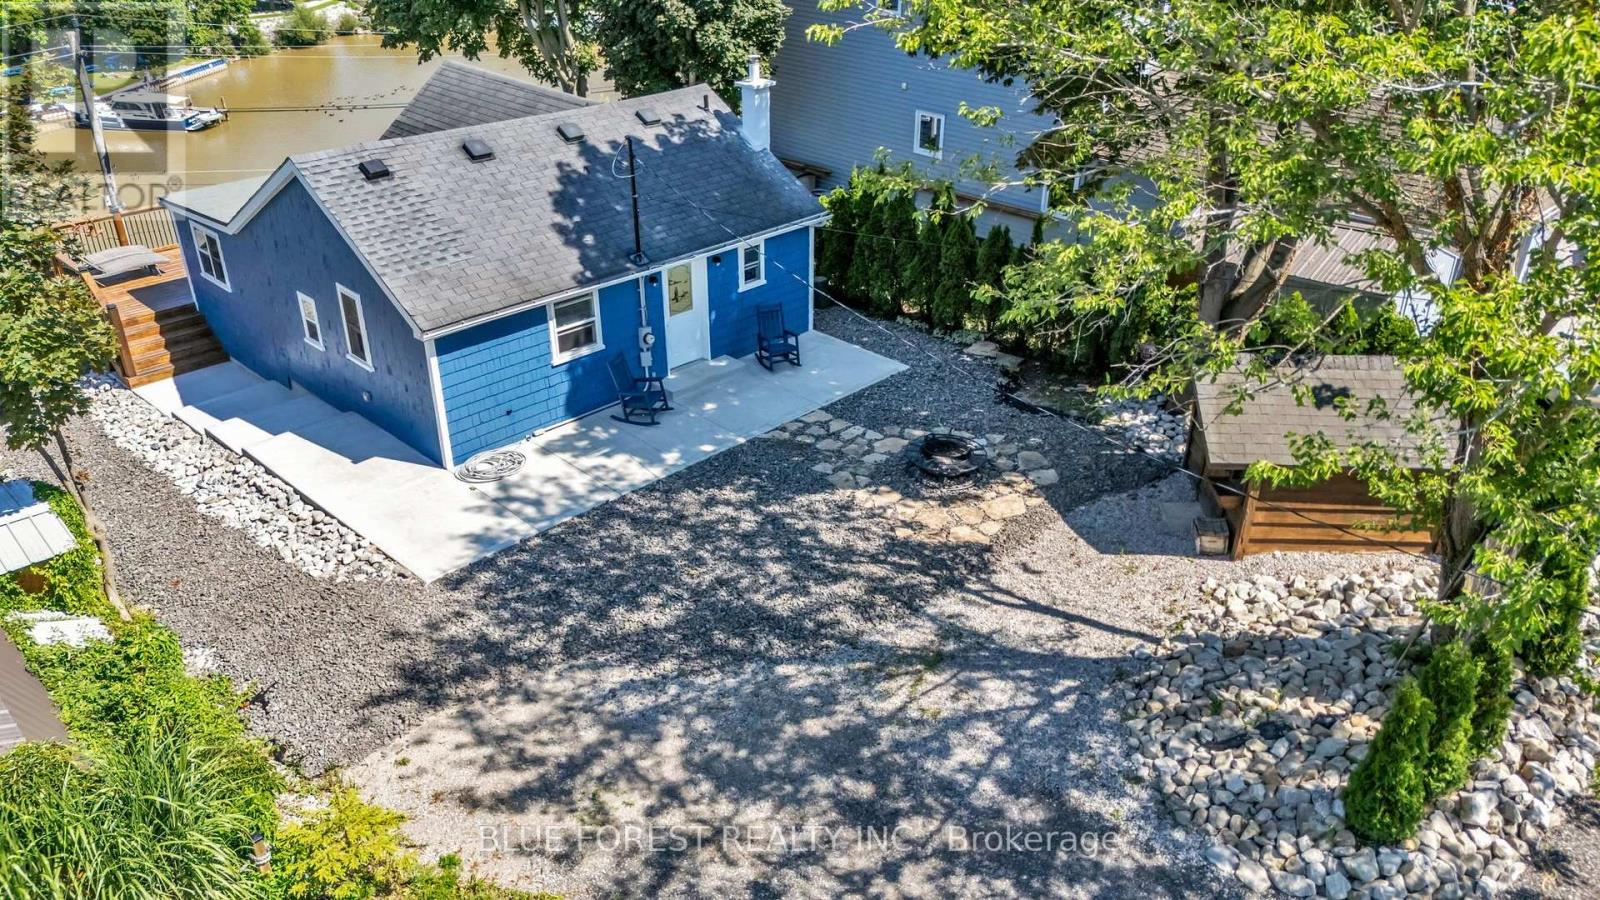
Million-dollar lake and river views without the million-dollar price tag! Welcome to this charming 4-season cottage in the heart of Port Stanley, where breathtaking views and a relaxed lakeside lifestyle come together. Just a 10-minute walk to the beach and within walking distance to local restaurants, pubs, boutique shops, the marina, and all the amenities that make Port Stanley. Whether you're searching for a year-round home, a weekend retreat, or the perfect second property, this beautifully updated 2-bedroom, 1-bathroom cottage is ready to enjoy. The bright, inviting interior features new wide-plank luxury vinyl flooring throughout and a thoughtfully designed kitchen complete with granite countertops, a stylish tile backsplash, stainless steel refrigerator, and gas stove. The dining area features a custom built-in bench with storage and seating for up to five people, while charming barn doors add character to the bedrooms. Enjoy peace of mind with numerous important updates, including new plumbing connected to the municipal sewer system, new electrical, and professionally completed basement underpinning, providing enhanced structural support for the cottage. Gets better outside with the impressive 34' x 14' new wood deck, the perfect place to entertain, relax, or soak in the spectacular lake and river views. A new concrete walkway enhances the curb appeal, while parking for up to five vehicles offers plenty of space for family and guests. The basement provides excellent storage for seasonal items, beach gear, and outdoor equipment, adding even more functionality to this charming home. Whether you're retiring, downsizing, or looking for the perfect getaway, this property offers an incredible opportunity to embrace the slower pace and welcoming community that make Port Stanley so special. Cottage living at its finest-where every day feels like a vacation. (id:15069)
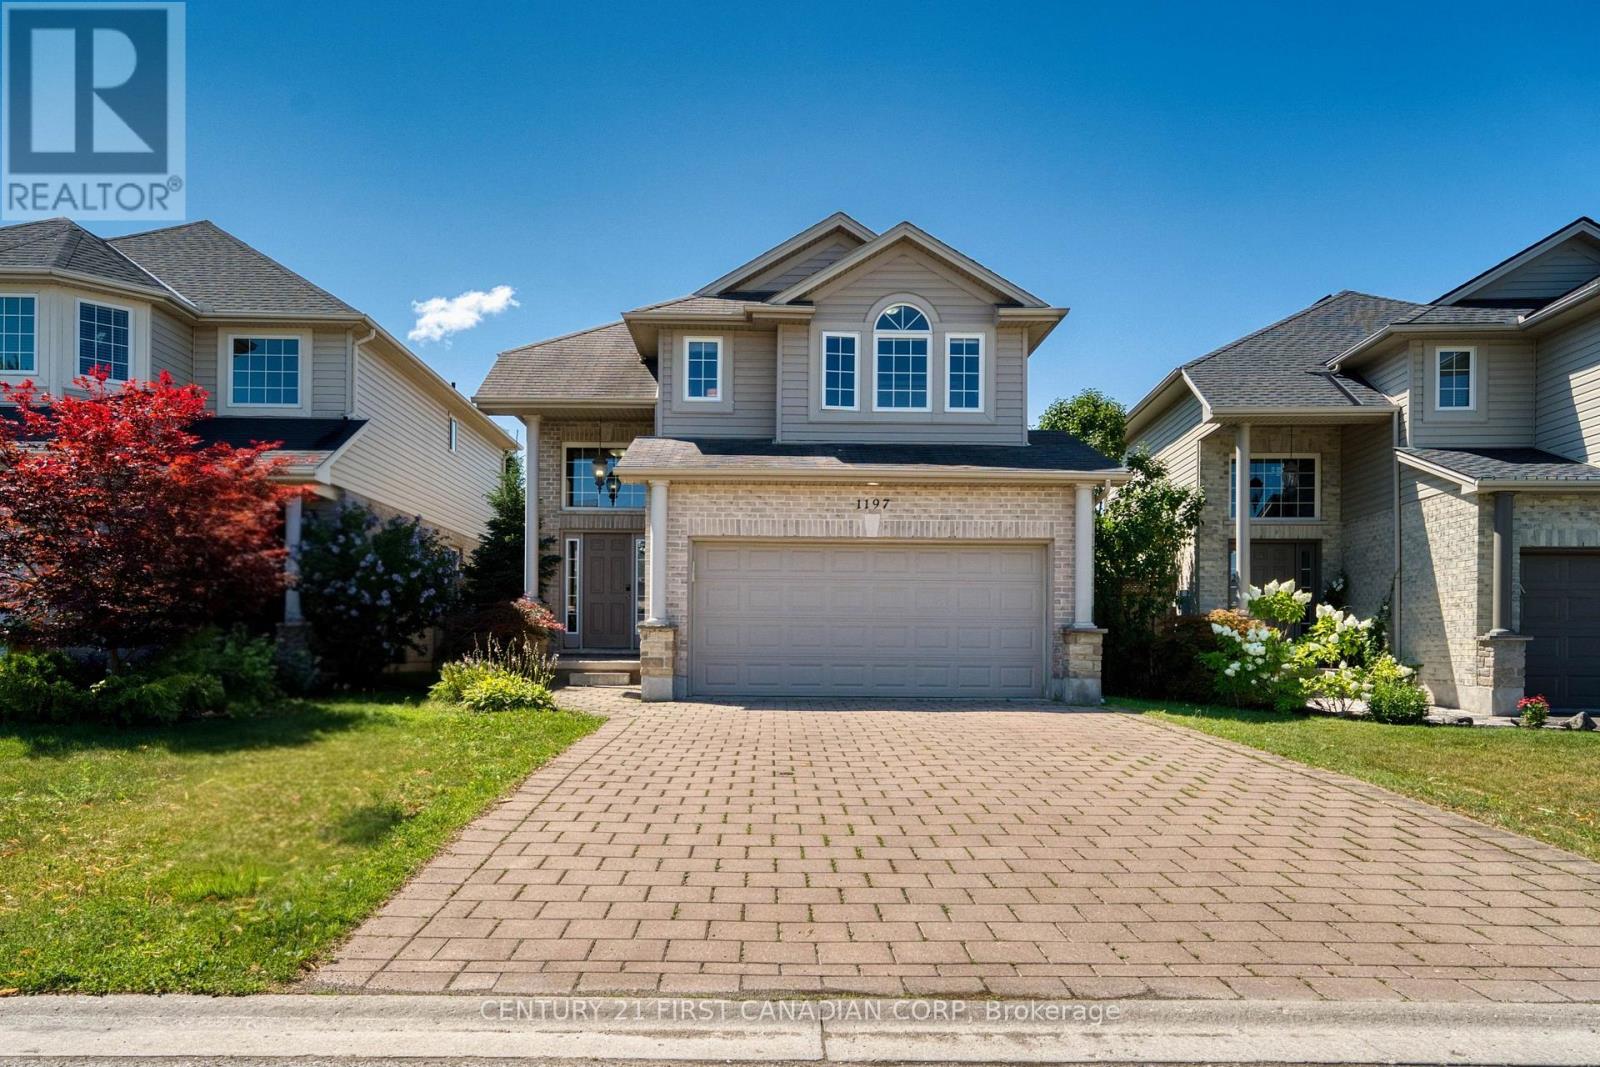
Welcome to desirable Hyde Park! This beautifully maintained two-storey family home offers the perfect combination of space, functionality, and comfort in one of Northwest London's most sought-after neighbourhoods. The main level welcomes you with a bright, open-concept layout featuring a dramatic two-storey foyer, hardwood and ceramic flooring, convenient main-floor laundry, and a spacious chef-inspired kitchen with ample cabinetry and workspace-perfect for both everyday living and entertaining. The kitchen is equipped with a 2-year-old refrigerator and a new microwave, offering both style and peace of mind. The cozy living room is centered around a beautiful fireplace, creating a warm and inviting atmosphere that's perfect for relaxing with family or entertaining guests throughout the year. Upstairs, you'll find three generously sized bedrooms, including a spacious primary retreat featuring elegant double French doors, a walk-in closet, and a private 4-piece ensuite. Two additional large bedrooms and a beautifully finished full bathroom complete the upper level. The fully finished basement offers exceptional versatility, highlighted by a stunning custom built-in fireplace feature wall with shelving that creates a warm and inviting family room. A potential fifth bedroom. A full bedroom with a closet and full bathroom are already in place, making this an excellent option for growing families, guests, or a home office. Additional updates include newer light fixtures, custom built-ins, and a beautifully updated lower-level bathroom. You'll enjoy easy access to excellent schools, parks, shopping, restaurants, Western University, University Hospital, and all the amenities that Northwest London has to offer. (id:15069)
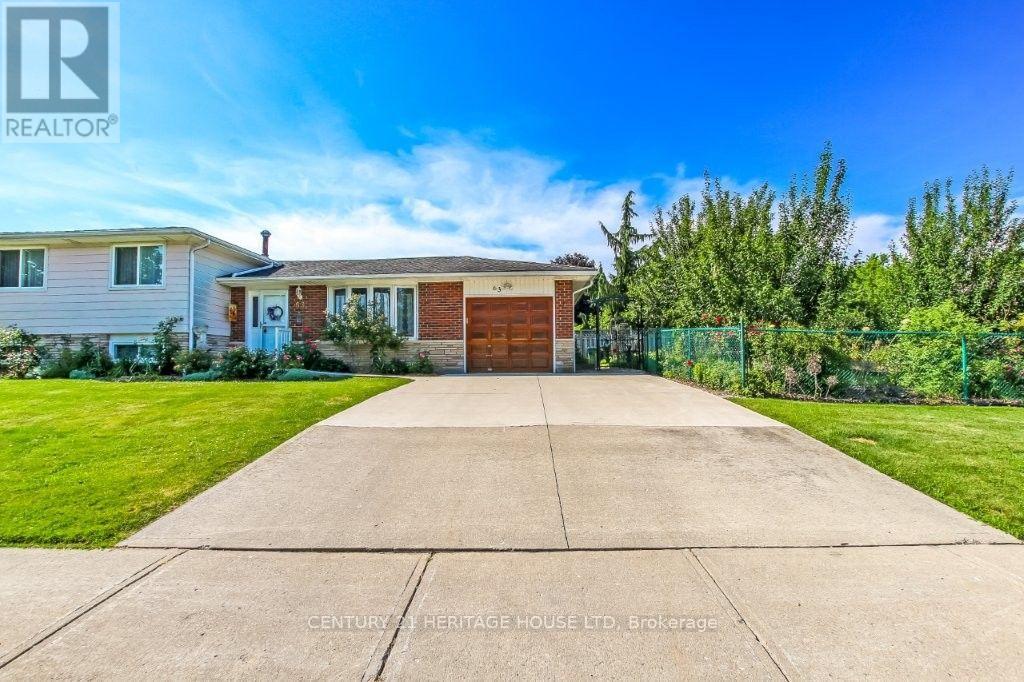
Welcome to 63 Confederation. This spacious side split sits on a corner lot, beautifully landscaped, has 3 nice sized bedroom and 2 bathrooms. The main floor consists of a lovely sized kitchen, dining room and large living room. The upper level has 3 bedrooms and a 4 piece bathroom. walk down the the lower level to a huge recreation room great for entertaining. there is abundant amount of storage in the lower level, laundry room and 3 piece bathroom. Don't miss your chance to call this HOME!! (id:15069)
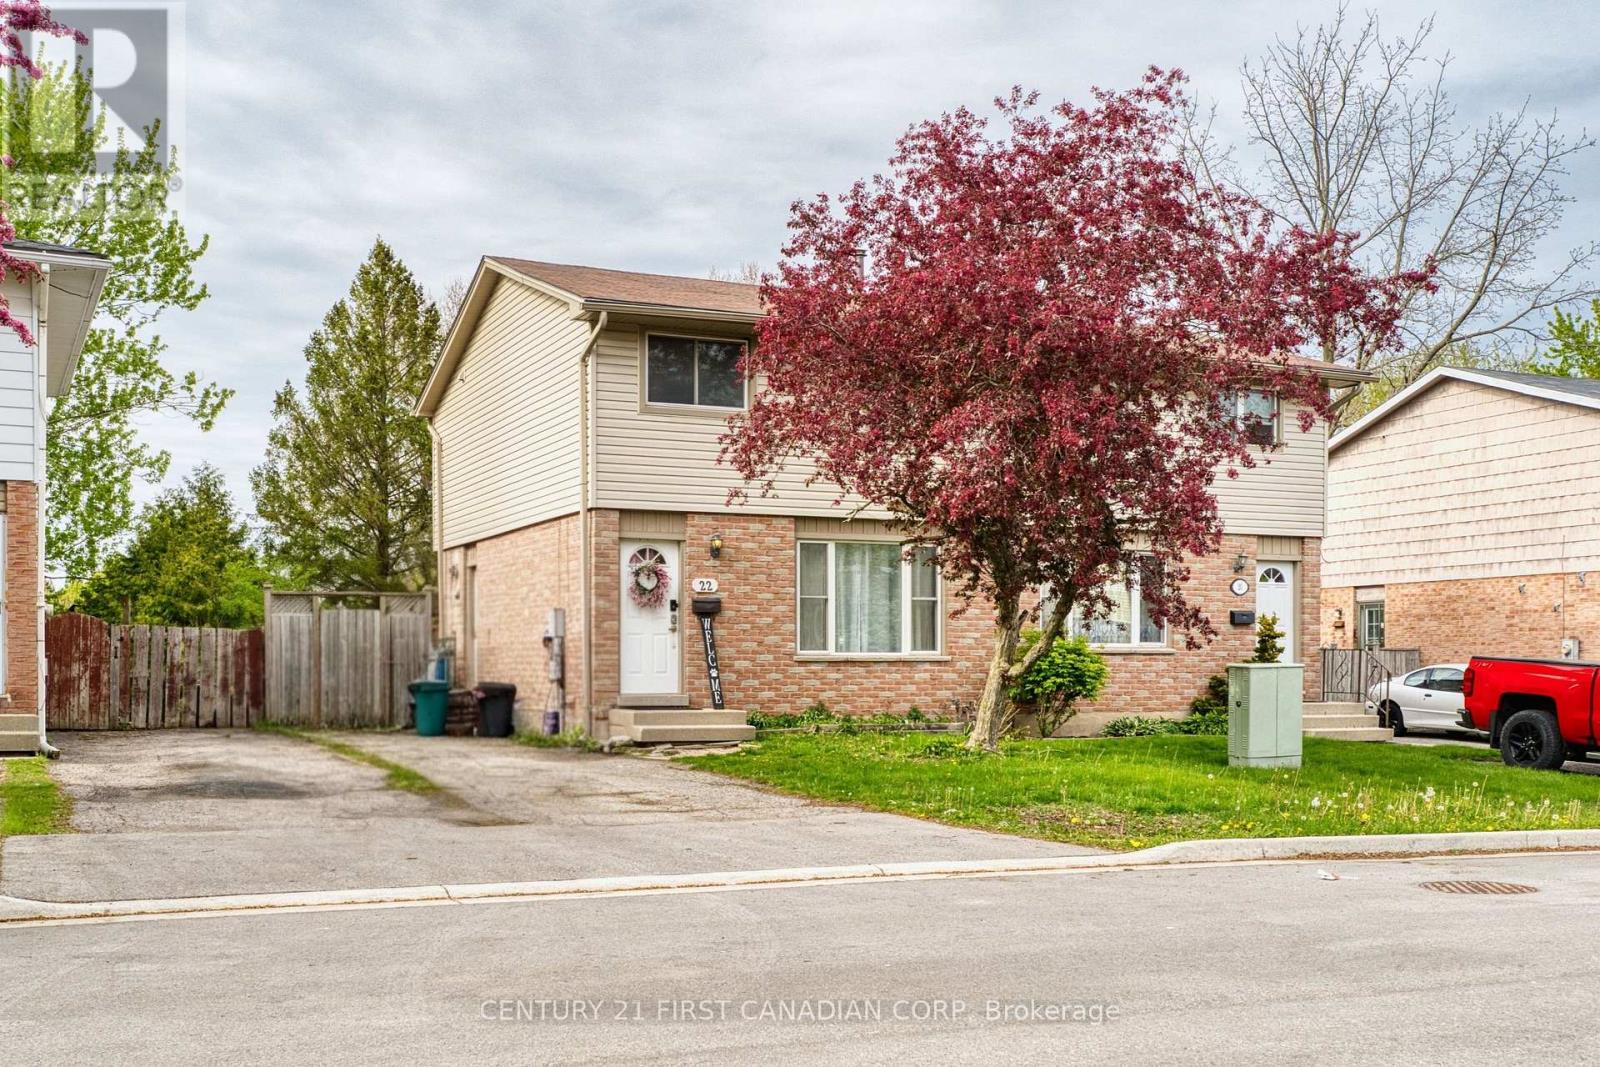
Welcome to this beautifully renovated semi-detached home in North West London, offering outstanding value, modern updates, and currently licensed as a rental property, ready for investors or multi-generational living. Located in one of North London's most desirable family-friendly neighborhoods, this move-in-ready home combines stylish finishes with practical upgrades throughout. The thoughtfully updated interior features a beautifully renovated kitchen (2026), bathrooms (2020&2026), and newer flooring (2020) for the entire house. Carpet-free, newer stainless steel appliances, including a conventional stove (2025), a newer dishwasher, and range hood. New dining light (2026). The bright main floor offers a welcoming living space, a convenient 2-piece bathroom, and an inviting eat-in kitchen ideal for everyday living and entertaining, complete with walkout access to the newer deck (2024), perfect for outdoor enjoyment. Upstairs, you'll find three spacious bedrooms with ample closet space and a well-appointed four-piece bathroom designed for family comfort. The finished basement provides valuable additional living space featuring a cozy recreation room, built-in closets, a bar area, a full bathroom with a stand-up shower, and a large storage area - ideal for guests, extended family, or rental potential. Additional updates include Roof replaced in (2010). Owned Hot Water Tank. Conveniently located just 2.2 km from Western University and within 1 km of the Aquatic Centre, Medway Park, Sir Frederick Banting Secondary School, and Wilfrid Jury Public School, this home is perfectly situated near parks, shopping, schools, and everyday amenities while still offering a peaceful residential setting. Don't miss your opportunity to own this beautifully updated North London gem with excellent flexibility, location, and investment potential! (id:15069)
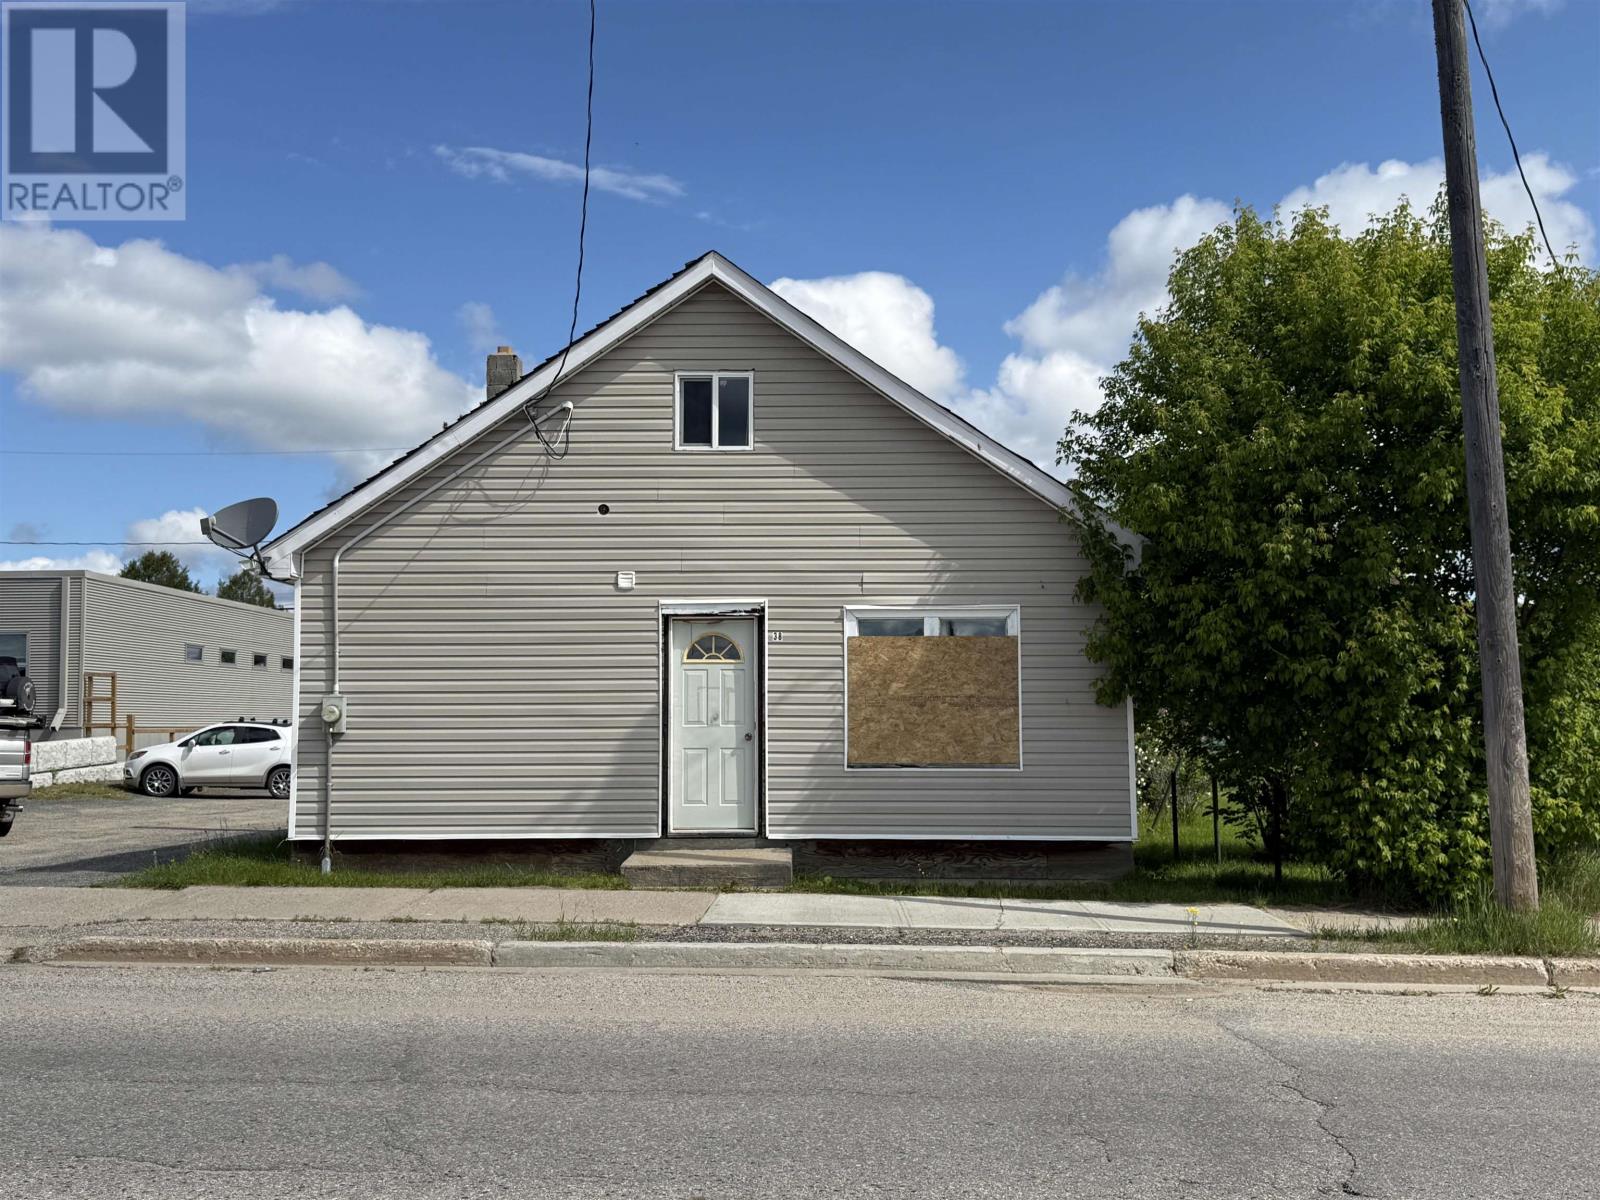
This home is full of potential and ready for someone with vision to bring it to life. Offering two bedrooms on the main floor plus a spacious loft that could easily be transformed into an additional bedroom, studio, or cozy retreat, the layout lends itself to a variety of possibilities. Located right in the downtown core, it offers the convenience of being close to shops, restaurants, and everyday amenities. With its appealing price point and the opportunity to build equity quickly, this property is ideal for those looking for a project with great upside. With the right updates and personal touches, this house could truly become a beautiful and inviting home. (id:15069)
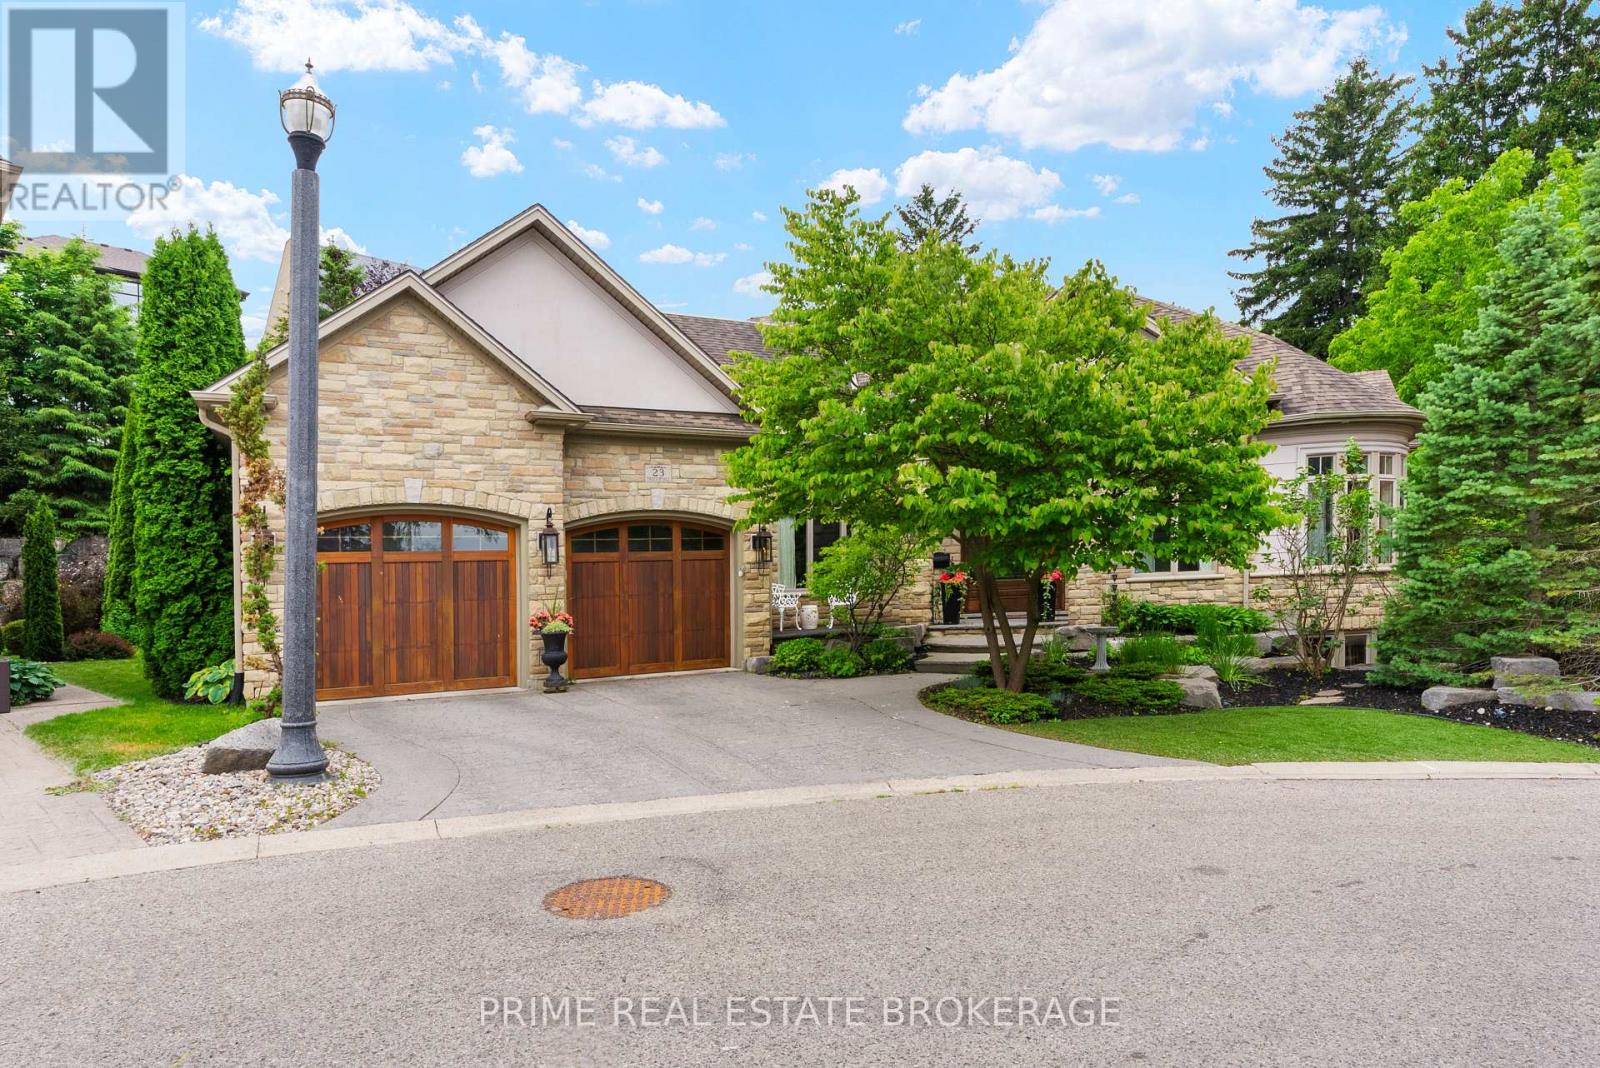
Nestled within the coveted Tree Top Hill Estates in Wortley Village, this three bedroom architectural triumph by Oke Woodsmith is a study in uncompromising craftsmanship. As you enter through the grand solid oak front door, you are met with a profound sense of scale. Soaring coffered ceilings with delicate tray detailing. The main floor flows naturally, guided by elegant curved walls, grounded by solid Hickory wood flooring, and an impressive collection of statement lighting. At the heart of the home is the great room, anchored by a luxury gas fireplace with low reflection glass, marble surround and custom millwork, beautifully refinished in 2024. The culinary space was completely reimagined. Custom Barzotti cabinetry with soft close doors and polished nickel hardware is complemented by a custom solid white oak island and Calacatta quartz countertops with a matching contemporary edge and slab backsplash.The sprawling primary wing serves as a private sanctuary of relaxation, newly updated with pristine white oak flooring. This luxurious retreat features two expansive custom built walk-in closets, complete with custom cabinetry and laundry space. The 7 piece spa inspired ensuite showcases Calacatta marble countertops, a freestanding air jet tub, and a custom shower equipped with both body and overhead jets. French doors open directly from the primary suite to a serene outdoor gazebo, perfectly blurring the lines between indoor and outdoor living. The entire home benefits from in floor radiant heating and a seamlessly integrated built-in speaker system. The lower level features lofty nine foot ceilings, signature curved walls, and breathtaking spiral staircase. The property offers a turnkey, zero maintenance lifestyle. This remarkable property presents a rare opportunity to own a meticulously upgraded estate in one of the city's most desirable neighbourhoods. We invite you to discover the complete portfolio this property has to offer. (id:15069)
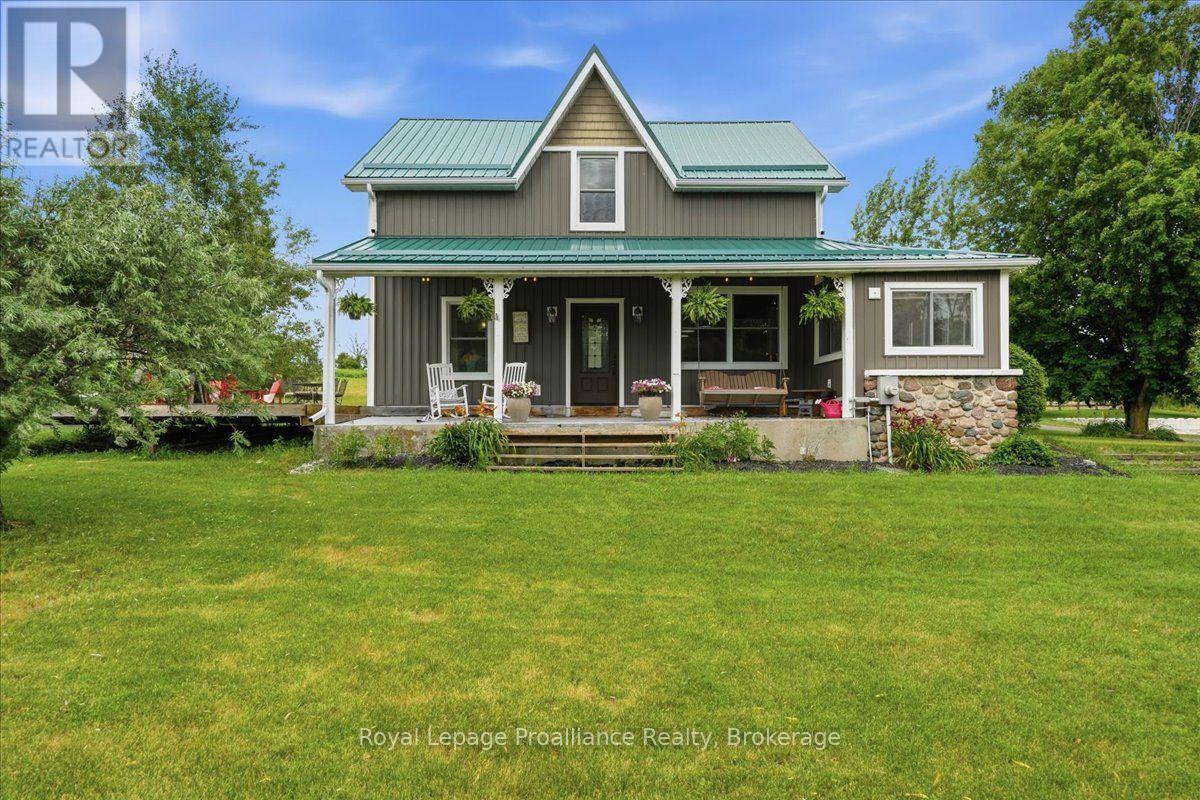
Welcome to your own piece of heaven! Set on 2.4 beautifully landscaped acres, this exceptional country property offers the perfect blend of refined living, thoughtful updates and equestrian charm. Mature willow trees, perennial gardens and peaceful surroundings create a picturesque setting, while the covered porch and massive deck with an oversized gazebo provide the perfect spaces to relax and entertain. Enjoy the new hot tub and convenient gas line for the BBQ, all while taking in the beauty of your private country retreat. Inside, the completely updated home is designed for comfort and effortless living. The chef's kitchen features two copper sinks, a 48" double range oven with pot filler and plenty of space to create memories. The dining room walks out to the deck, making indoor-outdoor entertaining a breeze. The great room boasts vaulted ceilings, two French garden doors that capture the refreshing country breeze and a new Blaze King wood stove for cozy evenings. The spa-inspired main-floor bathroom offers a jet tub, double vanity and the convenience of main-floor laundry. Heated floors throughout the main level add an extra touch of comfort. Upstairs, you'll find three generously sized bedrooms and a second spa-like bathroom complete with a glass shower and double vanity. The home has been lovingly updated throughout, including newer windows and doors, a new roof and eavestroughs and more. For the hobbyist, outdoor enthusiast or equestrian, the property truly shines. Two large drive sheds provide ample space for parking, equipment, firewood and all your country toys. The massive bank barn has been lovingly restored and features a gym, workshop, storage, three large horse stalls and a heated feed room with water. The barn opens to a wood-fenced barnyard, while a new 20m x 40m riding ring offers an ideal space for riding and training.This is more than a home-it's a lifestyle. 15 mins to Campbellford, Stirling, Marmora, 30mins to Belleville, 2.5hrs to Toronto. (id:15069)
Incredible Opportunity | Prime Location 2-Bed Condo with Balcony Looking for a home with great bones and location to match? This sun-drenched 2-bedroom unit is ready for your personal touch! Enjoy open-concept living, large windows, and a private balcony perfect for your morning coffee. Walk to everything—downtown, Hillside Plaza, transit, the hospital, and local beaches are all just steps away. Offered as-is with immediate possession available. Monthly Fee ($562) Includes: Heat, city water & sewer, assigned parking, and private storage unit. (id:15069)
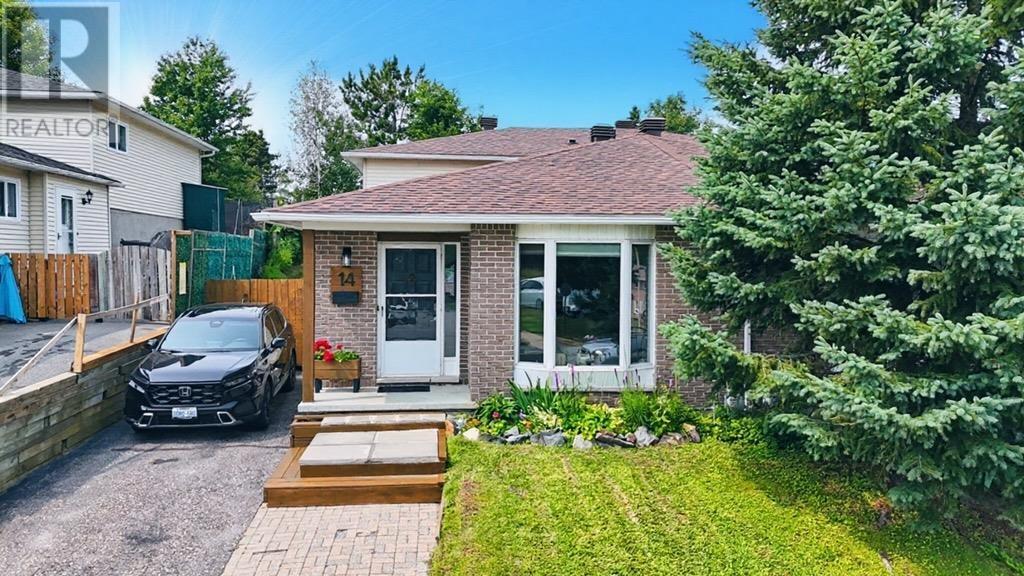
This beautifully maintained semi-detached 4-level backsplit offers an inviting blend of stylish updates, comfortable living spaces and exceptional outdoor enjoyment. The bright main floor features a lovely living room and an open-concept kitchen and dining area with a walkout to a new side deck—perfect for entertaining or enjoying your morning coffee. Offering 3 bedrooms and 2 beautifully remodeled bathrooms, this home provides plenty of space for family and guests. The finished lower level features a welcoming family room with electric fireplace, while the partially finished basement offers excellent storage and endless possibilities for additional living space, a hobby area or workshop. Step outside and discover a private, fenced, deep yard beautifully landscaped with gardens and mature greenery. The new back deck with gazebo, patio and firepit area creates an incredible outdoor retreat for summer gatherings and relaxing evenings. Convenient gate access makes the backyard easy to enjoy and maintain. Complete with gas forced-air heating and central air, this move-in-ready home offers comfort, functionality and fantastic outdoor living in one impressive package. A must-see property with so much to love! (id:15069)
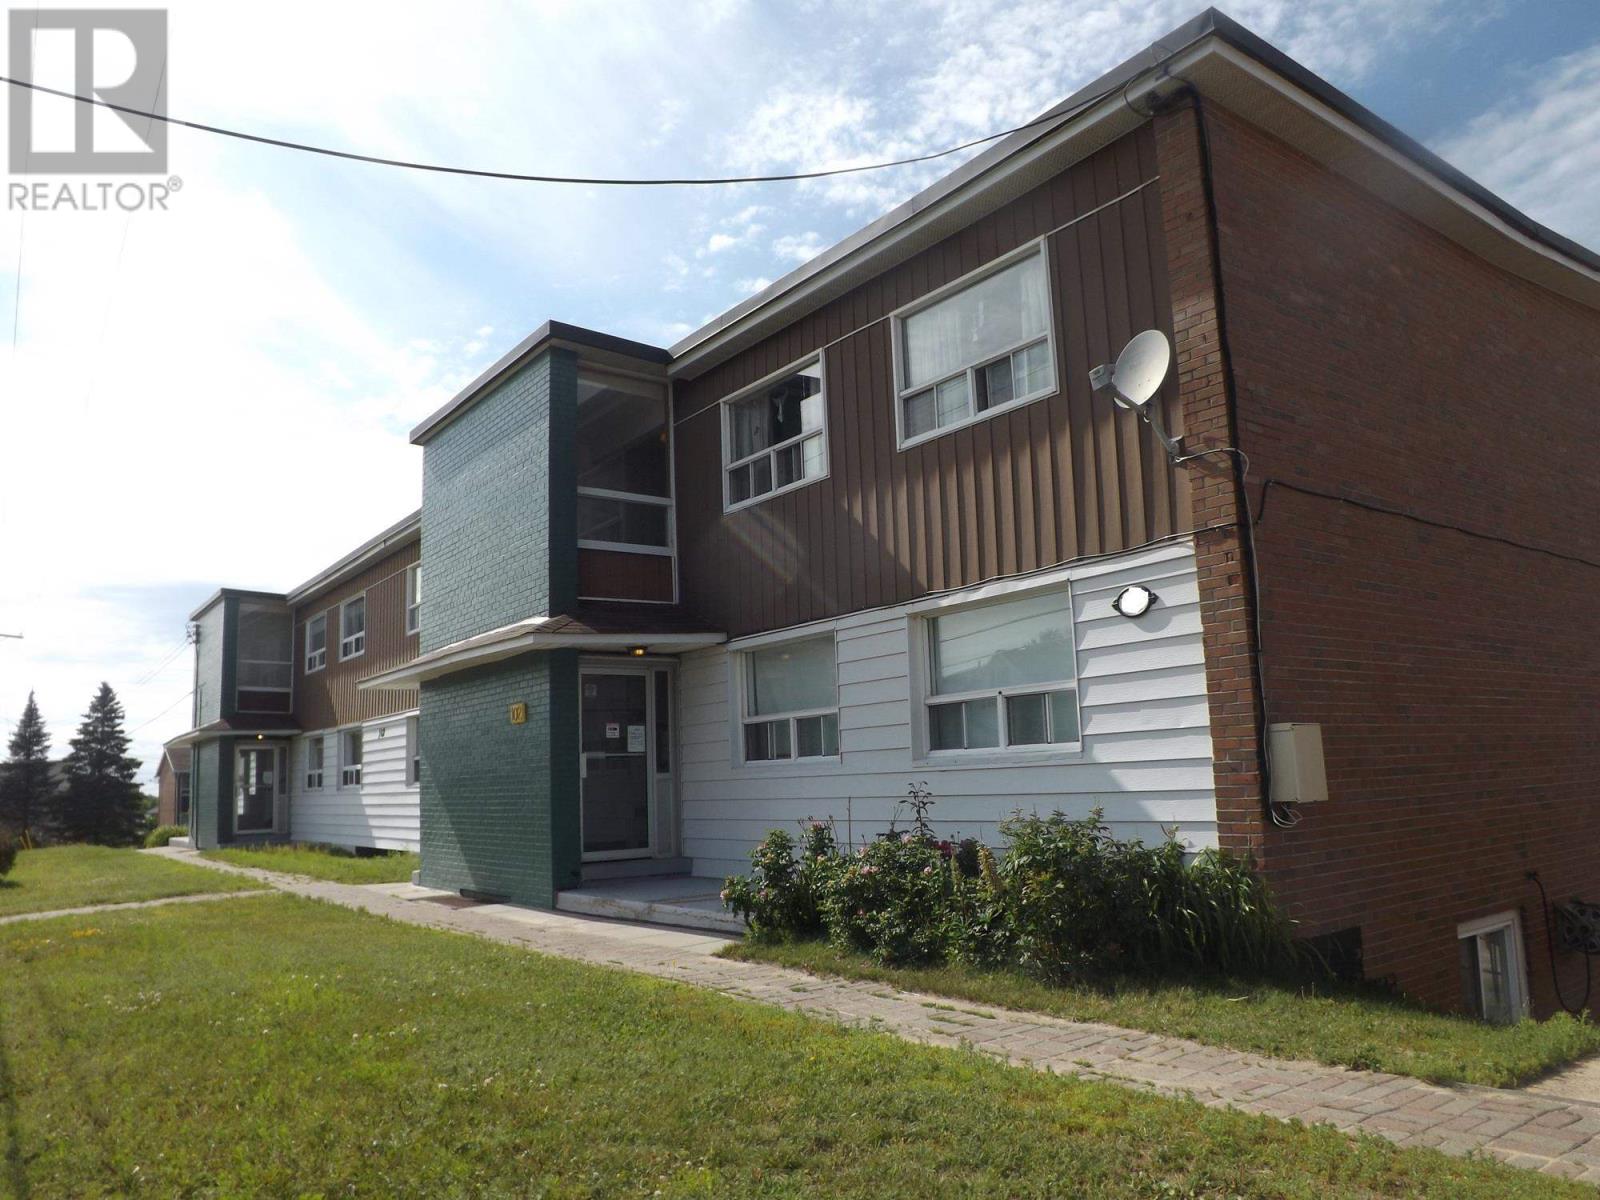
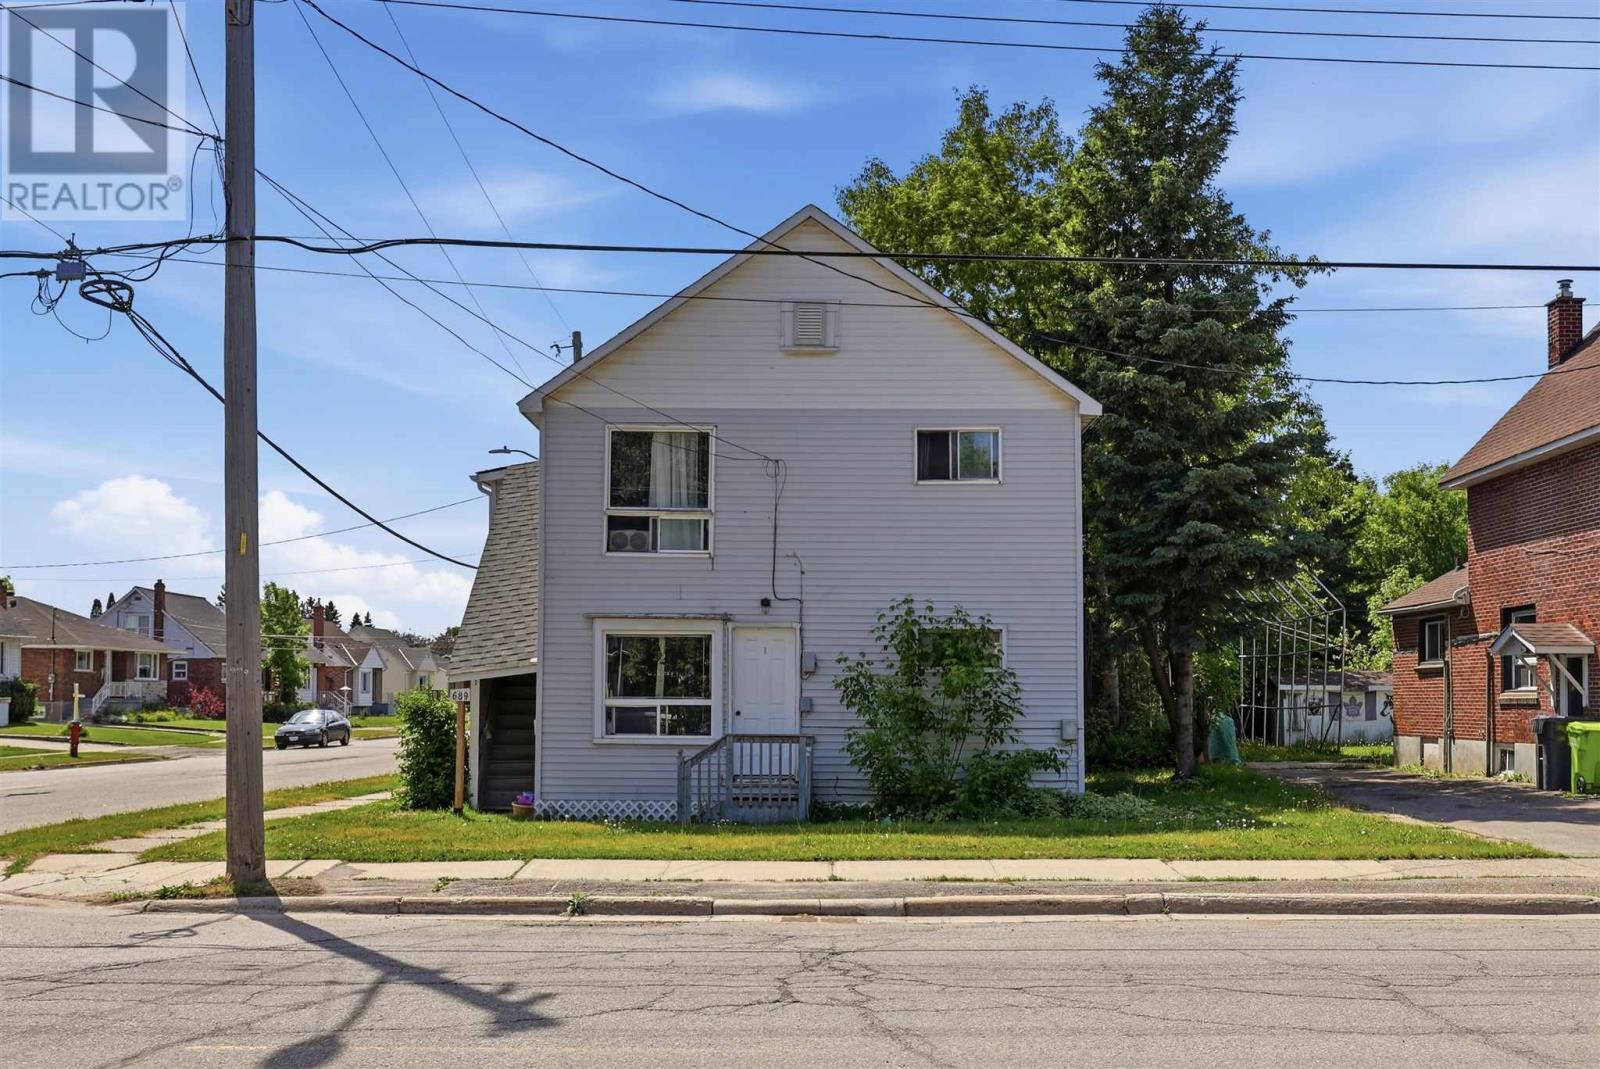
Looking for your next cash flowing investment property? This Triplex is located in an excellent Westend location, has very strong cashflow, separately metered (tenants pay their own heat/hydro), separate entrances, electrical panels & so much more! This property has brand new shingles 2025, to protect your investment for years to come, has plenty of parking and excellent tenants. Plenty of future upside potential. Call to book your showing today! (id:15069)
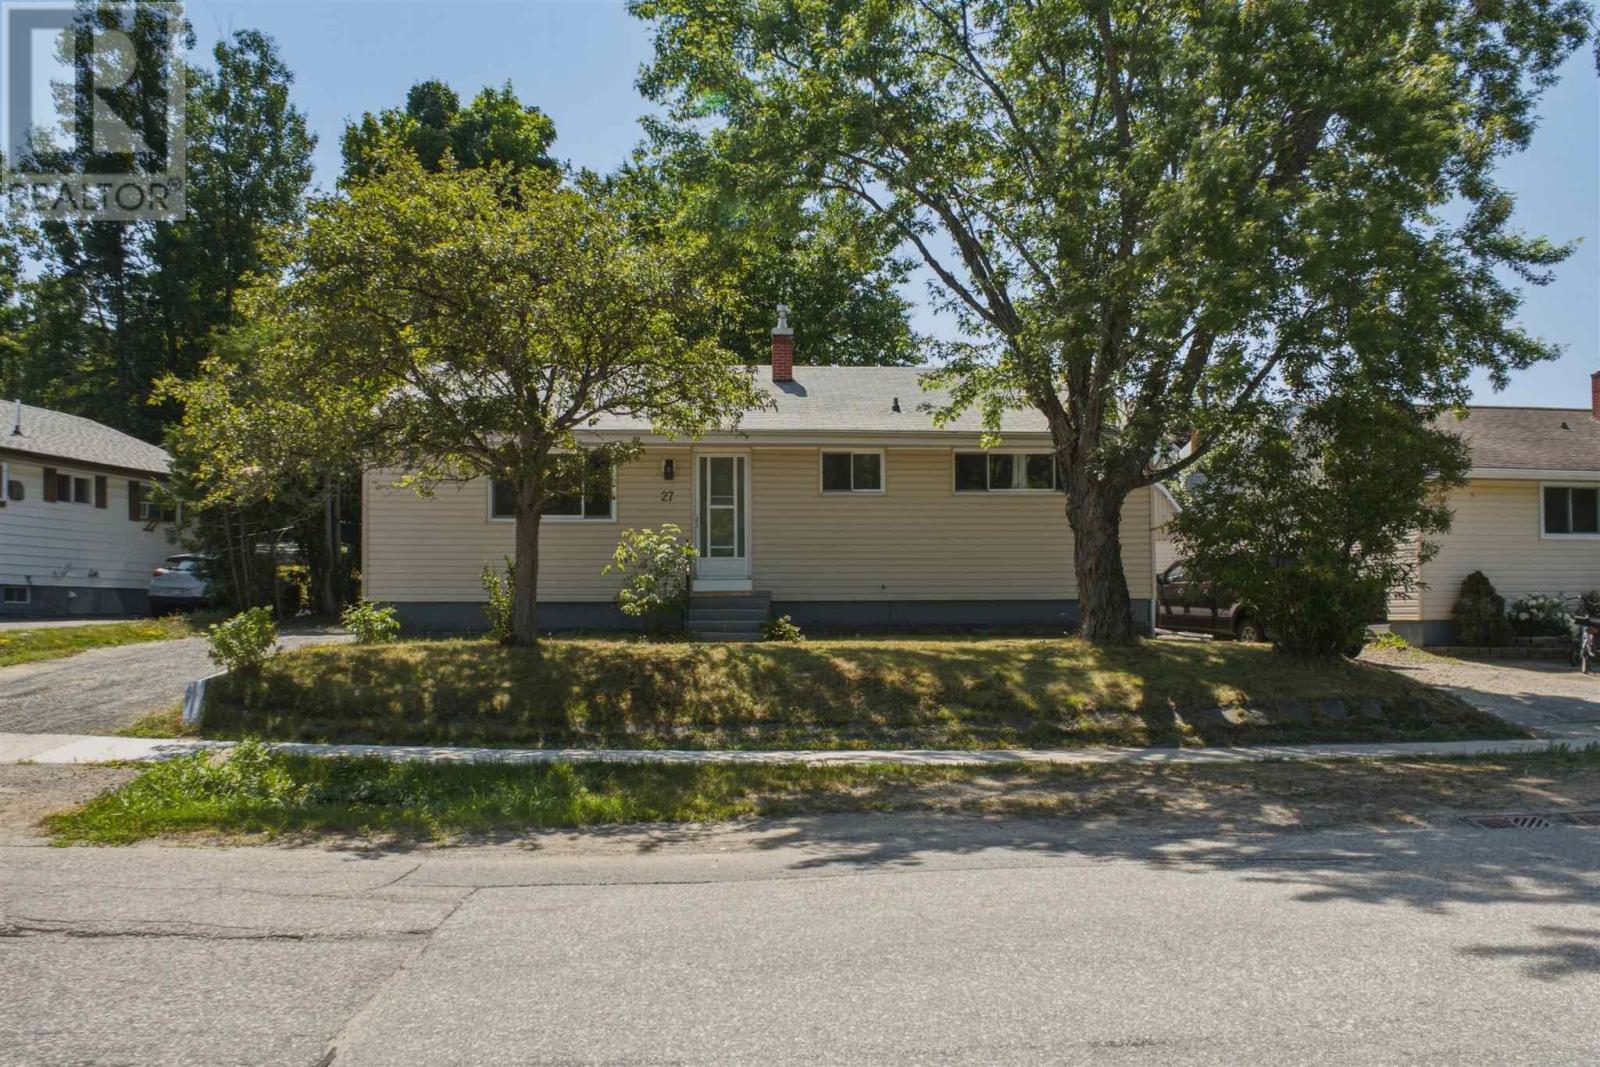
Welcome to 27 Roman Avenue, ideally located directly across from Roman Avenue Park in a family-friendly neighbourhood. This well-maintained home features 3 bedrooms and 1 bathroom, with a beautifully renovated kitchen and bathroom completed in 2026. Original hardwood floors extend throughout the living room and bedrooms, adding warmth and character, The full basement is unfinished but has been completely spray foam insulated, providing excellent energy efficiency and a blank canvas to create the family room, recreation space, or workshop you've always wanted. Additional updates include a gas forced-air furnace (2010) and shingles replaced in approximately 2020. Whether you're a first-time homebuyer, downsizer, or investor, this property offers excellent value with quality updates already completed. Book your private showing today! (id:15069)
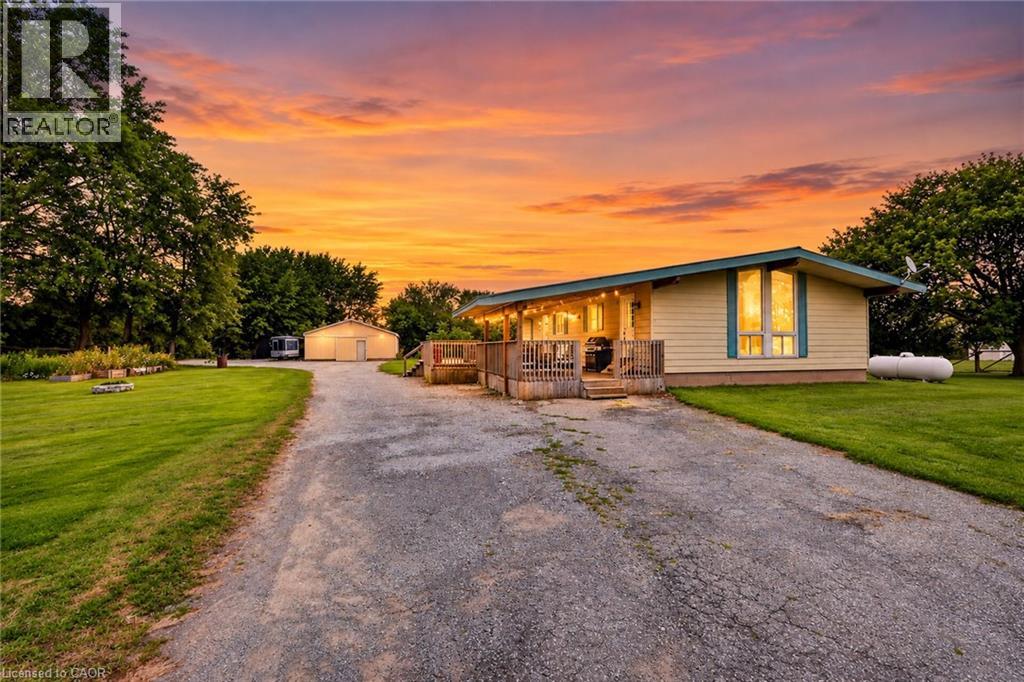
Escape to your own private country retreat! Set well back from the road on over an acre of property, this Wainfleet home offers the space, privacy and lifestyle that are becoming increasingly difficult to find. The home offers important recent upgrades including a new furnace and central air conditioning, and a propane hookup for the BBQ making outdoor entertaining easy, while the large entertainment deck provides the perfect place for summer dinners, family gatherings or simply relaxing and enjoying the privacy of your peaceful country atmosphere with plenty of room for family, guests, recreational vehicles and all the toys. Car enthusiasts, hobbyists and contractors will appreciate the huge detached shop and abundance of parking, located close to golf courses, farm markets, wineries and just a short drive to great fishing. Over an acre. Exceptional privacy. Huge shop. Tons of parking. Updated heating and cooling. Steel roof. Great entertaining space. This is country living with room to breathe, work, play and entertain—all while enjoying everything the Niagara Region has to offer. (id:15069)