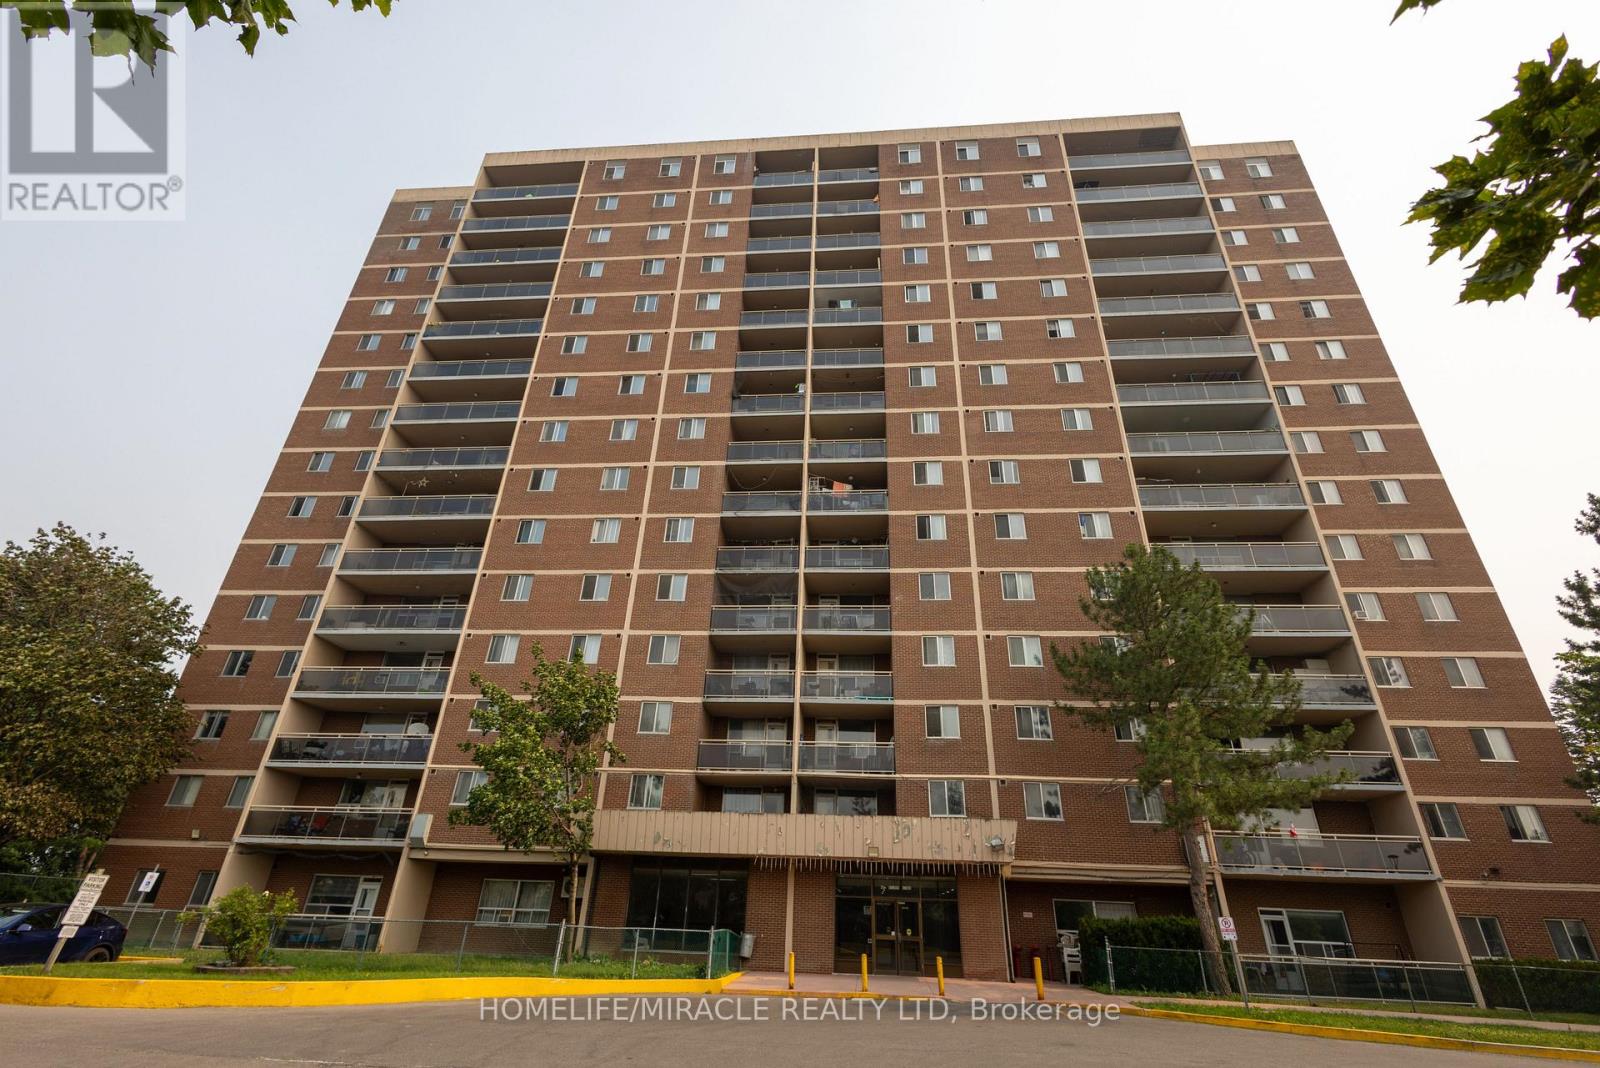
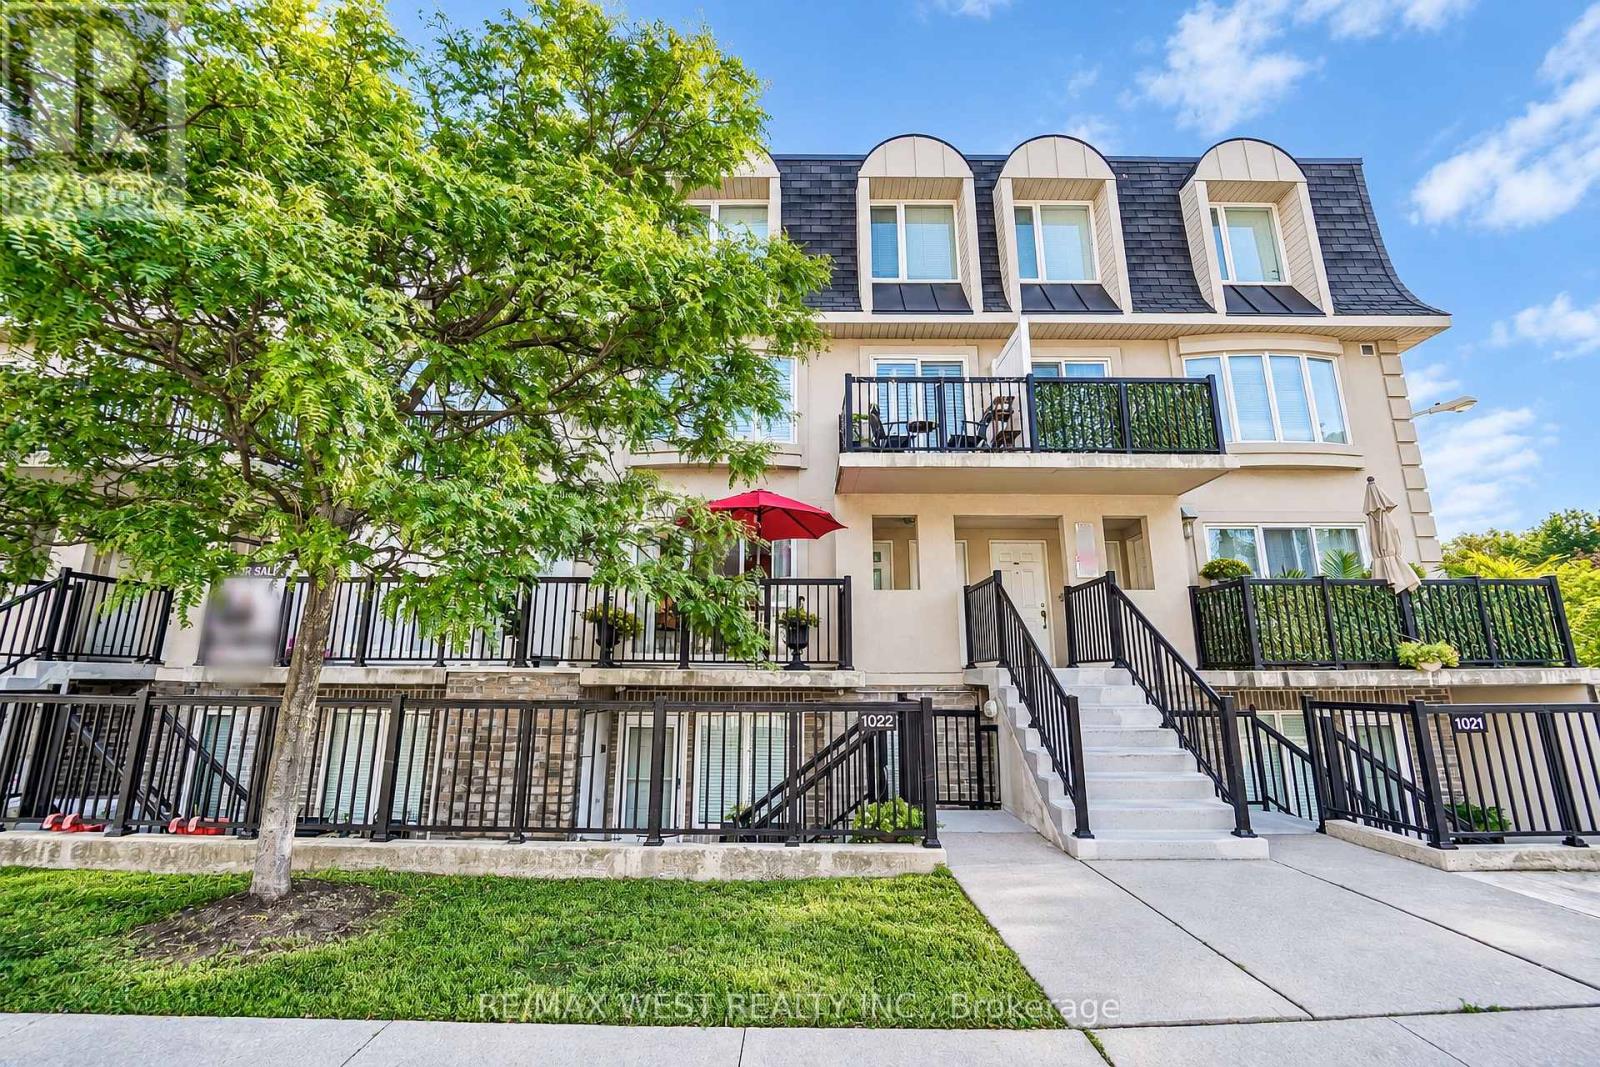
Spacious & Bright large 3 Bedroom corner unit with two balconies, A huge foyer & 2 coat closets, walk into the living room with a view of the north east side. Step out to the balcony for the nice evening sun, Spacious kitchen with renovated cabinets, connected to a breakfast area that can also be used as a dining area, Huge principal bedroom with walk out to a east view balcony & large closet with 2 Pc ensuite, spacious second & third bedrooms, ****Ensuite Laundry****Underground owned parking with exclusive use of locker. ***MUST SEE*******Opposite of school, all level schools walking distance, walking distance to Albion mall, New LRT connected to subway and Humber university, York University. Close to 401,407,427 Major hwys. Property tax Intrim bill. (id:15069)
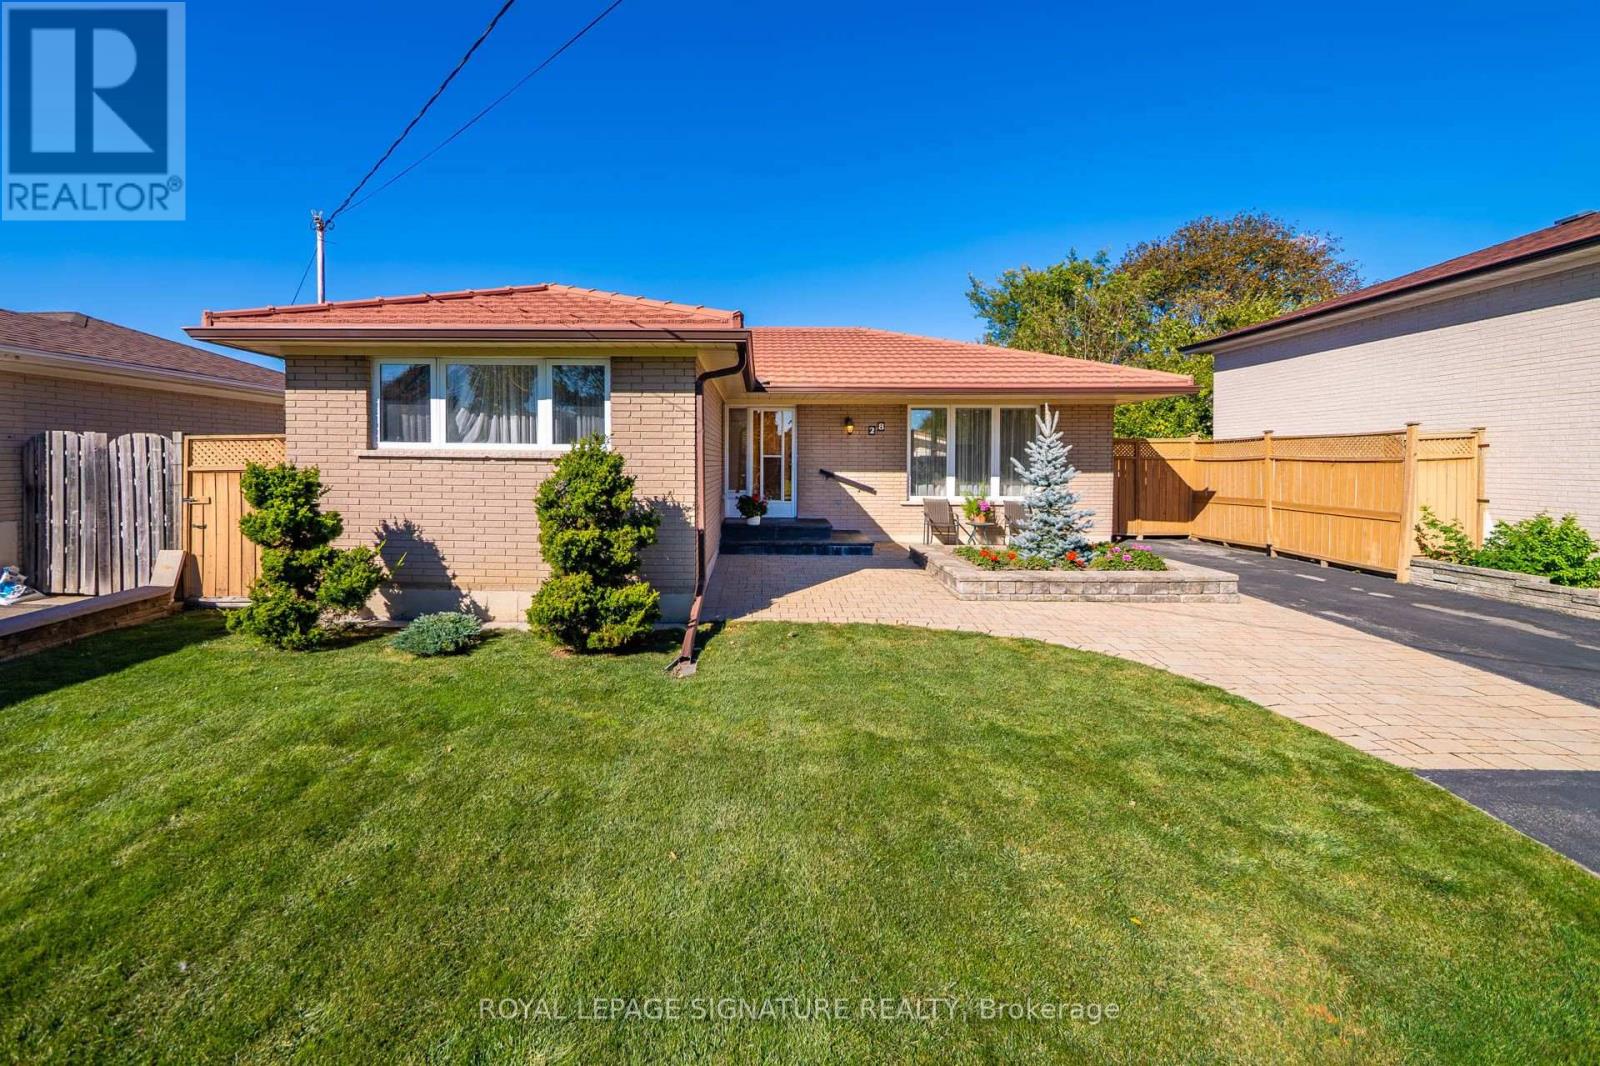
Lovingly Owned By The Same Family For 57 Years! This beautifully maintained 3-bedroom, 2-bathroom bungalow offers a wonderful blend of timeless character, modern updates, and exceptional outdoor space in a sought-after location close to York University. Step inside to discover beautiful hardwood floors throughout, an inviting open-concept layout, and an abundance of natural light that fills the spacious principal rooms. The modern kitchen offers a stylish and functional space for everyday living and entertaining, while the generously sized bedrooms provide plenty of room for the whole family. Outside, this property truly shines. Mature landscaping creates a private and peaceful setting, while the large backyard workshop offers incredible versatility for the hobbyist, craftsman, or anyone needing additional storage and workspace. Formerly a garage, this large workshop can easily be restored to its original use. A peaceful Sunroom adds 150 sfq feet to extend Spring and Fall seasons. A fantastic dry sauna provides the perfect place to relax and unwind after a long day. The private double driveway accommodates up to five vehicles, adding valuable convenience. Additional highlights include a durable metal roof and the pride of ownership that comes with nearly six decades of the same family caring for the home. Located close to York University, transit, parks, schools, shopping, and everyday amenities, this is a rare opportunity to own a spacious and well-loved bungalow in an established neighbourhood. (id:15069)
Welcome to the Home You've Been Waiting For! This brand-new home built by Grand Brook Homes is waiting for you to customize and pick your own finishes. Located on a quiet private court in the prestigious Bolton West community. Offering 4 spacious bedrooms and 4 bathrooms, this residence features an open concept floor plan with thoughtful design features throughout. Step inside to find hardwood flooring(main) with soaring 9ft high ceilings on main floor. The chef-inspired kitchen is a true center piece with custom cabinetry, granite countertops, seamlessly flowing into the open-concept great room a perfect space for entertaining or relaxing. The separate dining room offers the ideal setting for family gatherings and hosting guests. Upstairs, the primary suite is a private retreat overlooking the backyard, a spacious walk-in closet, and a luxurious 5-piece ensuite. The additional three generously sized bedrooms with large windows, ample closet space, and spa-like inspired bathrooms. Convenience is enhanced with an upper-level laundry room, while the unfinished basement with a 3-piece rough-in awaits your personal touch. With only five out of seven luxurious homes remaining in this exclusive enclave, this is your opportunity to secure a piece of refined living in one of Bolton's most sought-after communities. Upgraded Standard Features Including All Brick Exteriors with Stone, Deluxe Kitchen Cabinetry, Oak Staircases (Main), Smooth Ceilings (Main), Paved Driveway and Many More. (id:15069)
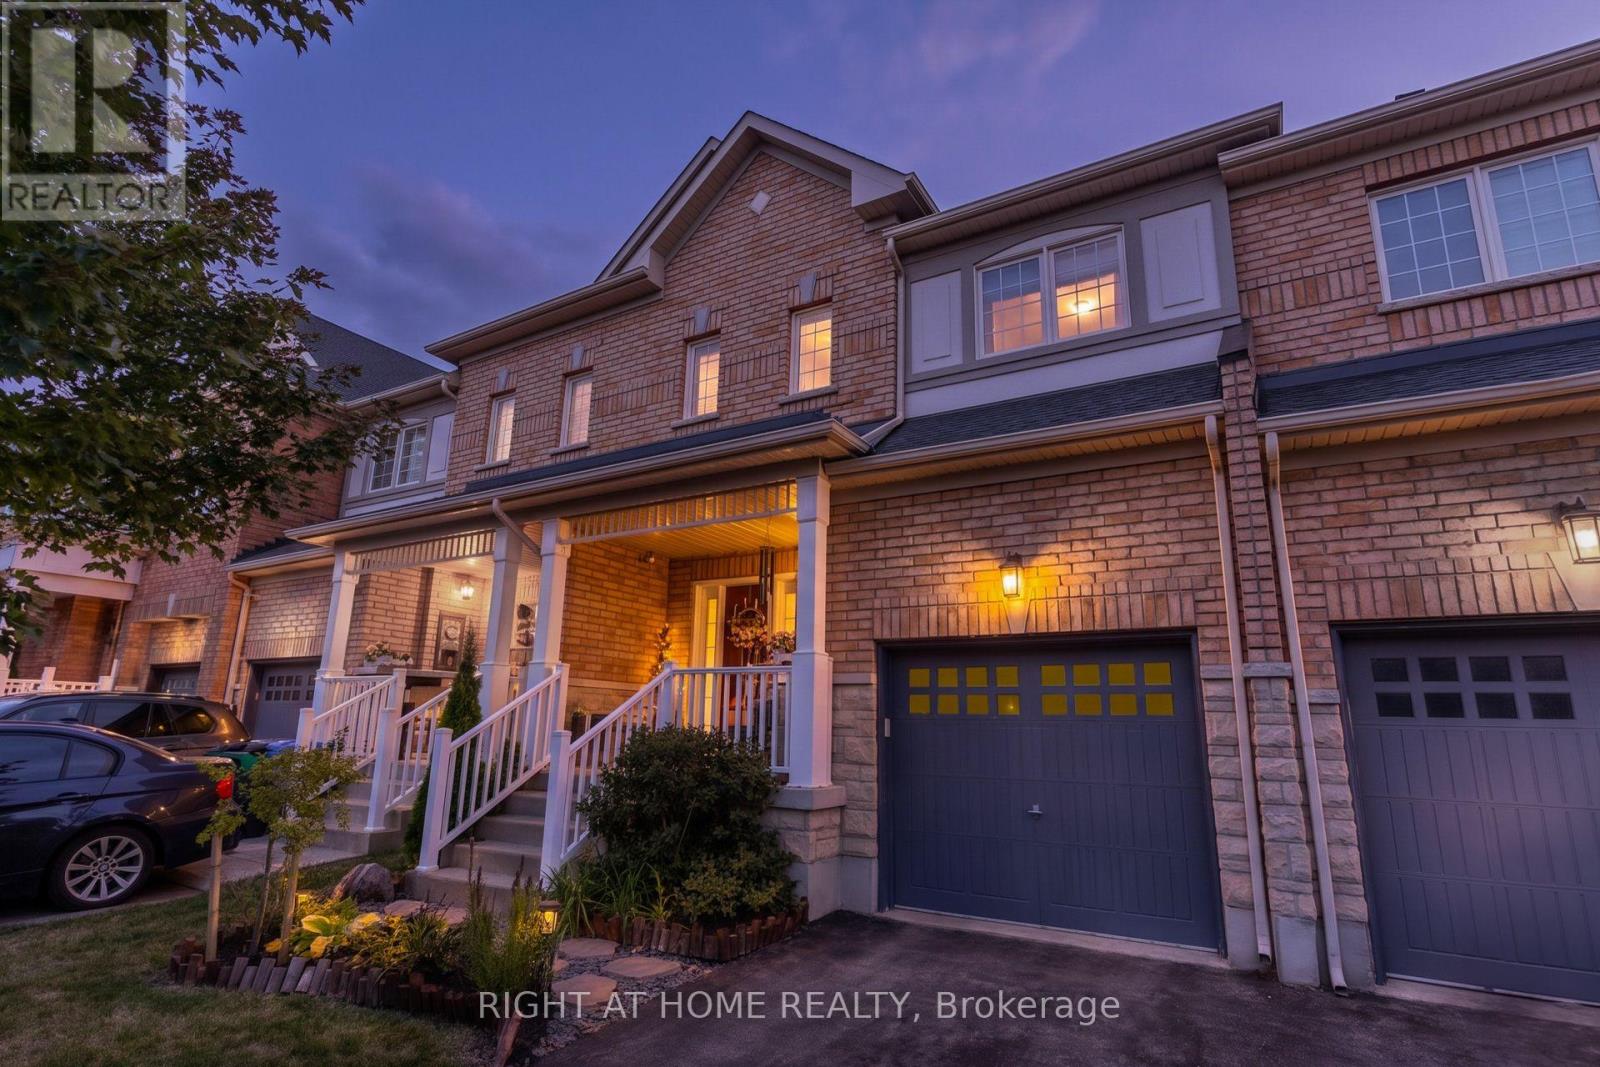
Welcome to your new home in Burlington! This all-brick, freehold townhome has been thoughtfully updated and is exceptionally located. Offering approximately 2,000 sq. ft. of living space, including a finished basement, this home features 3 generously sized bedrooms, 3 baths, an attached garage, 2-car driveway parking, and a backyard with an oversized deck. Enjoy cooking and entertaining in the upgraded eat-in kitchen, complete with modern stainless steel appliances, soft-close cabinetry and granite countertops. The main level features a modern 2-pc bath, functional open-concept living and dining areas, and a walkout to the backyard with an oversized deck. Upstairs, three bedrooms provide flexibility for family, guests or a home office. The primary bedroom features a walk-in closet, while the updated main bath is finished with gorgeous polished porcelain tile walls. The fully finished lower level adds valuable living space, ideal as a family room, recreational area, home office or home gym, and is complete with a modern 3-piece bathroom, featuring a walk-in shower. Enjoy the convenience of freehold ownership in a quiet, family-friendly neighbourhood, with easy access to major highways (403, QEW & 407), GO Transit, downtown Burlington, shopping, restaurants, schools, the waterfront and Burlington Beach. A thoughtfully updated home offering space, comfort and convenience in a desirable Burlington location. (id:15069)
Set on a premium lot in the highly sought after, family friendly community of Caledon East, this meticulously maintained 4 bedroom executive townhome offers approximately 1,833 sq. ft. of thoughtfully designed living space with a layout that blends functionality, comfort and effortless flow. The elegant open concept main level features smooth 9 ft. ceilings, pot lights and hardwood flooring. At the heart of the home, an expansive Great Room flows seamlessly into the dining area and well appointed kitchen, complete with granite countertops, stainless steel appliances, ample cabinetry and a large centre island, ideal for everyday living and entertaining.Step outside to an exceptionally deep backyard enhanced by extensive landscaping and hardscaping, including a large deck and custom built in outdoor storage. Backing directly onto Greer Park with no homes immediately behind, this peaceful setting provides a beautiful green outlook along with a rare level of tranquility and privacy.Upstairs, smooth ceilings and hardwood flooring continue throughout, along with four generously sized bedrooms and second floor laundry. The primary bedroom features a walk-in closet and a 4 piece ensuite, complemented by an additional 4 piece bathroom for family and guests.With no sidewalk, the driveway comfortably accommodates two vehicles. Enjoy the best of Caledon East living, surrounded by greenery and just steps from parks and walking trails, with elementary and secondary schools, the Caledon East Community Complex, soccer facilities, library, municipal town hall, all emergency services (fire, paramedics, OPP) and everyday amenities all within walking distance. A distinctive offering that brings together a remarkable setting, refined interiors and the family friendly lifestyle Caledon East is known for. (id:15069)
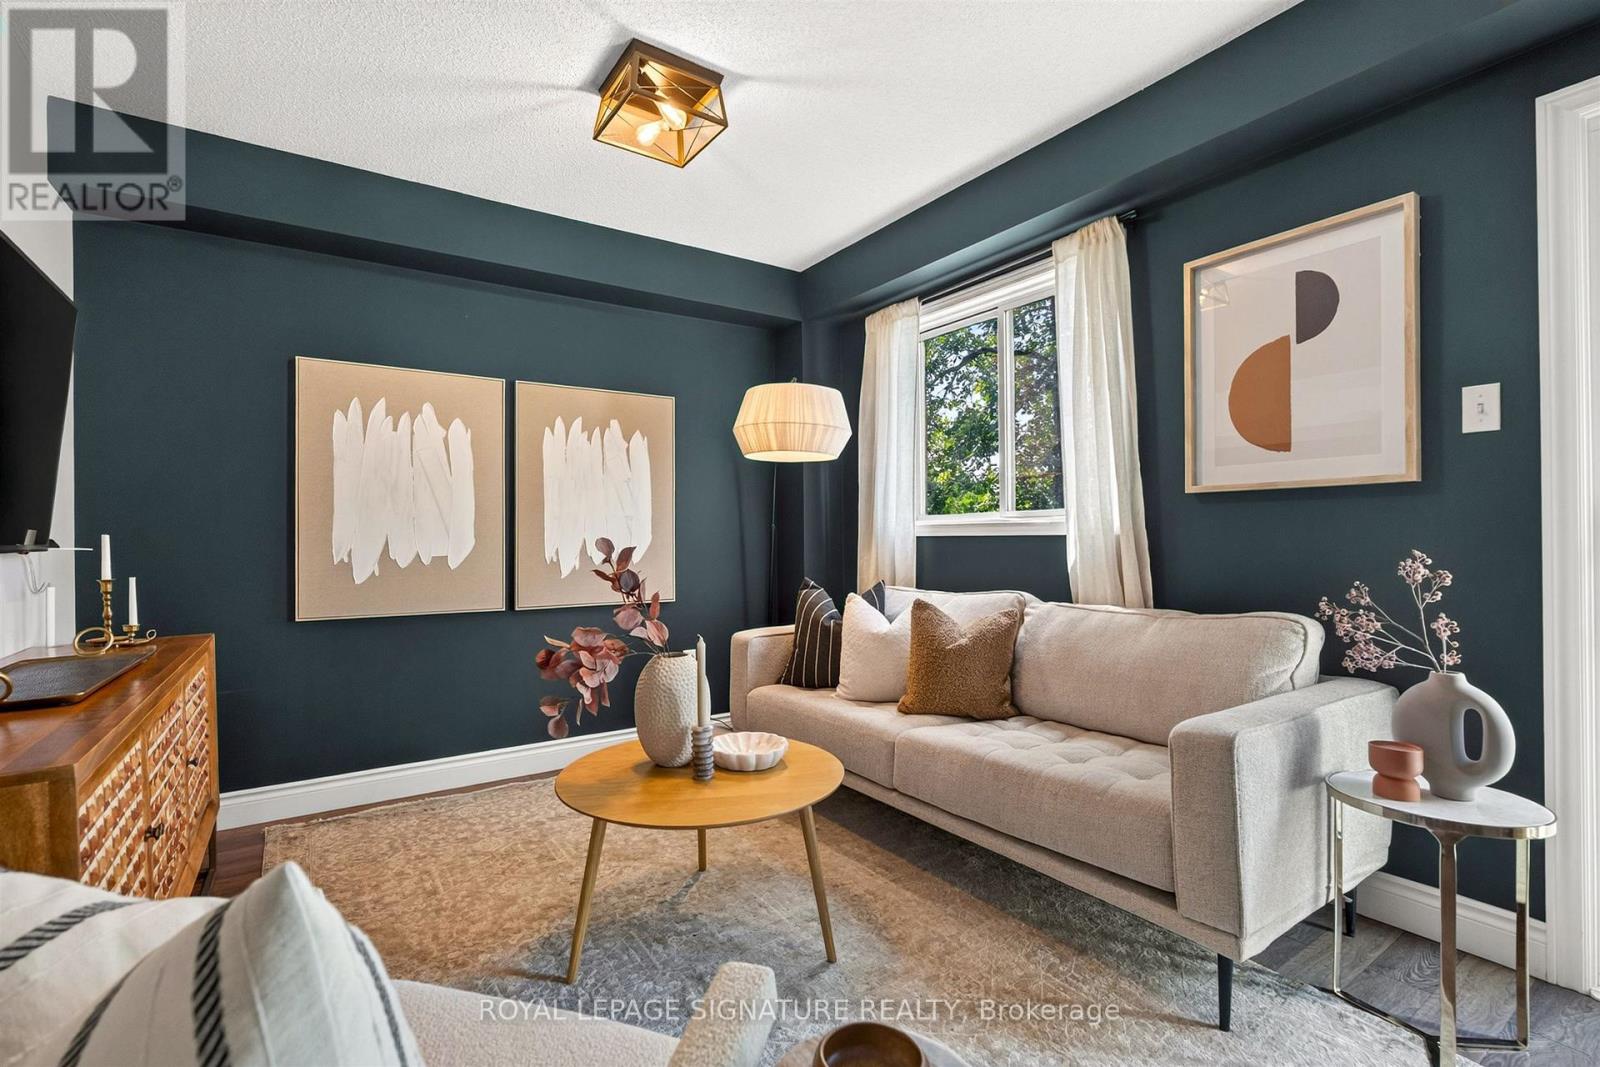
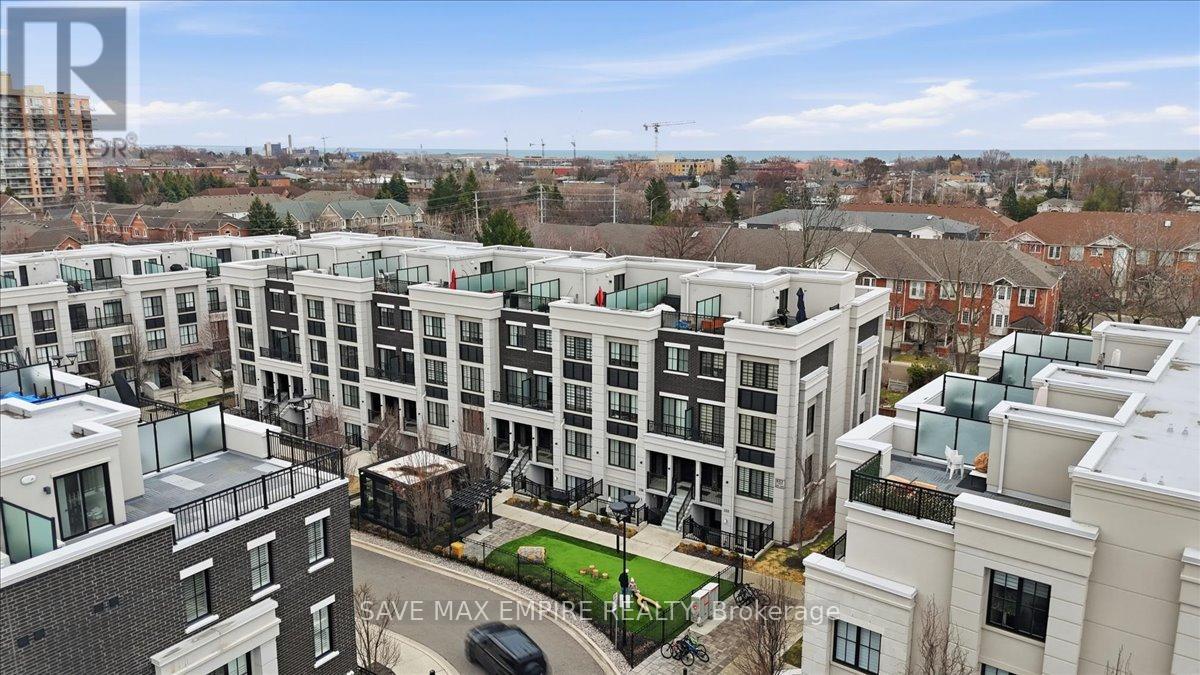
2 Bed, 2 Bath Executive Terrace Townhome in Sought-After East Mineola, Just Minutes from PortCredit. Bright and modern with a functional open-concept layout, large windows, and highceilings throughout. Features laminate flooring with no carpet, a stylish kitchen withstainless steel appliances, quartz counters, upgraded backsplash, and a generous bar-stylecountertop perfect for entertaining. Well-designed layout with spacious bedrooms, including aprimary with ensuite, and a versatile second bedroom with added electrical outlets-ideal for ahome office or guest room. Private balcony for outdoor enjoyment. Close to the lake, waterfronttrails, parks, top-rated schools, and vibrant Port Credit shops and restaurants. Easy access toGO Transit, major highways, and the airport. Includes 1 underground parking space and locker. (id:15069)
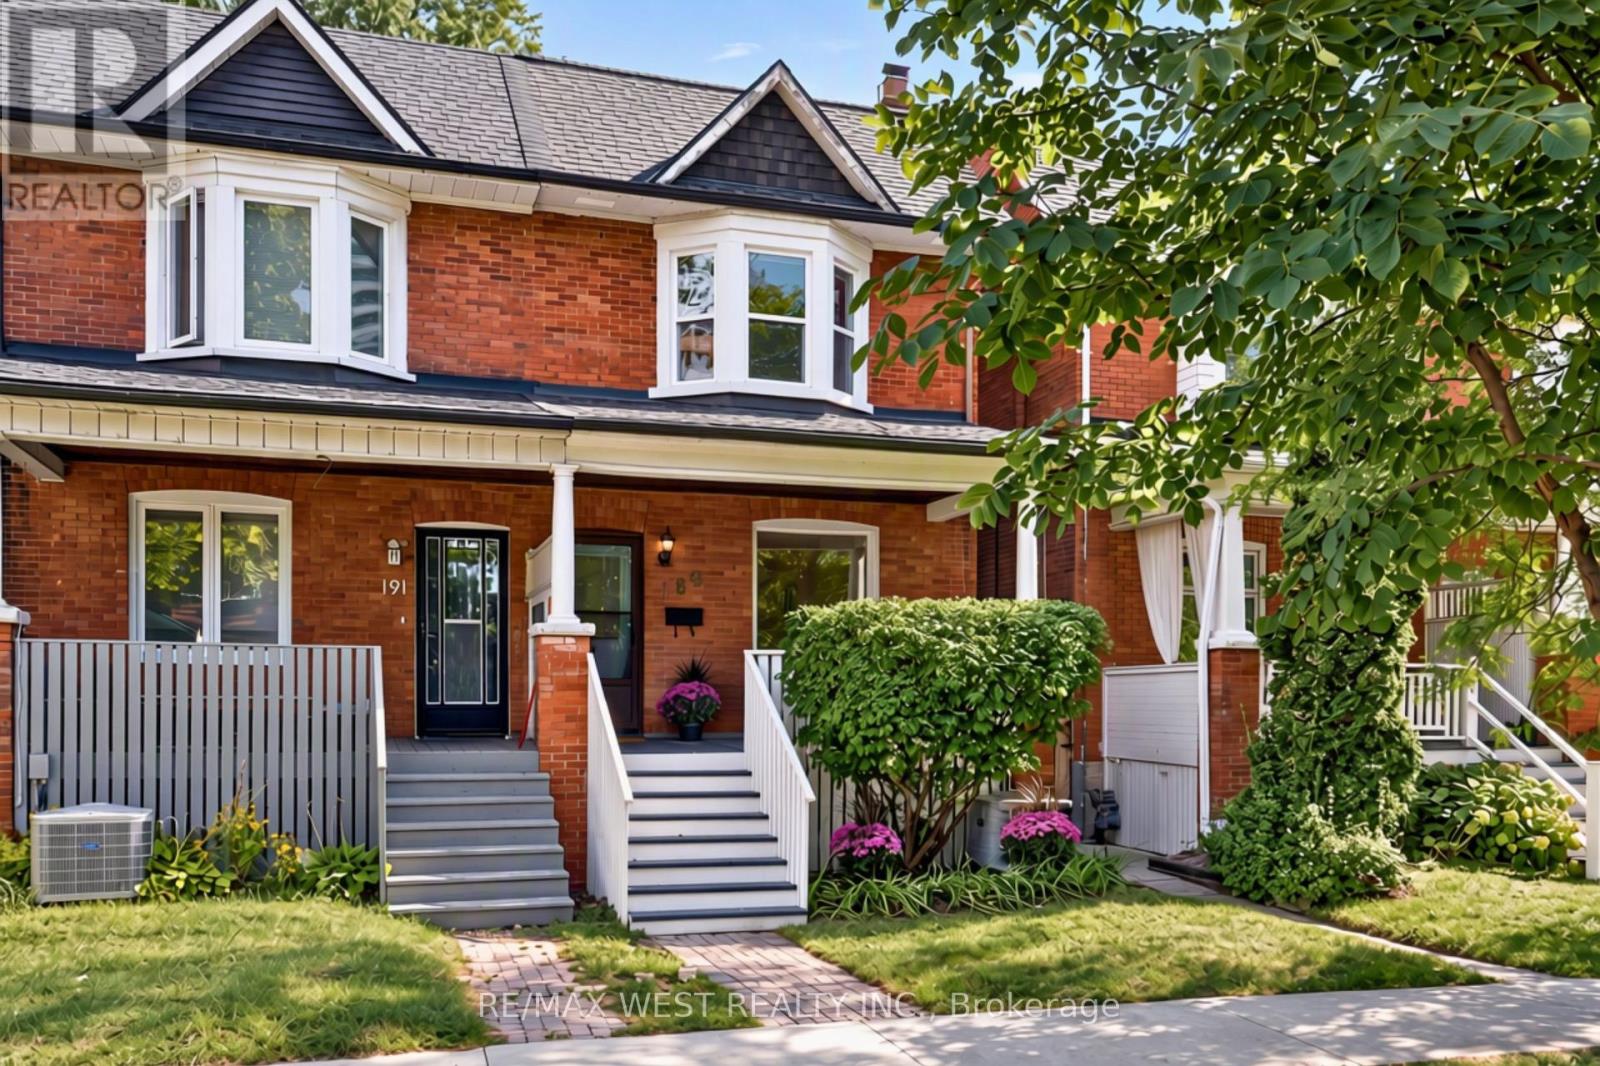
Welcome to 189 Pacific Avenue, a move-in-ready family home with 3 bedrooms and 2 bathrooms in the heart of the popular High Park neighbourhood. The covered front veranda invites you into to a welcoming foyer with a convenient entry closet, leading to an open plan living and dining area with updated hardwood floors and a cozy gas fireplace. The large eat-in kitchen offers plenty of room for everyday family life and walks out to a heated mudroom and a very private backyard. Upstairs are 3 generous bedrooms, an updated 4-piece bathroom and hardwood floors throughout. The spacious primary bedroom features a soaring cathedral ceiling and a large closet, while the second bedroom has an adjoining office overlooking the back garden. The finished basement adds valuable living space with a large recreation room, 3-piece bathroom and separate laundry room. The location is hard to beat. High Park, with its scenic trails, playgrounds and sports fields, is just steps away. The Junction, Roncesvalles and Bloor West Village are all nearby, offering an excellent mix of shops, cafés and restaurants. Families will appreciate being in the catchment for top rated Humberside Collegiate and Keele Street Public School, while commuters can easily walk to the subway, GO Train and UP Express. Don't miss this exceptional opportunity to own a wonderful family home in one of West Toronto's most desirable neighbourhoods! (id:15069)
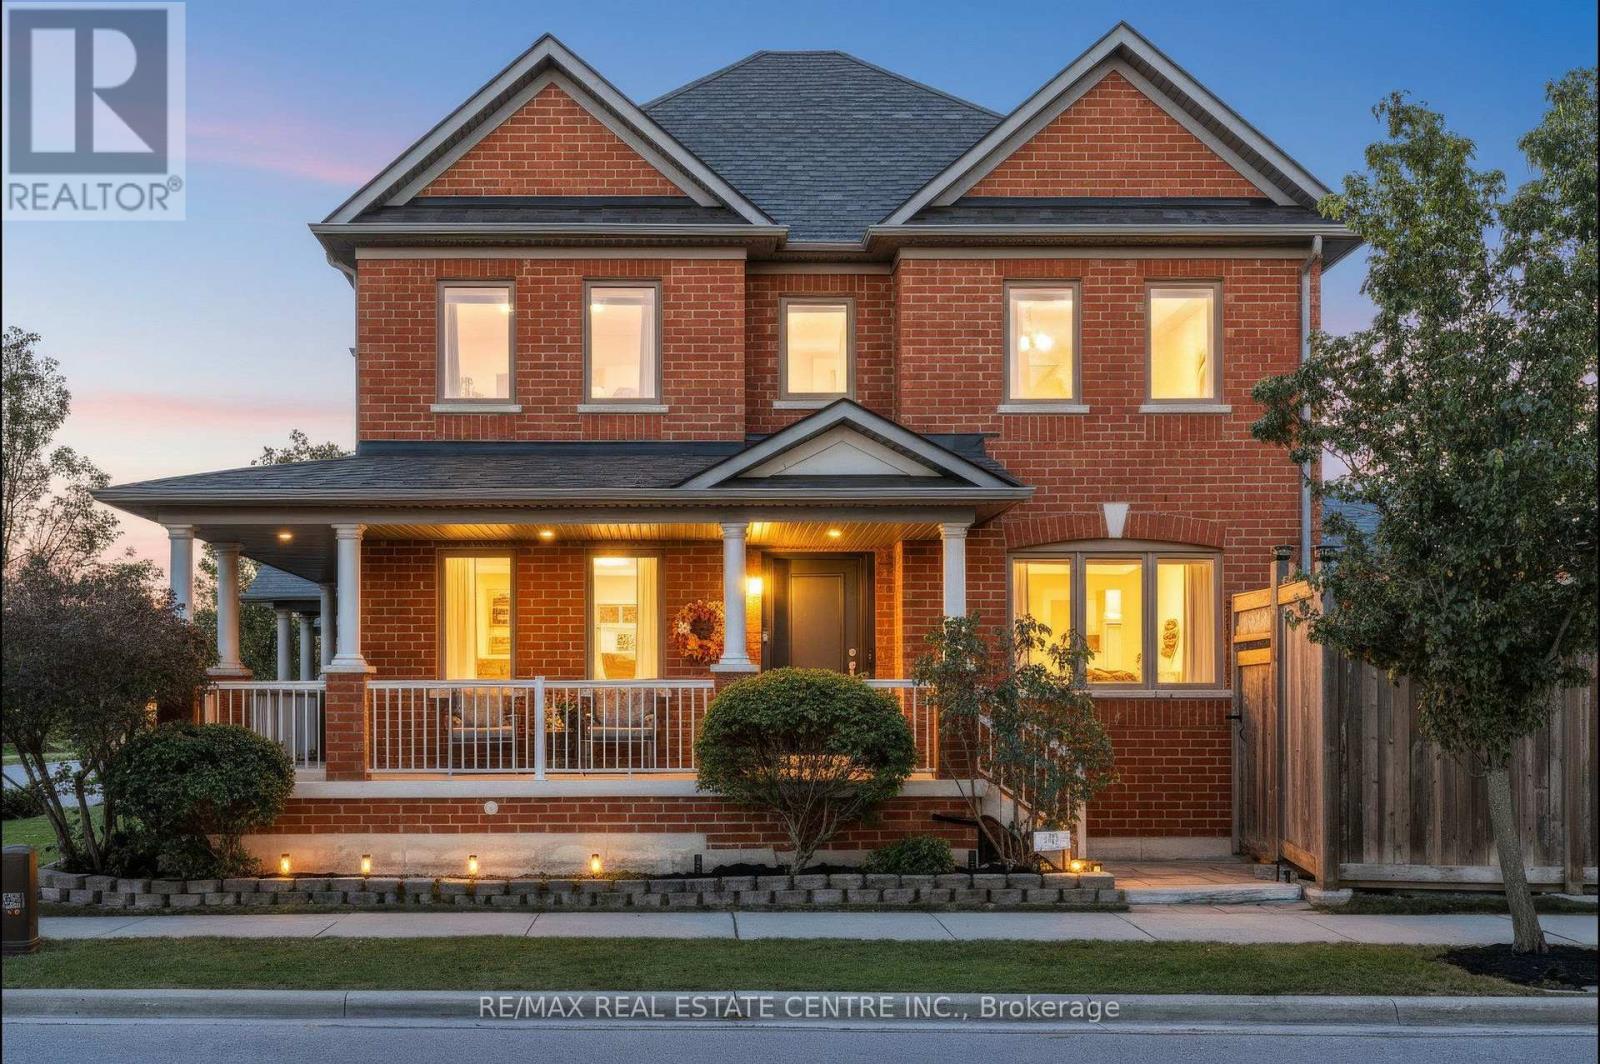
BETTER THAN BRAND NEW.... ESCARPMENT VIEWS and a TWO-CAR GARAGE! This gorgeous ALL-BRICK, 3+1 bed, 4-bath LUXURY FREEHOLD home offers the space and privacy of a DETACHED HOME! Offering over 3700 sq ft of space-including the FULLY FINISHED BASEMENT. This property features an oversized DOUBLE-CAR GARAGE with parking for 4 cars, beautiful landscaping, private front porch, and long, open views with no homes directly in front. Step into the welcoming foyer and feel the openness created by the 16' ceiling, abundant natural light from extra windows, and a clean, contemporary layout. Custom eat-in kitchen features quartz countertops, tile backsplash, undermount lighting, stainless steel appliances, breakfast bar, plus access to the laundry/mudroom and garage. Step directly out from the kitchen to the backyard, perfect for summer barbecues! Spacious separate dining room accommodates large family gatherings and overlooks a bright, light-filled living room. Main floor boasts a cozy family room with a gas fireplace, pot lights, and a coffered ceiling. Upstairs, all three bedrooms are generously sized. The primary retreat features double doors, a walk-in closet, stunning escarpment views, and a 5-piece spa-inspired ensuite with a deep soaker tub, double sinks, and a glass shower. The FULLY FINISHED BASEMENT expands your living space with a large recreation room, pot lights, a gas fireplace with custom stone facade, ample storage, bonus 3-piece bathroom, and a spacious fourth bedroom. Additional Highlights: Carpet-free throughout with solid wood stairs, freshly painted in soothing neutral tones, brand-new windows, updated light fixtures, hardscaping in both yards, direct garage entry, garage mezzanine for add'l storage, and beautiful escarpment views. AMAZING LOCATION! Close to parks, top-rated schools, Milton's vibrant downtown, conservation areas, Sherwood Community Centre/Library, public transit, GO Train, and easy highway access. Completely turn-key and ready for your family! (id:15069)
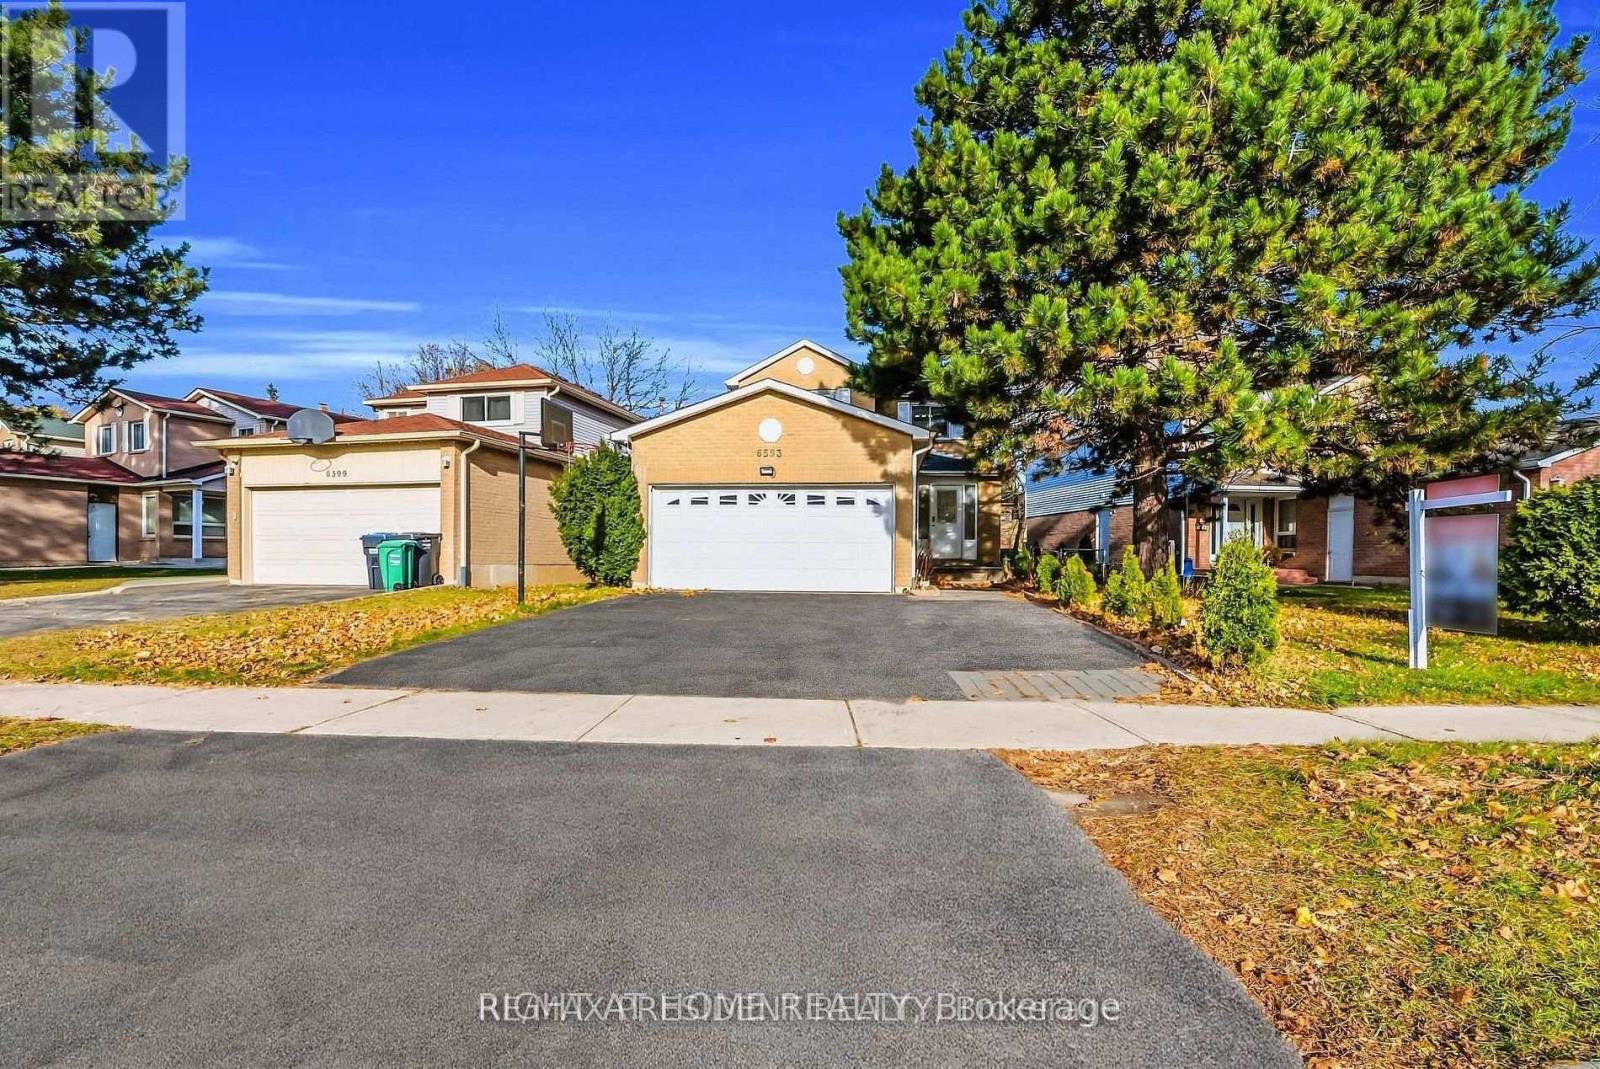
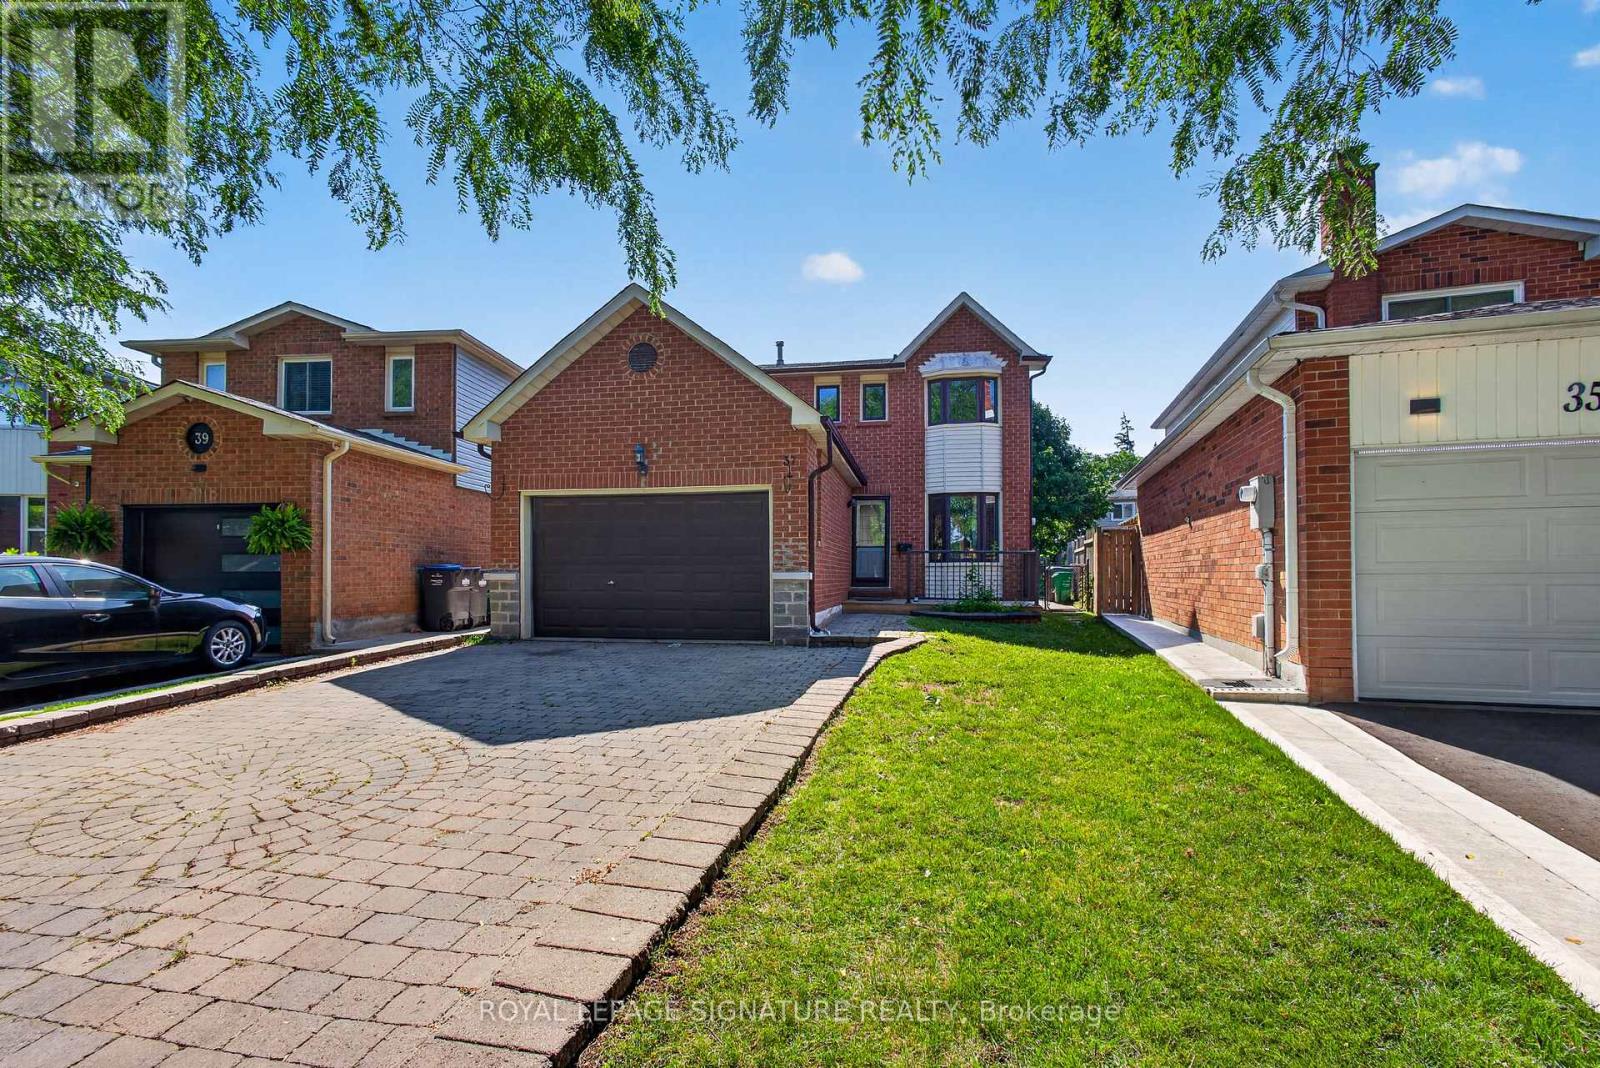
Being sold under POWER OF SALE due to mortgage default. Located close to Meadowvale Town Centre in a family friendly mature neighborhood with walking trails, schools and easy access to hwys 401, 403 and 407. Shows well. The fully finished basement has a legal separate entrance offering potential additional income. (id:15069)
Welcome to this bright and spacious townhouse situated in a highly desirable Downsview neighborhood. This meticulously maintained family home features an open concept layout with two bedrooms and one bathroom. Functional kitchen with stainless steel appliances, plenty of cabinetry for storage and large white quartz countertop space with breakfast bar - perfect for preparing meals and entertaining guests. Enjoy a generously sized living and dining space with walk out to balcony. Primary bedroom with walk-in closet, four piece semi-ensuite and access to a private balcony. The rear balcony has ample space for hosting or sit back and relax and enjoy the privacy and nature of the mature trees. This property has a great walk score - the ultimate convenience of amenities. Minutes away from parks, schools, stores, banks, library, Humber River hospital. In addition, quick access to Hwy 401/400. Steps to TTC public transit lines leading to Wilson subway station, Yorkdale Mall and so much more. (id:15069)
In the heart of Meadowvale, this 3+1 bedroom, 2 bath detached home sits on an impressive 50 x120 lot and offers a blend of indoor comfort and resort-style outdoor living. The main floor features separate living and dining rooms, a full kitchen with a cozy breakfast nook, and a gorgeous sunroom that opens onto the yard, creating a bright, connected space for everyday living and entertaining. Three generous bedrooms, including a primary suite with sleek 3-piece ensuite, offer comfort and flexibility, while the finished lower level adds a warm family room with built-in fireplace, a dedicated laundry room, and an additional bedroom ideal for guests or a home office. The backyard is a highlight: a large, lush lot with an in-ground pool, inviting porch area, storage shed, and a 2-car garage with ample parking. Set in a sought-after, family-friendly neighbourhood close to parks, schools, Meadowvale Town Centre, community centre and library, transit, GO station and major highways, this home offers an outstanding blend of everyday convenience, strong community amenities, and connectivity to the rest of the GTA. (id:15069)
Charming Starter Home in a Prime Heart Lake Location! This move-in-ready home offers the perfect blend of comfort, function, and location - ideal for growing families. The main level features a fully upgraded kitchen with high-end new appliances and a convenient 2-in-1 Samsung washer/dryer unit, along with a bright, spacious living area filled with natural light from large windows and a walk-out from the dining space. A powder room on the main level adds everyday convenience. Upstairs, you'll find three spacious bedrooms, each with its own closet, and a spa-inspired bathroom featuring a rare, oversized jacuzzi-style tub that's sure to impress. The finished basement includes a separate entrance with excellent income or in-law suite potential, plus a newly upgraded bathroom, and is kept in great condition throughout. Major updates give buyers peace of mind, including a new AC (2023), a brand-new hot water heater, a furnace in excellent working condition, and a roof and attic in great shape with an estimated 7-8 years of remaining life. The south-facing exposure fills the home with natural light throughout the day, creating a warm and welcoming feel from morning to evening. Location is truly unmatched: just 2 minutes to Hwy 410, 3 minutes to Heart Lake Conservation Area, and 10 minutes to local temples. Enjoy walking distance (5 min walk) to Heart Lake Town Centre with Metro, Tim Hortons, McDonald's, and more. Families will appreciate being only 4 minutes from Heart Lake Secondary School and 6 minutes from Jim Archdekin Recreation Centre, while commuters benefit from a 5-minute walk to Sandalwood Rd for fast, frequent transit connections. This is a rare opportunity to own a well-maintained home with modern updates, thoughtful space, and a location that puts nature, schools, transit, and everyday essentials right at your doorstep. (id:15069)