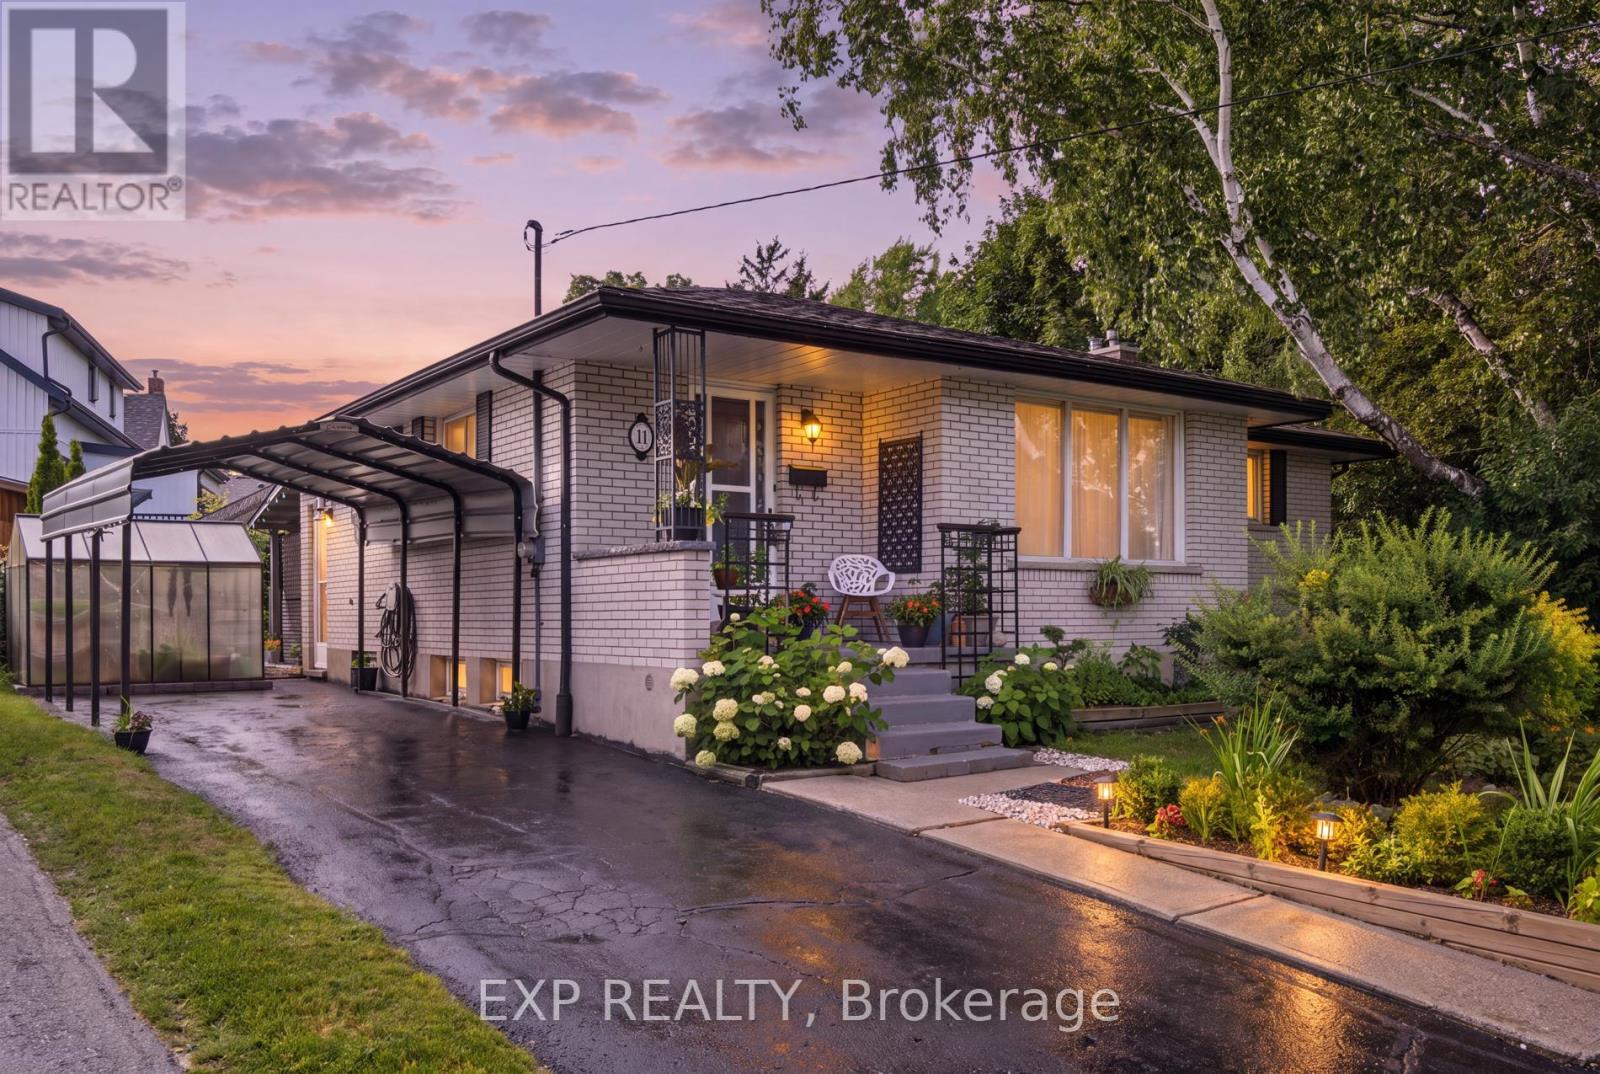
Welcome to 11 Summit Crescent, a charming 3-bedroom, 2-bathroom bungalow nestled on an impressive 170-foot frontage in Guelph's highly sought-after Exhibition Park neighbourhood. Set on a quiet, tree-lined side street, this well-maintained home offers a perfect blend of comfort, functionality, and outdoor serenity. The main floor features a bright and inviting layout, highlighted by a spacious living room with beautiful hardwood flooring. The updated kitchen (2022) is both stylish and practical, complete with modern cabinetry and sleek quartz countertops-ideal for everyday living and entertaining alike. Three well-proportioned bedrooms and a full bathroom complete this level, offering convenient one-level living. Downstairs, the fully finished basement expands your living space with a large recreation room anchored by a cozy gas fireplace and a dry bar, perfect for relaxing or hosting guests. A standout feature is the Wellington-Dufferin-Guelph Public Health Unit approved kitchen, making this space ideal for a home-based catering business or additional food prep area. A second full bathroom adds further functionality. Step outside to your private backyard retreat, enclosed by mature trees that provide exceptional privacy. Enjoy summer evenings on the intimate back patio, newly covered with a durable steel roof (2025). The property is beautifully landscaped with low-maintenance perennial gardens, and a charming 6' x 8' greenhouse allows for homegrown vegetables from May through October. Additional updates include a new chimney (2025), adding peace of mind for future homeowners. Located just steps from Exhibition Park, scenic walking and cycling trails, and within walking distance to Victory Public School, Our Lady of Lourdes Catholic High School, and Guelph Collegiate, this home offers an unbeatable lifestyle in one of Guelph's most desirable communities. A rare opportunity to own a thoughtfully updated bungalow on an oversized lot in a prime location. (id:15069)
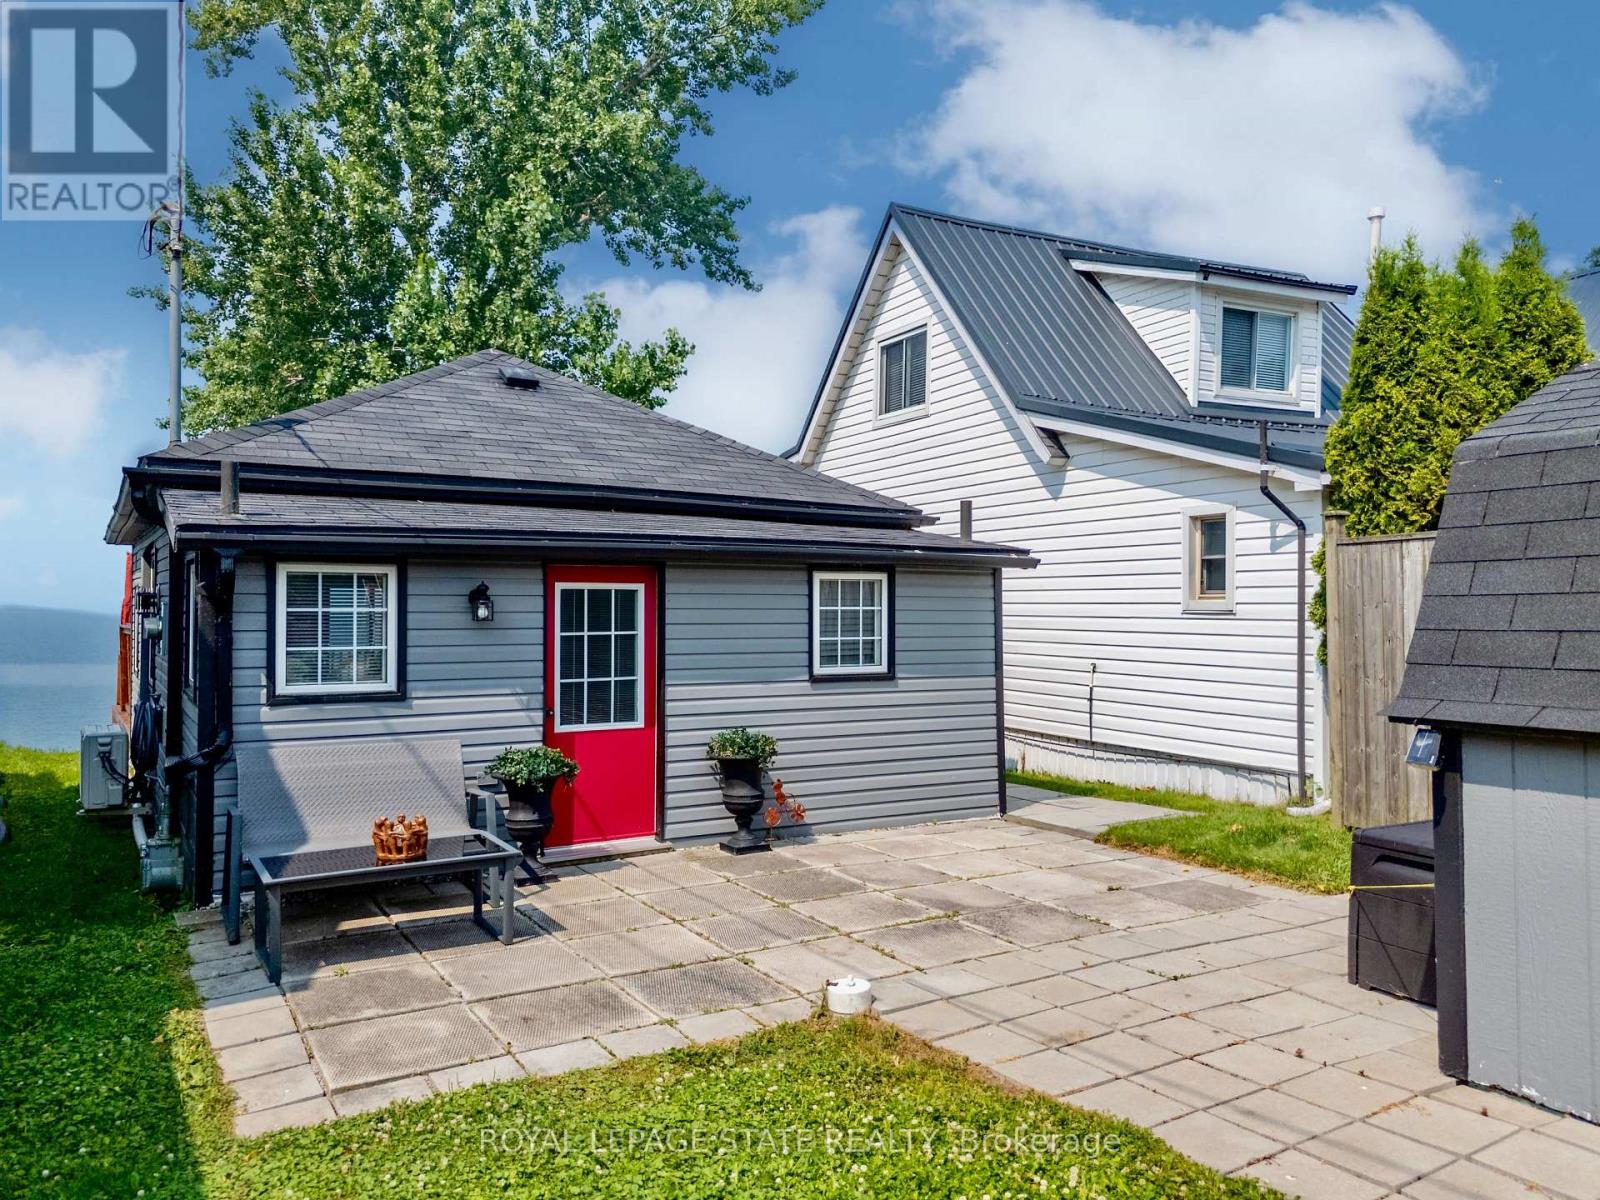
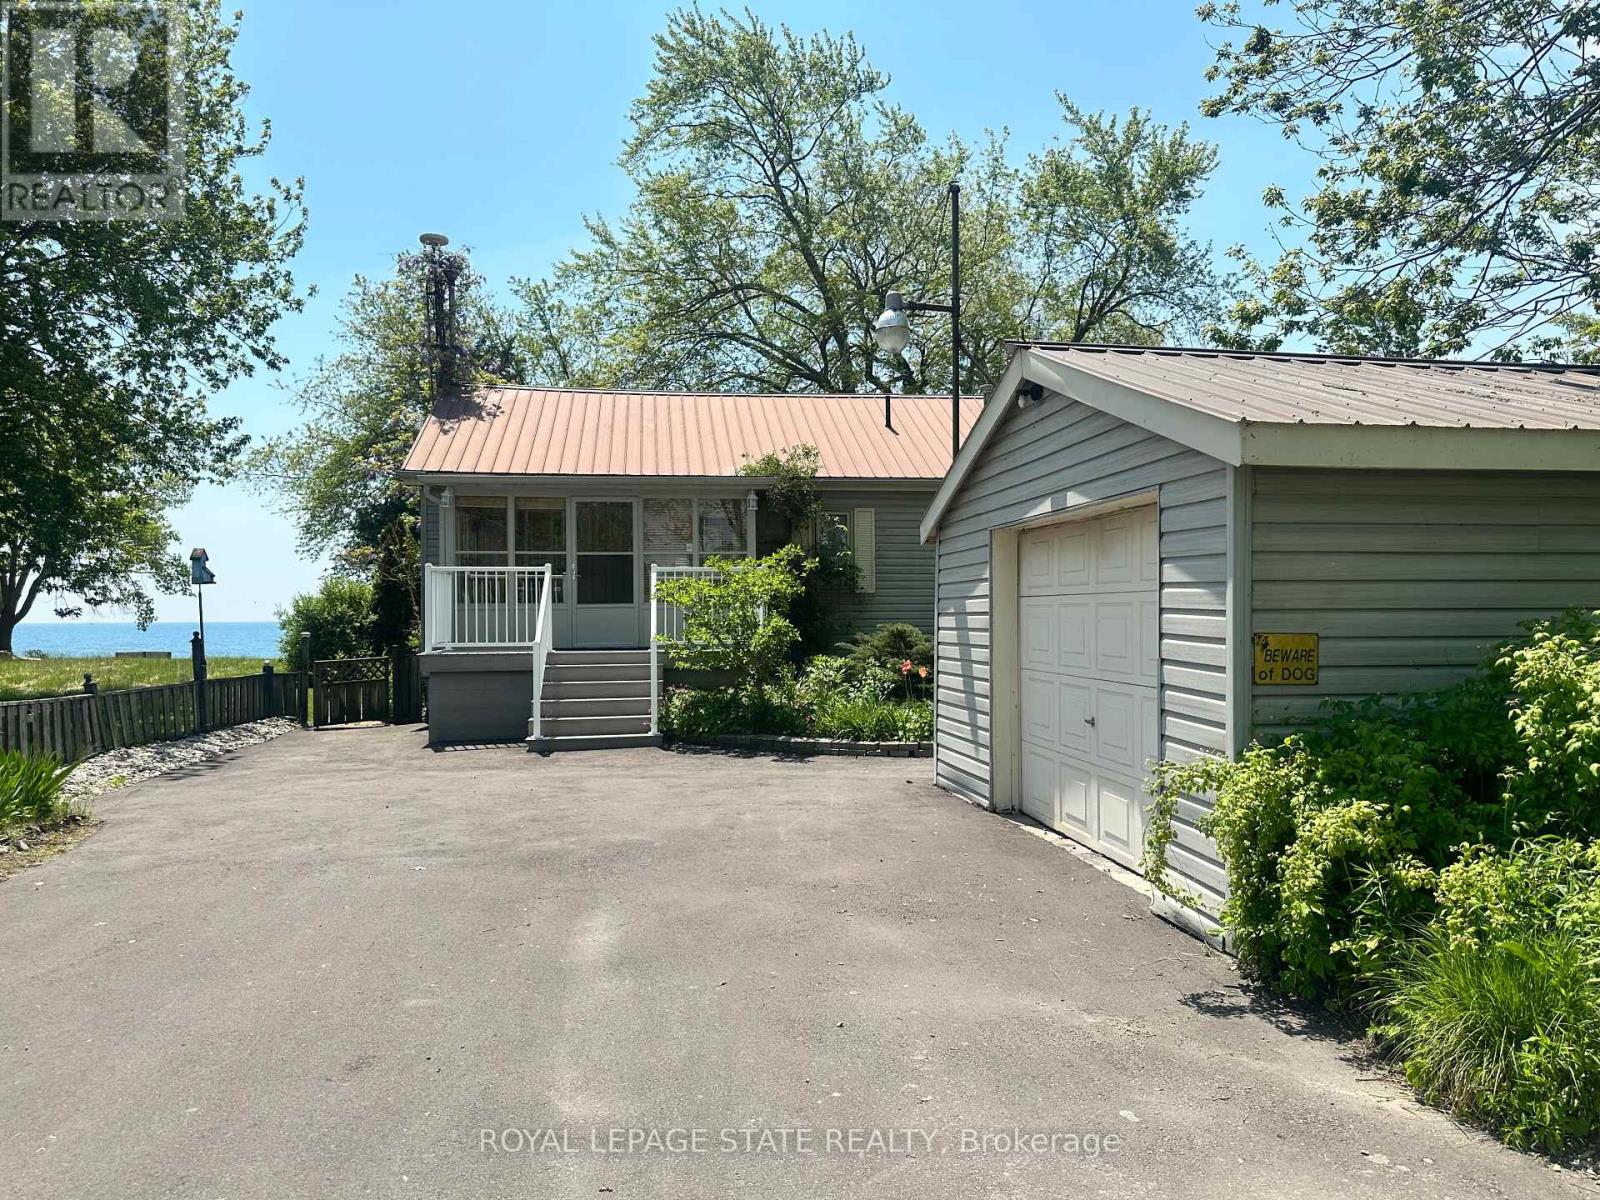
Direct waterfront on beautiful Lake Erie! This extremely well maintained four-season cottage offers endless lake views and unforgettable sunsets right from your own backyard. Start your day with morning coffee by the water and spend evenings relaxing or entertaining on the spacious waterside deck overlooking the lake. A concrete breakwall with stairs and lower concrete patio provides convenient access to the water for swimming, kayaking, or simply enjoying the shoreline. Inside, the cottage features a bright L-shaped living room, functional kitchen, 2 bedrooms, and a 3-piece bath. Wall furnace for heat and heat pump for cool air conditioning and heat. Cistern (2021) is 2000 gallon and waste water is 2000 gallon holding tank. Outside, you'll find parking for two vehicles and a storage shed for all your seasonal essentials. Whether you're looking for a peaceful year-round residence, or a weekend getaway, this waterfront retreat is ready to help you make lasting memories on the shores of Lake Erie. Nothing to do here but enjoy!! 2015 Survey available. (id:15069)
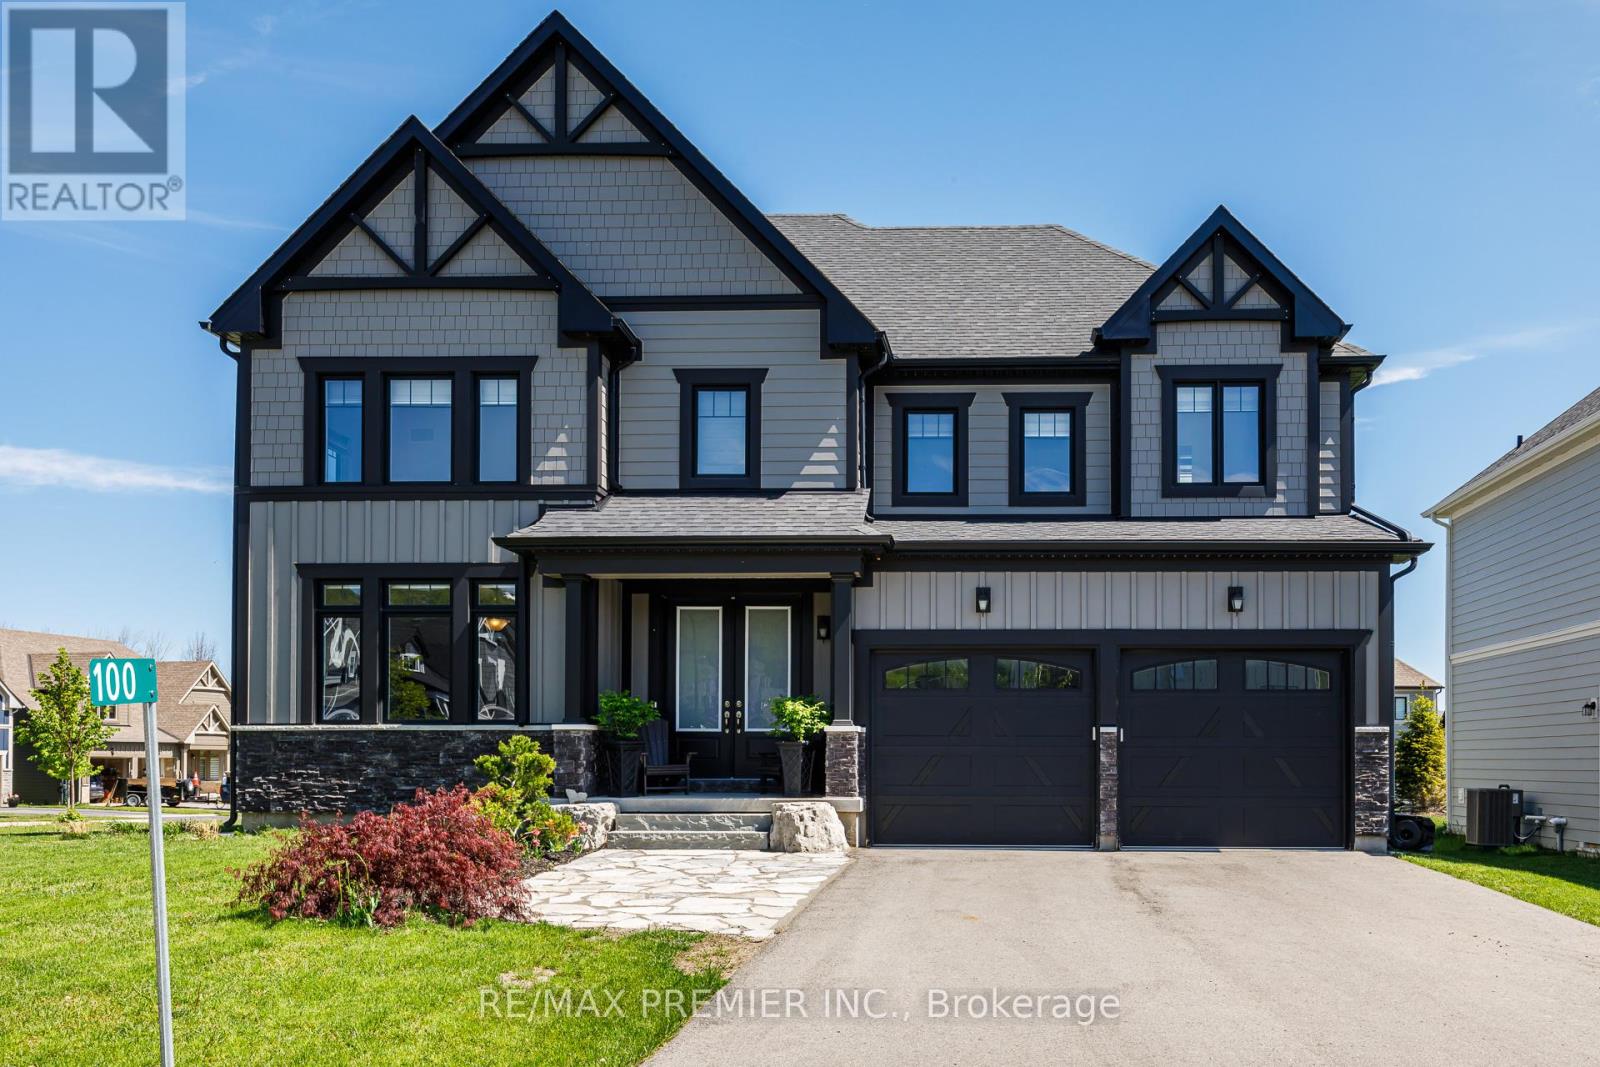
Stunning Executive resort style living on a premium lot within a 7 minute walk to the heart of Blue Mountain Village. Breathtaking unobstructed mountain views from various rooms in the this luxury home. The 59' frontage has beautiful curb appeal as you come into the driveway with double door entry. The well appointed home comes complete with a gourmet chef inspired kitchen with granite counter tops, stainless steel appliances, butlers pantry and an over sized granite island with pendant lighting and a lot of natural lighting. Perfect for 4 bar stools and lots of room for cooking and entertaining. The dining room has several pot lights with a dim lighting feature that you can walk through the over sized sliding doors that feature remote blinds onto the large backyard deck for the special nights of entertaining. Soaring 20' ceiling in the family room complete with a custom made built-in shelves and a stone feature wall and a wine centre for those cozy winter nights watching movies. The primary bedroom has a large granite counter, double sink, a freestanding soaker tub and glass enclosed shower. The other 3bedrooms on the second level all feature 4 piece ensuite bathrooms and walk-in closets. As you walk upstairs, the hardwood staircase combines with a hallway overlooking the view and family room below. The home feature many upgrade's to name a few apart from ones already mentioned -chandeliers, custom zebra blinds throughout, hot tub, gazebo, shed, landscaping, etc. The lower level offers you to dream for your own personal touches for future needs. As part of the Blue Mountain Village Association (BMVA), residence enjoy the use of shuttle service to and from the Village and the private beach area, restaurant and boutique discounts in the Village, skiing discounts, other activity discounts and private BMVA events. Enjoy the trails for biking, hiking and walking. The area has so many events weekly that you can partake in or simply relax and enjoy quite nights at home. (id:15069)
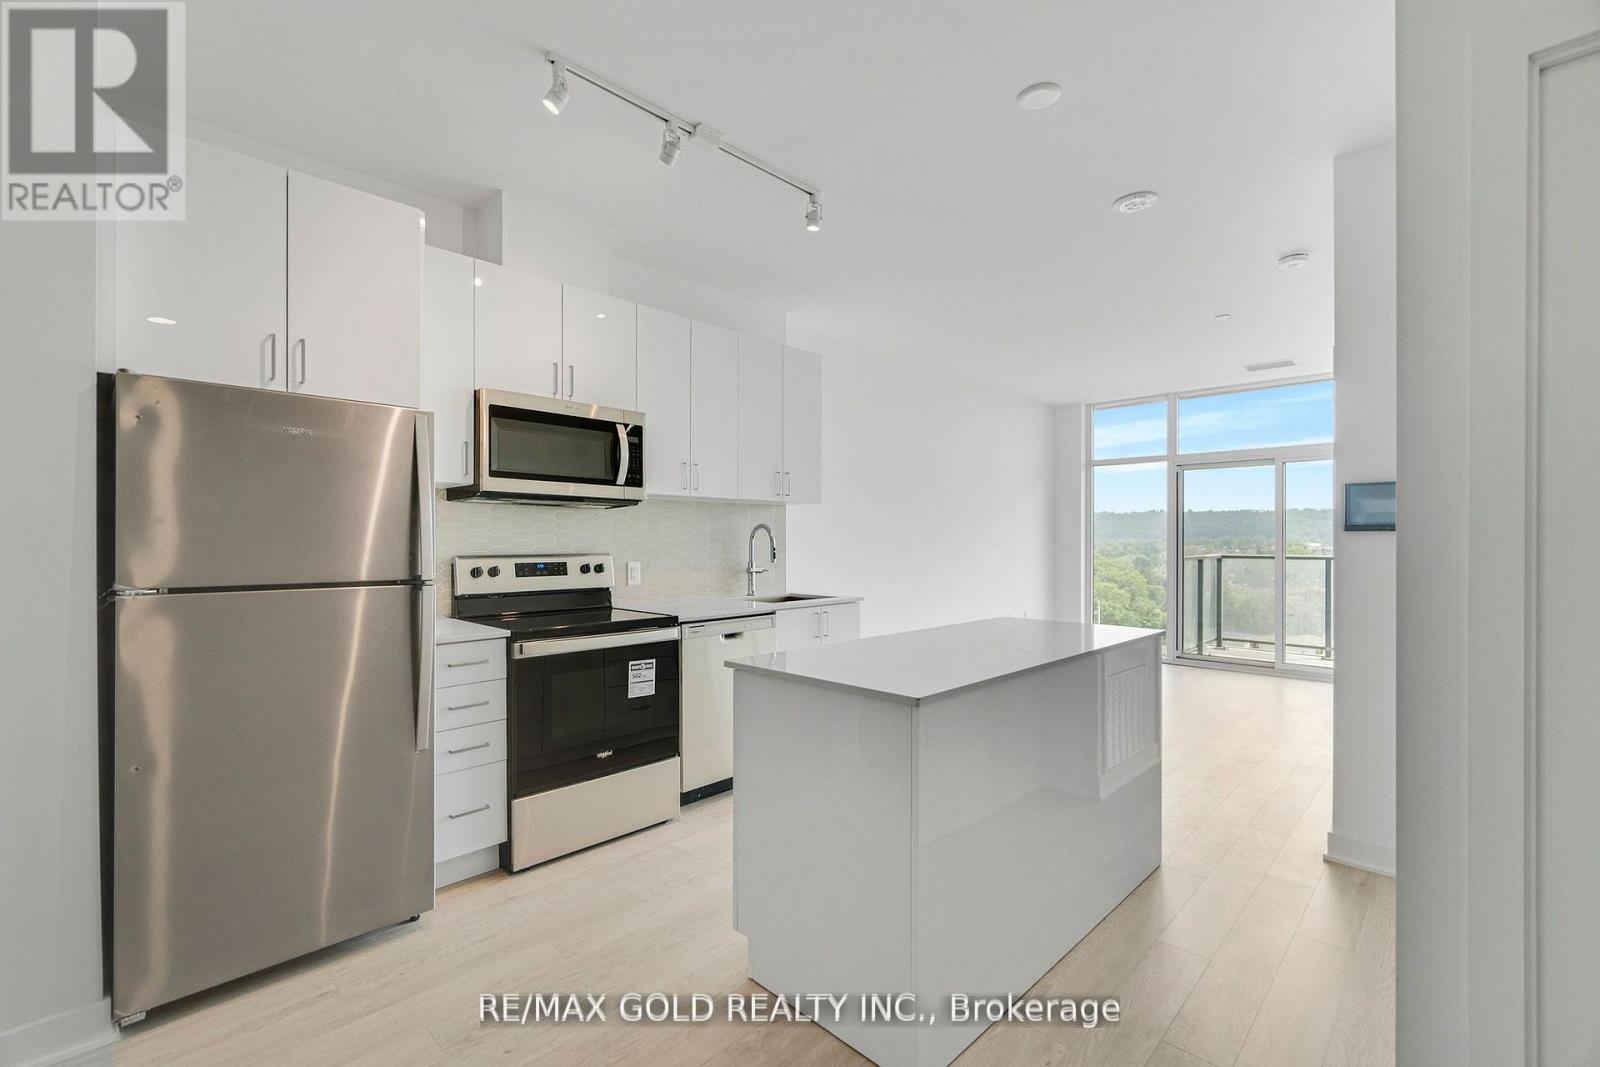
FOR SALE - 2782 Barton St, Unit 803, Hamilton (Stoney Creek) | Modern 1 Bedroom + Den Condo Almost new - only 1 year old! This Acadia model in the brand-new LJM Tower offers 621 sq. ft. of modern living space, a 116 sq. ft. balcony, 1 full bathroom, and 1 underground parking spot. The spacious den with large closet is ideal as a home office, guest room, or hobby space. Features include a modern kitchen with large island and stainless steel appliances, sleek wooden floors, and in-suite laundry with security monitoring. Enjoy luxury amenities: gym, outdoor BBQ terrace, party room, EV charging stations, and concierge. Conveniently located minutes from Ontario Lake, QEW, Red Hill Valley Parkway ,shopping, dining, schools, parks, Hamilton Farmers' Market, Downtown Hamilton, and recreational trails. Perfect as a starter home or investment property in the highly desirable Barton Street community, offering a vibrant and convenient lifestyle. Minutes from the Confederation GO Station. (id:15069)
Welcome to the lake! This spacious year round home is nestled on a deep lot and features sandy beach waterfront - perfect for making summer memories. Relax on the concrete patio at the break wall, with metal stairs leading to the soft sand and sparkling water - the gentle slope into the water and sandy beach / bottom make this an ideal location for swimming or launching your paddle board or kayak. Inside the open concept living area is perfect for entertaining friends and family. The kitchen features stainless steel appliances, loads of storage and counter area, and a bright dinette and sunroom spaces to soak in the lake views. The large basement recroom is complete with a cozy fireplace and an additional den or bedroom, an ideal retreat for movie nights or game days. This home boasts thoughtful upgrades including an "Omni" basement system for peace of mind, a durable metal roof, and 1.5 car garage. The paved driveway easily accommodates up to four cars. Step out onto the upper-level deck for your morning coffee, enjoy alfresco dinners on the lower patio, and find serenity at the patio overlooking the lake. Here, every day is a vacation-summer fun, relaxation, and cherished moments await you at the lake! Laundry to be hooked up prior to closing. (id:15069)
A singular modern masterpiece in prestigious Edenbridge-Humber Valley, 91 Valecrest Drive offers an extraordinary combination of architectural distinction, privacy and serene ravine views. Offered at $8,988,800, this exceptional estate showcases European-imported finishes, soaring ceilings and meticulous attention to detail throughout. The Italian-imported kitchen features a butler's pantry and custom mechanical quartz island, creating a spectacular setting for everyday living and grand-scale entertaining. Resort-inspired amenities include an indoor pool and hot tub, state-of-the-art gym, impressive wine cellar, elevator, Control4 home automation and a custom rooftop pergola. Exceptional security features include bullet-resistant windows and doors, an integrated security system and a dedicated panic room. The magnificent primary suite is complete with a wraparound balcony overlooking the ravine. A heated driveway and walkways, together with a bespoke two-level garage lift and display, complete this remarkable residence. A rare opportunity for the discerning buyer seeking uncompromising luxury, privacy and security in one of Toronto's most coveted communities. (id:15069)
A rare opportunity on one of Edenbridge-Humber Valley's most prestigious streets. 89 Valecrest Drive occupies an exceptional ravine lot surrounded by natural beauty, privacy and mature greenery. With virtually no undeveloped ravine lots remaining on Valecrest, this is one of the street's last few opportunities to create a truly remarkable custom residence. Build your dream home, renovate and transform the existing residence, or move in comfortably now and complete your plans over time. Whether envisioned as a sophisticated renovation or an architectural new build, this property offers extraordinary potential in an established luxury neighbourhood. An increasingly scarce ravine setting, a coveted address and endless possibilities-opportunities like this are rarely available on Valecrest Drive. (id:15069)
Beautiful 4-bedroom, 4-bath detached home in the highly desirable Glen Abbey community of Oakville. This well-maintained residence features a spacious layout with bright living areas, smooth ceilings, a cozy family room with a fireplace, and a finished basement with a home theatre, offering additional space for family entertainment. The private backyard oasis is perfect for summer enjoyment, featuring an in-ground pool, outdoor BBQ area, serving table with a working sink, hot/cold water access, and an extensive inground sprinkler system. The home has been thoughtfully upgraded with a 200-amp electrical panel, enhanced insulation, LED pot lights, updated mechanical systems, pool equipment, upgraded storage solutions, and more. Conveniently located near top-rated schools, parks, trails, golf courses, shopping, and major highways. A wonderful opportunity to own a beautiful family home in one of Oakville's most sought-after neighbourhoods. Offers to be reviewed on 22nd Sept, 2026 at 7 pm. (id:15069)
Welcome to 19 Langmuir Crescent, where timeless character and sophisticated contemporarydesign come together in the coveted Baby Point-Old Millside enclave. This impeccablyrenovated 3+1 bedroom, 3-bathroom brick residence offers custom millwork, rich hardwoodflooring and an inviting open-concept kitchen and great room with premium built-in appliancesand a walkout to the beautifully landscaped French Garden and patio and new roof. Thoughtfuldetails include custom floating shelves, bespoke dining-room bookcases with an integratedpullout desk and home-wide Sonos sound extending to the patio. The generous primary retreatfeatures double-door entry and a private four-piece ensuite, while the finished lower levelprovides an additional bedroom and versatile recreation space. Mature gardens, a charmingfountain, timed outdoor lighting, integrated irrigation, detached garage and private drivewaycomplete this exceptional offering. Steps from Humber River parkland and convenient to BloorWest Village, The Kingsway, local tennis clubs and Old Mill and Jane subway station. (id:15069)
Location, Location! East Mississauga, Close to Etobicoke Border, 20 Minutes to Downtown Toronto. Walking Distance To Shopping, Schools & Parks. Bus On The Doorstep & One Bus To Subway. Spacious 2 Bedroom Condo In Applewood Neighbourhood. **Low Maintenance Fee** Freshly Painted. Updated Lobby, Elevators & Hallways (id:15069)
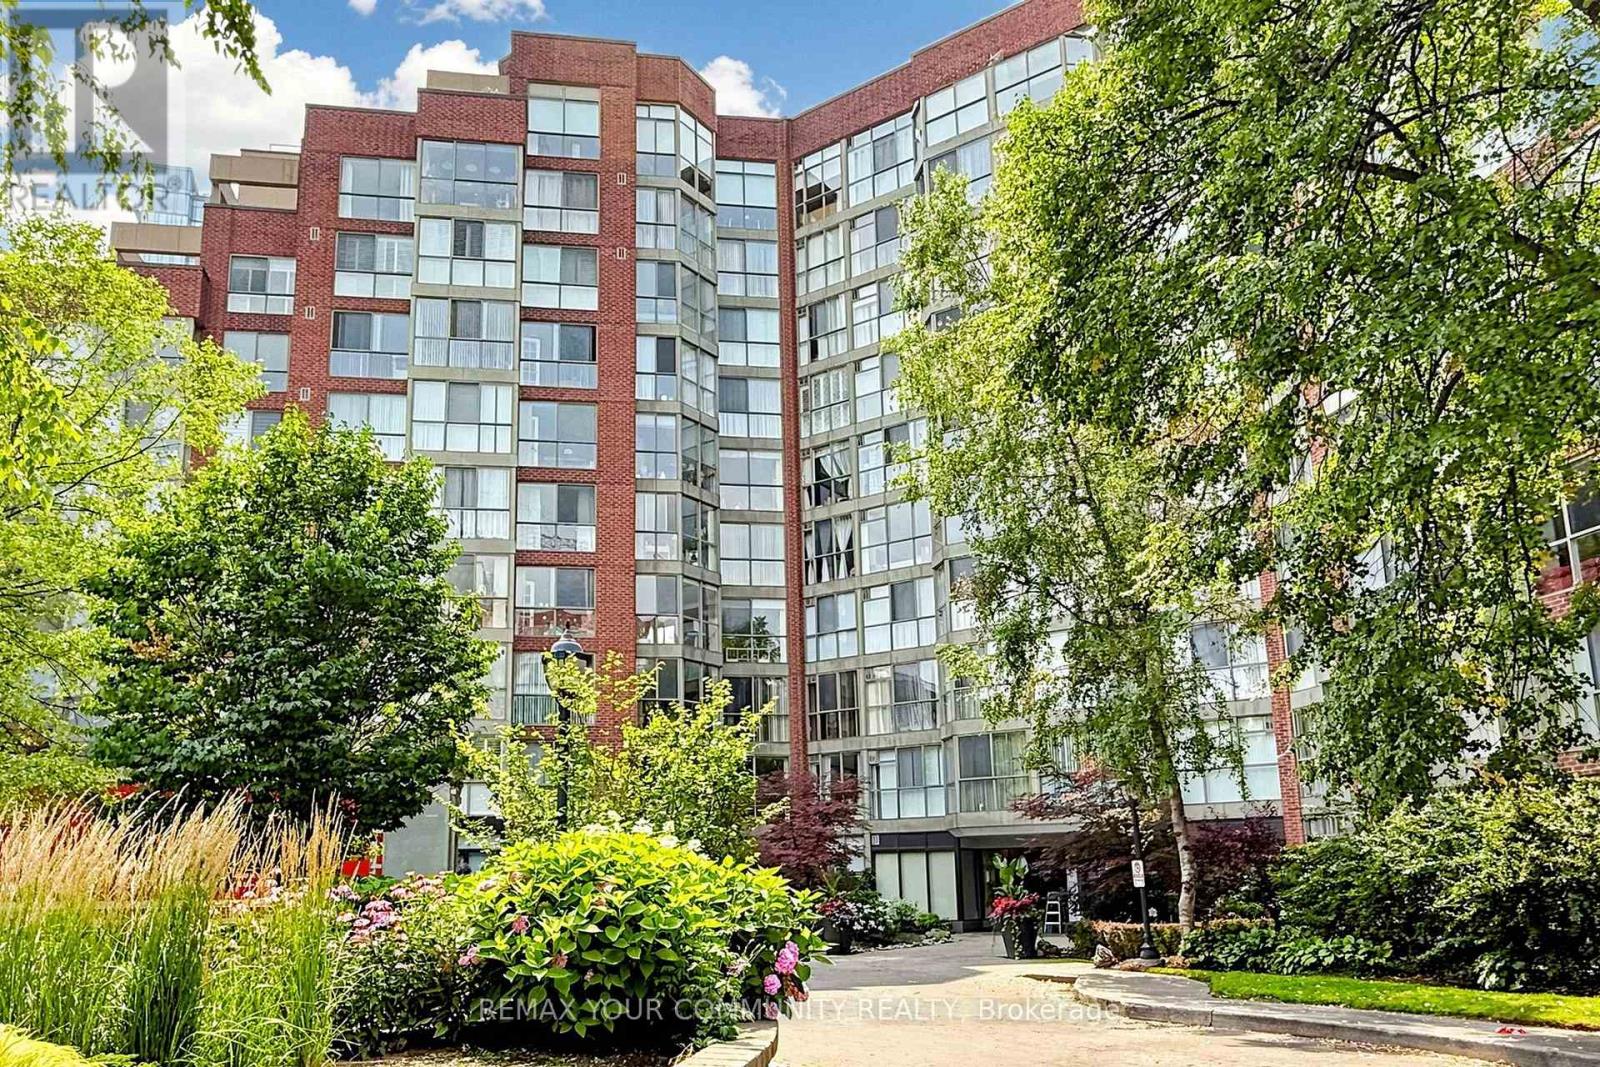
Corner Penthouse, Very spacious 2 bedrooms. View Of Toronto Skyline. Beautiful Floors Thru-Out,double bathroom Sink, Sep Shower & Soaker Tub. Flooded W/Natural Light. Large Windows. Close To High Park & The Boardwalk On Lake Shore and To Bloor West Village. Security Gate, Indoor Pool,Gym, Bbq Area, Squash Crt. + So Much More! 2 Prime U/G Parking Spots, Stacked But Open On Both Sides. (id:15069)
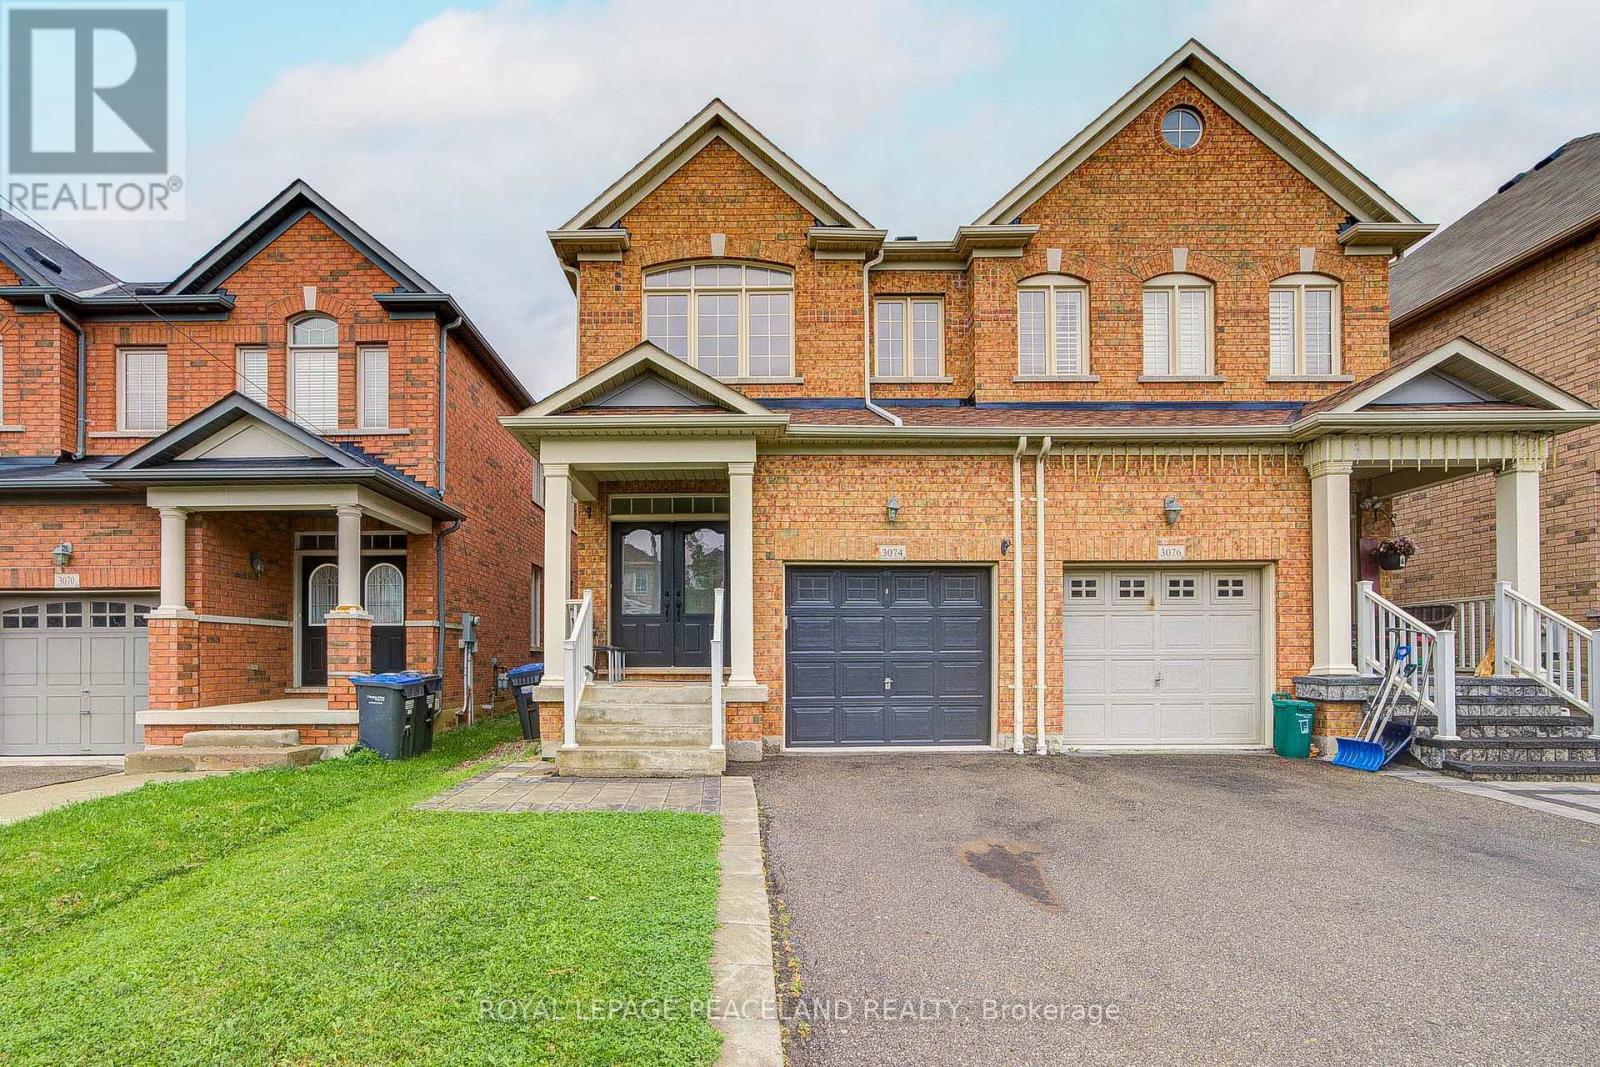
Stunning Semi-Detached Home In Highly Sought-After Churchill Meadows! Beautifully Maintained With A Functional Open-Concept Layout, Double-Door Entry, Oak Staircase, 9' Ceilings & Hardwood Flooring On The Main Level. Bright Living & Dining Areas Plus A Spacious Family Room With Gas Fireplace. Family-Sized Kitchen Features Quartz Countertops, Backsplash, Breakfast Bar & Stainless Steel Appliances. Upstairs Offers 4 Generous Bedrooms, Including A Primary Suite With Walk-In Closet & 4-Pc Ensuite. Finished Basement With Excellent Future Potential. Roof replaced in 2025. Prime Location Close To Schools, Parks, Shopping, Credit Valley Hospital, Transit & GO Station, With Easy Access To Hwys 403, 407 & 401. Move-In Ready! (id:15069)