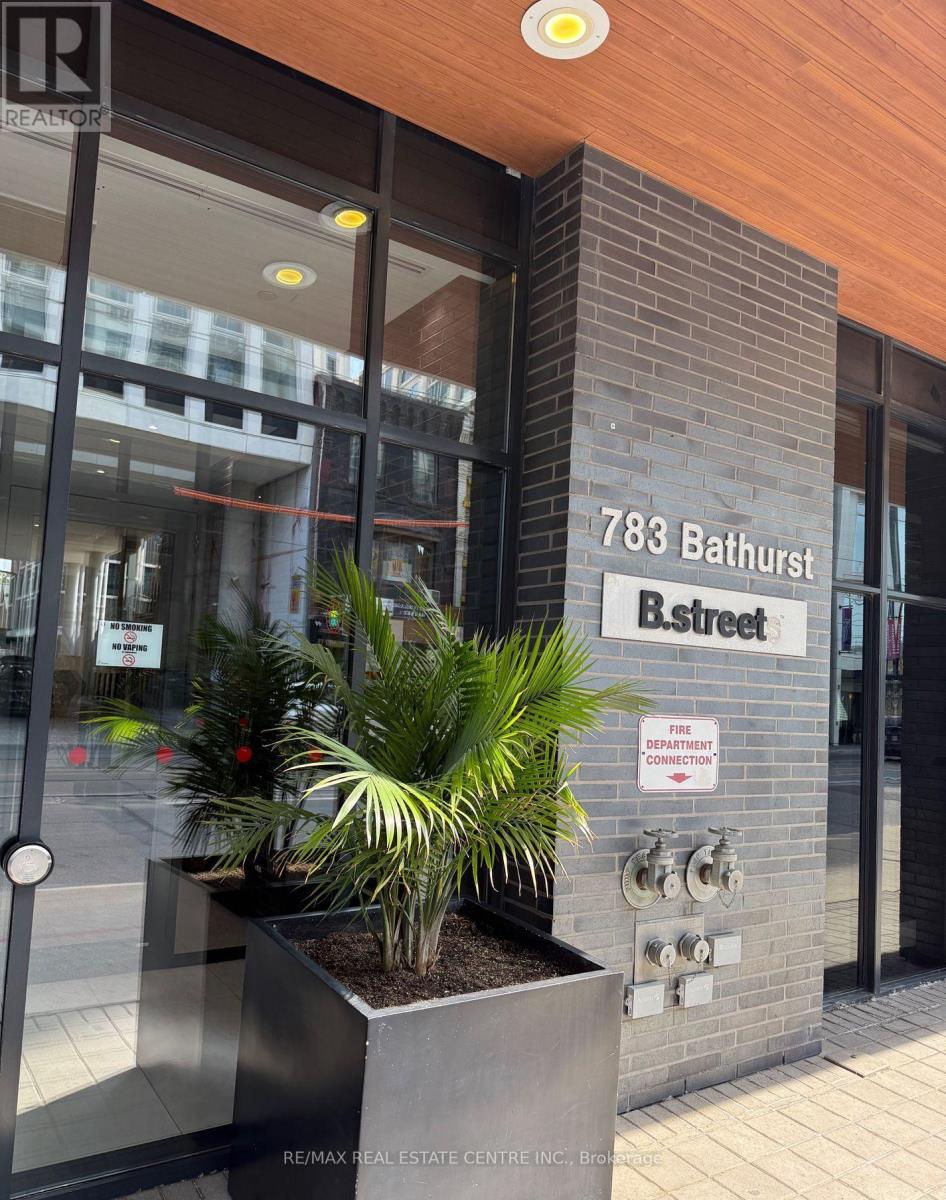
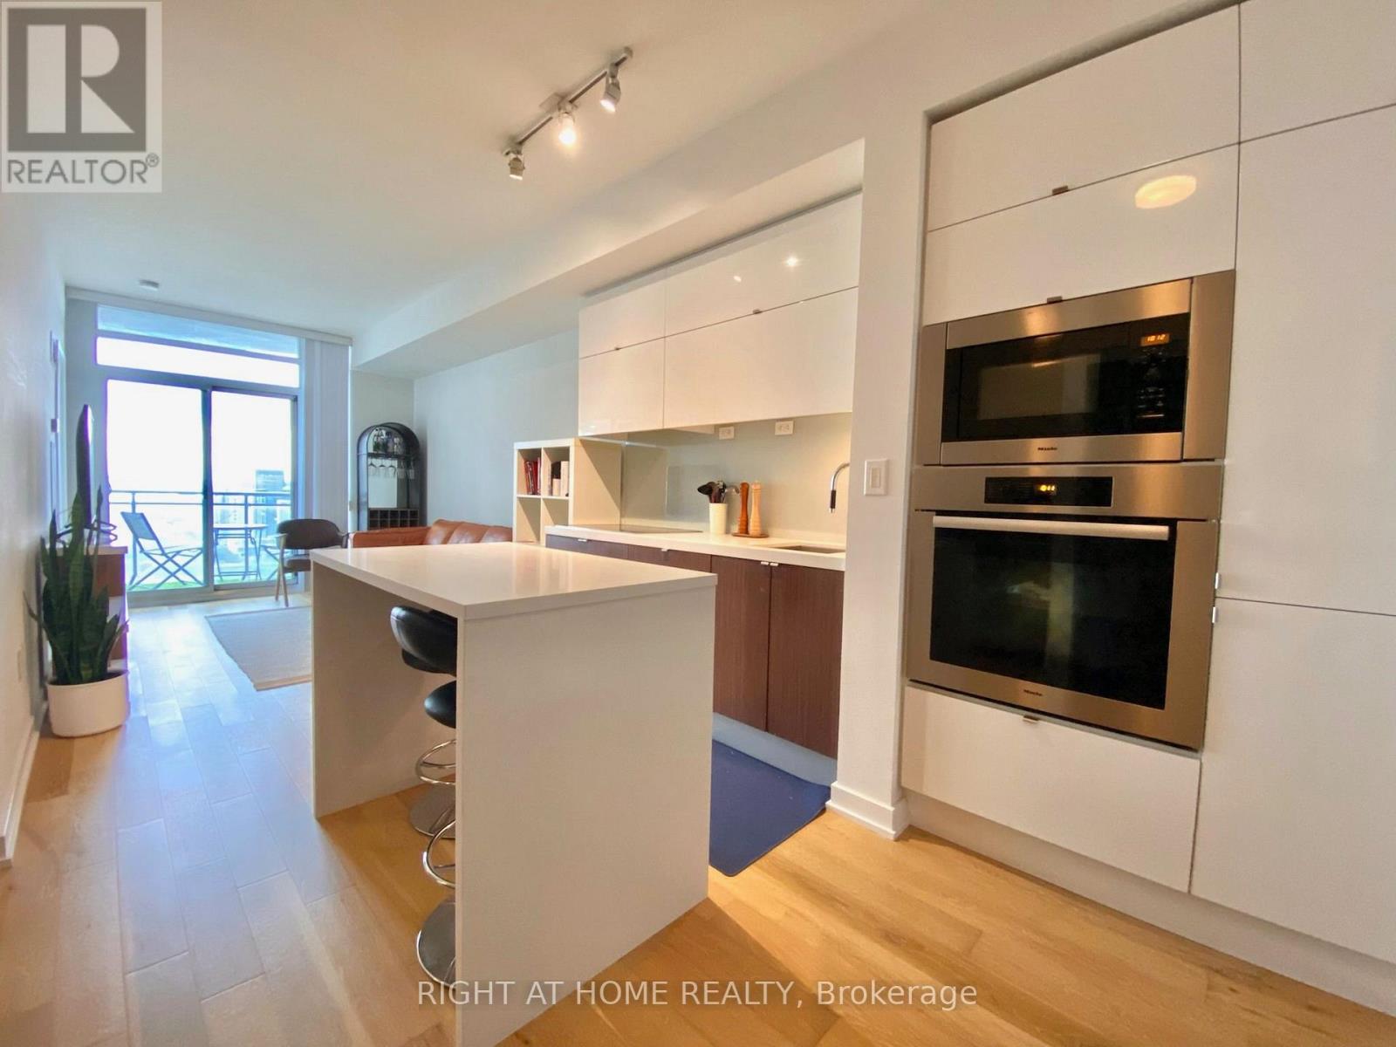
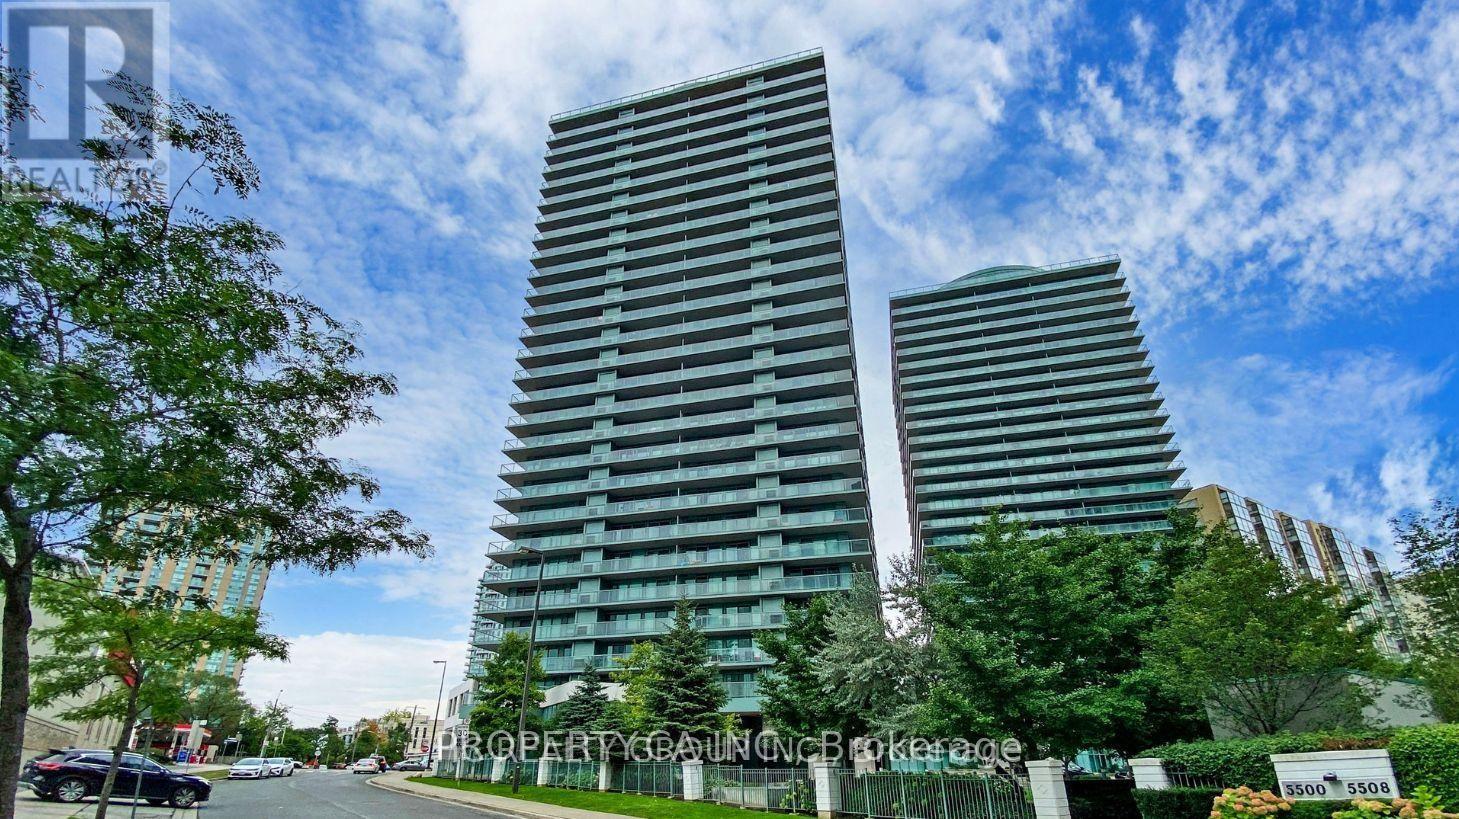
Welcome to a Beautiful Condo situated in the Heart of Toronto University Neighborhood. Located in the most Desirable area - beside Bathurst / Bloor Subway - walk to U of T Campus - great Restaurants. Spacious well designed bright freshly painted studio bachelor unit. A great place to call home. (id:15069)
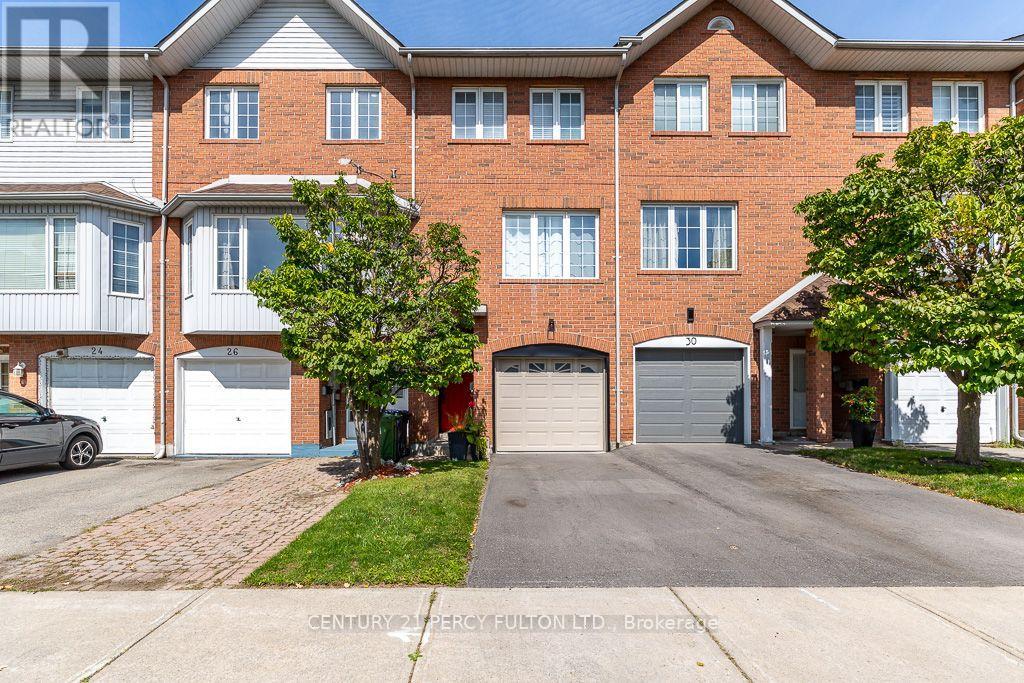
This exceptional freehold townhouse is located in a sought-after, family-friendly neighbourhood and has been meticulously maintained by a proud owner. Showing this home to your clients will be a pleasure. Conveniently situated near the LRT, TTC, DVP, shopping centres, plazas, restaurants, places of worship, Tim Hortons, Costco, Walmart, No Frills, and many other amenities. Enjoy easy access to downtown, the DVP, and Highway 401. (id:15069)
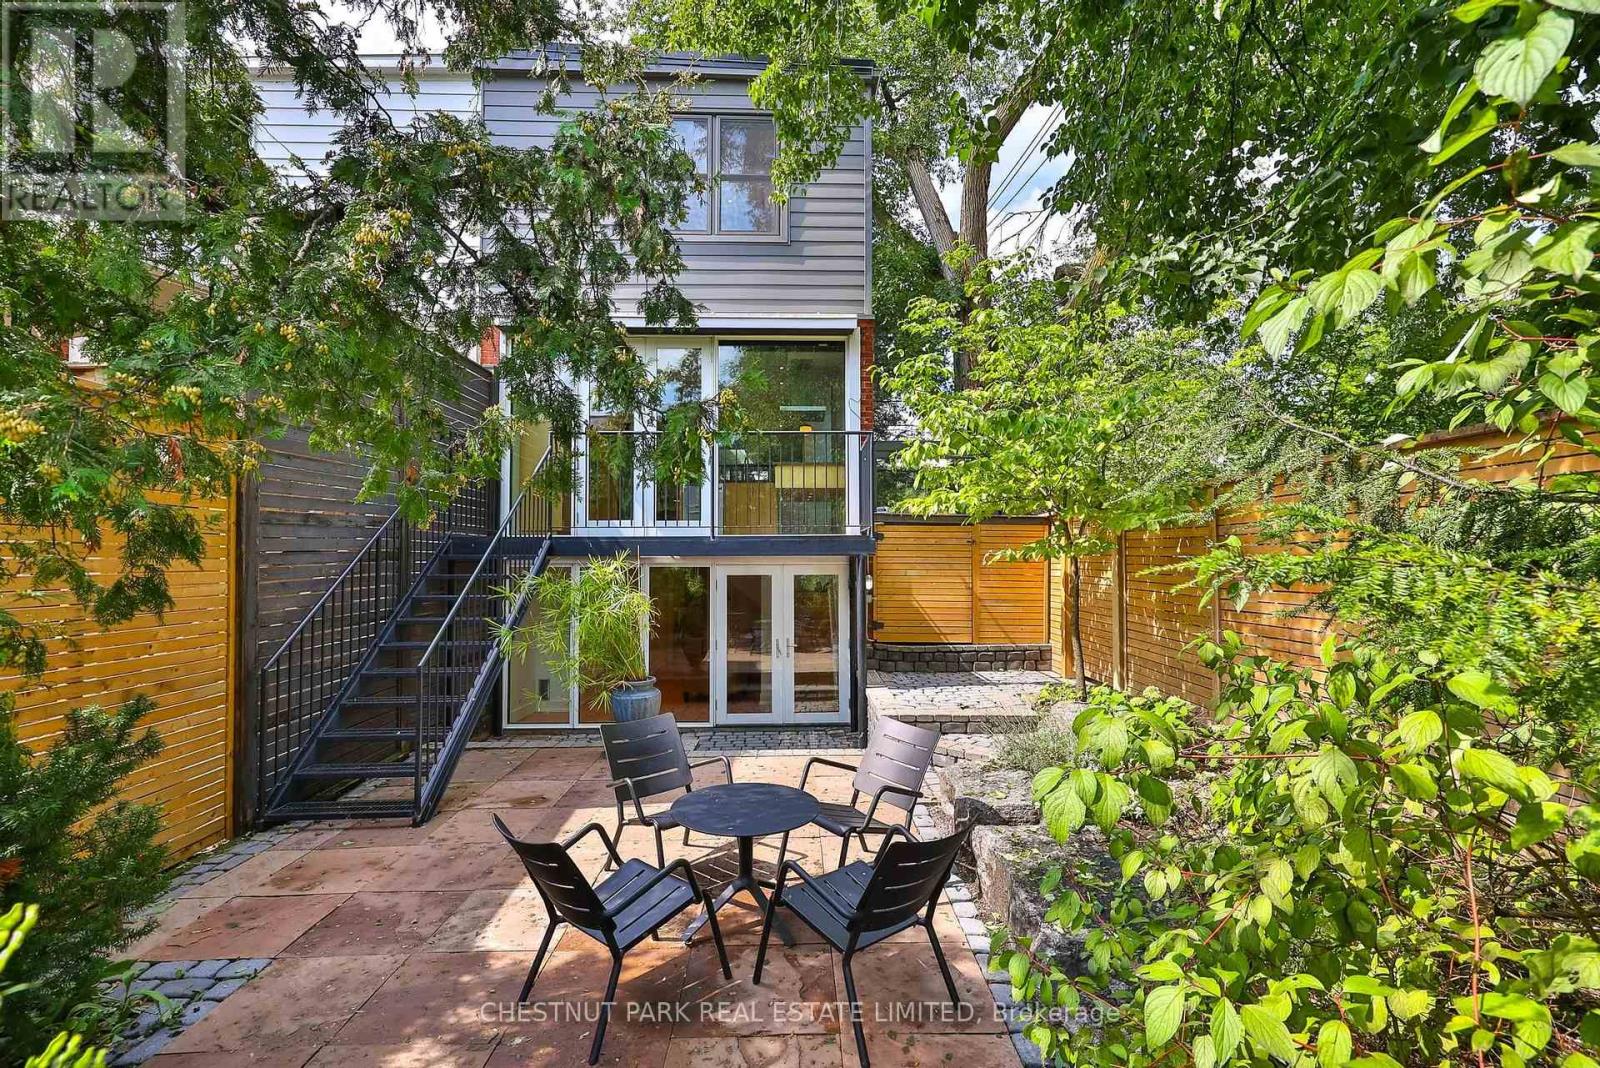
A Condo Alternative In Coveted North Lawrence Park, Offering The Privacy, Outdoor Space AndIndependence Of A House With The Ease Of City Living 2+1 Bedroom, 2 Bath Semi With A Refined,Timeless Palette And Architectural Focus On Light, Shadow & Clean Lines. Open-Concept LivingDining Areas Lead To A Chef's Kitchen With Heated Floors, Stainless Steel Appliances & GraniteCounters. Floor-To-Ceiling Windows And Doors, Hardwood Floors And Three Skylights Fill The HomWith Natural Light. Walk Out To A Balcony Overlooking A Private, Thoughtfully Landscaped GardeDesigned For Easy Upkeep. The Bright Walk-Out Lower Level Features Floor-To-Ceiling Windows,Separate Bedroom With Murphy Bed And A Cozy TV Nook. Private Driveway & Garden Shed. Walk ToYonge Street, Subway, Restaurants, Boutiques And Top-Rated Public And Private Schools, WithQuick Access To Mt. Pleasant (Downtown Artery) and The 401 (Airport) . Turn-Key, Stylish AndExceptionally Well Located. (id:15069)
This modern, beautifully maintained three-bedroom, three-bathroom end-unit townhouse is ideal for someone looking for quality finishes and style throughout. This bright and airy home is move-in ready, whether to owner-occupy or as an investment property. The main floor features an open concept living-dining-kitchen layout with 8.5' ceilings and large windows offering ample natural light and patio doors that lead to a deck perfect for outdoor lounging. The generous kitchen is finished with plenty of cabinetry, a large island, and stainless steel appliances. The main floor is completed with a convenient powder room and foyer with a large closet. Luxury vinyl plank flooring throughout the main level is continued again on the second floor, and all bathroom floors are finished with ceramic tile. The large primary suite includes an impressive walk-in closet and a full ensuite with a walk-in shower. Two additional bedrooms share a full bathroom; perfect for family or guests. The upper level is complete with a large linen closet and the added convenience of upper-level laundry. The lower level has a spacious family room as well as a large enclosed storage area. This lovely townhome is close to Garrison Petawawa and a short commute to Highway 17 and CNL. Interior photos are of a similar model and used for illustrative purposes only. Minimum 24-hour Irrevocable on any written Offer from a Buyer. (id:15069)
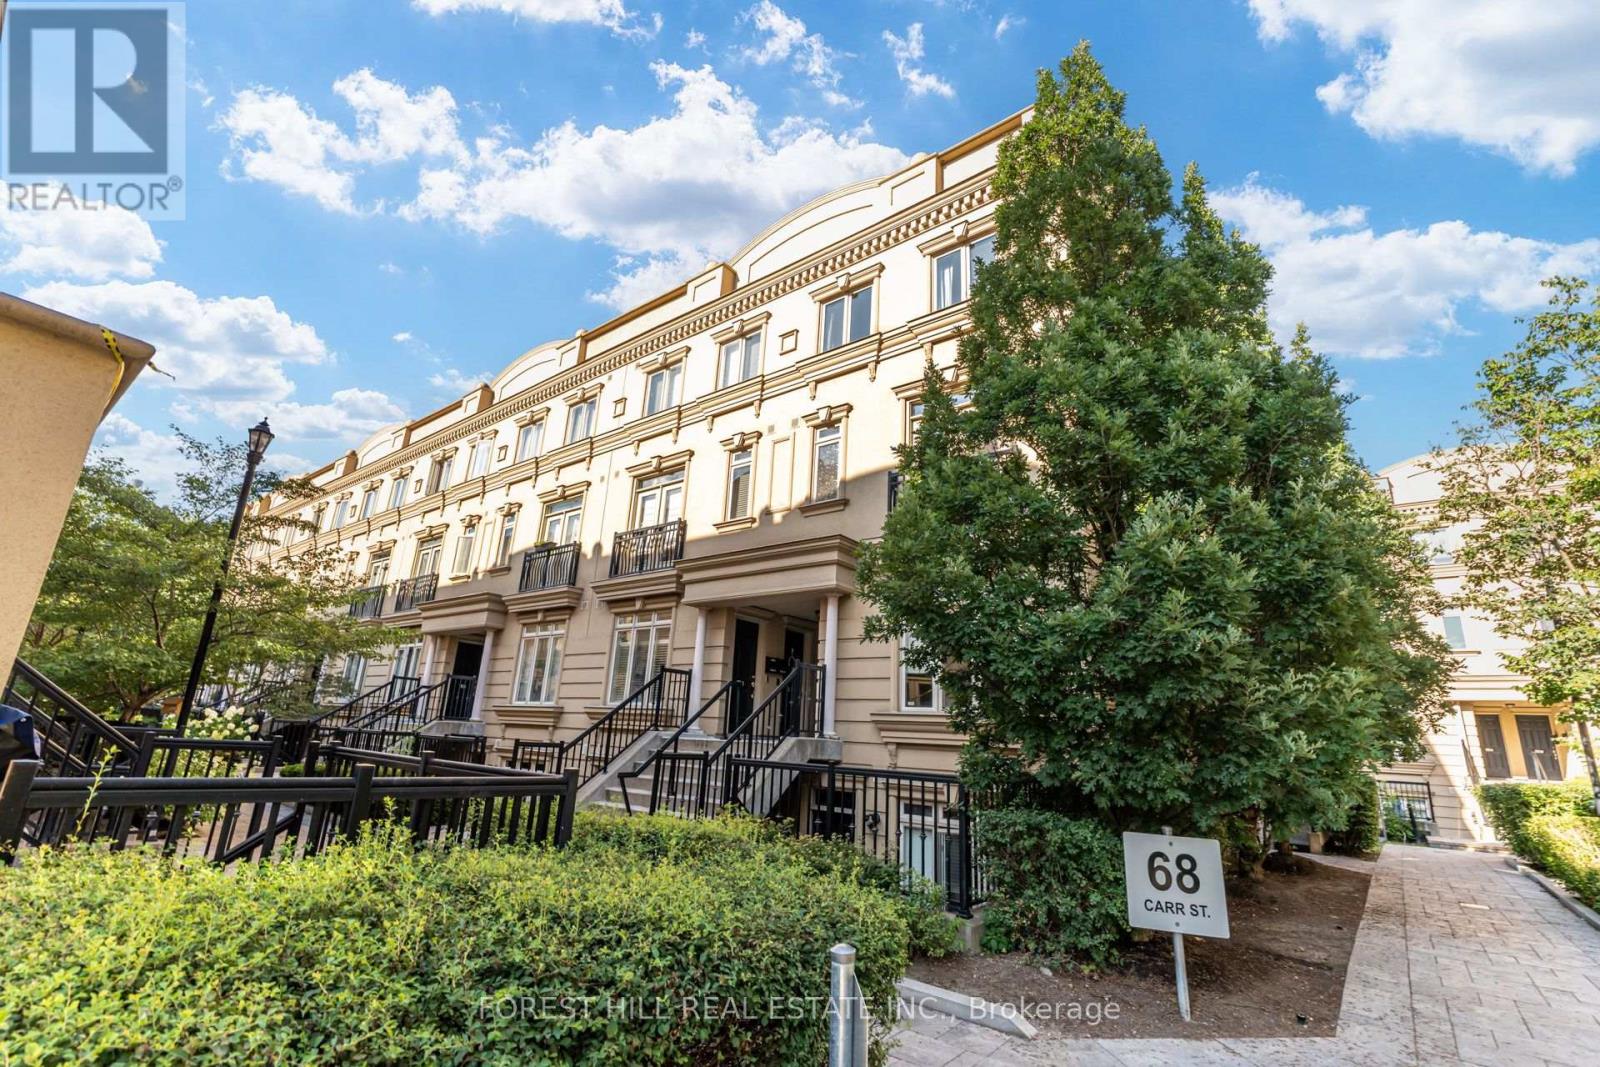
Stunning Corner Unit Townhouse with Rooftop Terrace Welcome to this chic and spacious over 900 sq ft 2-bedroom, 2-bathroom townhouse, offering the perfect balance of urban living and private retreat. This bright corner unit features oversized windows that flood the home with natural light, an open-concept living and dining area with solid finishes, and a modern kitchen with a granite counter top and new backsplash. Updated flooring throughout. Step outside to your expansive private rooftop terrace (with gas hook up, water and electrical) perfect for relaxation or entertaining. Additional highlights include an owned tankless water heater (2024), underground parking, powder room, 24hr security and proximity to public transit. Located just steps from the vibrant Queen West neighbourhood, this home is a true gem for those seeking a modern lifestyle in the heart of Toronto. (id:15069)
Luxury waterfront living at its finest! This stunning high-floor 1 BR + Den residence offers spectacular unobstructed city and waterfront views, soaring 9-foot ceilings, and a bright, open-concept layout. Thoughtfully upgraded with premium appliances, a custom stone island, and elegant hardwood flooring, this move-in-ready suite also includes parking and a locker. Enjoy first-class amenities, 24-hour concierge service, and an unbeatable location within walking distance of the TTC, Rogers Centre, CN Tower, Harbourfront, top dining, entertainment, and more. (id:15069)
Awesome Sunset West and North West Corner Unit Views at the Pulse Building at Yonge and Finch. 2 Bedrooms and 2 full 4 piece bathrooms. Corner Unit with wrap around balcony. 1 Parking and 1 Locker. Concierge, Gym, party room, games room, lots of visitor parking. Plenty of shops and close TTC access. **EXTRAS** Fridge, Stove/Oven, New Dishwasher, New Washer/Dryer, Parking, Locker, Window Coverings. Freshly painted and cleaned. Walk-In Closet. (id:15069)
Experience the perfect blend of historic charm, meticulous care, and exceptional potential. Whether you're seeking a turnkey family home or a prime location for a professional practice, this property delivers. Meticulously maintained and move-in ready, this 3-bedroom, 2-bathroom home features a thoughtful layout with a convenient main-floor bedroom-ideal for single-level living. The professionally landscaped lot and stunning gardens create a peaceful, welcoming setting. Immediate possession available. Massive 36' x 24' solid cement block garage offers the ultimate workshop or hobby space, complete with 18-foot ceilings, full heating, and a private 2-piece bathroom. Located within walking distance of Amherstburg's best amenities. Zoned Residential Office (RO) with potential for future Commercial General zoning (subject to site plan approval). (id:15069)
Welcome to 84 Ganton trail, nestled within the adult living community of 'the highlands' just outside of the city of Welland. This luxury townhouse Bungalow built by Luchetta homes draws you in with a great open layout. The main level has an open kitchen, dining and living space, perfect for entertaining, alongside a main floor level laundry space, a large master suite, with walk in closet and stylish ensuite. There is also a great guest bath and guest bedroom. The living area has vaulted ceilings a gas fireplace with sliding doors to the back decking and BBQ spot! The basement is fully finished with an additional 2 bedrooms, 1 of which could be a perfect office space!! A well appointed full bathroom and a cozy recroom with electric fireplace. The basement also includes additional storage and workshop space!! Some of the benefits of living within this community include access to the clubhouse, which has many amenities- heated salt water pool, sauna, hot tub, library, gym, social rooms, banquet hall, tennis and Pickleball courts, snow removal, lawn care & a monitored security system, and all for just 300 per month in home owners association fee. The Perfect spot to be close to everything but have the privacy, security and amenities to live your best life.... (id:15069)
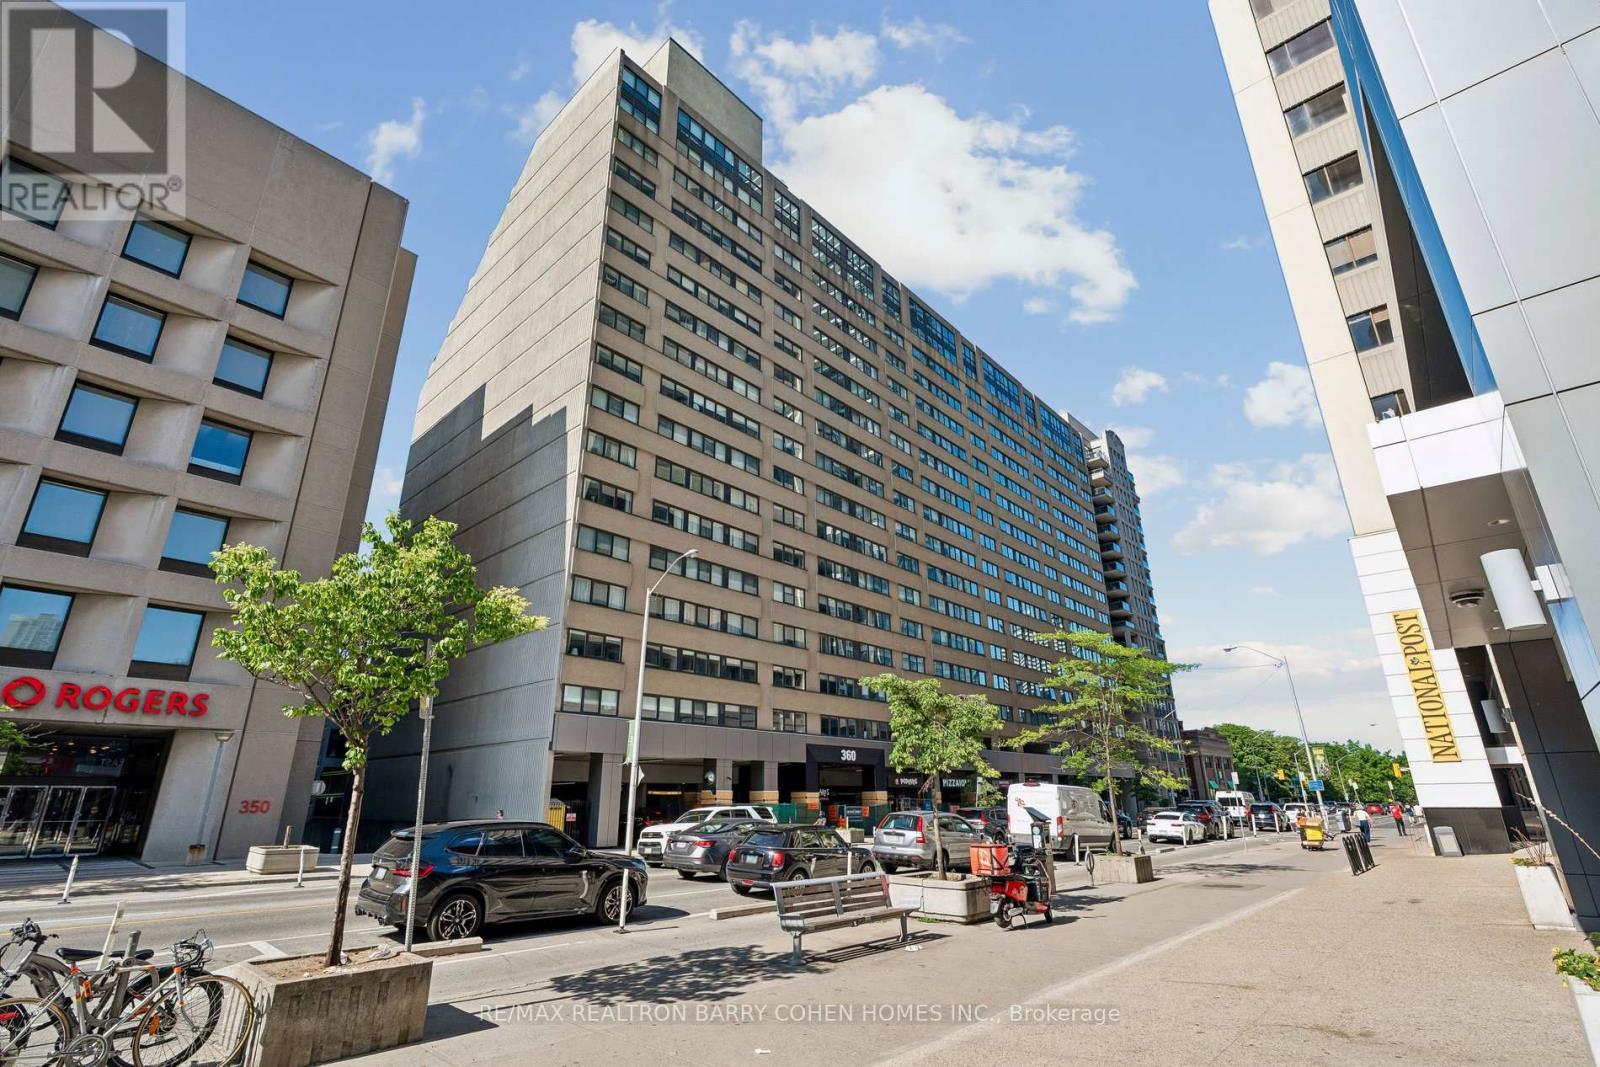
Welcome to Suite 301 at 360 Bloor Street East - a spacious, south-facing residence in one of the city's most connected and established neighbourhoods. Positioned on Bloor Street East in Rosedale and moments from Yorkville, this address places you in one of Toronto's most connected and established neighbourhoods. Morning coffee, DVP access, the subway, ravine trails, restaurants, Eataly, the Mink Mile, Located within the sought-after Rosedale Junior Public School catchment, U of T, Toronto Metropolitan University (TMU), museums, hospitals, and the downtown core are all within easy reach. Inside, over 1,500 sq. ft. of south-facing exposure , this beautifully renovated suite delivers a move-in-ready experience with a living space that offers the comfort and scale rarely found in today's condominium market. Generous principal rooms, a well-designed two-bedroom layout, two full bathrooms, a chefs kitchen with breakfast area, ensuite laundry room that helps create a home effortlessly - whether downsizing, working from home, or simply looking for refined city living. A full-service building in a highly walkable location - offering the rare balance of residential calm, urban convenience, and access to some of Toronto's best amenities, just minutes away. (id:15069)
A rare opportunity to own a home in the heart of Kensington Market, the city's most vibrant district. Pride of ownership for over 30 years . This Victorian-style beauty has high ceilings and is full of character. This exceptional home has 5 generously sized bedrooms and 3 washrooms, one on each level. Perfect for a family or investor who appreciates details like elegant mouldings, high ceilings, skylights. Two parking spots at the back and a fenced-in yard offer tremendous convenience and space to play or unwind. The main level welcomes you with a cozy fireplace-lit living room and a dining area designed for entertaining. A bright kitchen includes a breakfast nook overlooking the yard. Upstairs, the second floor hosts a primary bedroom with double closets, a second bedroom with a custom Murphy bed, and a third bedroom, as well as a bathroom with claw foot tub. The final two bedrooms and an additional bathroom are privately tucked away on the third floor. This is one of the largest semi's you will find on this street. Many upgrades including new roof, eavestroughs, soffit, fascia (2023), plywood, attic insulation, vents, ice water shield (2023), electric re-wiring (2019), HWT (2019), foam insulation third floor attic (2010), gas range (2024), dishwasher (2021). Endless entertainment awaits! Minutes from Chinatown, hospitals, schools, and trendy shops, this location has it all. Come see this gem for yourself before it's gone! (id:15069)
Secure your BRAND NEW Townhome with only a $5,000 deposit! Welcome to this stunning 2-storey, Net Zero Ready Townhome in Tillsonburg's sought-after Southridge neighbourhood, offering over 2,000 sq. ft. of finished living space and the opportunity to choose your own designer finishes. Designed for modern living, the open-concept main floor features 9-foot ceilings, a spacious living and dining area, and a beautiful custom kitchen by Pioneer Cabinetry, complete with a large island, quartz countertops, and stylish backsplash. Patio doors provide easy access to the rear yard, creating a seamless extension of your living space. Upstairs, you'll find three generously sized bedrooms, including a spacious primary suite with a luxurious 4-piece ensuite, plus an additional 4-piece bathroom. The fully finished lower-level family room provides even more space for entertaining, relaxing, or family time. But one of the biggest advantages of this Townhome is the low-cost maintenance fee and the freedom that comes with it. Your fee takes care of many of the exterior responsibilities that come with traditional homeownership, including roof, windows, doors, exterior maintenance, grass cutting, garbage pickup, and more. Enjoy the benefits of owning a home without spending your weekends worrying about exterior upkeep. With much of the exterior maintenance covered, you may also benefit from lower-cost home insurance compared to a traditional detached home. More importantly, you'll have more time for family, hobbies, travel, and the things you actually want to do - while the maintenance is taken care of for you. Additional features include a single attached garage and concrete driveway, all in a convenient North Tillsonburg location close to schools, shopping, amenities, and everyday essentials. Only 6 units available - reserve your Townhome today! Winter occupancy. Pictures are for illustration purposes only and may not represent the actual unit. (id:15069)