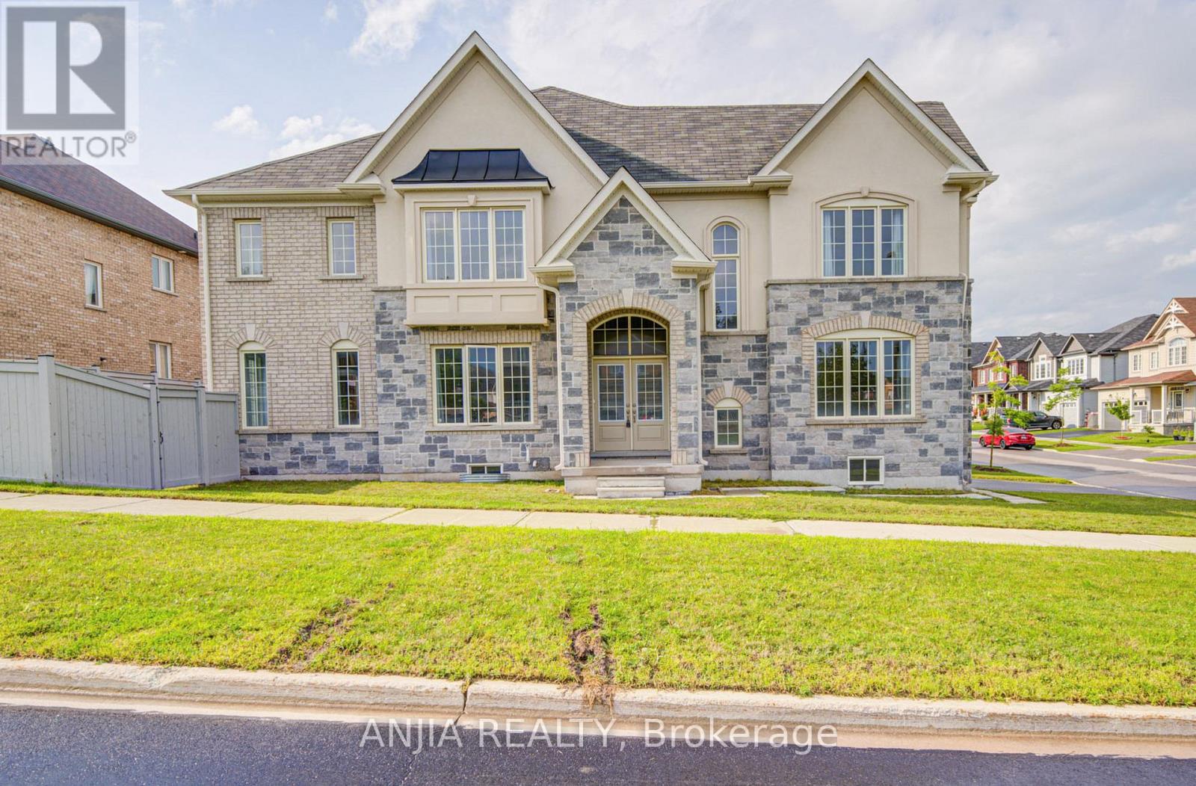
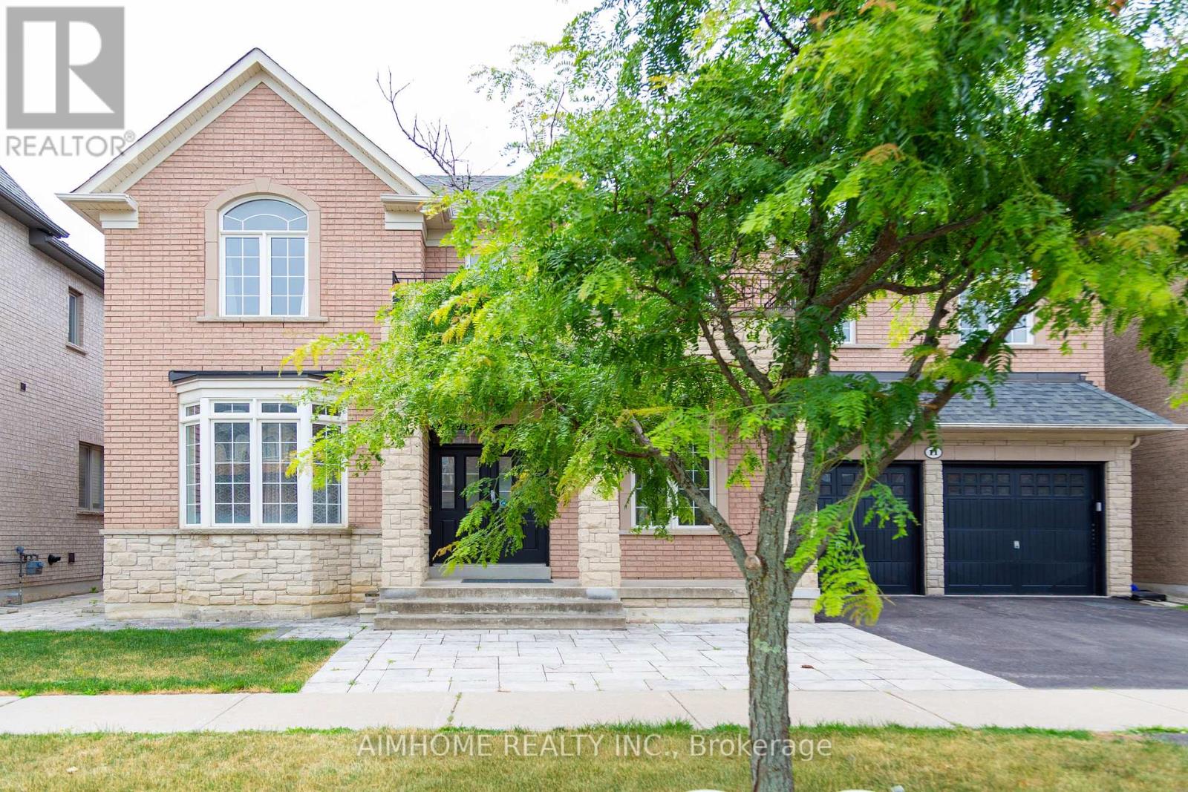
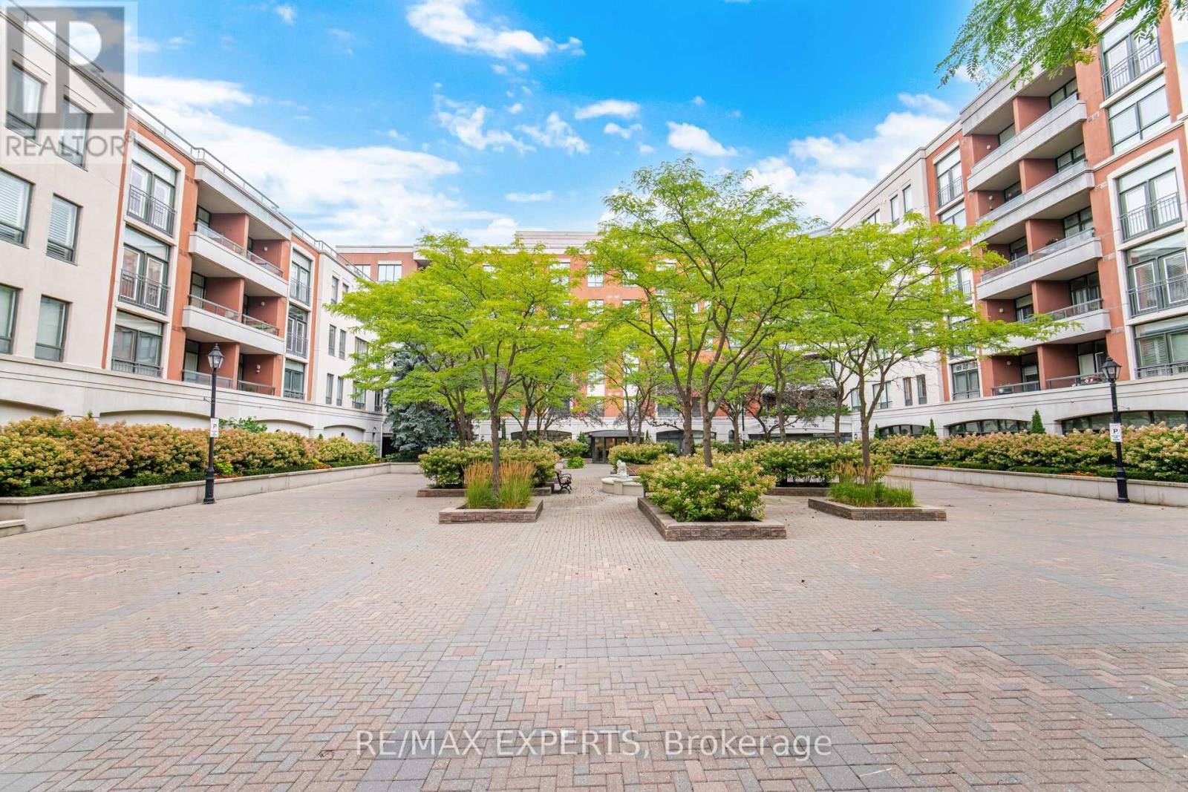
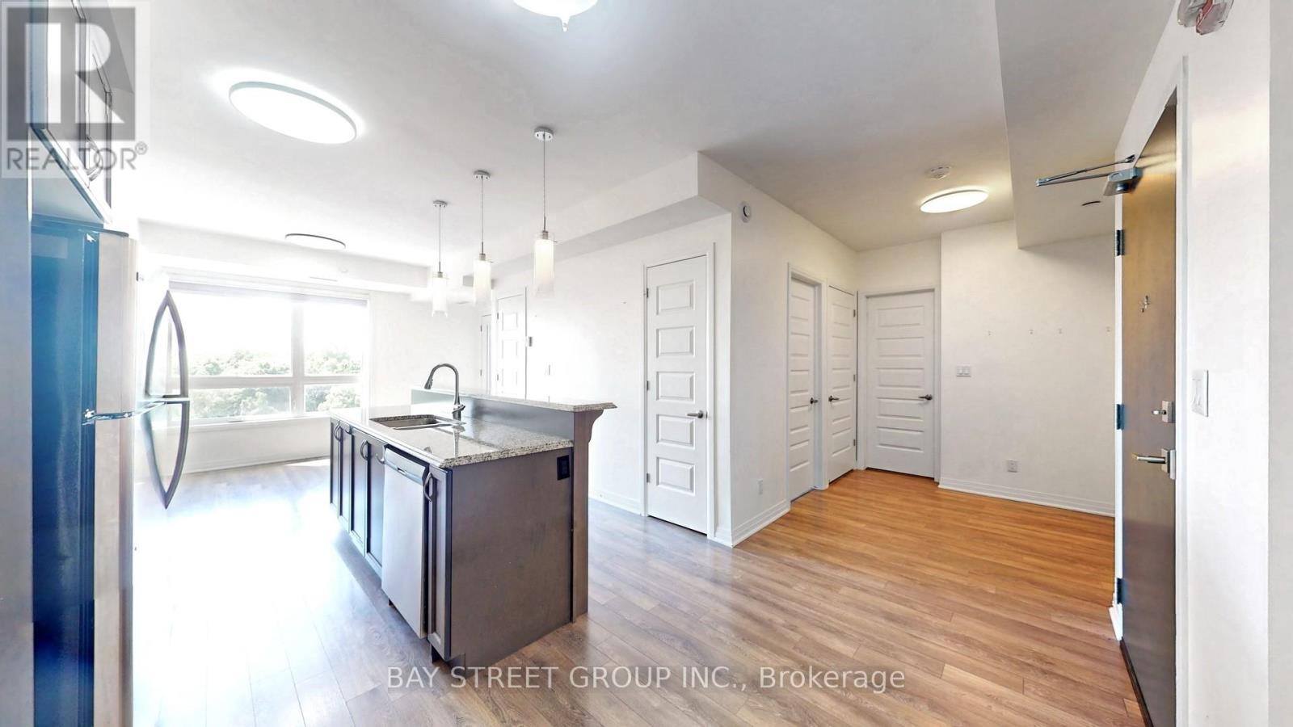
Welcome To An Exceptional Residence In The Coveted Lakeside Community Of South Keswick. Built In 2022 & Offering An Impressive 3,227 Sq. Ft. As Per MPAC, This Meticulously Maintained Detached Home Presents Like New & Is Beautifully Positioned On A Premium Corner Lot. A Striking Stucco Façade, Expansive Windows & An Abundance Of Natural Light Set The Tone For The Refined Interiors Within. Thoughtfully Designed With An Exceptional Family-Friendly Layout, The Home Features 4 Generously Proportioned Bedrooms Plus A Spacious Open Loft On The Second Level-Ideal As A Home Office, Study, Lounge Or Playroom, With Potential For A 5th Bedroom. The Grand Double-Door Entrance Opens To A Bright & Welcoming Foyer, While 9-Ft Ceilings, Hardwood Flooring & Extensive Upgrades Elevate The Main Level. At The Heart Of The Home, The Elegant Kitchen Is Both Sophisticated & Functional, Featuring Two-Tone Cabinetry, Quartz Countertops, Backsplash, Stainless Steel Appliances, Centre Island & A Spacious Breakfast Area-Perfectly Designed For Everyday Family Living & Effortless Entertaining. The Primary Suite Offers A Serene Private Retreat Complete With His & Hers Walk-In Closets & A Luxurious 5-Pc Ensuite. Three Additional Spacious Bedrooms Provide Ample Comfort For Family & Guests. Direct Access To Garage. A Fully Fenced Yard W/Deck & Gazebo. Enjoy The Best Of Lakeside Living Just Minutes From The Lake, Beaches, Boating, Scenic Trails, Golf, Parks & Playgrounds, While Remaining Conveniently Connected To Hwy 404, Schools, Shopping, Restaurants, Cafés, Plazas & Everyday Amenities. A Rare Opportunity To Own A Nearly New, Beautifully Upgraded Home Offering Over 3,200 Sq. Ft. Of Refined Living Space, Exceptional Natural Light & An Outstanding Layout In One Of South Keswick's Most Desirable Family Communities. An Impressive Home Offering The Perfect Balance Of Luxury, Space, Lifestyle & Convenience. (id:15069)
An absolute showstopper! This executive 3,632 sq. ft. (MPAC) residence backs onto a serene conservation area with breathtaking panoramic ravine and park views. The main level features soaring 10 ft ceilings, an impressive 18 ft high family room overlooking nature, a formal dining room with coffered ceilings, a bright living room with a bay window, and a gourmet kitchen with an oversized center island. Gleaming hardwood floors run throughout this super clean, meticulously maintained home. The second floor offers 4 spacious bedrooms and 3 full washrooms. The professionally finished walk-out basement provides flexible multi-generational or extended living space, complete with its own kitchen, bedroom, bathroom, and direct access to a gorgeous landscaped yard. Located in top-ranked school zones for Richmond Hill High School and St. Teresa of Lisieux Catholic High School, steps from scenic trails, parks, transit, and all amenities. (id:15069)
LA Piazza -Woodbridge Market Lane - One of the Most Sought-After Buildings.Relax in a Beautiful Flower-Filled Courtyard With a Soothing Water Fountain.A Generous Open Concept Space Of 941 Square feet of Luxury. A 1-Bedroom + Den Which Can be Used as a Second Bedroom or Opened Up to Create More Main Living Space. Kitchen has plenty of working counter and a pantry for all your sundries - including your homemade pasta sauce and wine.Main ensuite laundry, convenient and very handy.All appliances included: refrigerator, stove, dishwasher, clothes washer & clothes dryer.Living room and dining room areas can accommodate larger furniture as well as the primary bedroom.Not to mention condo has ample storage and a primary walk-in closet that's very spacious.Bathroom has a separate shower & tub.The unit also features no carpets and very airy natural light with 9-foot ceilings, tall tasteful trimmed baseboards.Not to be missed! Concierge security, newly renovated elegant front entrance.Party room, gym, library (quiet area) and walk-out to courtyard.1 locker and 1 parking included.One of Market Lane's crown jewels. (id:15069)
Face West has bright & Open Concept Living , dining space and island in kitchen ,dan can be a home office, With A Large Fully Enclosed Retractable Balcony Facing west and the Open Nature ,Built By Mattamy , Spacious Master Bedroom With Large Windows, Walk-In Closet & Shower-Ensuite Bath., . Close To Hwy 407 and HWY 7. (id:15069)
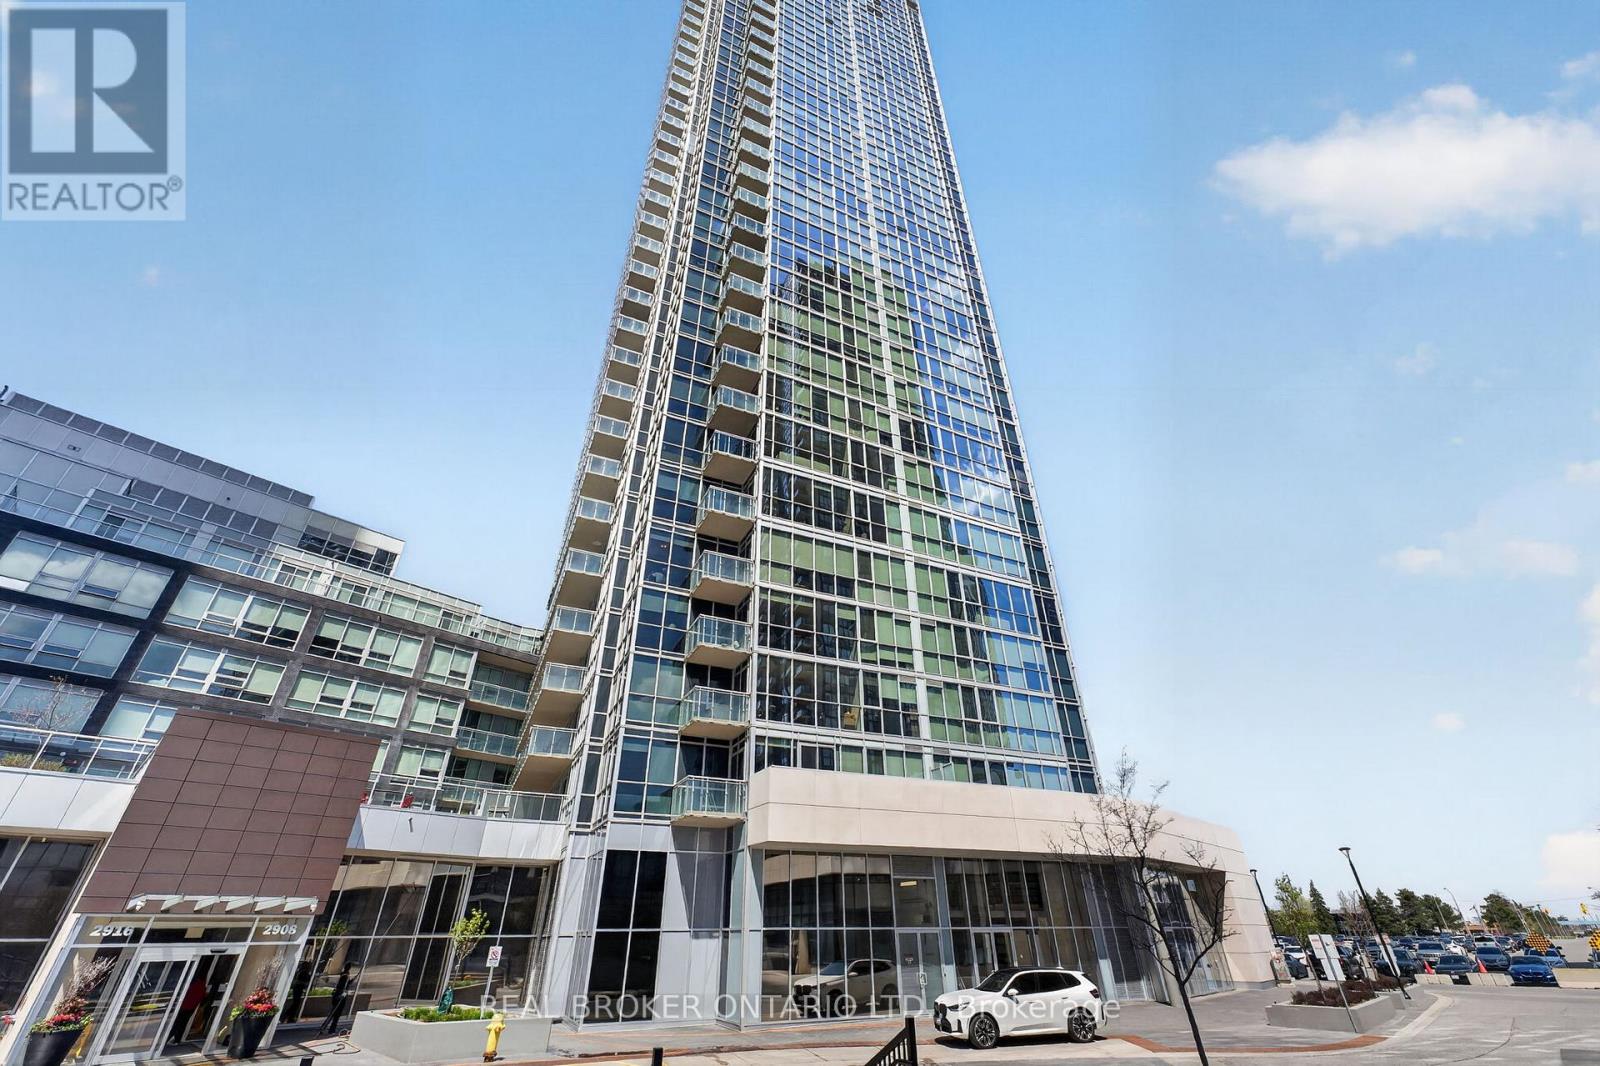
Welcome To Park Avenue Place Condos! This 1 Bed + Den and 2 Bath Unit Features 9Ft Ceilings And Large Windows. Upgraded Counter Tops And Backsplash In A Open Concept Kitchen, New Flooring, Fresh Paint and Fully Renovated Ensuite Bath. Close To Major Highways, New Vaughan Hospital, Canada's Wonderland And Steps To Vaughan Mills Mall. Building Amenities Include Gym, Theatre Room, Party Room, Games/Billiards Room, 24 Hr Concierge, Roof Top Terrace, Bbq Area. This Unit Does Not Disappoint, Perfect For Investors And End Users! (id:15069)
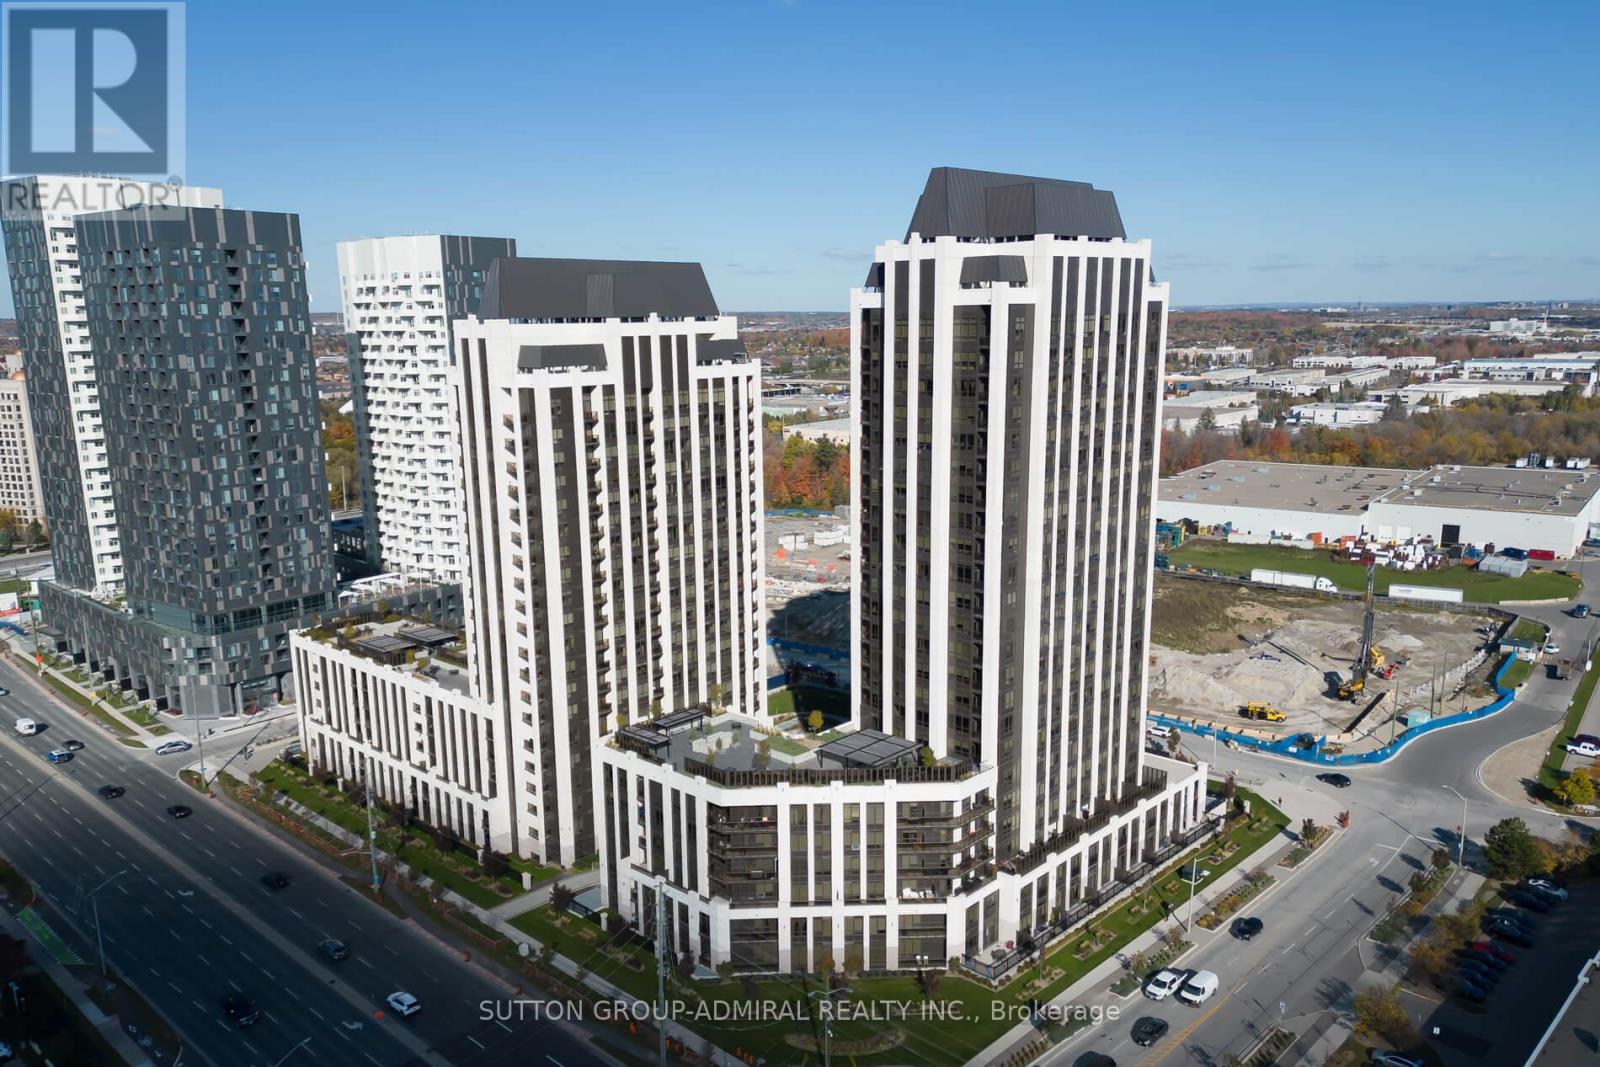
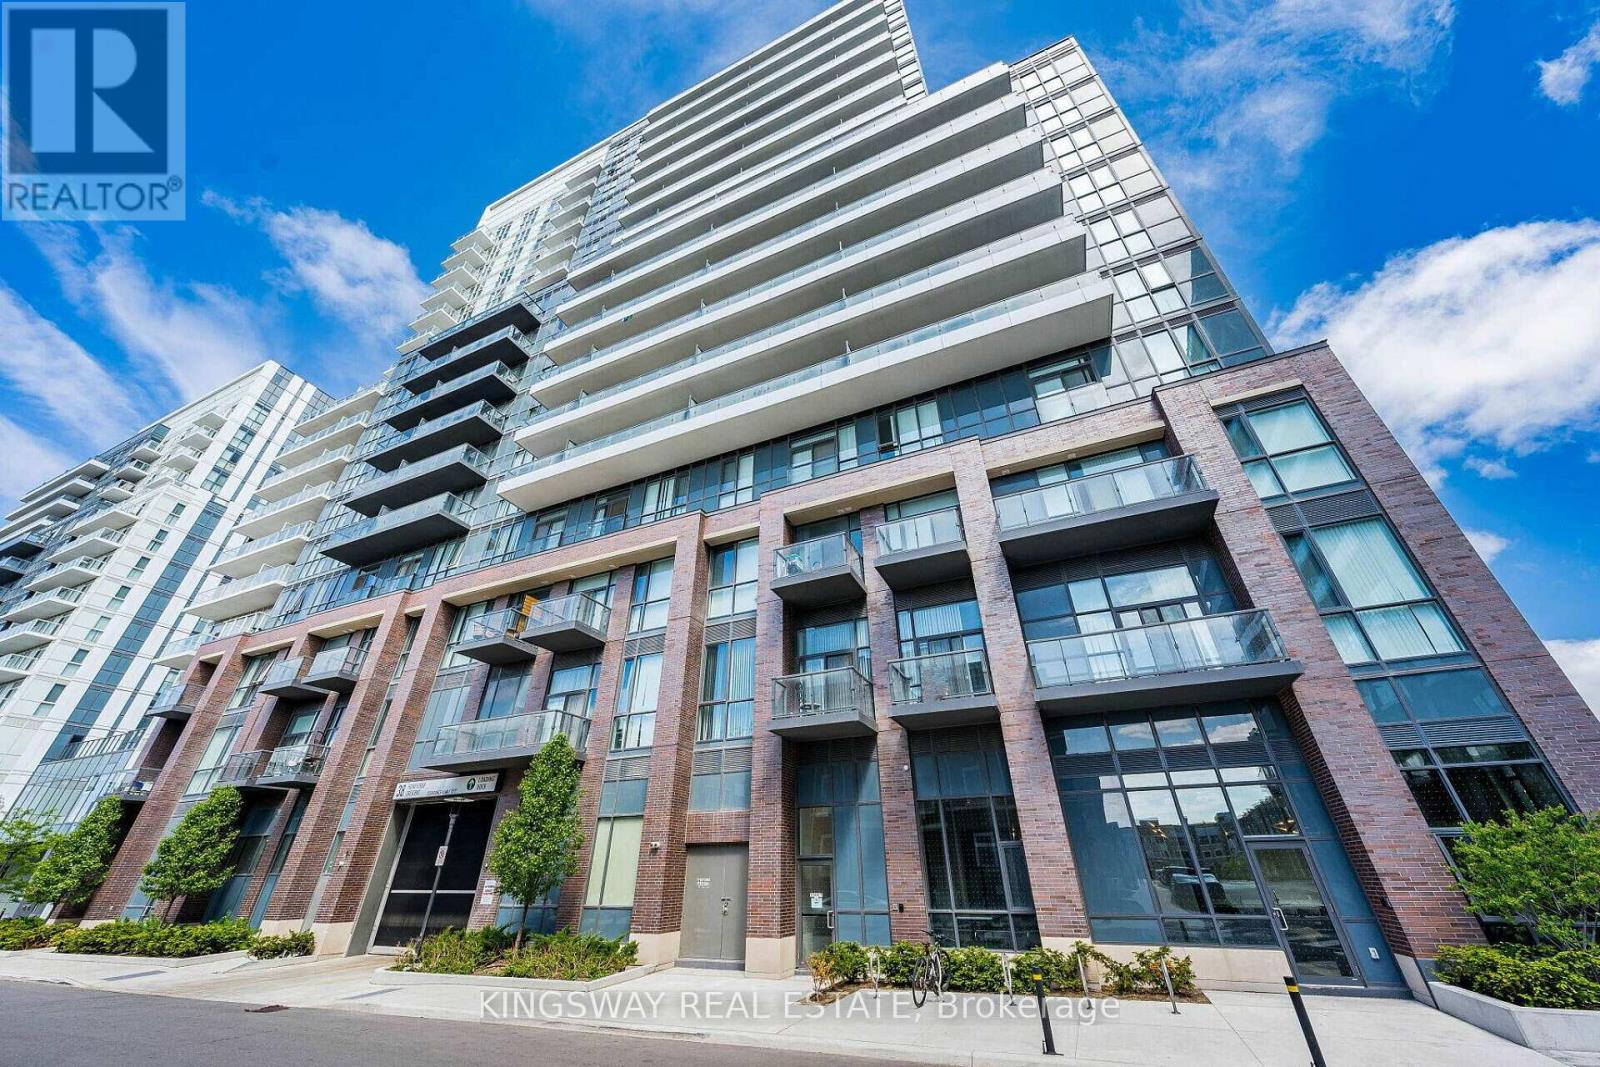
Welcome To The Met Condos, Where Modern Design Meets One Of Vaughan's Most Connected Locations. This Stylish 2 Bedroom, 2 Bathroom Suite Offers Approx. 650Sq.Ft. Of Smartly Designed Living Space With A Bright Open-Concept Layout, Contemporary Kitchen, Stainless Steel Appliances, Sleek Finishes & A Functional Floor Plan That Makes Every Square Foot Count. The Spacious Living/Dining Area Is Perfect For Entertaining Or Unwinding, While Both Bedrooms Offer Great Flexibility For End Users, Couples, Professionals Or Investors. Includes 1 Parking Space & 1 Locker. Enjoy Fantastic Building Amenities And An Unbeatable Location Just Steps To Vaughan Metropolitan Centre Subway, Transit, Restaurants, Shops & Everyday Essentials, With Easy Access To Hwy 400 & 407. A Turnkey Opportunity In The Heart Of Vaughan's Fastest-Growing Urban Centre - Move In, Rent It Out, Or Make It Your Own. (id:15069)
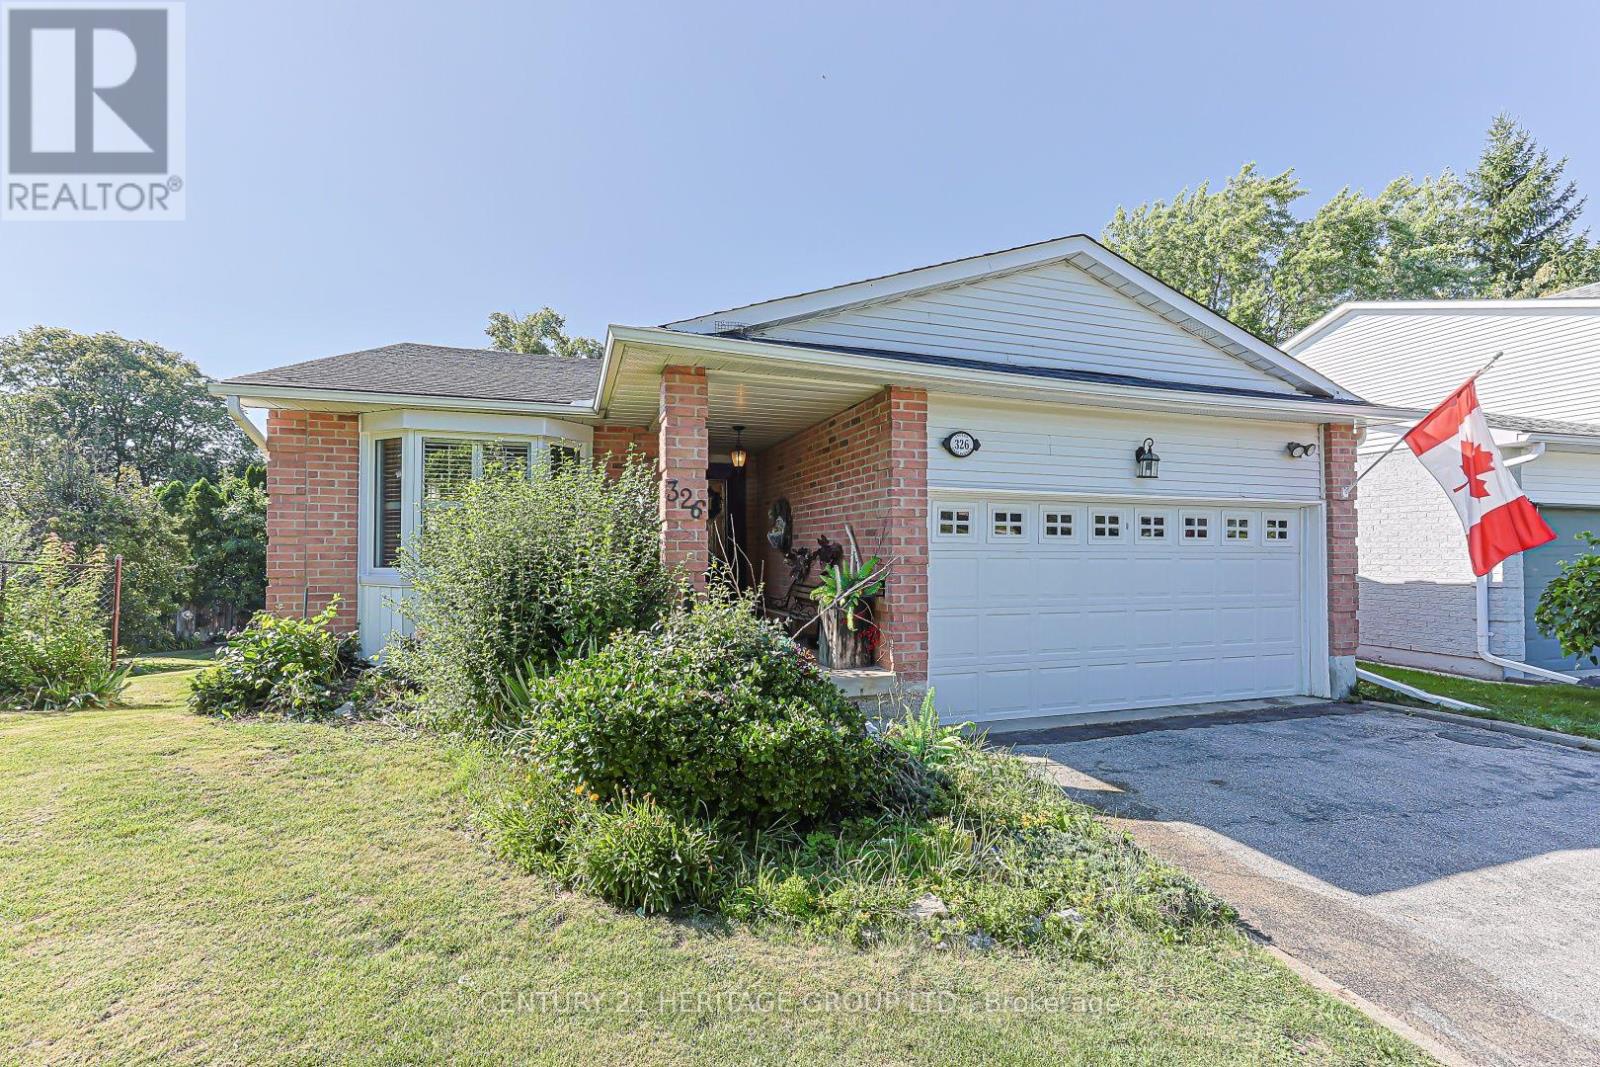
Welcome to 326 Darlington Cres. This Large Bungalow with 3 Bedrooms and 3 Bathrooms is on a huge lot with a big finished walk out basement and attached 2 Car Garage. It has many accessibility features and all big ticket items have been taken care of: Fully updated Kitchen cabinets and countertops 2021, All Kitchen Appliances 2025, Furnace and AC 2019, Owned Tankless Hot Water Heater 2016, Roof 2017, Electric Stair Lift 2023, New California Shutters, New R40 insulation in the attic, and so much more. The Home is in a Wonderful Neighbourhood just steps away from Walking trails, Shopping, Restaurants, Public Transit, 404 HWY, Southlake Hospital, and Great Schools. You have to see it for yourself. make this home yours. (id:15069)
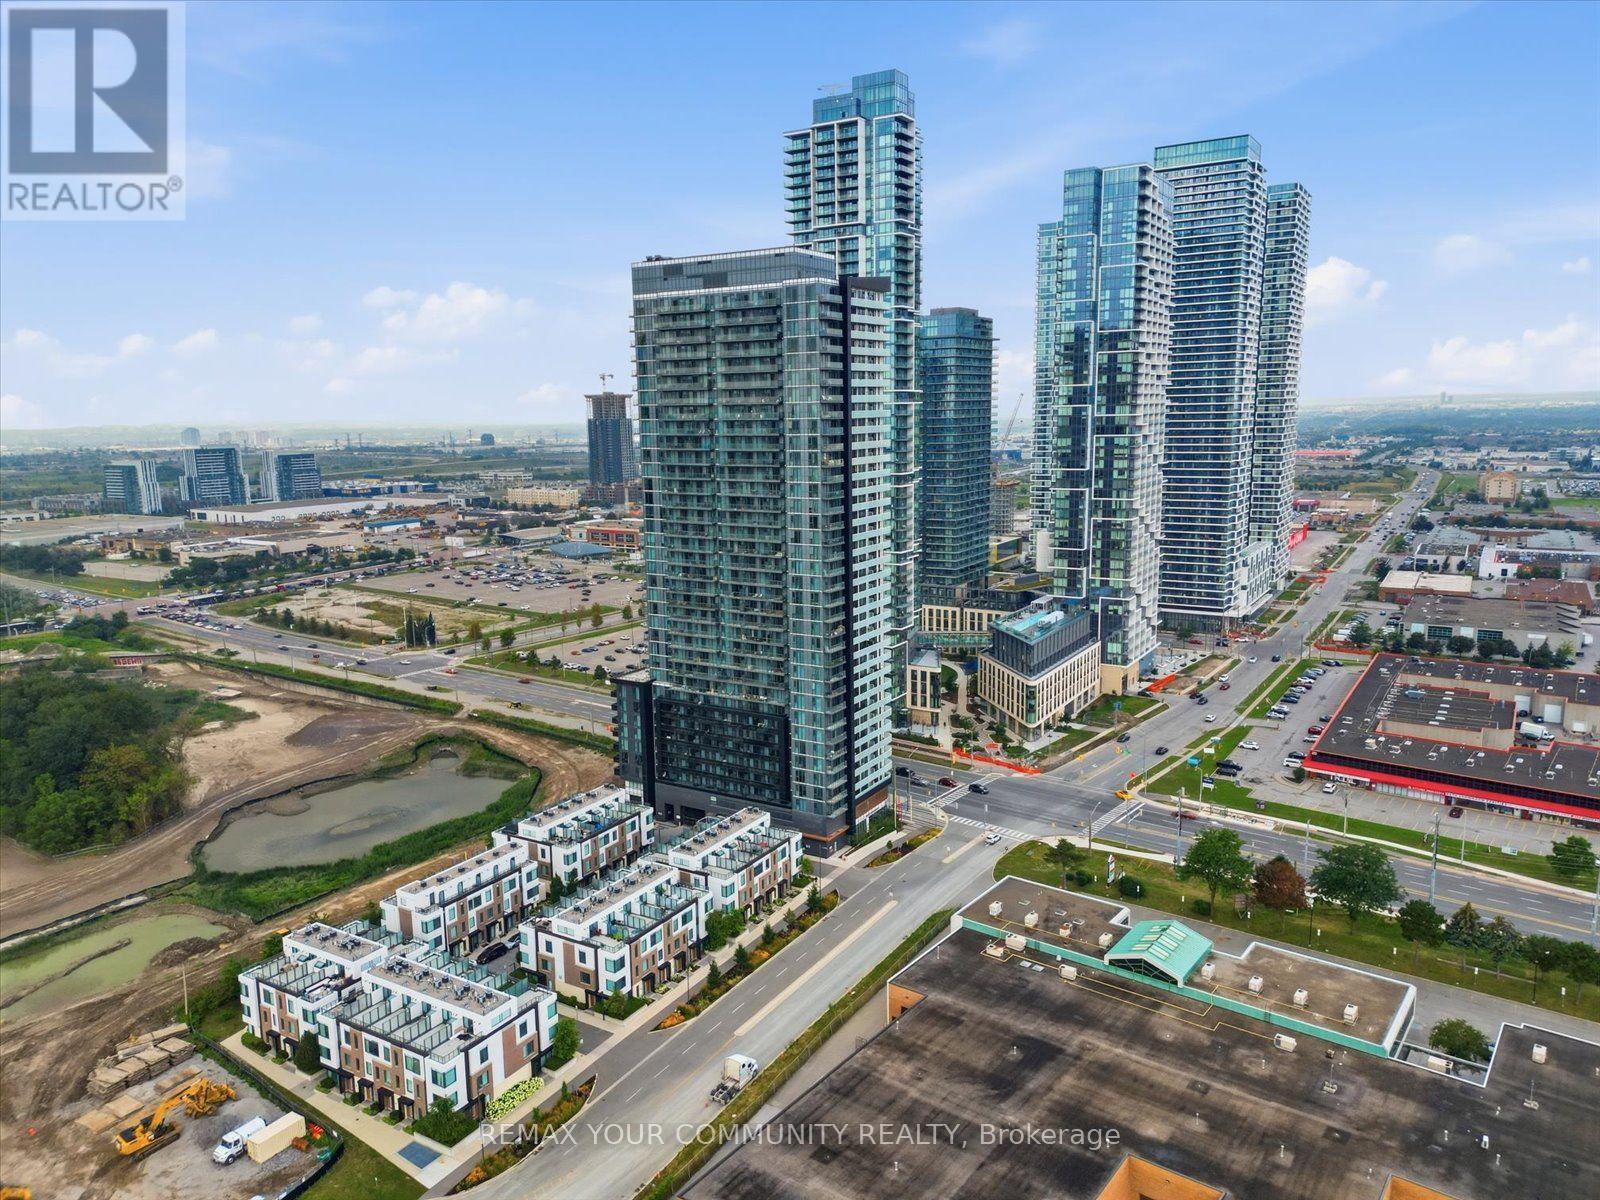
Welcome to this well-designed 2-bedroom, 2-bathroom condo in the highly sought-after NordCondos atExpo City. This unit features a functional split-bedroom layout, offering privacy with each bedroom havingaccess to its own full bathroom. The open-concept kitchen, living, and dining area is ideal for everydayliving and entertaining, with modern cabinetry, upgraded stainless-steel appliances, and floor-to-ceilingwindows that bring in plenty of natural light. Step out onto the balcony and enjoy the city views, while the9-foot ceilings enhance the overall sense of space throughout the unit. Located in the heart of Vaughan,just steps to theVaughan Metropolitan Centre subway, with quick access to Highways 400 & 407, YorkUniversity, shopping, restaurants, and more. Building amenities include a 24-hour concierge, gym, indoorpool, party room, theatre room, and games room. Includes 1 underground parking space and 1 locker. (id:15069)
Spacious 1 bedroom & Den in this open concept layout! Den can be used as a second bedroom. Soaring high ceilings making it feel extra spacious! Enjoy the Sunny South view from your own private balcony. Located just south of the Vaughan metropolitan subway station and close to the 400, YRT & Viva! Enjoy the luxury of a modern building with tons of great amenities! Cineplex, Costco, Ikea, mini putt, Dave & Busters eateries and clubs just a walking distance away. (id:15069)
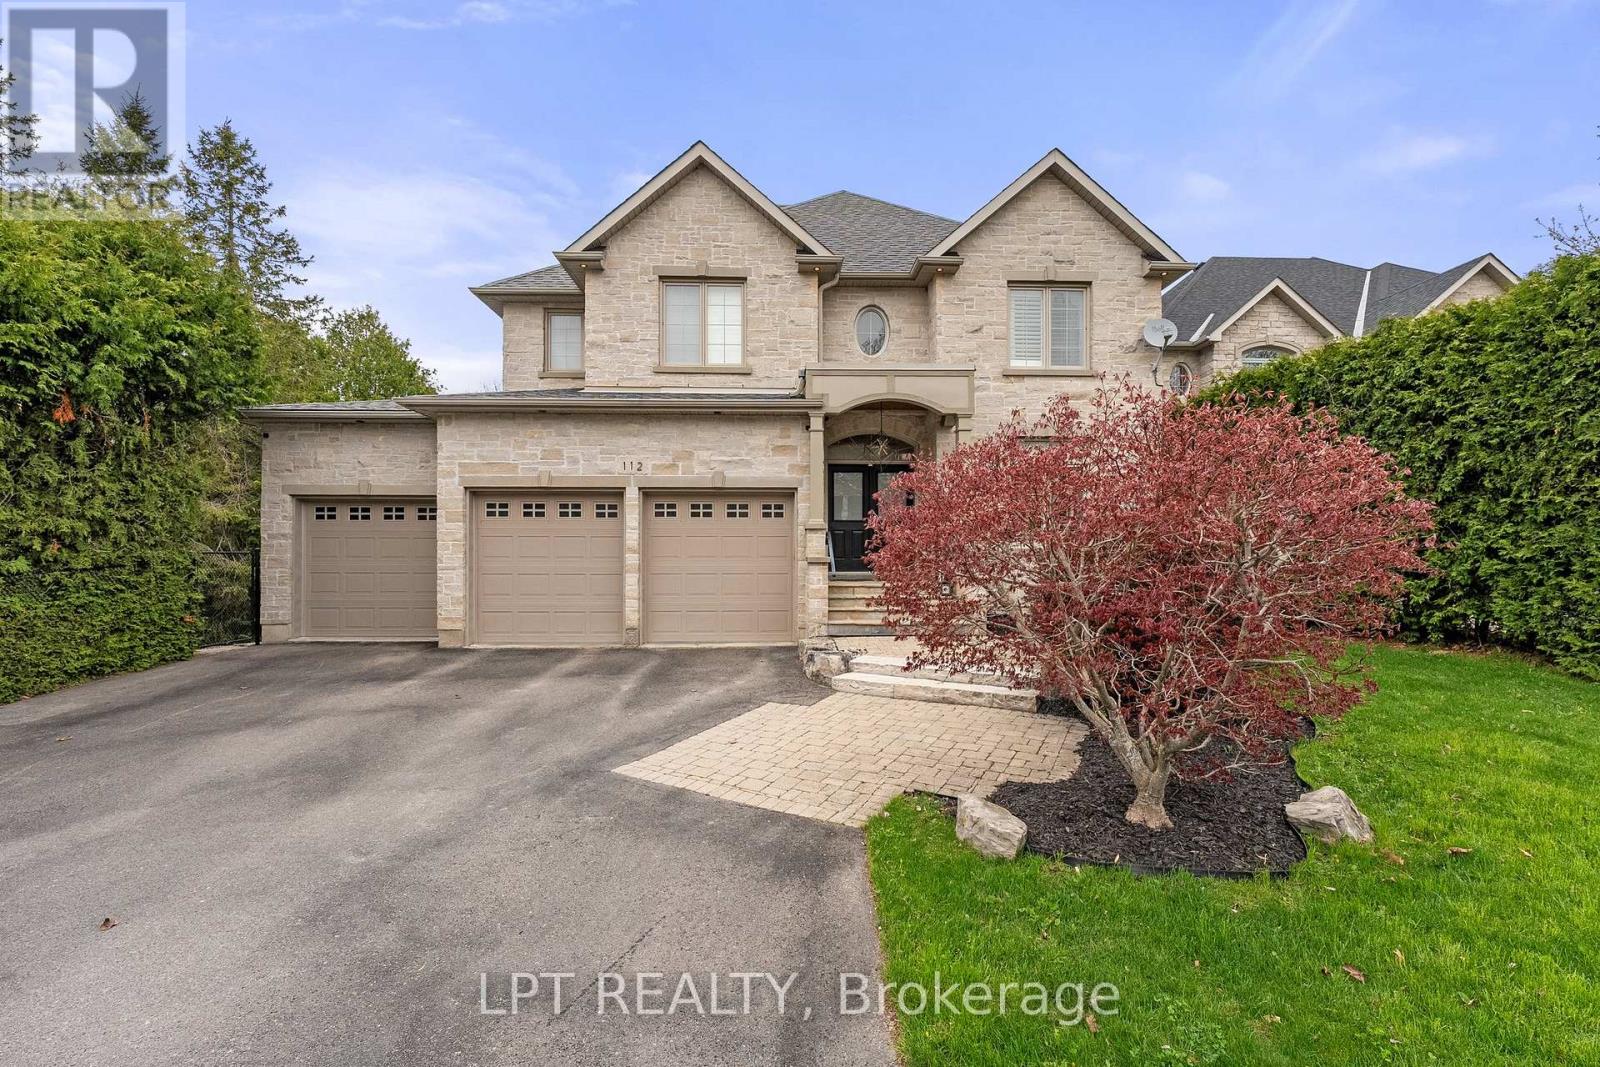
Welcome To 112 Tyler St. Offering Privacy And Accessibility In A Sought-After Neighbourhood In The Heart Of Aurora. This 2-Storey Home Has A Finished Walk-Out Basement, Is Carpet Free, Has An Open Concept Kitchen And Family Room With A Gas Fireplace, Living And Dining Room With Hardwood Flooring, Coffered Ceiling And California Shutters. Interior Access To Garage Via Mudroom. 2nd Floor Laundry Room. Large Primary Bedroom With His And Her Walk-In Closets And A 5-Piece Spa Like Ensuite. 2nd Bedroom With 4-Piece Ensuite. Bedrooms 3 & 4 Have A 4-Piece Jack And Jill Bathroom. Enjoy Your Morning Coffee On The Upper Deck From The Eat-In Kitchen Overlooking The Private Backyard. Finished Walk-Out Basement Has A 3-Piece Bathroom, 2 Set's Of French Doors To Rear Patio And Gas Fireplace In The Rec Room. This Aurora Village Beauty Is Close To Schools, Grocery Stores, Shops On Yonge Street, Public Transit, Go-Station And The High Ranking School - St. Andrew's College. This Is A Unique Chance To Own A Luxury Home In One Of Auroras Finest Enclaves. (id:15069)
Welcome to 2342 Somers Blvd, situated on a spacious 45 x 167 ft lot on a quiet, secluded street in the desirable north/east end of Alcona. This 3+1 bedroom, 2 full-bathroom detached raised bungalow offers a functional layout with comfortable living spaces and plenty of potential. The main level features an inviting open-concept kitchen, dining, and family room area, creating a warm and connected space for everyday living and entertaining. The large eat-in kitchen offers ample cabinetry and countertop space, along with convenient access to the side deck. The spacious primary bedroom provides plenty of room to relax and features direct access to the main bathroom for added convenience.Step outside to the expansive landscaped backyard with a generous patio, ideal for relaxing, entertaining, or enjoying summer evenings. The charming sunroom offers a peaceful retreat, perfect for reading, morning coffee, or simply unwinding. The finished basement adds valuable living space with one bedroom, two rec rooms, a second full bathroom, and the potential of an additional bedroom, making it an excellent option for in-law, multigenerational, or extended family living. With four above-ground windows, the basement enjoys an abundance of natural light and a bright, comfortable feel, while also offering versatile space for a family room, home office, gym, or recreation area. Ideally located just moments from schools, including Goodfellow Public School, Alcona Glen Elementary School, and Nantyr Shores Secondary School, as well as parks, beaches, the community centre, shopping, and quick access to Highway 400. Parking is available for up to four vehicles. A home offering comfort, space, convenience, and plenty of opportunity in a great Alcona location. (id:15069)
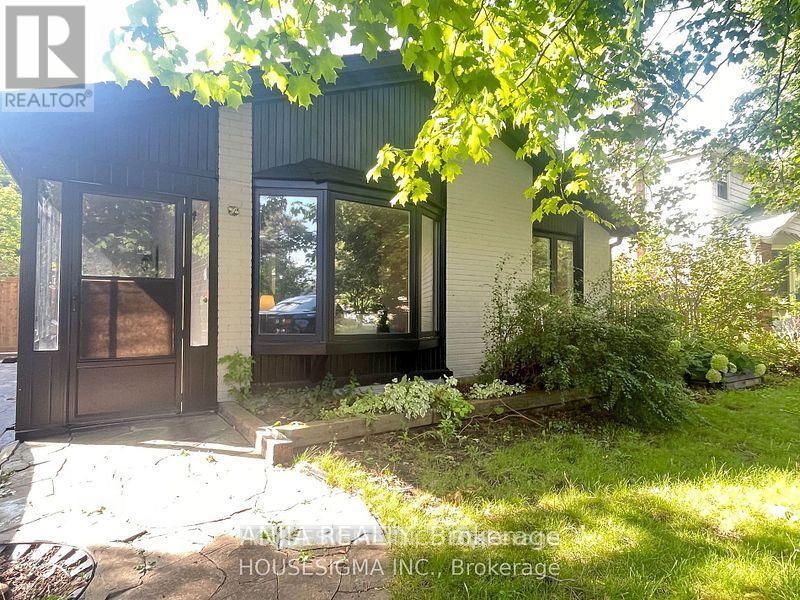
Charming 3-Bedroom Home in Aurora Prime Location! This spacious and bright 3-bedroom home is just a 5-minute drive from Aurora GO Station, making it perfect for commuters.Nestled in a quiet, family-friendly neighborhood, you'll be close to schools, parks, grocery stores, and public transit. Enjoy easy access to Yonge Streets shops and restaurants, as well as the Kings Riding Golf Club for recreational activities. (id:15069)