Perfect for Home Based Business Entrepreneurs with the exposure of Islington Ave your business needs . This detached Etobicoke bungalow was built for the professional who works from home and needs the space to prove it. The fully self-contained lower level offers two bedrooms, two bathrooms, a full kitchen, and its own private entrance - completely separate from the main floor. New flooring throughout (2025). Move-in ready from day one. Islington Avenue is one of Etobicoke's most travelled and recognized corridors - high visibility, high daily traffic, and immediate name recognition for anyone running a client-facing business from home. Your address works for you before anyone even walks through the door.Upstairs, a bright open-concept main floor with two bedrooms, a full bathroom, brand new stainless steel appliances, and a south-east facing exposure that fills the home with natural light throughout the day.Large north-west facing backyard - perfect for family gatherings or simply unwinding after a long day. Private driveway and garage with 4 parking spots. Roof and eavestrough replacement with a lifetime warranty. Furnace serviced under an active Enercare maintenance plan.Steps to the Bloor-Danforth subway, TTC connections to the Yonge line, boutique shops, cafes, and parks. Minutes to Highways 401 and 427. Downtown Toronto is within reach without the downtown price tag.A rare Etobicoke opportunity for the professional, the growing family, or the buyer who needs a home that does more than one thing well. (id:15069)
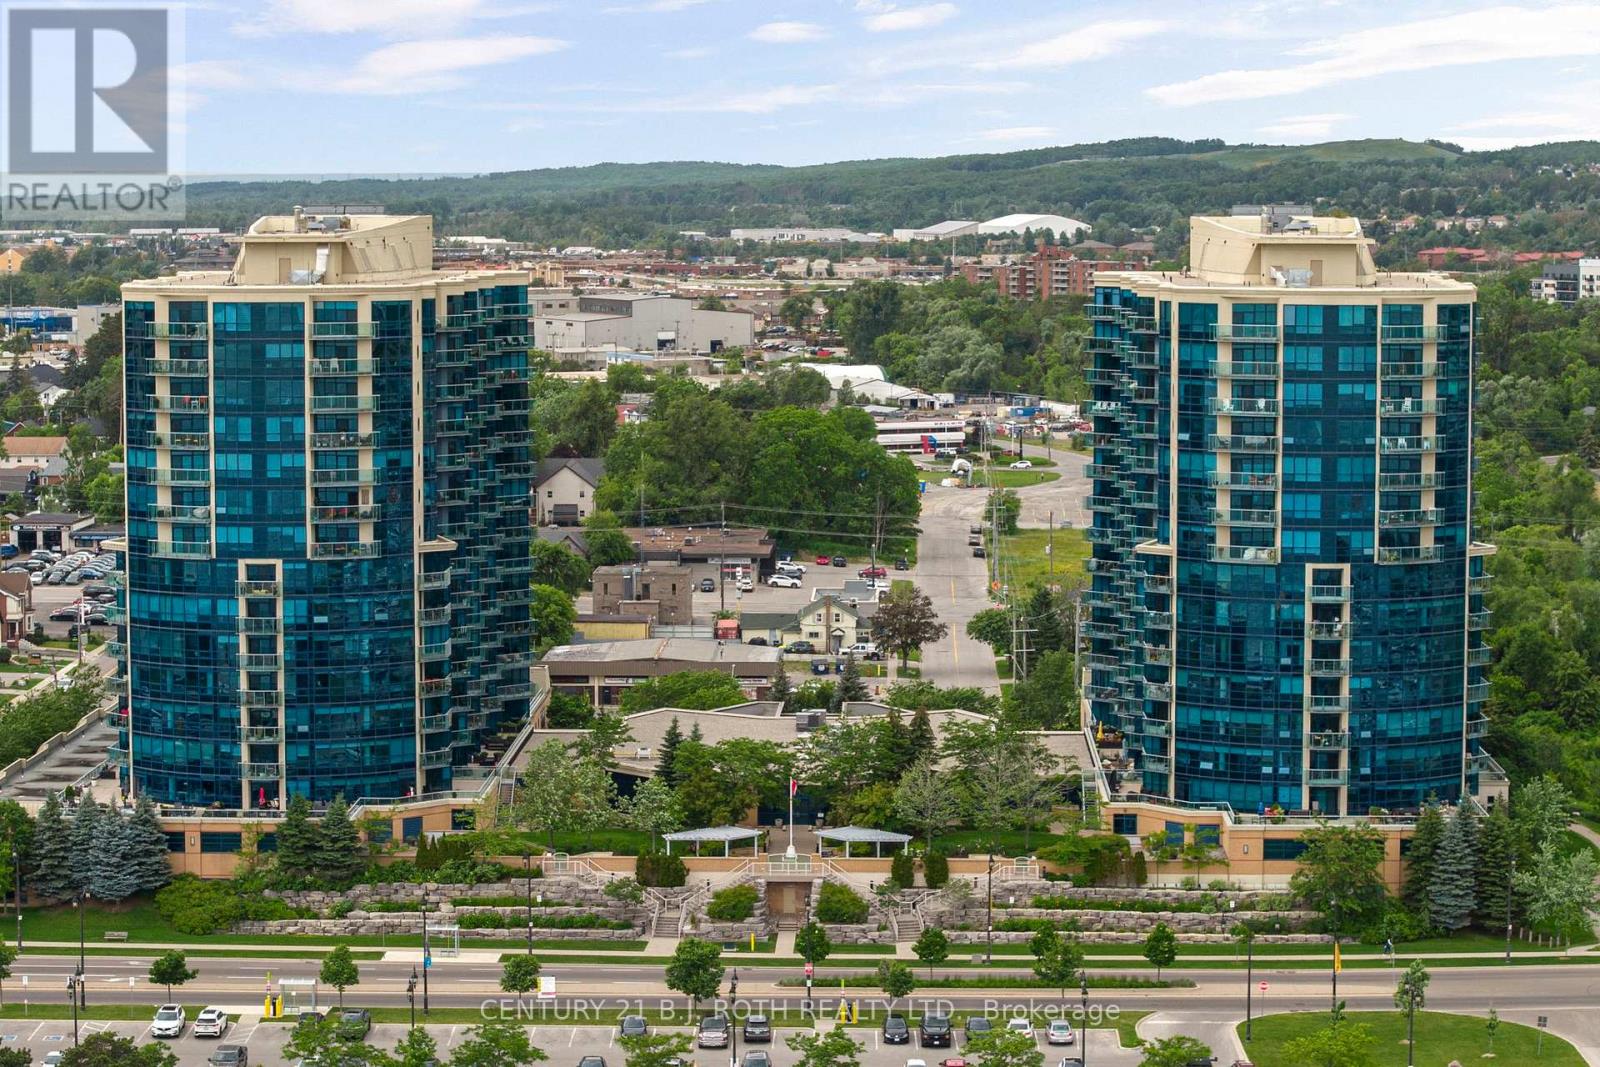
Welcome to 37 Ellen Street, Suite 1310, where luxury waterfront living meets comfort, convenience, and breathtaking views of Kempenfelt Bay. Located in the prestigious Nautica Towers, this exceptional residence offers an elevated lifestyle in the heart of Barrie. The popular Bermuda model offers an impressive 1,381 sq. ft. of thoughtfully designed living space featuring two bedrooms, two full bathrooms, and a spacious den providing the size, functionality, and comfort of a home rather than the feeling of downsizing. Beautifully appointed throughout, this suite showcases 9-foot ceilings, hardwood flooring, timeless kitchen cabinetry, stainless steel appliances, granite countertops, upgraded trim, crown moulding, pot lighting, and elegant finishes throughout. The spa-inspired bathrooms feature a luxurious soaker tub and glazed tiled shower, creating a relaxing retreat within your own home. Enjoy breathtaking sunrise and sunset views from the oversized balcony, accessible from both the main living area and the primary bedroom. Whether enjoying your morning coffee, entertaining guests, or unwinding at the end of the day, the views of Kempenfelt Bay are truly unforgettable. This exceptional residence also includes two underground parking spaces in a premium location and a private locker, a rare and highly sought-after feature in waterfront condominium living. Nautica Towers offers an outstanding selection of amenities designed to enhance your lifestyle, including an indoor pool, hot tub, sauna, fitness centre, library, games room, party room with kitchen, guest suites, bike storage, and a beautiful garden terrace. Every detail is designed for comfort, convenience, and connection. The location is unbeatable. Enjoy evening walks along the waterfront boardwalk, explore downtown Barrie's many fine dining options, experience seasonal festivals and events, or take advantage of the nearby lakeside trails and vibrant waterfront lifestyle. (id:15069)
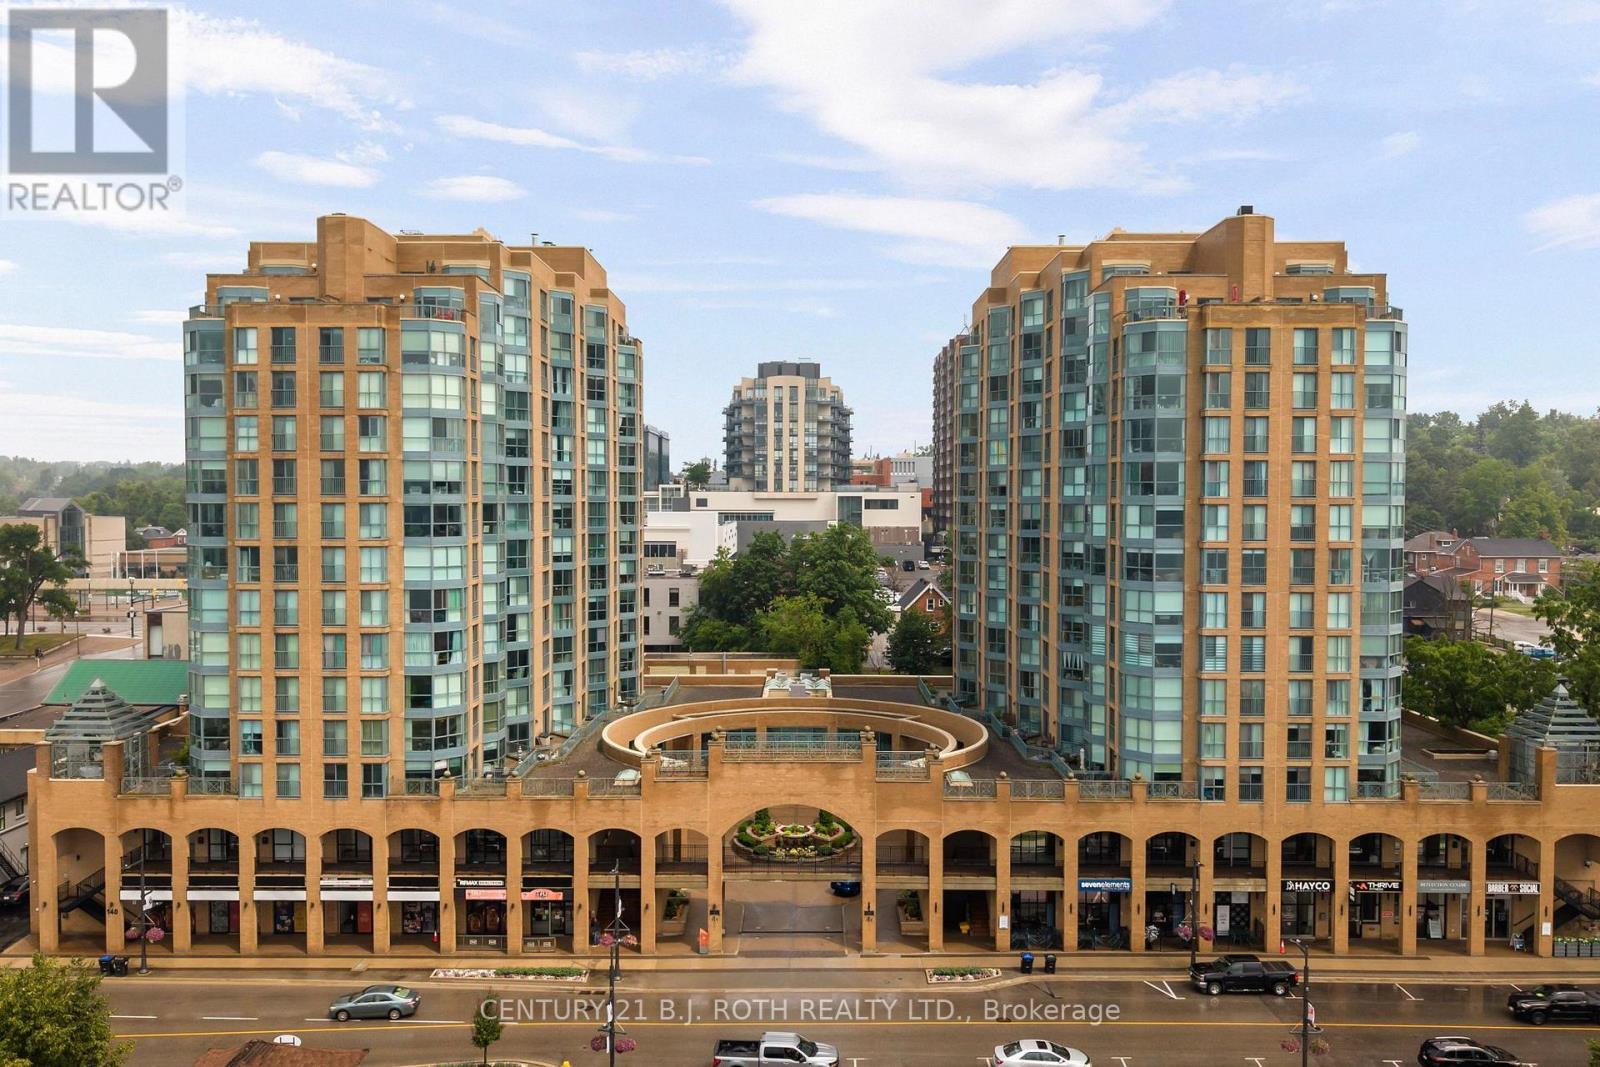
Welcome to Suite 911 at 150 Dunlop Street East, where breathtaking views of Kempenfelt Bay and effortless waterfront living come together in one beautifully renovated package. This spacious 2-bedroom, 2-bathroom suite is flooded with natural light thanks to its stunning floor-to-ceiling windows, creating a bright and inviting atmosphere throughout the open-concept living space. The modern kitchen flows seamlessly into the dining and living areas, making it ideal for both everyday living and entertaining. Thoughtfully renovated in recent years, this move-in-ready condo showcases a timeless neutral colour palette, stainless steel appliances, stylish tiled backsplash, upgraded cabinetry, sleek waterfall countertops, luxury flooring throughout, and beautifully updated bathrooms featuring modern vanities, quartz counters, and a glass-tiled shower. Enjoy the convenience of in-suite laundry, one underground parking space, and a private oversized storage locker. The building offers an exceptional lifestyle with outstanding amenities, including an indoor pool, hot tub, sauna, fitness centre, games room, and car wash. Location truly sets this property apart. Step outside and you're just moments from Barrie's vibrant waterfront, Centennial Beach, restaurants, walking trails, and downtown amenities. Commuters will appreciate the close proximity to Allandale GO Station and Highway 400, making travel effortless. Even better, the condo fees include heat, hydro, water, and more, offering outstanding value and worry free living. Whether you're looking to downsize, invest, or enjoy a maintenance free lifestyle on the waterfront, Suite 911 at 150 Dunlop Street East is an opportunity you won't want to miss. Welcome home! **(Additional Parking Available for Lease)** (id:15069)
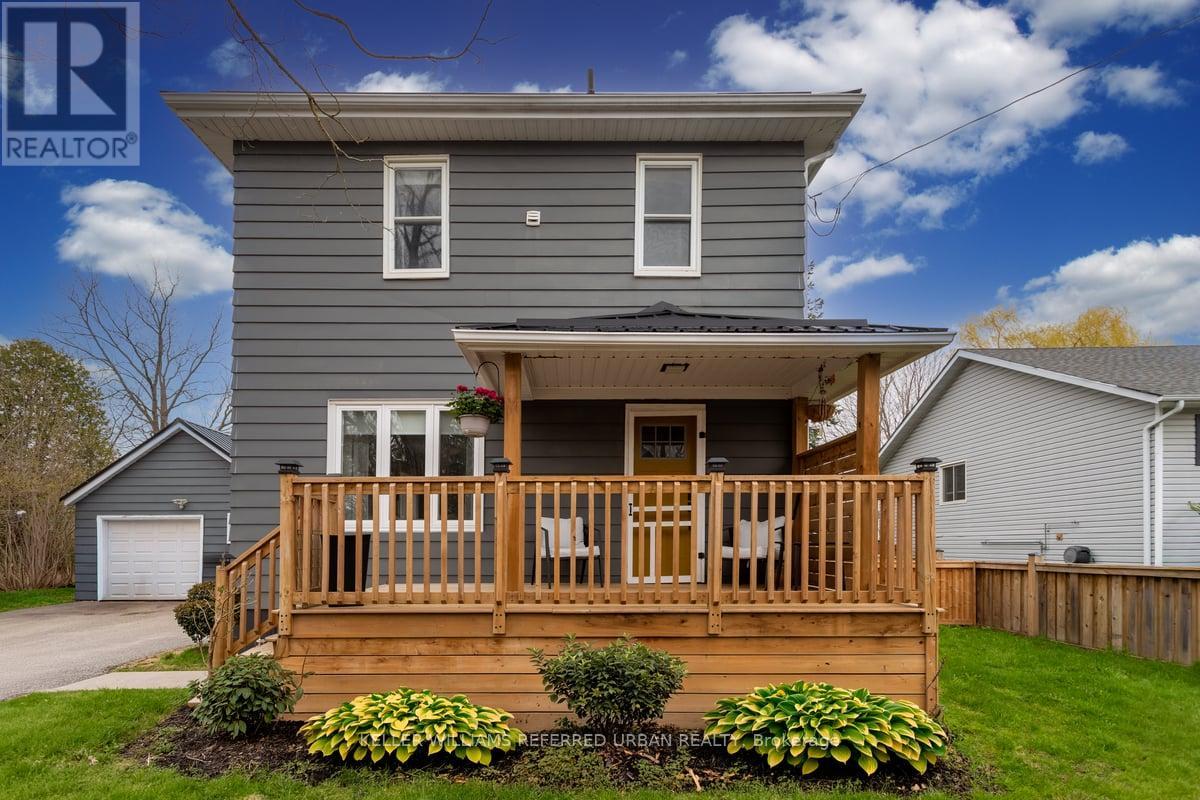
Small town charm meets modern comfort in this thoughtfully renovated 3 -bedroom detached home situated on a spacious fully fenced lot in a welcoming family friendly community where you'll find a sports field, library, school, cafe, pizza shop and a newly updated emergency response service station. This move -in ready property has been thoughtfully updated throughout, offering a bright and modern interior that combines comfort with everyday functionality. Crown molding throughout main level, quartz counters/ Island & quartz back splash with black stainless steel appliance. This home features a well designed layout with 3 comfortable bedroom's making it ideal for families, first-time buyers or those looking to downsize without sacrificing space. A convenient breezeway connecting to a detached garage where you will find additional storage space up top. The partially finished basement offers extra flexibility and can be used as an additional living area or home office. With the generous outdoor space, practical layout and modern updates this home is a wonderful opportunity for comfortable living in a great neighborhood! (id:15069)
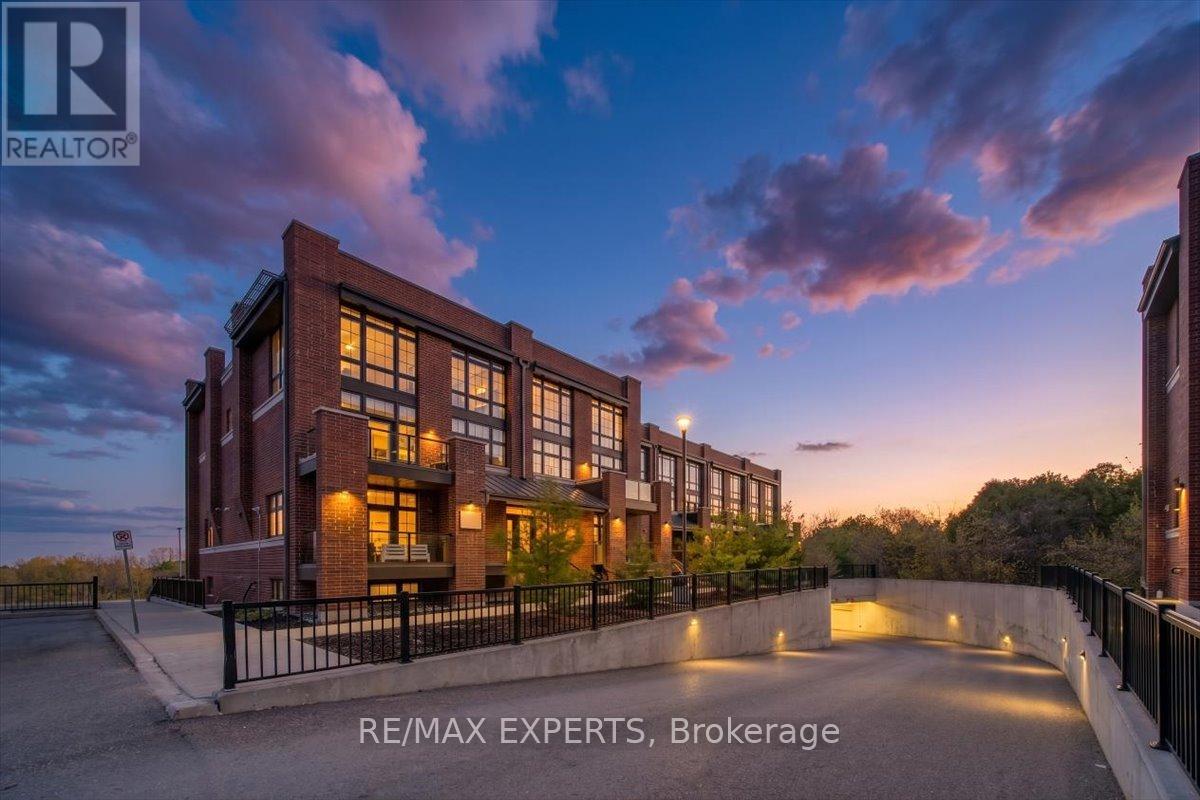
Start Your Homeownership Journey Here-welcome to this stunning 2-bedroom, 2-bath condo townhouse in the heart of Stouffville. This bright and spacious stacked townhome features a modern open-concept layout with 9-ft ceilings and large windows that fill the home with natural light. The upgraded kitchen offers granite countertops, stainless steel appliances, and a stylish island, perfect for everyday living and entertaining. Enjoy a south-facing exposure overlooking beautiful green space, creating a peaceful and private setting. The primary bedroom includes a cozy sitting alcove, while the thoughtfully designed layout provides both comfort and functionality. Step outside to your oversized rooftop terrace or private patio-ideal for relaxing or hosting during the warmer months. Located in a quiet, low-traffic area with a private entrance, this home is just steps to parks, trails, schools,transit, shops, restaurants, and Stouffville Main street. Easy access to GO Transit and major highways adds to the convenience. Includes 1 owned parking spot and 1 owned locker. Rogers Ignite high-speed internet is included in the maintenance fee. (id:15069)
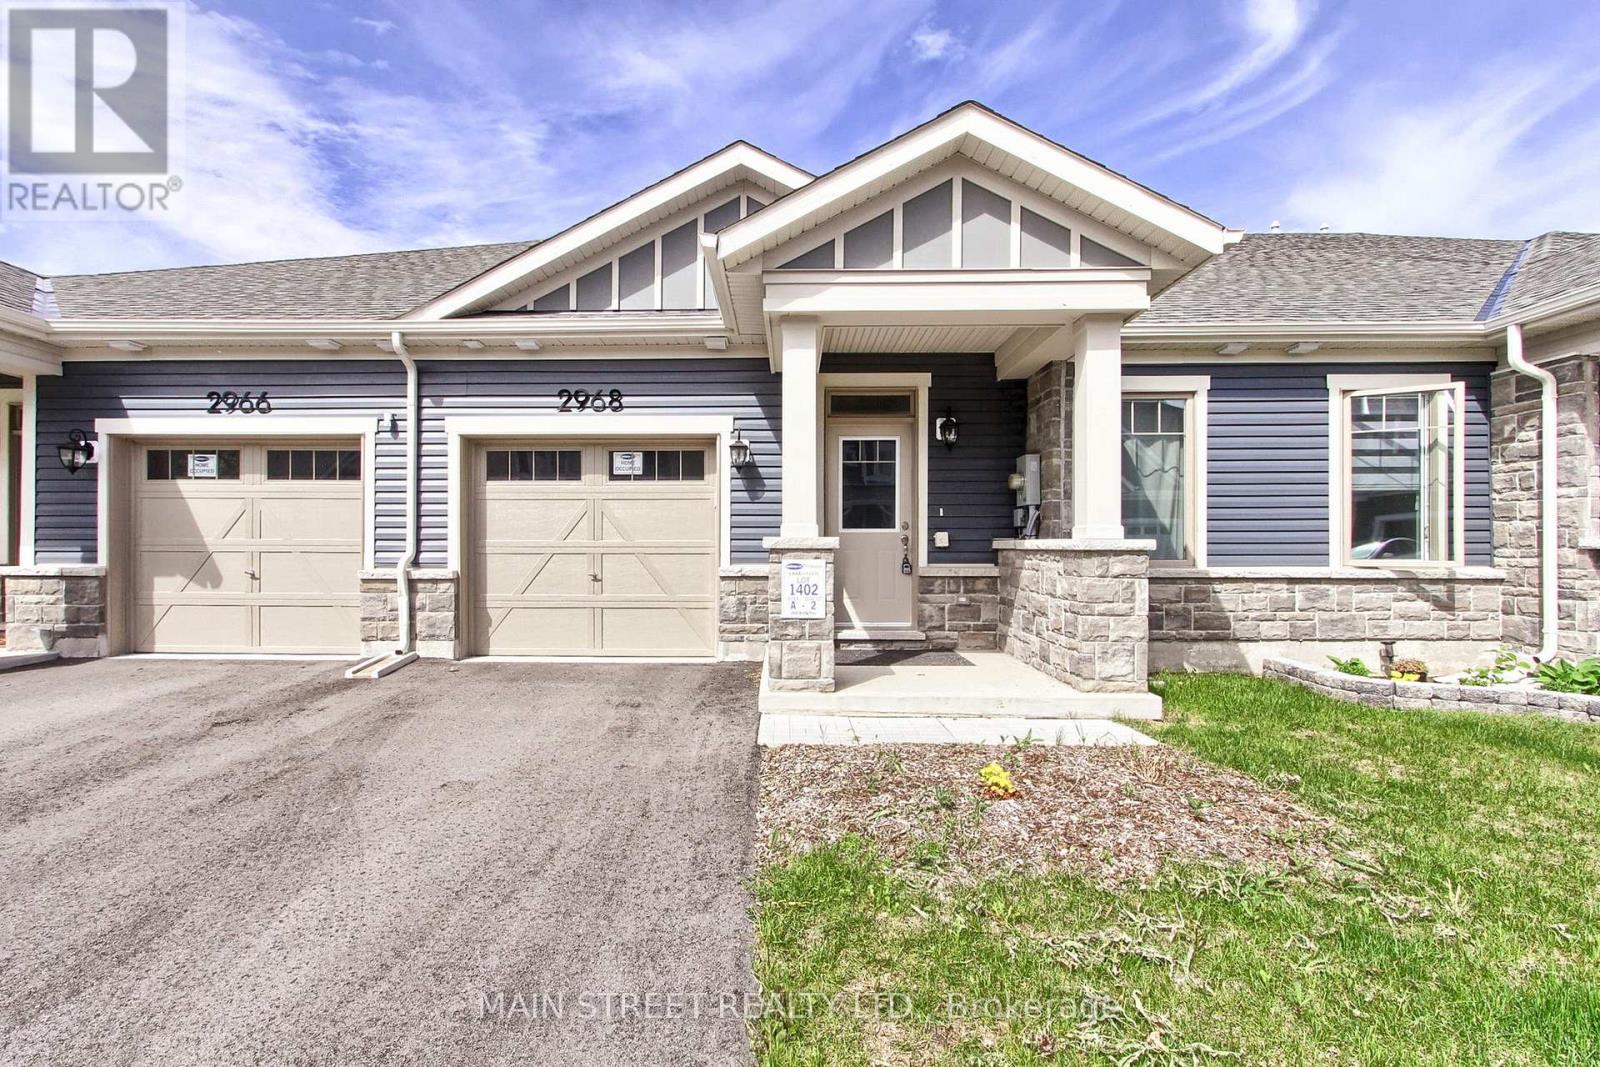
Welcome to 2968 Murphy Place in beautiful Innisfil, offering an exceptional opportunity to enjoy relaxed living just moments from the shores of Lake Simcoe. This spacious and well-designed land lease home combines comfort, convenience, and lifestyle in one desirable package. With monthly land lease fees of $1,136.70, this property provides affordable living in a wonderful community setting. Featuring 3 bedrooms and 3 bathrooms, this vacant home is move-in ready and offers a bright, functional layout perfect for families, retirees, or anyone seeking easy main floor living. The spacious primary bedrooms each feature their own private 4-piece ensuite bathrooms, creating a comfortable and private retreat for homeowners and guests alike. Main floor laundry adds everyday convenience, while the direct entrance from the home to the garage makes coming and going effortless year-round. Step outside and enjoy the covered back porch, an ideal space for morning coffee, entertaining friends, or simply relaxing and taking in the peaceful surroundings. Located close to Lake Simcoe, parks, walking trails, marinas, and local amenities, this property offers a fabulous lifestyle with all the benefits of lakeside living while still being conveniently close to shopping, restaurants, and commuter routes. Whether you are looking to downsize, retire in comfort, or simply enjoy a quieter pace of life near the water, 2968 Murphy Place is a wonderful place to call home. Floor plans are attached thru video as well as Ai 3D walkthrough (id:15069)
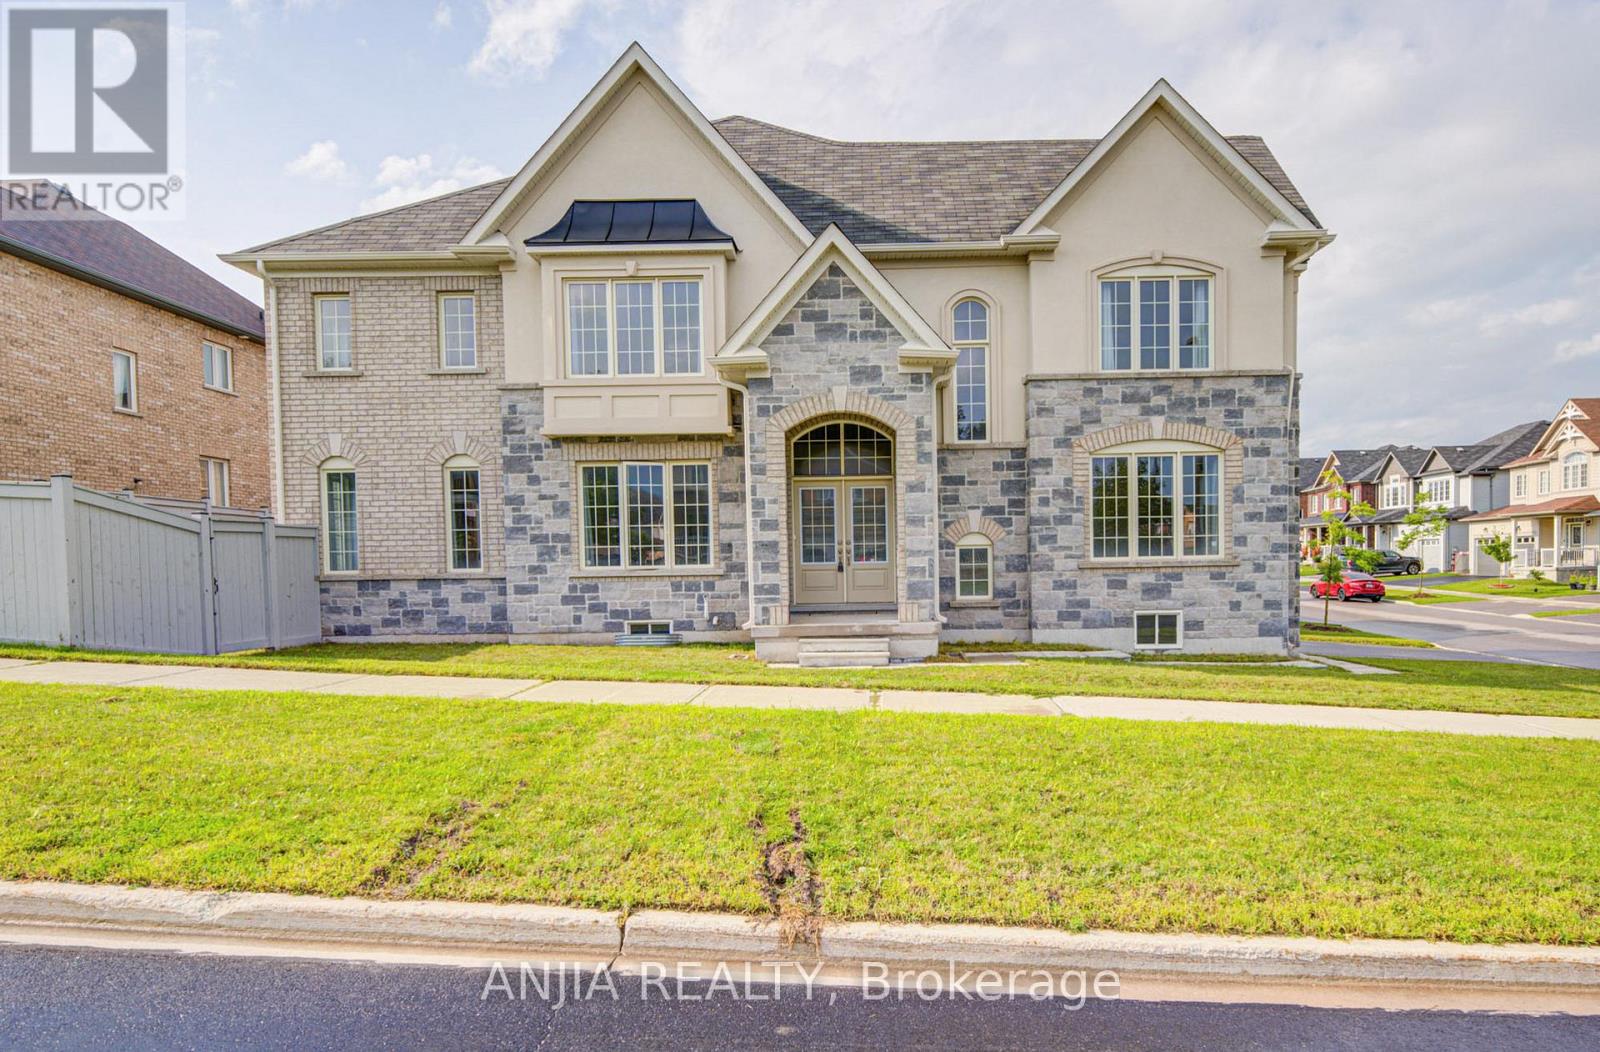
Welcome To An Exceptional Residence In The Coveted Lakeside Community Of South Keswick. Built In 2022 & Offering An Impressive 3,227 Sq. Ft. As Per MPAC, This Meticulously Maintained Detached Home Presents Like New & Is Beautifully Positioned On A Premium Corner Lot. A Striking Stucco Façade, Expansive Windows & An Abundance Of Natural Light Set The Tone For The Refined Interiors Within. Thoughtfully Designed With An Exceptional Family-Friendly Layout, The Home Features 4 Generously Proportioned Bedrooms Plus A Spacious Open Loft On The Second Level-Ideal As A Home Office, Study, Lounge Or Playroom, With Potential For A 5th Bedroom. The Grand Double-Door Entrance Opens To A Bright & Welcoming Foyer, While 9-Ft Ceilings, Hardwood Flooring & Extensive Upgrades Elevate The Main Level. At The Heart Of The Home, The Elegant Kitchen Is Both Sophisticated & Functional, Featuring Two-Tone Cabinetry, Quartz Countertops, Backsplash, Stainless Steel Appliances, Centre Island & A Spacious Breakfast Area-Perfectly Designed For Everyday Family Living & Effortless Entertaining. The Primary Suite Offers A Serene Private Retreat Complete With His & Hers Walk-In Closets & A Luxurious 5-Pc Ensuite. Three Additional Spacious Bedrooms Provide Ample Comfort For Family & Guests. Direct Access To Garage. A Fully Fenced Yard W/Deck & Gazebo. Enjoy The Best Of Lakeside Living Just Minutes From The Lake, Beaches, Boating, Scenic Trails, Golf, Parks & Playgrounds, While Remaining Conveniently Connected To Hwy 404, Schools, Shopping, Restaurants, Cafés, Plazas & Everyday Amenities. A Rare Opportunity To Own A Nearly New, Beautifully Upgraded Home Offering Over 3,200 Sq. Ft. Of Refined Living Space, Exceptional Natural Light & An Outstanding Layout In One Of South Keswick's Most Desirable Family Communities. An Impressive Home Offering The Perfect Balance Of Luxury, Space, Lifestyle & Convenience. (id:15069)
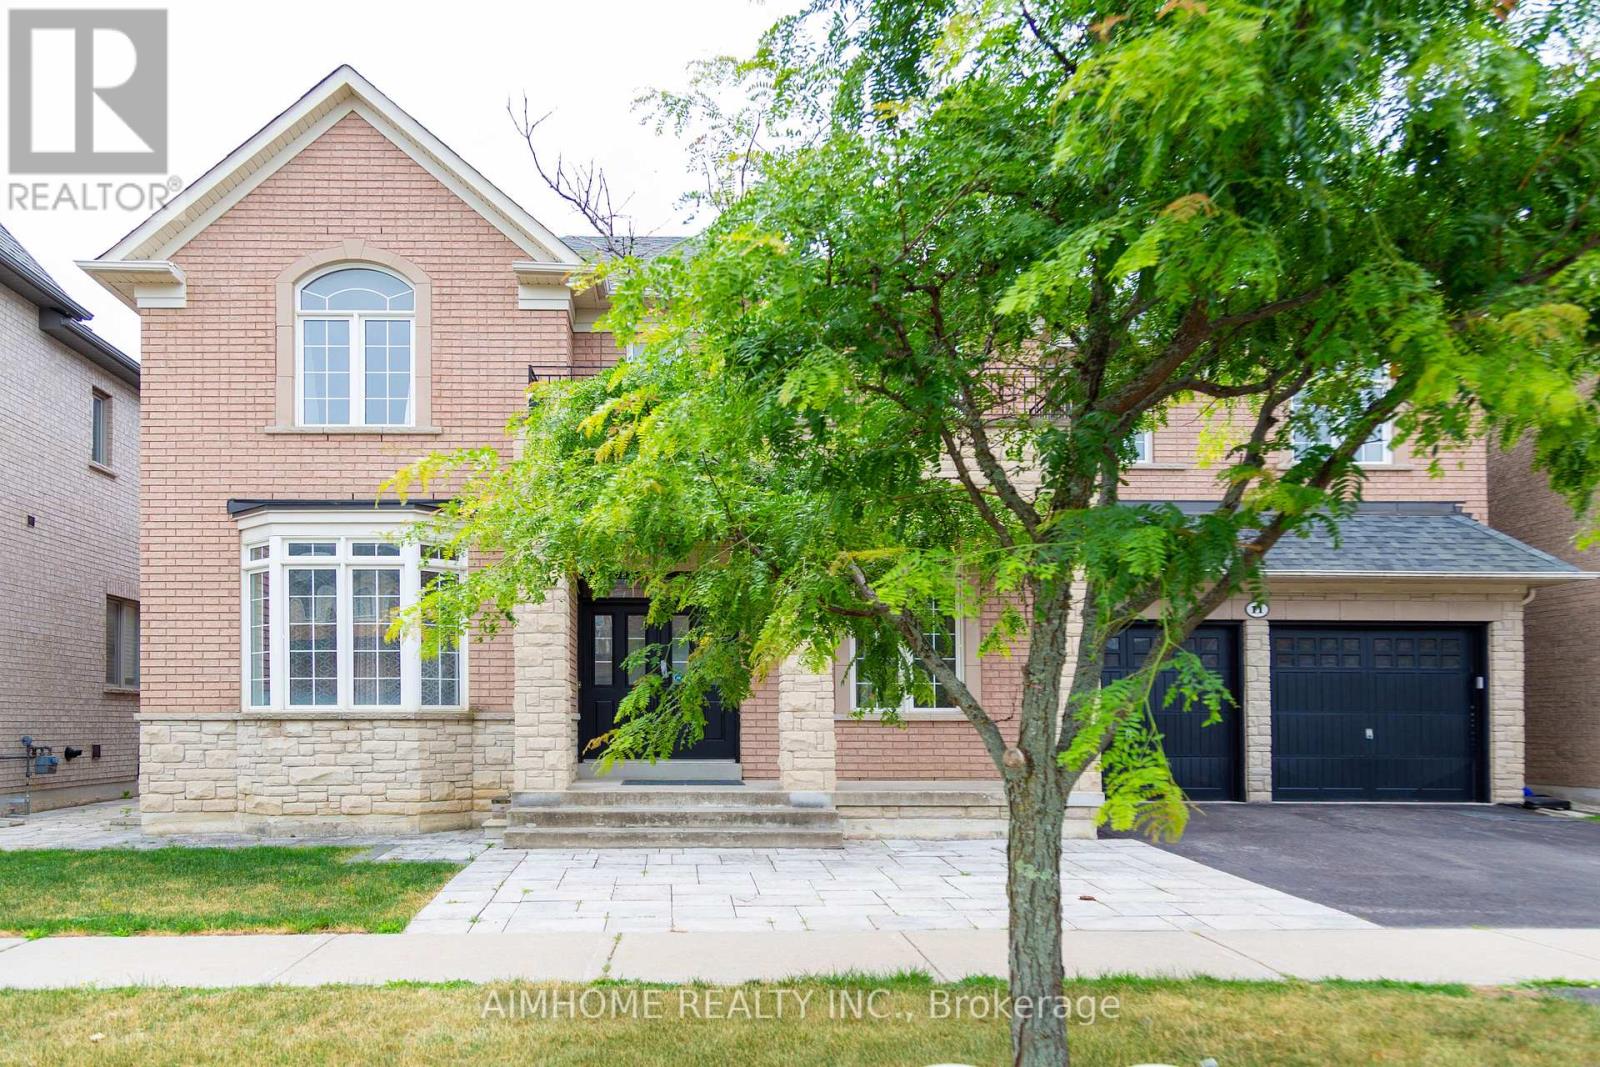
An absolute showstopper! This executive 3,632 sq. ft. (MPAC) residence backs onto a serene conservation area with breathtaking panoramic ravine and park views. The main level features soaring 10 ft ceilings, an impressive 18 ft high family room overlooking nature, a formal dining room with coffered ceilings, a bright living room with a bay window, and a gourmet kitchen with an oversized center island. Gleaming hardwood floors run throughout this super clean, meticulously maintained home. The second floor offers 4 spacious bedrooms and 3 full washrooms. The professionally finished walk-out basement provides flexible multi-generational or extended living space, complete with its own kitchen, bedroom, bathroom, and direct access to a gorgeous landscaped yard. Located in top-ranked school zones for Richmond Hill High School and St. Teresa of Lisieux Catholic High School, steps from scenic trails, parks, transit, and all amenities. (id:15069)
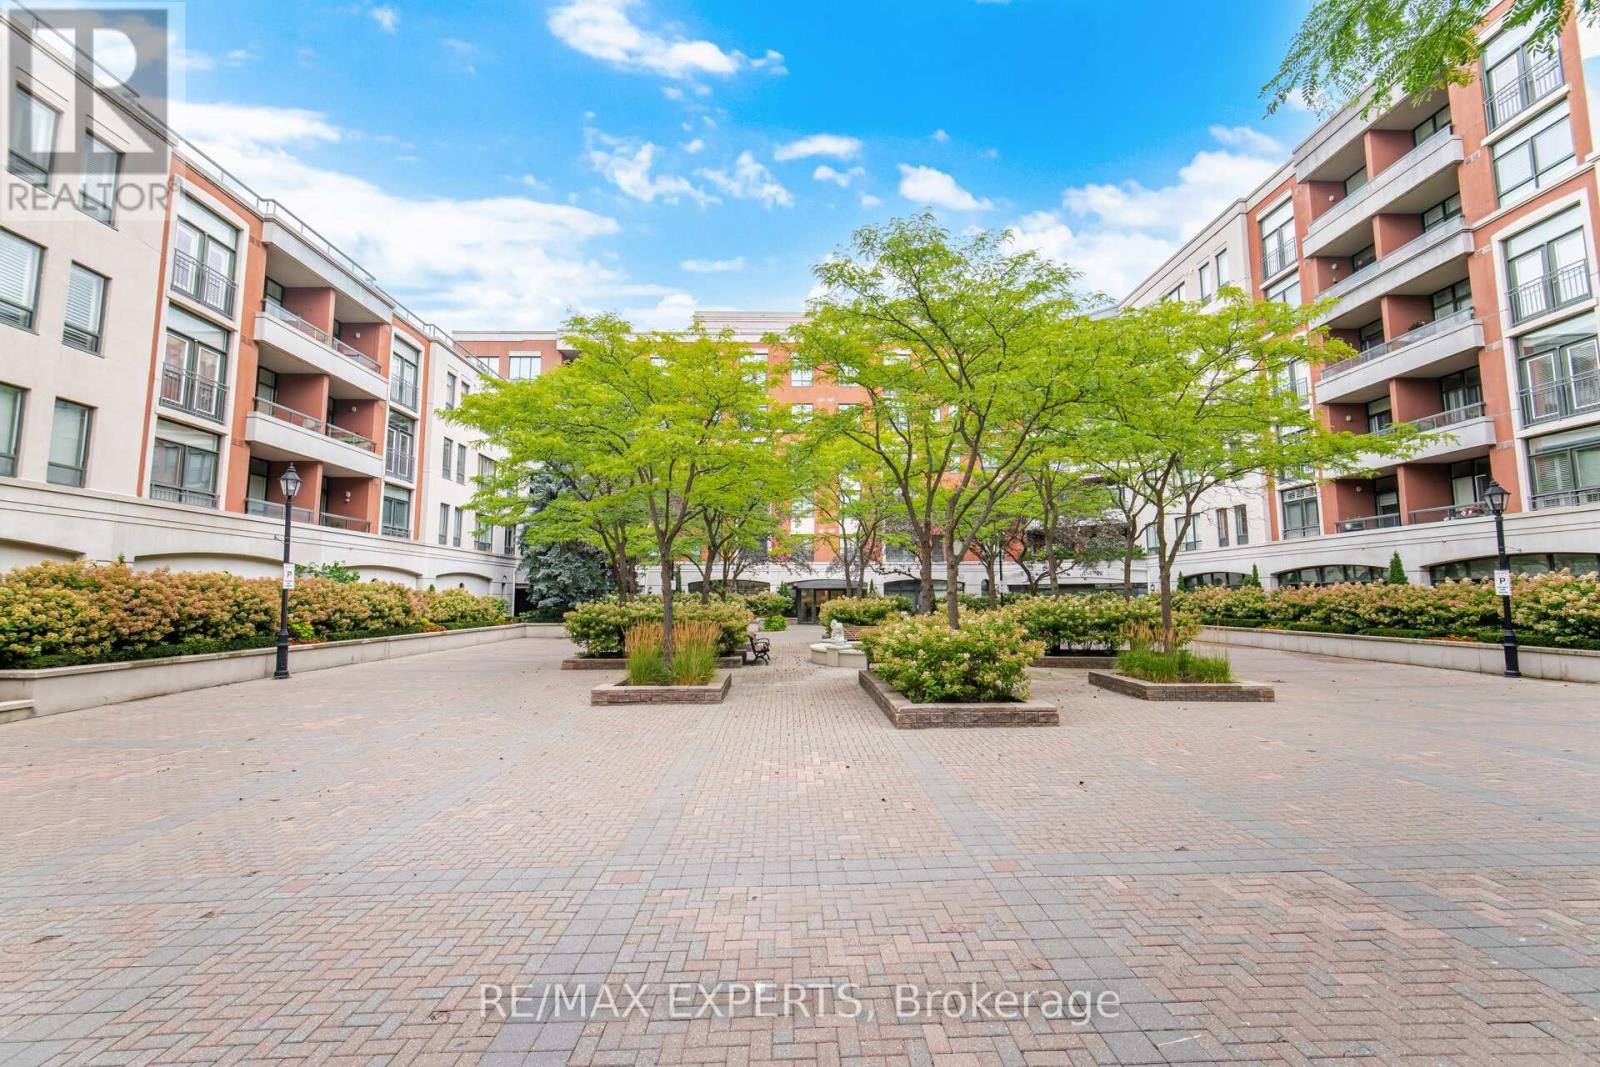
LA Piazza -Woodbridge Market Lane - One of the Most Sought-After Buildings.Relax in a Beautiful Flower-Filled Courtyard With a Soothing Water Fountain.A Generous Open Concept Space Of 941 Square feet of Luxury. A 1-Bedroom + Den Which Can be Used as a Second Bedroom or Opened Up to Create More Main Living Space. Kitchen has plenty of working counter and a pantry for all your sundries - including your homemade pasta sauce and wine.Main ensuite laundry, convenient and very handy.All appliances included: refrigerator, stove, dishwasher, clothes washer & clothes dryer.Living room and dining room areas can accommodate larger furniture as well as the primary bedroom.Not to mention condo has ample storage and a primary walk-in closet that's very spacious.Bathroom has a separate shower & tub.The unit also features no carpets and very airy natural light with 9-foot ceilings, tall tasteful trimmed baseboards.Not to be missed! Concierge security, newly renovated elegant front entrance.Party room, gym, library (quiet area) and walk-out to courtyard.1 locker and 1 parking included.One of Market Lane's crown jewels. (id:15069)
Face West has bright & Open Concept Living , dining space and island in kitchen ,dan can be a home office, With A Large Fully Enclosed Retractable Balcony Facing west and the Open Nature ,Built By Mattamy , Spacious Master Bedroom With Large Windows, Walk-In Closet & Shower-Ensuite Bath., . Close To Hwy 407 and HWY 7. (id:15069)
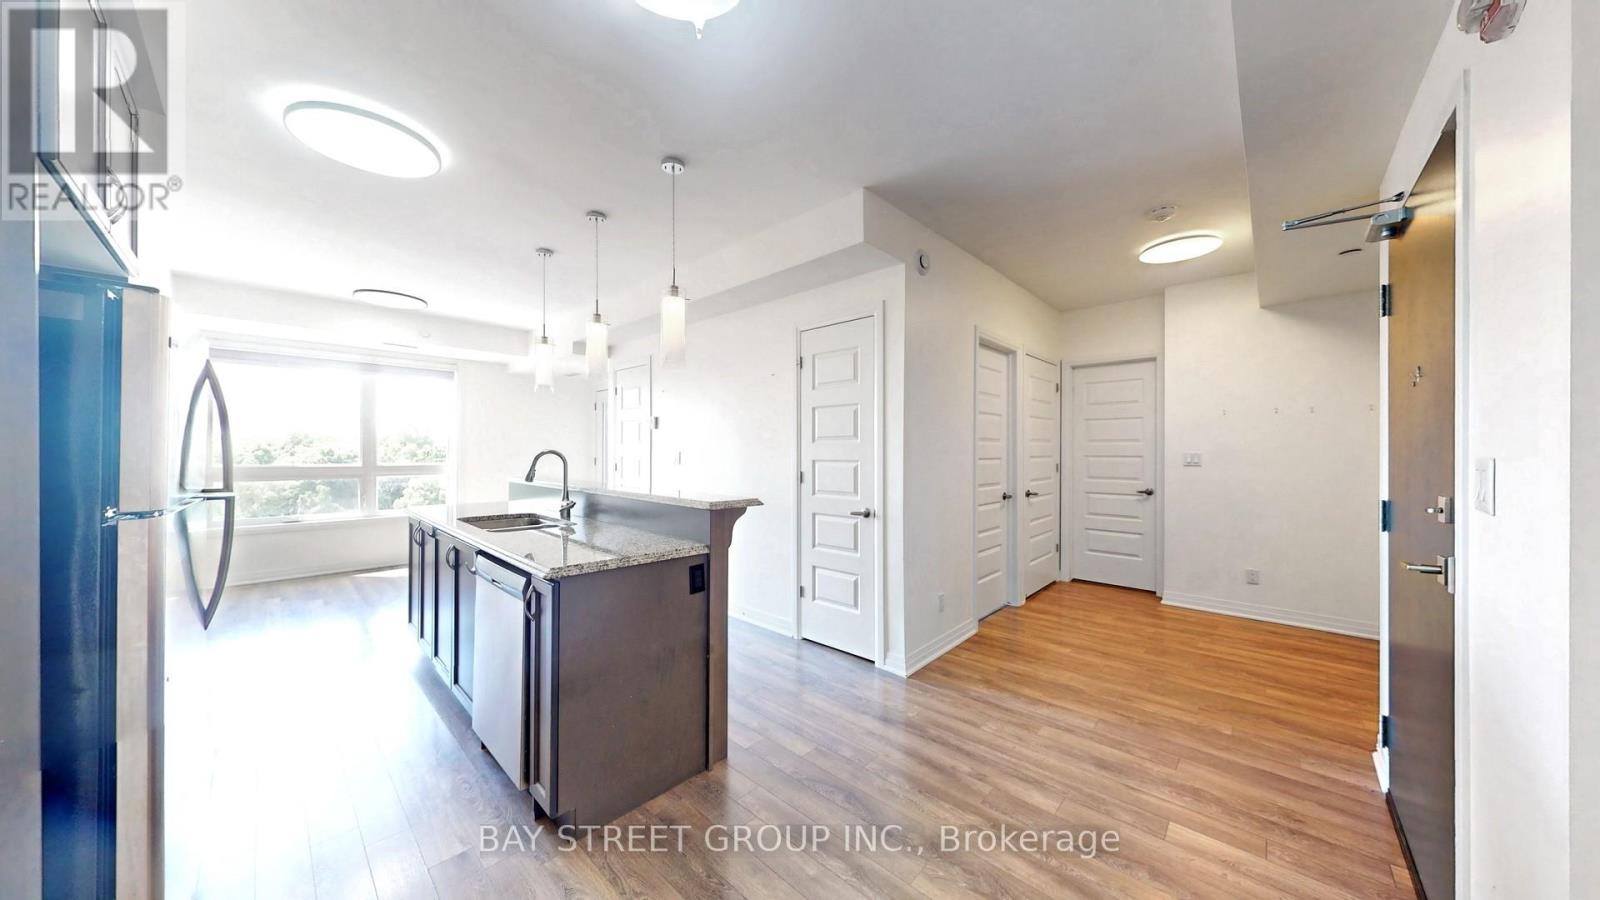
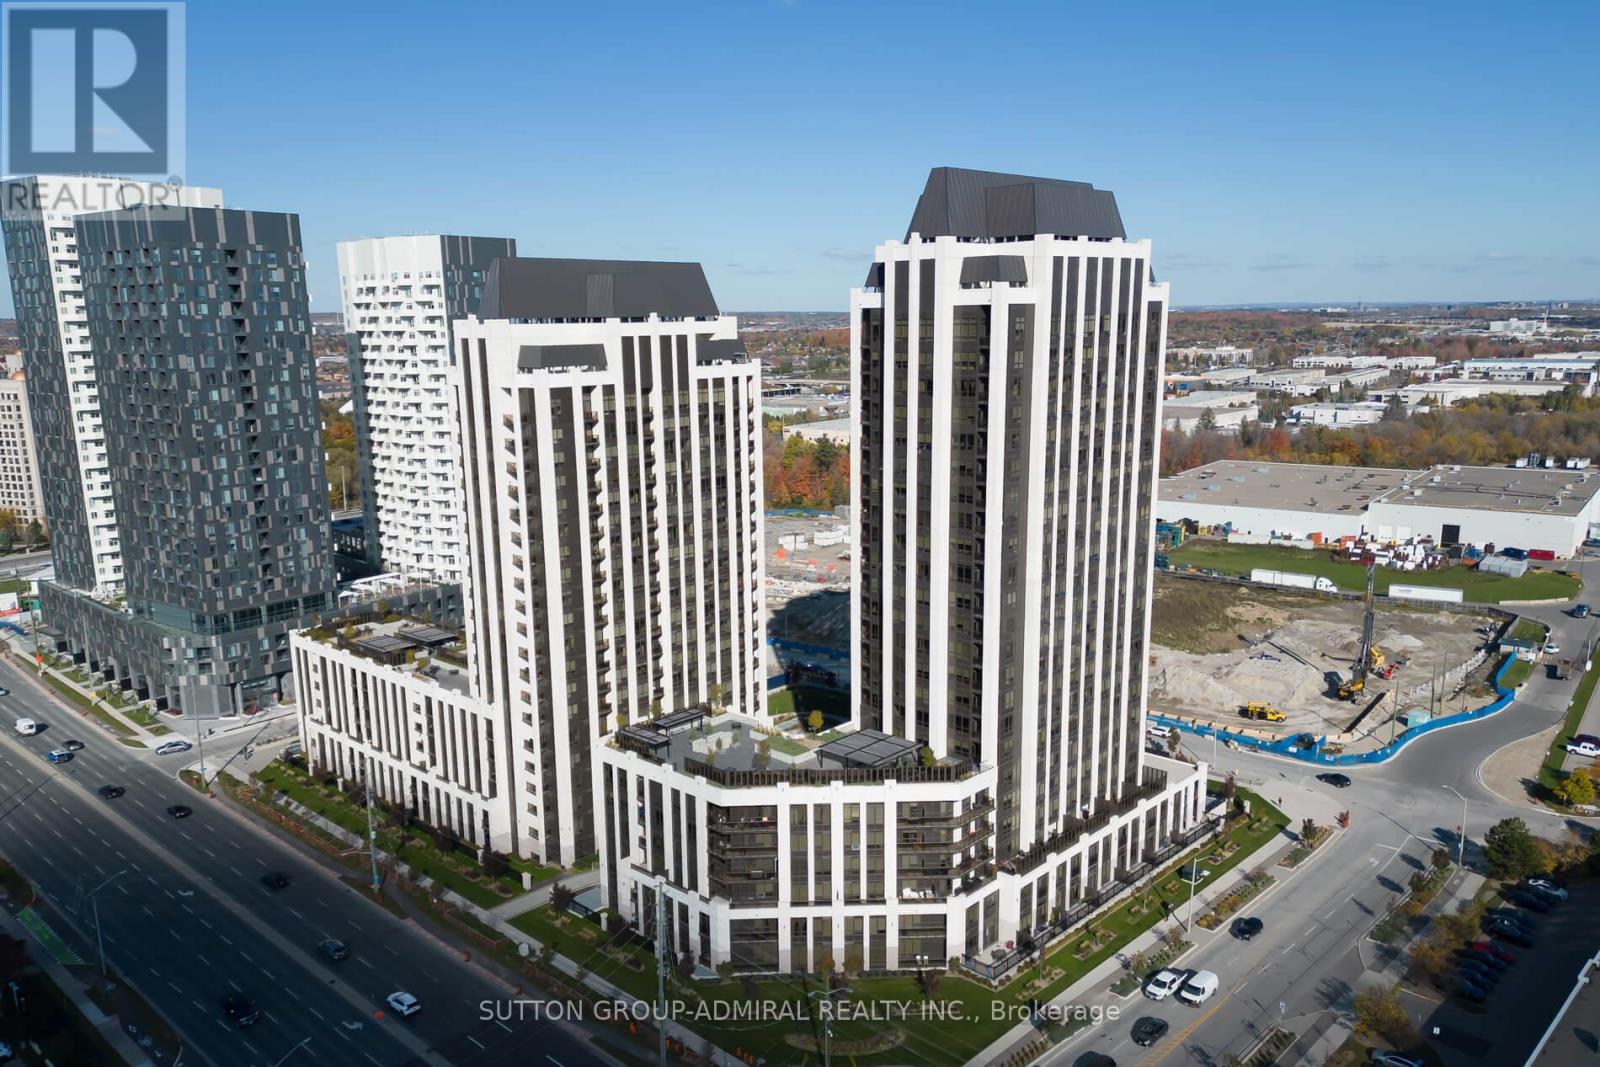
Welcome To Park Avenue Place Condos! This 1 Bed + Den and 2 Bath Unit Features 9Ft Ceilings And Large Windows. Upgraded Counter Tops And Backsplash In A Open Concept Kitchen, New Flooring, Fresh Paint and Fully Renovated Ensuite Bath. Close To Major Highways, New Vaughan Hospital, Canada's Wonderland And Steps To Vaughan Mills Mall. Building Amenities Include Gym, Theatre Room, Party Room, Games/Billiards Room, 24 Hr Concierge, Roof Top Terrace, Bbq Area. This Unit Does Not Disappoint, Perfect For Investors And End Users! (id:15069)
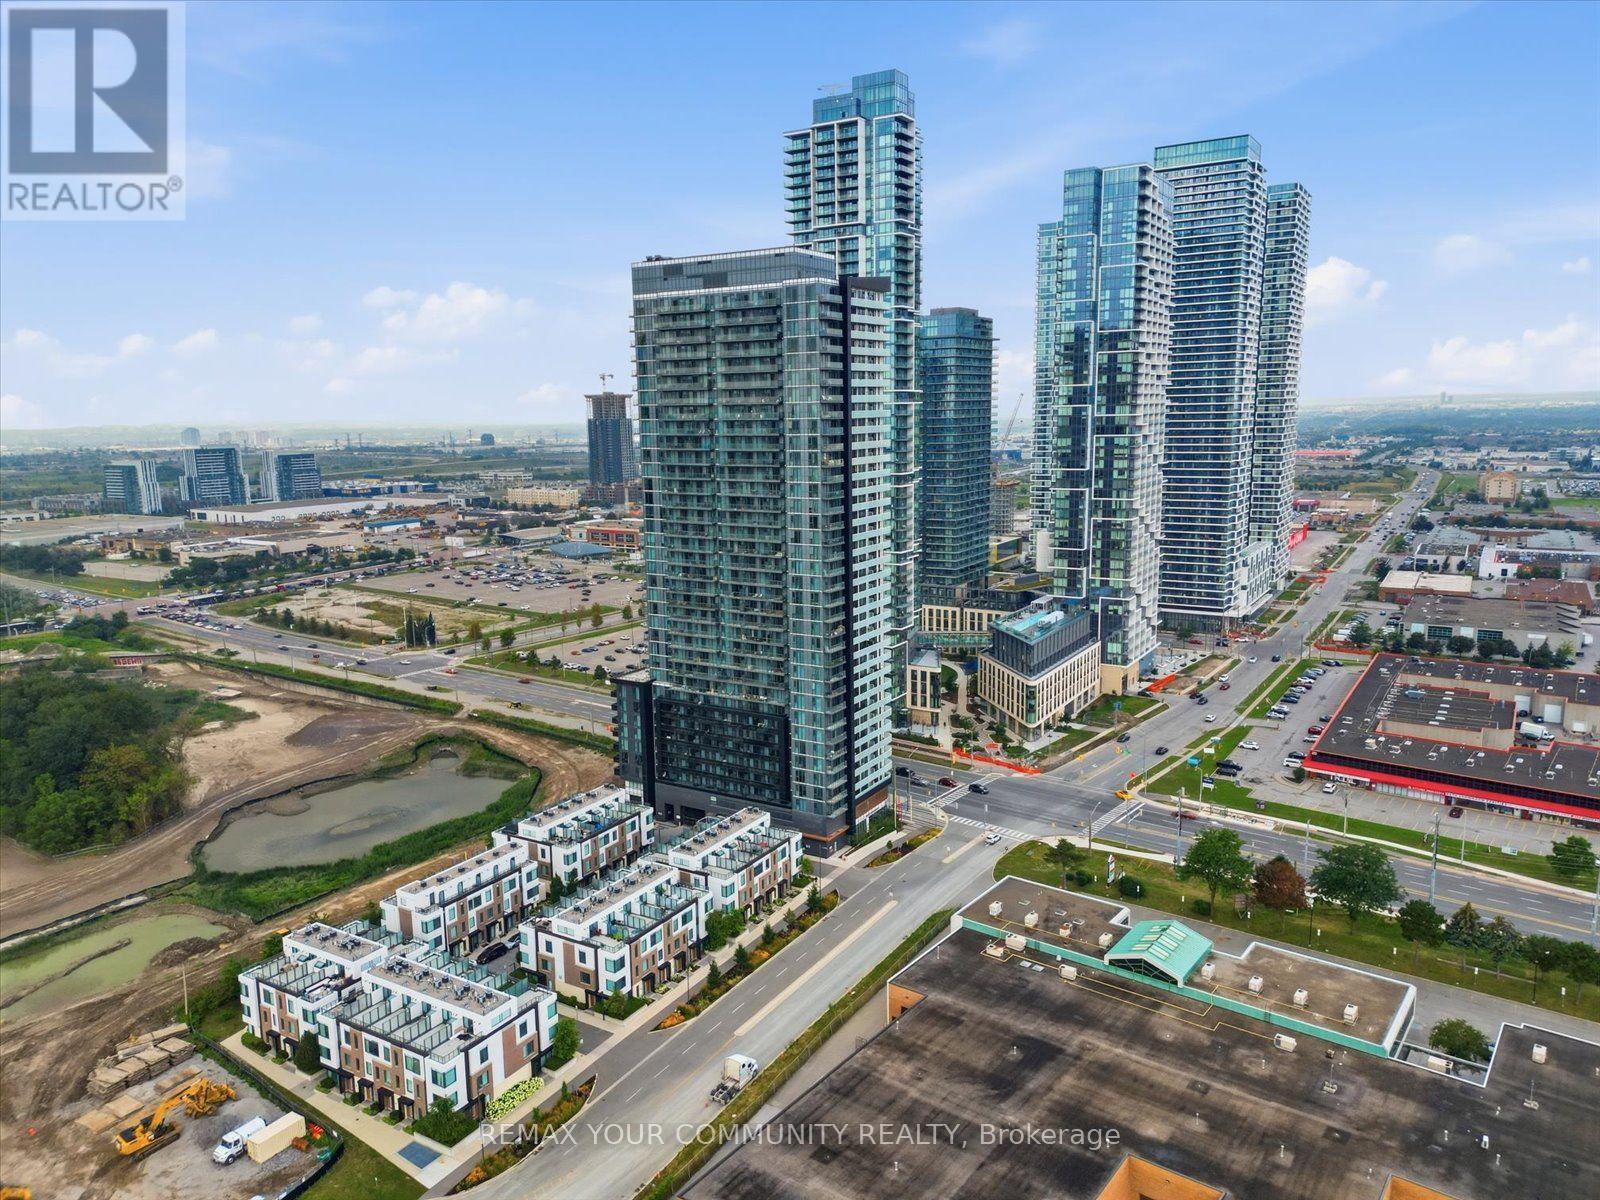
Welcome To The Met Condos, Where Modern Design Meets One Of Vaughan's Most Connected Locations. This Stylish 2 Bedroom, 2 Bathroom Suite Offers Approx. 650Sq.Ft. Of Smartly Designed Living Space With A Bright Open-Concept Layout, Contemporary Kitchen, Stainless Steel Appliances, Sleek Finishes & A Functional Floor Plan That Makes Every Square Foot Count. The Spacious Living/Dining Area Is Perfect For Entertaining Or Unwinding, While Both Bedrooms Offer Great Flexibility For End Users, Couples, Professionals Or Investors. Includes 1 Parking Space & 1 Locker. Enjoy Fantastic Building Amenities And An Unbeatable Location Just Steps To Vaughan Metropolitan Centre Subway, Transit, Restaurants, Shops & Everyday Essentials, With Easy Access To Hwy 400 & 407. A Turnkey Opportunity In The Heart Of Vaughan's Fastest-Growing Urban Centre - Move In, Rent It Out, Or Make It Your Own. (id:15069)