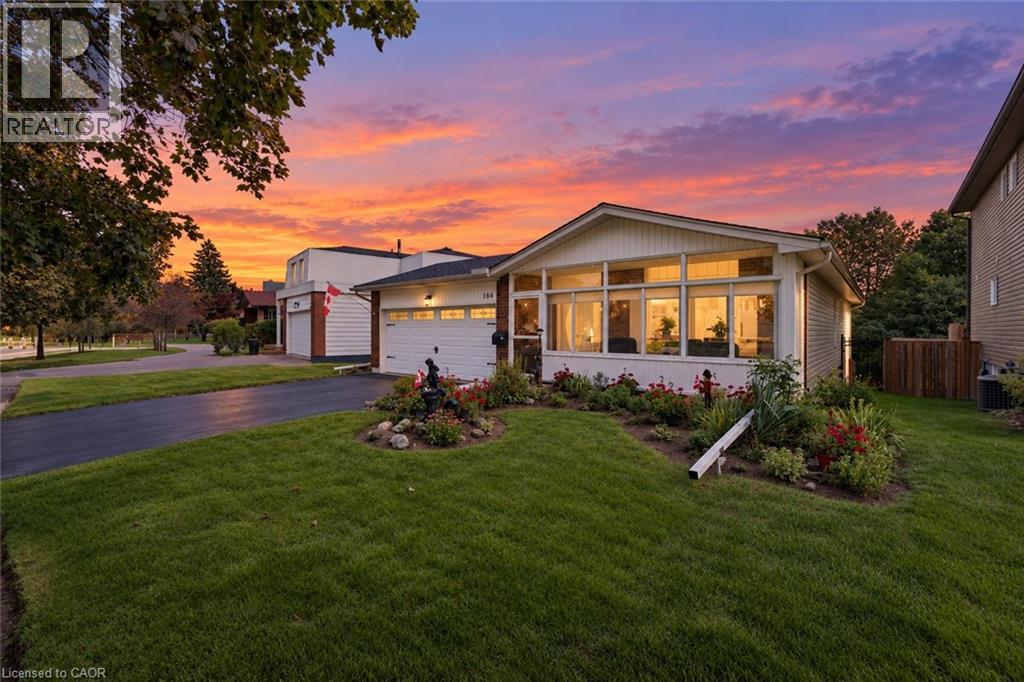
Offered for sale for the first time in 43 years! This lovingly maintained 3+1 bedroom, 2 bathroom home offers a wonderful combination of comfortable living space, thoughtful updates and lots of room. Step inside to a bright and welcoming main level featuring California shutters on the front windows, updated flooring throughout and a refreshed kitchen with newer countertops and hardware. Many of the major improvements have already been taken care of, including a new roof in 2022, heat pump and furnace in 2023, and a new hot water heater and water softener in 2026. The fridge, stove, washer and dryer are also approximately three years old. The updated walkout lower level provides even more space to enjoy, with a fourth bedroom, full bathroom, gas fireplace and plenty of room for relaxing, entertaining or giving family members their own space. New French-style storm doors, added in 2026, let you open up the lower level and enjoy the fresh air. Approximately 4 inches of spray-foam insulation along the basement exterior walls adds to the home's comfort and efficiency. Outside, you'll appreciate the fully fenced backyard, along with a 9' x 11' shed offering plenty of additional storage. The 1.5-car garage features updated lighting and additional receptacles, while the asphalt driveway was completed and freshly sealed in 2026. After 43 years, this much-loved home is ready for its next chapter. With so many of the important updates already completed, you can simply move in, add your own personal touches and make it a place to call home for years to come. (id:15069)
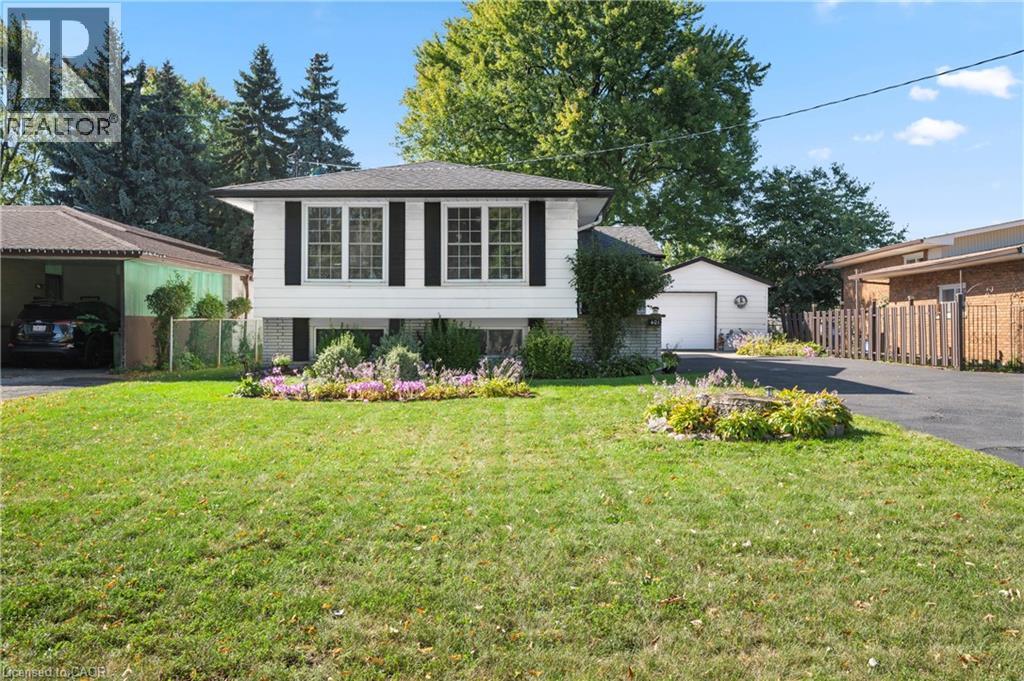
Incredible opportunity on Hamilton’s desirable West Mountain. Proudly owned by the same family for decades, this well-maintained bungalow sits on an impressive 57 ft x 210 ft lot, offering space, privacy, and endless potential. The 1,113 sq ft main floor features 3 bedrooms, a 4-piece bath, kitchen, dining room, and a bright living room—ideal for family gatherings. The finished basement adds valuable additional space with a recreation room featuring a wood- burning fireplace, fourth bedroom, den, 4-piece bathroom, and laundry area. A detached 1.5-car garage and long driveway provide parking for up to 10 vehicles—a rare find. Enjoy a fenced backyard, perfect for kids, pets, and entertaining. Located in a sought-after, family-friendly neighbourhood close to schools, parks, shopping, transit, and easy highway access. A solid home on an exceptional lot in a prime West Mountain location—don’t miss out on this opportunity. (id:15069)
Located in the highly desirable neighbourhood of Clair Hills in West Waterloo, 725 Zurich Drive is a rare opportunity for growing families seeking space, functionality, and an unbeatable location! Boasting over 3000 sq/ft of finished living space, this impressive 5 Bed/3 Bath home offers a thoughtfully designed open concept layout with incredible versatility throughout. The bright and welcoming main floor serves as the heart of the home, featuring spacious principal rooms ideal for everyday living and entertaining. Large windows provide an abundance of natural light while creating a warm and inviting atmosphere. Recent major updates including a new roof with solar panels (~5k/Yr ROI), new windows, new furnace, and new on-demand water heater provide exceptional value and peace of mind for years to come. Upstairs, the spacious primary bedroom offers a comfortable retreat with a large en-suite, while an additional bedroom and full bathroom complete the upper level with functionality and convenience. A true standout feature of this home is the fully finished basement, offering exceptional additional living space with *3 generously sized bedrooms, making it ideal for larger families, multi-generational living, overnight guests, or flexible work-from-home options. Complete with a full bathroom and ample space for recreation or additional family living, the lower level adds tremendous versatility and value rarely found in homes within this neighbourhood. Step outside to enjoy the fully fenced backyard featuring a private patio area and storage shed, the perfect setting for relaxing evenings, entertaining guests, or safe outdoor play for children and pets alike. Ideally located near top-rated schools including Vista Hills and Laurel Heights Secondary School, as well as the scenic GeoTime trails and surrounding forest, this family-friendly location offers the perfect balance of convenience and nature. Pride of ownership is evident throughout this beautifully maintained home! (id:15069)
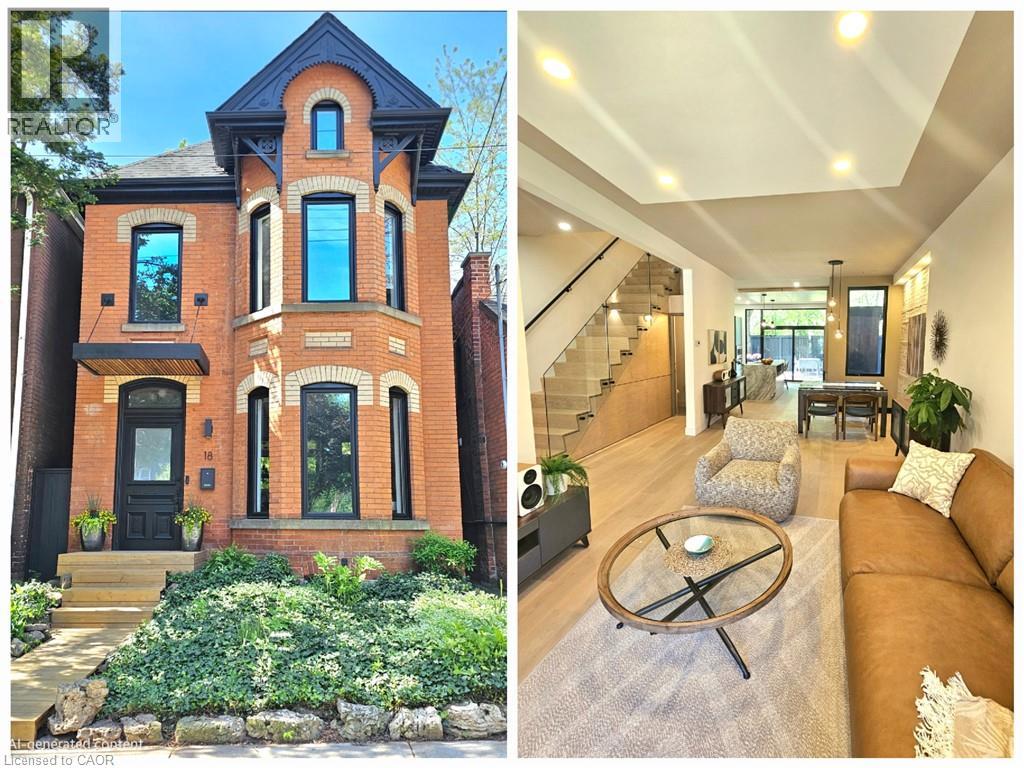
Welcome to 18 Alanson Street —where classic Victorian charm meets modern luxury design. Nestled at the base of the escarpment with no rear neighbours, this beautifully renovated two-storey home offers privacy, tranquility, and access to nearby trails, parks and downtown amenities. On a sought after quiet street, this home has been extensively transformed over the past eight years with exceptional attention to detail—virtually every inch inside and out has been thoughtfully upgraded. The result is a seamless blend of timeless character and contemporary design, sure to be the envy of the neighbourhood. The heart of the home is the stunning kitchen, featuring a new high-end gas range and stylish finishes that will impress both home cooks and entertainers alike. The wall of glass at the rear of the house —complete with a huge sliding door and transom window— floods the space with natural light. This impressive door leads the way to a large secluded deck perfect for dining, entertaining, or relaxing. The low maintenance yard is a fully fenced oasis with views of the lush forested escarpment. Upstairs, the primary retreat has the Wow factor - it offers soaring ceilings, a spacious walk-in closet and a spa-inspired bathroom complete with a luxurious freestanding tub with a view. Homes like this rarely become available —visit it today and make this unforgettable home yours. (id:15069)
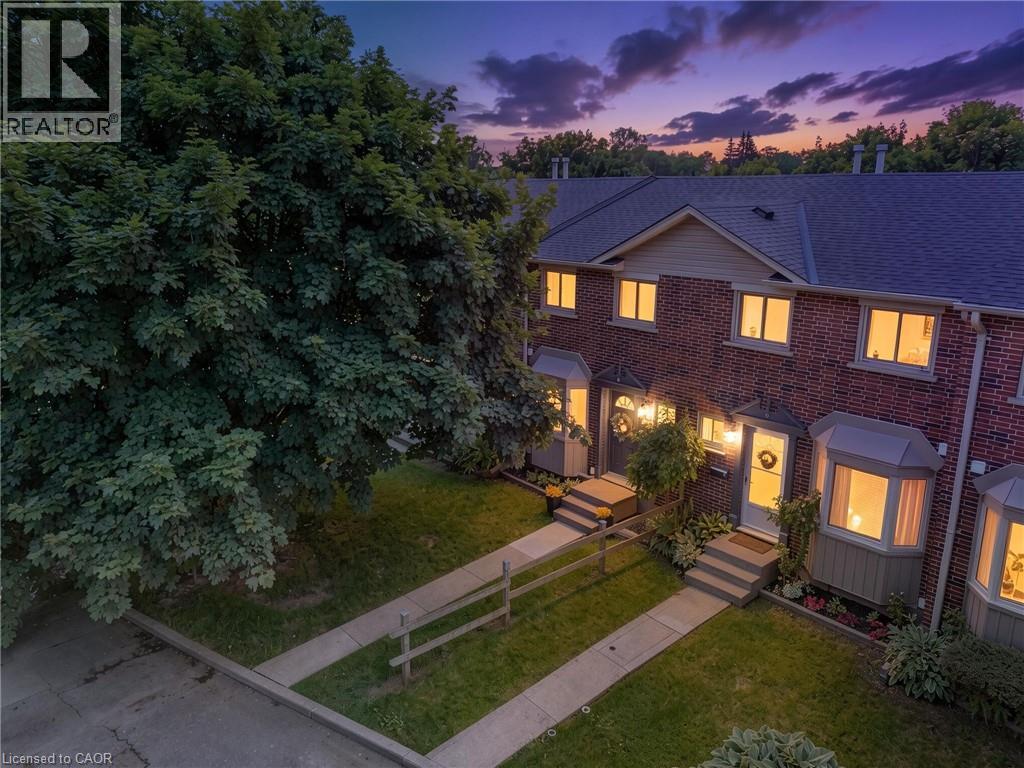
Welcome to Branlyn Estates, where low-maintenance condo living meets comfort and convenience in one of the North End's most desirable neighbourhoods. This beautifully maintained, move-in-ready townhome offers a bright eat-in kitchen featuring a large bay window that fills the space with natural light. The spacious living room is the perfect place to relax by the cozy fireplace, while patio doors lead to a generous private patio, extending your living space outdoors. Upstairs, you'll find a spacious primary bedroom with ensuite privilege to the well-appointed 4-piece bathroom, along with two additional bedrooms ideal for a growing family, guests, or a home office. The finished basement adds valuable living space with a large recreation room, a separate bonus room perfect for a home office, gym, or hobby room, and a sizeable laundry/storage area. Ideally located close to schools, parks, shopping, public transit, and with easy access to Hwy 403, this home offers the perfect blend of comfort, convenience, and carefree condo living. (id:15069)
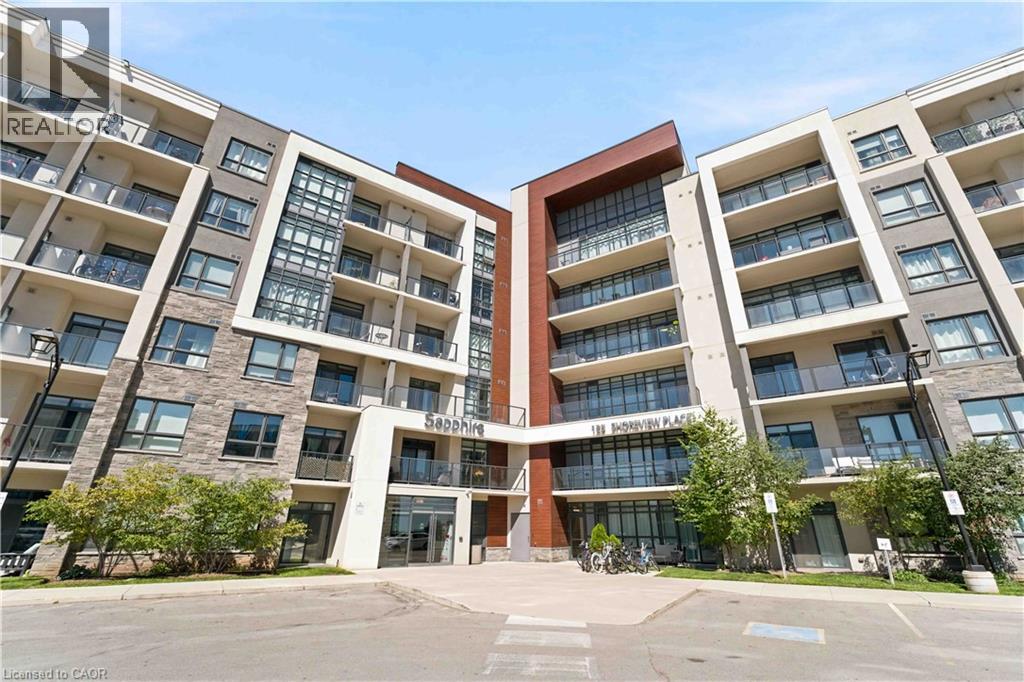
It's a good life! Welcome to Sapphire, a condominium community situated right on Lake Ontario. With steps to the beach and waterfront trail access, this rare 2-bedroom condo is an end unit with increased privacy and plentiful daylight. Enjoy your morning coffee and view of the lake from the 150 square foot wrap-around balcony or bask in the sun on the rooftop terrace. Upgrades in the last few years include paint throughout, vinyl flooring (no carpet), and accent wall. Included is one underground parking space, same-floor locker unit and convenient in suite laundry. Condo amenities include an exercise room, party room, rooftop terrace, bike storage and visitor parking. Nearby to many trails, parks, restaurants and the QEW. Don't miss out! (id:15069)
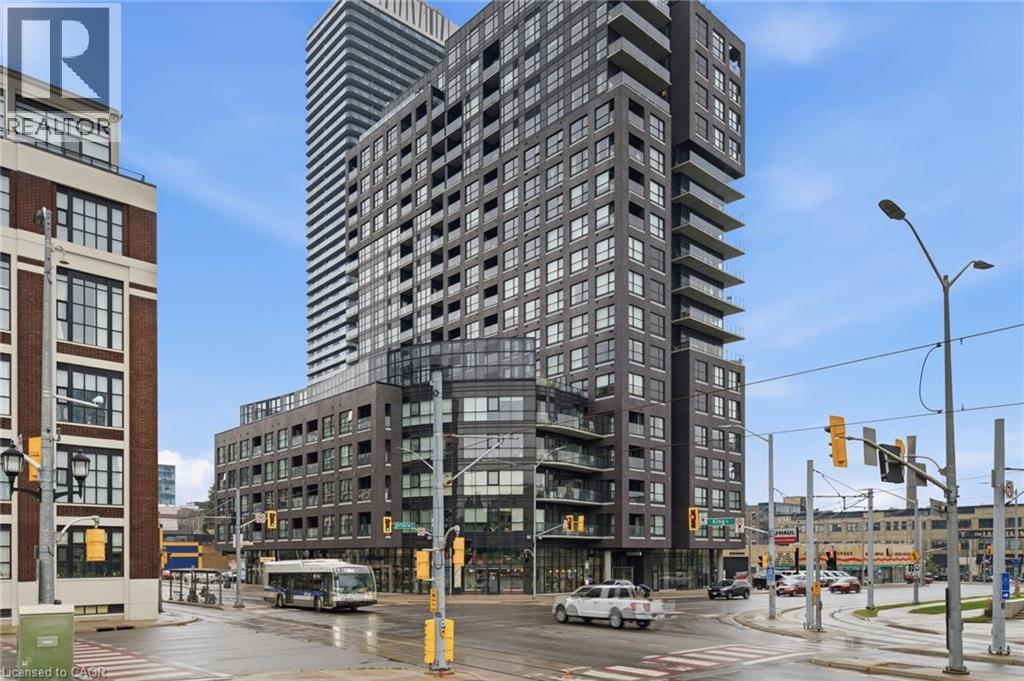
Penthouse living at its finest in the heart of Kitchener's Innovation District. This nearly 2,000 sq. ft. corner penthouse at 1 Victoria offers a rare combination of space, privacy, natural light and an expansive private terrace in one of Kitchener's most connected, rapidly evolving neighborhoods. One of only four residences on the top floor, this three-bedroom, two-bathroom home delivers an impressive sense of scale and exclusivity. The corner primary suite is wrapped in windows on two sides, filling the room with light, and features a generous ensuite and walk-in closet with custom built-in organizers. Step directly from the primary onto the private terrace — with all-day sun, city views and a natural gas BBQ hookup — perfect for morning coffee or evening entertaining. The open-concept layout balances everyday living with entertaining, with a dedicated dining area flowing into the spacious living room. The chef-inspired kitchen anchors the home with designer appliances, granite countertops, a gooseneck faucet and abundant cabinetry and prep space. Engineered hardwood flooring, 10-foot ceilings and custom window treatments run throughout, creating a refined, comfortable feel. Two parking spaces (one with EV charging) and two private lockers add everyday convenience. Building amenities include a rooftop terrace with community gardens, a professional-grade fitness centre, theatre room and stylish entertaining spaces. The location is unmatched — steps from Google's Kitchener campus, the future GO Train station and the iON LRT, right in the Innovation District. Rarely does a penthouse offer this much space, outdoor living and privacy in such a connected downtown setting. (id:15069)
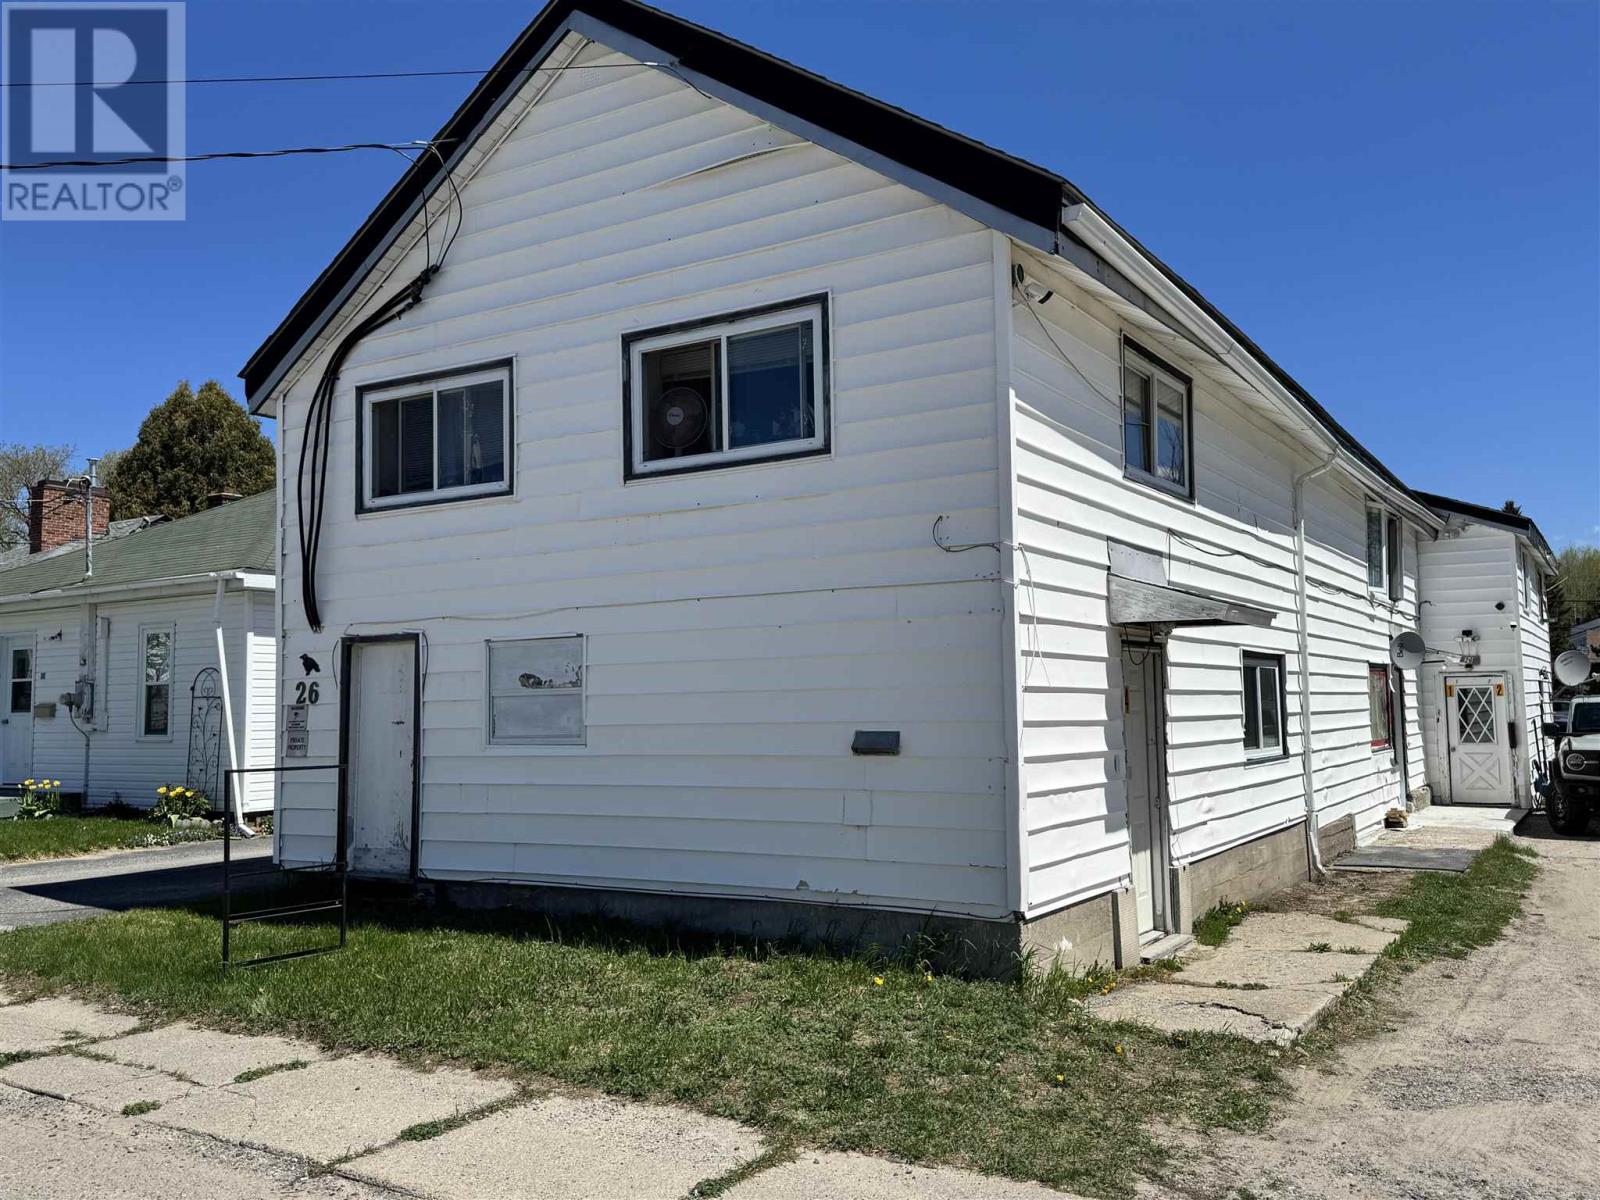
Exceptional 4-Plex Investment Opportunity in a High-Demand Rental Community Discover this 4-unit income property perfectly situated in a quiet, desirable neighbourhood known for strong rental demand. This versatile building features three 1-bedroom units and one spacious 3-bedroom unit, offering a solid mix for long-term cash flow and tenant appeal. Property Highlights: 4 Total Units: • (3) One-Bedroom Units • (1) Three-Bedroom Unit with In-Unit Laundry Current Income: • Two units are already rented, providing immediate revenue. • One unit has been refreshed and is ready for a new tenant. • One unit requires some work before renting, offering the opportunity to customize and increase future rental potential. Tenant Amenities: • Onsite shared laundry • Dedicated tenant storage spaces Location Advantages: • Quiet, established residential area • Highly sought-after by renters • Close to amenities, transit, and community services Whether you're expanding your portfolio or stepping into multifamily ownership, this 4-plex provides both stable returns and value-add potential. A rare opportunity in a rental market with consistently strong demand. (id:15069)
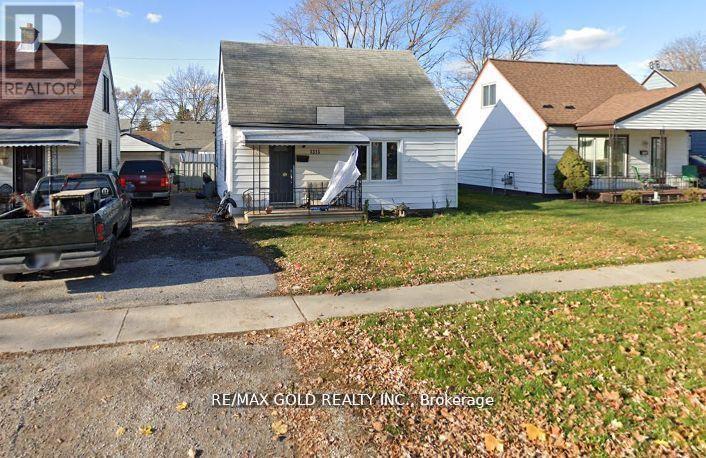
This charming 3-bedroom, 1-bathroom home in a family-friendly neighborhood offers comfort, style, and convenience. The bright, spacious living room features large windows, while the open-concept layout connects to the dining area and well-equipped kitchen with ample cabinetry and counter space. Each of the three bedrooms is generously sized with plenty of closet space and natural light. The modern bathroom is functional and inviting. The large backyard provides a private space for outdoor activities, and the long driveway offers parking for three vehicles. Located in Windsor's desirable west end, this home is close to Tim Hortons, Dollarama, Canadian Tire, Pizza stores, gas stations, parks, schools, shopping, dining, highways, and public transit, with easy access to major roads. The Detroit-Windsor border is just a short drive away, making commuting convenient. Don't miss this opportunity, schedule your viewing of 1315 Partington Avenue today! (id:15069)
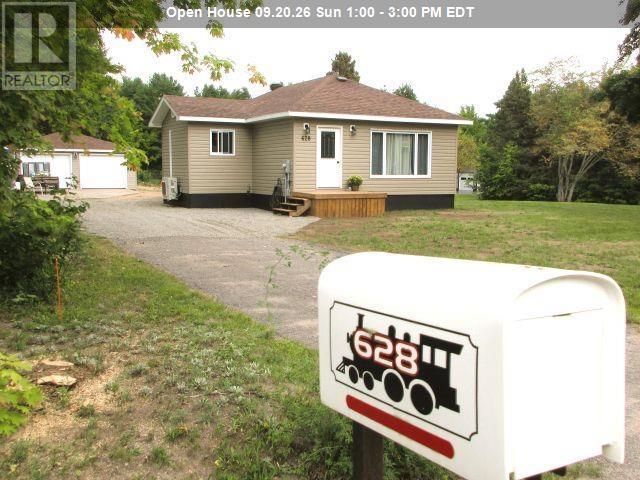
All one level living. This 3 bedroom home is only 4 years old. Open concept living room dining room and kitchen. beautiful kitchen with large island. high ceilings with pot lights, forced air gas furnace and central air. 3 good size bedrooms and modern bathroom.Patio doors off living room to deep lot with room for garage and partially fenced. (id:15069)
Completely updated three bedroom, two bathroom 1,280 sq. ft. bungalow set on a quiet west end street and a spacious 116' x 98' lot. This bright and inviting home features a welcoming living room that flows into the updated kitchen, complete with stone countertops, tiled backsplash and new stainless steel appliances. The primary bedroom offers a walk-in closet, while the main floor bathroom features a stylish tiled shower and sleek vanity. The bright, spacious finished basement provides excellent additional living space with a generous rec-room, comfortable sitting area with gas fireplace and versatile den. A convenient laundry room and second bathroom with a modern tiled shower and glass doors complete the lower level, along with a furnace room and plenty of storage. Outside, enjoy the convenience of an attached garage, large double driveway and private backyard with plenty of room to relax and entertain. Numerous updates provide peace of mind, including gas forced-air heat, central air, newer electrical panel, updated roof covering, siding, windows and doors. All appliances included, with quick closing available. A well-maintained and move-in ready home with plenty to offer. Call or text to view today. Some photos have been virtually staged (id:15069)
Welcome to this beautifully renovated, light-filled townhouse where comfort, style, and affordability come together. Offering 3 spacious bedrooms, 2 full bathrooms, and a functional layout, this move-in-ready home is perfect for first-time buyers, growing families, or savvy investors.Every space has been thoughtfully updated and meticulously maintained, allowing you to move in with complete confidence. From the modernized kitchen and bathrooms to the well-maintained mechanical systems and living areas, everything is in excellent working condition-simply unpack and start enjoying your new home.The finished basement with a full bathroom adds valuable living space, making it ideal for a family room, home office, guest suite, or multi-generational living.One of the home's standout features is the private, cozy backyard, a welcoming outdoor retreat perfect for morning coffee, summer BBQs, or relaxing after a busy day. It's a space you'll enjoy year-round.The property includes one owned parking space, with the option to rent a second parking space through the condominium for approximately $70 per month.Ideally located in the desirable Lang's Farm neighbourhood, you'll enjoy quick access to Highway 401, making commuting to Kitchener, Waterloo, Guelph, Milton, and the GTA easy. You're just minutes from Conestoga College - Cambridge Campus, Cambridge Centre, grocery stores, restaurants, parks, walking trails, community centres, schools, public transit, and everyday amenities. This prime location offers an exceptional lifestyle for families, students, professionals, and investors alike.If you're currently renting, this is an opportunity to start building equity instead of paying someone else's mortgage. Don't miss your chance to own a beautifully updated, move-in-ready home in one of Cambridge's most convenient and family-friendly communities. (id:15069)
RARE OPPORTUNITY! Loved by the same owner for almost 45 years! Welcome to Brampton's coveted "M" Section, where this spacious 5-level side-split has been lovingly cared for. Situated on a deep 46x113 ft (Irregular, 131 ft long side) lot with no sidewalk, a two-car garage, and a 4-car driveway, this property offers outstanding curb appeal, generous living space, and tremendous long-term upside.The versatile 5-level layout makes this an exceptional home for an expanding family or a multigenerational household. Step outside to a huge, southerly-facing backyard - perfect for summer entertaining, with ideal spacing to install an in-ground pool. Further, with a convenient separate entrance and a few minor updates, this property offers strong promise as an income-producing investment.Move in and enjoy today, or explore the many avenues for customization and renovation to truly make it your own. A fantastic find for families and savvy buyers seeking space, setting, and lasting value. Conveniently located close to top local schools, Chinguacousy Park, Bramalea City Centre, Brampton Civic Hospital, and major transit routes including quick access to Highway 410. (id:15069)
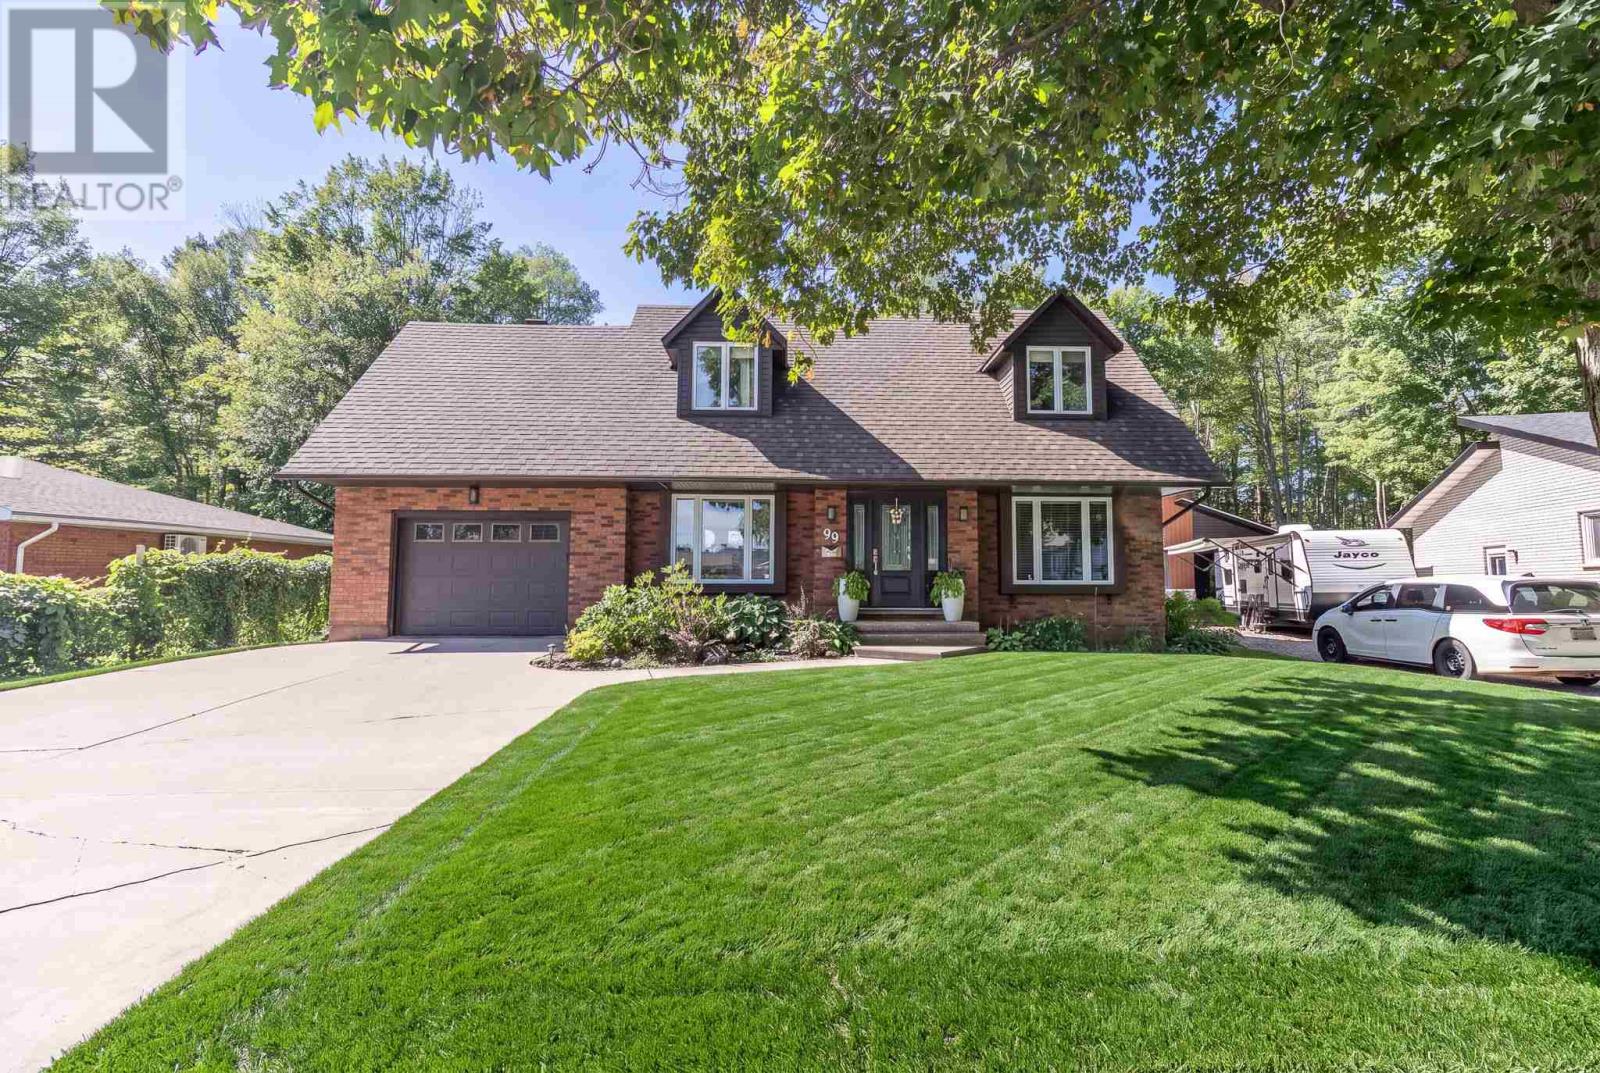
Welcome to 99 Westridge Road in Sault Ste. Marie. A truly one-of-a-kind residence offering over 2,300 sq. ft. of refined living, perfectly positioned in a sought-after neighbourhood backing onto the serene Fort Creek Conservation Area trail system. Thoughtfully designed and extensively renovated throughout, this 3-bedroom, 4-bathroom home blends timeless style with modern comfort. Significant updates have been completed both inside and out, creating a beautifully finished, move-in-ready home where quality and attention to detail are evident throughout. The primary suite is a private retreat, complete with a walk-in closet featuring hardwood flooring and a well-appointed ensuite. A versatile bonus room offers the perfect space for a home office, studio, or quiet escape. At the heart of the home, the kitchen showcases updated cabinetry, modern finishes, and sleek appliances, creating a space that feels both elevated and functional. The main living areas are warm, inviting, and ideal for entertaining, with an effortless flow that makes everyday living feel refined. Three full bathrooms feature heated floors, adding a subtle yet luxurious touch that enhances comfort year-round. Step outside to a private, fully fenced backyard backing onto lush green space, offering a peaceful, nature-filled setting with no rear neighbours. A spacious wood deck extends your living outdoors, perfect for hosting, relaxing, and enjoying the quiet surroundings. Extensive renovations and upgrades extend beyond the interior, with improvements to the home’s exterior, windows, and major systems further reflecting the care, investment, and quality that have gone into this property. Complete with a paved driveway, natural gas heating, and an exceptional location, 99 Westridge Road offers a rare combination of privacy, style, modern upgrades, and connection to nature. (id:15069)
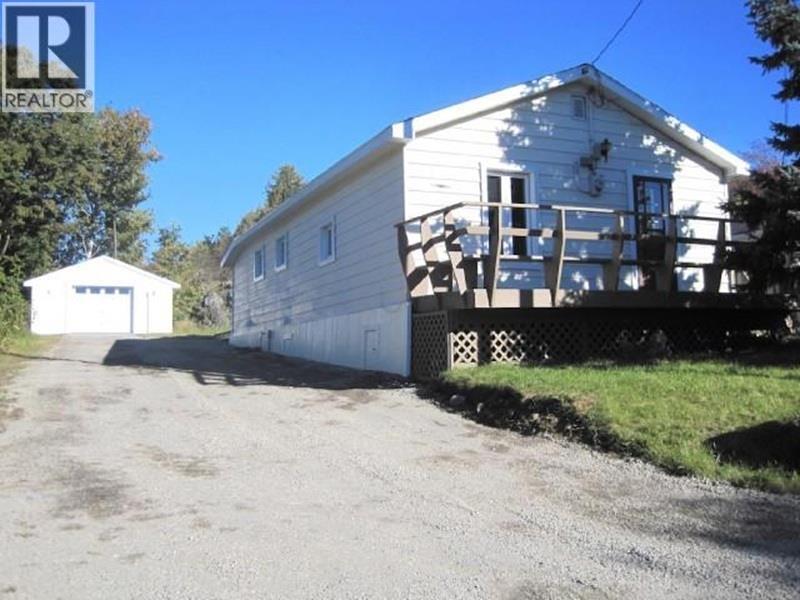
Just a short walk to the river! This detached one level bungalow has seen renovations and is ready to enjoy. Huge Detached garage and oversized yard with plenty of parking/storage space. Quiet location, home backs onto greenbelt with scenic views. Some updates includes flooring/trim, bathroom with ceramic tile floor and tub surround, newer counter top and back splash in the kitchen. Easy maintenance, no carpets. Blind River offers outdoor living and nature at its finest with plenty of access to trails and freshwater lakes including Lake Huron nearby. Affordable price! Ideal starter/investment home or leisurely retirement living. Call to view today! (id:15069)
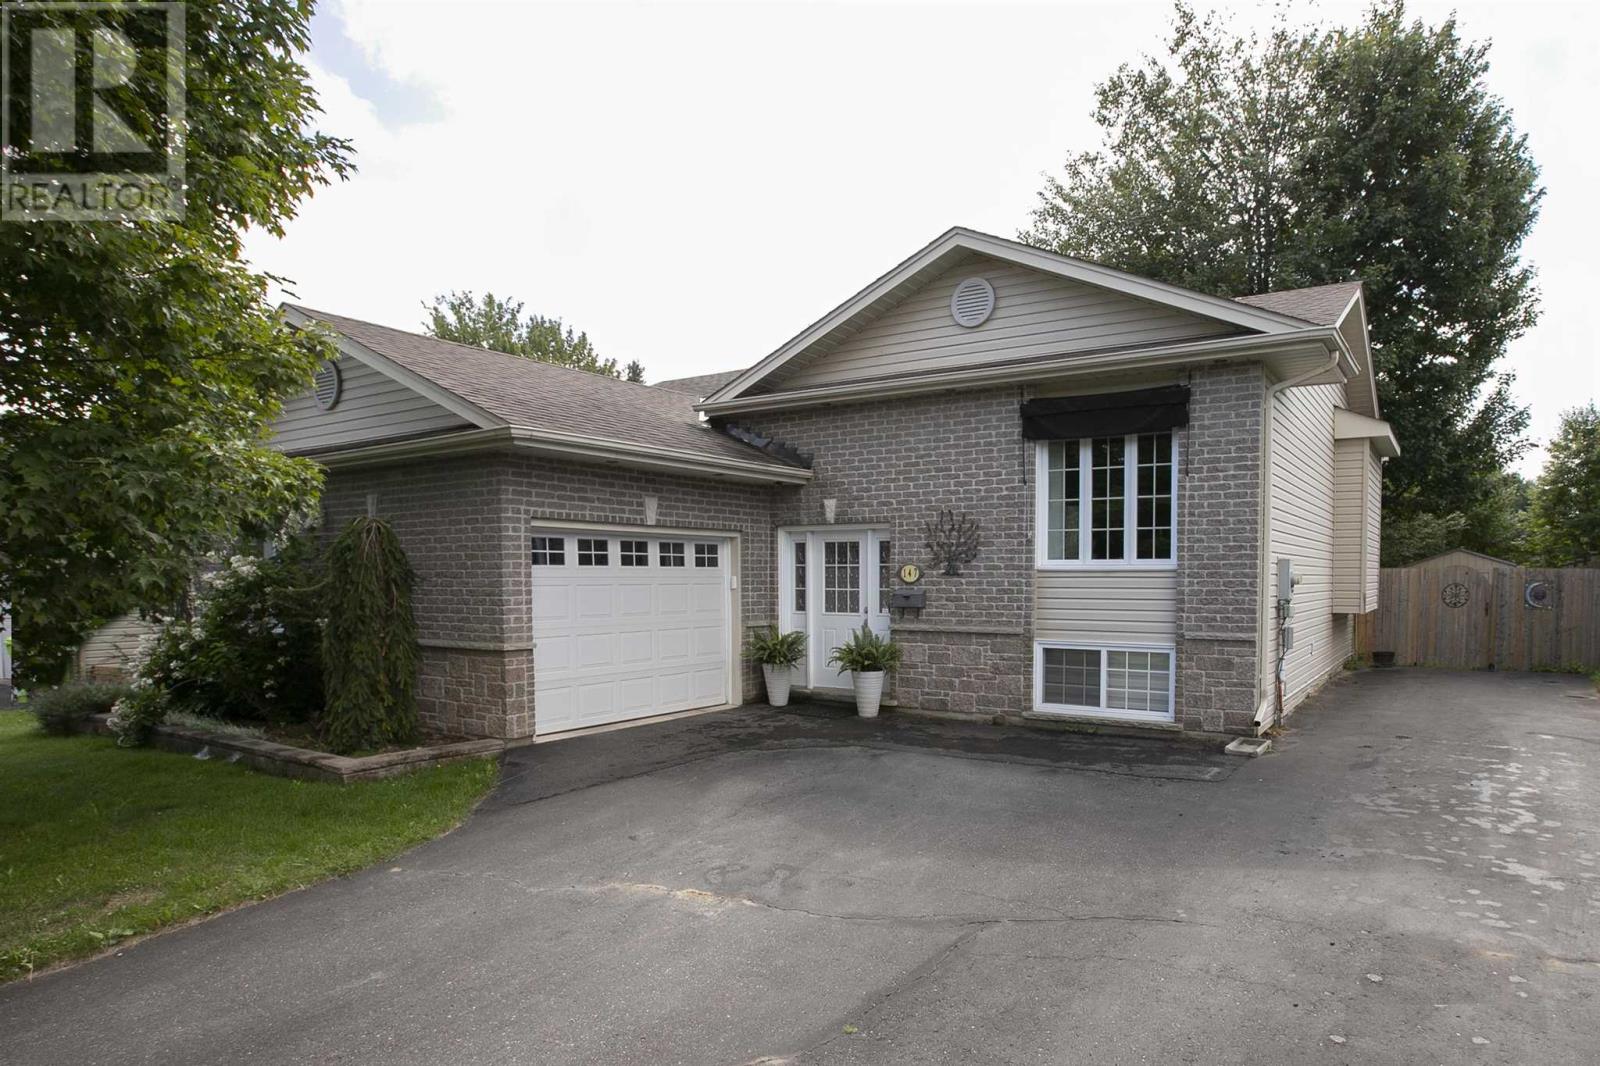
Welcome to 147 Queensgate Blvd! Offering a perfect blend of space, style, and privacy in this exceptional hi-rise bungalow offering over 2,500 sq. ft. of finished living space. This beautifully designed home features 3 spacious bedrooms and 3 full bathrooms, along with a bright, open-concept layout enhanced by soaring cathedral ceilings. The gorgeous kitchen is the heart of the home, complete with a island and new appliances. The spacious primary suite offers a generous walk-in closet and ensuite. Downstairs, the expansive lower-level recreation room provides plenty of space for entertaining and relaxing. Patio door off the dining room opens onto a two-tier deck within a private fully fenced yard. Backing onto green space and a school park, this property offers a rare sense of tranquility. A double paved driveway leads to the attached 1.5-car garage, with additional paved parking conveniently located at the side of the home. Located in an exclusive and highly sought-after neighbourhood. Call to view today! (id:15069)
THREE FABULOUS ACRES and a house! This fine, 2 bedroom bungalow, sits on 3 acres of peaceful, wooded property, and features new flooring throughout, completely upgraded kitchen, Primary bedroom with patio doors, new bath with in-floor heating & 4.5x8 walk-in shower, soaker tub, main floor laundry, upgraded electrical panel and wiring! Newer appliances (2 yrs). Natural gas boiler system (4yrs) includes hot water on demand, Air conditioning/Heat pump unit recently installed. Newly Insulated, roughed-in basement consisting of 1 bedroom, 3pc bath, designated kitchen area, family room and sauna. Included, are all doors & flooring to complete the job. Back yard has double detached, insulated, heated, wired garage, 18ftx36'ft in-ground swimming pool and a fenced-in, asphalt tennis court. (id:15069)
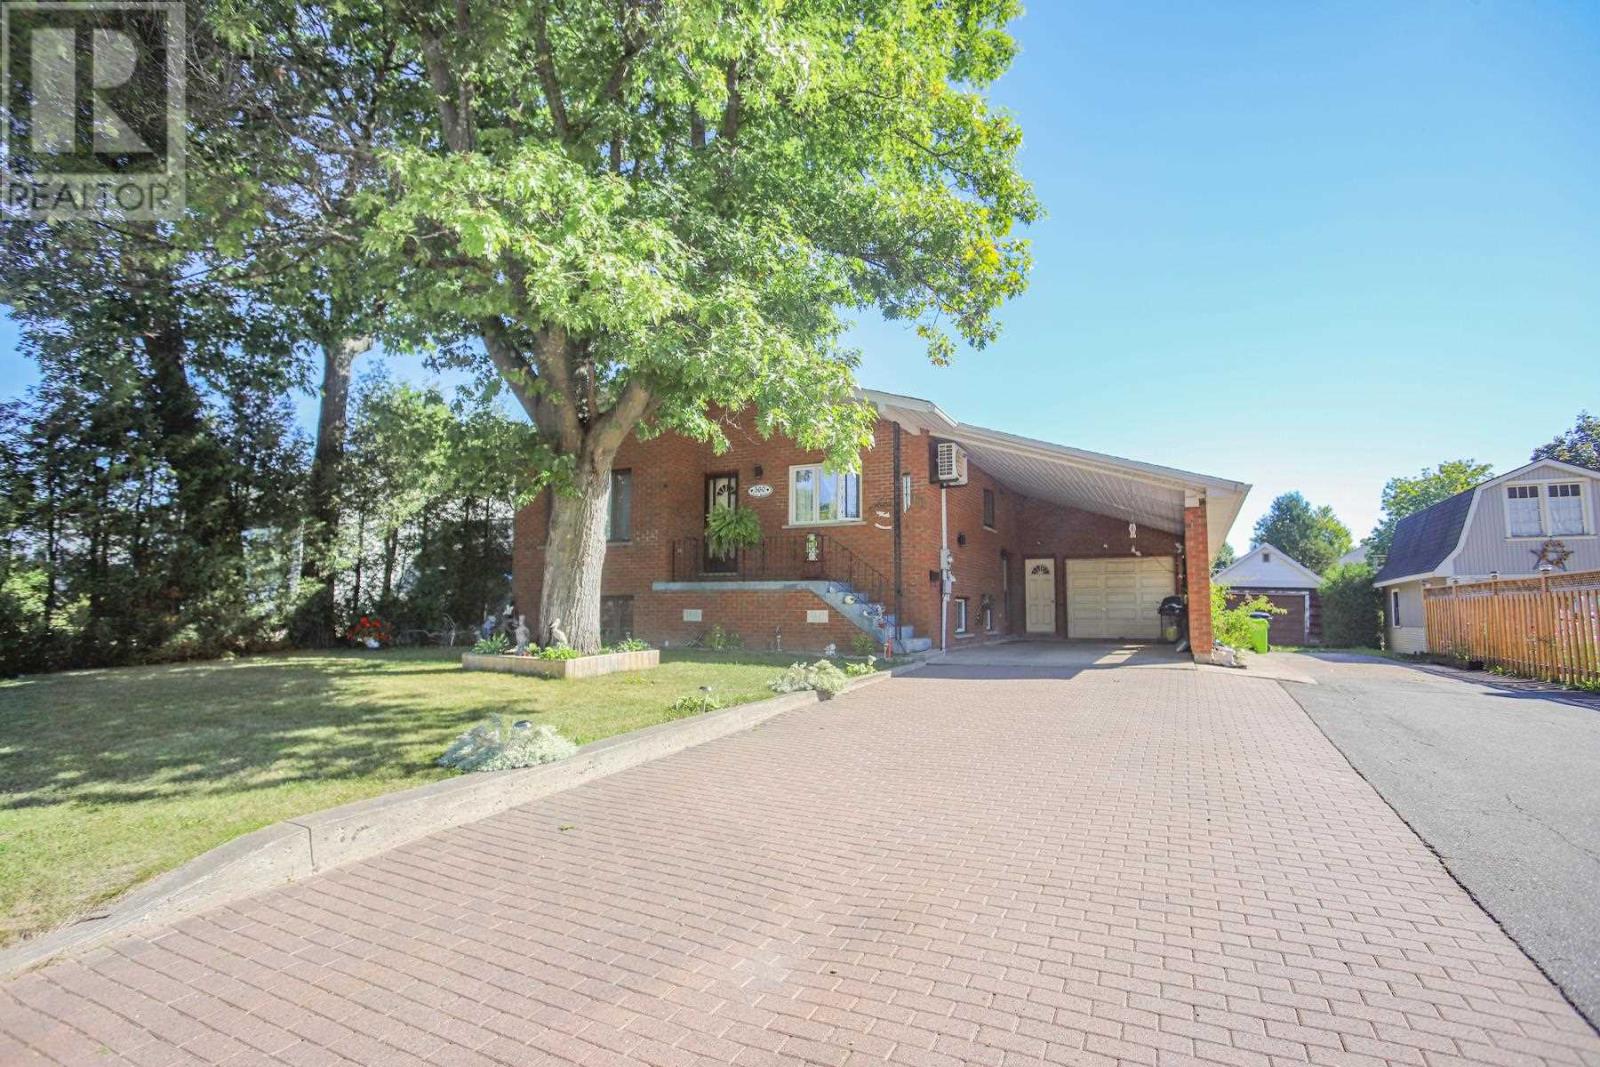
This brick home is the kind of home that seems to go on forever. The massive carport that leads to the attached garage will compel you. The main floor boasts 3 spacious bedrooms and bath and the main kitchen. The basement has a second kitchen and bath and a 4th bedroom. Bonus under garage cold storage adds to this home spacious feel ideal for multi-generational living or rent to pay the mortgage. Great location close to parks & the river. (Heat sources: Heat pump (also cool air), Electric baseboard & gas fireplace) (id:15069)
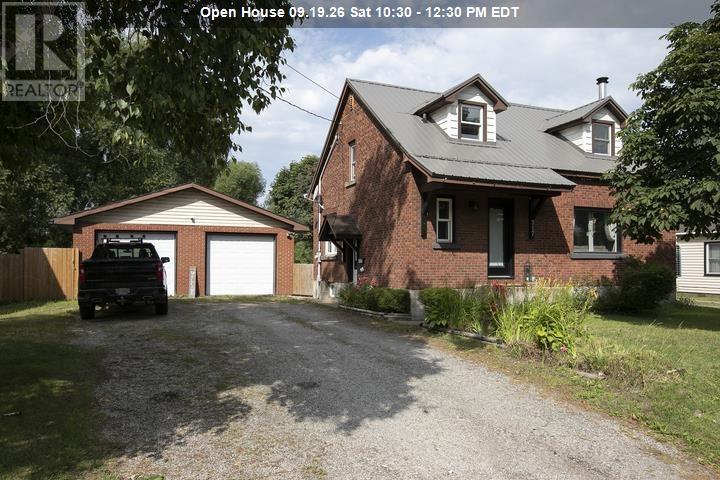
Welcome to 317 Goulais Ave! This 3-bedroom, 2-full-bath home has seen several updates and improvements over the last several years, providing peace of mind for years to come. Some improvements include basement windows (2020), heat pumps with A/C (2020), kitchen (2023), tin roof (2023), & deck and fence (2025), just to name a few! The private, fully fenced backyard provides plenty of space for the kids, pets, or evening bonfires with friends and family. The detached 26' x 30' garage is the icing on the cake, keeping the snow off your vehicles in the winter while still providing plenty of room for the toys, tools and hobbies. Enjoy the convenience of west-end living with schools, shopping, parks and recreation all nearby. Located just down the road from the Northern Community Centre and Korah Collegiate, with a variety of everyday amenities along Second Line West, this location offers easy access to everything you need while being situated in an established residential neighbourhood. This is one you won't want to miss! Call today to book your private viewing. (id:15069)
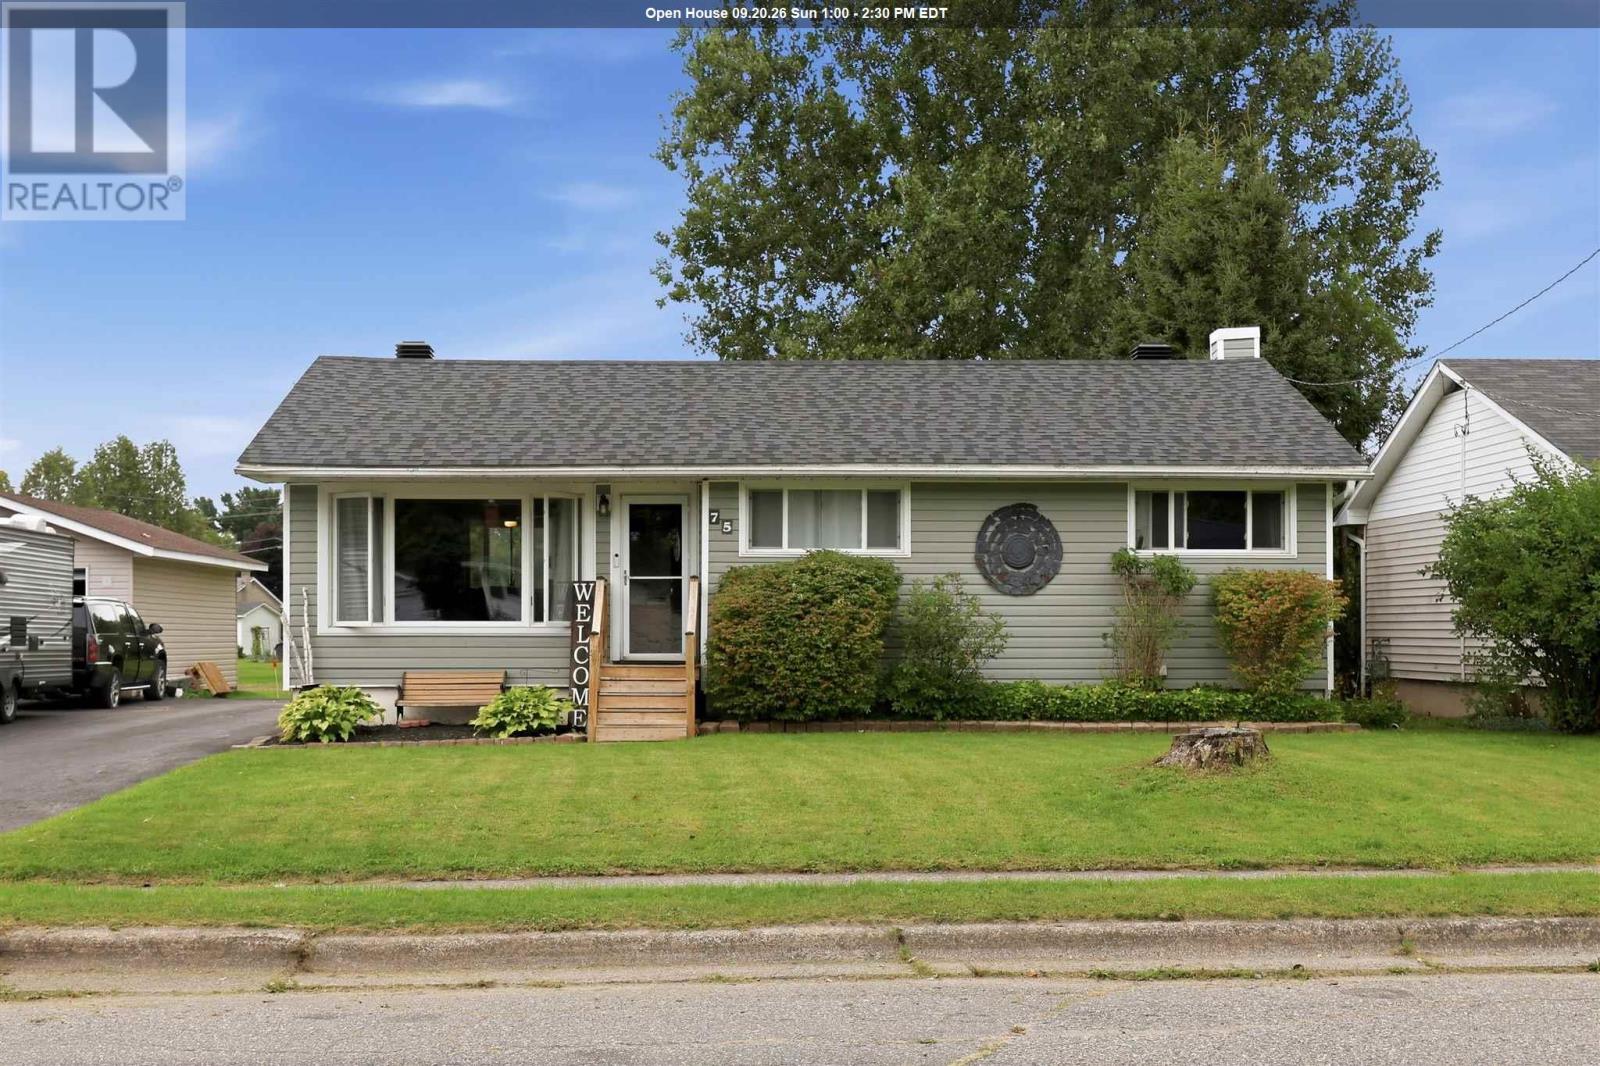
Welcome to 75 Indiana Dr. This turn key bungalow is ready to go! Three bedrooms up, plus one bonus room in the beautifully finished basement means there is plenty of room for a family - and when your not in the house, you have unobstructed access to Indiana Park directly from your backyard. Plenty of big updates including main floor windows (2018), Roof (2021) and Driveway (2022). This is your chance at a move-in ready east end bungalow in the state streets. Call your Realtor Today! (id:15069)
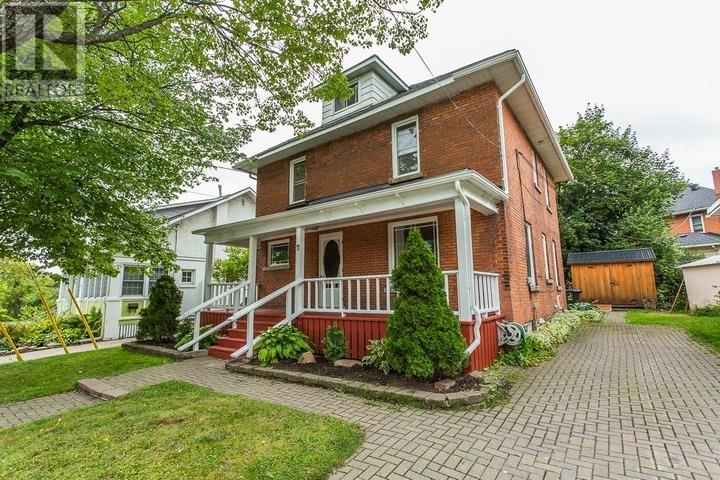
Tucked behind mature trees, just minutes from both the convenience of Great Northern Road and downtown waterfront, this 1912 solid brick century home is a private retreat in one of the city's most desirable neighbourhoods. A brick walkway leads past the gardens to a classy front porch - built for morning coffee and quiet evenings - and through a newer door into a foyer that sets the tone for what's inside. Beautifully preserved period details carry through the main floor: original wood trim, hardwood floors, an ornate fireplace mantel in the living room, and elegant vintage wallpaper in the formal dining room. The kitchen has been thoughtfully updated with clean white cabinetry and tile backsplash, and a convenient main-floor powder room rounds out the level. Upstairs, four bedrooms share the second floor along with a full bath featuring a soaker tub, and the finished third-floor attic offers flexible bonus space - ideal as a studio, office, playroom, or creative retreat. Outside, a large back deck with built-in bench seating overlooks the backyard and garden shed making it a great spot to unwind or entertain. Economical gas hot water heat with a newer boiler and instant hot water keeps things comfortable and efficient year-round. Solid, well-built, and full of character, 11 The Crescent offers a rare blend of century-home charm and everyday comfort and convenience. (id:15069)
This exquisite 3562 sq. ft waterfront home with walkout basement is perfectly situated to savour views of breathtaking sunsets and the shipping channel. The main floor boasts a stunning great room with soaring ceiling and gas fireplace, sun room, play room, den, and gorgeous bedroom with large ensuite. An incredible kitchen, perfect for entertaining, completes the main floor and features two islands, abundant storage, 5-burner gas cook top, JennAir grill, pantry and beautiful coffee bar. Highlights of the second floor include the primary bedroom with walk-in closet, four piece bath with jacuzzi tub, additional bedroom and huge bonus room with recently installed laundry hookups. The versatile rooms continue in the walkout basement with an impressive family room/games room, wet bar, fourth bedroom, full bath, utility, laundry and storage rooms. Like the home, both the attached and detached garages have in-floor radiant heat. The basement has a roughed in in-law suite or apartment with separate entrance. Everything is there for kitchen etc Income Potential!!! This tranquil property is incredibly private, with protected preserve land on the South side. Spend your days entertaining, relaxing at the water, enjoying the wildlife and unwind at day's end watching the sunsets and the lights of ships passing by. The quality craftsmanship, perfect layout and timeless elegance of this home are truly striking! (id:15069)
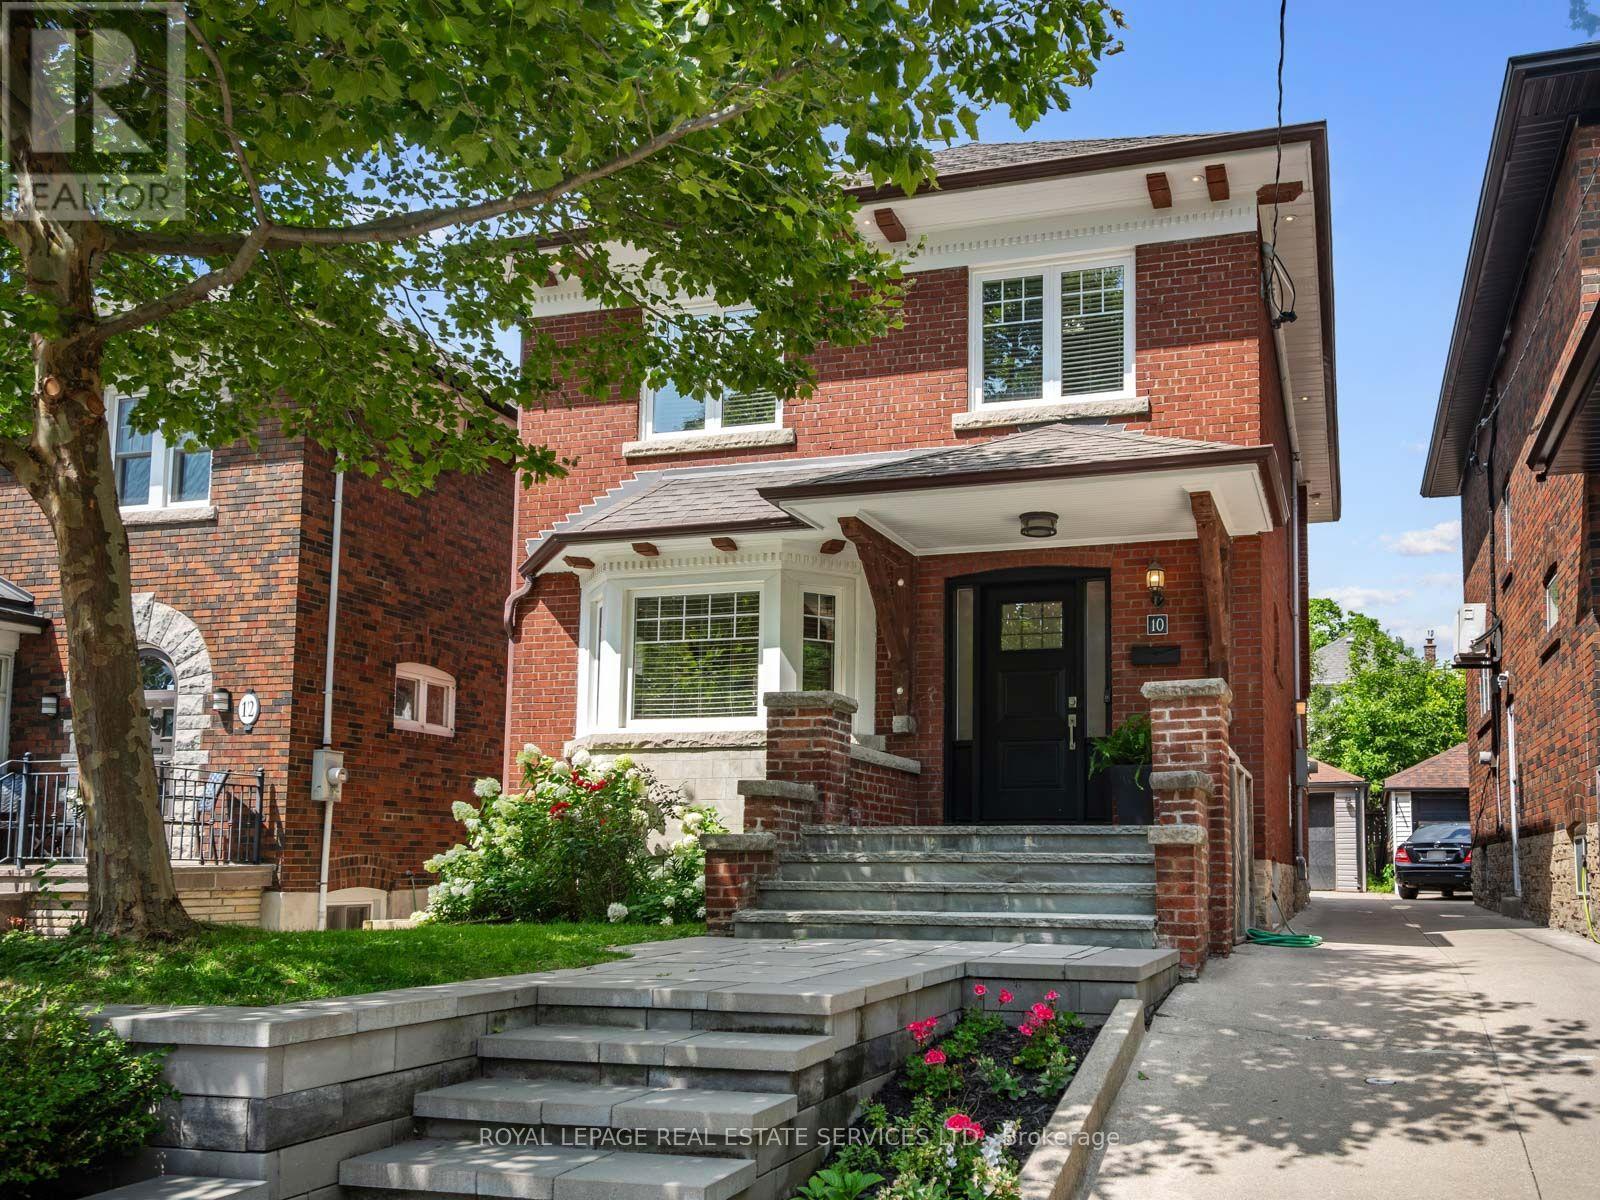
Perfectly positioned on a quiet, low traffic cul-de-sac just steps from High Park and Bloor West Village, this exceptional 3 bedroom, 4 bathroom residence has been comprehensively renovated with incredible attention to detail. Thoughtfully reimagined for sophisticated modern living while preserving its original character, the home showcases quality craftsmanship, beautiful materials and an elevated level of finish rarely found in the neighbourhood.A welcoming foyer with rich hardwood floors, restored staircase and original stained glass leads to an elegant, light-filled living room with a bay window and striking fireplace. Double doors open to the heart of the home: an expansive kitchen and dining space designed for family life and entertaining. Crafted by Olympic Kitchens, the custom kitchen features built-in stainless steel appliances, Cambria quartz countertops, mosaic backsplash, a centre island with wine storage and exceptional cabinetry. A mudroom with backyard access and stylish powder room complete the main floor.Originally 4 bedrooms, the second floor was thoughtfully redesigned as 3 to create a true primary retreat with a walk-in closet and luxurious 4-piece ensuite featuring heated floors, custom double vanity with Cambria quartz and oversized glass shower. Two bright bedrooms and a beautifully appointed family bathroom complete the level.The fully finished and underpinned lower level offers excellent ceiling height, above-grade windows, separate entrance, spacious rec room with fireplace, spa-inspired bathroom with steam shower, plus oversized laundry and storage.Outside, enjoy a charming back deck, private yard with room for kids to play and a detached garage. location is exceptional: walk to High Park, TTC and fabulous Bloor West Village, with its cafés, restaurants, independent boutiques, specialty shops and everyday essentials all within easy reach. Located in the coveted Runnymede and Humberside school catchments. (id:15069)
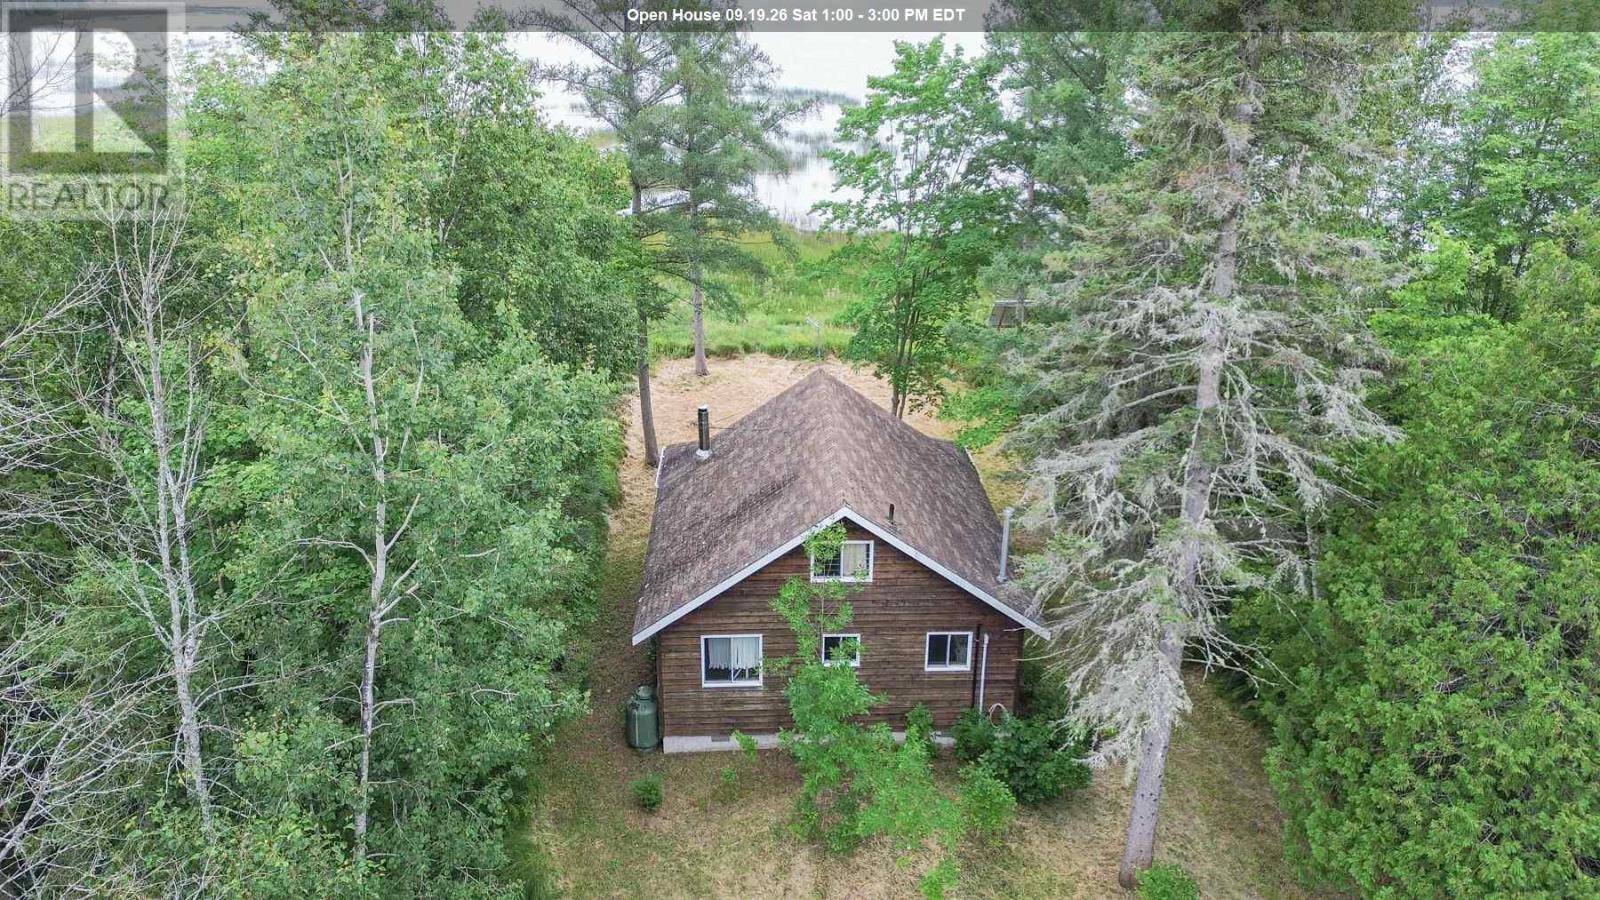
Peaceful waterfront getaway on a seasonal road on St. Joseph Island. This charming 1-bedroom plus loft, 1-bath cottage offers solar-generated power and was built with 4-season living in mind, featuring an insulated crawl space, well and septic. Enjoy the outdoors from the multiple decks and screened-in porch, with excellent opportunities for kayaking, wildlife viewing, and enjoying the natural surroundings. Storage shed included. Vacant land lot beside property is included in the sale for extra privacy. Located approximately 1 hour from Sault Ste. Marie. A great opportunity for nature lovers, weekend getaways, or anyone looking for a peaceful waterfront retreat on beautiful St. Joseph Island. (id:15069)