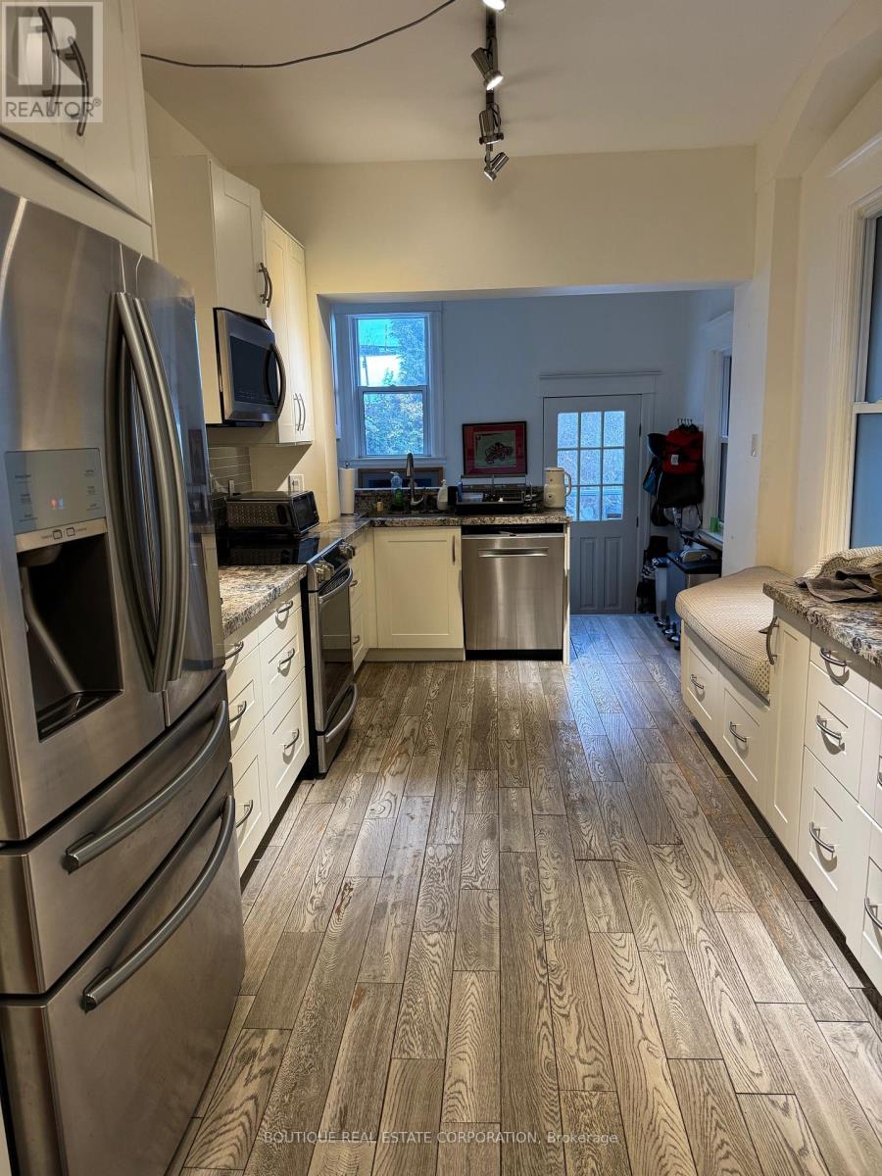
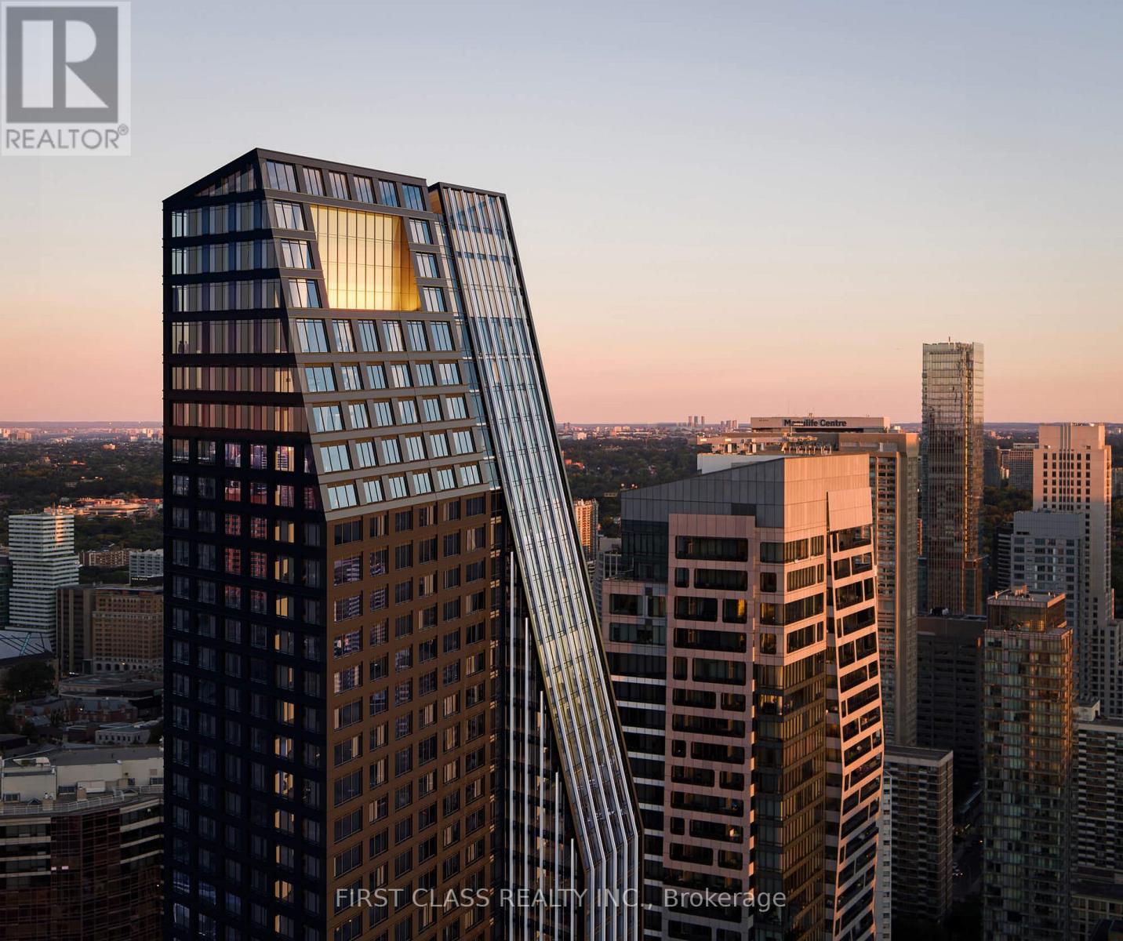
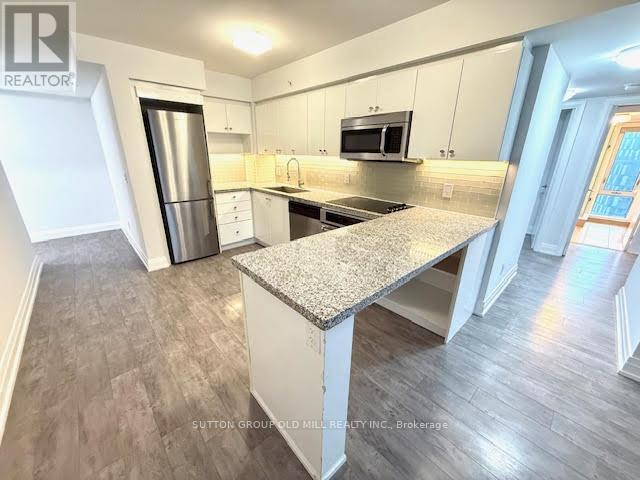
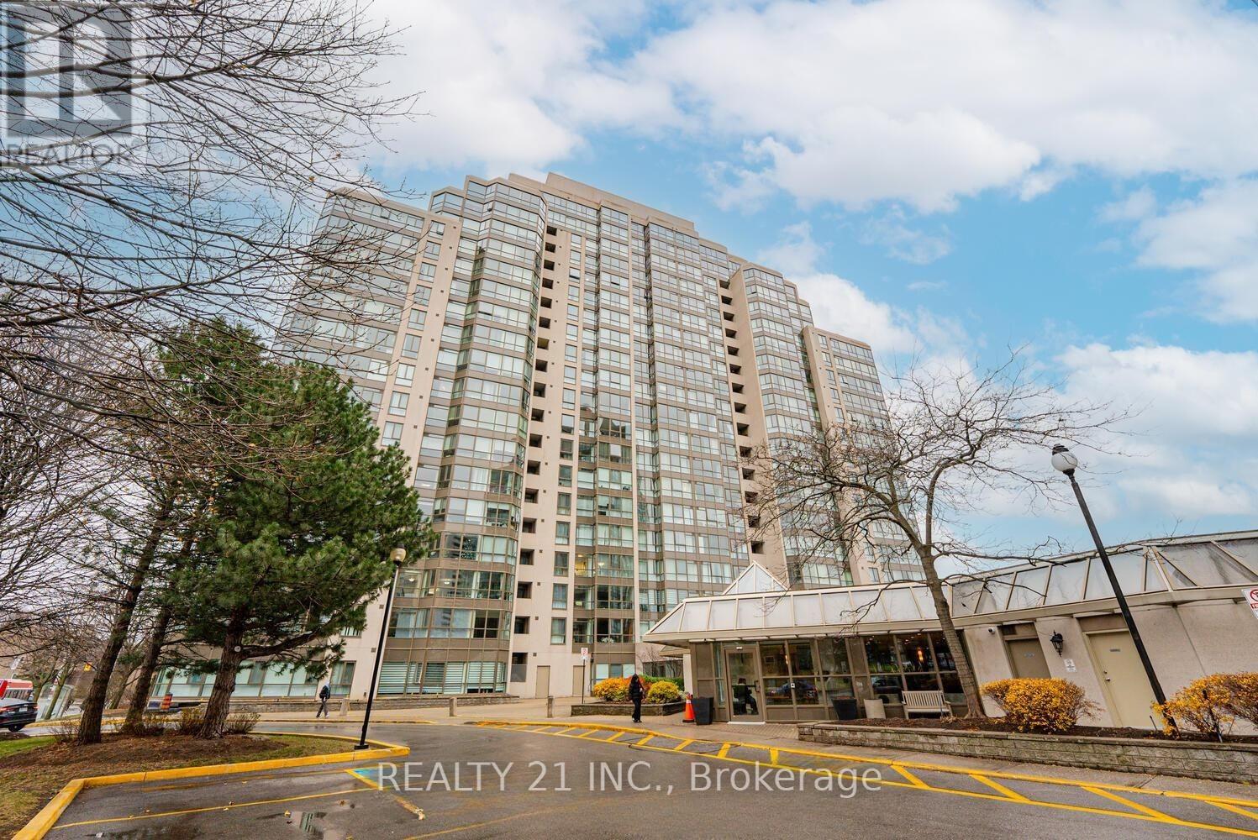
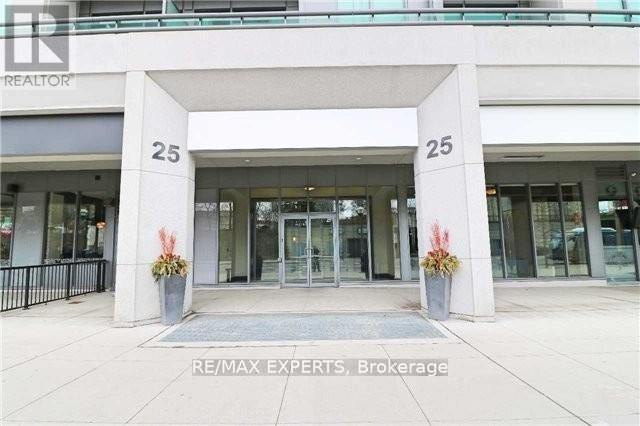
Bright & sunny Studio Apartment with PARKING in the sought after Central Park! The open-concept living and dining area is bright and airy, featuring large windows that flood the space with natural light. The well-appointed kitchen comes with ample cabinet space,, making it a great place to whip up your favorite meals. In-unit washer and dryer. Don't miss out on this fantastic opportunity! (id:15069)
Home with Two Apt Units: Apt 2 Second/Third Floor renovations have finally been completed (4 months long). Now, rented on a lease for $3,600/month plus hydro. Tens of thousands of dollars have been spent upgrading this apartment. Apt 1: Tenants on Month-to-Month, former Owners' apt, open-concept main-floor, renovated kitchen with stainless steel appliances, marble counter and many other upgrades. Can be used as a 2 or 3-Bdrm apartment. Apt 2: is a 3-bedroom apt. Mechanically sound home, but we will let your Home inspector verify this. Possibilities abound: live in one unit and use the $3,600/month to help pay the mortgage, or assume both Tenants, or maybe in the future you want to convert back to a very large single-family home with still a potential basement ensuite. Parking from the laneway, 2 spots depending on vehicle size. This home is very close to the Ossington Subway station and multiple transit options. Fenced-in backyard with a shed included. This owner has pride of ownership and has made multiple renovations over the years. Since 2022, to name a few, new electrical completed with permits, new furnace, new central air conditioning, hot water tank owned, new electrical panel, new flooring, new drywall and plaster walls and ceilings, new paint, new drains and basement flooring, new full-sized stainless steel refrigerator, new stainless steel induction stove and oven on the second floor. A complete renovation of the main floor and basement some years ago. As per Apt 1 tenant's request and respect for tenant's privacy, no interior photos are posted. Showings are available by appointment with appropriate notice. The seller is confident about the property and its condition; there might be a possible discussion for some Seller-assisted financing. (id:15069)
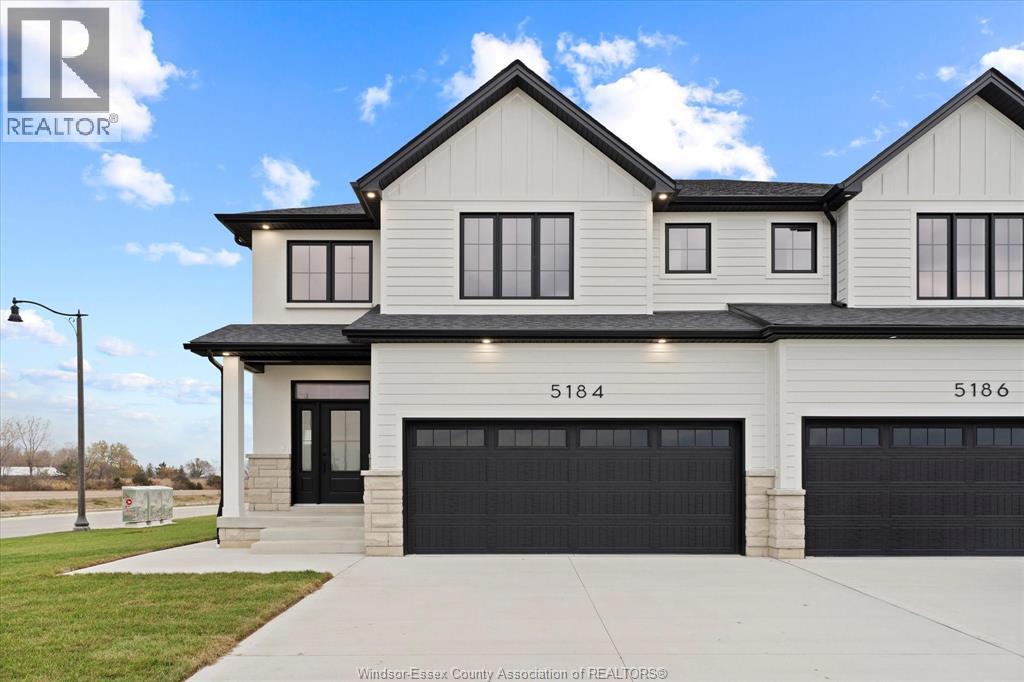
Welcome to Oldcastle Heights by HD Development (Winner of the 2025 Windsor-Essex Home Builders' Association BUILDER OF THE YEAR Award) - where modern living meets county charm! This brand new construction townhouse offers 3 spacious bedrooms, 2.5 baths, and a thoughtfully designed open-concept layout. Just minutes from the 401, Costco, and the site of the new Mega Hospital, yet tucked away enough to give you that peaceful country feel. Quality finishes throughout include a stylish kitchen with island, hardwood floors, and an attached garage. Cement driveway and exterior work are included in the price, so you can move in worry-free. Perfect for families, professionals, or downsizers looking for convenience without compromise. Multiple units available - secure yours today! HST rebate included in price. 7 year Tarion Warranty included. (id:15069)
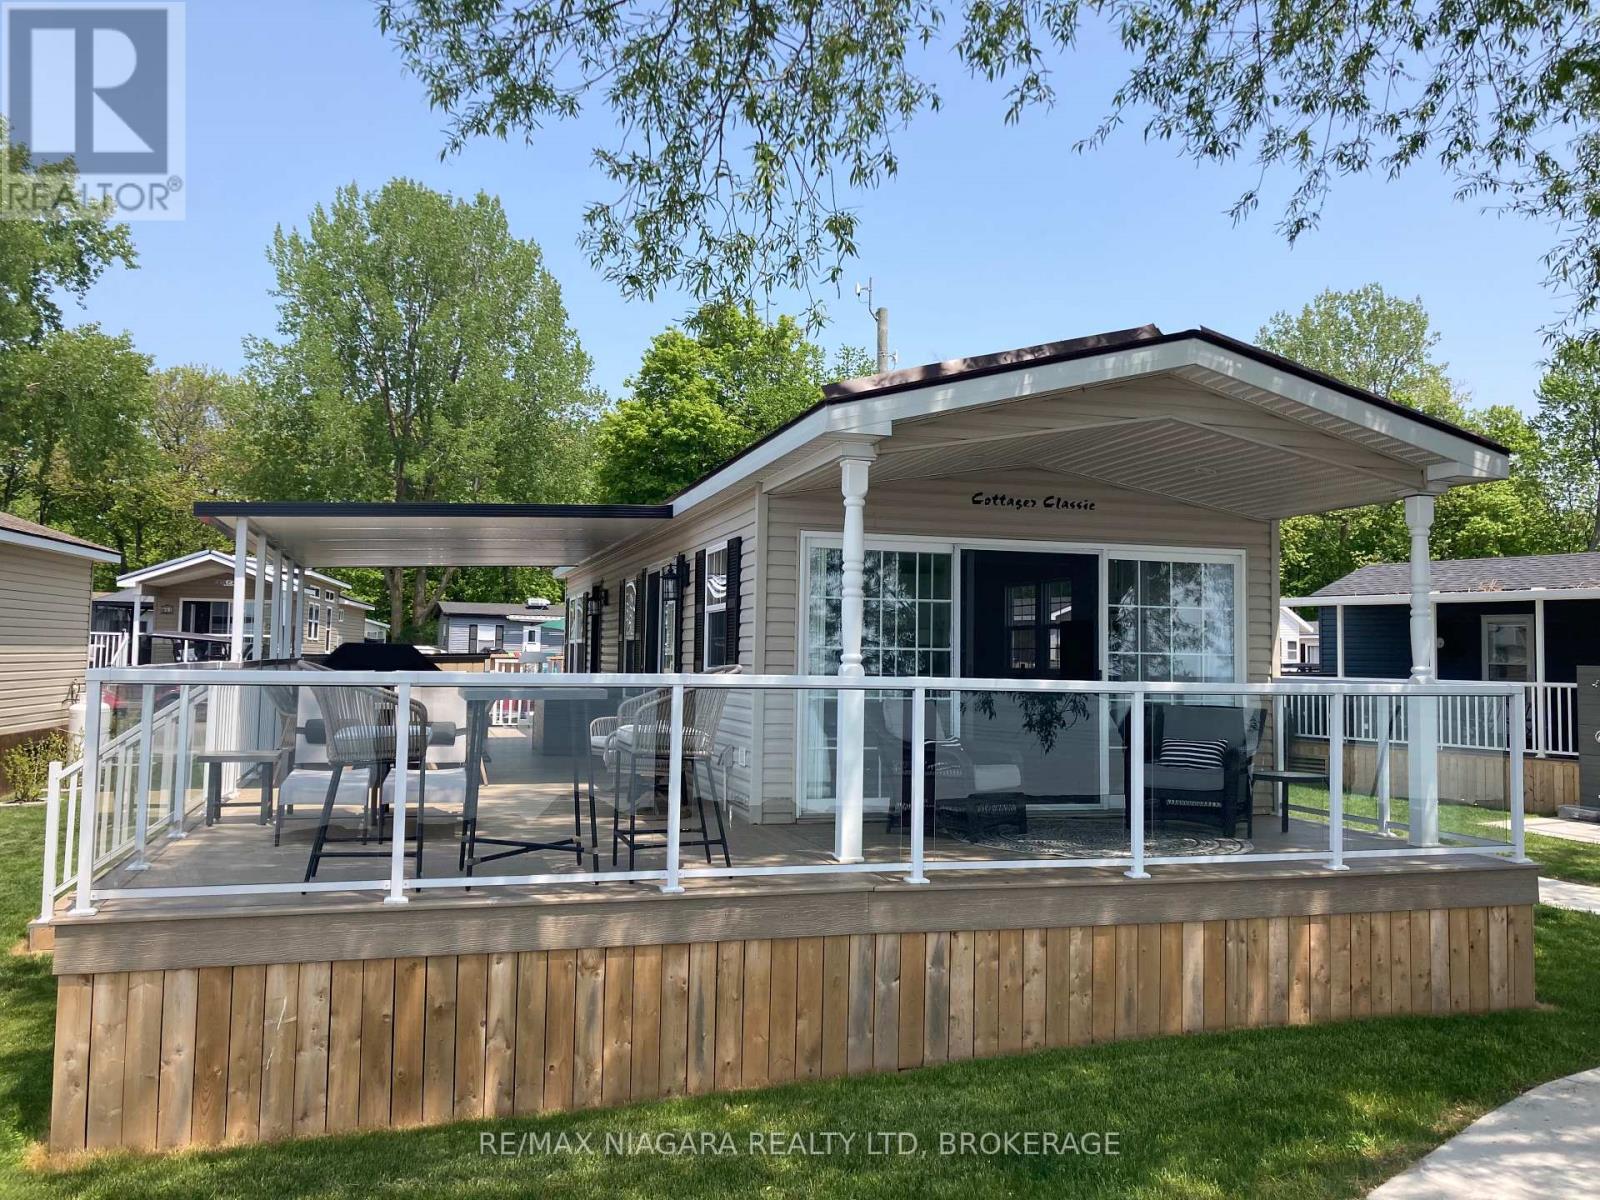
Beachfront Living at its finest. Welcome to WBC083, a stunning 1 bedroom, 14' wide cottage nestled under the big tree in a prime beach front location. This move in ready gem offers panoramic lake views from multiple windows, flooding the spacious interior with natural light and serene vistas. Enjoy outdoor living with a covered front porch and covered side deck, both finished in durable composite, perfect for relaxing or entertaining. Additional highlights include extra interlock for parking, an outdoor shower, and low maintenance landscaping. Whether you're seeking a peaceful retreat or the ultimate summer hangout, this charming cottage has it all. Don't miss your chance to own this beachfront bliss. This is a seasonal resort that is open May 1st - November 1st. Seasonal park fees are approximately $24,000 per year which includes full access to the park and breakfast on Saturdays and Sundays. (id:15069)
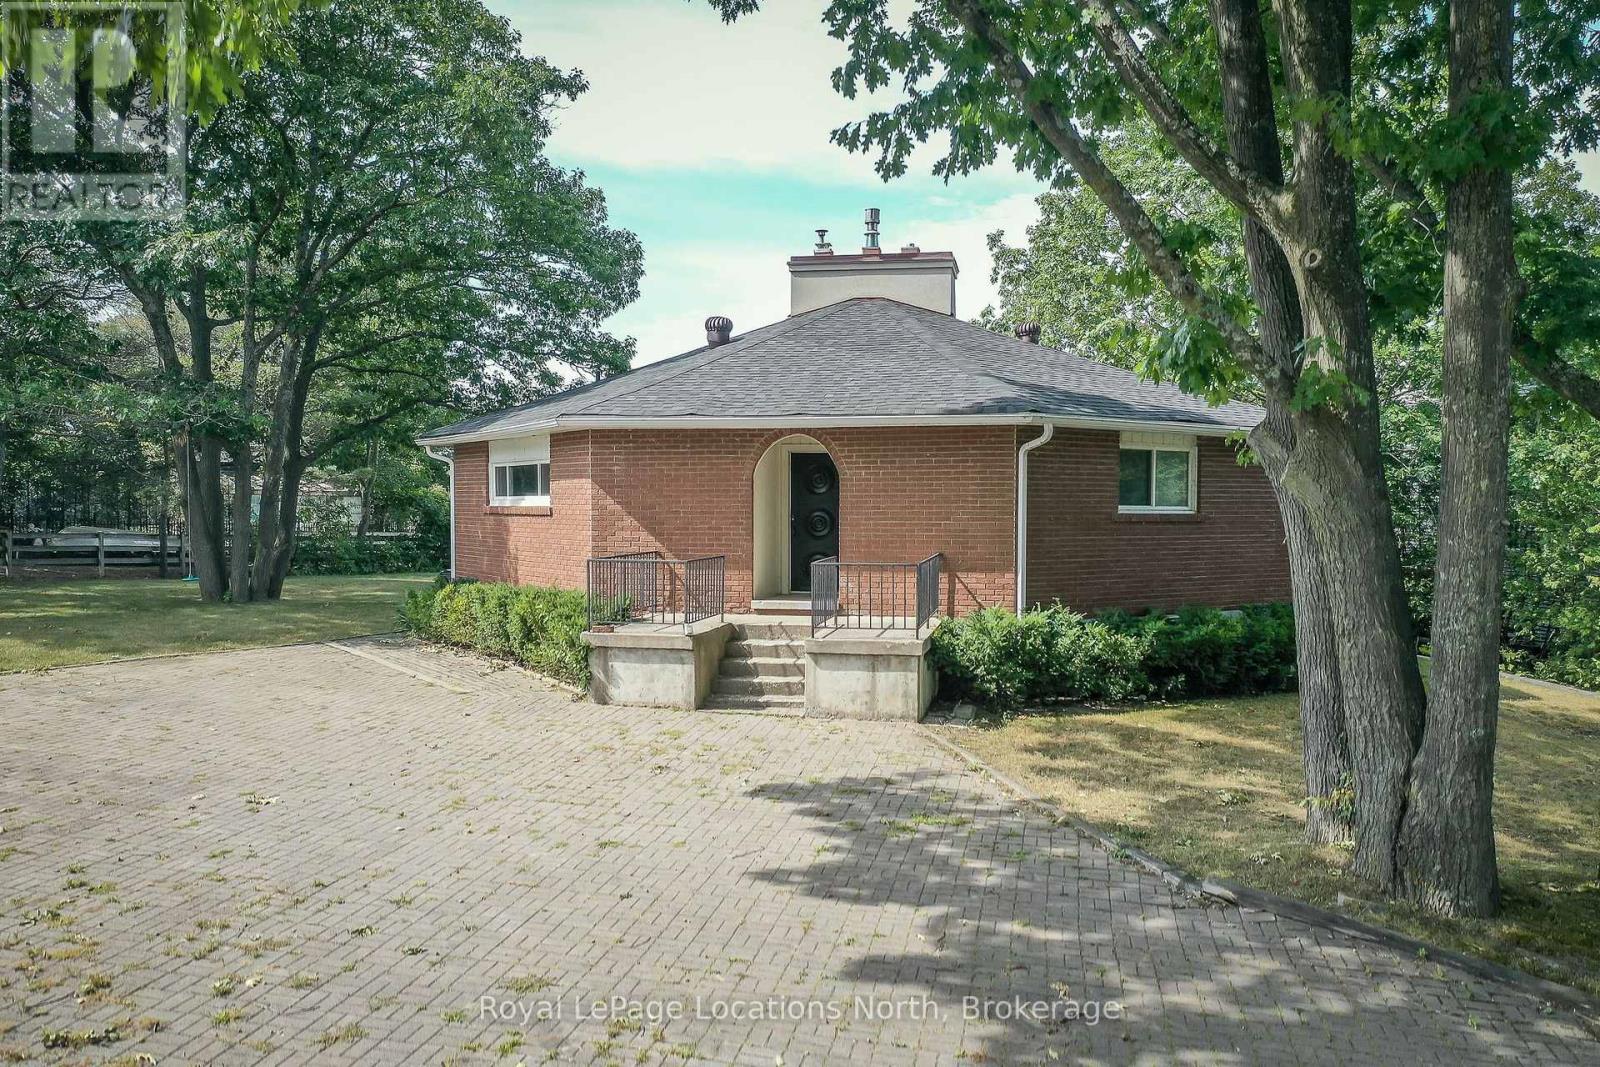
Premium Riverfront Location! Features Unique all Brick 1564 sq.ft. Octagon home on a private and picturesque Riverfront lot in Wasaga Beach. Enormous over 1/2 Acre lot would allow room to expand, or build multiple garages, granny suite, large pool. Main floor features vaulted ceilings, living room with gas fireplace and a walkout to concrete multi-family size deck overlooking a tiered riverfront, with water views and incredible sunsets, lovely kitchen, large Dining area, 3 generous bedrooms, and a 6pc Bathroom. Full finished walkout Basement offers large Family Room with Slate Pool Table (included), Bedroom, Bathroom, Laundry area, and Large concrete Toy Storage Room with walkout to riverside patio & tiered breakwalls leading to river & dock. Steel Breakwall has been reinforced/tied-back. Near shopping and restaurants and short drive to Collingwood & the Blue Mountains. Located on a quiet cul-de-sac with Schoonertown Parkette at your backyard. The Provincial Park Trails at your doorstep too! A short walk or bike ride and you're at the sandy beaches and Provincial Park/Beach Area 4. (id:15069)
Spacious Detached Home Offering Approx. 3,785 Sq. Ft. Of Total Living Space! Featuring 2,790 sq. ft. Ft. Above Grade Plus A Fully Finished Legal Basement Apartment 995 Sq. Ft. Ideally Located Beside A Park With No Sidewalk, Providing Added Privacy & Extra Parking. This Beautifully Designed Home Offers 5 Spacious Bedrooms & 4 Washrooms Above Grade, with 9 ft ceilings on both main & Second Floors. The Elegant Primary Suite Showcases A 10 Ft Coffered Ceiling & Two Walk-In Closets. Enjoy Convenient Parking With A Double Car Garage & Driveway For 3 Additional Vehicles (Total 5). Convenient Main Floor Laundry With Direct Garage Access. Income Potential! Legal Basement Apartment Features 2 Bedrooms, 2 Full 4-Piece Washrooms, Separate Laundry & 2 Separate Exterior Entrances. Basement Can Be Configured Into 2 Private Sections, Each With Its Own Entrance & Full Washroom-Perfect For Extended Family Or Rental Income. Large Windows Throughout Fill The Home With Natural Light. Additional Highlights Include 200 Amp Electrical Panel, Scenic Park Views & A Functional Layout That Perfectly Blends Comfort, Privacy & Flexibility. (id:15069)
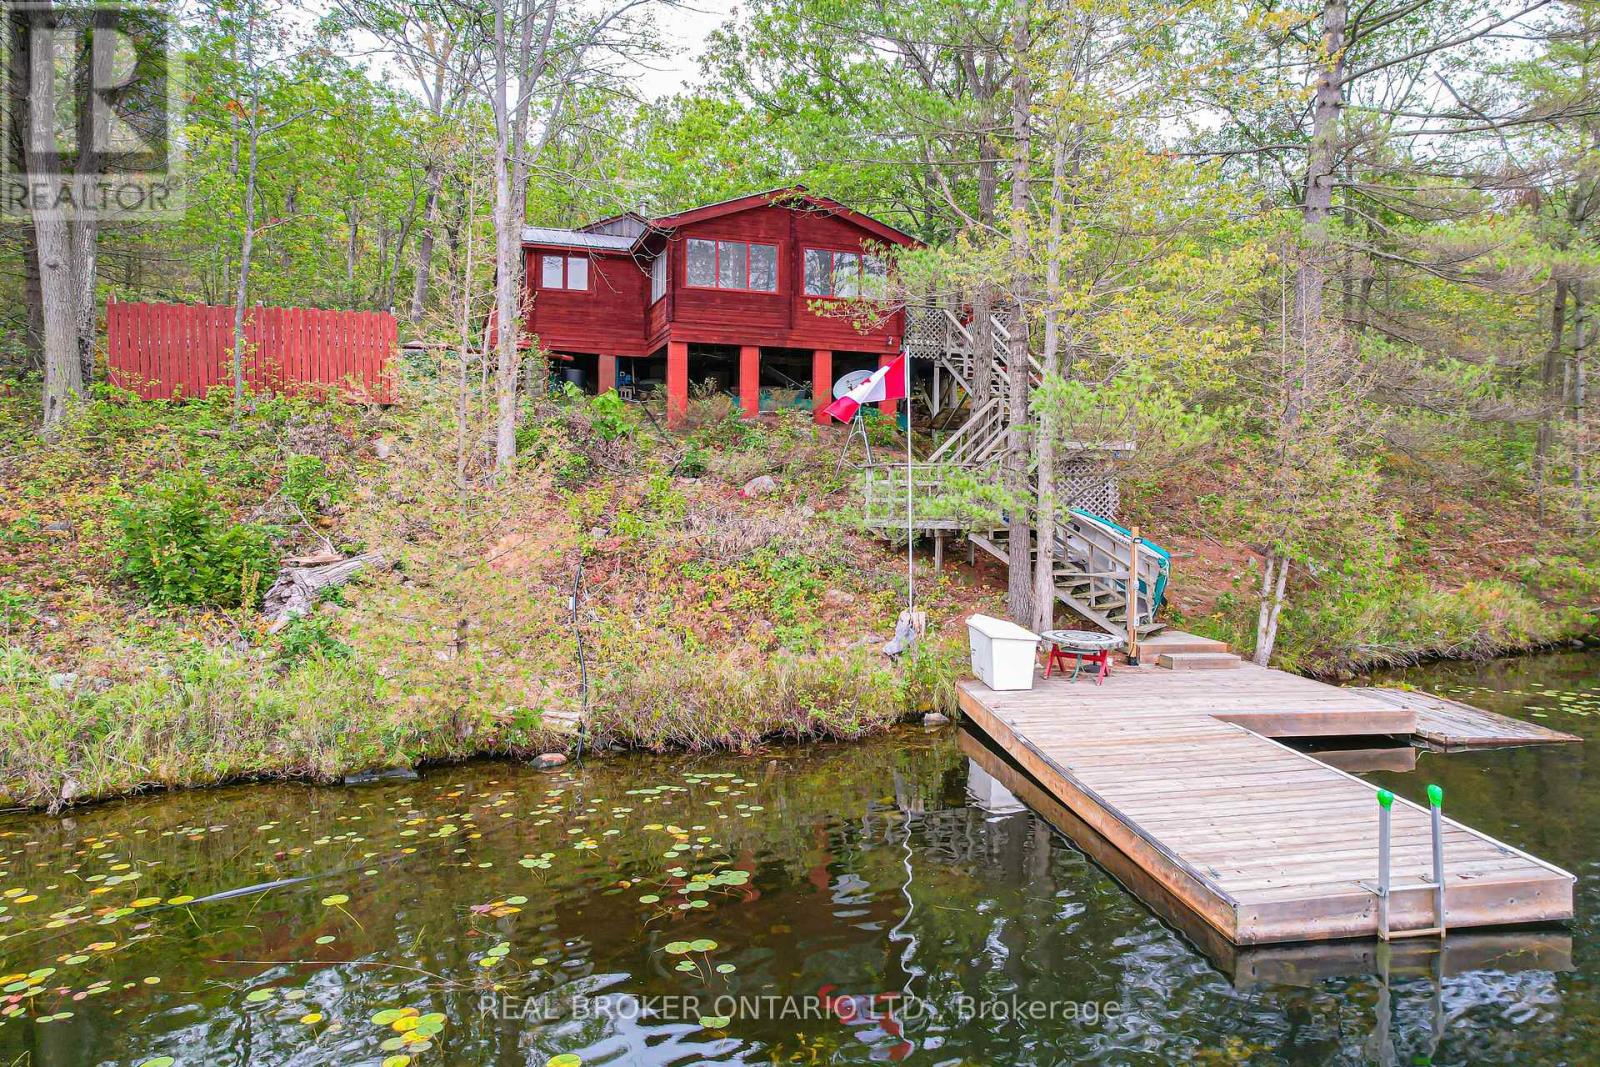
Looking for a waterfront escape where you can unplug? Look no further. This Panabode Cedar cottage has 208ft of waterfront shoreline with Southern exposure ensuring light all day, and 1.65Acres of serene greenbelt. Vintage charm on the cottage interior is sure to bring back and create nostalgic memories. This 1 bedroom cottage boasts sleeping for 8 Between the bedroom, fold down couches, and private bunkie with 2 separate beds. Bunkie is accessible to the cottage within a short wooden path connected to the main cottage deck. Enjoy swimming from your own dock. Electrical wiring with 100amp panel all replaced in 2021. Metal roof, wood fireplace, new water pump (2024). Cottage is water access providing privacy and peace while deeded access to your private and gated parking, boat ramp, trailer parking and private dock ensure easy and secure parking and access to your boat. Boat ride is approximately a 5 min from parking lot to cottage dock. Enjoy amenities in the area with wonderful restaurants in the Port Severn Area, close proximity to Six Mile Lake Provincial Park, OFSC snowmobiling trails and the charm of nearby Muskoka towns with restaurants, shopping and hiking trails. From the cottage, explore Baxter Lake, Gloucester Pool, and access to Georgian Bay via lock 44 and Big Chute. (id:15069)
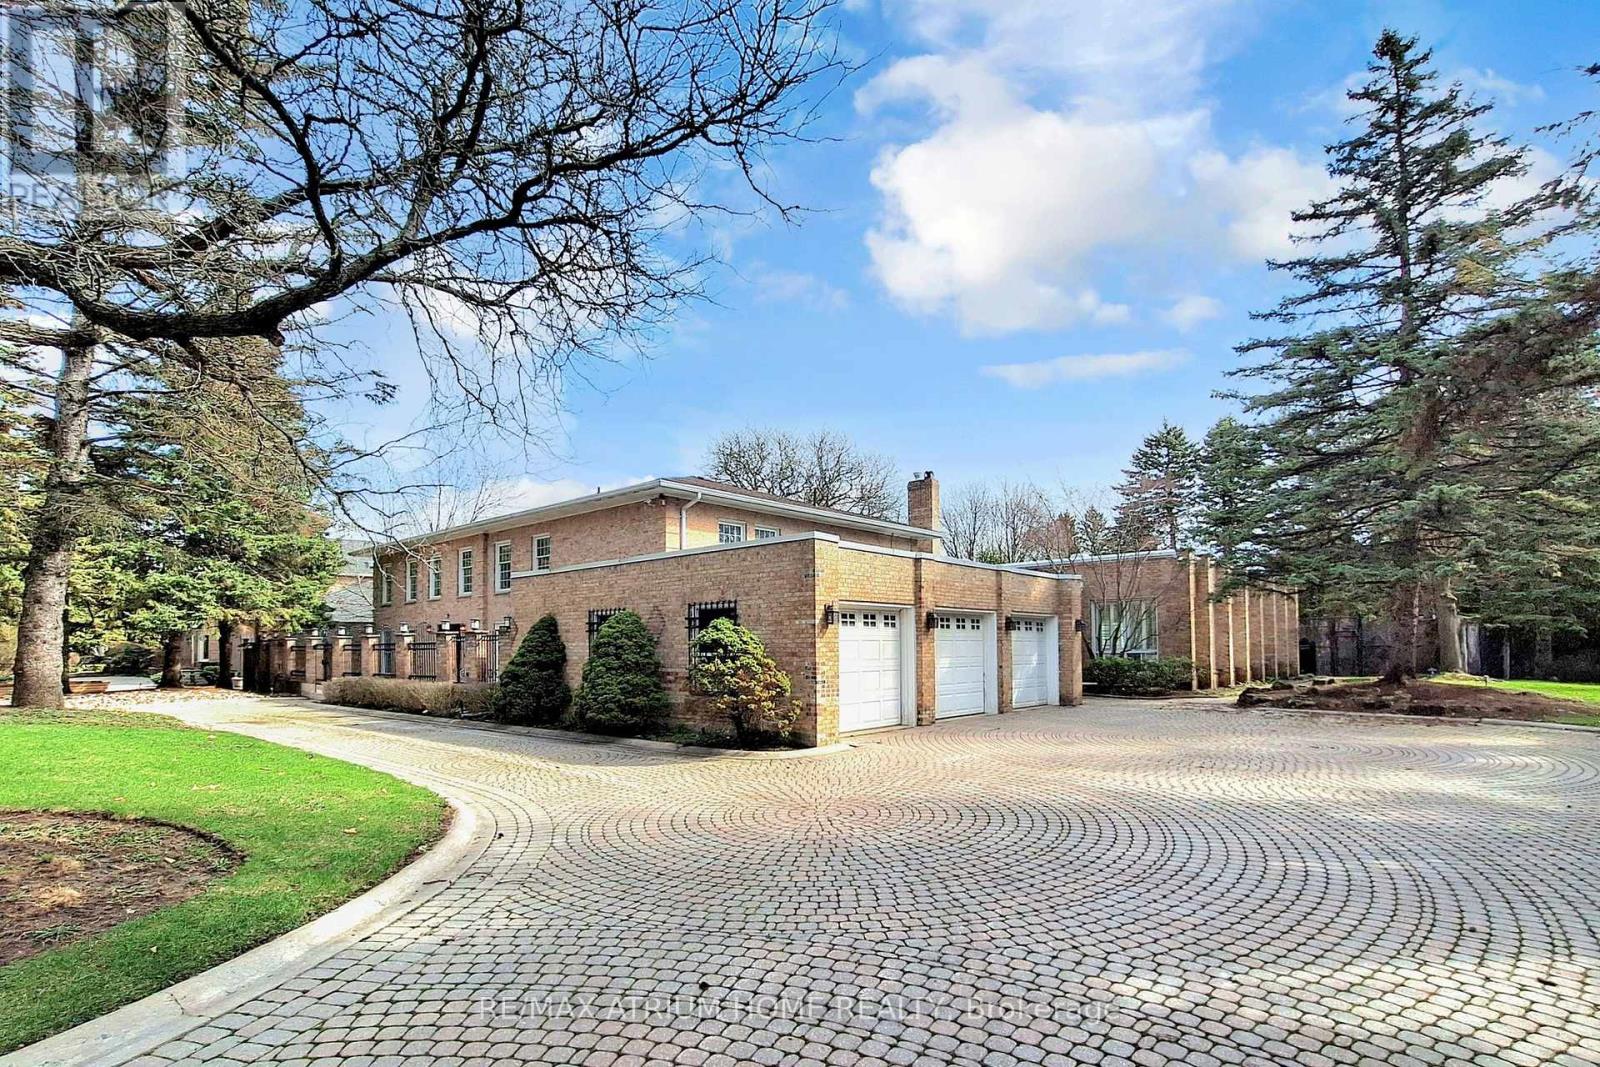
Exceptional opportunity in prestigious Bayview Glen! Situated on a rare premium lot approximately 136 x 195 ft (over 26,000 sq ft), this expansive property offers endless potential for luxury living, renovation, or future custom build. The residence features a unique indoor swimming pool, perfect for year-round enjoyment and entertaining, along with a private backyard basketball court ideal for recreation and family fun. Surrounded by multi-million dollar estates on a highly sought-after street, this is a true land-value opportunity in one of Markham's most desirable neighborhoods. (id:15069)
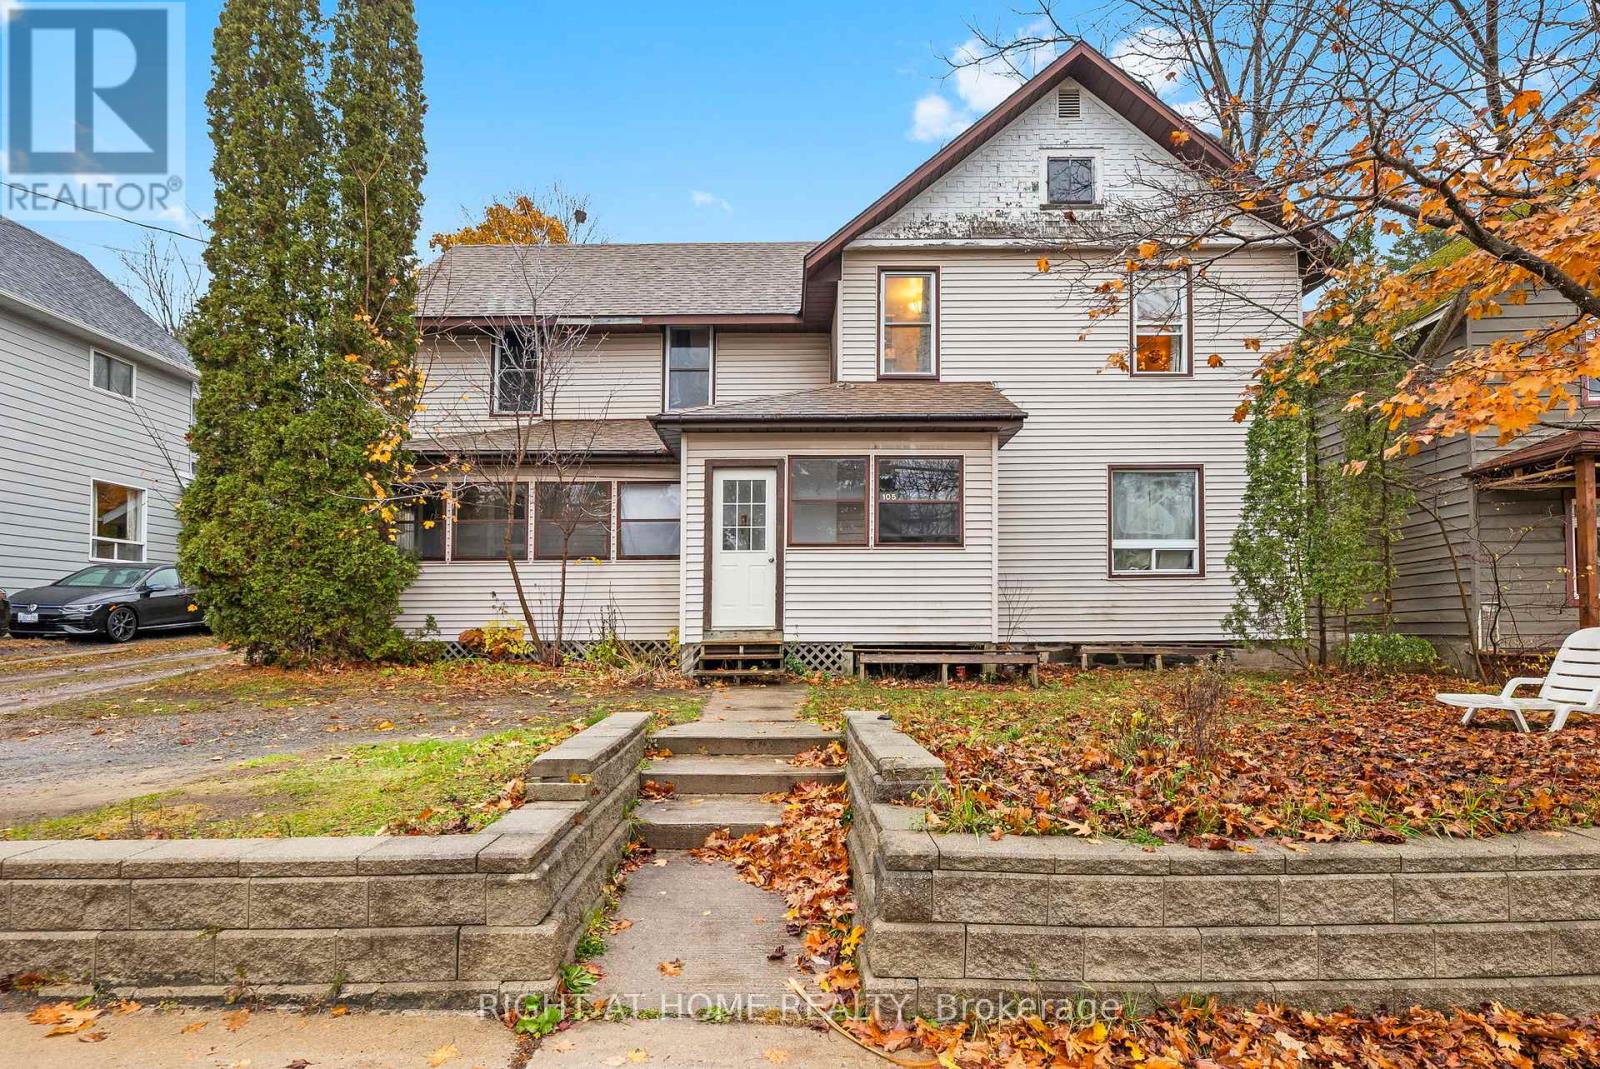
Investors, check this out! Welcome to 105 Gibson Street, a solid 4-plex investment chance right in the heart of Parry Sound, one of Canada's fastest-growing communities. This fully rented property includes four self-contained units - two 1-bedroom suites, one 2-bedroom suite with laundry, and one studio apartment - all currently on month-to-month leases.Each unit has separate hydro meters, so tenants handle their own utility costs, while the landlord pays for water and sewage. Floor plans with room sizes are included in the attachments.With steady cash flow, reliable tenants, and a spot in a growing market, this property is a great option for investors wanting to add a turnkey, income-generating asset to their portfolio. (id:15069)
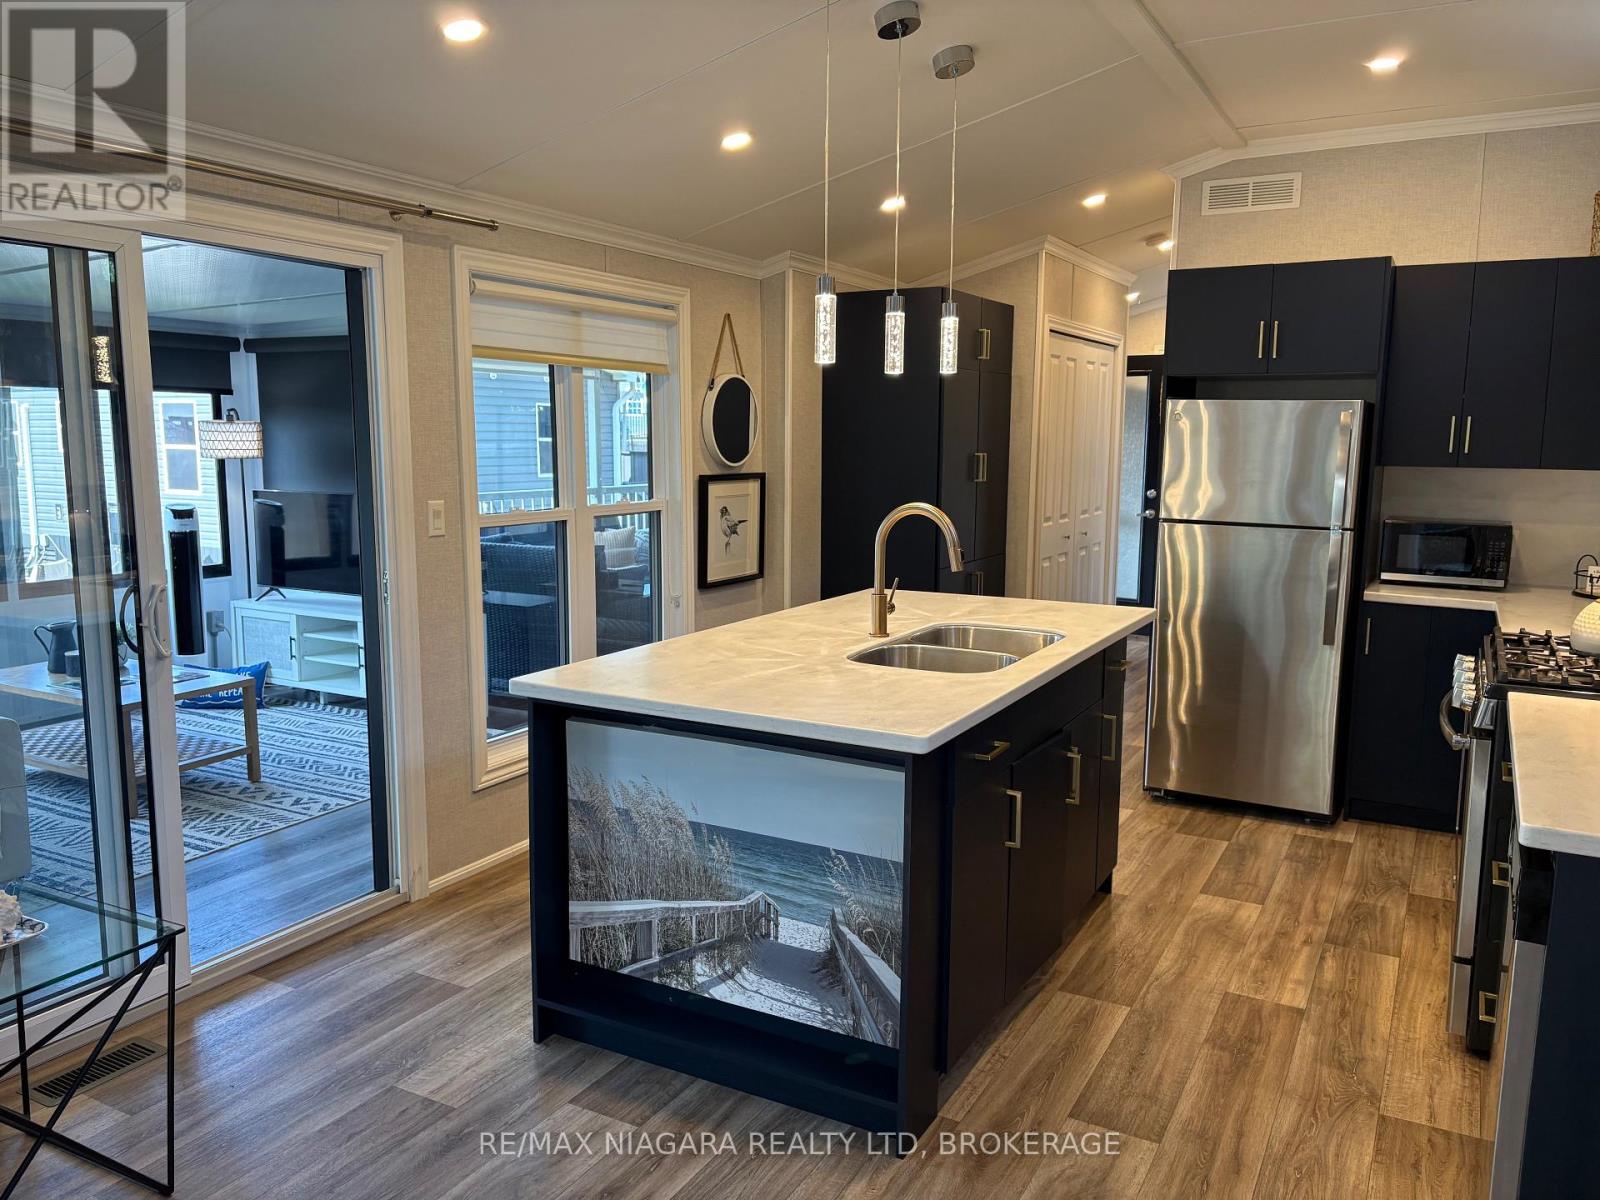
Imagine the perfect mix of the beach and greenspace with wildlife - you've found it with Wyldewood Beach Club #139! Located steps to the beach in a private area of the Exclusive Beach Club at Sherkston Shores is this fantastic modern, 2 bedroom with add-a-room and covered, composite deck! Outside you have a custom shed, outdoor shower and private upgraded firepit. Parking for 4 and seperate golf cart parking ensures the whole family can come and visit. Inside you'll see what pride of ownership looks like as its been meticulously kept and it shows.Some of the many upgrades in this cottage include high ceilings, dishwasher, corian counter tops, matte blue cabinet finishes and hot water on demand! Inspections for HVAC and Electrical are completed making renting a breeze! This is a seasonal resort that is open May 1st - November 1st. Seasonal park fees are approximately $17,000 per year which includes full access to the park and breakfast on Saturdays and Sundays. (id:15069)
Beautiful Custom-Built Bungaloft Home in the Highly sought after prestigious Beach Boulevard Community, just minutes from Lakeshore Road &Downtown Burlington. You will have access to trendy restaurants, cafes, shopping & Spencer Smith Park. Commuters will appreciate the nearbyGO Station & easy access to highways. This Exceptional property is Excellent for families to enjoy waterfront living. Located steps away from theshores of Lake Ontario, residents can enjoy the sandy beach, scenic waterfront walking trails & breathtaking views across the street. Enjoy yourmorning coffee with beach view from your covered 42 foot front porch. For all those Car Enthusiasts, this is the Garage for you! This home has aunique opportunity with a massive 3 car heated garage with 13'6 ft ceilings, pony panel, skylight, air hose reel, 2 bike pulley lifts, storage unit, 12ft work bench and vice. Your Home is protected from the elements with the infamous James Hardie Generic Fiber-Cement siding which isengineered for extreme climates. This home has a fantastic layout. Everything has been well thought out. Soaring 17 ft vaulted ceilings, anabundance of natural light creating a welcoming atmosphere with the open concept design which is an Entertainers Delight including gourmetkitchen with plenty of counter space, cabinetry, and a large walk-in pantry. Spacious Primary Bedroom with a stunning Ensuite on the main level.Enjoy convenience of Main floor laundry. Upstairs features two spacious bedrooms & additional bathroom. The separate entrance to basementthrough mud room provides flexibility for in-law suite. Roughed-in bathroom in basement. Deck in backyard is great for watching the ships comein while entertaining guests & includes a gas BBQ hook-up. Don't miss out on this Unique property and enjoy your Fabulous Beach lifestyle to thefullest or working away in your Dream Garage! (id:15069)
Gorgeous Detached 4+3 bedroom home in a highly sought-after area, offering approximately 4,300 sq. ft. of living space. Features a legal, soundproof 3-bedroom basement with two separate entrances and two upgraded washrooms . Hardwood flooring throughout, spacious rooms, and 6 washrooms in total. Includes California shutters, separate living and dining areas, basement subflooring, soundproof insulation, solid wood kitchen, pot lights, and large windows throughout. (id:15069)
Nestled in the serene beauty of Lake Joseph, The Muskokan Resort Club invites you to experience the quintessential cottage lifestyle without the hassles of full ownership. Carling 10 Week 3, a semi-detached 3-bedroom, 3-bathroom unit, offers 5 weeks of the year as your personal "home away from home." Upon entering, you'll be greeted by a spacious kitchen, seamlessly flowing into a generous living and dining area. From here, step onto your expansive deck and Muskoka room, providing an idyllic space to savor views of Lake Joseph. The Muskokan Resort caters to your every whim with a host of on-site amenities: Challenge your companions to tennis or basketball on well-maintained courts. Stay active at the fully-equipped gym. Host movie nights in the clubhouse's comfortable movie room. Take a refreshing dip in the inviting swimming pool. Explore Port Carling only minutes away. Savor exquisite dining experiences and explore a variety of shopping options. During the summer, a convenient boat shuttle service links you effortlessly to and from Port Carling, making exploration a breeze. Don't miss this opportunity to own your slice of Muskoka paradise. (id:15069)
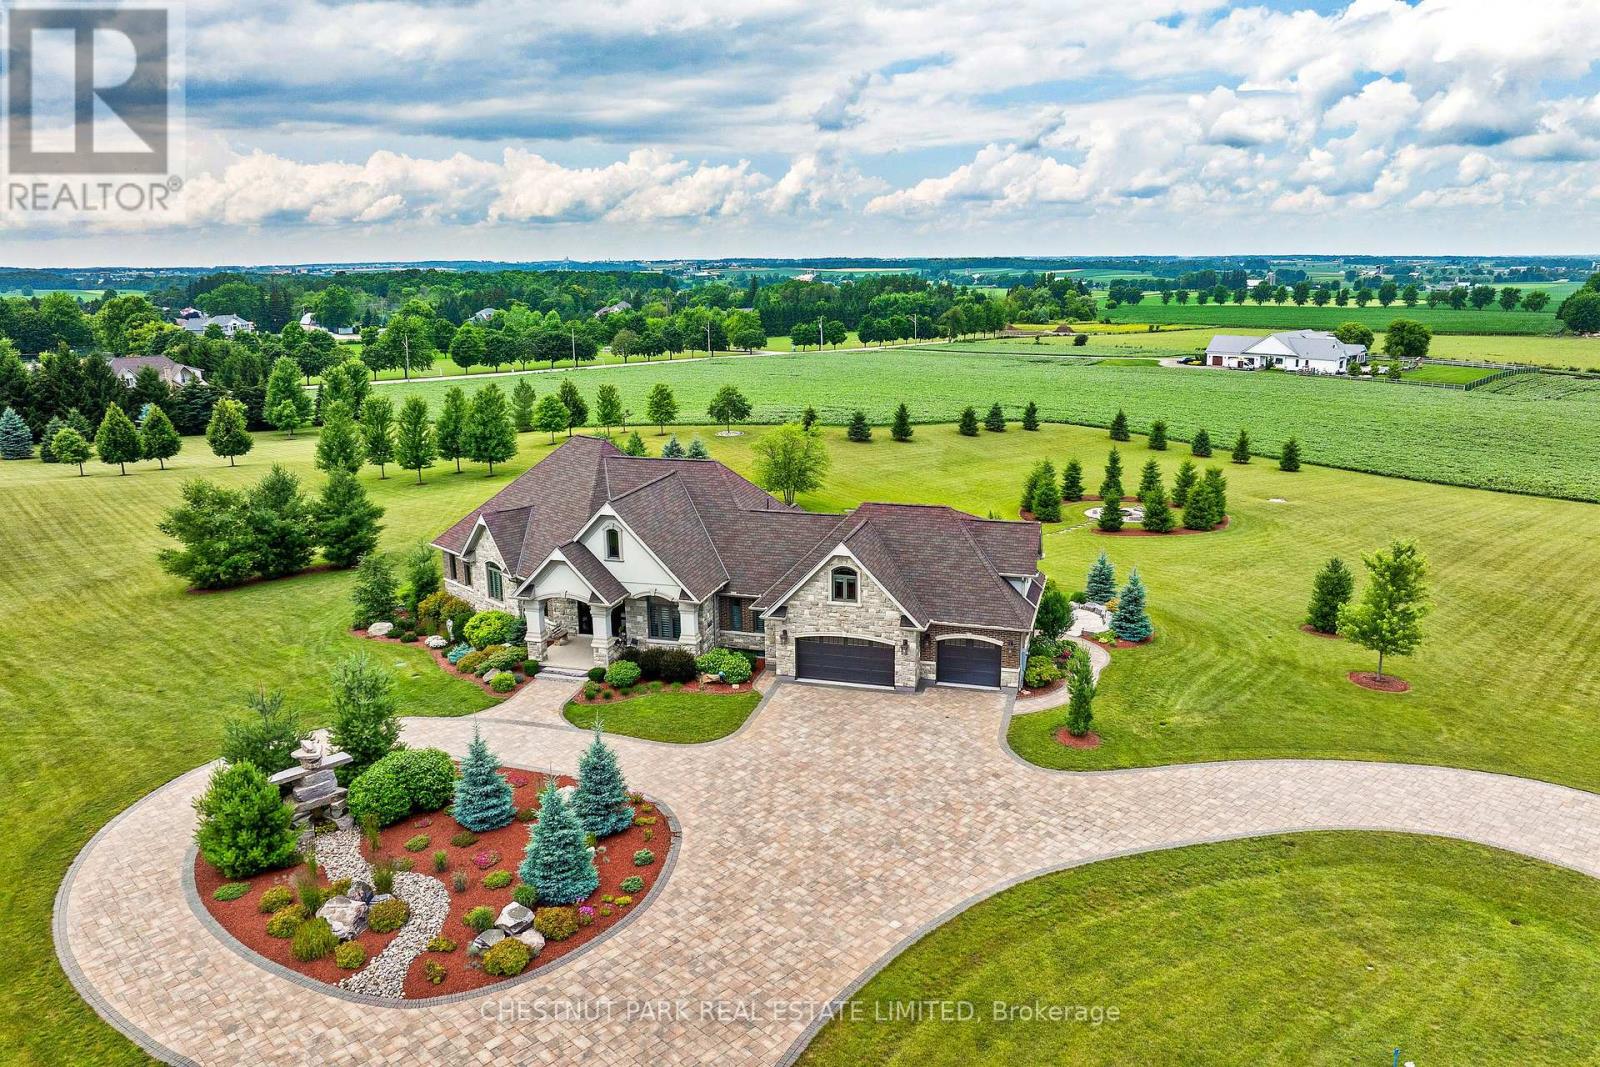
A rare offering in the prestigious countryside of St. Clements-46 Anita Drive is an 18.28-acre gated luxury estate that elevates refined country living. Beyond the custom iron gates, a 900 ft interlock drive leads to meticulously landscaped grounds revealing a showpiece 12ft granite Inukshuk roundabout. The $1M+ surrounding landscape/hardscape includes spectacular mature gardens and trees, a grand armour stone and granite waterfall cascading into a tranquil pond-crafted for privacy and prestige. Main residence exterior is a complementary blend of brick, stone and stucco spanning 7,325 sf on 3 levels. Radiant in-floor heating and Savant smart home automation throughout including garages. Vaulted ceilings, detailed poplar, oak and maple millwork and handcrafted finishes elevate every space. The home is filled with character and grandeur, featuring a double staircase leading from the upper deck down to the lower patio. At the heart of the home, a designer chef's kitchen features Gaggenau appliances including range, teppanyaki, charcoal grill, 17 ft Cambria/Caesarstone quartz island, Cambria counters and backsplashes seamlessly flow into the sunlit family room that shares a 3-sided gas fireplace. The primary suite is a private retreat with a spa-like 9-piece ensuite, heated floors, surround sound, serene turret sitting area and boutique-style dressing room. The walk-out lower level is an entertainer's dream-offering a custom bar, custom natural stone floor-to-ceiling gas fireplace, home theatre, gym & guest rooms. A 3,500 sf heated workshop/coach house with 11 ft ceilings and triple garage doors offers a workshop paradise or auxiliary residence conversion potential. In addition there is also a 2,468 sf steel storage building with custom steel pallet racking for 72 skids completes this extraordinary estate. Has potential for a unique equestrian setup. Fully irrigated around all three building perimeters, zoned A1 Agricultural, and min. to Waterloo and highway access. (id:15069)
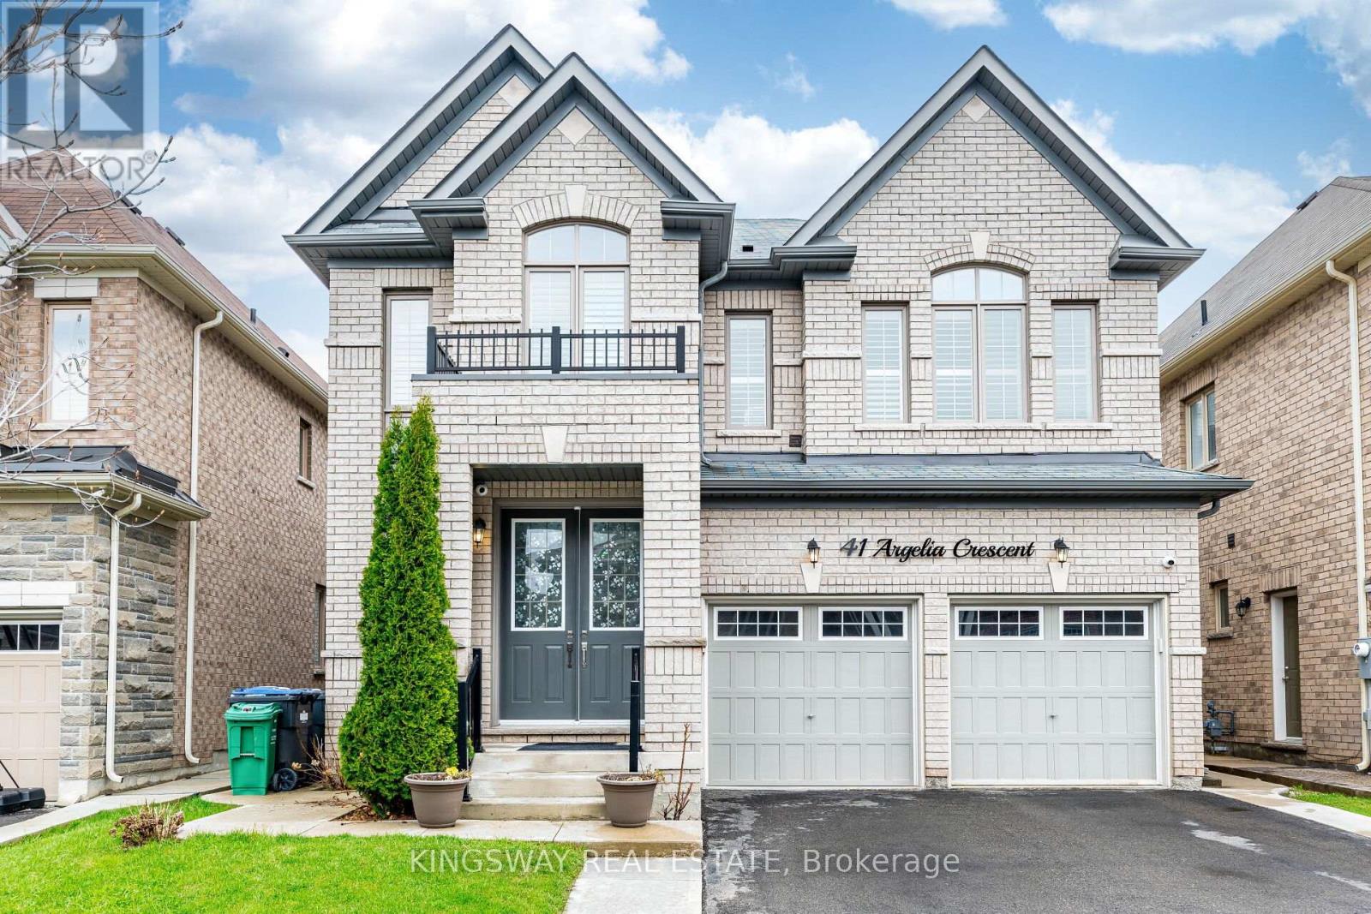
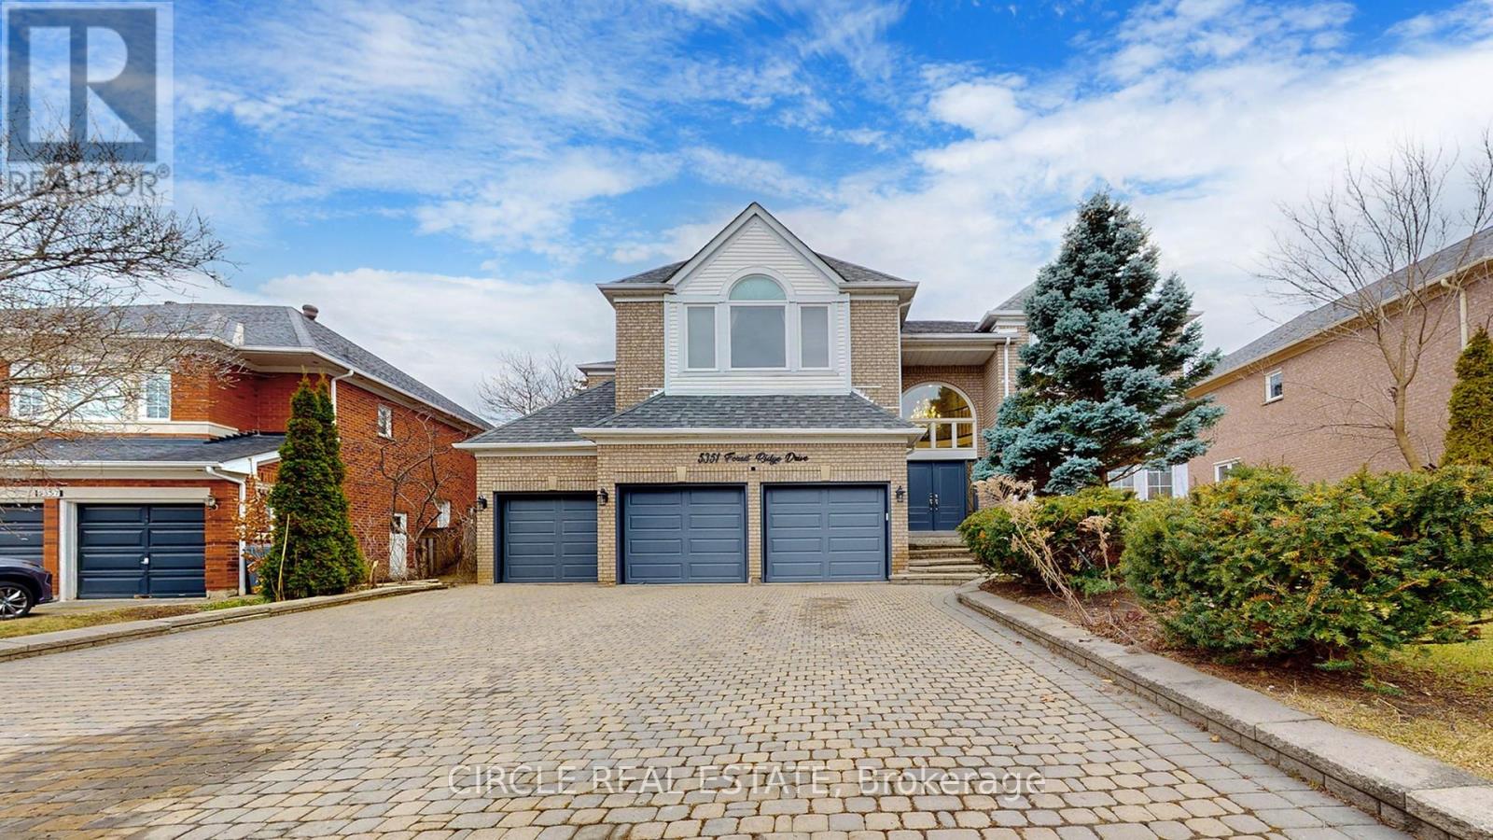
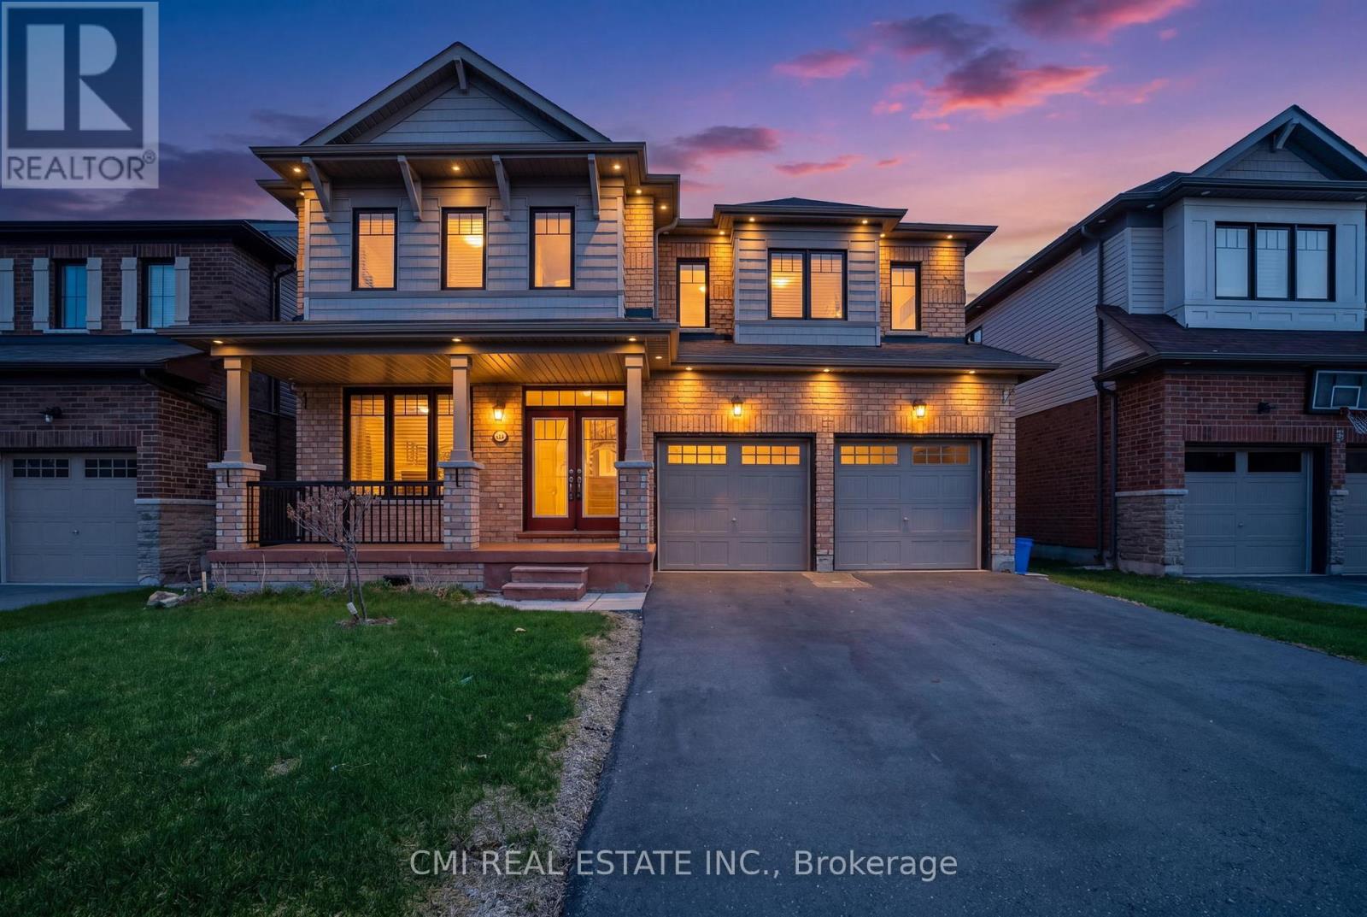
Come Check This Extraordinary 4 Bedrooms, 4 Bathroom **(3 Full Washrooms On 2nd Floor)** Double Garage Detached House. This Luxurious Property Perfectly Balances Elegance, Privacy & Convenience, Offering A Prime Location. Step Through The Grand Double-Door Entrance Into A Home Featuring 9' Ceilings, Creating A Spacious & Elegant Atmosphere. Freshly Painted With A Premium Finish! The Open-Concept Layout Includes A Combined Living, Dining & Family Room With A Cozy Fireplace Ideal For Both Entertaining And Relaxation. The Gourmet Kitchen Is A Chef's Dream, Boasting Custom Cabinetry, Premium Countertops, Built In Microwave Wall Oven & Top Of The Stainless Steel Appliances. Designed For Functionality And Style, This Space Is Perfect For Everyday Living And Hosting Guests. Flooded With Pot Lights, And Abundant Natural Light. The second Floor Offers 4 Spacious Bedrooms, Including Two Master Bedrooms And A Jack & Jill Setup. Including A Luxurious Primary Suite With A Spa-Like Ensuite & Walk-In Closet. A Convenient Second-Floor Laundry Room Adds To The Home's Practicality. Outside, Enjoy A Professionally Landscaped Front Driveway And A Concrete Backyard For Easy Maintenance. The Home Offers Open Spaces With Premium Finishes, Custom Window Covering, A Thoughtfully Designed Layout, Among Many Other Impressive Features. Don't Miss This Show Stopper!! (id:15069)
Rarely offered large semi-detached home built by Great Gulf, featuring nearly.1,900 sq ft plus a finished basement. Hardwood flooring on the main and second-levels, with laminate in the basement. Functional layout with a formal dining room and an open-concept kitchen ana family room with walk-out to deck. Upgraded kitchen with quartz countertops and pot lights throughout the main floor and basement. Finished basement includes multiple spacious areas, a 3-piece bath, storage room, and cold cellar. Primary bedroom features two walk-in closets and a 4- piece ensuite with a soaker tub and separate shower. Three additional good-sized bedrooms plus a walk-in linen closet complete the upper level. (id:15069)
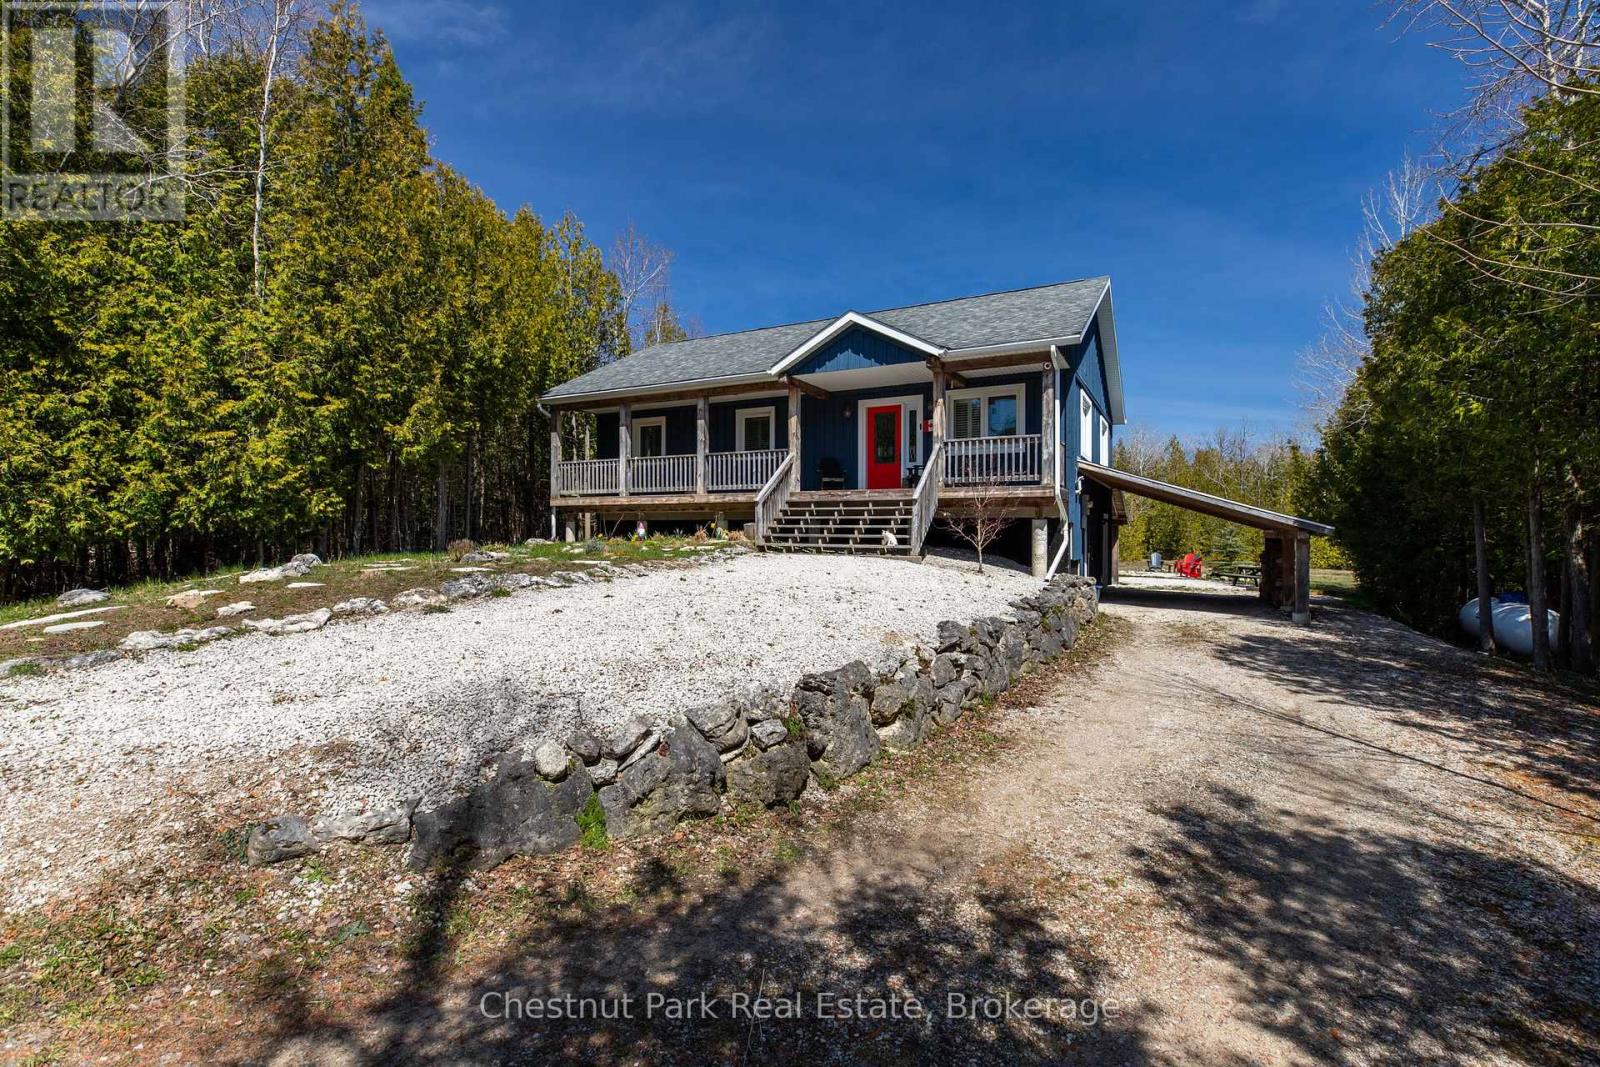
Welcome to your dream retreat! Nestled on a private lot, this exquisite 2013 raised bungalow offers the perfect blend of modern comfort and serene living. Boasting three bedrooms and two bathrooms, this meticulously maintained home features a spacious layout ideal for relaxation and entertainment. With a winding driveway ensuring privacy, you'll love the tranquility of your surroundings. Step outside to your covered back patio or lean-to for covered parking and outdoor storage, while a large shed in the backyard provides ample space for your tools and toys. Move-in ready and optionally furnished, the highlight of this home is the expansive recreational space in the basement, complete with a pool table area, bar, and lounge, promising endless hours of enjoyment for family and friends alike. Embrace the lifestyle you deserve in this exceptional property! (id:15069)
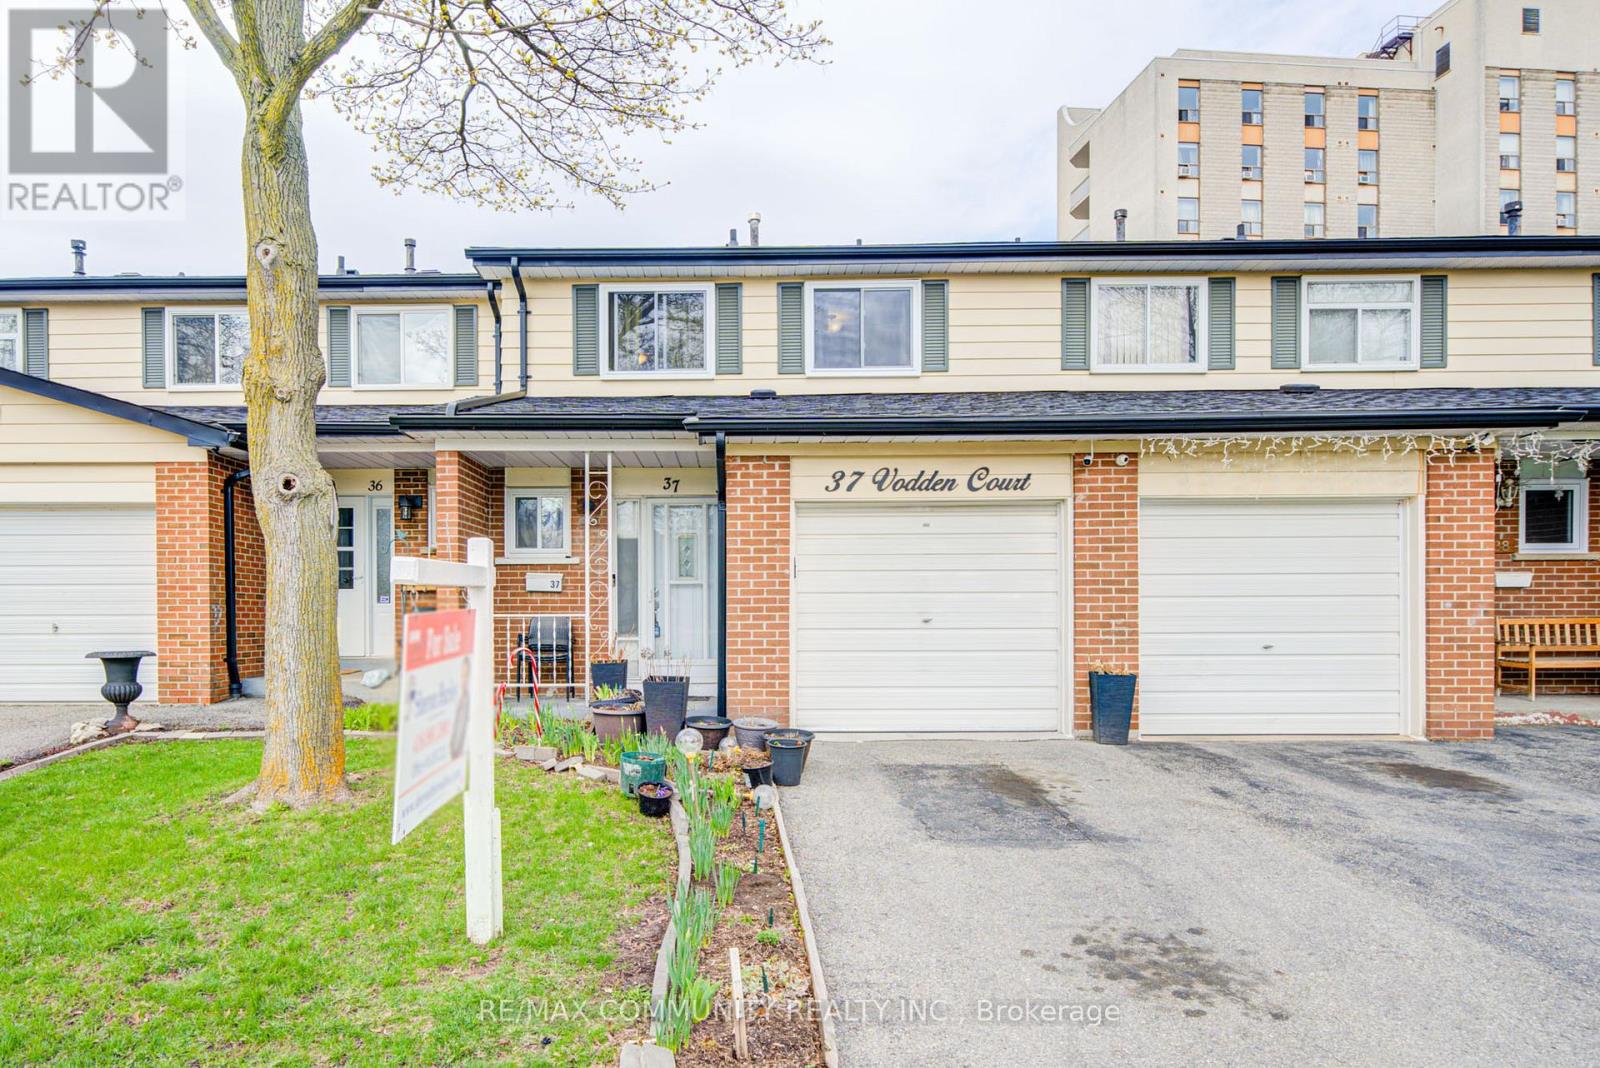
Welcome to this cozy, move-in ready 3+1 bedroom townhouse, ideally situated in a quaint, family-friendly complex facing a charming parkette. Perfect for first-time buyers or those looking to downsize, this home offers both comfort and convenience. Thoughtfully updated throughout, all windows were replaced in 2025, with the roof completed approximately 5 years ago. The beautifully renovated kitchen (2023) features granite countertops, a stylish backsplash, undermount double sink, soft-close cabinetry, an over-the-range microwave, and a gas stove. The powder room was also tastefully updated in 2023. Electrical panel updated in 2022. Additional highlights include hardwood flooring in the living and dining areas, as well as throughout the upper hallway and bedrooms. Enjoy spacious bedrooms, a functional office nook, and a large finished basement bedroom complete with a cozy sitting area-ideal for extended family or guests. The home also offers convenient garage access from inside, an owned hot water tank, and newer furnace and A/C (leased).Located close to grocery stores, schools, William Osler Health System and Bramalea City Centre, this property is perfectly positioned for everyday living. Maintenance fees include the Rogers Ignite bundle, adding even more value. (id:15069)
Welcome to one of the most sought-after suites at 8 Wellesley Residences, ideally located just steps from University of Toronto. This well-designed 3-bedroom plus 1 den layout offers exceptional flexibility, with the den easily convertible into a fourth bedroom, making it ideal for families, professionals, or student rental setups. Situated on the 9th floor, the suite features approximately 1,171 square feet of interior space, complemented by a bright south-facing exposure that fills the home with natural light throughout the day. The unit includes one owned parking space, adding convenience and value in this prime downtown location. Residents enjoy access to a full range of premium amenities, including a state-of-the-art fitness centre, co-working spaces, elegant lounge areas, concierge service, and secure parcel management, all designed to support a modern urban lifestyle. As one of the newest buildings closest to the University of Toronto, this residence has quickly become a popular choice among students and young professionals, offering both lifestyle appeal and strong rental demand. A rare opportunity to own a versatile, sun-filled suite in one of Toronto's most dynamic and high-demand neighbourhoods. (id:15069)
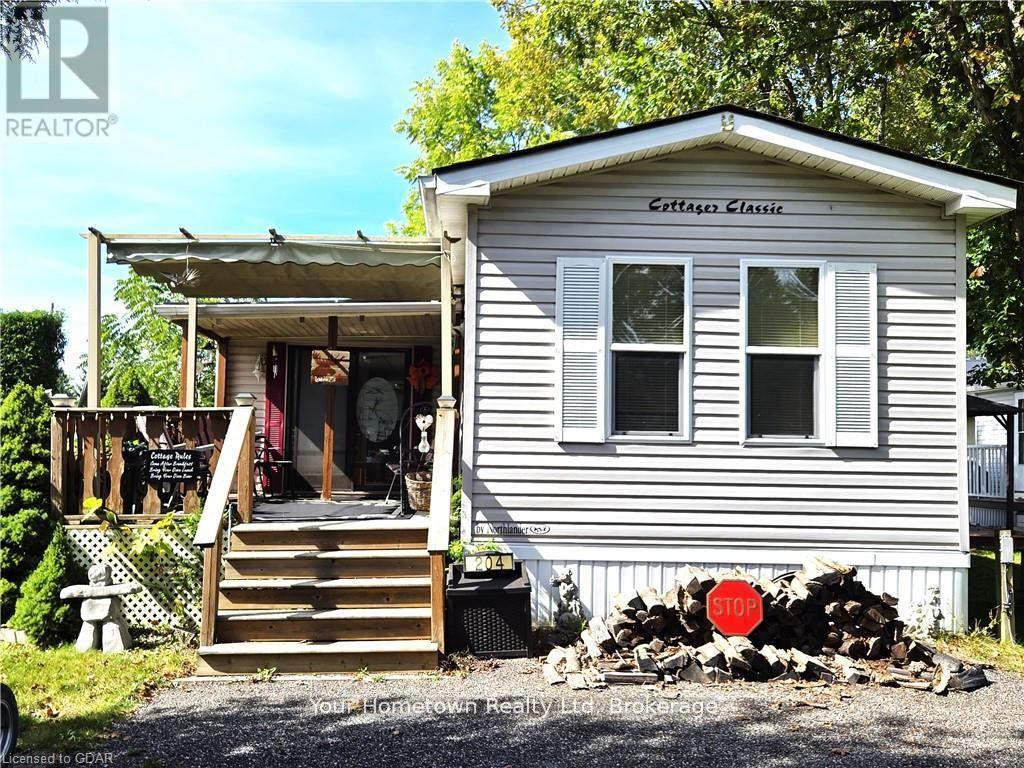
Spacious 3-bedroom trailer in excellent condition, perfect for family getaways year-round! This fully furnished trailer includes everything you need, even down to the dishes. Enjoy the large layout with plenty of room for everyone, featuring a modern rain head shower for added comfort. The water lines are heat traced, ensuring no worries during winter stays. Step outside to relax on the great deck with a retractable awning for shade, or gather around the cozy fire pit, complete with wood to get you started. This well-kept trailer offers everything you need for a comfortable and memorable stay. Concrete strips underneath assure no shifting with the change of seasons. Maple Leaf Acres is open year round with indoor pool and access to Belwood Lake. Season Is May 1 to Oct. 31 with all weekend access and 21 flex days to use off season. (id:15069)
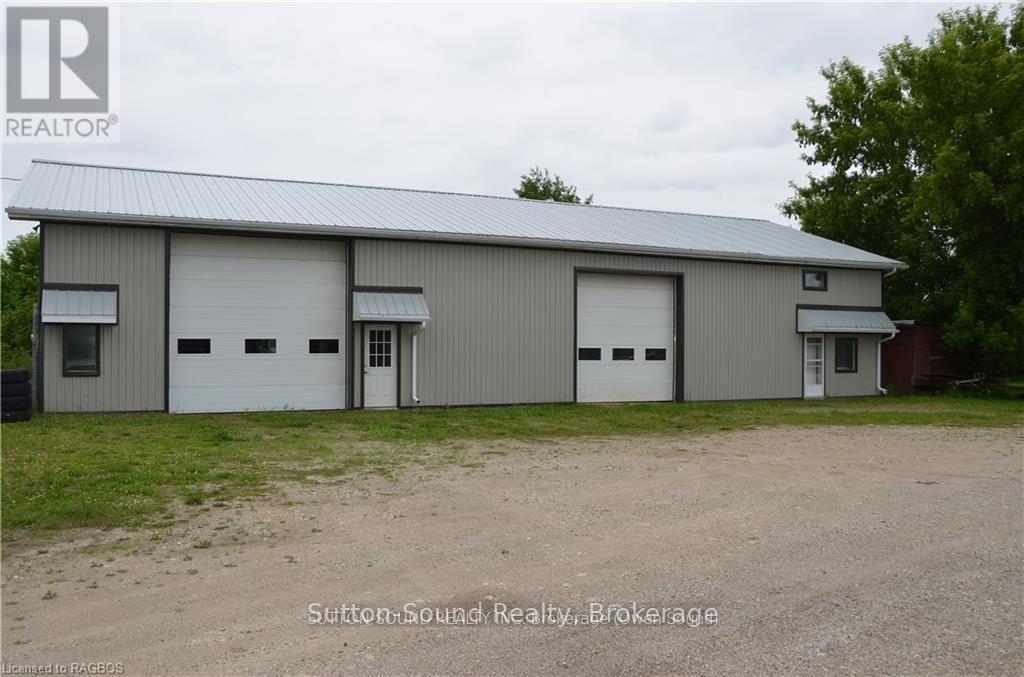
Perfect opportunity to have your home and work together. 1600 sq ft residence with 3 bedrooms and 1.5 baths attached to a 4800 sq ft commercial space, all on 1.44 acres. Could be many uses. Shop heated by forced air natural gas furnace 2021. Bay 1: 12 ft x 12 ft door. 24 ft x 19 ft shop. 3 to hoist. Bay 2: 14 ft x 14 ft door. 38 f x 19 ft shop. Also a 12 x 12 work space and a 26 ft x 14 ft closed shop. Tons of storage. New metal roof and siding. Could rent out shop or residence. Seller would consider holding a mortgage with a substantial down payment. (id:15069)
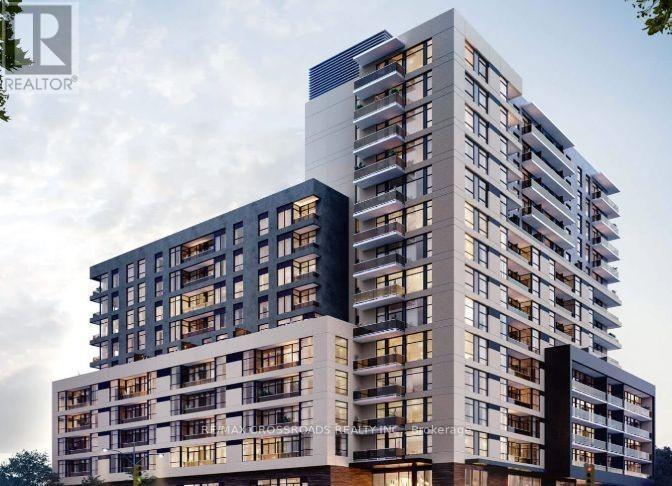
Welcome to Elle Condos in a prime location! This bright and spacious 3-bedroom, 2-bath unit features a functional open-concept layout and a private balcony-perfect for comfortable everyday living.Enjoy the convenience of ensuite laundry and 1 underground parking space. Ideally located within walking distance to Scarborough Town Centre, with TTC at your doorstep and quick access to Hwy 401 for easy commuting across the city.Close to top-rated schools and offering a direct bus route to the University of Toronto Scarborough and Centennial College, this move-in-ready unit is perfect for families and professionals seeking style,comfort, and unbeatable convenience. (id:15069)
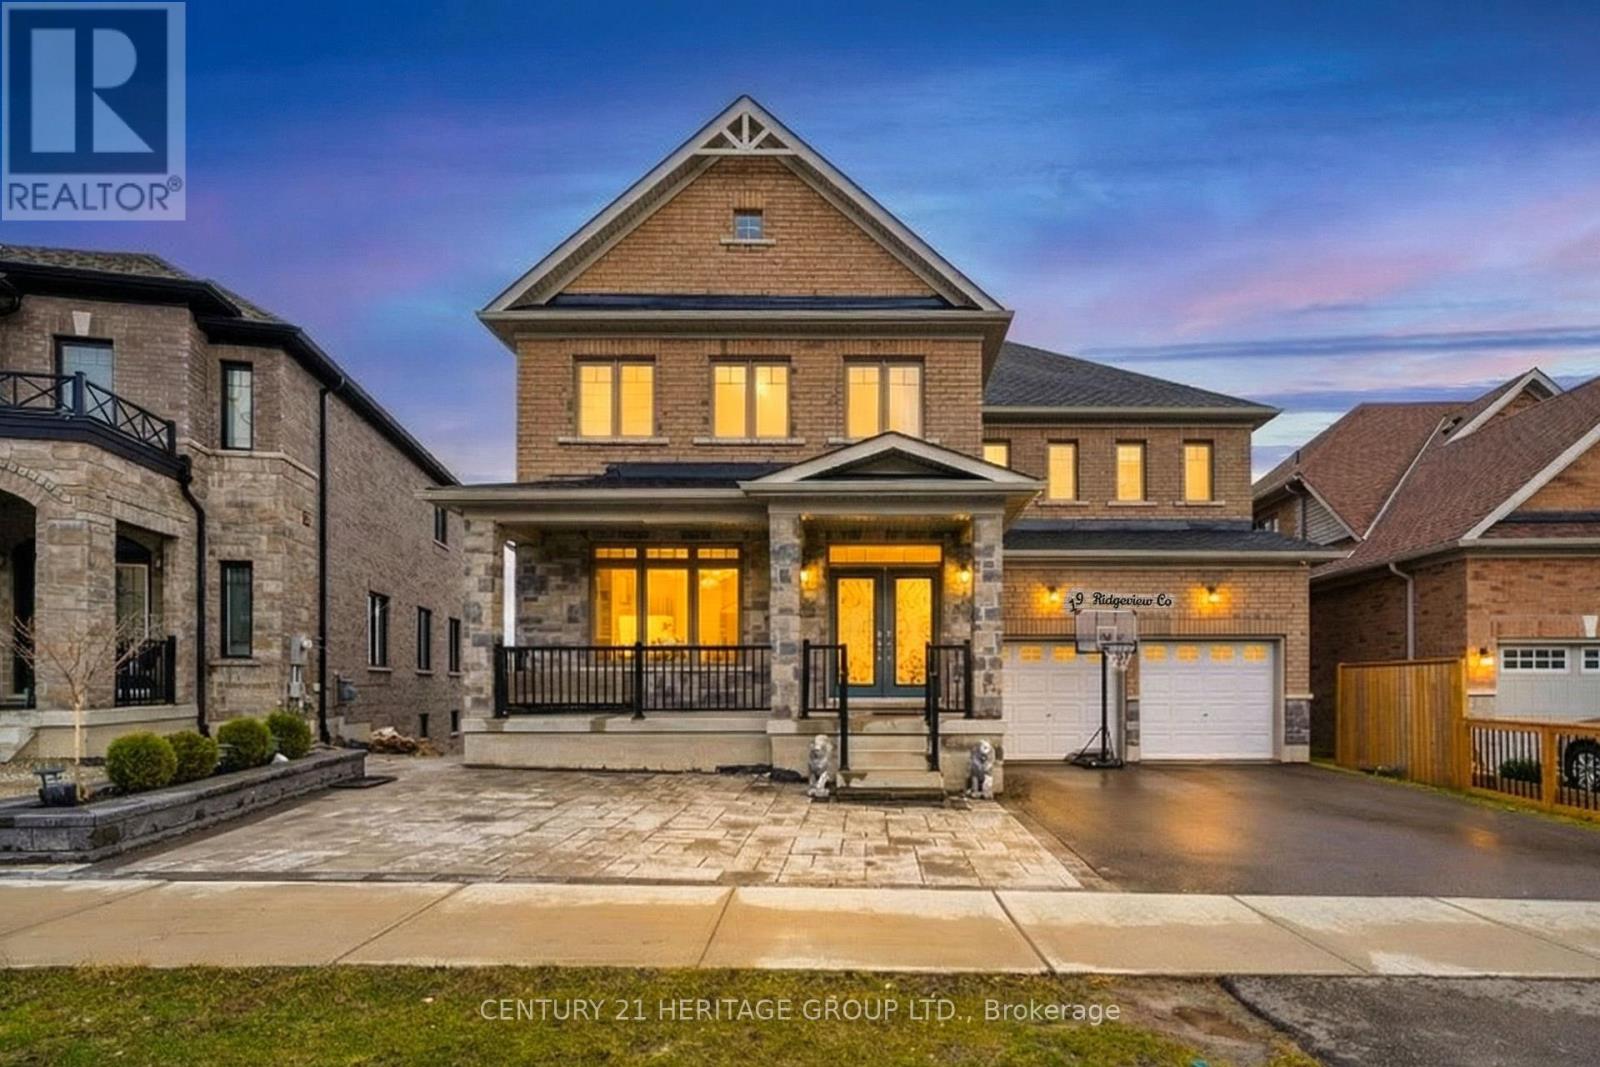
Welcome to 19 Ridgeview Court - a beautifully upgraded, move in ready home tucked away on a quiet, family friendly court in one of Bradford's most sought after communities. Just five years new, this property sits on a premium ravine lot with an impressive 75 ft across the rear and 120 ft along the east side, offering exceptional privacy, scale, and picturesque natural surroundings. With a walkout basement, it presents incredible potential for seamless indoor outdoor living. From the moment you arrive, the home makes a striking first impression with its elegant stone and brick exterior, double door entry, and extended driveway. Inside, a bright open concept layout welcomes you with soaring ceilings, oversized windows, and high end finishes throughout, including pot lights and sleek porcelain tiles. Thousands have been invested in thoughtful upgrades that elevate both style and function.The main level is designed to balance everyday living with effortless entertaining. It features a spacious living and dining area, a cozy family room with a modern fireplace, and coffered ceilings. At the heart of the home is a chef inspired kitchen complete with quartz countertops, a large centre island, stainless steel appliances, and abundant cabinetry, all seamlessly connected to the dining area with walkout access to the backyard. Upstairs, you'll find four generously sized bedrooms, each with its own ensuite, offering both comfort and privacy for the entire family. The primary suite serves as a luxurious retreat, featuring a walk in closet and a spa-inspired ensuite designed for relaxation. Perfectly suited for growing families, this home offers a spacious and functional layout in a prime location just minutes from schools, parks, shopping, and everyday amenities. A true turnkey opportunity - simply move in and enjoy. (id:15069)
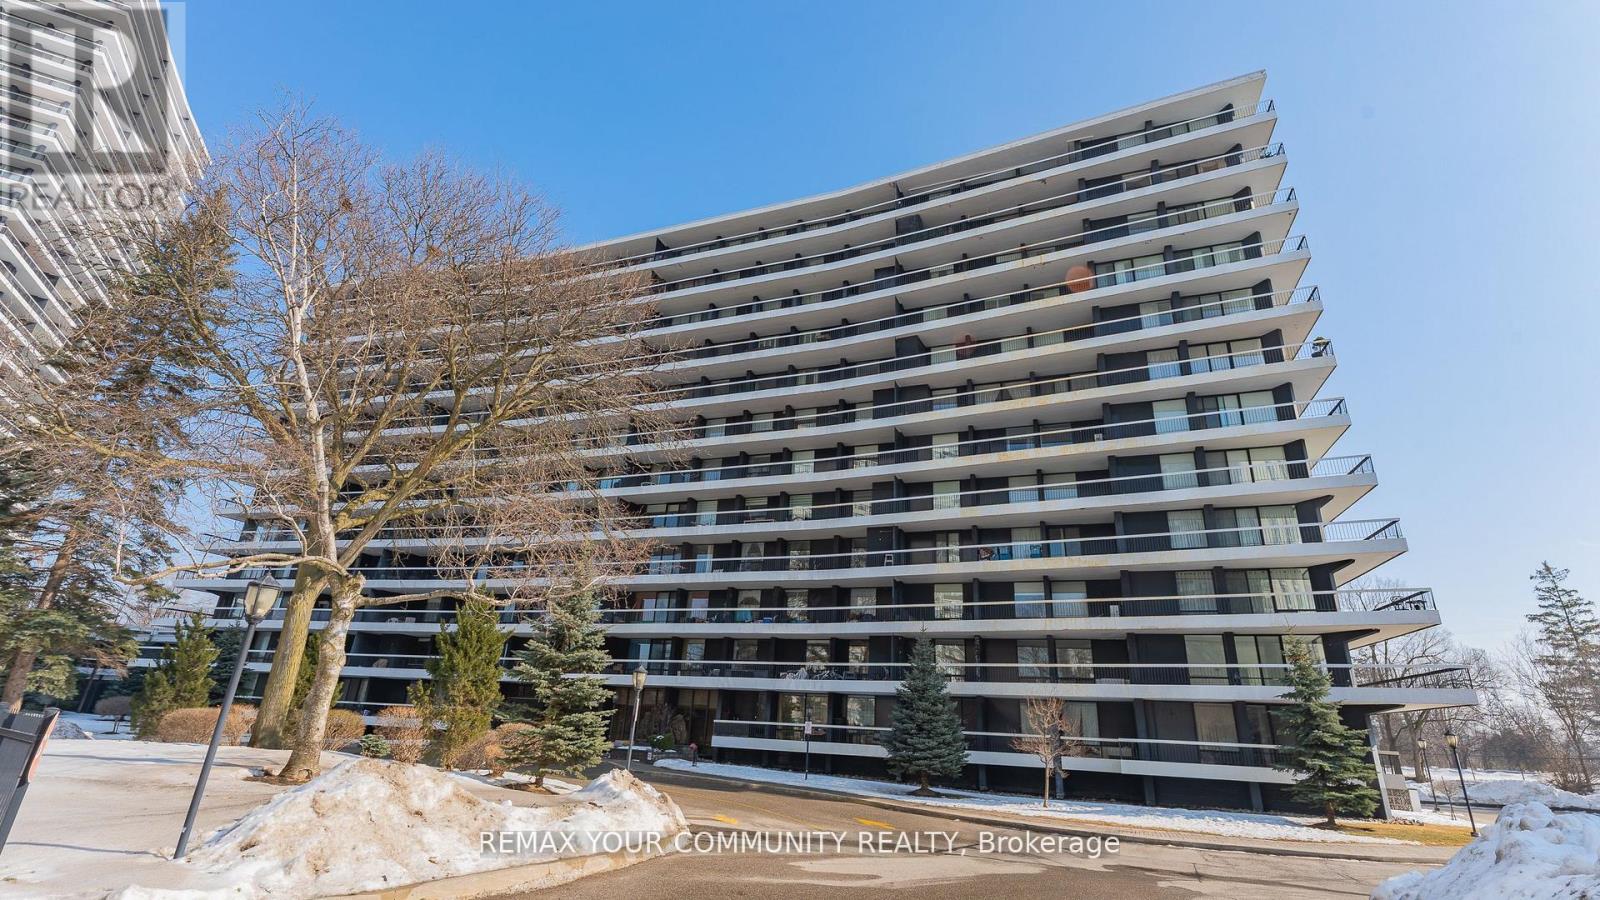
Bungalow in the sky.... actually bigger than most. Huge well finished 3 bedroom unit with 3 walkouts to extra large balcony. Modern kitchen with peninsula. 2 updated washrooms with for your convenience. Major 2019 unit refresh. 2 cars? No problem, this gem has 2 parking spots side by side....big, bright and spacious, roam if you want to......comfort and convenience . No snow to shovel, no ice to scrape off your car, no grass to cut..your time is yours again!! No car? No Problem, rental parking highly sought after. Double take, double take....balcony is 30 ft by 4 ft....spans the whole unit with living room, primary and bedroom 3 having walk out access. Yorkdale close by, Wilson station literally just outside..it really doesn't get much better than this. And at under $760 a foot inclusive of parking, a wise choice. Huge Value, Huge unit. (id:15069)
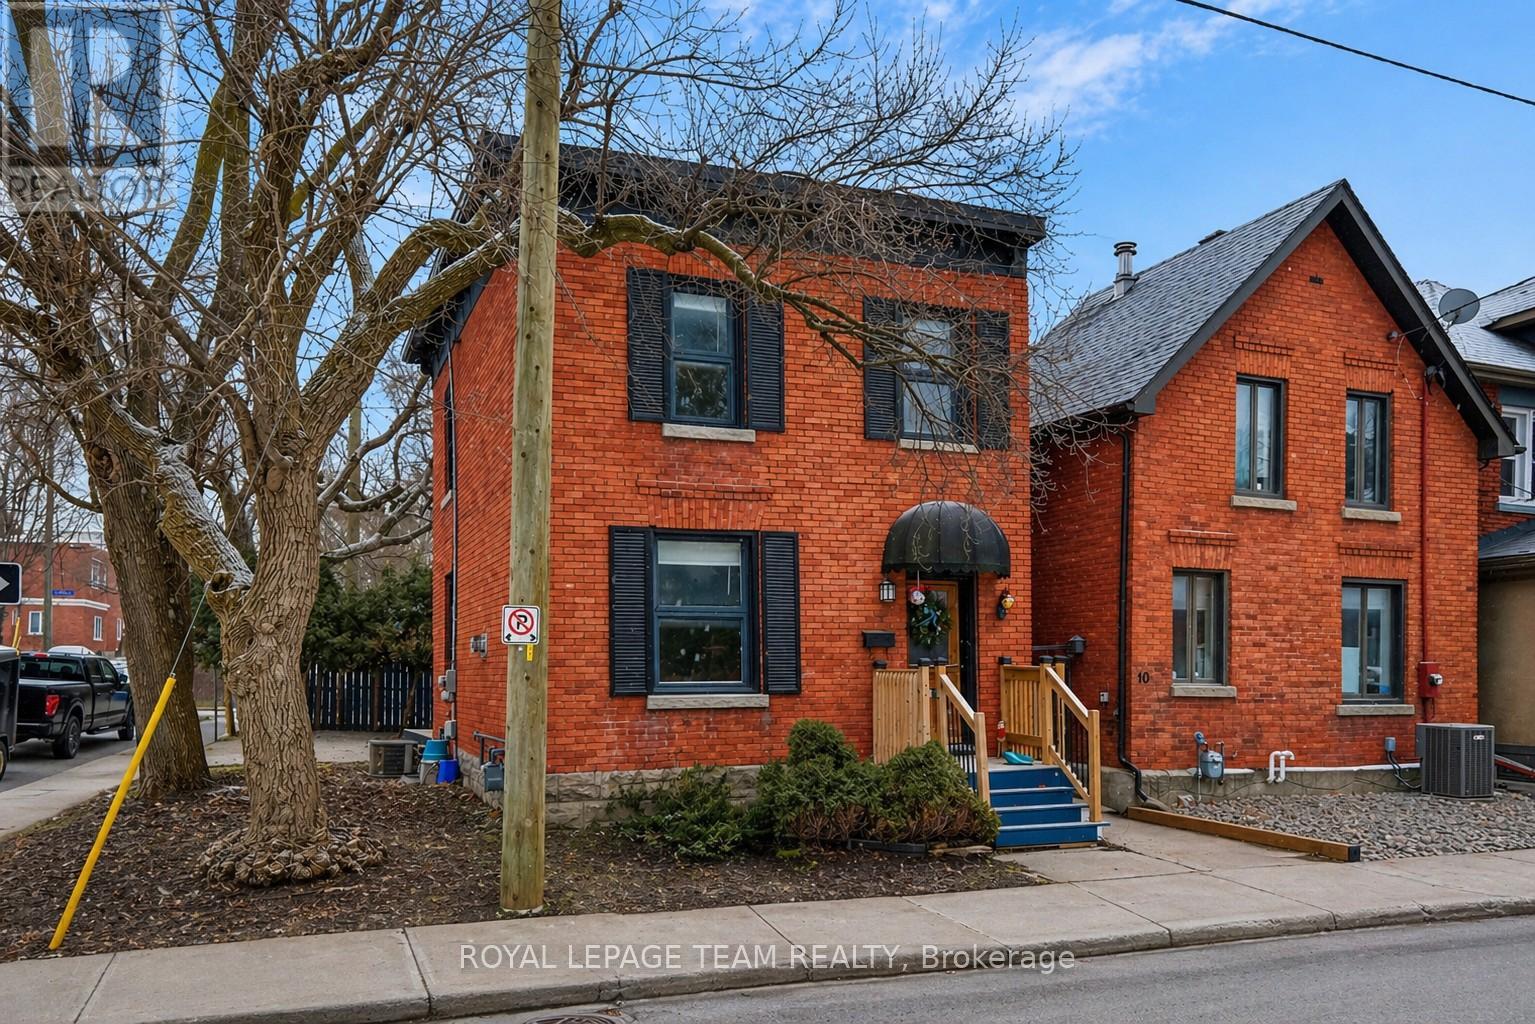
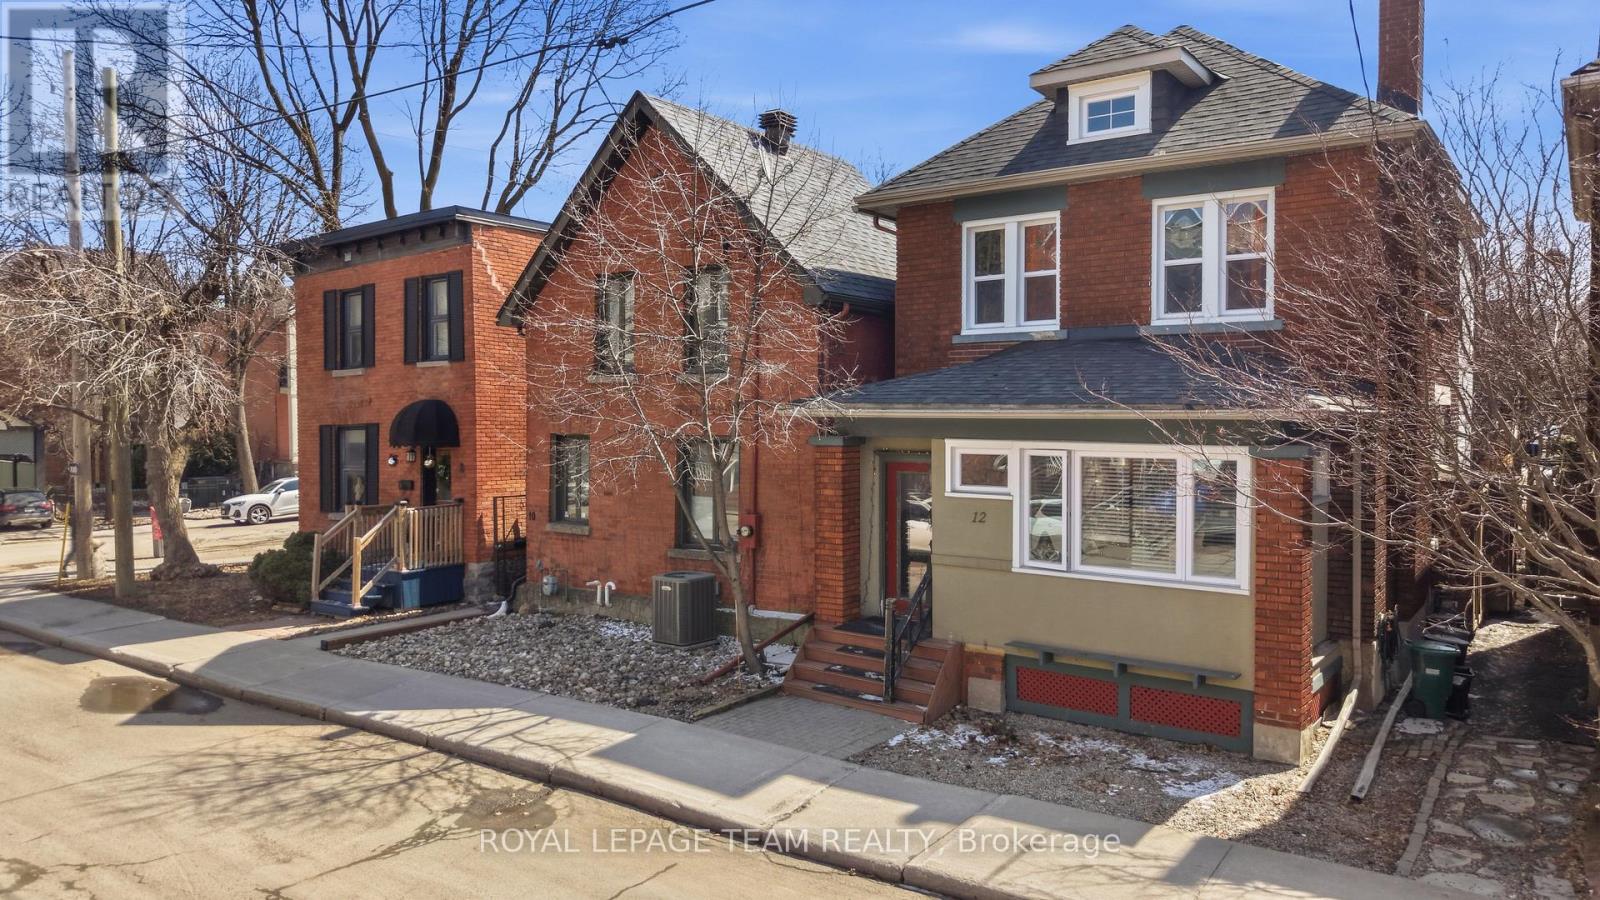
Welcome to this charming single-family home in the heart of Ottawa's sought-after Golden Triangle, where city living meets a quiet, established neighbourhood feel. Presenting a rare opportunity for investors, developers, renovators, or those seeking to craft their dream home in a prime location, Zoning Code N4B[478]. This 3-bedroom, 1-bath home offers a warm and inviting layout with plenty of opportunity to make it your own. The main level comprises an entryway, a living room, a dining room with a gas fireplace, a kitchen, and a mudroom at the rear with laundry and access to the backyard. The second level includes a hallway bathroom and three well-appointed bedrooms. Whether you're looking to settle into a vibrant community or create a space that reflects your personal style, this home is full of potential. Enjoy a private backyard - perfect for relaxing, entertaining, or simply unwinding after a busy day - along with the convenience of one outdoor parking space. Step outside and experience the best of Ottawa right at your doorstep. From morning walks along the Rideau Canal to evenings on Elgin Street, you're just minutes from the National Arts Centre, downtown, University of Ottawa, beautiful parks, bike paths, LRT access, and an incredible selection of restaurants and cafés. A rare opportunity to live in one of the city's most desirable neighbourhoods, offering a true balance of lifestyle, location, and long-term potential. This property must be sold together with 10 Lewis St and 12 Lewis St.Property sold as is, where is. 24-hour irrevocable on all offers. (id:15069)
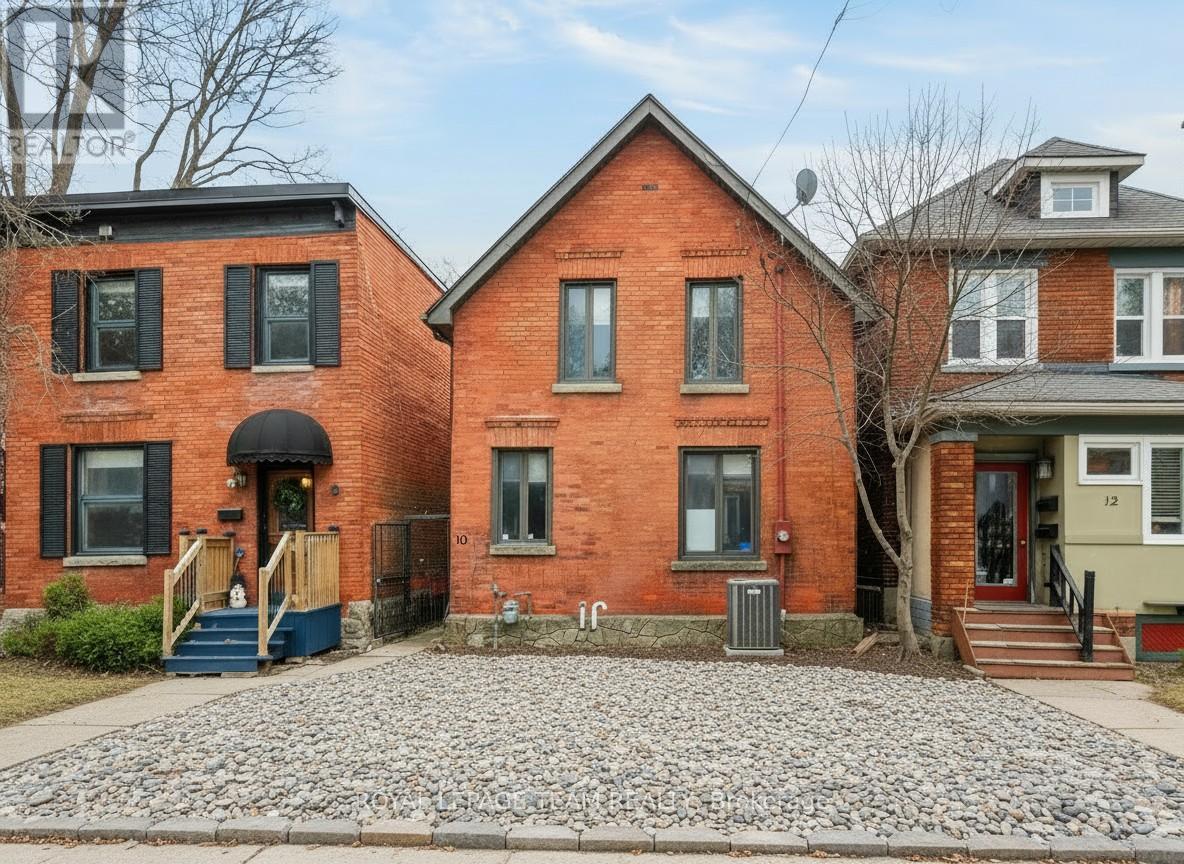
Welcome to this exceptional custom-built residence at 10 Lewis St, located in the heart of Ottawa's prestigious Golden Triangle, just steps from the Rideau Canal. Zoning Code N4B[478], this remarkable home offers rare opportunity in one of the city's most coveted neighbourhoods.The main level features three generously sized bedrooms, including a spacious primary suite with a 4-piece ensuite, providing comfort and privacy. The upper level is filled with natural light and elevated design, featuring multiple skylights, an inviting open-concept living room with a wood-burning fireplace, a formal dining room, a large and functional kitchen, a versatile office/den, and access to a private rooftop terrace, perfect for entertaining or relaxing. Additional highlights include a 2-car garage and a thoughtful layout designed for both everyday living and entertaining. The property also features an eat-in kitchen, formal dining room, family room, and ample living space throughout, offering both comfort and convenience. Ideally situated just steps from the Rideau Canal and within walking distance to downtown Ottawa, Elgin Street, the University of Ottawa, parks, bike paths, LRT access, and a vibrant selection of restaurants and cafés, this location offers an unparalleled urban lifestyle. A rare opportunity to experience luxury living in the heart of the Golden Triangle, combining architectural elegance, premium features, and an unbeatable location. This property must be sold together with 8 Lewis St and 12 Lewis St. Property sold as is, where is. 24-hour irrevocable on all offers. (id:15069)
Welcome to 12 Lewis Street, this elegant all-brick duplex ideally located in Ottawa's prestigious Golden Triangle, where city living meets a quiet, established neighbourhood feel. Presenting a rare opportunity for investors, developers, renovators, or those seeking to craft their dream home in a prime location. Zoning Code N4B[478], this well-appointed property features two self-contained units, each thoughtfully designed with functional layouts and timeless appeal. Unit 1offers a warm and inviting space, featuring a comfortable living room with a wood-burning fireplace, a dining room, a well-appointed kitchen, a bedroom, and a full hallway bathroom. The unit also provides direct access to the rear yard, enhancing both convenience and livability. Unit 2 includes a bright and spacious bedroom with an additional den/closet area, a full bathroom, a kitchen with quartz countertops, and an open-concept living and dining area. This level also features a dedicated laundry closet and access to a private rear balcony, creating a comfortable and functional living space. The classic brick exterior and deep urban lot provide exceptional potential for renovation, redevelopment, or customization, allowing the next owner to maximize the property's value and versatility. Additional features include a private backyard, side driveway with off-street parking, and an unfinished basement, offering ample storage and further development potential. Ideally situated just steps from Elgin Street and within walking distance to the Rideau Canal, National Arts Centre, downtown Ottawa, University of Ottawa, Lisgar Collegiate, parks, bike paths, LRT access, and an outstanding selection of restaurants and cafés, this property offers an unparalleled urban lifestyle in a quiet, established setting. This property must be sold together with 8 Lewis St and 10 Lewis St. Property sold as is, where is. 24-hour irrevocable on all offers. (id:15069)
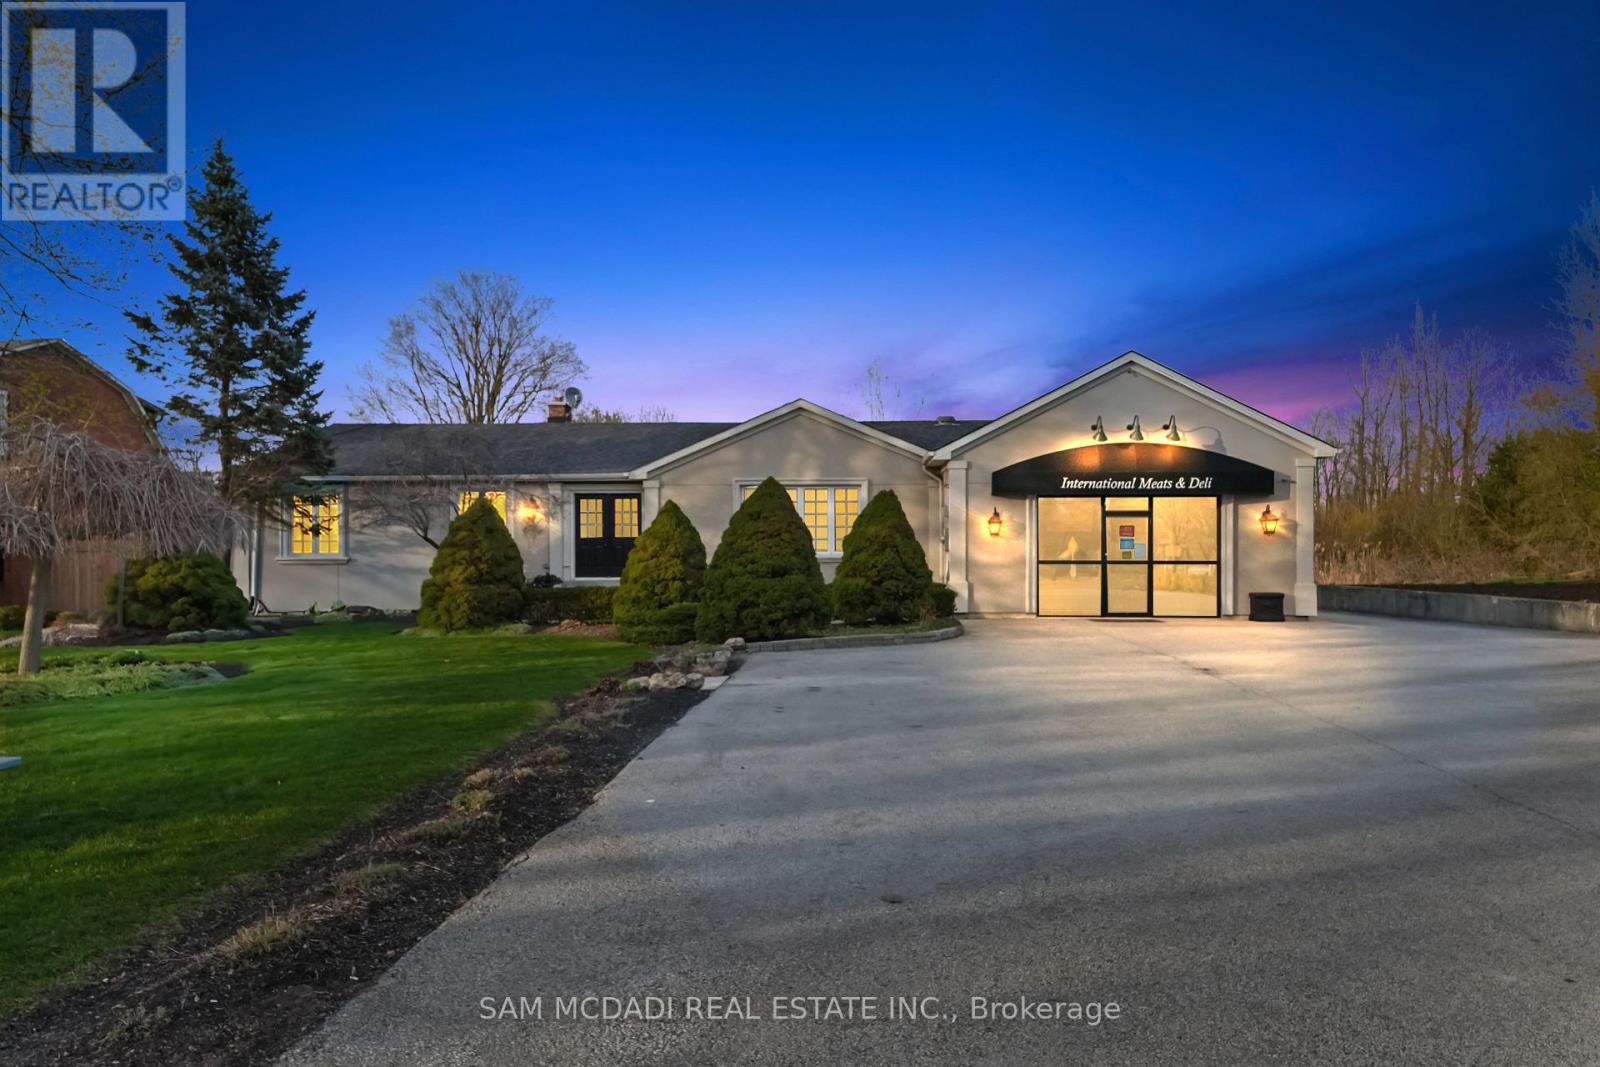
Welcome to 11269 Guelph Line, a stunning bungalow estate nestled in Brookville, where refined residential living meets a rare commercial opportunity on a sprawling one-acre lot. Step inside to over 4,000 SF of total living space and a thoughtfully designed, light-filled main level.Gleaming hardwood floors lead you from a grand foyer, illuminated by a crystal chandelier, into an elegant formal dining room with French doors opening to the deck, perfect for seamless indoor-outdoor entertaining. The chef's kitchen is anchored by a large dark granite island and complemented by custom cabinetry, a stone tile backsplash, stainless steel appliances, and a built-in wine cooler. The adjoining living room offers a warm and inviting atmosphere, centred around a sleek electric fireplace. The primary bedroom serves as a private retreat, featuring a luxurious 5-piece ensuite complete with a freestanding soaking tub and a floor-to-ceiling glass shower finished in herringbone grey tile, an ideal space to unwind and start your day in comfort. Three additional bedrooms on the main floor, along with a fourth bedroom on the lower level, provide ample space for growing or multi-generational families. The fully finished lower level further extends the living space, offering an expansive recreation room, its own kitchen, laundry, bedroom, and a private walk-out entrance, perfectly suited for an in-law suite or income generating apartment. Outdoors, the beautifully landscaped grounds offer plenty of space to relax, entertain, and enjoy summer barbecues, with room for gardening enthusiasts to truly make it their own. Adding even more value is the over 631 SF commercial storefront, currently operating as International Meats & Deli, a well-established business with a loyal clientele. This unique feature presents an exceptional opportunity to live, work, and generate income, all from one remarkable property. A rare offering where lifestyle and livelihood come together seamlessly. (id:15069)
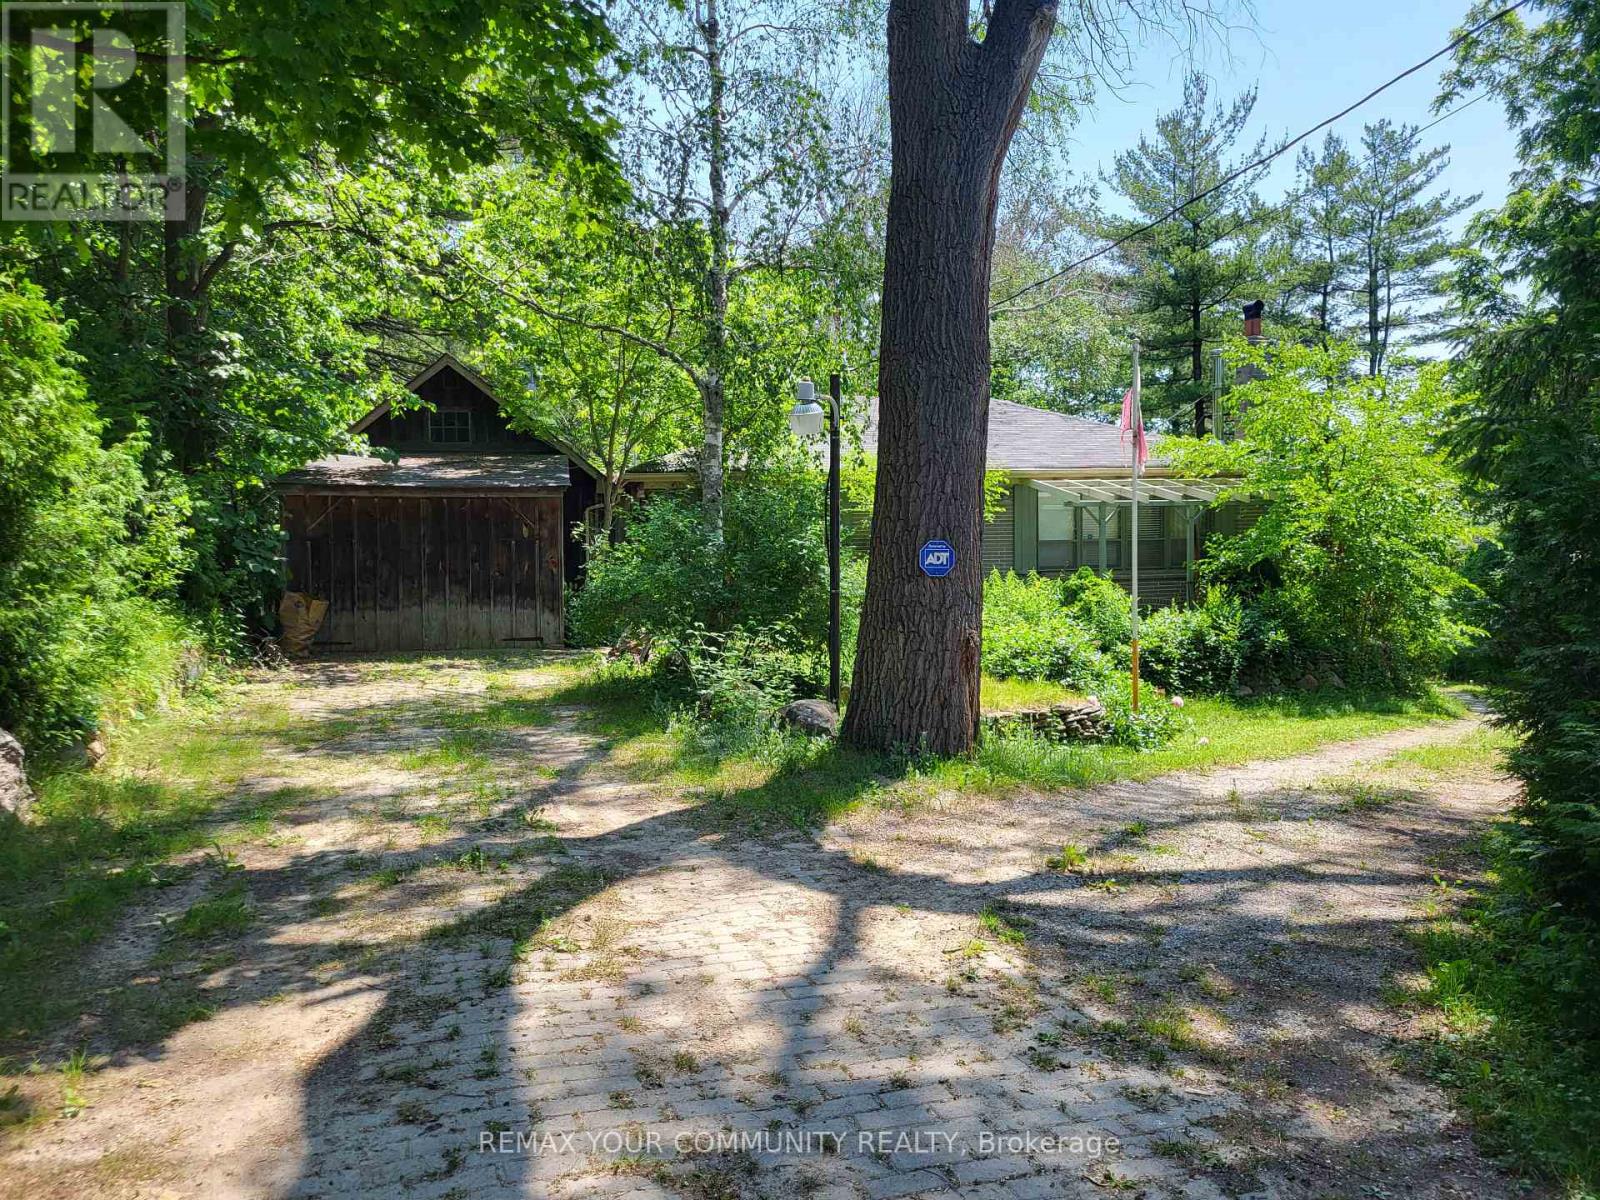
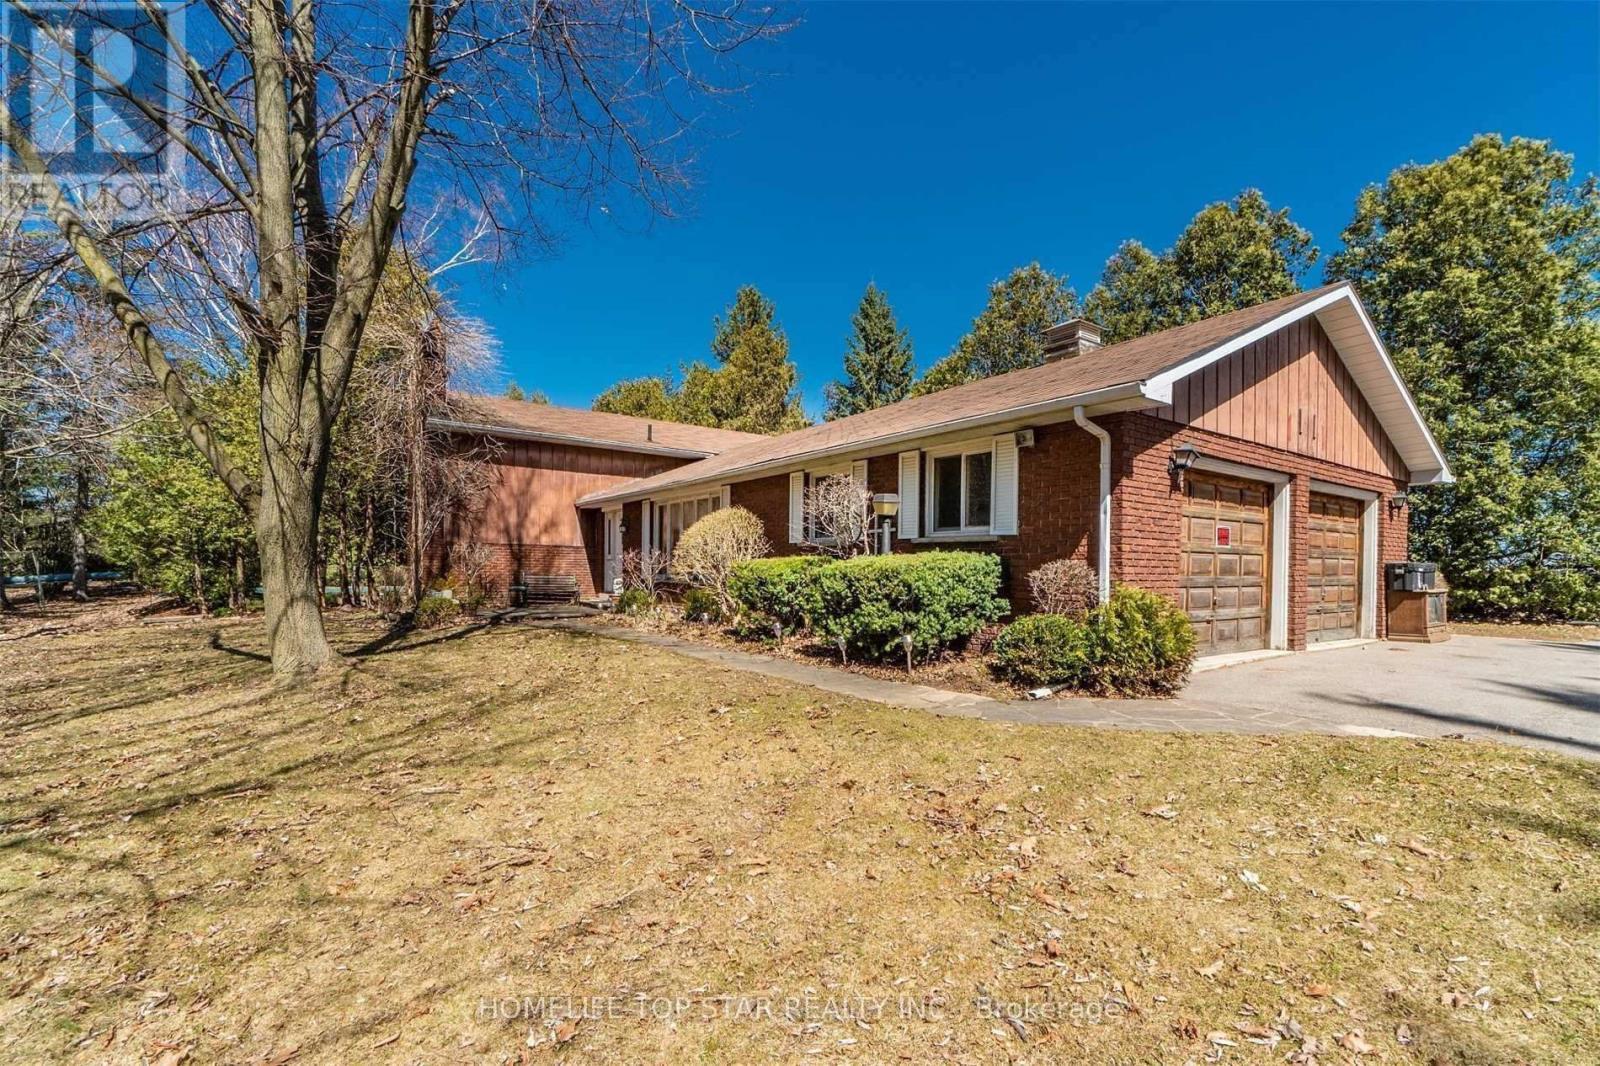
Conventional 1950's two bedroom bungalow situated on approximately 3/4s of an acre of mature & picturesque prime land, minutes from downtown Richmond Hill. Beside the house is a detached garage and towards the rear of the property, is a workshop outbuilding with a 3 bay garage area that offers additional parking in front. The workshop also includes a full, drive-out basement for convenience. Additionally, the Property also include a small barn. Ideally located on the public transit route, near a Community Centre, schools and transportation access points. (id:15069)
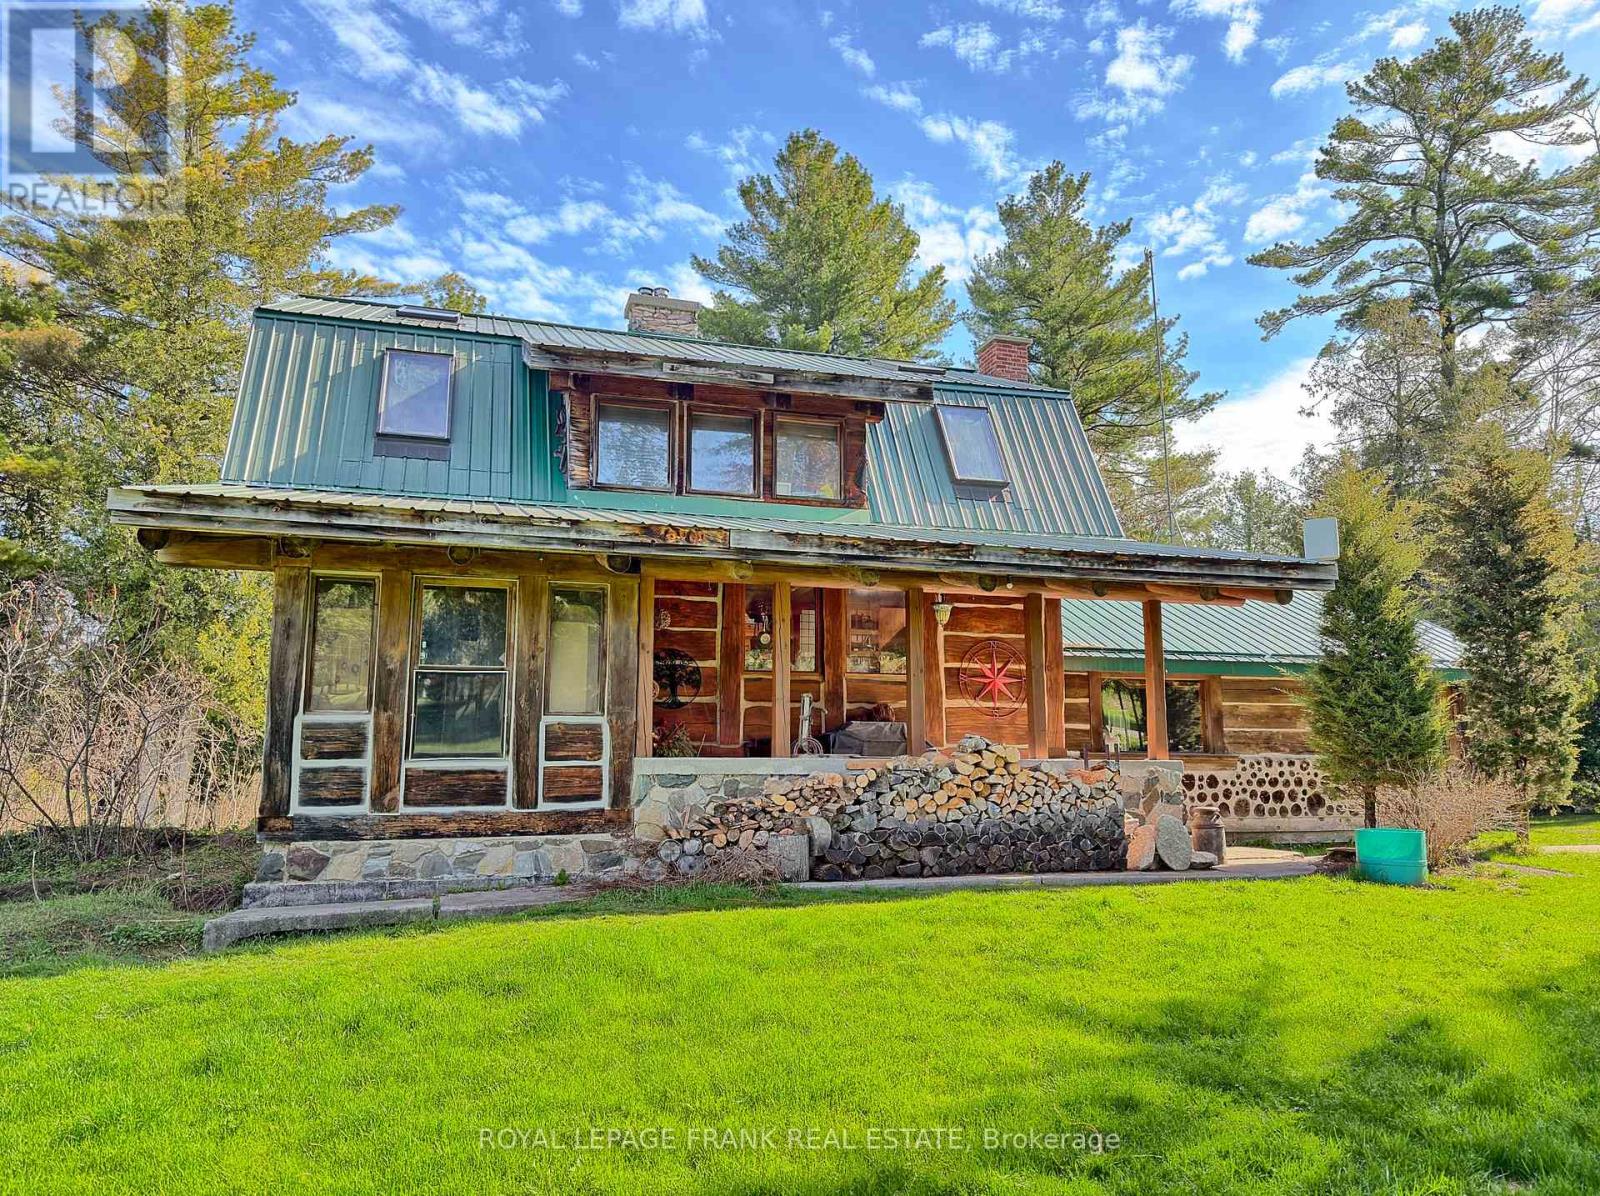
Here's a truly one-of-a-kind 3 BR, 2 Bath, custom 2500 sq.ft. log home on 2 private acres, just 8 minutes from Hwy 401. Designed to impress, this home features soaring vaulted ceilings, rich hardwood flooring, and unique tin accents that elevate the expansive great room, with stack log accents. Two fireplaces create warm, inviting spaces, while the spiral staircase leads to a striking loft-style family room with 12-foot peak ceilings. The main level offers a functional kitchen and dining area, ideal for entertaining or daily living. Outside, a massive workshop/garage opens the door to endless possibilities. Meticulously maintained by the original owner, this property combines privacy, craftsmanship, and convenience! 10 mins from #401 and all amenities. (id:15069)
Approx. 1.93 Acres Of Land (As Per Mpac) And a 3 Bedroom Bungalow With 2 Bedroom walkout Basement. Prime opportunity to build your dream home on a well-located property with excellent future potential. Situated near major highways and close to Mississauga corporate hubs, this parcel offers both convenience and growth value. Surrounded by ongoing residential development, the area presents strong rezoning potential. Ideal for custom residential use or permitted ventures such as veterinary clinics, animal care services, or hobby farming. A rare blend of location, flexibility, and long-term upside. (id:15069)
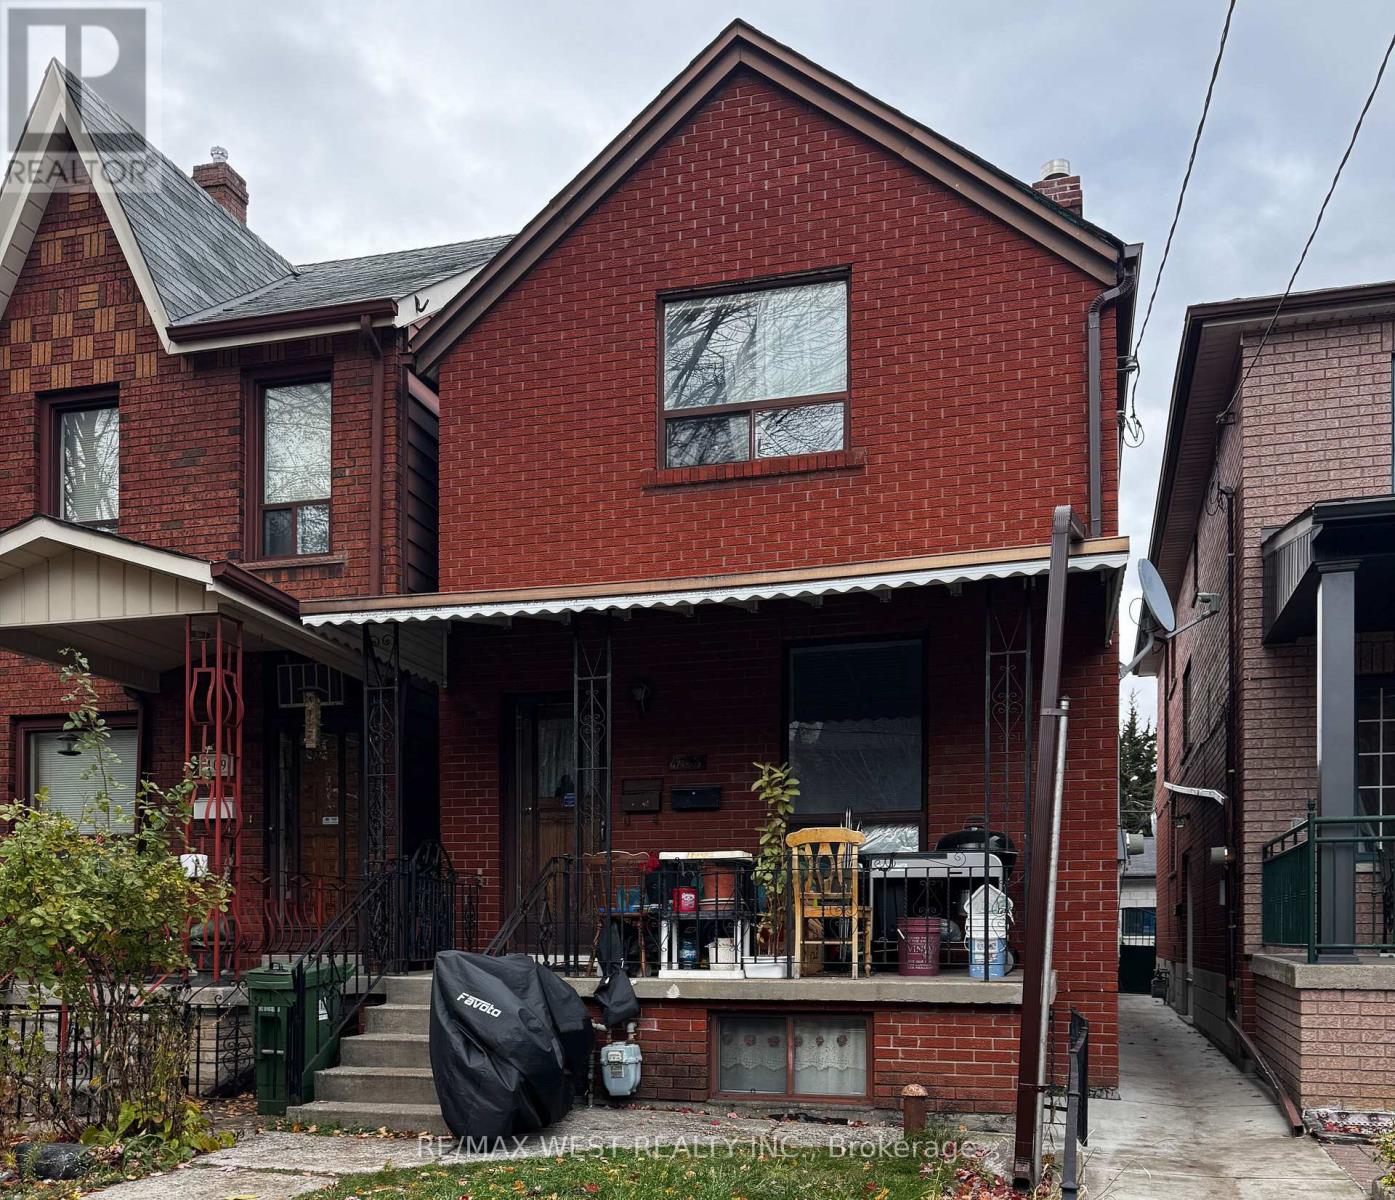
"Prime Trinity-Bellwoods Location! This charming detached 2-story brick home is situated just minutes from Bloor & Ossington Station, the vibrant Christie Pits neighborhood, parks, shops, and restaurants. Perfect for investors or end-users, this property boasts a double car garage , property is currently tenanted on a month-to-month basis. The main floor features a separate entrance and includes 2 generous bedrooms, a living room, and a kitchen. The second floor offers 2 more spacious bedrooms, a kitchen, and a living area flooded with natural light. The basement is equipped with a kitchen, a huge cantina, a bedroom, and a rec room, plus coin laundry facilities accessible to all tenants. Whether you're looking for a solid investment opportunity with long-term growth potential or a fantastic family home, this property is a great option in a highly sought-after area. (id:15069)
Experience the height of luxury in this fully renovated 5+2 bedroom family home, where timeless design meets sophisticated finishes. With approximately 6,600 sq. ft. of total living space, including around 4,900 sq. ft. above grade, this residence perfectly balances grandeur and practicality through its expansive open-concept layout. Enter through a stunning grand foyer adorned with elegant chandeliers, leading to a spacious living area and a custom-designed family room. The chef-inspired kitchen is equipped with top of-the-line JennAir stainless steel appliances, a striking Cambria island, and a cozy breakfast sitting area. Beautiful hardwood and premium flooring flows throughout, enhancing the refined interior. Outside, the expansive backyard offers complete privacy, surrounded by mature trees, creating a serene outdoor retreat. The fully finished basement with a separate side entrance adds versatile living space, ideal for guests or recreation. This home is a true sanctuary of luxury and comfort - an absolute must-see! (id:15069)
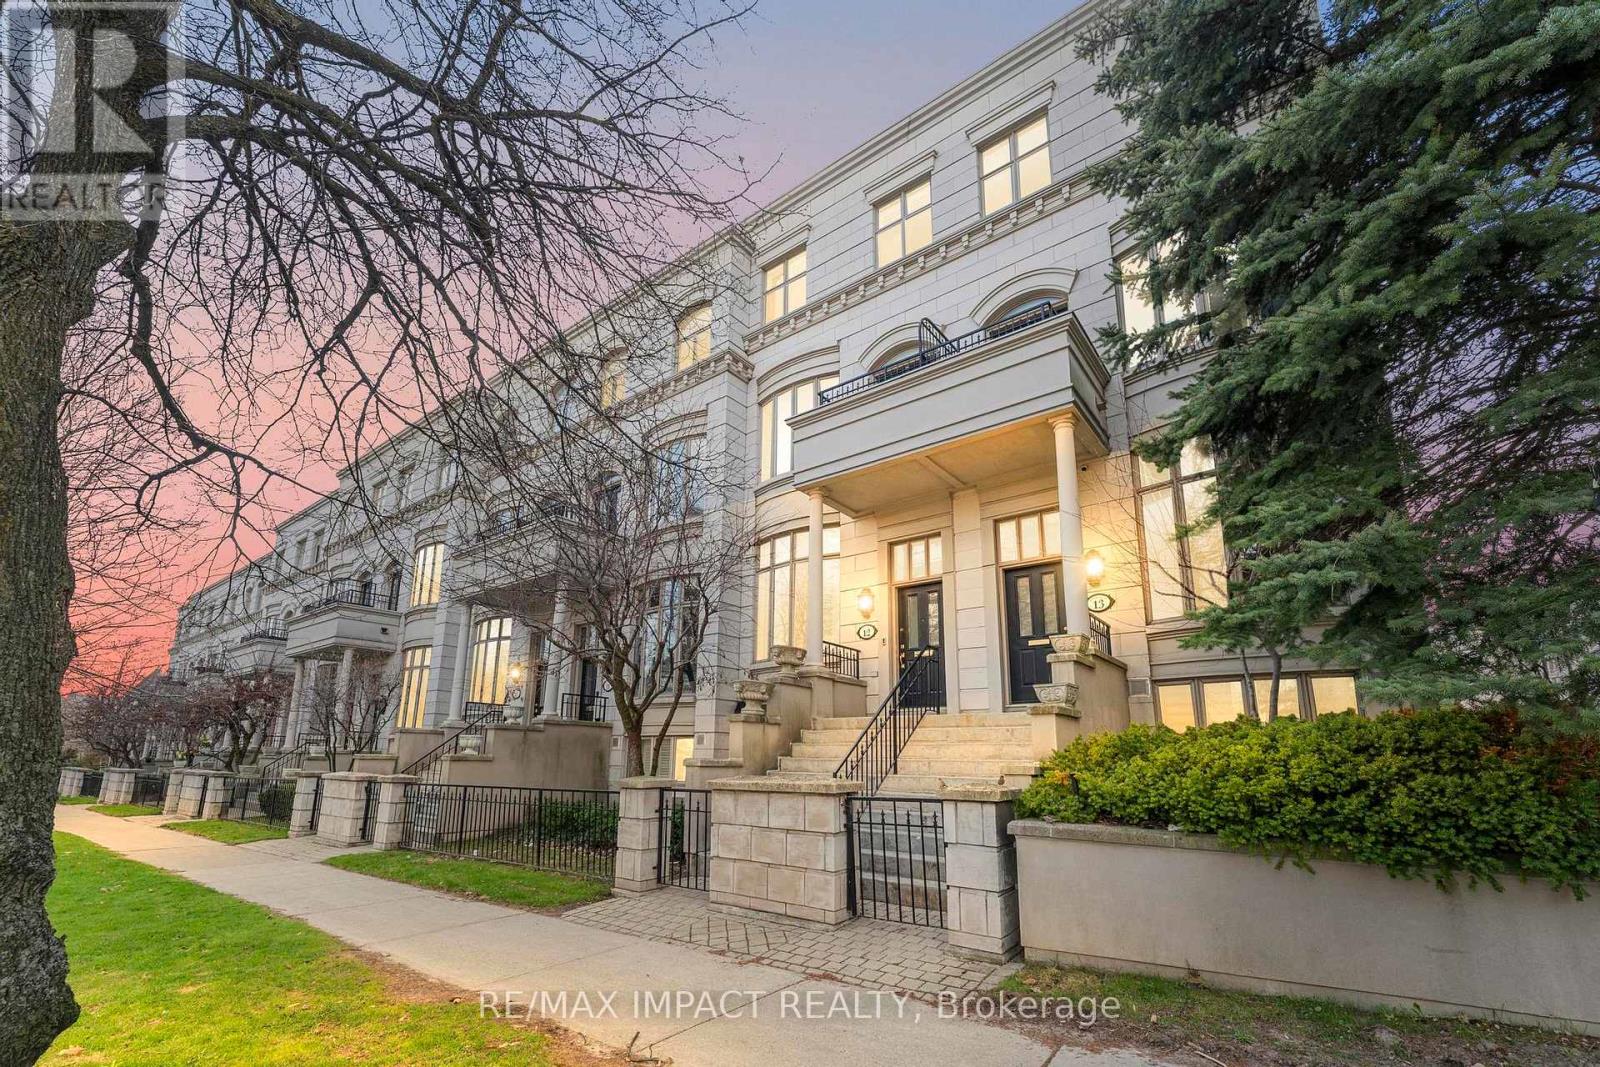
Rarely offered END-UNIT Townhome in a prime location bordering Forest Hill, steps to Winston Churchill Park in South Hill. This elegant four-level residence delivers upscale urban living with a bright, open-concept living and dining area featuring 10-foot ceilings, crown moldings, and abundant natural light. The modern kitchen is equipped with built-in appliances and offers a walk-out to a private patio, ideal for outdoor dining and entertaining. The second level showcases a spacious primary retreat complete with a spa-inspired ensuite, walk-in closet, and its own private balcony. On the third floor, you'll find two generously sized bedrooms, each with its own ensuite, while a skylight enhances the home with even more natural light. The lower level adds versatility with an additional bedroom, a 3-piece tub, ample storage, and direct access to the garage. This exceptional property also features a private elevator (2025) servicing all four levels, along with two underground parking spaces with direct entry. Additional updates include A/C (2025). (id:15069)
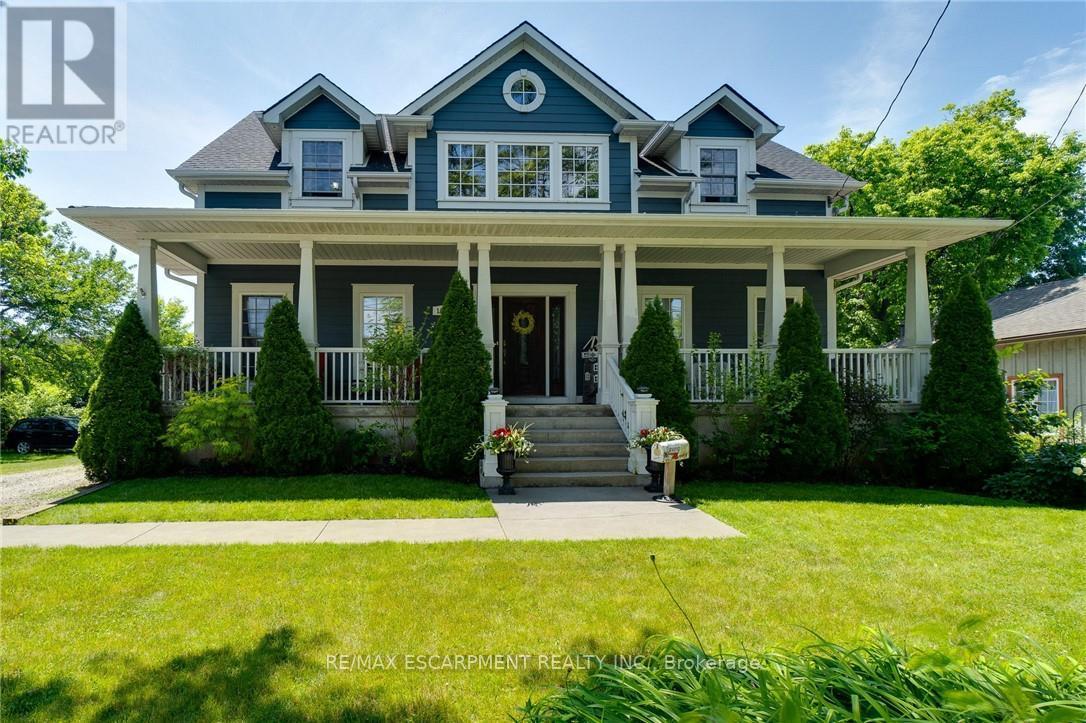
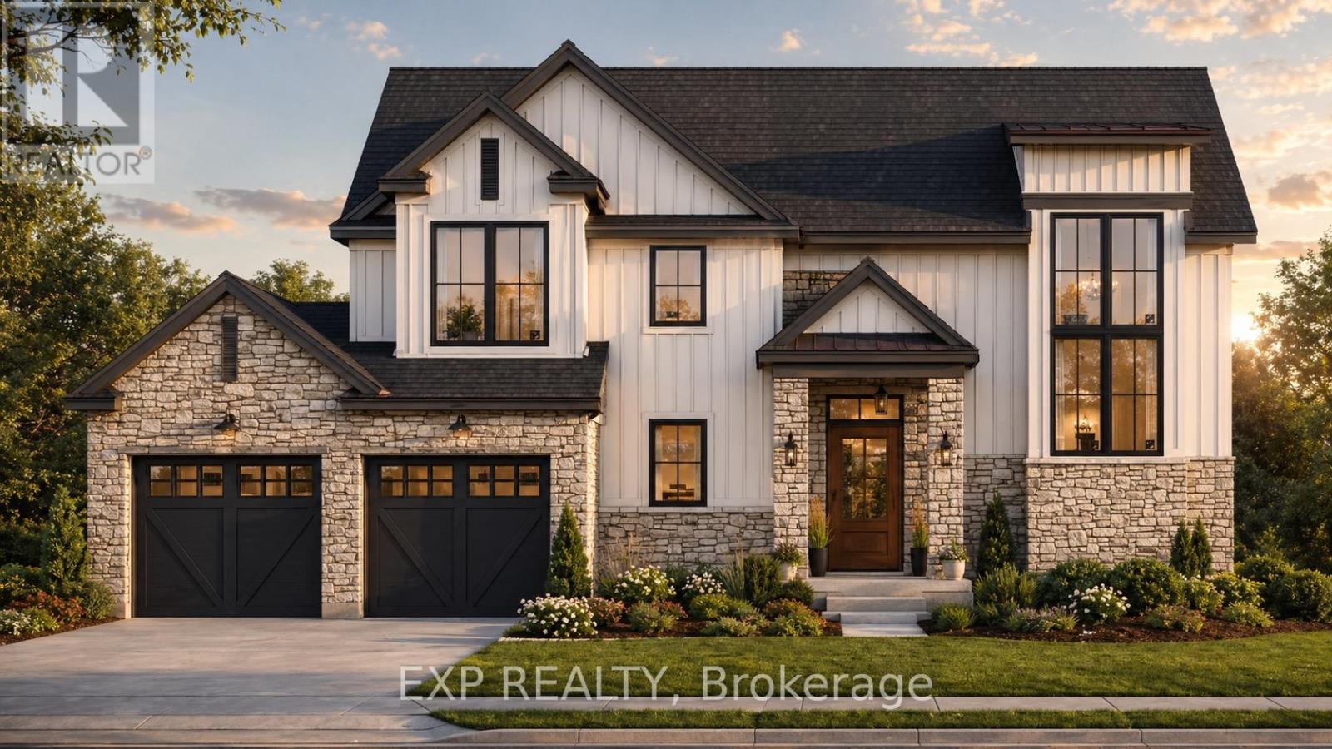
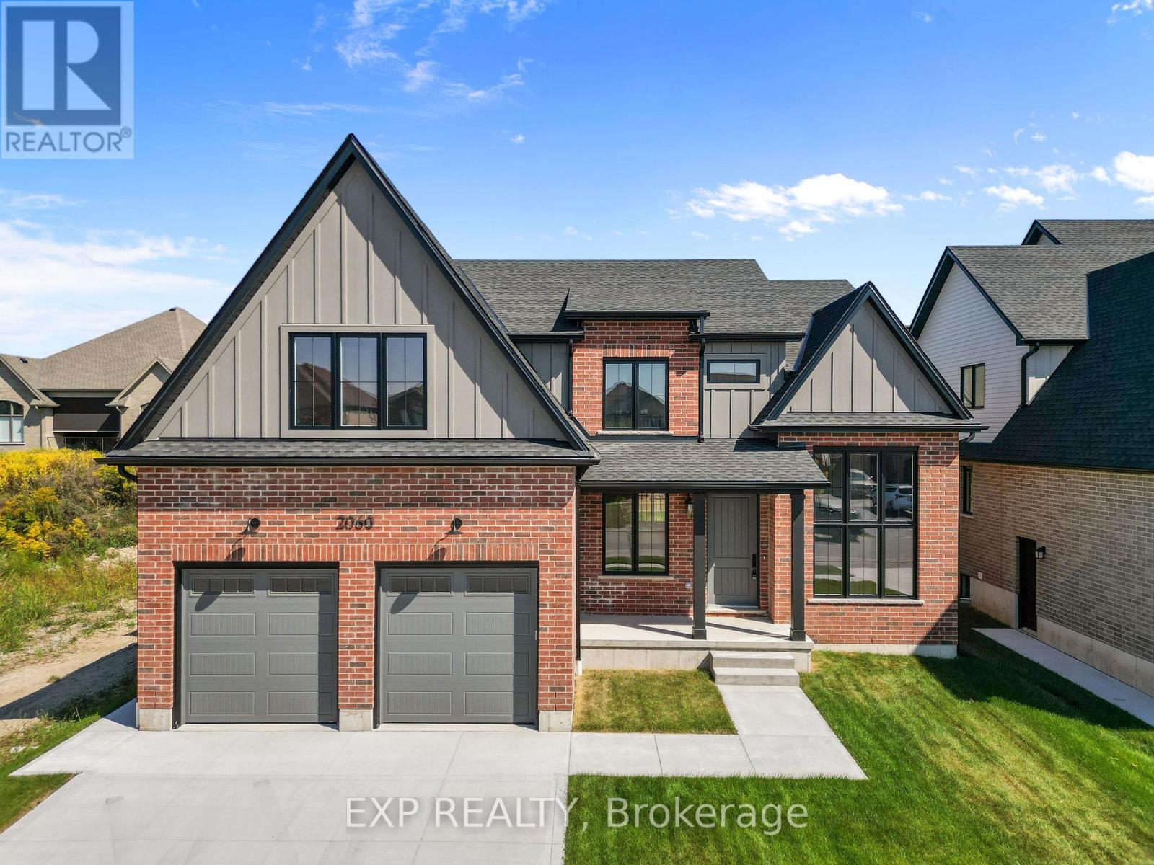
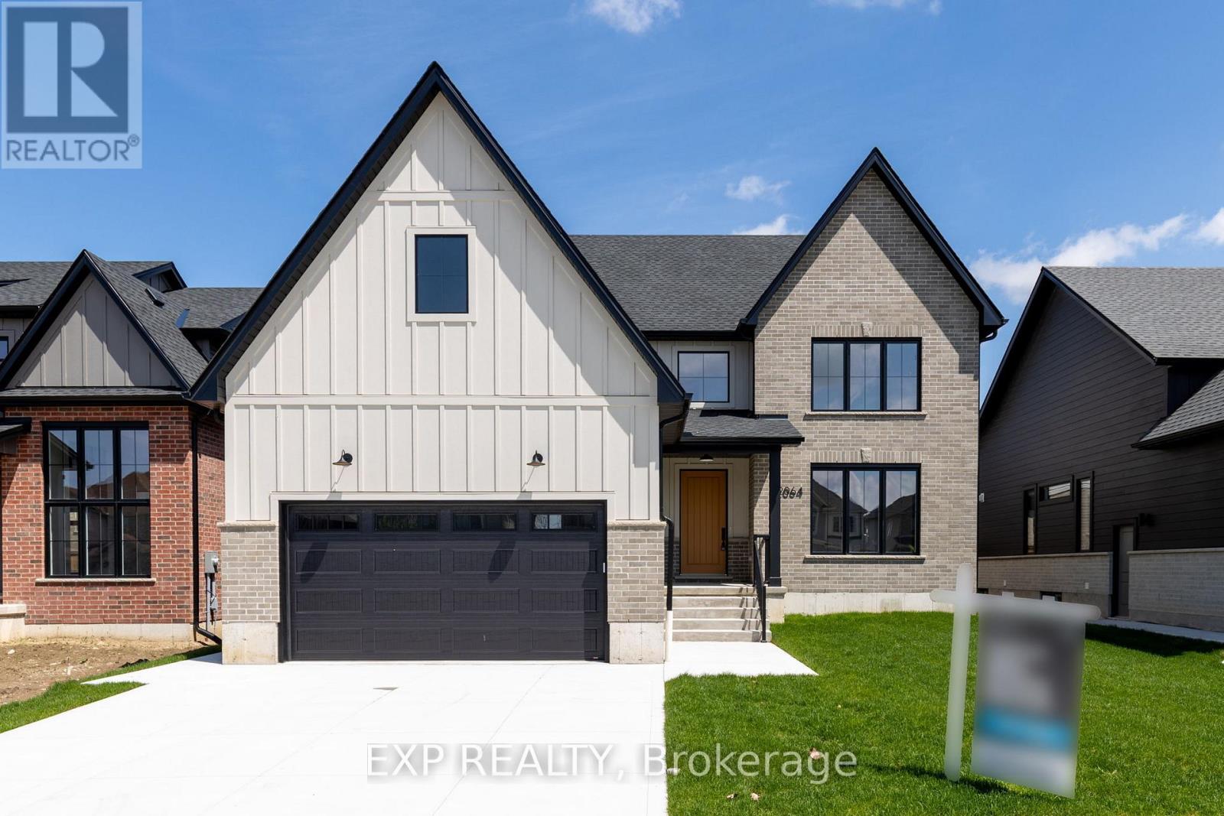
TO BE BUILT: ** Price includes proposed 2026 HST rebates. By the renowned Clayfield Builders, The Harvest is a 3 bedroom, 2.5 bathroom modern farmhouse two-storey offering approximately 1,900 sq. ft. above grade on a 54.5 x 117.73 ft lot in the desirable Byron Village community, steps from Boler Mountain and convenient access to all of London's west end amenities. The open-concept main floor features a kitchen with pantry, flowing into a bright dining area and spacious great room, complemented by main floor laundry and a 2-piece powder room. The second floor offers a generous primary suite with 5-piece ensuite and walk-in closet, two additional bedrooms sharing a 4-piece bath, and an open-to-below feature that adds volume and light throughout. The home also includes a full unfinished basement with potential for future development. Exterior finishes include stone, vinyl siding, and Hardiboard with a concrete front walkway and private double garage with double drive. Clayfield's commitment to quality is evident throughout, with air exchange results exceeding the minimum standard by 50%, setting a new benchmark for energy efficiency in new construction. Please note that a deck, covered porch, extended garage, and garage side door with walkway are available as upgrades and are not included in the base price. (id:15069)
TO BE BUILT: *Price includes proposed 2026 HST rebates* "The Orchard," meticulously crafted by the renowned Clayfield Builders, is a breathtaking 2-storey Farmhouse- style residence nestled within the delightful community of Wickerson Heights in Byron, with 55-foot frontage. Offering 4 spacious bedrooms, approx. 2,515 square feet of living space that includes over 1200 on the main floor. Soaring ceilings set the tone of the main floor, the formal dining room offers a stunning two-story window. Adjacent to the formal dining room, you'll discover a captivating butler's servery, complete with ample space for a wine fridge. The kitchen is an absolute showstopper, showcasing custom cabinets, complemented by an island. The kitchen opens to a large great room that can be as grand or cozy as you desire. A back porch with covered area is a standout feature. The custom staircase gracefully leads to the second level, where you'll find the primary bedroom, complete with a spacious walk-in closet. The ensuite bathroom is a masterpiece, offering double sinks, a freestanding bathtub, a glass-enclosed walk-in shower. The second level holds 4 bedrooms and two full bathrooms including a laundry room and ample storage. The main floor boasts a convenient 2-piece powder room with as well as a spacious mudroom. The garage is thoughtfully designed with extended length, ideal for a pickup truck. The lower level boasts 8'7" ceilings, double insulation and pre- studded walls, all set for customization. Embrace a lifestyle of comfort, elegance, and the creation of cherished memories at "The Orchard". A concrete walk-way to the front porch and driveway and to the side garage door. (id:15069)
TO BE BUILT: *Price includes proposed 2026 HST rebates* The Open Sky Exquisite Modern Farmhouse Two-Storey in Byron Village part of The Farmhouse Nine with 55-foot frontage and approx 2890 square feet! This 4 bedroom home combines modern farmhouse design with exceptional features that are hard to find complete with a exterior covered back porch. Meticulously crafted by renowned Clayfield Builders, this home showcases uncompromising quality, exquisite craftsmanship, and attention to detail throughout. Step inside to the spacious open concept layout with Seaside Cabin engineered hardwood. Ideal for professionals, and growing families alike, this 4-bedrooms, 2.5 bath home offers the allure of rustic charm blended seamlessly with contemporary style. The heart of this home is the elegant eat-in kitchen with custom cabinetry, quartz countertops, & a magnificent island. Large windows and sliding glass doors invite abundant natural light and provide access to the covered back porch. The primary bedroom suite is a true retreat, featuring a tray ceilings, walk-in closet & the en-suite bathroom exudes luxury, with quartz countertops, & a walk-in shower with a custom glass enclosure. There is exciting potential in the basement, with a roughed-in bathroom, room for an additional bedroom, a large rec room, and ample storage space allow for personalization and growth. Nestled on a generously sized lot just steps away from Boler Mountain, this residence boasts an extended length garage, and exceptional fixtures and finishes. Notably, the energy efficiency rating surpasses all expectations, providing both comfort and savings. A concrete walkway to the front porch and driveway and to the side garage door. Clayfield is beating records with the air exchange tested for air escaping to the outside and their test results exceed the minimum standard by 50%. The garage is completed painted as well. (id:15069)
Executive Home on Stoney Creek Mountain. This impressive 2872 sq. ft. detached residence is located in one of Hamilton's most prestigious neighborhoods. The main floor features sophisticated separate living and dining rooms, a spacious family room with rich hardwood floors, and soaring 9-ft smooth ceilings. The gourmet kitchen is a chef's dream, complete with granite countertops. Upstairs, you'll find four generous bedrooms and three full baths, including a luxurious primary retreat with a 5-piece ensuite and dual closets. With a total of four bathrooms and a separate entrance through the garage leading to an unspoiled basement, the potential is endless. Relax in the expansive backyard featuring a private gazebo-perfect for summer entertaining. A true masterpiece! (id:15069)
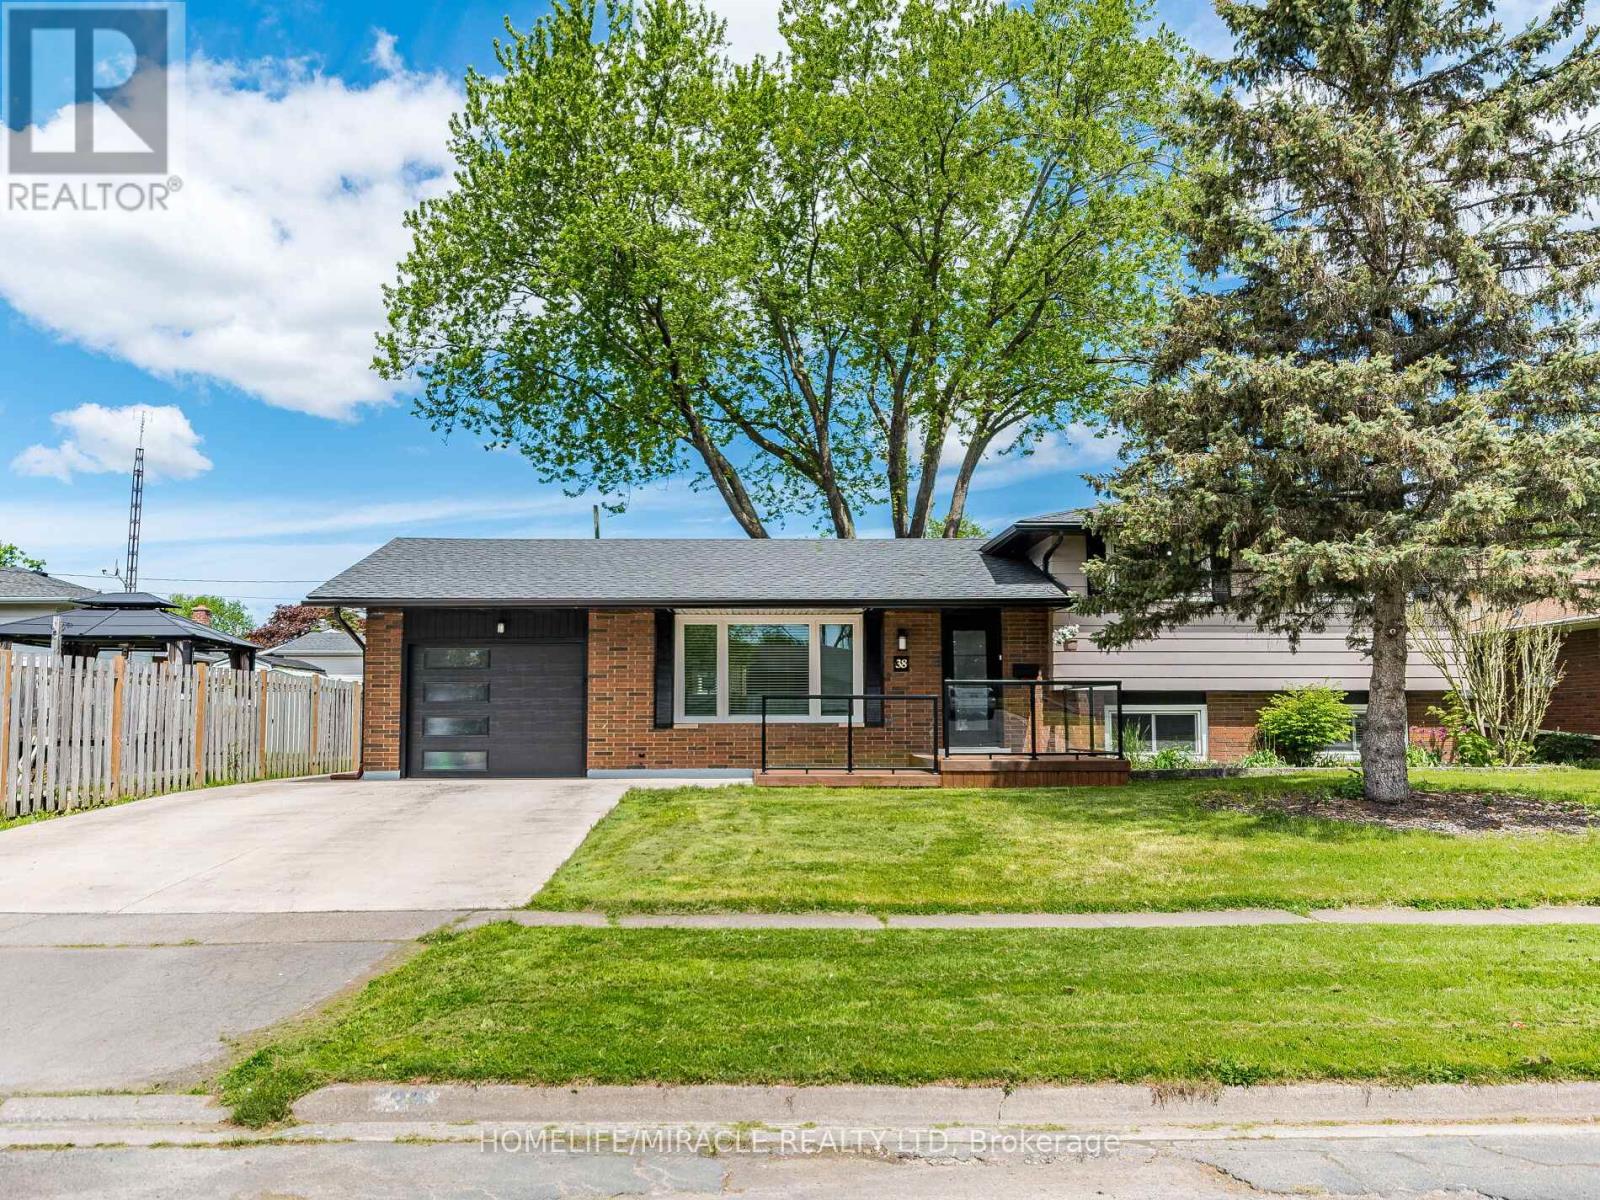
Upgraded, Bright And Beautiful Detached home Located In a family friendly neighborhood, 4 Levels Of Living Space, This Family Home Offers An Open Concept Main Floor With Living room, Dining, Fully upgraded eat-in Kitchen Featuring A Large Island With Quartz Countertop, white cabinets, Built in S/S appliances, 3+1 Bedrooms, 2.5 Bathrooms. There Is A Separate Entrance From The Lower Level With A Walk Up To The Backyard completed with bedroom and a Warm Inviting Family Room, Fourth level offers a Big Rec room, five piece washroom and kitchenette, updates Done Over Past Few Years Including Shingles In 2017, Concrete Driveway In 2021, Patio Doors In Dining Area 2019, Front Door And Garage Door 2021, Soffits, Facia And Eaves-Troughs 2019, Kitchen 2019, Very Modern Front Porch To Enjoy Morning Coffee Or After Dinner Drinks, Updated Insulation 2019, newer windows. Huge fully fenced backyard for entertainment, Located On A Mature Tree-Lined Street In West Welland Near Maple Park. BASEMENT Apartment, Walk-up (id:15069)
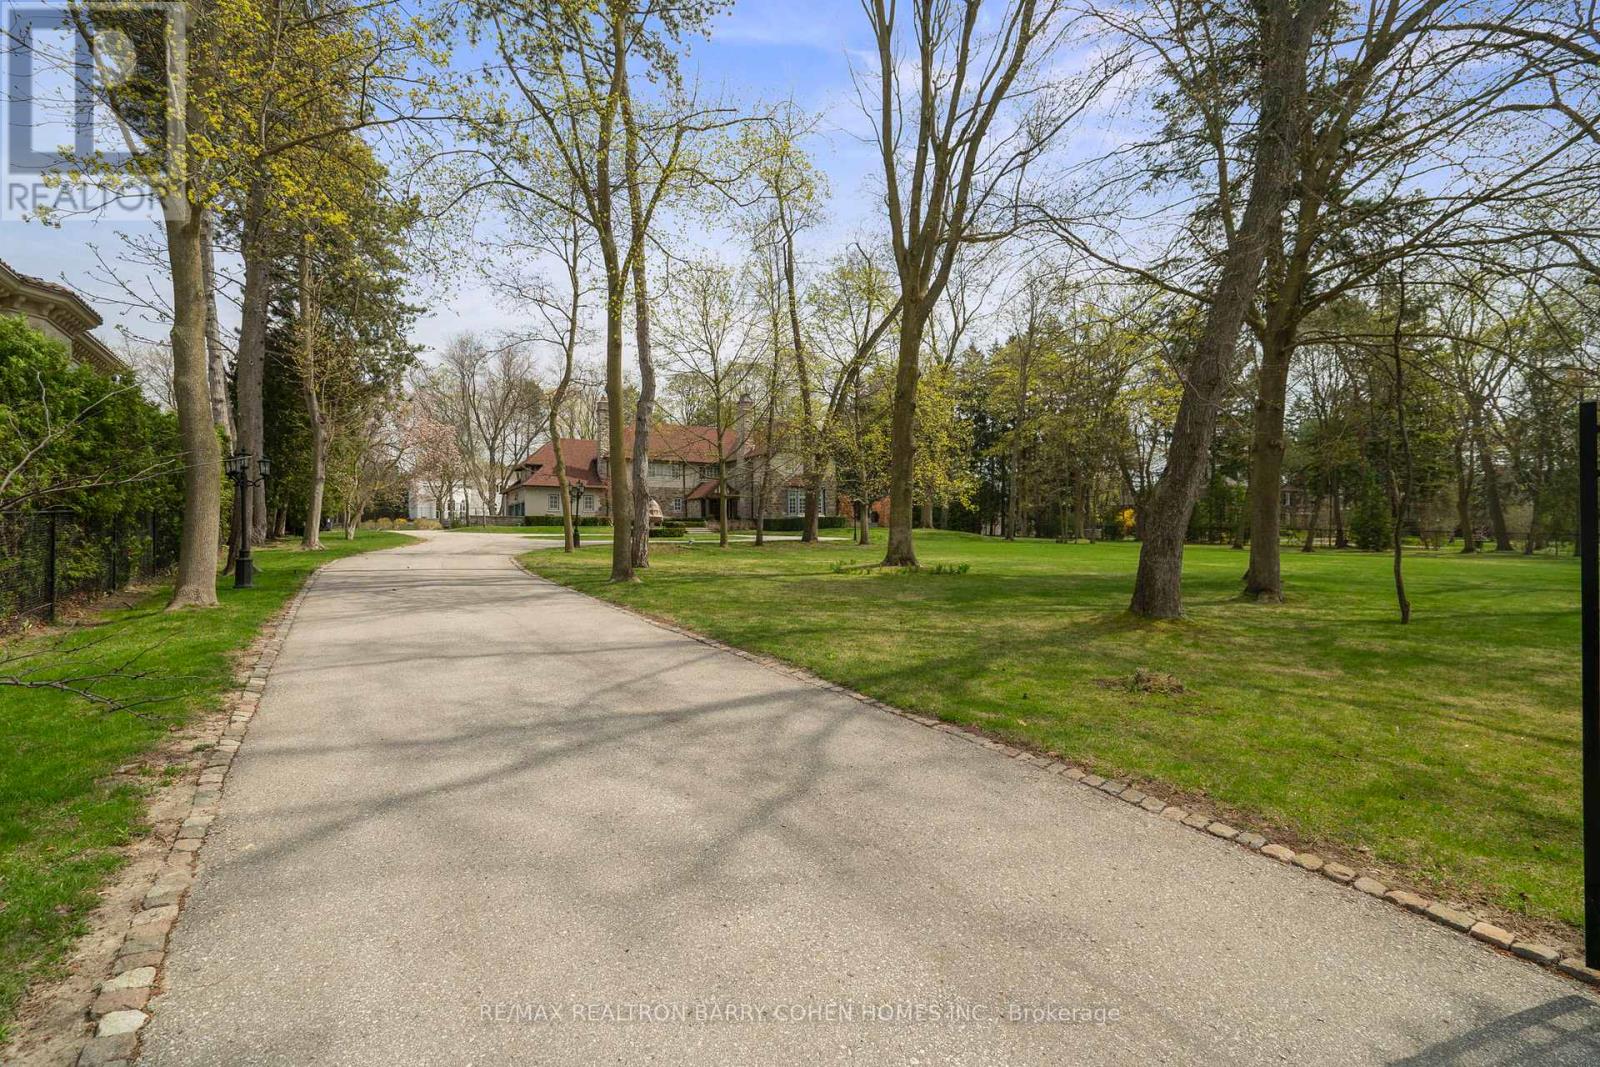
Stunning!!! 2024 Renovations. Nestled In Toronto's Most Prestigious Neighbourhoods - The Bridle Path. This Exquisitely Renovated Tudor-Style Mansion Blends Old-World Charm With Modern Sophistication. Set On A Sprawling Gated, Manicured Estate West Facing 2 Acre Lot. This Stately Residence Captures The Essence Of Refined Living With Its Classic Architectural Details And Thoughtfully Updated Interiors. Just Recently Updated By Renowned Greengold Construction With New Kitchen, Servery, Bathrooms, Lighting, Millwork, Reclaimed Solid Hardwood Floors, Complete Lower Level With Theatre Room, Home Automation, Security, Irrigation & More. The Home Exudes Timeless Character And Historic Elegance. Designer Wallpaper, Ornate Crown Moldings, Intricate Wood Paneling, Multiple Fireplaces And Multiple Walkouts To The Sprawling Gardens Make This A One Of A Kind Offering. The Gourmet Kitchen, Reimagined With Bespoke Cabinetry And Top-Of-The-Line Appliances, Is A Perfect Marriage Of Tradition And Innovation. Lavish Formal Principal Rooms Offer Effortless Flow For Both Intimate Gatherings And Grand-Scale Entertaining. Upstairs, The Palatial Primary Suite Boasts A Marble Ensuite And While Additional Guest And Family Suites Offer Refined Comfort Throughout. Luxury Hotel Lobby-Like Lower Level Includes Ample Storage, A Lounge, Bar, Nanny Quarters And A Theatre. Outside, The Estate Unfolds Into A Secluded Retreat, Complete With Formal Gardens, Motor Court, A Terrace And A Refurbished Tennis Court. Offering The Grandeur Of A Bygone Era With All The Amenities Of Modern Luxury, This Rare Bridle Path Masterpiece Is Truly One Of A Kind. (id:15069)
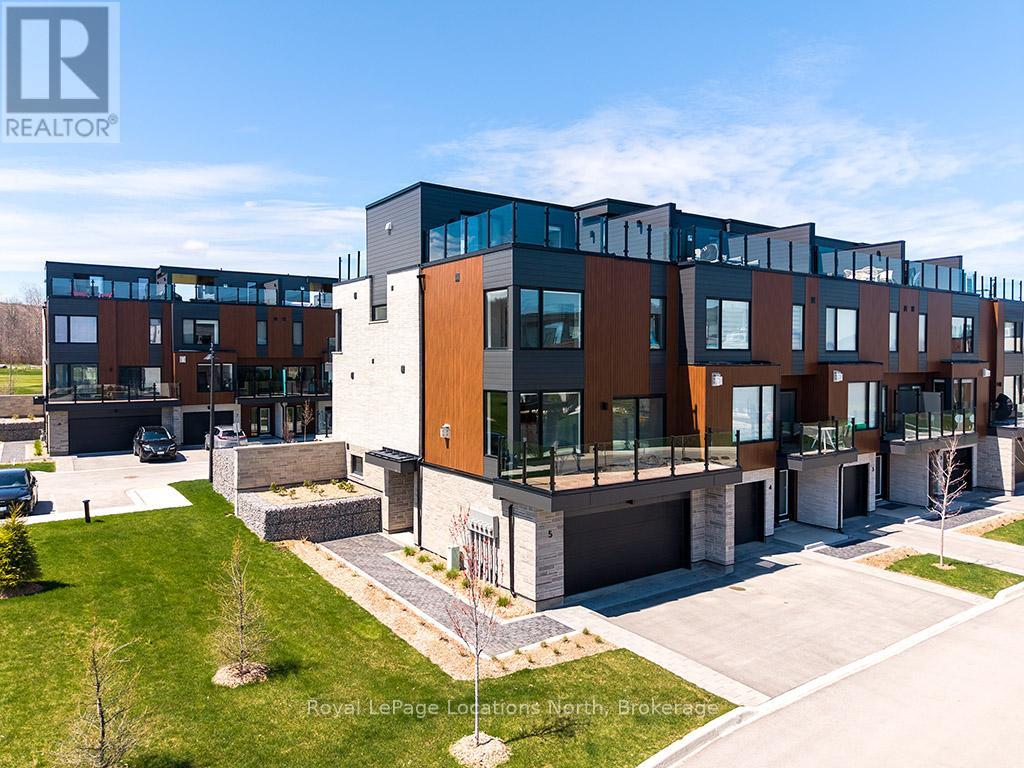
Stunning end-unit townhome located in the prestigious Sands at Lora Bay. This residence perfectly captures the essence of a rejuvenating retreat, offering a vibrant sense of community just minutes from the charming shops and dining of Thornbury. Lora Bay offers a prestigious golf course, a restaurant, and two pristine beaches. As a coveted end unit, this home is bathed in natural light and designed to showcase incredible views of the water. The thoughtful four-level layout offers both privacy for guests and expansive spaces for entertaining. The first floor welcomes you with a versatile bedroom featuring a walk-in closet and a 3pc bath, making it an ideal guest wing or office/den. This level also provides generous storage space and convenient access to the double-car garage.The second level serves as the heart of the home. A bright, open-concept living room with a cozy gas fireplace and glass doors opening to a balcony with bay views. The beautiful kitchen and dining area is a chef's delight, complete with a social breakfast bar and a second private balcony for alfresco morning coffee. A well-placed powder room completes this floor.Up on the third floor, the primary suite is a true spa-like escape, featuring a 5pc ensuite with a contemporary freestanding tub, a walk-in shower with a bench, and a double vanity. A guest bedroom offers its own 4pc ensuite, a walk-in closet, and a private balcony. Laundry is also conveniently located on this floor.The top level offers the ultimate vantage point, with two separate balconies. One side provides sweeping views of Georgian Bay, while the inclusion of a 2pc bath ensures this level remains a functional and private sanctuary.This is more than just a residence; it is a lifestyle destination. Monthly condo fee $568. Virtually staged images used. (id:15069)
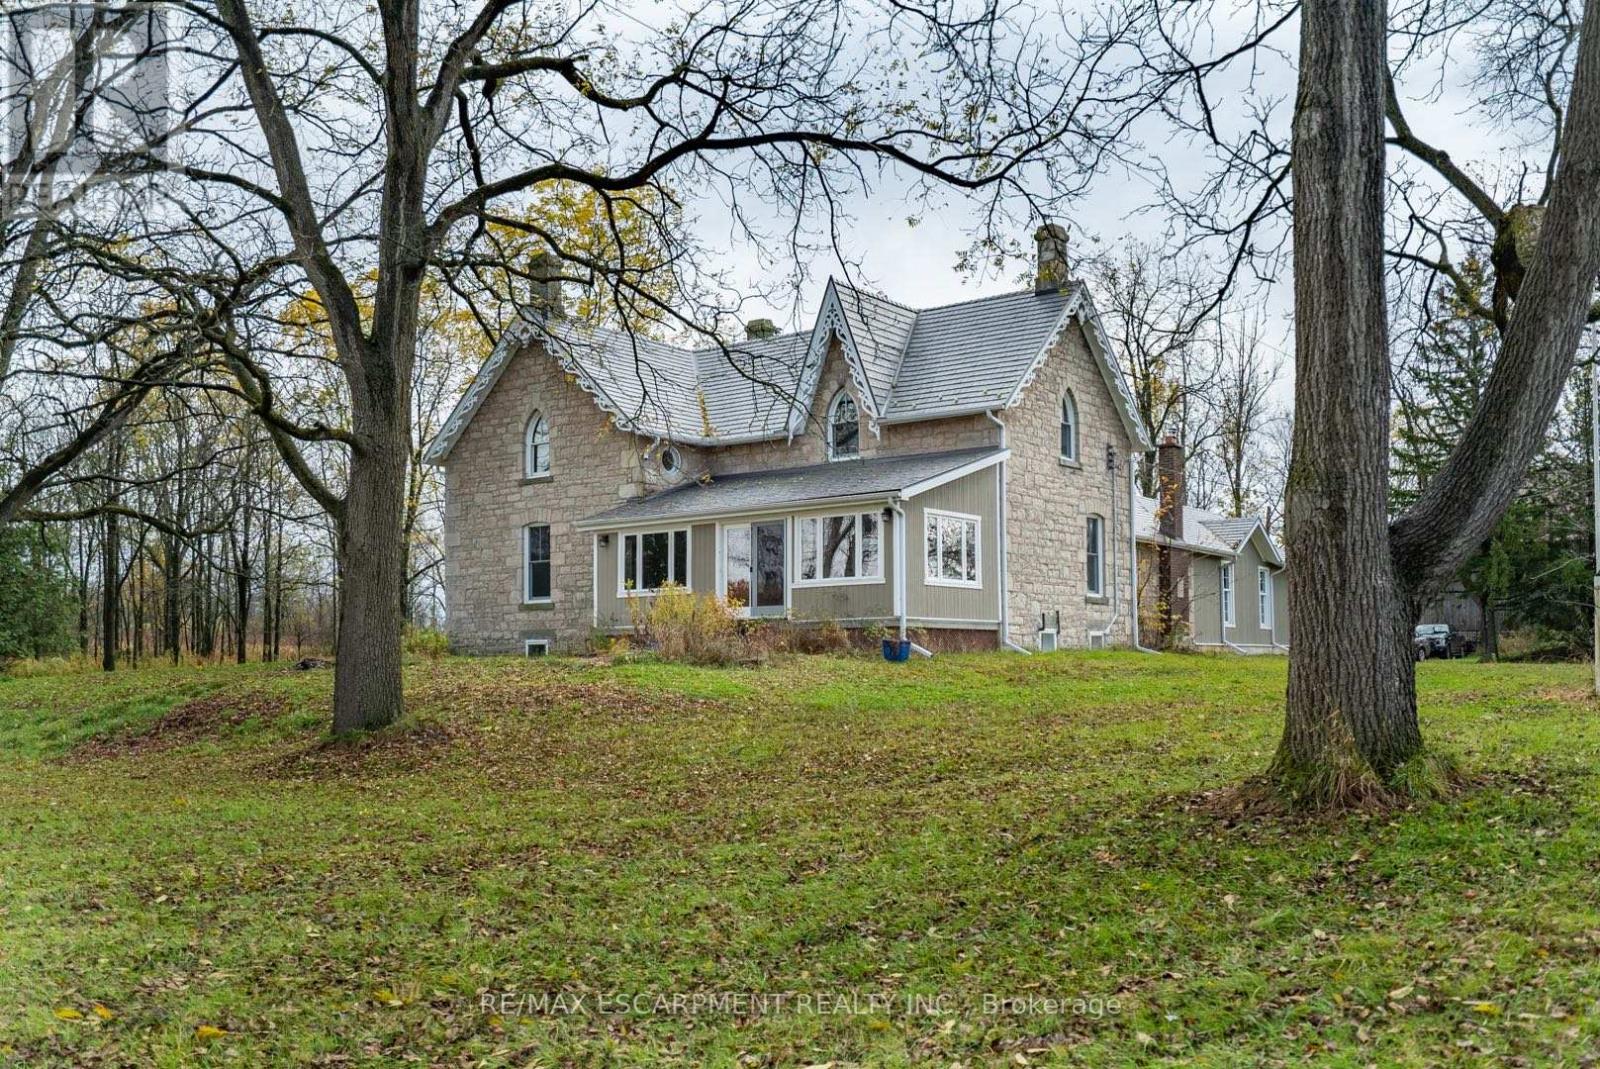
Peaceful and serene, this breathtaking 91-acre property showcases a charming 1900s stone farmhouse rich in character and timeless appeal. Set well back from the road, a picturesque, tree-lined driveway welcomes you home, offering privacy and a true sense of escape. Inside, you'll fall in love with the authentic century details, including deep window wells, original floorboards, tall baseboards and solid wood doors complete with original hardware. A classic claw-foot tub adds to the home's historic charm. The main level offers a spacious and functional layout featuring a large eat-in kitchen, family room, formal living room, full bathroom and a sunroom-all bathed in natural light from oversized windows. Upstairs, you'll find three generously sized bedrooms, including an impressive 18' x 16' primary retreat complete with a four-piece ensuite and walk-in closet. A large, oversized garage with inside access provides ample space for vehicles, storage or hobby use. The durable metal roof, paired with decorative fascia, enhances the home's classic farmhouse aesthetic. Surrounded by nature and offering endless possibilities, this is a rare opportunity to own a truly special country property. RSA. (id:15069)
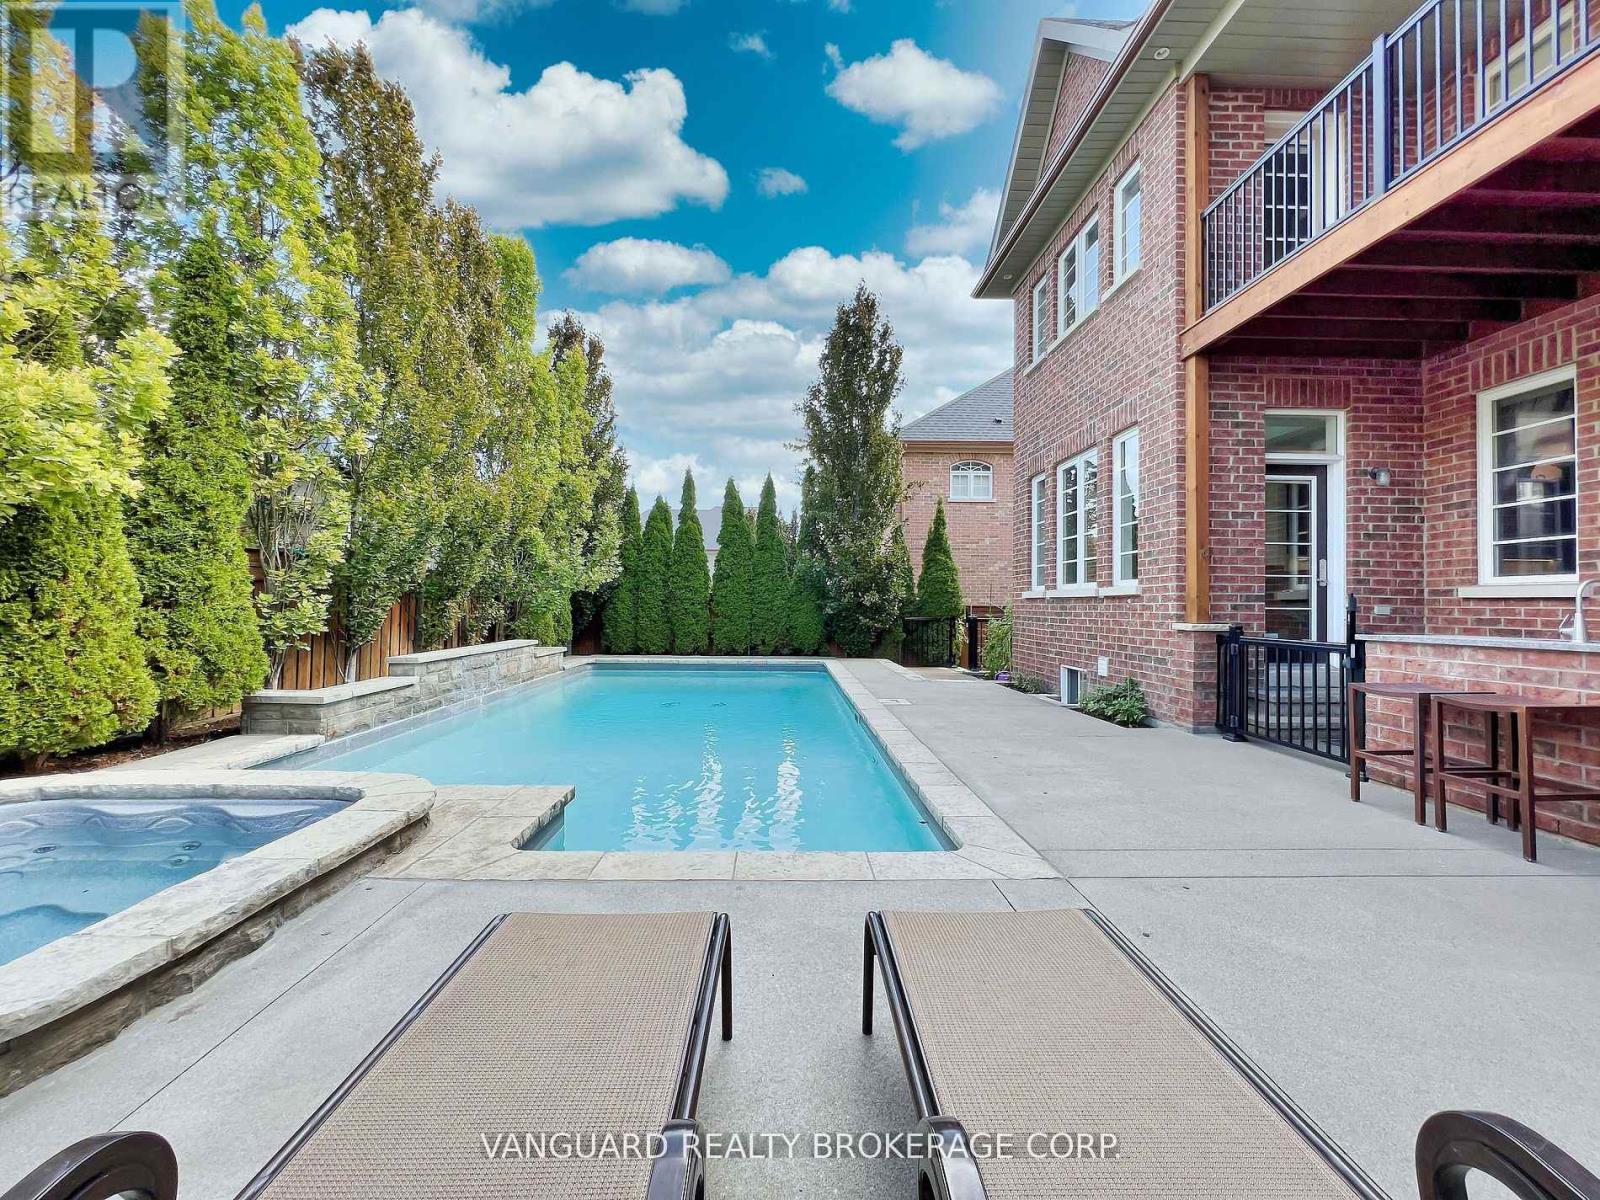
Welcome to 7 Cape George Trail in Nobleton stunning modern residence that redefines luxury living. This exquisite 4-bedroom, 6 bath home offers a perfect blend of elegance and functionality. The main floor features a harmonious mix of tile and oak hardwood, enhanced by custom drapery and intricate plaster moldings that add a touch of refinement. The heart of the home is the beautiful kitchen, showcasing an oversized center island, high-end stainless steel appliances including a Miele fridge and dishwasher and ample storage. The quartzite countertops and backsplash create a stunning focal point, making this space perfect for both cooking and entertaining. Upstairs, you'll find four spacious bedrooms, including a luxurious primary suite complete with a private balcony and a cozy sitting area. The master bath is a spa-like retreat featuring a standalone tub, providing a serene escape. The property has a walk-out basement to the backyard that is fully finished and an entertainer's dream, offering plenty of room to host gatherings, complete with a wine cellar and custom bar for all your hosting needs. Step outside to discover a beautifully landscaped backyard, where you'll find an inviting inground pool and hot tub and a BBQ cookout area equipped with a stainless steel sink, perfect for summer barbecues and family gatherings. This property is a must-see for anyone seeking a perfect blend of luxury, comfort, style, and has tandem garage. Don't miss your chance to make this dream home yours! (id:15069)
Welcome to this spacious and bright 3-bedroom, 2 full bathroom corner suite offering close to 1,300 sq. ft. of well-designed living space in a quiet building with huge wrap around balcony. The open-concept layout is filled with natural light with floor-to-ceiling windows that showcase unobstructed city views. The functional kitchen features an eat-in breakfast area and ample storage, making it perfect for everyday living . The primary bedroom includes a private ensuite bath and multiple closets , while two additional bedrooms provide flexibility for family, guests, or a home office. Move-in ready and well maintained, this unit offers a fantastic opportunity to personalise and update to your own taste over time. one parking space and one locker is included for everyday convenience. Located in a prime area with TTC at your door and quick access to major highways, you're steps to the community centre, parks, bike trails, grocery stores, schools, and shopping. The building is known for its beautifully landscaped grounds, strong sense of community, and solid management. An exceptional value per square foot in a location that truly delivers on lifestyle and convenience. (id:15069)
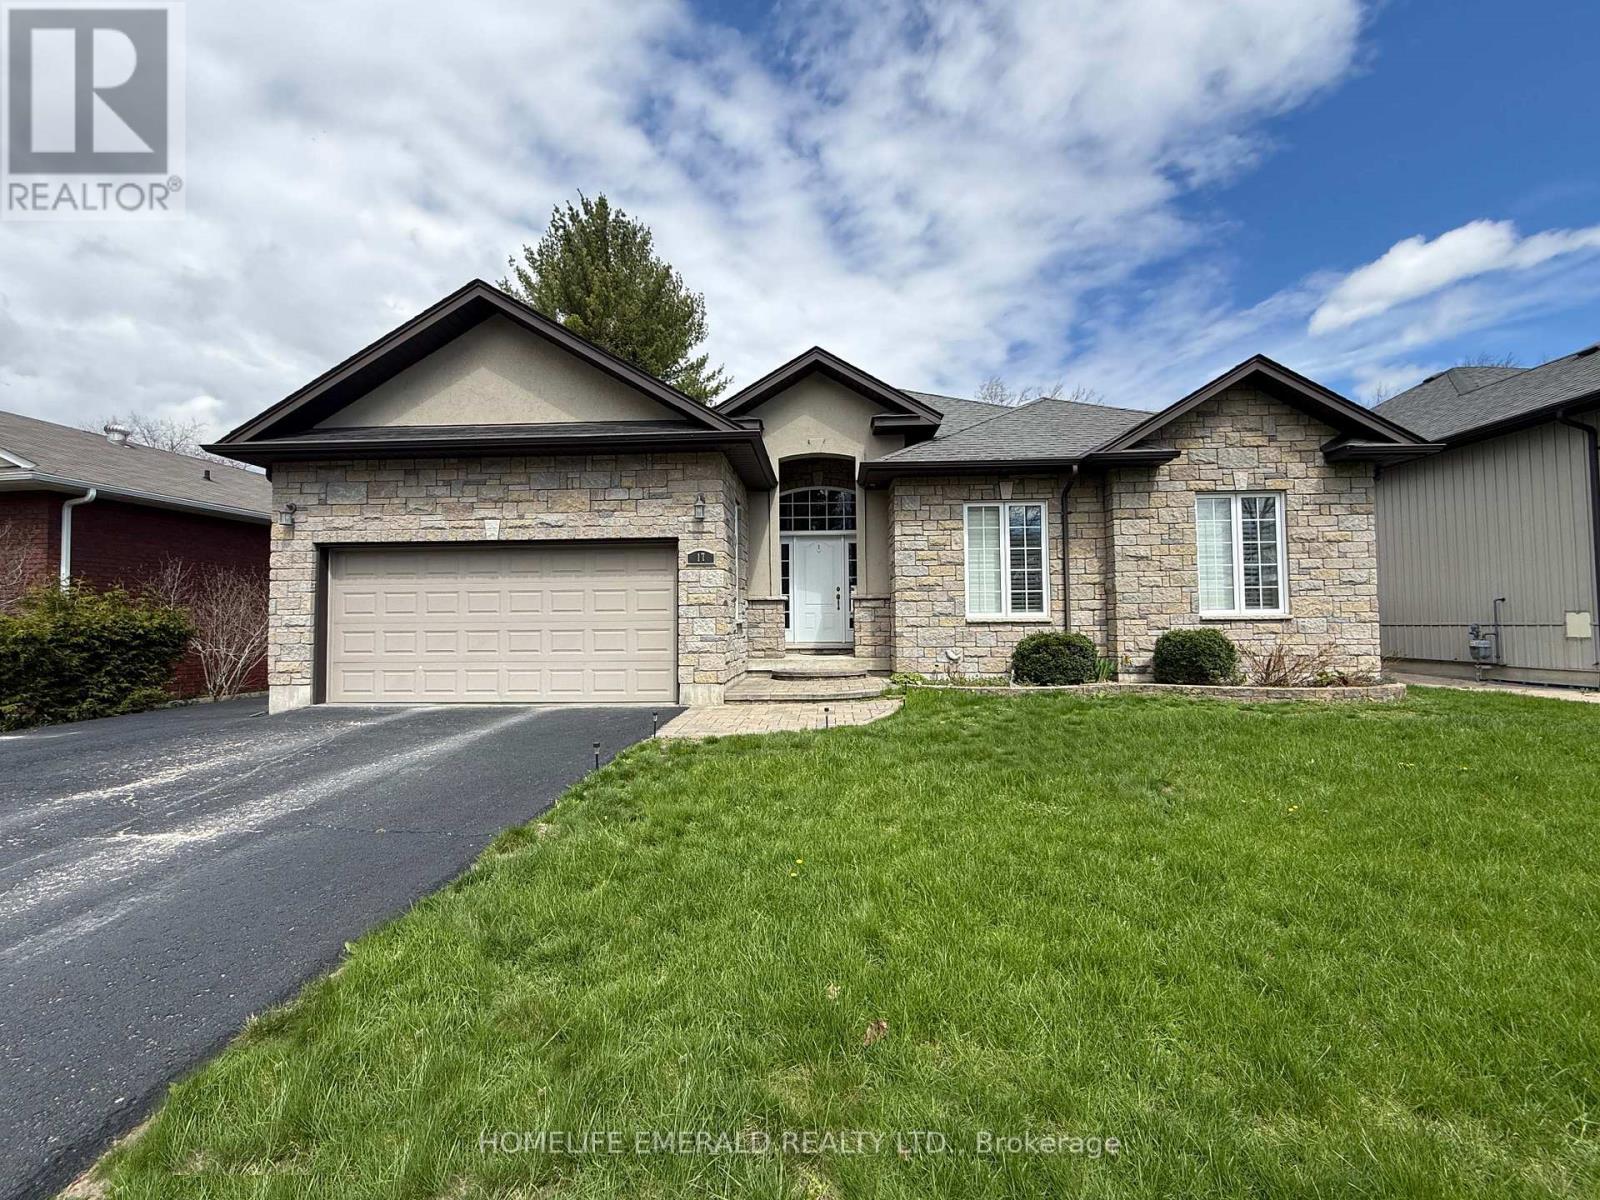
*Custom Built Bungalow with Detached Heated Garage* This beautifully maintained 3 bedroom, 2 bathroom, 1,650+ sqft bungalow was thoughtfully designed for both families & those looking to downsize. No detail has been overlooked, offering spacious rooms, 9ft ceilings, crown moulding, a custom kitchen, a large foyer, a mud/laundry room with access to the attached double car garage, a covered deck, a 28'x32' heated detached garage in the backyard with paved driveway access & a 5-foot heated crawlspace providing abundant storage. Situated on a 0.29-acre in-town lot, this home is within walking distance to all amenities & just 15 minutes to the 400 HWY, while still offering a quiet, tranquil setting surrounded by mature trees. This is a wonderful opportunity for anyone seeking a move-in ready home with ample space inside & out. (id:15069)
Elevated living awaits in this bright and expansive 2+1 (flex solarium) residence at Guildwood Terrace, showcasing breathtaking panoramic views of Lake Ontario, the Scarborough Bluffs, and the Toronto skyline. Perched on the 11th floor, this fully updated suite features brand new windows, elegant flooring, and in-suite laundry-offering a seamless, move-in-ready experience.The thoughtfully designed layout includes a spacious primary retreat with walk-in closet, private balcony, and a spa-inspired 4-piece ensuite with soaker tub and glass shower. A second full bathroom adds convenience, while the enclosed kitchen opens gracefully into a sunlit living and dining space. The versatile solarium provides the perfect setting for a home office, lounge, or potential third bedroom.Residents enjoy resort-style amenities including an indoor pool, jacuzzi, sauna, fitness centre, multiple sports courts, media room, and more-all with 24/7 security. Ideally located just moments from TTC, Guildwood GO, and a direct route to U of T Scarborough.Includes parking and locker. A rare offering defined by space, views, and lifestyle. (id:15069)
Prime Downtown Waterfront Luxury Building, Freshly paint Unit In Stunning Location. Direct P.A.T.H. Connection. Steps To Union Station, Shops, New Luxury Amenities, Include 24 Hr Concierge, Fitness Centre, Indoor Pool, Party Room & More. Do Not Miss This Lovely Condo. 1Locker Included Extras: Fridge, Stove, B/I Dishwasher, Stacked Washer & Dryer, All Electric Light Fixtures. (id:15069)
*FULL HST REBATE INCLUDED IN LISTING PRICE* Welcome to 313 ZAKARI Street, BRAND NEW Vincent Construction 1,300 sqft detached bungalow Kelowna model home features 2 bedroom, 1 bathroom with double car garage is located ONLY 35 minutes from Ottawa. This gorgeous home features a spacious open concept design with 9' ceilings & gleaming hardwood & ceramic flooring throughout. Main level featuring Kitchen with island breakfast bar, quartz counter tops; 2 good size bedroom; prestigious 5pce bathroom & much more. Unfinished lower level with plenty of potential for a good size bedroom; a modern 3pce bathroom; a huge recreational room & lots of storage space. Basement awaits your finishing touch! INCLUDED UPGRADES: Gutters, A/C, Installed Auto Garage door Opener, Insulated garage with drain, Drywall & window casing in basement included, Rough in in basement, Covered porch, NO CARPET, Hardwood staircase & in all rooms. BOOK YOUR PRIVATE SHOWING TODAY. **PROPERTY NOT BUILD YET - FINISHES TO BE CHOSEN BY BUYER. *FULL HST REBATE INCLUDED IN LISTING PRICE* (id:15069)