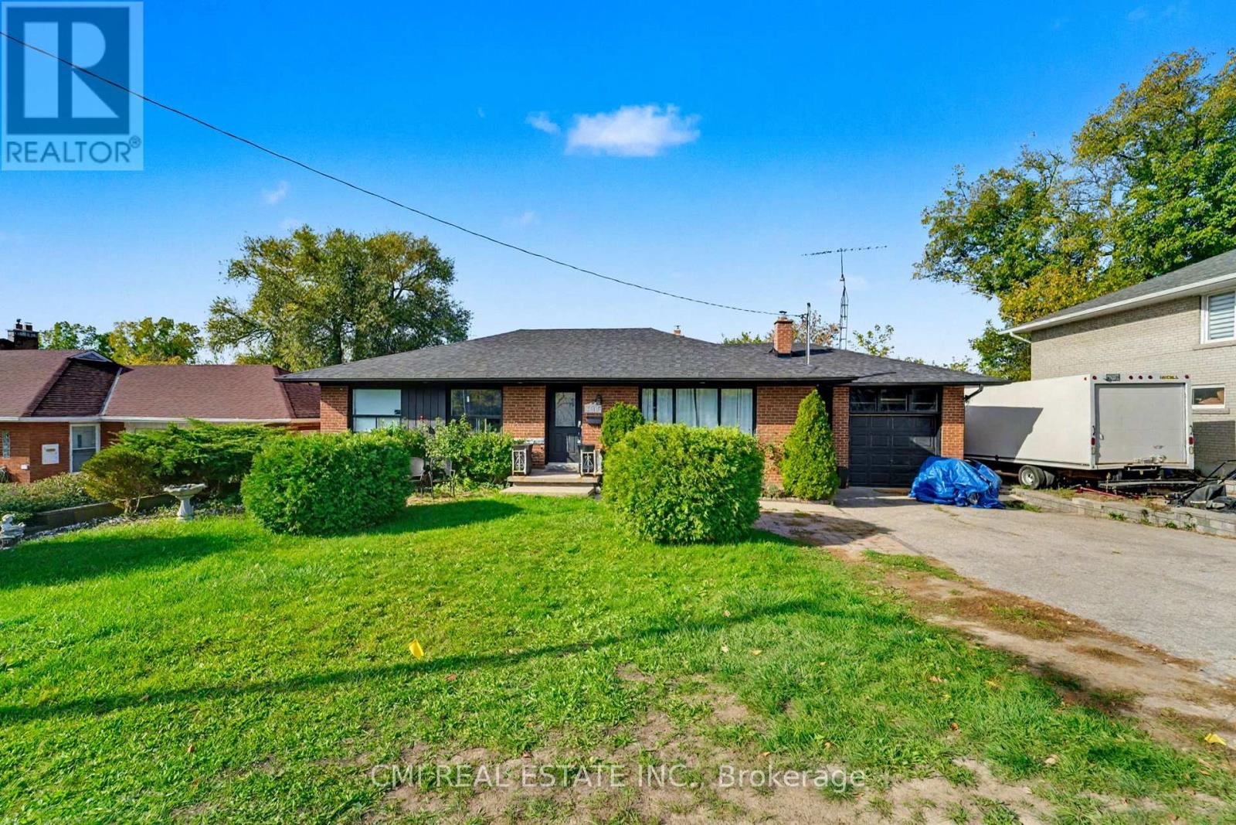
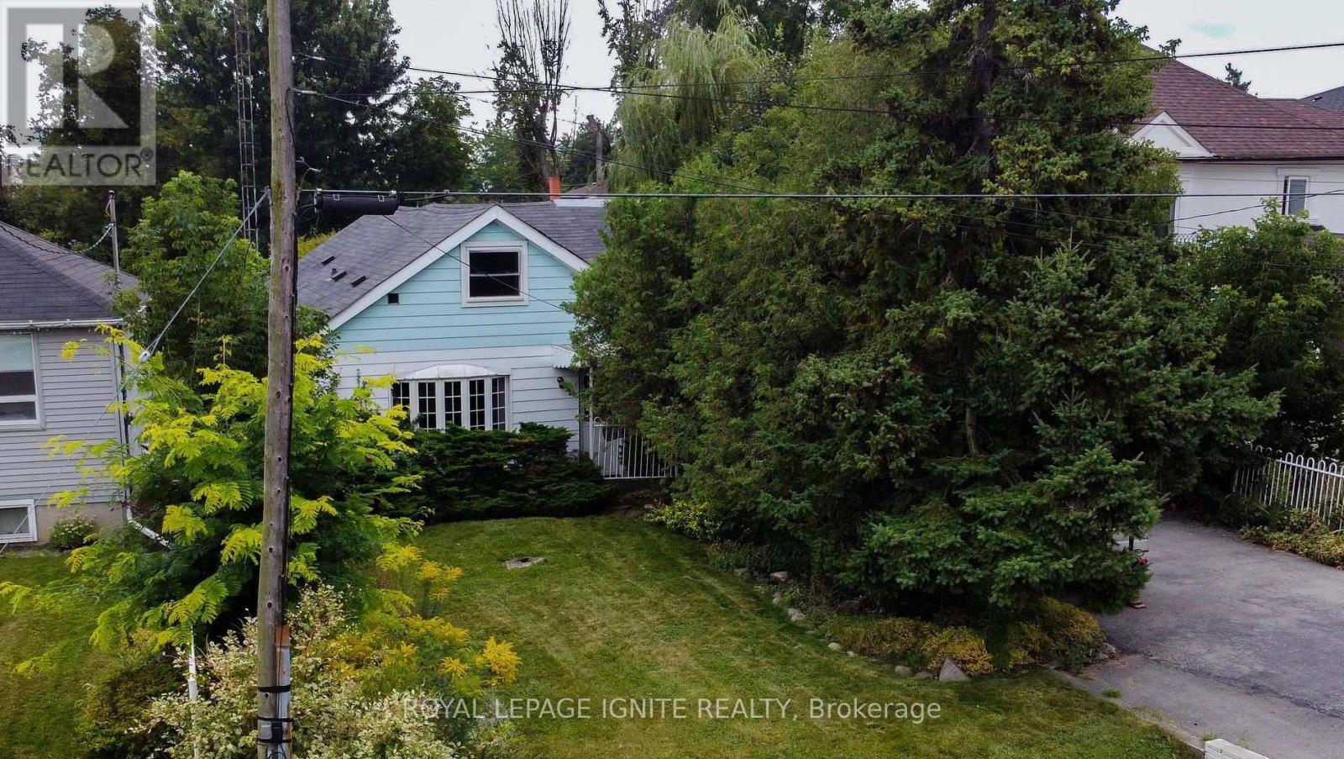
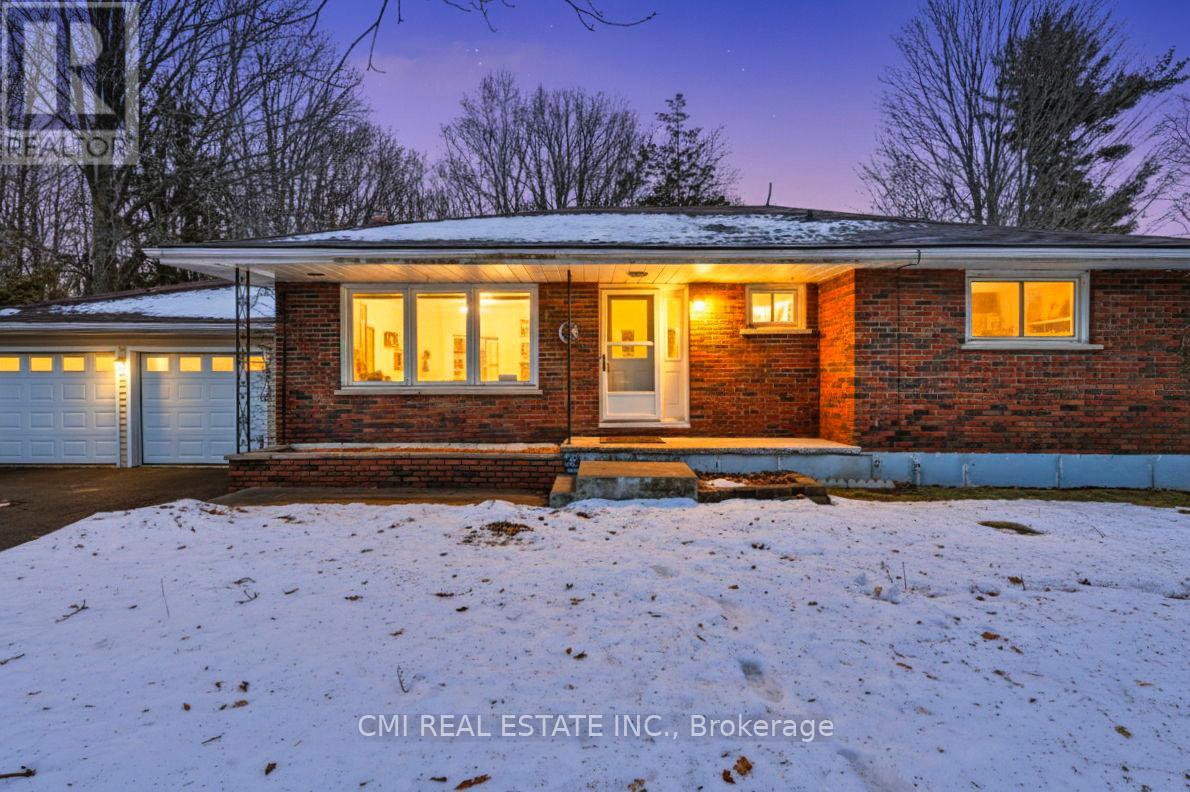
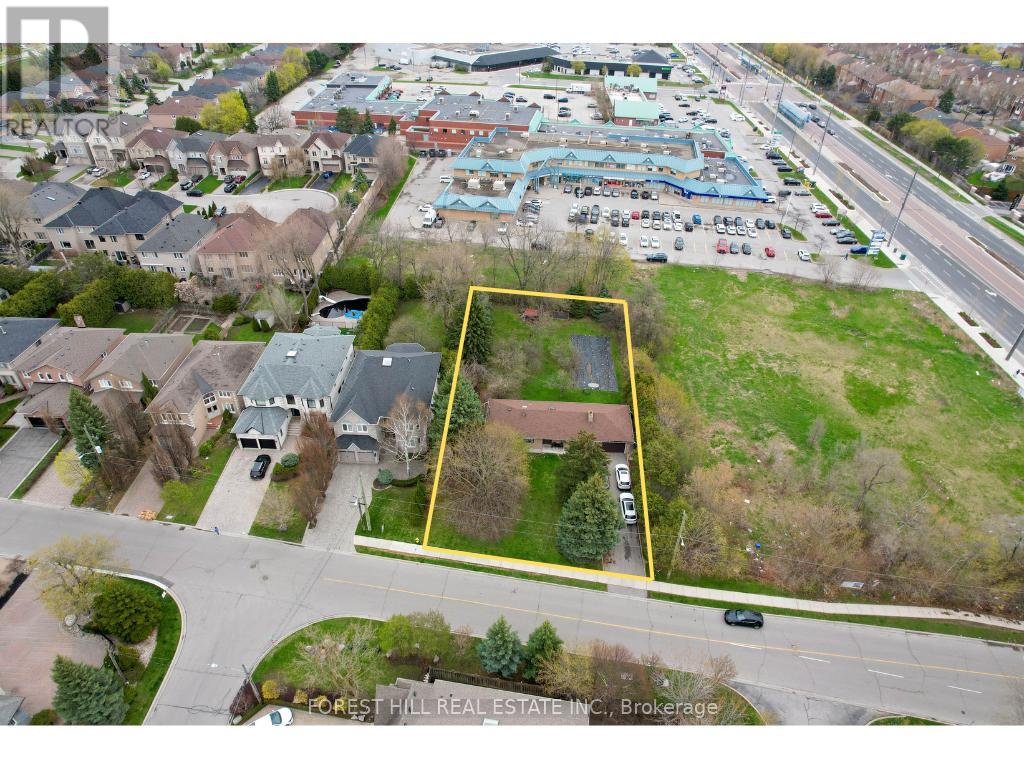
Prime Etobicoke Bungalow with Rental Income Potential. This detached bungalow offers an exceptional opportunity for first-time buyers or savvy investors in a highly desirable North Etobicoke community. The spacious main floor features a large living room, a generous dining area, a big kitchen, and three bright bedrooms with a full bathroom. The fully finished basement, with a separate entrance, boasts an income-generating suite (three bedrooms, full bath, large kitchen, and living room), providing a significant boost to your finances. Located just minutes from major highways, top-rated schools, parks, and all essential amenities. Don't miss your chance to secure this property in a prime location! (id:15069)
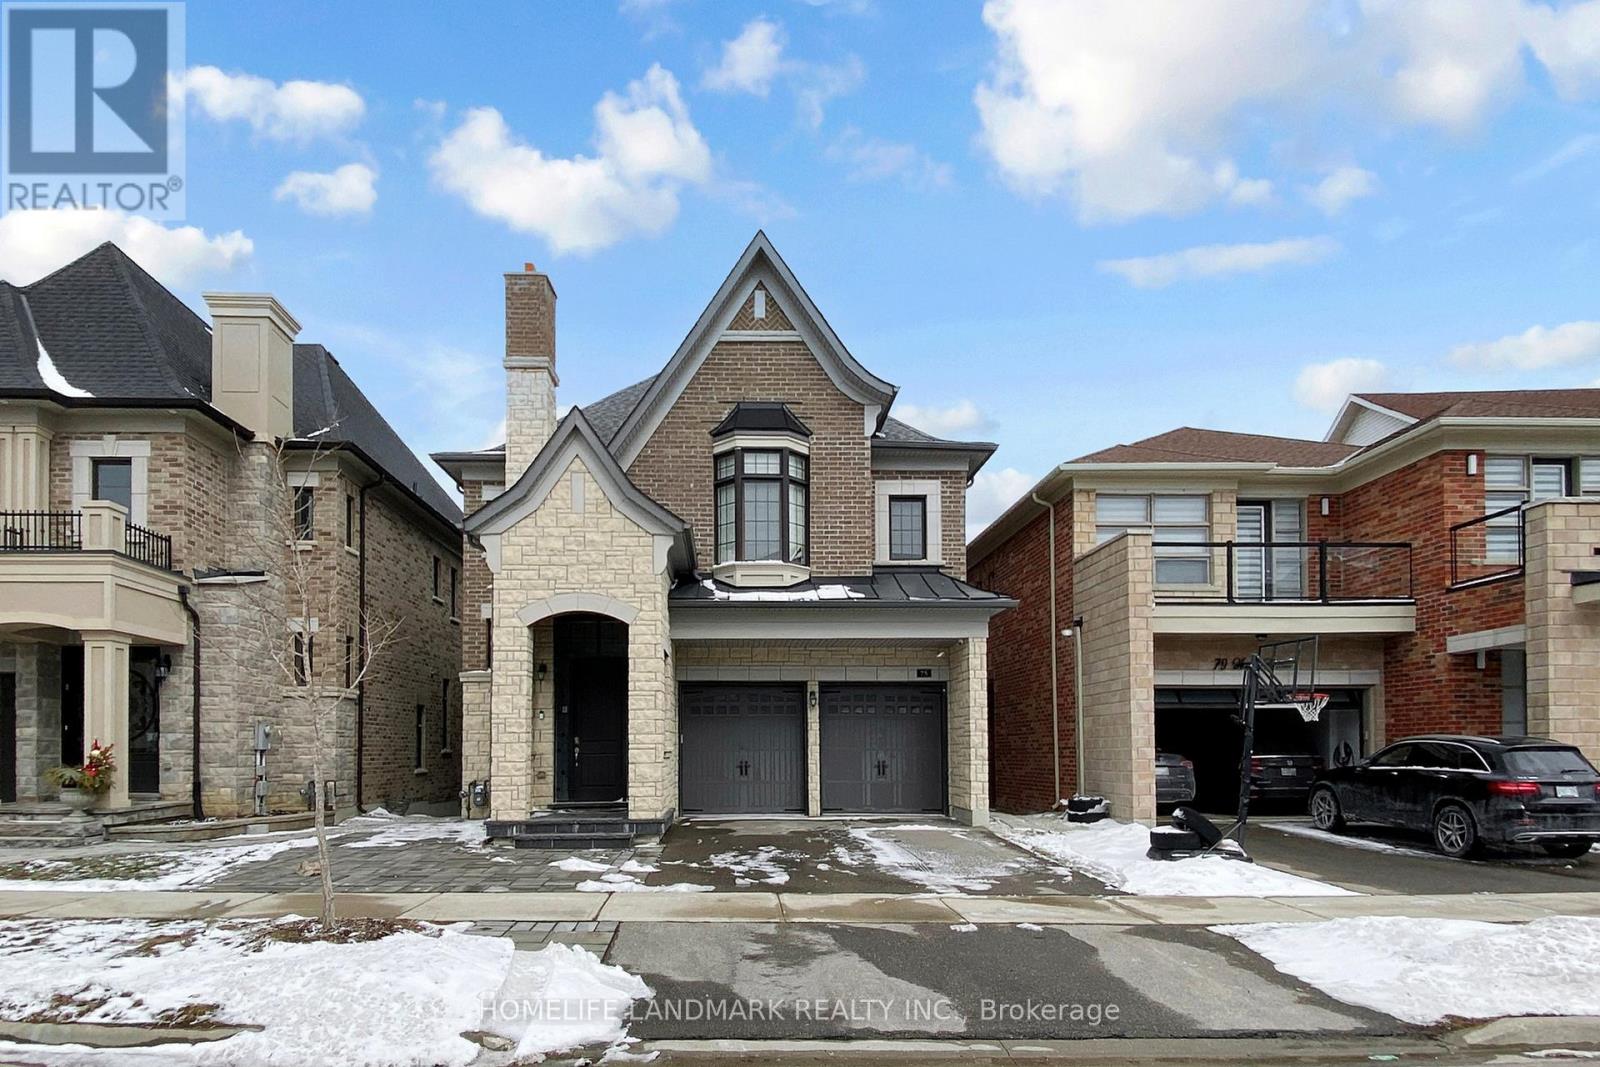
Nestled In The Prestigious Upper West - Thornhill Estates Community By Award-Winning Royal Crest Homes, This Exceptional Residence Sits On A Premium Ravine Lot Offering Ultimate Privacy And Serene Natural Views.his Exceptional Residence Features Over $100K In Builder Upgrades And Showcases Elegant 10-Ft Ceilings On The Main Floor And 9-Ft Ceilings On The Second Level, Creating A Bright And Airy Living Environment. Thoughtfully Designed With A Seamless Blend Of Modern Sophistication And Natural Elegance, The Home Offers An Ideal Layout For Both Family Living And Entertaining. The Chef-Inspired Kitchen Is Equipped With High-End Stainless Steel Appliances, Premium Stone Countertops, Sleek Contemporary Cabinetry, And A Large Centre Island Perfect For Gatherings And Everyday Use. The Newly Finished Walk-Out Basement (Completed With Permit) Features A Fully Self-Contained Living Space Including A Bedroom, Bathroom, And Kitchen, Offering Excellent Potential For Extended Family Living Or Rental Income. Located Within A Top-Tier School Zone Including St. Theresa Of Lisieux Catholic High School, And Just Minutes To Scenic Parks, Prestigious Golf Clubs, Upscale Shopping, And Major Transit Routes Including Highways 400/407 And GO Train. A Rare Opportunity To Own A Luxurious And Functional Home In One Of Vaughan's Most Sought-After Family-Friendly Communities. (id:15069)
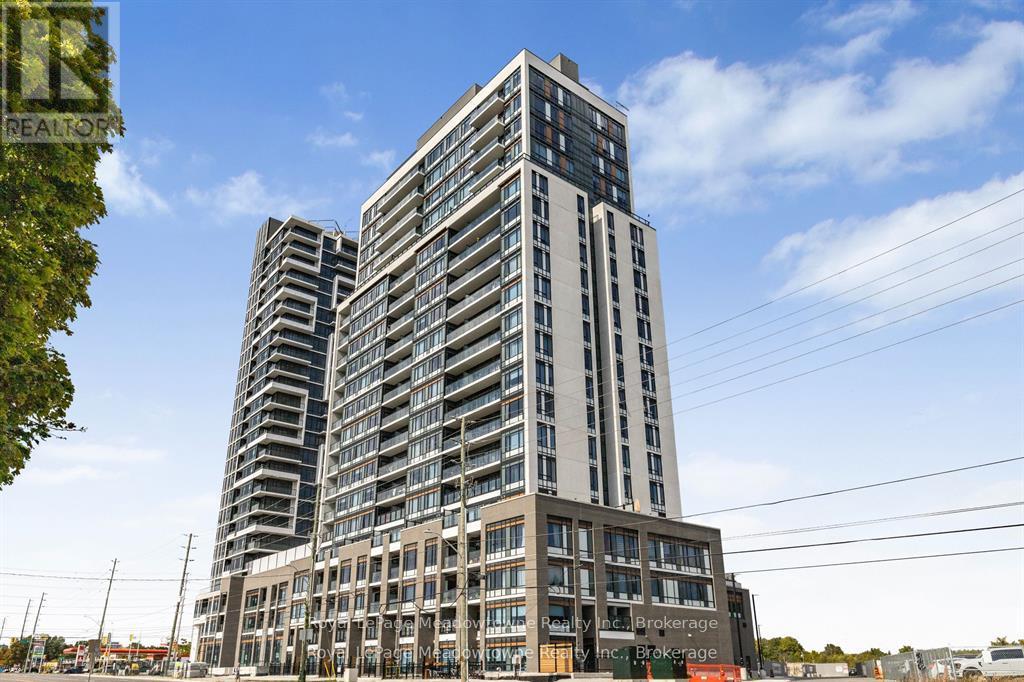
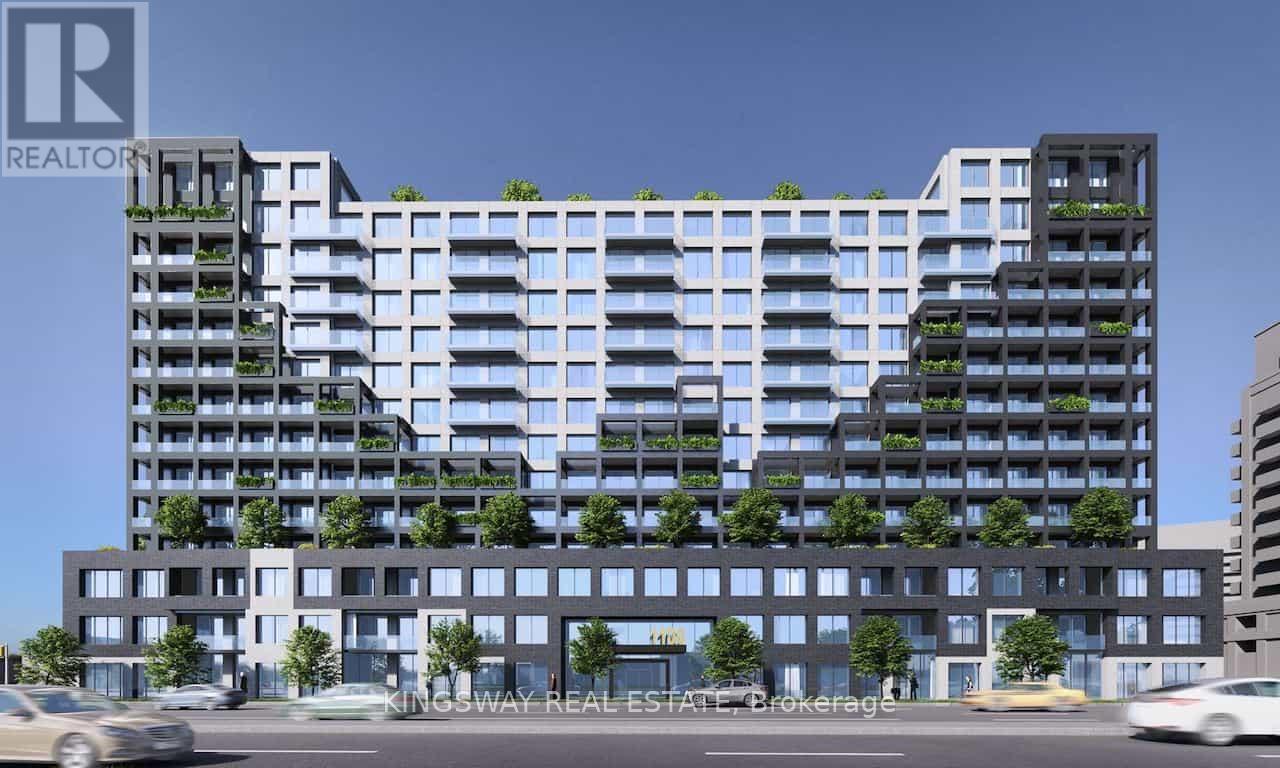
Modern 1+Den Condo with 2 Full Bathrooms in Sterling Junction. Welcome to 181 Sterling Rd - a bright and spacious 1 Bedroom + Den condo with 2 full bathrooms, located in one of Toronto's fastest-growing neighbourhoods. This stylish unit features floor-to-ceiling windows, engineered hardwood floors, a modern kitchen with quartz counters, integrated appliances, and a large private balcony. The functional den is perfect for a home office or guest space. Enjoy easy access to the GO Bloor Station, UP Express, TTC, and West Toronto Railpath. Walk to MOCA, Henderson Brewery, cafés, and shops. Building amenities include a gym, yoga studio, rooftop terrace, and co-working lounge. Urban living at its best! (id:15069)
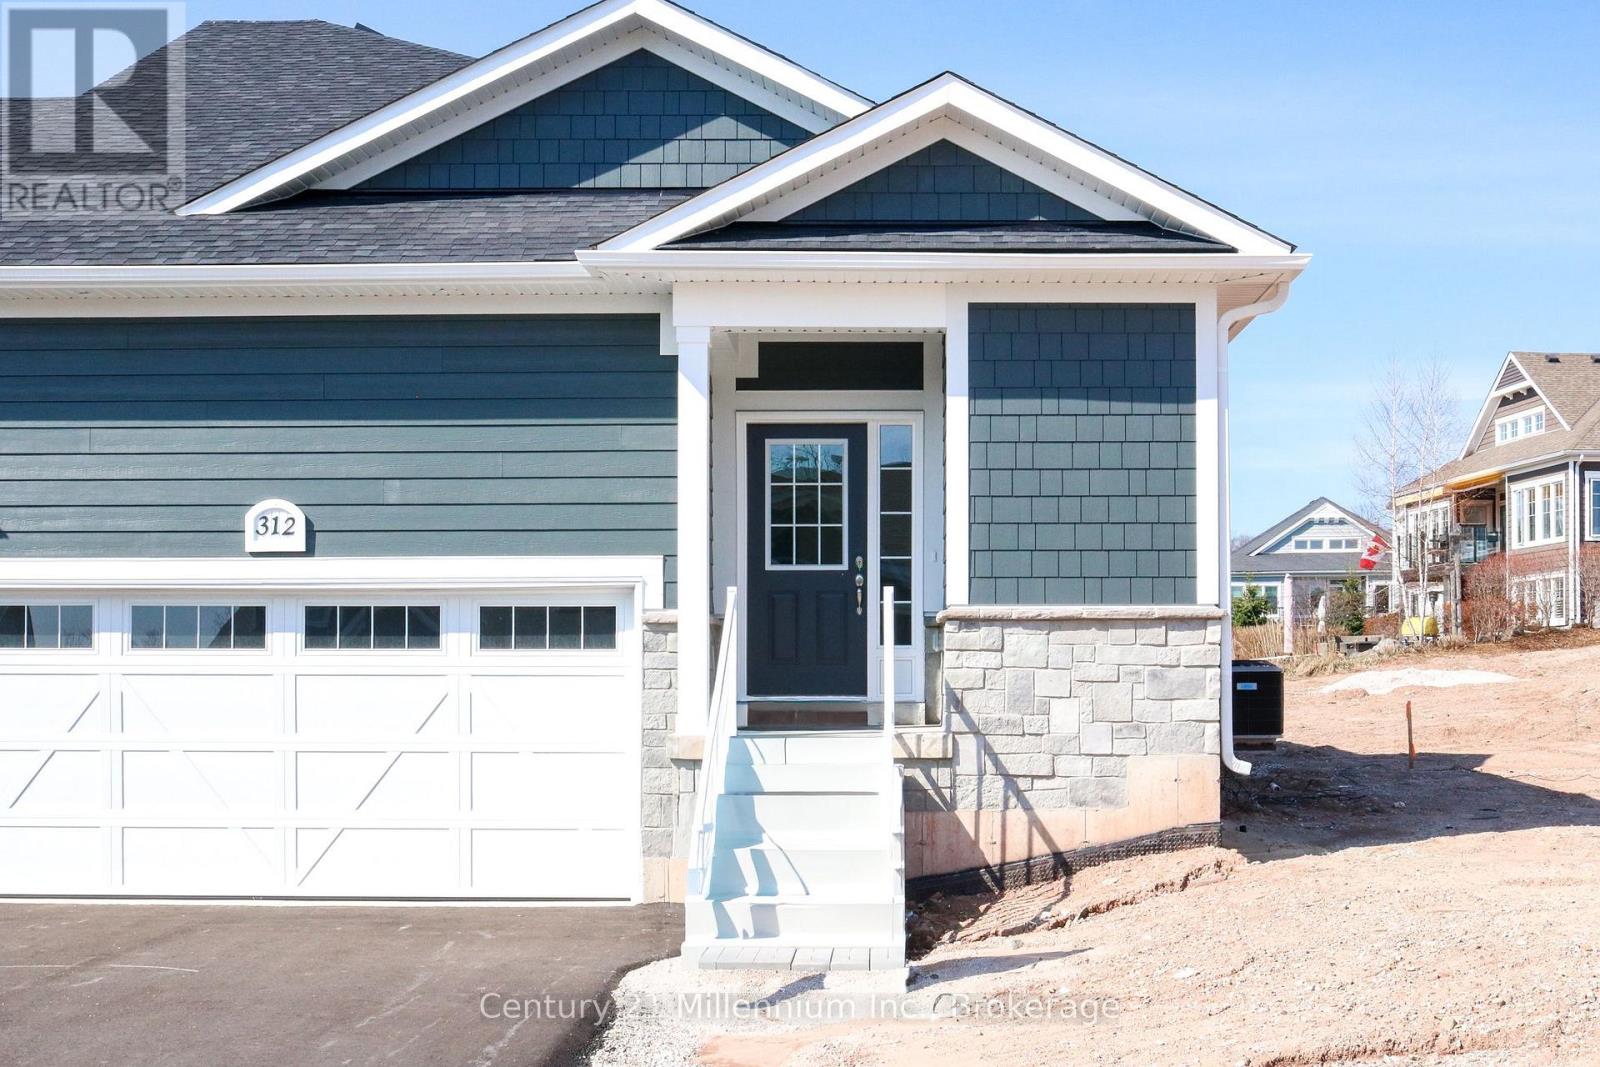
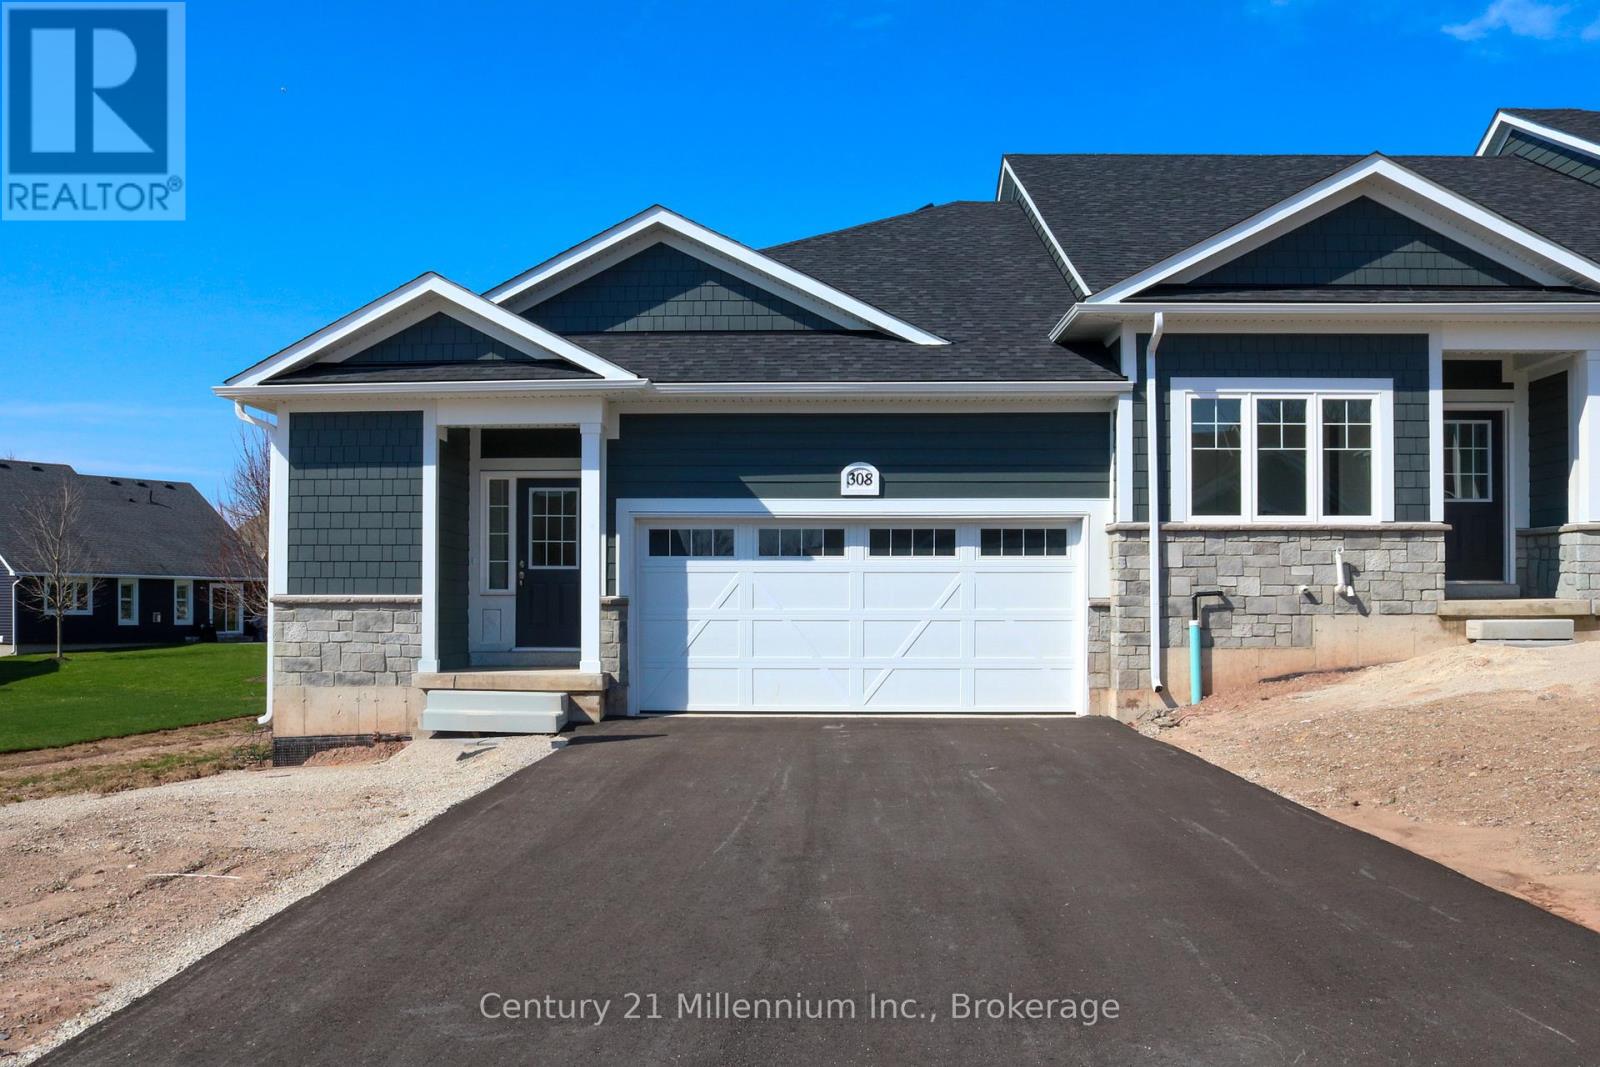
NEW ENHANCED HST REBATE AVAILABLE TO QUALIFIED BUYERS. New FREEHOLD (Common Element) Townhome. Come live in Cobble Beach, Georgian Bay's Extraordinary Golf Resort Community. This Grove (end unit) bungalow Built by the renowned Reids Heritage Homes is 1,215 sq ft 2 bed 2 bath located on a huge lot! Open concept Kitchen, dining, great room offers engineered hardwood, granite counters and an appliance package. Primary bedroom is spacious and complete with ensuite. Lower level is unfinished and can add approx. 800 sq ft of additional living space. 2 car garage, asphalt driveway and sodding comes with your purchase. One primary initiation to the golf course is included in the purchase of the home. All of this and you are steps to the golf course, beach, trails, pool, gym, US Open style tennis courts, and all the other amazing amenities. Cobble Beach is all about LIFESTYLE, you'll be amazed.The purchase price set out above is net of HST. How HST will be addressed will be determined at the time the Purchaser enters the agreement of purchase and sale, based on the status of the existing and proposed HST Rebates announced by the provincial and federal governments." (id:15069)
NEW ENHANCED HST REBATE AVAILABLE TO QUALIFIED BUYERS. New FREEHOLD (Common Element) Townhome. Come live in Cobble Beach, Georgian Bay's Extraordinary Golf Resort Community. This Grove (end unit) bungalow Built by the renowned Reids Heritage Homes is 1,215 sq ft 2 bed 2 bath located on a huge lot! Open concept Kitchen, dining, great room offers engineered hardwood, granite counters and an appliance package. Primary bedroom is spacious and complete with ensuite. Lower level is unfinished and can add approx. 800 sq ft of additional living space. 2 car garage, asphalt driveway and sodding comes with your purchase. One primary initiation to the golf course is included in the purchase of the home. All of this and you are steps to the golf course, beach, trails, pool, gym, US Open style tennis courts, and all the other amazing amenities. Cobble Beach is all about LIFESTYLE, you'll be amazed.The purchase price set out above is net of HST. How HST will be addressed will be determined at the time the Purchaser enters the agreement of purchase and sale, based on the status of the existing and proposed HST Rebates announced by the provincial and federal governments." (id:15069)
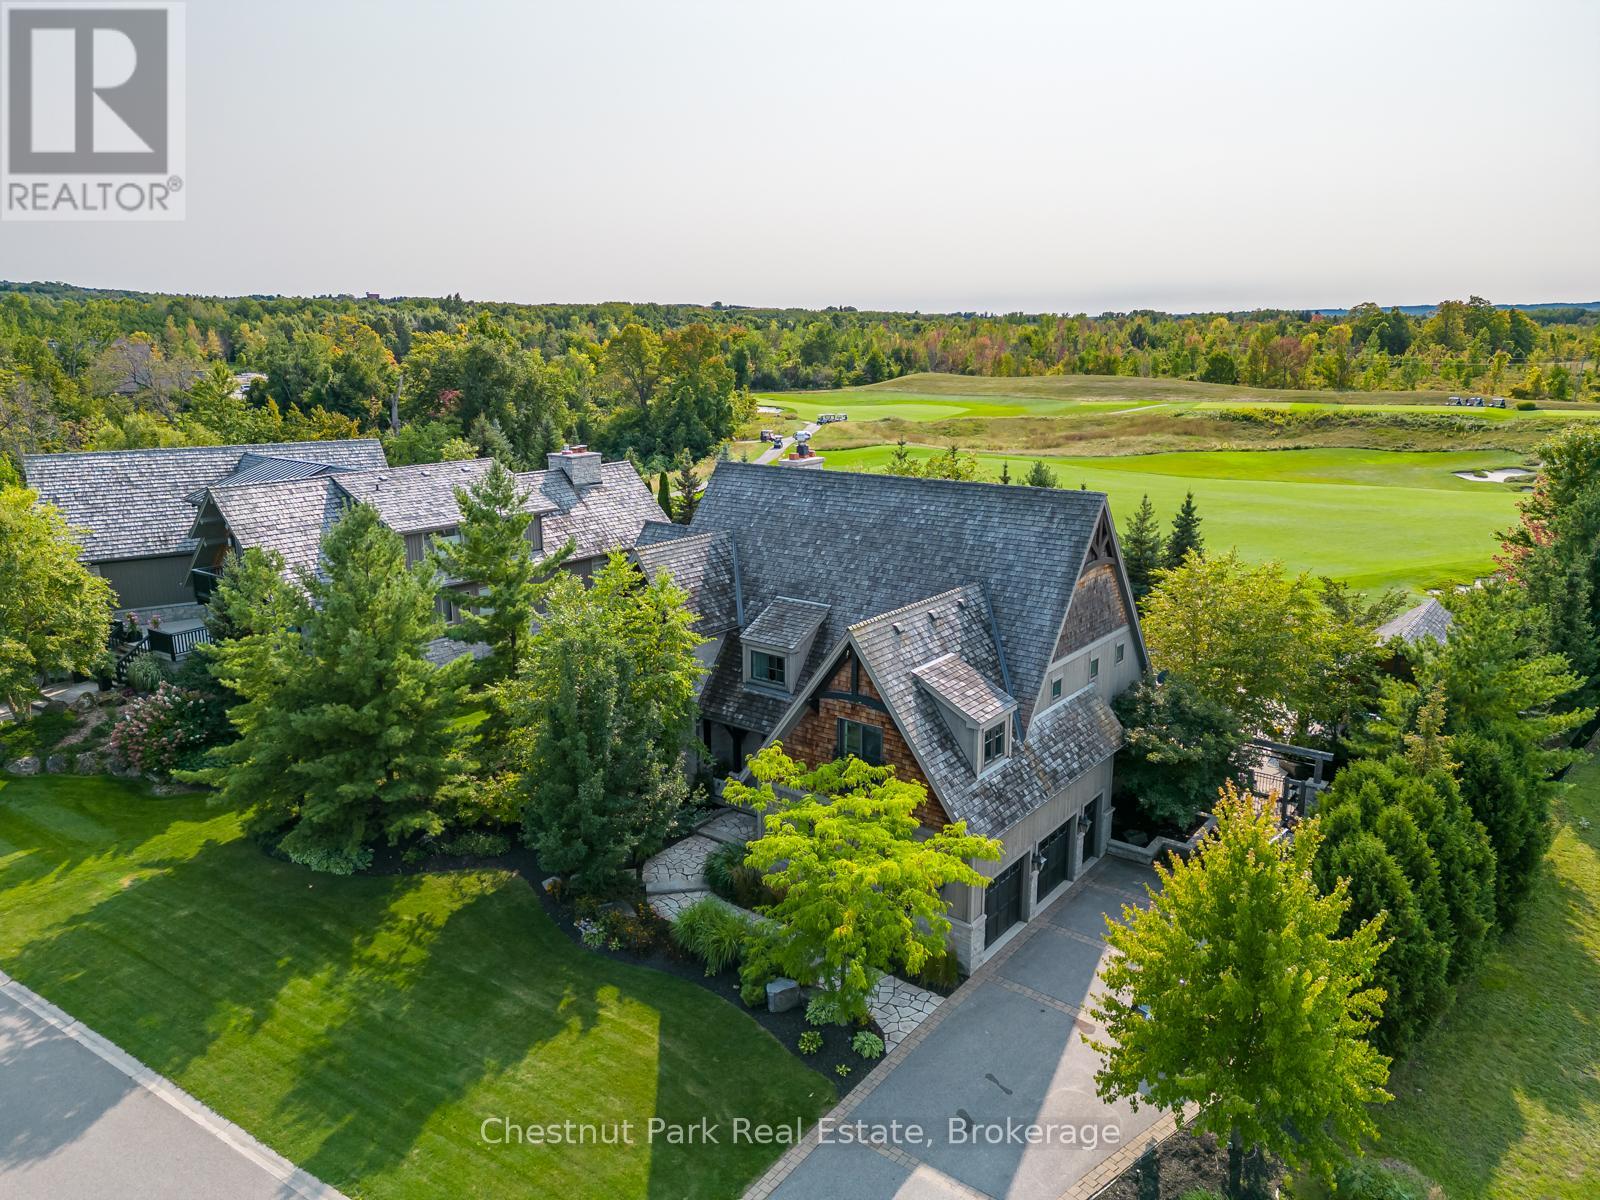
Resting along the 11th fairway of the prestigious Georgian Bay Club, this exceptional four-season residence offers refined luxury in a private, sought-after setting on Timber Leif Ridge. Custom built with timeless stone and wood construction and topped with a classic cedar shake roof, the home showcases quality craftsmanship and inspired design throughout.The professionally landscaped grounds, designed by award-winning Landmark Group, create a true outdoor oasis featuring an in-ground pool, hot tub, fire pit, fully equipped outdoor kitchen and dining area, cabana with 3-piece bath, and beautifully curated perennial gardens.Inside, a grand foyer leads to the impressive great room with a soaring 25-foot vaulted post-and-beam style ceiling, wood-burning fireplace, and walkout to the backyard. The expansive gourmet kitchen is designed for both chefs and entertainers, complete with a five-burner gas stove, Sub-Zero glass-front refrigerator, and oversized island.The main floor primary suite offers a private retreat with a spa-inspired ensuite, two walk-in closets, and direct access to a secluded veranda and hot tub. The upper level features a bright office overlooking the fairway, complete with a wet bar and Juliette balcony open to the great room below. A second primary bedroom with ensuite and walk-in closet, along with two additional bedrooms connected by a Jack-and-Jill bathroom, provide ample space for family and guests.The fully finished lower level is designed for entertaining, offering a games room, media screening room, wine cellar, wet bar, and generous lounge space. This is a rare opportunity to enjoy luxury golf course living at one of the region's most exclusive addresses. This is where luxury lives. (id:15069)
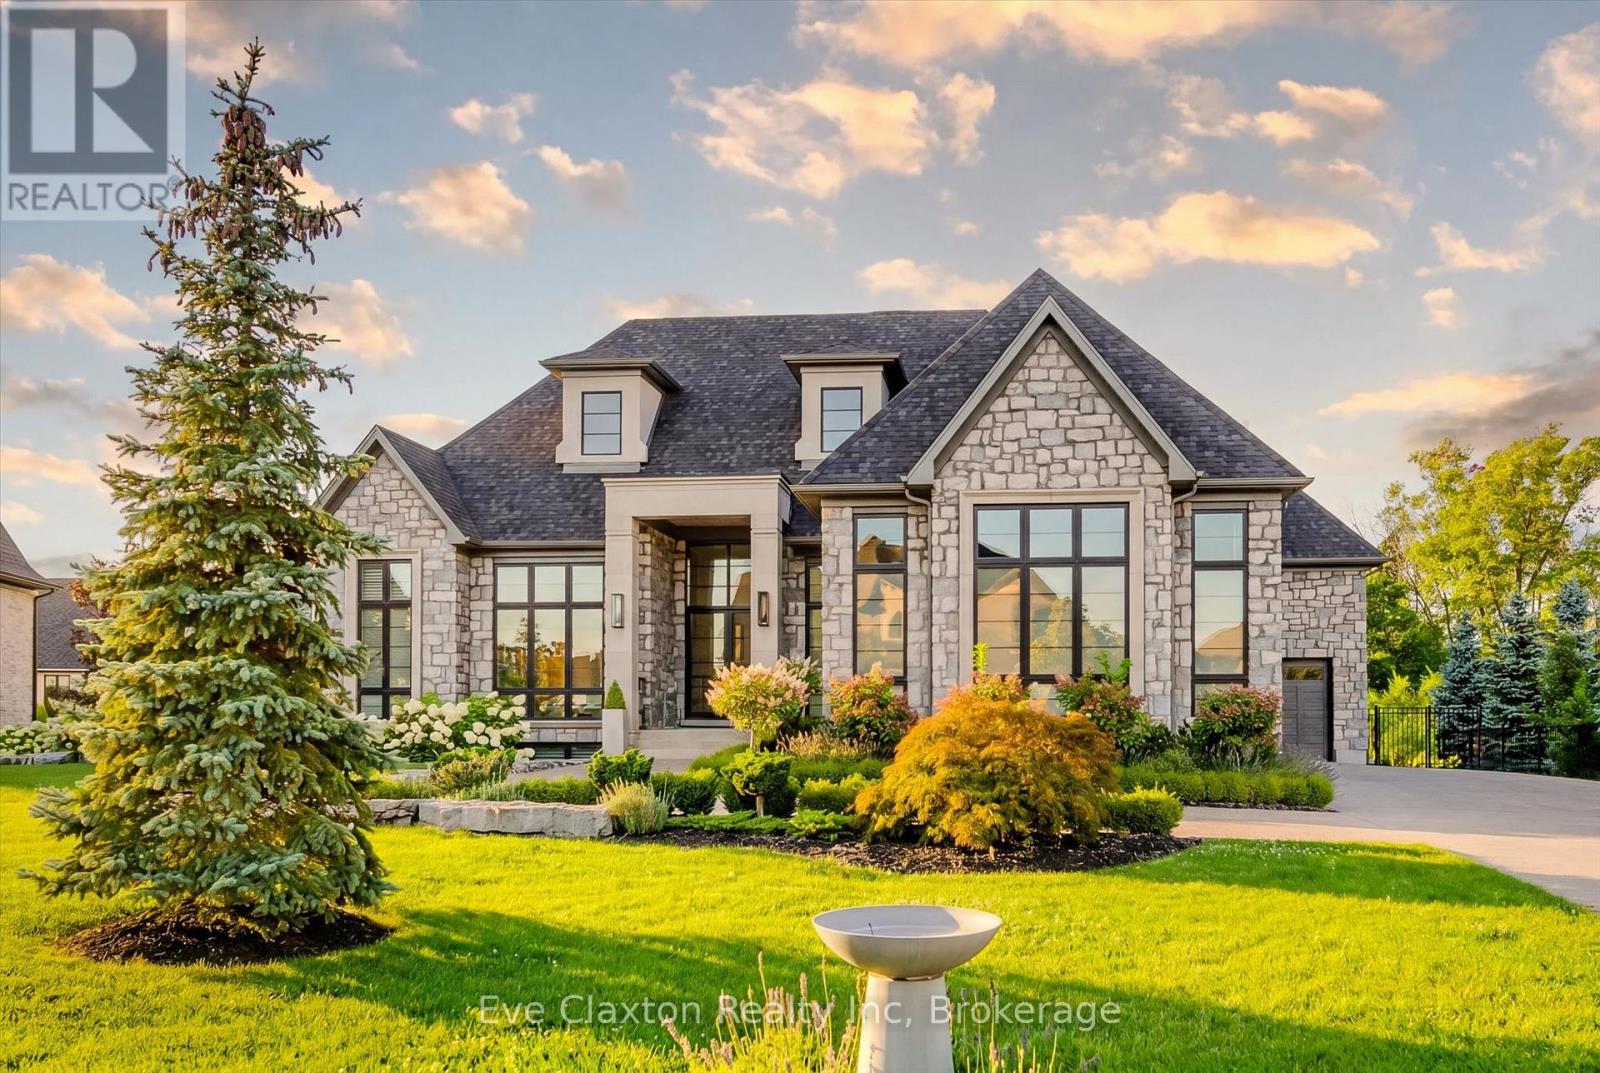
A rare offering of timeless elegance and uncompromising craftsmanship, this extraordinary residence blends luxury living with serene lakeside beauty. Nestled on a half-acre estate within the exclusive gated community of Heritage Lake Estates, this Net Zero Ready home offers privacy, tranquility, and refined design in one of the region's most picturesque settings.From the moment you arrive, the striking natural stone façade sets the tone for the sophistication found throughout the home. Inside, over 4,000 square feet of thoughtfully designed living space unfolds with effortless style, featuring 4 bedrooms and 4.5 beautifully appointed bathrooms.The heart of the home is defined by dramatic 14-foot ceilings and expansive floor-to-ceiling windows, creating a breathtaking sense of openness while bathing the interiors in natural light and capturing spectacular sunset views.Every detail has been carefully curated. Elegant chevron engineered hardwood flooring, plaster crown mouldings, and 9-foot solid doors with transoms add architectural character, while the custom fireplace mantel anchors the living space with warmth and sophistication.Designed for both everyday living and entertaining, the gourmet kitchen showcases an extraordinary 22-foot island, walk-in pantry, and stunning stone slab countertops and backsplash-a true centerpiece for gatherings.Spa-inspired bathrooms elevate daily living with heated marble floors, custom vanities, and subtle under-cabinet lighting. Comfort and innovation continue throughout the home with radiant in-floor heating in both the lower level and garage, delivering exceptional year-round comfort.Outdoors, the fully fenced backyard views mature trees, offering a peaceful and private natural setting-perfect for relaxing or simply enjoying the quiet beauty of the surrounding landscape.A home where luxury, craftsmanship, and lakeside serenity come together effortlessly-this is a residence designed not only to impress, but to be experienced (id:15069)
WELCOME TO THIS BEAUTIFULLY DESIGNEED 2 BEDROOM + DEN CONDO TOWNHOUSE IN THE NEW CONNECT BUILIDING. THIS SPACE BLENDS FUNCTIONALITY WITH MODERN LIVING. IDEAL FOR PROFESSIONALS, SMALL FAMILIES OR THOSE LOOKING TO DOWNSIZE WITHOUT COMPROMISING ON SPACE. THIS UNIT OFFERS A VERSATILE LAYOUT WITH THOUGHTFUL FINISHES THROUGHOUT. STEP INTO AN OPEN CONCEPT LIVING AND DINING AREA FILLED WITH NATURAL LIGHT AND COMPLIMENTED BY A SLEEK KITCHEN FEATURING STAINLESS STEEL APPLIANCES, QUARTZ VOUNTERTOPS, AND AMPLE CABINET SPACE. WALK OUT TO A LARGE TERRACE WO ENJOY DINNER OR MORNING COFFEE. THE SPACIOUS PRIMARY FEATURES A WALK IN CLOSET AND AN ENSUITE BATHROOM, AS WELL AS A PRIVATE BALCONY. WOW! THE SECOND FULL BATHROOM IS PERFECT FOR GUESTS AND KIDS. THE DEN IS PROVIDES THE FLEXIBILITY TO WORK FROM HOME OR ADD A DOOR FOR ADDITIONAL PRIVACY OR SLEEPING (NOT YOUR TYPICAL DEN SPACE) ITS AMAZING! ADDITIONAL HIGHTLIGHTS INCLUDE ENSUITE LAUNDRY, MAIN FLOOR 2 PC BATH AND ACCESS NEW BUILDING AMENITIES - PARTY ROOM, FITNESS CENTER, OUTDOOR POOL (OPENING SOON FOR THE SEASON), STORAGE LOCKER AND SECURE PARKING. DON'T MISS THIS OPPORTUNITY TO OWN A STYLISH AND SPACIOUS CONDO TOWNHOUSE WITH ROOM TO GROW! (id:15069)
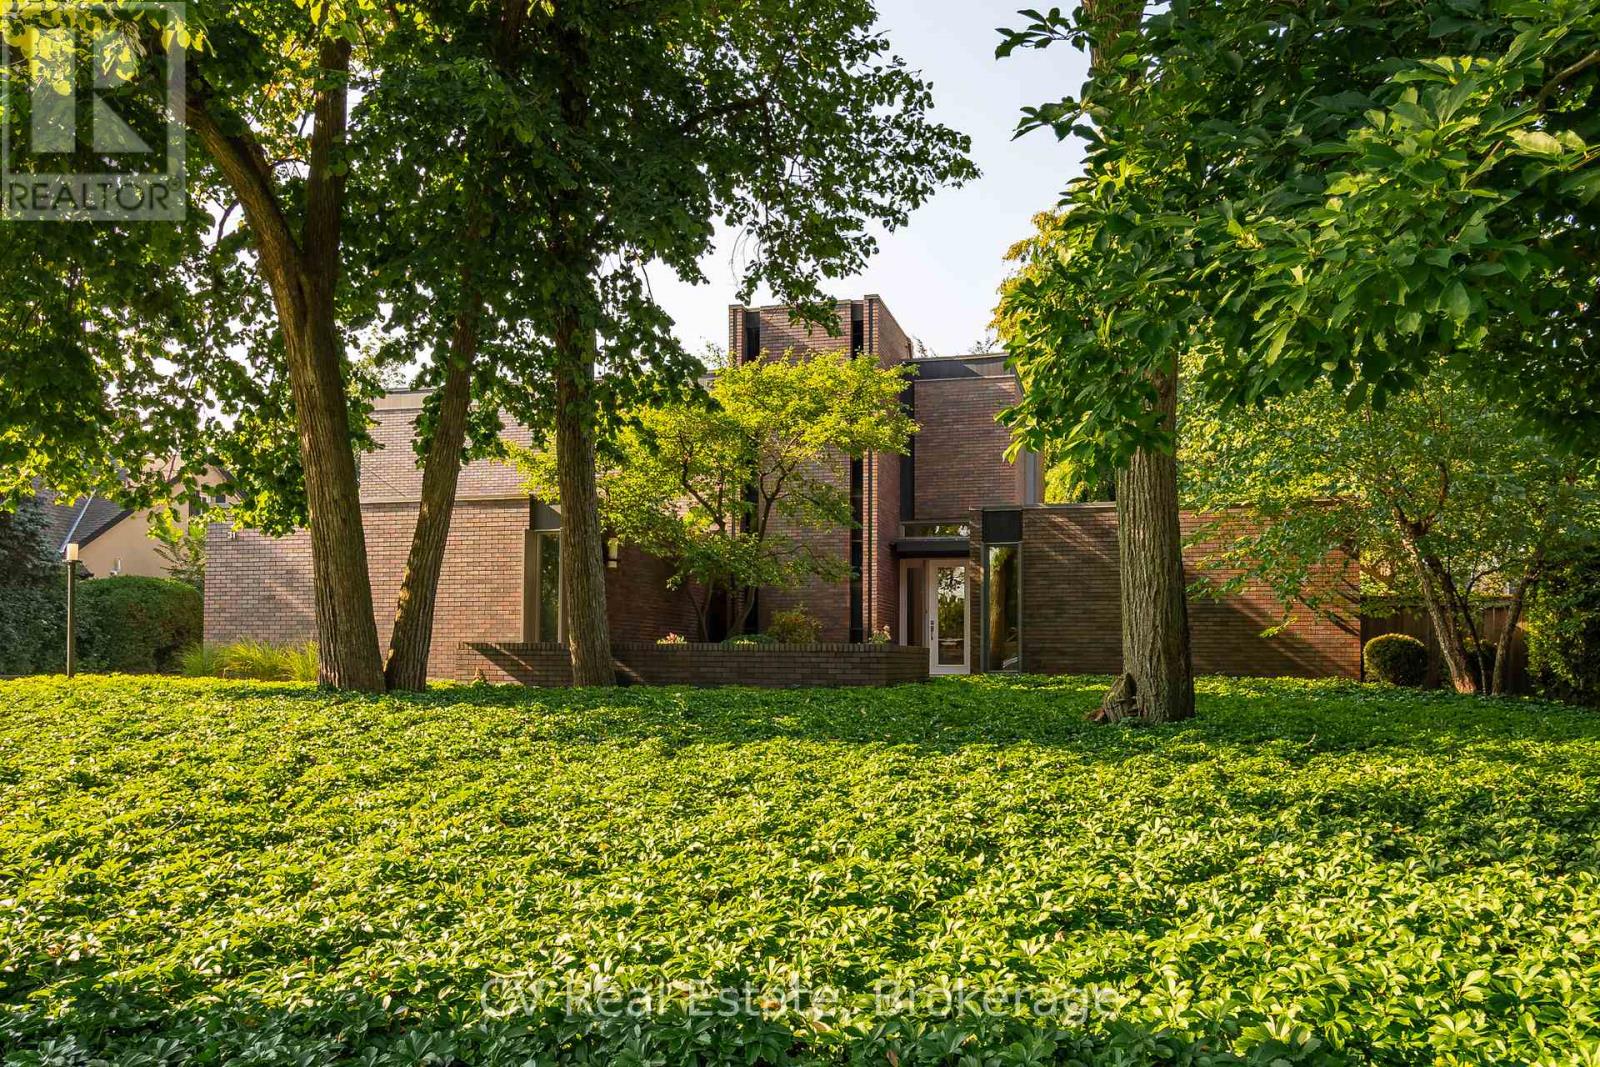
A Mid-Century Masterpiece, rarely offered and highly sought after, 31 Auchmar Road is an architectural treasure on one of Hamilton's most desirable streets. Designed in 1963 by acclaimed Harvard architect Joseph Bogdan, The Ranalli House exemplifies award-winning mid-century modern design with timeless character that has only grown more captivating with age. The striking façade features clerestory and vertical embrasure windows, while the seamless indoor-outdoor connection highlights sculptural precision and modernist elegance. Interiors showcase original German polished stone floors, soaring 11-foot ceilings, and a dramatic floating staircase with exposed brick and stained-glass accents. The flowing main floor connects formal and casual living spaces, complemented by two gas fireplaces and a custom kitchen with Sub-Zero appliances. Nearly 4,000 sq. ft. includes 6 bedrooms and 4 bathrooms, featuring a main-floor primary retreat with spa-inspired ensuite and walk-in closets. Upstairs offers flexible office or secondary living space alongside family bedrooms and laundry. The backyard is a private modern oasis with a heated concrete pool, diving board, waterfall feature, oversized pergola with built-in Wolf BBQ, granite patios, stone decking, and ambient lighting. Additional highlights include a finished lower level with gym/recreation area, upgraded roof system, and double car garage with epoxy floors. Steps from Hillfield Strathallan College, top schools, hospitals, Bruce Trail, and Locke Street dining, 31 Auchmar Road offers unmatched architecture in a setting of convenience and prestige - a once-in-a-lifetime mid-century modern opportunity. (id:15069)
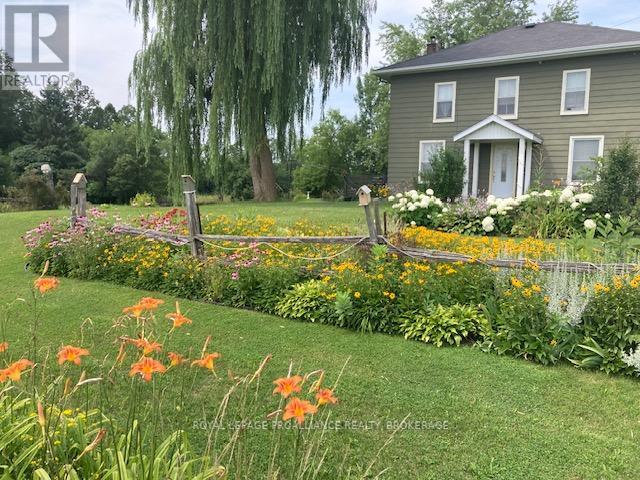
Charming country home only 15 minutes to the Cataraqui Mall beautifully landscaped with a large variety of flower gardens. This carpet free 2 storey 3 bedroom has been well cared for over the years. Freshly renovated bathroom with new toilet vanity and floor. The electrical has been completely updated with a breaker panel, new high efficiency oil furnace in 2025. This home has 2 drilled wells one is just for the flower gardens and yard with a new pump and pressure tank in 2025. The other is for indoor only with a water softener and UV light. New steel roof on the wood shed to the rear entrance and back yard. Large lot just under an acre in size with 2 storage sheds for garden equipment. Plenty of parking for family and friends for summer garden parties or special occasions. Call for more details or showings. (id:15069)
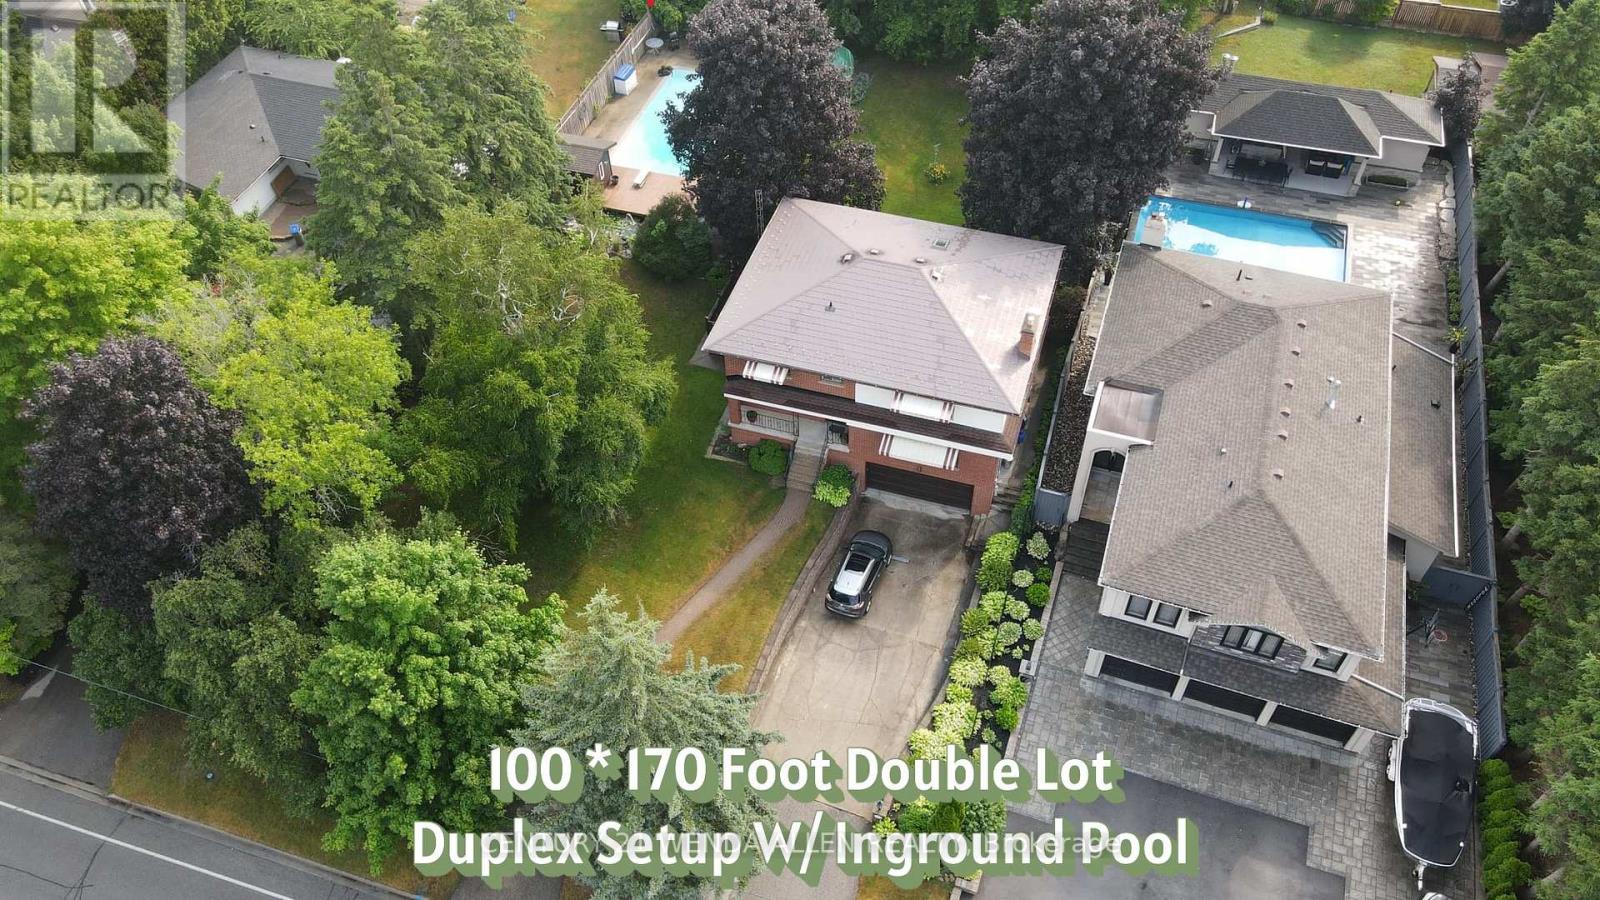
DOUBLE 100 BY 170 FT LOT!! Possible lot severance if a buyer wanted to keep the existing home on the right side of the lot and build a new home on the left side of the lot. Offers anytime. Home is set up like a duplex but can easily be converted into a one family home. Main floor 1 bedroom unit features a large living room with gas fireplace and large front facing window, kitchen with pantry, dining room, 4 piece bath and bedroom with a walkout to deck. Upper 2 bedroom unit features a large living room with gas fireplace and large front facing window, eat in kitchen with built in appliances, huge pantries, skylight and walk out to deck, dining room with additional walk out to deck, 4 piece bath, and 2 bedrooms. Upper unit has flat ceilings. Hardwood stairs, wainscotting and crown molding throughout most of the home. Basement includes a rec room with built in bar and garage access. Metal roof. Newer furnace. Air conditioner 24. Huge yard with inground pool, shaded covered areas, pool house and pond/water feature. (id:15069)
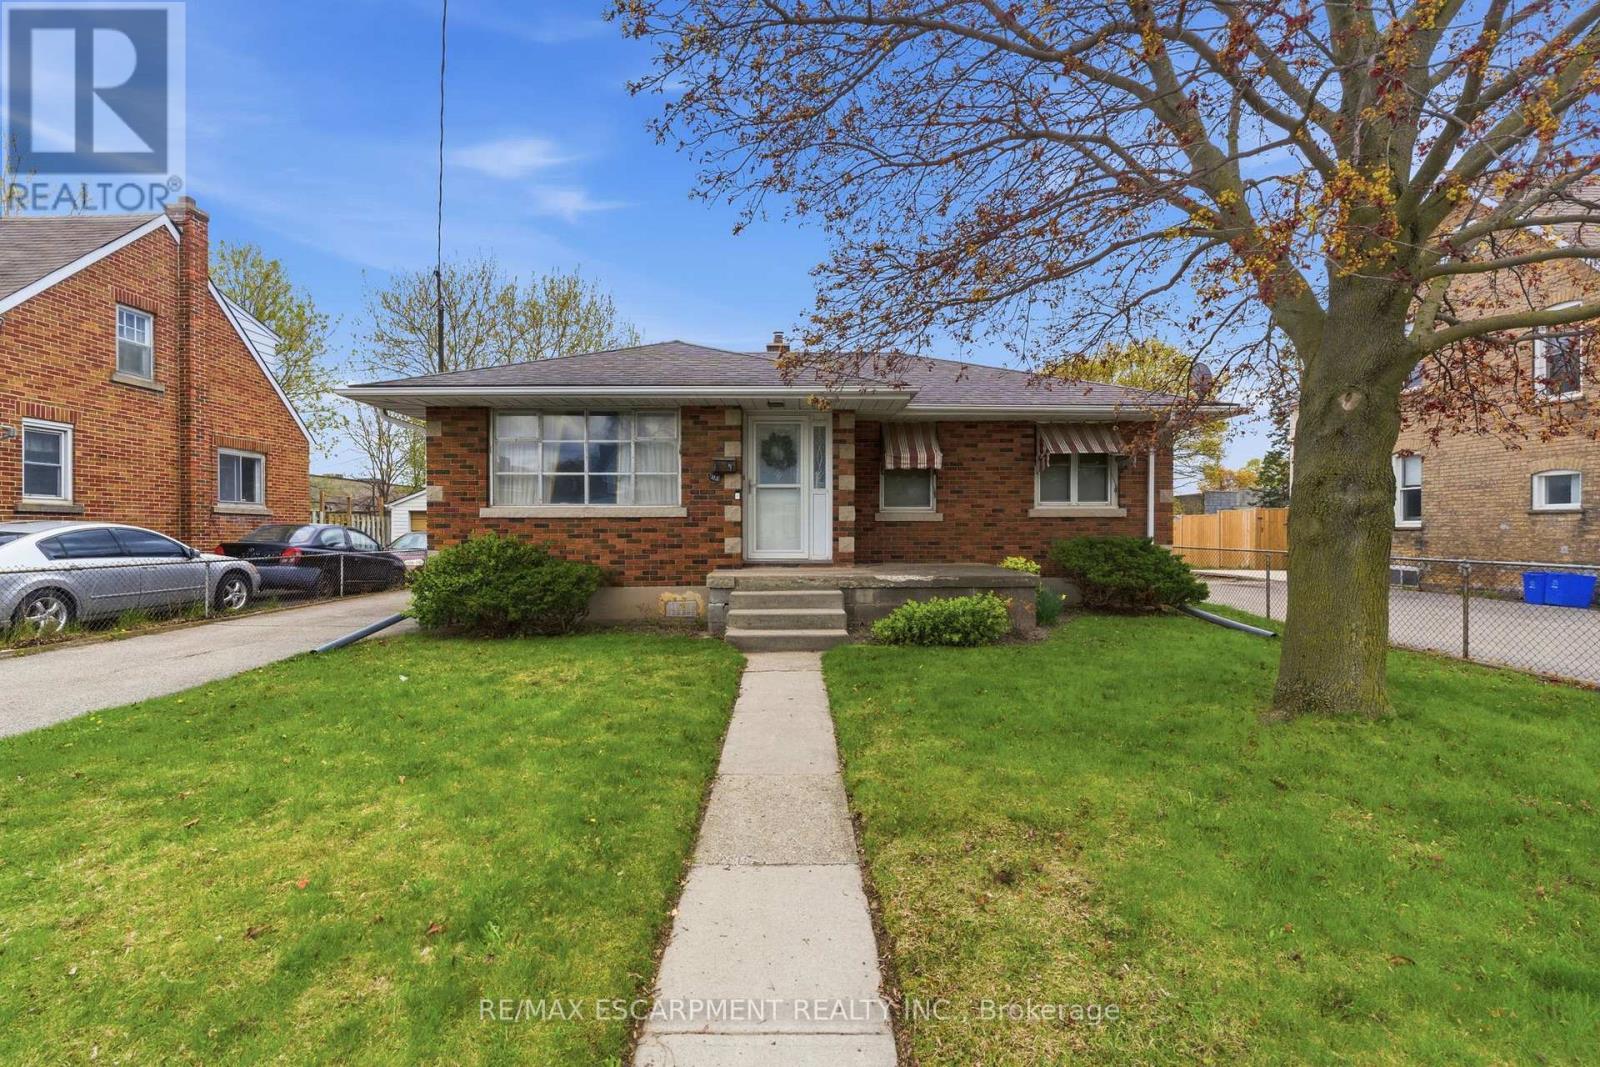
Exceptional opportunity for investors and end-users alike! Situated on a rare and oversized lot measuring approximately 45 ft x 277 ft (12,755 sq. ft. / 0.29 acres), this property offers outstanding potential for redevelopment, expansion, or long-term hold. Zoned NLR, buyers are encouraged to explore the range of permitted uses and future possibilities (buyer to complete their own due diligence). The property currently features a well-maintained 3-bedroom bungalow, offering immediate livability or strong rental potential. The home has been well cared for and provides a solid foundation for those looking to renovate, update, or generate income while planning future use of the property. Located in Brantford's desirable north end, close to schools, parks, amenities, and major routes, this location supports both strong tenant demand and long-term growth. Opportunities like this-combining a premium lot size, flexible zoning, and a move-in ready home-are rare. Ideal for investors, builders, or end-users looking to secure a property with significant upside. (id:15069)
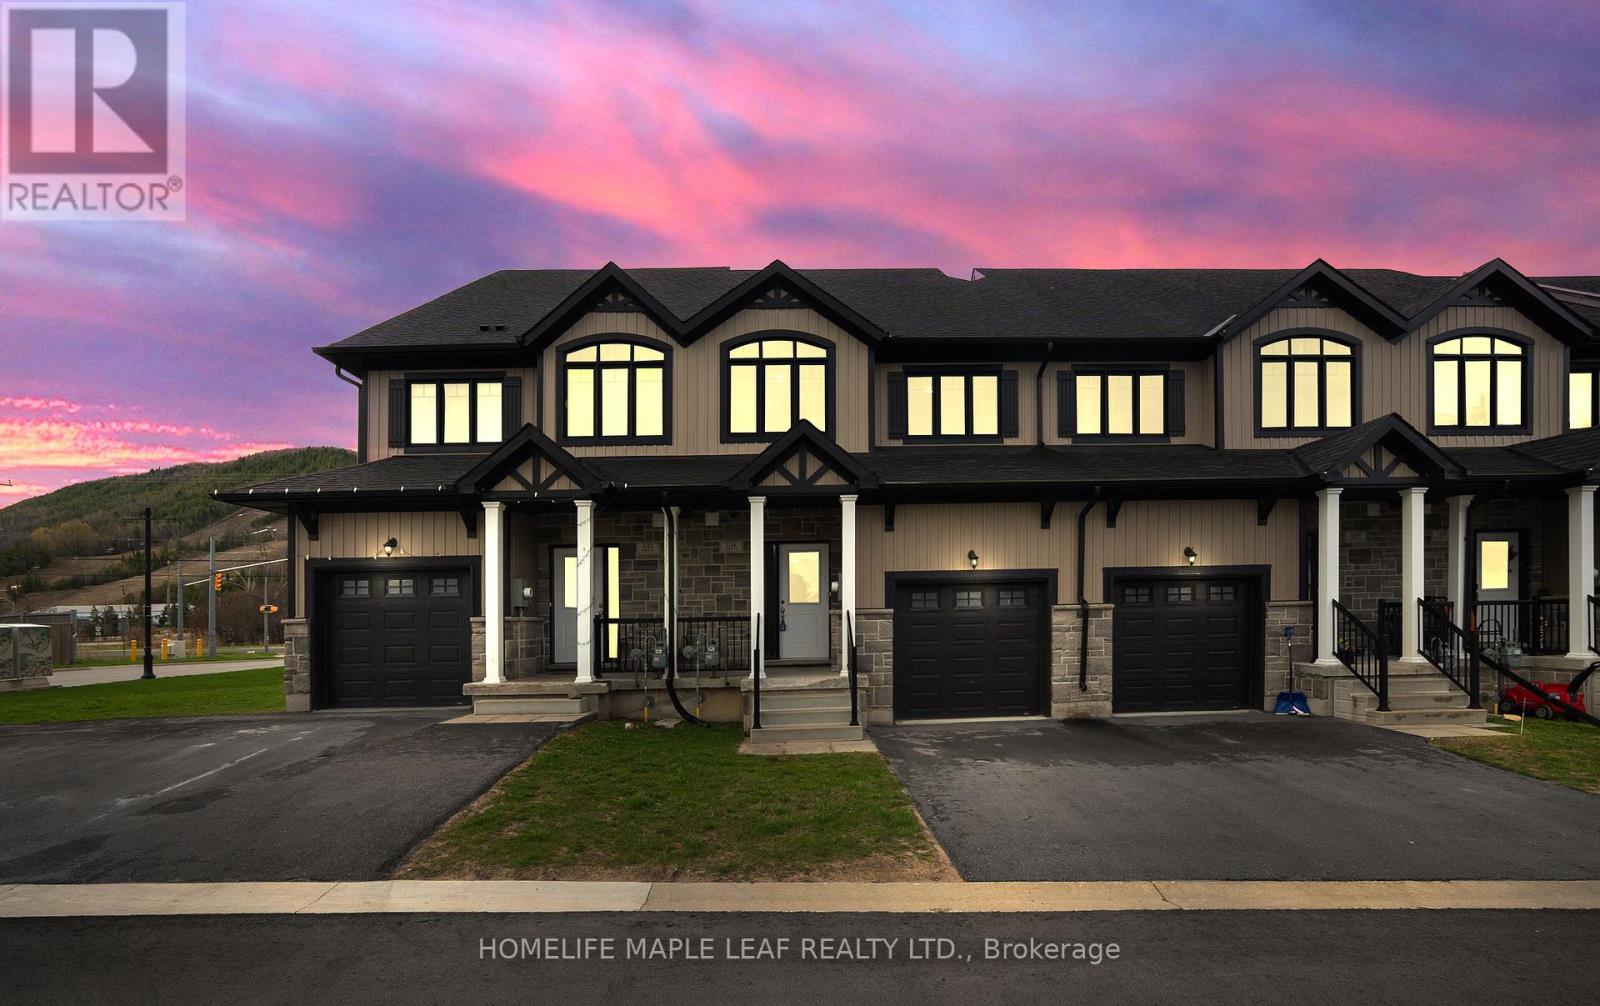
Beautifully Maintained 3-Bedroom Townhome At 104 Delphi Court, Unit # 148. Move-In Ready. Hardwood Floors On Main And Second Levels. Second-Floor Laundry. Bright, Functional Layout. Walking Distance To Bench, Trails and Ski Hill. Ideal For Year-Round Living Or Seasonal Use. Don't Miss This Opportunity In A Desirable Location. Monthly Road Maintenance Fee Approx. $132/Month. (id:15069)
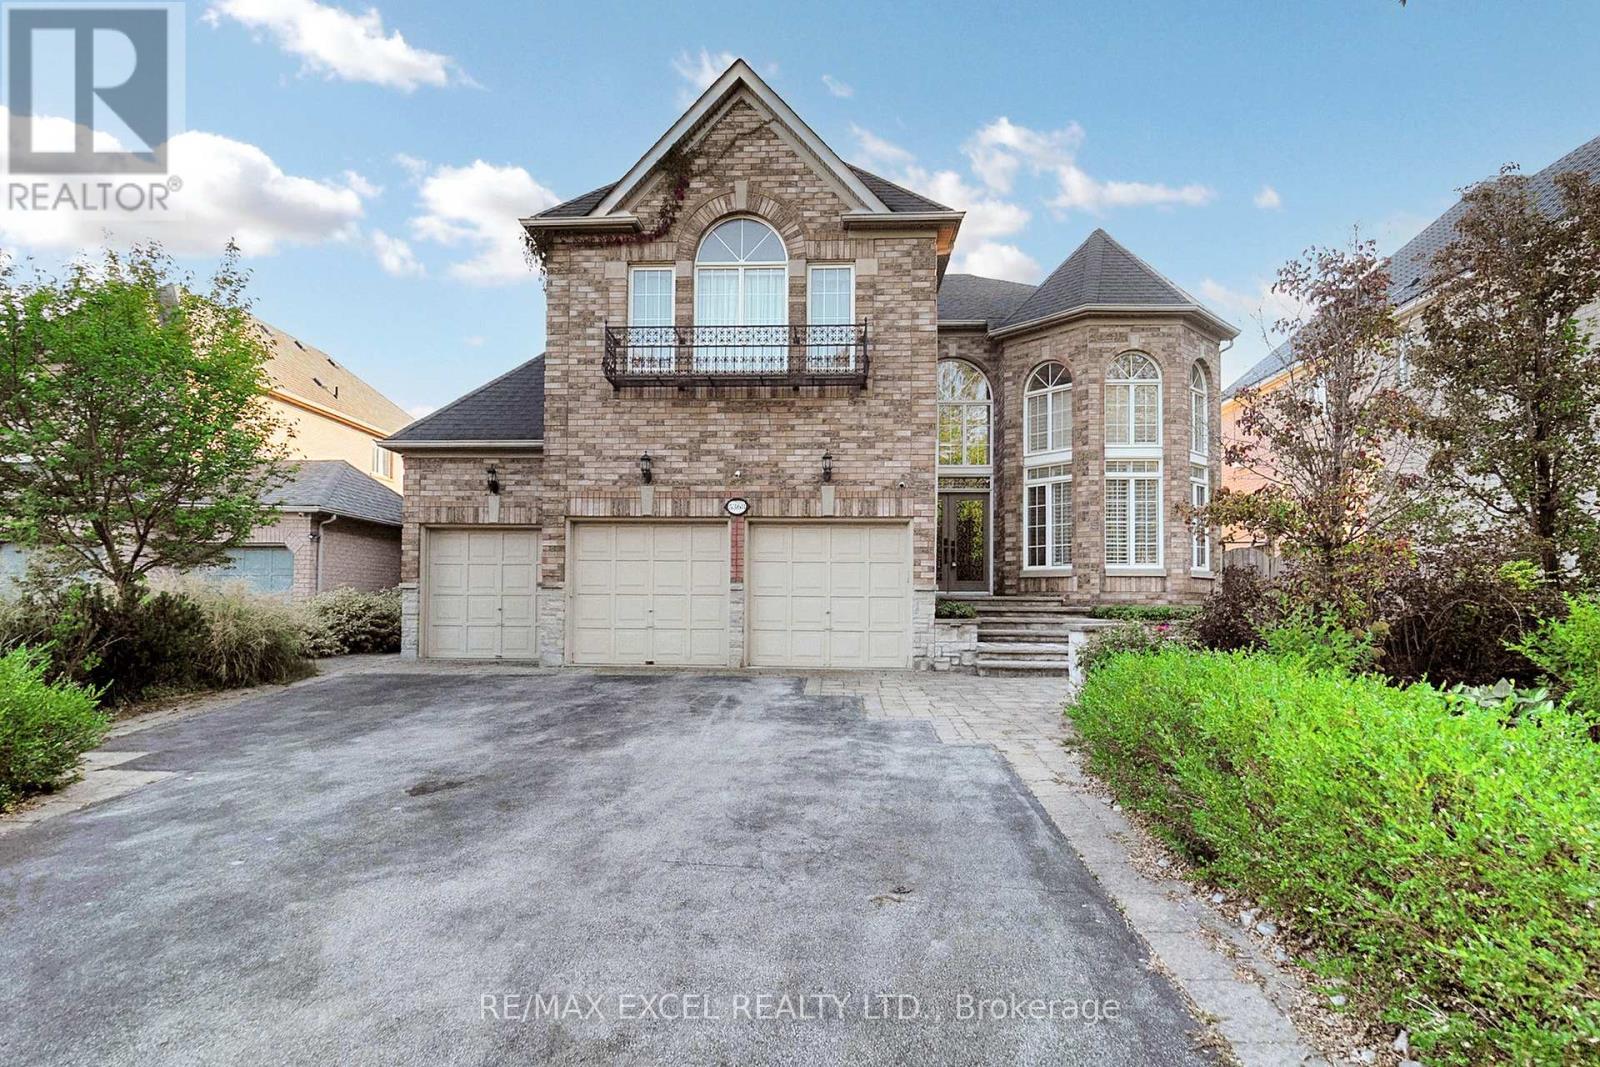
Nestled on a quiet court, this exceptional 4-bedroom residence offers the perfect balance of luxury and convenience. Designed with two primary suites, the home provides both comfort and flexibility for family and guests. The soaring 17-foot living room ceilings, hardwood floors throughout, and recessed lighting create an open and inviting atmosphere, while a private main-floor office makes working or studying from home a breeze.Outdoors, the serene backyard features a sparkling swimming pool and an outdoor hot tub, making it the ultimate retreat for relaxation or entertaining. A 3-car garage and an extended driveway with no sidewalk provide generous parking and a clean, elegant curb appeal.Located just steps from a park and scenic trail, and only minutes from shopping centers, hospitals, schools, and diverse dining options, this home combines peaceful living with unmatched accessibility. Truly a rare opportunity to own a property that delivers both lifestyle and convenience. (id:15069)
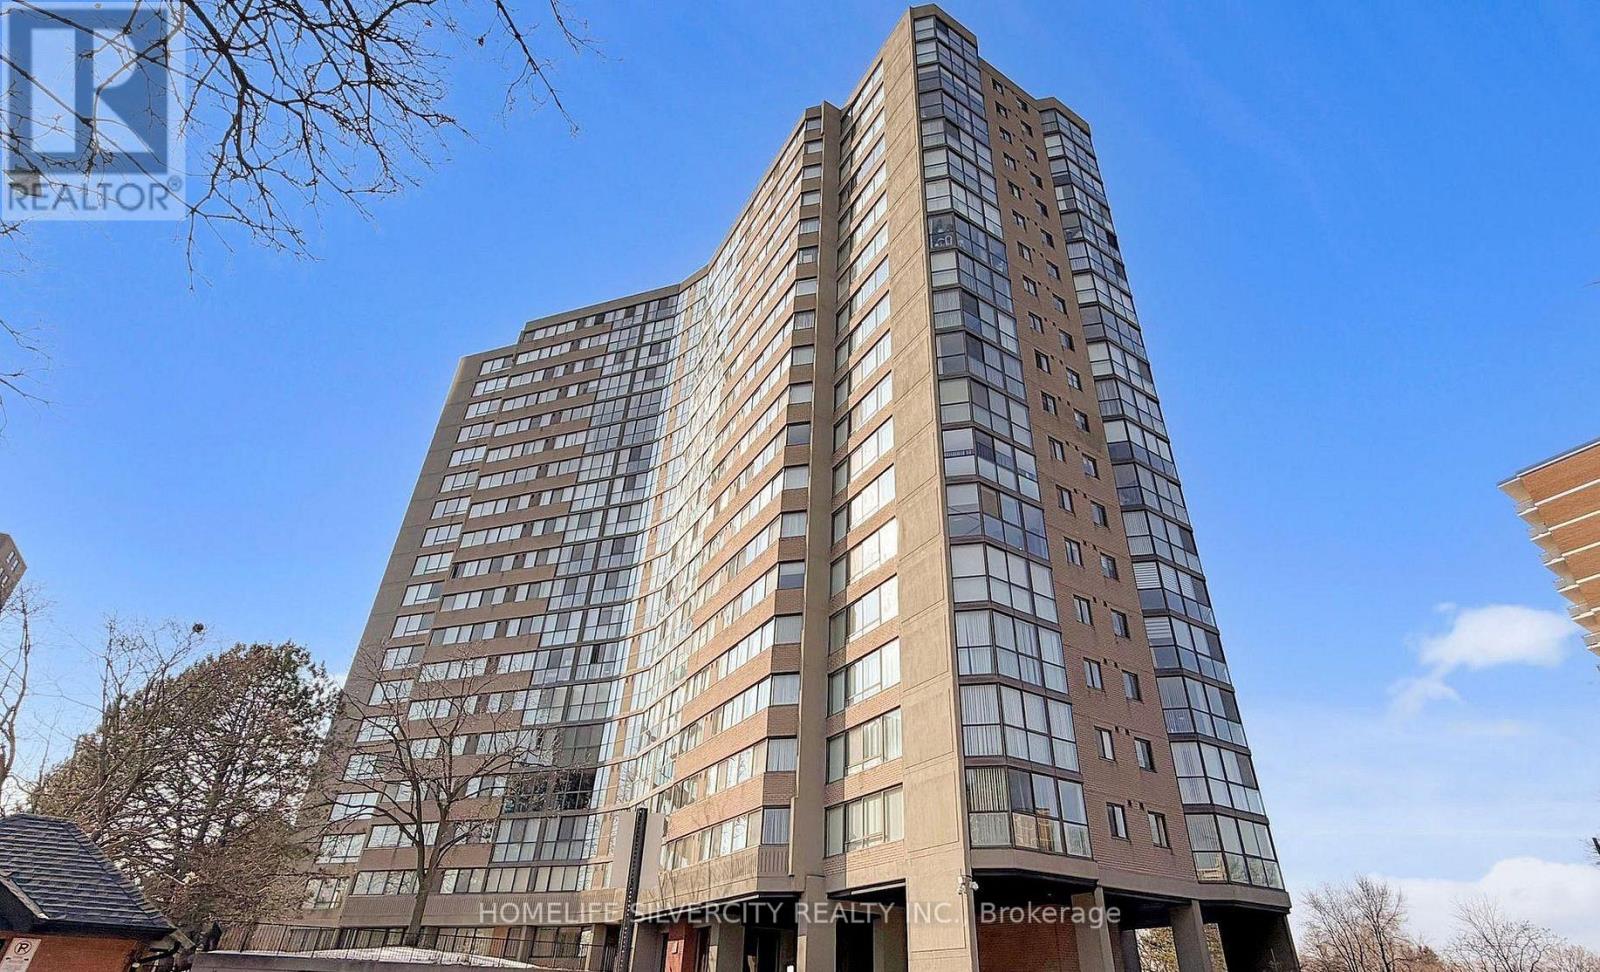
VERY BEAUTIFUL AND COMPLETELY UPGRADED CORNER UNIT WITH LOTS OF SUN LIGHT IN LIVING DINNING AND KITCHEN AREA. UPGRADED LAMINATE FLOORS IN LIVING DINNING AREA, SURROUNDED BY LARGE WINDOWS; BEAUTIFUL UPGRADED KITCHEN, WITH POT LIGHTS AND NICE APPLIANCES. CONVENIENT IN UNIT LAUNDRY; PRIMARY BEDROOM WITH WALK-IN CLOSET, BUILT-IN VANITY AND 4 PC WASHROOM. VERY GOOD LAYOUT AND VERY WELL KEPT UNIT, NO DISAPPOINTMENTS. (id:15069)

Welcome to this stunning 4-bedroom, 2.5-bathroom modern townhouse located in the highly desirable North end of Oshawa. This beautifully upgraded home backs onto a picturesque ravine lot and overlooks a spacious 3-acre park, offering privacy, scenic views, and a peaceful setting rarely found in townhome living. The main level features a bright and spacious open-concept layout with large windows that fill the home with natural light. The upgraded kitchen seamlessly flows into the living and dining areas, creating the perfect space for entertaining and everyday family living. The second level offers two generously sized bedrooms, a full bathroom, and a convenient laundry room, designed for functionality and comfort. The third level features two additional large bedrooms and a luxurious 4-piecebathroom, providing the perfect setup for a growing family, home office, or guest space. Enjoy the tranquility of ravine views and parkland, while being just minutes from schools, parks, shopping (id:15069)
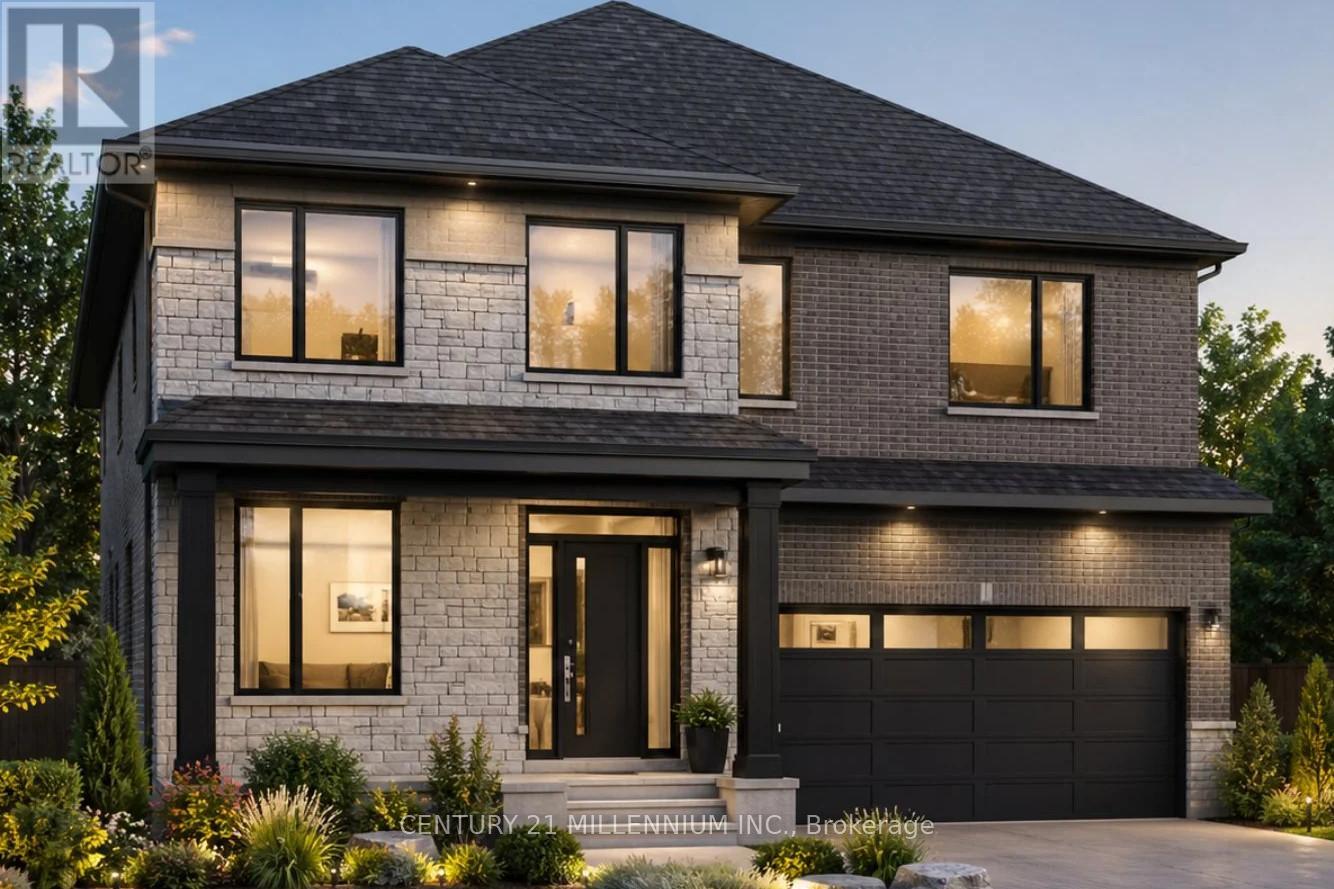
Own a Detached brand new 4 Bedroom each with their own ensuite! Finished entertainer's basement Premium kitchen with large island, 9-foot ceilings on main floor, Hardwood floors throughout, Large rear yard with patio area. Be the first owner, choose your finishes, choose your preferred lot, directly from the builder. Korede Havens in the impressive hamlet Alfred Crossing, is a small upscale community where luxury meets affordability . High quality residences are thoughtfully designed to cater to various lifestyles, offering unparalleled comfort and style. Whatever you seek a cozy starter or an opulent estate, Korede Havens provides exceptional value without compromising on elegance or functionality. Experience upscale living at a price that fits your budget. Double attached garage EV Charger Included! HST is included in the price, buyer to seek their own rebates. (id:15069)
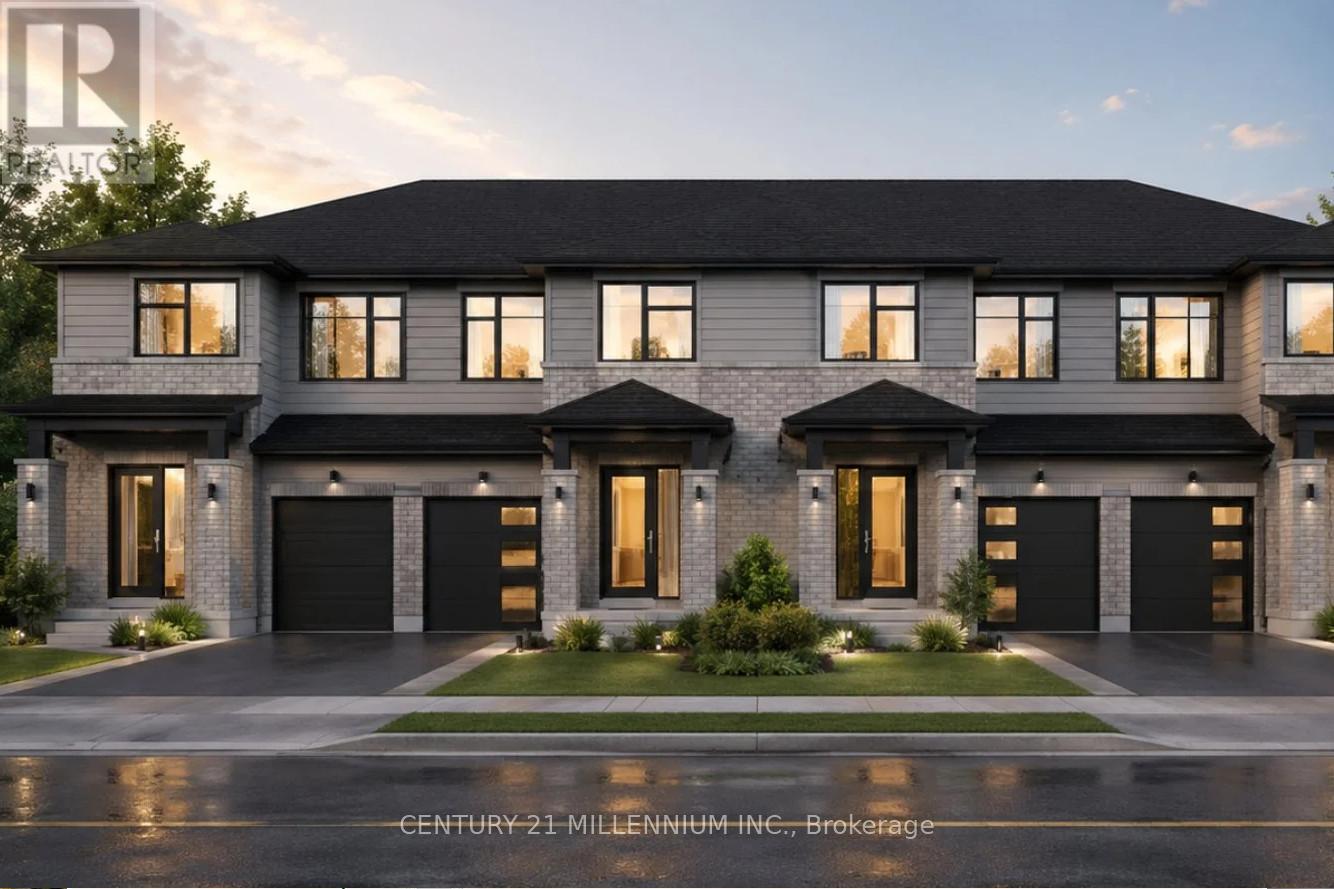
Own a brand new build 3 Bedroom and 3 Bathroom freehold Townhouse. Open concept kitchen , living and dining, Be the first owner, choose your finishes, choose your preferred lot, directly from the builder. Korede Haven in the impressive hamlet Alfred Crossing, is a small upscale community where luxury meets affordability . High quality residences are thoughtfully designed to cater to various lifestyles, offering unparalleled comfort and style. Whatever you seek a cozy starter or an opulent estate, Korede Havens provides exceptional value without compromising on elegance or functionality. Experience upscale living at a price that fits your budget. 1 car garage with EV Charger Included! HST is included in the price, buyer to seek their own rebates. (id:15069)
An irreplaceable investment opportunity, Don't let it slip away!! This apartment is for sale for more than 330K less than the original cost paid by the seller. You can take possession vacant or assume the excellent tenant who pays $2850/month + utilities. This 2 bed with 2 bath & 1 parking with 1 locker situated in one of Toronto's most convenient locations. Open concept layout, elegant laminate floor and modern kitchen, with beautiful counter top and finishes. Bright, floor to ceiling windows natural light, 12000 sq ft of amenities, fitness center, meeting room, indoor basketball court, pet spa, rooftop with terrace and more. Close to Highway 401 West subway station, Go transit, shopping center, Costco, Yorkdale Mall, Downsview park, York University, 24 hours concierge, child's playroom, entertainment lounge with games. (id:15069)
Prime location in a sought-after Mississauga neighborhood! This property offers a unique opportunity for redevelopment. The existing structure needs updating, but the lot presents immense potential. Situated near shopping, restaurants, parks, and just minutes from Lake Ontario, it's perfect for those looking to build in a well-established community. (id:15069)
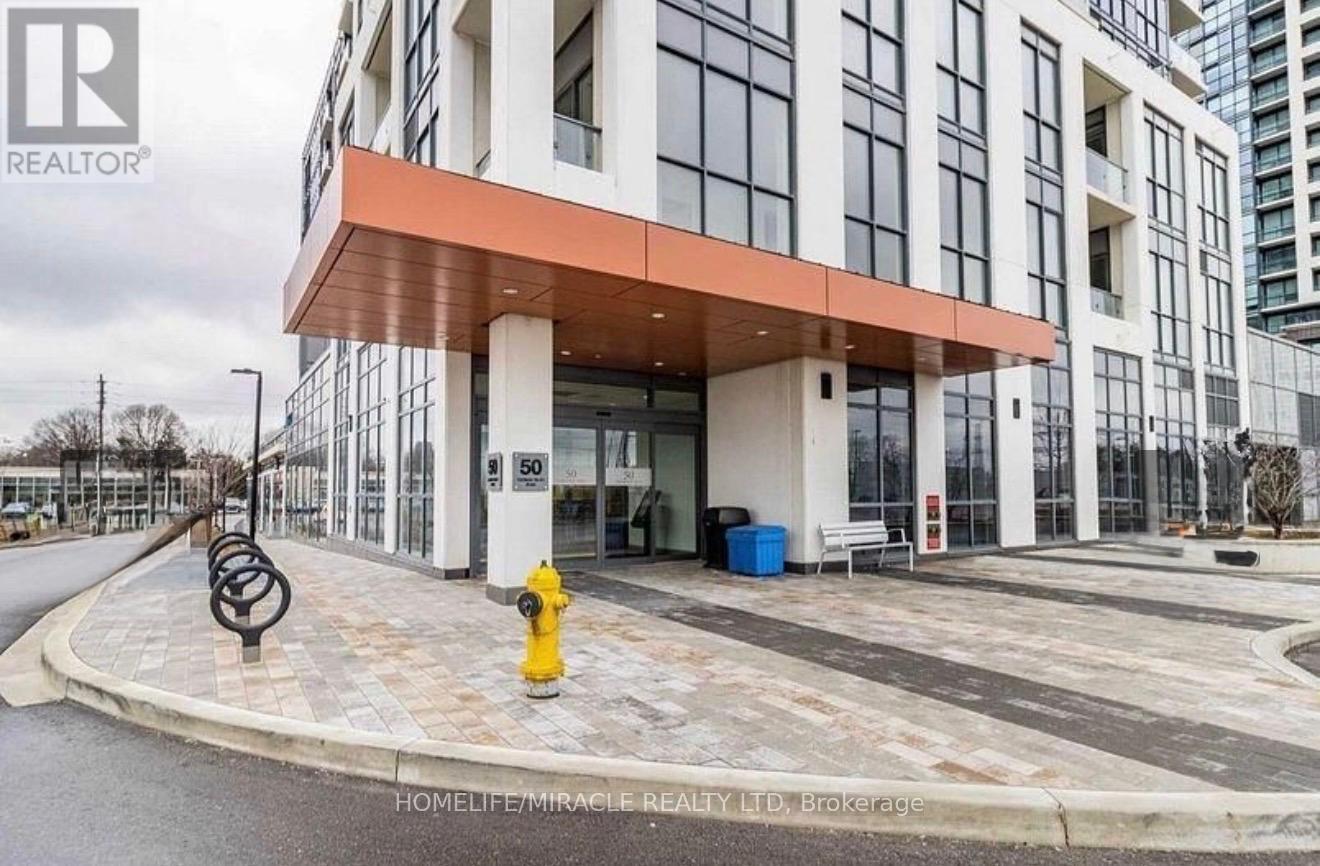
Spacious and bright 1+1 bedroom condo with modern finishes in a Etobicoke location, featuring high ceilings and laminate flooring throughout. The open-concept living and dining area offers a walk-out to an open balcony. The kitchen boasts quartz countertops, a breakfast bar and stainless steel appliances. Owner ready to give fully furnished. The large den is ideal for a home office or additional living space, and the primary bedroom includes a generous closet. This unit comes with a double-depth tandem parking spot and one locker. Building amenities include a 24-hour concierge, fully equipped gym, yoga room, party room, guest suites, children play area, outdoor BBQ terrace, and visitor parking. Located just steps to Kipling GO and TTC Station, with quick access to Hwy 427, Gardiner Expressway, and QEW, and close to shopping, dining, schools, and parks. (id:15069)
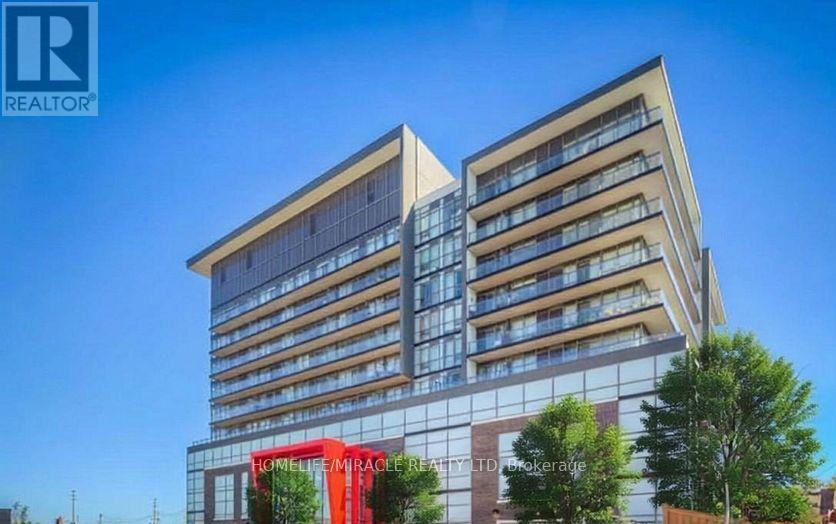
Welcome to Suite 628 at 15 James Finlay Way- a stylish and efficiently designed bachelor unit perfect for first-time buyers, investors, or those seeking low-maintenance urban living. This bright and functional space offers an open-concept layout that maximizes every square foot, creating a comfortable and versatile living environment. The kitchen features cabinetry and practical counter space, seamlessly flowing into the living and sleeping area. Large window allow for plenty of natural light, giving the unit an airy and inviting feel throughout the day. The thoughtfully designed layout provides flexibility for both living and sleeping arrangements, making it easy to customize the space to suit your lifestyle. Enjoy the convenience of in-suite laundry and a well-maintained building that offers a range of desirable amenities, including a fitness center, party room, and 24-hourconcierge service. Whether you're working from home or commuting, this location offers excellent accessibility. Ideally situated just minutes from Yorkdale Mall, public transit, major highways, parks, and a variety of dining and shopping options, this condo provides the perfect balance of convenience and connectivity. A fantastic opportunity to own an affordable unit in a sought-after Toronto community. Ideal for end-users or investors looking for strong rental potential. Don't miss your chance to get into the market with this smart and stylish space ! (id:15069)
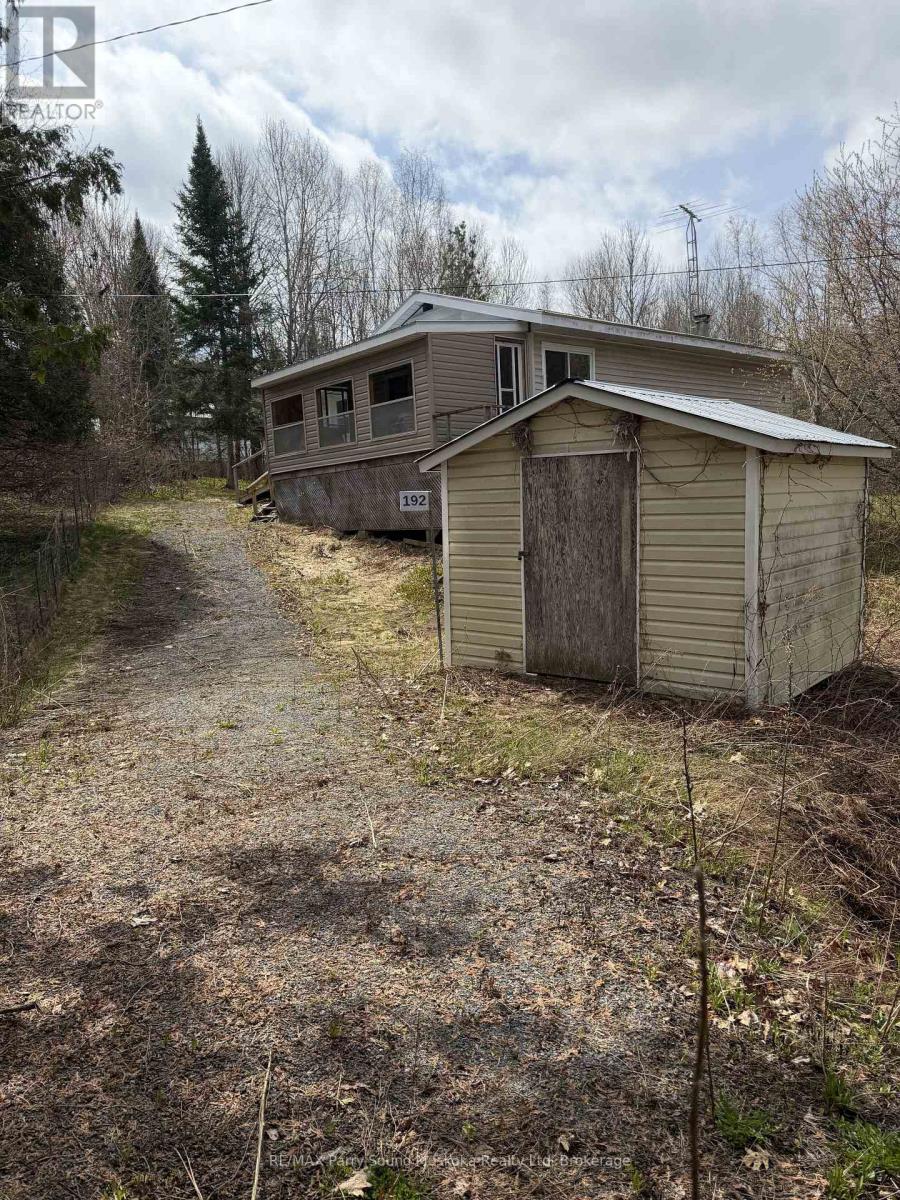
Here is a chance to own an affordable 2 bedroom house built in the Unorganized rural community of Arnstein, close to many lakes and Crown Land. This house was built in 1978 after replacing the original farm house and is close to town on a year round maintained road. The driveway encroaches on the corner of neighbours properties and has been in existence for many years. The house and all remaining contents are being sold as is as the Trustee has not lived in the house. (id:15069)
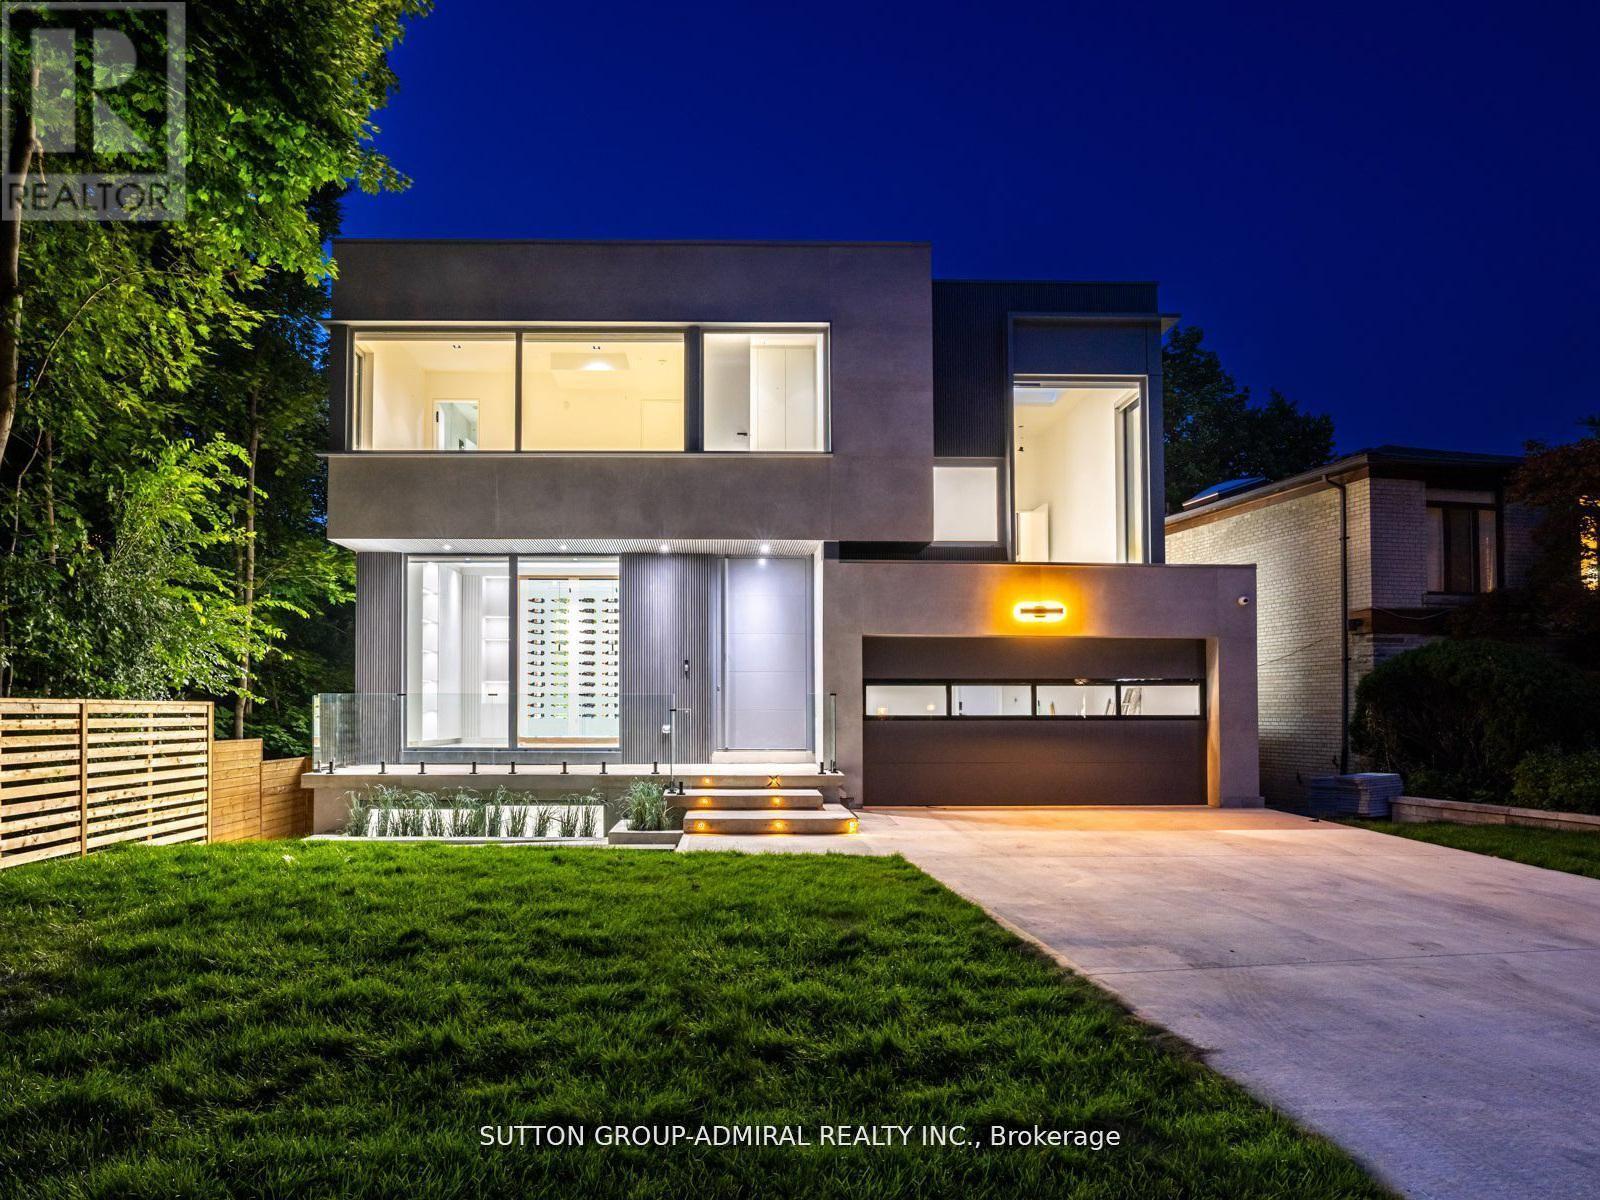
Welcome to 157 Old Forest Hill Road, an architectural modern masterpiece situated in one of Toronto's most prestigious and historically rich neighborhoods. Set on an impressive 61-foot frontage, this high-end custom-built property stands out as a rare example of modern design, seamlessly integrated into a community long celebrated for its elegance and exclusivity. With over 6000 sq. ft. of total living space, this residence defines luxury living at its finest. The main floor is defined by soaring ceilings with skylights, radiant heated floors, and 10-foot aluminum windows that bathe the interiors in natural light. A chef-inspired kitchen showcases a marble center island and countertops, premium built-in appliances, and a fully equipped prep kitchen with Miele dishwasher ,sink, and custom cabinetry. A functional mudroom with direct garage access and walkout enhances daily convenience. The second floor presents a refined primary suite with gas fireplace, walk-in closet, skylight, and a spa-like 6-piece ensuite with heated floors. Each additional bedroom is complemented by its own 3-piece ensuite, also with electric heated floors, providing both privacy and comfort. The lower level expands the living space with high ceilings, radiant heated floors, and oversized aluminum windows. A spacious recreation room features a fireplace, wet bar, and elegant finishes. A separate exercise room and a media room with its own wet bar create dedicated areas for leisure and entertainment. two furnace rooms one in 2nd floor and one in basement and elevator access further enhance functionality. Thanks for showing!! Permit has been obtained to install swimming pool. (id:15069)
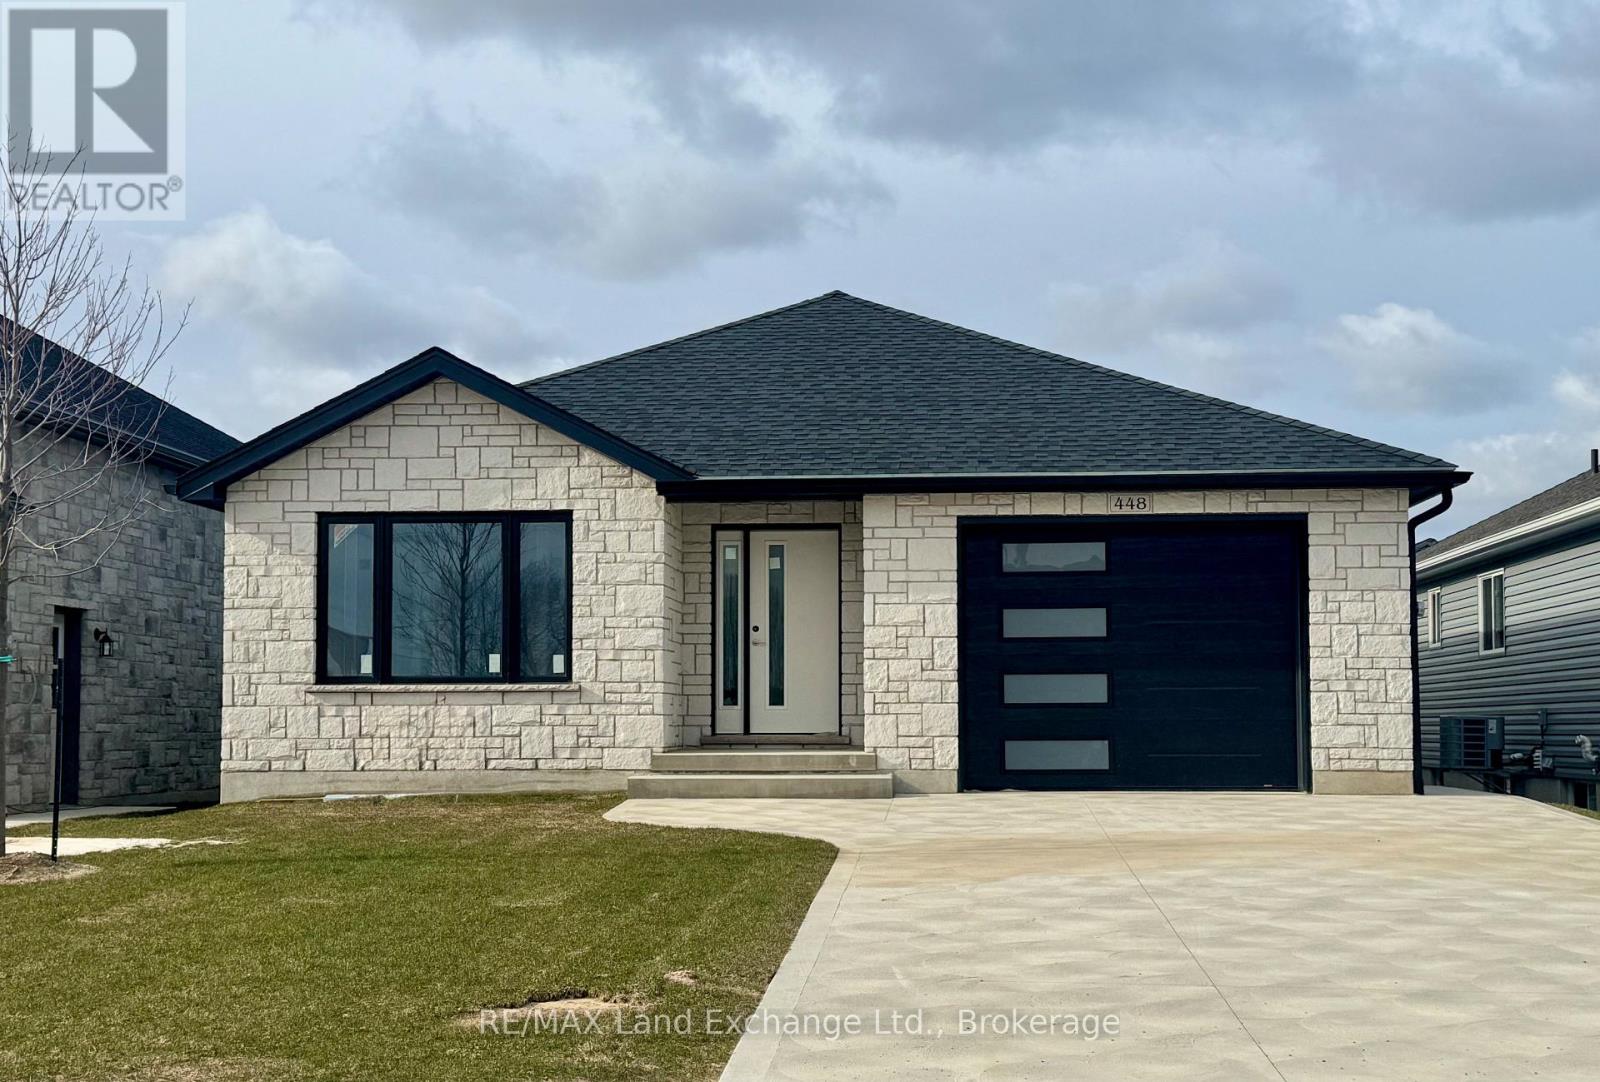
This beautiful 3+2 bedroom bungalow is just about complete; 30 day possession is available at 448 Burnside Drive in Port Elgin, offering 1,303 sq ft of thoughtfully designed living space on the main floor. The main floor features a stylish open-concept layout with hardwood flooring in the living room, dining area, and kitchen, while the bedrooms are finished with cozy carpeting. Convenient main floor laundry adds to the functionality. The finished basement extends the living space with two additional bedrooms, a full 3-piece bathroom, and a spacious family room perfect for guests or growing families. Additional highlights include a concrete driveway, sodded yard, gas forced-air furnace, and central air conditioning for year-round comfort. Prices subject to change without notice. HST is in addition to the asking price. The Builder will co operate with the Buyers to secure the HST rebate provided it is approved by the Government and the Buyer is entitled to it. (id:15069)
Welcome to this resplendent custom-built masterpiece in Southeast Oakville, where flawless contemporary design meets the serenity of lakeside living. Steps from scenic parks and every desired amenity, this home offers over 7,400 SF of exquisitely curated living space designed for those who appreciate sophistication and comfort in equal measure.From the moment you enter, the open-concept layout invites a seamless flow between elegant entertaining and relaxed everyday living. The chef's kitchen, anchored by a grand Caesarstone island and outfitted with premium Miele appliances, effortlessly connects to the dining area, perfect for hosting intimate dinners or grand celebrations. Wine enthusiasts will delight in the temperature-controlled 648-bottle cellar, while the floor-to-ceiling double-sided fireplace brings warmth. The primary suite is a private sanctuary, complete with a serene balcony, a designer walk-in closet, and a spa-inspired ensuite featuring heated floors and a double-sided fireplace. Three additional bedrooms, each with their own ensuites, ensure every guest enjoys comfort and privacy. The lower level offers a full lifestyle experience, featuring a nanny suite, fitness area, sauna, wet bar, and a spacious recreation room with a walk-up to the entertainer's backyard. Step outside to a resort-like setting with a heated inground pool, hot tub, outdoor BBQ station, and pool house, all designed for effortless entertaining year-round. Additional highlights include White Oak hardwood flooring, porcelain tiles, LED lighting, built-in speakers, and a heated driveway. This home is a true testament to craftsmanship and thoughtful design. (id:15069)
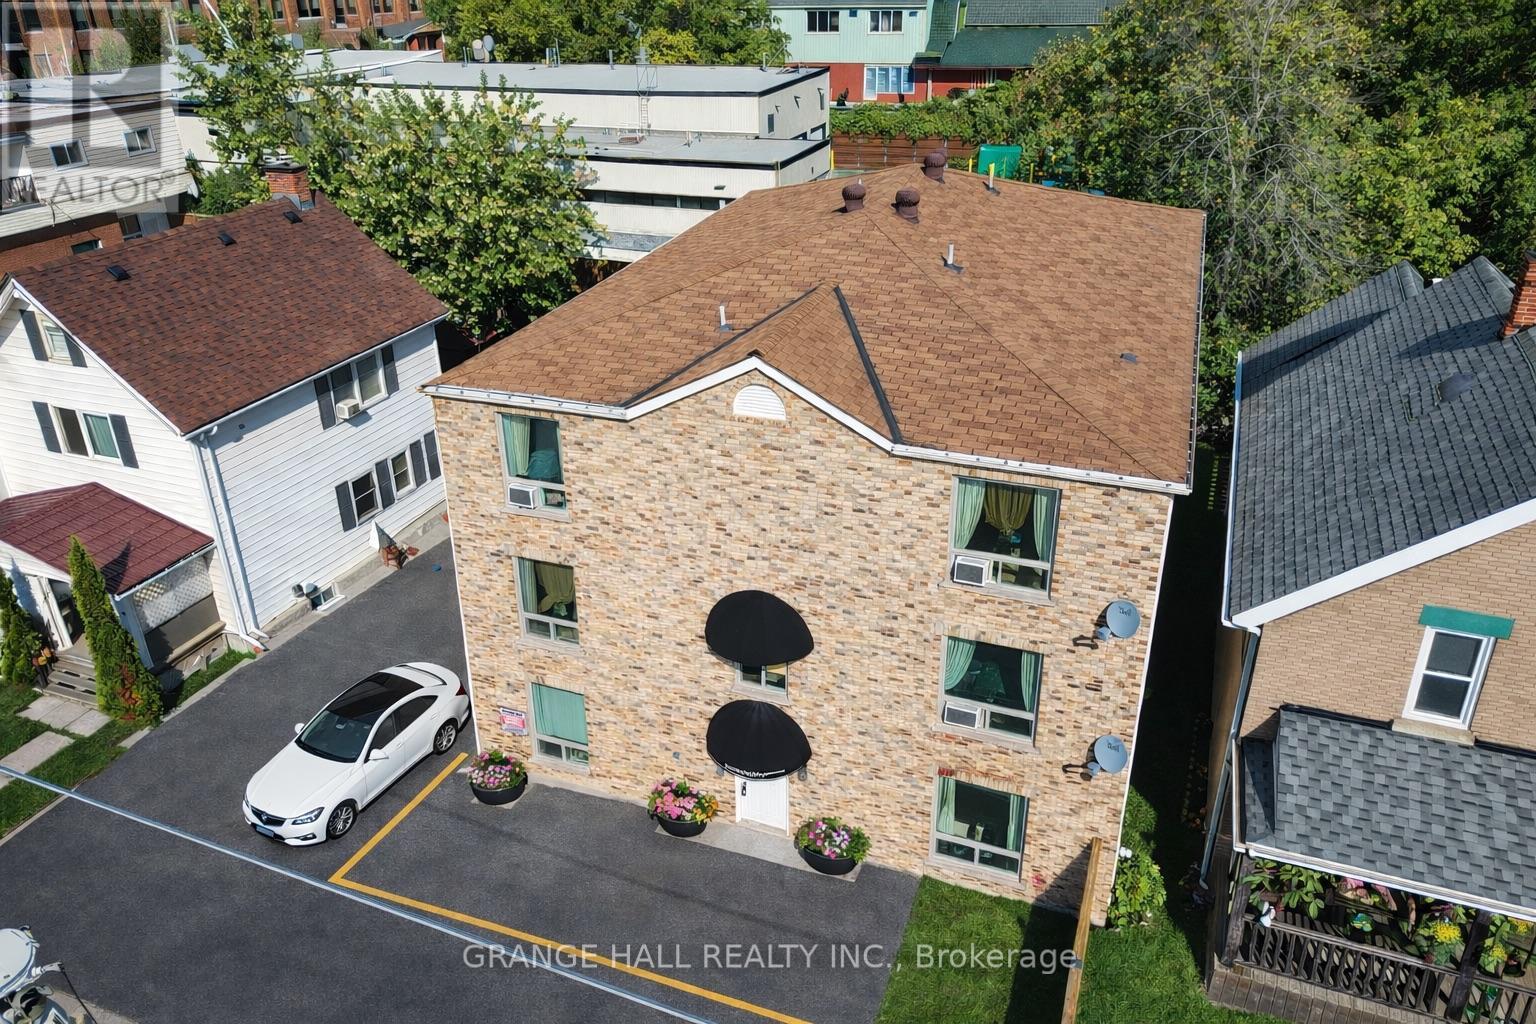
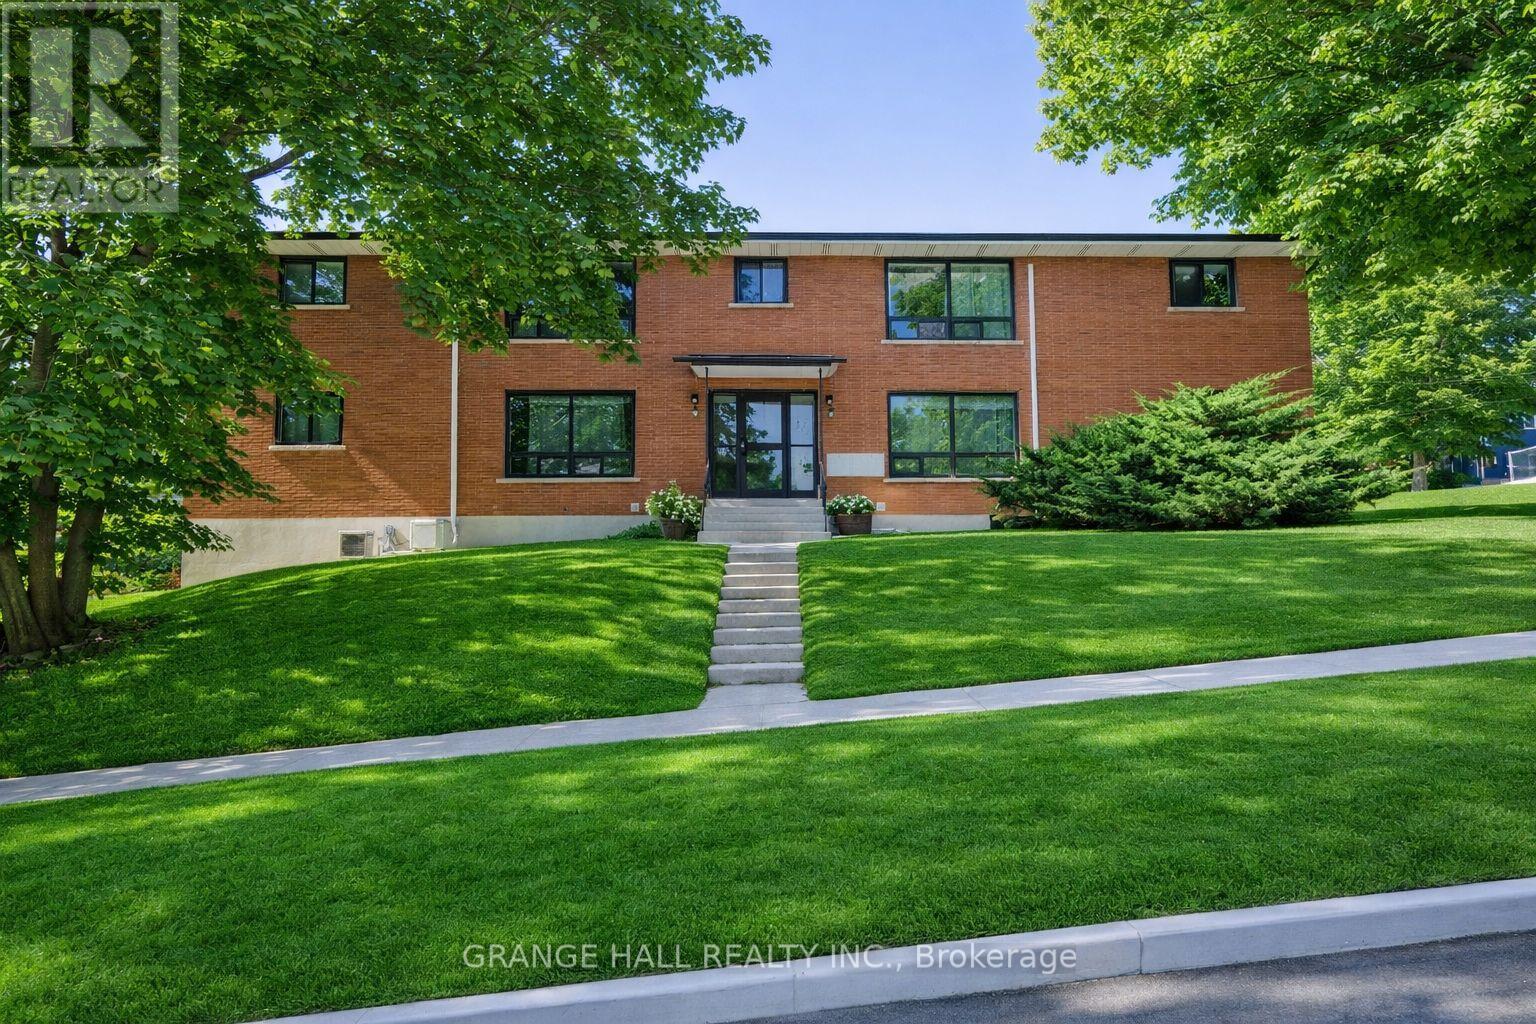
Great investment opportunity in Otilia! This well-maintained 12-unit property offers a strong income potential with a desirable unit mix of six 1-bedroom units and six bachelor suites. The building includes seven parking spaces, adding extra value and convenience for tenants. Ideally located close to downtown, public transit, shopping, and schools, this property is highly attractive to students and urban renters alike. A solid addition to any investment portfolio with consistent rental demand in a prime location. Clean Phase 1 report available. (id:15069)
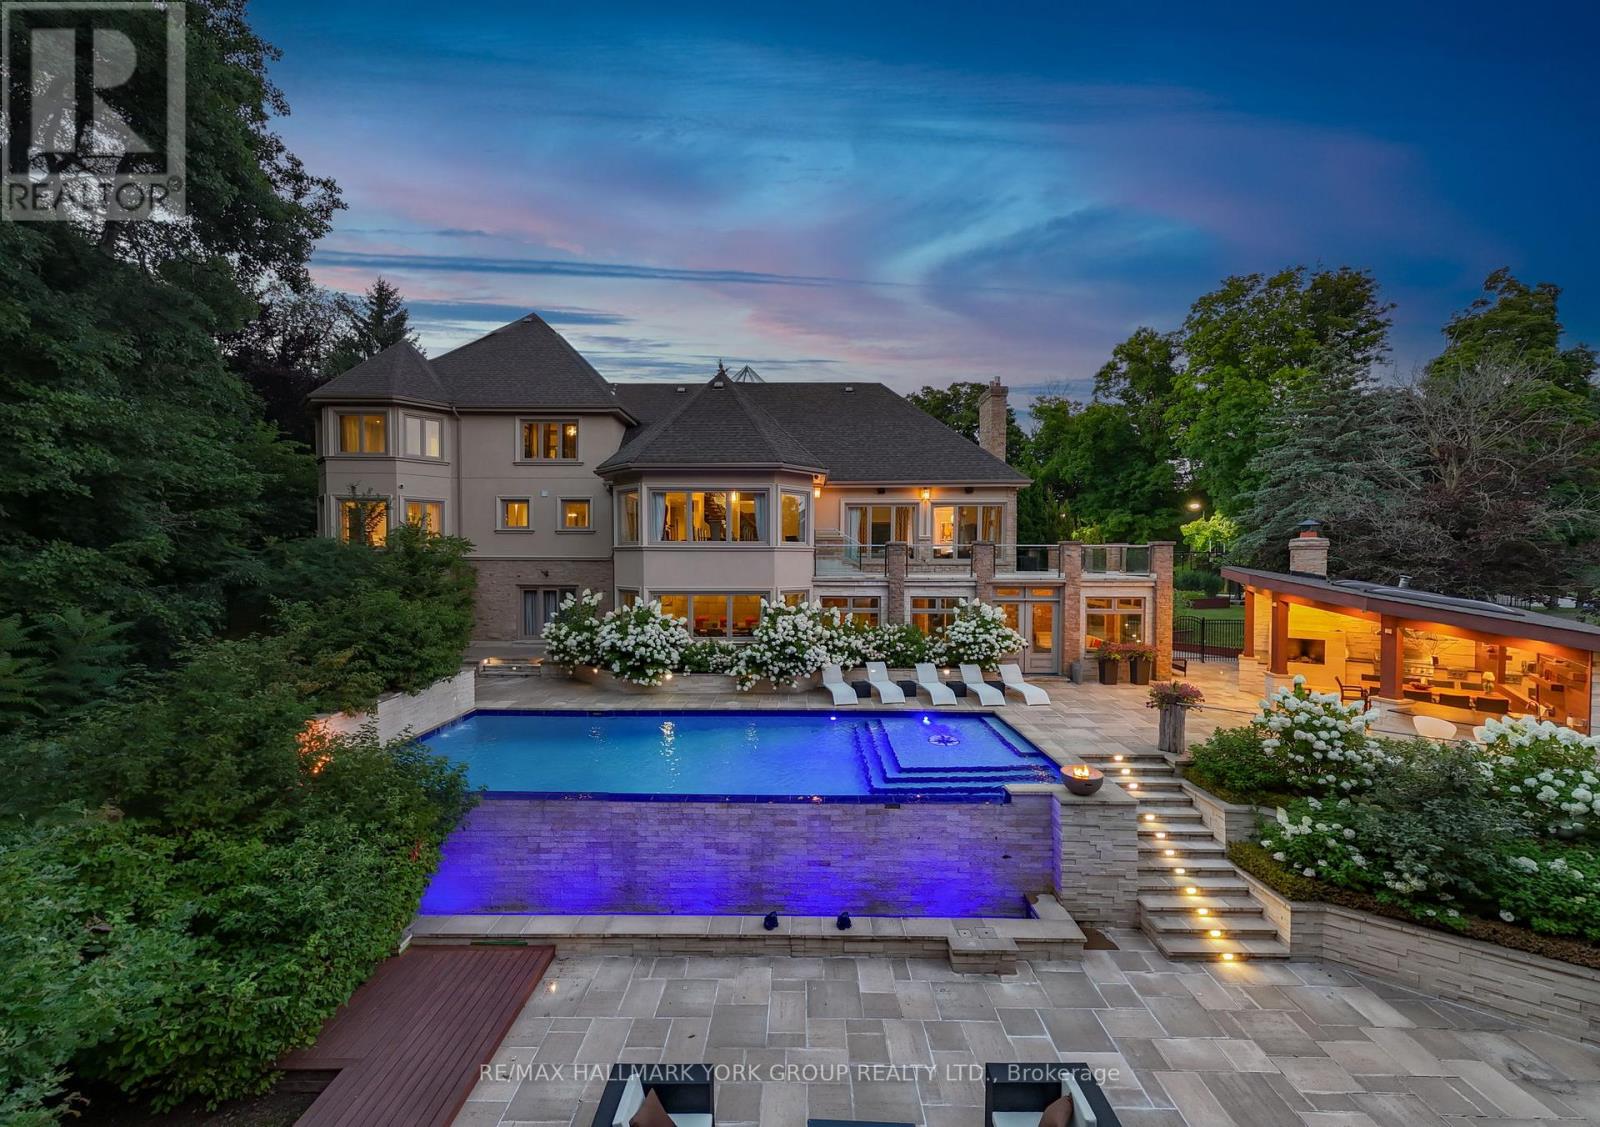
Welcome to Chateau de Vaughan! This rare opportunity presents a stunning residence nestled on one of the most private lots in the area, featuring a spacious fully renovated 8400 Sq ft home on 1.8 acres of wooded land on a quiet court. Ideally situated near top-rated schools, parks, restaurants, and shopping, this 6 bedroom 10 bathroom home combines convenience with tranquility. Featuring a remarkable addition and a full renovation, it exudes a clean, modern elegance throughout. Enjoy expansive bedrooms, an open-concept living and dining area with soaring ceilings, and a spacious gourmet kitchen equipped with high-end appliances, perfect for family gatherings and entertaining. The outdoor space is a haven, boasting an inviting infinity pool, an outdoor kitchen with a pizza oven, a dedicated entertainment area, sports court, golf simulator, multiple waterfalls, and more. A truly magical place for a family to enjoy and make lasting memories! ***EXTRAS*** On Town water And Well for back up (id:15069)
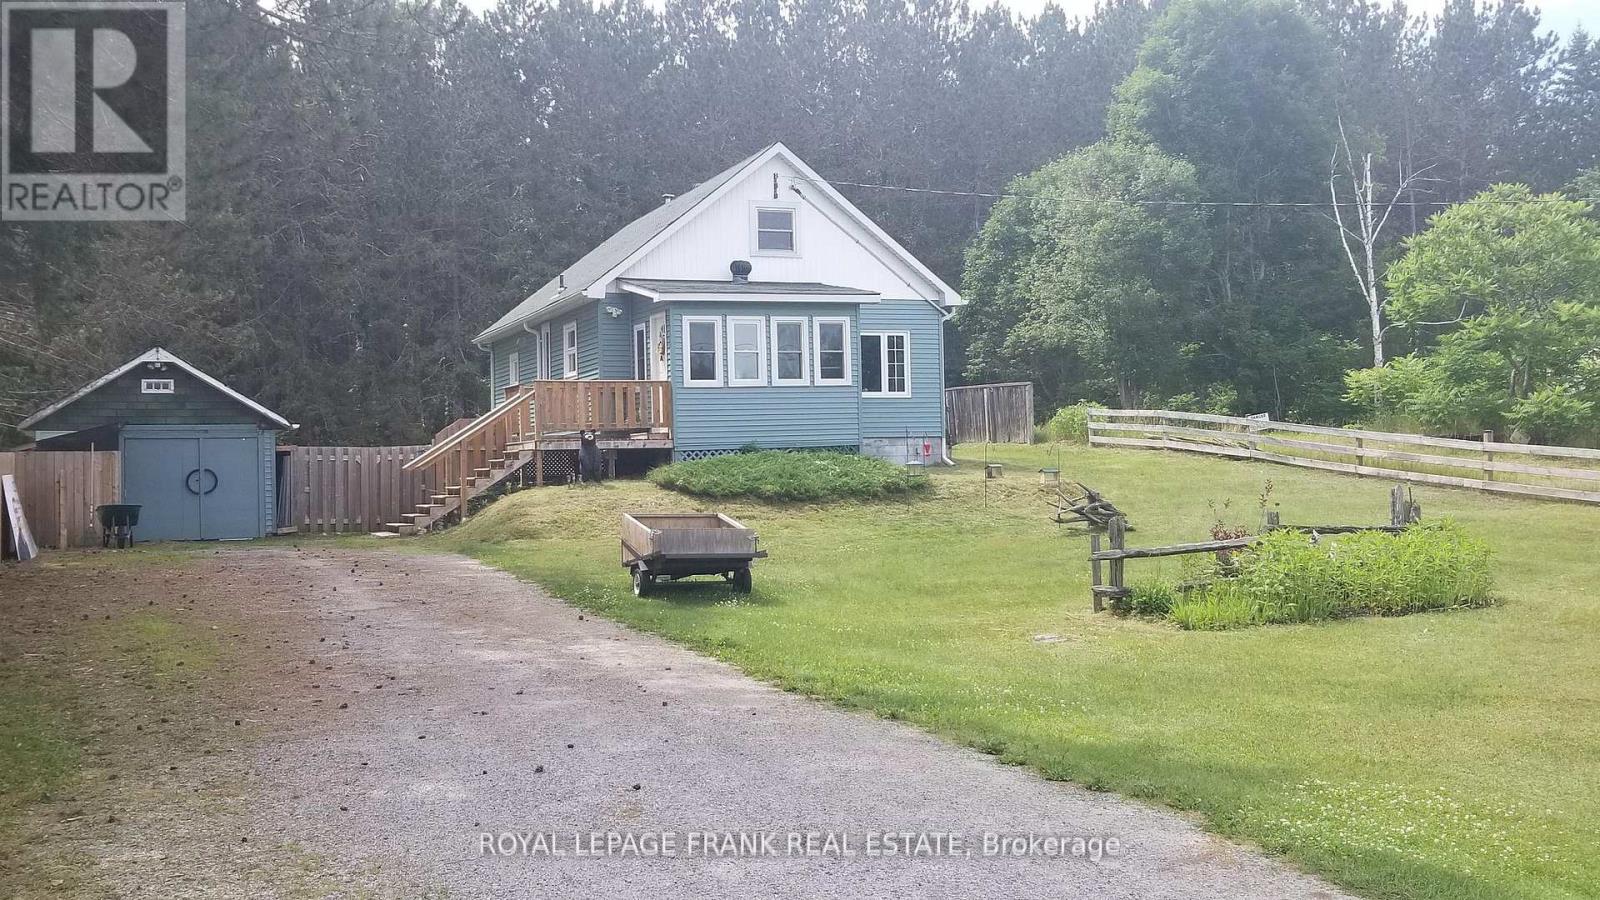
Get away and enjoy a peaceful, country lifestyle in the hamlet of Lake St Peter. This efficient, year-round, 3 bedroom is close to lakes, beaches/boat launches and the recreational trail system. 8 minutes from Maynooth, 20 from Bancroft & 40 to Algonquin Park or Barry's Bay. You're sure to love the perennial gardens & fenced yard, backing onto a large tract of natural forest. An 18'X10" workshop and 18'x20' shed provide plenty of space to store toys or work on projects. This is a turnkey opportunity as the Seller is relocating (out of province) and willing to include pretty much everything, including the hot tub, riding lawn mower, snowblower, pots & pans, dishes & utensils, window coverings, most indoor furnishings & several carved bears that adorn the gardens. This home has been pre-wired for a generator, too! (id:15069)
Exceptional opportunity to own a fully renovated 7-unit apartment building with high in-place income and excellent tenant profile. Completely occupied, this turnkey investment has been thoughtfully upgraded in 2023 with new doors, windows, flooring, water tank, modern appliances, and energy-efficient floor heating. A newly added retaining wall maximizes functionality by increasing available parking. The property includes 5 spacious 2-bedroom, condo-style apartments featuring wall A/C units and updated kitchens with dishwashers, one 1-bedroom apartment, and 1 bachelor. Designed for both tenant comfort and investor peace of mind, this well-maintained asset offers a compelling blend of stability, quality, and long-term growth potential. All tenants pay their own hydro. It is located within walking distance of the lake and marina. (id:15069)
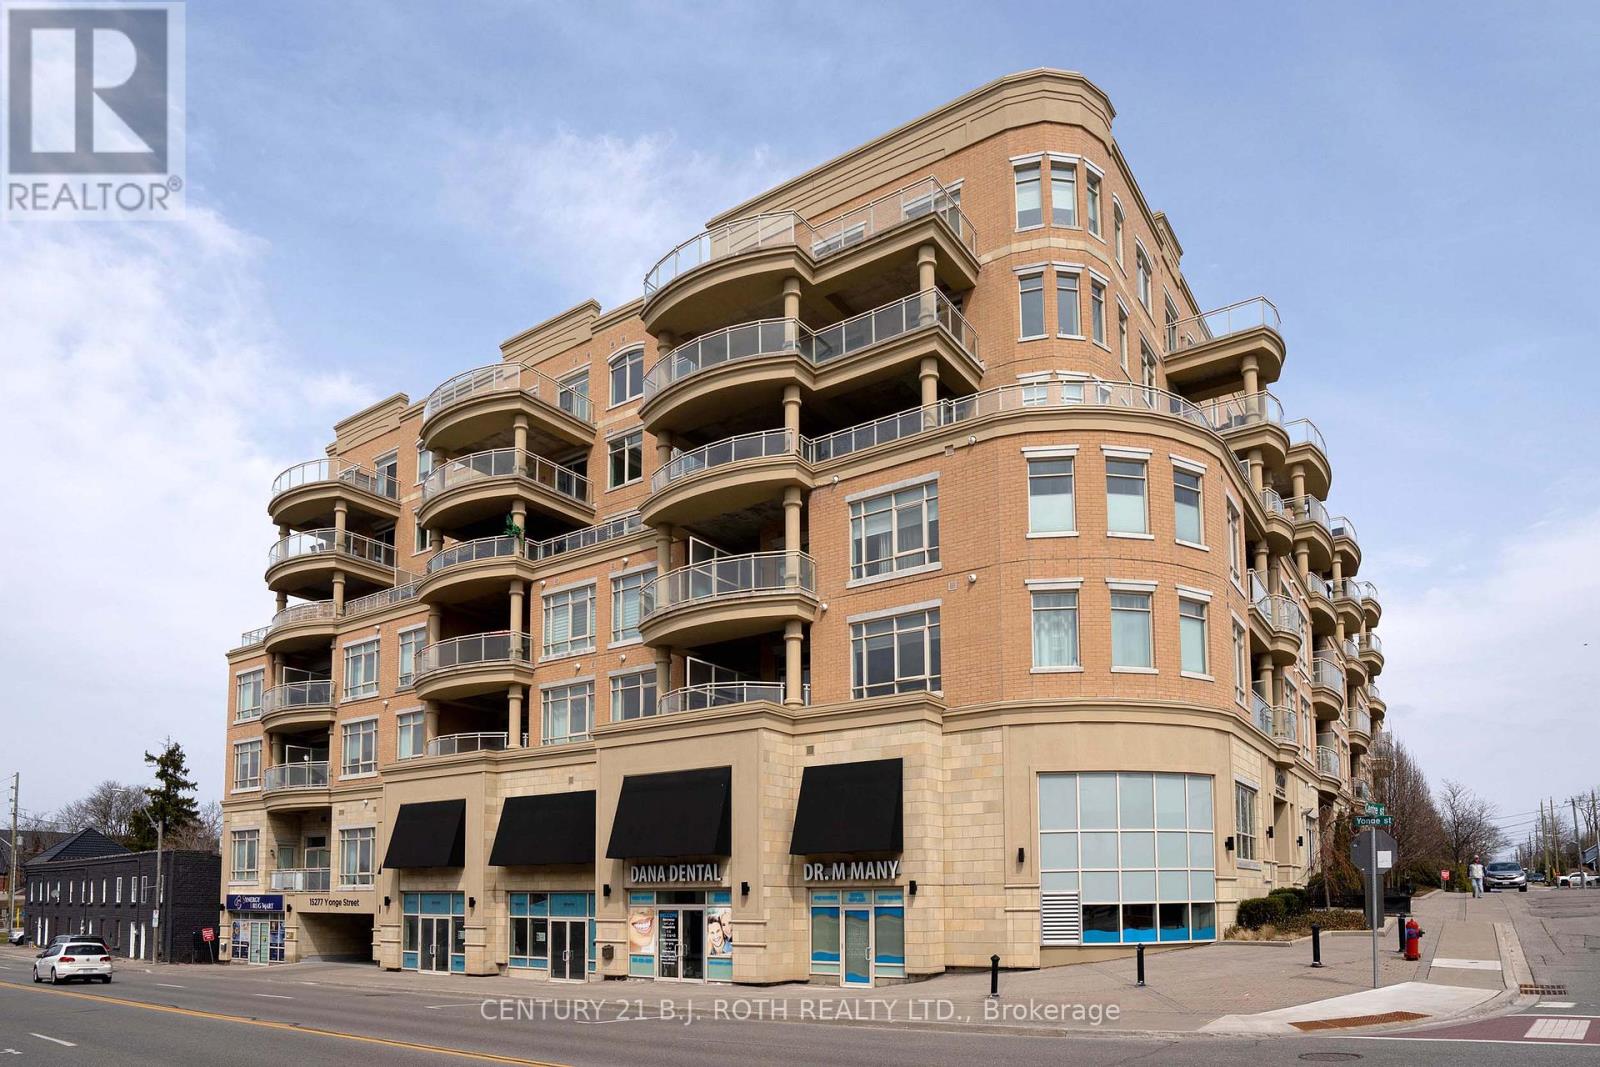
Welcome to The Centro! A luxury boutique condo on Yonge, in the charming Aurora Village. Everything in this 2-Bedroom unit is upscale and grandeur: soaring 10' ceilings, large windows, oversized doors. Total 843 sq.ft. including 748 sq.ft. interior and a large 95 sq.ft. balcony. The unit is flood with natural light. It comes with a kitchen island, quality appliances, ensuite laundry, a walk-in closet in primary bedroom, and a large double sized closet with built-In organizers in the 2nd bedroom. The property features a spacious open concept Living-Dining area, with oversized windows and a walk-out to a patio-balcony with South views, equipped with gas outlet for your bbq. The high-quality new LG washer and dryer were installed in 2023. The hardwood floors have been sanded and re-finished with a beautiful colour in September 2024.Prime location right in the heart of Aurora with easy access to shopping, dining, and transit. Walking distance to new Aurora Town Square and Library, a short drive to Aurora Community Centre. Quick access to Go Train, Hwy 404. (id:15069)
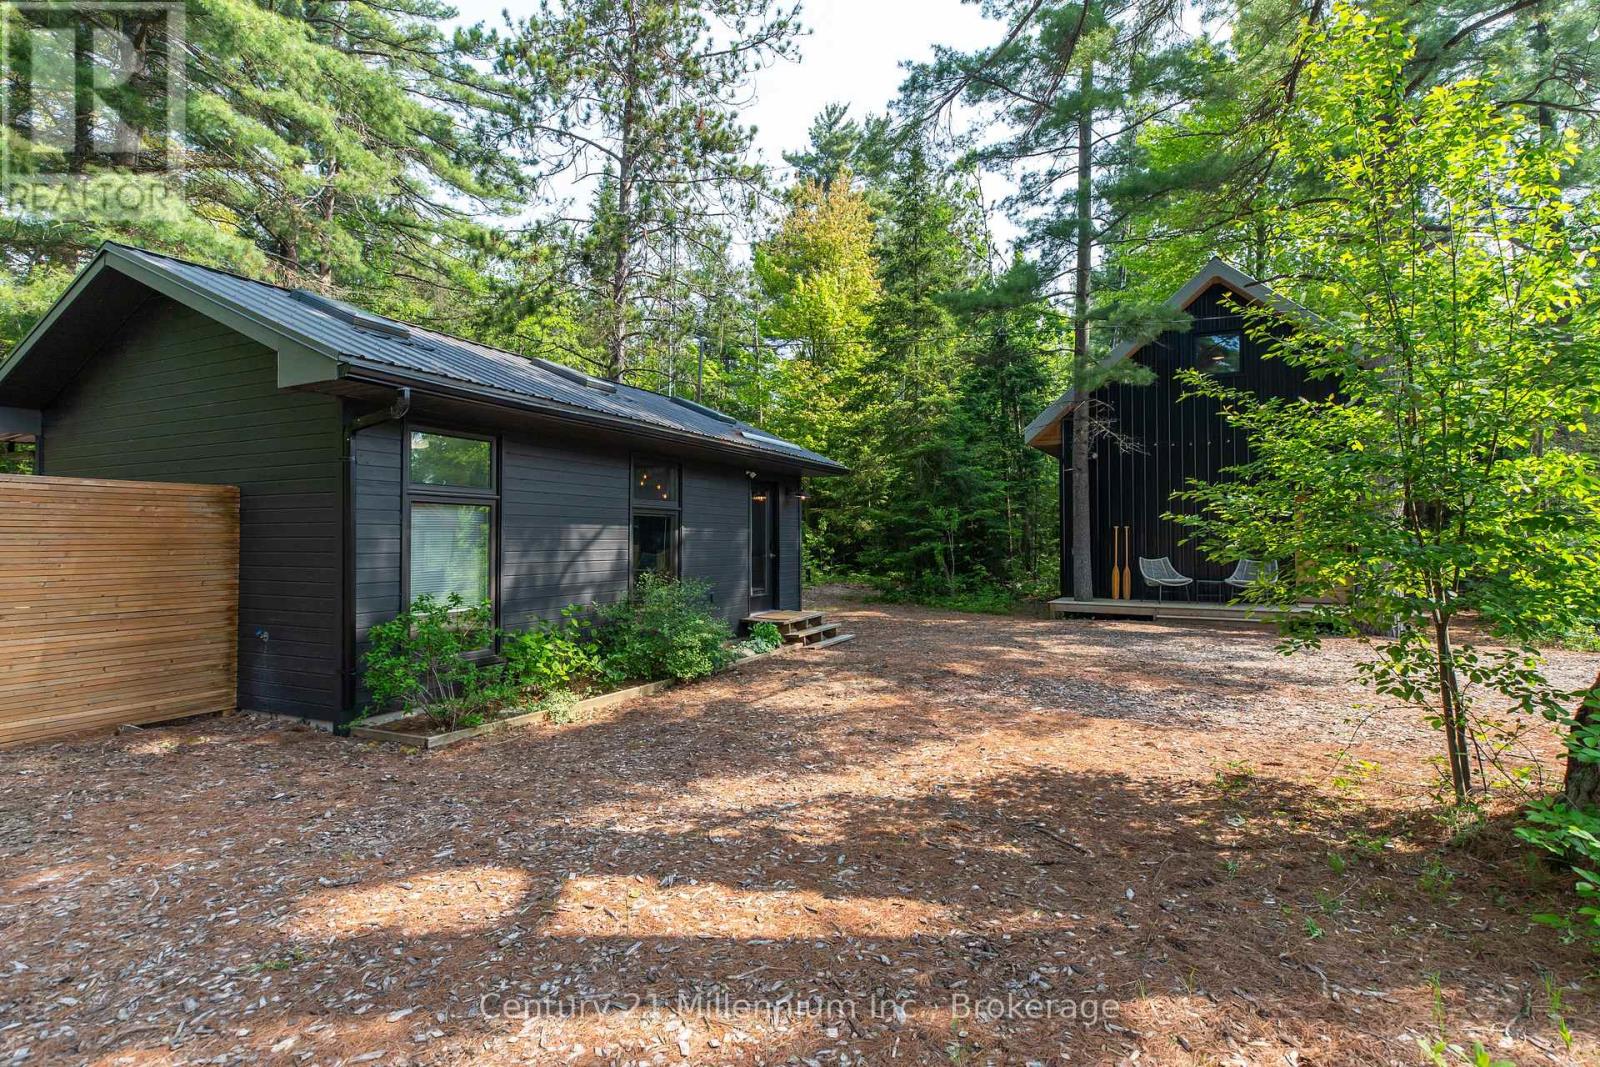
Welcome to 204 Ogimah Road, your perfect summer retreat on the Bruce Coast! This is an incredible opportunity for anyone looking for an affordable summer getaway. Situated on leased land, this is a unique property that offers excellent value with everything you could want in a seasonal retreat. Nestled on a large, private lot, surrounded by beautiful large trees, the property features two dwellings, a greenhouse, and multiple outdoor spaces designed for relaxation and enjoyment. Whether you're seeking tranquility or outdoor fun, this is property is a summer dream come true. The main building, constructed in 2020, boasts a spacious layout with a large bathroom, a lower-level bedroom, and a generous second-level primary bedroom/living area combination, ideal for hosting guests or simply unwinding. The second building offers even more flexibility, featuring a bright and functional kitchen/dining area, a utility room, and a bathroom/laundry room and shallow loft area for storage. Step out the back onto a large deck complete with outdoor seating, a wood-fired cedar hot tub, a powered storage shed, an outdoor bar, and a fantastic campfire area, perfect for summer evenings under the stars. Just steps from the Sauble River and a short drive to Sauble Falls, the beautiful beaches of Lake Huron, and the vibrant community of Sauble Beach, this property is ideally located to enjoy all the area has to offer. (id:15069)
This solid 1974 sq ft brick bungalow sits between Trenton and Frankford, offering scenic views of the Trent River and features a low-maintenance main level with upgraded vinyl windows, oak kitchen cupboards, flooring in the kitchen and bath, and beautiful hardwood throughout the bedrooms, living room, and dining room. The home provides plenty of storage in the basement, an oversized double garage, a semi-private lot with a treed rear yard, and a spacious rec room area-an excellent property in a great location. (id:15069)
Welcome to 39 Beck Street in the heart of Wasaga Beach! Just steps from the famous Beach Area 1, this charming cottage offers an unbeatable location for both relaxation and investment potential. Connected to full municipal services and featuring central air conditioning, this property ensures comfort and convenience year-round. Set on a generous 50 x 125 ft lot, the home offers 3 bedrooms, 1 bathroom, and a basement-providing ample space for family living or rental opportunities. A covered carport adds everyday practicality, while the spacious lot allows for future possibilities. Zoned commercial, this property presents incredible flexibility for investors, entrepreneurs, or those seeking a live/work opportunity in one of Wasaga Beach's most desirable areas. Whether you're looking for a family getaway, an income-generating property, or a year-round residence, this is a rare opportunity just moments from the beach, shops, and local amenities. (id:15069)
*** Additional Listing Details - Click Brochure Link *** Prestigious Queen Elizabeth Towers - a place to call home! 2 bedroom unit with underground parking located in downtown Ottawa. North facing unit features large windows and balcony with city views toward the Ottawa river. A galley kitchen features abundant storage and a breakfast bar that overlooks the Gatineau Hills. Access door to the balcony to enjoy outdoor dining. Spacious living/dining area with oak flooring and another patio door entry to the balcony. The primary bedroom includes a walk thru closet with organizer leading to a large recently renovated bath featuring a huge luxurious shower. Second bedroom with mirrored closet doors and closet organizer, perfect for guests or as a den. Generous storage throughout. Enjoy indoor swimming, fitness center, BBQ & patio, shared lounge, car wash. Steps to Parliament Hill, the famous Rideau Canal, shopping, restaurants, museums, transit, LRT stations, University of Ottawa. Yours to discover... downtown living at it's best!! (id:15069)
Welcome to 1034 Kraft Rd N in the sought-after Alliston Woods community of Fort Erie. This newly built, impressive detached home offers 3,309 sq ft of thoughtfully designed living space, perfect for growing families or those who love to entertain. Featuring 4 spacious bedrooms, a versatile loft, and 4 bathrooms, this home provides both functionality and flexibility. Situated on a premium corner lot, it boasts excellent curb appeal along with a double car garage and double-wide driveway for ample parking. Inside, you'll find over $38,000 in upgrades, including a stunning oak hardwood staircase leading from the main floor to the second level. The Kingsbridge floor plan offers generous room sizes and a well-designed layout filled with natural light throughout. Step outside to enjoy the second-floor balcony, offering a unique outdoor retreat. The home also includes a separate side entrance to the basement and a rough-in for a future bathroom-ideal for creating an in-law suite or income potential. Located in a growing, family-friendly community close to parks, schools, and everyday amenities, this home is a rare opportunity to own a spacious, upgraded new build in Fort Erie. (id:15069)
Welcome to this beautifully upgraded one-bedroom luxury condo in an exceptional waterfront location on Lake Simcoe, just steps to a stunning sandy beach. This bright and inviting unit offers a peaceful atmosphere throughout, ideal for both personal enjoyment and investment.The functional modern kitchen features ample storage, stainless steel appliances, a kitchen island with built-in dishwasher, and sleek finishes. Additional upgrades include automated blinds and dimmable pot lights, enhancing comfort and ambiance.Residents enjoy access to an impressive array of resort-style amenities, including a fitness centre, swimming pool, hot tub, golf facilities, basketball court, and more.This property has a proven track record as a successful short-term rental, boasting a 4.9-star rating on Booking.com and Airbnb, making it an excellent investment opportunity.Includes one underground parking space and one locker. Existing furniture is optional.Please see the virtual tour for a complete experience. (id:15069)
Welcome to this stunning, 100% Freehold Townhouse offering 1,826 sq. ft. of beautifully finished spaces across three floors. Boasting 3 spacious bedrooms and 4 washrooms. Double Car Garage with entrance into home. This home is designed with comfort and style in mind.The 9' Main and second as well as the 8' third Floors feature smooth ceilings. The Elegant hardwood floors on the main complemented by the stained oak veneer stairs add warmth and character.The ground floor offers the option of a 4th Bedroom and 4pc Ensuite for only an additional $10,000.The second floor welcomes you with a spacious family room, perfect for gatherings, with a walkout to a private balcony. The gourmet kitchen is a chef's dream, equipped with stainless steel appliance, sleek ceramic backsplash.The primary bedroom is a true retreat, featuring a generous walk-in closet and luxurious 3-piece ensuite complete with frameless glass shower. * Price Exclusive of HST. The referenced federal and Ontario temporary enhanced GST/HST rebate measures are proposed and not yet in effect. The availability of the applicable rebate depends on enactment of the necessary legislation by the Government of Canada and/or the Government of Ontario. The availability, eligibility criteria, rebate amounts, application forms, and timing will be determined by legislation and by administrative guidance issued by the applicable authorities. Any price or incentive that references or assumes the temporary enhanced GST/HST rebate (including "net of rebate" pricing) is conditional on the applicable legislation being enacted as anticipated and on the purchaser's eligibility. If the legislation is not enacted, is enacted with different terms or timing, or the purchaser is ineligible, any assumed rebate will not apply, and the purchaser may be responsible for the full purchase price without the benefit of any such rebates. (id:15069)
Located near the end of Twist Lane on beautiful Salerno Lake is this fully winterized home/cottage. The main level features a wide open, modern KT/LR/DR with high vaulted ceilings, a sky light and loads of windows across the lake side including a deck door leading to a glassed in deck...a very, bright room to say the least! Added to the main floor are 2 large bedrooms both with vaulted ceilings and a beautifully finished 4 pc bath all accented by new floors throughout the main level! Moving to the lower level, which is a full walkout to the lakeside, you'll find a huge rec room area, an office, games room and a 3rd bedroom. Also on the lower level is laundry, another 4 pc bath and a small storage/bonus room. Access is year round privately maintained and the Sellers have done an amazing job with landscaping to the dock area where you'll find a huge docking system, sand beach and level areas to enjoy...we'll even throw in a shed lakeside! Salerno Lake boasts great fishing for bass, walleye and muskie along with 4 km of boating and swimming as well. Located at the south end of Haliburton County the drive from the GTA is convenient OR move here permanently, it is fully ready to be used as a residence as well! Last, this is located next to a vacant lot that is access for some back-lot cottages so you'll never have a neighbour to that one side, a bonus for sure! (id:15069)
Welcome to 778 Bradford Avenue - a spacious and thoughtfully designed 4-bedroom, 3-bathroom detached home offering 2,560 square feet of comfortable living space. This beautifully laid-out home features a double car garage with convenient inside entry, a garage door transmitter, and a wireless entry keypad for added ease and security. The main floor boasts a modern kitchen complete with a large island, generous pantry, and dedicated setups for a cooktop, wall oven, and built-in microwave - perfect for the home chef. Upstairs, a bright and versatile loft offers the ideal space for a home office, kids' play area, or cozy reading nook. The primary bedroom serves as a true retreat with a spacious walk-in closet and a luxurious 5-piece ensuite. The second floor also includes a full laundry room for added convenience. The basement features a separate entrance and is partially finished, providing excellent potential for an in-law suite, rental income, or additional living space. Perfectly suited for families or multi-generational living, this home checks all the boxes for space, functionality, and future possibilities. Don't miss your chance to make 778 Bradford Ave your next address! Alliston Woods is more than just a place to live - it's a vibrant community that offers the perfect blend of small-town charm, natural beauty, and endless amenities. Imagine waking up to breathtaking sunrises over the Niagara River, exploring the scenic trails, and enjoying the town's big personality. Come home to Alliston Woods and experience the lifestyle you've always wanted! (id:15069)
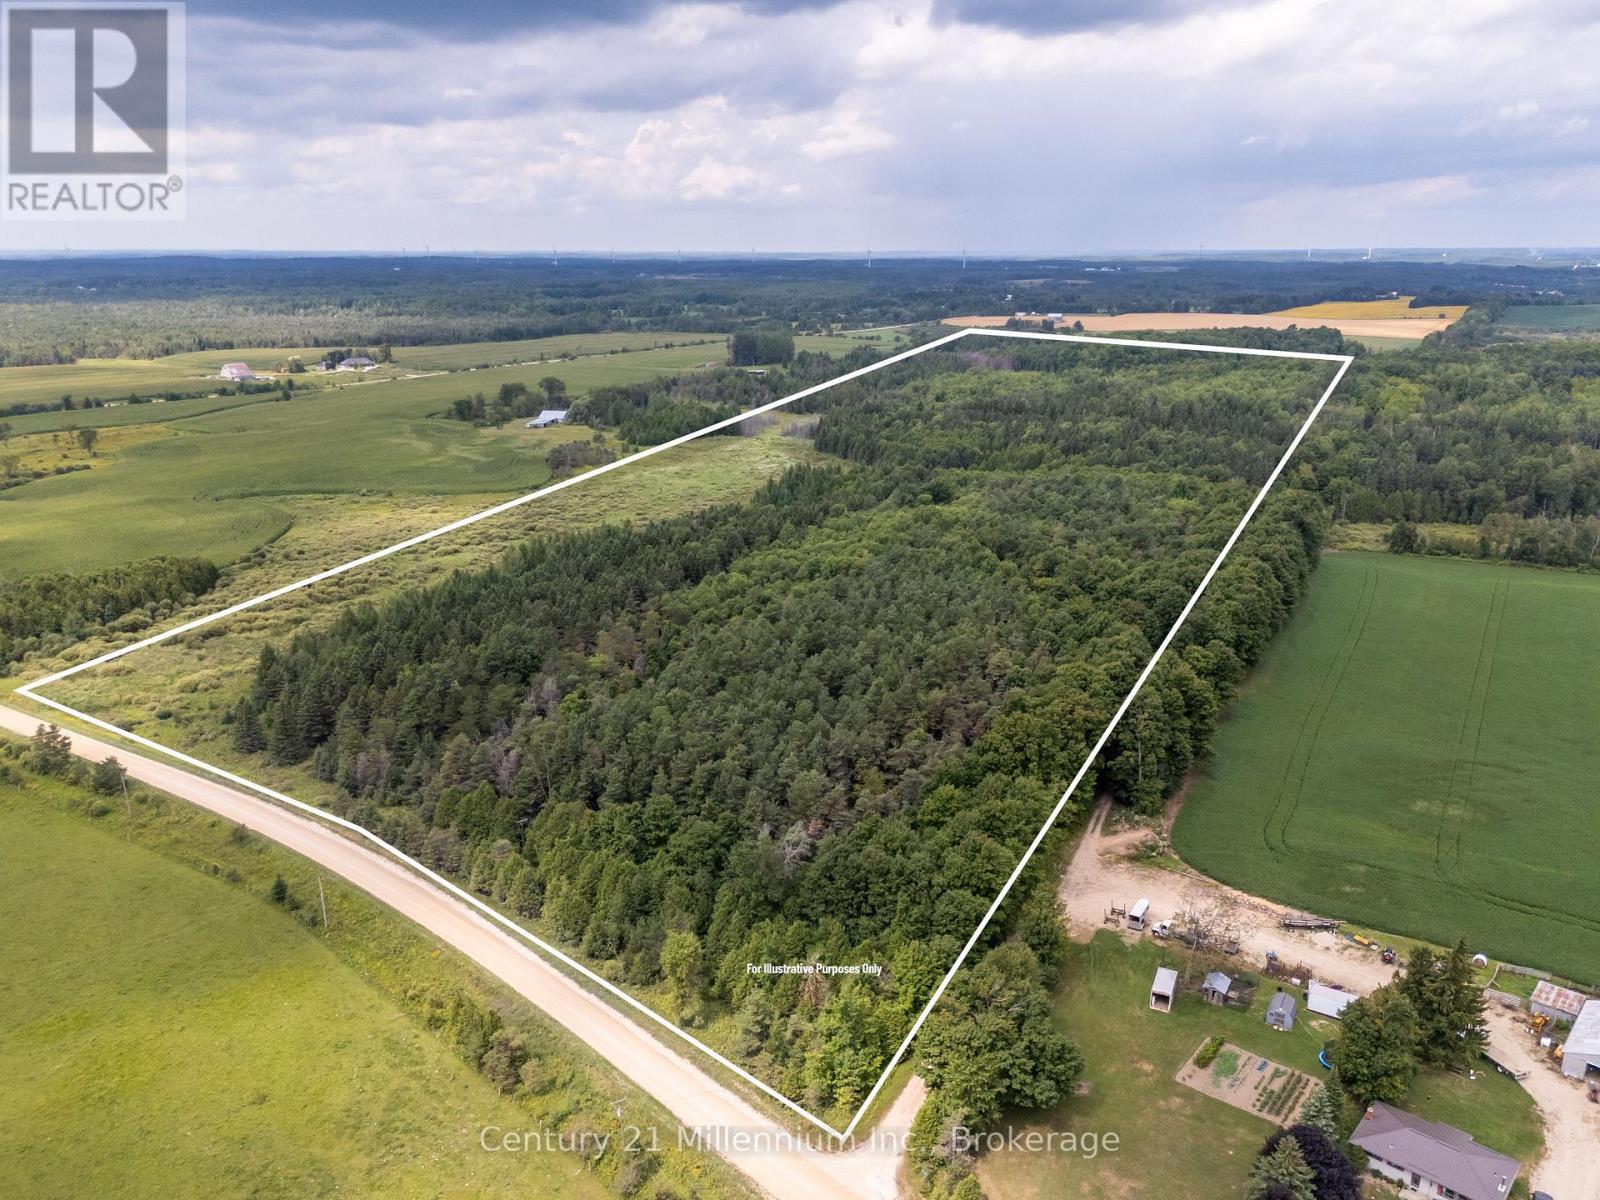
Welcome to your very own private escape on this 80+ acre recreational property in Southgate, located on a quiet, unopened road allowance surrounded by a hardwood forest. This secluded retreat is perfect for disconnecting and enjoying the outdoors, whether for a quiet getaway, a potential hunt camp, or year-round recreation. The unique two-storey coach house features 2 bedrooms, a 3-piece bathroom, and an open-concept living space with a kitchen and dining area. Equipped with hydro, baseboard heating, and a Quebec heater, it ensures comfort in all seasons, along with a steel roof, board and batten exterior, an attached two-car garage, a drilled well, owned water heater, and an approved septic system. Outdoors, the land is a mix of mature coniferous forest at the front and approximately 40 acres of deciduous forest at the back, creating a beautiful and varied natural landscape with income potential . The property was formerly enrolled in the Managed Forest Tax Incentive Program, which could provide a financial benefit for new owners who choose to re-apply. A large, spring-fed pond and the Mud river wind through the property, while the adjacent trail is ideal for hiking, ATVing, or simply enjoying the peace and quiet of the woods. A solid coach house with water and power offers additional storage or workspace. Just 15 minutes from Durham and about two hours from Toronto, this property offers access to the scenic and adventure-rich Grey County, known for its outdoor activities like swimming, fishing, hiking, and skiing. This is a unique opportunity to own a quiet, secluded retreat where you can rest, relax, and listen to the birds and the breezes. With its 80+ acres of natural beauty, two-storey coach house, and potential income/tax benefits, this property is a dream for those seeking a rural escape or a recreational investment. (id:15069)
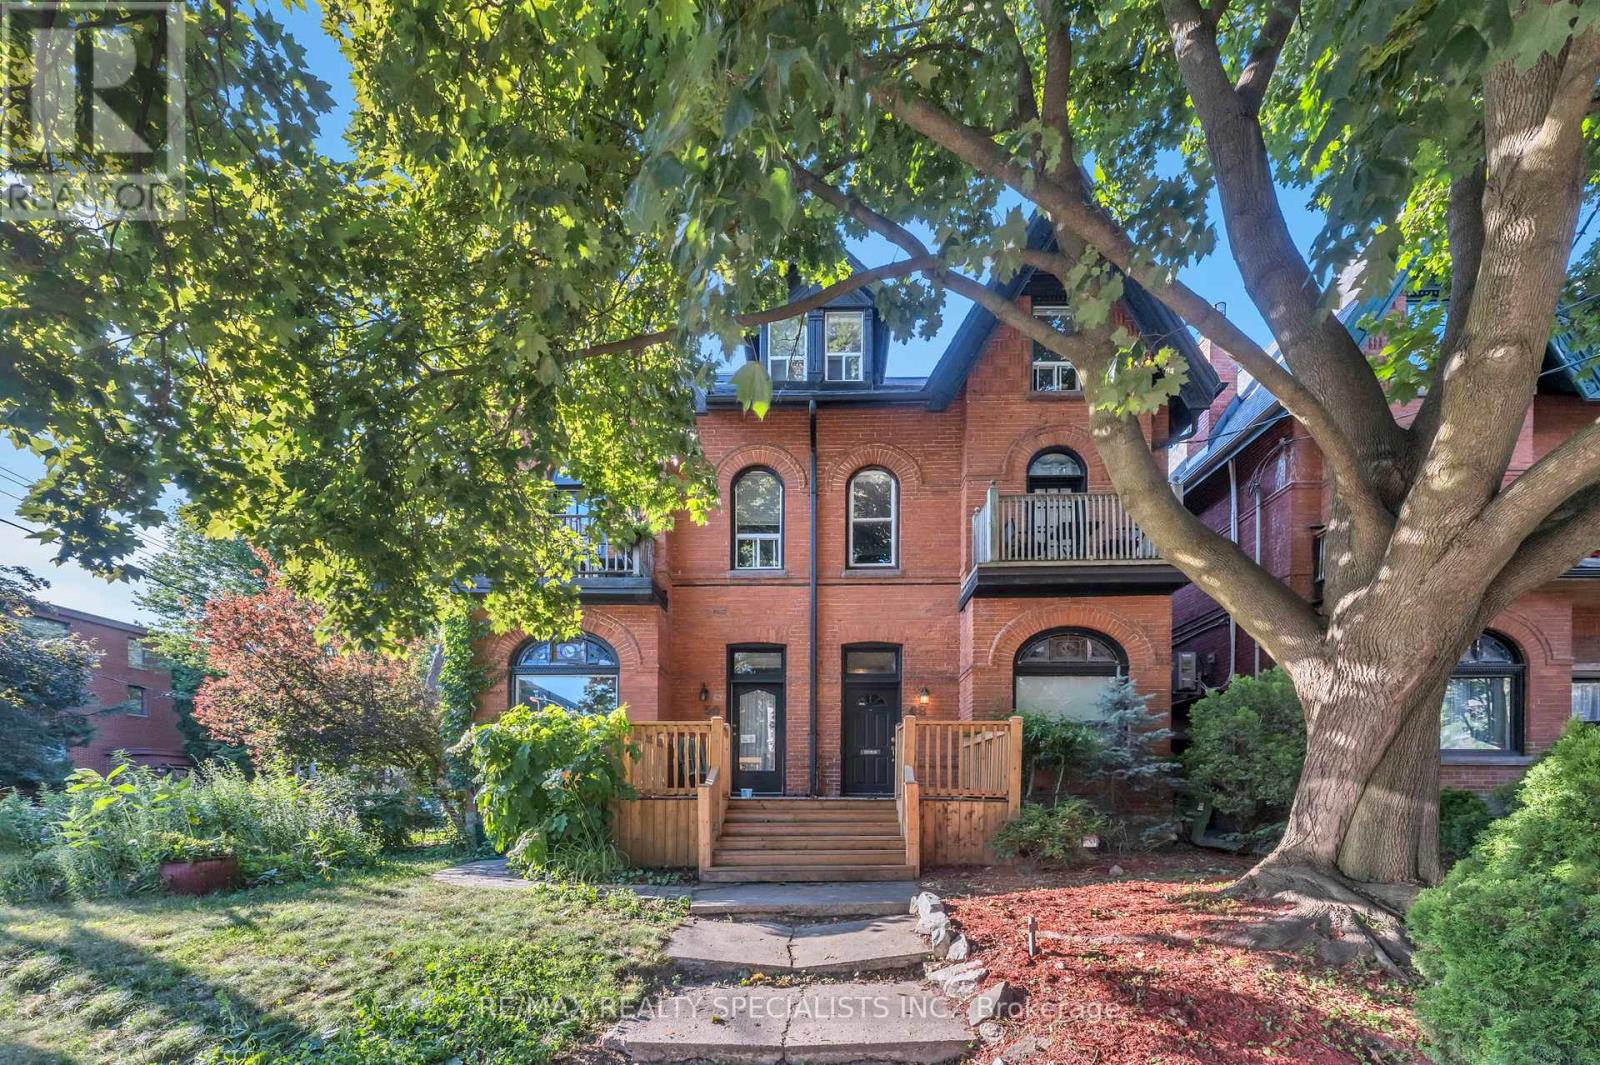
Stunning Victorian Home in Trendy Parkdale Tucked Away on a Quiet, Leafy Street. This beautifully preserved Victorian-era home seamlessly blends historic charm with modern updates. The home's architectural character shines through with its exposed interior brick walls, soaring cathedral ceilings, and abundant natural light filling every room. The main floor boasts hardwood floors, crown mouldings, 10-foot ceilings and a sunroom, creating a grand and inviting atmosphere. The second floor is a separate unit with its own modern kitchen, living room with custom built-in walnut shelving, a 3-piece bathroom and a bedroom with ample custom closet space. The third-floor primary bedroom is exceptional, featuring a striking 13-foot cathedral ceiling, complemented by a modern ensuite bath and a spacious private terrace off the master bedroom. Extra-large custom wardrobes and a built-in shoe closet provide plenty of storage, while the large laundry area with custom cabinetry brings modern convenience. This grandiose home, located in the city's core, is nearly 3000 square feet (including the basement), making it a unique find for an original Victorian treasure of this magnitude, which presents the opportunity for either a lucrative income-generating property or a magnificent family home. Ideally located just a short walk to vibrant Roncesvalles Avenue, this home offers access to an eclectic mix of trendy restaurants, coffee shops, and boutique shops, all within steps of your front door. This majestic home is a rare opportunity to experience a Victorian residence's timeless beauty and charm, combined with the best of contemporary living in one of Parkdale's most desirable neighbourhoods. (id:15069)
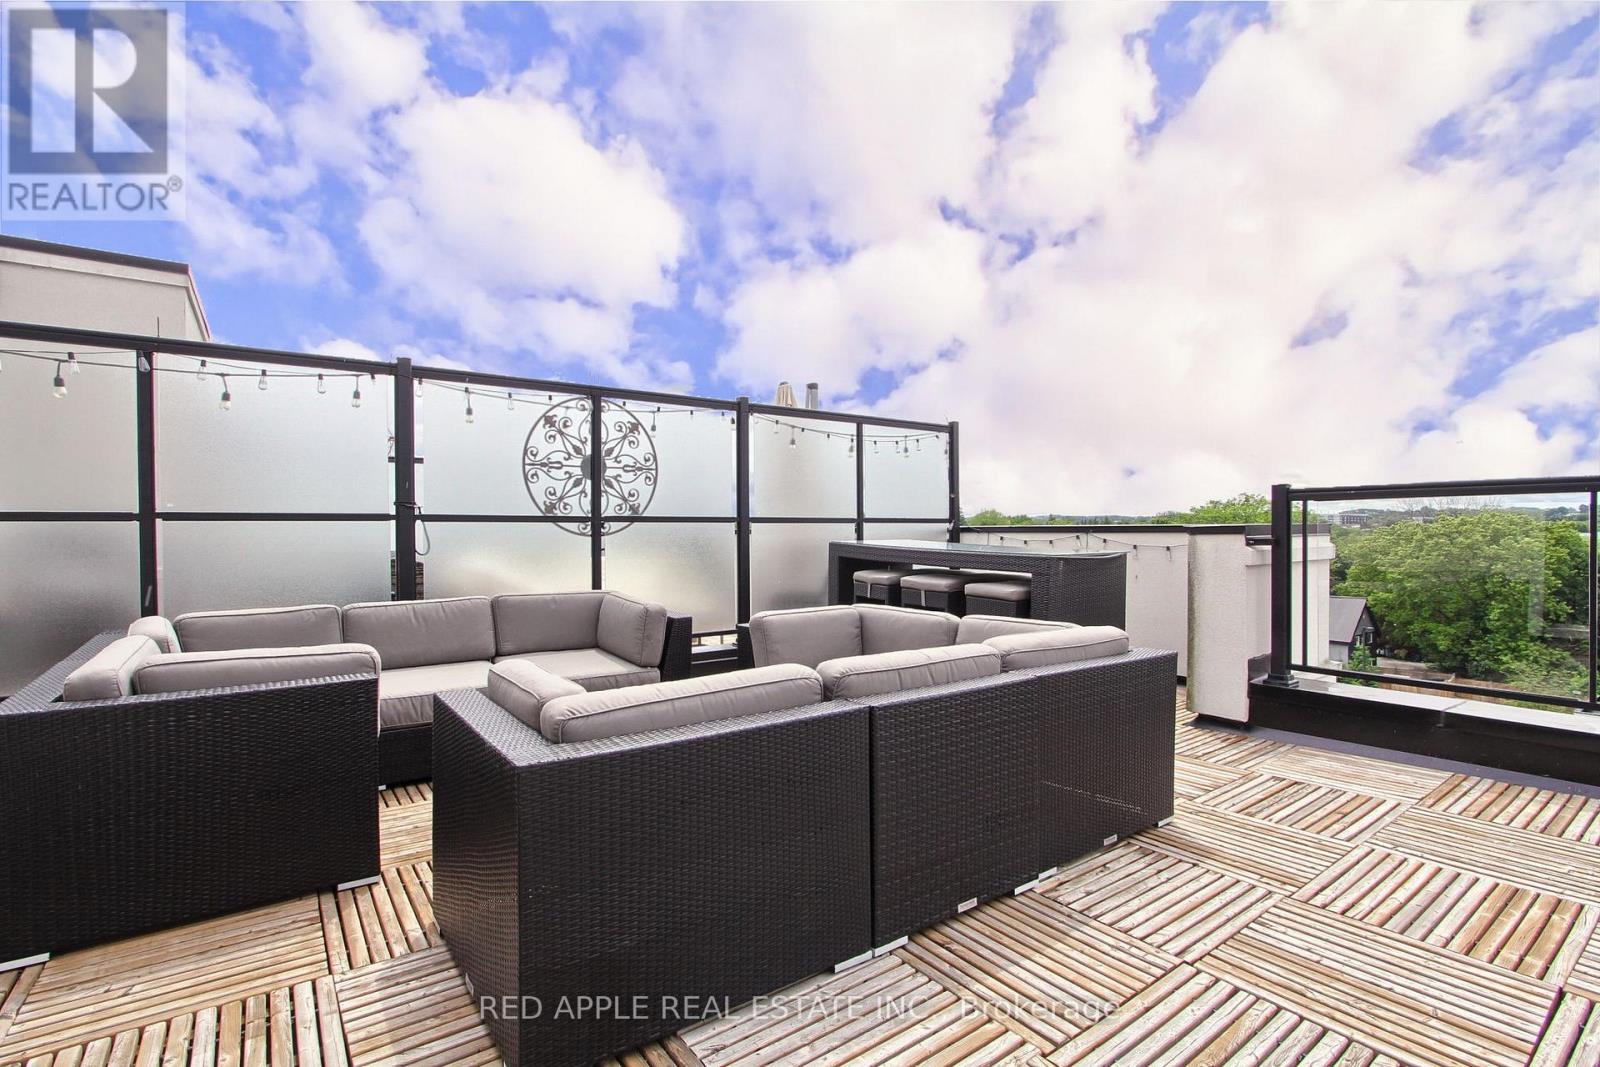
Discover the epitome of upscale urban living in this luxurious stacked townhouse, perfectly nestled in the vibrant heart of Aurora. This exquisite 2-bedroom, 3-bathroom home offers an open-concept layout, bathed in natural light streaming through expansive windows. The true highlight is the huge private rooftop terrace, providing sensational westerly views ideal for unwinding as the sun dips below Aurora Heights. The primary bedroom is a serene retreat, complete with "his and hers" closets, a 3-piece ensuite, and a walkout to its own private balcony. Enjoy modern comforts like stainless steel appliances, upgraded LED lighting, and the convenience of upper-floor laundry. Beyond the ample storage, this unit includes dedicated underground parking and a locker. Its prime location puts you steps away from every amenity imaginable: renowned restaurants, diverse shopping, the community center, library, GO Train, banks, and beautiful parks. Don't miss the chance to make this sun-drenched sanctuary yours book your showing today! (id:15069)
Prime Redevelopment Opportunity Attention builders and investors. A rare chance to secure a premium 100 x 200 ft lot with strong development potential. The property offers the ideal footprint for a townhome project, with additional upside through rezoning for a small commercial plaza. Located just off Centre Street, it benefits from excellent access, exposure, and proximity to an existing commercial plaza, creating strong synergy for future use. A versatile site with serious potential for those looking to build or invest strategically. (id:15069)
22-380 Lake Street, Grimsby On. This Free-Hold, Two Story Townhouse Is Only Minutes Away From Many Must-Haves; Such As The Highway, Upcoming Go-Train, Dog Park, And The Beach. The Centralized Location And Its Surrounding Features Are What Makes This Home Perfect For Families, Yet Also Convenient For Gta Commuters As The Go Train To The Gta Is Only 2 Exits Away. car EV charger in the garage and new appliances: the fridge, dishwasher, hot water tank OWNED. (id:15069)
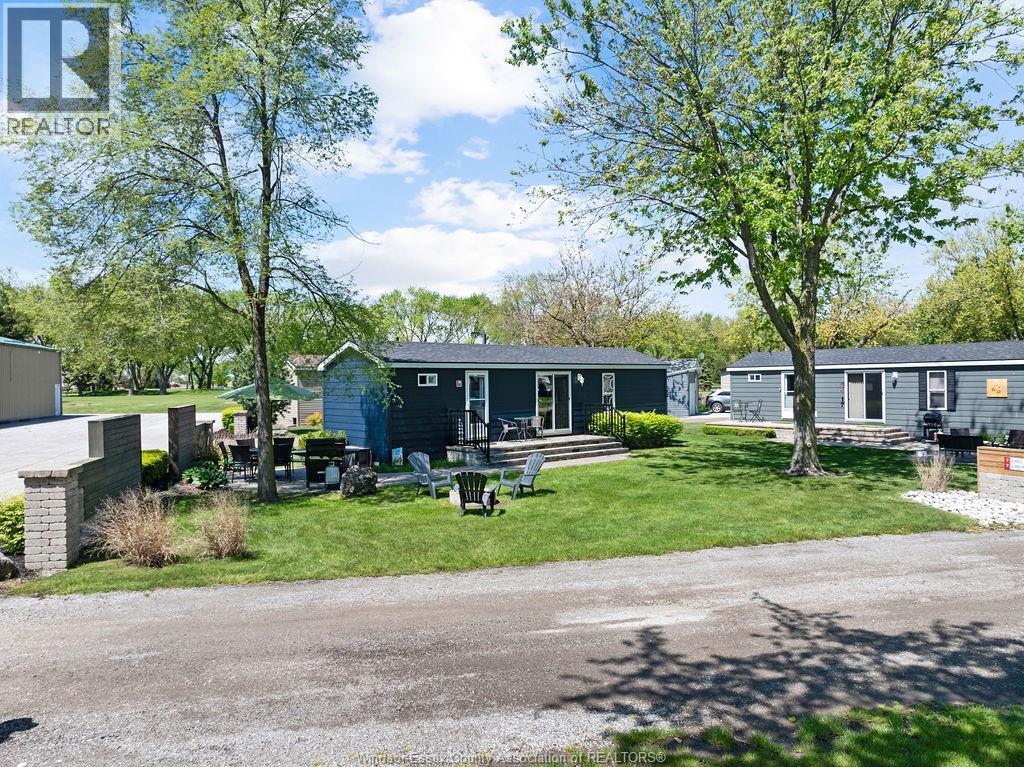
ATTN INVESTORS OR SNOWBIRDS. IMAGINE LIVING IN AN EXCLUSIVE GATED GOLF RESORT. WELCOME TO ROCHESTER PLACE GOLF CLUB & RESORT ! THE UNIT CAN SLEEP UP TO 6-8PPL AND OFFERS 2 BEDROOMS, 4PC BATHROOM, LIVING ROOM, SPACIOUS FUNCTIONAL KITCHEN W/GAS STOVE & FULL SIZE REFRIGERATOR. OPENED SEASONALLY FROM MAY-OCTOBER THIS INCREDIBLE RESORT OFFERS 18 HOLE GOLF COURSE, IN-GROUND SALT WATER POOL, ON SITE RESTAURANT, BINGO, CARDS, LIVE MUSIC AND MUCH MORE! AVAILABLE FOR IMMEDIATE POSSESSION THIS PROPERTY COMES FULLY FURNISHED WITH ALL INTERIOR FURNITURE PLUS OUTDOOR BBQ, PATIO SET, FIRE PIT & CHAIRS. ONLY 30 MINUTES FROM WINDSOR, THIS IS THE PERFECT GETAWAY! CAN BE RENTED AS AN AIRBNB FOR EXTRA INCOME. CONTACT L/S FOR MORE DETAILS. (id:15069)
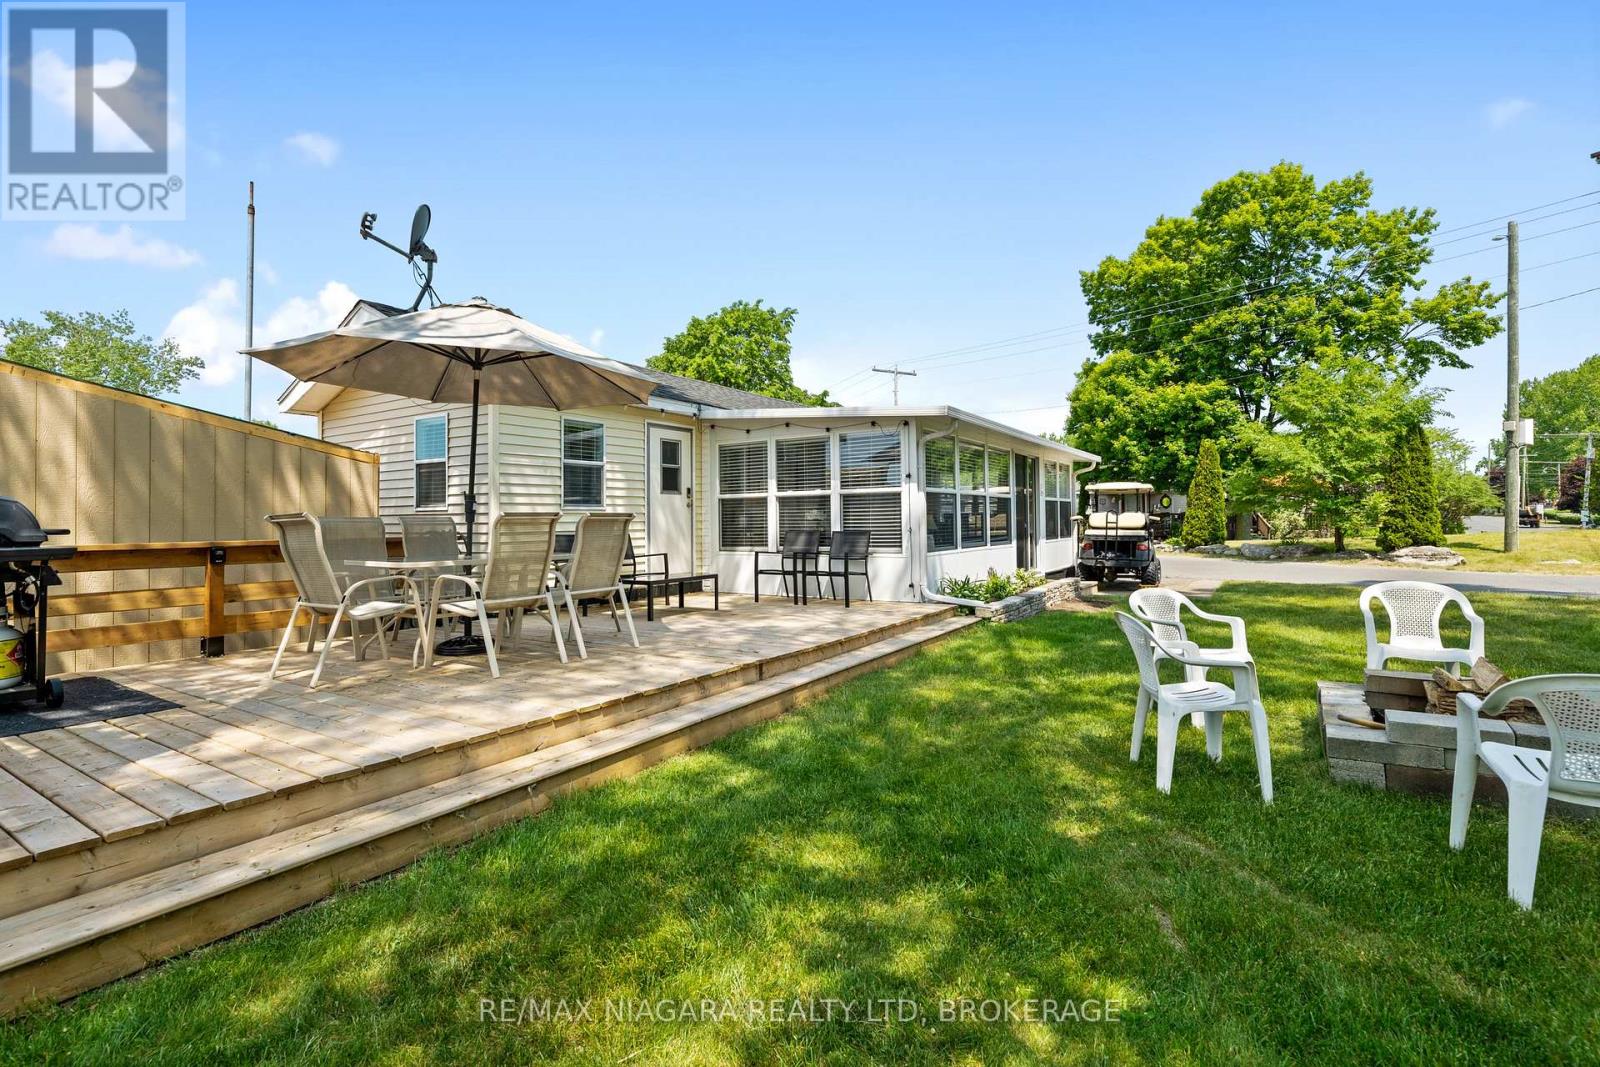
Welcome to Mariner 28! Step into this meticulously remodeled and stylishly decorated 2 bedroom, 2 bath cottage that blends comfort with modern flair. Featuring a bright and airy add a room for extra living space, this home is ideal for relaxing or entertaining. Enjoy hot water on demand, a mini split for efficient heating and cooling, a new 10 x 8 shed and many other thoughtful upgrades. Outside, unwind on the spacious deck or around the cozy firepit area. Located on a desirable corner lot, this cottage is turn-key and move in ready. All HVAC and Electrical Inspections will be completed and are Transferable if you'd like to rent out the unit. This is a seasonal resort that is open May 1st - November 1st. Seasonal park fees are approximately $12,900 per year which includes full access to the park. (id:15069)
Incredible investment opportunity in Orillia. Fully occupied 12-unit apartment building with stable income from day one.The property generates approximately $189,322 annually and is supported by long-term, quality tenants. A well-balanced unit mix and strong occupancy make this a reliable asset with clear potential for future rent growth.One of the key advantages is the location. The building is within walking distance to the lakefront, parks, and scenic trails, offering easy access to nature, waterfront views, and outdoor activities. This lifestyle factor strongly attracts tenants and supports long-term demand.Located in a rapidly developing area, Orillia continues to grow, with expanding infrastructure and increasing interest from young professionals.This is a clean, straightforward investment with solid fundamentals, consistent cash flow, and long-term upside. (id:15069)