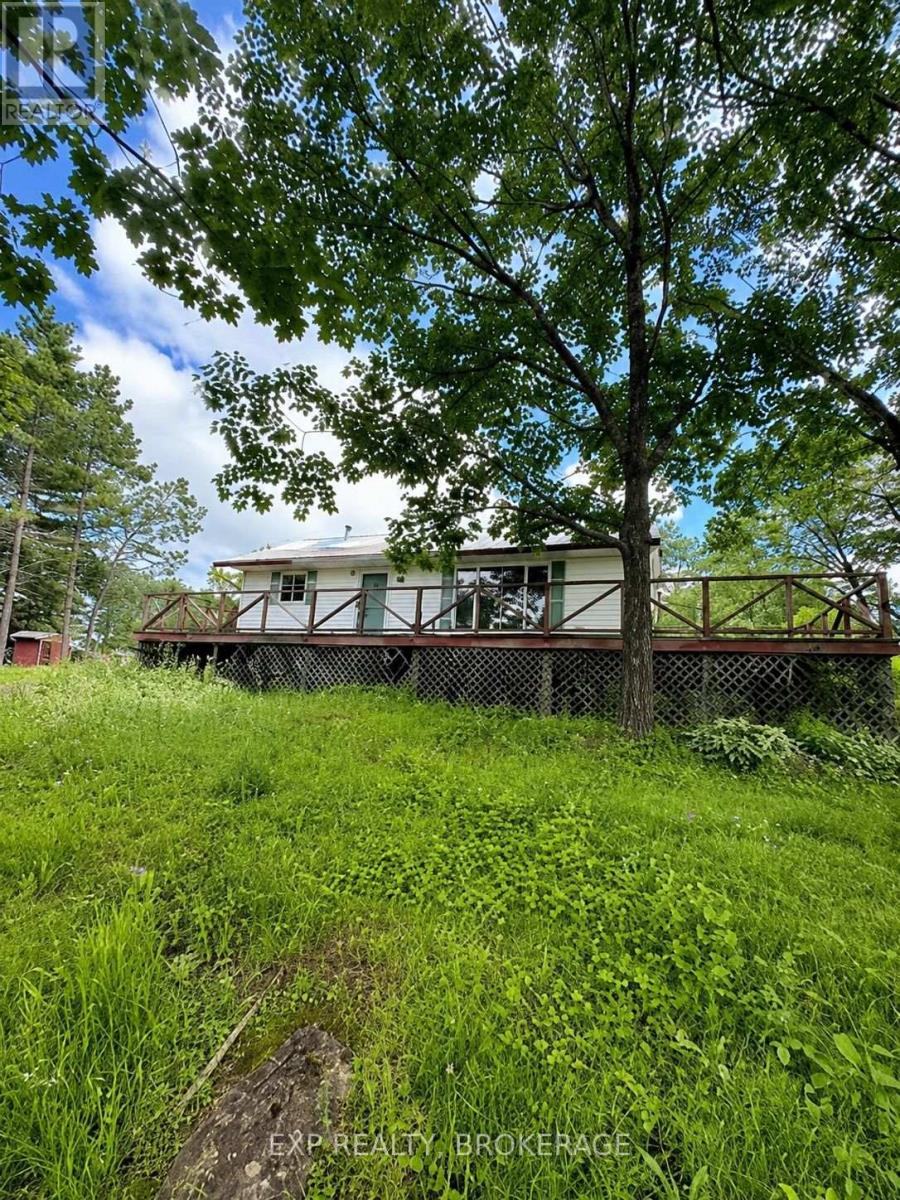
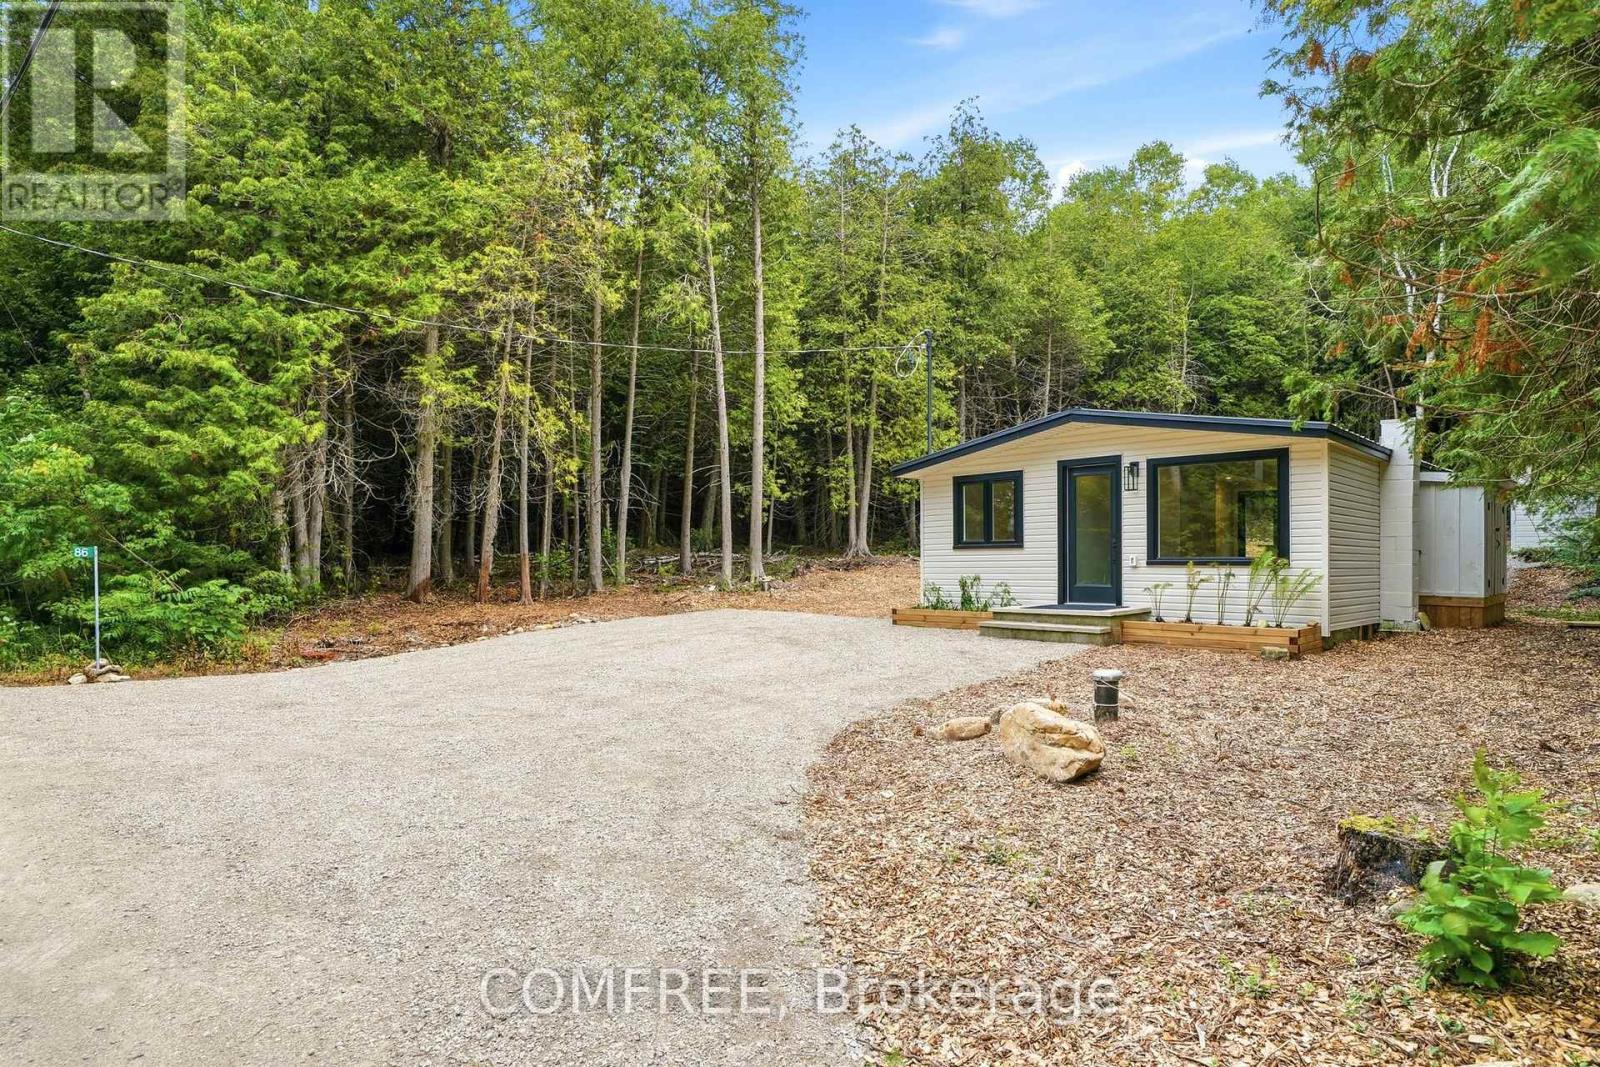
Opportunity awaits on this beautiful 50+ acre property in Maberly. This 3-bedroom, 1-bathroom off-grid cabin is ready for a new owner's vision and offers the perfect chance to create your dream country home. Set in a peaceful rural setting, the property features a durable metal roof and a spacious deck/covered porch, providing the perfect place to relax and enjoy the surrounding landscape. With over 50 acres to explore, there's plenty of room for hiking, recreation, gardening, or simply enjoying the privacy and tranquility of country living. Whether you're looking for a year-round residence, hobby property, or weekend escape, this property offers endless potential for those ready to make it their own. (id:15069)
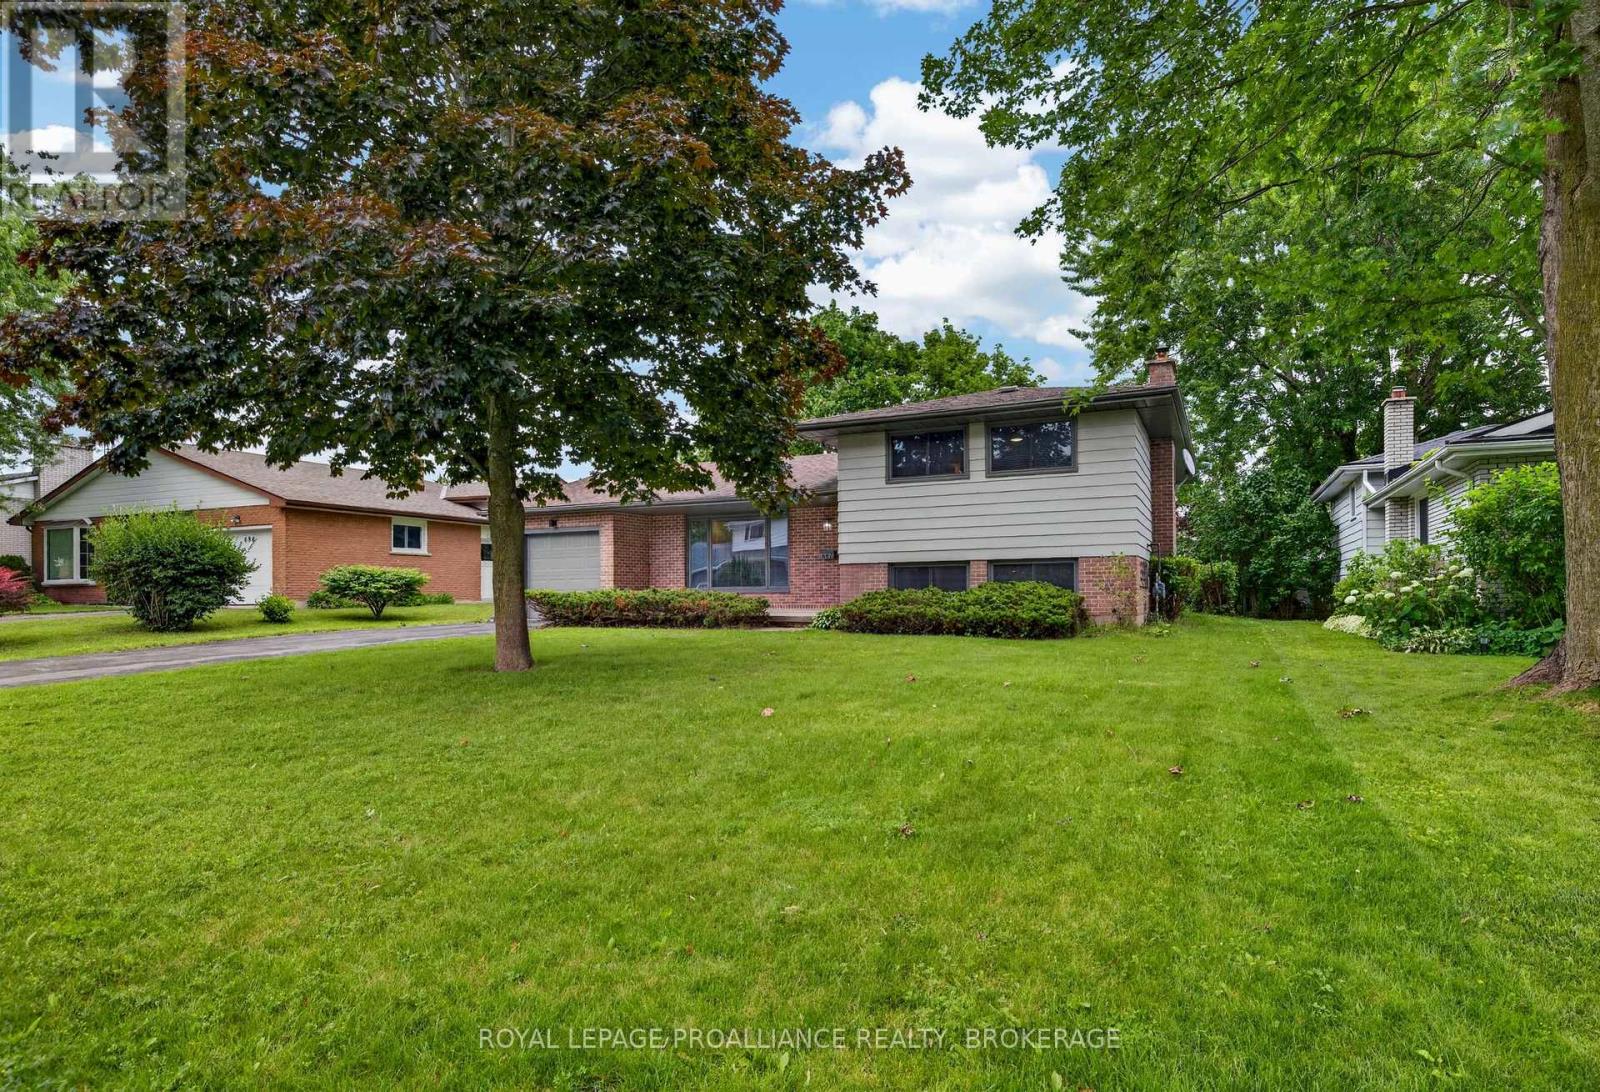
Welcome to 682 Carnaby Street-a beautifully renovated home in Kingston's highly desirable Bayridge neighborhood. Situated on a quiet, tree-lined street in an established community, this immaculate 3-bedroom, 3-bathroom home has been thoughtfully updated from top to bottom approximately six years ago and is truly move-in ready. The bright, modern kitchen is designed to impress with stylish cabinetry accented by elegant gold hardware, Samsung appliances, a gas stove, a large center island, stunning tile flooring ,and a timeless subway tile backsplash. Rich maple hardwood flooring flows throughout the main living areas, creating a warm and inviting atmosphere. The fully finished lower level offers a spacious rec room featuring a beautiful shiplap accent wall, electric fireplace with a stone mantel, and convenient walk-up access to the backyard-perfect for entertaining, relaxing, or creating additional living space. Outside, you'll love the charming front porch and the private, beautifully maintained backyard, complete with a garden shed and plenty of room to enjoy. The generous 60 x 120 ft lot is surrounded by mature trees that provide both shade and character. Additional highlights include a single-car garage, parking for four additional vehicles, tankless hot water, and newer windows, furnace, central air conditioner, and roof for added peace of mind. Located close to excellent schools, parks, shopping, and everyday amenities, this exceptionally neat and meticulously maintained home offers the perfect combination of modern updates and established neighborhood charm. Simply unpack and enjoy! (id:15069)
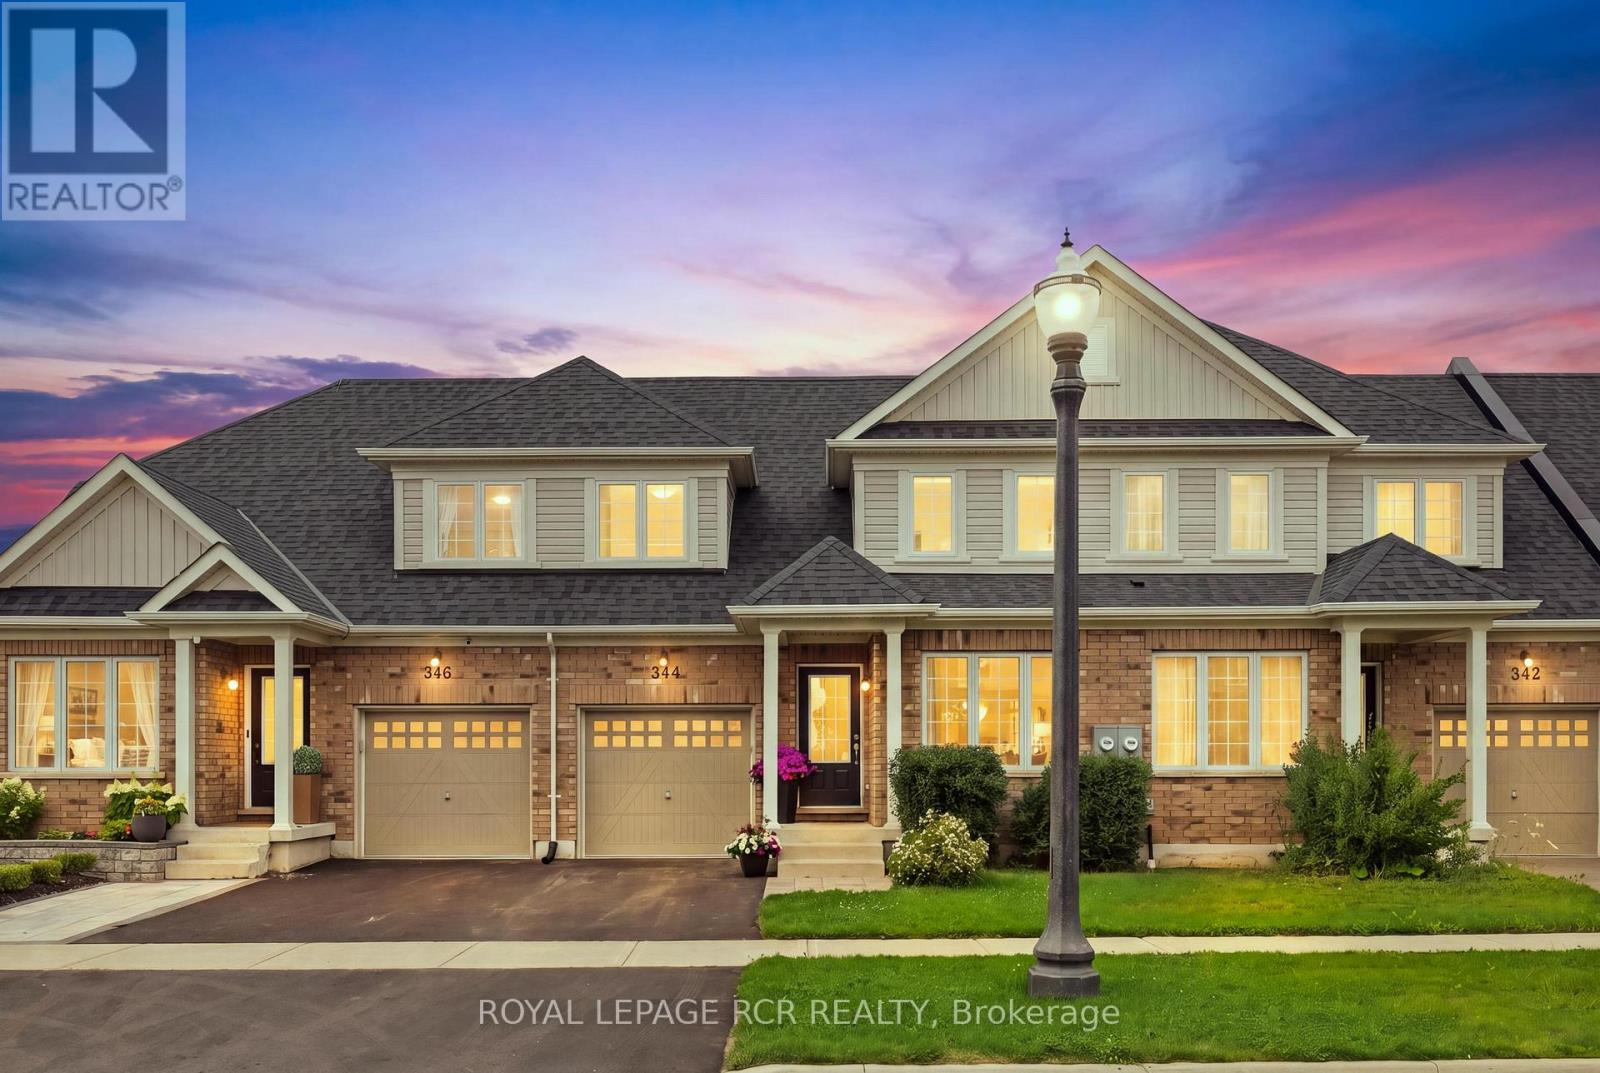
Welcome to 344 Stewart Street, a beautifully finished and completely move-in ready 4 bedroom, 4 bathroom townhome in one of Shelburne's newer communities. Offering approximately 2,377 sq ft of total living space, this spacious and versatile home is ideal for families, multi-generational living, or buyers looking for extra room to grow. The main level offers a bright, open-concept layout with a welcoming foyer, convenient powder room, main-floor laundry, and direct garage access. The kitchen includes stainless steel appliances, ample cabinetry, breakfast bar seating, and an easy flow into the dining and living areas. Filled with natural light, the living room opens to the deck and fenced backyard, creating a comfortable space for everyday living and entertaining. Two bedrooms are located on the main floor, including a generous primary bedroom with walk-in closet and private 4-piece ensuite, plus a second bedroom that would also work well as a guest room, child's room, or home office. Upstairs, you'll find two additional bedrooms and a 4-piece bathroom, offering great separation for family or guests. The finished basement is a standout, beautifully completed with pot lights, a large recreation room, bathroom, and an impressive lower-level kitchenette with white cabinetry, generous counter space, tile backsplash, stainless steel fridge, breakfast bar seating, and added storage. A bonus room offers even more flexibility and could be used as a guest space, office, hobby room, playroom, or additional storage. Outside, enjoy a private fenced backyard with deck and no neighbours behind. Ideally located close to downtown Shelburne, schools, parks, shopping, and commuter routes including Highways 89 and 10, this home offers comfort, convenience, and exceptional flexibility. (id:15069)
WELCOME TO THIS BEAUTIFUL DETACHED HOUSE ON AN ESTATE LOT WITH 4350 SQFT OF LIVING SPACE WITH BEAUTIFUL UNOBSTRUCTED SUNSET VIEWS. THIS IS A HOUSE YOU WILL FALL IN LOVE WITH! THIS HOUSE FEATURES A SPACIOUS PRACTICAL LAYOUT WITH A HUGE GOURMET CHEF'S KITCHEN, SEPARATE LIVING, FAMILY, OFFICE & OAK STAIRS LEADING TO 5 SPACIOUS BEDROOMS. THE MASTER FEATURES 5PC EN-SUITE AND HIS/HERS CLOSET. THIS HOUSE FEATURES TONS OF UPGRADES, INCLUDING HARDWOOD FLOORS, QUARTZ COUNTERTOPS, HIGHEND STAINLESS STEEL APPLIANCES, ISLAND, POT LIGHTS, & SMART SPRINKLER SYSTEM. STAINLESS STEEL APPLIANCES, 2 FIREPLACES, SMART HOME WITH ALEXA, SMART GARAGE DOOR OPENERS, MOTION SENSORS , RING SECURITY SYSTEM OWNED, PROJECTOR ON DECK, SMART LOCKS , ECO BEE SMART THERMOSTAT, 52 SMART IRRIGATION SPRINKLERS & LOTS MORE. A SHORT DRIVE TO THE UPCOMING VW BATTERY PLANT IN ST. THOMAS. ** PICTURES ARE FROM PREVIOUS LISTING ** (id:15069)
Welcome to 166 King Street in Burford! Situated on an impressive fully fenced 59 X 199 lot, this exceptional 2018-built home offers parking for 10 vehicles, irrigated gardens, a large detached heated workshop with 16ft ceilings, and dog kennels-ideal for hobbyists, craftsmen, project enthusiasts, and pet owners alike. Inside, this beautifully maintained home blends modern finishes with a warm, inviting atmosphere, offering 3 spacious bedrooms, 4 bathrooms, and a fully finished walk-up basement. The attached double garage features a convenient dog wash station, adding extra functionality for pet owners. The welcoming foyer includes a 2-piece powder room and garage access, leading into the bright open-concept main floor. The kitchen boasts quartz countertops, abundant cabinetry, matching stainless steel appliances, and a centre island with built-in dishwasher, double sink, and storage. The dining area offers plenty of natural light through oversized patio doors leading to the covered rear deck. The spacious living room is perfect for everyday living or entertaining, featuring plenty of natural light and a cozy fireplace with mantle. Upstairs are 3 generous bedrooms, including the primary suite with walk-in closet and 4-piece ensuite, plus a convenient bedroom-level laundry room and additional 4-piece bathroom. The finished basement provides a large recreation room and 3-piece bathroom, offering additional space for family, guests, or entertaining. Outside, the raised covered deck is perfect for relaxing or hosting, while the spacious yard, irrigated gardens, workshop, and dog kennels add exceptional functionality. Located in a friendly Burford neighbourhood just minutes from schools, restaurants, groceries, and everyday amenities, this property offers the perfect combination of modern comfort, space, and convenience. (id:15069)
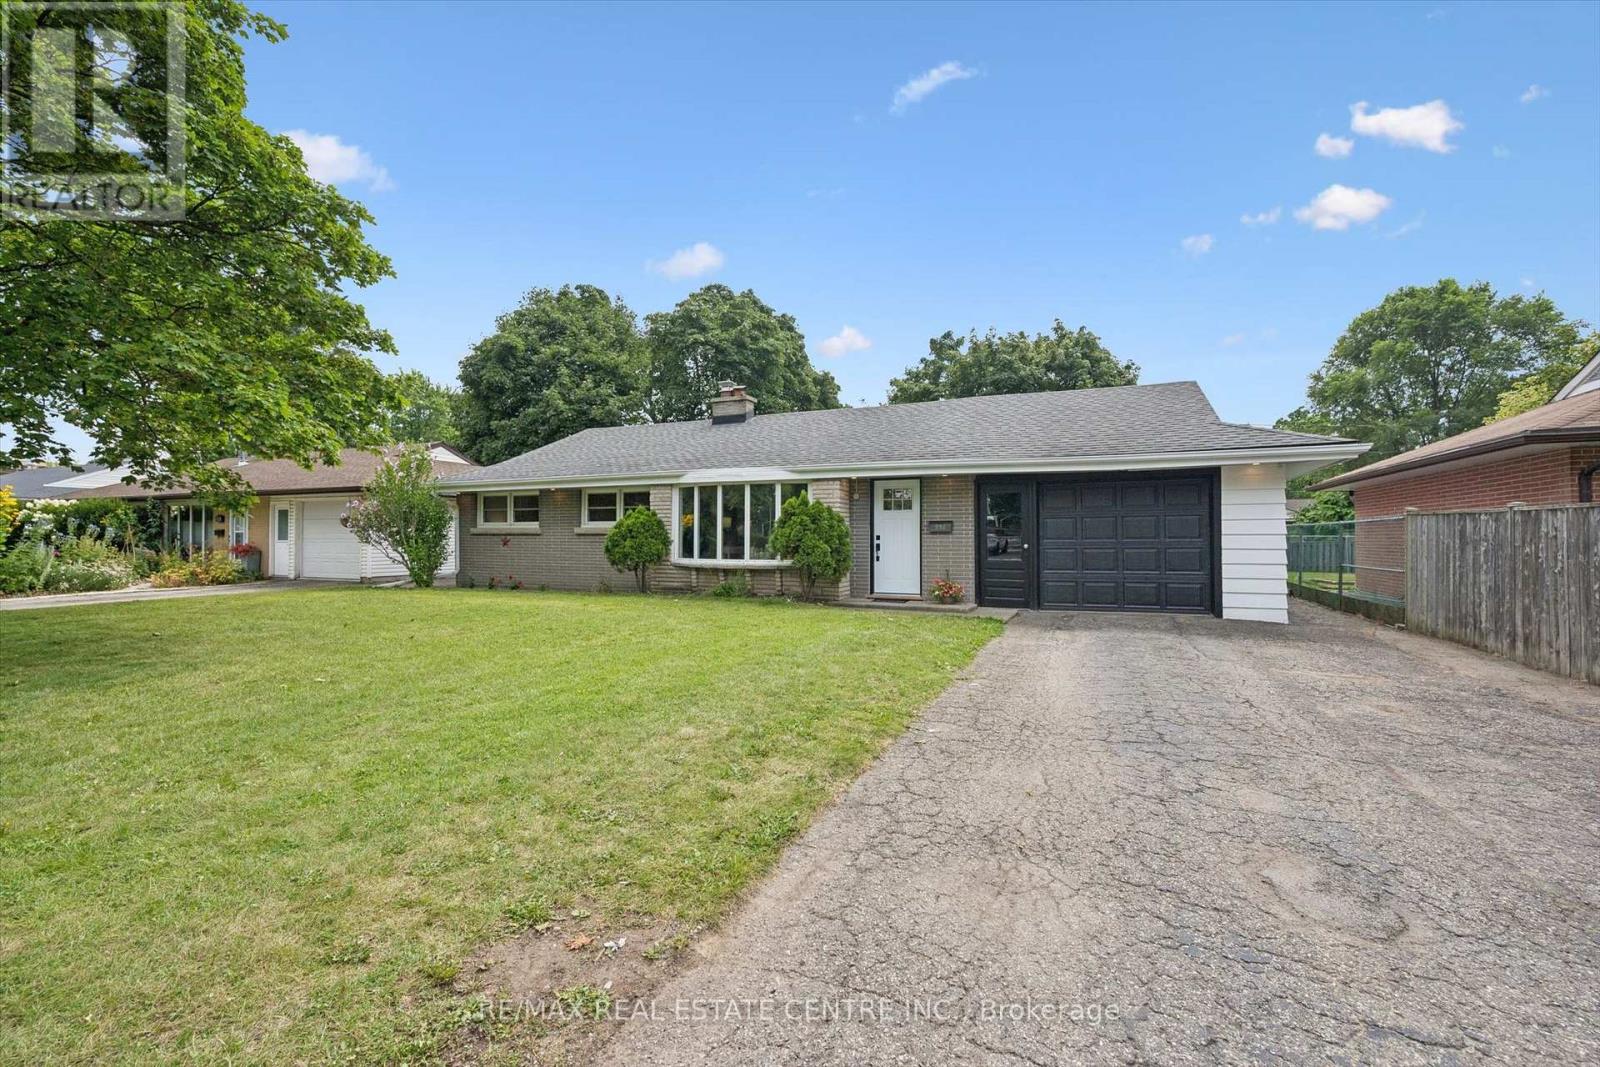
Welcome to this beautifully updated bungalow on an oversized lot, offering a move-in ready interior that's been thoughtfully refreshed from top to bottom.The carpet-free main floor features engineered hardwood, fresh paint throughout, updated trim and interior doors, creating a bright, modern feel from the moment you step inside. The spacious living room with a large bay window flows seamlessly into the dining area, where sliding doors lead to the backyard.The heart of the home is the expanded eat-in kitchen. A thoughtfully designed addition completed in 1994 provides an abundance of cabinetry, countertop space, and a pantry, making it ideal for everyday living and entertaining. The solid wood cabinets have been professionally refinished and painted, complemented by new quartz countertops, an undermount sink, and a new dishwasher (2026).The main level offers three spacious bedrooms, a beautifully updated kitchen with a walkout to the spacious backyard, and a renovated bathroom. Downstairs, the finished recreation room with new carpeting provides the perfect space for a family room, home office, gym, or hobby area, while the newly carpeted staircase adds warmth and continuity between levels.Outside, you'll find a large, partially fenced backyard with plenty of room to relax, entertain, or garden. A concrete patio, spacious wood storage shed, updated exterior pot lights, and an oversized 1.5-car garage with convenient rear yard access complete the package.Additional updates iengineered hardwood flooring, fresh paint throughout, updated trim and interior doors, quartz countertops, an undermount sink, a new dishwasher (2026), and a beautifully renovated bathroom (2026), allowing you to simply unpack and enjoy.Whether you're purchasing your first home, downsizing without sacrificing space, or investing in a well-maintained property, 534 Bishop Street N. offers outstanding value in a convenient Cambridge location. (id:15069)
If you've been looking for a home with character rather than another cookie-cutter home, 209 Belleview is sure to impress. It is a beautifully maintained two-storey home. From the moment you arrive, you'll appreciate the pride of ownership, exceptional curb appeal, and plenty of driveway parking that welcomes you home. Step inside to discover high ceilings, beautifully maintained hardwood floors, and a bright, functional layout designed for comfortable everyday living. Featuring three bedrooms and a renovated bathroom, this home is ideal for families, first-time buyers, or anyone searching for warmth, charm, and personality and future growth. Enjoy peace of mind knowing the major updates have already been completed, including the roof(GAF Certified, 2021), furnace and air conditioning(2023), Front porch and back deck(2025), windows(2023), New water softener(2026) allowing you to move in and simply enjoy everything this home has to offer. Outside, the impressive 132-foot deep lot creates endless possibilities for entertaining, gardening, or simply enjoying your own private outdoor retreat. Whether you're hosting on the spacious new deck with the convenience of a natural gas BBQ hookup and a natural gas fireplace hookup, or watching the kids play, planning for future additions, this backyard offers the space and flexibility to fit your lifestyle. Whether you're looking to put down roots, raise a family, or invest in a property with potential, 209 Belleview offers the perfect combination of character, thoughtful updates, outdoor space, and future opportunity. This is more than just a house, it's a place to create lasting memories and confidently begin your next chapter. (id:15069)
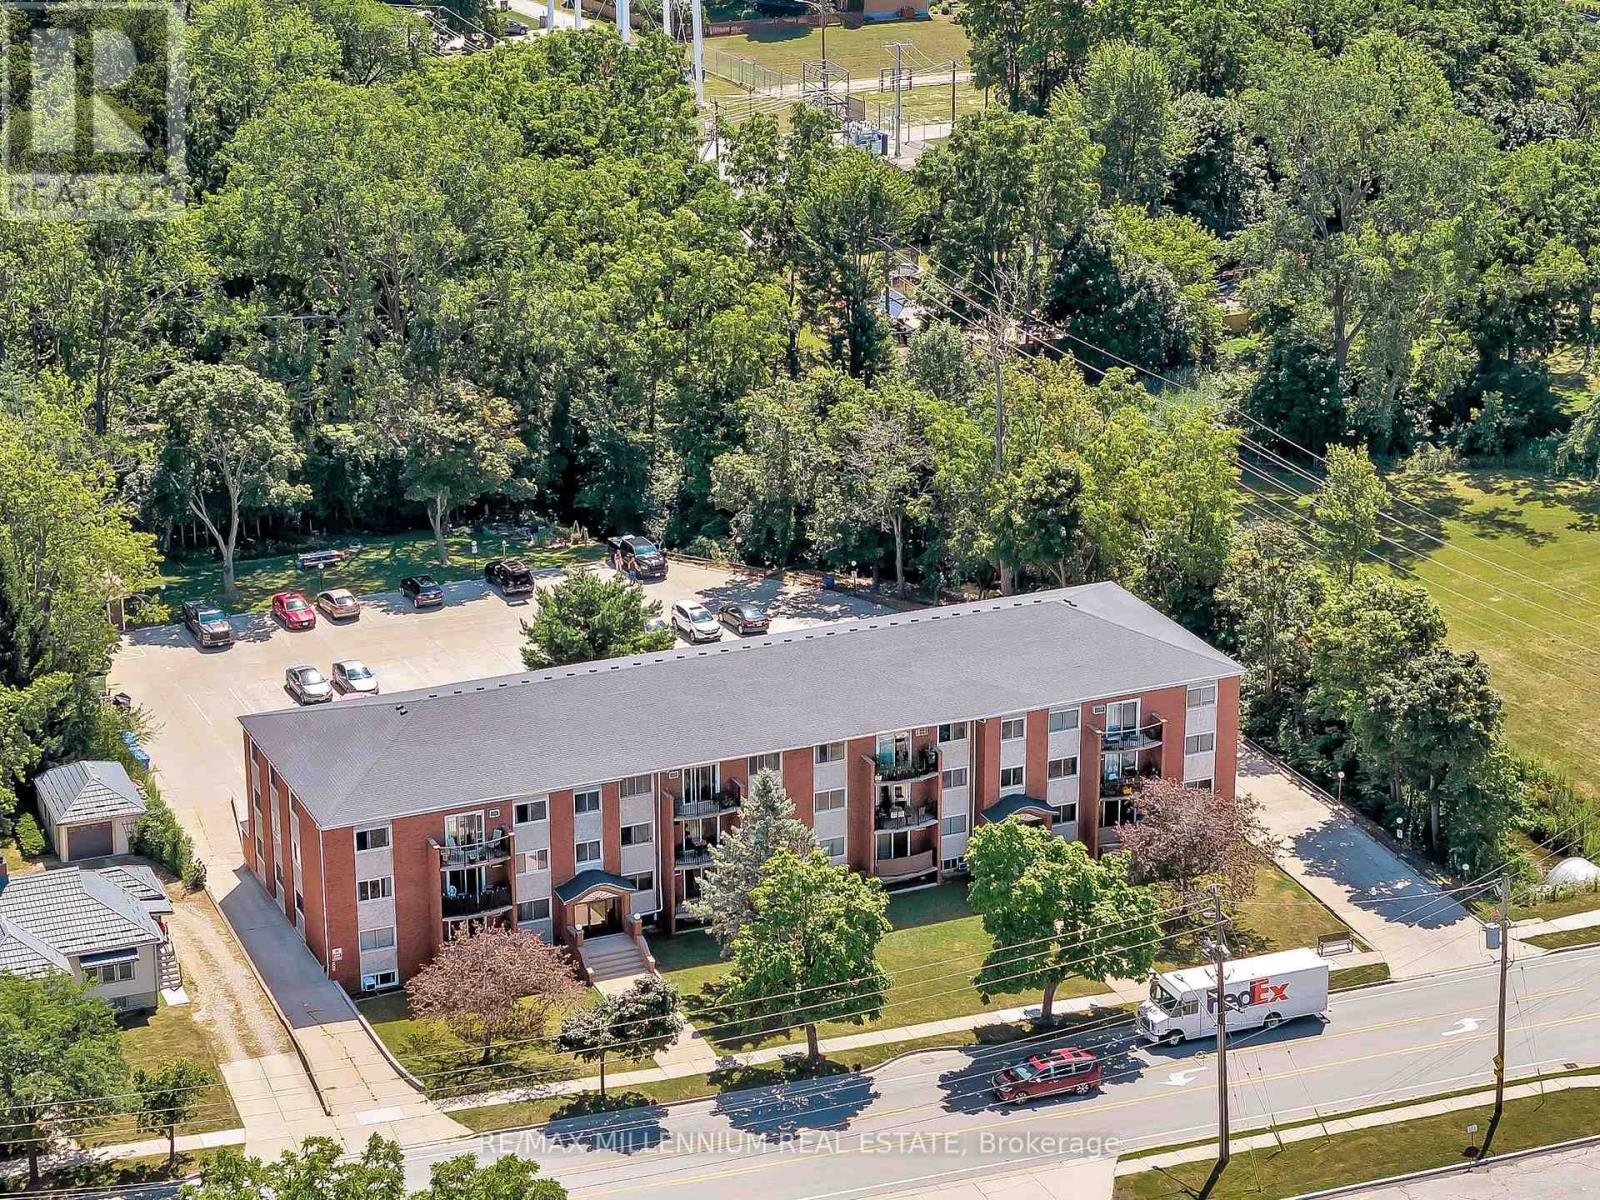
Introducing a solid, purpose-built 34-unit apartment building nestled in the heart of Kingsville, one of Southwestern Ontario's most sought-after lakeside rental markets. Featuring a strong mix of 22 one-bedroom and 12 two-bedroom suites, fully tenanted to reliable tenants. Separate hydro meters, with all tenants paying their own hydro. Many units currently rent well below market, offering significant upside as suites turn. A number of suites have been fully renovated to a modern standard, with a new on-site storage area recently added. Ideally situated just off Main Street, steps from downtown Kingsville's shops, restaurants, and grocery, minutes to the Kingsville Recreation Complex, Lakeside Park, and the Lake Erie waterfront, with a direct route to Windsor. This is a rock-solid building and is sure to offer investors both growth and stability for years to come! (id:15069)
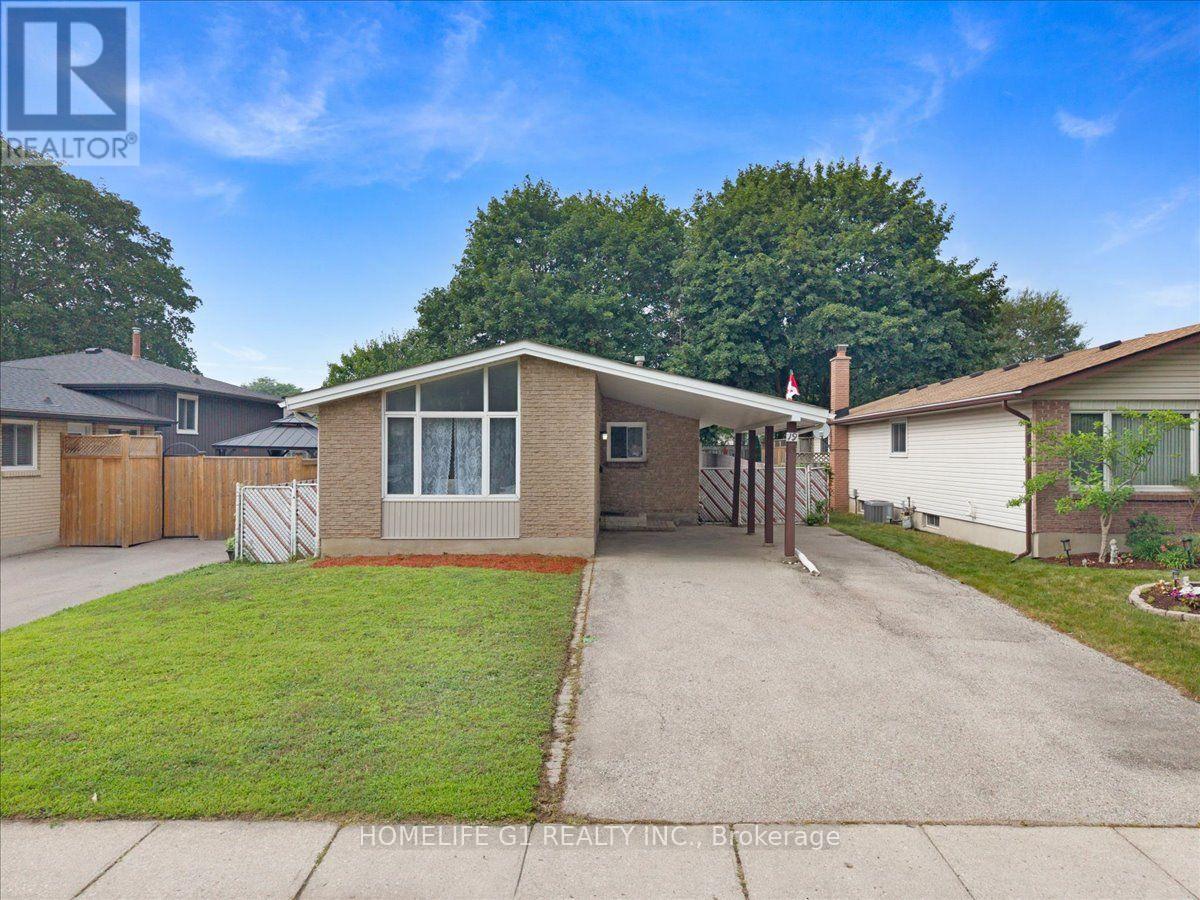
Welcome to this beautifully maintained 3+1 bedroom bungalow in the heart of desirable Hespeler! Situated on an impressive approx. 7,140 sq. ft. lot and offering over 1,850 sq. ft. of living space, this move-in-ready home offers the perfect combination of comfort, space, and convenience. The bright main floor features three spacious bedrooms, a functional kitchen, a sun-filled living room, and a charming sunroom overlooking the large private backyard. The finished basement adds incredible versatility with an additional bedroom, new three-piece bathroom, a spacious recreation room, utility room, and workshop-ideal for growing families, guests, or a home office. Enjoy an expansive backyard with endless possibilities for entertaining, gardening, or creating your own outdoor retreat, plus a private driveway with parking for up to five vehicles. Perfectly located close to public and Catholic schools, walking trails, shopping, restaurants, downtown Hespeler, Victoria Park, Forbes Park, and Highway 401, with easy access to Kitchener, Waterloo, and Guelph within 30 minutes. This exceptional property is perfect for families, first-time buyers, downsizers, and investors alike.A rare opportunity to own a spacious bungalow on a premium lot in one of Cambridge's most sought-after neighbourhoods-don't miss it! (id:15069)
Beautifully renovated 2-bedroom home. The interior features an updated kitchen with granite countertops, stainless steel appliances, pot lighting, and tongue-and-groove wood ceilings. The living room is highlighted by a natural stone electric fireplace, while ceiling fans provide added comfort in the bedrooms. The home includes a renovated 4-piece bathroom. Outside, enjoy a large wood deck, privacy fencing, a storage shed, and a low-maintenance steel roof. Additional updates include a 200-amp electrical service, new septic system, and new drilled well. Situated on a deep 316-foot lot with access to the Bruce Trail, offering convenient access to nearby outdoor recreation and nearby water access. (id:15069)
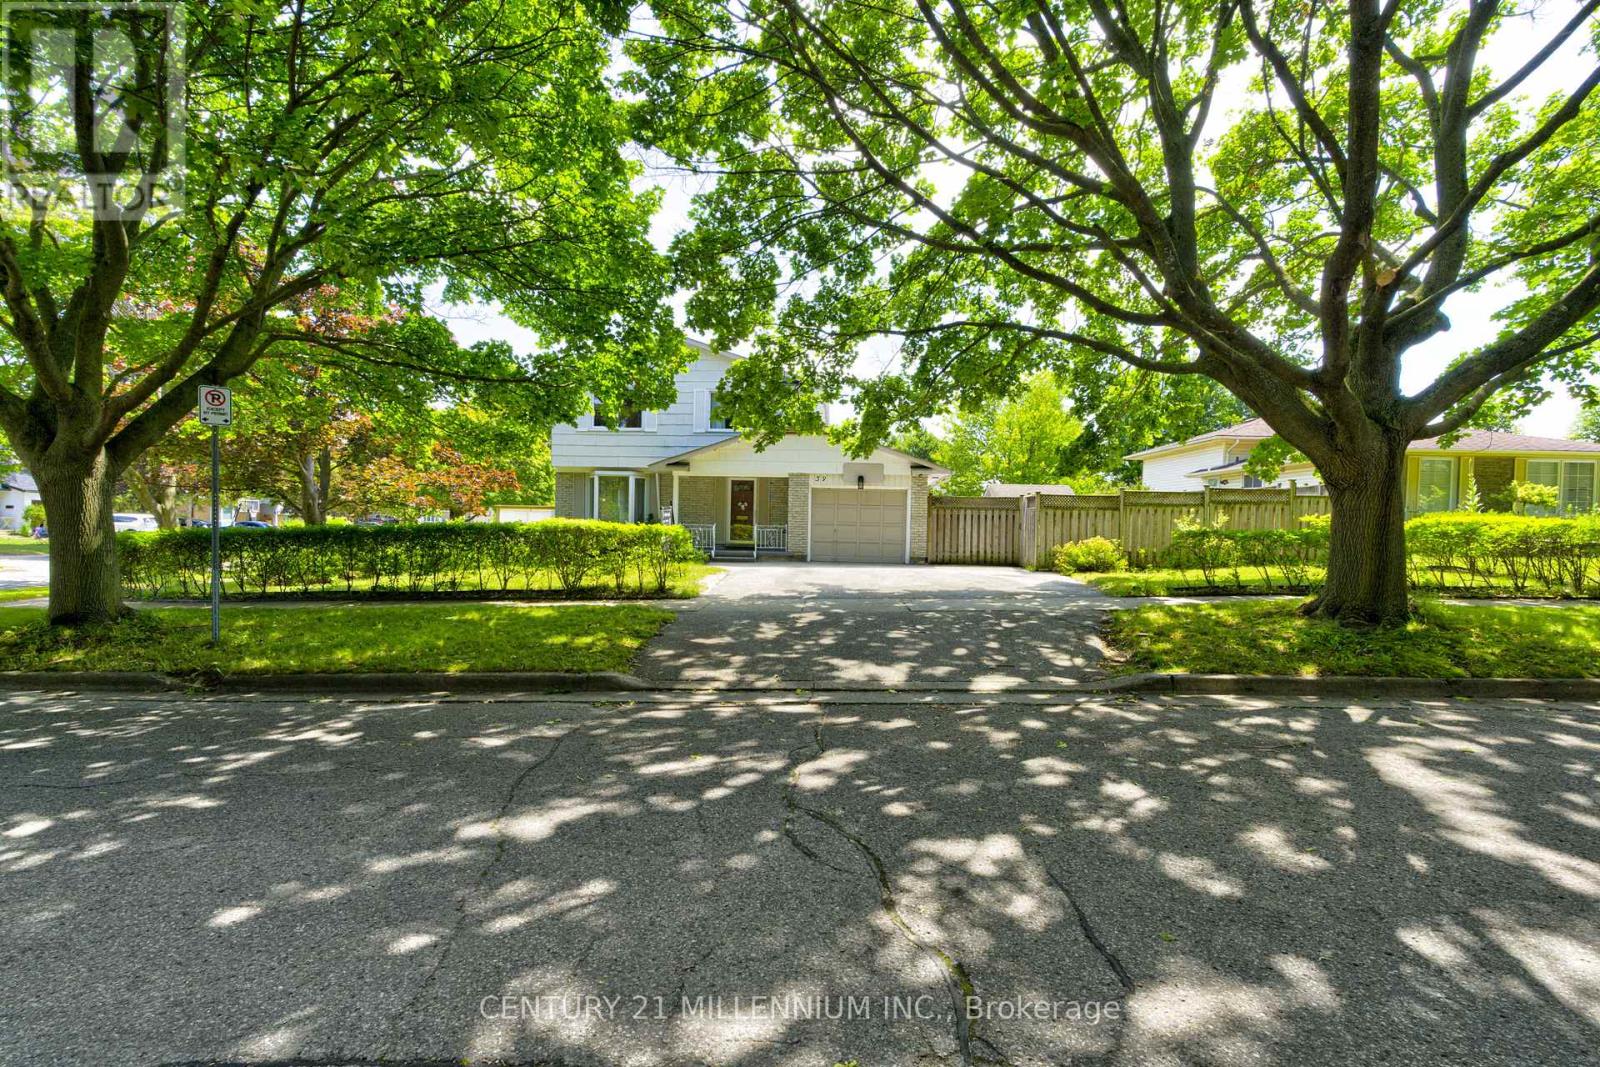
A hidden gem!!! Welcome to this freehold 2 storey detached home situated on a premium corner lot in a quiet, family friendly neighbourhood. Offering exceptional curb appeal and a rare triple private driveway plus an attached garage with parking for up to 4 vehicles; this home delivers both comfort and convenience. Step inside to an inviting open concept main floor featuring hardwood flooring, a bright living area, and a modern kitchen with separate dining, separate coffee/bar station, complete with granite countertops, stainless steel appliances with gas range and ample cabinetry. Walk out from the dining area to a private deck, perfect for morning coffee, a barbeque treat or evening entertaining with family and friends. The upper level offers 3 spacious bedrooms, a full bathroom with jacuzzi tub and tons of storage space providing plenty of room for a growing family. An open concept finished basement with a gas fireplace and a separate side entrance adds valuable living space-ideal for recreation, work from home, or extended family. This home has two spacious side yards perfect for green thumb, a bonus oversized garden shed, an access to the house from the attached garage and with no rentals on any equipment that provides new owner with savings. Located close to shops, parks, schools, and major highways, this property combines lifestyle, convenience, and long term value in one outstanding package. Don't miss!!! (id:15069)
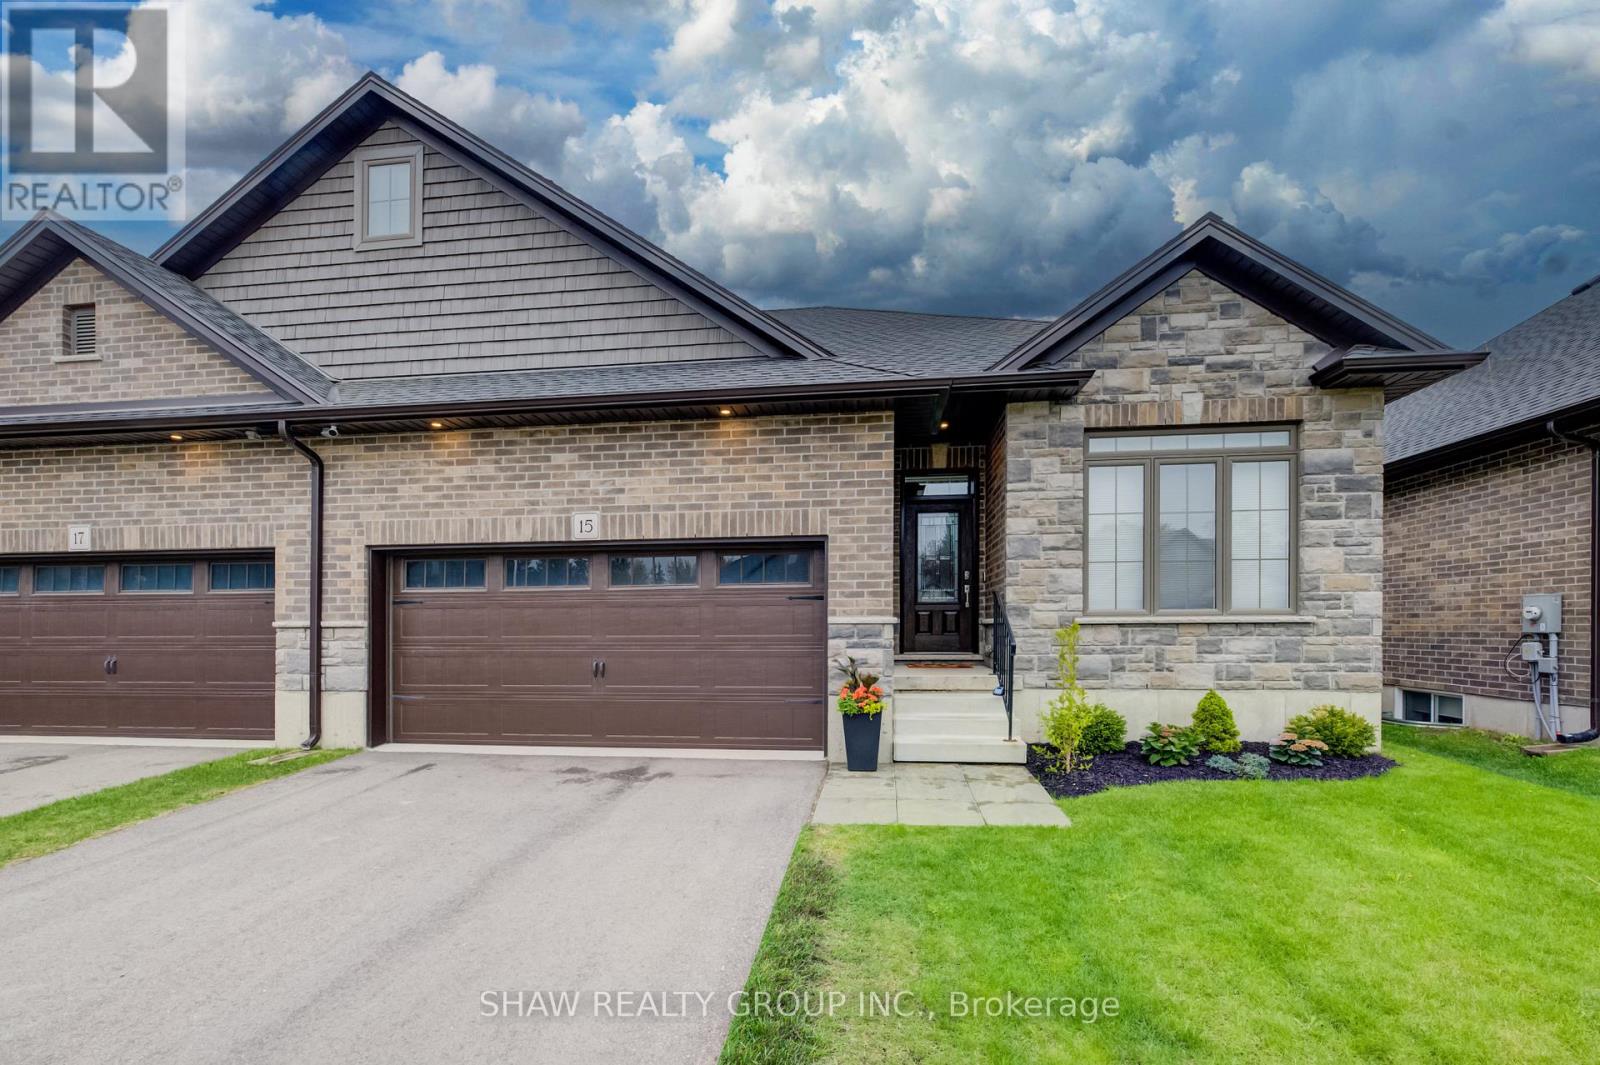
Welcome to 15 Matheson Crescent. Where Comfort Meets Lifestyle Nestled on a quiet, low-traffic crescent, this beautifully maintained, move-in ready home offers the perfect blend of functionality, comfort, and thoughtful upgrades ideal for growing families or those who love to entertain. Step into a bright and inviting main level featuring modern finishes and a seamless flow between the living, dining, and kitchen spaces perfect for both everyday living and hosting. What truly sets this home apart is the fully finished lower level, designed to feel like a second living space. Downstairs, you'll find two oversized bedrooms, including one with a walk-in closet, a spacious living area with a cozy gas fireplace, and a spa-inspired bathroom complete with dual sinks and heated floors bringing comfort and luxury together. This versatile space is ideal for extended family, guests, or a private retreat. Step outside to a fully fenced backyard, perfect for kids and pets, complete with a natural gas BBQ hookup no more propane tanks, just effortless outdoor entertaining on your deck. Additional upgrades include full fencing, custom window coverings, California shutters, and thoughtful touches throughout that make this home truly move-in ready. Located in a family-friendly neighbourhood close to parks, schools, and everyday amenities plus just 7 minutes to Highway 401, making commuting simple and convenient. Whether you're upsizing, investing, or simply looking for a home that checks every box this one is not to be missed. (id:15069)