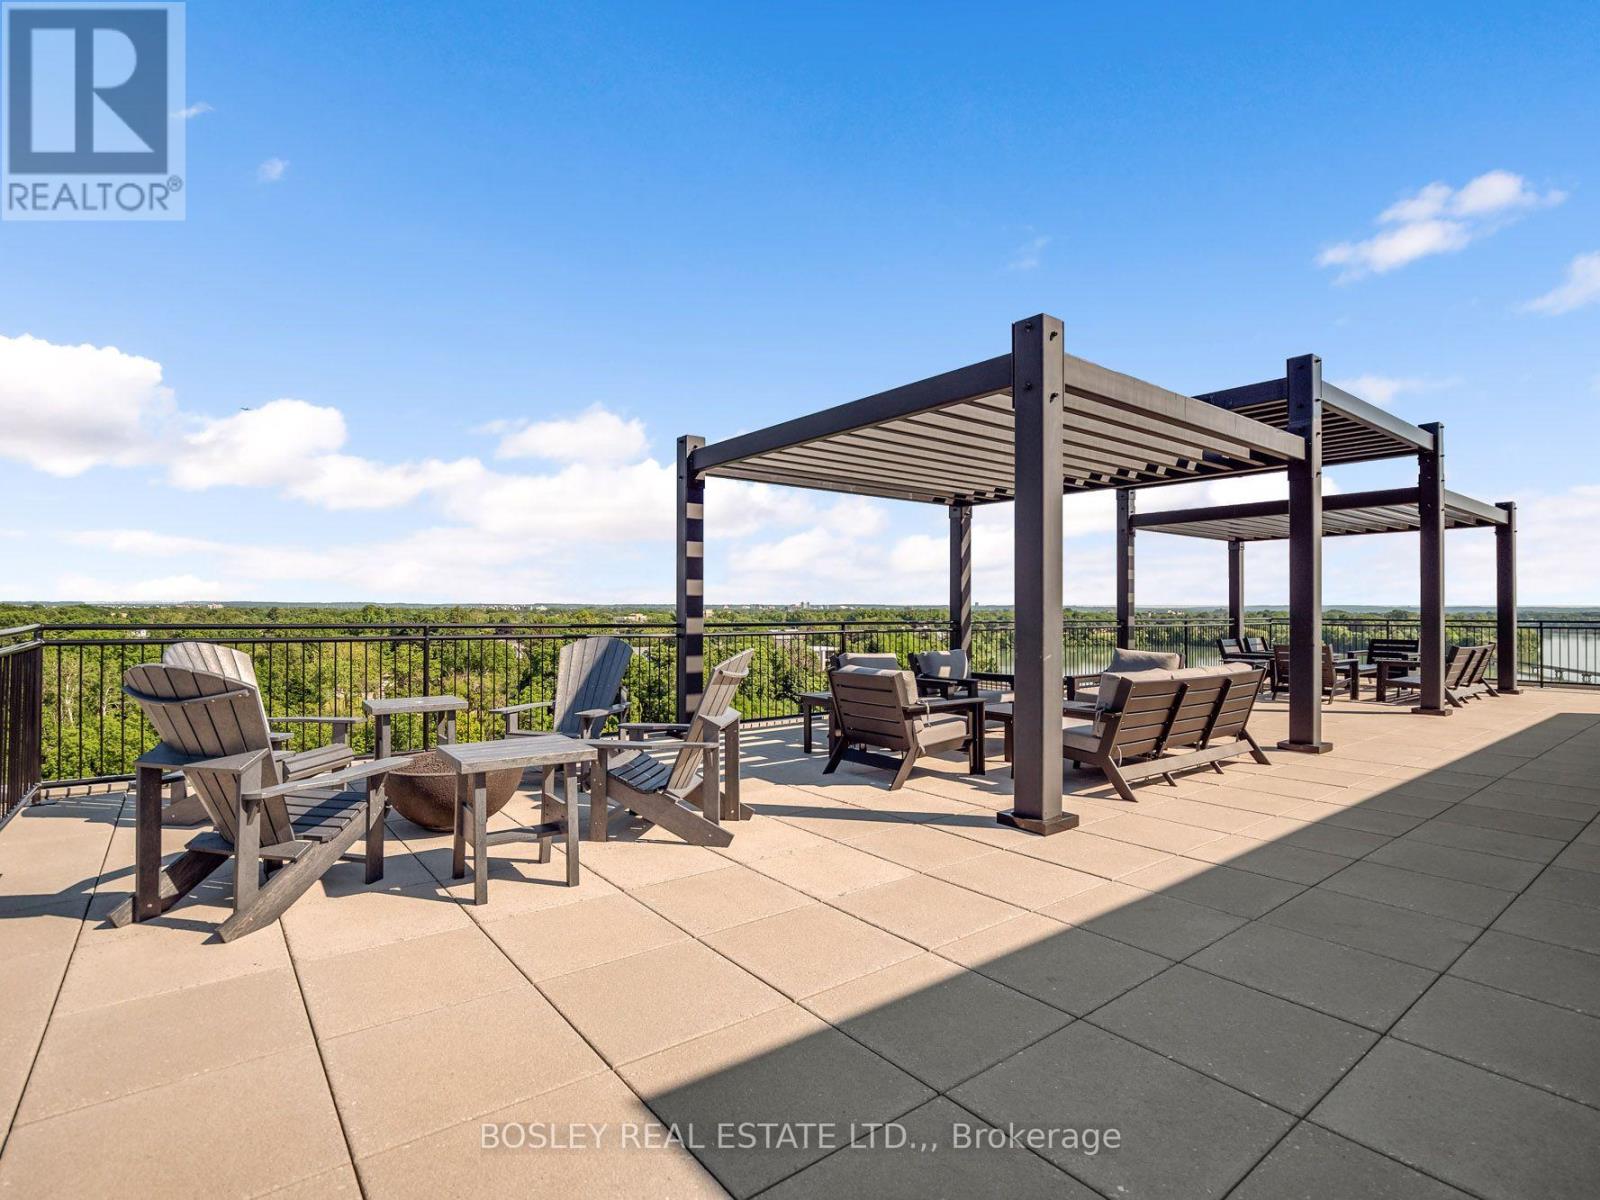
Life at Royal Port awaits. This two-bedroom, two-bathroom suite is beautifully appointed, and before you ask, yes, it comes with two parking spaces, one of which is EV! The lifestyle that this location offers is something special. After enjoying breakfast on your balcony overlooking the Old Welland Canal and Royal Canadian Henley rowing course, you can head downstairs and cross the street, where you'll have your choice of the most charming cafes in town. Then, stroll down to the pier, read a book on the beach, and wander back to your suite to prepare some lunch and plan your evening. Your friends arrive, and you head upstairs to the most incredible rooftop terrace in Niagara. With breathtaking views over Lake Ontario, the Port Dalhousie Pier Marina, the entire city of St. Catharines, and the rowing course to the south, your friends will be in awe. With multiple seating areas, BBQs, and views, it is the perfect spot for pre-dinner beverages before, once again, you stroll across the street where you'll have your choice of multiple dining options. Back to the suite: this is a beautiful two-bedroom, two-bathroom condo with notable attention to detail and beautiful finishing choices, including 9' ceilings, engineered hardwood flooring, and a décor palette that is very easy to move into. The primary suite includes ample closet space and a gorgeous ensuite bathroom with walk-in tiled shower and double vanity with quartz counters. The kitchen, with a quartz waterfall, is outfitted with high-quality appliances, tiled backsplash, and beautiful cabinetry. You'll love the SMART home automation, which gives you control of your lighting and HVAC. This is condo living at its finest, with surrounding amenities that are unparalleled in the city. (id:15069)
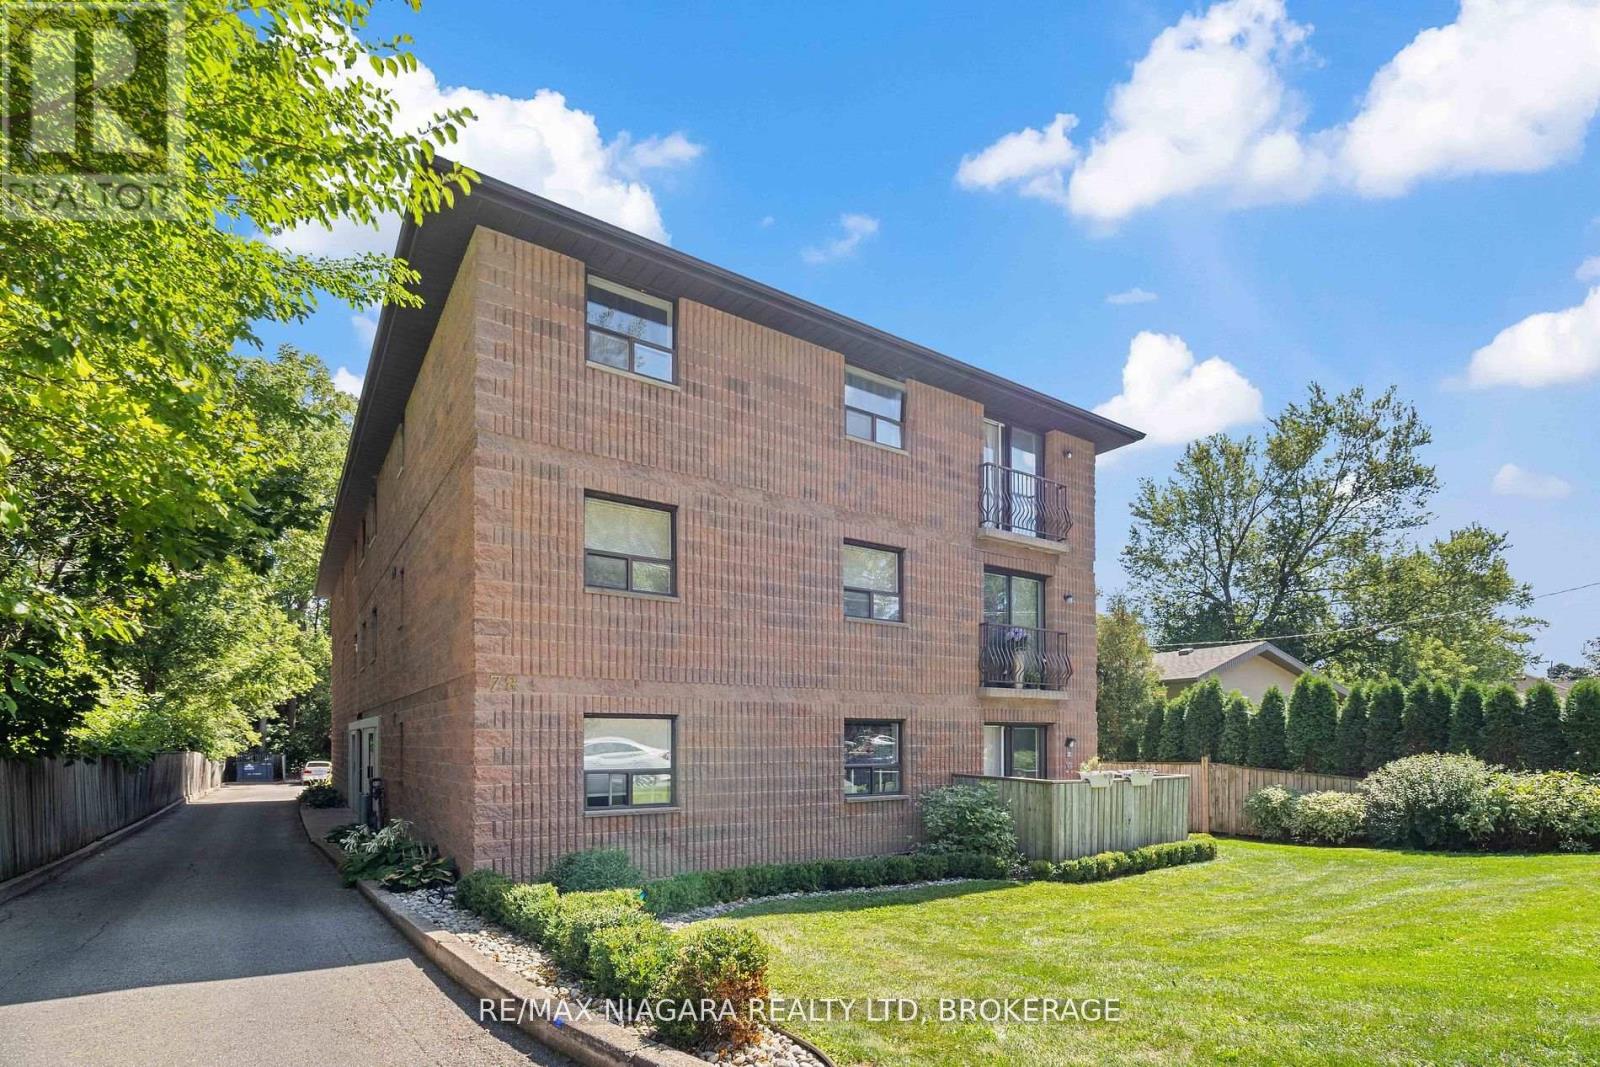
Condo with Canal Views in Thorold..Welcome to this bright and inviting 2-bedroom condo on the third floor, perfectly situated in a family-friendly Thorold neighbourhood. Enjoy sweeping views in the Fall and Spring of passing ships on the Welland Canal right from your home, offering a unique and ever-changing backdrop. With newer carpets in the bedrooms (2019) as well as an updated kitchen(2019), it makes this Condo move in ready The open living space is filled with natural light, creating a warm and welcoming atmosphere.Set in a quiet community with great walking paths and nearby parks, this location is ideal for young families just starting out or those looking to downsize and love the outdoors. Don't miss this opportunity to own a well-maintained condo with canal views in a prime Thorold location! (id:15069)
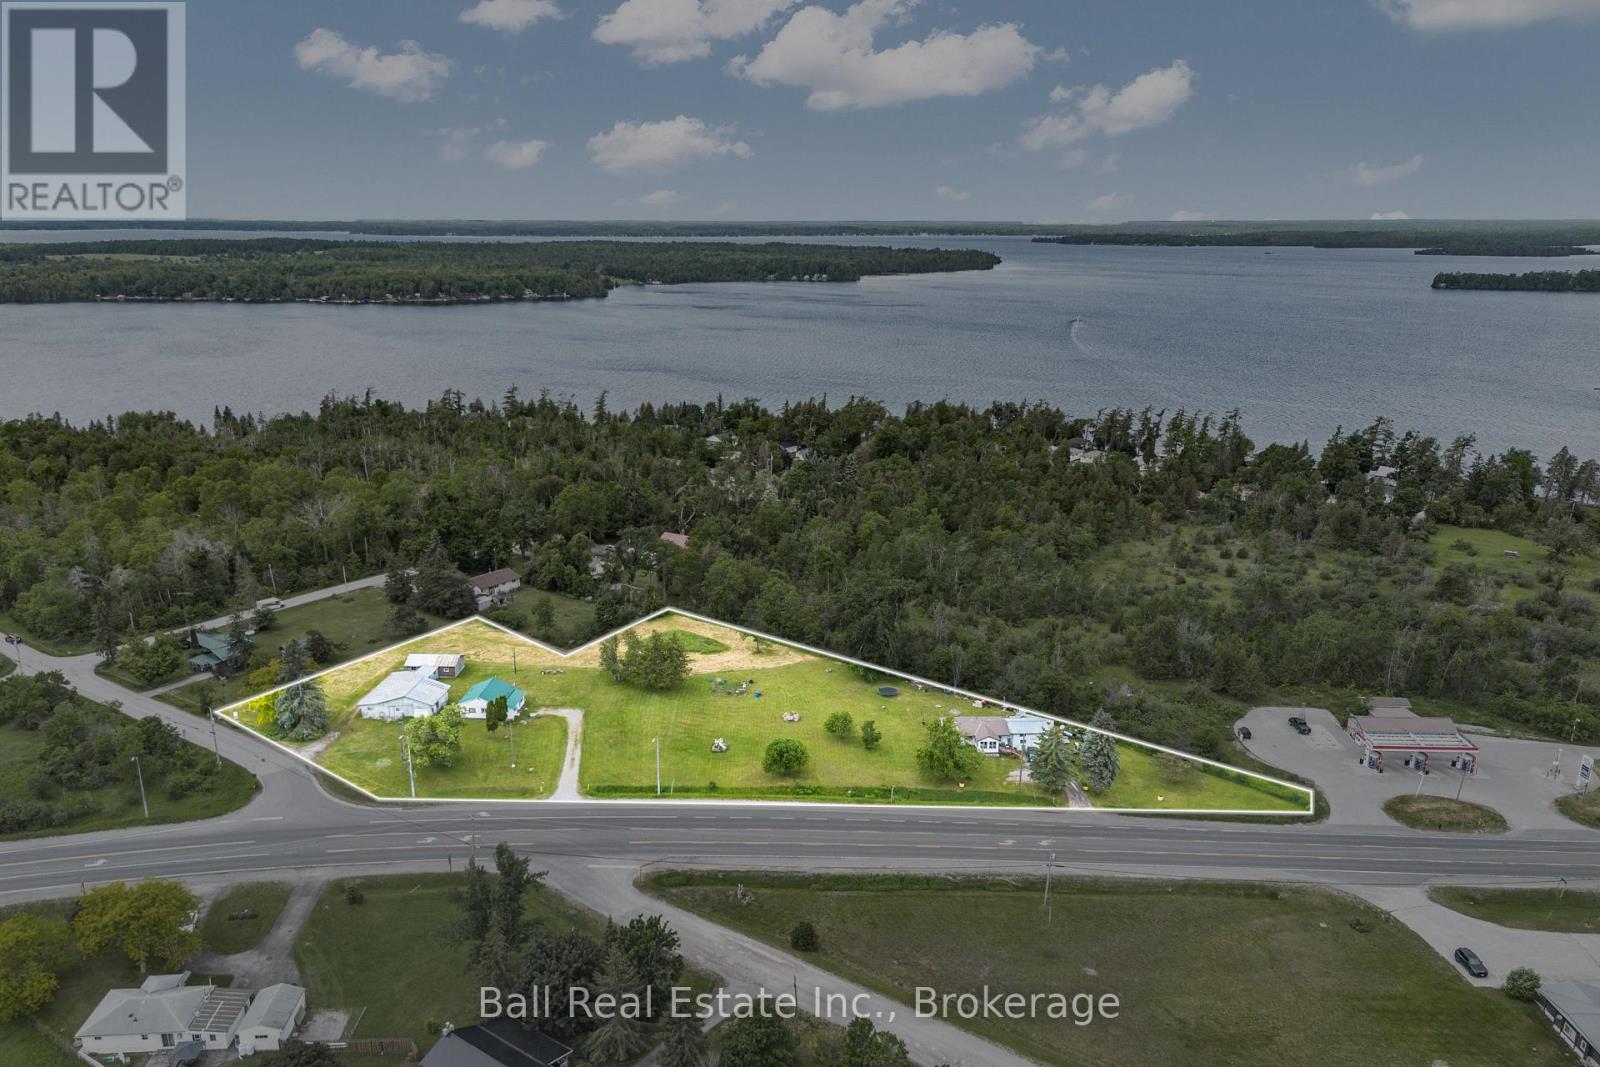
Exceptional opportunity to secure a high-exposure property in one of the most strategic gateway locations to cottage country. Situated on approximately 2.5 flat acres with approximately 165 metres/541 feet of frontage along Highway 35, this property offers outstanding visibility, access, and long-term potential in the Rosedale/Fenelon Falls area of Kawartha Lakes. Location, location, location - positioned along a key regional corridor connecting Lindsay, Fenelon Falls, Balsam Lake, the Trent-Severn Waterway, and the surrounding cottage and tourism market. The site is surrounded by a mix of residential, commercial, recreational, and tourism-related uses, with nearby planned residential growth further supporting its long-term investment appeal. The property is improved with three existing homes and 2 are currently tenanted, offering present-use holding income while future plans are explored. Existing services include two private wells and two septic systems, with no municipal water or wastewater currently available. With its flat topography, generous frontage, highway exposure, and prominent position near a key intersection, this property may suit a range of future concepts, including commercial/service uses, mixed-use development, residential expansion, tourism-oriented uses, or long-term land assembly, all subject to required approvals. Rarely do sites with this level of frontage, exposure, and future flexibility become available in such a well-travelled cottage-country corridor. (id:15069)
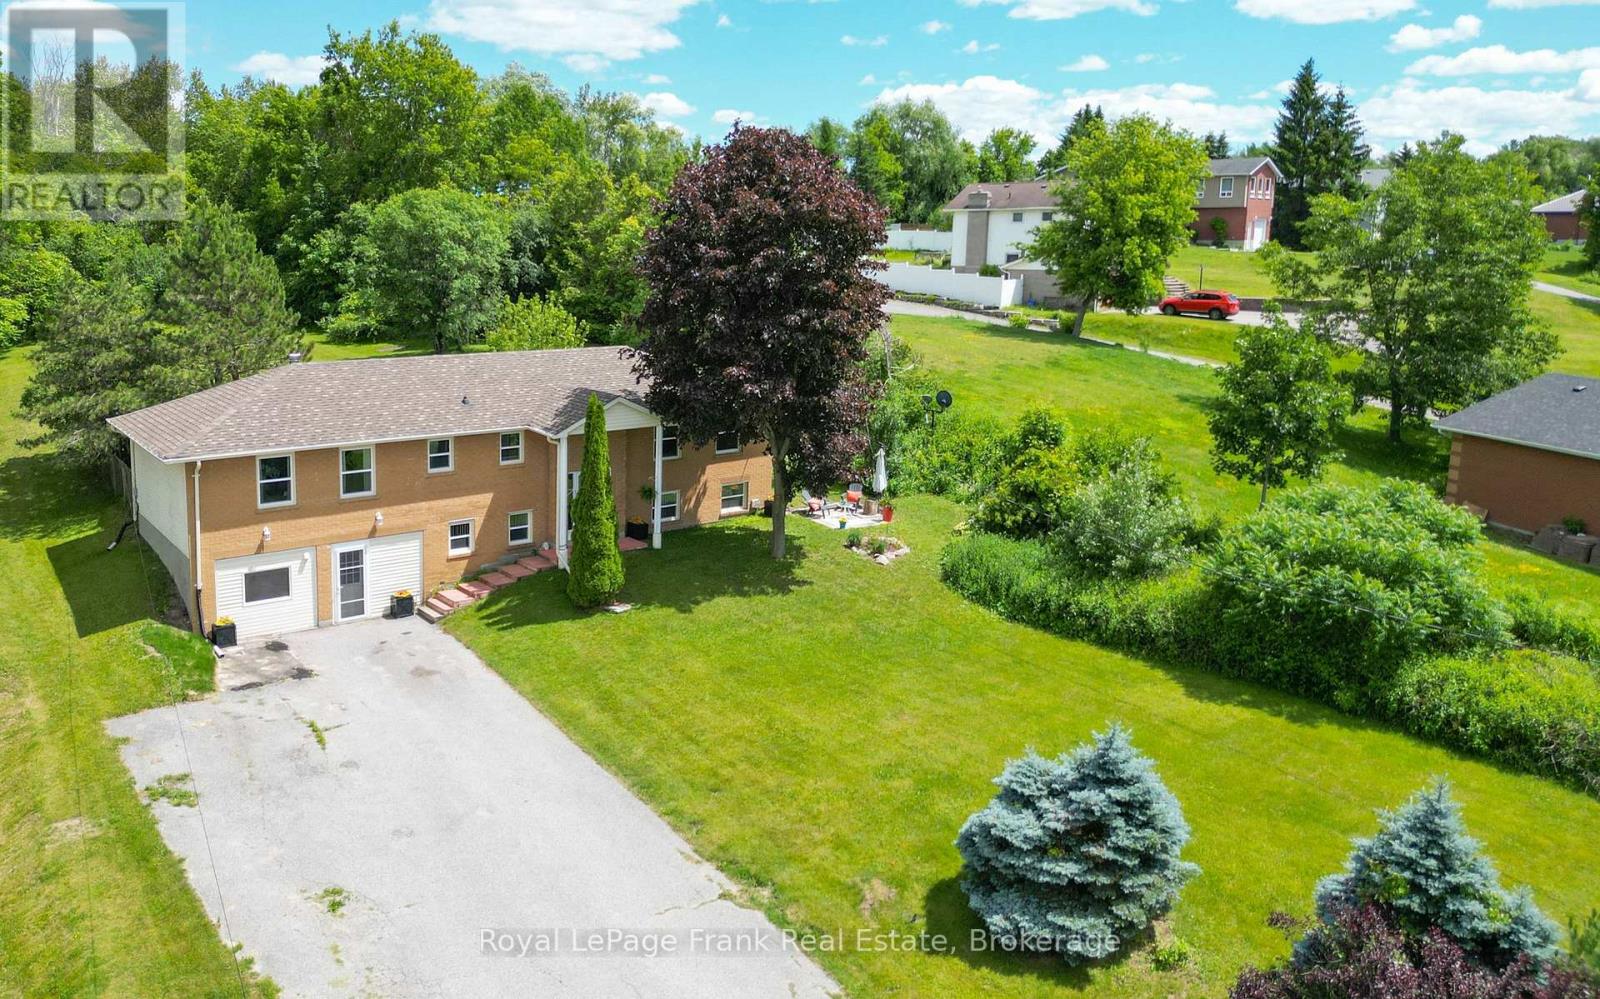
[NEW PRICE! VALUE-ADD | EQUITY BUILDER | MULTI-GEN OPPORTUNITY] An extraordinary opportunity to secure premium lakeside living-and immediate upside potential-on a private, lush .731-acre ravine lot on Lake Scugog! Perfect for savvy buyers, the fully finished lower level features a completely self-contained suite with a separate entrance, full kitchen, cozy fireplace, and large bedroom-offering the ideal multi-generational setup or income potential to significantly offset today's interest rates. This exceptionally maintained 3+1 bedroom raised bungalow can be purchased strictly on its own, or as an optional, completely separate deal with the private 40ft waterfront parcel across the street (listed independently by a different seller at 54 Williams Point Rd, MLS #E13067252) to create an ultimate waterfront estate! Spanning 1,480 sq. ft. of bright, open-concept living, the upper level boasts a spacious family room with westerly lake views, a walk-out deck, and an updated custom kitchen (2024). Bring your personal decor style to this pristine canvas and build instant equity! Need space for projects, cars, or a home business? The property includes a fully insulated, heated flex-space (studio/workshop/garage conversion) plus parking for 8+ vehicles. If you choose to acquire the separately owned waterfront parcel, enjoy a 30-second stroll from your front door to your private shoreline to swim, boat, fish, and capture panoramic sunsets. Meticulously maintained with tilt-clean windows (2020/2023), shingles (2020), high-volume drilled well, natural gas is available, and fibre optic too. Quiet dead-end street just 15 mins to Port Perry & 25 mins to Hwy 407. Check the Feature Sheet for package details! (id:15069)
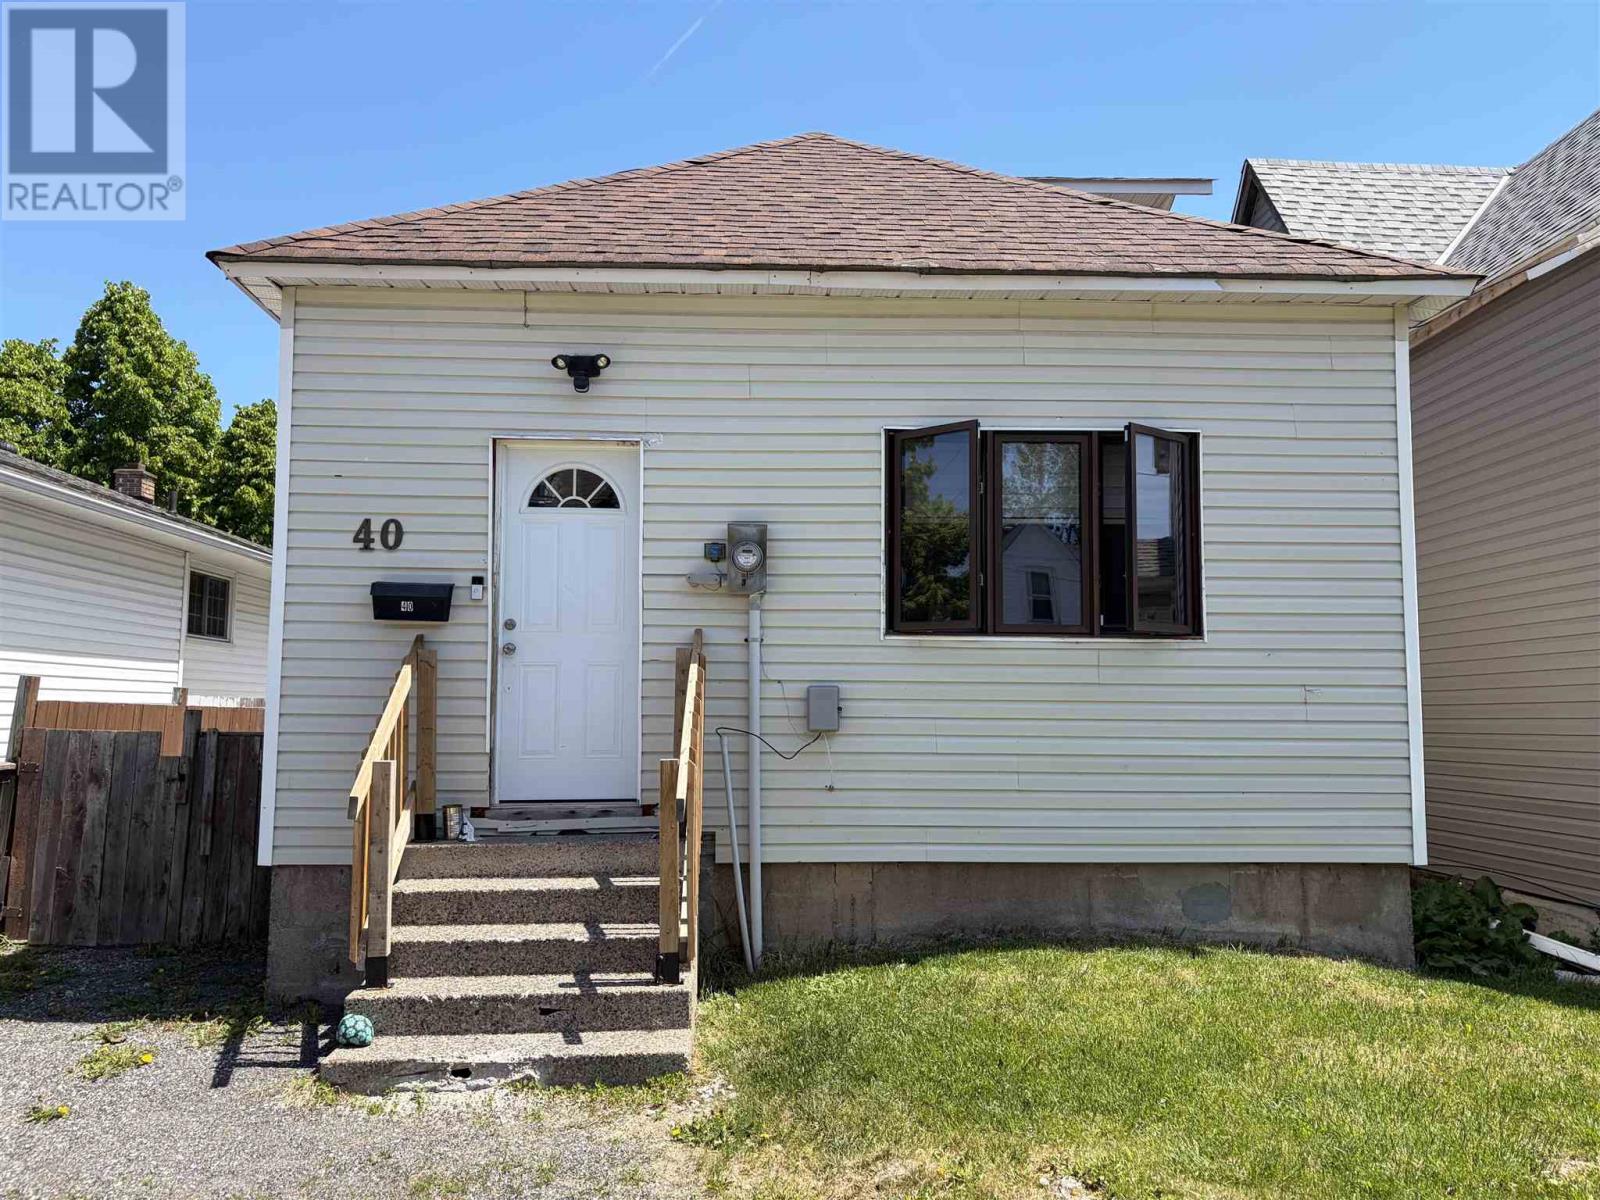
Welcome to 40 Algoma Ave. Currently vacant and ready for immediate possession! This 3 bed, 1 bath family home is affordable and conveniently located. With gas forced air, efficient utilities, a partially finished basement for even more storage options, and a fully fenced back yard and short commute to Sault College. Great for first time buyer or investor! (id:15069)
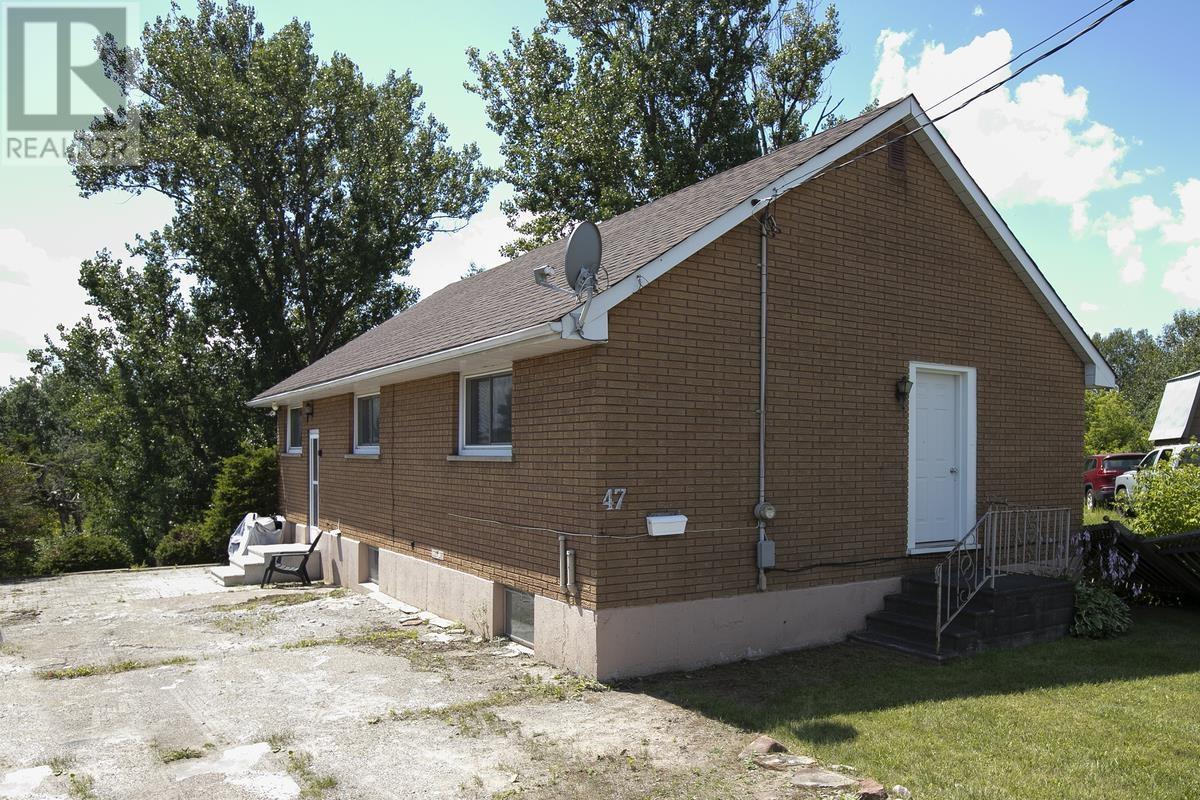
Nestled on a quiet dead-end street, this three-bedroom, one-bathroom home offers comfort, privacy, and beautiful natural surroundings. The main floor features a spacious living room, a separate dining room, and a large eat-in kitchen, providing plenty of space for everyday living and entertaining. The finished basement includes a large rec room along with ample storage space. Step outside to enjoy a private backyard backing onto a scenic ravine, offering peaceful views and a relaxing setting. Don't miss this wonderful opportunity—book your private viewing today! (id:15069)
Set on one of Rosedale's most coveted cul-de-sacs, 30 Edgewood Crescent is a turn-key residence offering timeless elegance and curb appeal. Just steps from Summerhill Market, this meticulously maintained home spans approx. 2,900 square feet across all levels. Elevated above street level for enhanced privacy, the property is framed by a striking stone driveway and pathways, with lush, professionally landscaped gardens that will appeal to any avid gardener. Inside, abundant windows flood the home with natural light, beginning with a beautiful stained-glass window alcove at the entry. The elegant living room features classic crown moulding, a natural gas log fireplace with a marble surround, and French doors opening to a Juliet balcony. It flows seamlessly into the open-concept dining room, where crown moulding, a large picture window, a detailed ceiling medallion, and built-in shelving create a sophisticated entertaining space. The eat-in kitchen features a Wolf gas stove and floor-to-ceiling windows, designed for everyday family gatherings. A convenient walk-out extends the space to the deck, creating an effortless indoor-outdoor connection. The second level offers a spacious den with herringbone floors, bay windows, a second natural gas log fireplace, and a wall-to-wall built-in bookcase, forming a refined retreat. The primary bedroom features a spa-inspired 5-piece ensuite with heated floors, a skylight, custom California Closets, and access to a private terrace with glass railings and a retractable awning. The upper level includes two additional bedrooms, one with cathedral ceilings and beams, along with a 3-piece bathroom. The fully finished lower level includes a cedar room with ample storage. Extremely private backyard oasis, fully fenced with two wrought-iron gates, boasting multiple composite weatherproof decks, a pergola, and a serene ravine backdrop. The mature tree canopy and frequent wildlife sightings create natural privacy rarely found in the city. (id:15069)
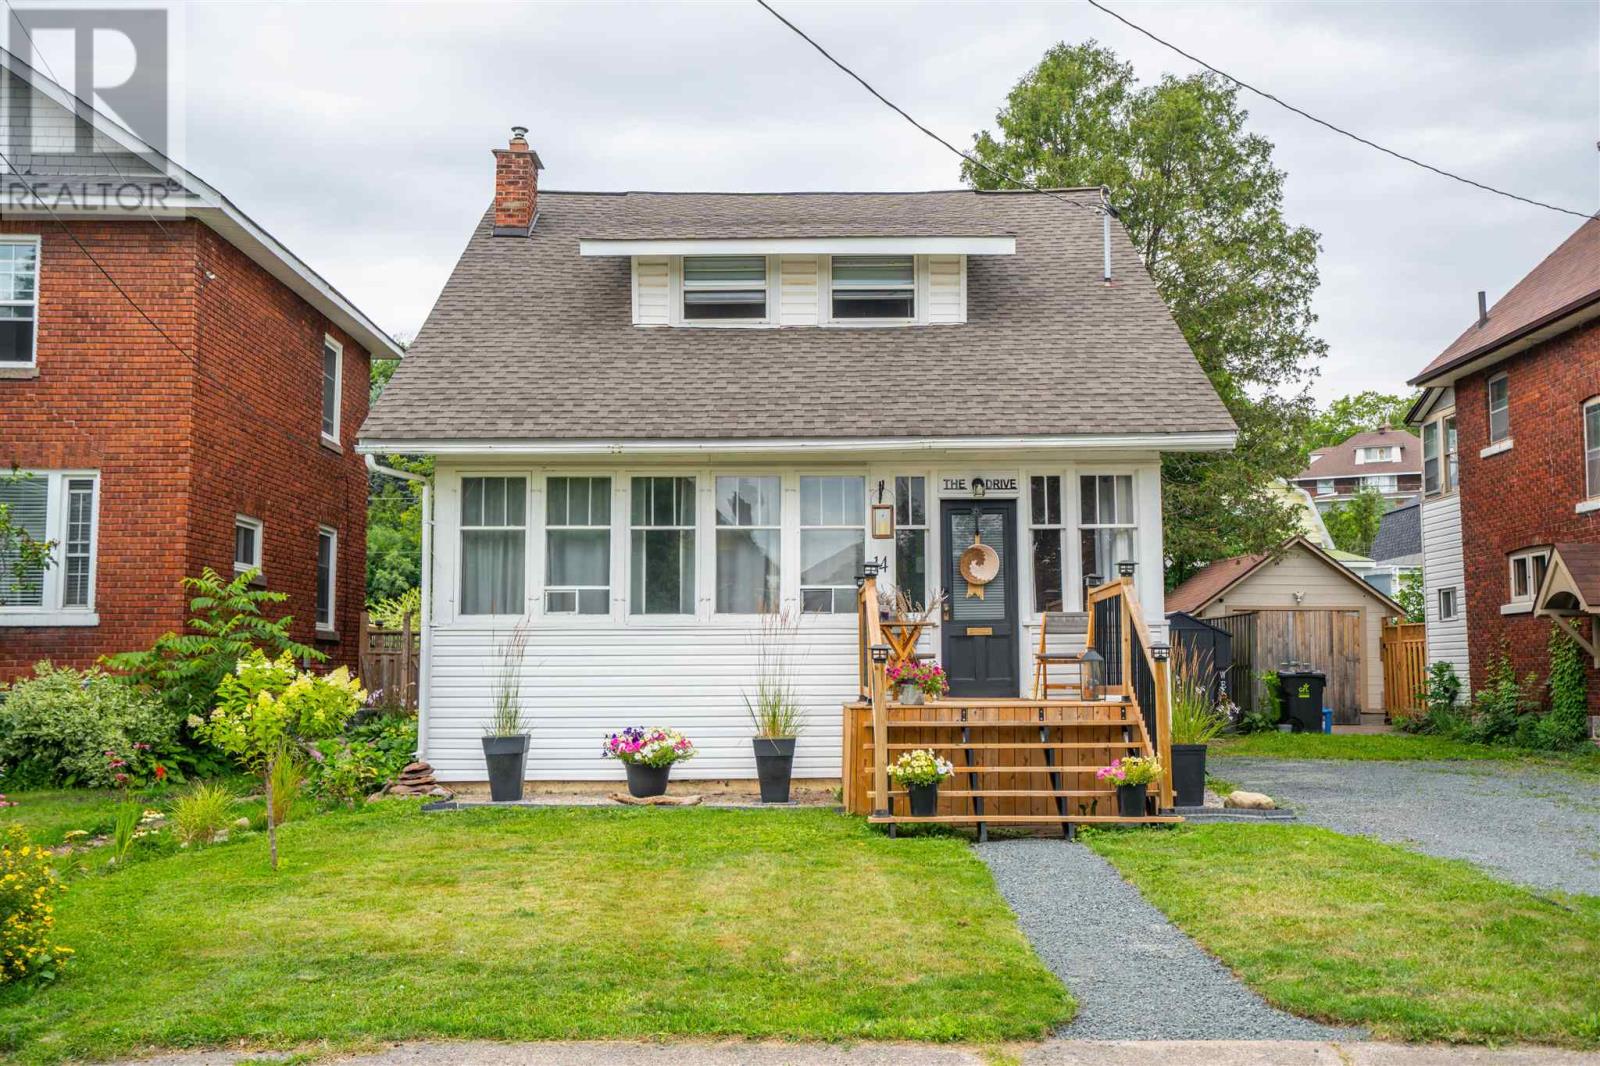
I am very pleased to present to you 14 The Drive. You can find this home tucked in under the hill in a central pocket of neighbourhood teeming with charm, originality and the very best people. Step into this home and take in the nostalgia of superb craftsmanship of the 1920's blended with modern upgrades to create a cohesive living space. From the foyer there is a large living room fully fronted with the original windows letting in the full Southern Exposure light with a fireplace focal point that does have a natural gas line hookup should you like to add a gas stove. The dining room is separate & it is the perfect place for family dinners and entertaining. New flooring has been installed throughout the main floor and the kitchen has been updated with stainless steel appliances, additional cupboards, countertop & sink all bathed in the natural light coming in from the large windows. Through to the back of the house a two piece bathroom was created in the spring of 2025 & main floor laundry too! Upstairs you will find 3 good sized bedrooms each in possession of its own structural charms, original hardwood floors and the 4 piece bathroom. In the basement there is a second washer and dryer & a built in work bench/space with multiple outlets. Great for the crafter, tinkerer, handy woman/man. Outside there is a large deck with newly installed railings & privacy wall looking out to the fully fenced backyard with a canopy of trees and a fire pit with benches to sit upon. This 105 year old beauty continues to stand the test of time housing each steward that comes along to live life in and add to its story. This Stewards' additions / updates include Electrical Panel 2025, Front of house siding 2023, Stairs & deck 2023, Kitchen floor 2024, Kitchen renos 2024, Shed 2024, Half bath & laundry 2025, Flooring 2026, Insulation & siding 2026, Fireplace hearth tile 2026. Many new windows, 2024 & 2026 Call your REALTOR® for more details & to book your viewing of this charmer today! (id:15069)
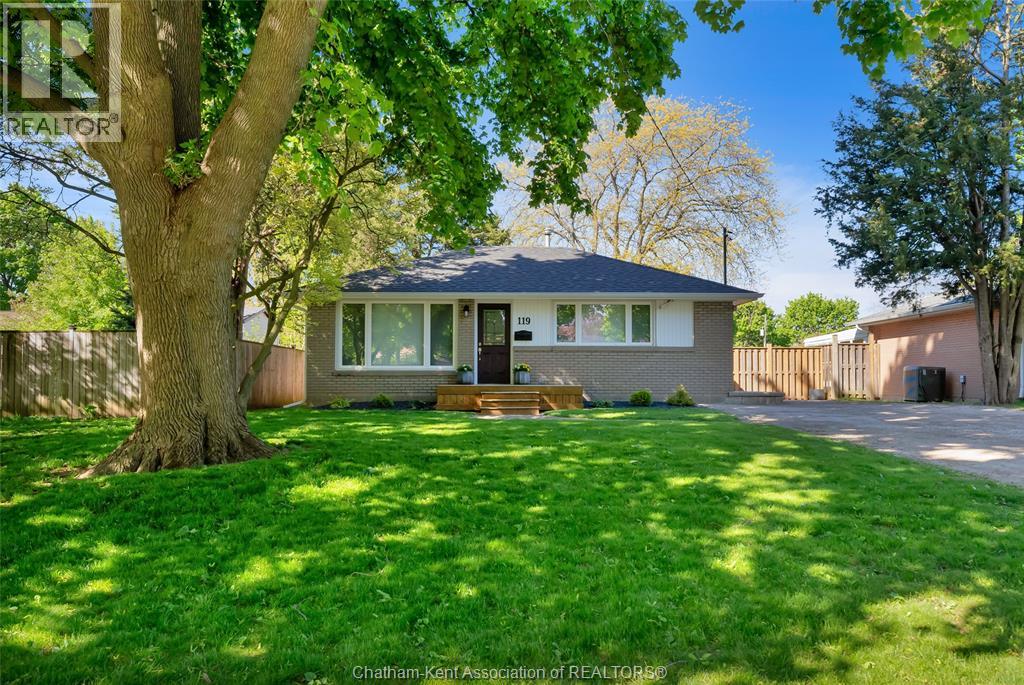
Situated in a quiet, established Chatham neighborhood, this solid all-brick bungalow offers the perfect blend of functional design and outdoor space. This property provides an exceptional opportunity for move-in readiness with plenty of room to grow.The main living area features large windows that flood the space with natural light, creating an inviting atmosphere for both daily living and entertaining.The kitchen has been updated. Down the hall, you will find three bedrooms, each with functional closet space. The house is located on a large deep lot that offers a private outdoor space perfect for summer barbecues and gardening. This home is close and in walking distance to parks and amenities. Roof and Eaves troughs (2020), Kitchen (2016), Furnace and AC (2016) (id:15069)
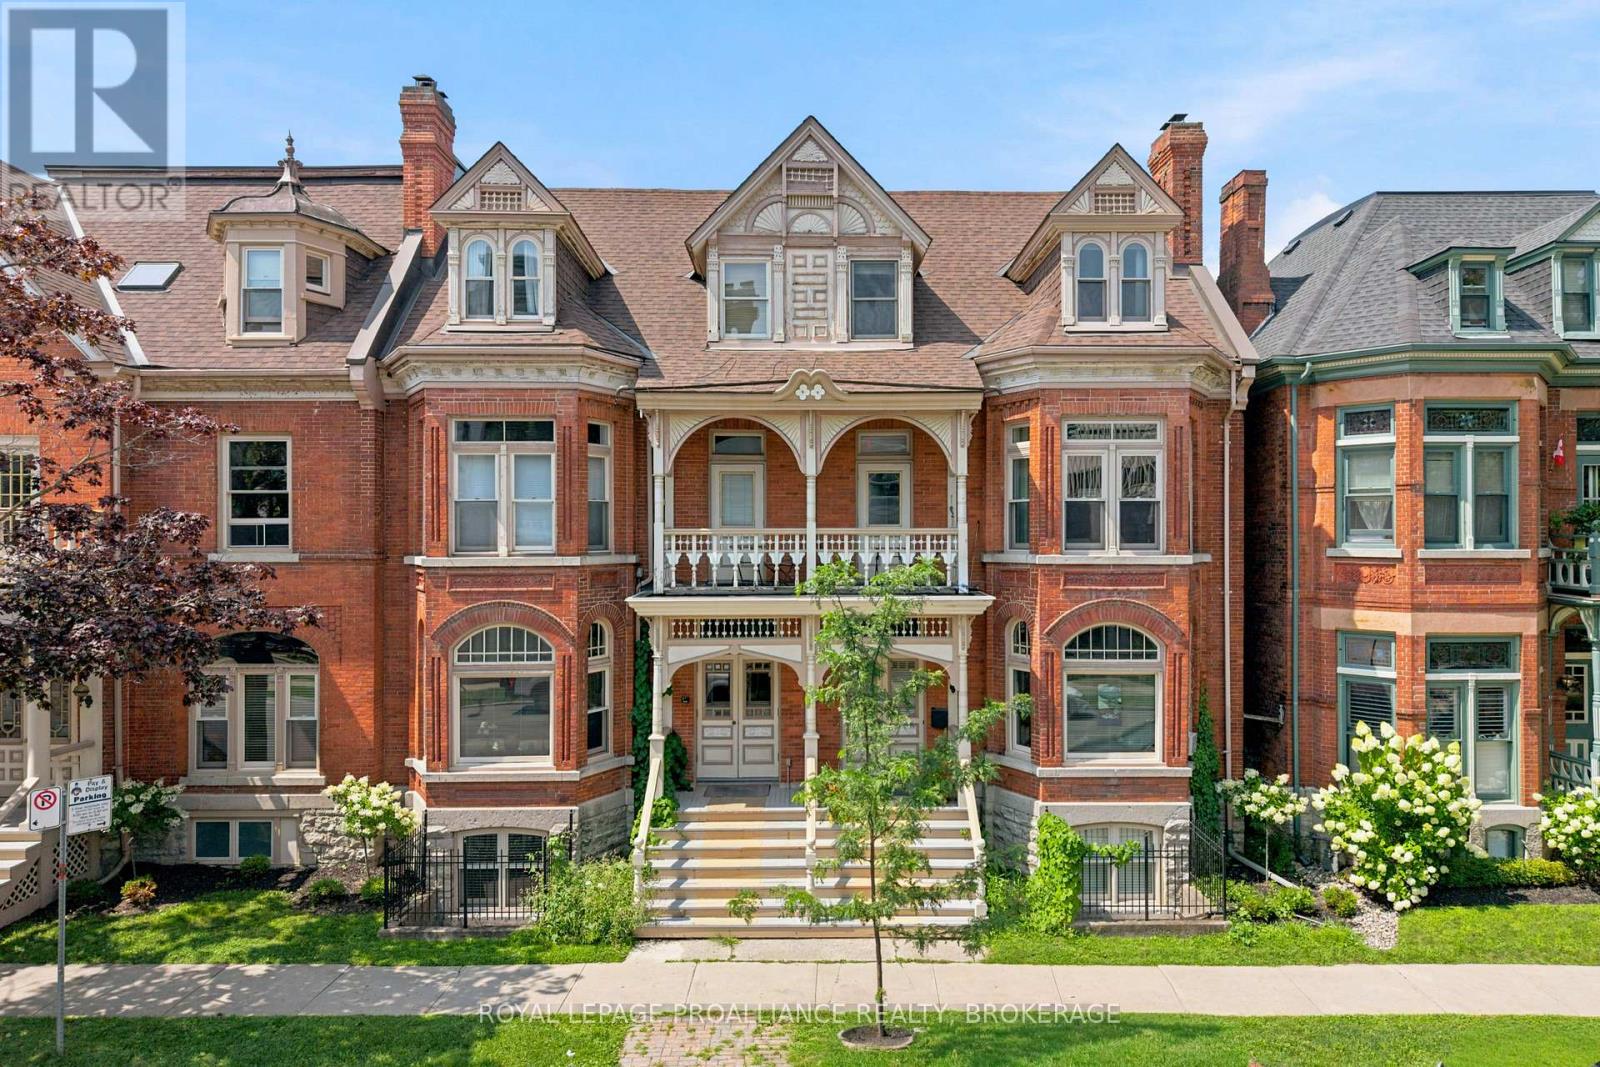
Welcome to the Kilborn Building, ideally located in the heart of Kingston's historic Sydenham Ward. This charming two-bedroom condominium blends character and comfort with exposed brick and limestone accents that highlight the building's heritage. The thoughtfully updated kitchen is functional and just off of the bright living and dining area framed large windows, creating an inviting space for everyday living and entertaining. The layout offers in-suite laundry, two bedrooms, a full bathroom, and a convenient powder room, with the second bedroom providing access to a patio area just outside the door. Complete with one dedicated parking space, this home is ideally situated within walking distance to Queen's University, Kingston General Hospital, and downtown shops and restaurants, offering a wonderful balance of historic charm and urban convenience. (id:15069)
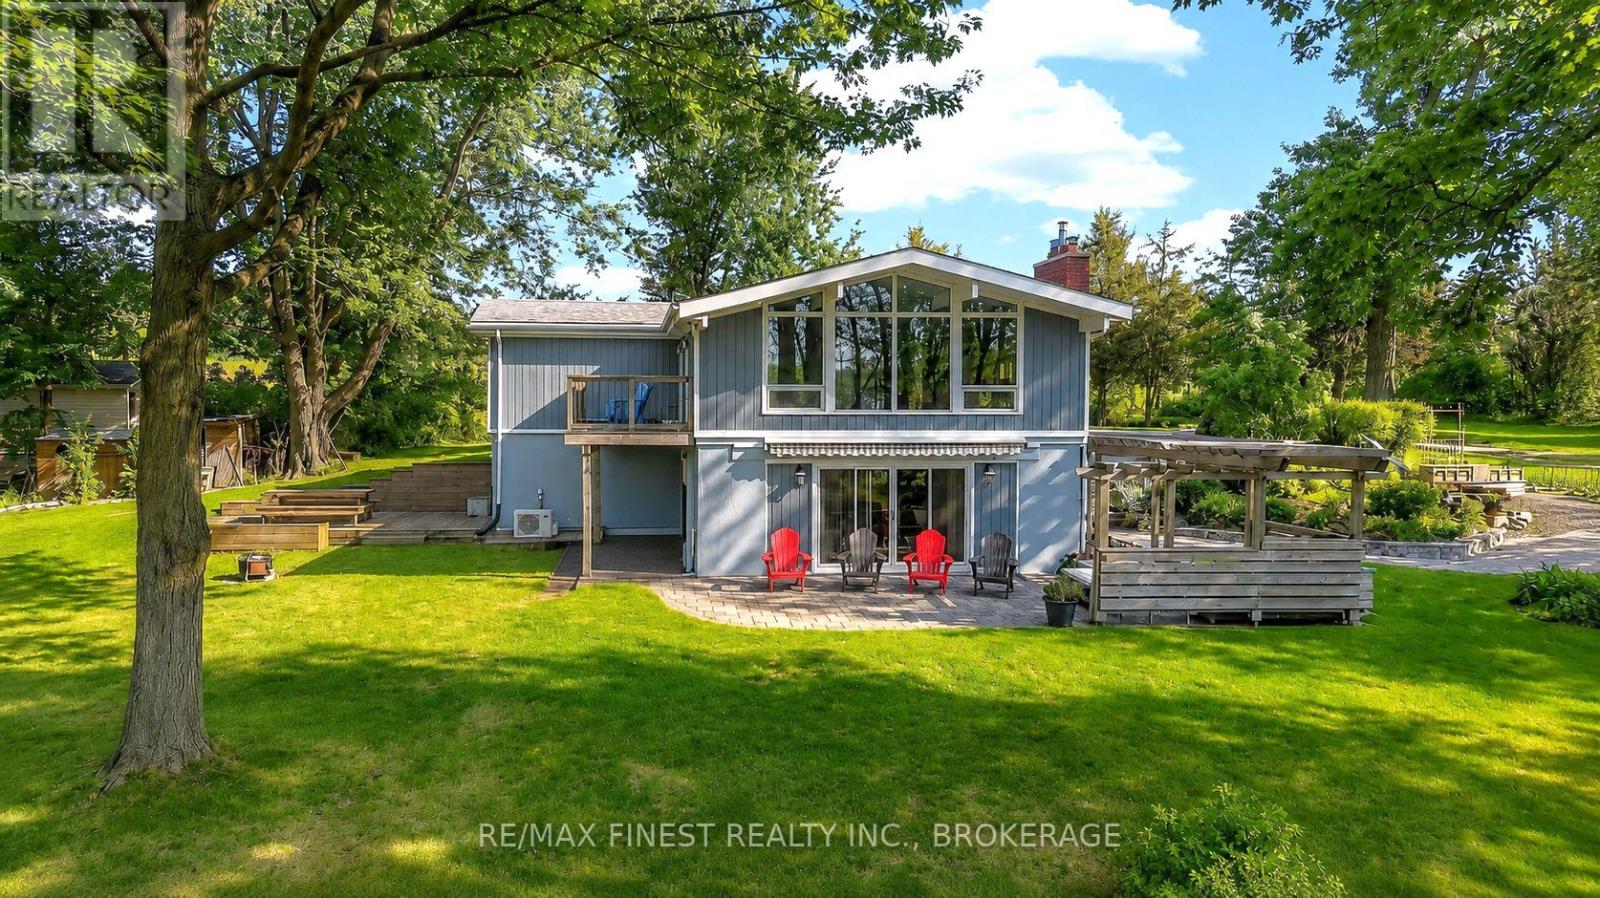
Waterfront raised bungalow on the serene shores of Long Reach, leading to the Bay of Quinte, an anglers paradise. At the end of a private gravel lane, this impeccably maintained 3-bed, 3-bath home offers breathtaking water views from nearly every room. The open-concept main floor is bright and welcoming, while the lower level features a separate entrance and walkout to level ground - ideal as a guest suite or in-law suite. Outside, enjoy lush gardens, mature trees, and gently sloping land to clear waterfront. Detached heated garage, garden shed, and total privacy complete this exceptional package. A rare waterfront opportunity. (id:15069)
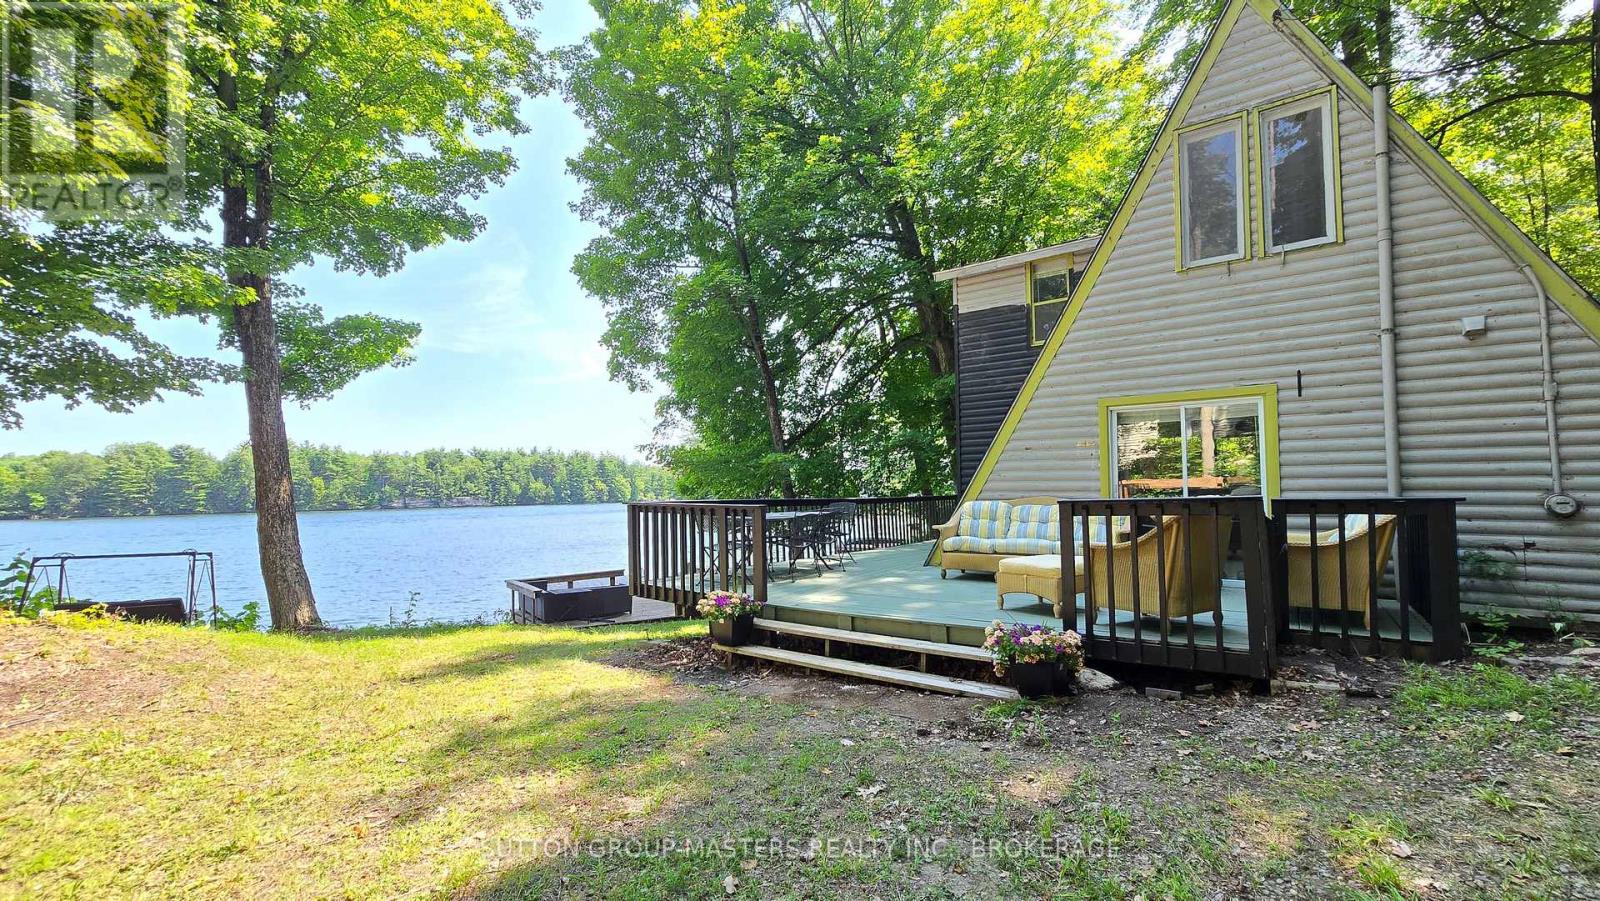
Nestled amongst the trees along the serene shores of Cranberry Lake on the historic Rideau Canal this A-frame cottage boasts fantastic views and great waterfront. A perfect waterfront escape with 2 large bedrooms that can sleep 8 upstairs and waterfront access that is easy and level. Situated at the end of a lane making it fantastic for a private get away. Just a short 36 min drive from Kingston. When the bridge is open again (construction) you can take that down to 30 min - a fantastic commute time for a day outing or working from the cottage in the summer. Perfect for hosting family and friends, this property includes a cozy detached bunkie that provides excellent additional sleeping quarters and privacy for extra guests. The outdoor living spaces are designed for maximum enjoyment of the classic Canadian summer. The property also comes with a large dock, which serves as the perfect launchpad for swimming, deep-water docking, and soaking up the sun. As the day winds down, gather around the lakeside firepit to share stories, roast marshmallows, and watch the stars on one of 2 decks that reflect off the calm waters of Cranberry Lake. Access to the Rideau System via the water locks means that you have the ability to travel and visit other parts of some of the wonderful lakes Ontario has to offer. The location is a bonus making it great for kayaking, canoeing or paddleboarding with excellent fishing. Lots of extras and amenities are included with sale. Call today for your personal viewing. (id:15069)