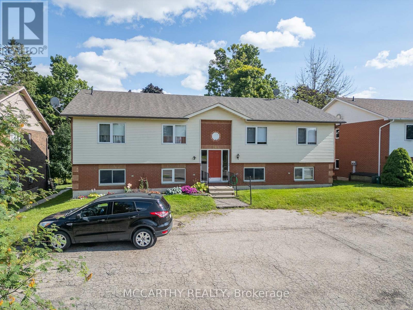
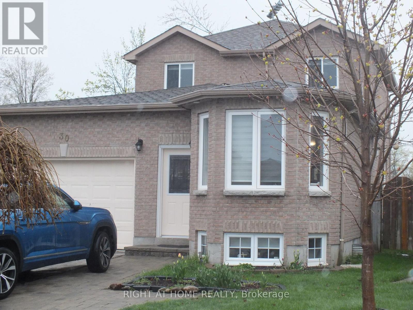
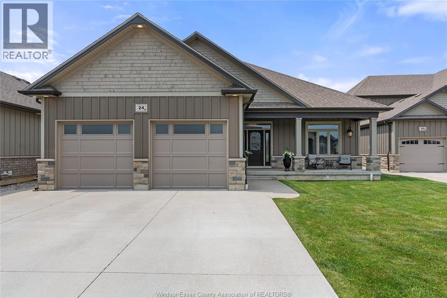
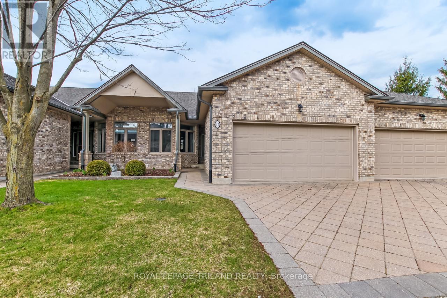
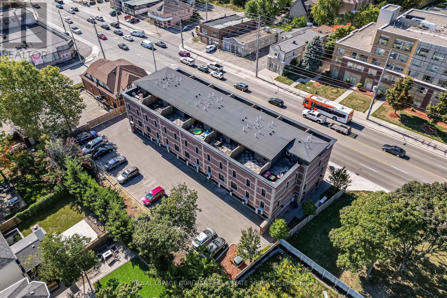
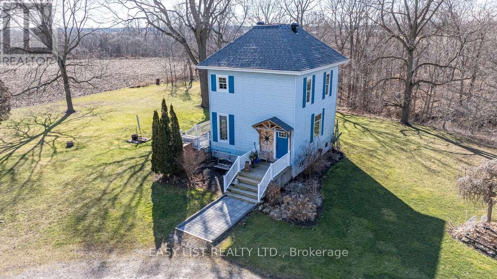
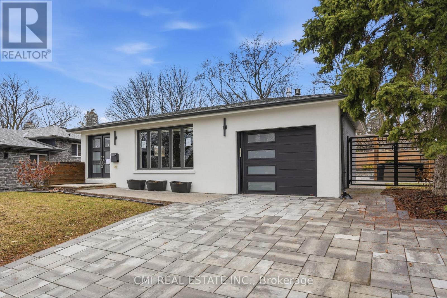
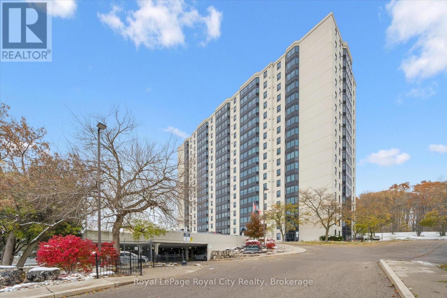
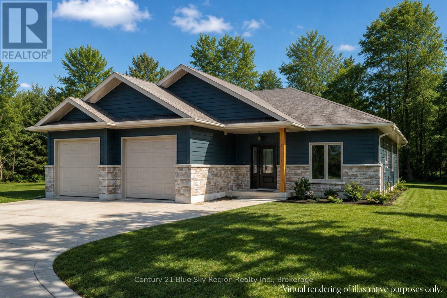
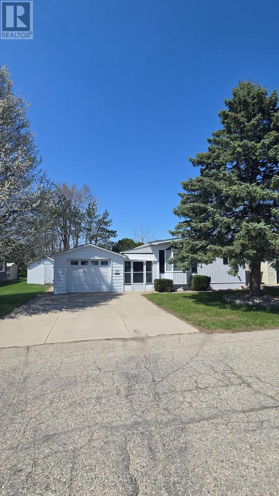
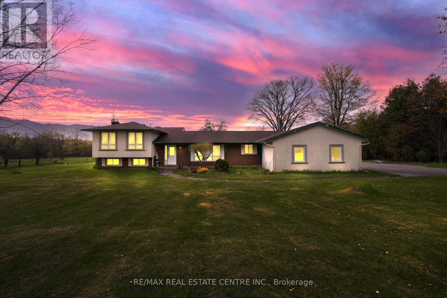
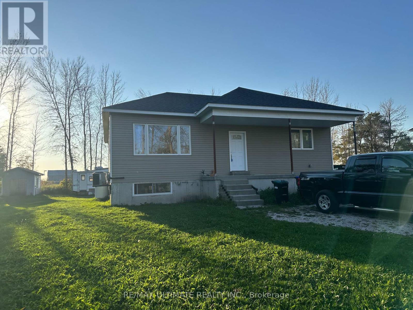
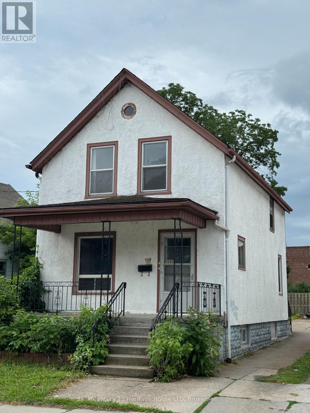
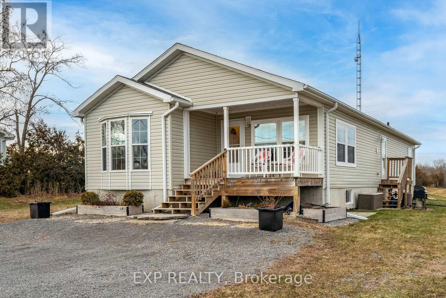
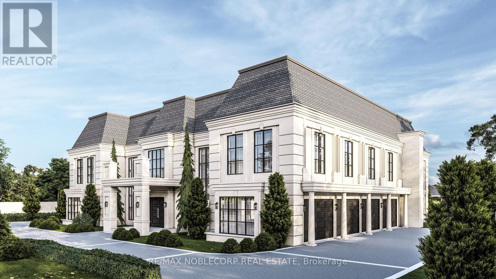
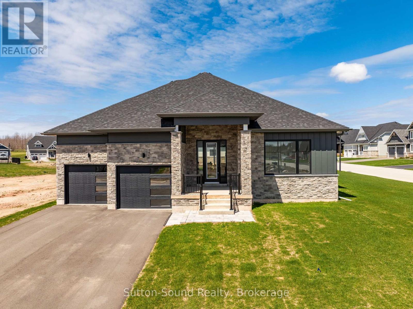
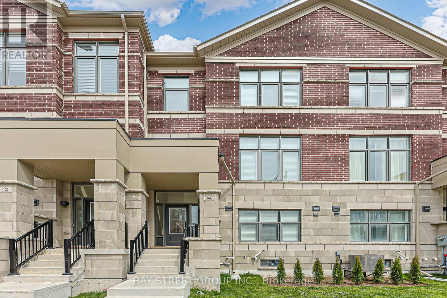
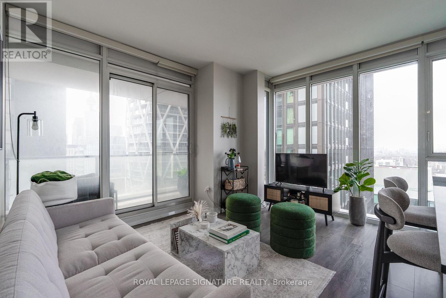
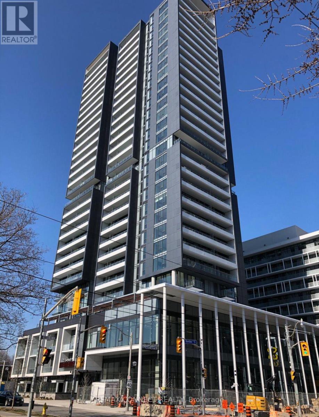
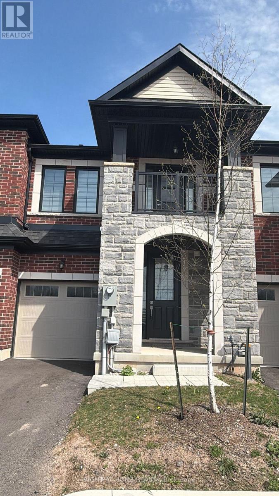
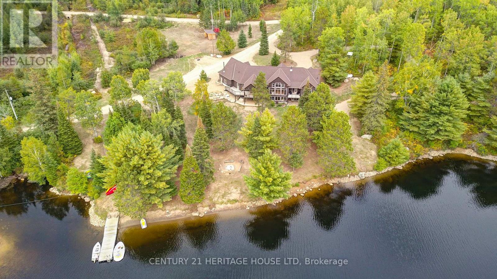
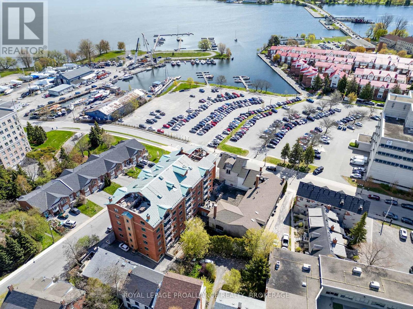
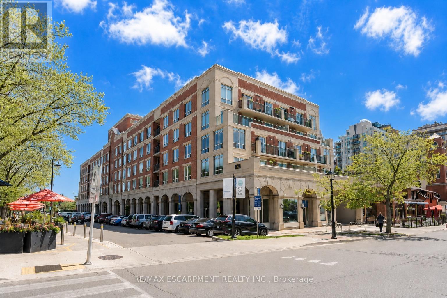
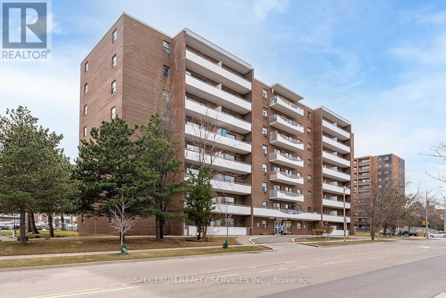
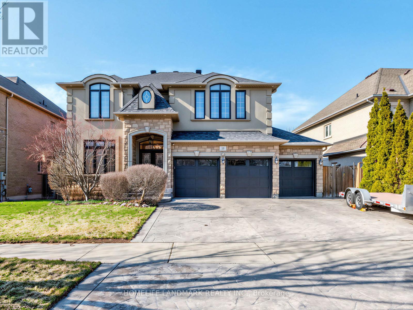
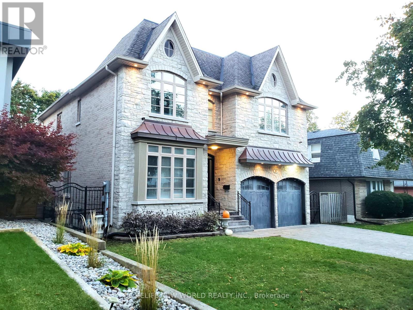
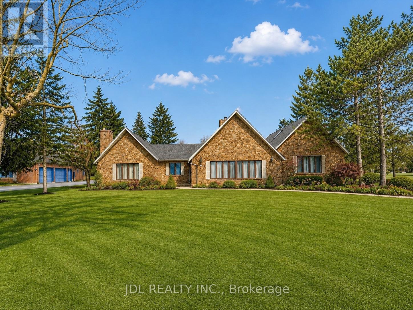
Fourplex Apartment building, in great location, in area of other 4 plex's, close to Downtown Shelburne, walk to Shopping, parks and schools. Brick and vinyl building, Two storey with walk outs in each unit, to balcony on upper level and walk out to patio on lower level. Asphalt shingled Roof, Paved Parking for 6+ cars, paved driveway in a Quiet Court, very close to shopping at Giant Tiger, Dollar Tree and other stores, Down town two blocks away. 4 apartments currently 3leased to good long term tenants. One vacant easy to lease, kept vacant for new owner to use or rent out. Each Apartment is approx. 800 sq ft. The building entrance has locked door with common entrance and hallway. Each unit has their own ensuite laundry, two bedrooms, 4 pc bathroom, Storage room, Kitchen, living room and Dining room, with walk out to a deck or patio. Owned water heaters one for each unit. Upper units water heater is under the entry stairs. Tenants have their Own hydro, and Shared water. Baseboard heat, paid by Tenants. Efficient and economical to run. Nice Building 2 Units up and 2 units down. Great for someone to live and rent out, or investor for 4 great units in Pretty Shelburne. (id:15069)
Shows Like New!! Welcome to 30 Brighton Road, a spacious and beautifully renovated and maintained detached home nestled in a desirable family-friendly neighbourhood in Barrie. Interlock entrance pathway. With 3 + 1 bedrooms, 3 bathrooms, and over 2,200 sq ft of finished living space, this home perfectly blends comfort, style, and functionality. Enter into large living/dining room combination thru to a newer kitchen(2022) with quartz counter top & breakfast bar and family room off the kitchen, newly vinyl plank flooring through out the whole house(2022), new interior doors, handles and trim (2022), new windows, main and upper floors (2022), over sized single car garage and ACCESS to the House. Main floor laundry and 2 piece bathroom (2022). Oak stairs (2022) to upper level features nice sized primary bedroom with walk-in closet and 2 more bedrooms + Updated 4 piece family bathroom(2022). Newer nice sized 10X23ft deck off kitchen, Great for Entertaining, (sliding door 2022), yard is fully fenced. The house backs onto J.M Massie Field and features no neighbours directly behind! Income Potential as well. Fully finished newly renovated basement with large rec room area & bedroom(2022) and full 3 piece bathroom. Pot Lights in Deck, Permanent Christmas Lights. New Front door (2022). 200 amp service. Don't Delay, This house could be yours. (id:15069)
Executive ranch-style home, perfectly located in one of Chatham’s most sought-after neighbourhoods— ideal for those looking to downsize without compromise. Enjoy the ease and convenience of one-floor living with 4 spacious bedrooms and 3 modern bathrooms, complemented by a fully finished basement that offers even more space to relax, host, or accommodate guests. This home features luxurious finishes throughout, an open concept layout designed for effortless living and entertaining, and a private backyard oasis made for unwinding and enjoying the moment. Please book viewings the day before. Contact me today to view your next home! (id:15069)
Welcome to Riverview Condos located in a desirable area of North East London. This one floor brick condo with a double attached garage is ideally positioned beside an end unit. Spacious grounds and a private rear deck with a powered awning. Only steps away to the Thames River walking trails and biking trails. Fabulous living space with 9ft ceilings on the main floor including a Living Room with a gas fireplace that is open to the entertaining sized dining room. Bright spacious eat-in kitchen and main floor laundry. The spacious master bedroom has a walk-in closet and a 3 piece ensuite bath. On the main floor there is also a four-piece bathroom and a large bedroom with a double closet. The lower level features a spacious family room, a bedroom with a double closet and a 4 piece bath. The unfinished area in the basement includes a cold cellar, a laundry tub and ample storage space. (id:15069)

This beautiful solid brick century home offers timeless character and modern comfort, nestled in the vibrant core of Wiarton. Featuring 4 spacious bedrooms and 2 bathrooms, this home boasts high ceilings, large windows, and generously sized rooms filled with natural light.The inviting kitchen and dining area are perfect for family meals or entertaining guests. Step outside to enjoy meticulously landscaped grounds, a garden pond, and perennial flower beds; an ideal setting for unwinding and soaking in the refreshing Georgian Bay breeze. Conveniently located within walking distance to shops, restaurants, parks, and all the amenities Wiarton has to offer. (id:15069)
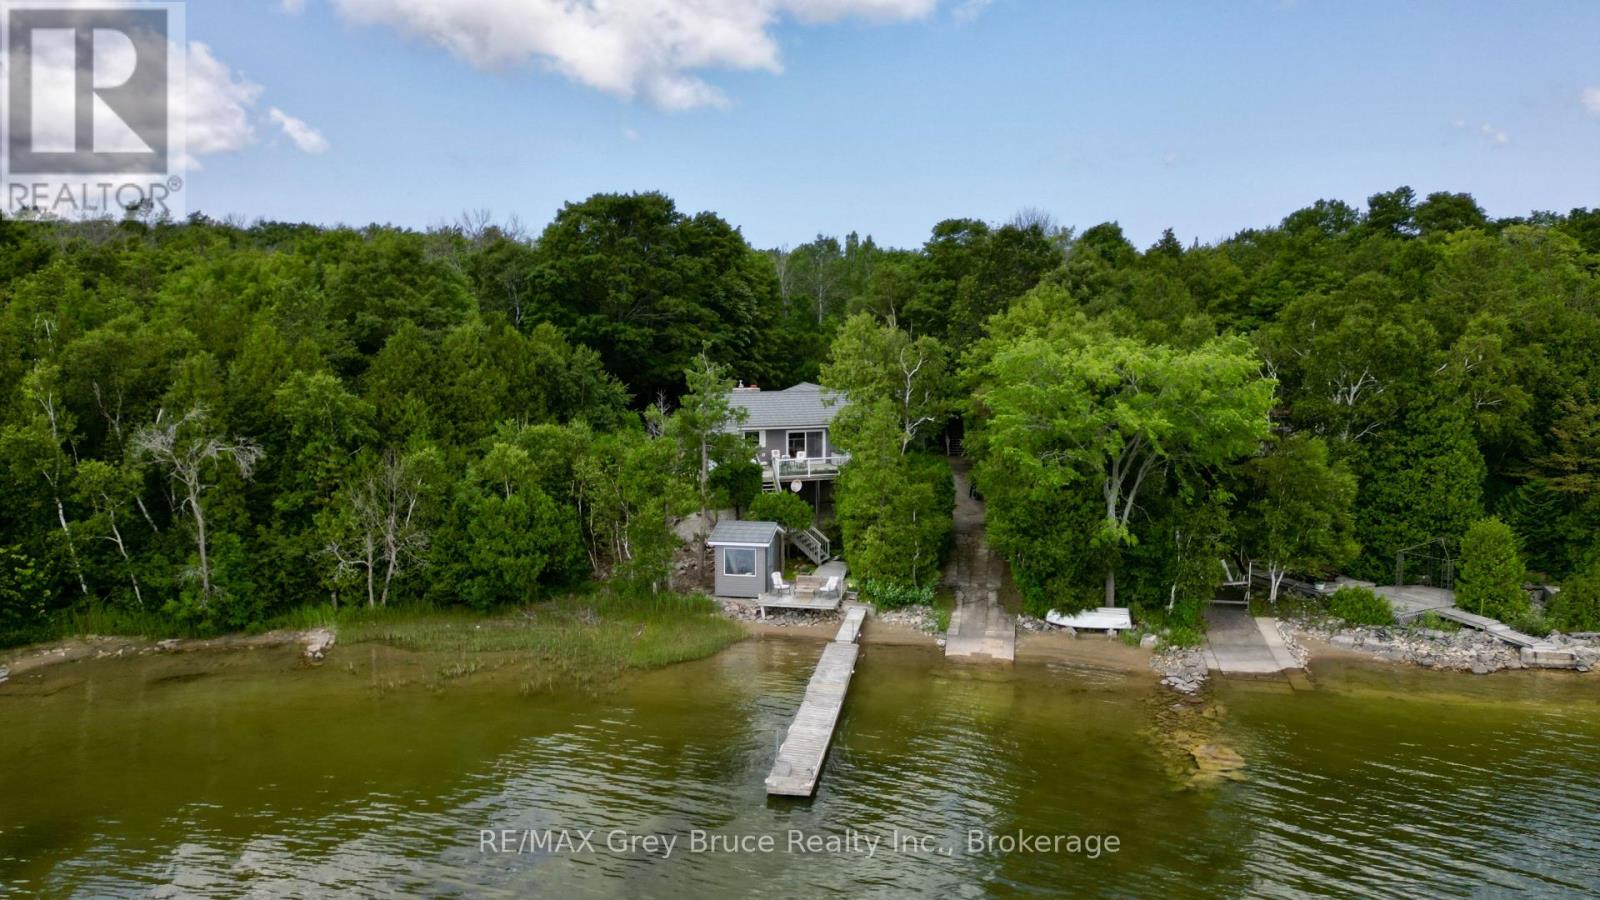
Miller Lake waterfront home! This well crafted home built by the original owner has been well cared for throughout the years. Waterfront has a nice sandy edge with a gentle walkout to the water - great for swimming! There is a dock and a platform to enjoy the sun, fish from the dock, or just enjoy the view! One can conveniently bring the watercraft into the water right from the property! Inside the home, you'll find a warm and inviting interior that has an open concept living/dining/kitchen with a walkout to oversized deck with views of the lake. Living room has a propane fireplace insert with a fieldstone surround and mantel. Beautiful hardwood floors. There are three bedrooms with the primary bedroom being large in size, that has an en suite with a two person jacuzzi, a large walk-in closet and with a walkout to deck to enjoy some privacy! There is also a separate three piece bathroom with a jacuzzi tub. The lower level has a family room, craft room, additional three piece bathroom, mudroom, and a walk-in pantry. There is an attached garage currently used for boat storage and there is a detached garage with an enormous amount of space above that could be an exercise area, studio, music room - the possibilities are endless! Property is landscaped, nicely treed and with some privacy. Definitely not a drive-by and a must see to appreciate. The roof is metal, exterior is vinyl siding and stone. Property is a lovely year round home or it could be a four season getaway for the lake lover! Taxes: $5110.00 for 2026. Located on a year round paved municipal road. Rural services are available such as garbage and recycling pickup. (id:15069)
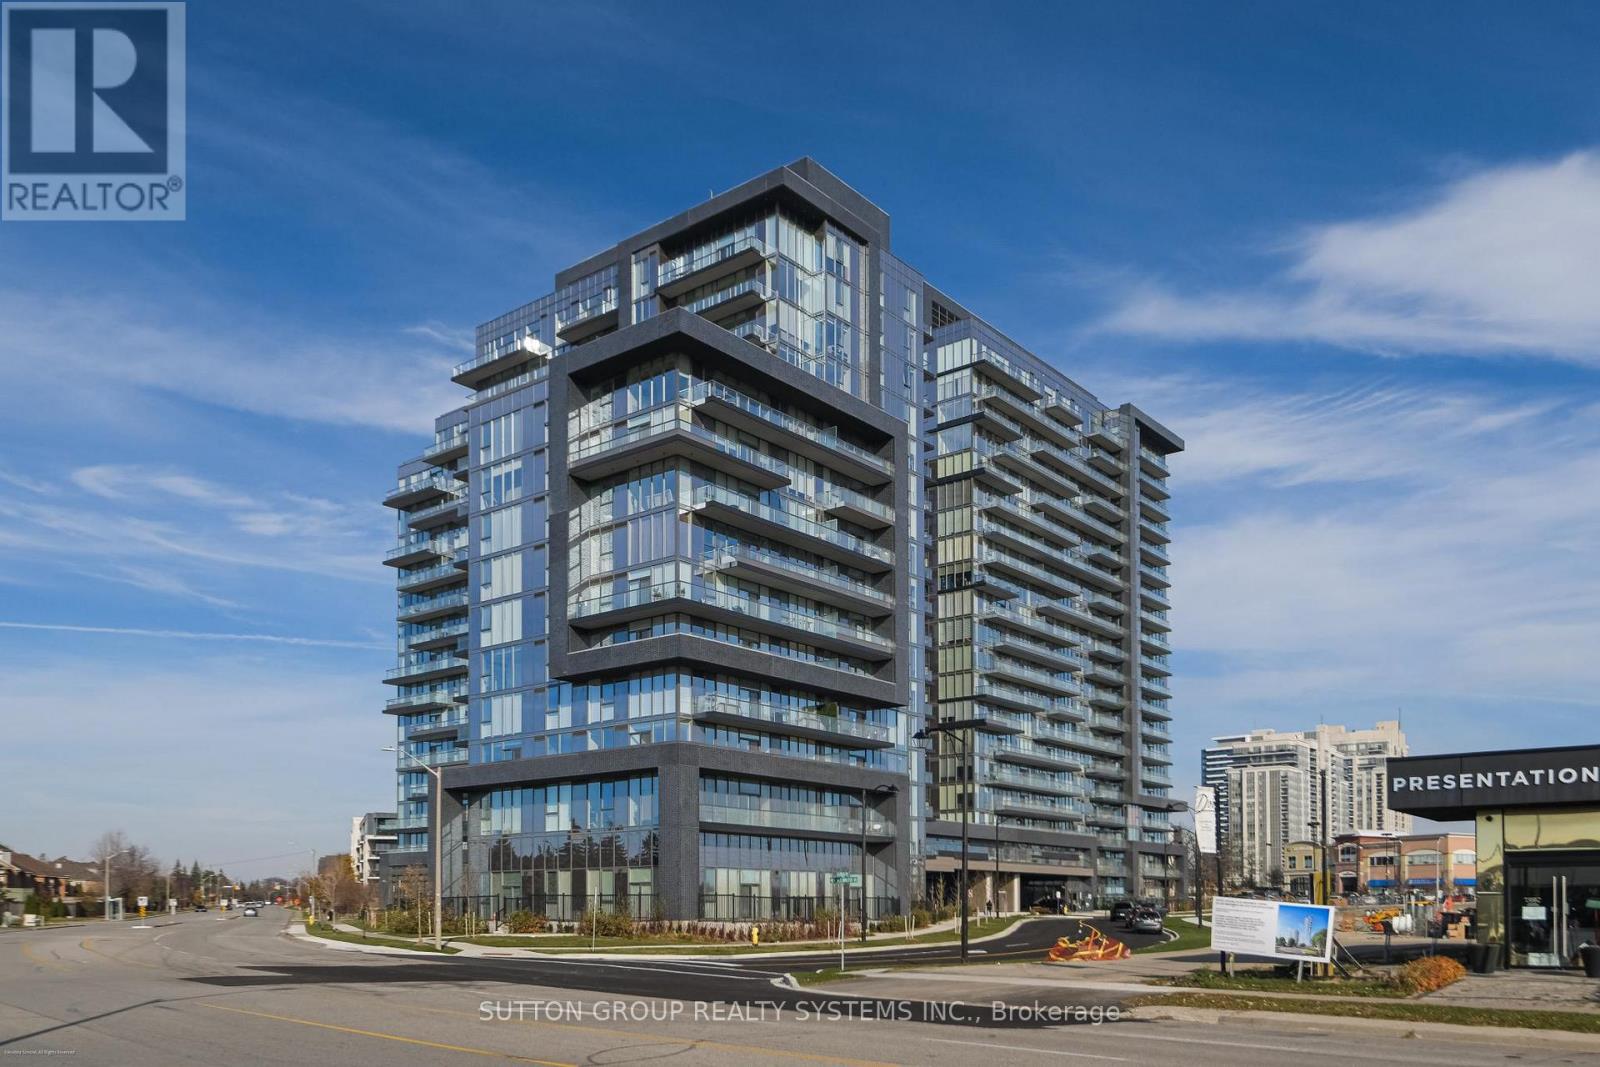
**Home Qualifies for Newly Proposed HST Rebate** Be the very first to live in this 2+Den/2Bath corner unit boasting 1036sqft of luxury indoor living space! Live at the Prestigious D'Or Condos featuring true open concept living loaded with quality modern finishes! Primary bedroom with en-suite bath, 9ft ceiling and floor to ceiling windows through out! Open concept living/dining walks out to balcony giving you spectacular N/E views. Spacious kitchen with granite counters, centre island & S/S appliances! Den makes for the perfect home office! A+ amenities: Indoor pool, 24hr concierge, Party room, outdoor sundeck, steam room & so much more! Walking distance to Walmart, top ranked schools, Disera shopping, and everything this incredible community has to offer! Comes with 1 Parking/Locker Combo and one additional Parking spot. (id:15069)
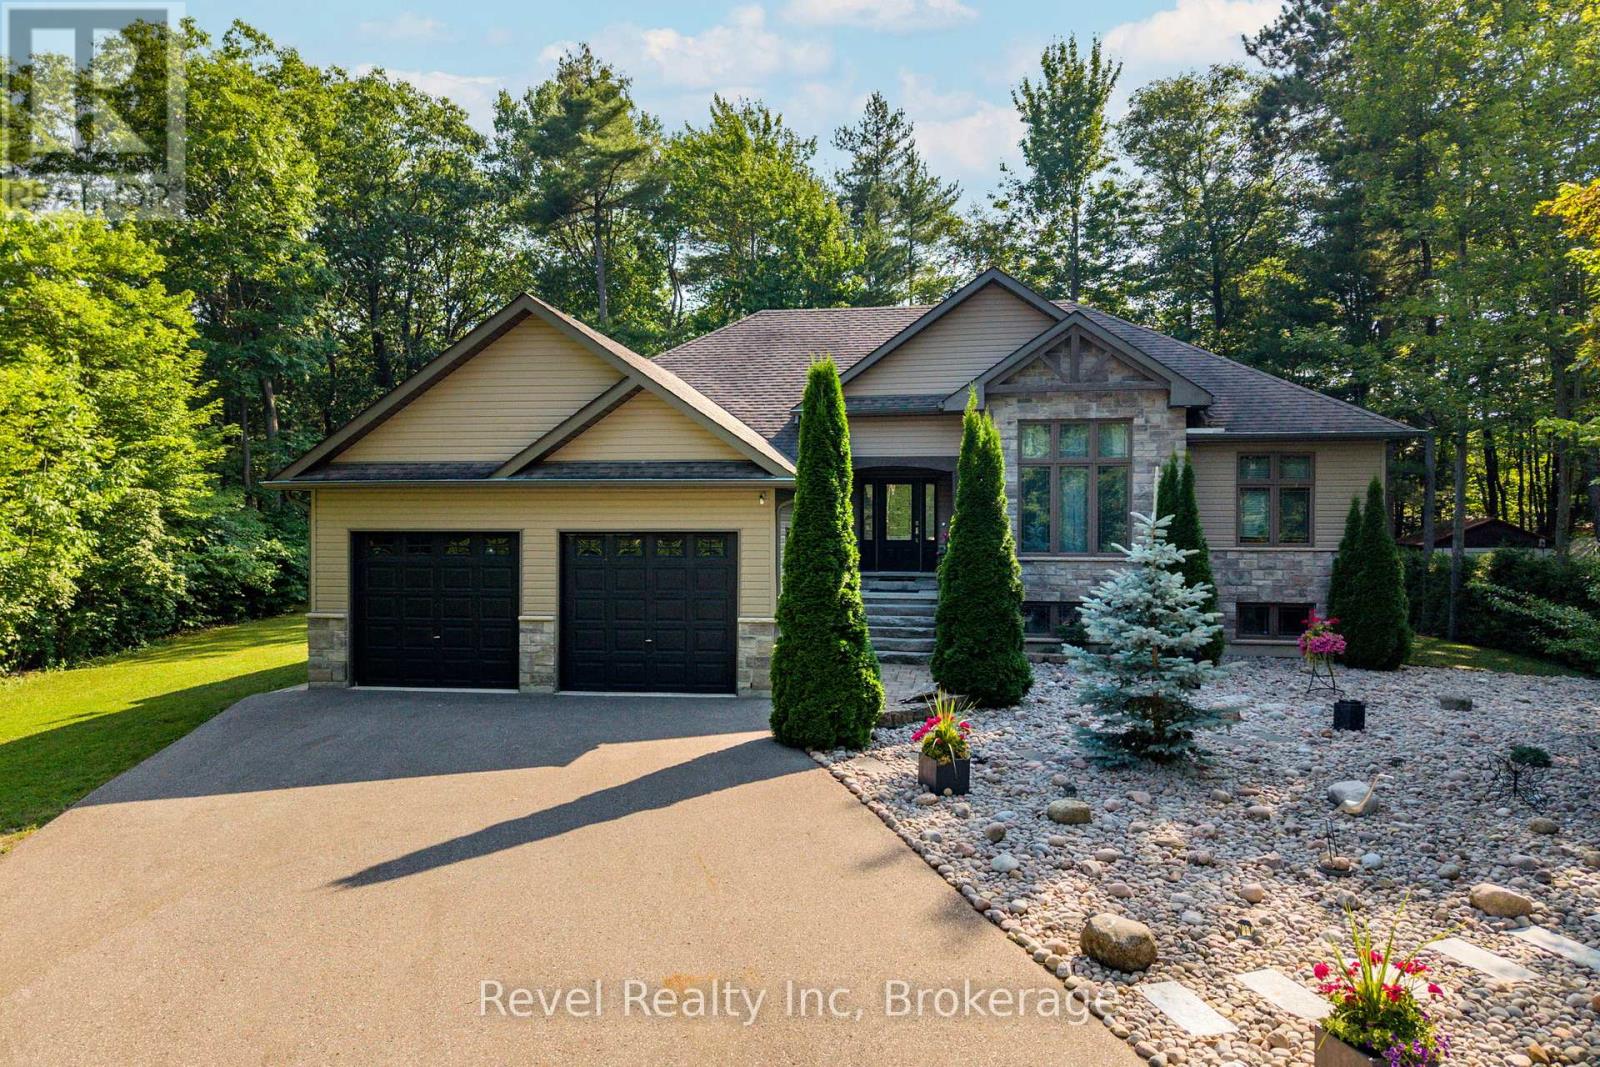
Dreaming of a move-in ready bungalow just a short walk to one of the most sought-after beaches on Georgian Bay? This beautifully updated raised bungalow offers 5 bedrooms, 3 full bathrooms, and a bright, functional layout designed for comfortable everyday living. The main level features 9-foot ceilings, hardwood and slate flooring throughout, and large windows that fill the home with natural light. A cozy gas fireplace anchors the open-concept living space, creating the perfect atmosphere for relaxing or entertaining. The renovated kitchen combines style and practicality with modern finishes, excellent storage space, and a layout that flows seamlessly into the dining and living areas. Elegant crystal chandeliers add character and charm to the dining room, dining nook, and primary bedroom. The spacious primary suite includes a beautiful wall of floor-to-ceiling built-in cabinetry, its own full ensuite bathroom, and a walkout to the back deck - the perfect spot for morning coffee or evening relaxation. Two additional bedrooms and another full bathroom complete the main floor. The fully finished lower level was professionally renovated in 2025 and offers incredible additional living space with 2 more bedrooms, a full bathroom, large bright windows, vinyl and ceramic flooring, a spacious family room with a second gas fireplace, and a dedicated laundry room. Important updates completed in 2025 include a whole-home generator and sump pump battery backup system for added peace of mind. This carpet-free home is ideal for families, multi-generational living, retirees needing extra guest space, or anyone looking for a turn-key property with stylish upgrades already completed. Located in a desirable neighbourhood close to amenities, trails, and the waterfront, this home offers the perfect combination of comfort, function, and Georgian Bay lifestyle - all ready for you to move in and enjoy. (id:15069)
Rare opportunity to acquire a premium ravine-backed property in the heart of St. Andrew-Windfields. Situated on an approximately 12,800 sq. ft. lot, this property offers exceptional privacy, a deep rear yard, and a natural ravine setting rarely available in this pocket. The existing home can be renovated to create a comfortable move-in-ready residence, or the property can be redeveloped to suit the buyer's vision. Ideal for end-users, builders, or investors seeking a prime lot with long-term upside. Surrounded by custom homes and mature landscaping, with easy access to top-rated schools, Bayview amenities, York Mills, and major transit routes. Opportunities to secure large ravine lots in this neighbourhood are extremely limited. Property being sold as is, where is. No representations or warranties. (id:15069)
Nestled In One Of The Most Prestigious Locales, This Timeless 4 + 1 Bdrm Home Exemplifies Refined Living, Combining Sophisticated Design W/ Exceptional Functionality. With Almost 6000 Sq Ft Of Living Space, It Has Been Recently Enhanced To Perfection, No Detail Overlooked In This Stunning Transformation. The Homes Curb Appeal Features An Elegant Blend Of Stone & Stucco, Complemented By Newly Installed Windows That Frame The Residence W/ Modern Precision. The Backyard Is A Serene Retreat, Professionally Landscaped By Outdoor Lifestyle To Blend Beauty & Function. A Sparkling Saltwater Pool W/ Cascading Waterfall Is Paired W/ A Saltwater Hot Tub, Creating A Relaxing Centerpiece. An Outdoor Kitchen, Bar & Cabana Extend The Living Space Outdoors, Ideal For Everything From Casual Evenings To Memorable Gatherings With Family & Friends. Upon Entry, You Are Greeted By A Dramatic Double-Height Living Room With Custom Beams & A Grand Fireplace That Creates A Striking Centerpiece. The Open-Concept Main Floor Is A Masterpiece Of Design, Showcasing A Sprawling Kitchen Island, Premium Built-In Appliances & Rich Hardwood Flooring Throughout The Main & Upper Levels. A Generously Sized Den Offers The Ideal Space For Quiet Reflection Or A Home Office. The Primary Suite Is A Tranquil Haven, Offering Views Of The Private Backyard & An Ensuite Designed For Ultimate Relaxation. This Home Also Caters To Modern Needs With Dual Laundry Rooms, One On The Second Floor & Another On The Lower Level. Two Separate Staircases Lead To The Fully Finished Lower Level, Where A Cozy Yet Expansive Recreation Room Seamlessly Flows Into A Dedicated Games Room, Custom Bar/Serving Area, A 3rd Fireplace & 5th Bdrm W/3 Pc Ensuite, Ensuring That Every Corner Of This Home Is As Versatile As It Is Inviting. This Property Is More Than A Home; Its An Extraordinary Lifestyle Waiting To Be Experienced. (id:15069)
Large Renovated Bungalow In Desirable Bathurst Manor. Convenient Location Steps From Bathurst & Sheppard. Spacious Principal Rooms, Large Eat-In Kitchen With Quartz Island , Walk-Out To Deck & Combined With Rare Main Floor Family Room (3rd bdrm easily).Hardwood Flrs. Walking Distance To Schools, Community Centers ,Parks, Shops, Bus Stop.2 separate units in Bsmt with huge income potential. Quiet And Family Friendly Area! Fantastic Opportunity On One Of The Best Streets In The Manor! plz provide 4 Hrs notice for the showings. Seller and the agent do not warrant the retrofit status of basement apartments. (id:15069)
Step into luxury living at Ivy Condos with this stunning 2-year-new 3-bedroom, 2-bathroom suite. Offering 861 sq ft of thoughtfully designed living space, this modern home perfectly blends comfort, style, and functionality. Bright and airy interiors are enhanced by sleek contemporary finishes throughout.Featuring a spacious open-concept layout with floor-to-ceiling windows, the sun-filled living and dining area flows seamlessly into a modern kitchen complete with quartz countertops and premium appliances-perfect for both everyday living and entertaining. The spacious primary bedroom features a private ensuite bathroom and generous closet space, while two additional bedrooms provide excellent flexibility for family, guests, or a home office setup. Residents enjoy access to exceptional building amenities, including 24/7 concierge service, library, pet wash station, business lounge, fully equipped fitness centre, Ivy Lounge with kitchen and bar, private dining room, billiards room, boardrooms, and an outdoor terrace with BBQ areas. Ideally located in the heart of downtown Toronto, just steps to TMU, Yonge/Dundas Subway Station, Eaton Centre, Dundas Square, restaurants, George Brown College, and public transit. Minutes to St. Michael's Hospital, and the Financial District, this vibrant location offers the perfect balance of urban convenience and modern comfort.Don't miss this exceptional opportunity to make this stylish and move-in-ready condo your next home. (id:15069)
Welcome to your year-round waterfront retreat on beautiful Big Rideau Lake. Set on a private treed lot with approximately 330 feet of west-facing shoreline, this home offers incredible sunset views, road access, and the perfect blend of comfort and cottage living. Inside, you'll find 3 bedrooms above grade plus an additional bedroom in the finished basement. The main floor features a spacious primary suite with walkout access to the deck, main floor laundry, renovated bathrooms including the primary ensuite, main bathroom, and basement bathroom, and a cozy gas fireplace with a stone surround that adds warmth and character to the living room. Designed for both everyday living and entertaining, the property includes a heated double car garage, a 6-person hot tub, and two outdoor sheds for additional storage. A Generac 22 KW generator provides added peace of mind year-round. Whether you're looking for a full-time residence or a lakeside getaway, this waterfront property delivers privacy, space, and stunning western exposure on one of Ontario's most sought-after lakes. (id:15069)
FABULOUS END UNIT IN MISSISSAUGA'S VIBRANT LAKEVIEW COMMUNITY! Flooded with natural light from extra windows, this rare end unit offers exceptional space, style, and comfort in one of the GTA's fastest-growing waterfront neighbourhoods. Designed by acclaimed interior designer Regina Sturrock, this stunning 1,341 sq ft home blends modern design with everyday functionality. Featuring 2 spacious bedrooms, 1.5 bathrooms, and your own private garage, it delivers open-concept living at its finest. Inside, the sleek designer kitchen impresses with custom high-gloss and satin cabinetry, quartz countertops, and a dramatic matte-finish quartz peninsula-ideal for cooking, entertaining, or gathering with friends. Surrounded by bike paths, parks, cafés, and the exciting Lakeview Village redevelopment, this location puts everything at your doorstep. Enjoy proximity to Douglas Kennedy Park, Toronto Golf Club, and endless amenities, plus quick access to the QEW and Long Branch GO for an easy commute. Experience the perfect blend of urban energy and lakeside tranquility in this beautifully appointed end unit-come see it for yourself! (id:15069)
Gorgeous End Unit Townhouse (Just Like A Semi-Detached) Steps to Lake Ontario! Modern and stylish in one of Ajax's most desirable family-friendly neighbourhoods. This 3-storey home features 4 spacious bedrooms, 4 bathrooms, and a bright, open-concept layout with hardwood flooring and 9-foot ceilings. Lovely kitchen with granite island, stainless steel appliances, pot lights, and a walkout to a private balcony perfect for morning coffee or evening relaxation. 2 car private driveway, and single-car garage. Walking Distance to Lake Ontario, parks, schools, shopping, transit, and Hwy 401, Great Home, Great Area/ Flexible Closing/ Offers Anytime!! POTL $229.00 MONTH (id:15069)
Beautiful 3 Bedroom house with 3 Bathrooms, Open Concept on Main Floor, Approximately 1490 Square Feet, Conveniently located next to all amenities Such as Shopping, School, Welland Canal, Hospital and Much More, Hardwood Floor on main Floor and Oak Stairs, Front covered Porch, Laneway Garage, Maintenance fee $99 as per Status Certificate (id:15069)
*** Visit the REALTOR website for further information about this Listing *** Century Home with Commercial Buildings on Talbot Line Discover a unique opportunity to own a beautifully renovated Century Home paired with two commercial buildings, all set on meticulously landscaped grounds along Talbot Line. This exceptional property boasts over 500 feet of road frontage, offering both charm and functionality. Main Residence: The fully renovated home features a modern kitchen equipped with granite countertops and an island topped with a stunning black walnut and resin surface. Includes 3 yr old stainless steel appliances and built in microwave in the island. The main floor showcases an open-concept design, perfect for contemporary living and entertaining. Upstairs, you'll find a completely updated bathroom with a walk-in shower and radiant heated ceramic floors, providing a spa-like experience. The second floor also includes a spacious master bedroom and a versatile second bedroom that can double as an office. The partially renovated basement adds even more living space, featuring a third bedroom, a washroom, a laundry room, and ample storage. The home is equipped with numerous upgrades, including a new dual-zone Enerstar heat pump, a high-efficiency furnace, a new hot water tank, and Energy Star windows (excluding the front). The property also boasts 50-year architectural shingles and an ESA-certified backup home generation system, ensuring comfort and reliability. Commercial Buildings: The property includes three outbuildings: 1. Barn (35x54): Ideal for storage or various commercial uses. Main floor commercial space is insulated and heated. 2. Storage Building (19x27): Provides additional space for your needs. 3. Heated Woodworking Shop (12x20): Fully equipped with all necessary tools, perfect for hobbyists or professional use. Zoning and Utilities: Zoned for both commercial and residential use. (id:15069)
Ultra-Modern Custom-Style Bungalow! This meticulously renovated detached home offers approximately 1,300 sq. ft. of high-quality above-grade living space. The main level has been thoughtfully reconfigured into a sleek, open-concept layout featuring a gourmet kitchen combined with spacious living and dining areas-all tied together with stunning porcelain tile flooring. The primary retreat features an open-concept closet, a private ensuite, and walk-out access to the rear yard through elegant patio doors. The fully finished basement boasts a separate entrance, a second kitchen/recreation area, two additional bedrooms, and a 3-piece bath with laundry-ideal for guests or extended family. Perfectly located minutes from the Hwy 401, Pan Am Centre, TTC, top schools, and hospitals. A rare find for the modern buyer! (id:15069)
*** Visit the REALTOR website for further information about this Listing *** Rare private lakefront ownership in one of the best positions on Big Basswood Lake near Iron Bridge, Ontario, one of Northern Ontario's most pristine private inland lake settings. Quietly held for generations and rarely offered publicly, this approximately 5.42-acre waterfront property offers 283 feet of direct lake frontage on a peaceful freshwater lake accessible only from surrounding private lake homes. The setting feels protected, private, and increasingly difficult to replace, with limited shoreline development, mature trees, exposed Canadian Shield granite, wide open lake views, and a private sandy beach naturally tucked into the shoreline. The water entry is one of the property's rare advantages. The shoreline offers a gentle walk-in beach that stays shallow for approximately the first 30 feet before gradually becoming deeper, creating an ideal swimming area where the near-shore water warms beautifully in season. Set directly above the lake, the authentic two-story log cabin cottage offers 3 bedrooms, 1 bathroom, soaring wood ceilings, panoramic water views, a dramatic real stone fireplace, exceptional woodwork, solid construction, and timeless Amish craftsmanship throughout. This is not a crowded cottage subdivision or a manufactured luxury build. It is a real Northern Ontario lakefront retreat with privacy, character, land, beach frontage, protected surroundings, and soul. Located within the gateway to the Great Lakes region, the property offers fishing, boating, swimming, hunting, wildlife, and year-round outdoor recreation while remaining accessible by major highway connections across Ontario and the United States, approximately one hour from Sault Ste. Marie Airport. True lakefront ownership in a setting like this is rare. (id:15069)
Welcome to 35 Green Valley Dr., Unit 1410 in Kitchener's sought-after Pioneer Park neighbourhood - where convenience and natural beauty come together. This bright corner unit offers over 1,000 sq. ft. of freshly painted living space with new windows framing stunning panoramic views. Inside, you'll find two spacious bedrooms, including a primary suite with a private 2-piece ensuite plus a convenient ensuite laundry and storage area. The open, functional layout provides room to relax or entertain with ease. 35 Green Valley is a well-managed building with outstanding amenities - including a fitness centre, sauna, party room, and more. Enjoy walking trails just steps away, easy access to shopping, and quick connectivity to Highway 401. Experience sweeping views, comfort, and convenience - all in one address. (id:15069)
NEW CONSTRUCTION HOME within walking distance to Nipissing University, Canadore College, and a short drive to North Bay Regional Health Centre. To be built with an approximate 6-7 month possession date from contract signing. If you have been looking for a new build in a prime location, look no further. This large soon-to-be-built slab on grade by Degagne Carpentry features 1,853 sf, 3 bedrooms, 2 bathrooms, and a double-car garage. Enjoy a covered front entrance to the foyer, leading directly to the main living area. The open concept living space offers a spacious living room with patio doors to a beautiful covered porch, dining area, and a custom brownstone kitchen with island, bar seating, and pantry. The primary suite is off to one side overlooking the back of the property and features a walk-in closet and a 4-piece ensuite with a soaker tub and a custom shower. Two further bedrooms on the opposite side of the house, one of which has an additional walk-in closet. Ideal for children or guest rooms, and offices. An additional 4pc bath, mudroom/laundry with garage access, completes the main floor. Forced air propane heating with a/c, as well as in-floor radiant heat throughout the home. Close access to area trails and a short drive to area stores and restaurants. Full Tarion warranty. *3D rendering for visualization purposes only. Landscape not included. Some material or finishes may vary upon completion (id:15069)
*** Additional Listing Details - Click Brochure Link *** This spacious and move-in ready 2-bedroom, 2 full bath condo is located in a quiet, well-maintained neighborhood and offers a functional layout, convenient in-suite laundry, and private balcony to enjoy. Perfectly situated within walking distance to parks, tennis, and pickleball courts, baseball fields, and schools. Building is on the bus route. Nearby shopping, and restaurants. Assigned parking space, visitor parking. (id:15069)
Some places make life feel complicated. This isn't one of them. Set in the well-kept community of Twin Elm Estates, this home is part of a setting where things are looked after, neighbours are familiar, and life has a quieter, more manageable rhythm. Low-maintenance living here isn't a promise-it's the reality. The home itself is spacious and thoughtfully laid out, offering room to stretch out without feeling like you're maintaining an entire estate. A breezeway connects the main house to the garage, keeping you sheltered and comfortable year-round, whether you're heading out for errands or coming home with full hands. One of the true highlights is the sunroom -an easy favourite spot for morning coffee, afternoon reading, or simply watching the seasons shift without needing to bundle up or step outside. A recently redone roof adds peace of mind where it matters most, and the quiet street means less traffic, more calm, and a sense of retreat that still keeps you close to everything you need. This is a home that fits into your life rather than demanding more of it -comfortable, practical, and quietly inviting, with just the right spaces to slow things down when it suits you. (id:15069)
Backing onto a prestigious golf course and surrounded by multi-million dollar homes, this 19.93 acre property offers privacy and a prime location in sought-after Halton Hills, just minutes to Milton, Hwy 401, shopping, and Acton GO. With massive frontage of 450 ft & long driveway leads to ample parking, a 4-car garage, and a detached outbuilding with a nanny/in-law suite featuring a living area, rec room, and 2-piece bath. Inside, enjoy upgraded tiles, a skylit dining room, and a sunken family room with wood beams, fireplace, and walk-out to a large patio. The kitchen includes stainless steel appliances, custom cabinetry, and a walk-in pantry. The main floor primary suite offers a walk-in closet and ensuite, while three additional bedrooms share a 4-piece bath. The finished basement adds extra living space with a cozy fireplace. A versatile property ideal for families or home-based business in a highly desirable area. Seller discloses that the existing barn located at the rear of the property will be in "as is" condition with no warranties or representations. Seller further discloses that the nanny suite will be also be in "as is" condition. The nanny suite was previously used as an office, and the Seller makes no representations regarding its current or future use. (id:15069)
Opportunity Awaits Near Lake Dalrymple! Welcome to 4122 Dalrymple Drive - a 3-bedroom bungalow currently under construction and being sold as-is with open permits and requiring a well, offering a fantastic opportunity to finish and customize your dream home or cottage. Located in a quiet lakeside community just steps from Lake Dalrymple, this property is ideal for those seeking a renovation project or investment potential. The layout is designed for open-concept living with space for a bright kitchen, comfortable living area, and three well-sized bedrooms. Set on a large, private lot surrounded by mature trees, the property offers plenty of room for parking, outdoor entertaining, or future expansion, ample room for gardening, or a garage addition. Enjoy the natural beauty and recreational lifestyle of Lake Dalrymple - known for great fishing, boating, snowmobiling and year-round outdoor fun - all within 20 minutes of Orillia, Beaverton and close to amenities. Bring your tools and vision - this property is ready for your finishing touches! (id:15069)
ON A TIGHT BUDGET ?---THIS 1 1/2 STOREY 3 BEDROOM 2 BATH HOME IS ECONOMICAL & SURE TO PLEASE-PERFECT FOR FIRST TIME BUYERS AND INVESTORS. LOCATED ON ONE OF THE NICER STREETS IN THE NIAGARA FALLS DOWNTOWN AREA CLOSE TO AMENITIES AND PUBLIC TRANSIT. UPDATES:ELECTRICAL PANEL 2024,FURNACE 2018,FLAT ROOF ABOVE KITCHEN 2022, FLOORING IN MAIN AND UPPER LEVELS.NOTE :THIS PROPERTY WAS PREVIOUSLY A DUPLEX WHEN CURRENT OWNER PURCHASED....COULD EASILY BE CONVERTED TO MAKE AN ACCESORY APARTMENT. SELLER WILL CONSIDER A VENDOR TAKE BACK MORTGAGE FOR QUALIFIED BUYERS WITH 20% DOWNPAYMENT. (id:15069)
Escape to the serenity of Prince Edward County with this charming bungalow at 3589 County Road 8. Set on over 2 acres of scenic landscape, this home offers the perfect retreat for those craving privacy and tranquility. As you arrive, you're welcomed by peaceful surroundings that instantly set the tone for relaxation. Inside, the thoughtfully designed layout features a spacious living area with a warm and inviting ambiance, seamlessly flowing into a cozy dining space, perfect for family meals or entertaining. The well-equipped kitchen boasts ample counter space, modern appliances, and plenty of storage, catering to every home chef's needs. This home offers three generously sized bedrooms, each providing a comfortable escape. The primary bedroom includes ample closet space, while the additional rooms are ideal for guests or a home office. Two well-appointed bathrooms add convenience, and a centrally located laundry room enhances functionality. Downstairs, a spacious unfinished basement presents endless possibilities, whether you dream of a recreation room, workshop, or extra living space, the potential is yours to shape. The property is sold in conjunction with the adjacent farm property 3609 County Road 8, offering a unique opportunity to own a home along with an expansive parcel of versatile land in the heart of Prince Edward County. Whether you're looking for a peaceful rural retreat or an exciting venture, this property has it all. Don't miss out on this rare chance to live, work, and relax in one of Ontario's most beautiful regions! (id:15069)
Rare opportunity within the prestigious National Estates enclave, backing directly onto the 6th hole of the renowned National Golf Club of Canada. Set on an exceptional 1-acre flat and rectangular lot, this property offers one of the finest west-facing backyards in the community, capturing breathtaking sunset views with remarkable privacy framed by mature trees. Meticulously maintained, the residence offers over 5,000 sq. ft. of living space with 4 spacious bedrooms, 5 bathrooms, and 9-foot ceilings throughout the main level. A four-car garage, circular driveway, and expansive parking further enhance the estate's presence. Whether you envision renovating, customizing, or building a truly world-class residence, this is an extraordinary opportunity to own in one of Canada's most exclusive and sought-after communities. (id:15069)
A rare opportunity to own a newer construction- built in 2020- detached triplex in one of Toronto's most vibrant and sought-after neighbourhoods, just steps to the Ossington Strip, Dundas West, and Trinity Bellwoods Park. Thoughtfully designed with three self-contained units, this exceptional property offers strong income potential for investors and flexibility for end-users seeking mortgage support or multi-generational living. Built with quality in mind, it features soundproofing, modern systems, high-end finishes, a detached two-car garage with loft storage, and multiple outdoor spaces including terraces, balconies, and a private yard. Unit C offers approx. 2,000 sq ft of living space across three levels plus a basement. The open-concept main floor is ideal for entertaining, while the second level provides a flexible family room, office or could be converted into another bedroom. The underpinned lower level with 8-ft ceilings adds valuable living space. Enjoy a private backyard with deck and two terraces with stunning city and CN Tower views. Includes two-car garage parking. Unit B is a bright, two level approx. 1,000 sq ft suite with two terraces overlooking a quiet street. Featuring high-end finishes, a full-size kitchen with large island, skylight, soundproofing, and smart home features including a Nest thermostat and Weiser locks. Unit A is an approx. 850 sq ft two-level suite with high ceilings and excellent natural light. The underpinned lower level adds functional space, while a Juliette balcony overlooks a private fenced yard.Steps to Ossington & Dundas, surrounded by top dining, cafés, and transit. A truly unique opportunity combining design, functionality, and income potential. (id:15069)
Live where others vacation! Welcome to Cobble Beach, a prestigious 574-acre waterfront golf resort community on the shores of Georgian Bay where homeowners enjoy full access to an abundance of resort style amenities. Enjoy four-season luxury living just 2.5 hours from Toronto and 10 minutes from Owen Sound. Like buying brand new, this upgraded Birkdale bungalow offers 1,987 sq. ft. of main-floor living with 2 bedrooms, 2 baths, and a double-car garage, ideally situated on a premium oversized corner lot. Features include Caesarstone countertops, vintage hardwood flooring, and 9-ft ceilings throughout the main level. The open-concept kitchen, dining, and great room showcase a gourmet kitchen with a large island, and excellent flow for entertaining. Main-floor laundry/mudroom, spacious primary suite with walk-in closet and luxurious ensuite, plus a second bedroom and full bath complete the level. The fully finished basement adds another 1600 + sq. ft. of finished living area. Bright and spacious with large windows, offering 2 additional bedrooms, a 4-pc bath, and an oversized family room with excellent potential to add a games room, gym and wet bar. Cobble Beach offers exceptional amenities including the Sweetwater Restaurant, fitness facilities, hot tub and plunge pool, Beach Club, 260-ft dock, tennis courts, playground, and nearby marina for larger vessels. Golf, hike, swim, sail, ski or snowmobile. Cobble Beach is more than a home - it's a lifestyle. **EXTRAS** Fee breakdown - Common Elements $135.88/mth and Mandatory Resident Membership $205.66/mth (id:15069)
Modern 1-year-new townhouse in the newly built Ivylea community, featuring 4 bedrooms, 4 bathrooms, a 2-car garage, and approximately 2,056 sq ft plus an unfinished basement. Bright and spacious, Large windows, and abundant natural light. 10-ft ceilings on the main floor and 9-ft ceilings on the upper levels. Open Concept Kitchen with Quartz Countertop and S/S Appl , Large Centre Island w/ Breakfast Bar. Primary Bdrm with Walk-In Closet & 4 Pcs Ensuite. Ground floor the 4th Bedroom w/ 3 Pcs Ensuite Bath and direct garage access is perfect for extended family or guests. Excellent location close to Hwy 404, Richmond Green Secondary School, GO Station, public transit, Costco, plazas, parks, and more. (id:15069)
Welcome to 426 University Ave, 2503. A bright and modern southwest-facing corner suite in the heart of downtown Toronto. This well-designed 2 bedroom, 1 bathroom unit offers a functional layout with spacious bedrooms and floor-to-ceiling windows that fill the space with natural light and city views, plus an oversized balcony-perfect for relaxing or entertaining. The sleek, contemporary kitchen features integrated appliances, a centre island, and clean modern finishes-perfect for both everyday living and entertaining. Enjoy the convenience of in-suite laundry and thoughtfully designed living spaces that maximize comfort and flow. Residents enjoy premium building amenities including a 24-hour concierge, fully equipped fitness centre, indoor pool, party room, guest suites, and visitor parking. Unbeatable location directly on University Avenue-steps to St. Patrick and Osgoode subway stations, the Financial District, hospitals (Toronto General, Mount Sinai, SickKids), OCAD, U of T, and Queen West. Surrounded by top-tier dining, shopping, entertainment, and with easy access to the PATH system, this is true downtown living at its best. (id:15069)
Welcome to unit 2301 at the DuEast condos, a charming 1-bedroom, 1-bathroom condo in the heart of Toronto's vibrant Regent Park neighbourhood. This stylish residence offers a perfect blend of modern convenience and urban sophistication. The open-concept living area is designed to maximize space and light, featuring large windows that flood the room with natural morning sunlight from the east. The well-appointed kitchen includes sleek appliances, ample storage, and a convenient centre island, making it ideal for both everyday living and entertaining guests. The cozy bedroom provides a serene retreat, complete with generous closet space. This unit also includes a convenient locker. Residents of 225 Sumach St. enjoy a range of exceptional amenities, including a state-of-the-art fitness center, a rooftop terrace with panoramic city views, and a community lounge perfect for social gatherings. The building also features a 24-hour concierge service, ensuring added security and convenience. The surrounding Regent Park neighbourhood is a dynamic and evolving area known for its community spirit and excellent amenities. Enjoy the nearby parks, including the expansive Regent Park, which offers sports facilities, playgrounds, and green spaces for relaxation and recreation. The neighbourhood is also home to a variety of local shops, cafes, and restaurants, providing plenty of dining and entertainment options. With convenient access to public transit and major roads, commuting to other parts of the city is effortless. This condo represents a fantastic opportunity to experience urban living at its finest in one of Toronto's most up-and-coming areas. (id:15069)
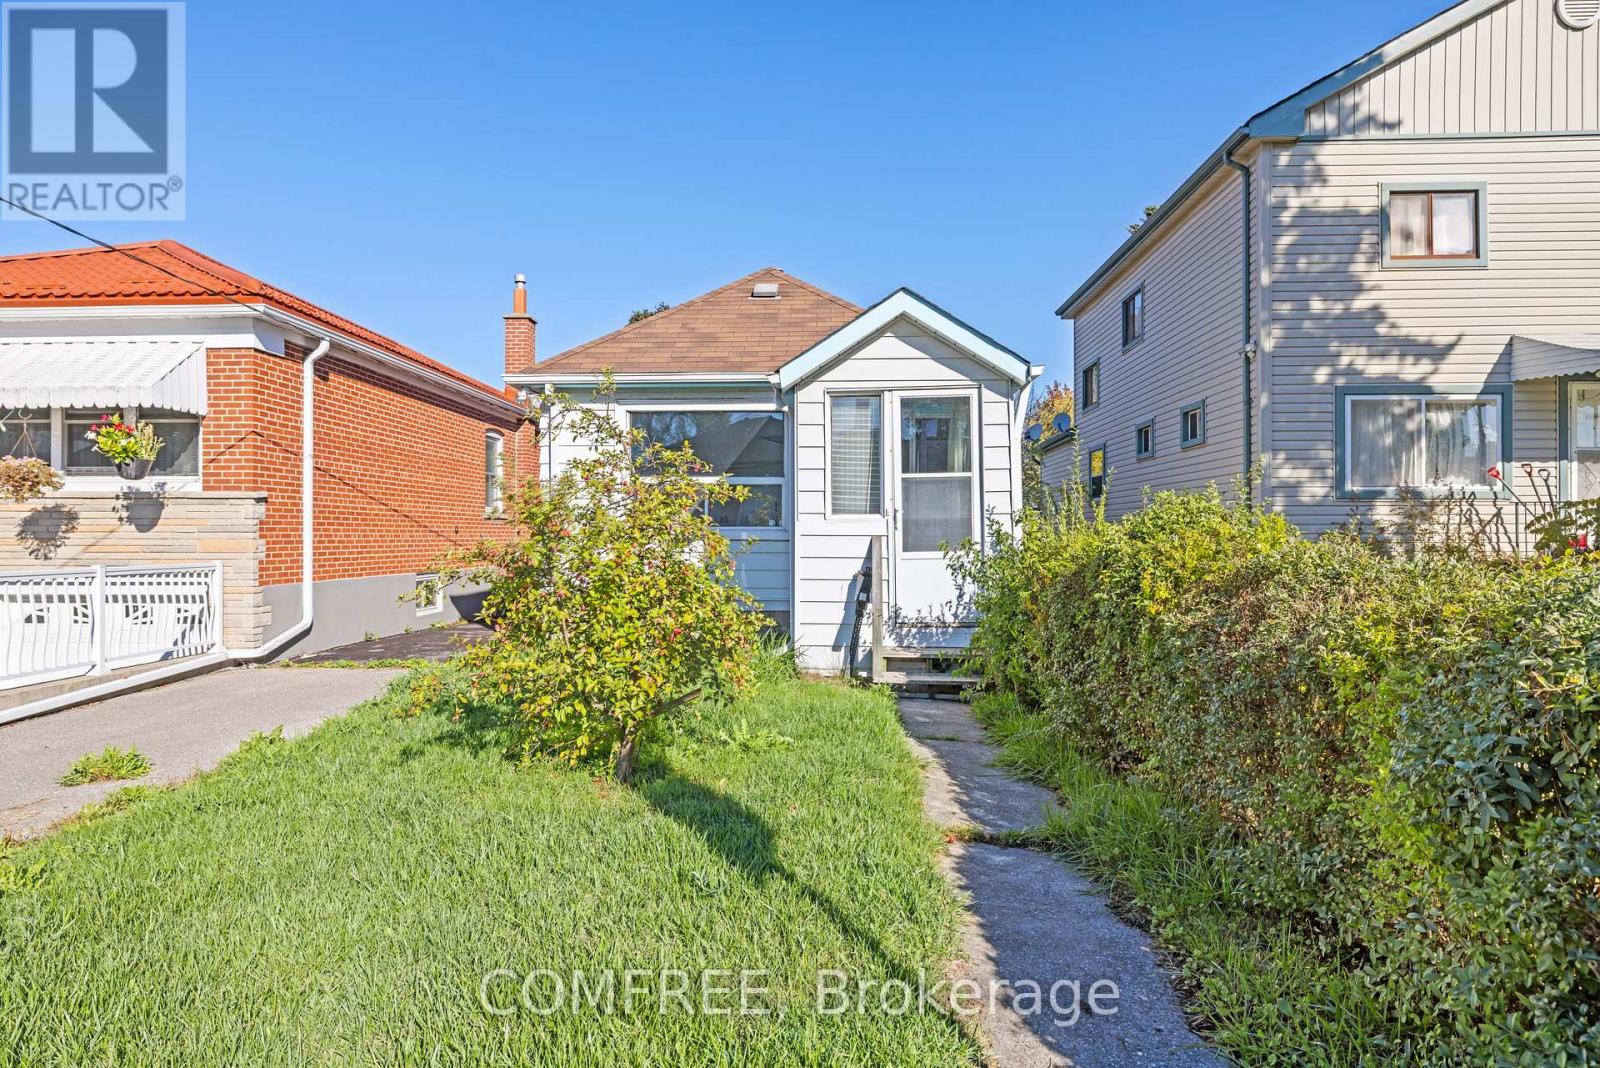
This 2-bedroom bungalow offers approximately 700 sq. ft. of living space with a fenced yard. Featuring a 4-piece bathroom, kitchen, and functional layout, the home is in need of extensive repair or rebuild, presenting an excellent chance for builders, renovators, or investors. Located on a quiet street surrounded by many newer homes, and within walking distance to transit, schools, and parks. Property is being sold in as is, where is condition. Interior walkthroughs are unavailable - Only exterior showings. (id:15069)
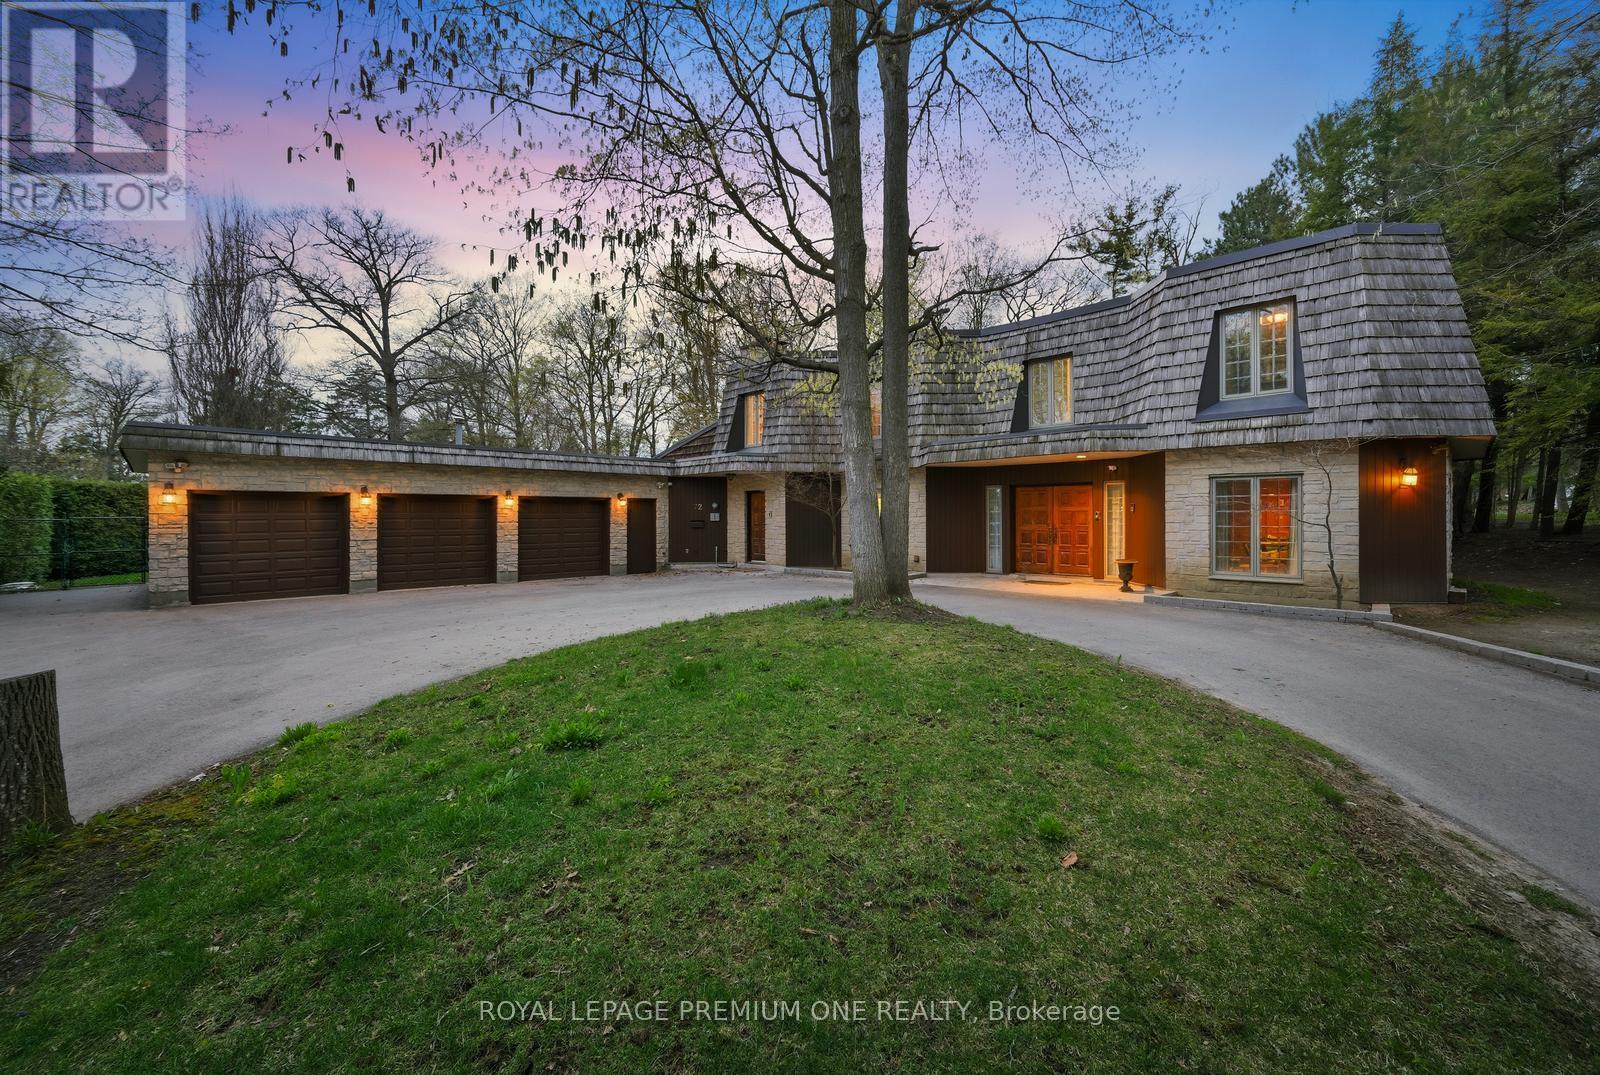
Welcome to 72 Golf Ave in the prestigious Pinewood Estates! Presenting a rare and unique opportunity to build or renovate your masterpiece in this prestigious pocket of homes nestled steps from the world renowned National Golf Club of Canada. Perched on just under 1 acre and backing onto a serene ravine setting this property provides the perfect canvas to bring your masterpiece to life. Currently offering 5 bedrooms and 5 baths with an open flowing floor plan. Close proximity to Boyd Conservation Park, community centers, shopping and restaurants. Convenient access to Highway 407 & 400. Your opportunity awaits in the prestigious National Estates Community! (id:15069)
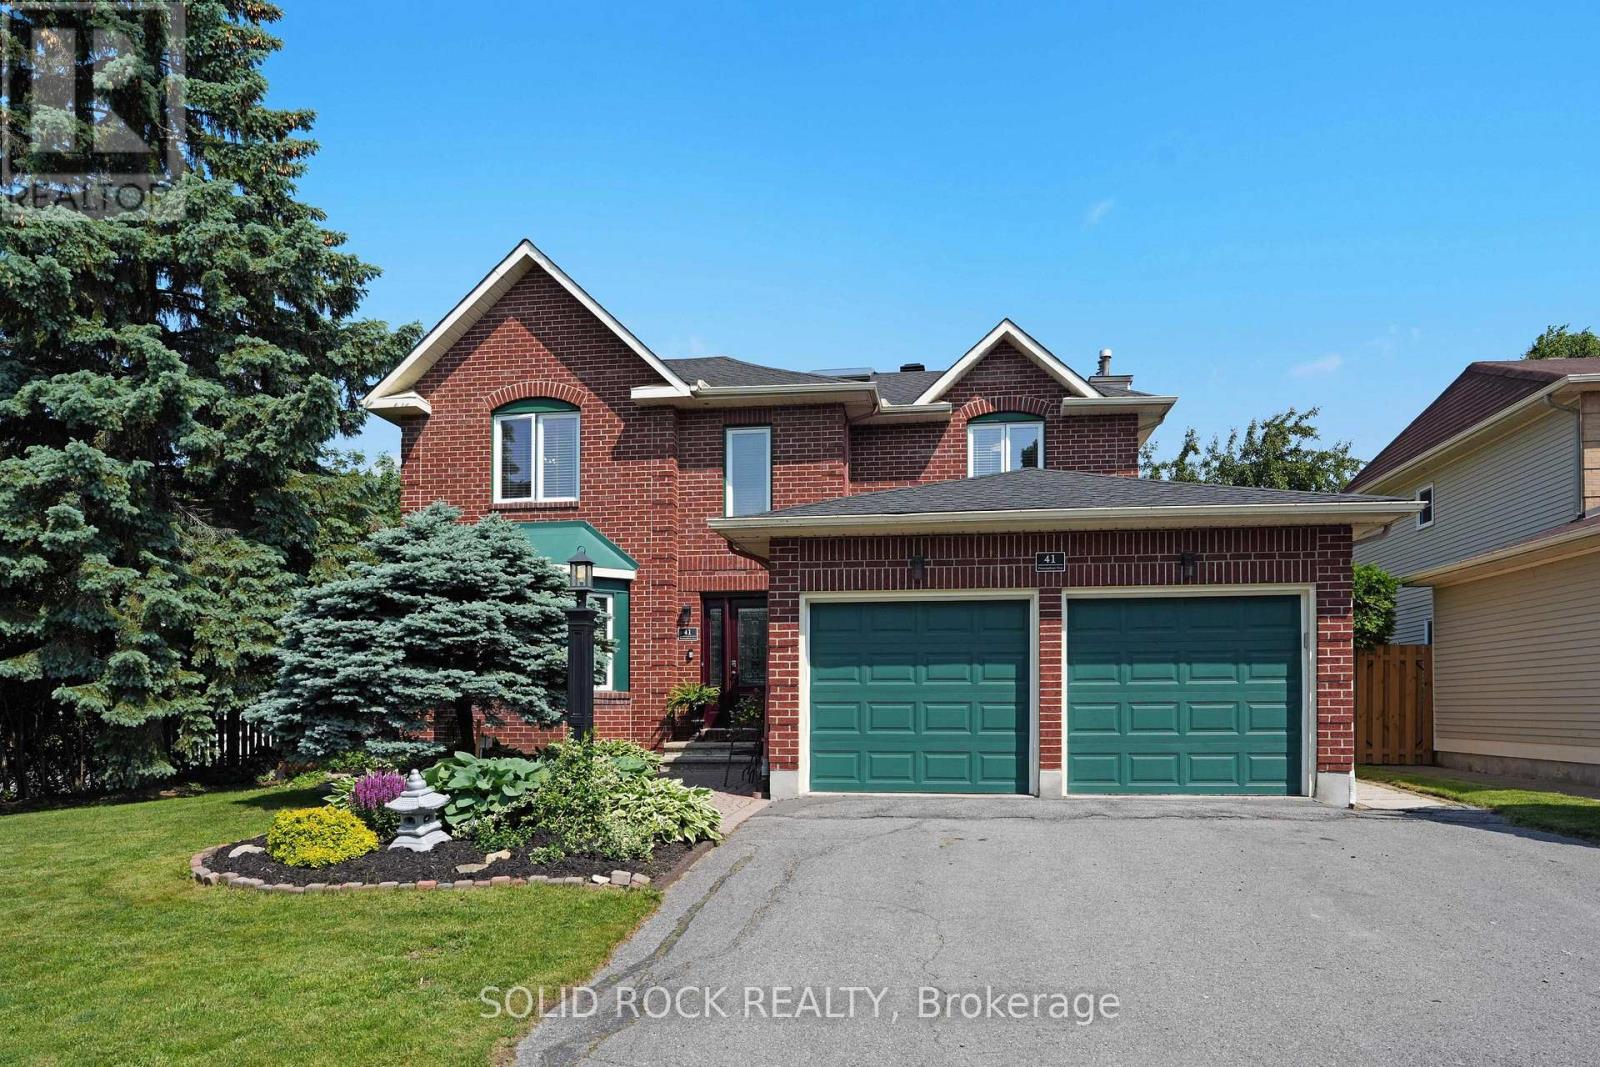
Book a showing of this impeccably maintained and thoughtfully updated executive home offering over 2,500 sq. ft. of beautifully appointed living space in one of Barrhaven's most sought-after family communities. Perfect for a growing family, this home is ideally located just steps from top-rated schools, including Saint Elizabeth Ann Seton Catholic School and Mary Honeywell Elementary, as well as Barrhaven Child Care Centre and Weybridge Park.Situated on a generous corner lot (approx. 62 ft x 111 ft), the fully fenced backyard provides ample space for children, entertaining, and outdoor living. Inside, the home features 4 spacious bedrooms and 4 bathrooms, offering a functional layout that balances everyday living and entertaining. The main floor is filled with natural light and includes a formal living and dining area, along with a large eat-in kitchen offering extensive storage and workspace. The adjoining family room creates a comfortable setting for relaxing evenings. Upstairs, the primary suite offers a private retreat with a walk-in closet, sitting area, and ensuite bath. Additional bedrooms are generously sized, ideal for family or guests. Recent updates include the upstairs bathroom (2024), roof (2022), furnace (2025), and laneway (2025), adding long-term value and peace of mind. Located in a well-established neighbourhood with access to parks, transit, and everyday amenities, this is a strong opportunity for buyers seeking space, location, and long-term livability. (id:15069)
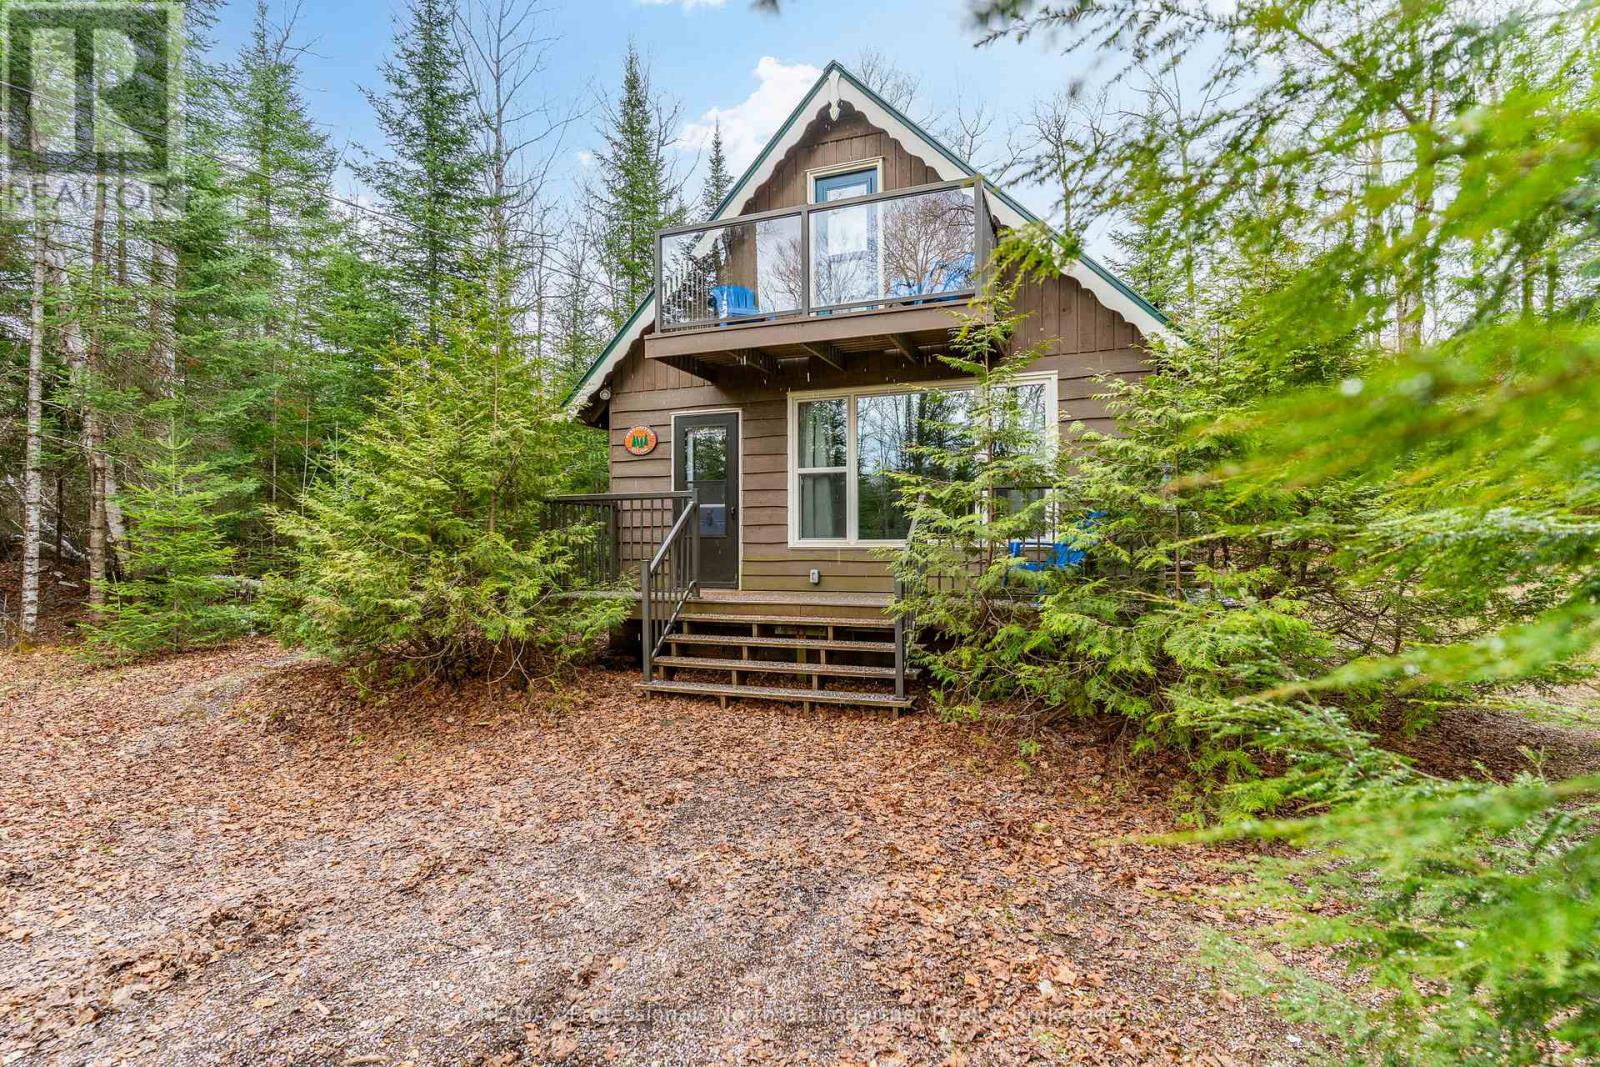
Escape to your own private retreat in the heart of the Haliburton Highlands. This inviting 2-bedroom, 1-bath chalet-style cottage is nestled on approximately 2 acres of beautifully maintained forest, offering exceptional privacy and a peaceful natural setting. The property features landscaped gardens, a beautifully crafted rock patio, a spacious deck, and an 8 x 12 screen room, perfect for relaxing or entertaining. Surrounded by mature trees, you'll enjoy a true sense of seclusion while being just minutes from the public beach and picnic area on Glamor and Little Glamor Lakes, both located at the end of the cottage road and both offering boat launches. Outdoor enthusiasts will appreciate the nearby ATV and snowmobile trails, along with excellent hiking opportunities right at your doorstep. Inside, the cottage is designed for easy, low-maintenance living. It includes a cozy propane fireplace, functional kitchen, and a 3-piece bathroom with shower. A walkout leads to a balcony with modern glass railing, offering elevated views of the surrounding forest. The level lot provides ample usable space, complete with a fire pit area for evenings under the stars and plenty of parking for family and guests. Ideal for year-round living or as a weekend getaway, this private property combines comfort, nature, and recreation in one inviting package. (id:15069)
Welcome to 7356 Sandy Ridge Common, fully furnished and decorated 3 bedroom townhouse including kitchen appliances, dishes and cookware. The residence showcases a welcoming living room, stunning kitchen, primary bedroom with ensuite bath. (id:15069)
A once-in-a-lifetime waterfront estate - 240+ acres of unspoiled natural beauty with over 6,000 feet of private shoreline, over 5000 ft of idyllic living space, and endless recreational potential. This 5-bedroom, 5-bath custom home blends timeless craftsmanship with thoughtful design, offering open-concept living, two full kitchens, main-floor primary suite, and stunning water views from nearly every room. The grounds are a true sanctuary: miles of private ATV and hiking trails, your own sand beach, two docks, a private boat launch ramp, and located next to a neighbouring 80-foot waterfall - all creating an unmatched outdoor lifestyle. The shoreline features a mix of sandy coves and rugged natural rock, ideal for swimming, boating, and exploring. Boaters paradise and you can explore over 42km of waterways and lake. There is also a licensed 34Ha class A aggregate pit on the property which can be offered with lease in place for passive income. Whether you're seeking a family compound, a four-season retreat, business income, or a future development opportunity, this rare offering combines privacy, scale, and natural splendor in a way few properties ever do. (id:15069)
A rare opportunity to own a beautifully maintained suite in the historic Bajus Condominiums, ideally located steps from Kingston's vibrant downtown core and Queen's University. This bright and spacious 2 bedroom, 2 bathroom condo offers exceptional convenience, character, and long term stability with a secure tenancy in place until September 30, 2026, at $2,675/month inclusive. The unit features a well designed layout with generous living spaces, a functional kitchen, and two full bathrooms-ideal for professionals, downsizers, or investors seeking a turnkey asset. Included with the suite are one parking space and a dedicated storage locker, providing valuable added convenience. Residents of Bajus enjoy an impressive selection of amenities, including a rooftop patio, fitness room, sauna, lounge, hobby room, and more. The building's prime location offers easy access to downtown shops, restaurants, waterfront trails, hospitals, and campus, making it one of Kingston's most desirable condo addresses. An ideal blend of heritage charm and modern amenities, all within steps of Kingston's best dining, shopping, and waterfront trails. (id:15069)
A spacious, south-facing suite in one of downtown Burlington's quietly well-regarded boutique buildings. This 2-bedroom, 2-bath condominium offers approximately 1,178 sq. ft. of well-planned living space, along with two side-by-side underground parking spaces and a large private locker - a rare combination in the downtown core. Bright principal rooms, generous bedrooms, Village rooftop views, and partial lake views add to the appeal, while the formal dining area and eat-in kitchen offer flexibility for everyday living and entertaining. The primary bedroom includesa walk-in closet and ensuite bath. The finishes are original, giving the next owner the opportunity to update on their own timeline and create a downtown home that reflects their own style. The Residences of Village Square is known for its intimate scale, character, and community feel, with a rooftop BBQ terrace and true walkable living just steps to Spencer Smith Park, the waterfront trail, The Pier, restaurants, coffee shops, galleries, and boutiques. A rare chance to own real space in the heart of the city - and make it entirely your own. Sorry No dogs permitted (by-law). (id:15069)
Welcome Home to this bright & spacious! This rarely offered top-floor unit is exactly what you've been looking for. Enjoy a spacious, inviting open-concept layout featuring a bright kitchen, modern flooring, and a large open balcony with beautiful city views. Perfectly located with public transit at your doorstep and just minutes to Kipling Go/Subway Station. You're also within walking distance to schools, parks, shopping, and a golf club. This well-maintained condo building offers very low maintenance fees that include all utilities-a fantastic value for homeowners and investors alike. Close To Shops, Transit, 427. Additional Ensuite Storage. Cable, internet and phone Included. Excellent Opportunity For First Time Buyers, Investors, Downsizers, Renovators. Internet Included In Condo Fees. A great home you don't want to miss! Extras: Very low maintenance fees - (289.88 Monthly), INCLUDES all utilities, internet & cable, Ensuite storage space, Existing appliances (as is): Fridge, stove, light fixtures, living room A/C unit Shared laundry on main floor. OWNERS OF THE UNITS PAY $40.00 A MONTH ONLY FOR JUNE/ JULY/AUGUST ABOVE THE MAINTENANCE FEE. (id:15069)
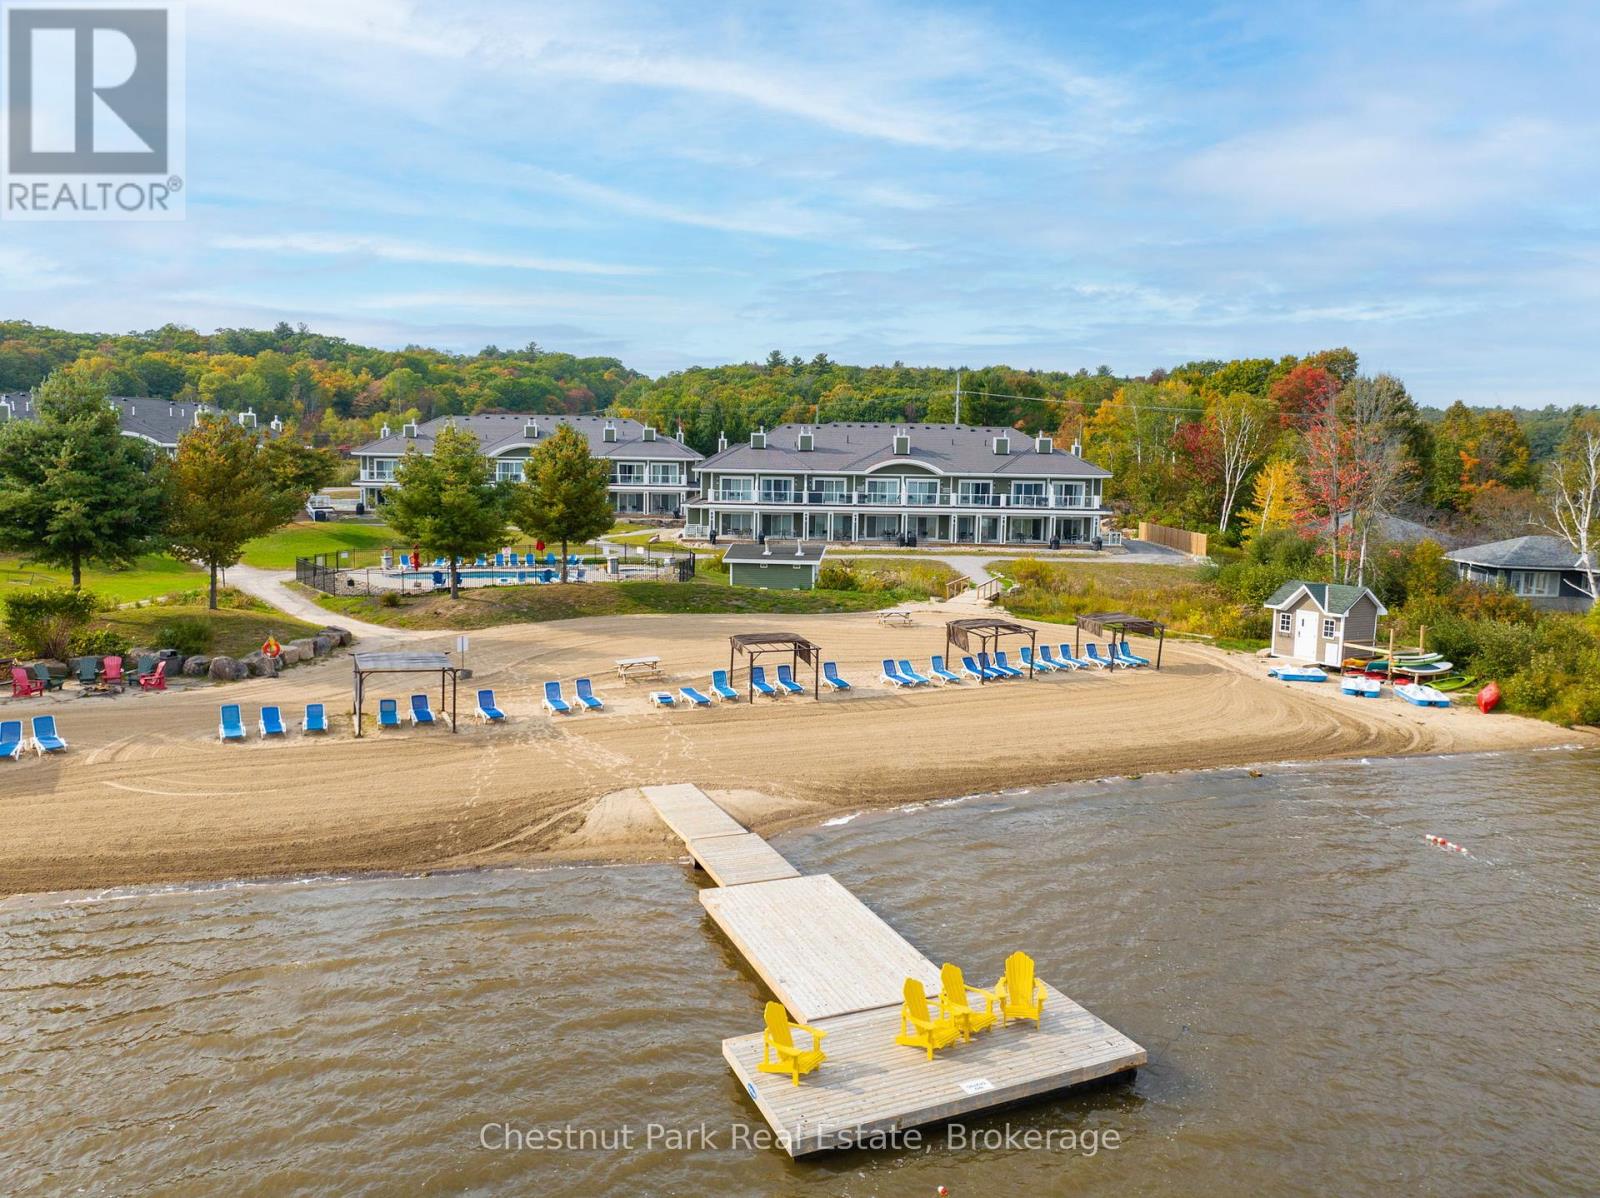
Welcome to Effortless life on Lake Muskoka. Exceptional offering at one of Muskoka's most Luxurious and acclaimed Resort Hideaways. Well appointed 3 bedroom, 2 bath Suite offering a premium highlight of a "centre ice" Beachfront location. A Comprehensively Chic and Sophisticated layout boasts open concept living opening to a sweeping waterside terrace that infuses a sun-filled bright and spacious living area seamlessly capturing all of Muskoka's natural 4 seasons beauty amidst stunning lakefront views. This desirable Lake Muskoka gem gifts private vacation splendour alongside all of the convenient and exemplary amenities of Touchstone Resort. Fine Bistro dining, lakeside pools, fitness centre, tennis court, and an exceptional concierge system to add investment value to your vacation hideaway with a streamlined minimum 8 week rental program per annum. Located within minutes of Port Carling and Bracebridge this fine offering is exclusively addressed along a very coveted Lake Muskoka Corridor only 2 hours to North Toronto. For those seeking a contemporary yet classic Muskoka lifestyle for personalized family enjoyment exempt from cottage maintenance and repairs this is the best. Simply elegant turn key 4 season Lakeside living. This is a prime suite given its beachfront position and is strikingly beautiful positioned within an Architecturally pleasing Lake Muskoka Landscape. Surrounded by Splendid amenities that will serve something for everyone this offering brings forth incredible value to any cottaging connoisseur and savvy investor. Step into a world that grants year round carefree cottaging. Well designed & furnished with a separate lockout suite you can enjoy the 2 bedroom suite while capturing investment income on the Primary studio suite or vice versa - If you wish - So many options. This is a special jewel and is being offered for the very first time. Ideal for a brand new cottager or a Muskoka Lakes expat this beachfront beauty awaits. (id:15069)
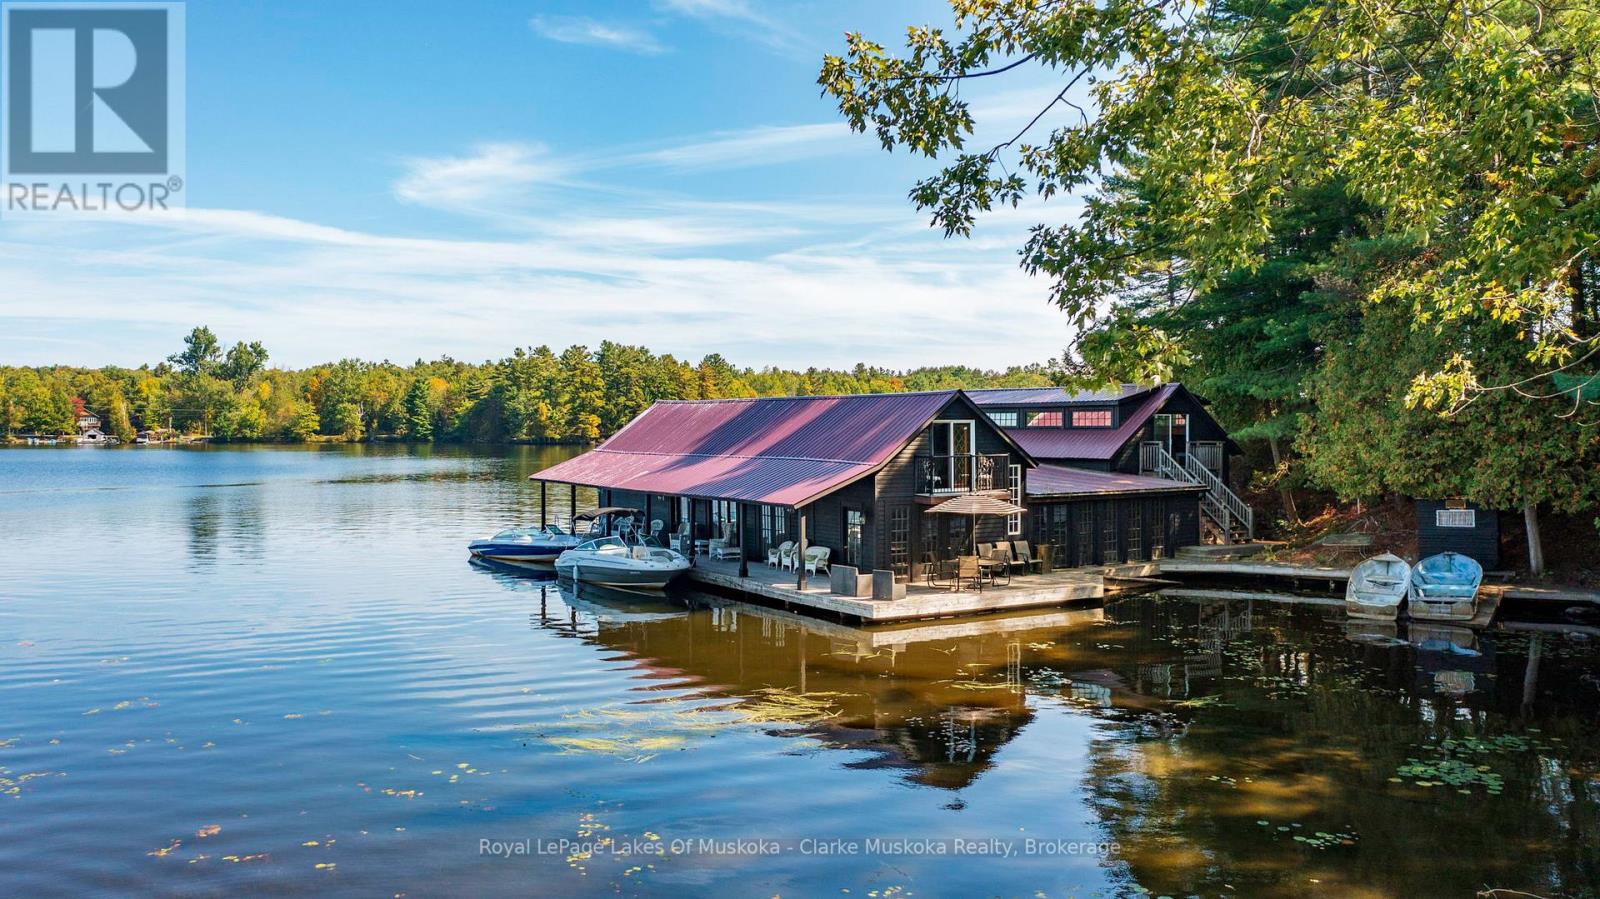
A truly rare and exclusive opportunity to own a piece of Beaumaris history on coveted Tondern Island. This remarkable water-access-only boathouse is perched on a prime stretch of shoreline offering the best of both worlds: beautiful eastern views over the lake at sunrise and unrivaled sunset vistas to the west, overlooking the 7th fairway of the Beaumaris Yacht Club. Originally built in the 1940s to house the Edith Anne Steamship, this beautifully preserved heritage boathouse blends historical charm with modern potential. Zoned OS3 (Commercial Open Space), the property allows for a variety of flexible uses including marine storage and service, or even as a private club or personal retreat. Whether you're looking to showcase your boat collection, create a private escape, or invest in a one-of-a-kind waterfront asset, this property is an unparalleled opportunity in Muskoka's most prestigious enclave. A dream for boat enthusiasts and entertainers alike, the boathouse features three oversized slips: Slip 1: 50' x 12'; Slip 2: 52' x 14'8"; Slip 3: 38' x 14'8" Two generous cigar decks, one east-facing and one west-facing, provide the perfect settings to relax and entertain guests, taking full advantage of the all-day sun and panoramic views. The upper level offers substantial storage and could be customized to suit a variety of needs. (id:15069)
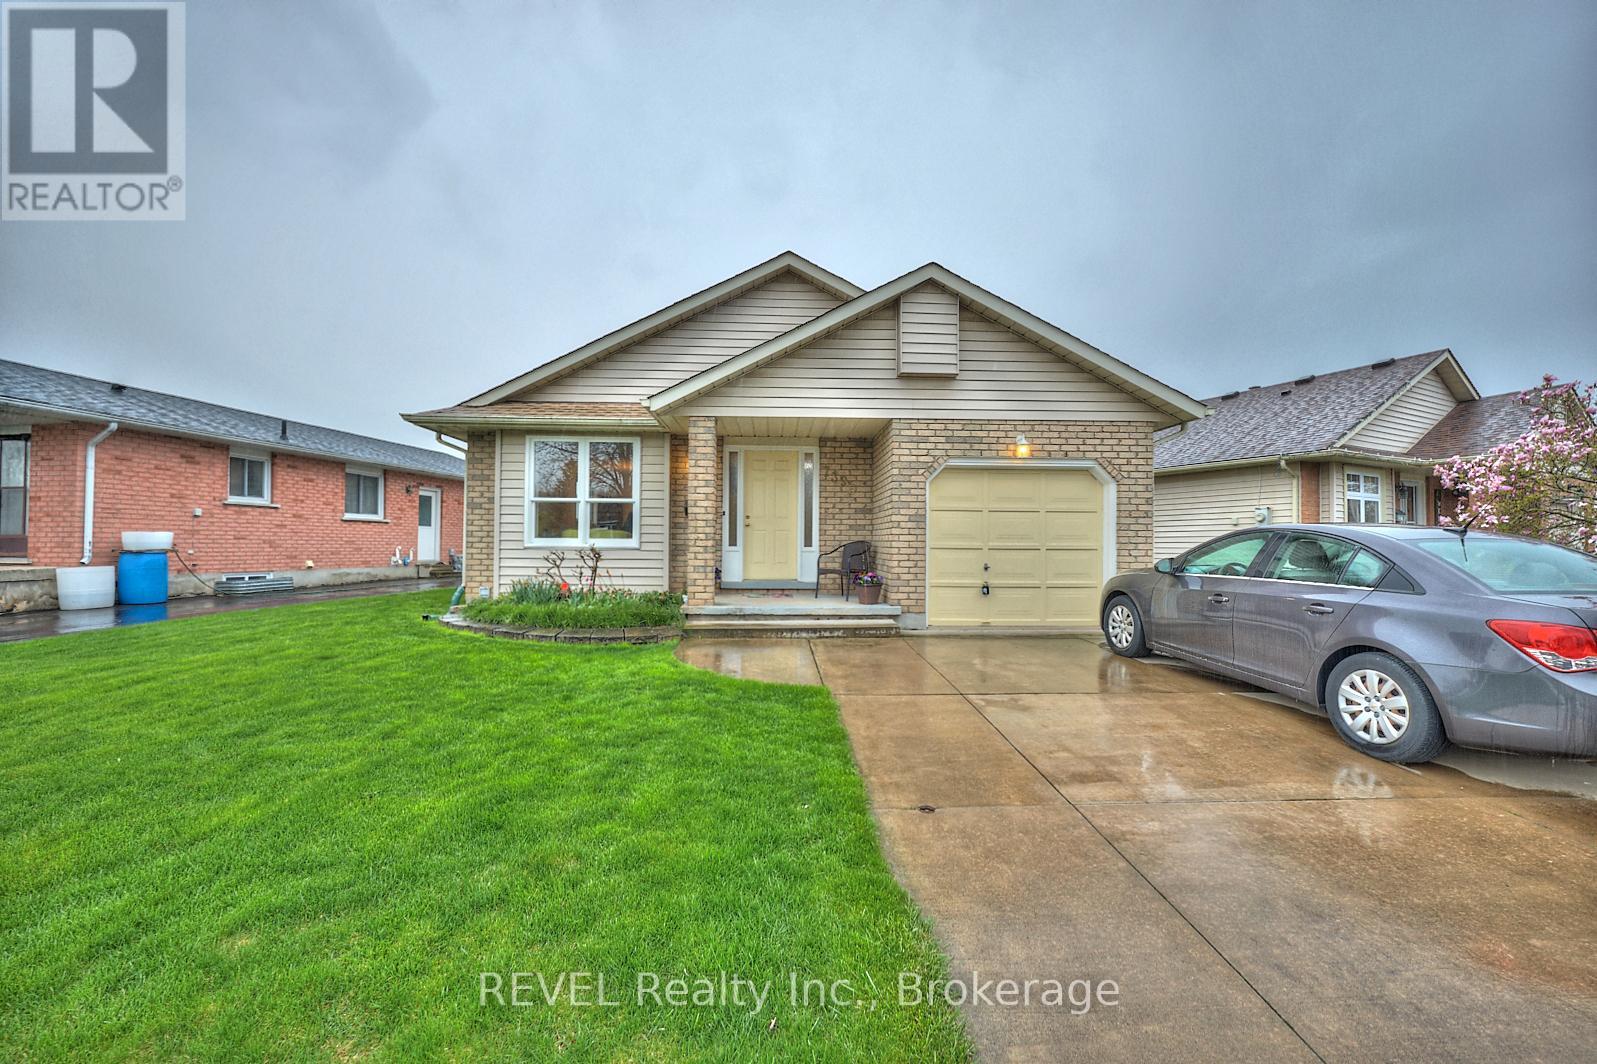
Welcome to 7395 Alex Avenue, owned and loved by the same family since it was built! This home is a charming, well-maintained 3 bedroom, 2 bathroom backsplit located close to numerous amenities, while being tucked away in a quiet, family friendly neighbourhood. The main floor boasts a bright and welcoming living room, a dedicated dining area, a cute galley style kitchen and a cozy dinette. Heading upstairs, youll find two generous bedrooms and a full 4-piece bathroom. The lower level of this home features a warm and inviting family room, a third bedroom and another 4-piece bathroom - perfect for guests, teens or a home office setup! The basement offers plenty of space with laundry - a great area for storage or potential for further development! Step out from the dinette into the lovely backyard, where youll find a peaceful deck and pretty garden a great spot for morning coffee, weekend barbecues, or simply relaxing outdoors. Located just minutes from schools, parks, shopping, Costco and public transit, this home also puts you close to some of Niagara Falls best attractions - including the Falls themselves, Clifton Hill, the Niagara Parkway, and a variety of dining and entertaining options. Dont miss your chance to own a fantastic home in a vibrant, convenient neighborhood! (id:15069)
Stunning detached home situated on a premium lot in one of Richmond Hill's most sought-after communities!Featuring a functional and spacious layout with 4 generously sized bedrooms and 2 ensuites, perfect for growing or multi-generational families. Bright interior with well-appointed living spaces and a fully finished basement offering additional versatility for recreation or extended living.Rarely offered triple-car garage with ample driveway parking. Large lot with excellent outdoor potential.Ideally located within top-ranking school zones, including the highly acclaimed St. Robert Catholic High School (IB Program), making it a prime choice for families focused on education. Close to parks, community centres, and everyday conveniences.Minutes to shopping, restaurants, and major amenities including Hillcrest Mall, as well as easy access to transit and major highways.A rare opportunity to own a quality home in a prestigious and family-friendly neighbourhood! (id:15069)
Customer-Built Gorgeous Home. Excellent Layout With 10' Celling On Main. Crown Moldings. Wainscotings. Pot Lights. 2 Skylits. Main Flr Office. family Sized Kitchen With Central Island, Granite Counter. Large Breakfast Area W/O To Deck. 2 Gas Fireplaces.Master Br W/Spa Like 6Pc Ensuite, His/Her W/I Closet, Gas Fireplace, Pro Finished W/O To Backyard Basement W/Wet Bar, Huge Rec Area, 2 Brs, 4Pc Bath. Interlock Driveway. Close To TTC, HWY, Shopping, Restaurants, Library, Top Schools. (id:15069)
A Rare Opportunity To Own A 3700+ Sq. Ft. With Dock Rights.Panoramic River Views!!! Recipe For Success This Massive Kitchen Has Plenty Of Storage A Large Island And Wall To Wall Windows For Spectacular Views Of The Waterfront.The Living Room Boasts A Gorgeous Stone Wood Burning Fireplace From Floor To Ceiling,Wetbar,Plenty Of Space For Entertaining And Again Wall To Wall Windows,The Large Den Overlooks Your Meticulously Landscapted Pool Area And Private Rear Yard.This 3+3Bedrooms 4 Bathrooms Home With Hardwood,Large Master Suite With River Views And A Gas Fireplace. (id:15069)