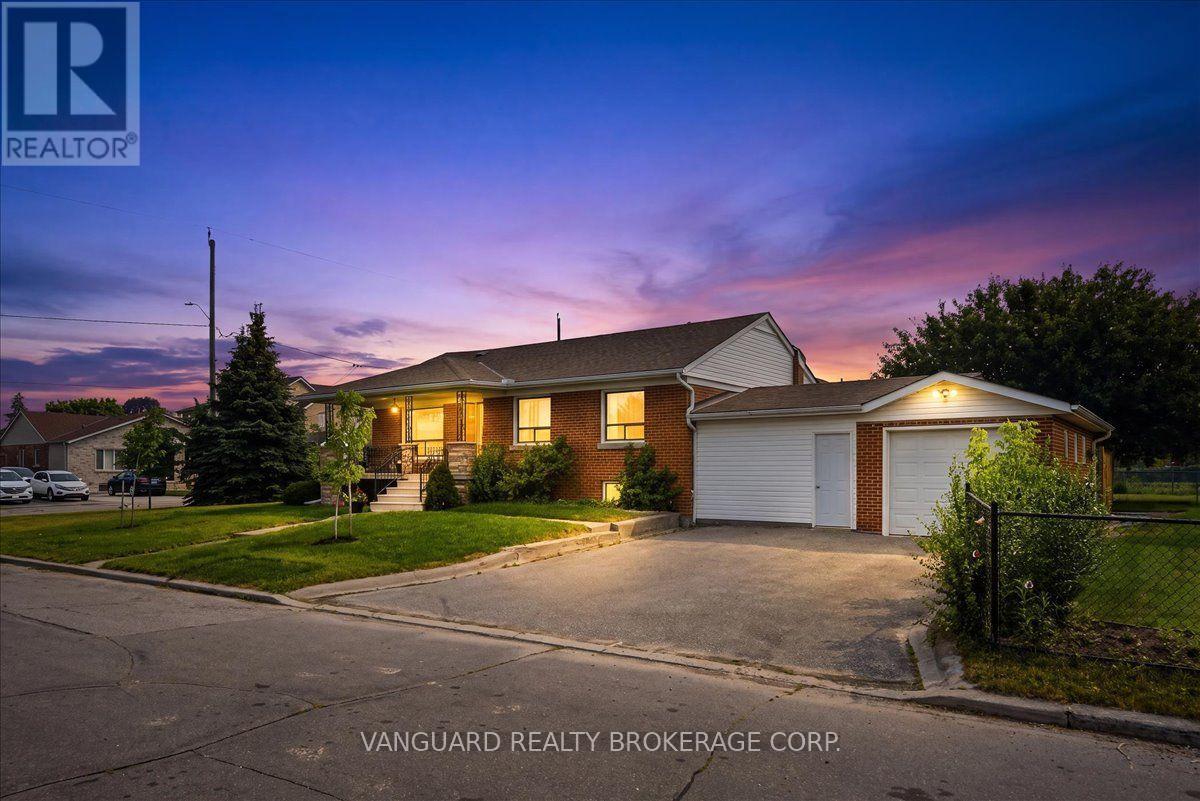
Beautifully situated on a premium 50 x 120 ft corner lot, this bright and well-maintained 3-bedroom bungalow offers desirable east and west exposures, spacious principal rooms, and a double private driveway with no sidewalk to maintain. The finished basement, complete with a separate entrance, features a kitchen, two bedrooms, a full bathroom, a generous family room, and shared laundry facilities. This exceptional property is perfect for families and investors alike, offering outstanding value, excellent income potential, and exciting future possibilities. Ideally located just minutes from parks, schools, shopping, Yorkdale Shopping Centre, York University, Humber River Hospital, TTC transit, Wilson station, and major highways, this home offers exceptional convenience and connectivity. Please note some photos have virtually staged and conceptualized. (id:15069)
Palace Pier. Can see right across the Lake and incredible view of downtown Toronto Skyline!. Over 3000 square feet with 2 Parking spots and a locker. Renovated!. Valet Parking and Great Amenities. Two Squash Courts, Gym, Games Room, Table Tennis, Spa and Restaurant. Some of the pictures were taken one year ago. **EXTRAS** All appliances and window coverings. Fireplace in Living Room and Ensuite Laundry. (id:15069)
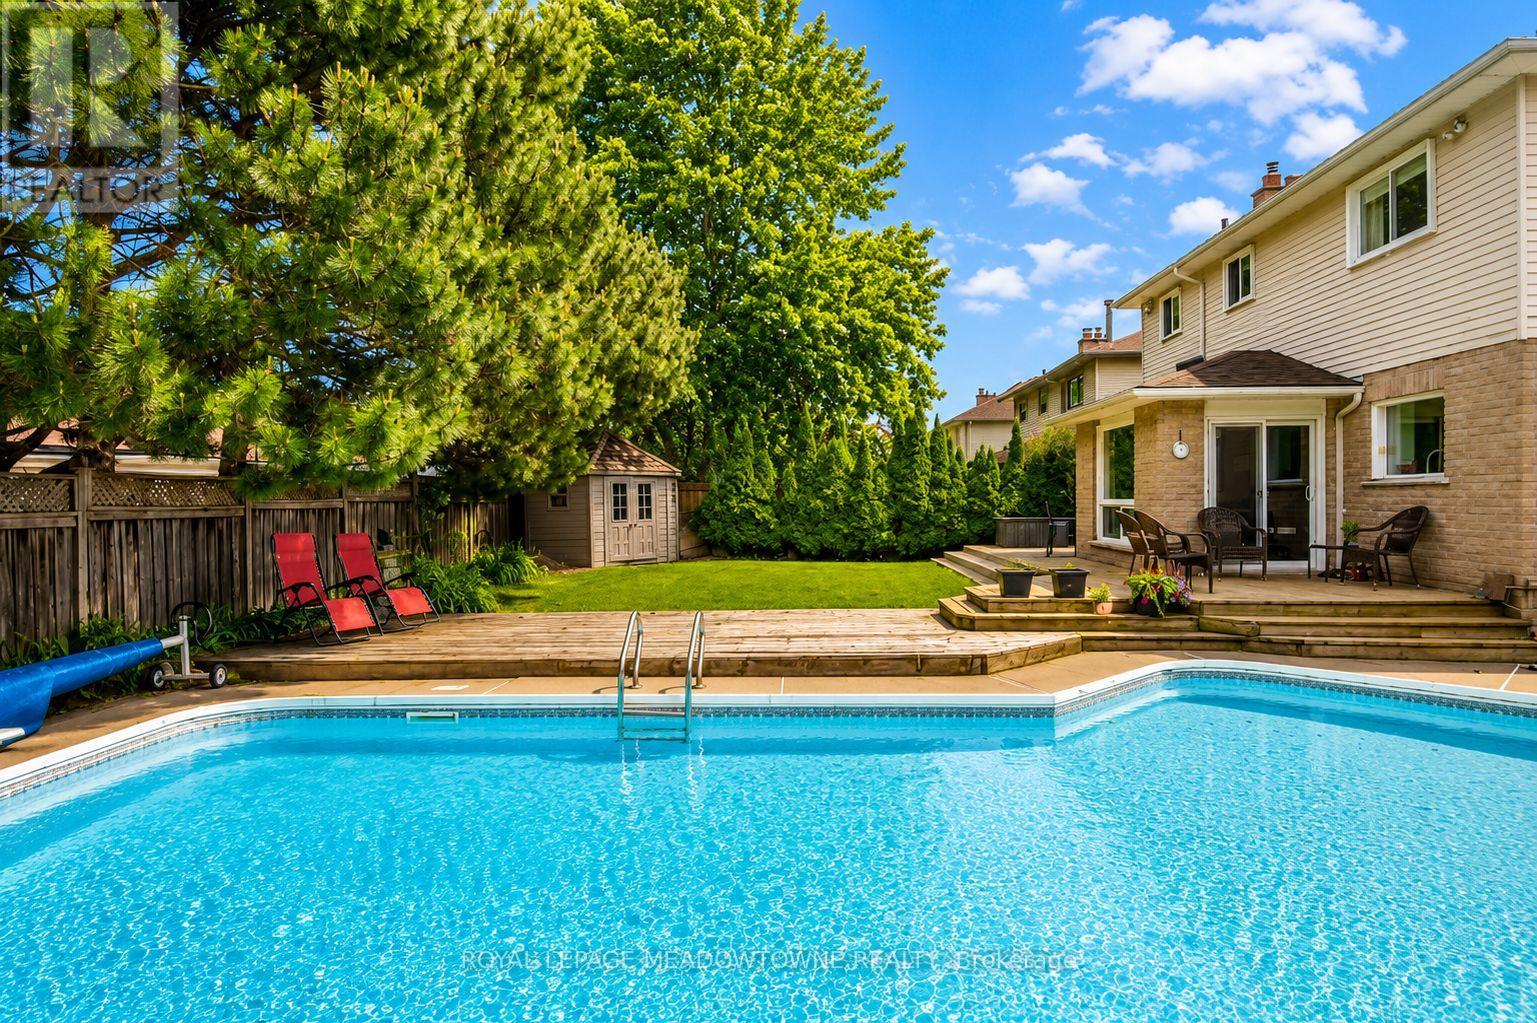
Discover this beautifully updated 3-bedroom, 2.5-bath home on one of Timberlea's most coveted streets, featuring an oversized corner lot and a rare 76+ ft wide backyard with an inground pool, expansive deck space, and room to play. Short walk to parks, trails, schools, and shopping, with quick access to the 401, 407, and GO Station for effortless commuting.Inside, the heart of the home is the massive, renovated kitchen, featuring custom white cabinetry, granite counters and backsplash, stainless steel appliances, and a 36" gas cooktop-perfect for hosting. The open-concept main floor offers hand-scraped engineered hardwood, crown moulding, upgraded lighting, and large dining room & welcoming family room with a gas fireplace.Upstairs, you'll find spacious bedrooms including a generous primary retreat with walk-in closet and a spa-like ensuite with heated floors and a glass shower with body jets. The updated 4-piece main bath completes the level.Additional features include main floor laundry (convenient built-in ironing board and steam iron) with garage and side-yard access, full irrigation system, parking for 6, and a finished basement with a large rec room & office space, vinyl plank flooring, and a cold cellar. (id:15069)
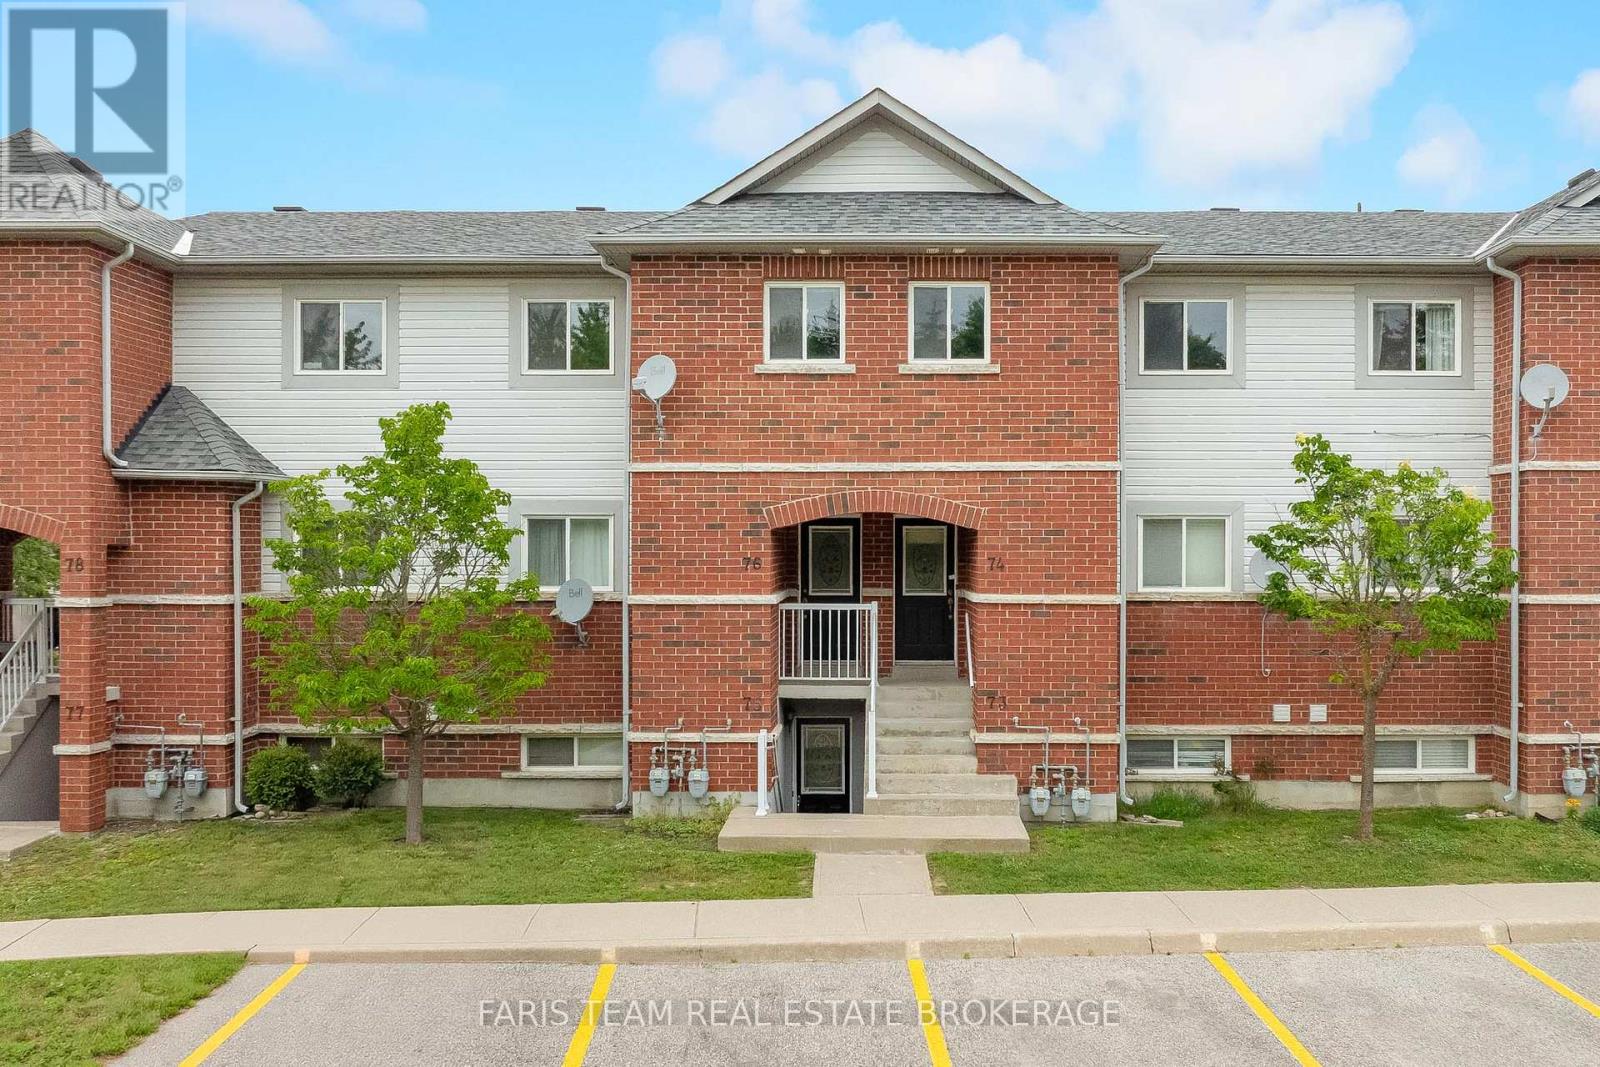
Top 5 Reasons You Will Love This Condo: 1) Beautifully updated two bedroom condo showcasing a stylish new kitchen complete with stainless-steel appliances, crisp white cabinetry, tiled flooring, fresh paint, and contemporary finishes that create a bright and inviting atmosphere 2) Designed for modern living, the open-concept layout is enhanced by new luxury vinyl flooring throughout, seamlessly connecting the living, dining, and kitchen areas for comfortable everyday living and effortless entertaining 3) Enjoy the added privacy of this above-grade unit overlooking a peaceful park, surrounded by mature trees and a beautifully landscaped setting that provides a serene backdrop to your daily life 4) Ideally located close to major highways, shopping, a local butcher shop, gas stations, and a variety of everyday amenities, offering exceptional convenience for commuters and homeowners 5) Thoughtfully designed with two spacious bedrooms offering generous closet space, this move-in-ready condo also includes an owned parking space, providing comfort, functionality, and low-maintenance living. 956 fin.sq.ft. *Please note some images have been virtually staged to show the potential of the condo. (id:15069)
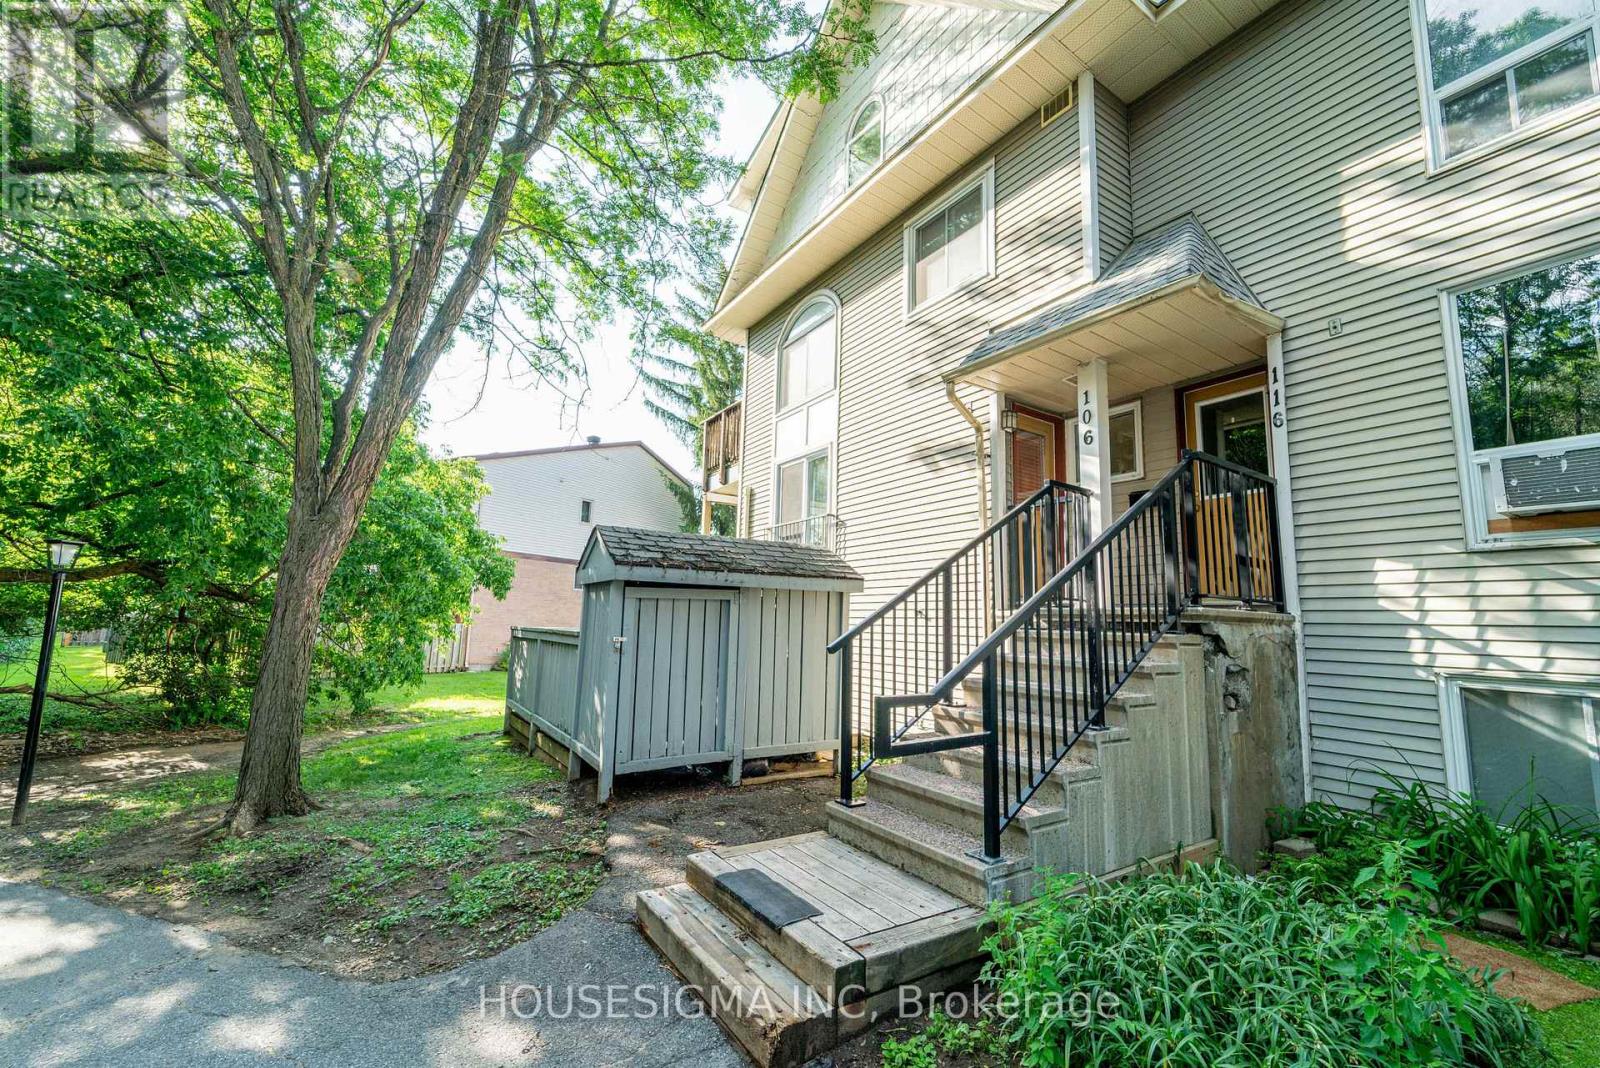
Nestled in a quiet, family-oriented neighbourhood, this bright and inviting unit offers a spacious layout with large windows overlooking a beautiful tree'd area, with no rear neighbours. The good-sized dining area flows easily into the kitchen, making family meals and gatherings with friends a pleasure. The good-sized dining area flows easily into the kitchen, making family meals and gatherings with friends a pleasure. The lower level features two spacious bedrooms and a well-appointed three-piece bathroom, offering both comfort and functionality. Ideally located close to shops, restaurants, and everyday amenities with quick highway access. Energy-efficient brand new (less than a year old) heat pumps have been installed on the main level in the living room and the primary bedroom, providing consistent heating and cooling throughout. This modern forced-air system offers greater comfort and improved energy efficiency compared to traditional electric baseboard heating.this home strikes the perfect balance between peaceful living and urban convenience. (id:15069)
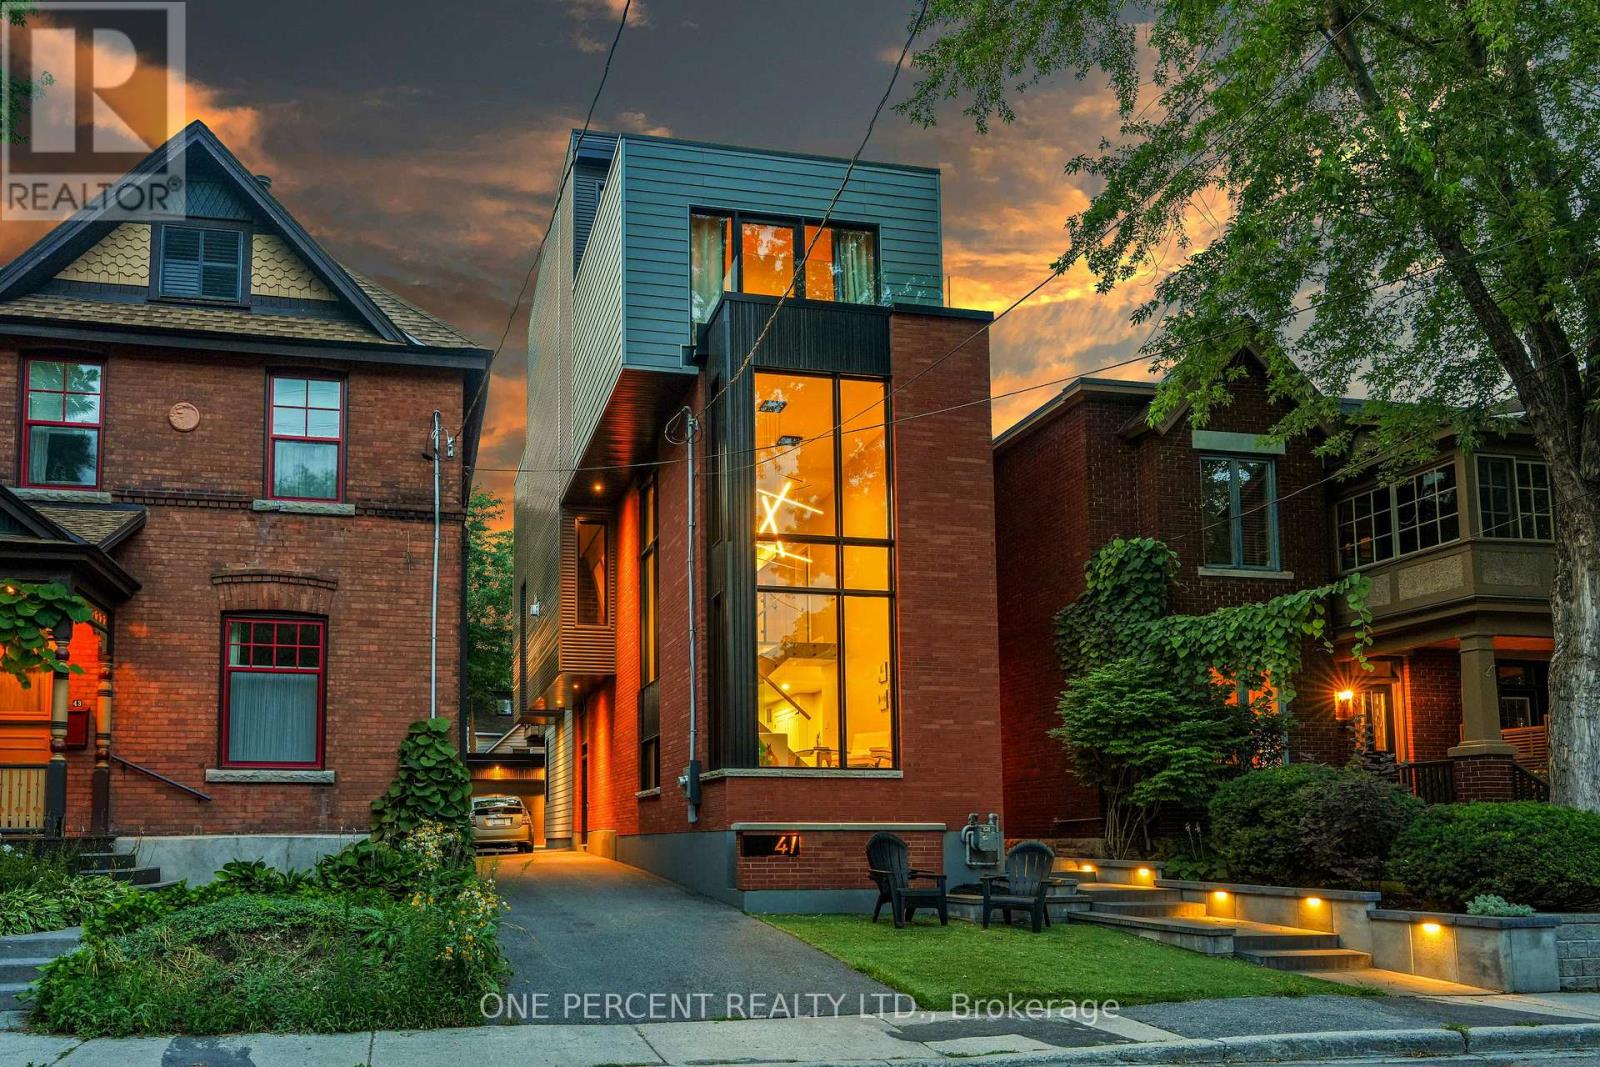
Rare opportunity to purchase an architectural GEM in The Glebe, one of Ottawa's most sought-after neighbourhoods. This stunning 3,200-square-foot home was built in 2021, thoughtfully retaining a portion of the original home to preserve its generous setbacks and allow for the creation of this magnificent residence, complete with an elevator .Every detail has been thoughtfully designed for today's active family, including a versatile flex room that can easily be converted into a fourth bedroom if desired. The home also offers four full bathrooms and one half bath, providing exceptional convenience for both family living and entertaining. The massive designer kitchen features heated floors, dual dishwashers, and an amazing hidden walk-in pantry. Dual laundry areas and dual furnaces and air-conditioning systems add an extra level of functionality, with one HVAC system exclusively dedicated to the third floor to ensure it stays cool even on the hottest days .A built-in multi-room audio system with speakers throughout the home is perfect for both everyday enjoyment and entertaining. The elevator services every level, taking you seamlessly from the basement to the spectacular rooftop terrace, complete with a natural gas BBQ hookup-perfect for entertaining, relaxing, and enjoying the outdoors. The property is also complemented by a double tandem detached garage with 40-amp electrical service, offering exceptional parking, storage, and flexibility for today's modern lifestyle. New Water Service & Sewer + Stormwater Mains replaced all the way from the city service Complete with Backwater valves. (id:15069)
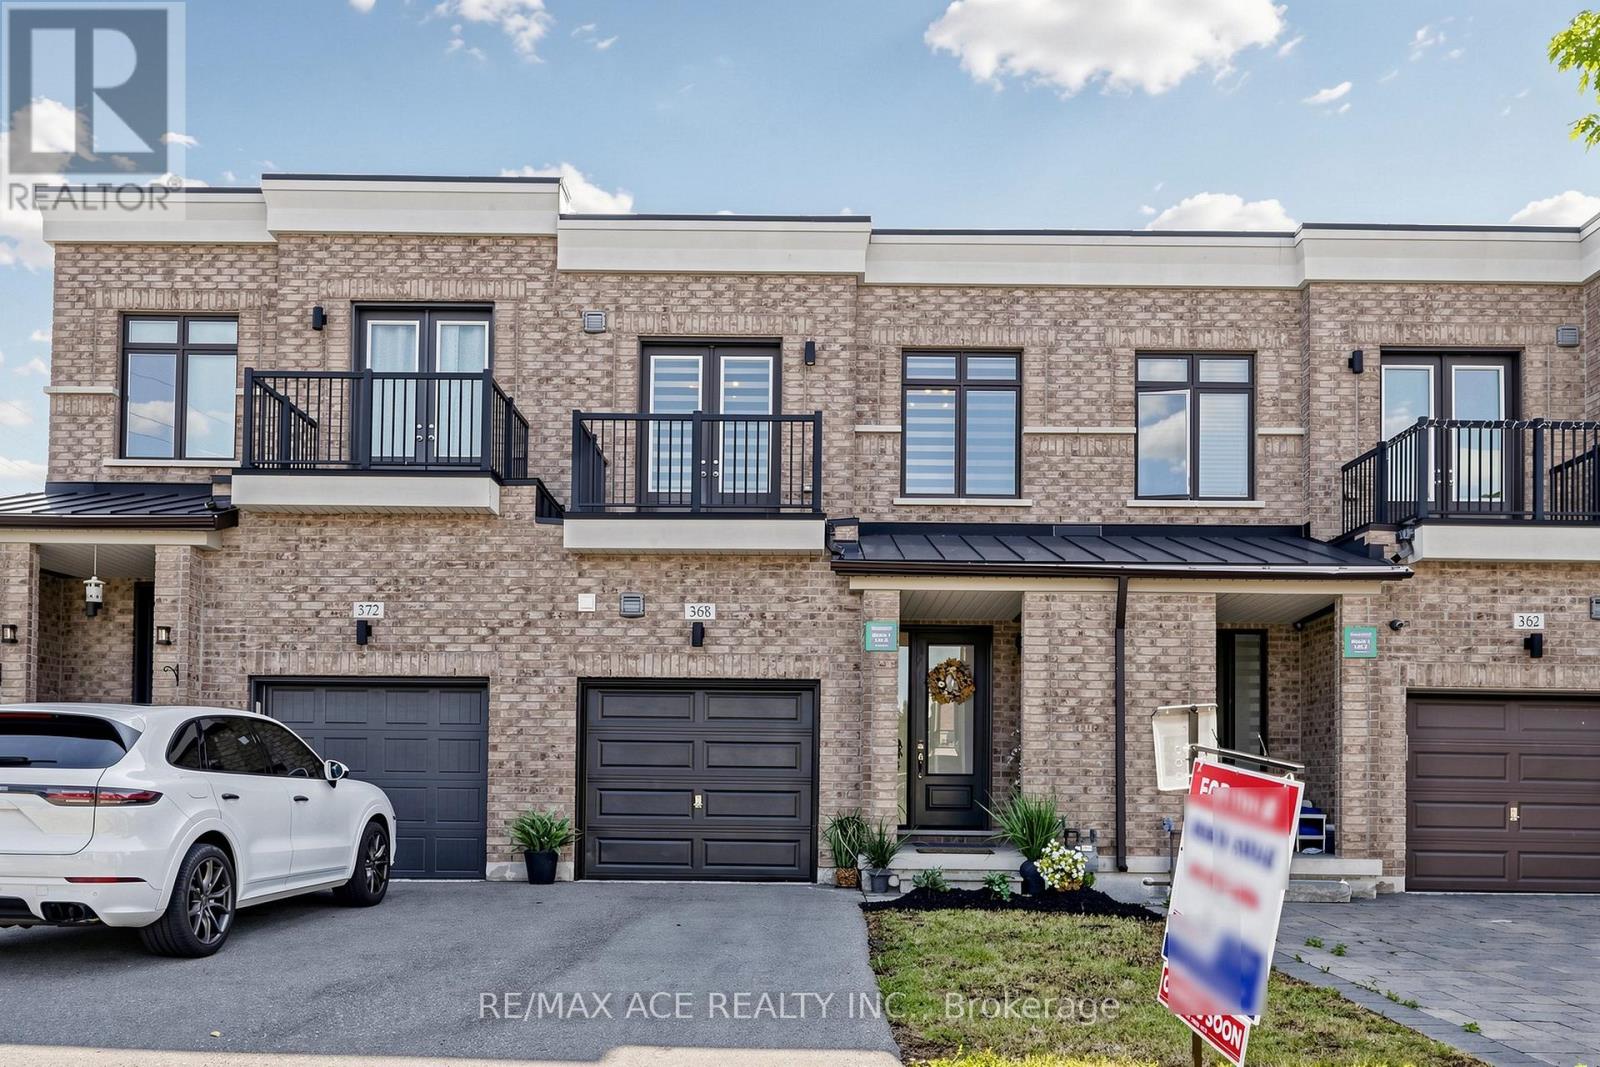
WOW! Meticulously Maintained Freehold Townhouse In One Of Aurora's Most Sought-After Neighborhoods Finally Has Arrived. A Short Stroll To Shops, Restaurants, Cafes, Rec Center & Amenities. Situated On A Family Friendly Neighborhood & Minute Away From Highway 404. This Home Offers Exceptional Curb Appeal & A Move-In-Ready Interior That's Been Thoughtfully Updated From Top To Bottom. Step Inside To A Bright & Inviting Main Floor Thru The Front Porch. Your Grand Entry Will Take You Through The Inviting Foyer With Laundry To Your Left & Gorgeous Hardwood Stairs To Your Right Into The Cozy & Bright Great Rm. The Grand 10Ft High Ceiling On Main Floor & Pot Lights Thru Out Stands Out In This Elegant Home. Galley Kitchen With Granite Countertop, Breakfast Island, Backsplash & Plenty Of Cup Board Space. Walkout To The Cozy Deck With Fully Fenced Backyard Backing Onto Green Space, Rather Your Own Private Oasis. This Space Is Ideal For Reading A Good Book Or Relaxing & Even For Hosting Friends & Family For A Summer Bbq. Make Your Way Upstairs Thru The Gorgeous Hardwood Stairs & You Will Find 3 Spacious Bedrooms With 9Ft Ceiling. Primary Bedroom Is Complemented With A Generous Sized Walk-In-Closet, Its Own Attached 4 Pc Washroom. Balcony in the 3rd Bedroom. Brand New Zebra Blinds Through Out The Entire House. The Basement Has A Practical Setup By Having A Rec. Area W/Fireplace And A 3 Pc Fancy Washroom. By Also Having Two Separate Rooms They Either Can Be Used For Guests To Sleep In After Late Night Party & Also An Office Or Maybe Even As An In-Law Suite. Added Bonus - It Comes With No Side Walk To Clean In The Harsh Winter Months. This Home Is Truly A Gem- Lovingly Cared For & Move-In Ready, With Stylish Updates & Functional Space Throughout. Located In A Quiet, Family-Friendly Community With Easy Access To School, Parks And Scenic Trails. A Rare Opportunity To Own A Turn-Key Home In A Prime Location! (id:15069)
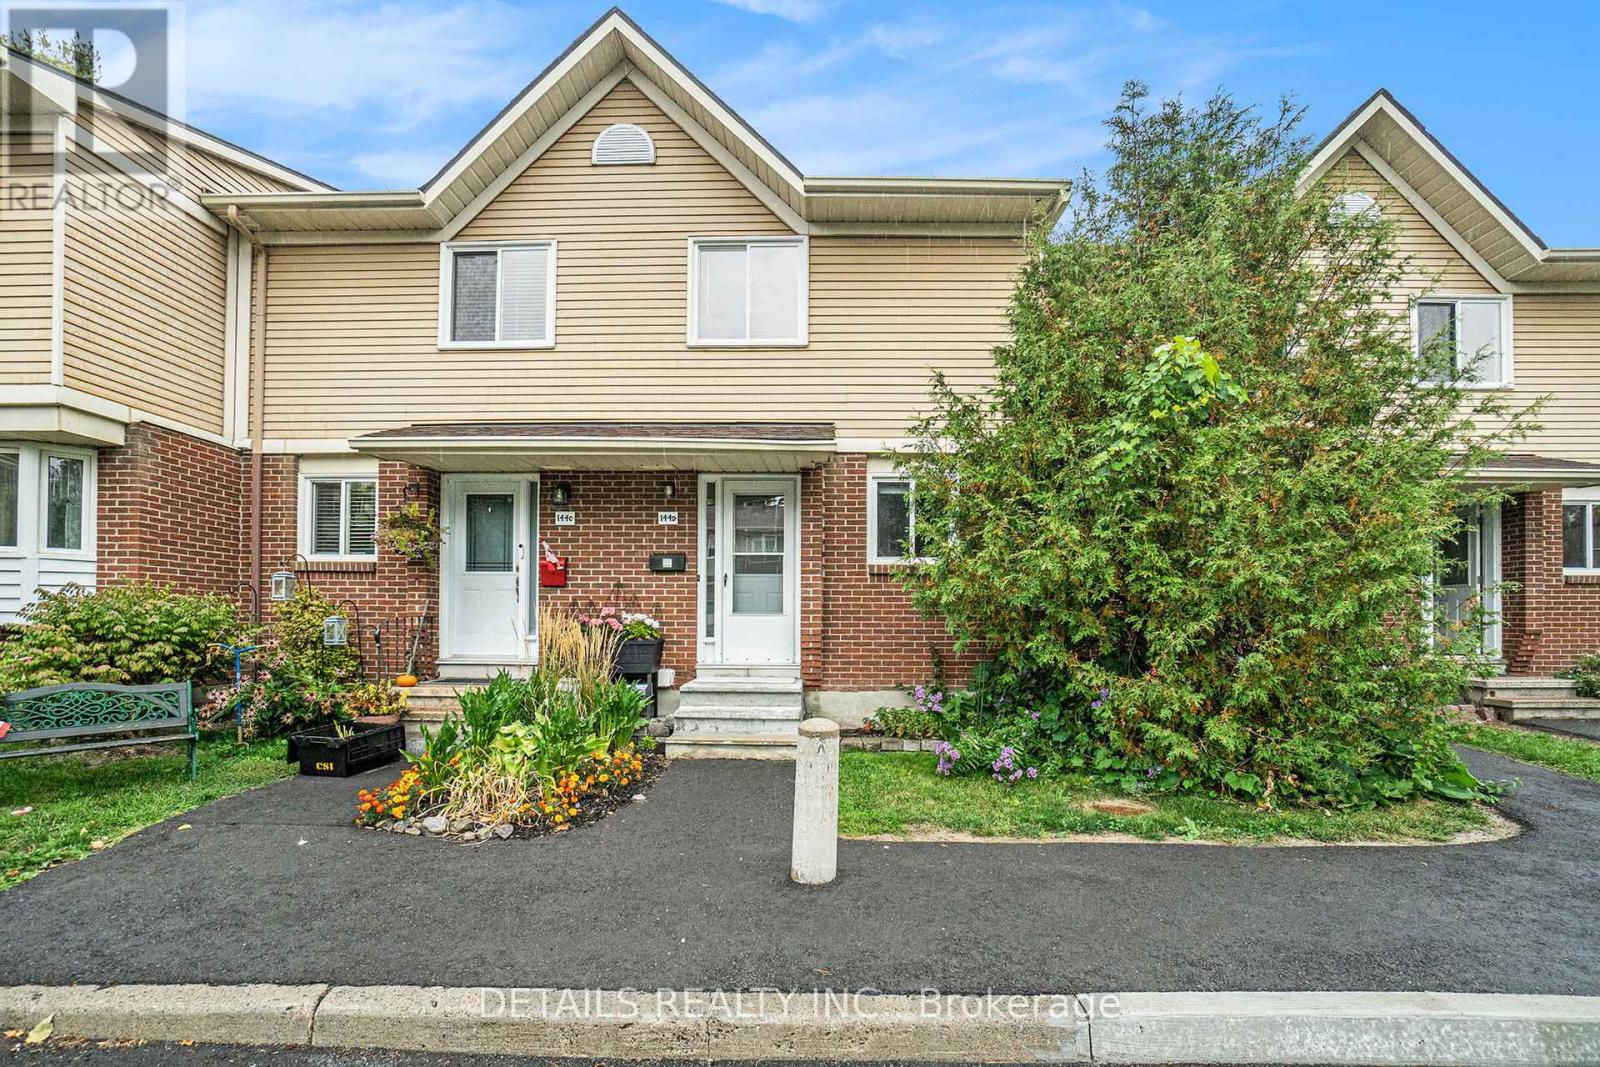
Backing onto beautiful greenery with no rear neighbours, this inviting 2-bedroom townhome offers a peaceful setting in a sought-after location. The bright and comfortable living and dining area features beautiful hardwood floors, creating a warm space for both everyday living and entertaining. Upstairs, you'll find two generously sized bedrooms, while the finished basement rec room provides valuable additional living space-perfect for relaxing, a home office, hobbies, or overnight guests. Step outside and enjoy the added privacy of having green space behind you and no rear neighbours-a wonderful place to unwind at the end of the day. The home has been priced with the possibility of updating the kitchen cabinetry in mind, giving the next owner the opportunity to choose the style, design and colours that suit their own taste rather than paying a premium for someone else's choices. With reasonable condo fees and a convenient location close to shopping, transit, schools and everyday amenities, this is a great opportunity to make a home your own while enjoying a peaceful setting and everything you need within easy reach. (id:15069)
Welcome to 3 Bedroom Detached home in a highly sought-after family-friendly neighborhood. A bright, open-concept floor plan, featuring a modernized kitchen with stainless steel appliances, and a generous family room highlighted by a warm gas fireplace. The kitchen opens to a unique enclosed patio that can be fully opened for summer entertaining and sunset views or enclosed to provide a comfortable space for year-round enjoyment. The upper level features three well-appointed bedrooms, while the partially finished basement adds exceptional living space with a large recreation room, an additional room ideal for a home office, gym, or guest accommodations, and a full bathroom. Ideally situated close to schools, parks, walking trails, shopping, restaurants, public transit, and major highways, this move-in-ready home provides outstanding convenience for families and commuters alike. A must see. (id:15069)
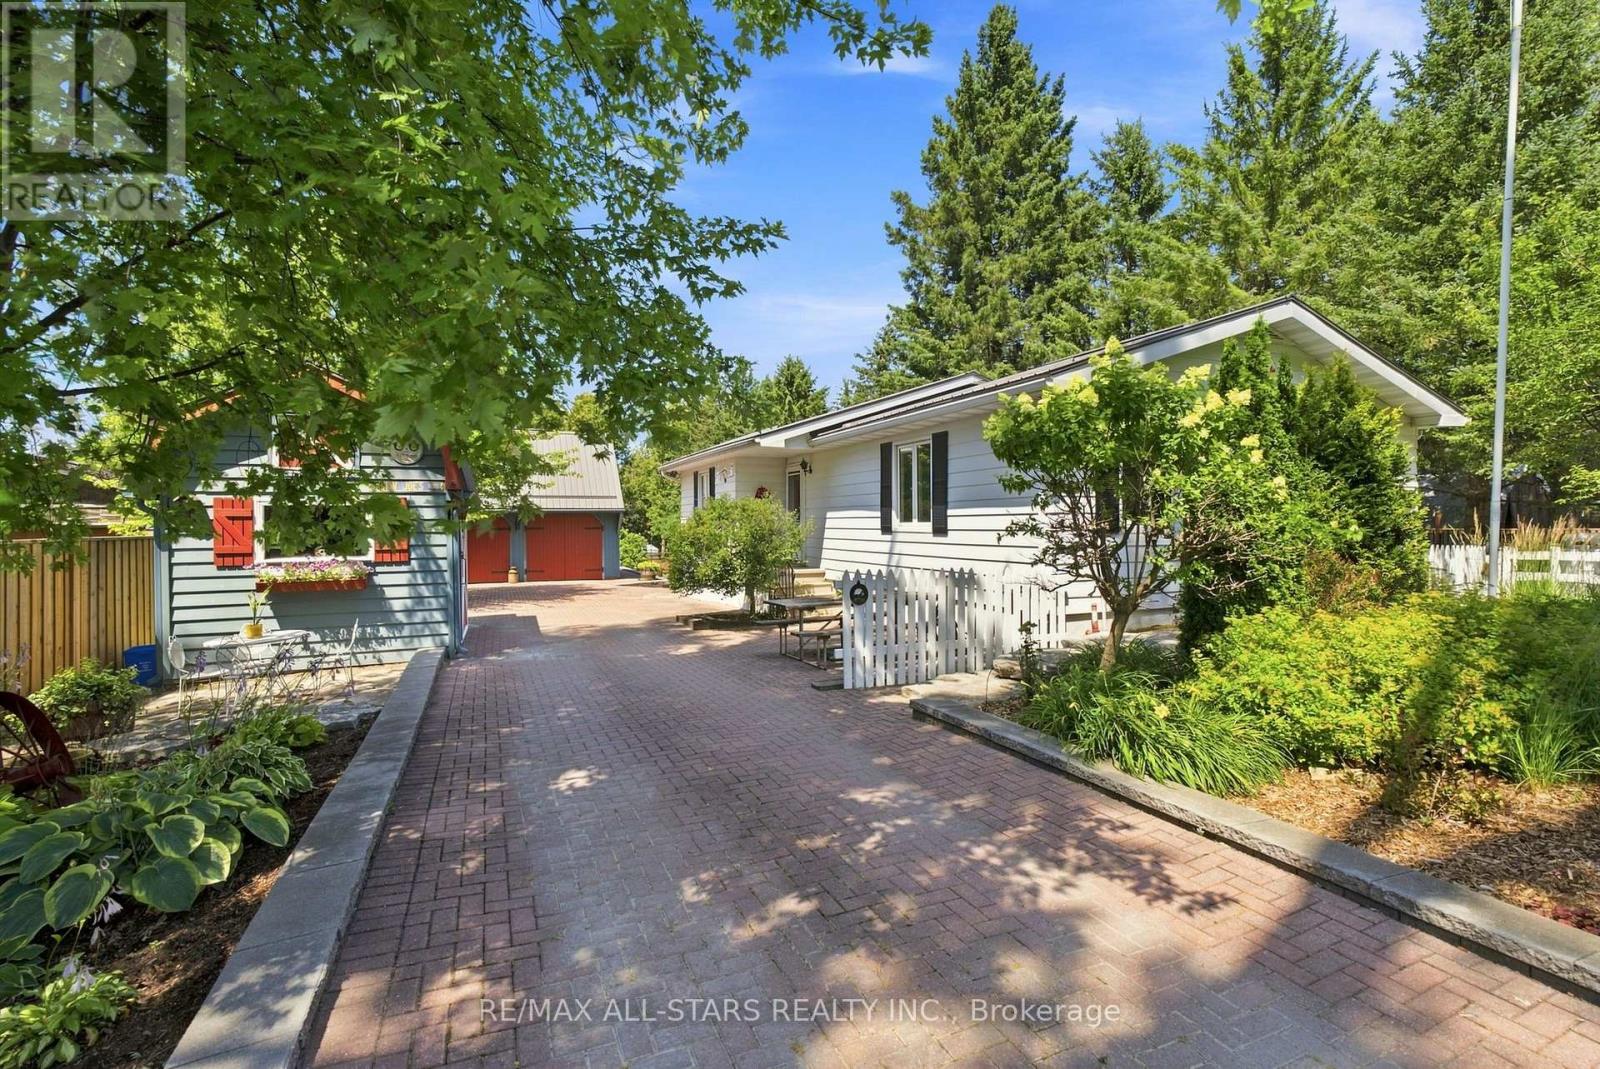
Lovingly cared for and thoughtfully maintained, this charming 2+1 bedroom bungalow is a wonderful example of a home that has been truly cherished. Set on a generous 66'x330' lot (per MPAC) surrounded by mature trees, the property offers a peaceful country setting w/ room to relax, garden, entertain, or simply enjoy the outdoors. Inside, the home offers a warm and inviting layout w/ a classic white kitchen featuring plenty of cabinetry, a wood-burning stove, and a timeless feel. The spacious living room is filled w/ natural light from the large windows overlooking the private backyard, creating a bright and comfortable space to gather and unwind. Both bedrooms feature double closets and ceiling fans, while the basement provides additional living space w/ a cozy family room and flexible den/bedroom. The beautifully landscaped yard is a true extension of the home, featuring mature greenery, thoughtful stone details, a partially interlocked driveway w/ drainage, and a spacious back deck w/ an awning overlooking the backyard. Whether enjoying your morning coffee, hosting family and friends, or simply taking in the peaceful surroundings, this outdoor space offers plenty of opportunity to enjoy every season. The detached two-car garage offers so much more than just parking, featuring hydro, a mounted heater, two skylights, a separate electrical panel, generous workspace, and a large loft accessible by stairs. Full of potential, the loft could become the perfect space for hobbies, games, a kids' hangout, a man cave, or simply additional storage. Two additional sheds further enhance the property, including one w/ hydro, its own fuse box, and a mini loft, plus another tucked away at the back of the property, providing even more space for projects, gardening, and storage. W/ its inviting character, peaceful setting, and years of thoughtful care, this property is a wonderful opportunity to own a home that has been truly loved. This property is surface rights only. (id:15069)
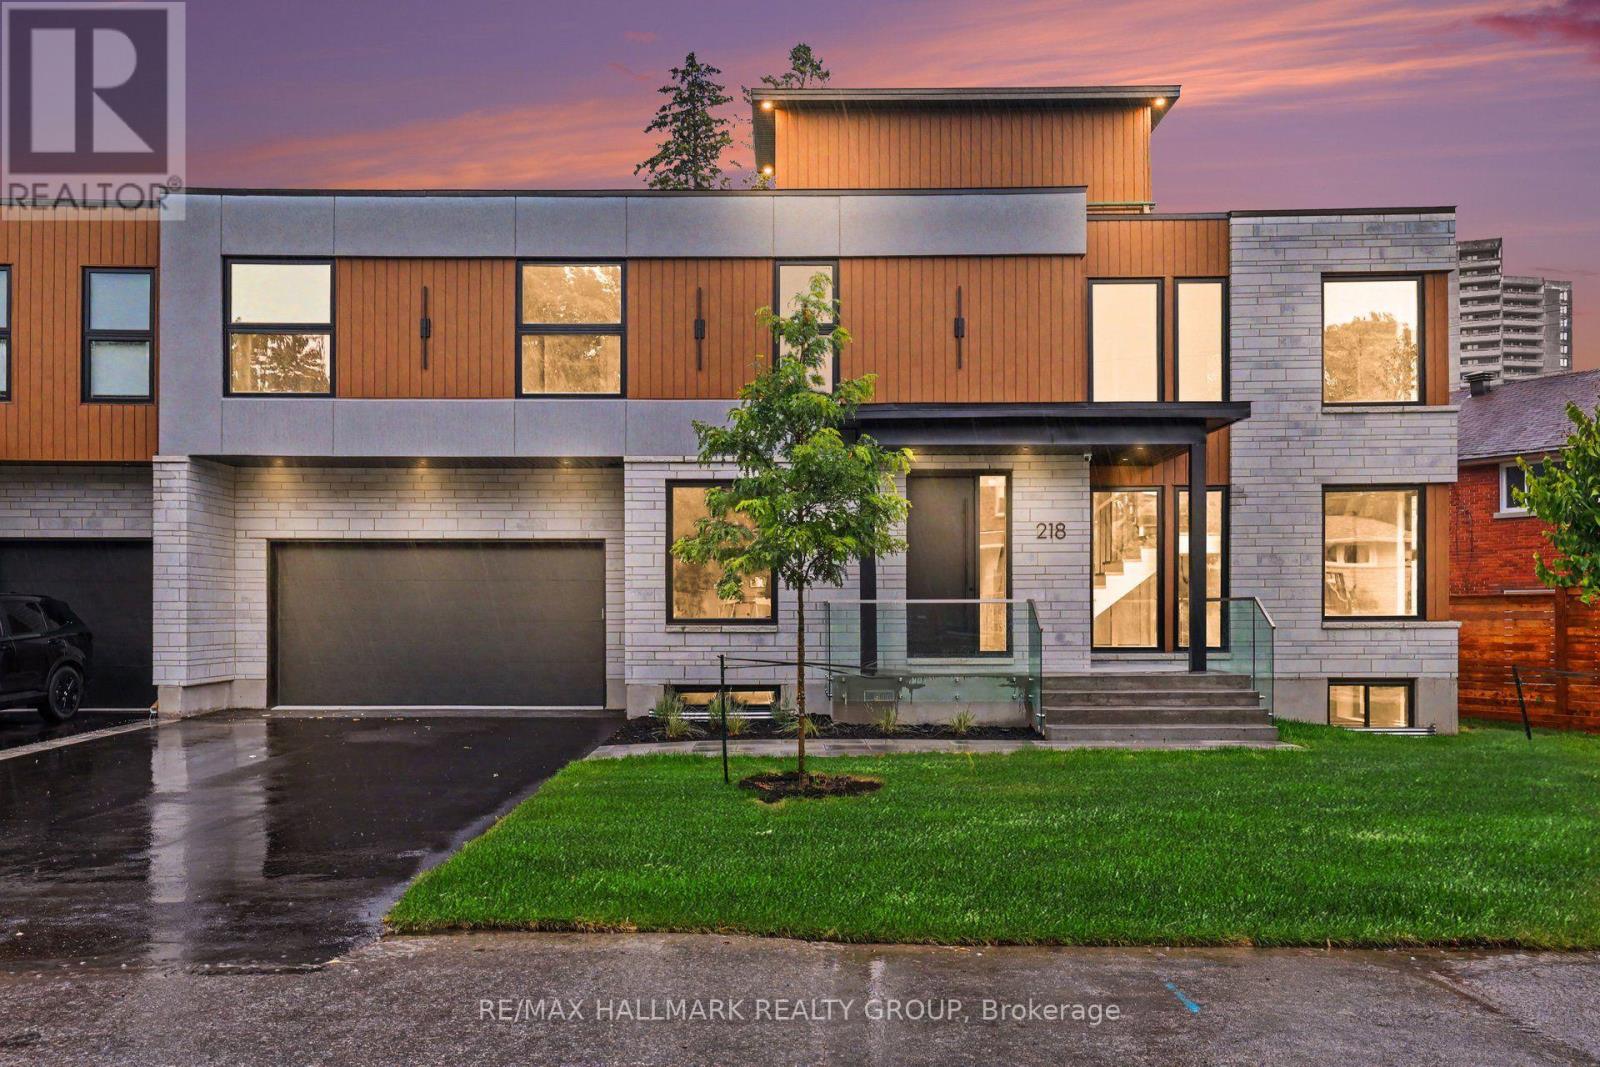
BRAND NEW LUXURY BUILD ~ OVER 5000 SQ FT. (4 bedroom + 4 bathroom) + 2 BEDROOM APARTMENT ~ ROOF TOP PATIO ~ UNBEATABLE LOCATION & LIFESTYLE ~ Situated steps to the Ottawa River Pathway system with endless KMS of walking/ biking paved pathways, LRT station, excellent schools, trendy restaurants, shops, all the amenities of Westboro and minutes to downtown. Brand new high-efficiency custom home is exceptional from the architecture to the meticulously planned luxury finishes throughout ~ soaring ceilings (19' and 9' throughout), white oak engineered hardwood flooring throughout, custom cabinetry, custom lighting, quartz counter tops, custom built-ins, security camera system, built-in speakers (entire main floor and master bedroom), professional landscaping and oversized windows that flood the entire home in natural light. Situated on a quiet, tree-lined street with picture perfect curb appeal. Parking for 6 cars ~ oversized double car garage w/ EV charger. Step into the huge foyer with 19' ceilings and stunning floating staircase. Entertain with ease in the GREAT ROOM which offers a floor to ceiling gas fireplace and double patio doors that overlooks the backyard. Open to the CHEF'S DREAM KITCHEN with double island, floor to ceiling cabinetry, prep stations and luxury appliance package including gas range and hidden hood fan. Main floor also boasts an office, formal dining room and mudroom to garage. Upstairs, you have a loft/flex space, 4 bedrooms, 2 ensuites and dream laundry room. Lower level has media room or gym and a full bathroom. Private backyard w/ 2 tier deck, gas BBQ hook up and privacy fence. 2 BED/2 BATH APARTMENT is perfect for in-laws or income. Separate water and hydro meters. Private entrance, open-concept living/dining and kitchen space. Engineered light oak hardwood, 9 ft. ceilings, pot-lighting & laundry. 2 large bedrooms with the primary offering a walk-in closet & ensuite. Second full bathroom. View the MULTI-MEDIA VIDEO & BOOK A PRIVATE VIEWING. (id:15069)
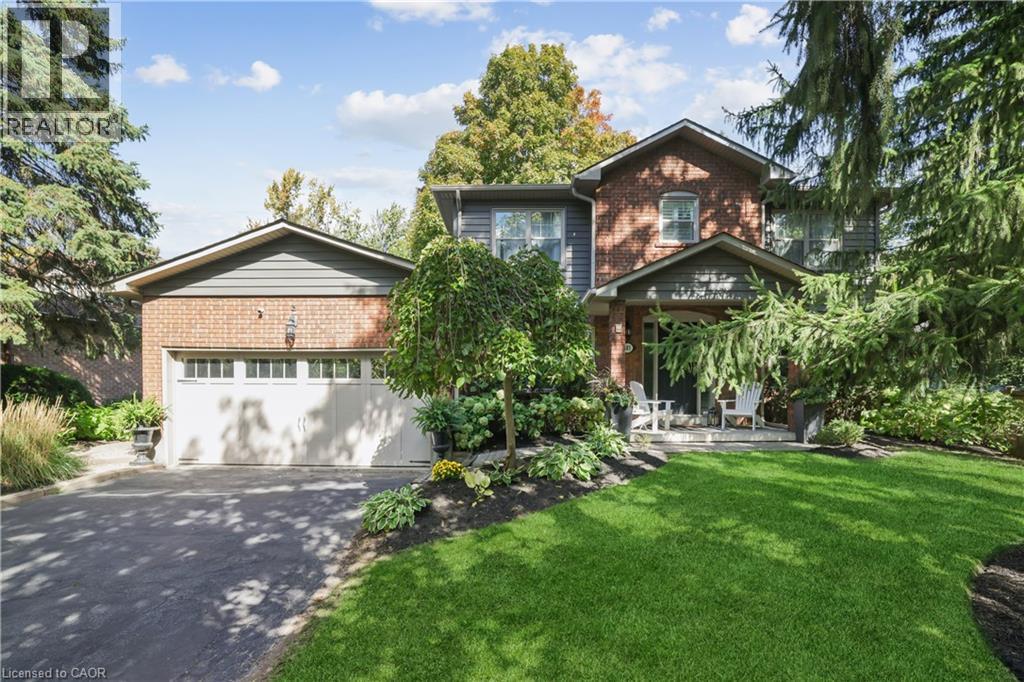
Superbly maintained and beautifully updated 4-bedroom home in prestigious Morrison, one of Oakville's most sought-after neighbourhoods, known for mature tree-lined streets, luxury homes, large lots and proximity to Lake Ontario. Located in the highly regarded Oakville Trafalgar High School catchment, just minutes from Gairloch Gardens, Oakville Galleries, downtown Oakville, the GO station and QEW/403.Set beneath towering trees and surrounded by manicured perennial gardens, this traditional residence offers an extra-long driveway, attached double garage with inside entry and a welcoming covered porch. The private, pool-sized backyard is designed for relaxing and entertaining, with lush perimeter gardens and a generous 15'9 x 17'2 deck.Offering approximately 2,586 sq. ft. of total living space, including the partially finished lower level, the home blends timeless elegance with thoughtful upgrades. Wide-plank engineered maple hardwood, deep crown mouldings and upgraded trim extend throughout the main floor. The renovated kitchen impresses with custom floor-to-ceiling cabinetry, quartz counters, china cabinets, valance lighting, pot lights, a contrasting island with breakfast bar, high-end appliances, 6-burner gas range and pot filler. The adjoining breakfast area opens to the backyard. A spacious living room with gas fireplace, wall of windows and deck walkout is complemented by an elegant dining room, bright office with French doors, (id:15069)