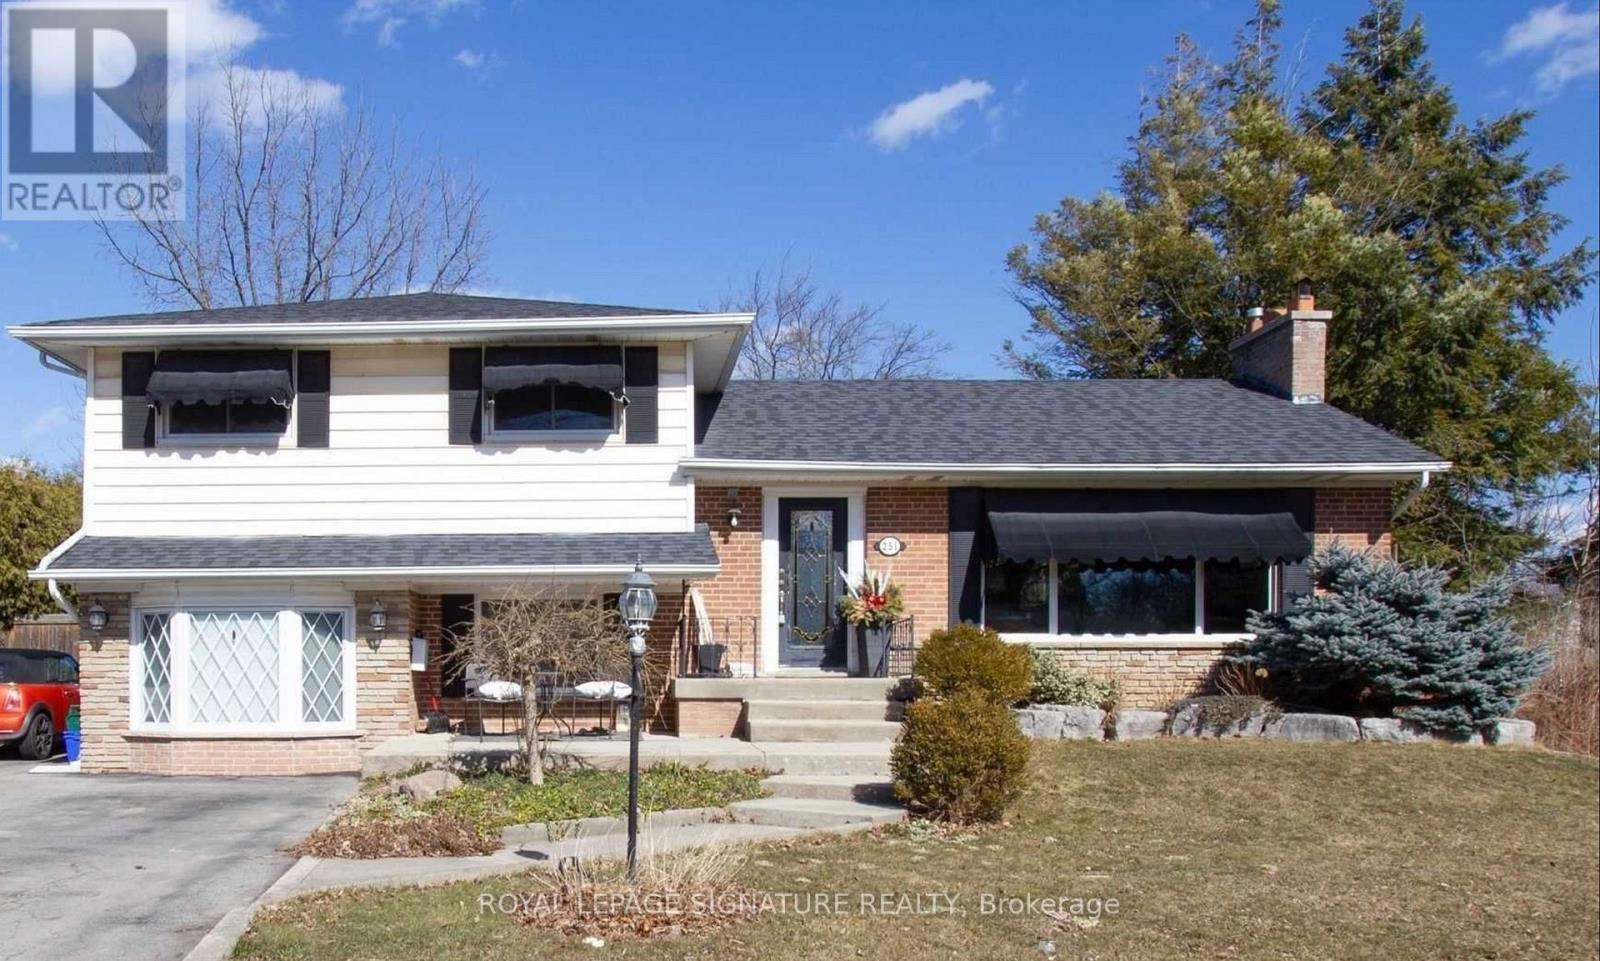
Stunning 81X140' In South West Oakville to build your dream home. Oversized Private Tree Lined Backyard With In Ground Pool Provides Tonnes Of Natural Privacy. Interior has been recently updated with new flooring and paint throughout. According To The Town This Property Is Zoned Rl2-0, The Lot Area Is 1057M2 Which Permits A Maximum Rfa Ratio Of 37% Of The Lot Area. 4209 Sq Ft Above Grade Plus Up To 484 Sq Ft For A Garage Can Be Permitted. Just A Short Walk To The Lake And Steps From South Oakville Centre With Metro, Winners, LCBO and all Amenities. Very Bright With Tonnes Of Natural Light. Walking Distance To Multiple Great Schools And Easy Access To QEW. (id:15069)
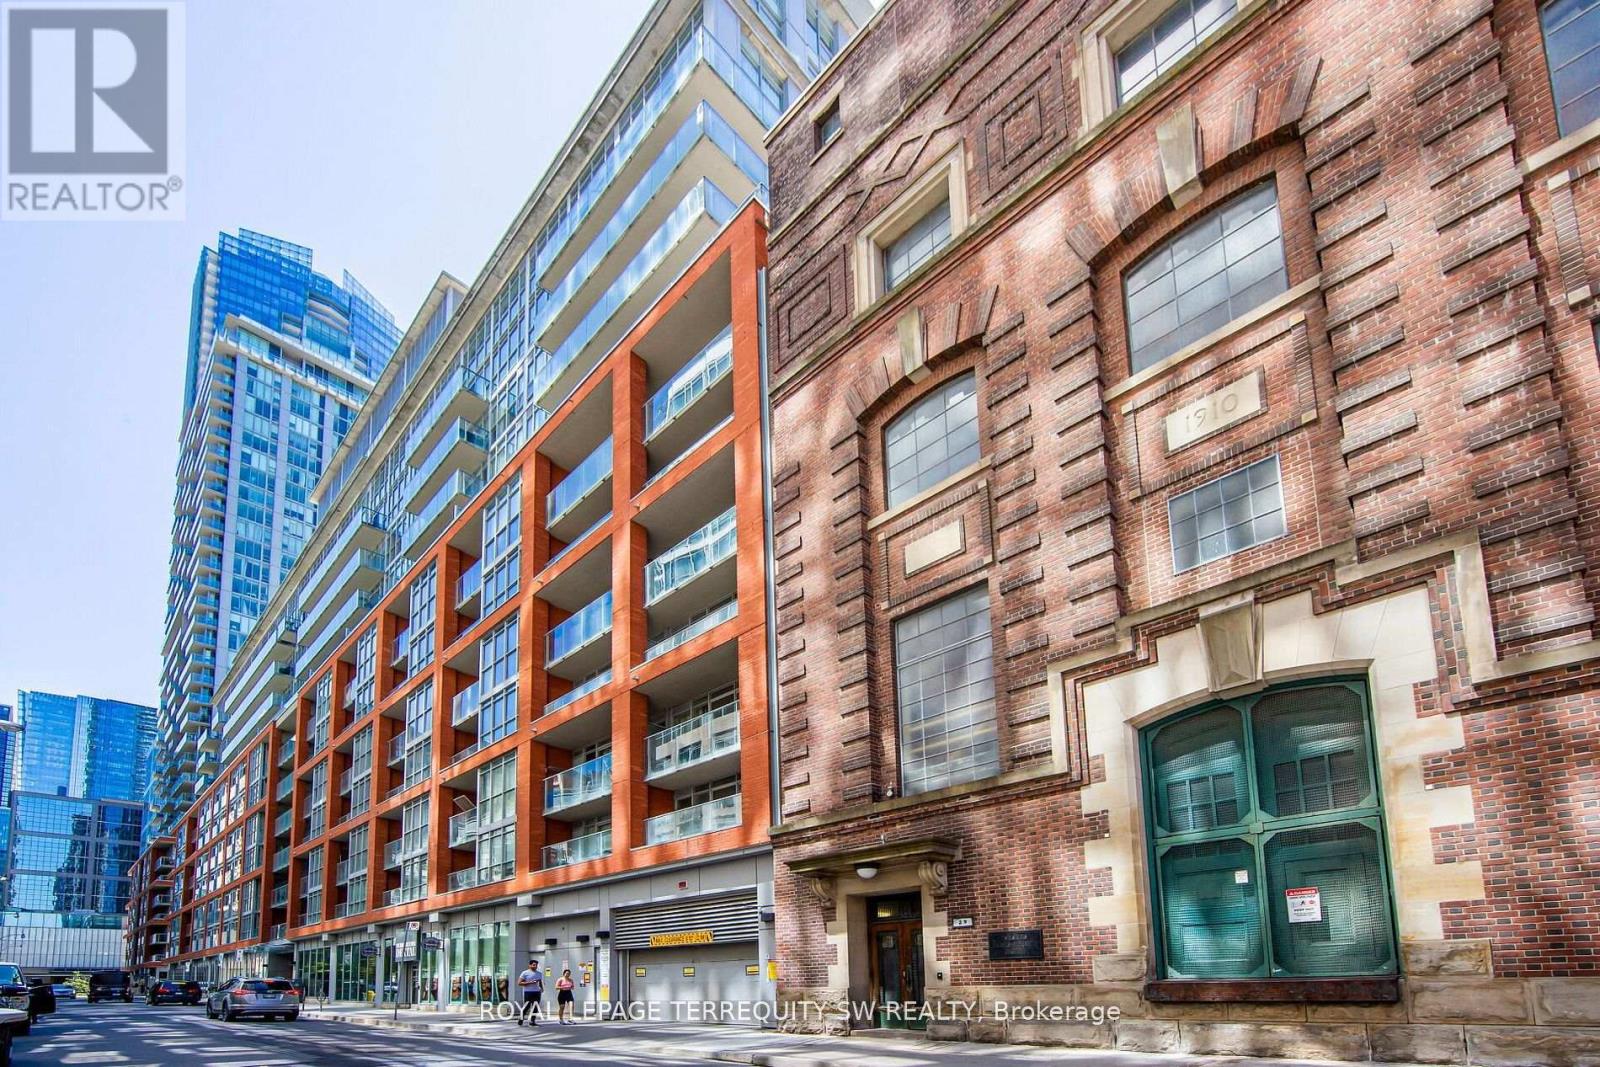
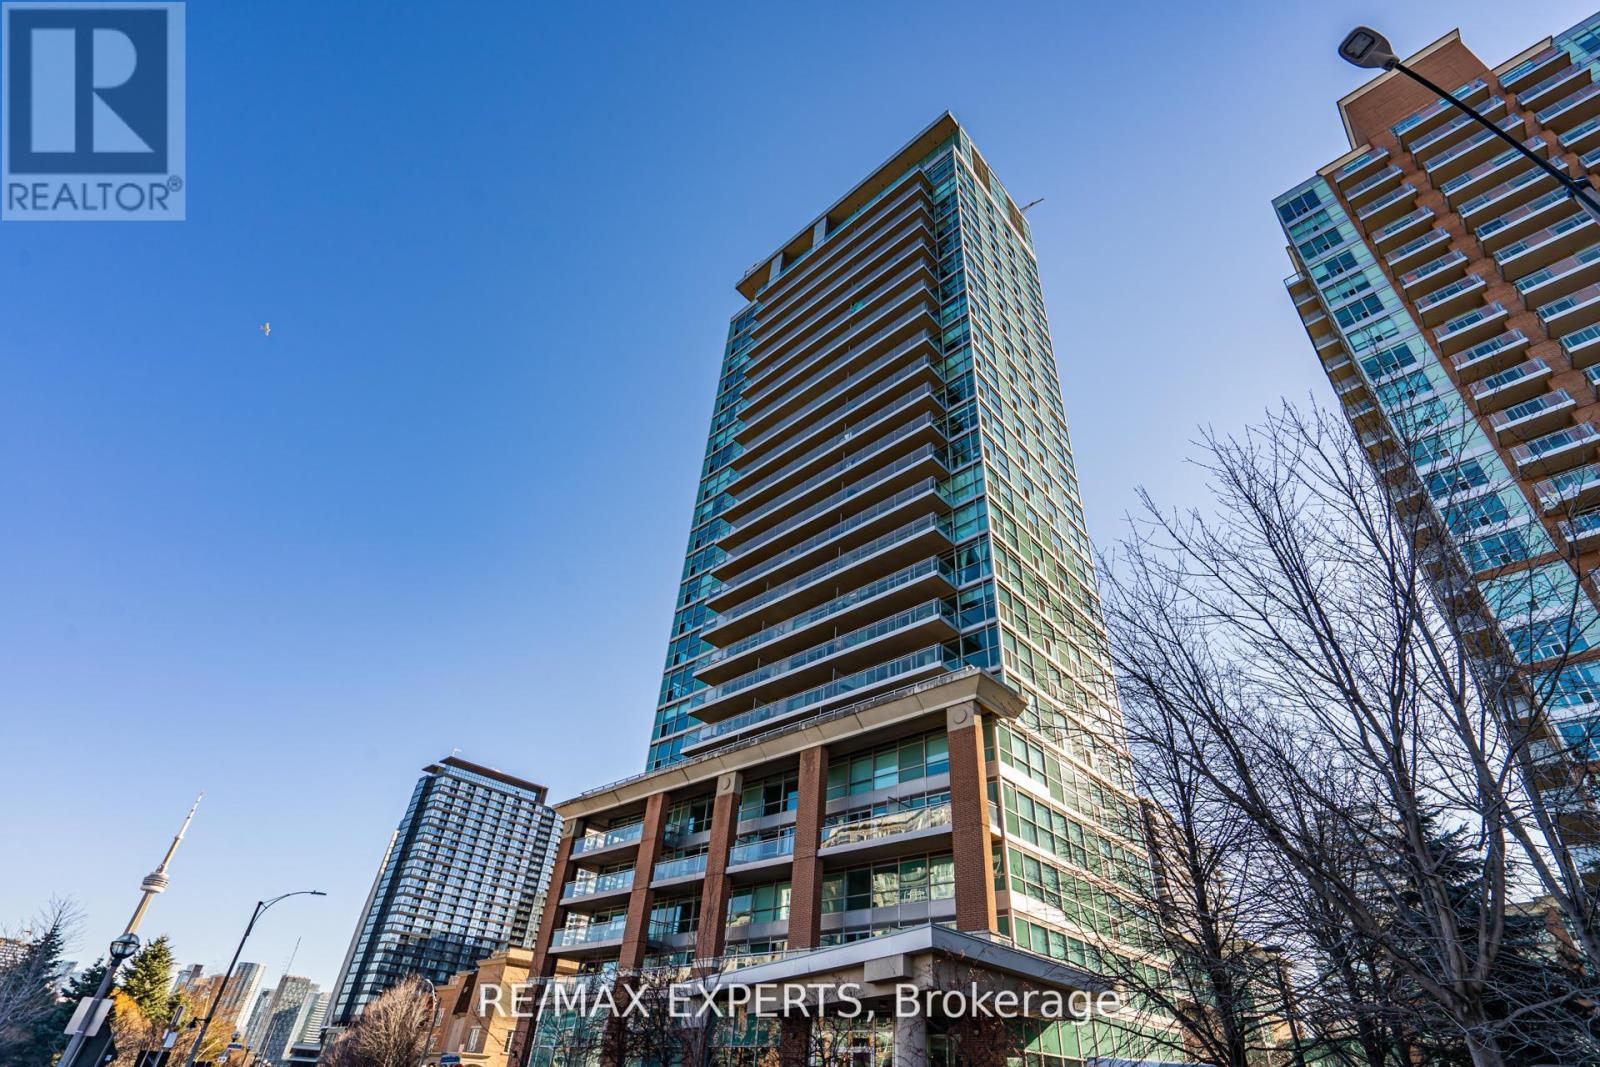
Experience the pulse of downtown living in this sleek and stylish residence in the heart of downtown. Just seconds to the subway, this condo offers the perfect blend of sophistication, convenience, and vibrant city energy. Featuring a smart, functional layout with modern finishes, open-concept living spaces, every inch is designed for effortless urban living. Residents enjoy premium amenities including a state-of-the-art fitness centre, rooftop terrace, outdoor pool, concierge, party lounge, and more. Surrounded by trendy restaurants, nightlife, cafés, and boutique shopping, this is Toronto at its finest. (id:15069)
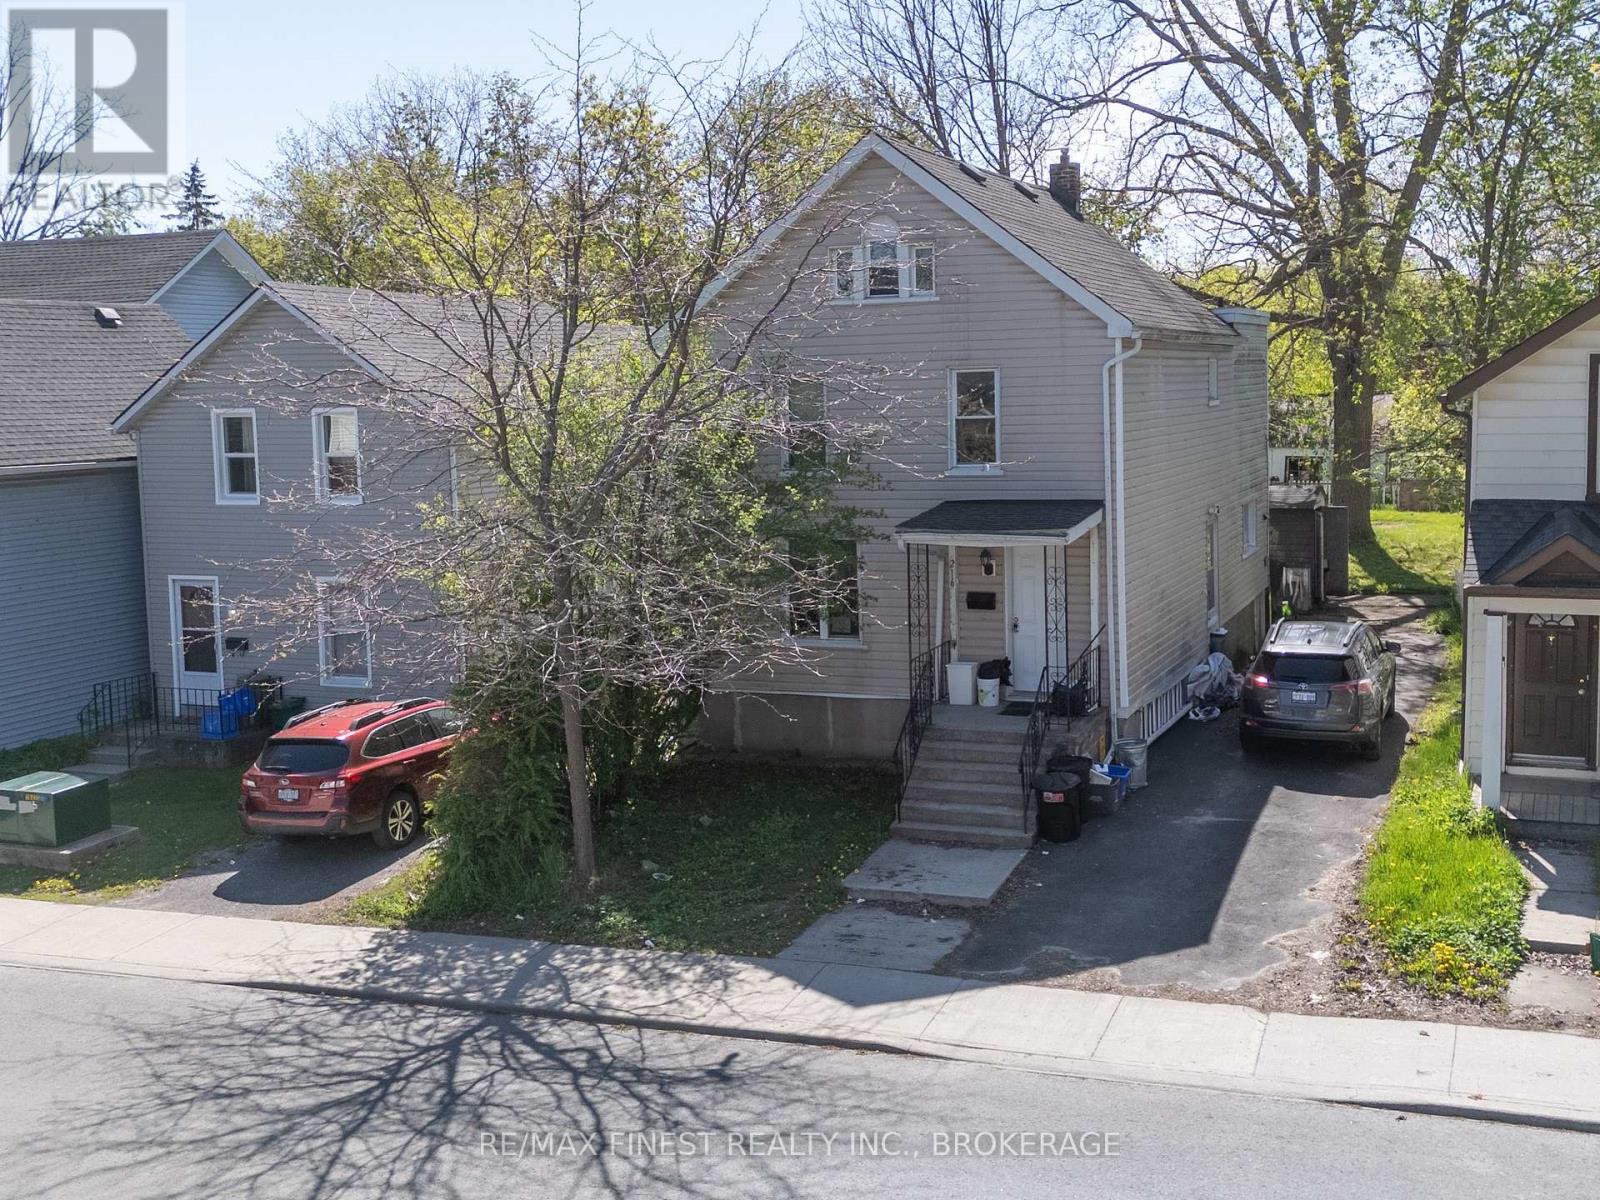
Great South Side student rental just steps from Queen's University. Currently configured as a 7-bedroom property with spacious common areas designed for student living and strong rental appeal. This well-located investment offers excellent proximity to campus, transit, and downtown amenities, making it highly attractive to students year after year. The property is fully rented until April 30, 2027, providing immediate and stable rental income for investors seeking a turnkey addition to their portfolio. A rare opportunity to own a high-demand student rental in one of Kingston's most sought-after university neighbourhoods. (id:15069)
Experience luxury and comfort in this stunning custom built executive 2-storey detached home, offering 5 spacious bedrooms and 4.5 bathrooms across 5,200 square feet of beautifully remodeled living space. Just 5 minutes from Stratford, this property welcomes you with impressive 20 ft ceilings in the great room and gleaming hardwood flooring throughout.The recently updated kitchen is perfect for culinary enthusiasts, while the elegant fireplace invites cozy gatherings with family and friends. Retreat to the luxurious primary suite for ultimate relaxation after a long day.Enjoy the benefits of energy efficiency, a steel roof, and in-floor heating on both the basement and main levels for year-round comfort. The 3-car attached garage and an expansive 32 x 57 shop provide ample RV storage and workspace. All of this is set on a generous 1.88-acre lot, offering privacy and space to enjoy.This meticulously maintained home is the perfect blend of sophistication and practicality-schedule your private showing today! (id:15069)
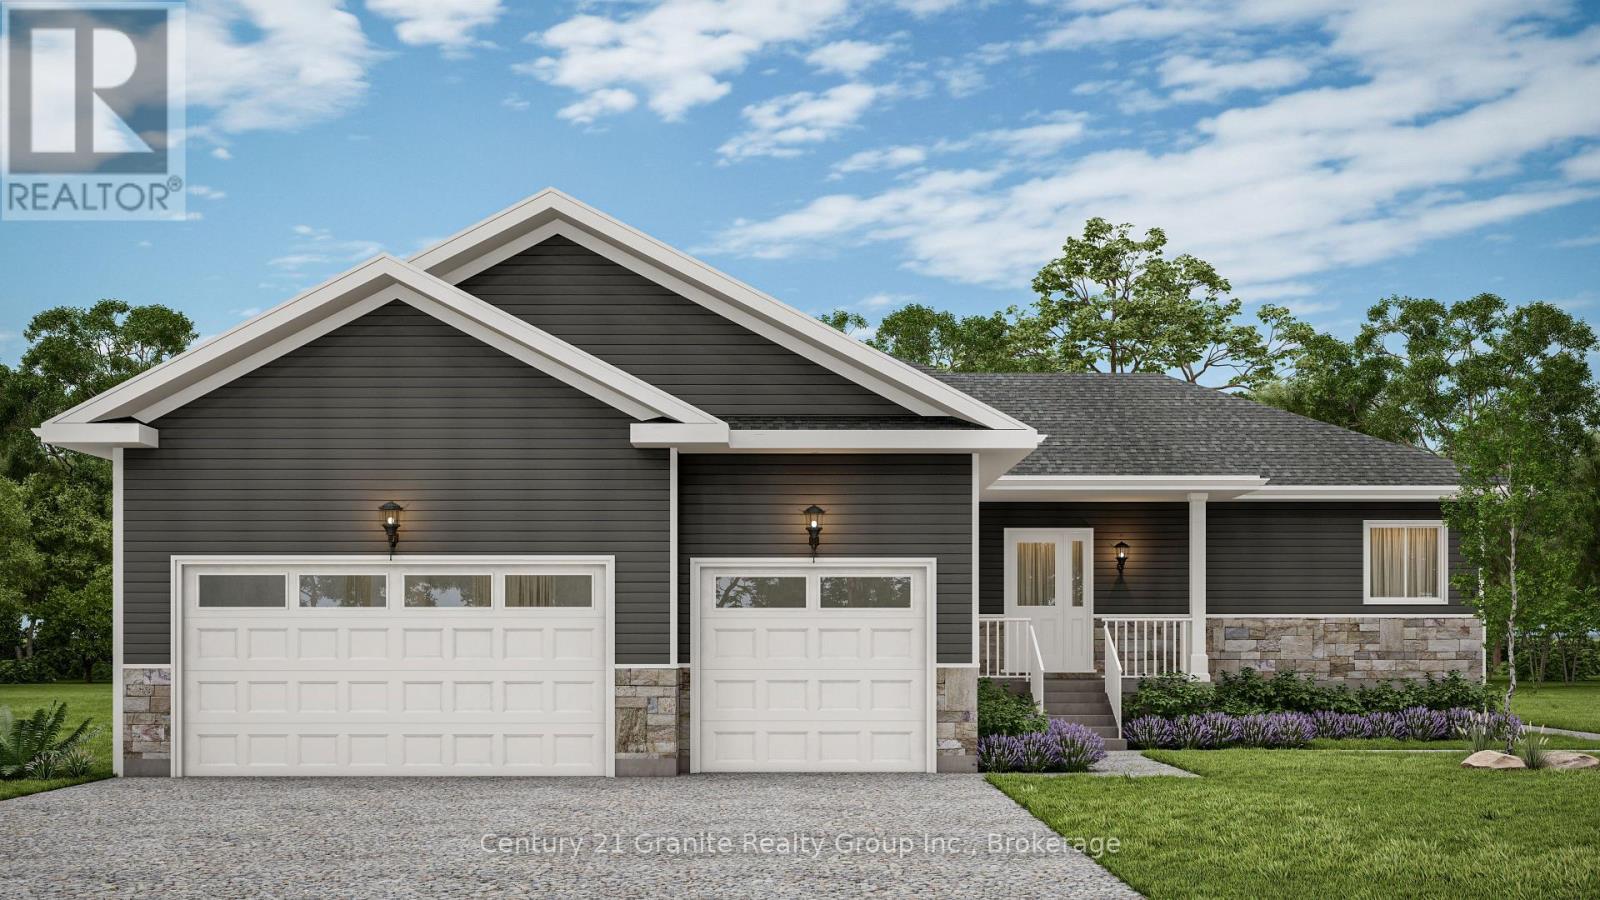
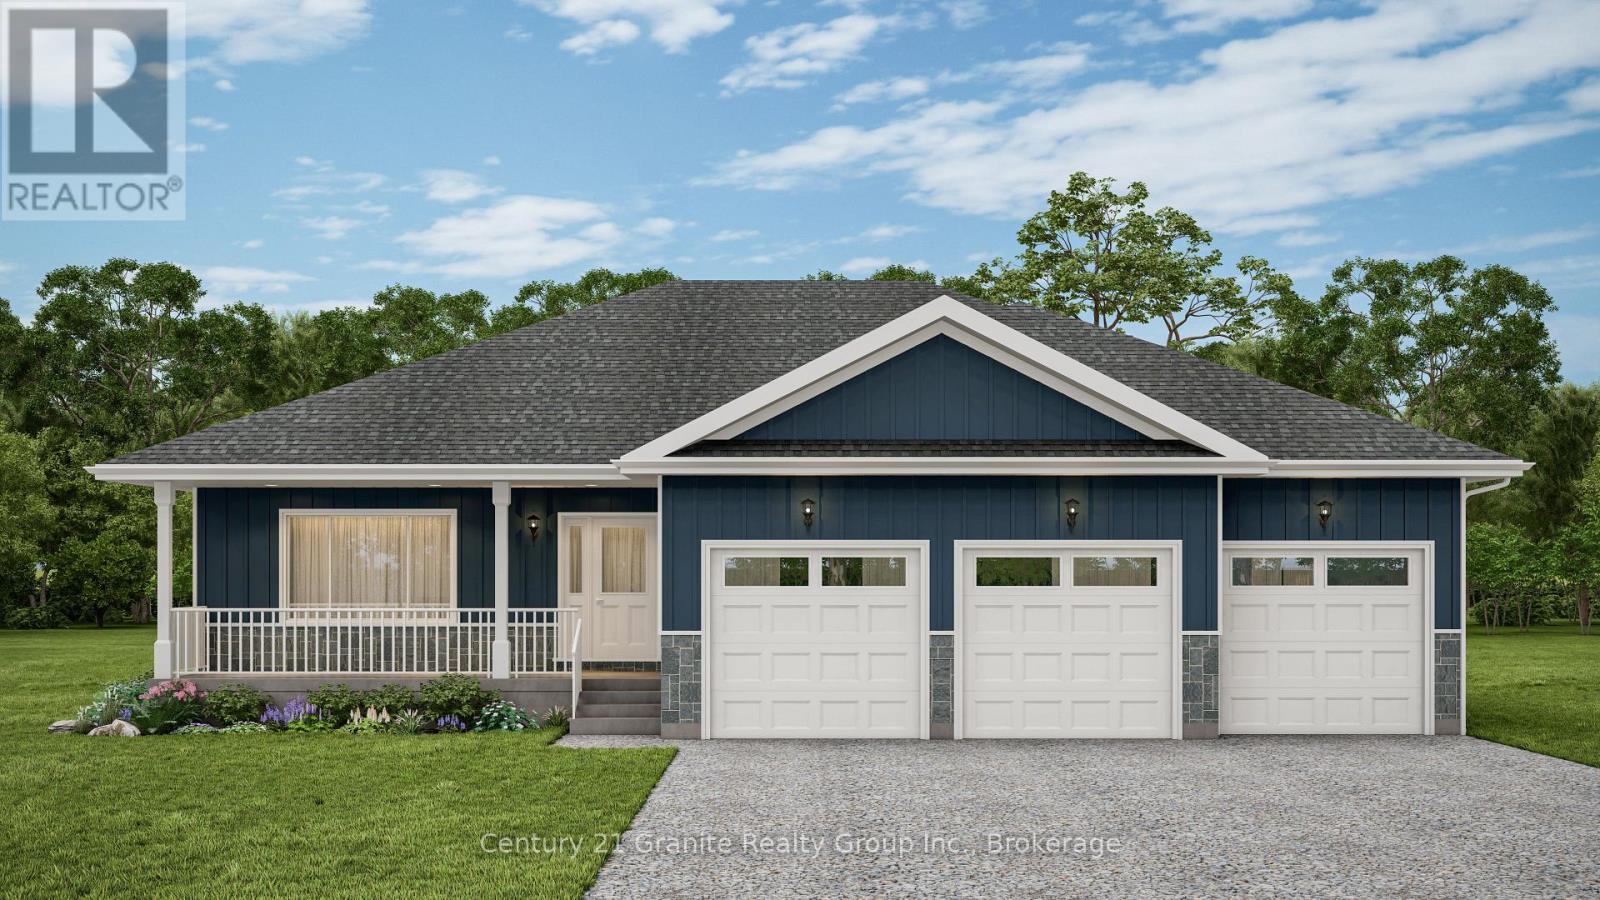
NEW CONSTRUCTION TO BE BUILT in Minden SPRING OF 2027! Set in one of Minden's most desirable neighbourhoods, this brand-new build offers 1,640 sq. ft. of modern living with 3 bedrooms, 2 bathrooms, and the convenience of main floor laundry. The open-concept design seamlessly connects the kitchen, dining, and living areas, creating a bright and functional flow that's ideal for both everyday living and entertaining. A triple-car garage with inside entry adds convenience, while the full basement provides excellent potential for additional living space or storage. Built with quality craftsmanship and backed by a 7-Year Tarion Warranty, this home also gives buyers the opportunity to select interior and exterior finishes to match their style. Within walking distance to downtown Minden, you'll enjoy easy access to the Gull River, scenic boardwalk, trails, shops, and nearby boat launches. A fresh new build in a prime location ready for you to make it your own. (id:15069)
NEW CONSTRUCTION TO BE BUILT in Minden! Set in one of Minden's most desirable neighbourhoods, this brand-new build offers 1,585 sq. ft. of modern living with 3 bedrooms, 2 bathrooms, and the convenience of main floor laundry. The open-concept design seamlessly connects the kitchen, dining, and living areas, creating a bright and functional flow that's ideal for both everyday living and entertaining. A triple-car garage with inside entry adds convenience, while the full basement provides excellent potential for additional living space or storage. Built with quality craftsmanship and backed by a 7-Year Tarion Warranty, this home also gives buyers the opportunity to select interior and exterior finishes to match their style. Within walking distance to downtown Minden, you'll enjoy easy access to the Gull River, scenic boardwalk, trails, shops, and nearby boat launches. A fresh new build in a prime location ready for you to make it your own. (id:15069)
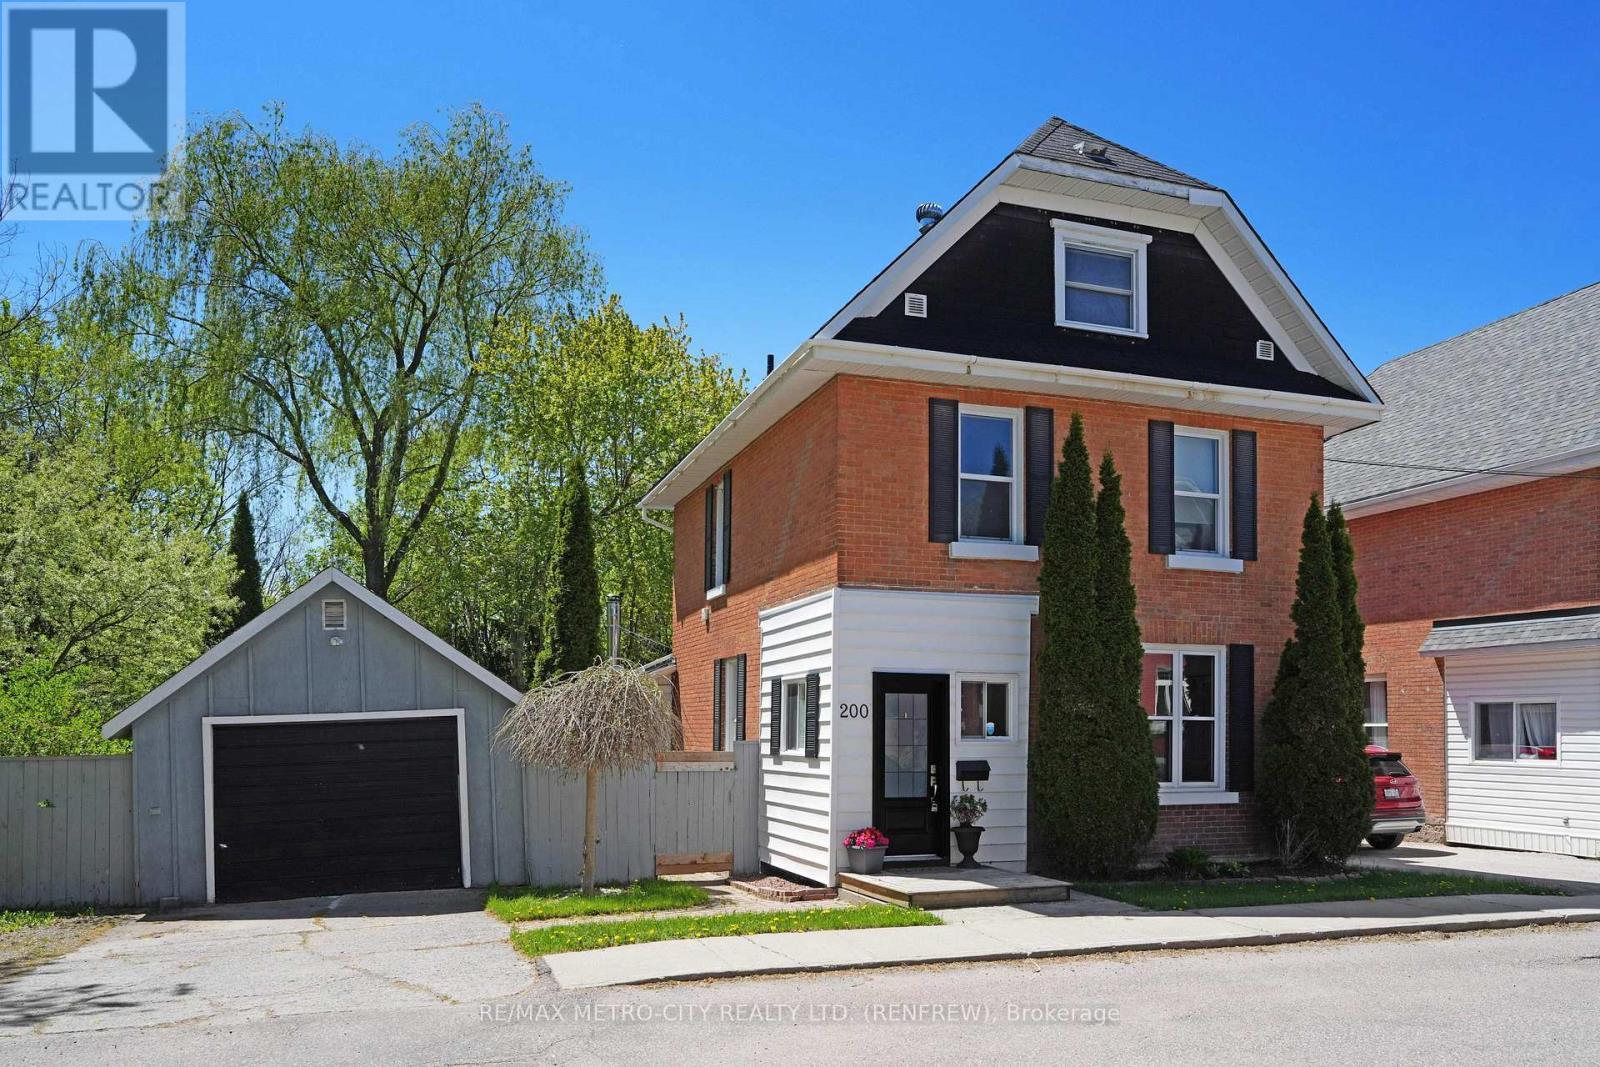
Welcome to your tranquil oasis! This solid brick three-storey home is peacefully situated on a dead-end street, backing onto a breathtaking ravine. Enjoy the privacy of a secluded backyard adorned with mature trees, providing ample shade and a serene environment. As you step inside the enclosed front porch, you'll be greeted by a harmonious blend of old-world charm and modern updates. The main floor features a convenient two-piece bath, a cozy living room, and an elegant dining room. The enclosed rear porch with wood stove invites natural light and offers a perfect spot for relaxation. The updated kitchen is a culinary delight. On the second floor, you'll find a dedicated laundry area, a spacious 4-piece bath, and two inviting bedrooms. Ascend to the third floor to discover a finished attic that serves as a generous primary bedroom, complete with an office space and additional living area, perfect for your personal needs. Stay comfortable year-round with efficient forced air gas heating. This home is conveniently located within walking distance to all amenities and the vibrant downtown of Renfrew, making it an ideal choice for both families and professionals. (id:15069)
Penthouse with an amazing view in very well maintained May fair on the green Condo. This 919sf corner unit got large windows around, Balcony, Ensuite laundry, Locker and one U/G Parking. New laminate flooring and painting. (id:15069)
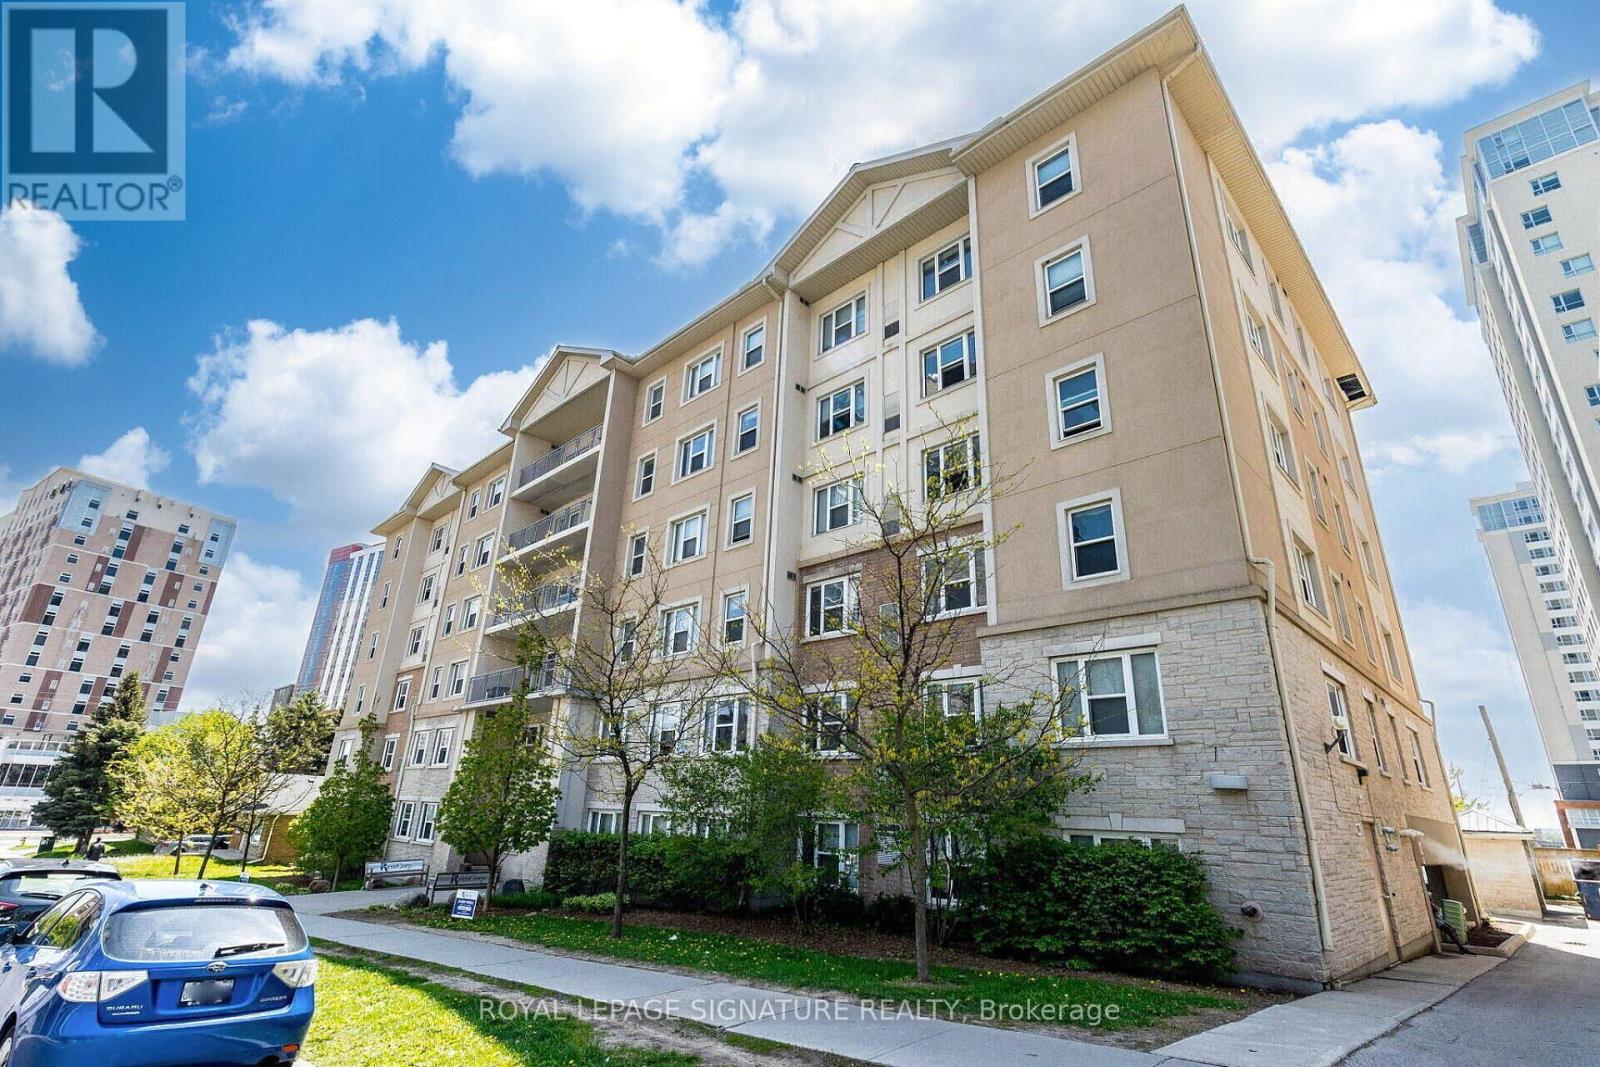
Incredible turnkey investment in the heart of Waterloo's university district! This purpose-built 5-bedroom, 2-bathroom condo at 251 Lester St has the potential to generate over $49,000/year in gross rental income with positive monthly cash flow. Just steps to Wilfrid Laurier University and the University of Waterloo, this high-demand location ensures consistent tenancy. Features include a spacious open-concept living area, two full baths, included furniture, and professional property management options for a completely hands-off experience. Condo fees include heat and water, and the building offers parking, shared laundry facilities, elevator access, and proximity to transit, shops, and various amenities. (id:15069)
Moments of relaxation await at this countryside Nottawasaga riverfront valley retreat! Ideally located for golfers, adventurers, campers, river sport enthusiasts, retirees, or anyone seeking quiet, peaceful living. Surrounded by the beauty of the river and wooded landscape, the expansive private deck overlooking the water creates the perfect setting for reading, writing, creative inspiration, or simply unwinding with family and friends. Enjoy the bright open-concept kitchen and living area with cozy gas fireplace and stunning river and forest views with a walkout to the deck. Set within the private Rolling Acres community, nature lovers will appreciate the peaceful surroundings just moments from the Ontario award-winning Nottawasaga Inn Resort. Lot Fees (609.00+hst 91.00) = 700.00 mthly, plus Taxes (36.65) mthly. Lot Fees and Taxes provide Road Maintenance, Garbage Removal (central location), Water, Septic and Recreation Centre! (id:15069)
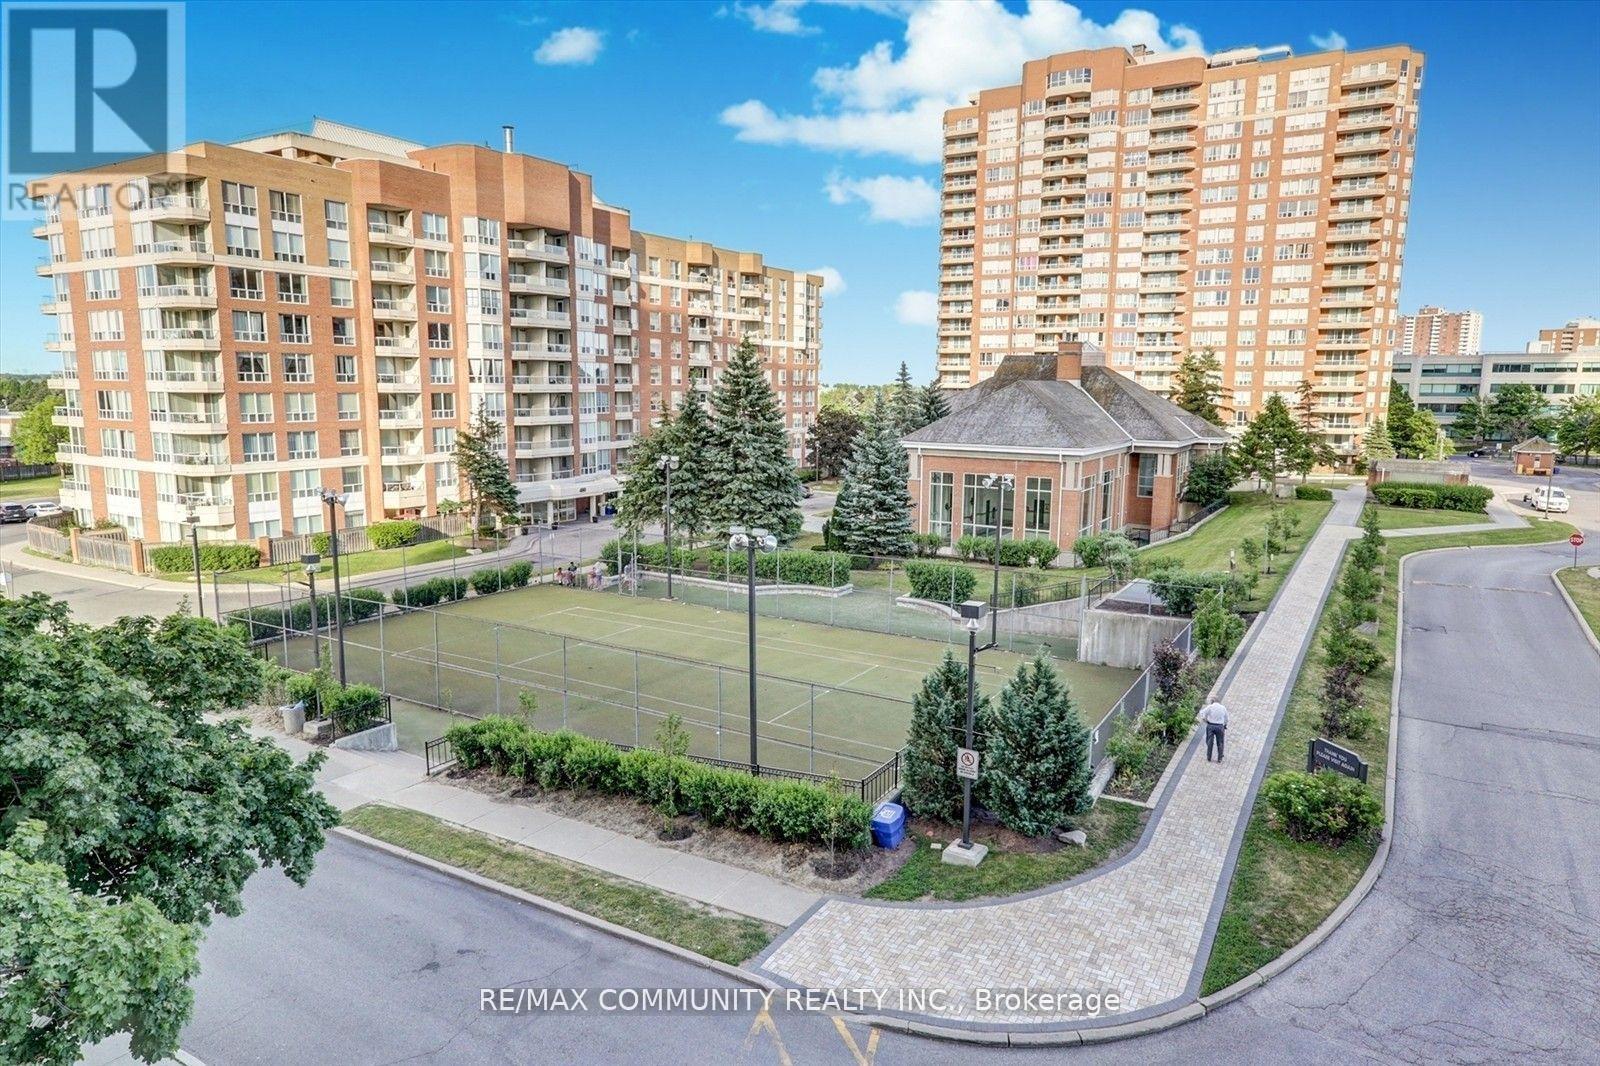
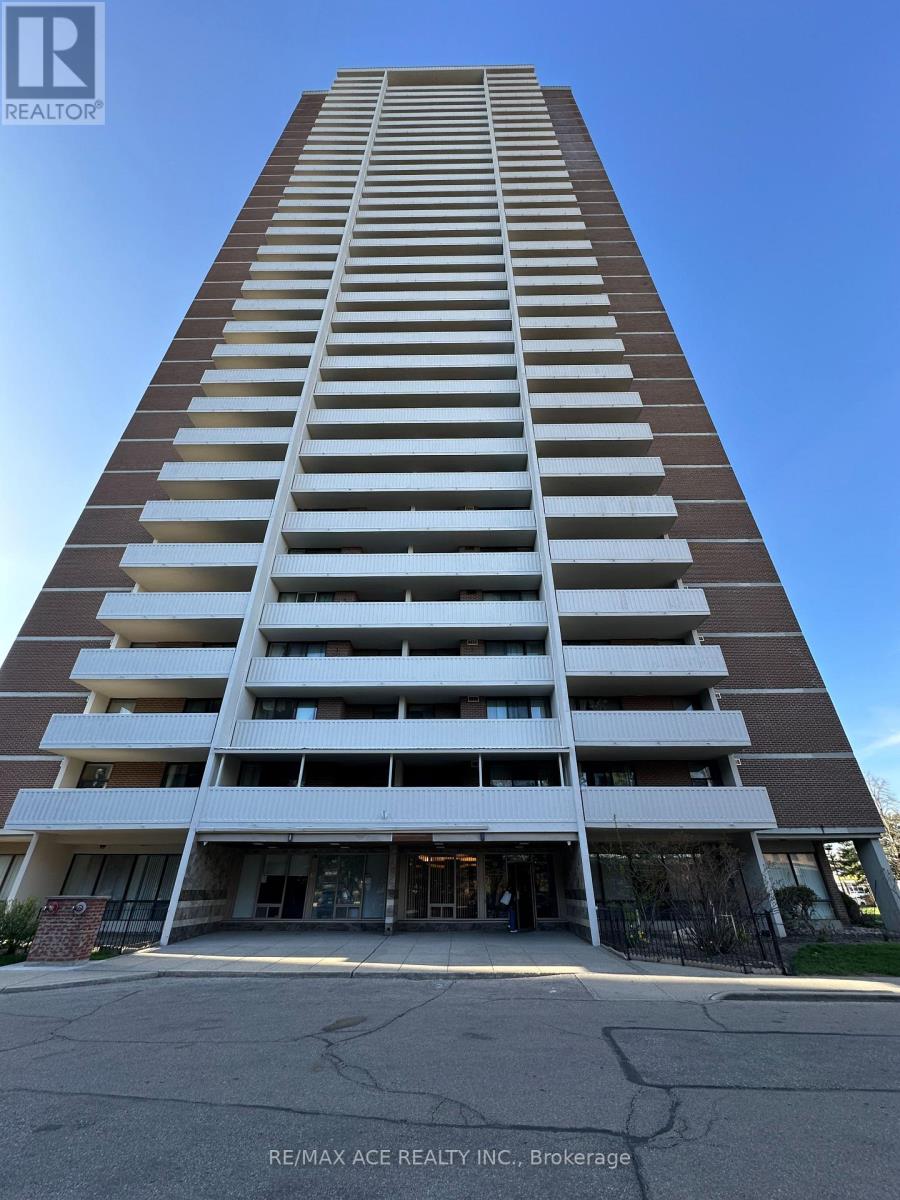
Welcome to Suite 1504 at 10 Tangreen Court - a spacious and beautifully maintained 3-bedroom condo for lease at the highly sought-after Yonge & Steeles intersection! This bright and inviting unit features an eat-in kitchen with elegant granite countertops and stylish backsplash, perfect for comfortable everyday living and entertaining. The sun-filled living room offers floor-to-ceiling windows and walk-out access to a full-length balcony with breathtaking unobstructed views.Enjoy the convenience of TTC and Viva transit right at your doorstep, with 24-hour grocery stores, shopping, restaurants, parks, and schools just steps away. Located in a very well-managed building with excellent amenities and utilities included, this home offers outstanding value, comfort, and convenience. An ideal lease opportunity for families and professionals seeking spacious living in one of North York's most desirable communities! (id:15069)
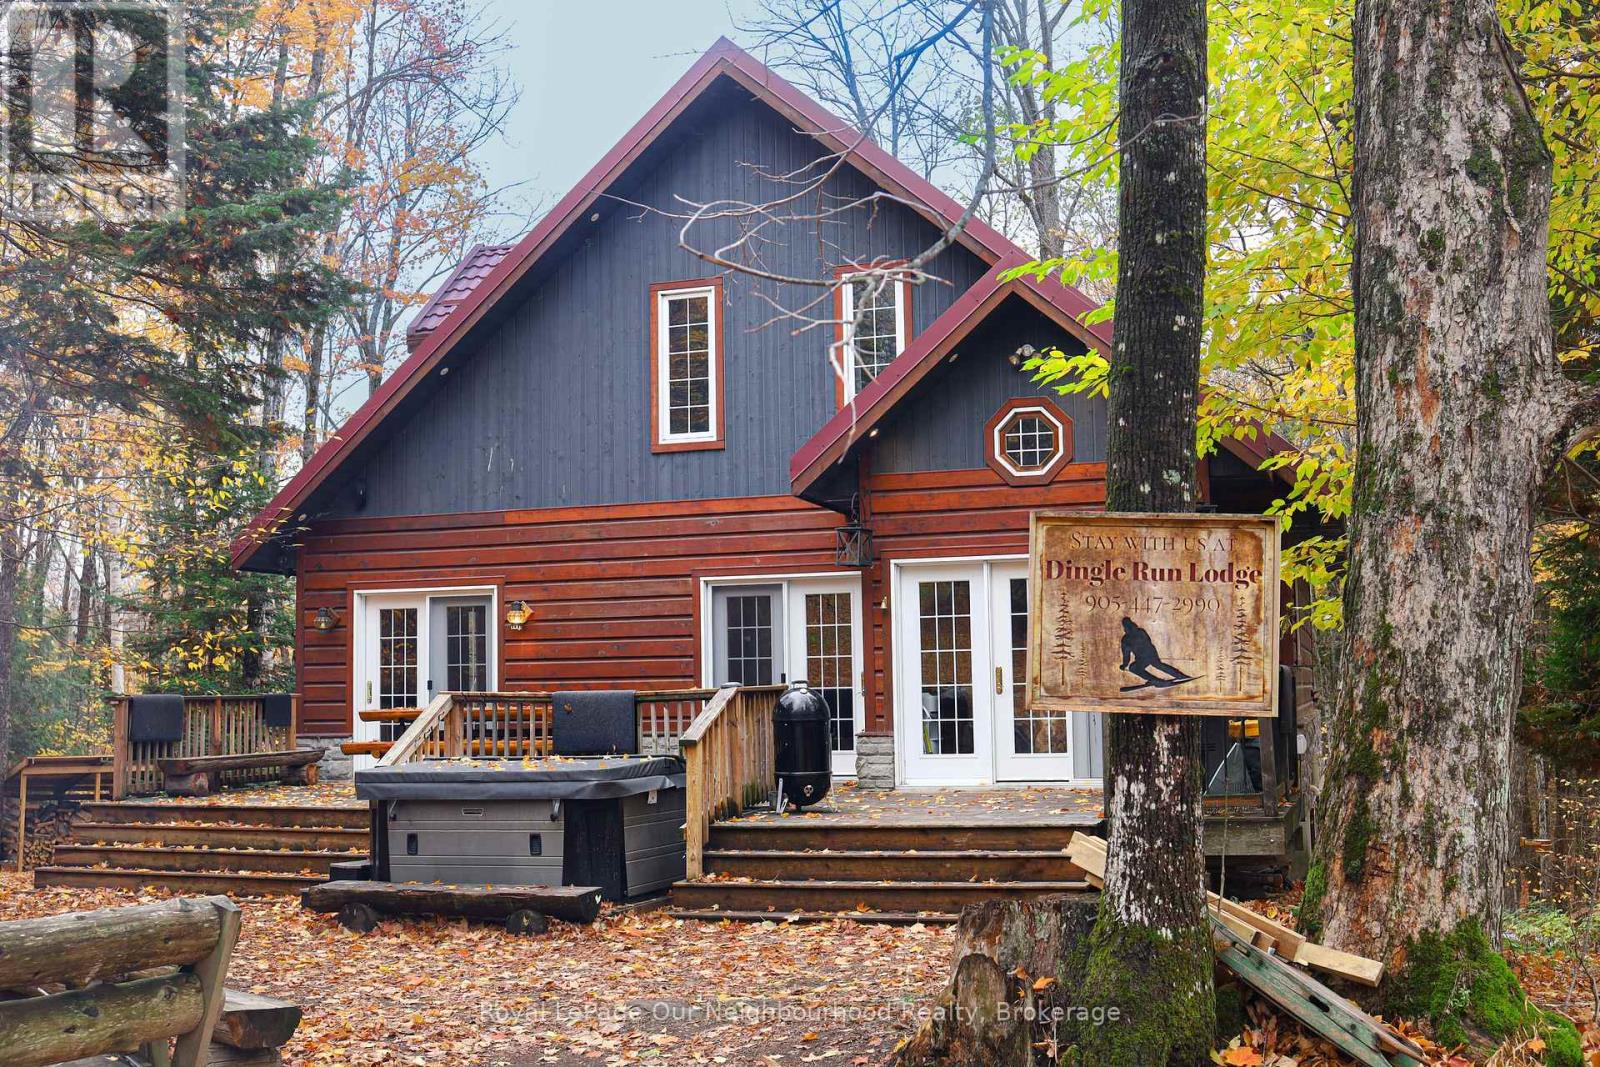
Welcome to 1040 Ski Ridge Trail! This stunning Ski-In/Ski-Out chalet is located directly on Sir Sam's Ski & Bike. Surrounded by pristine forest, offering peace, tranquillity and privacy. Enjoy the ease and convenience of ski-in/ski-out, snow shoeing, hiking or biking as you walk out from the beautiful deck which over looks an 8-person hot tub, 20' sauna and picturesque fire pit as you watch the skiers go by or join in on the fun yourself! The main floor of this tranquil 3+1 bedroom chalet-style home has an open concept main floor with loads of natural light and stunning views of the ski hill from the eat-in kitchen and spacious living room. The large primary bedroom has a small nursery/home office area built in and located directly across from the main floor 4-piece bathroom. The upper level consists of two additional bedrooms and a second 4-piece bathroom. The lower level offers additional living space including a cozy recreation room, spacious games room as well as a den! This property is complete with multi-camera security system, central vac and an EV fast charging station. In addition to the endless winter activities, when the snow melts, take advantage of the bike-in/bike-out access to the incredible bike trails, take a short walk to Eagle Lake public beach and boat launch for fishing, swimming and boating. Endless adventures await near by; hiking, ATVing, snowmobiling, Haliburton Forest, dog sledding, Wolf Centre and much more! (id:15069)
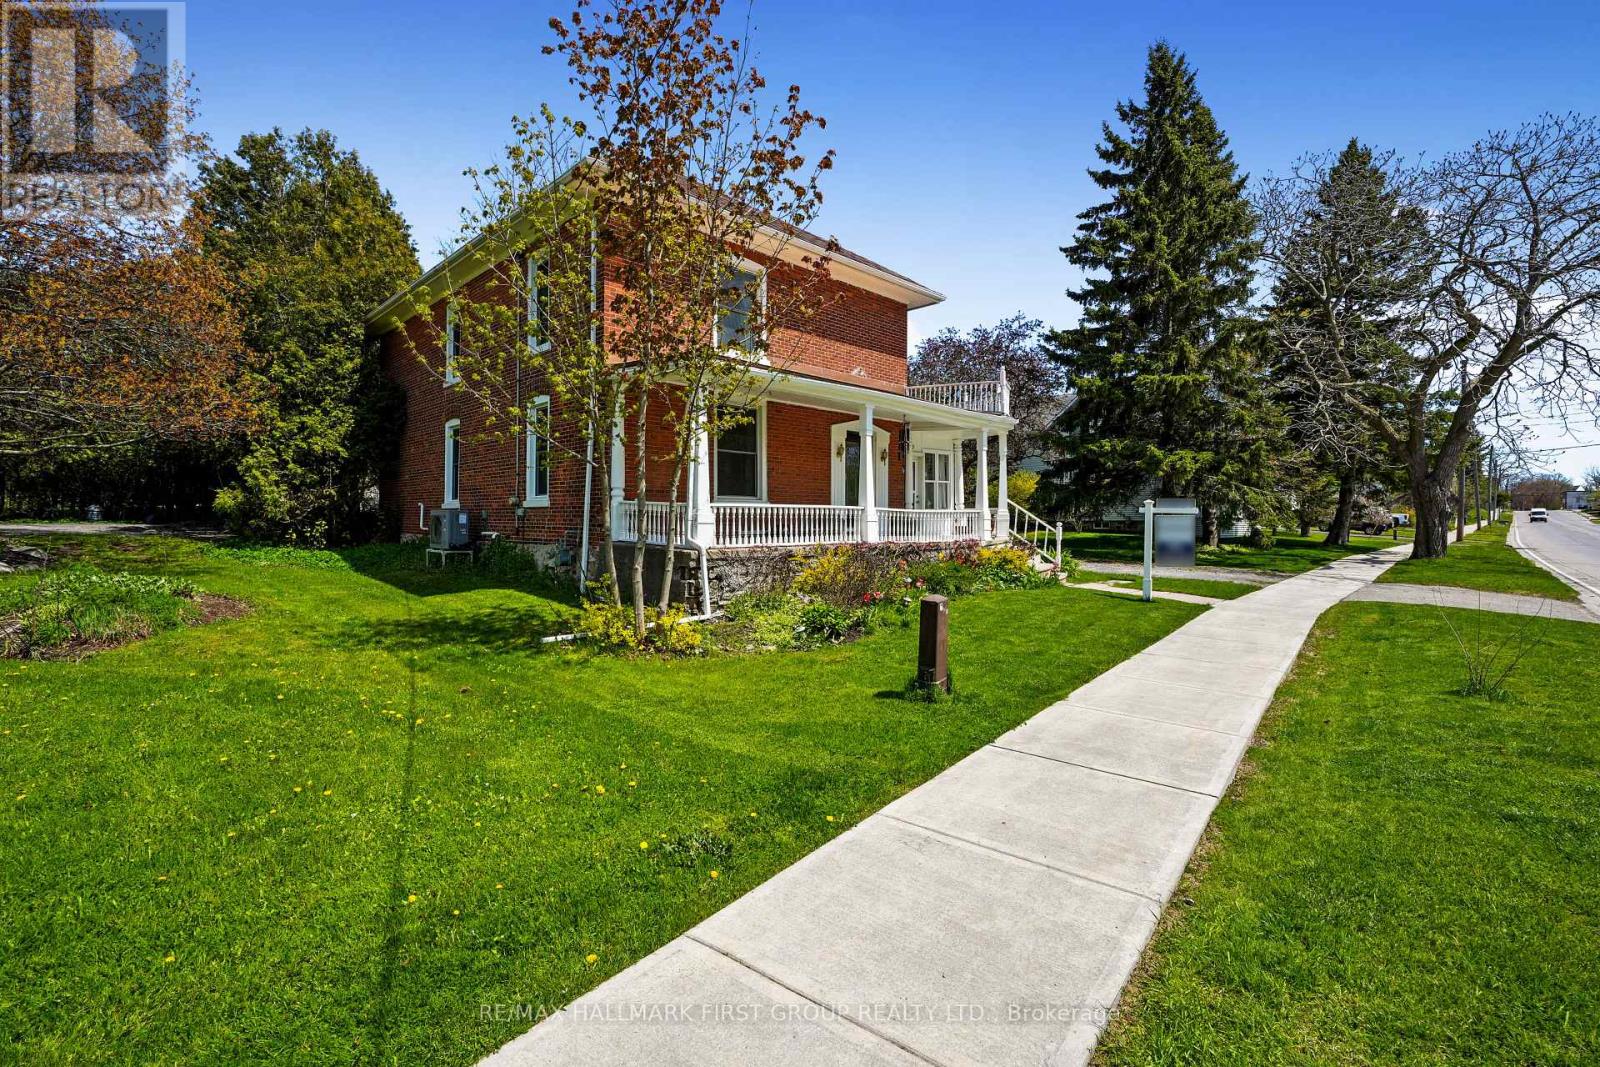
Full of character and timeless appeal, this brick home sits in the heart of Cramahe and blends period charm with thoughtful modern updates. An expansive front veranda sets the tone, leading into a spacious front foyer where classic craftsmanship is immediately on display. The inviting living room features extra-high baseboards, hardwood floors, and a fireplace, creating a warm and elegant space to relax or entertain. The dining room easily accommodates large gatherings and offers a walkout to the sunroom, an ideal spot to enjoy a quiet morning coffee or unwind at the end of the day. The kitchen delivers modern convenience with a tile backsplash, ample counter and cabinet space, an island with breakfast bar, and stainless steel appliances. The main level is completed by a guest bedroom, a bathroom, and the added convenience of main-floor laundry. Upstairs, the sun-soaked primary bedroom offers dual closets and access to a spacious bathroom, along with three additional well-sized bedrooms to suit family, guests, or home office needs. Outside, the sprawling property is surrounded by mature trees and features a covered back porch, perfect for outdoor enjoyment. Ideally located close to amenities with direct access to the 401, this home offers space, charm, and convenience. (id:15069)
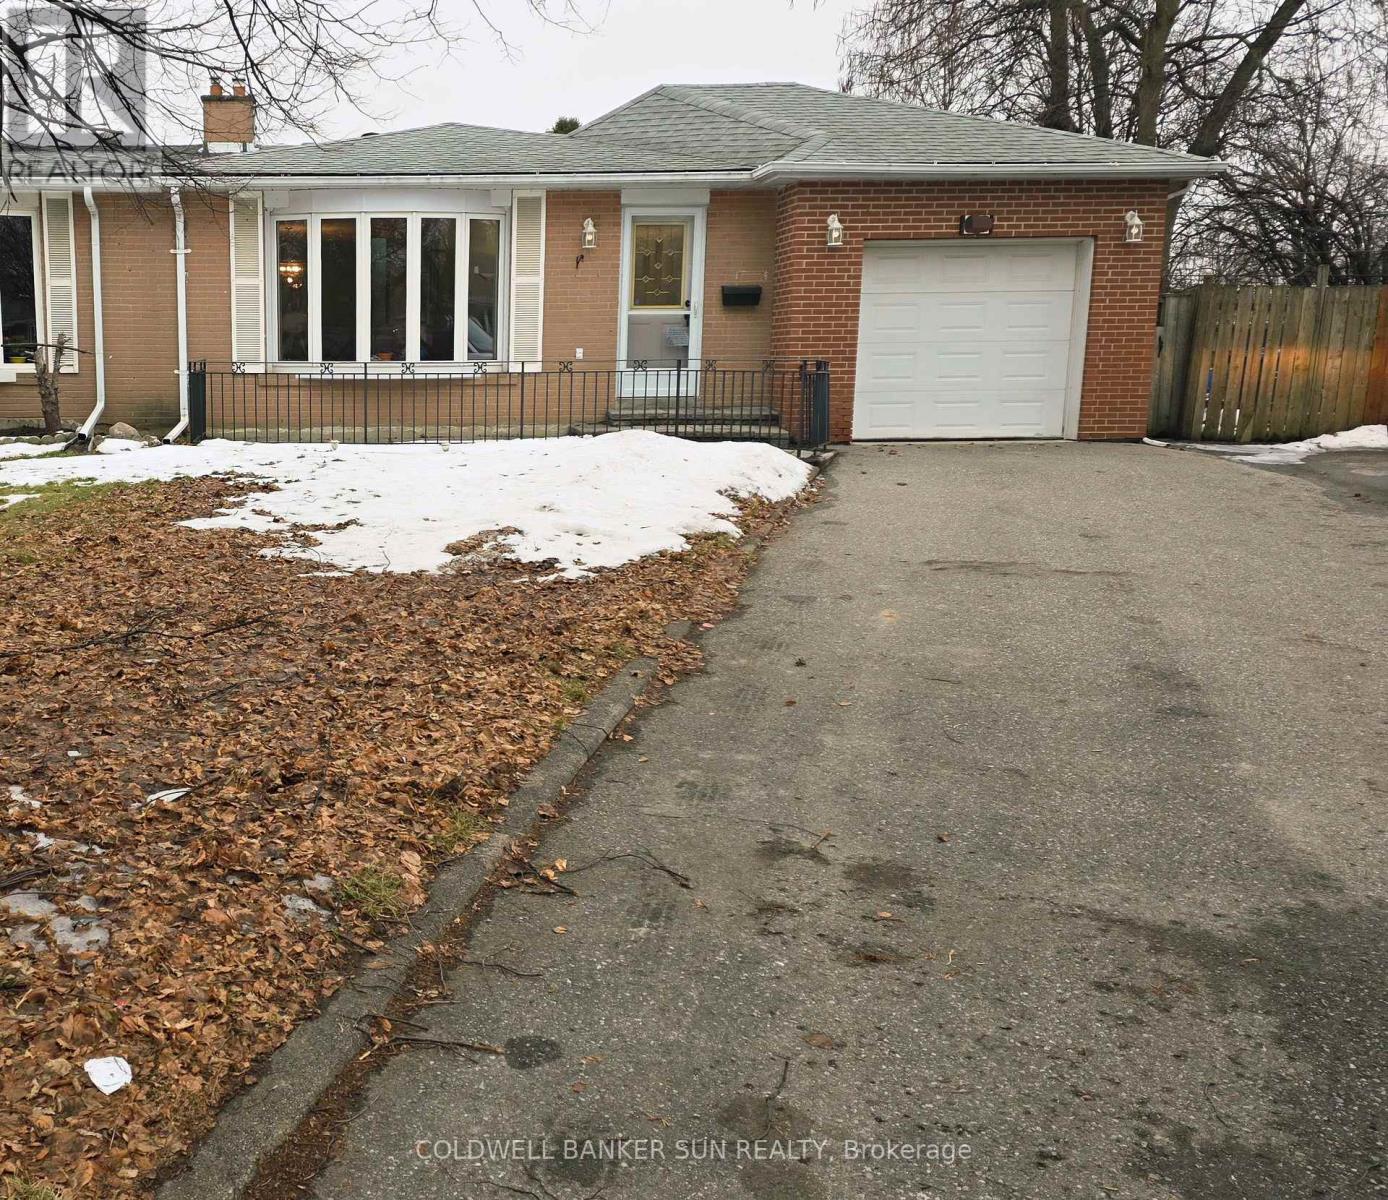
Beautifully maintained 3+1 bedroom home in the heart of Bramalea offering spacious living, timeless hardwood floors, and a finished basement with a large rec room, 4th bedroom, and 3-piece bath - perfect for extended family or a home office. Enjoy a family-sized kitchen with ample storage, bright sun-filled rooms, and a premium pie-shaped lot featuring a covered patio perfect for entertaining. Complete with a rare single-car garage and parking for up to 5 vehicles. Ideally located near schools, parks, transit, Bramalea City Centre, Bramalea GO Station, and major highways. A perfect blend of comfort, space, and location! (id:15069)
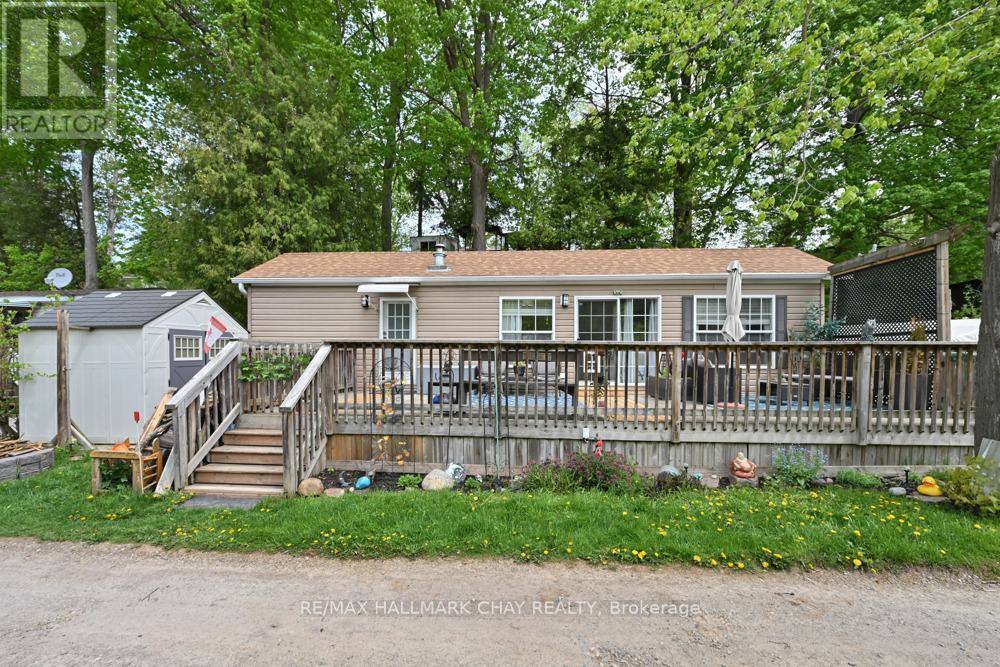
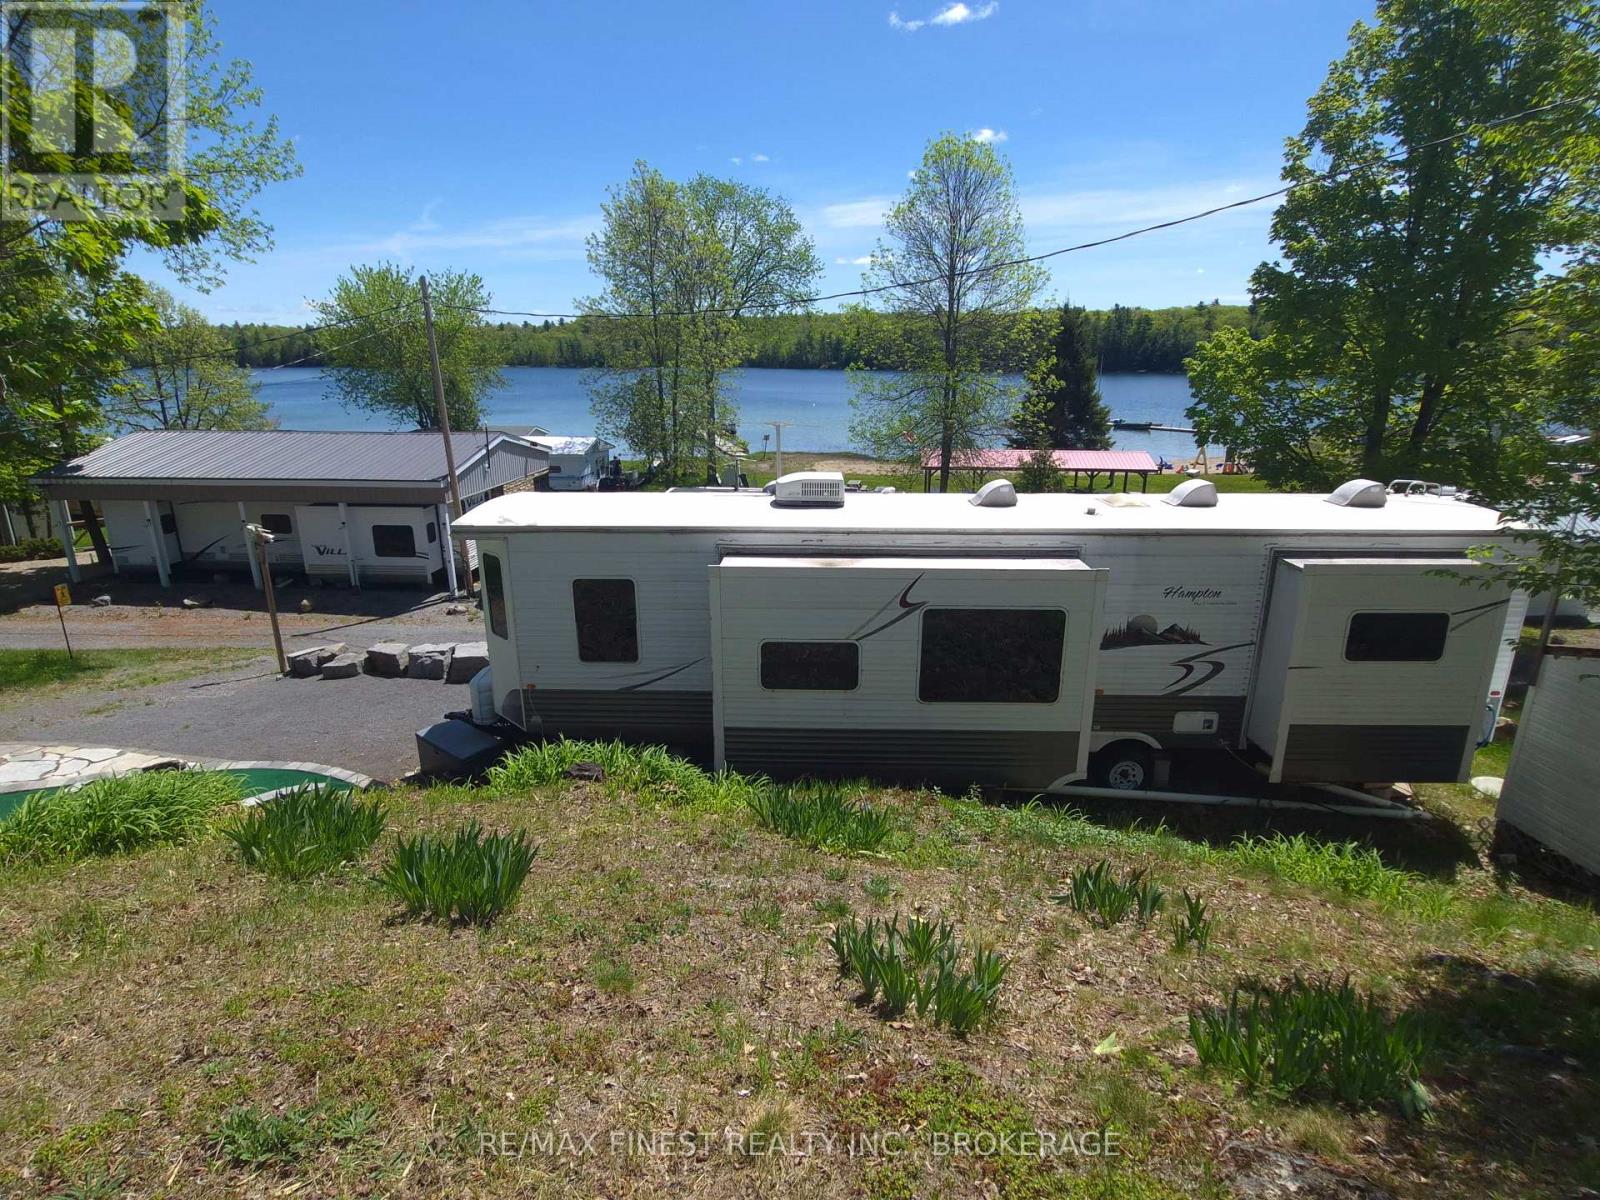
Welcome to your perfect seasonal getaway at Glenford Park Trailer Owners Association! Nestled on a peaceful spring-fed lake just 45 minutes from Kingston, this beautifully maintained 2008 Hampton by Crossroads park model offers the ideal blend of relaxation, community, and waterfront living. Enjoy stunning lake views from the expansive 40'X12' deck, including a covered section with steel roof perfect for entertaining rain or shine. Premium Lot with beautiful armour rock retaining wall and sitting area which would make a perfect putting green! Inside you'll find spacious 8' ceilings, a bright open layout, walk-around queen bed, full kitchen with cull sized fridge and propane stove, and a large 3pc bathroom for all the comforts of home. This unique member-owned, not-for-profit park offers a sandy beach, playground, swimming dock, boat docking, shower/laundry facilities, and a welcoming community atmosphere with no transient campers. Annual fees of just $1,200 include taxes, hydro, water, and social events with no hidden fees. Bonus: 2026 fees are already paid! Your lakeside escape is waiting at 9 Glenford (id:15069)
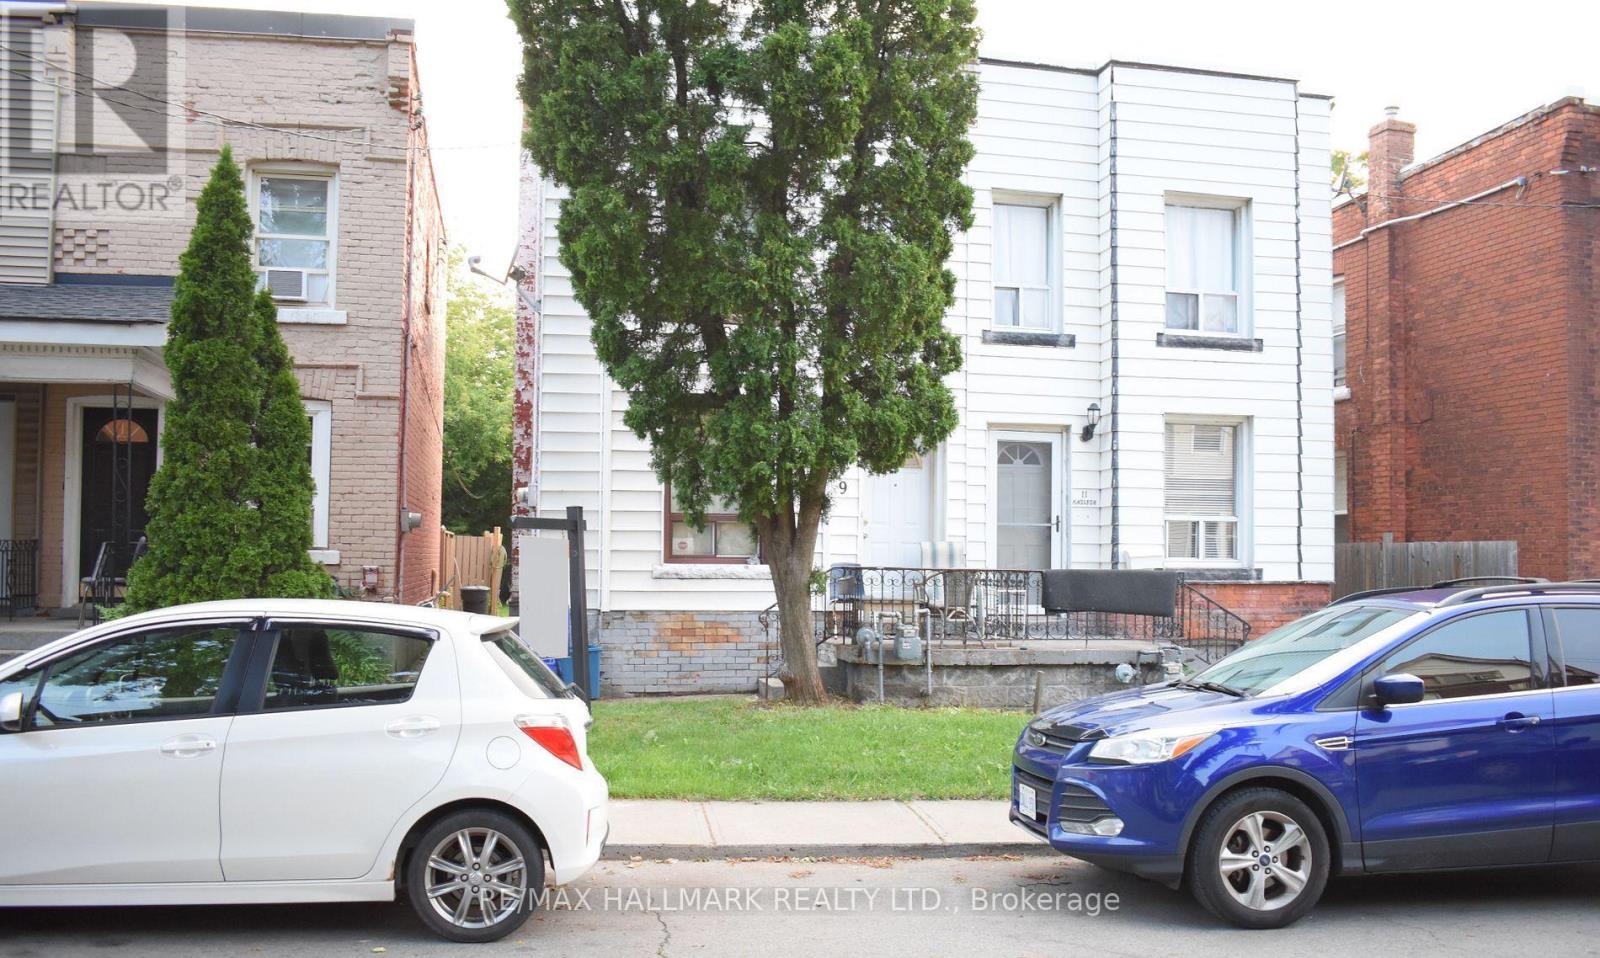
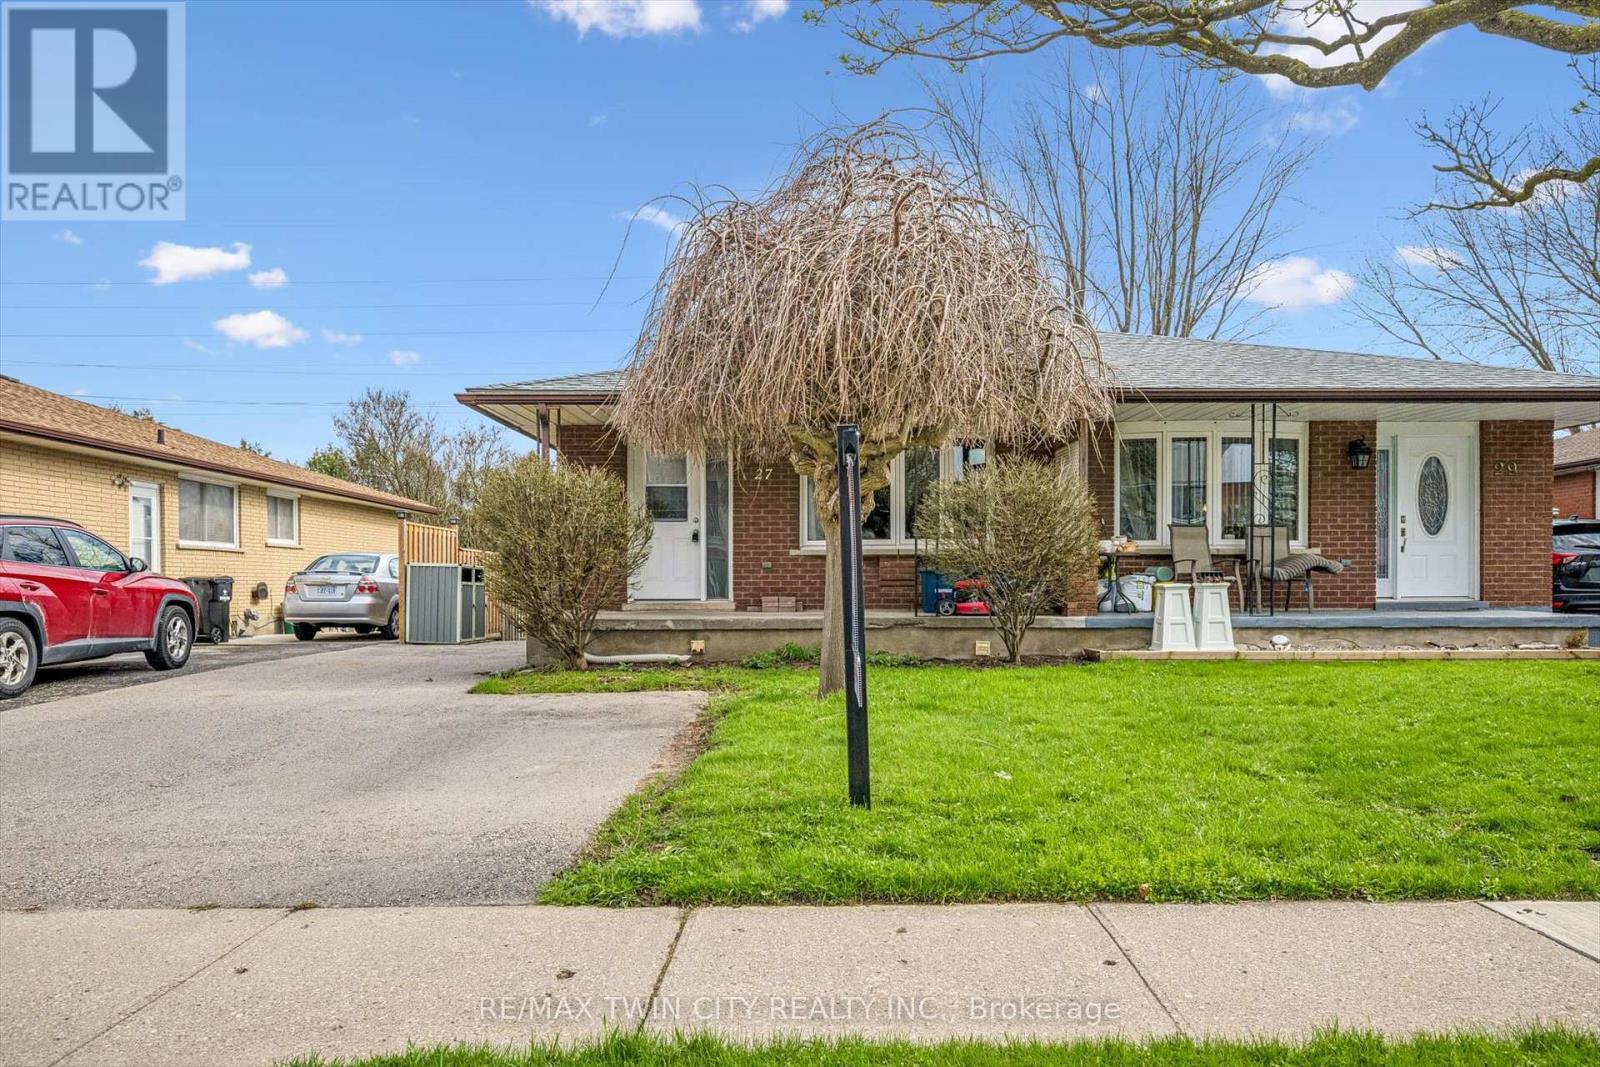
Fantastic opportunity for first-time home buyers, investors, or renovators looking to enter the real estate market and add their personal touch. This freehold 2-storey semi-detached home offers 3 bedrooms, an eat-in kitchen, spacious living/dining area, and a versatile main floor family room/sunroom with a side entrance leading to the deck and fully fenced deep backyard.Situated on a quiet street, the property is conveniently located just minutes from downtown, public transit, shopping, GO Station, hospital, schools, and walking trails.Currently tenanted on a month-to-month basis. (id:15069)
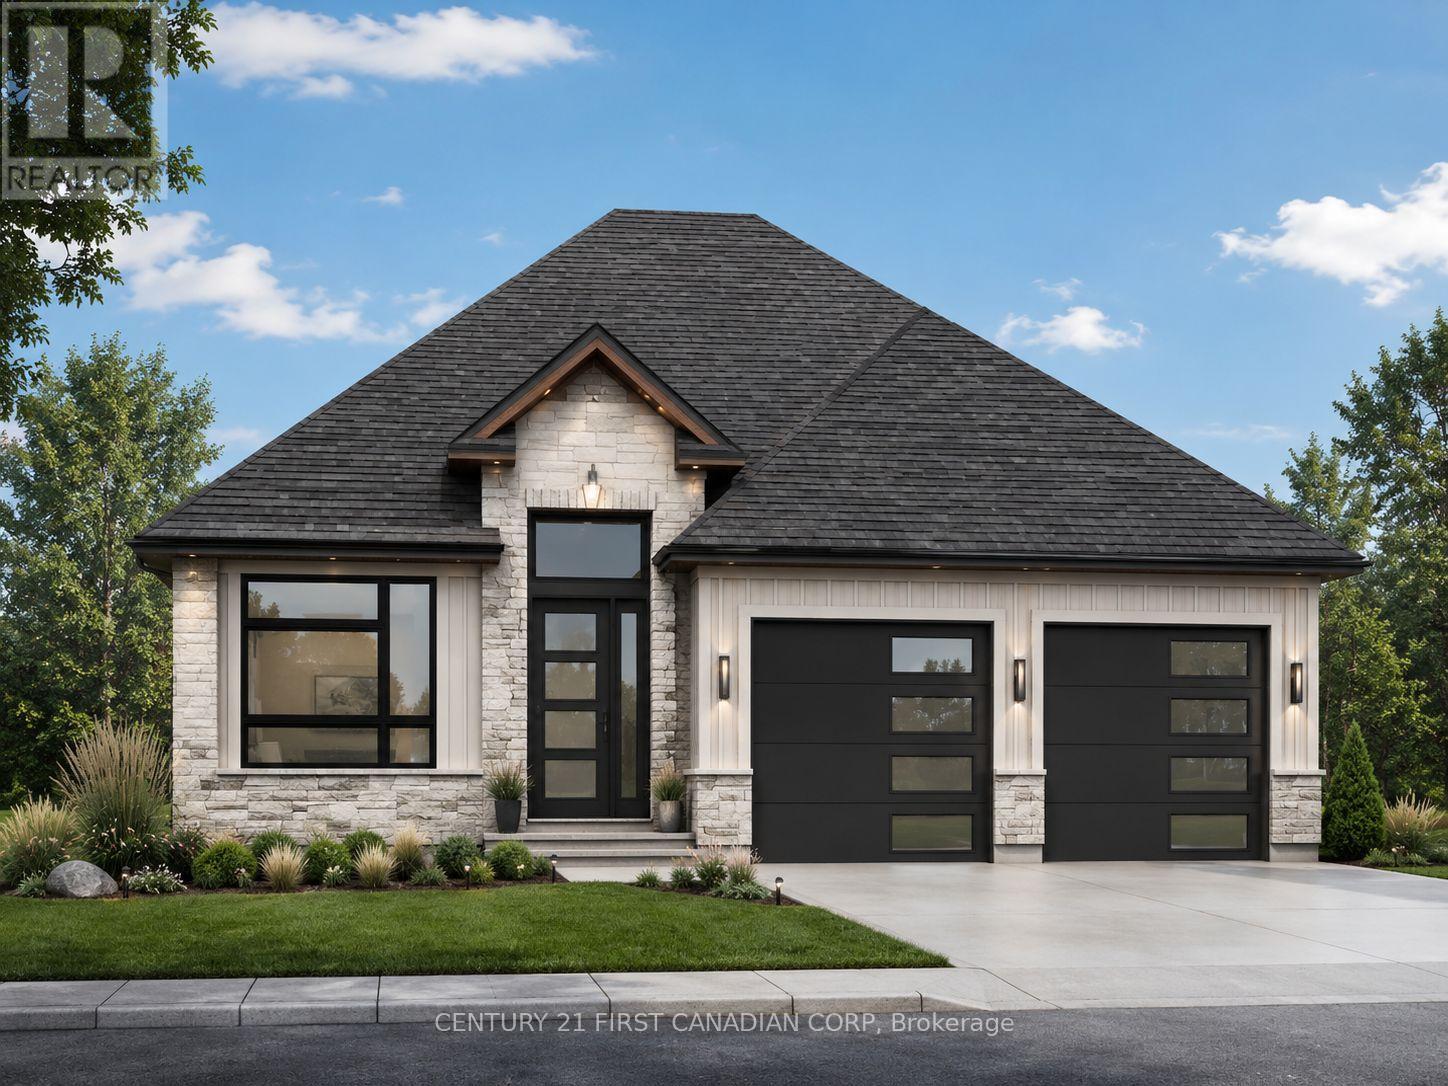
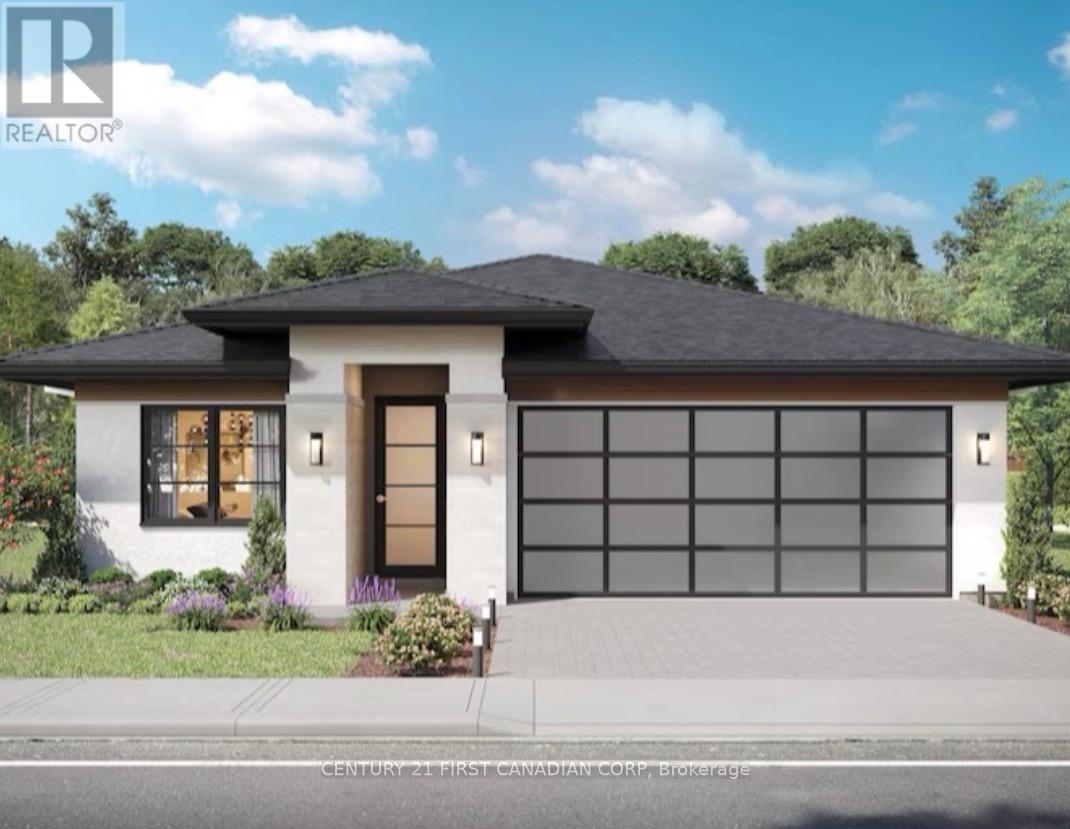
Welcome home to 2216 Linkway Boulevard. This beautiful property backs onto a dry pond abundant with wildlife and also nature trails. This is only an example of what can be built on this lot. Call listing agent for sample plans or bring your own. (id:15069)
To be built!! Come and see The "Delange Difference" in superior finishes and quality building. This is only an example of what can be built on this lot backing onto a protected dry pond in Eagles Ridge. (id:15069)
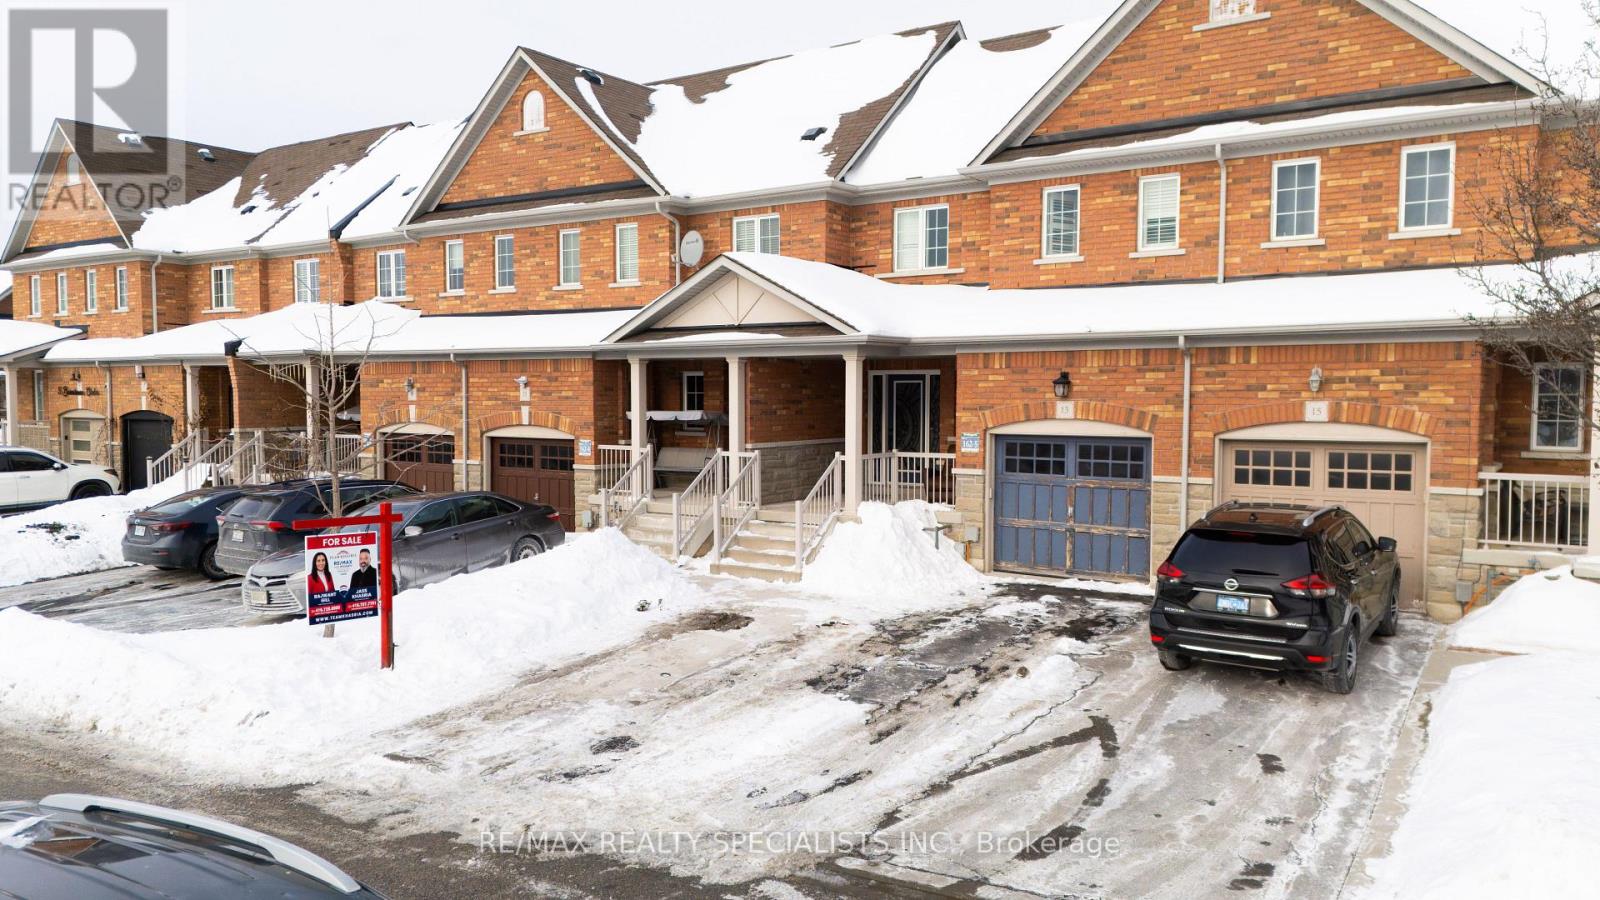
Situated on a quiet, family-friendly street, 3 Burnstown Circle offers a move-in-ready freehold townhome with the rare advantage of being attached only at the garage. This well-cared-for property showcases a timeless brick and stone exterior, concrete driveway, and a garage with convenient backyard access. Inside, the home features hardwood and laminate flooring throughout, California shutters, a dark oak staircase. The functional kitchen is equipped with stainless steel appliances, quartz countertops, and generous cabinet space.The primary bedroom includes a walk-in closet and a 4-piece ensuite with a glass-enclosed shower, along with additional space ideal for a home office. A newly finished basement with two bedrooms and a full washroom provides flexibility for an extended family or future income potential. Located close to parks, schools, shopping, and transit, this home offers a practical layout, thoughtful upgrades, and a desirable Brampton location. (id:15069)
Rare Multi-Unit Opportunity! Discover Incredible Versatility With This Property Featuring Three Separate Living Units On A Large 66 Ft x 317 Ft Deep Lot. Located In A Prime Location, This Is A Turnkey Setup For Investors, Personal With Extra Income Or Multi-Generational Families. The Main Residence Has 2 Bedrooms, 2 Upgraded Baths(2022), A Modern Kitchen(2022). At The Rear, A Detached Duplex Houses Two Additional Units (A 1-Bedroom Apartment With New Flooring and Freshly Painted, And A Bachelor Suite). Ample Parking. Just Steps From Walmart, FreshCo, And Major Shopping. Only Minutes From The Honda Plant, Stevenson Memorial Hospital And The Nottawasaga Resort & Golf. (id:15069)
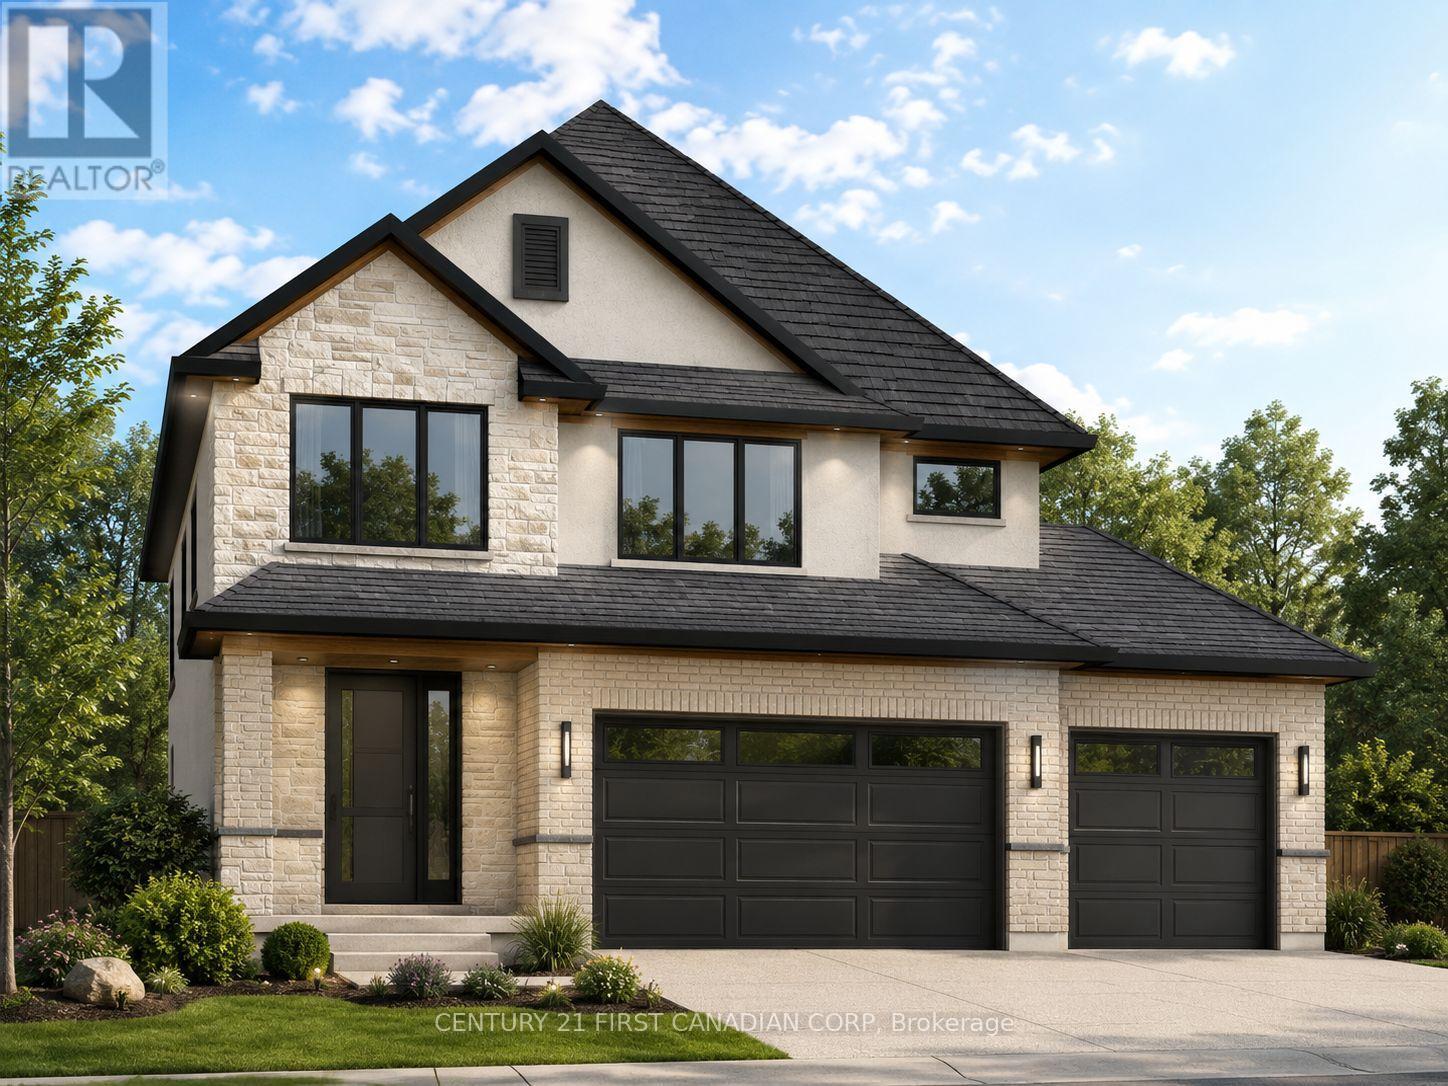
Welcome home to 2202 Linkway Boulevard. This beautiful two-storey home with a three car garage back onto a dry pond abundant with wildlife and extensive nature trails. Time to choose your own finishes, this home could be finished for late fall. Come and see the "Delange Difference" in high end selections and hands on attention to detail. (id:15069)
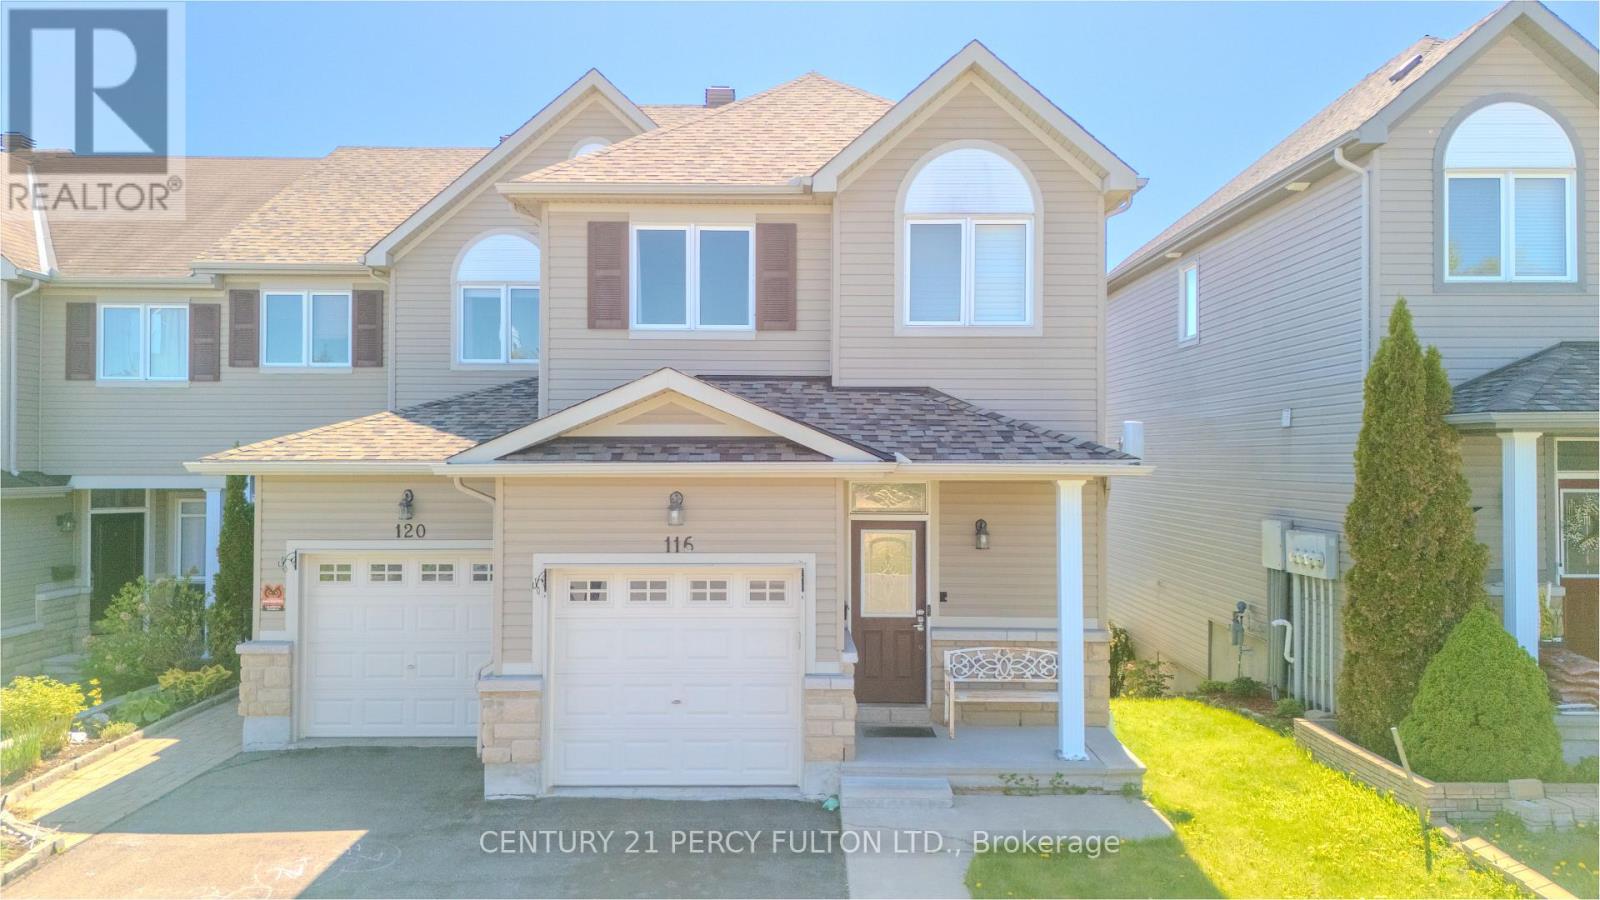
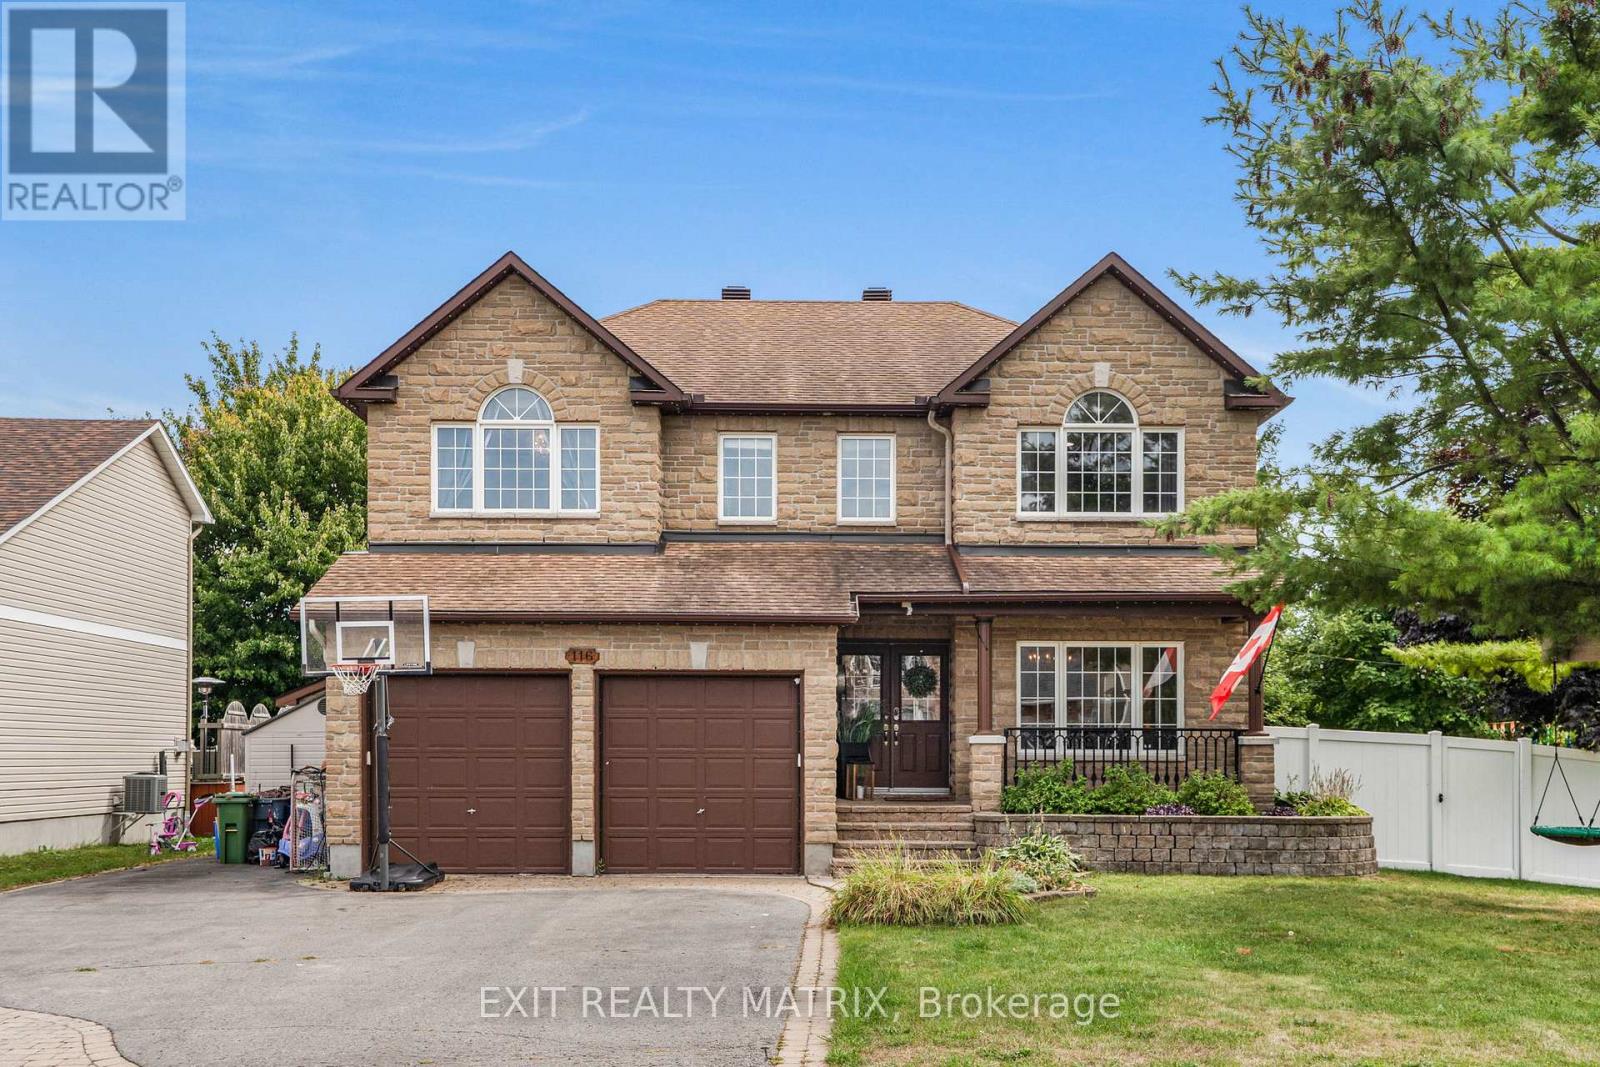
This elegant end-unit residence is nestled in a quiet, family-friendly neighborhood in Rockland, offering the perfect blend of comfort, style, and future potential. The main level showcases a spacious open-concept design featuring a beautifully upgraded kitchen complete with granite countertops, stylish backsplash, stainless steel appliances, breakfast bar, pots-and-pans drawers, and ample counter space. Rich hardwood flooring, pot lights, and a cozy gas fireplace create a warm and inviting atmosphere, while patio doors open to a private deck-ideal for entertaining or relaxing outdoors. Upstairs, you'll find three generously sized bedrooms filled with natural light and ample closet space. The serene primary retreat features a walk-in closet and a luxurious 4-piece ensuite with a soaker tub and separate glass shower. The bright walkout lower level is fully finished and offers excellent versatility with a spacious recreation area, additional 2-piece bath, laundry area, and abundant storage-perfect for extended family or future in-law potential. Step outside to enjoy the beautifully landscaped backyard. Located in a newer suburban community in Clarence-Rockland, 116 Dahlia St is surrounded by parks, schools, daycares, and everyday conveniences, making it an exceptional choice for families. Long driveway for multi-car park. What truly sets this home apart is the rare opportunity for a future 20 ft. x 15 ft. extension-ideal for the sunroom or outdoor kitchen you've always envisioned-with concrete pad. Additional highlights include PVC fencing, upgraded doors, eavestroughs, intercom system throughout the interior and exterior, natural gas BBQ hookup, backyard shed, sidewalks, and much more. Rood was done 2021. A remarkable home offering elegance, functionality, and endless possibilities. (id:15069)
Located in the heart of Liberty Village, this efficient one-bedroom at Zip Condos offers a smart, carpet-free layout featuring a modern kitchen with granite countertops and stainless steel appliances. The standout feature is the massive private balcony, providing an expansive outdoor retreat rarely found in urban units. Residents enjoy top-tier amenities, including a fitness centre and indoor pool, all while being steps away from local dining, transit, and essential shopping. It is an ideal, high-value opportunity for first-time buyers and investors alike. (id:15069)
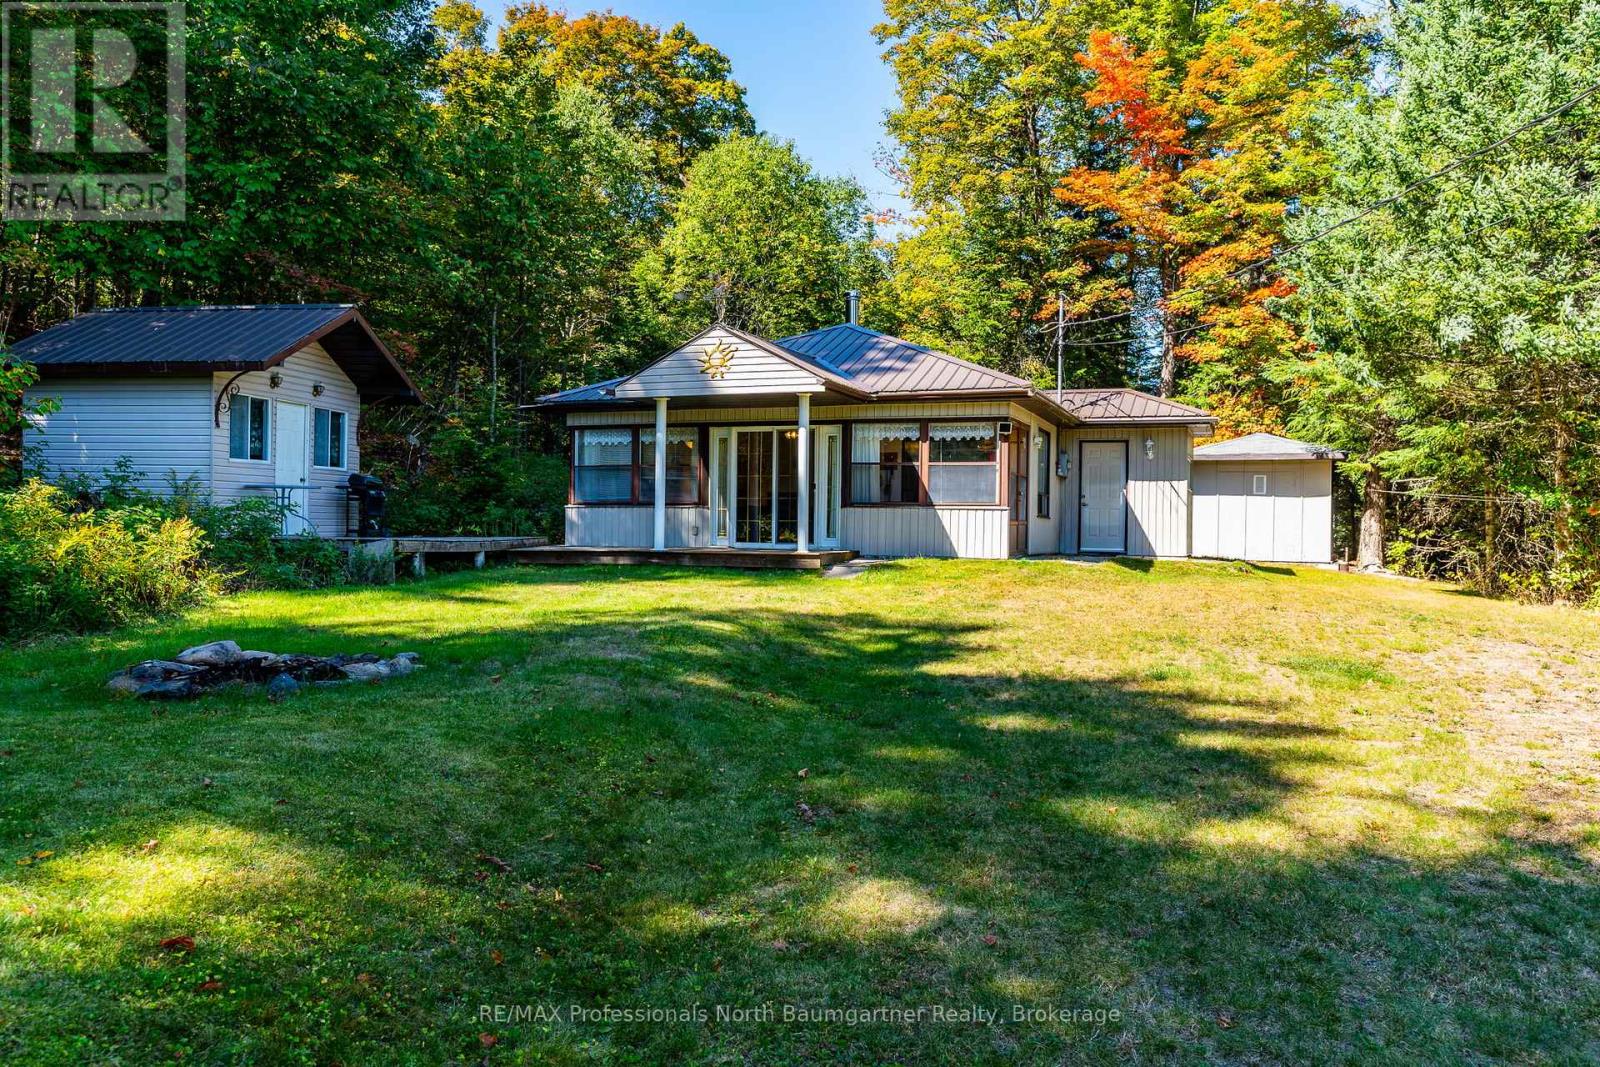
Discover the peaceful charm of 1566 West Settlement Road, a 3-bedroom, 1-bathroom home nestled in the scenic Haliburton Highlands. Situated on 17.42 private acres, this property offers a secluded natural setting with a pond, mature trees, and frontage on a municipally maintained year-round road. Take in serene surroundings with indirect access to West Lake located just across the road, ideal for boating, canoeing, kayaking, or simply enjoying the waterfront atmosphere. Outdoor enthusiasts will appreciate the nearby trails, abundant wildlife, and endless opportunities for hiking and recreation in every season. Inside, the home offers a warm and inviting atmosphere with a cozy wood stove and the convenience of main-floor laundry. Whether you're looking for a weekend getaway or a year-round home, this property combines comfort, privacy, and the beauty of country living in the heart of Haliburton County. (id:15069)
This stunning corner-lot dream home in Embrun is a perfect blend of timeless luxury and modern comfort, offering a lifestyle that feels like a private retreat. Step inside to discover a spacious main level designed with elegance and functionality in mind. The living room greets you upon entry and seamlessly flows into a formal dining area, creating the perfect atmosphere for both family gatherings and entertaining. At the heart of the home, the chefs kitchen boasts a sleek peninsula, abundant cabinetry, exquisite finishes, and a walk-in pantry. A bright breakfast area with patio doors opens to the backyard, while the expansive family room, enhanced by a cozy fireplace and oversized windows, provides an inviting space to relax. Completing the main floor is a versatile bedroom/office space and a stylish bathroom. Upstairs, five generous bedrooms and two bathrooms await, along with a conveniently located laundry room. The primary suite is a true sanctuary, offering a luxurious five-piece ensuite and a walk-in closet. The fully finished lower level expands the living space with a family room, a games room, and a bathroom, creating endless possibilities for entertainment and leisure. Outdoors, the property transforms into a private resort. The beautifully landscaped and fully fenced yard is anchored by a saltwater inground pool with a slide, a new heater, and a safety cover. An interlock patio and a charming gazebo complete this backyard oasis, making it the ultimate space for summer fun and relaxation. This home has been meticulously updated to ensure comfort and peace of mind. The property also features a new pool heater, a landscaped backyard, a new fence, updated eavestroughs, permanent LED holiday lighting, a new 200-amp panel with EV car charger, and upgraded overhead lighting in all bedrooms. With its spacious design, luxurious finishes, and resort-style outdoor living, this Embrun masterpiece is more than a home, it's a lifestyle. (id:15069)
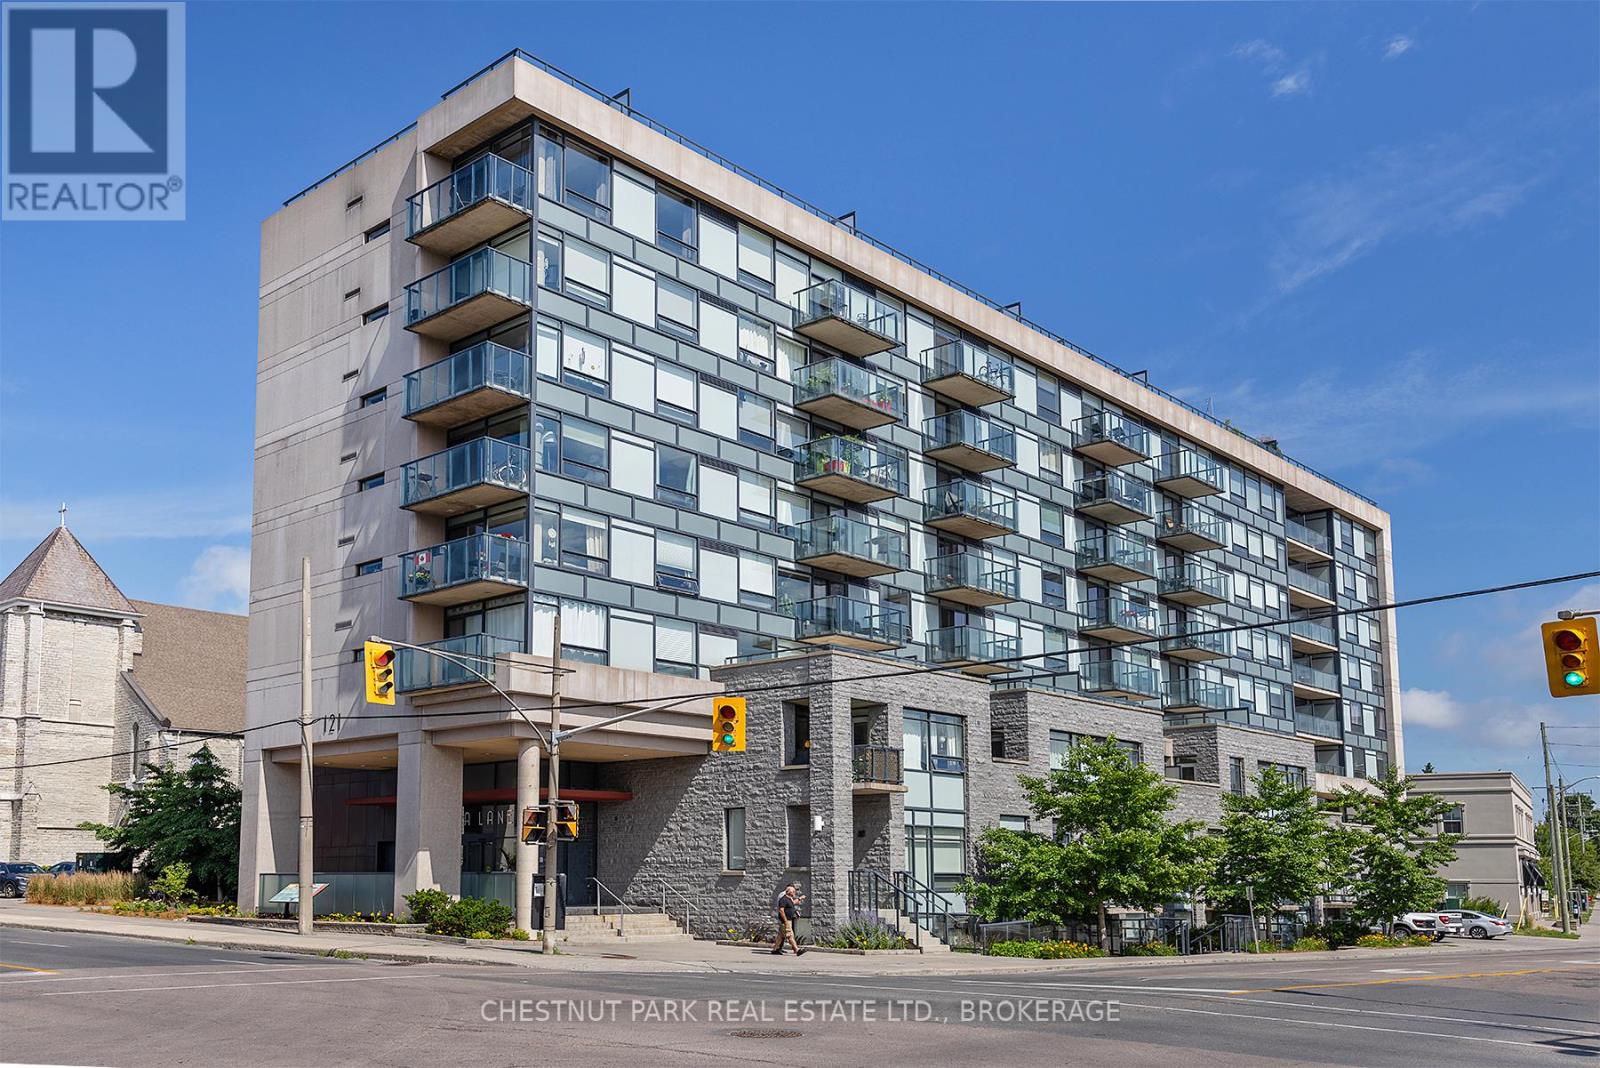
Welcome to urban living at its finest in the sought after Anna Lane - a secure, well-managed building in the heart of downtown Kingston. This beautifully updated three bedroom, two bathroom condo offers an impressive 1,166 square feet of thoughtfully designed living space. Contemporary style meets everyday comfort with warm wood floors, pot lights, and an open-concept layout that seamlessly connects the living, dining, and kitchen areas - perfect for entertaining or relaxing at home. The modern kitchen features stainless steel appliances, generous storage, and excellent functionality and the balcony is the perfect spot to enjoy your morning coffee.The spacious primary suite includes its own ensuite bathroom and direct access to the balcony, where you can unwind and enjoy breathtaking sunset views over historic downtown Kingston. The second bathroom features a wheelchair-accessible roll-in shower. The versatile third bedroom has been opened up and is currently set up as a gym but can easily be converted back into a guest bedroom, home office, or den to suit your lifestyle. Additional highlights include in-suite laundry, a parking space, storage locker, and exceptional accessibility throughout the suite. Residents of Anna Lane enjoy inviting common areas and shared terraces that foster a true sense of community, along with outstanding amenities, including guest suites, a rooftop deck, party/meeting room, bike storage, community BBQ area, and visitor parking. Step outside and experience the very best of downtown Kingston - just moments from waterfront trails, the marina, restaurants, boutiques, skating or movie night at Kingston City Hall, theatre and entertainment venues, and everything this vibrant waterfront city has to offer. (id:15069)
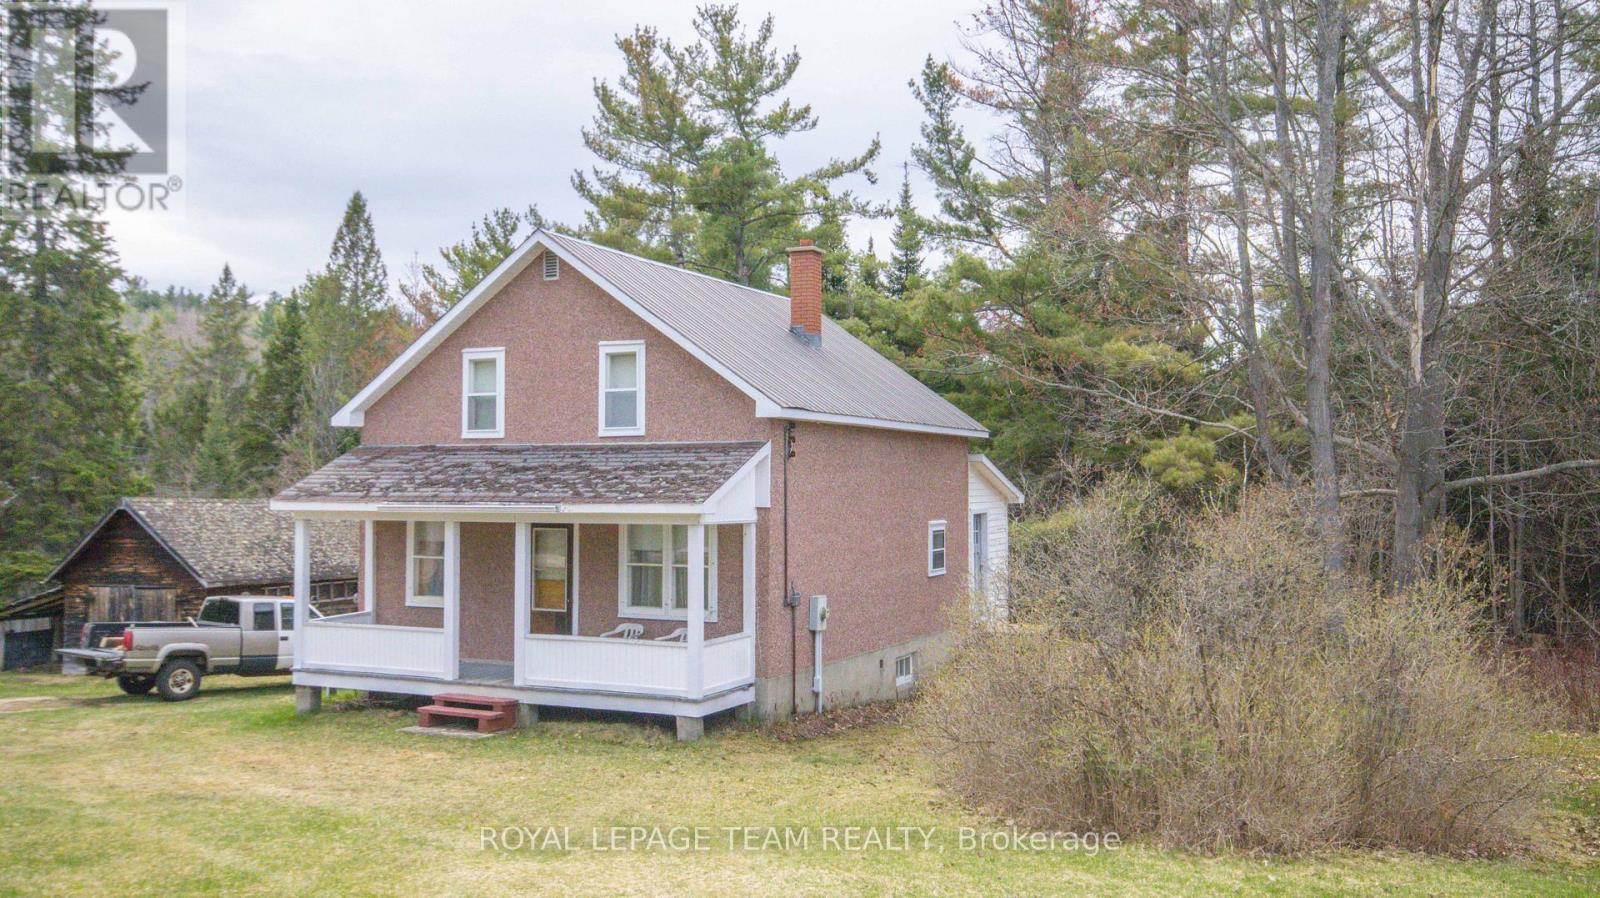
Country living at its best. Newly severed 12 acre lot in the historic Wilno area. This charming country home is full of character and features 4 large bedrooms on the upper floor, an oversized country kitchen and a large mudroom. There is a large covered porch at the front of the home to sit and relax and enjoy the country air. The home is heated with a combination wood/electric forced air furnace. The basement has a walkout to the side yard. The property has a number of outbuildings, is well treed and very private. The home is serviced with a drilled well (165 feet deep) and septic, 200 amp electrical service with a newer breaker panel. This area is famous for its snowmobile and ATV trails. The area is also surrounded by a large number of lakes which are excellent for swimming, fishing and boating. The property is being sold as is where is with no representations or warranties. (id:15069)
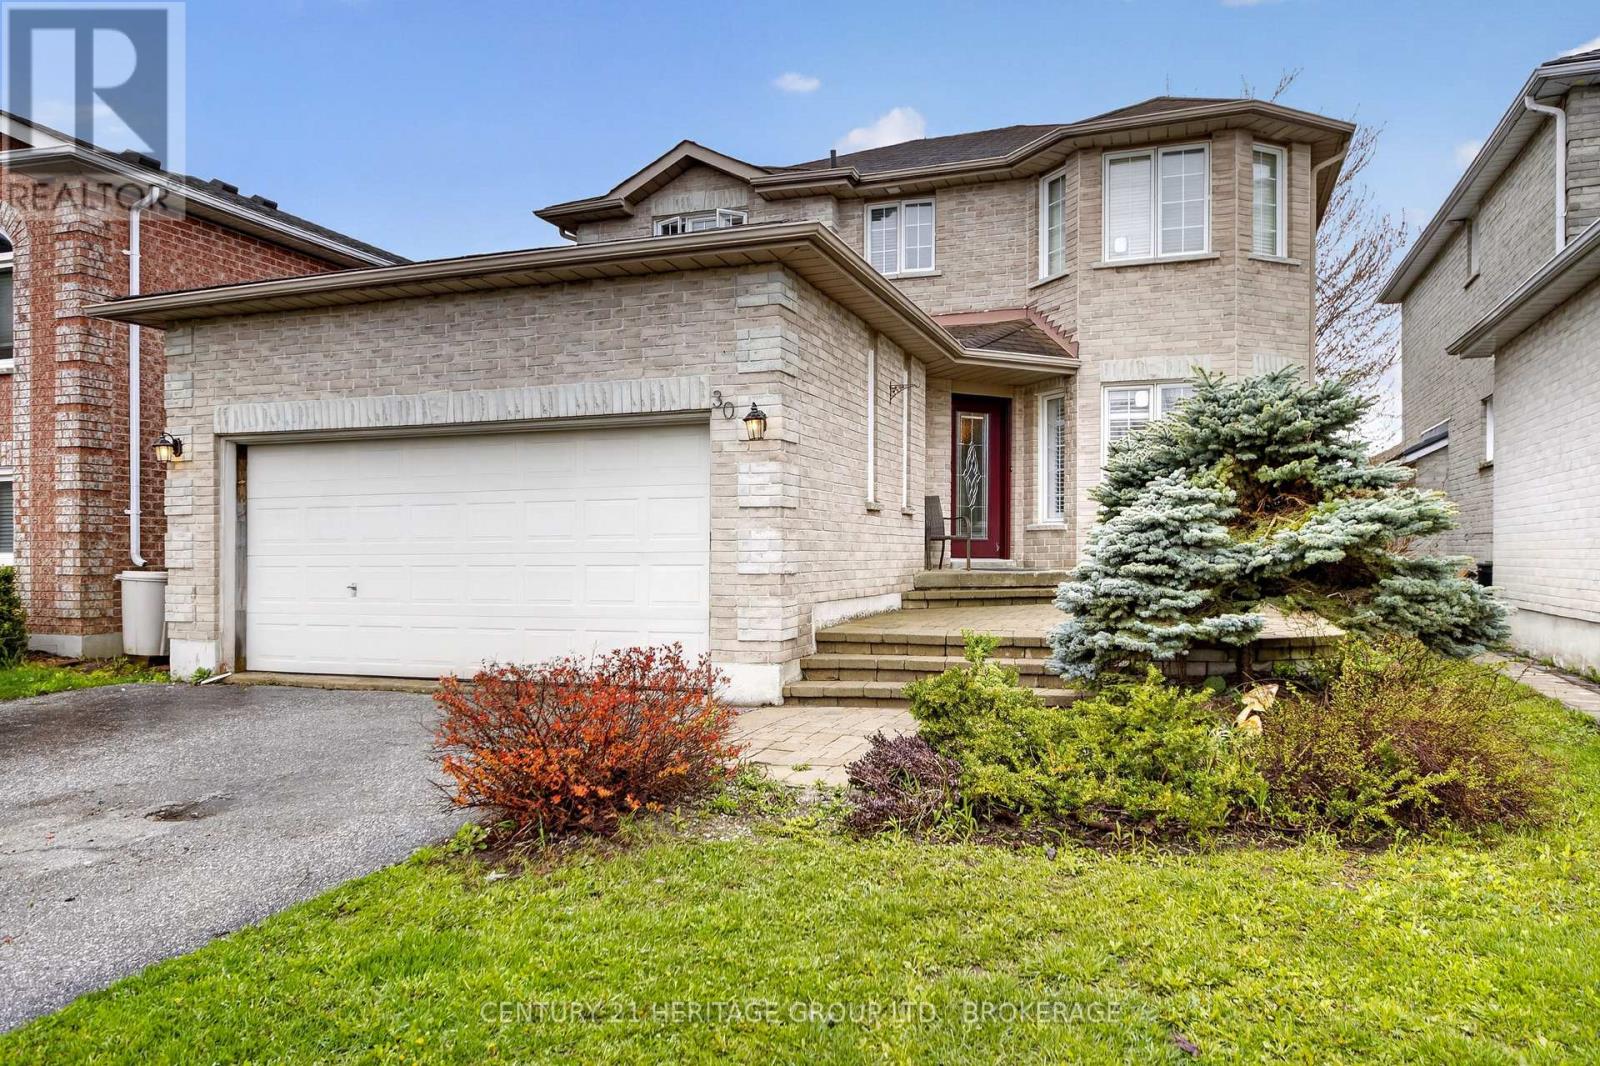
Exceptional opportunity in a desirable Barrie neighbourhood. Spacious detached 4+1 bedroom home with a finished basement, double garage and functional family layout. Ideal for buyers looking to personalize and add value. Strong fundamentals with excellent long-term potential. Conveniently located near schools, parks, shopping and commuter routes. Priced to reflect cosmetic updates required while offering outstanding value for the area. (id:15069)
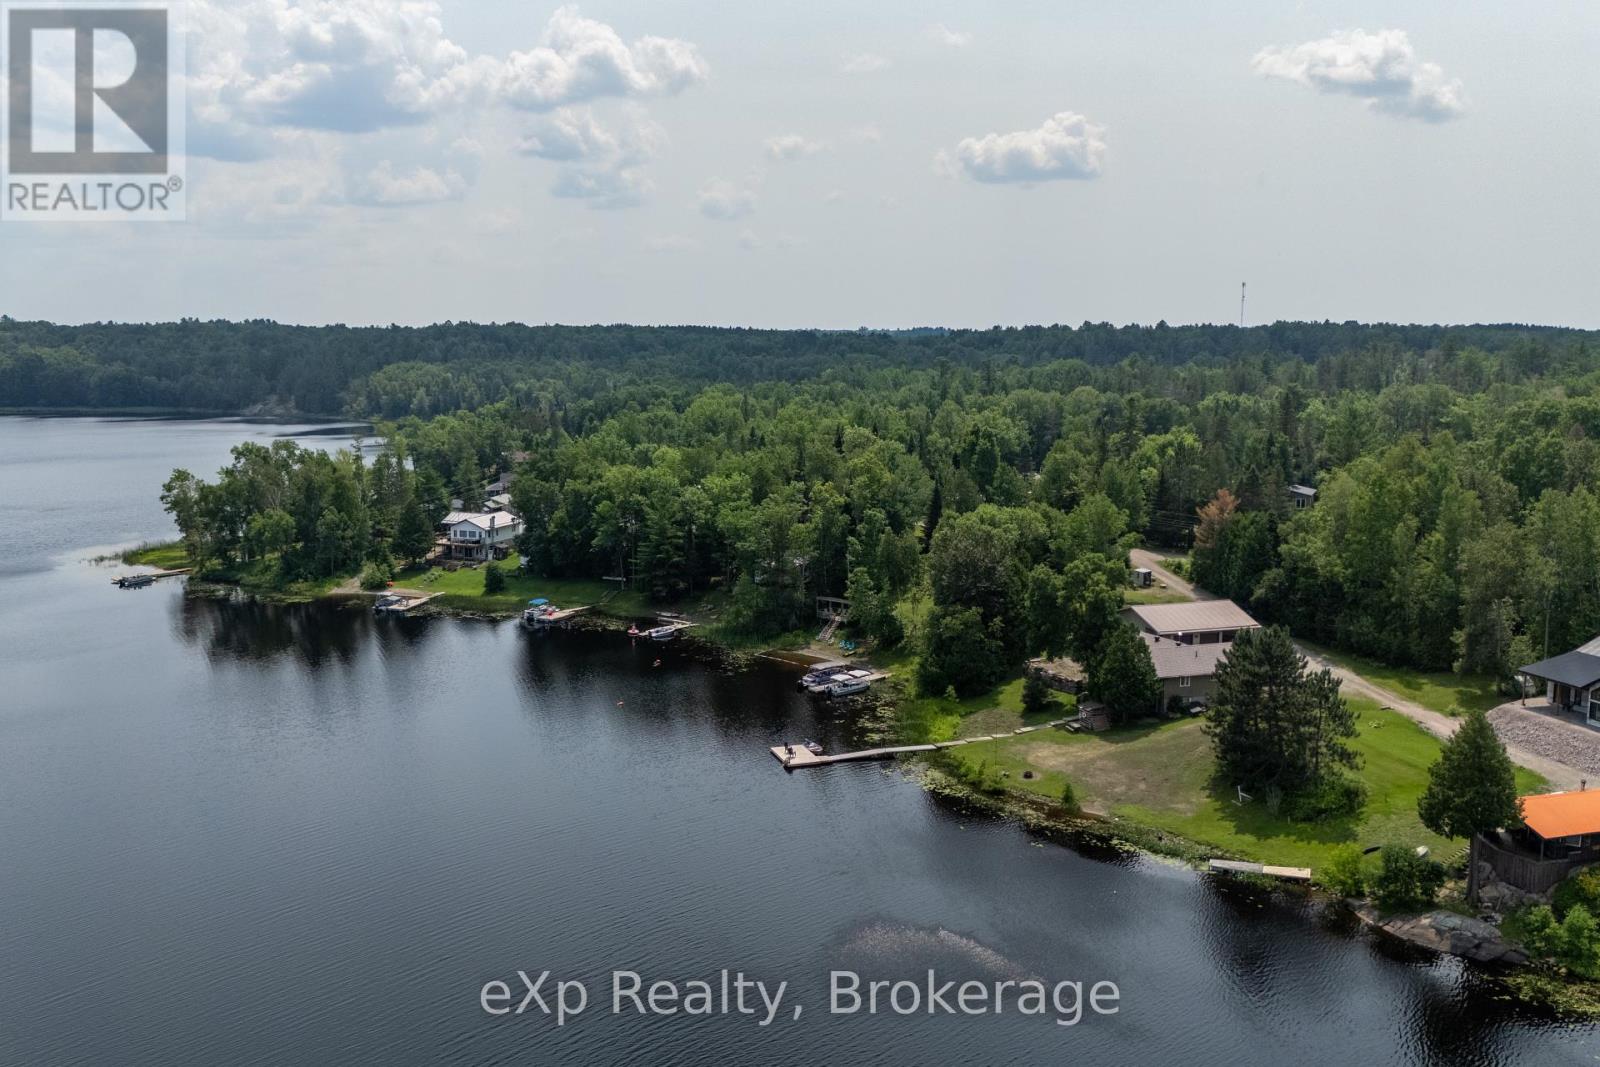
Turnkey 4 season waterfront home on beautiful Bear Lake! This true 5 bedroom, 2 bathroom home offers stunning views, year-round comfort, and proven income potential. Currently operating as a licensed Airbnb, the property generated $50,000+ in 2025 with significant untapped growth opportunities.Main level offers 3 bedrooms, spacious living space, and lake views. Lower level features 2 additional bedrooms and a large family room with hookup for a wood-fired stove (not currently in use). Upgrades include a new roof, new septic system, new property grading, and a Generac generator. Outdoors, enjoy a upgraded aluminum dock and floating dock, perfect for boating and relaxing. The 1,600 sq ft garage includes a finished area previously used as a storefront, ideal for a workshop, studio, or business.Located just minutes from Noelville with shops, dining, and services nearby. Don't miss your chance to own this rare waterfront gem with income potential on one of the regions most desirable lakes. Showings scheduled around guest bookings. (id:15069)
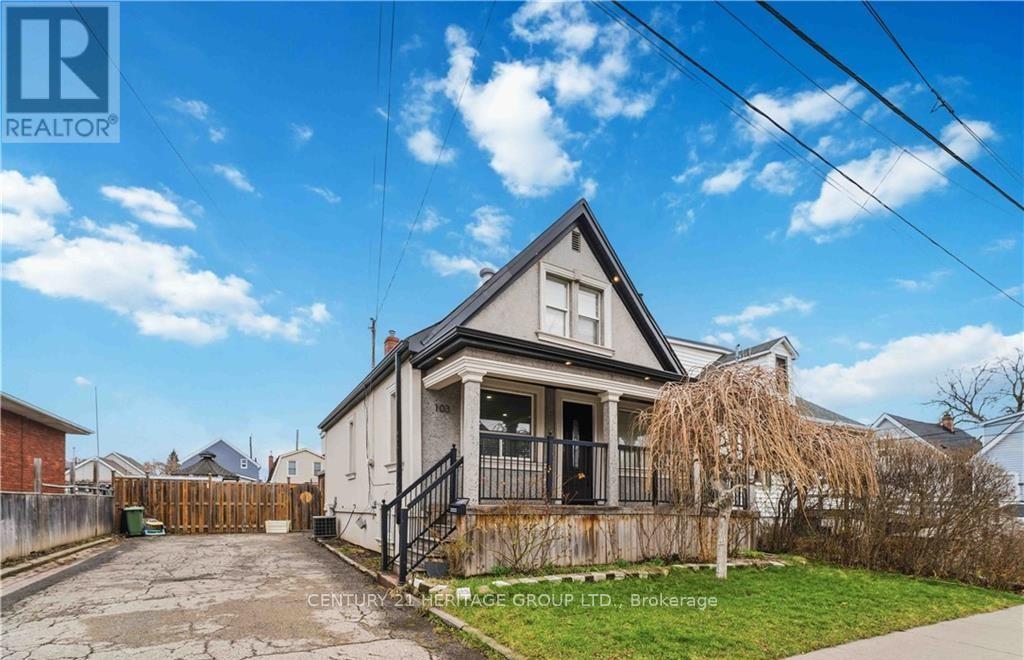
You dont want to miss 103 Edinburgh Ave! Located in the sought-after Crown Point neighbourhoodof Hamilton. Set on a rare oversized lot with wide frontage, this property features a private driveway with parking for up to 6 cars-VERY RARE in this area. The home offers 3 bedrooms and 1.5 bathrooms, with a bright open-concept kitchen and family room on the mainfloor, ideal for everyday living. The finished basement with separate entrance includes 1 bedroom, kitchen, bathroom, and its own laundry, providing excellent in-law or income potential. The property also features two separate laundry sets for added convenience. Close to Ottawa Street, parks, shopping, and amenities, this is a great opportunity for families, investors, or multi-generational living. (id:15069)
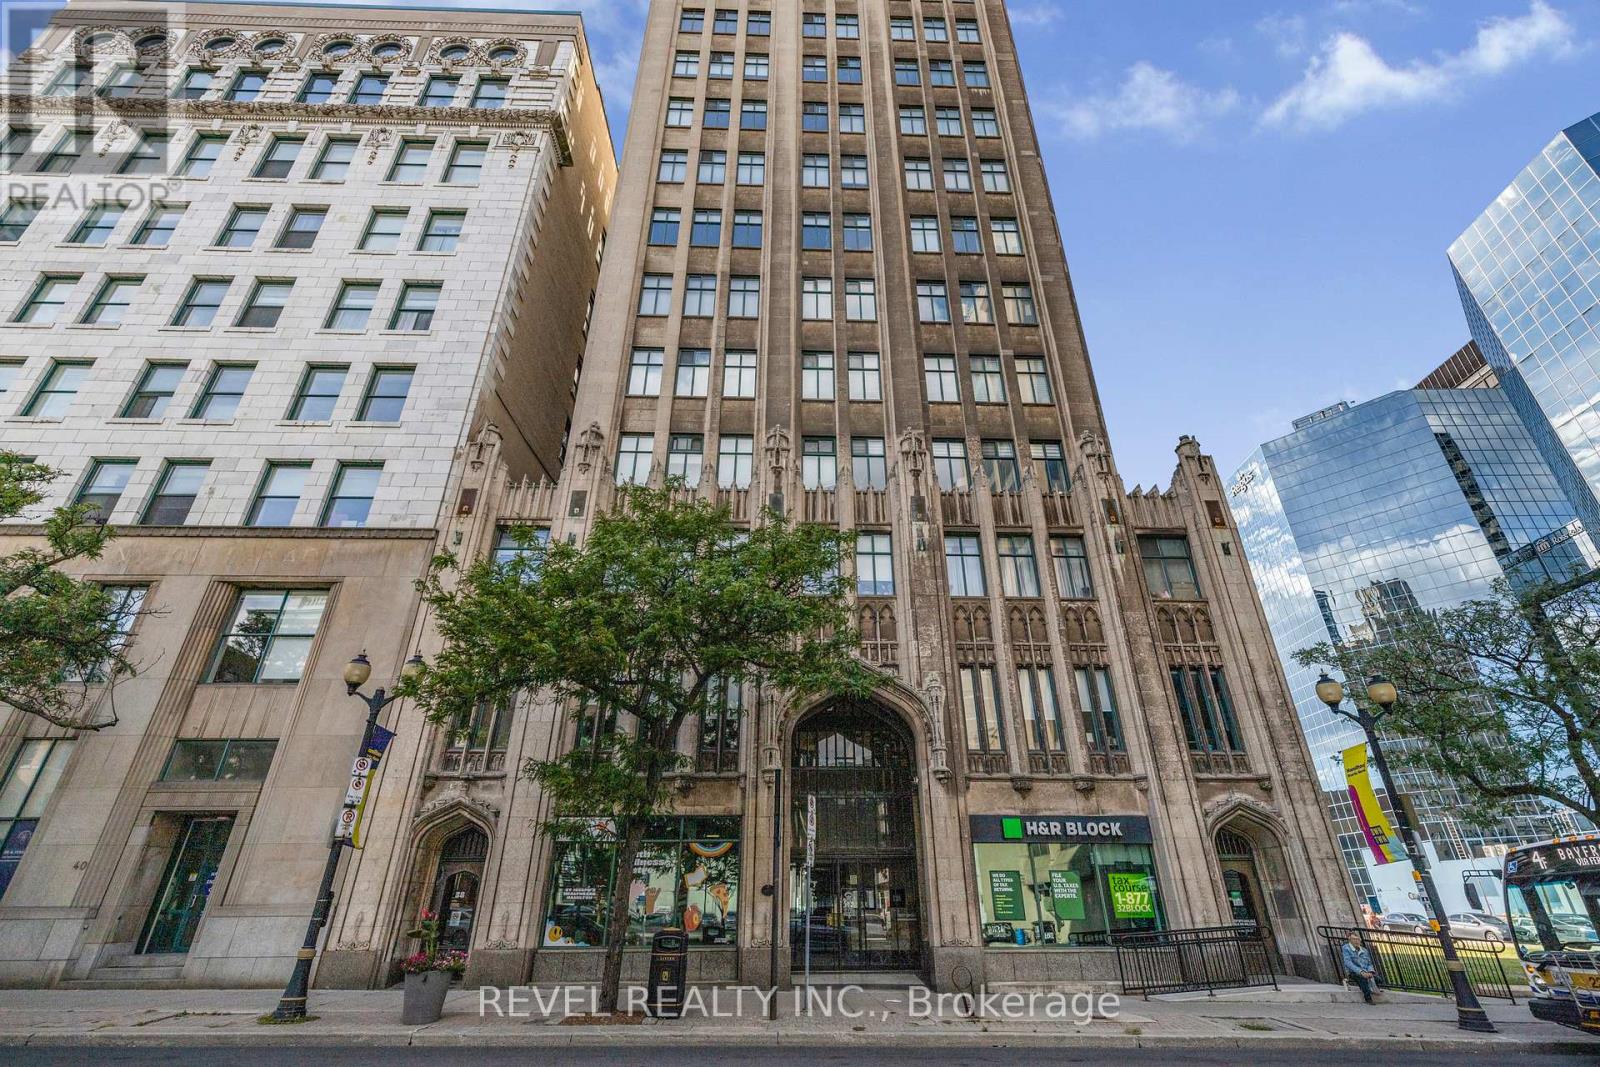
Beautiful open-concept condo in the iconic Pigott Building, blending modern updates with timeless character. Sunlight pours through oversized windows, highlighting the updated, neutral finishes and spacious layout. Enjoy generous closet space, including a large living room closet that can easily be transformed into a built-in media/TV area. Convenient in-suite laundry and fibre optic internet everyday ease. Move-in ready with owned parking space and locker included. Many utilities and gym access are included in the condo fee. Own a piece of Hamilton history just steps to trendy shops and restaurants, the James St. N. arts district, transit and the GO Station-plus minutes to hospitals, Mohawk College, and McMaster University. (id:15069)
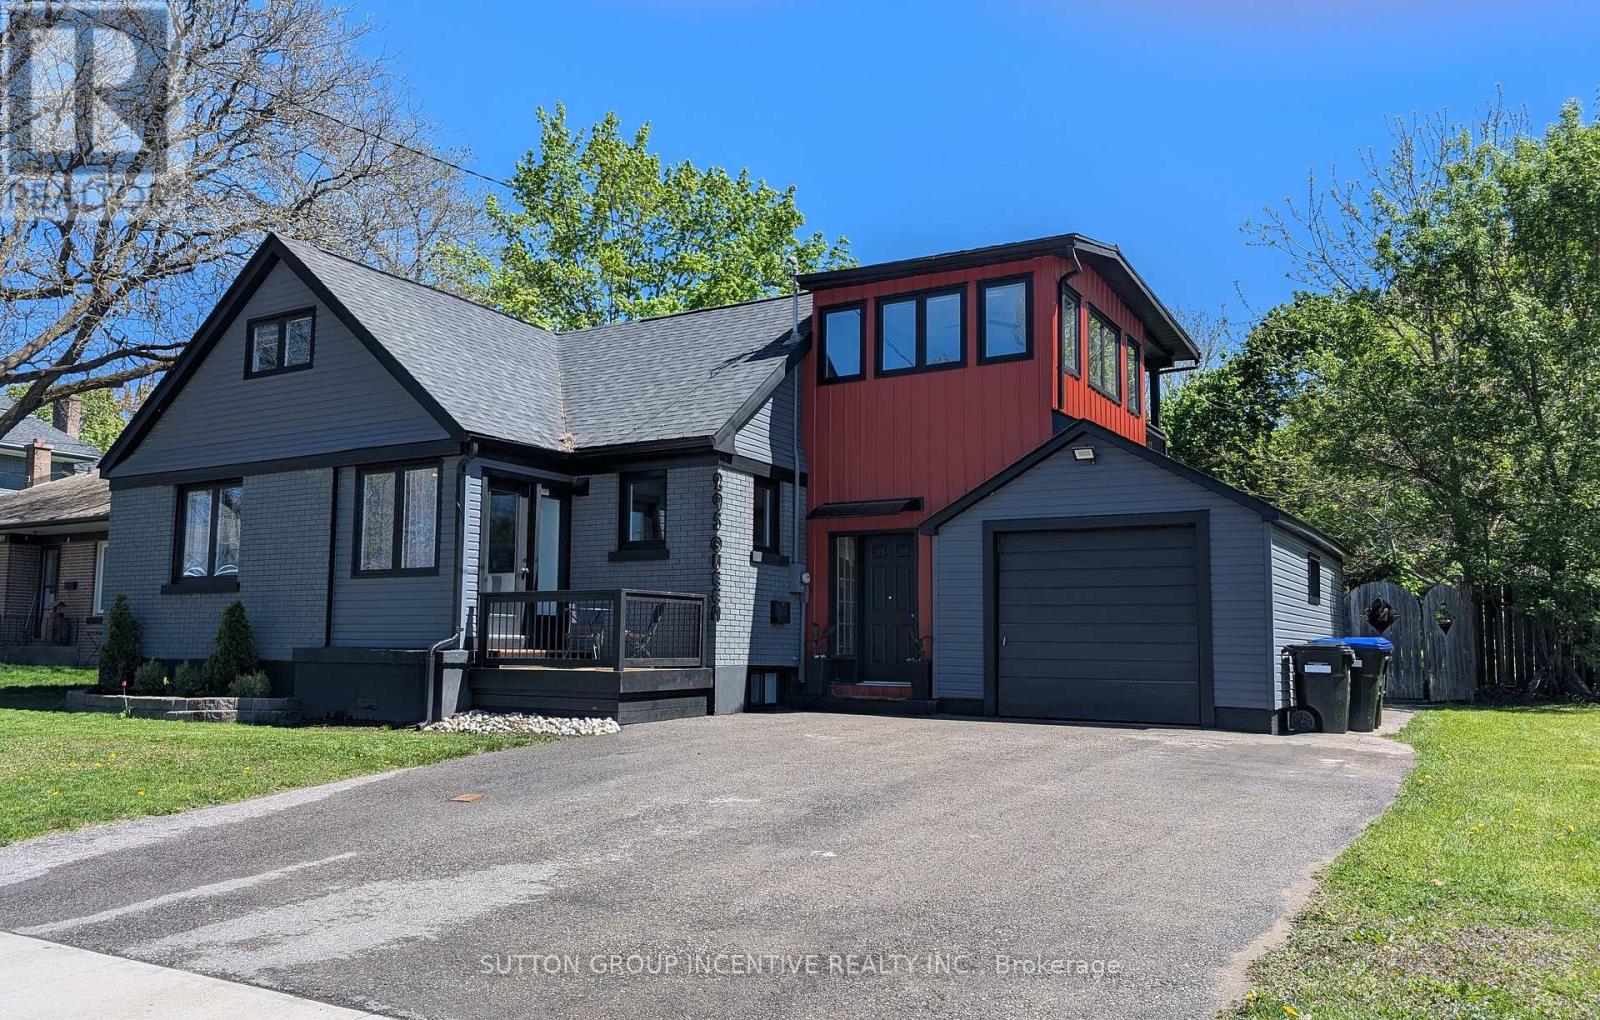
Beautiful, designer inspired, fully renovated home in desirable neighbourhood. Stunning curb appeal. Amazing oversized lot with a view of Georgian Bay. Living room/dining room is a bright, open concept area with a gorgeous fireplace. Kitchen has custom made open upper shelving, gas stove, quartz countertops and a peninsula island with breakfast nook seating, perfect for entertaining. On the upper level the oversized primary bedroom suite features it's own living room area, a 3 piece ensuite and walk-in closet. Experience upscale hotel living in your own home. Bonus room, also on the upper level, has windows all the way around and a sliding glass door to a wonderful balcony perfect for coffee in the morning, overlooking the huge, beautiful backyard. Expansion of 2nd floor and all renovations done in the past 5 years. All windows replaced (2022/23). Roof shingles new (2023). Central Air new (2022). Hot water heater is owned (replaced 2020). Development potential in basement level as it has its own separate entrance. Property has RS2 zoning which allows for 2nd unit. Also features shared and secured laundry room with under floor heating. Great for added income and/or multi-family residence (buyer to do due diligence).Visit this unique, striking home to see all of the wonderful attention to detail, lovely little alcoves, built-in shelving and storage nooks. This home, located in a Georgian Bay community on Midland Bay, can make you feel like you are on cottage vacation full time. Experience all the amazing four season attractions right here in Midland. Famous for its Butter Tart Festival, fabulous restaurants, it's own micro brewery, waterfront patio dining, boat lunch and dinner tours, marinas, MCC Gallery of Indigenous Art and great local shopping including Operation Grow a vertical greens farm. Winter activities include great snowmobiling and close to ski hills and the Vetta Nordic Spa. So much to see and do all year round. LA is related to the Seller. (id:15069)
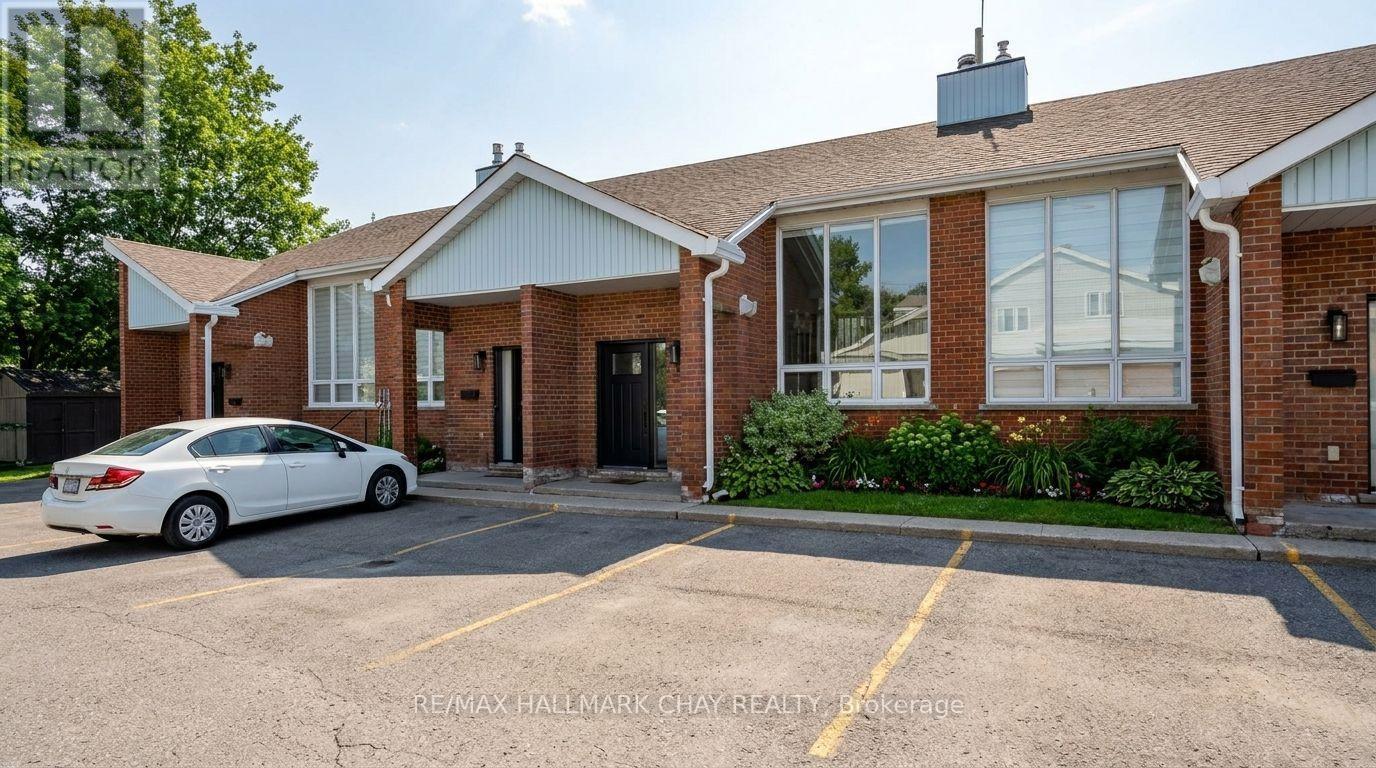
WELCOME to this bright and spacious condo townhouse in Barrie's desirable East End, offering nearly 1,500 sq.ft. of finished living space. This thoughtfully laid-out home features 2 bedrooms and 2 full bathrooms, making it ideal for professionals, down-sizers, or first-time buyers seeking comfort and convenience. The main living area is highlighted by cathedral ceilings and an abundance of natural light through the large front picture window. Enjoy seamless flow from the seating and dining areas, through the galley kitchen with oak cabinetry and raised bar top, continuing into the breakfast nook and out onto the large balcony, where afternoon sun creates an ideal space to relax or entertain. One bedroom and a 3-piece bathroom complete this level. The lower level is an absolute treat, featuring over 20-foot soaring ceilings over the staircase, and even more natural light from that large picture window. 9-foot ceilings on this level are rarely found in homes like this, and the all-brick fireplace mantle serves as a striking focal point in the oversized recreation room. The second bedroom, complete with a large window and 4-piece ensuite bathroom, adds the finishing touch to this impressive space. The functional layout offers excellent separation for everyday living, entertaining, or working from home. A major advantage of this unit is two parking spaces conveniently located right at the front door. Recent updates provide added value and peace of mind, including roof, windows, doors, select appliances, and a ductless mini-split system for efficient heating and cooling. Ideally located in Barrie's East End, this home is minutes to schools, parks, shopping, and everyday amenities, with easy access to Kempenfelt Bay, the Simcoe County Trail, and major commuter routes. Enjoy carefree, low-maintenance living in this bright and well-maintained condo townhouse in a fantastic East End location! (id:15069)
Welcome to the Grand Muskokan Villas at Touchstone Resort, where effortless luxury meets true beachfront living on the sparkling shores of Lake Muskoka. This exceptional G103-D2 fractional villa offers a rare opportunity to own a coveted south-west facing, sand-level unit-perfectly positioned for all-day sun and unforgettable sunset views. This beautifully designed two-level, three-bedroom villa features an open-concept layout ideal for both relaxing and entertaining. The spacious Muskoka Room and adjoining deck place you just steps from the beach, while the private upper-level balcony off the primary suite offers a peaceful retreat overlooking the water. Every detail is thoughtfully curated to deliver the ultimate cottage experience-without the responsibilities of traditional ownership. Enjoy 1/8 fractional ownership, providing six weeks of use annually in a professionally managed, maintenance-free setting. Simply arrive and enjoy everything Muskoka has to offer, with the added flexibility of a rental program to help offset costs when you're not in residence. As an owner, you'll have full access to Touchstone's outstanding resort amenities, including an infinity pool overlooking the lake, a second lakefront pool and hot tub, private sandy beach, full-service spa, fitness centre, tennis and pickleball courts, soccer and volleyball areas, fire pits, and scenic walking trails. Dine lakeside at the renowned Touchstone Grill or spend your days exploring the waterfront right from your doorstep. Ideally located just minutes from Port Carling and Bracebridge, you'll enjoy convenient access to boutique shopping, dining, and all the charm of Muskoka. Plus, golf lovers will appreciate being just steps from Kirrie Glen Golf Course. Pet-friendly | Beachfront | Friday-Friday ownership (id:15069)
The Ideal Home for a Growing Family! This spacious split-level residence offers 3+1 bedrooms and 2 bathrooms, designed with both comfort and practicality in mind. The main floor features a bright eat-in kitchen complete with a breakfast/coffee bar, updated cabinetry, granite countertops, and newer (2025) appliances. The inviting living room boasts hardwood flooring and a cozy gas fireplace-perfect for family gatherings and holiday celebrations. Upstairs, you'll find three well-sized bedrooms and a full 4-piece bathroom. The lower level expands your living space with a generous family room, showcasing built-in cabinets and shelving, along with an additional bedroom-ideal for guests or a growing teen.The basement adds even more versatility, offering an office or games room, a 3-piece bathroom, and a combined laundry and storage area.Recent updates include a heated detached two-car concrete block garage with a bonus rear room, perfect for a home office. Conveniently located directly across from a public school, within walking distance to additional schools, and just a short drive to shopping, major highways, and the Peace Bridge, this home offers both comfort and an excellent location for family living. (id:15069)
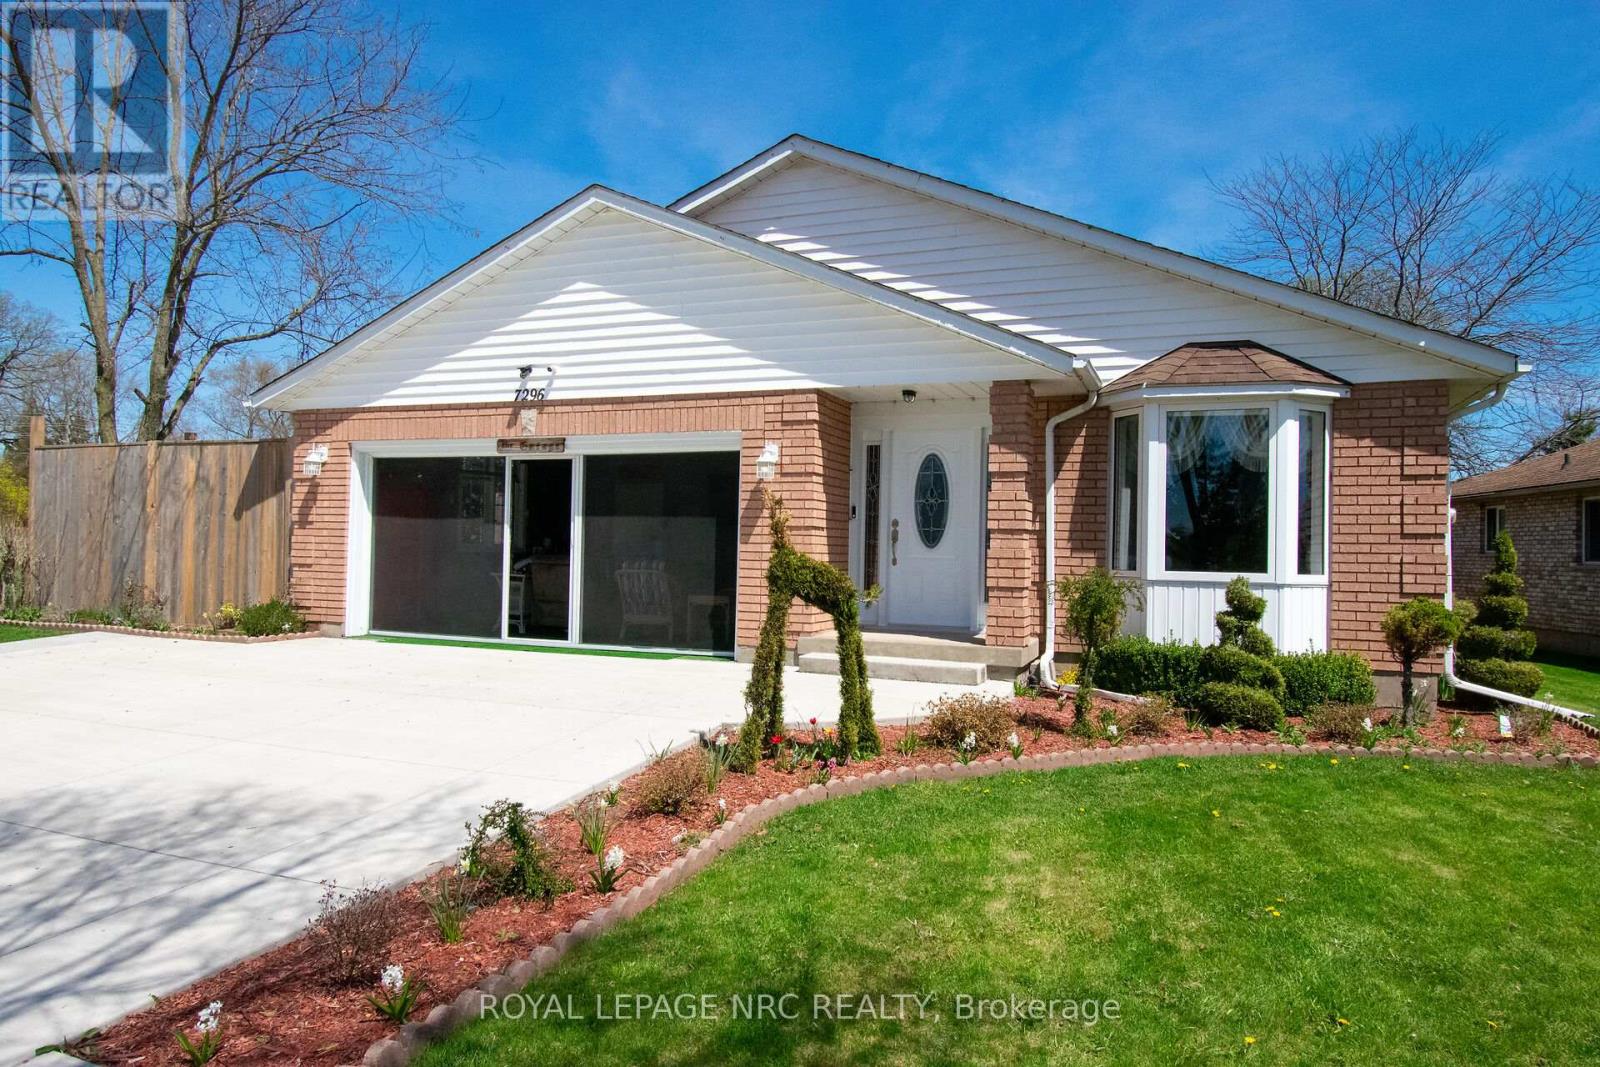
BEAUTIFULLY UPDATED WITHIN THE LAST 6 YEARS AND METICULOUSLY MAINTAINED OPEN CONCEPT 3 BEDROOM BUNGALOW WITH WONDERFUL QUALITY RENNOVATIONS INCLUDING UPDATED QUALITY KITCHEN CABINETS WITH ATTRACTIVE BUILT-INS AND SOFT CLOSE DRAWERS, AND STUNNING QUARTZ COUNTER TOPS, ALL COORDINATED WITH BACKSPLASH AND INCLUDES STAINLESS STEEL BUILT IN DISHWASHER, GAS STOVE AND FRIDGE. CARPET FREE HOME STYLISHLY IMPROVED WITH ENGINEERED WOOD FLOORS THROUGHOUT MAIN FLOOR. MAIN BATH FEATURES UPATED DOUBLE SINK VANITY AND HARDWARE AND LIGHTING. EASY BASEMENT ACCESS VIA SIDE DOOR. OPEN CONCEPT BASEMENT ALSO CARPET FREE, GAS FIRPLACE AND BAR. AREAS ARE LAID OUT TO OFFER VERSATILY OF USES. HOME IS BEAUTIFULLY LANDSCAPED AND OFFERS A PERFECT SPA LIKE REAR YARD WITH HOT TUB, GAZEBO WITH SCREEN CURTAINS, SEVERAL SITTING AREAS. THE IDEAL SPACE FOR SUMMER ENTERTAINING AND CELEBRATIONS. fULLY FENCED OFFERING GREAT PRIVACY. THE LARGE 2 CAR GARAGE OFFERS ADDITIONAL SPRING SUMMER FALL LIVING SPACE WITH SCREENED IN GARAGE DOOR. GARAGE AND ALSO FEATURES ELECTRIC GARAGE DOOR OPENER. TRIPLE CONCRETE DRIVEWAY. FURNACE AND CENTRAL AIR ALSO UPDATED. THIS PROPERTY IS EXCELLENTLY LOCATED IN DESIRABLE SOUTHEND NIAGARA FALLS NEIGHBOURHOOD CLOSE TO ALL AMENITIES. DON'T MISS OUT ON THIS ONE OF A KIND DESIRABLE LISTING. (id:15069)
Bright freehold end-unit townhouse tucked away on a quiet cul-de-sac in desirable Katimavik. Immaculately maintained and move-in ready, this spacious home offers 2 oversized bedrooms, each featuring its own ensuite bathroom and walk-in closet. The main level showcases true hardwood flooring, a large and airy living/dining area, and a sunny office/den ideal for working from home. The updated kitchen is designed for home chefs, complete with soft-close cabinetry and thoughtful finishes throughout. The walk-out family room provides additional living space and access to a private, fenced backyard perfect for small dogs, entertaining, or relaxing outdoors. Recent updates include all upgraded windows, owned hot water tank (2023), driveway (2024), personalized walkway (2024), fully finished laundry room (2019) with sink, dryer & washer located in the basement, Large Marlboro bay window (2019), parging (2024) and a professionally repositioned patio ideal for BBQs and outdoor gatherings. Located in a family-friendly neighborhood just minutes to Highway 417, public transit, parks, schools, and amenities. Situated within the sought-after Earl of March High School and Holy Trinity High School catchments. House is freehold; the very low monthly common element condo fee of $152 goes to road maintenance and common area upkeep. (id:15069)
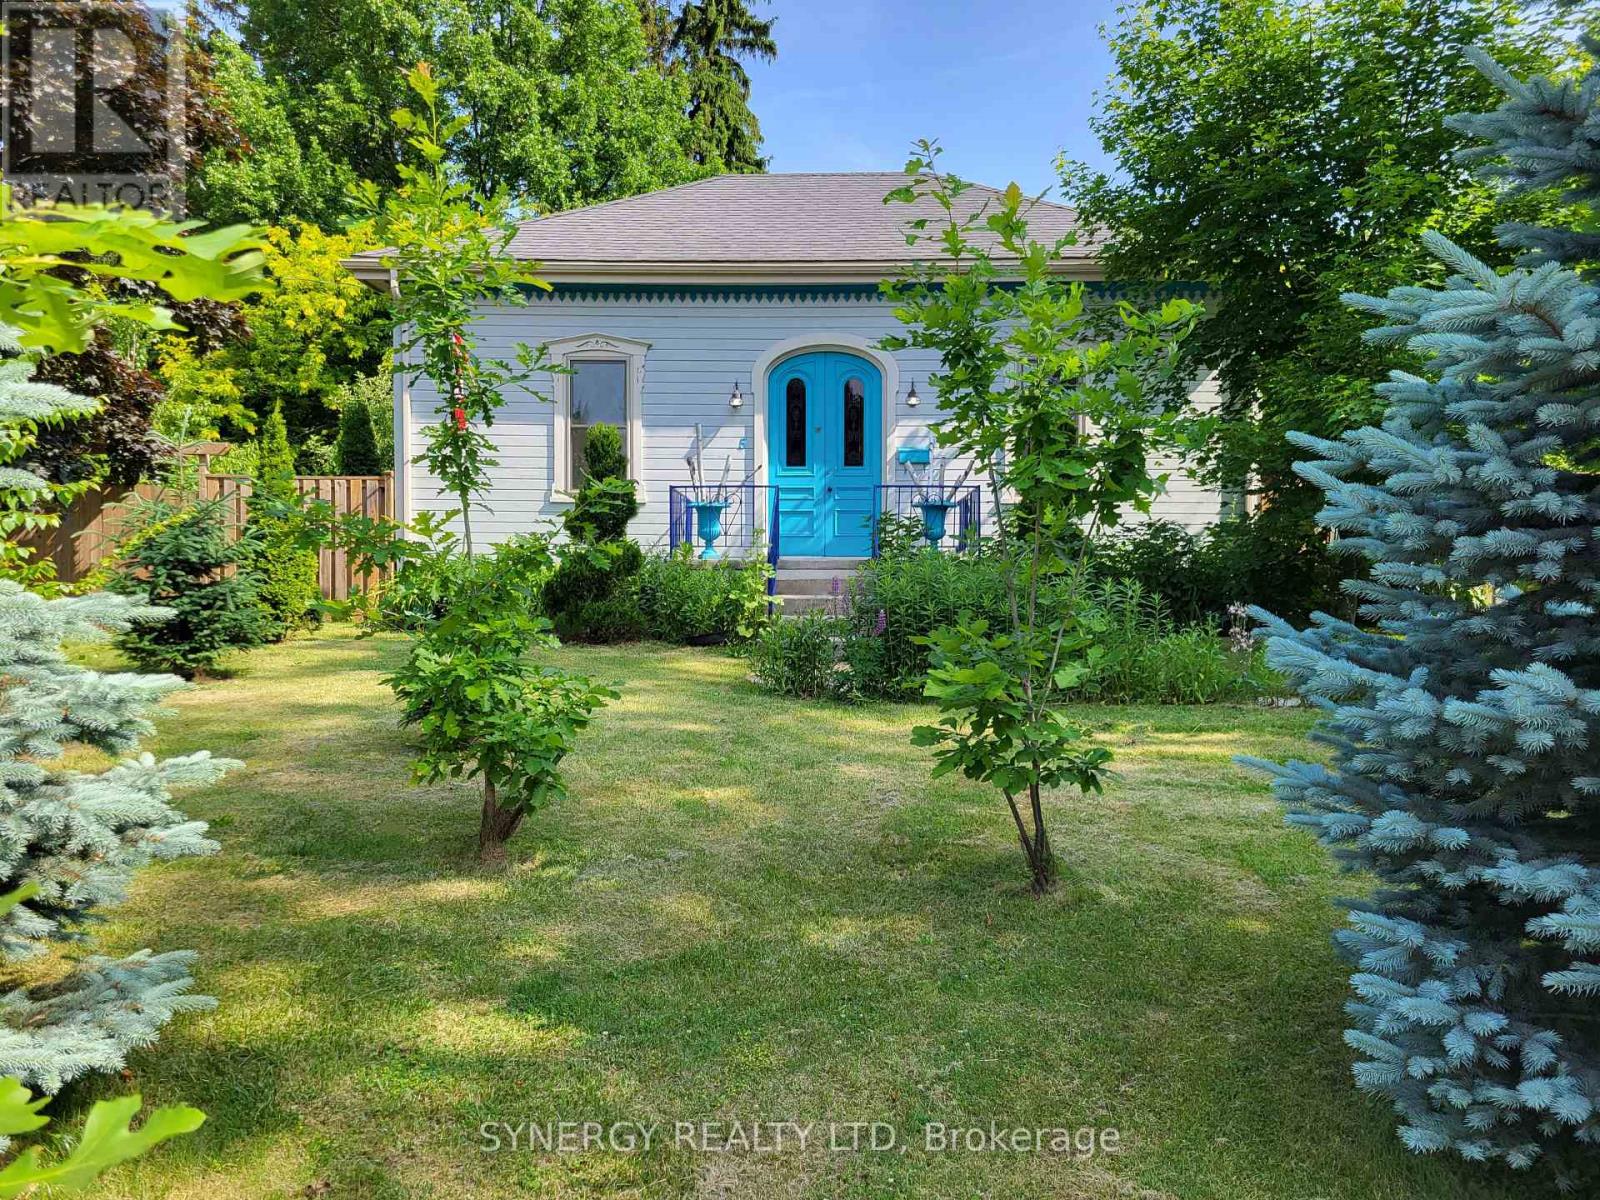
Welcome to 5 Hull Road, a beautifully restored 1872 cottage blending timeless character with the comfort and peace of modern living. Situated on a picturesque 1/3-acre lot and offering over 2100 sq ft of one floor living space, this one-of-a-kind property has undergone an extensive transformation while carefully preserving its original charm and history. Professionally stripped to the studs and restored in 2018 with upgrades including electrical, plumbing, ductwork, insulation, windows and a gas fireplace insert, creating a home that is not only beautiful but thoughtfully updated for modern living. The original cottage character remains throughout, including the original doorbell, restored trim work, crown moldings, vintage flash glass front doors, stunning architectural details rarely found today. The impressive 1200 sq ft addition creates spacious, light -filled living areas designed for both relaxation and entertaining. The heart of the home is the expansive kitchen and dining area featuring 3 natural skylights, abundant cabinetry, 26ft counter space, in-floor heating, and warm natural light throughout. The inviting sitting room with wood stove offers the perfect place to unwind after a long day. A convenient half bath and laundry area complete the thoughtfully designed interior. Step outside and discover your own private natural-inspired retreat. The 16 ft x 34 ft cement inground pool features solar blanket and elephant safety cover, while the beautifully landscaped grounds are filled with mature trees, perennial gardens, raised garden beds, and a wide variety of natural species that create a peaceful and serene setting. The detached garage/workshop adds tremendous versatility for hobbyists, storage or workplace needs. This property offers the rare opportunity to own a restored piece of history while enjoying the privacy, functionality, and lifestyle today's buyers are searching for. Don't hesitate book your private showing today and make this house your home! (id:15069)
Welcome to this stunning 2-storey home in the heart of Watford, Ontario, offering over 2,500 square feet of beautifully finished living space. Thoughtfully designed for both comfort and functionality, this spacious home features 5 bedrooms and 2.5 bathrooms, ideal for growing families or those who love to entertain. Upstairs, you'll find four generous bedrooms, including a spacious primary suite complete with a walk-in closet and a private ensuite bathroom, your own peaceful retreat at the end of the day. The basement is partially finished, offering a fifth bedroom, perfect for guests, a home office, or a personal gym. The heart of the home is the beautifully designed kitchen, featuring a large island with built-in storage, quartz countertops, stainless steel appliances, and plenty of cabinetry. Whether you're hosting a dinner party or enjoying a quiet family meal, this space is both stylish and practical. Step outside to your own backyard oasis with oversized yard, complete with a private hot tub for year-round enjoyment. The property also includes an attached 3-car garage plus a detached 1-car garage perfect for extra vehicles, hobbies, or storage. Located in a quiet, family-friendly neighborhood, this exceptional home offers the perfect blend of small-town charm and modern living. A must-see! (id:15069)
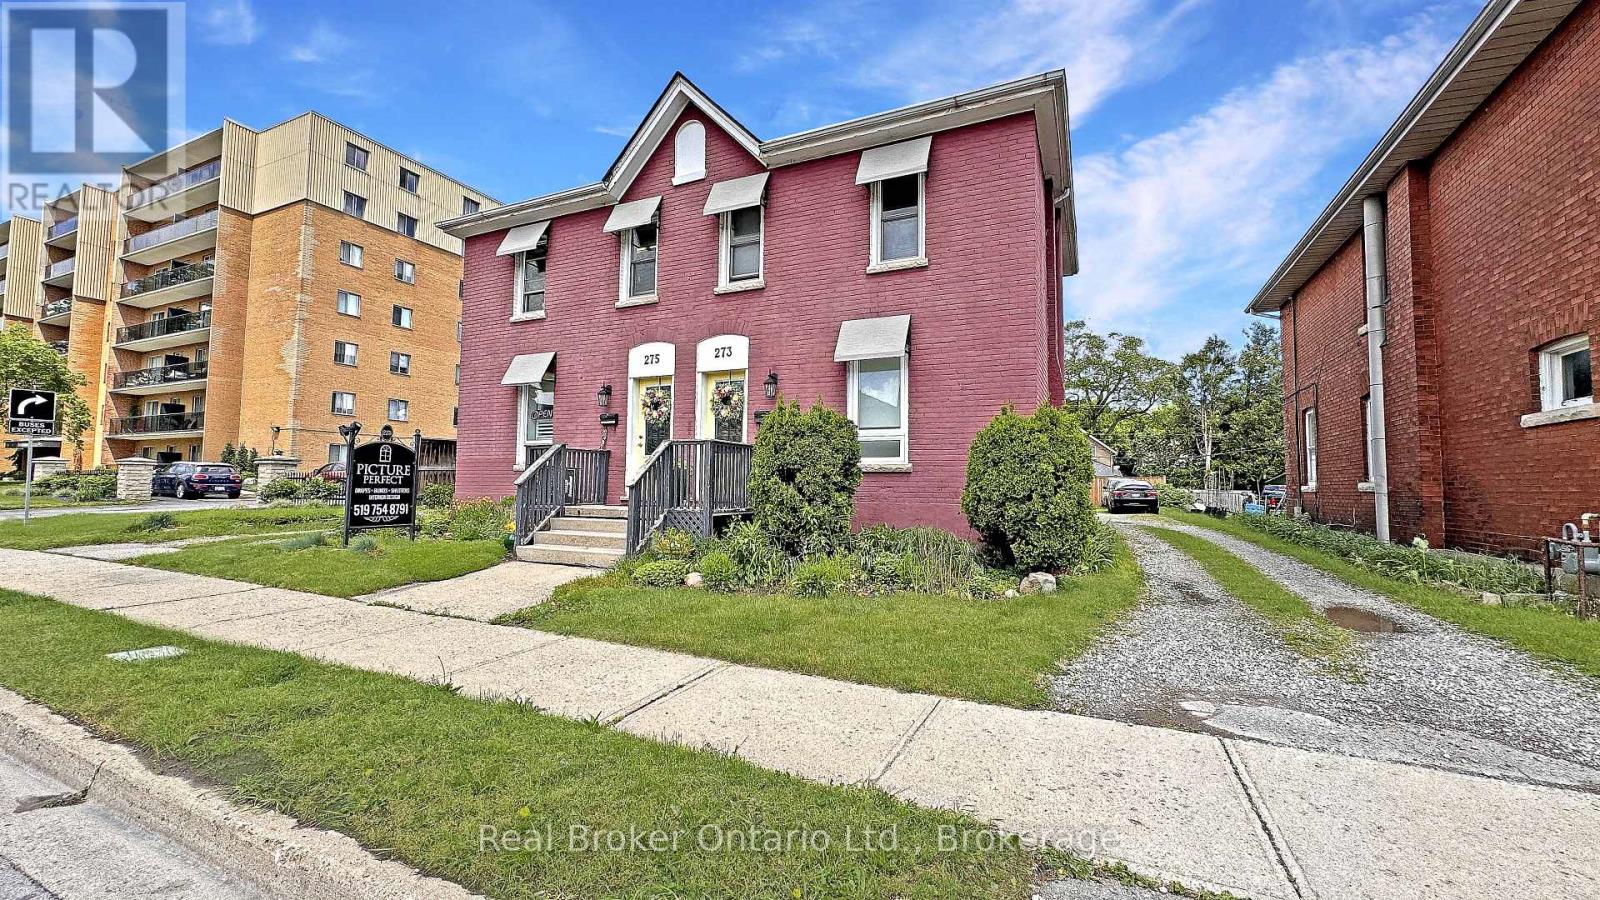
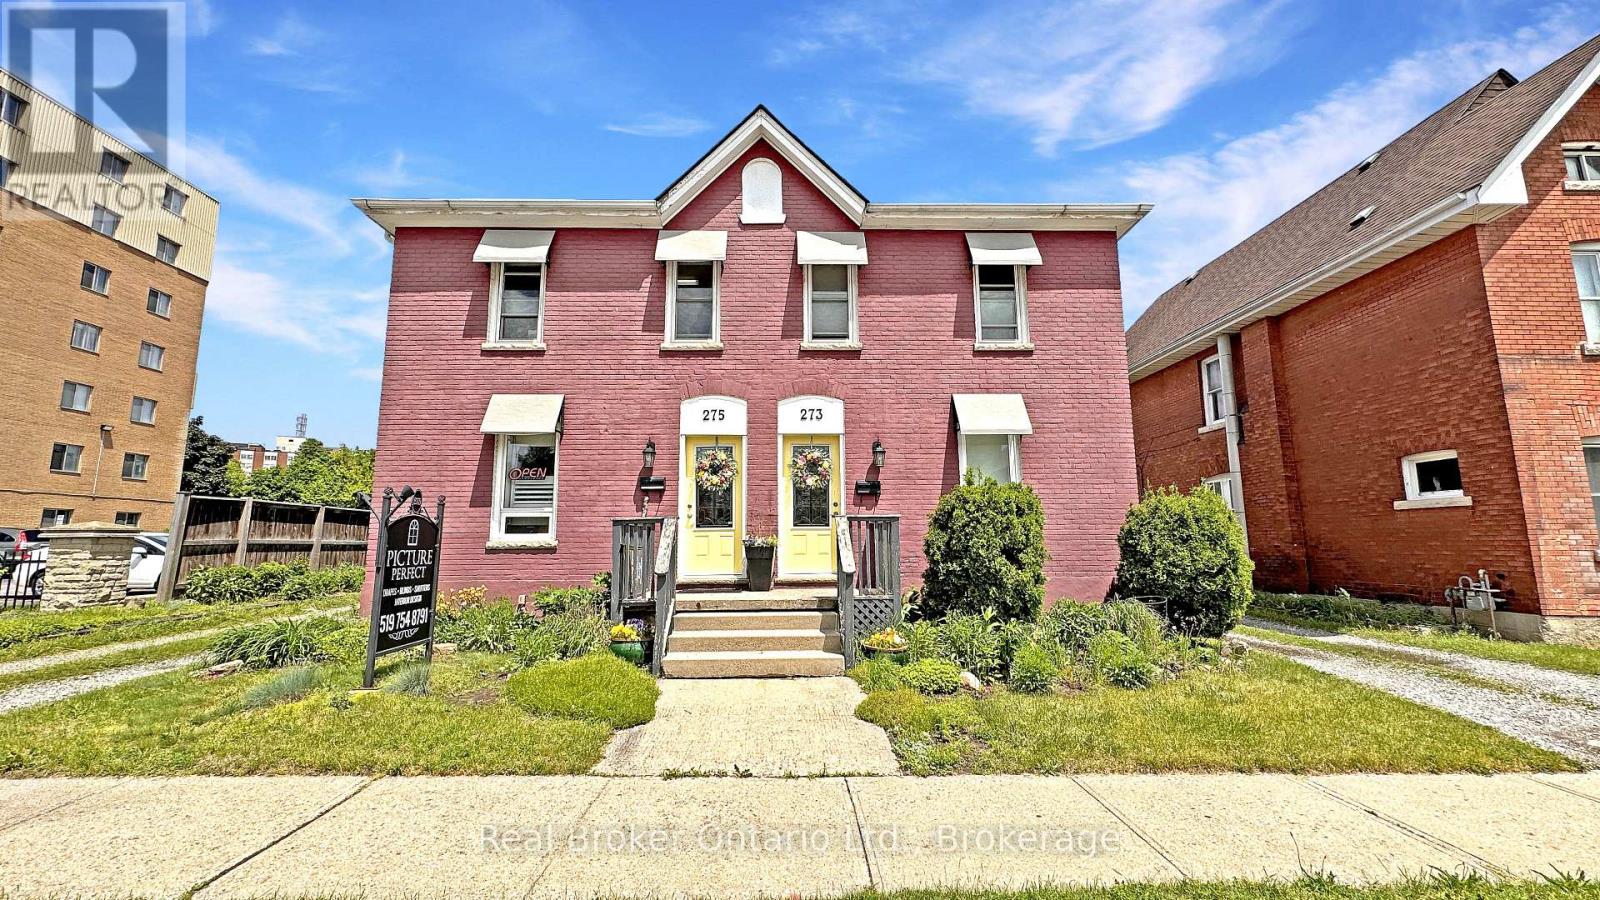
A Rare Find on Brant Avenue. Welcome to 273 Brant Avenue. This charming heritage property sits right in the heart of one of Brantford's most beloved neighbourhoods, and it's bursting with potential. Delivered with vacant possession, it's ready for whatever you've got planned. Thinking income-generating rental? You got it. Student housing? Laurier and Conestoga are just around the corner. Family home? Absolutely. This one checks all the boxes. Inside, you'll find a spacious main floor with a living room, kitchen, full bath, and bedroom. Upstairs, there are three more bedrooms and a two-piece bathroom. Outside? A large backyard, plenty of parking, and abundant curb appeal. There's also room for improvement, which means you can roll up your sleeves, build some serious sweat equity, and really make it your own. Please note that 273 Brant Avenue and 275 Brant Avenue are currently merged on title, despite having distinct property identifiers. Both properties are to be purchased together unless separate negotiations are entered into with the Seller to begin a severance process. Any such process would be conditional upon the sale of the adjacent property and may take six months or longer to complete. Buyers are advised to conduct their own due diligence regarding severance potential, timelines, municipal approvals, and all related matters. Opportunities like this don't show up every day. Don't sleep on it. Call your REALTOR today. (id:15069)
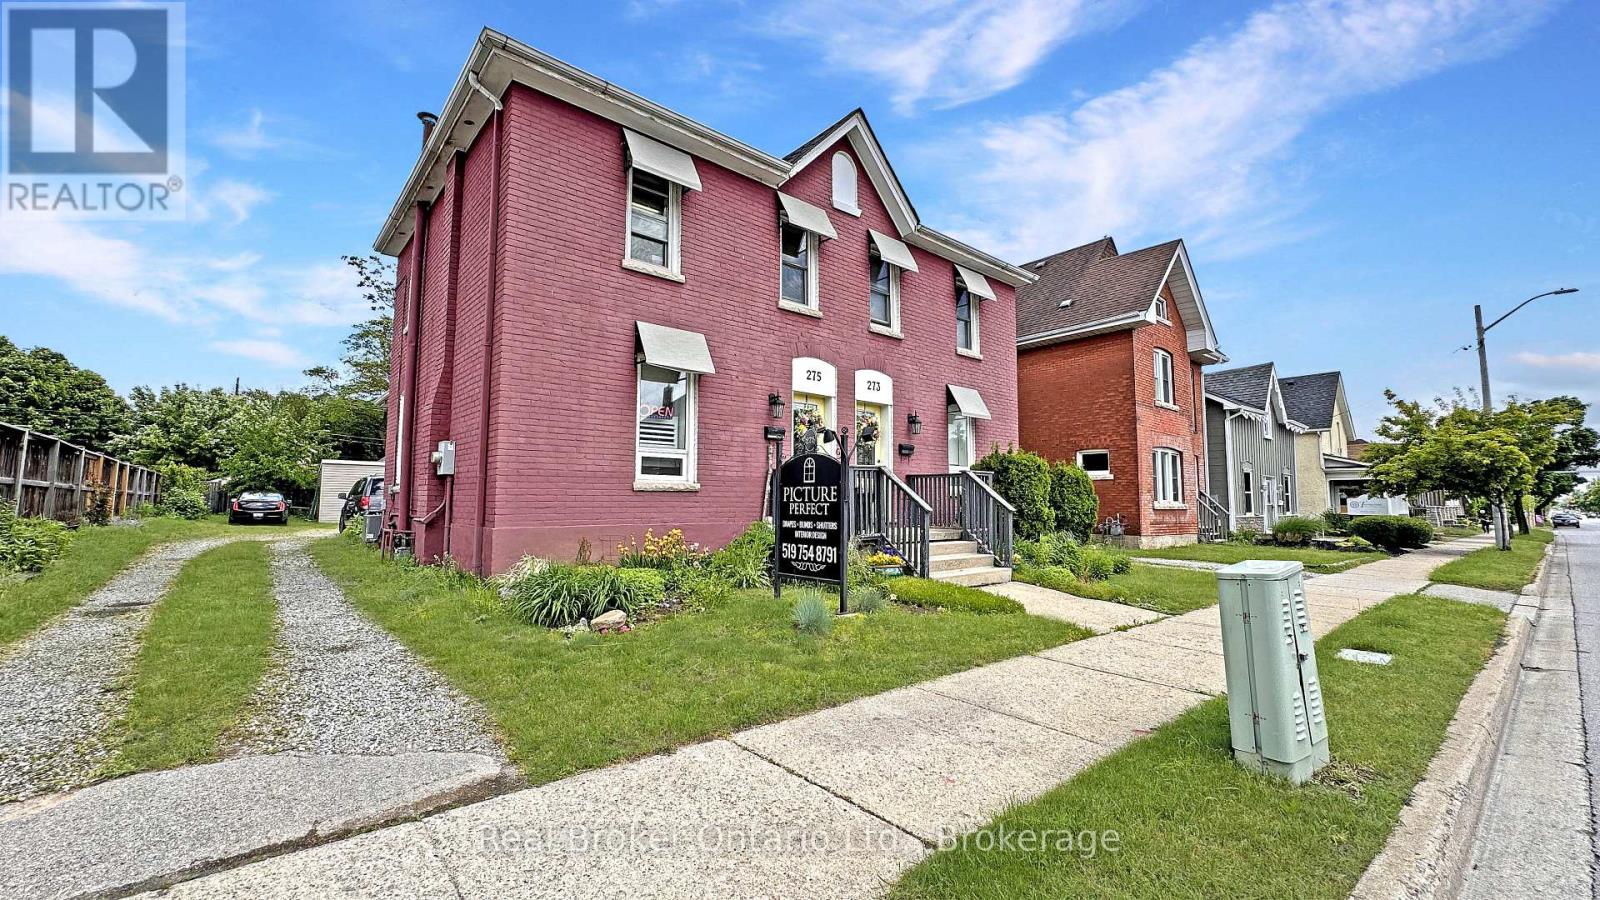
Opportunities like this are few and far between. Take a look at this beautiful, historic property located in one of Brantford's heritage districts: 273-275 Brant Avenue. This property was originally two semi-detached residential homes, now merged on title. With proper due diligence and conversations with the powers that be, there is potential to separate the property back into two distinct addresses, or to explore a conversion to full residential or full commercial use. Whether you're interested in restoring the original division, maintaining the current mixed-use setup, or reconfiguring the property entirely, there is flexibility here, all depending on your vision and the necessary approvals. Better yet, the property will be delivered with vacant possession. The current zoning allows for a plethora of uses. It could even make sense as student housing given the proximity to Laurier. Step into 273, the residential unit, and you're welcomed by a large living room, kitchen, a three-piece bathroom, and a main floor bedroom. Upstairs, there are three more bedrooms and a two-piece bathroom. Next door at 275, the current commercial use unit offers a spacious front room, a second large room, a fully functional kitchen, and a three-piece bathroom. The upper level is completely open concept, ready to be customized to your needs. A rare find on Brant Avenue, the lot is generously sized with ample parking, which is another major bonus. The current owners are ready to move on and are looking for the right buyer to write the next chapter of this unique property's story. Don't delay Call your REALTOR today. (id:15069)
Historic Brant Avenue Gem. Welcome to 275 Brant Avenue. A standout heritage property in one of Brantford's most iconic neighbourhoods. Whether you're looking to invest, occupy, or reimagine, this one's worth your attention. This beautiful building is currently configured for commercial use, with a layout that opens the door to a wide variety of possibilities. However, please note that the current commercial use will be discontinued as part of the sale process, and the property is intended to revert back to residential use. Buyers are advised to conduct their own due diligence regarding permitted uses, zoning, future occupancy, and any required municipal approvals. Inside, 275 features a large front room or studio workspace, a full kitchen, a three-piece bath, and an expansive open-concept area upstairs ready for customization. This is a blank canvas in the best way. Restore it. Rethink it. Reposition it. The generous lot, abundant parking, and highly visible central location only add to the opportunity. With the right vision and planning, this property has incredible potential. Please note that 273 Brant Avenue and 275 Brant Avenue are currently merged on title, despite having distinct property identifiers. Both properties are to be purchased together unless separate negotiations are entered into with the Seller to begin a severance process. Any such process would be conditional upon the sale of the adjacent property and may take six months or longer to complete. Buyers are advised to conduct their own due diligence regarding severance potential, timelines, municipal approvals, zoning, and all related matters. Opportunities like this don't come around often. Call your REALTOR today. (id:15069)
Beautiful year-round home in the heart of cottage country, complete with deeded access to Sheffield Lake. A welcoming foyer leads into a bright, open-concept kitchen, living, and dining area, where vaulted ceilings create an impressive sense of space and light. The thoughtfully designed kitchen features custom cabinetry, granite countertops, and ample storage-perfect for preparing meals and hosting family gatherings. The living room is anchored by a stunning stone fireplace, offering a cozy place to relax while enjoying views of the surrounding natural beauty. The main level includes a spacious primary bedroom with a walk-in closet and ensuite, a second bedroom ideal for guests, an additional full bathroom, a convenient laundry room, and a dedicated office space. The finished basement provides a large recreation room-perfect for kids or entertaining-along with generous storage and a utility area. Outside, the property is equally impressive, featuring a detached two-car garage, two garden sheds, and a charming treehouse for the kids. Set on nearly four acres, the lot offers plenty of level space for outdoor activities, ample parking, and even the opportunity to tap your own maple trees. Just a short walk across the road, enjoy deeded access to Sheffield Lake with a convenient spot to launch your boat. The lake offers miles of waterways to explore, making it ideal for fishing and a variety of water sports. Located just a short drive from the welcoming community of Tamworth, you'll have easy access to everyday amenities while enjoying the tranquillity of country living. (id:15069)
Discover the unmatched versatility of this rare, all-brick, 6-bedroom, 2-bathroom freehold townhome. Centrally located on Pim St, this property is structurally rock-solid and perfectly suited for any buyer group. Whether you are a growing or multi-generational family needing maximum space, a first-time buyer looking for room to grow, or a savvy investor seeking a high-capacity, low-maintenance asset, this flexible layout effortlessly adapts to your needs. The turnkey interior is a fresh, move-in-ready canvas featuring a crisp neutral white palette, brand-new lighting, and updated kitchen countertops. Combining classic brick durability, substantial square footage, and central convenience, this home offers ultimate flexibility and lasting value. Don't miss this unique opportunity to own a spacious, low-maintenance freehold property in a prime location. Schedule your private viewing today! (id:15069)
Turnkey detached 3-bedroom, 2-bath 5-level backsplit offering generous living space in a highly desirable family-friendly community. This well-maintained home features many updates throughout and is move-in ready for today's modern lifestyle. Bright and spacious principal rooms provide excellent functionality for families, entertaining, or working from home. The versatile multi-level layout offers great separation of space with generous size bedrooms and comfortable living areas throughout. Enjoy a beautifully established neighbourhood close to great schools, parks, walking trails, recreation, shopping, and everyday amenities. Convenient location with easy access to transit and commuter routes while still enjoying the charm of a welcoming community atmosphere. Whether you are upsizing, downsizing, or entering the market, this home offers outstanding value, space, and convenience in a sought-after location. A fantastic opportunity to own a turnkey home in a great neighbourhood. ** This is a linked property.** (id:15069)
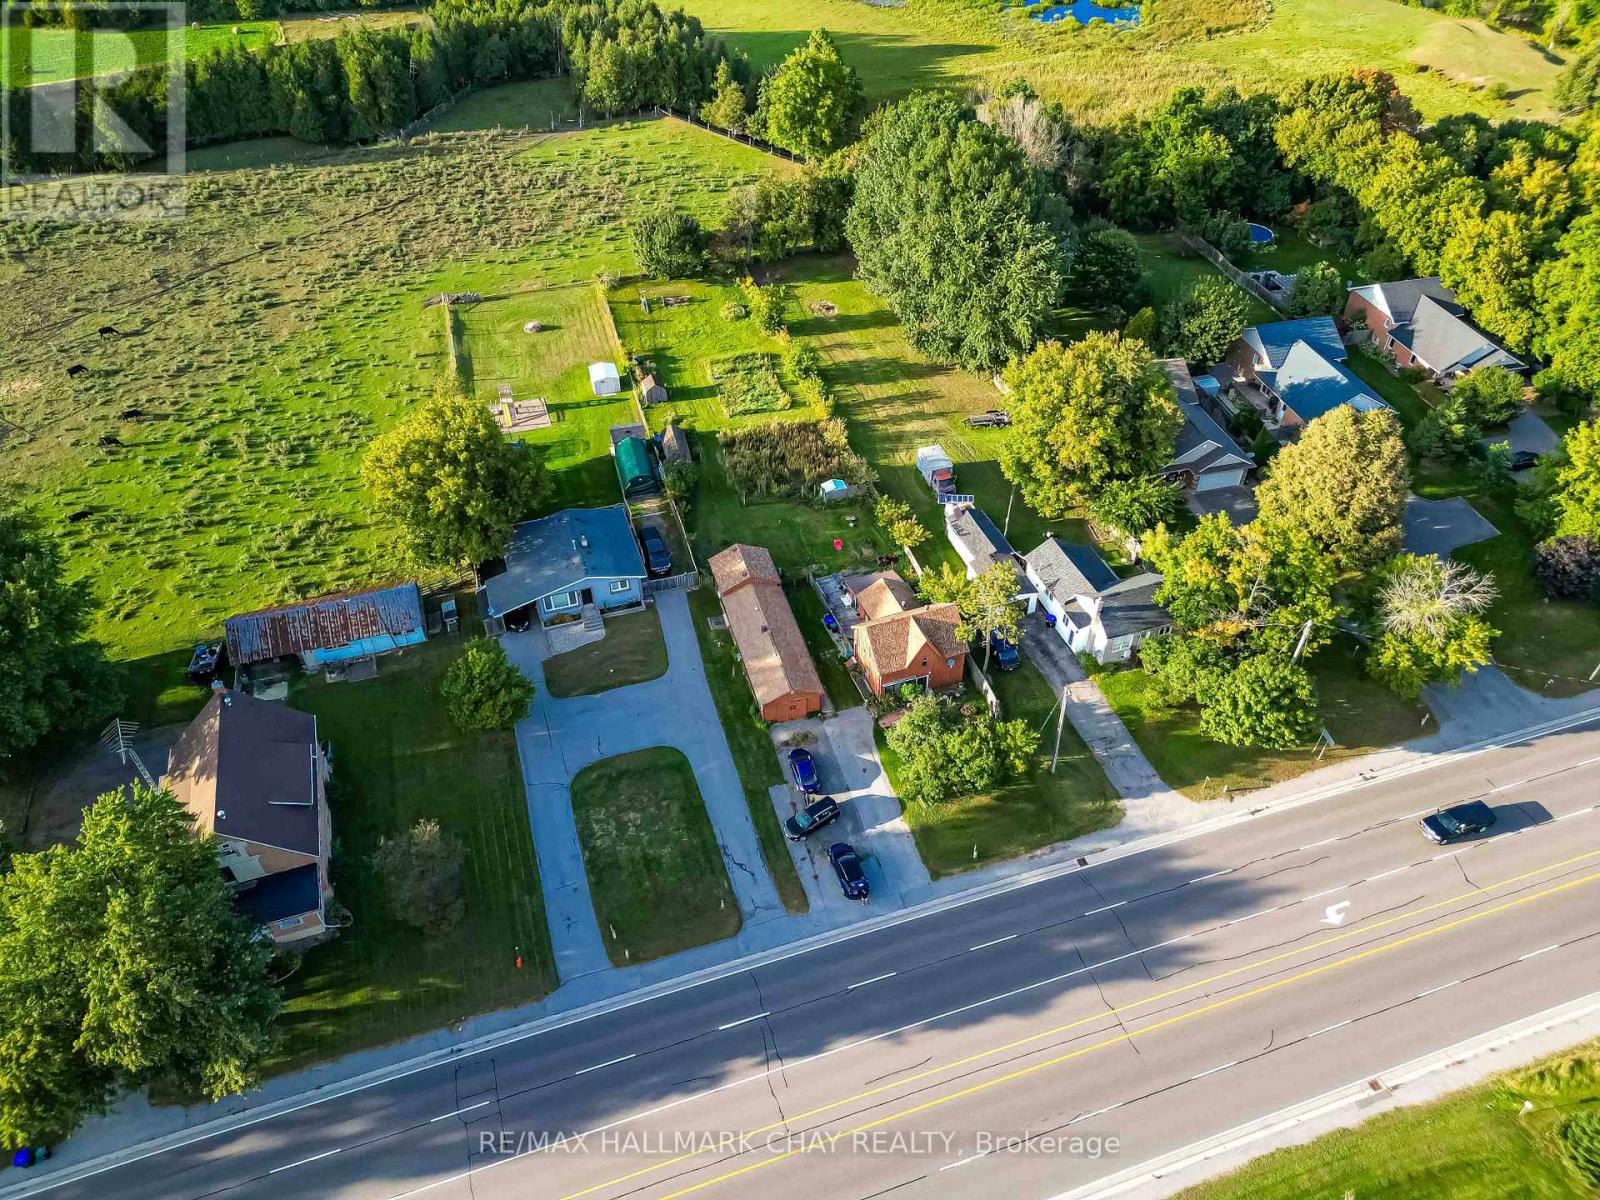
This property offers so much, so quit clicking for a moment to see if this opportunity on 2.6 acres and only 10 minutes to beautiful Mount St. Louis Moonstone will work for you! So much space in the country to get away from it all. This is a newly severed property so final details in address are pending. The exterior photo has been digitally updated to show the new siding being installed. (id:15069)
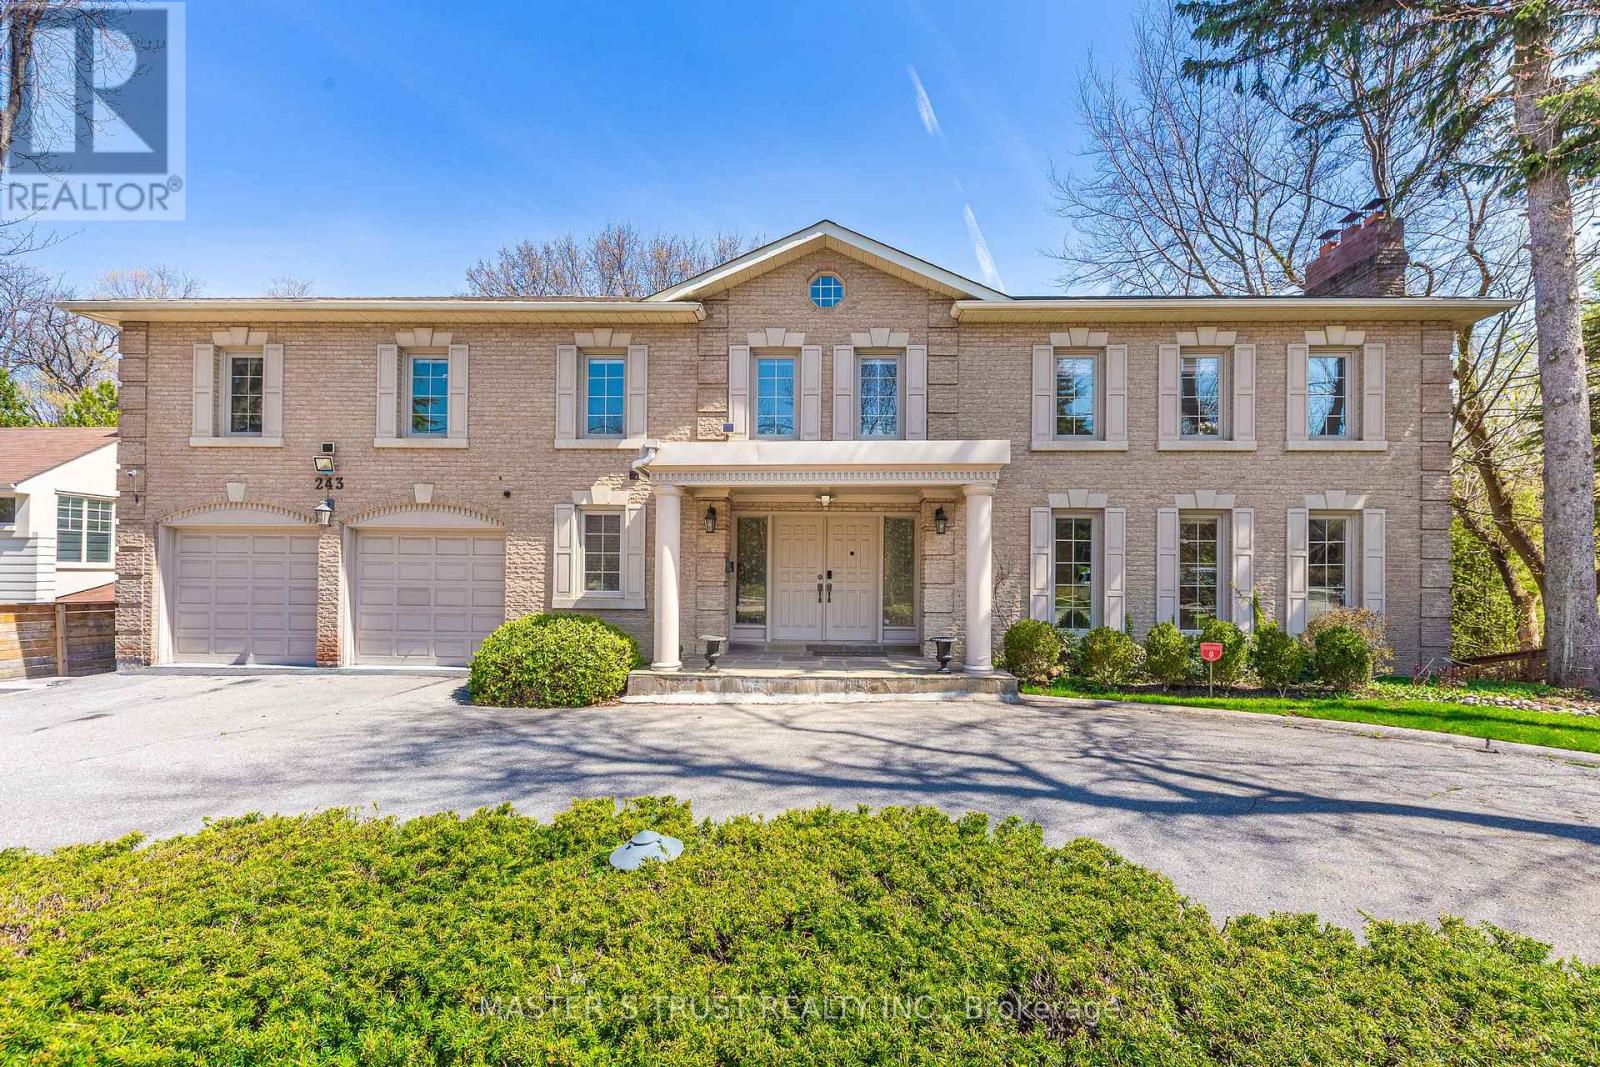
Stunning "Cottage-view " ravine property nestled on a quiet street with no through traffic in the city. This custom-built 5331 sqft (MPAC) above-grade home features a dramatic curved design that maximizes tranquil ravine views, with most rooms overlooking the greenery.Boasting a grand façade with a circular driveway on an 80 ft frontage, well-maintained, bright, and spacious two-level residence includes a fully finished two-level basement with a separate entrance-ideal for large families or generating rental income.Modern updated kitchen with Miele stainless steel appliances, a built-in double-door fridge, a character-filled recreation room with wet bar, oak paneling, hardwood flooring throughout, and multiple walkouts to sun decks and patio overlooking the ravine.The oversized primary bedroom features a luxurious 5-piece ensuite. Additional highlights include a second kitchen in the basement, mudroom, custom drapery, crown moulding, fireplace, wainscoting, pot lights, cedar closet, and chandelier. Located in top-ranked school districts, close to Earl Haig Secondary School and Bayview Middle School. A rare, one-of-a-kind ravine home offering privacy, space, and exceptional design. (id:15069)
Welcome to this versatile and well-located duplex, perfect for investors or multi-generational living. The upper unit features a bright and spacious layout with three bedrooms, four piece bathroom, a full kitchen, dining room, and comfortable living area, all complemented by a charming front porch-ideal for relaxing and enjoying the neighborhood. The lower level offers a fully self-contained suite with a separate walk-out entrance and side entrance leading to a large backyard that backs onto peaceful green space and scenic walking trails. This unit includes a kitchen, a cozy living room, one bedroom, a den perfect for a home office or additional living space, and a convenient four-piece bathroom. Laundry is located in a separate common area, providing added convenience and accessibility for both units. Situated close to a wide range of amenities, including shopping, schools, parks, and transit, this property combines functionality, location, and opportunity in one complete package. Basement Reno (2018), Painted (2024), Roof (2024), Eaves troughs (2020), windows (2020), Doors (2020), A/C (2020). (id:15069)