Experience exceptional waterfront living in this stunning estate offering nearly 6,000 sq. ft. of beautifully finished living space designed for year-round enjoyment. This impressive 6-bedroom, 4-bathroom home is ideal for large or multi-generational families, featuring three separate entrances that provide exceptional flexibility, privacy, and extended family living opportunties. Spacious principal rooms, multiple entertaining areas, and breathtaking water and garden views create an inviting atmosphere throughout. The spectacular great room boasts soaring ceilings and a dramatic 20-ft. custom stone fireplace. The sun-filled open-concept layout flows into the gourmet kitchen featuring a Wolf Dual Fuel range, Sub-Zero refrigerator, wine fridge, InstaHot tap, large island, and walkout to the waterfront patio and grilling area. The luxurious primary suite offers a gas fireplace, sitting area, custom walk-in closet, spa-inspired ensuite with oversized shower, and direct access to the patio, gazebo, gardens, and hot tub. Upstairs are three guest bedrooms, a full bath, and an impressive 940 sq. ft. loft with separate garage access, ideal for a home office, studio, or private living space. The finished lower level offers two additional bedrooms, a family room with gas fireplace, billiards room, spa room, storage, garage access, and its own private entrance. Outside, enjoy beautifully landscaped grounds with mature trees, perennial gardens, in-ground sprinkler system, waterfront gazebo, heated 14' x 40' workshop, and garden shed. Additional features include a wired backup generator, Ecoflo peat moss septic system, and a 962 sq. ft. three-bay garage with epoxy floors, EV charger, and loft access. Located on a protected canal with a covered boat slip for up to a 30-ft. boat, enjoy quick access to Cook's Bay and Lake Simcoe for boating, fishing, skating, and ice fishing. Walk to Harbourview Golf & Country Club with easy access to marinas, golf, and commuter routes. (id:15069)
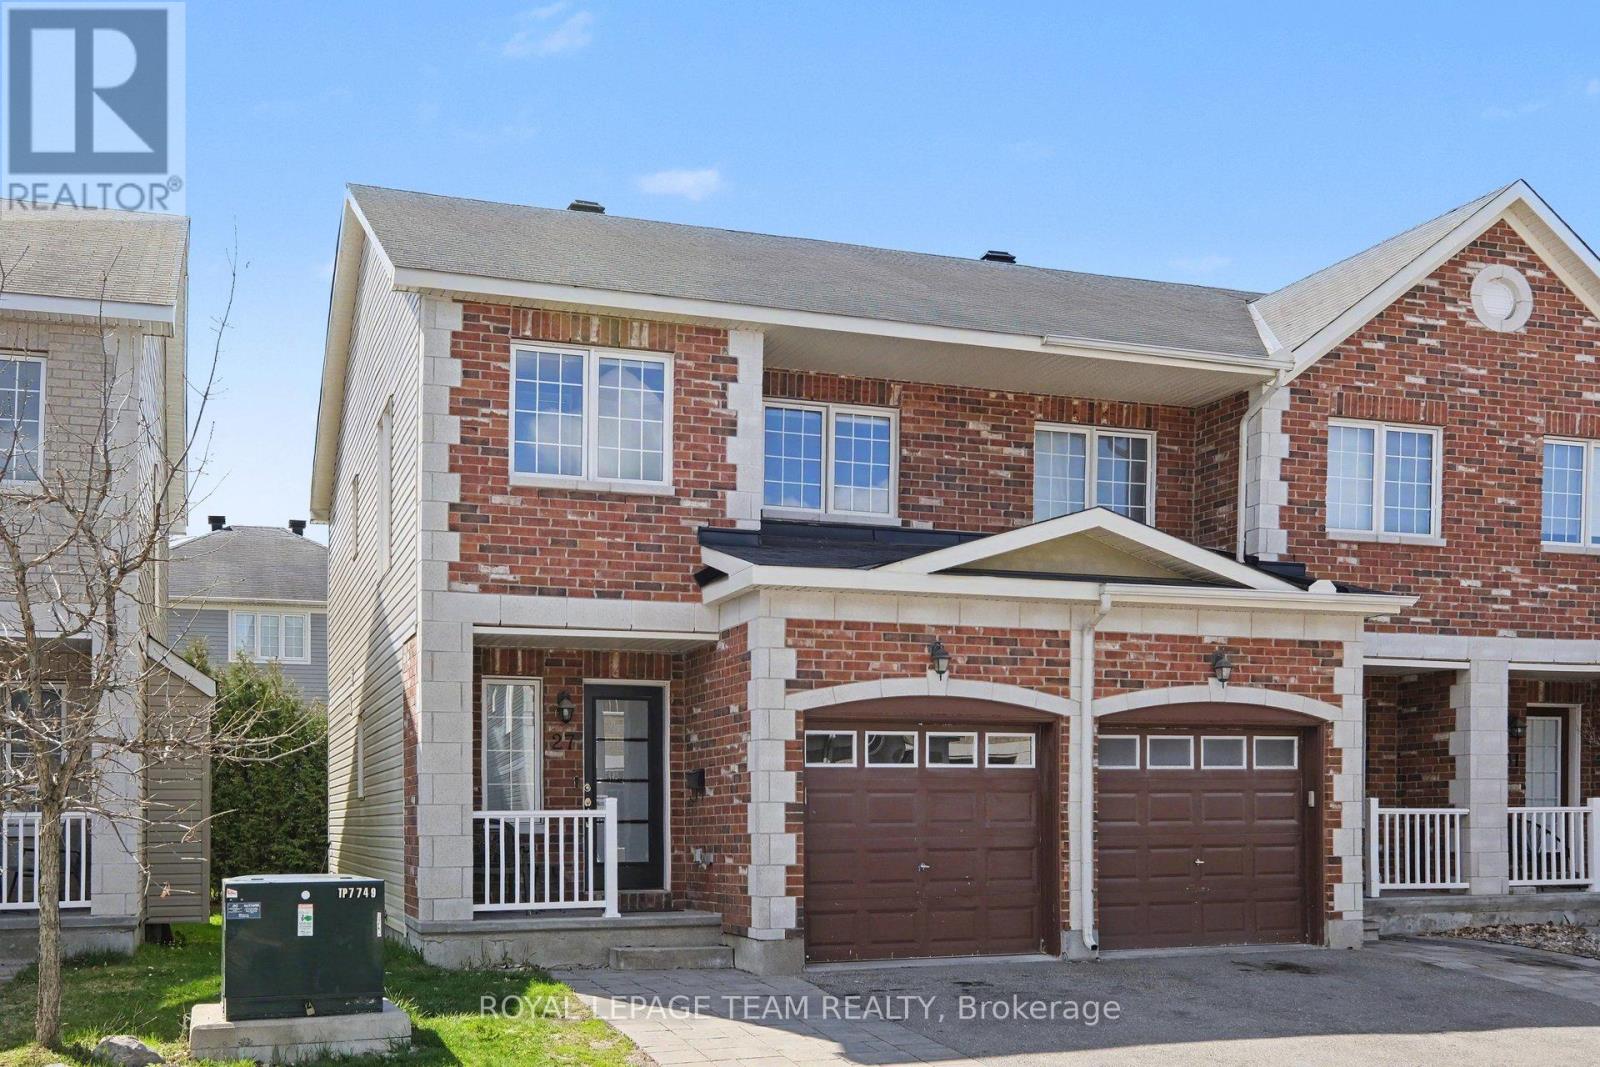
Welcome to this beautifully maintained 3-bedroom, 3-bathroom townhome nestled on a quiet private street in the highly sought-after Stonebridge community of Barrhaven. Offering the perfect blend of comfort, style, and functionality, this bright and spacious home is ideal for families, professionals, or anyone looking to enjoy a vibrant, family-friendly neighbourhood.The open-concept main floor features large windows that fill the home with natural light, a modern kitchen with granite countertops, stainless steel appliances, ample cabinetry, and a convenient centre island perfect for entertaining. The spacious living and dining areas create a warm and inviting atmosphere for both everyday living and hosting guests. Upstairs, you'll find three generously sized bedrooms including a spacious primary retreat complete with a walk-in closet and private ensuite bath. The fully finished lower level offers versatile additional living space ideal for a family room, home office, gym, or play area, along with plenty of storage. Step outside to enjoy the backyard space with room to relax, garden, or entertain during the warmer months. Located steps from parks, walking trails, top-rated schools, Stonebridge Golf Club, and all the amenities Barrhaven has to offer, this home combines suburban tranquility with everyday convenience. Please contact Adam Ricci for all inquiries. (id:15069)
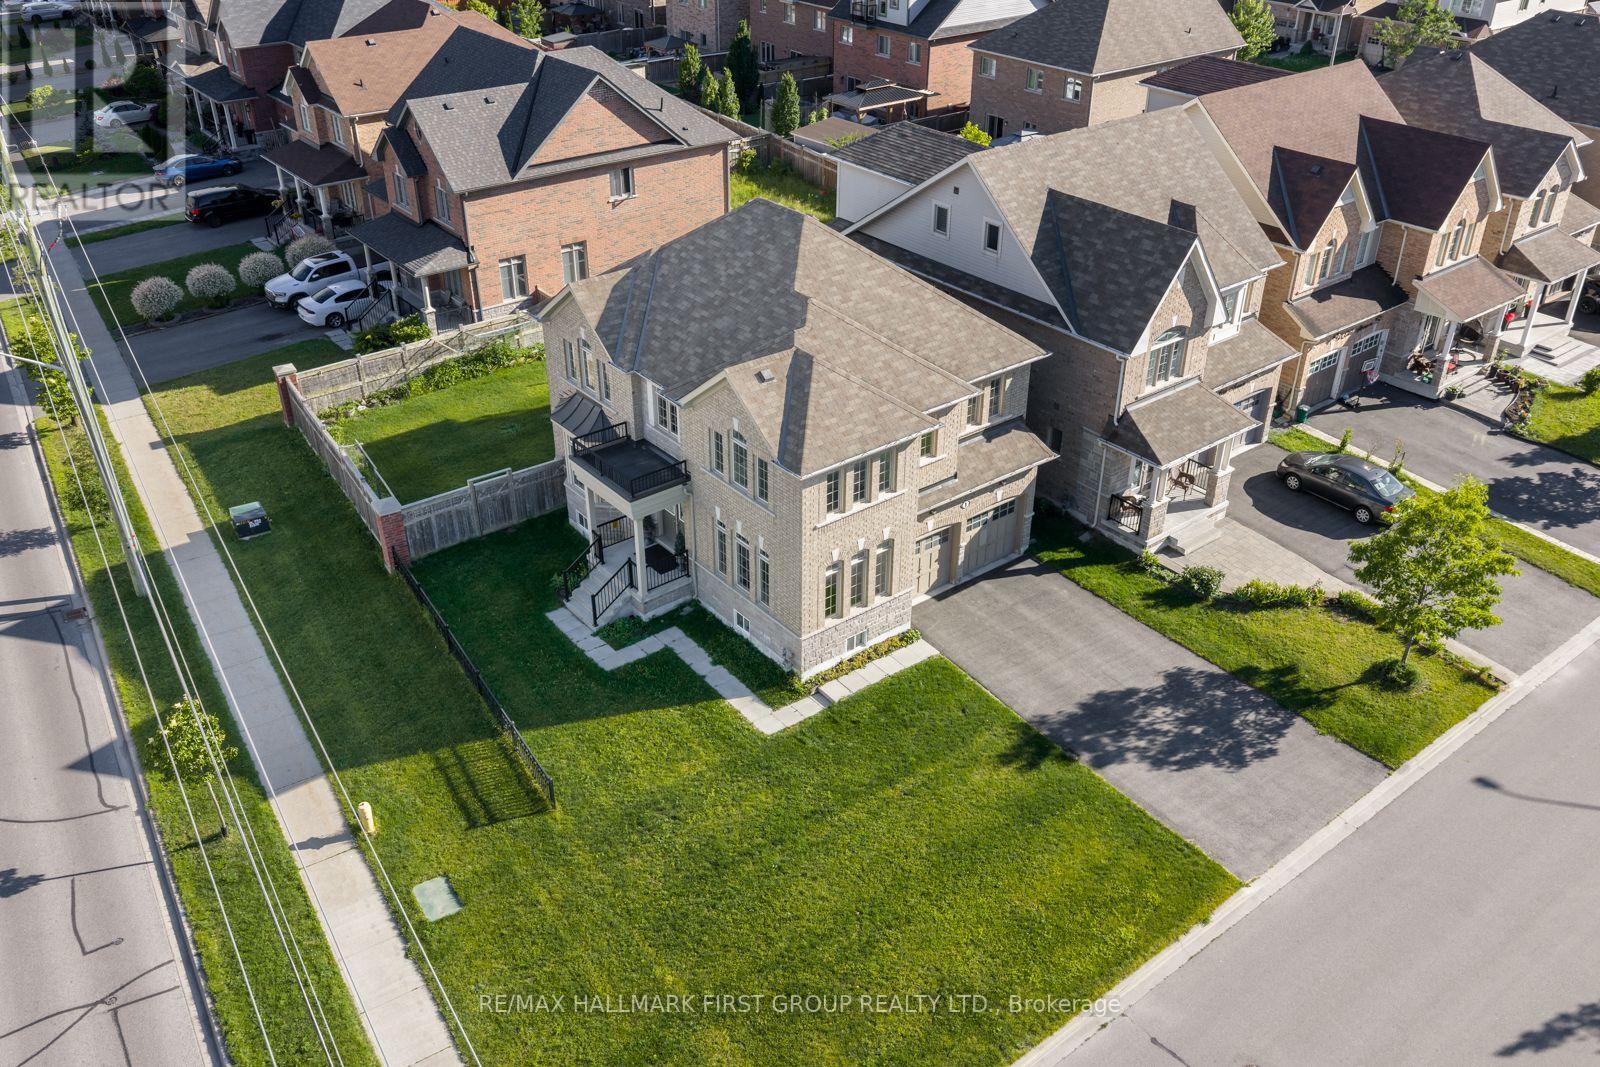
Welcome to 1 Cale Avenue, a stunning 2-storey 4 bedroom, 3 Bathroom detached home in the quiet, family-friendly Courtice community! Conveniently located near parks, schools, and shopping, this beautifully maintained home boasts a large front yard, a 2-car garage, and a striking front entry with an elegant Juliette balcony, creating exceptional curb appeal. The fully fenced backyard completes the outdoor retreat. Step inside to discover gleaming hardwood floors and a welcoming foyer that flows into the bright living room, enhanced by large front-facing windows that fill the space with natural light. The impressive family room showcases a stunning bay window, creating a warm and inviting atmosphere. The stylish, well-appointed kitchen features a contemporary backsplash, sleek stainless steel appliances, and abundant cabinetry. A charming eat-in area and convenient walkout to the backyard make it ideal for everyday living. Upstairs, the expansive primary suite offers a walk-in closet and a serene 5-piece ensuite, creating the perfect private retreat. The generously sized second and third bedrooms feature double closets for ample storage, while the versatile fourth bedroom includes its own closet. Brand new laminate flooring throughout all bedrooms and the upper hallway adds a fresh touch. Completing the second floor is a beautifully designed 4-piece split bathroom with a spacious double vanity. Combining spacious principal rooms, stylish modern updates, and exceptional curb appeal, 1 Cale Avenue is the perfect place to call home. Nestled in a quiet and welcoming Courtice community, with its bright interior, generous living spaces, and attractive exterior, this home is ready to move in and enjoy. (id:15069)
Welcome to Your Executive Raised Bungalow complete with a Backyard Oasis including an Inground Pool! Wide Corner Lot with Tons of privacy, all nestled within a family-friendly neighbourhood! Beautifully finished gleaming floors with a modern Chef's Kitchen overlooking an open concept living space and a view of your backyard pool resort! Vacations are expensive! Now you have the chance to own a home that feels like a resort! Modern Upgraded Light Fixtures and pot lights throughout! Immaculate inside and out, true pride of ownership! Expansive finished basement with a private bedroom for guests and family! Recently installed exterior pot lights, giving the home a stunning ambiance at night! Fantastic Area close to Schools (Daycare-Gr.8), all Amenities, 401/407, Oshawa Mall and Go transit! A wonderful home to spend your summer evenings beside the bbq and jumping in and out of the pool! (id:15069)
Welcome to this immaculate 4-level side split, perfectly situated in one of Ajax's most sought after neighbourhoods. Thoughtfully updated and move-in ready, this home blends modern comfort with timeless appeal. Step through the beautifully renovated front entrance (2020), featuring a 42-inch wide doorway with elegant sidelights that create a bright, welcoming vibe. Major upgrades throughout the home include the garage door (2020), main floor windows (2018), upper floor windows (2020),garden shed (2017), and a stylish fireplace insert (2020).The updated kitchen (2021) offers a fresh, contemporary space to cook and gather, while the renovated bathrooms (2016) provide a clean, modern feel. The spacious, fully fenced backyard is ideal for entertaining, relaxing, or simply enjoying your own private outdoor retreat. Families will appreciate being within walking distance to three elementary schools and Ajax High School. Ajax Community Centre, Lakeridge Health hospital, parks, and playgrounds are just minutes away. Durham Transit is steps from your door, making this an exceptional location for commuters and busy households a like. If you're looking for more than just a house-if you're searching for a place that feels like home-this is your chance! (id:15069)
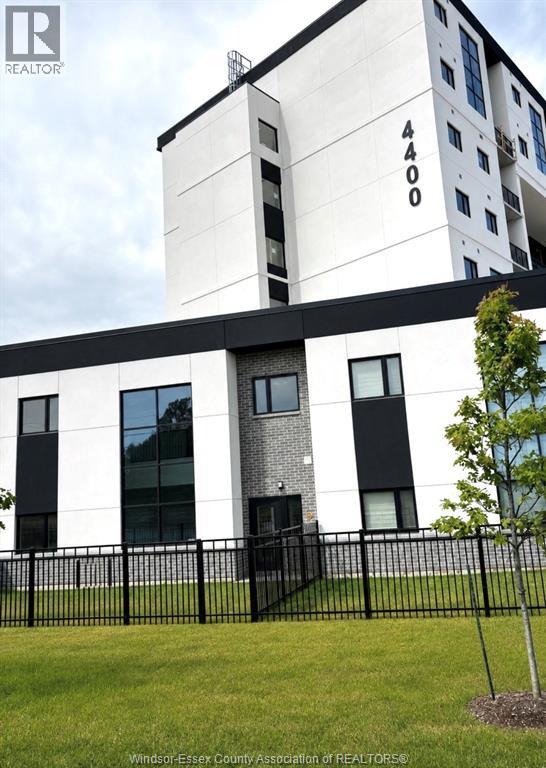
Welcome to 207-4400 Laurier Parkway in LaSalle - a brand new 2-storey loft-style townhouse close to Seven Lakes Golf Course in a quiet neighbourhood. Features open-concept living room and beautiful kitchen topped with quartz countertops and stainless steel appliances, 3 bedrooms and 2 full baths. Includes 3 private entrances, storage under the stairs, a fenced patio, and covered parking spot in front of your door. Enjoy access to a fitness centre, yoga studio(via catwalk from 2nd floor), and party room. Close to schools, parks, shopping, and trails. (id:15069)
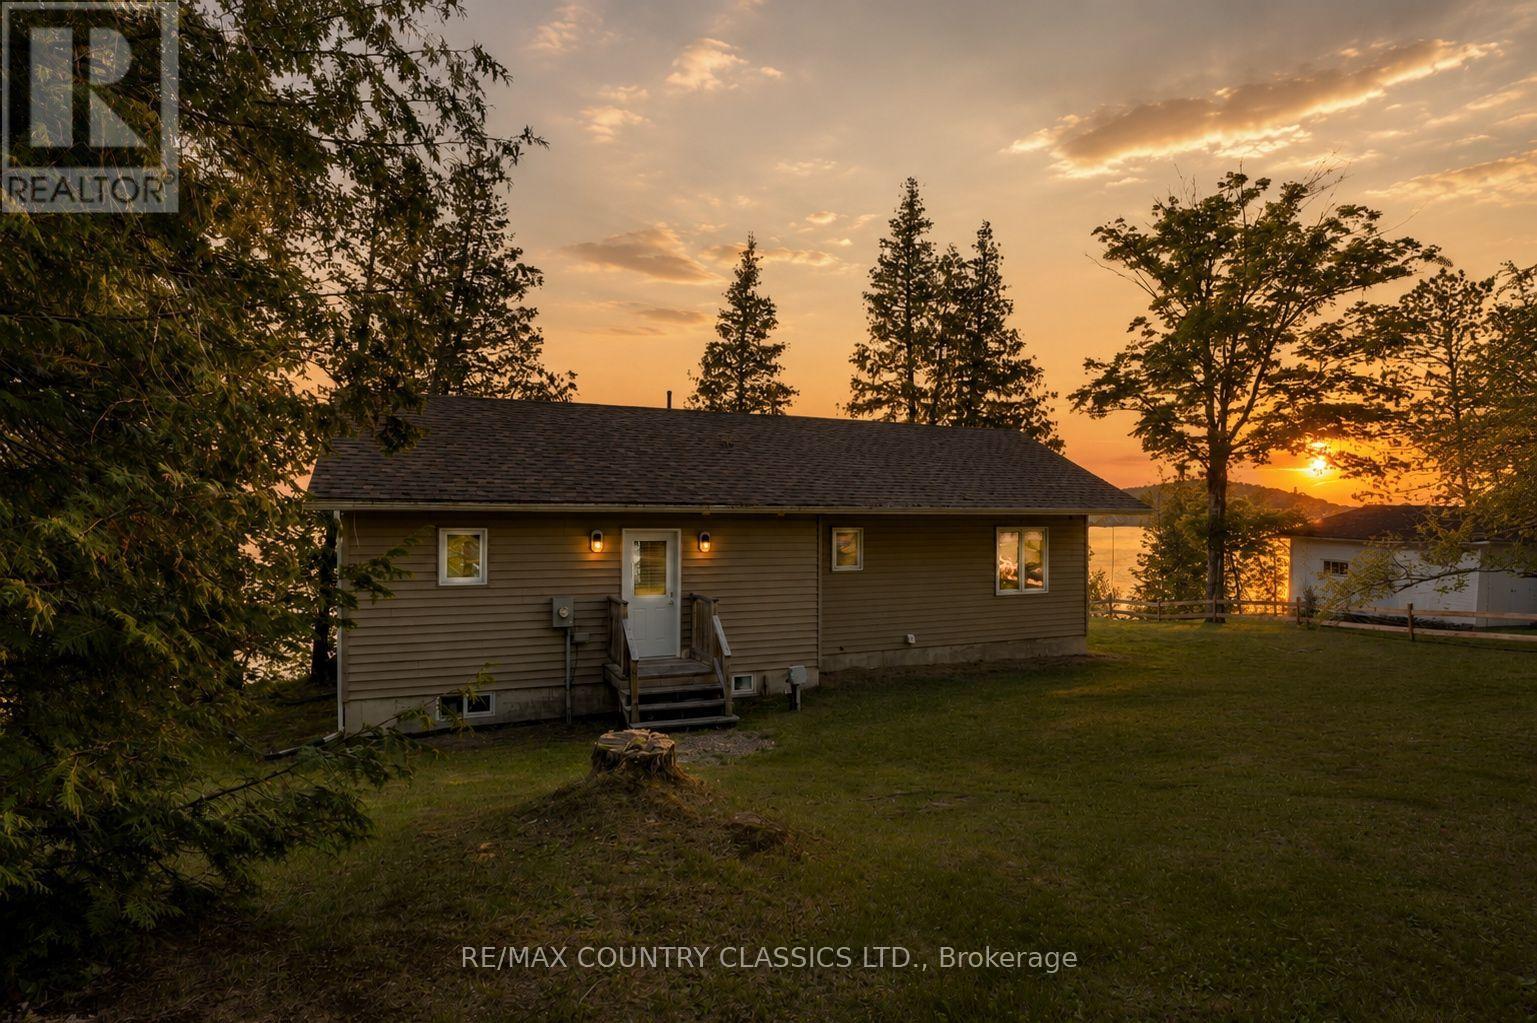
WELCOME TO YOUR 1,056 SQUARE FOOT YEAR-ROUND EASY ACCESS RETREAT on 14.2 km PAUDASH LAKE! Are you in the market for a MODERN lake home or weekend get away with INTERNET and CELL PHONE availability? If so, then this 11-YEAR-OLD, cozy and comfortable METICULOUSLY MAINTAINED 3-bedroom home is for you! This home has a WEST FACING BACK YARD with a PANORAMIC VIEW OF PAUDASH LAKE and STUNNING, BREATHTAKING SUNSETS. Inside the residence, you'll be greeted with a CATHEDRAL CEILING and invited into the living space of the 3-bedroom domicile. The eating area leads out to your deck overlooking the backyard and lake. The PRINCIPAL RETREAT, with built in closet space, is where you will enjoy more LAKE VIEWS. The other 2 bedrooms can be kid's rooms, guest bedrooms, or a HOME OFFICE. The house belongs to the ORIGINAL OWNERS and FEELS NEW. This AMAZING FAMILY HOME doesn't come on the market often, and the easy access to this Paudash Lake location is a bonus. As a resident of the home, you'll enjoy nearby access to Bancroft, Apsley and beyond. And a brand new survey of this property has just been registered. (id:15069)
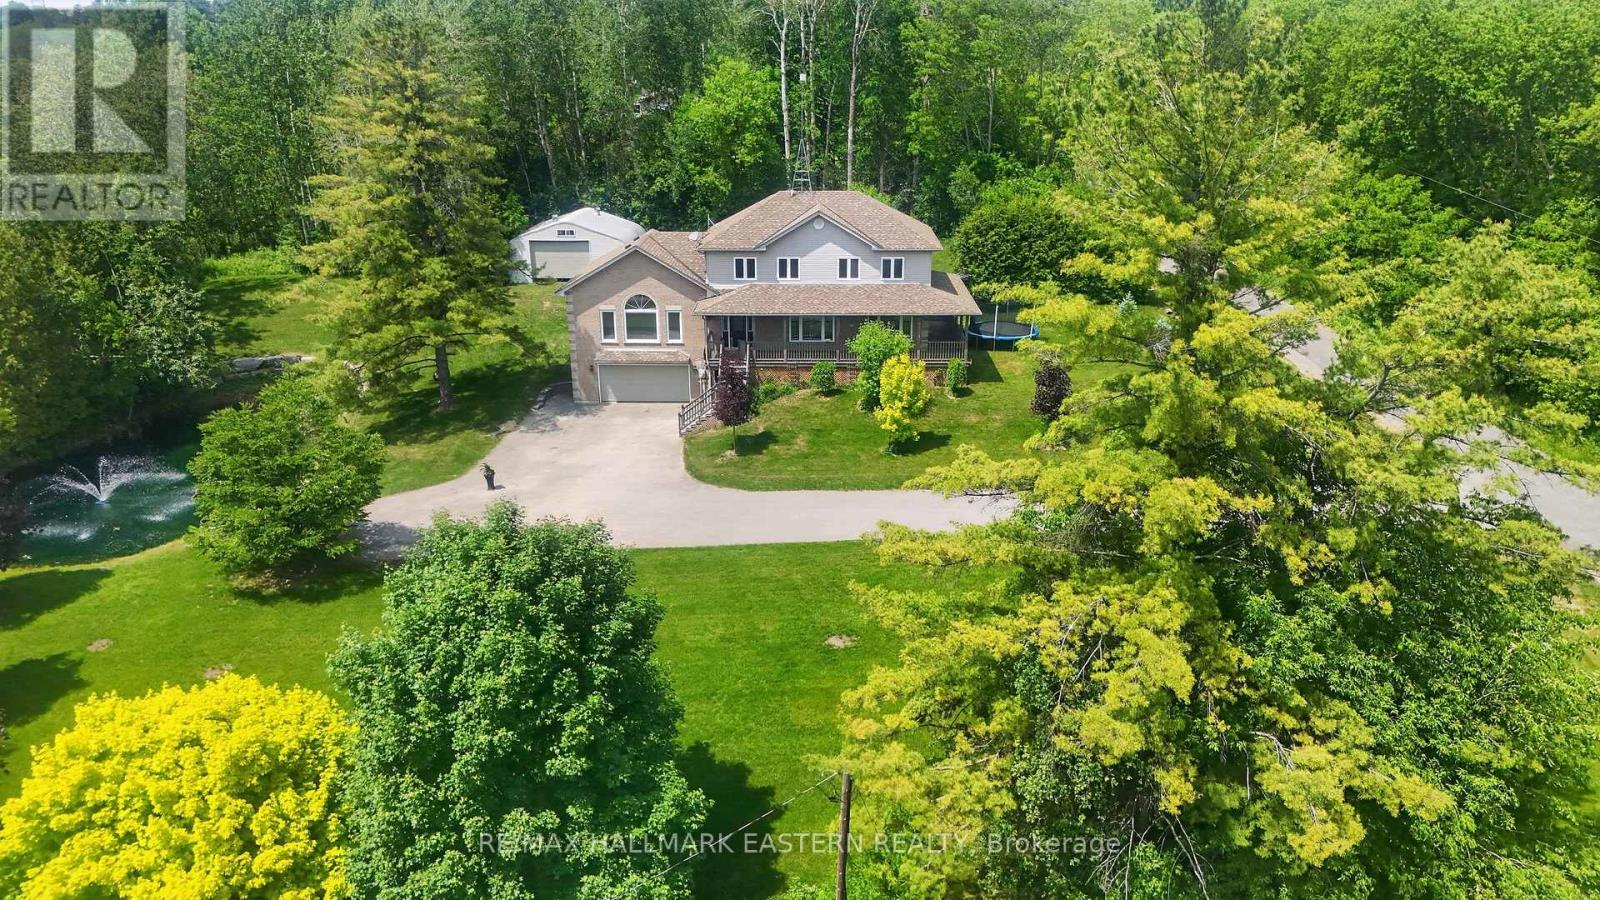
Welcome to this beautifully designed family home in the rolling hills of Northumberland County offering over 3400 sq ft of exceptional total living space, functionality, and picturesque views throughout. A welcoming foyer leads into the chef-inspired kitchen featuring granite countertops, stainless steel appliances, and abundant workspace, flowing seamlessly into the formal dining and living areas. The main floor also offers convenient laundry, a powder room, and a spacious primary suite with serene north-facing views overlooking the expansive deck and oval-shaped above-ground pool with surrounding decking. On the west side of the home, the impressive great room showcases soaring vaulted ceilings and oversized south- and west-facing windows flooding the space with natural light while offering tranquil pond views. Upstairs, you'll find four generously sized bedrooms, all with deep double closets and built-in shelving. A second primary suite features two large south-facing windows and a beautifully updated four-piece ensuite with double sinks. An additional bonus room provides excellent extra storage space. The fully finished lower level features a spacious rec room complete with a bar, large above-grade windows, a three-piece bathroom, and additional storage space. Step just outside the kitchen to enjoy the fabulous north-facing sunroom, beautifully landscaped yard, ample gardening space, stunning armor stone retaining walls surrounding the north side of your own personal fishing pond, and the inviting above-ground pool. A large 24X30 Feet Quonset hut on the property's north side offers excellent additional storage or workshop potential. Conveniently located 10 mins from Port Hope and the 401.One Hour to the GTA. (id:15069)
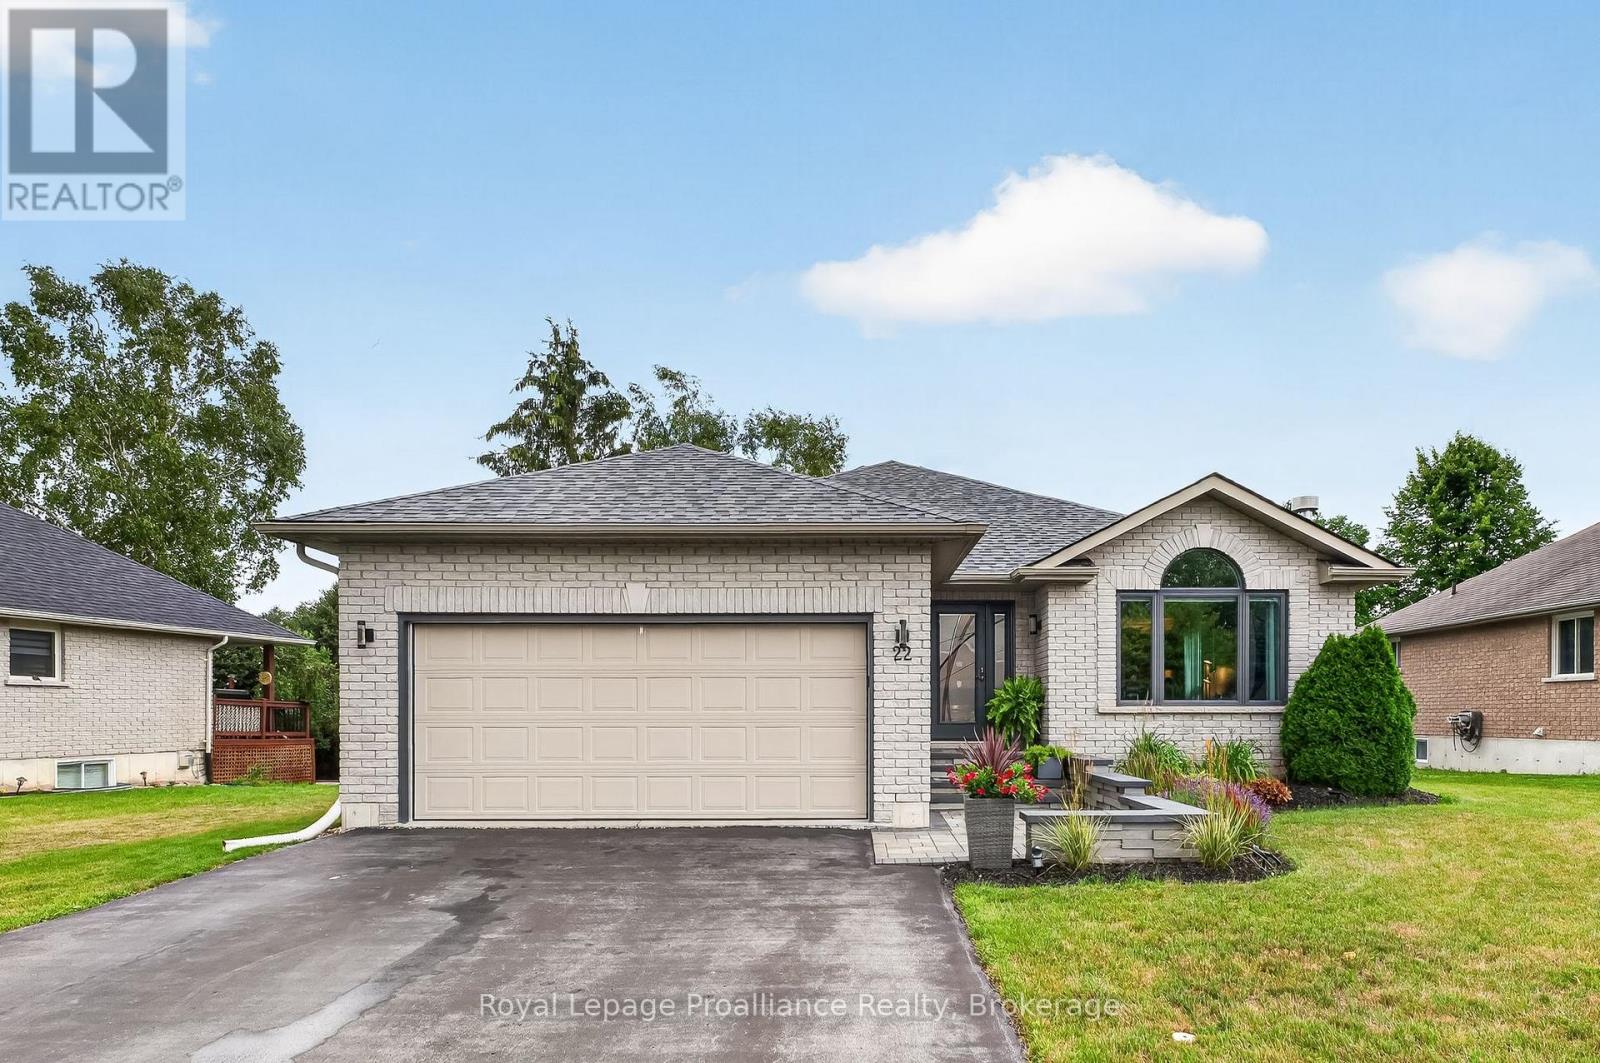
Welcome to 22 Iroquois in the heart of Brighton! This meticulously maintained true bungalow features numerous high-value updates including a new roof, modern windows, and an upgraded front door, welcoming you from the beautifully professionally landscaped front walkway. Step through the front door from the porch into a welcoming foyer where you are greeted by a bright living room with a natural gas Luno fireplace that transitions seamlessly into the kitchen and dining area. Chef's kitchen features custom maple cabinetry, Cambria quartz countertops, SS appliances including a gas stove, sit-up island, pantry and modern fixtures. From the breakfast nook, patio doors open directly onto a premium composite oversized deck with glass railings, extending your living space outdoors into a gorgeous backyard-perfect for outdoor entertaining, gardening or relaxing. Back inside, the main living space continues to the sleeping quarters with three bedrooms positioned for privacy. The Primary comes equipped with its own private ensuite boasting a WI glass/tile shower & modern vanity, while the 2 additional bedrooms share access to a second full bathroom. Enjoy the style and durability of new flooring throughout the foyer, kitchen and main bath (2024). Conveniently located near the main living areas is a dedicated laundry space and a pristine attached, insulated two-car garage with side yard access. A full, unfinished basement offers versatility to customize additional living space if needed. With its generous square footage, this area provides potential to finish a rec room, home office or additional bedrooms. Additional mechanical and convenience updates include an owned water heater, water softener, basement laundry tub, new garage door opener (2025) and new garage springs (2026). Located at the shores of Lake Ontario, close to Presqu'ile Provincial Park, beaches, trails, waterfront dining, YMCA, tennis & pickleball courts, schools, shopping, summer concerts and so much more! (id:15069)
Spacious 647 Sq. Ft. 1-Bedroom + Den With Locker & Rare 21' x 10' Private Terrace Overlooking The Beautiful Sky Garden At The Prestigious Tower At King West In The Heart Of Liberty Village. Welcome To This Bright And Functional Open-Concept Suite Offering An Exceptional Layout For Professionals, First-Time Buyers And Investors Alike. The Versatile Den Is Currently Customized With Built-In Organizers And Can Easily Serve As A Home Office, Guest Space Or Additional Storage. Features Include 9-Foot Ceilings, Engineered Flooring Throughout, Floor To Ceiling Windows That Fill The Space With Natural Light, Built-In Living Room Speakers And A Contemporary Kitchen Complete With Granite Countertops, Breakfast Bar And Stainless Steel Appliances. Step Outside To Your Incredible Approx. 21' x 10' Private Terrace A Rare Extension Of Your Living Space That's Perfect For Morning Coffee, Summer Dining, Entertaining Friends Or Simply Relaxing While Overlooking The Beautiful Sky Garden Below. The Suite Also Includes A Convenient Storage Locker For Seasonal And Everyday Belongings. Enjoy Outstanding Building Amenities Including A 24-Hour Concierge, Fully Equipped Fitness Centre, Party Room And Rooftop Terrace. Perfectly Located In The Prestigious Tower At King West In The Heart Of Liberty Village, You're Just Steps To Metro, Pharmacy, Altea Active, GoodLife Fitness, Cafés, Trendy Restaurants, Medical & Dental Offices, The King Streetcar, Parks And The Waterfront, With Easy Access To Major Highways. Rarely Does A 1-Bedroom Offer This Much Outdoor Space In Such A Prime Location. Experience The Best Of Liberty Village Living With The Perfect Blend Of Comfort, Convenience And Exceptional Indoor-Outdoor Living. Building features and amenities: include a soaring two storey lobby; 24 hour concierge; Theatre/Sports lounge; fitness centre; a 26th floor Tower Club with more than 3,000 square feet of luxury space with catering kitchen suitable for entertaining or cooking events and more! (id:15069)
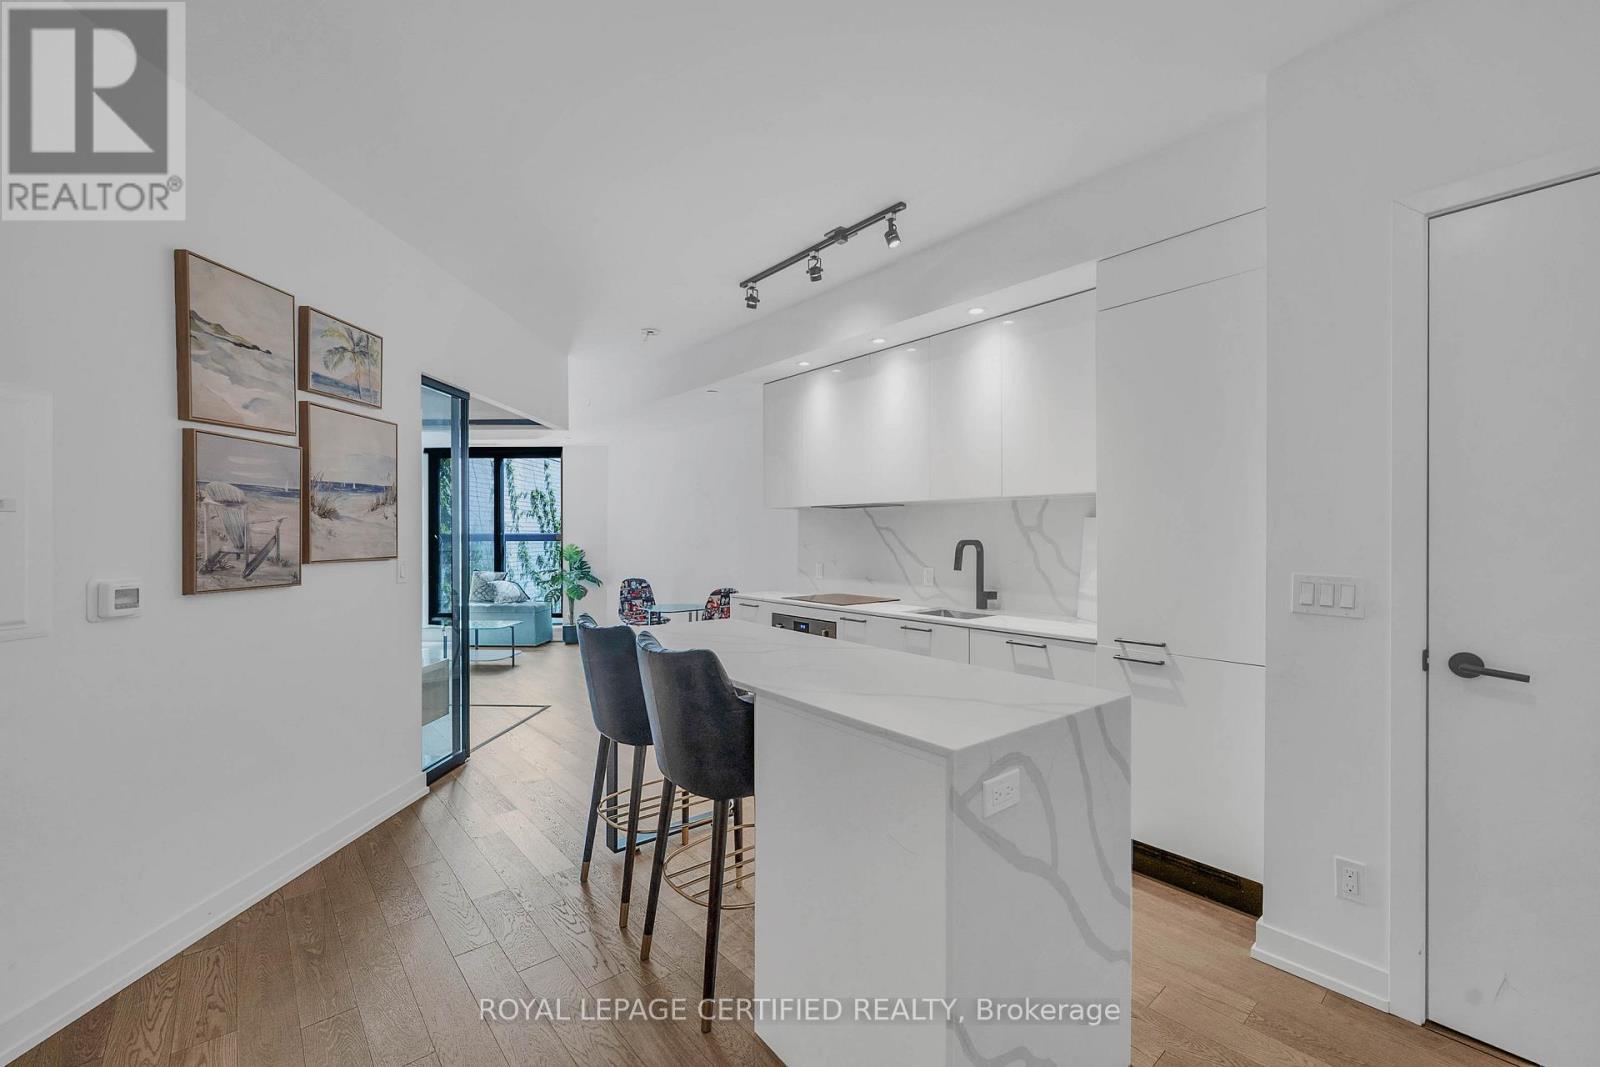
*HUGE PRICE DROP - MOTIVATED* Top 5 Reasons Why You Will Love Unit 411 @ 200 Sudbury Street: 1) Newer Condo Building With Bright & Modern Finishes In One Of The Most Highly Desirable Neighbourhoods Of West Queen West. 2) Over 600 Square Feet Showcasing True Pride Of Ownership. 3) Huge Chefs Kitchen With Huge Eat-In Centre Island Overlooking The Rest Of The Unit. 4) Spa Like Bathroom With Tons Of Storage Space. 5) Oversized Bedroom Overlooking Entertaining Space. (id:15069)
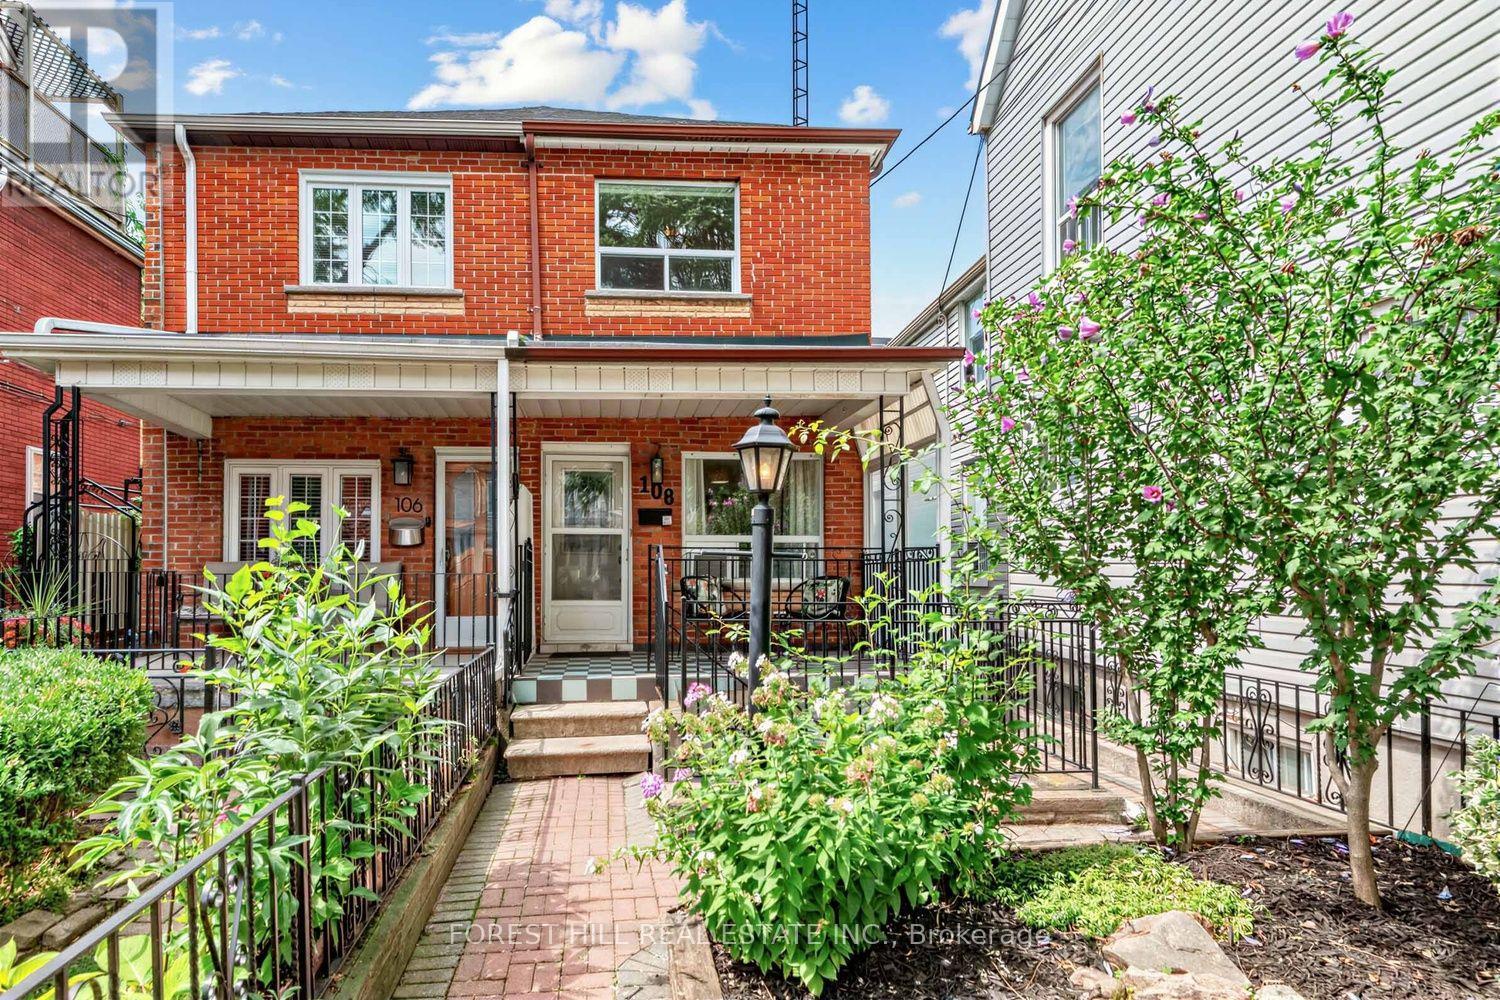
WELCOME TO 108 MONTROSE AVE! This Charming 3-Bedroom, 2-Bathroom Semi-Detached Home Is Ideally Located In The Heart Of Trinity Bellwoods, One Of Toronto's Most Desirable Downtown Neighbourhoods, Just Steps From Trinity Bellwoods Park, Transit, Trendy Restaurants, Shops & Schools. Relax On The Inviting Front Porch Before Stepping Inside To A Bright Living Room Just Off The Main Entrance, Featuring Built-In Cabinetry & Plenty Of Natural Light. Continue Through To The Eat-In Kitchen & Family Room, With Sliding Doors Leading To A Private Rear Deck, Perfect For Entertaining & Creating Your Own Urban Oasis! Beyond The Deck Is A Private Parking Space With An Automatic Garage Door, A Rare Downtown Convenience! The Second Floor, With Hardwood Flooring Throughout, Features A Primary Bedroom With A Wall-To-Wall Built-In Closet Unit, While The Second & Third Bedrooms Offer Built-In Closets & Plenty Of Natural Light. The Spacious Basement Offers A Laundry Area, Along With Its Own Separate Entrance, Kitchen, Bathroom & Ample Space For Sleeping, Living & Dining Areas. A Fantastic Opportunity In One Of Toronto's Most Sought-After Neighbourhoods. This Home Is Not To Be Missed! (id:15069)