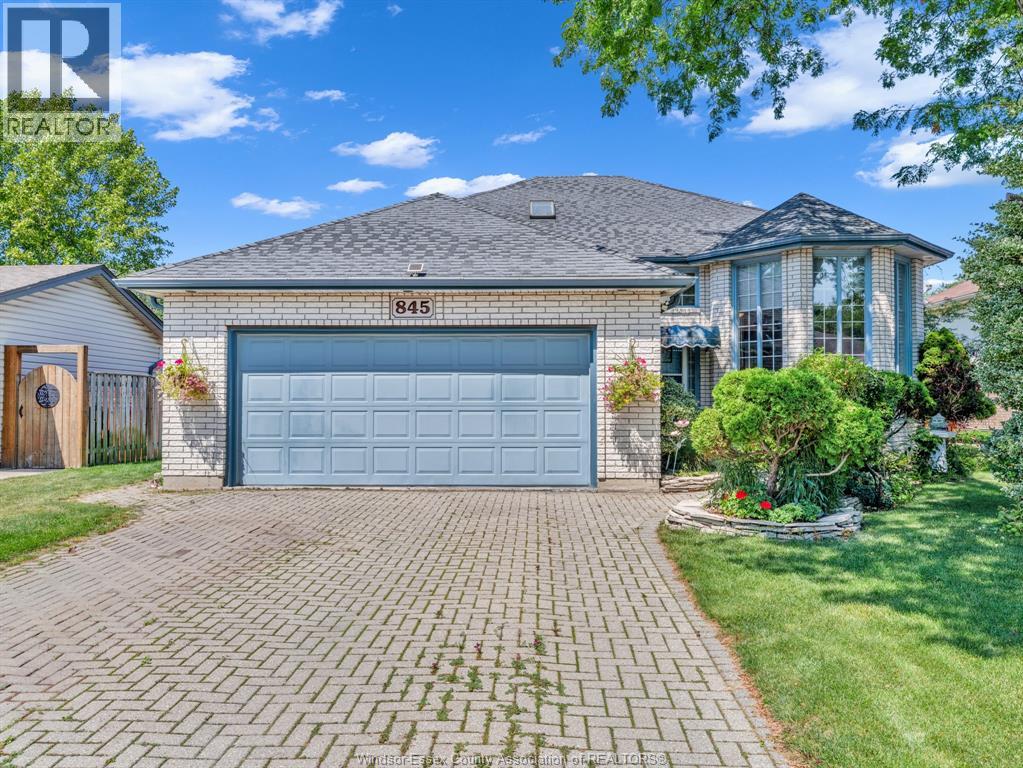
WELCOME TO 845 SUPERIOR STREET IN THE HEART OF LASALLE! This beautifully maintained California-style raised ranch is the perfect place to call home. Step into the inviting sunken living room, where a stunning front window fills the space with natural light-ideal for relaxing after a long day or entertaining friends and family. Upstairs features a spacious eat-in kitchen, generous dining area, and patio doors leading to a beautifully landscaped backyard with a deck, creating the perfect outdoor retreat. Three generous bedrooms, including an oversized primary, and a well-kept main bath complete the upper level. Downstairs, the fully finished lower level offers an expansive family room, second full bath, and laundry, giving your family all the space it needs to grow. Located on a quiet, low-traffic street in one of Lasalle's most desirable neighbourhoods, this move-in-ready home is close to parks, schools, trails, and every convenience LaSalle has to offer. A fantastic opportunity for you! (id:15069)
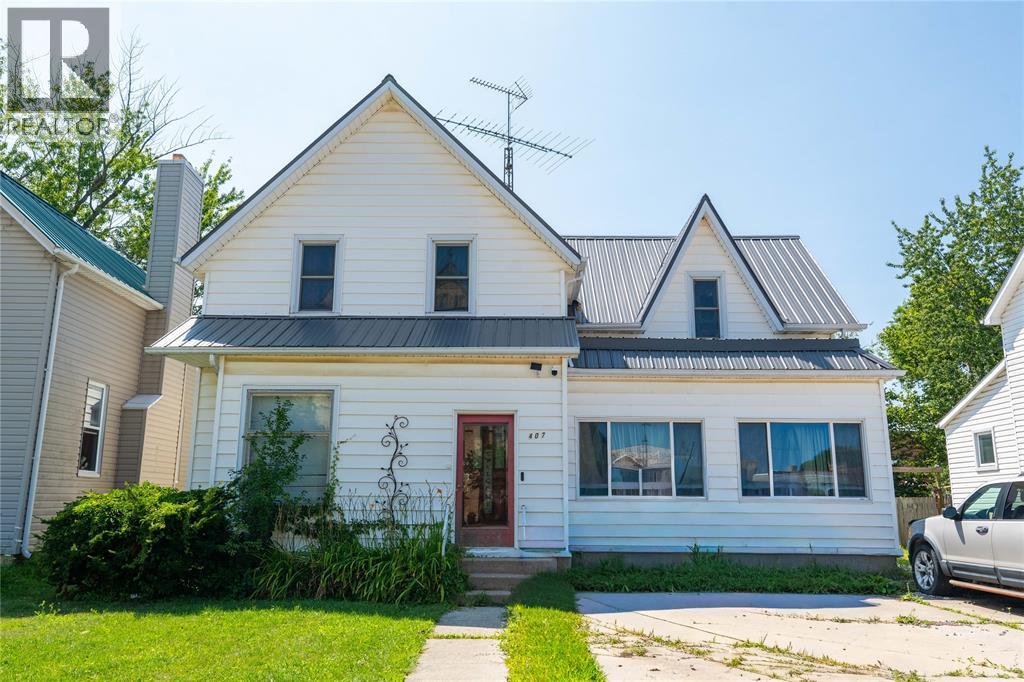
Located in the heart of downtown Petrolia, this versatile home offers the perfect setup for multigenerational living! Featuring 2 kitchens, 2 full bathrooms, and separate living spaces, there's plenty of room for extended family while still providing everyone with their own space and privacy. The functional layout offers endless possibilities for growing families, guests, or those looking for added flexibility. Step outside to a large backyard with plenty of room for kids and pets to play, gardening, or entertaining family and friends. All of this is just a short walk to Petrolia's charming shops, restaurants, parks, and local amenities. If you've been searching for a home that combines space, flexibility, and an unbeatable location, this is one you won't want to miss! New furnace & ac was just put in this year! (id:15069)
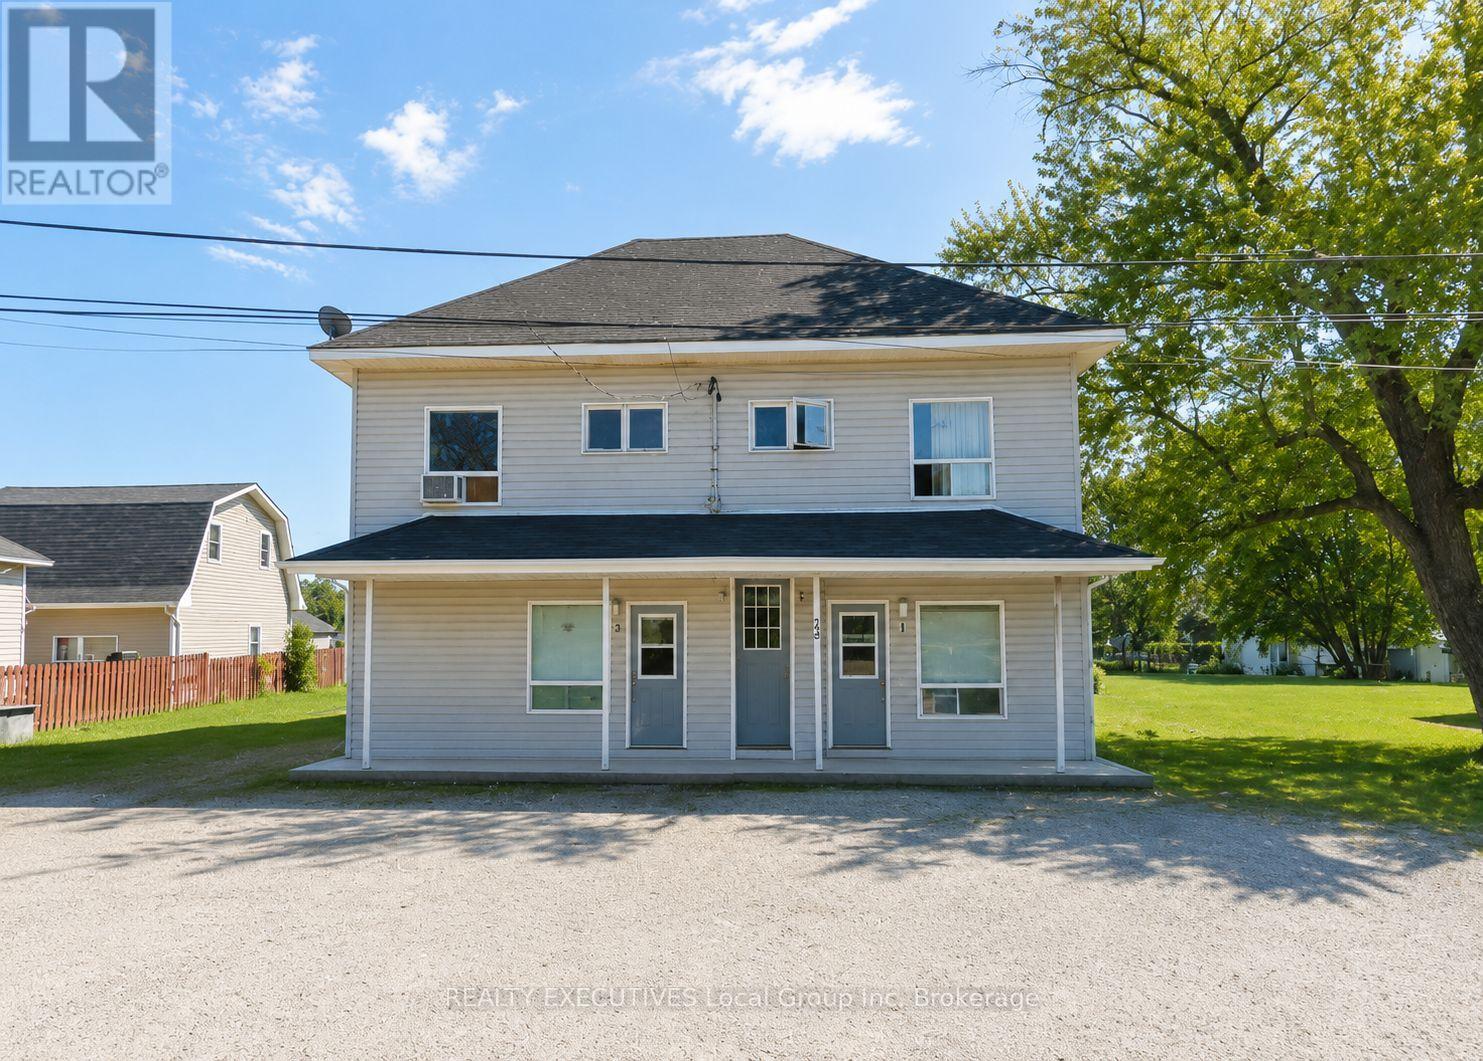
Well-Maintained Legal 4-Plex with nice updates! This property features four spacious 2-bedroom units, each separately metered for hydro. Every unit offers the convenience of in-suite laundry and comes with dedicated parking spaces. With reliable tenants in place and low-maintenance utilities, this is an excellent opportunity to expand your investment portfolio with a solid, income-generating property. Gross income $77619.36, Net Income before mortgage ( expenses: tax,gas,hydro,vacancy, maintenance, management, water, insurance) is $54,709 leaving a solid 8.05% Cap rate. (id:15069)
Welcome to this exceptional family residence in prime Southeast Oakville, just steps to the lake and within the coveted catchments of Maple Grove Public School and Oakville Trafalgar High School, as well as close to some of Canada's finest private schools. Set on a premium 100' x 150' professionally landscaped lot, this impressive home offers over 5,000 sq. ft. of luxurious living space designed for comfortable family living and elegant entertaining.A welcoming front porch leads into a thoughtfully designed interior featuring hardwood floors throughout, generous principal rooms, and quality finishes. Designed with families in mind, the home offers 4+1 bedrooms, each with its own ensuite bathroom and walk-in closet. The luxurious primary suite is a private retreat, complete with a gas fireplace, Juliet balcony overlooking the beautifully landscaped backyard, and a newly renovated spa-inspired ensuite with dual vanities, a glass shower, and a soaker tub. The heart of the home is the spectacular open-concept kitchen and great room with soaring vaulted ceilings and a gas fireplace. This space provides an incredible opportunity to create your future dream kitchen. The main floor also features a spacious dining room, private office, den/games room, and convenient mudroom.The professionally finished lower level provides a large recreation room and bar, theatre room with projection screen, fifth bedroom, and a beautifully finished laundry room.The private backyard is a true oasis with mature landscaping, a heated in-ground pool, hot tub, expansive composite deck, stone patios, and landscape lighting, creating the perfect setting for outdoor living and entertaining. Completing this remarkable property is a triple-car garage equipped plus a car lift, offering exceptional space for collectors, hobbyists, or additional storage. An outstanding opportunity to own a luxurious family home in one of Oakville's most prestigious lakeside neighbourhoods. (id:15069)
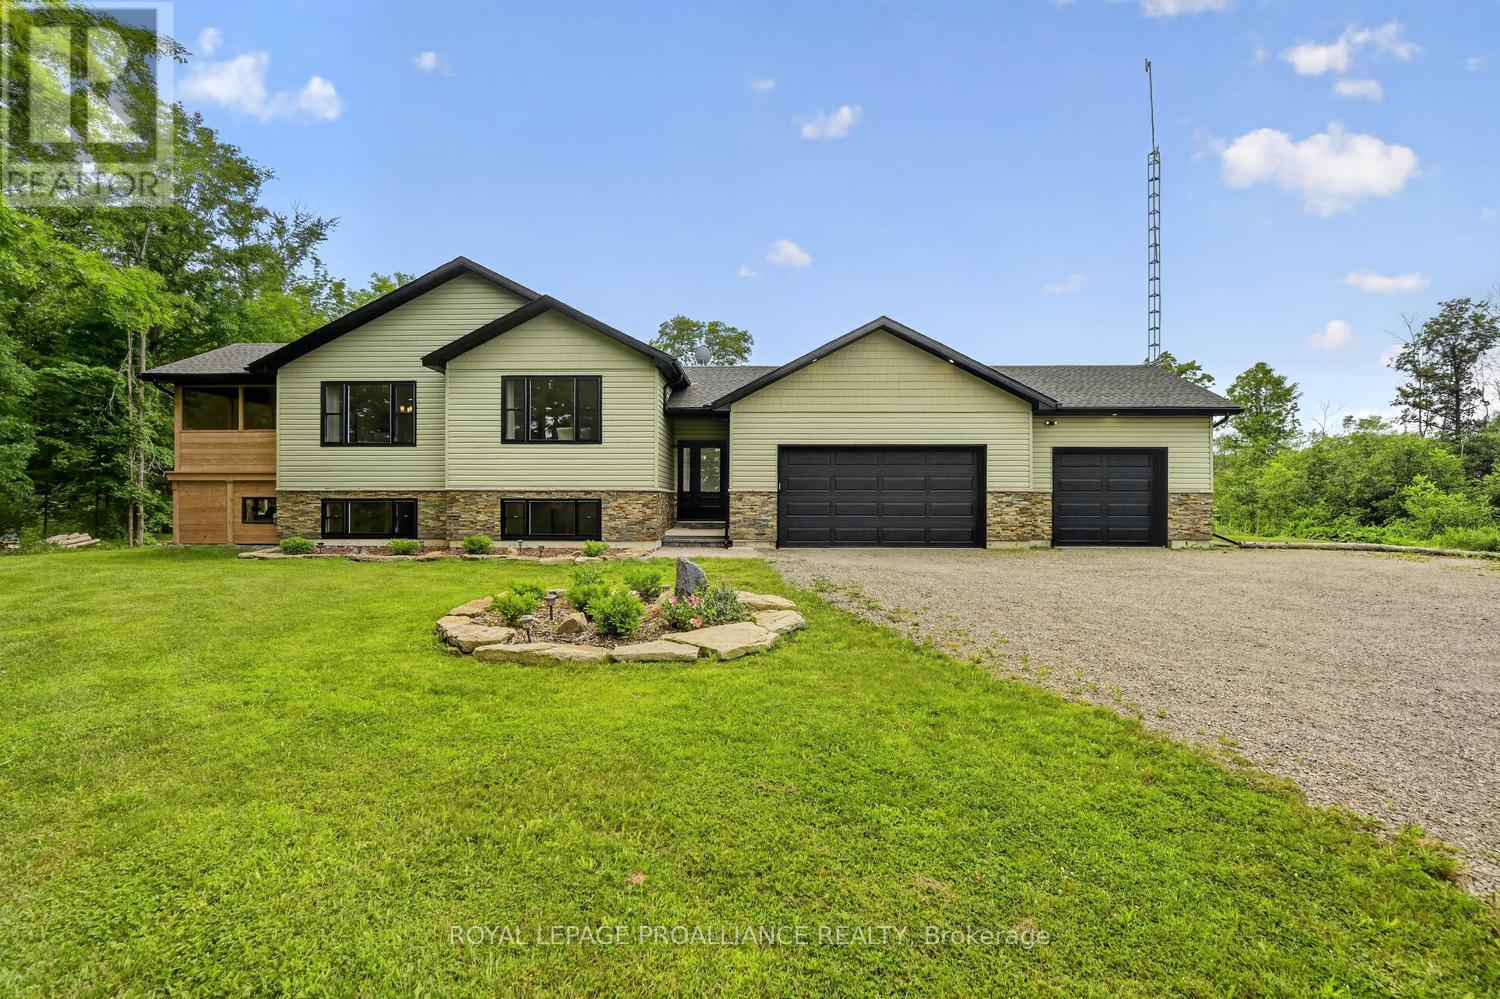
4.7 Acres. 3+2 Beds. 3 Baths. 3 Car Garage... Now that I have your attention...read on! This stunning 4-year-old raised bungalow perfectly blends modern design, exceptional craftsmanship, & peaceful country living. Nestled on 4.7 picturesque acres, this home offers the lifestyle you've been dreaming of.Step into the spacious, welcoming foyer where you can head upstairs to the main living area, downstairs to the fully finished lower level, or enjoy convenient inside access to the triple-car garage.The main floor offers an impressive 1,921 sq. ft. of thoughtfully designed living space. The sought-after open-concept layout is enhanced by soaring vaulted ceilings & beautiful LVP flooring throughout. The chef-inspired kitchen is the heart of the home, featuring a massive quartz island, abundant cabinetry & counter space, stainless steel appliances, pantry & even a screened in sunroom. The bright living- dining areas are perfect for entertaining or everyday living.Privately situated down the hall, the spacious primary suite features a walk-in closet & a gorgeous ensuite. Two additional generously sized bedrooms & a full bathroom complete the main level.The fully finished, carpet-free lower level offers 1,470 sq.ft w/ a large family room with a cozy gas fireplace, 1 additional bedroom & a home office (or second bedroom IF needed), an exercise room, laundry, utility room, & an incredible amount of storage.Outside is where this property truly shines. The owners have invested countless hrs. transforming the property into a private oasis, clearing the land to maximize its beauty & usability while maintaining its natural charm. Whether you're entertaining, exploring the trails, enjoying the peaceful surroundings, or practicing your short golf game on your own "short drive target", there's something here for everyone. This exceptional property offers the perfect balance of modern comfort, quality finishes, & country serenity---all just a short drive from everyday amenities. (id:15069)
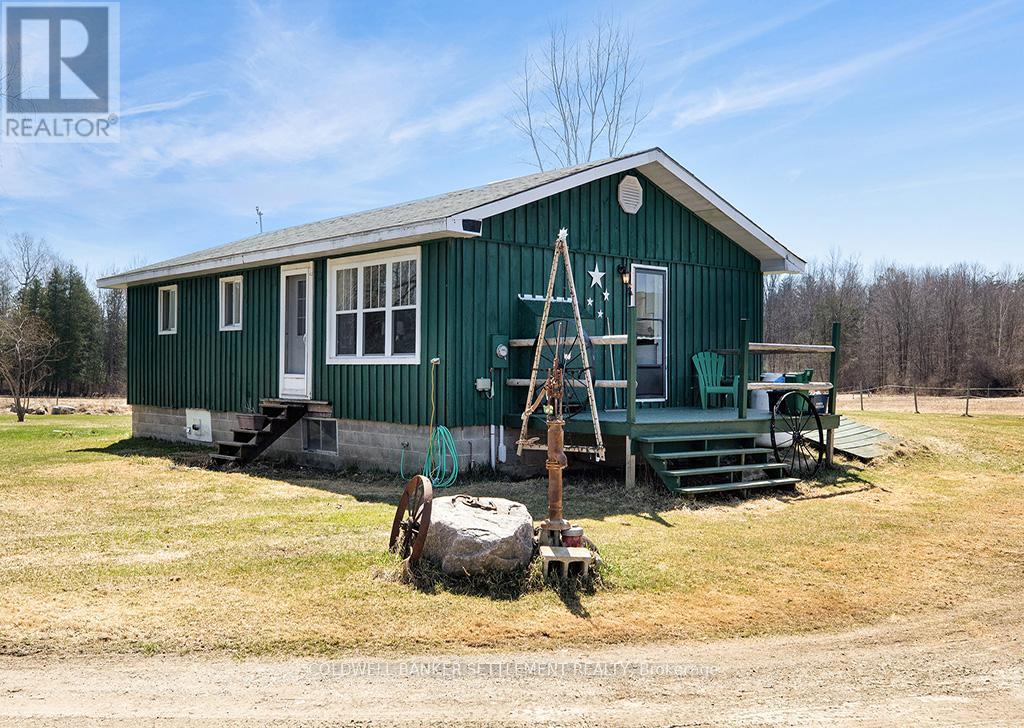
Discover the charm of country living with this affordable hobby farm on 8 scenic acres, located just 15 minutes from downtown Perth. This cozy two-bedroom, one-bath bungalow offers comfortable year-round living with a propane forced-air furnace, central air, and a woodstove in the basement-perfect for staying warm on chilly evenings. Car enthusiasts, hobbyists, or anyone needing extra workspace will appreciate the 34' x 24' detached garage with hydro, ideal for a workshop or storing vehicles and equipment. Equestrian lovers will enjoy the 24' x 24' two-stall horse barn, complete with hydro and water, plus a fenced pasture area at the back of the property ready for horses or other livestock. Nature surrounds you here, with beautiful maple and hardwood trees along the west end of the property, offering privacy, shade, and stunning seasonal views. Outdoor recreation is close by as well-Christie Lake is less than 5 minutes away, perfect for swimming, boating, and fishing. If you've been dreaming of a peaceful rural lifestyle with room to roam, this property is a must-see. Book your showing today! (id:15069)
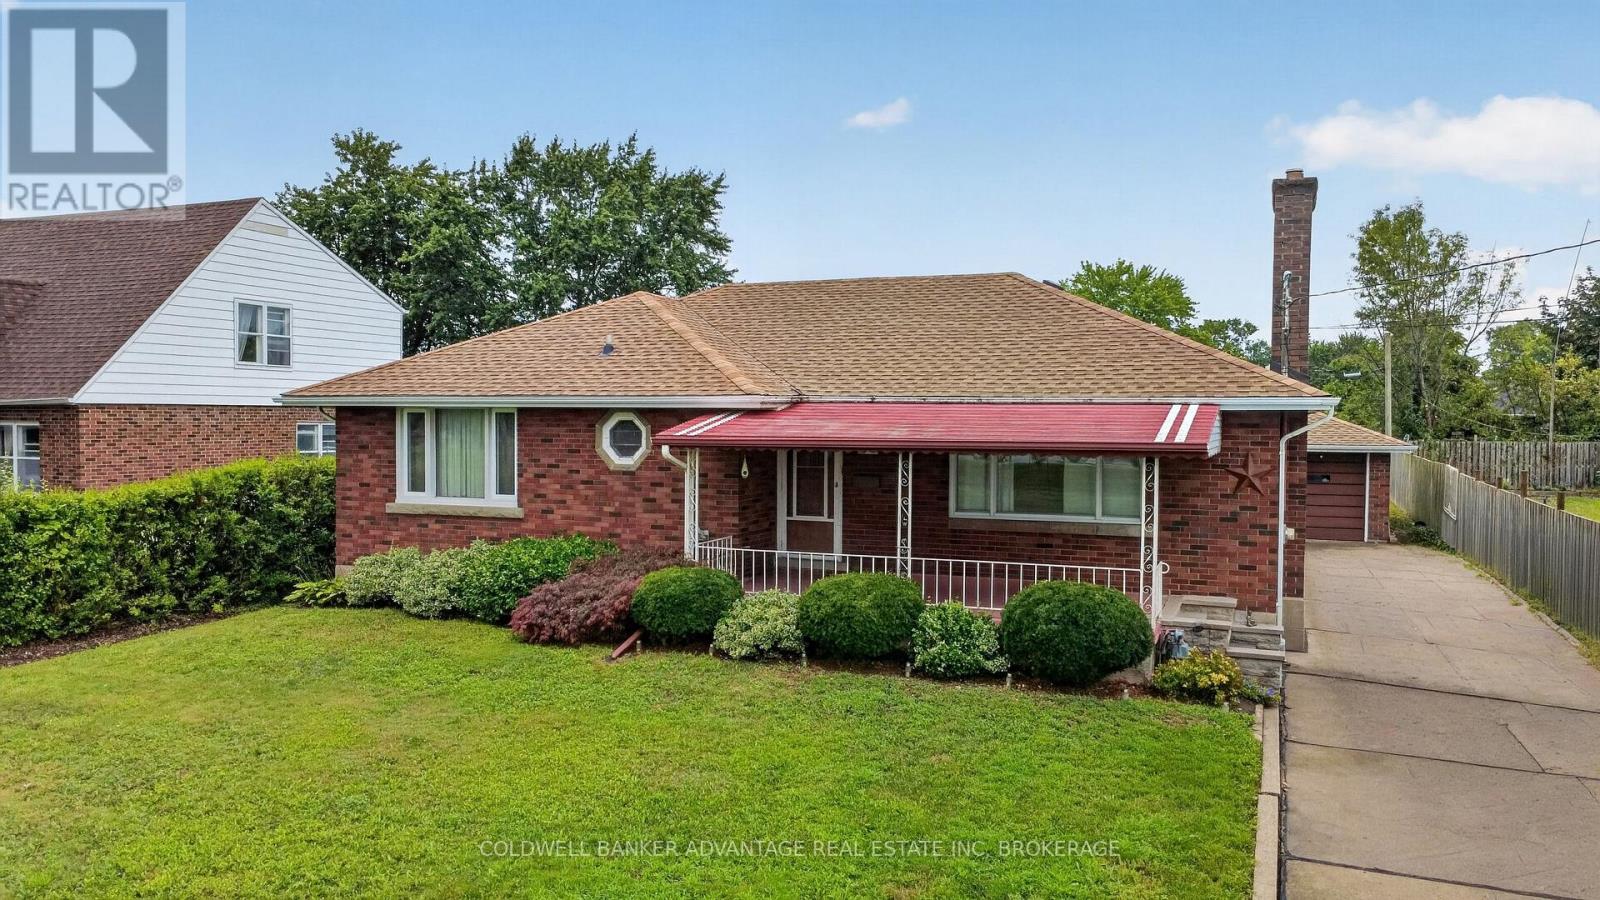
Welcome to 36 Third Street!!! Brick bungalow on a large lot near the hospital with in-law potential. Living room with hardwood and fireplace. 3 main floor bedrooms, 4 piece bath and a huge linen closet round out the main floor. Great basement with rec room which includes a second kitchen with fridge & stove, cold room, workshop, 3 piece bath/laundry and plenty of storage space. Lovely 17' x 10'10" 3-season, glassed-in sunroom just off the kitchen. Separate garage, large garden and patio area complete the backyard. (id:15069)
Welcome to 6477 Malibu Drive, Niagara Falls! Nestled in a desirable family-friendly neighbourhood, this 2-storey semi-detached home offers approximately 1,100 sq. ft. of above-grade living space, plus a fully finished basement for added versatility. The main floor features a functional layout with a convenient 2-piece powder room, a galley-style kitchen with ample cabinetry and workspace, a bright dining area with a patio door leading to the side yard and driveway, and a spacious living room with a sliding patio doors opening onto the patio overlooking the backyard, creating a seamless indoor-outdoor living experience. Upstairs, you'll find three generously sized bedrooms, including a spacious primary bedroom with ensuite privilege to the 4-piece bathroom. The fully finished basement provides valuable additional living space, making it ideal for a recreation room, home office, home gym, or potential fourth bedroom. Step outside to enjoy the private, fully fenced backyard, complete with a composite deck with pergola, patio, and two storage sheds, offering plenty of space for entertaining, relaxing, gardening, or family activities. A rear gate provides convenient access to the yard, and the curb has already been cut, offering the potential to add a second driveway (subject to any required municipal approvals). Conveniently located close to schools, parks, shopping, restaurants, public transit, and major commuter routes, this home presents an excellent opportunity for first-time buyers, growing families, or investors looking to get into the Niagara Falls market. Don't miss your chance to make 6477 Malibu Drive your next home! (id:15069)
Welcome to this charming and character-filled home in an incredible location! Situated across the street from the lake and just steps from Waverly Beach, this cozy home offers the perfect blend of peaceful surroundings and convenient access to all amenities. Offering 1,466 sq. ft. of living space, the home features 3 spacious bedrooms, including a convenient main-floor bedroom and laundry. The main floor offers an open living and dining area, bathroom, kitchen, and a beautiful sunroom surrounded by windows. Relax in the spacious sunroom where you will enjoy the gentle breeze and soothing sounds of waves from Lake Erie. Upstairs, you will find 2 generously sized bedrooms and a walk-in closet area, providing plenty of space for family and guests. A back deck off the kitchen offers a wonderful spot to relax and enjoy a morning coffee outdoors. The great location, large corner lot with beautiful mature trees, shed, and parking for 3 cars add to the home's appeal. Located on a quiet street with a private, peaceful feel, this property is just minutes to the QEW, Peace Bridge, and all amenities, yet feels like your own little oasis. Whether you are looking for a cozy year-round home, a summer retreat, or an incredible rental/Airbnb opportunity, this charming property offers endless possibilities! (id:15069)
Welcome to Dorchester Place, where a unique enclave of only 6 modern & elegantly designed units rarely come up for sale! This quiet location is within walking distance to shopping, restaurants & amenities. Close proximity to QEW for easy travel whether it be to Fort Erie, Niagara or Bridge to USA. This beautiful home offers the convenience of enjoying a turn key, carefree lifestyle with low maintenance living! Very suitable for singles, couples, executives, snow birds or those looking for a home with plenty of space for entertaining. Features of this home include: Kitchen w/ceramic tile & granite counter tops, over hang for extra seating, built in wall cabinets ideal for pantry & extra storage, dining area & living room w/gas fireplace, sliding doors overlooking 12 X 14 deck and lush greenery, main floor master w/hardwood flooring & ensuite retreat w/soaker tub & glass tiled shower, main floor laundry, 2 pce bath, 2nd bedroom w/hardwood flooring complete the main floor. Upper level features: loft area/family room, nice size 3rd bedroom, 4pce bath, walk in closets, and plenty of storage space. Great private space for guest accommodations, family that visit and stay over, suitable for many uses! Unfinished lower level basement can be used for additional storage space or can be finished to add more living space. Built by Costantino Construction in late 2015, this unit was ready for occupancy by early 2016. Seller will consider covering cost of condo fee for 1 year. Don't miss this great opportunity to make this wonderful gem your next home. Move in ready and waiting for you! (id:15069)
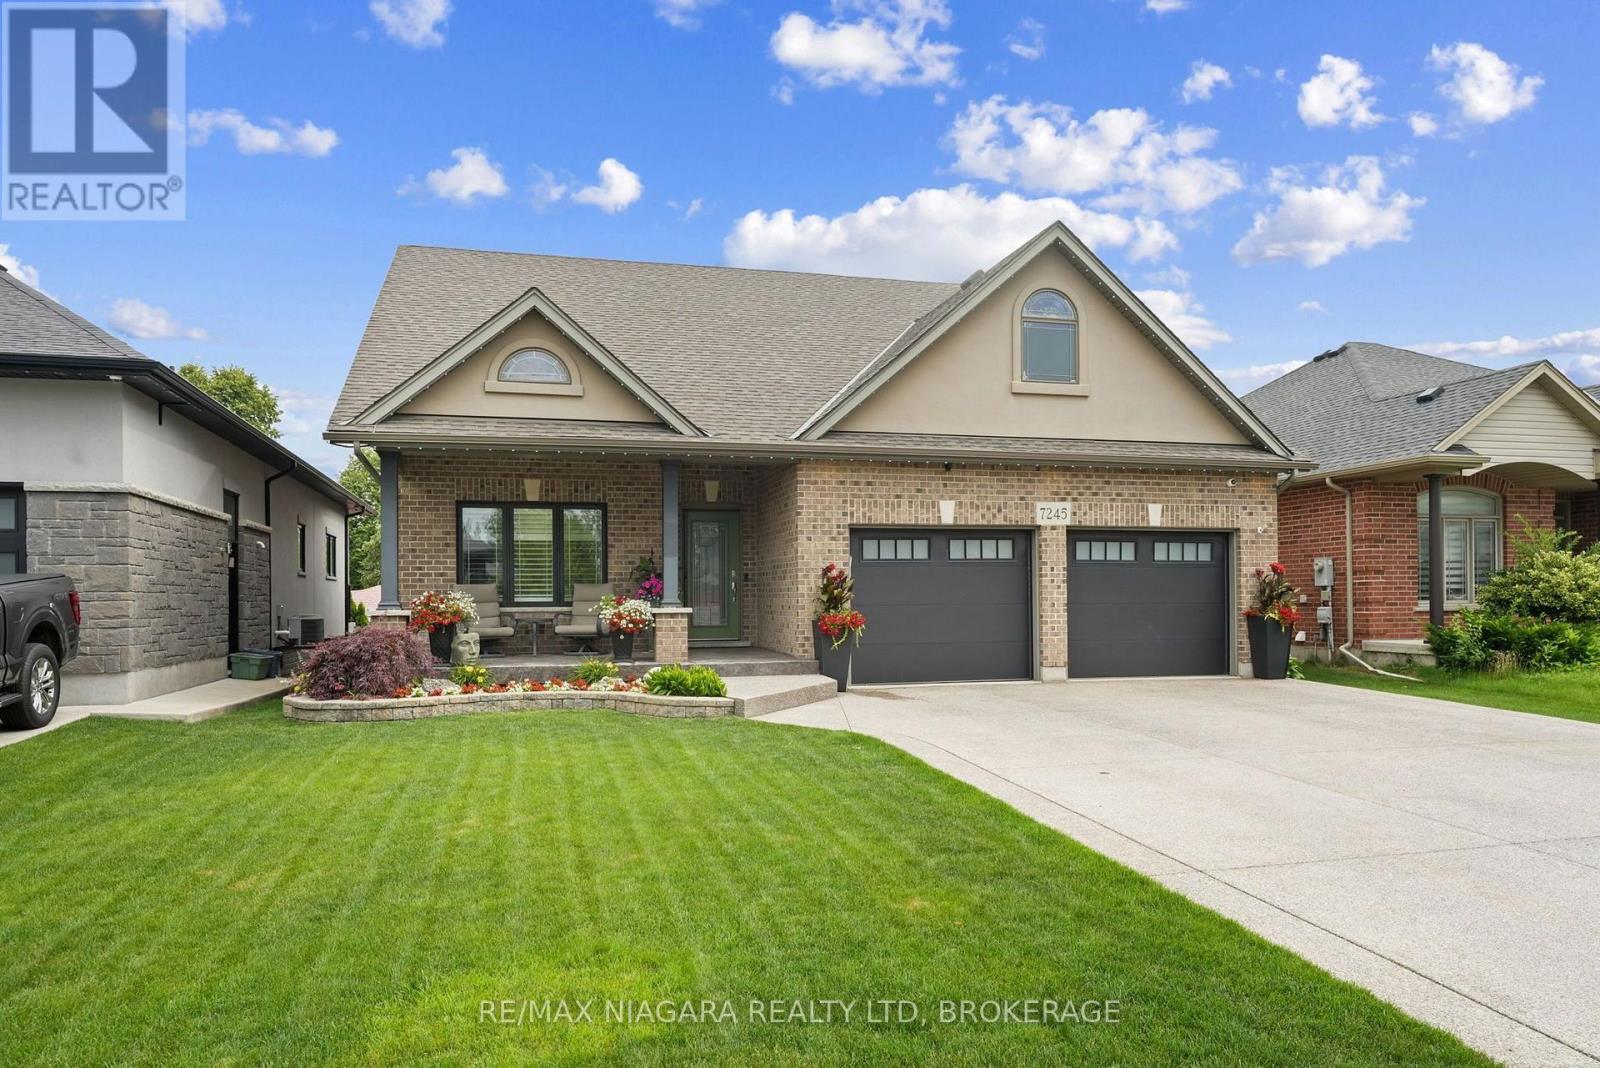
Step into this exceptional detached bungaloft, where thoughtful upgrades and entertainer-ready spaces await. Engineered hardwood and heated ceramic flooring flow throughout the main level, home to the primary bedroom with a stunning ensuite, as well as a second bedroom and bathroom. Upstairs unfolds into two more bedrooms, a versatile loft, and another full bath. The lower level continues to impress with an additional bedroom, bathroom, and a sprawling entertainment room built for hosting - plus a private putting green for the golf enthusiast. Comfort is woven into every detail, from Roxul insulation in the interior walls, to 8 inches of sound-deadening insulation in the basement ceiling for exceptional quiet. The garage is fully insulated with its own independent heating and air conditioning, and outside, an automated in-ground sprinkler system keeps the lawn and hanging plants effortlessly lush. The grand covered porch extends the home's living space outdoors, creating an inviting retreat for gatherings under any sky. Additional storage is covered by an 8' x 18' shed featuring power, double steel doors, and a metal roof, ready for tools, toys, or hobbies. A rare find that TRULY checks every box! (id:15069)
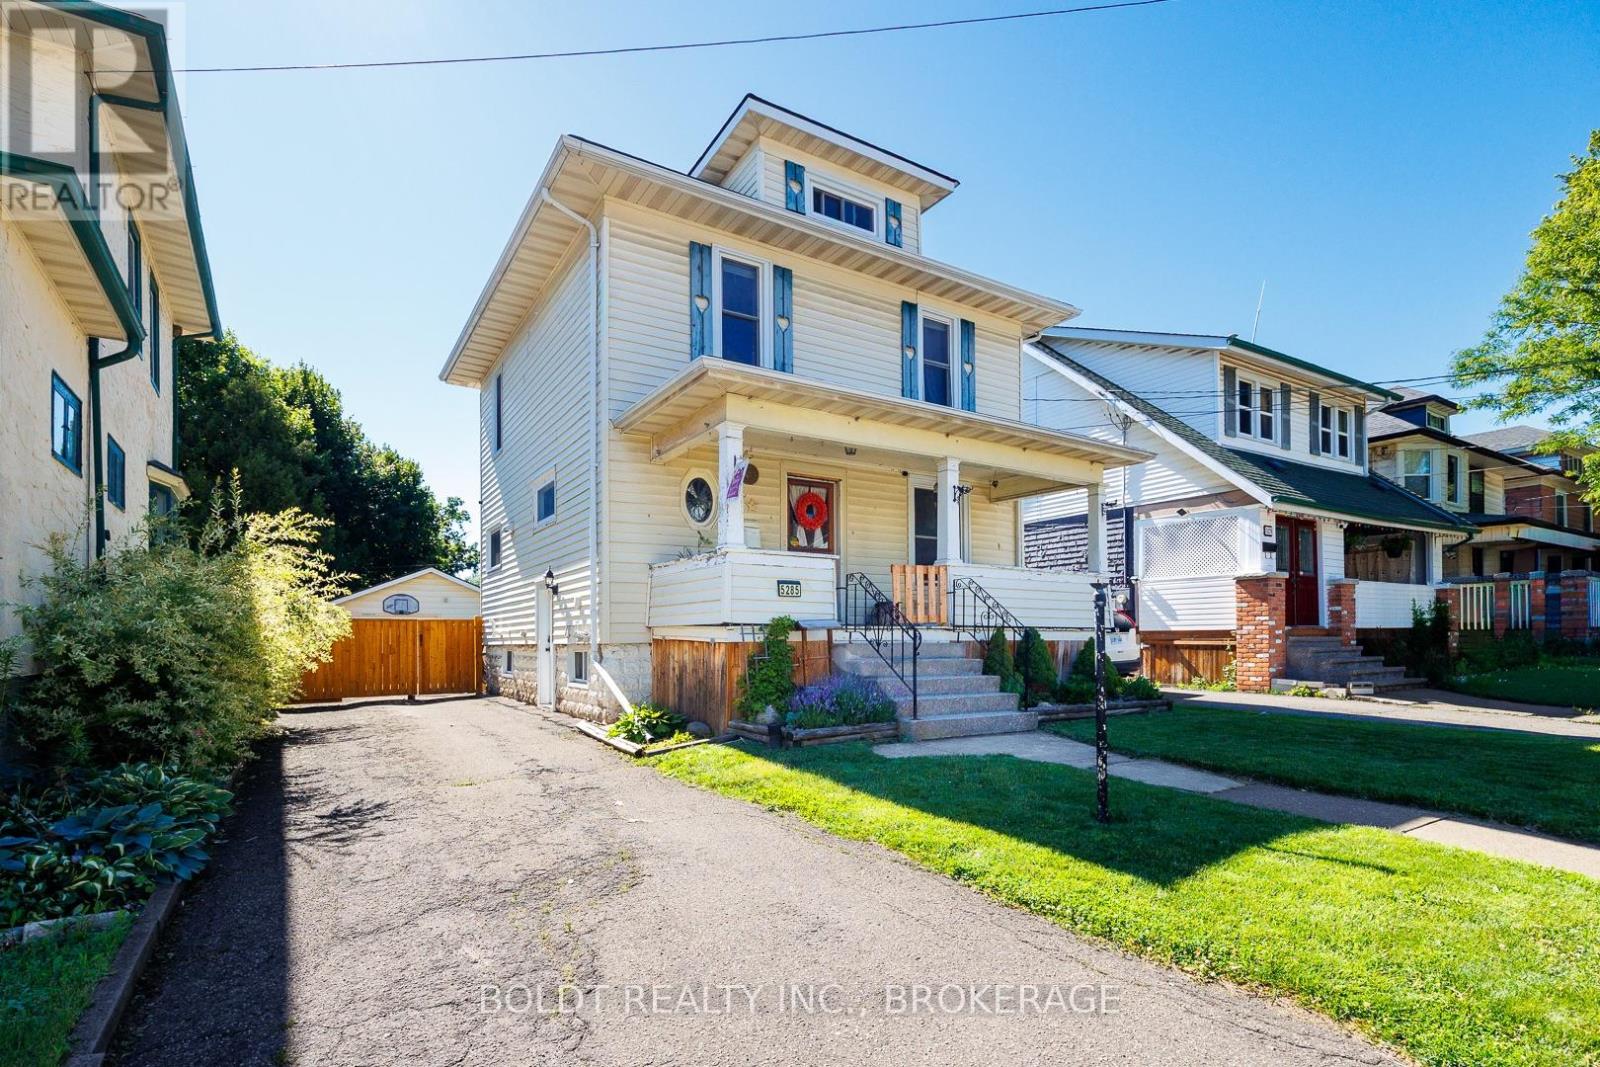
2 1/2 storey period charmer, with 4 bedrooms, high ceilings, original trim and carpet free. All 4 levels are finished , Main floor features large foyer, original hardwood, kitchen, living and dining room with access to deck area and spacious fenced yard. Upper floors bedrooms, and bath, finished 3rd floor - primary as access to deck/balcony- attic finished with 4th bedroom with storage under eaves. The kitchen, furnace, air conditioner, vinyl windows, wiring, and plumbing all updated in past 10years. spacious rear fenced yard. Oversized mechanics dream garage. Large front porch for lazy evenings or morning coffee. Basement finished with office/recroom , laundry, storage and bath.Lots of room to grow (id:15069)