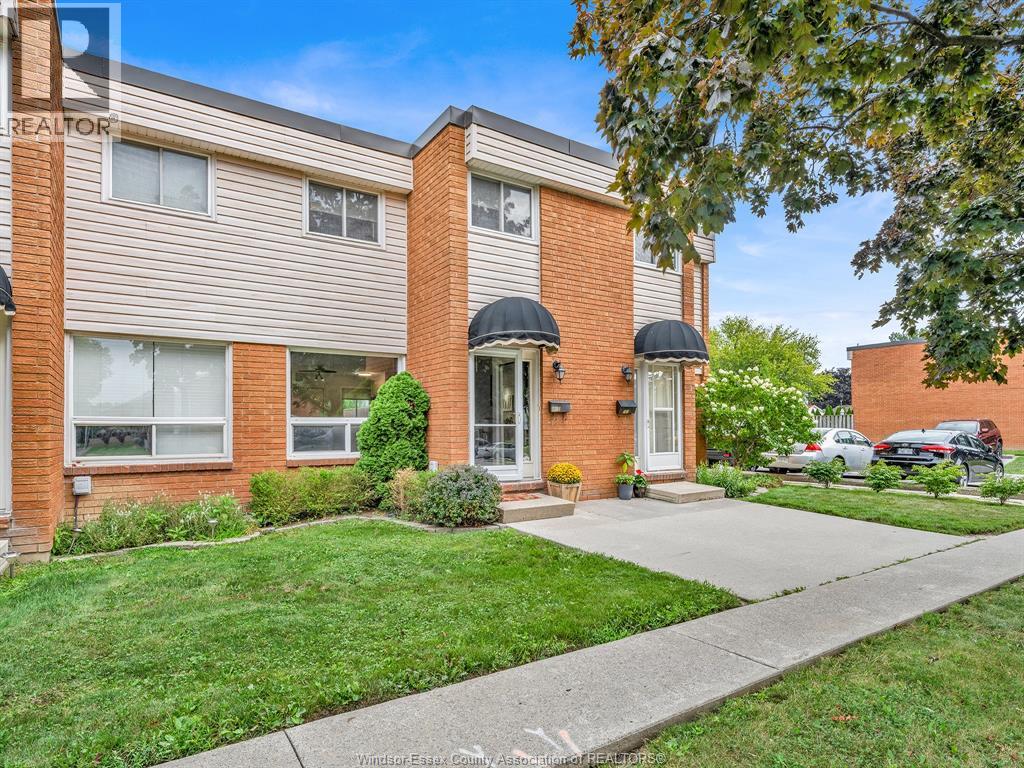
Welcome to 301-D Victoria! This well-kept 2-storey townhome offers a comfortable, functional layout in a convenient central location, just steps from schools, parks, shopping and everyday amenities. The main floor features an open kitchen, dining and living area, updated in 2016. Upstairs you'll find three bedrooms and a full bathroom, while the partially finished basement offers additional living space along with a dedicated storage room and utility/laundry area. Furnace and central air updated in 2016. Outside, enjoy a private rear patio. A great opportunity for anyone looking for a manageable three-bedroom home with extra basement space and everything you need close by. (id:15069)
THIS 3 LEVEL HOME IN EAST WINDSOR HAS BEEN THOROUGHLY MODERNIZED! IT”S STELLAR LOCATION IS CLOSE FROM EVERY PRACTICAL AND LIFESTYLE AMENITY. SOLID FROM FRONT TO BACK. THIS PROPERTY UNDERWENT A MAJOR OVERHAUL. FEATURES INCLUDES: 4 BDRMS, 2 FULL UPDATED BATHS, MODERN UPDATED KITCHENS, OPEN CONCEPT DINING / LIVING AREA WITH FIREPLACE, LAUNDRY AREA, LAMINATE FLOORING THRU OUT, FENCED YARD WITH SHED, SUNDECK. UPDATES INCLUDE: FURNACE, AC, ELECTRICAL, PLUMBING, POT LIGHTS AND ALL NEWER APPLIANCES. NOTHING TO DO JUST MOVE IN AND ENJOY! (id:15069)
Discover premium off-campus living at Ivy Towns, located at 253 Albert Street in the heart of Waterloo’s university district. Just a five-minute walk to both Wilfrid Laurier University and the University of Waterloo, this stylish One-bedroom plus Den, two-bathroom condo offers approximately 739 sq. ft. of thoughtfully designed space. The bright, open-concept layout is highlighted by floor-to-ceiling windows that fill the unit with natural light, while modern finishes such as granite countertops, stainless steel appliances, and convenient in-suite laundry create a comfortable and contemporary atmosphere. Residents can also enjoy excellent on-site amenities, including a rooftop patio and garden - perfect for studying, relaxing, or socializing during warmer months. Ideal for students or young professionals seeking a prime location and quality living. (id:15069)
3.65 Acres on Busy Colborne Street with Future Potential! This 3,086 sq. ft. home sits on a beautiful 3.65-acre property with excellent frontage and visibility along Colborne Street. The home was recently expanded and completely renovated and has a stunning kitchen, spacious open-concept layout and an above-ground in-law suite, making it a great setup for a family or extended family. Outside, the property is beautifully landscaped with an in-ground pool and plenty of room to enjoy the grounds. A separate driveway leads to the back of the property, where a large gravel area provides useful space for storage, equipment or potential business use. The property is designated Community Node in the Official Plan, offering the opportunity to explore future residential, commercial and mixed-use possibilities, subject to zoning and municipal approvals. While the home and existing improvements offer plenty to enjoy today, the size of the property, busy Colborne Street frontage, close access to the 403, possible commercial zoning, and rear access make the land an especially interesting opportunity for investors and developers looking at the property's longer-term potential. A rare combination of a beautiful existing home, substantial land and future possibilities in a highly visible location. *The Community Node designation provides an opportunity to explore a range of potential future uses, with zoning, permitted uses and development potential to be explored with the appropriate municipal authorities. Lot dimensions and boundaries are approximate. (id:15069)
Beautifully upgraded end-unit townhome offering 3 bedrooms, 2.5 bathrooms, a finished basement, and a double car garage. The condo fee includes building insurance, parking, exterior maintenance, lawn care, snow removal (driveway and front steps), as well as windows, roof, doors, and exterior window cleaning. The main level features a custom kitchen with top of the line appliances including 6 burner gas stove and french door refrigerator, dinette area and sliding doors leading to the backyard, perfect for everyday living and entertaining. The spacious primary bedroom includes a 4-piece ensuite and two closets, including a generous walk-in. The finished basement adds valuable living space with a flexible layout, ideal for a recreation room, home office, or games area, complete with a new electric fireplace. Ideally located within walking distance to the Meadowlands shopping district and less than a 5-minute drive to the Lincoln Alexander Parkway and Highway 403, offering excellent convenience for commuters. Double car garage and double-wide driveway (driveway can accommodate larger vehicles - current owner parks a truck), with ample visitor parking available. Private, fully fenced backyard, perfect for relaxing or entertaining. Call us today to view! (id:15069)
You’ll love this bright and stylish 2-bedroom, 2-bathroom corner unit at SAGE V, ideally located between Wilfrid Laurier University and the University of Waterloo. Offering approximately 885 sq. ft. of living space plus a private balcony, this modern condo is filled with natural light and showcases exposed concrete ceilings, laminate flooring and granite countertops. Built by one of Waterloo’s well-regarded condo builders, the unit comes complete with appliances, in-suite stacked laundry and furnishings, making it an excellent turnkey opportunity. The building also offers great amenities, including an exercise room with cardio and weight equipment, as well as a dedicated study room. With Uptown Waterloo, Waterloo Park, transit, shopping and both universities just steps away, the location is hard to beat. A fantastic option for investors, parents of post-secondary students, or anyone looking for a modern, low-maintenance condo in the heart of Waterloo. (id:15069)
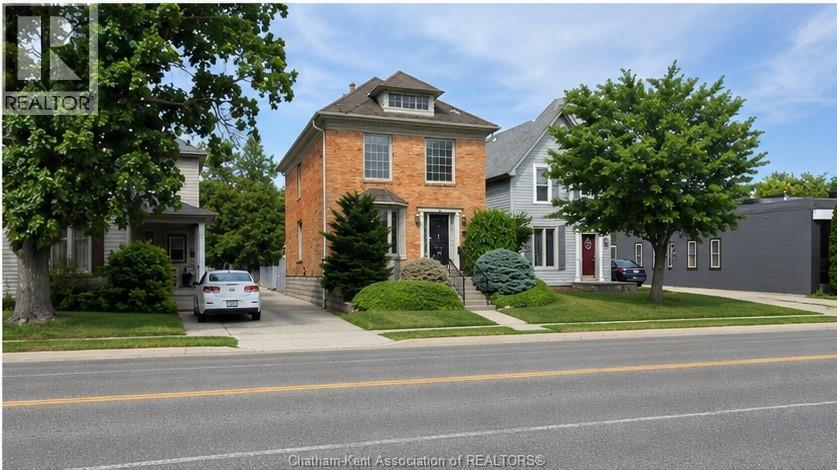
Solid brick two-storey residential/commercial property located on high-exposure St. Clair Street, offering excellent visibility and curb appeal with an irrigated front lawn. A mutual interlocking brick driveway leads to a large rear parking area with plenty of space, plus easy access via a municipal alley behind the property. Inside features an updated kitchen and 4-piece bathroom, maple woodwork, and solid brass vent covers and accents throughout. A gas fireplace adds warmth and character to the main level. The intercom and alarm system make the property well-suited for business or live/work use. The Seller has put new shingles on the roof in Sept/2026 The solid brick construction includes a full unfinished basement, providing great storage. New Central Air unit in August 2026 - central air is rented A versatile property in a prime location with excellent access and parking. (id:15069)
Perched in the heart of Old Galt's historic Gaslight District and an easy stroll from the diverse amenities of downtown is this uniquely chic semi-detached bungalow. With the original home dating from the 19th century, here's your opportunity to settle into your own piece of Waterloo Region history - all in a beautifully updated two-bedroom package with more than a few modern tricks up its sleeve! 19 Cedar Street has been custom-fit just this past year with state-of-the-art smart home systems (including an indoor/outdoor voice controlled sound system designed with the audiophile in mind, a Blink doorbell system, smart locks, and more), while boasting stylish finishes that wouldn't look out of place in the newest of luxury condos. Why pay condo fees, when an urban lifestyle has never looked better right here? From sleek quartz counters and abundant custom cabinetry in the kitchen to a trendy hex tile backsplash, and from soaring 10-foot ceilings throughout the main floor to the gracefully finished main four-piece bathroom with convenient stacked laundry inside, the appeal instantly generated by this home is evident wherever you look. Plus, way more space than your average balcony could be all yours with the fully fenced rear yard, complete with deck and storage shed - a great venue for entertaining friends and family with summer now around the corner. More versatility is on hand in the dry and cozy basement, currently fitted out as a barber's studio with additional entertaining space set up to the side. Private parking can be found at the side with direct gate access to the back yard, with loads more free weekend public parking available just across the street. This distinctive home won't be available for long - schedule a viewing today to see it for yourself! (id:15069)
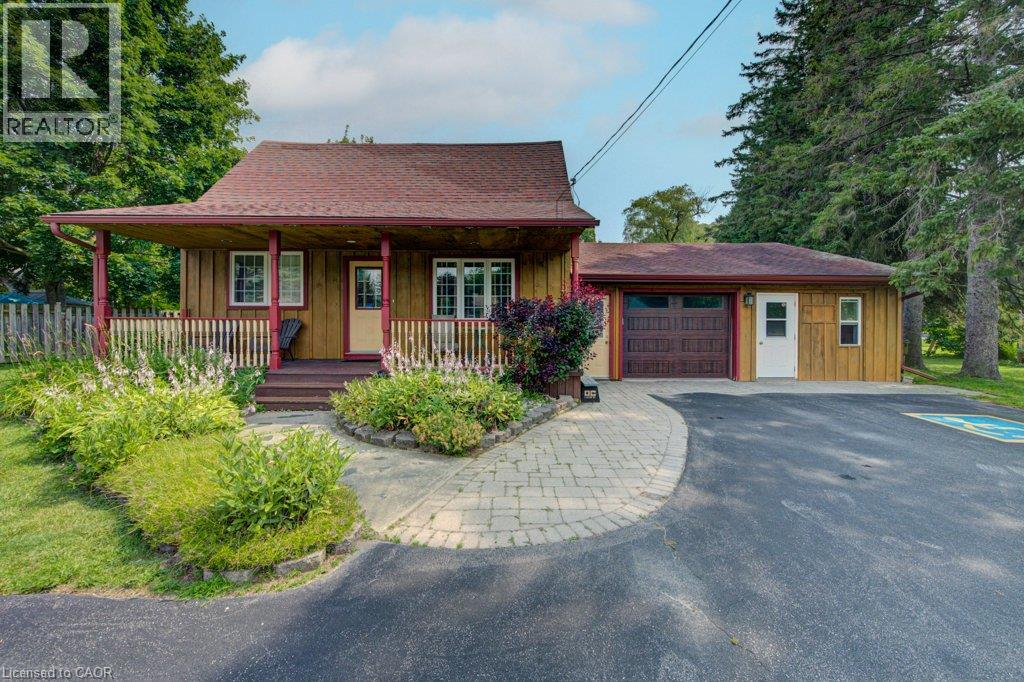
Country charm meets city convenience on over an acre! Discover this unique 4-bedroom, 2-bath home set on a picturesque approx. 1.1-acre property in the welcoming community of Petersburg, just minutes to Kitchener-Waterloo, The Boardwalk, and Highway 7/8. Rich in character, the home features beautiful wide-plank pine flooring throughout most of the main and upper levels, a spacious front living room that could also serve as a main-floor bedroom or office, and a large country eat-in kitchen with maple cabinetry, stainless steel appliances, and a gas stove. The renovated main-floor 4-piece bath (2023), convenient main-floor laundry, and mudroom with backyard access add to the home's functionality. Upstairs offers four bedrooms, including a generous primary with a large closet, plus a 3-piece bath. The partially finished basement provides a comfortable rec room, cold cellar, and plenty of additional storage. Step outside to your own private retreat featuring a heated above-ground pool with wraparound deck, mature trees, expansive green space, a large firepit, and endless room for family activities. The detached barn with steel roof is perfect for storing recreational equipment, lawn tractors, or creating a workshop. A unique bonus is the garage space that used to be the former Petersburg Post Office, offers an ideal space for a home office, studio, or workshop space. Additional features include a 200-amp electrical service with copper wiring, city water, reverse osmosis system, water softener, sump pump (approx. 6 years), septic tanks replaced in 2013, roof updated approximately 10-15 years ago, and parking for 7+ vehicles in the driveway. Offering the tranquility of country living with the convenience of nearby schools, parks, trails, golf, shopping, and an easy commute to Waterloo Region, this is a rare opportunity to own a property full of character, flexibility, and space to grow. (id:15069)
Properties like this are becoming harder and harder to find. Welcome to 28 Alice Crescent in Petersburg, where a 0.35-acre lot, inground pool and 4-level side-split offer the kind of space made for family life - all in a quiet rural setting just minutes outside Kitchener. With 3+1 bedrooms, 2 bathrooms and 1,805 sq. ft. of finished living space, there is room here for everyone. The main level brings the family together with a bright living room, cozy dining area and kitchen, while upstairs you'll find three comfortable bedrooms and a 4-piece bath. The lower level adds a generous rec room, additional bedroom and 3-piece bathroom - perfect for teenagers, guests or simply giving everyone a little more space. The lowest level provides even more flexibility with a bonus room, laundry and plenty of storage. But the real showstopper is outside. The 75' x 205' lot creates an incredible backyard setting with room to play, garden, entertain and gather around the inground pool, complete with a brand-new liner. This is the kind of backyard where summer weekends happen at home - kids in the pool, friends around the patio and family coming back again and again. Practical updates include newer windows, new electric fireplace, and a septic system updated in 2020, while ample driveway parking and an attached garage add everyday convenience. The home offers an opportunity to add your own style over time, but the space, setting and lifestyle are already here.28 Alice Crescent - make it the home where everyone gathers. Offers welcome Thursday, Sept. 10, 2026. (id:15069)
Bring your vision and make this home your own! This freehold, fully detached 1.5-storey home offers a great opportunity for buyers looking for a property they can update and personalize over time. Inside, you’ll find a functional layout with three bedrooms and two bathrooms, along with a partially finished basement that provides additional living space and plenty of potential for future use. The home offers a solid starting point for someone with ideas and a desire to add their own style and finishing touches. Whether you're a first-time buyer looking to build equity, someone searching for a home you can improve at your own pace, or an investor considering your next project, this property presents plenty of possibilities. With the freedom of detached living and no condo fees, this is an opportunity to create a home that truly reflects you. Centrally located and close to all amenities. Please note, furnished photos have been virtually staged (id:15069)
This is your opportunity to take advantage of a new home with the turn key finishes of an established home with a finished basement, covered porch and fenced yard. You can easily move in without further projects or investment. Crafted by a 36-year Tarion builder, Rosemont Homes, this property reflects a level of care and execution that’s felt the moment you walk in. As you enter, your lifestyle unfolds with intention. Higher ceilings, an open and grounded layout, a natural sense of light create a space that feels both elevated and livable. The dining area, complete with a servery & bar sink, transitions effortlessly for hosting, while the covered deck extends the experience outdoors. Upstairs, the primary suite offers privacy and ease, with a well-appointed ensuite and walk-in closet. Two bedrooms are connected through a Jack & Jill bath, and a fourth enjoys ensuite privilege—spaces designed with both independence and flow in mind. This home reinforces a clean, cohesive finish. On the main floor, flexibility is built in. A den or optional bedroom paired with a full bath allows the space to adapt—whether for guests, work, or multigenerational living. The finished basement continues that theme, offering a large recreation area, an additional bedroom with walk-in closet, and a full bathroom. Set within Grimsby, this location offers a quieter pace without disconnecting from what matters. Within minutes, you reach Lake Ontario, the Bruce Trail, and a network of parks and conservation areas that shift with the seasons. Positioned along the Niagara wine bench, the surroundings bring a different kind of lifestyle—local wineries, restaurants, and a steady rhythm of community and culture, including the Grimsby Public Art Gallery, Grimsby Public Library, and Grimsby Museum. It’s a home that balances finish with function, and setting with accessibility—designed for how people actually live, and how they want to feel while doing it. (id:15069)