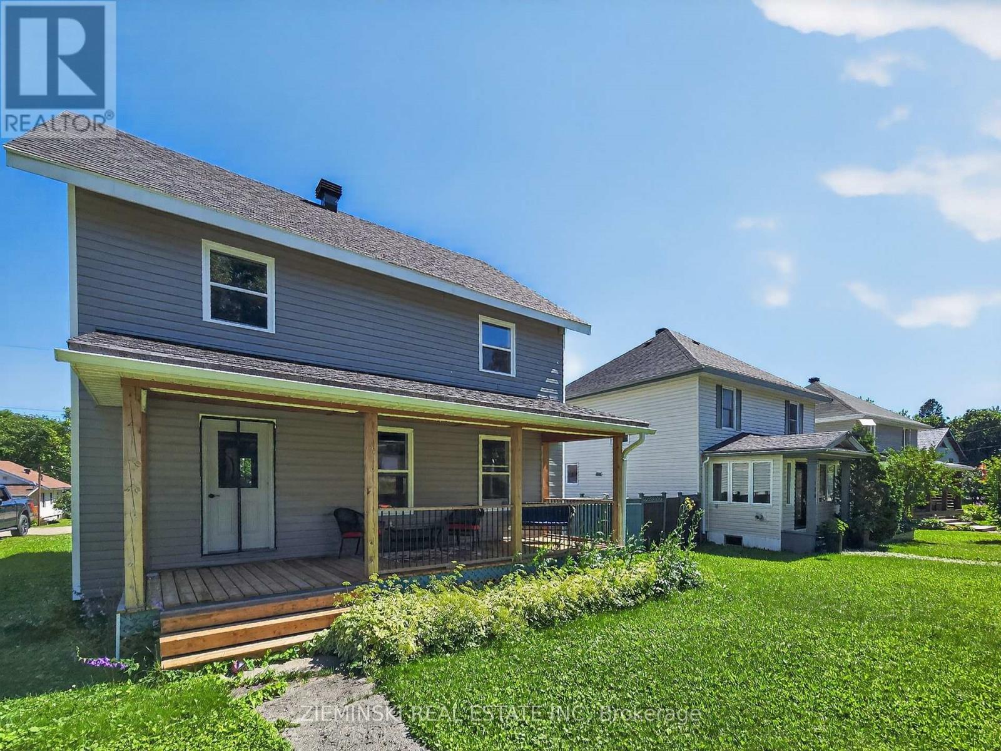
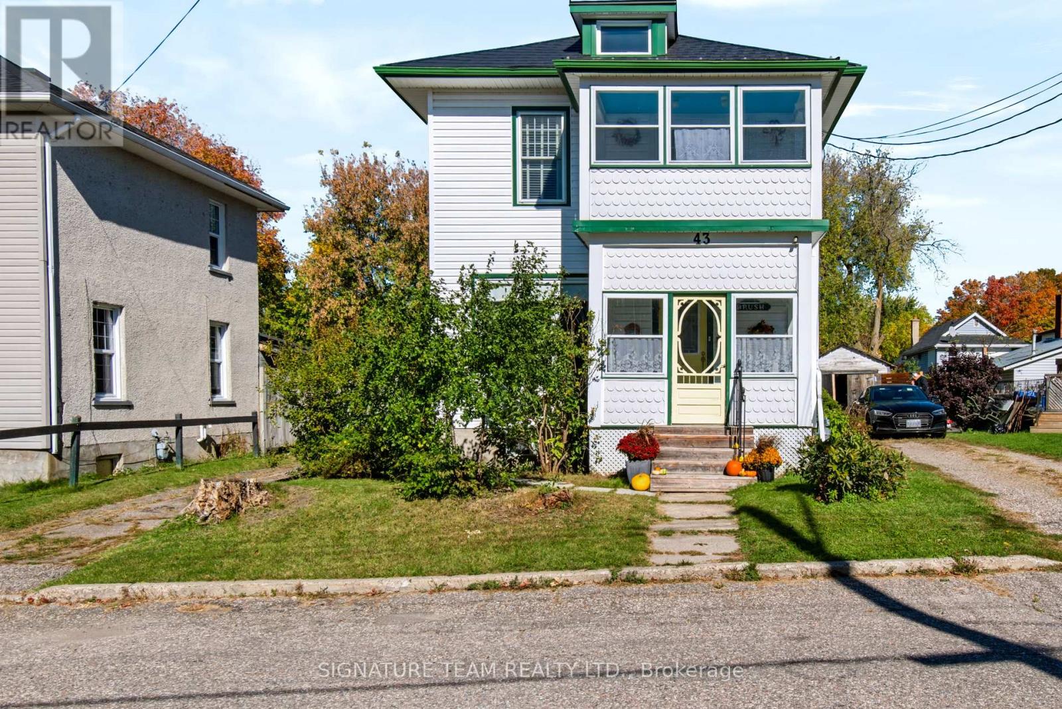
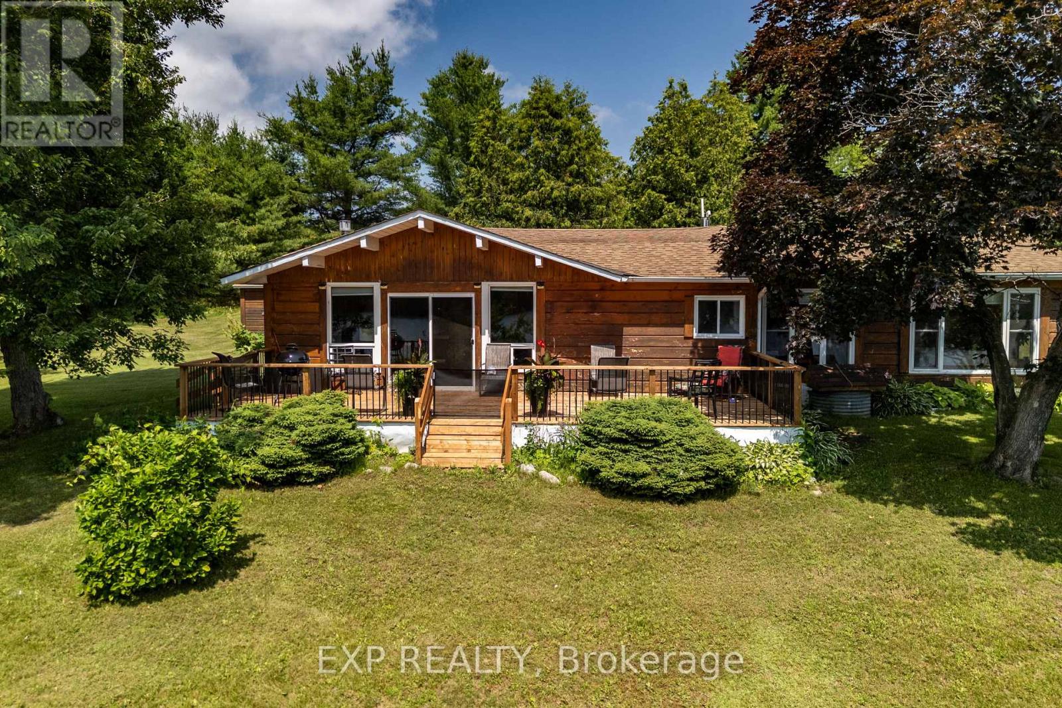
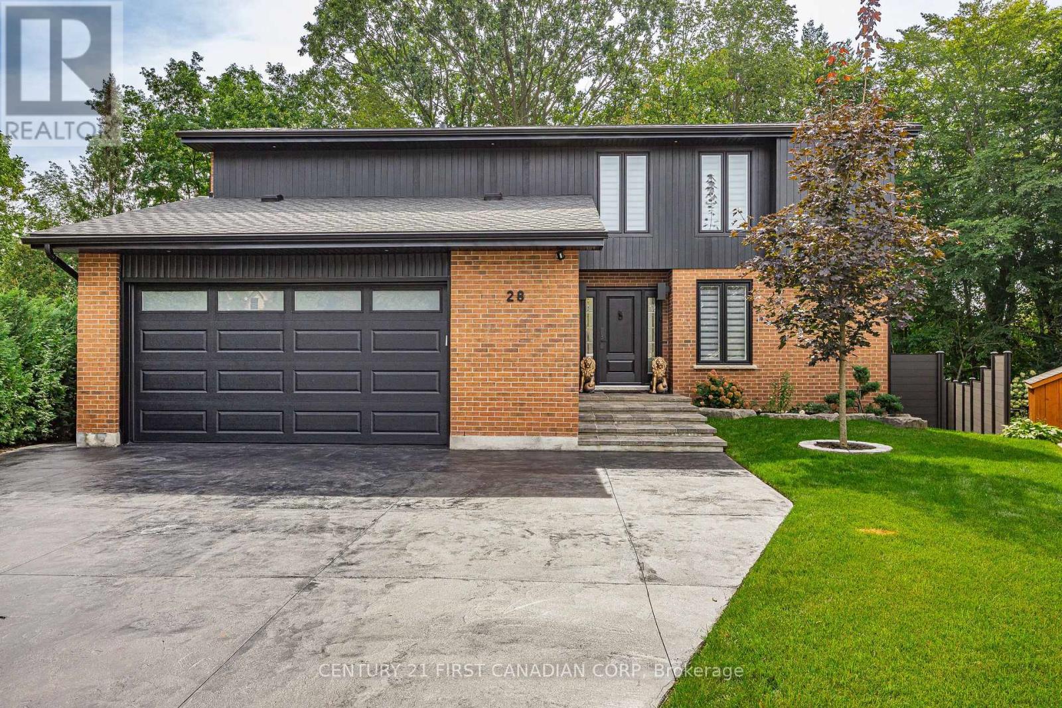
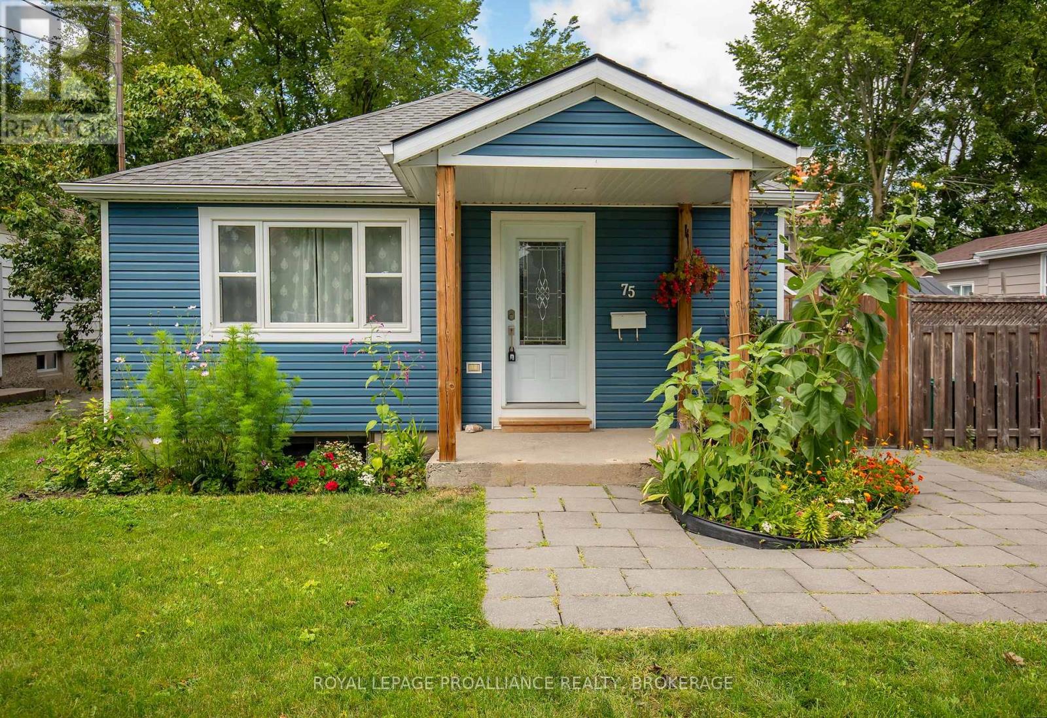
A modernized home planted in Iroquois Falls' beginnings! This 4-Bed 2-Bath Abitibi Home has been renovated from the main floor up, bringing modern conveniences to it's 1500+ sqft footprint. The home is a short walk from the Abitibi River and numerous walking trails. The remodeled Kitchen provides plenty of counterspace. Moving into the living room, enjoy plenty of natural light through large windows, complemented by pot lights. The renovated bathrooms add to the updated feel of the home. Main floor laundry saves countless trips down to the basement. The basement is unfinished but ready for your finishing touch. Among the updates are Windows, Shingles, Vinyl Siding, Doors, Electrical Panel, Hot Water Tank, Flooring, Kitchen Appliances, insulation; all installed in 2024! Move in and forget about any major renos. Don't miss your chance to own a piece of Iroquois Falls history with a modern facelift. (id:15069)
EXCEPTIONAL DESIGN, LUXURY FINISHES & RARE LEGAL SECONDARY DWELLING UNIT! Offering approximately 4,210 sq. ft. of beautifully finished living space & over $200,000 in premium upgrades, this remarkable residence is one of Minto's largest models! A grand, sun-filled foyer creates a stunning first impression, showcasing rich dark hardwood flooring, an elegant curved hardwood staircase & refined finishes throughout. The thoughtfully designed main level features an elegant formal living room, sophisticated dining room, powder room & mudroom complete w/walk-in closet & inside access to the double garage. A spectacular upgraded kitchen, w/beautifully appointed quartz countertops, a large centre island, gas stove w/chimney-style hood fan, abundant cabinetry, w/a wall pantry & a timeless white-and-gold design that exudes elegance. The bright breakfast area opens directly to the fenced backyard, while the inviting family rm is anchored by a striking gas fireplace. The second level continues to impress with a luxurious primary retreat featuring two walk-in closets & a spa-inspired 5-piece ensuite boasting separate vanities, a freestanding soaker tub & an oversized glass shower. Three additional generously sized bdrms all include walk-in closets, w/two sharing a convenient Jack & Jill bathroom, while a third full bathroom & a separate office provide exceptional space for today's family. A truly outstanding feature is the rare LEGAL secondary dwelling unit w/its OWN PRIVATE SIDE ENTRANCE-ideal for extended family, guests, or excellent income potential. This beautifully finished suite offers a spacious family room w/a gas fireplace, a full kitchen w/dining area, two bedrooms, a 4-piece bathroom, dedicated laundry hookups, abundant storage, and complete privacy. Ideally situated within walking distance to numerous parks and just minutes from the amenities along Tenth Line Road, this extraordinary home offers an exceptional lifestyle opportunity that is rarely available! (id:15069)
Welcome to 43 Bank Street, a charming 3-bedroom, 3-bathroom two-storey home offering plenty of space, character and comfortable everyday living in the heart of Renfrew. Step inside to a welcoming main level featuring a spacious living room, dining room and kitchen, along with a separate family room where a natural gas fireplace creates a warm and cozy place to relax. Just off the family room, a conveniently located bathroom completes the main level. From the back of the home, step outside to the fenced yard with convenient access to the detached one-car garage, providing additional parking and storage. Upstairs, you'll find 3 bedrooms, including a spacious primary bedroom, along with a full 4-piece bathroom. One of the bedrooms also provides access to the third-level attic, offering plenty of additional storage space. The basement provides even more storage, along with an additional room and an open bathroom area, adding extra flexibility to the home. The home is equipped with a forced-air natural gas furnace, on-demand hot water and central air conditioning. A durable metal roof adds even more value and peace of mind. With its functional layout, inviting living spaces, fenced yard and convenient location, 43 Bank Street South is a wonderful opportunity to make a home of your own in Renfrew. (id:15069)
Waterfront Living at Its Finest on the Beautiful Madawaska River! Welcome to your own slice of paradise in the on the outskirts of Calabogie! Boasting an impressive 271 feet of pristine Madawaska River frontage, this beautifully maintained **3-bedroom bungalow** offers level access to the water and breathtaking river views from nearly every room in the home. Lovingly cared for and enjoyed as a year-round residence, this home is move-in ready and designed for comfortable waterfront living. The spacious primary suite is a true retreat, featuring a luxurious 5-piece ensuite and generous closet space. The thoughtfully designed kitchen offers abundant cabinetry and is complemented by a large walk-through pantry conveniently located between the kitchen and dining area-perfect for entertaining and everyday convenience. Additional features include a dedicated laundry/utility room, a new propane furnace, and a detached 18' x 24' garage offering plenty of room for your vehicle, workshop, or recreational toys .Step outside onto the brand-new 30' x 12' deck, where you can relax with your morning coffee, entertain family and friends, or simply soak in the peaceful surroundings and spectacular waterfront views. Whether you're looking for a full-time residence or the ultimate four-season getaway, this exceptional property offers the perfect combination of comfort, privacy, and waterfront living in one of the Ottawa Valley's most sought-after recreational destinations. Don't miss this rare opportunity to own a stunning level waterfront property on the Madawaska River-where every day feels like a vacation. Please allow 24 Hrs irrevocable on all Offers (id:15069)
Come for the sun-soaked living room, stay for the private, tree-lined yard-and discover how convenient life in the heart of Vars Village can be. Set on just over a quarter-acre, this well-maintained bungalow offers a practical layout with three bedrooms and plenty of indoor storage. A detached double garage and two additional outdoor storage options provide room for vehicles, tools, and hobbies, while a brand-new heat pump delivers year-round comfort. Ideal for first-time buyers, young families, or downsizers, with quick access to Highway 417-approximately 15 minutes to Orléans and 25 MINUTES TO DOWNTOWN OTTAWA. Upgrades include a new 3-ton heat pump for heating and cooling, new propane furnace, electric hot water tank and painting. Updates reported in the previous listing include garage floor painted (2024), second sump pump installed (2023), garage floor replaced (2018), roof (2012), windows (2010), and siding (2009). (id:15069)
Welcome to 28 Lindbrook Court, an exceptional 5-bedroom, 3.5-bathroom home tucked away on a quiet court in the highly desirable Stoneybrook neighbourhood, backing onto the mature trees of St. Kateri Catholic Elementary School. Immaculate inside and out, nearly $500K has been invested in luxury renovations and improvements, creating a home where quality, comfort and attention to detail extend to virtually every corner of the property. The main floor immediately impresses with soaring ceilings and striking architectural details, giving the home an open, distinctive feel. Thoughtful renovations and refined finishes complement the architecture throughout, while the four-season sunroom extends the living space and provides a peaceful place to enjoy the beautiful treed backdrop year-round. With five total bedrooms and 3.5 bathrooms, the home offers plenty of space and flexibility for a growing family, guests, a home office or additional living needs. Outside, the same level of investment and care continues with a composite deck, composite fencing and irrigation system, creating an attractive, low-maintenance setting for relaxing and entertaining. And then there's the garage - a space finished to a standard rarely seen. Fully insulated and heated with its own dedicated thermostat, plus custom steel wall and ceiling finishes, this is far more than a typical garage. Whether used for vehicles, a workshop or simply appreciated as an exceptionally clean and finished space, it's another example of the attention to detail carried throughout the entire property. Immaculately maintained and extensively upgraded, this is more than a beautifully renovated home - it's a property where an extraordinary amount of thought, investment and care has gone into the details you can see, and many you can't. (id:15069)
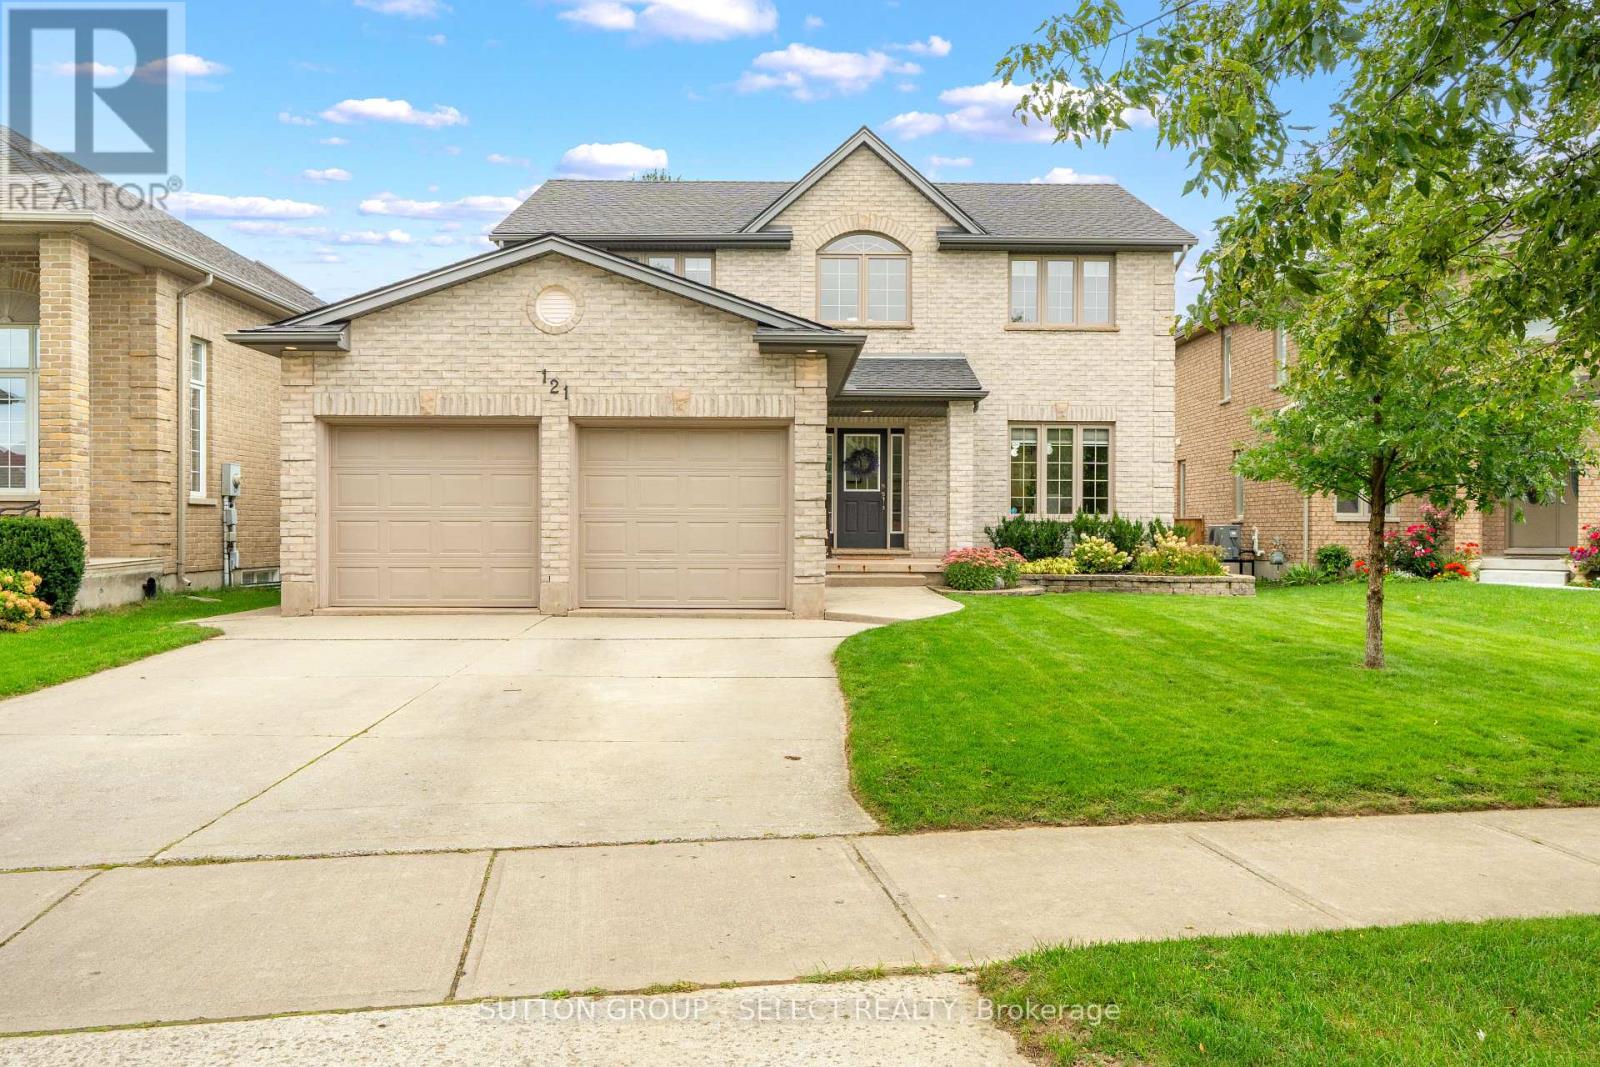
Welcome home to this inviting 3+1 bedroom, 3.5 bath, 2 car garage home offering approx 2850sf of finished living space, thoughtfully finished top to bottom. Set on a generous 49 X 141 lot in a mature neighbourhood, this home welcomes you with charming curb appeal. Step inside to a bright foyer with soaring ceilings & convenient built-ins. Beautiful HW flooring flows throughout the main floor. The kitchen is designed for both everyday family life & entertaining, offering quartz countertops, abundant cabinetry, a large centre island & an inviting eat-in area with direct access to the backyard, perfect for summer BBQ's or gathering with friends & family. The kitchen is open to a cozy living room complete with custom built-ins & fireplace, creating a comfortable space to relax & unwind. For larger gatherings, the spacious formal dining room provides plenty of room to host family dinners, holiday celebrations & memorable evenings with friends. A convenient powder room & main floor laundry area with direct access to the garage with walk-up, complete the main level. Upstairs, retreat to the exceptional primary suite featuring a walk-in closet with built-in organizer & 4-piece ensuite with jetted soaker tub, perfect for relaxing in. 2 additional bedrooms, a linen closet & a 4-piece bathroom provide plenty of space for a growing family. The fully finished lower level adds even more versatility with a spacious recreation room, 4th bedroom with its own 3-piece ensuite, plus a flex area ideal for a home gym, office, playroom or hobby space. A cold room & utility room provide additional storage. Notable updates: furnace & heat pump June 2026, roof 2020, custom built-in in living room, engineered HW flooring throughout the main floor, sump pump with battery back-up 2023. Close to schools, parks, trails, shopping & everyday amenities, this move-in-ready home offers a wonderful opportunity to put down roots, grow together & create memories that will last for years to come. (id:15069)
Bringing You Home to this lovely carpet-free bungalow in Kingston's sought-after Westpark neighbourhood, offering the perfect blend of comfort and space. The bright, functional main floor features three generously sized bedrooms and two full bathrooms, making it ideal for families, retirees, or those who love to entertain. The spacious eat-in kitchen offers plenty of room for casual meals and gatherings, while the inviting living room boasts a beautiful fireplace and plenty of natural light. The primary bedroom is a peaceful retreat, complete with a private ensuite bath for added comfort and convenience. The finished basement expands your living space with a large recreation room, a separate games room, and a full bathroom-perfect for family fun, hobbies, guests, or a home theatre. Step outside to relax under the covered deck and enjoy the tranquil backyard. Additional highlights include a two-car attached garage with convenient inside entry, ample storage, and a desirable location close to conservation area, parks, schools, shopping, and all the amenities Kingston's west end has to offer. This well maintained bungalow is now ready for new owners and new memories. (id:15069)
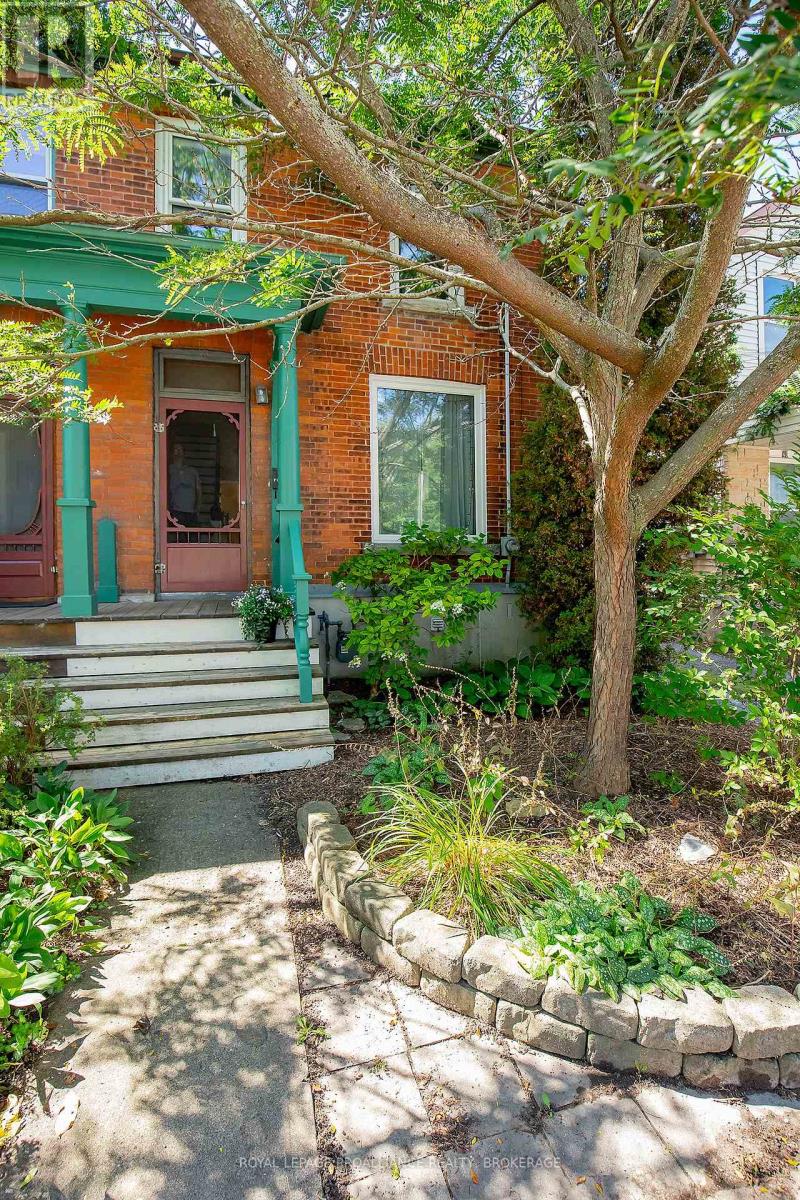
Step into the character and charm of Kingston's past with this beautifully situated 100+ year-old townhouse in the heart of the Inner Harbour. This established neighbourhood is known for its historic architecture, walkable streets, and close connection to the waterfront and downtown. Offering three bedrooms and one bathroom, the home provides a comfortable and practical layout for families, professionals, or anyone looking to enjoy the unique lifestyle of central Kingston. The large eat-in kitchen offers plenty of space for everyday meals, entertaining, and gathering with friends and family. Full of the character you would expect from a century-old Kingston home, this townhouse offers a wonderful opportunity to enjoy historic living while being close to the city's shops, restaurants, waterfront, parks, and cultural attractions. The Inner Harbour is particularly rich in heritage, with numerous surviving 19th-century residential and industrial buildings contributing to its distinctive sense of place. Parking for one vehicle for added convenience. Updates include: Spray Foam Insulation in Basement (2009); Porch Roof & Roof (2013); Furnace (2023); Dryer (2021) This home is now ready for new owners and new memories. (id:15069)
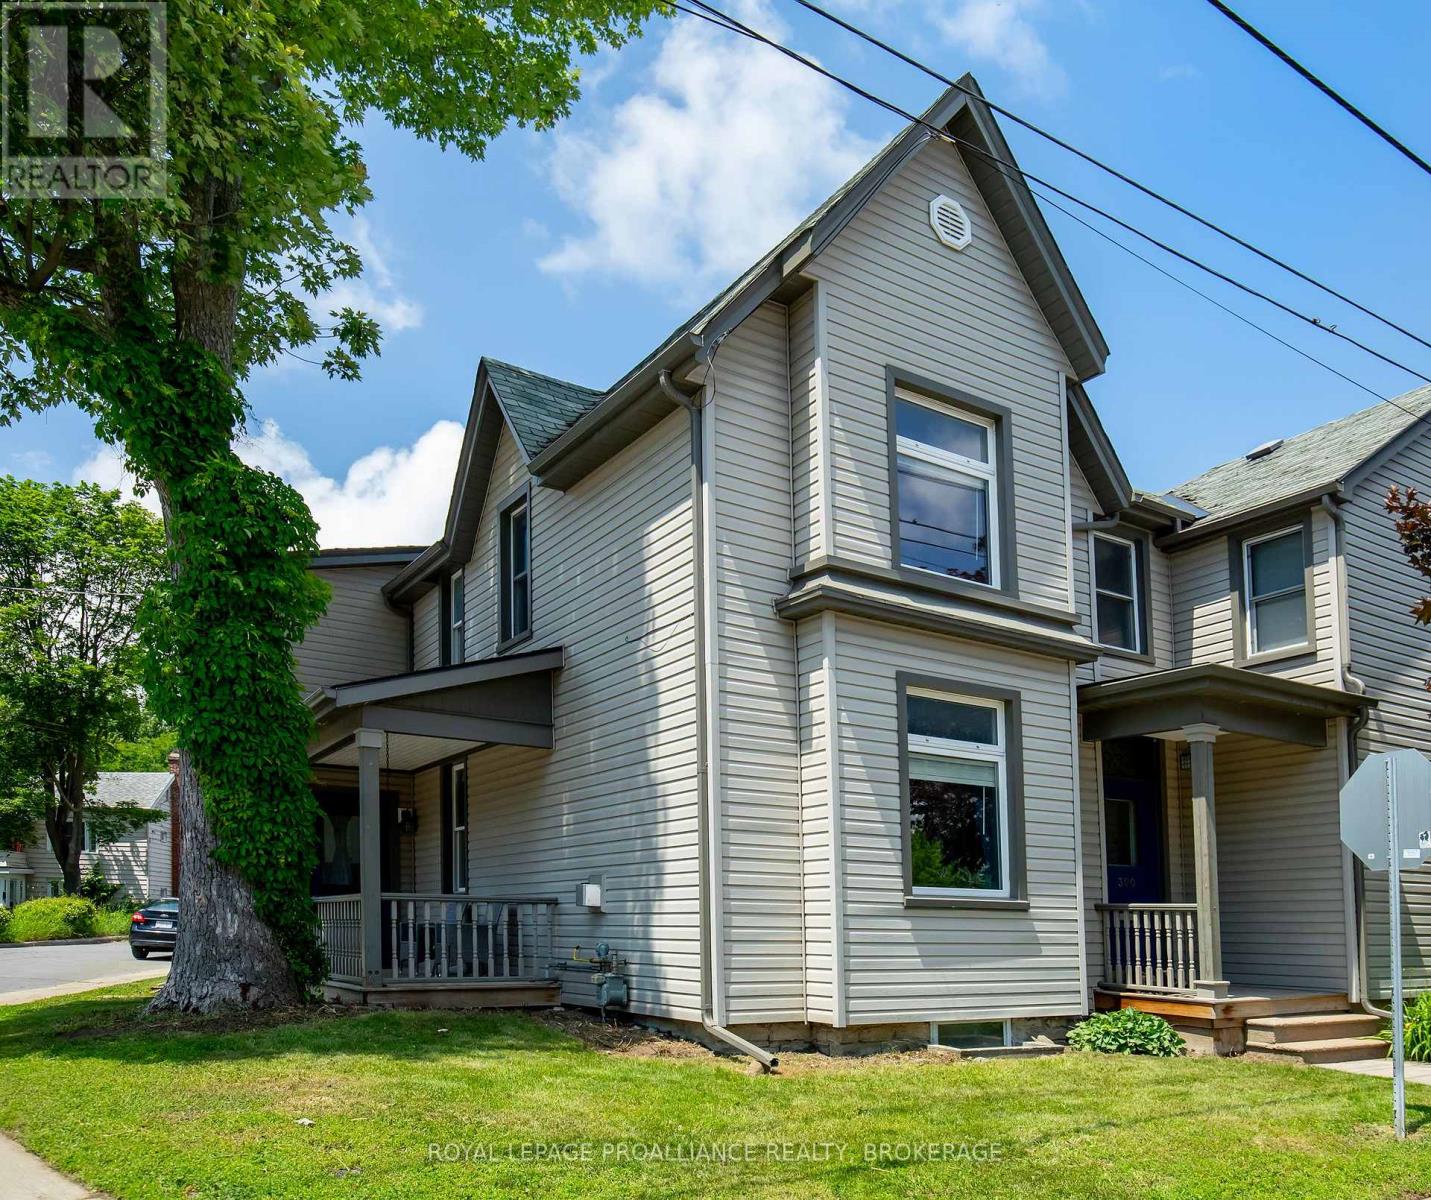
Located in one of Kingston's most desirable neighbourhoods, this charming circa-1890 two-storey semi-detached home blends timeless character with modern comfort. Ideally located within walking distance of downtown Kingston, McBurney Park, local shops, restaurants, and waterfront amenities, it offers the perfect balance of historic charm and urban convenience. Inside, you'll find a warm and inviting mix of original architectural details and thoughtful updates. Classic features such as high ceilings, large windows, and period-inspired finishes are complemented by modern improvements designed for today's lifestyle. The bright and functional layout provides comfortable living spaces for families, professionals, or those seeking a walkable city lifestyle. The home features three well-proportioned bedrooms and two full bathrooms, including a private ensuite off the primary bedroom. Updated kitchen and bathroom spaces blend seamlessly with the home's character, while generous living and dining areas create an ideal setting for both everyday living and entertaining. Outside, enjoy an outdoor space perfect for relaxing or gardening, along with the convenience of dedicated parking-an added bonus in this sought-after downtown location. With its combination of modern amenities, three bedrooms, two full baths, parking, and an exceptional location just steps from downtown Kingston and McBurney Park, this is a wonderful opportunity to enjoy the best of city living in a character-filled home. This home is now ready for new owners and new memories. (id:15069)
Welcome to this charming, updated bungalow offering fantastic curb appeal and tasteful modern finishes. The bright, main floor features a functional kitchen; a living/dining room combo; two comfortable bedrooms and a 3-piece bathroom, creating a warm and welcoming space that's perfect for first-time buyers, professionals, students or downsizers. The finished basement adds valuable living space with a cozy rec room, convenient laundry area, a two-piece bathroom, and plenty of room for utilities and storage. Step outside to enjoy the spacious, fully fenced backyard-ideal for children, pets, and entertaining. A generous patio provides the perfect spot for relaxing or hosting friends, while the well-sized shed offers excellent storage for tools and outdoor equipment. Easy access to Queen's University, downtown, public transit and many local amenities. With parking for two vehicles, excellent outdoor space, and a location in one of Kingston's established and sought-after neighbourhoods, this move-in-ready bungalow is now ready for new owners and new memories. (id:15069)
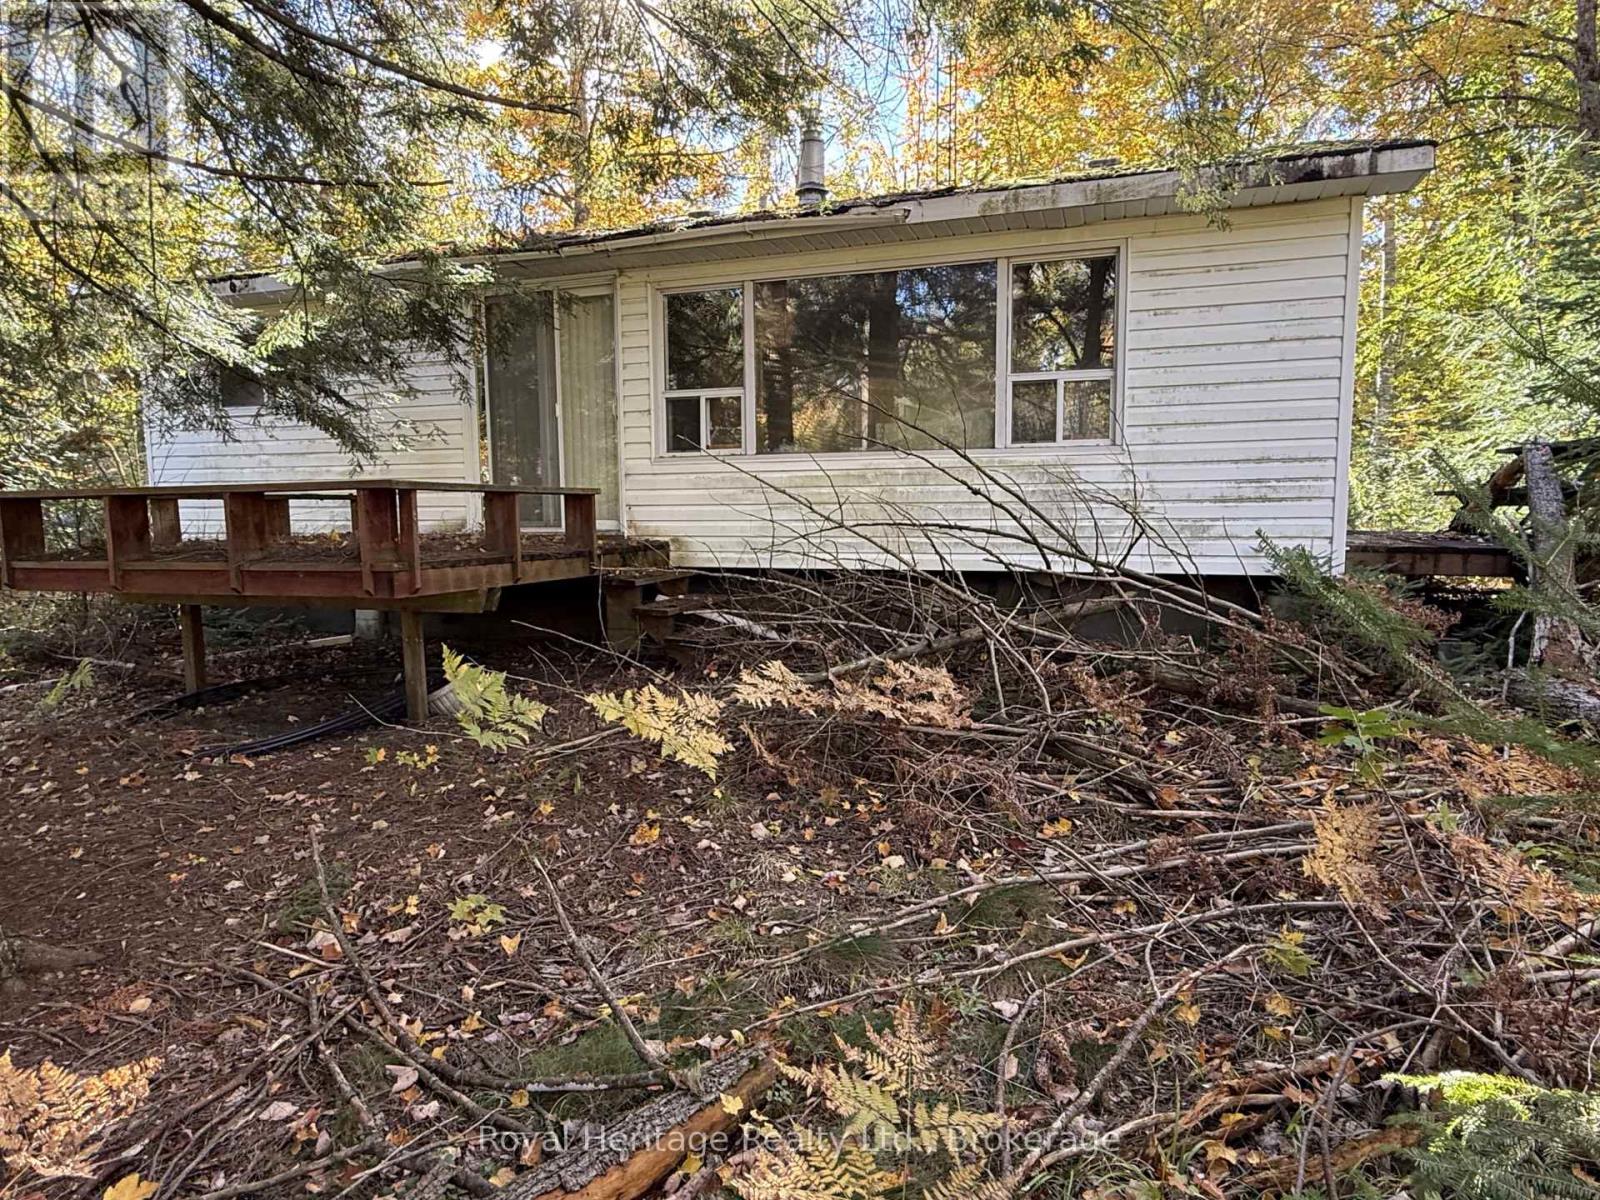
ATTENTION CONTRACTORS, INVESTORS & RENOVATORS! An opportunity to bring your vision to life in the heart of the Kawartha Lakes. Situated on a large, private river front lot on a quiet cul-de-sac, just a short stroll from public access to Pigeon Lake and the Trent-Severn Waterway. The existing cottage is in need of extensive repair and restoration and is being sold in "as-is, where-is" condition basically land value . Property offers excellent potential for the right buyer looking for a recreational retreat or renovation project. Enjoy nearby boating, fishing, ATV and snowmobile trails, with the Village of Bobcaygeon and its shopping and dining just a short drive away. (id:15069)