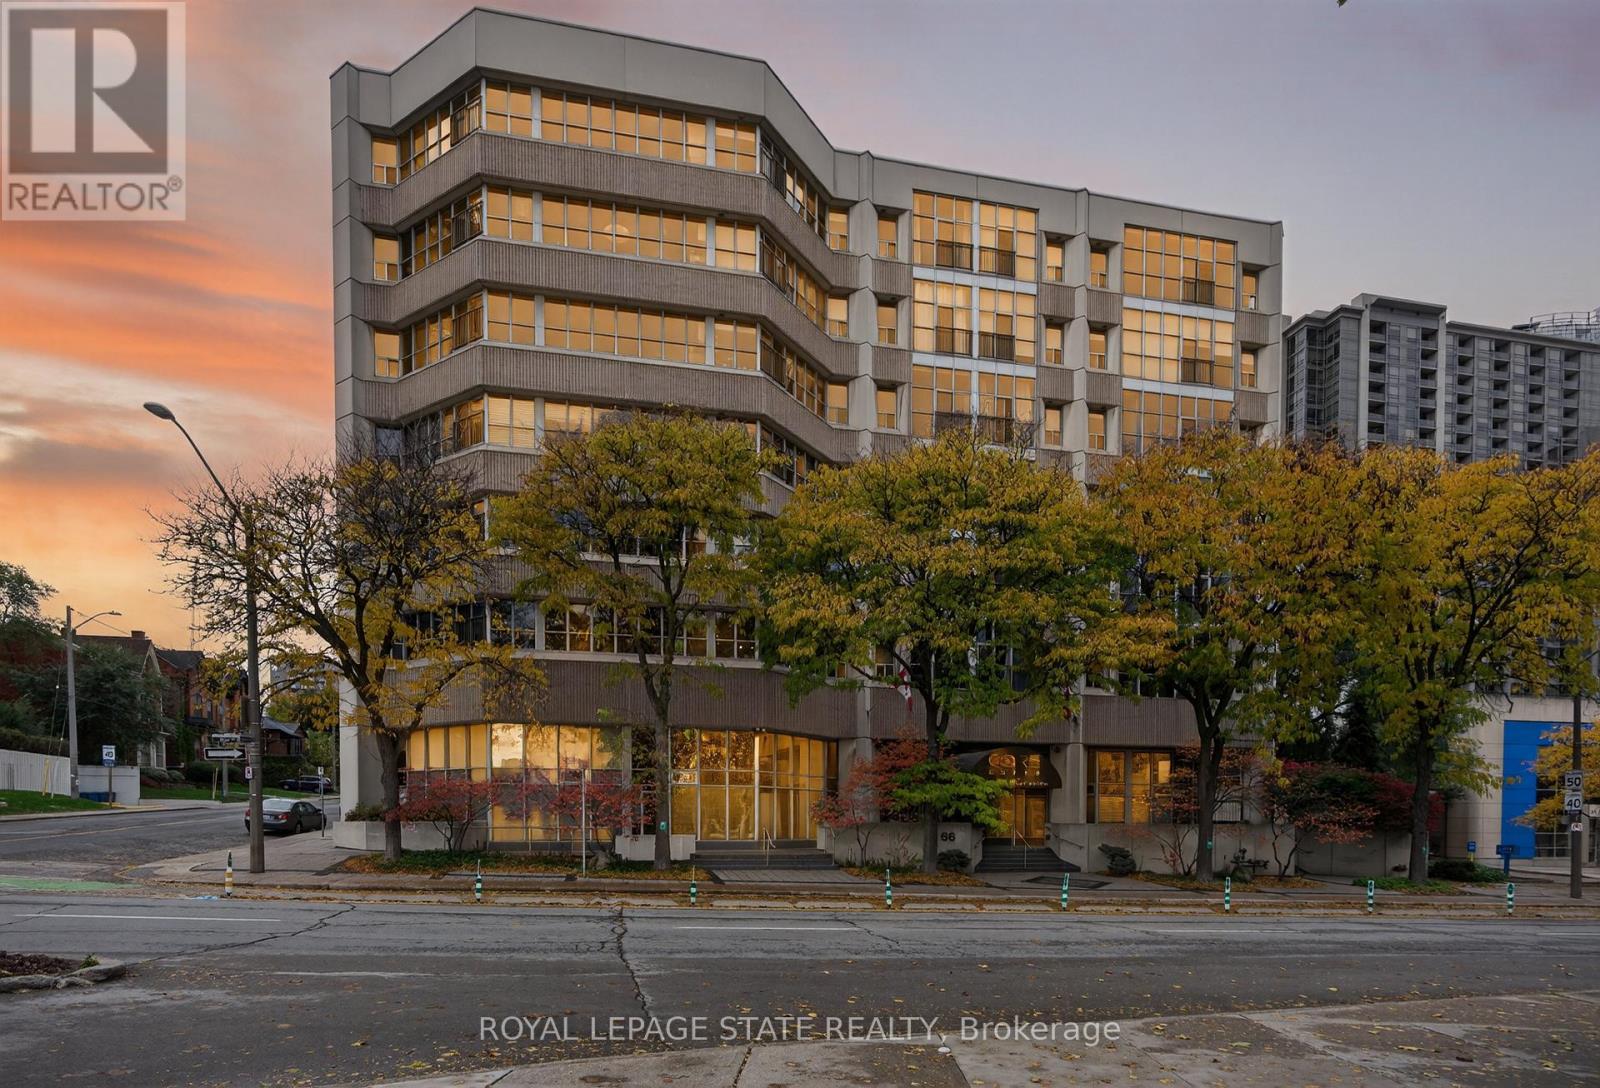
This exceptional 2-bdrm, 2-bath penthouse with bonus 2-CAR UNDERGROUND PARKING (tandem) offers an elevated living experience w/ western exposure. Welcome to Core Lofts - Hamilton's premier loft condominium, ideally situated in the city's coveted Durand neighbourhood. Once a former Bell Canada office building, this landmark conversion seamlessly blends industrial character w/ sophisticated urban design. Polished concrete floors, soaring 12.5' ceil & expansive windows create a striking open-concept environment filled w/ natural light. The custom-reno'd kitch is a true showpiece, feat bespoke cabinetry, quartz counters, a stylish tiled backsplash, S/S app (incl a beverage fridge) & a large centre island w/ dual overhang seating for up to 8. The spacious liv rm opens to a Juliette balcony overlooking the city skyline, while the primary retreat feat an oversized closet, custom oversized wardrobe & a luxe upgraded 3-pc ensuite w/ an oversized glass shower & modern finishes. A 2nd bedroom, currently utilized as a den, provides flexibility for a home office or guest suite. The beautifully updated 4-pc main bath feat a tub/shower combo w/ a glass enclosure. Add highlights incl in-suite laundry, upgraded lighting, & an oversized storage locker (#23 on penthouse lvl). Steps away from access to a rooftop terrace w/ panoramic views of the city & topography, complete with BBQ areas & multiple seating zones. Add amenities incl a well-equipped gym, a stylish lobby, & a modern meeting room. Recent notable building improvements incl elevators, HVAC systems, & improved entry security. The location is second to none - steps to vibrant James St, the GO Station for easy commuting to Toronto, restaurants, shops, St. Joseph's Hospital, & the Downtown Arts District. Walk to parks, trails, cafés, & everything downtown has to offer. This rare penthouse combines timeless industrial style, urban convenience, & luxe comfort - truly one of Hamilton's most impressive loft residences. (id:15069)
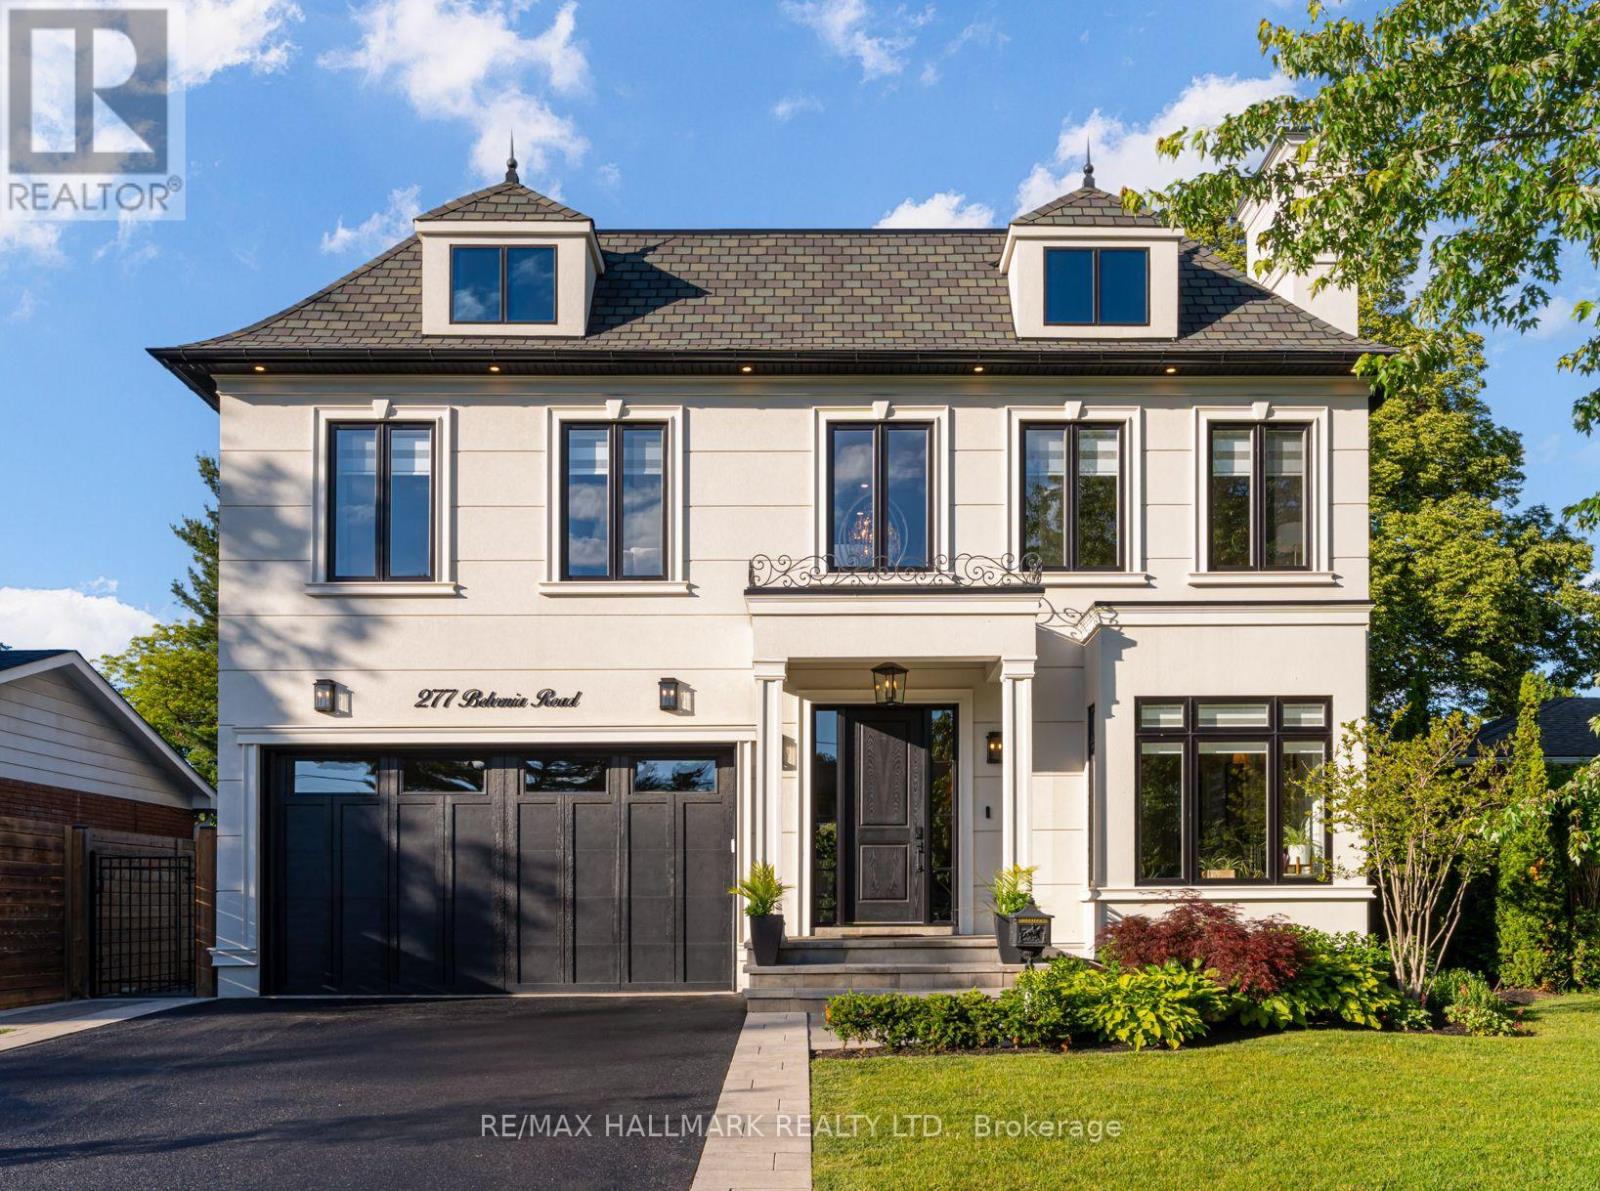
Welcome to 277 Belvenia Road, an exceptional residence in one of South Burlington's most coveted school districts, just steps from Nelson High School and John T. Tuck Public Elementary School. Offering over 4,200 square feet above grade and approx 6,000 square feet of total finished living space, this impressive residence sits on a deep 180.46 foot lot and is anchored by a true showpiece backyard. The outdoor space delivers exceptional lifestyle value, offering the rare depth, privacy, and scale buyers seek, all just steps to the lake. The interior showcases spacious principal rooms, refined millwork, built in speakers, elevated window treatments, and beautifully curated finishes throughout. The bespoke kitchen features a large centre island, servery, walk in pantry, premium cabinetry, and a seamless flow into the main living and dining areas, ideal for everyday living and entertaining.The upper level offers four generous bedrooms, including a luxurious primary suite with a walk in closet and spa inspired 5 piece ensuite with a soaker tub. Two secondary bedrooms share a Jack & Jill 3 piece bathroom, while the 4th bedroom features its own private 3 piece ensuite.The finished lower level extends the living space with a large walk out, custom bar and entertainment area, gym space, and an additional bedroom, ideal for guests, multigenerational living, or a private retreat.The private backyard oasis is designed for summer living, featuring a heated saltwater pool with full length lounging deck, lush landscaping, irrigation system, fireplace lounge area, built in Napoleon BBQ, beverage fridge, granite entertaining counter, built in Sonos audio, additional storage, and landscape lighting. Ideally located close to top rated schools, parks, trails, shopping, dining, and commuter routes, 277 Belvenia Road offers exceptional scale, quality, and lifestyle in one of South Burlington's most prestigious communities. (id:15069)
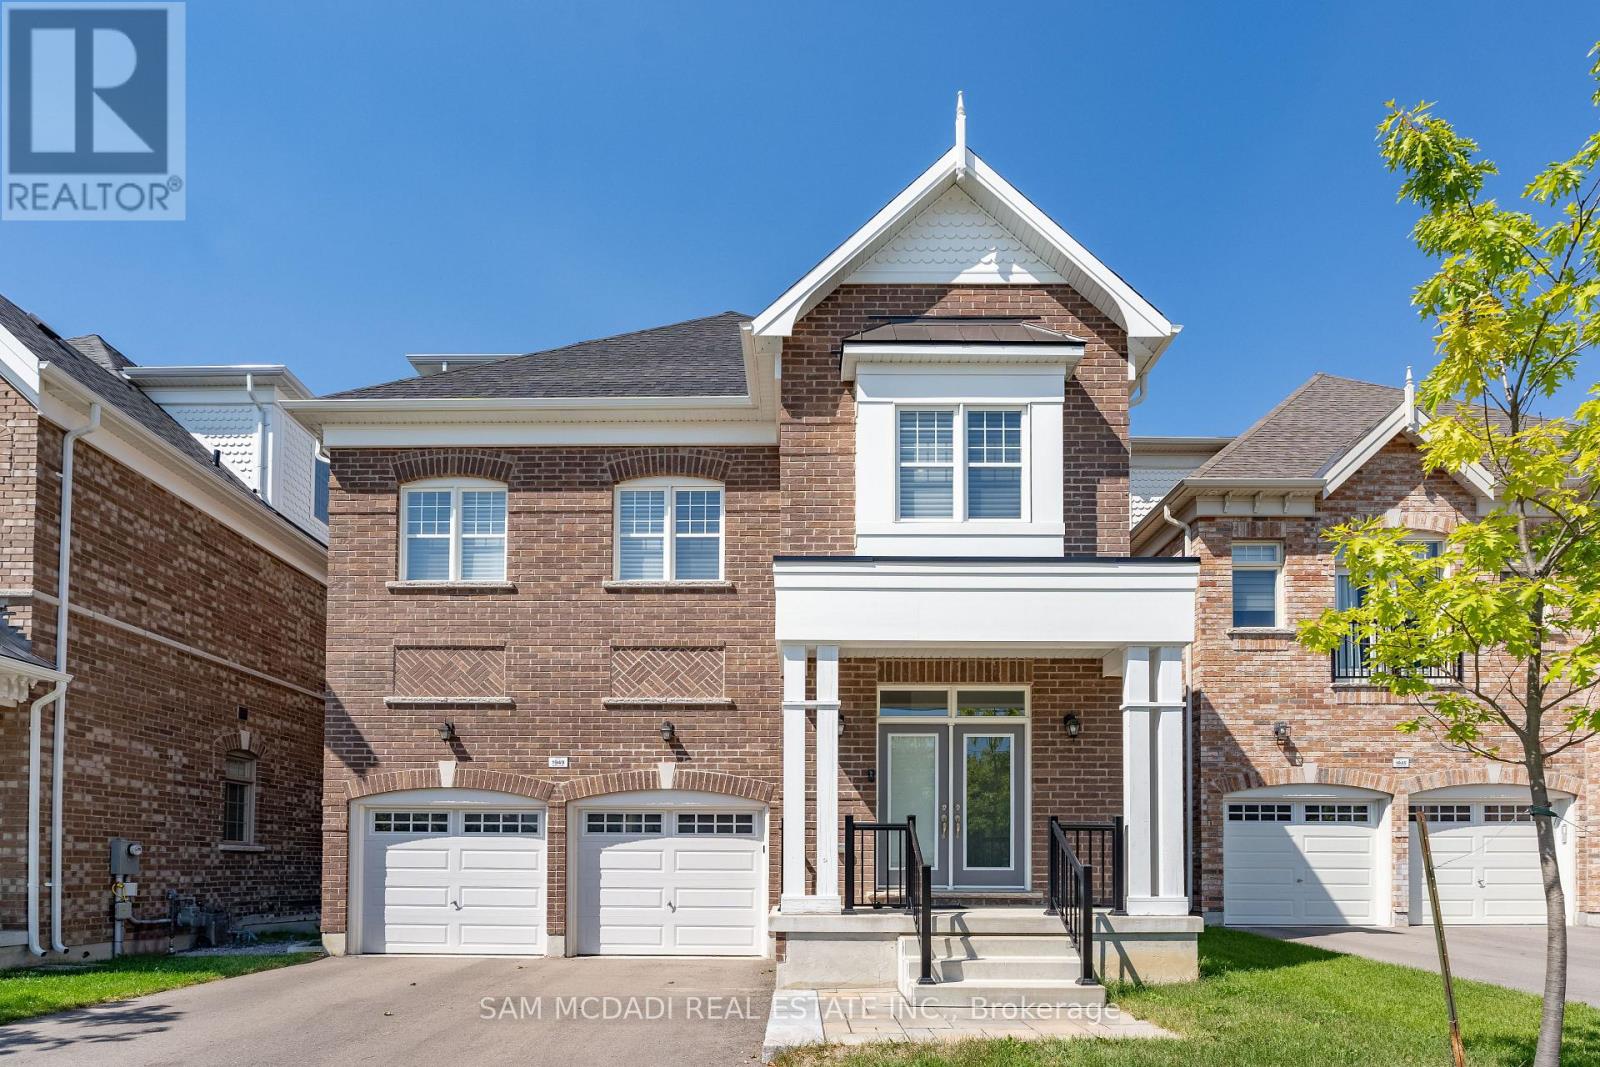
Situated in sought-after Central Erin Mills, this exceptional City Park Group residence offers over 3,100 SF above grade and more than $200,000 in premium upgrades. Engineered oak hardwood flooring, soaring 10-ft ceilings on the main level, LED pot lights, and expansive windows create a bright, open-concept interior designed for modern living and entertaining. The chef-inspired kitchen features quartz countertops and a matching backsplash, built-in stainless steel appliances, abundant cabinetry, and an oversized centre island. Seamlessly connected to the living and dining areas, the layout offers excellent flow and direct access to a cozy rear deck. Ideal for buyers seeking minimal outdoor upkeep, this home pairs low-maintenance outdoor living with the rare advantage of a beautiful park just steps from the front door. A highly desirable feature, the private residential elevator provides convenient access to all levels, enhancing accessibility and long-term practicality. Designed with flexibility in mind, the second level offers three spacious bedrooms, each with walk-in closets and ensuite access, making them equally suited for family living, guest accommodations, remote work, or hobby spaces. Occupying the entire third floor, the primary retreat offers exceptional privacy with dual walk-in closets, a spa-inspired 5-piece ensuite with a soaker tub and glass shower, and a private terrace ideal for morning coffee or evening unwinding. With beautiful finishes throughout, this home is a must-see. Ideally located near Streetsville, Erin Mills Town Centre, parks and trails, top-rated schools including UTM, Credit Valley Hospital, major highways, downtown Toronto, and Toronto Pearson International Airport. (id:15069)
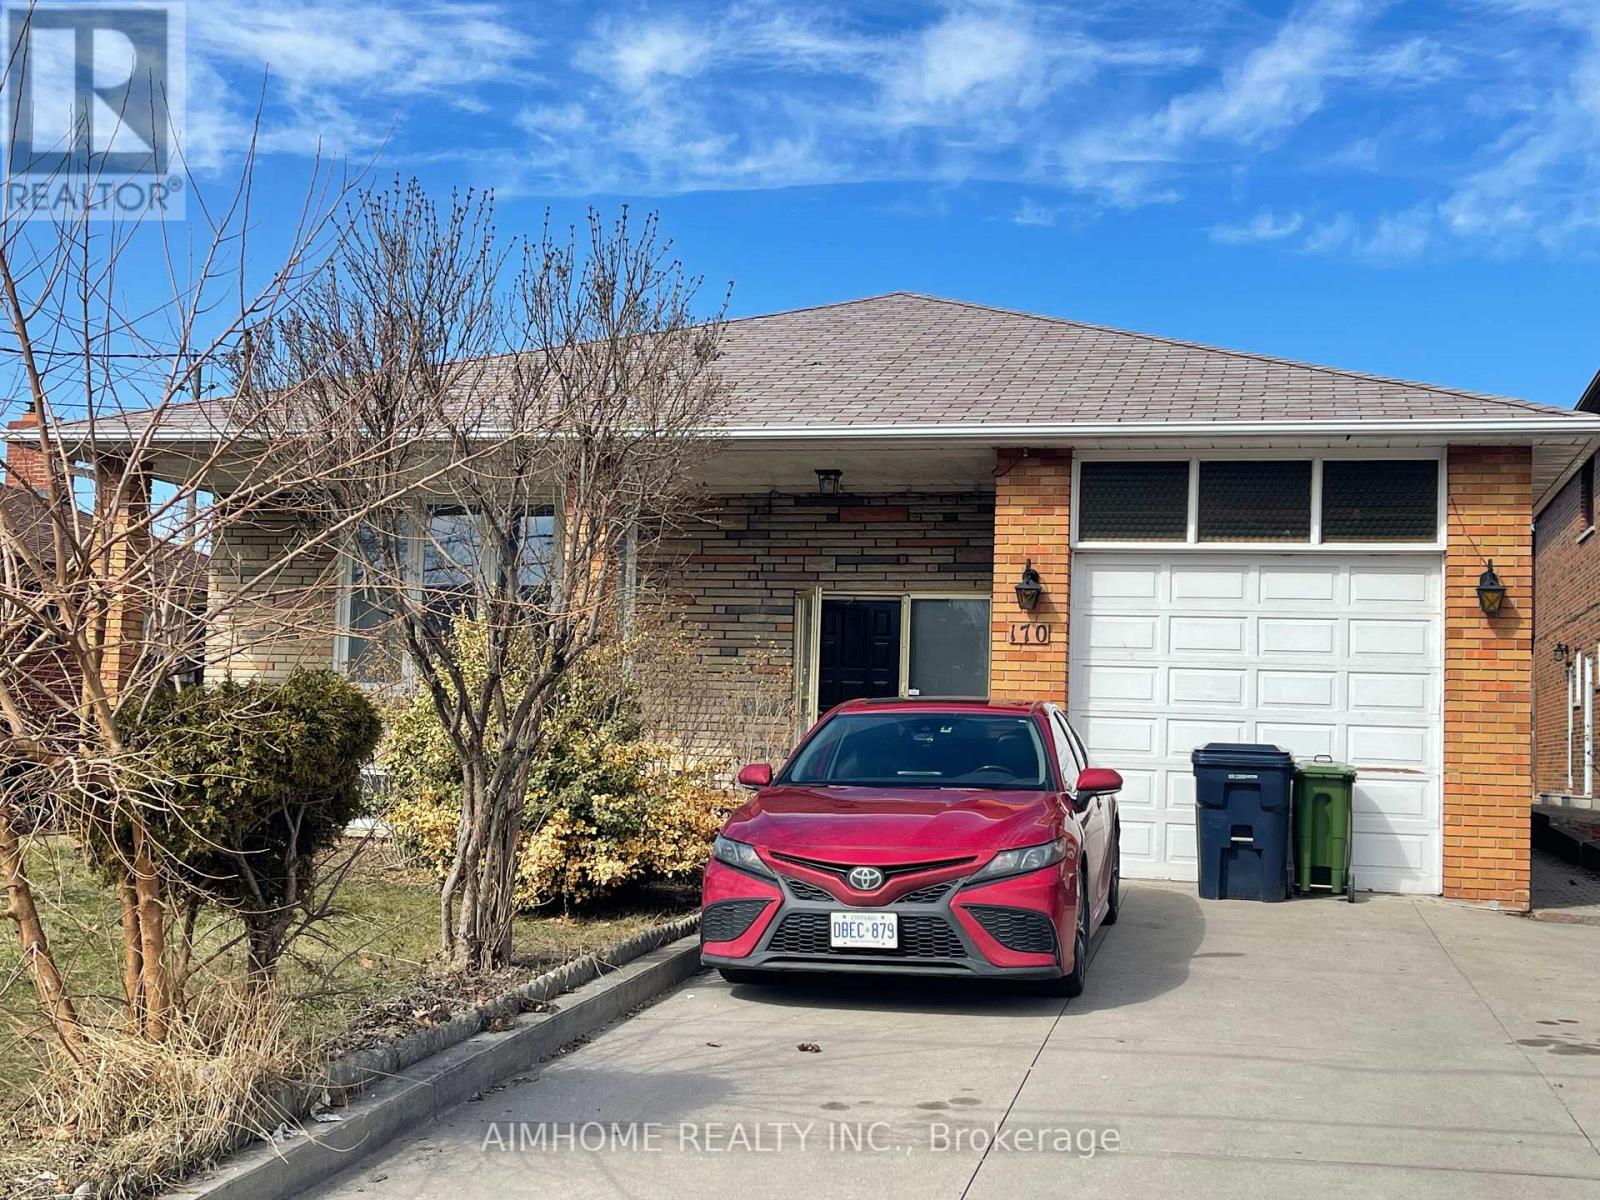
Income Generated Property! Two Suites Currently Leased For $4,800/Month, Utilities Extra. Proximity To Major Highway 401 And 400, Close To All Amenities, School At The Opposite Of The Street. A Detached Bungalow In A Large 55.77X108.68 Lot! Living And Renting! Main Floor 3 Cozy And Spacious Bedrooms, Sun Filled Living Room Combined With Dining Room, Eat In Kitchen With Access To Sunroom. Separated Entrance To The Basement Updated In 2021 With A Kitchen And Two Bedrooms And A Bathroom. The Large Bed Room Can Be Used As A Family Room Or A Office. Best For The First Time Home Buyers And Investors. (id:15069)
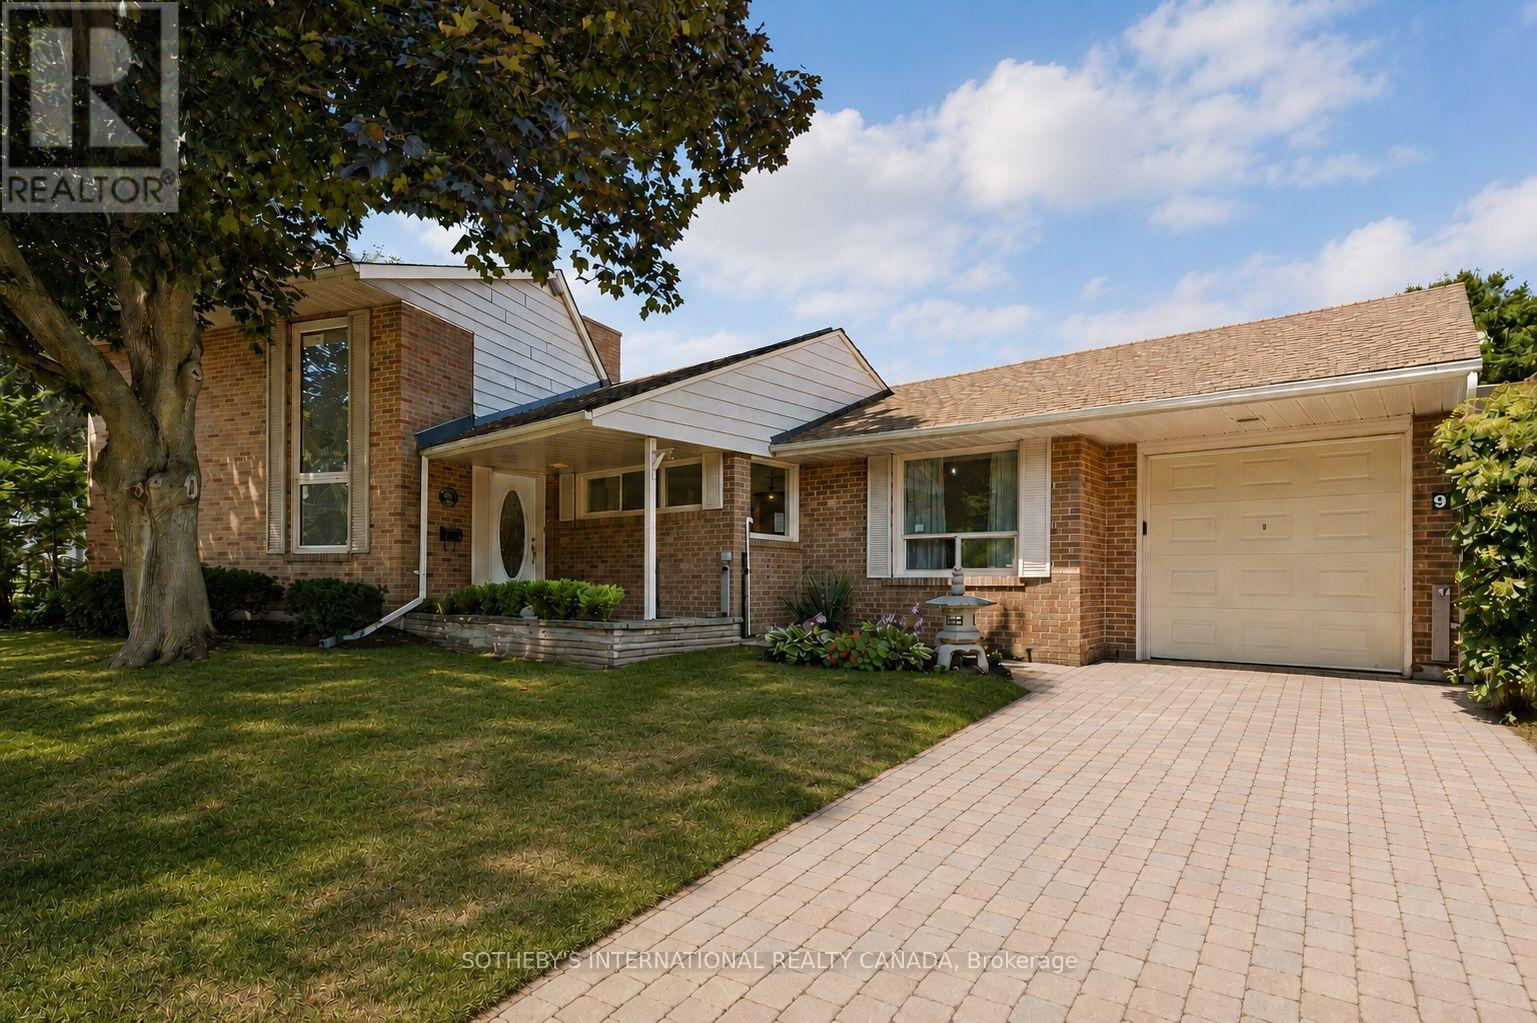
9 Babington Court presents an extraordinary opportunity in one of Etobicoke's most secluded and coveted enclaves. Tucked away on a quiet cul-de-sac overlooking Islington Golf Club, this hidden gem offers a rare "country in the city" setting surrounded by mature trees, beautifully landscaped gardens and the peaceful sounds of the nearby Humber River.Built in 1952 and lovingly maintained by the same family for over six decades, the home offers nearly 3,200 square feet of living space across three finished levels. The main floor features a welcoming foyer with double closet, eat-in kitchen, generous dining room, and an inviting living room with fireplace and walkout to a private patio overlooking the golf course. Two bedrooms and a four-piece bath complete the main level.The upper loft provides exceptional flexibility as a home office, studio or guest retreat and includes a three-piece bathroom. The lower level offers a spacious family room with fireplace, two additional versatile rooms, a four-piece bath, laundry area and abundant storage.Situated on a beautifully landscaped 49 x 115 foot pie-shaped corner lot with an attached garage and parking for three vehicles, the property offers outstanding privacy in an established neighbourhood where many homes have been thoughtfully transformed over the years.Ideally located within walking distance of Islington Subway, parks, shopping, Islington Junior Middle School, Etobicoke Collegiate Institute and St. Gregory Catholic School, this is an exceptional opportunity to enjoy a remarkable home in one of Etobicoke's most treasured neighbourhoods. (id:15069)
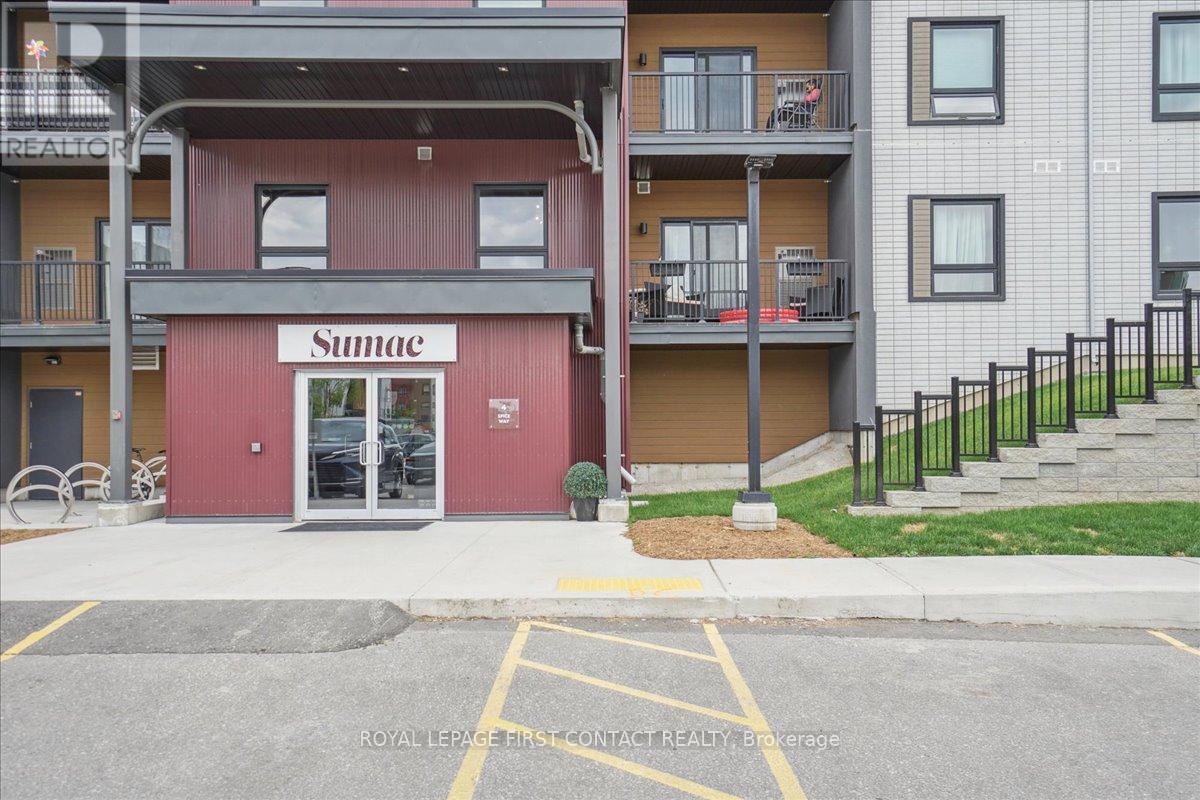
Welcome to Bistro 6, where modern living meets everyday convenience in Barrie's desirable south end! This bright and spacious 1-bedroom plus den condo features a functional open-concept layout filled with natural light. The contemporary kitchen offers sleek appliances, ample cabinetry, and plenty of workspace, flowing seamlessly into the living and dining areas, perfect for relaxing or entertaining. The generously sized bedroom provides a comfortable retreat, while the versatile den is ideal for a home office, guest space, or reading nook. Additional conveniences include in-suite laundry and private parking. Ideally located just minutes from the Barrie South GO Station, Highway 400, shopping, restaurants, parks, schools, and everyday amenities, with Barrie's beautiful waterfront and vibrant downtown just a short drive away. Perfect for first-time buyers, downsizers, commuters, or investors looking for low-maintenance living in a convenient location. Move in and enjoy everything Bistro 6 and Barrie's south end have to offer! (id:15069)
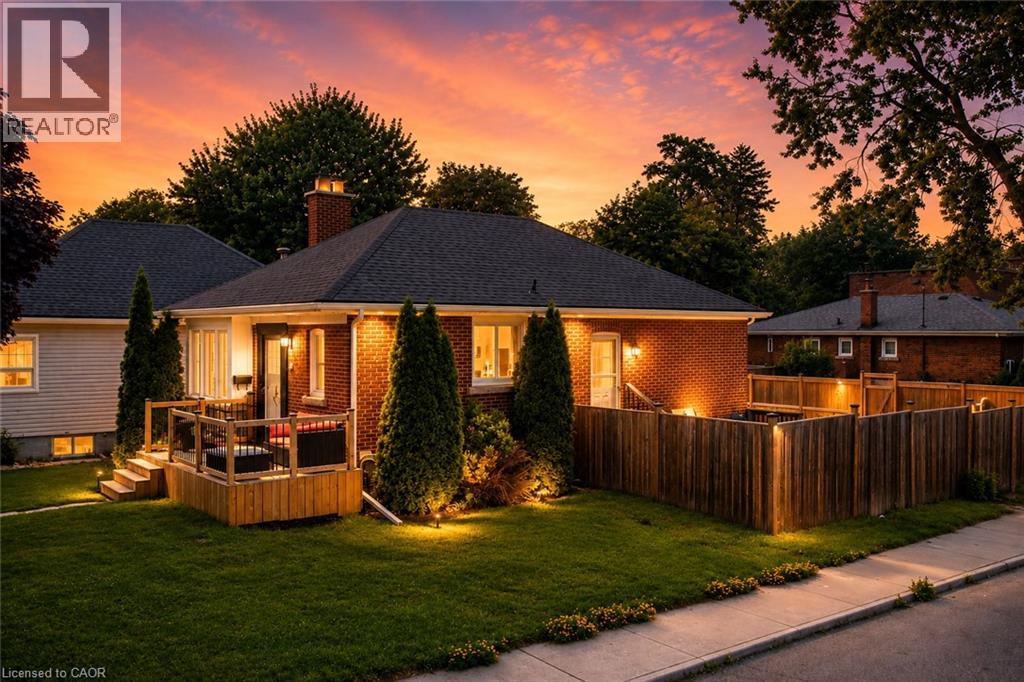
Set in one of Hamilton Mountain’s most sought-after neighbourhoods, this inviting home offers exceptional value for first-time buyers looking to break into the market, those ready to move up from condo or apartment living, downsizers seeking easy main-floor living, or investors looking for a versatile property. Conveniently located close to schools, parks, shopping, transit and highway access, everyday living couldn’t be easier. Step inside to a bright, oversized eat-in kitchen where abundant counter space, clean modern finishes and natural light create the perfect gathering place for family and friends. The open layout provides seamless sightlines into the living room, making entertaining and everyday living effortless. The main floor features two comfortable bedrooms with closets and a beautifully renovated four-piece bathroom. A separate entrance leads to the finished lower level, offering outstanding flexibility with a spacious recreation room, work-from-home office, second bathroom, and an additional bedroom, den, home gym or hobby room to suit your needs. The utility room provides excellent storage space. Outside, enjoy a fully fenced backyard and plenty of rear parking, adding convenience for families and guests alike. Whether you’re purchasing your first home, expanding your living space, simplifying your lifestyle or adding to your investment portfolio, this is an outstanding opportunity to own in a fantastic Hamilton Mountain location. (id:15069)
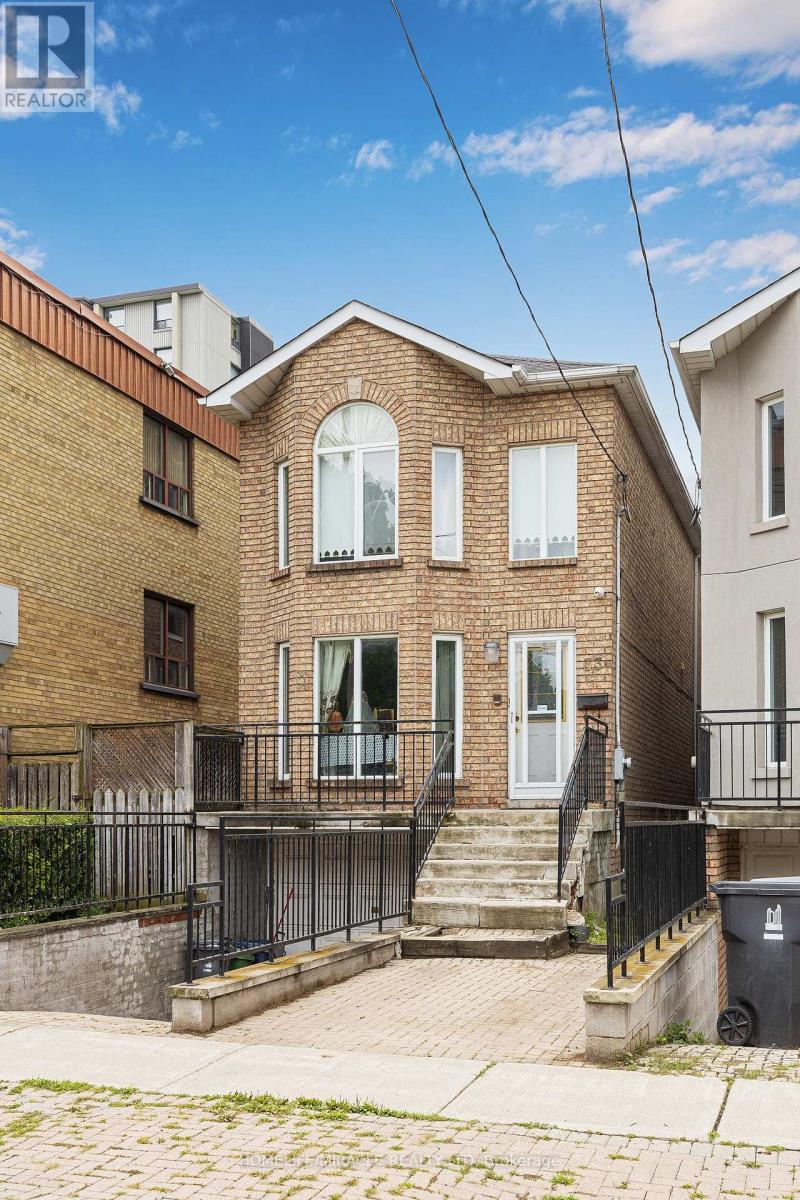
Welcome to this wonderful opportunity on 33 Torrens Ave, nestled in one of East York's most desirable neighbourhoods. This detached 2 storey home sits on a generous 21.25 x 150 lot and offer spacious 4 bedrooms and 3 washrooms. An endless possibilities for renovators, investors or builders to create their dream home, The bright Second floor features a skylight, while the main floor offers additional family space with a walk out to the back yard deck, Perfect for enjoying outdoor gatherings and family time. The fully fenced backyard provides privacy and space to relax and entertain. Located on a quiet tree-lined street. close to the parks, Schools, shops, restaurants, Pape station and the future Cosburn station. This home combines a fantastic location with incredible potential. A very rare opportunity to bring your vision to life in a sought-after East York Community. (id:15069)
Perfect for first-time home buyers, downsizers, or investors! This charming 3-bedroom, 1-bathroom home offers a functional layout and hardwood flooring throughout. Situated in one of Oshawa's well-established neighborhoods, you'll enjoy the convenience of being close to schools, parks, shopping, public transit, and Highway 401. Whether you're looking to get into the housing market, add to your investment portfolio, or put your own personal touches on a home with great potential, this is an excellent opportunity to build equity and make it your own. Affordable, full of potential, and ready for its next chapter. Some updates include; kitchen and most windows are vinyl. (id:15069)
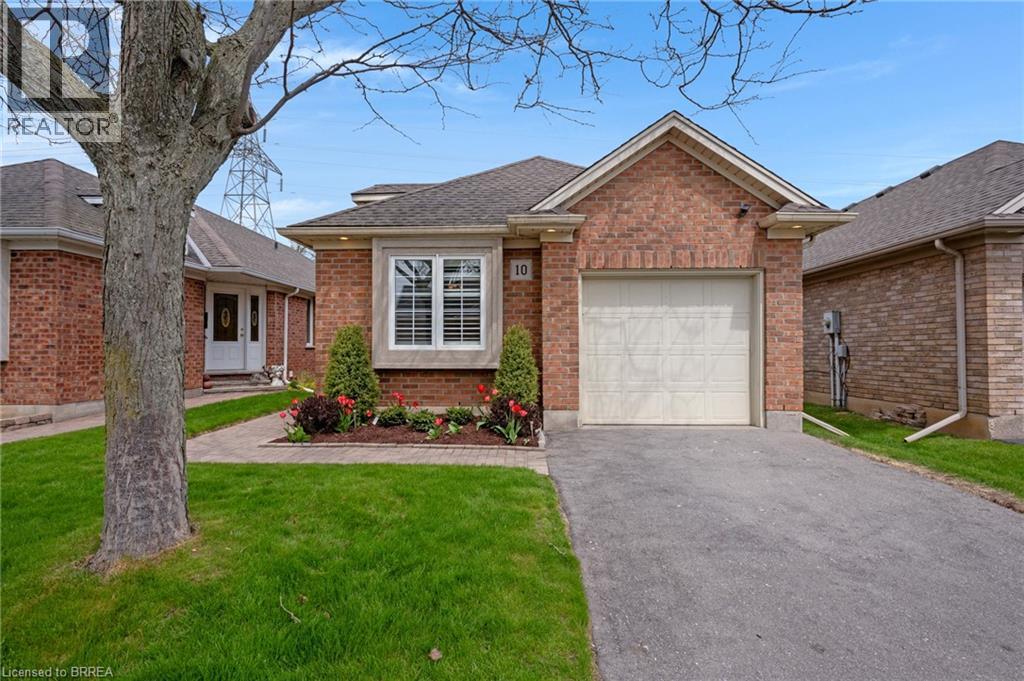
Welcome to this beautifully maintained DETACHED condo in Brantford’s desirable north end...just seconds from Highway 24 and minutes to Highway 403 = THE PERFECT location for commuters!!! Located on a city transit route and close to all amenities, this neutrally decorated home is perfect for professionals, down-sizers, or retirees. This thoughtfully designed unit offers 2+1 bedrooms and 2 full bathrooms, including ensuite privileges to a spacious primary bath featuring a relaxing Jacuzzi tub and separate walk-in shower.. The bright, open-concept main floor showcases soaring ceilings amidst its unique design. The large primary suite includes a walk-in closet, while the second main-floor bedroom features a cozy electric fireplace. The open kitchen, dining, and great room area is perfect for entertaining, complete with a gas fireplace and walkout to the private rear deck. Additional highlights include main floor laundry which is conveniently tucked away, elegant California shutters, gorgeous wide plank engineered hardwood flooring, and the furnace has been replaced. The home comes complete with stainless steel fridge, stove, newer Bosch dishwasher, as well as a washer and dryer. The finished basement provides additional living space with a spacious family room, den, a potential third bedroom, and a 3-piece bathroom. Built in 1999 by a reputable local home builder and it offers 1,194 sqft above grade plus 713 sqft below! Shows beautifully ~ just move in and enjoy. Definitely do not delay. Call to book your viewing today!!! (id:15069)
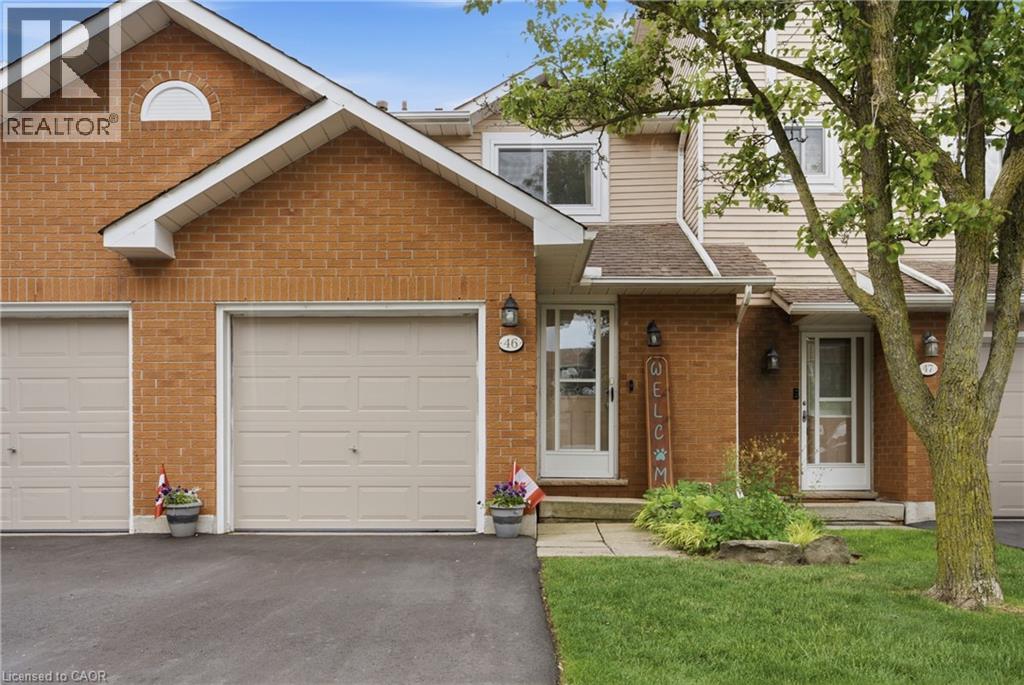
This welcoming 3-bedroom townhome in a well-maintained condo community on the Stoney Creek mountain, is located directly across the road from the Eramosa Karst Conservation Area. This reasonably-priced home is a great fit for families, couples, or singles, with multiple parks and schools nearby and a short walk to Valley Park and a wide variety of shopping amenities. The main level offers a comfortable living room and dining area, with a cute breakfast bar off the dining area for everyday convenience. The living room also features sliding doors leading to the lovely backyard. The refreshed kitchen includes ample counter space and cabinetry, plus the two-piece powder room rounds out the main level. Upstairs you'll find the primary bedroom, the 2nd & 3rd bedrooms and an updated four-piece bathroom. The finished lower level offers an additional 320 sqft of finished living space, featuring a flexible room that works as a family room, home office, or play area, whatever suits your needs. You'll also find the laundry area down here, along with a good amount of storage to keep things organized. Outside offers front driveway parking with an attached garage and the beautiful, fully fenced backyard with patio and established gardens. Reasonable condo fees, Nature at your doorstep, shopping and schools around the corner, and easy highway access — this home delivers the location buyers are searching for. (id:15069)
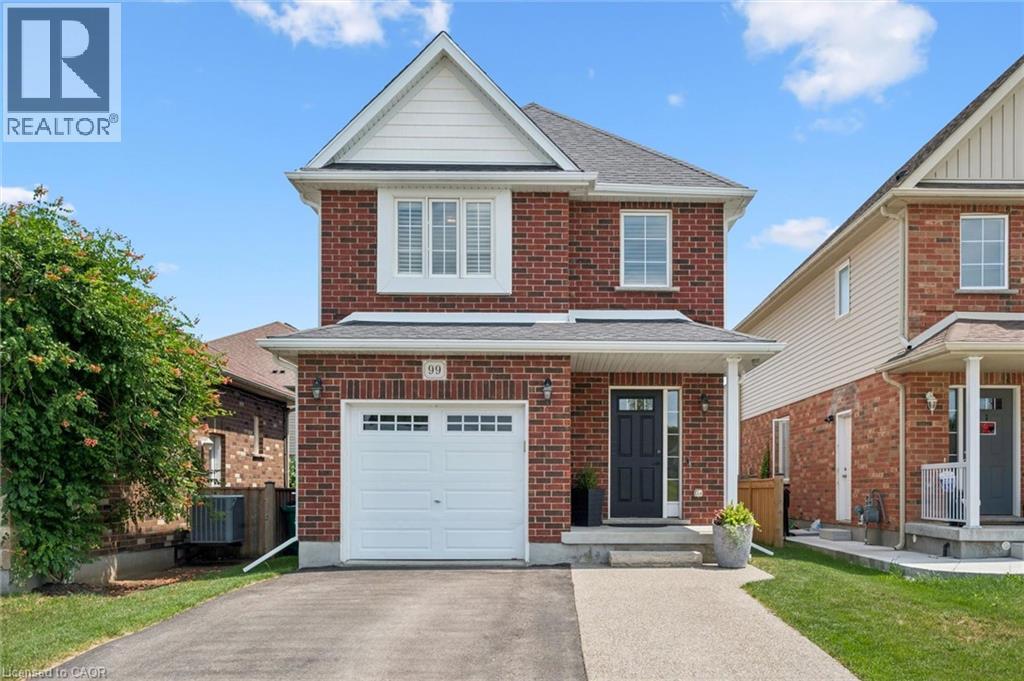
School mornings don't get much easier than this! Imagine watching your children walk to Riverside Public School from the comfort of your own driveway, then coming home to one of Elmira's most sought-after family neighbourhoods, where quiet, traffic calmed-streets, nearby parks, walking trails, golf, shopping, restaurants, and daycare make everyday life just a little easier. Beautifully maintained and thoughtfully updated, this move-in ready detached home offers over three levels of finished living space designed with families in mind. The bright, open-concept main floor is perfect for both everyday living and entertaining, featuring a spacious kitchen with updated stainless steel appliances, generous cabinetry and pantry, a large dinette, and a welcoming living room with a cozy gas fireplace overlooking the fenced backyard. Upstairs, you'll find a spacious primary retreat complete with a walk-in closet and private ensuite, along with two additional well-appointed bedrooms and another full bathroom, offering plenty of room for a growing family. The professionally finished basement extends your living space with a stunning family room featuring new custom built-in cabinetry surrounding a gas fireplace, a beautifully recently finished full bathroom with a walk-in shower, and endless flexibility for movie nights, guests, a home office, or a children's play space. Outside, enjoy a fully fenced backyard complete with a new private deck and decorative privacy shutters—an ideal setting for family barbecues, morning coffee, or relaxing summer evenings. Additional highlights include California shutters throughout, updated lighting and hardware, an exposed aggregate widened driveway, and numerous thoughtful upgrades that make this home truly turnkey. If you've been searching for a home that offers the perfect balance of family living, modern updates, and an unbeatable location, 99 Country Club Estates Drive is ready to welcome you home. (id:15069)