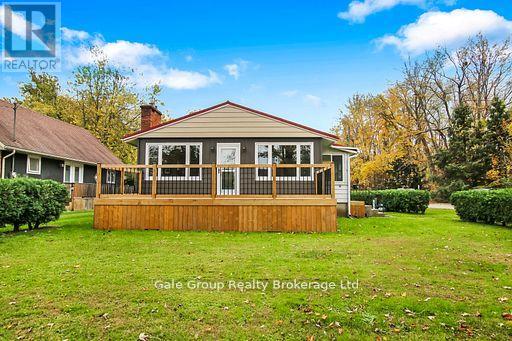
Beautifully renovated year-round cottage located in the highly desirable community of Turkey Point, just a short walk to the beach, marina, restaurants, and local amenities. This turn-key property has been updated from the studs out, featuring new plumbing, electrical, and high-quality finishes throughout. The bright, open-concept living area showcases stunning herringbone-design flooring and a modern kitchen with excellent flow for entertaining. Offering 3 bedrooms and 2 updated bathrooms, this home provides comfortable space for family, guests, or year-round living. At the rear of the home, enjoy a spacious three-season room, perfect for relaxing or extending your living space throughout the warmer months. Outside, the property includes a new front deck, a detached garage, and a large lot with ample parking-ideal for vehicles, a boat, or recreational toys. Whether used as a full-time residence, a weekend retreat, or an investment, this beautifully finished cottage delivers the best of the Turkey Point lifestyle. (id:15069)
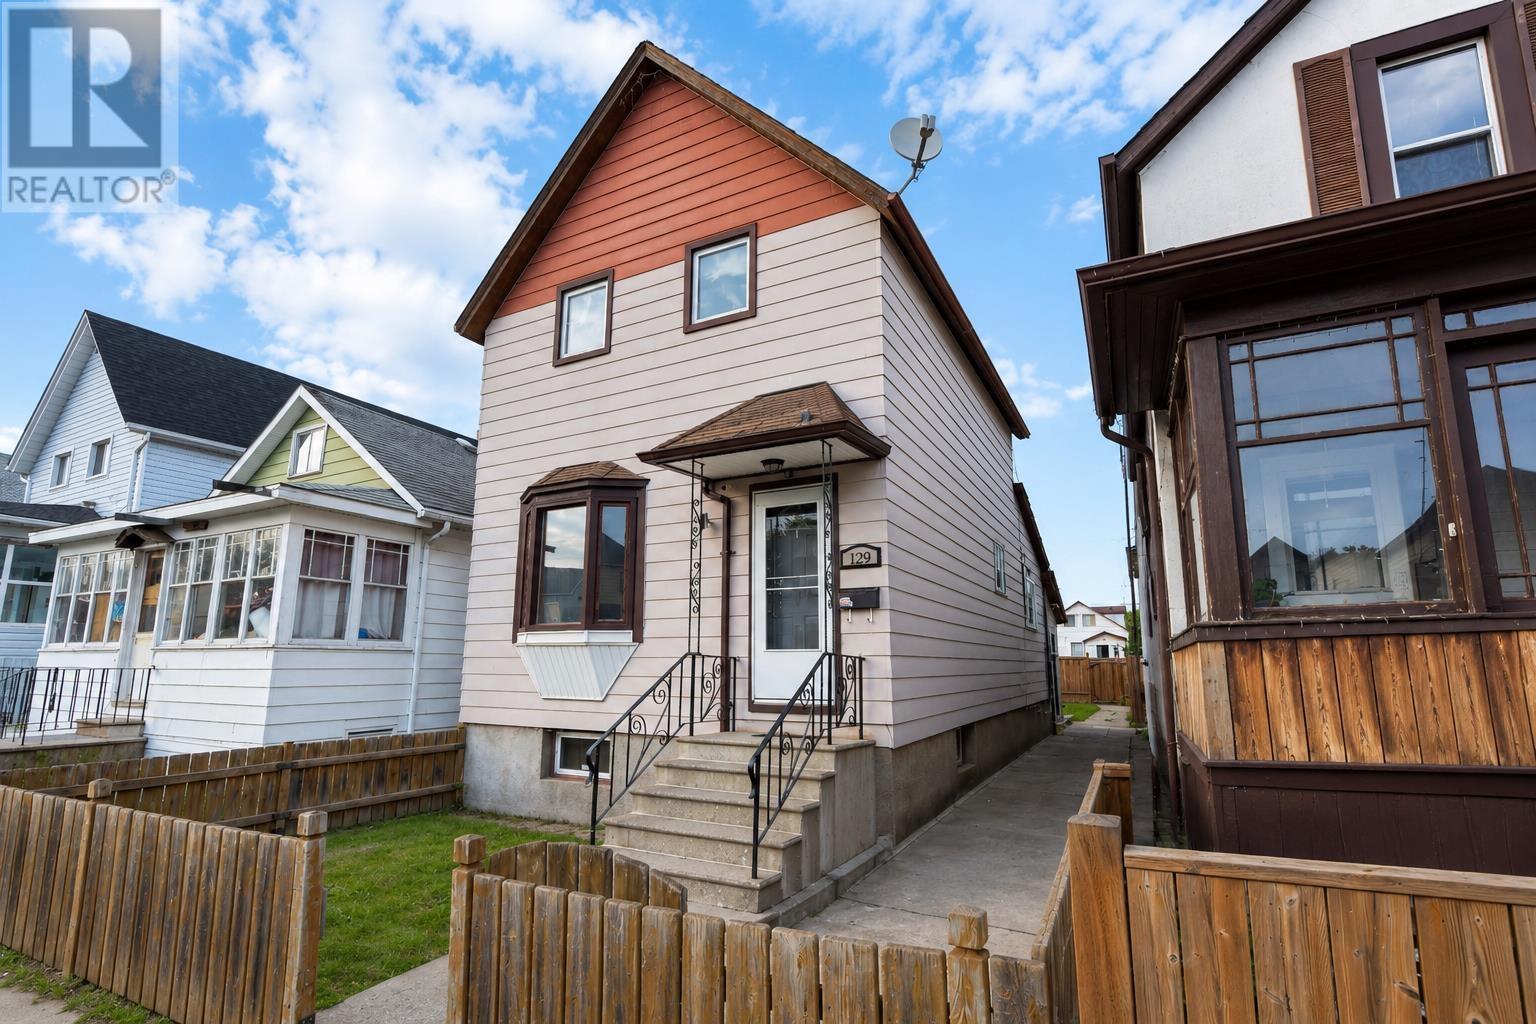
Welcome to 129 Heron Street! This solid 1½-storey home offers 3 bedrooms, 2 bathrooms, and 2 kitchens, making it ideal for first-time buyers, growing families, or those seeking flexible living space. The basement features a separate open-concept kitchen and living area, full bathroom, and additional space perfect for extended family or guests. Enjoy a fully fenced backyard, convenient back-lane parking, and major updates, including windows (within the last 10 years), furnace, central air conditioning, and hot water tank. Offering great value, versatile living, and plenty of potential, this home is ready for its next owner. (id:15069)
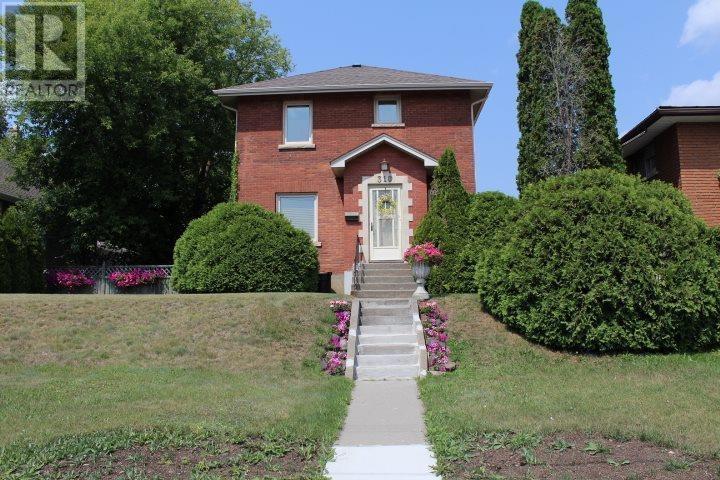
New Listing. Beautiful Character Home with Original Millwork. 4 Bedrooms, 2 Baths, High Ceilings. Lots of Updates Boiler 2025, Basement Windows 2026. All Knob and Tube Wiring Removed. Custom Kitchen with All Black Appliances, Hardwood Floors, Large Landscaped Lot, Off street Parking with 4 Spots. 2 Storey All Brick Family Home Close to Boulevard Lake ! (id:15069)
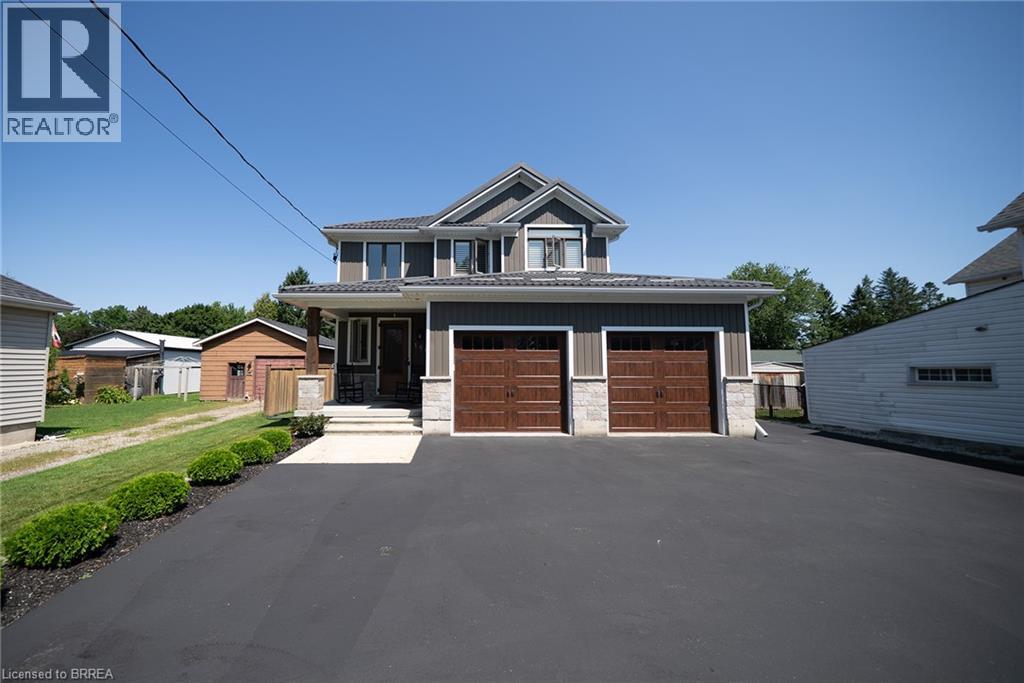
Welcome to 166 King Street in Burford! Situated on an impressive fully fenced 59 X 199 lot, this exceptional 2018-built home offers parking for 10 vehicles, irrigated gardens, a large detached heated workshop with 16ft ceilings, and dog kennels—ideal for hobbyists, craftsmen, project enthusiasts, and pet owners alike. Inside, this beautifully maintained home blends modern finishes with a warm, inviting atmosphere, offering 3 spacious bedrooms, 4 bathrooms, and a fully finished walk-up basement. The attached double garage features a convenient dog wash station, adding extra functionality for pet owners. The welcoming foyer includes a 2-piece powder room and garage access, leading into the bright open-concept main floor. The kitchen boasts quartz countertops, abundant cabinetry, matching stainless steel appliances, and a centre island with built-in dishwasher, double sink, and storage. The dining area offers plenty of natural light through oversized patio doors leading to the covered rear deck. The spacious living room is perfect for everyday living or entertaining, featuring plenty of natural light and a cozy fireplace with mantle. Upstairs are 3 generous bedrooms, including the primary suite with walk-in closet and 4-piece ensuite, plus a convenient bedroom-level laundry room and additional 4-piece bathroom. The finished basement provides a large recreation room and 3-piece bathroom, offering additional space for family, guests, or entertaining. Outside, the raised covered deck is perfect for relaxing or hosting, while the spacious yard, irrigated gardens, workshop, and dog kennels add exceptional functionality. Located in a friendly Burford neighbourhood just minutes from schools, restaurants, groceries, and everyday amenities, this property offers the perfect combination of modern comfort, space, and convenience. (id:15069)
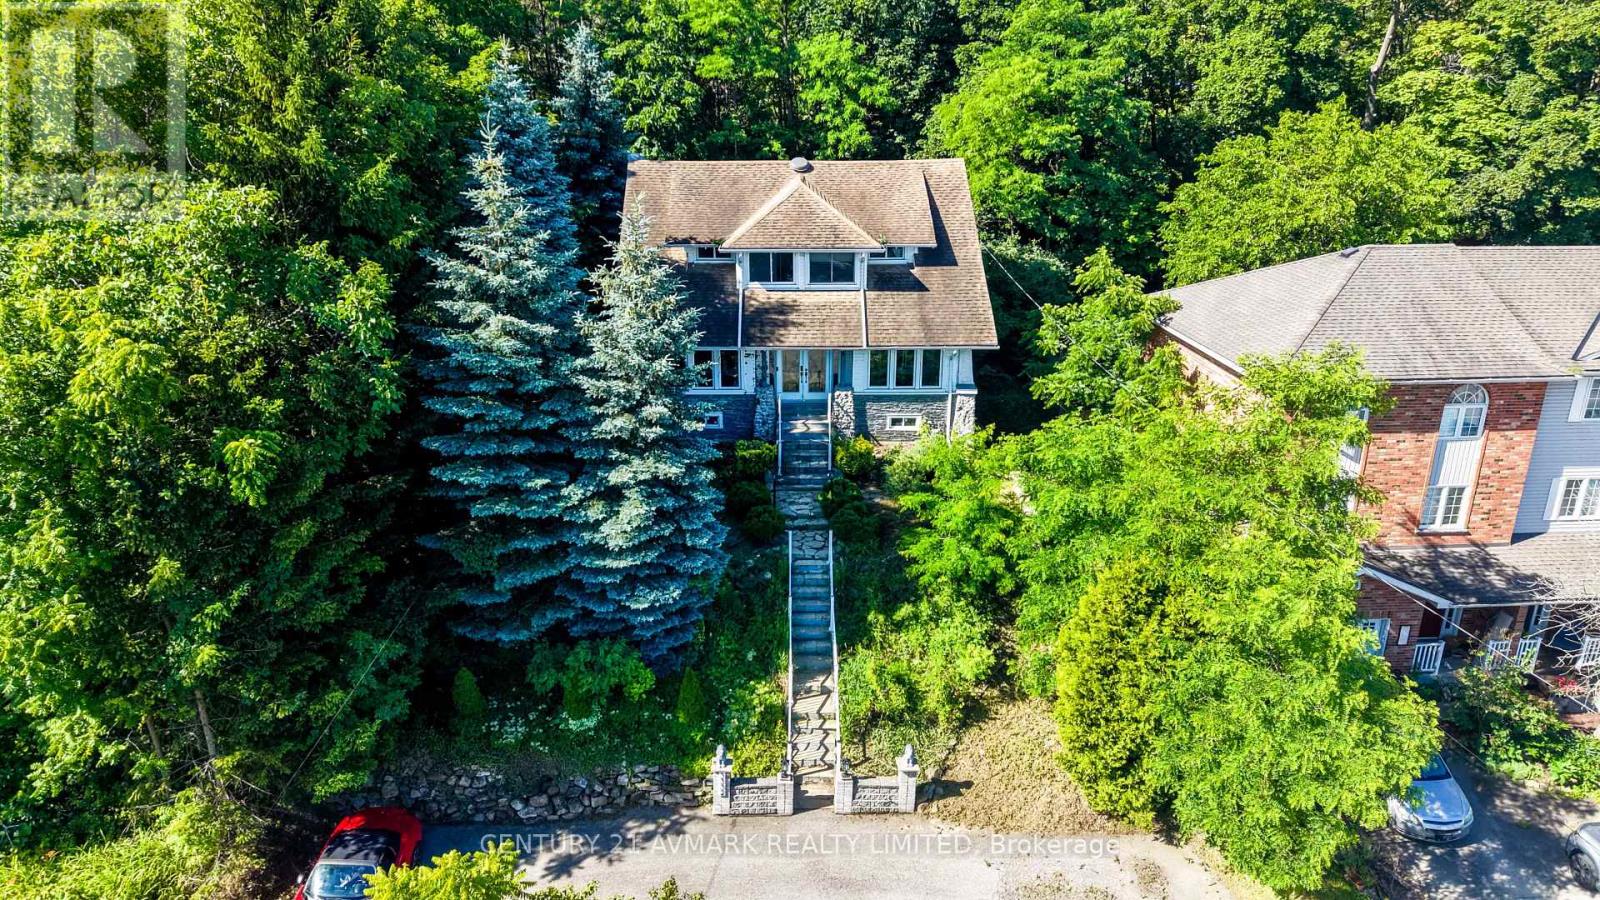
Vineyard views, escarpment living, and endless charm. Nestled in the heart of Vineland, this character filled, 4 bedroom, 3 bathroom home offers over 1,900 sq ft of living space and backs directly onto scenic vineyards. Perched atop the Niagara Escarpment, you'll enjoy stunning views, a private setting, and all the beauty of wine country right from your backyard. The circular driveway accommodates up to 8 vehicles, while the homes unique exterior and inviting presence set it apart from the rest. A rare blend of location, character, and lifestyle in one of Niagara's most desirable communities. (id:15069)
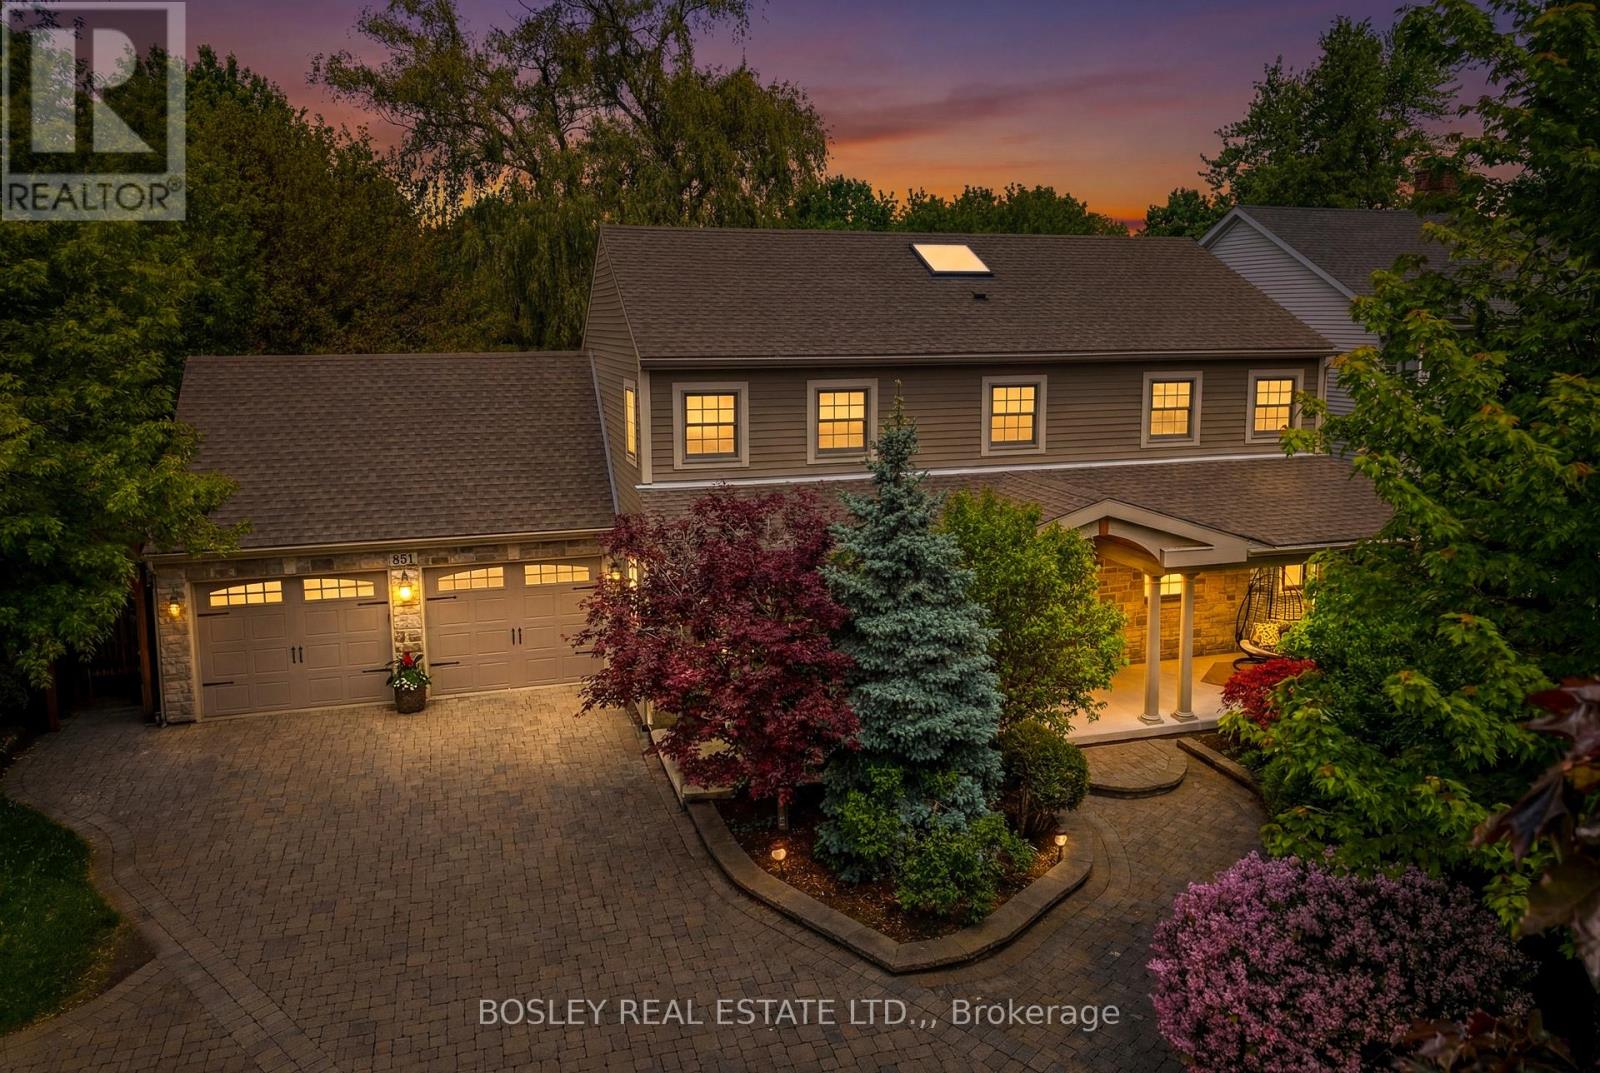
Five minute walk to the Heritage Trail! Amazing, classic Colonial Georgian style home located in the town of Niagara-on-the-Lake yet close to open countryside, wineries, and all that NOTL has to offer. A large covered front porch and spacious foyer welcomes you into this lovingly cared-for home offering approx 3600 sq feet of finished living space on three levels. The spacious foyer offers much natural light following the addition of a skylight in the vaulted ceiling. Leading off the foyer, there is a formal dining room, perfect for those special gatherings. The very spacious living room has been recently updated and includes a brick, gas fireplace, and large kitchen/breakfast room offers views of the private back yard and gazebo/entertaining area. There is a main floor laundry room and washroom along with access to the oversized double garage. Upstairs, there are three bedrooms including a large primary bedroom with walk-in closet and five piece en-suite bathroom, two further bedrooms and a recently renovated family bathroom. The finished lower level consists of bedroom, bathroom, recreation room and various storage rooms. It also features a separate side entrance accessed via a stairwell. The very well landscaped back yard includes a shed, gazebo, a pergola and large patio, and is fully fenced. The level lot has plenty of room for a pool if desired. There have been many upgrades in recent years and there is extensive parking on the interlock brick driveway. There is also a great deal of privacy in the front yard as the home is set back with lots of trees and shrubs. This home is sure to impress! (id:15069)
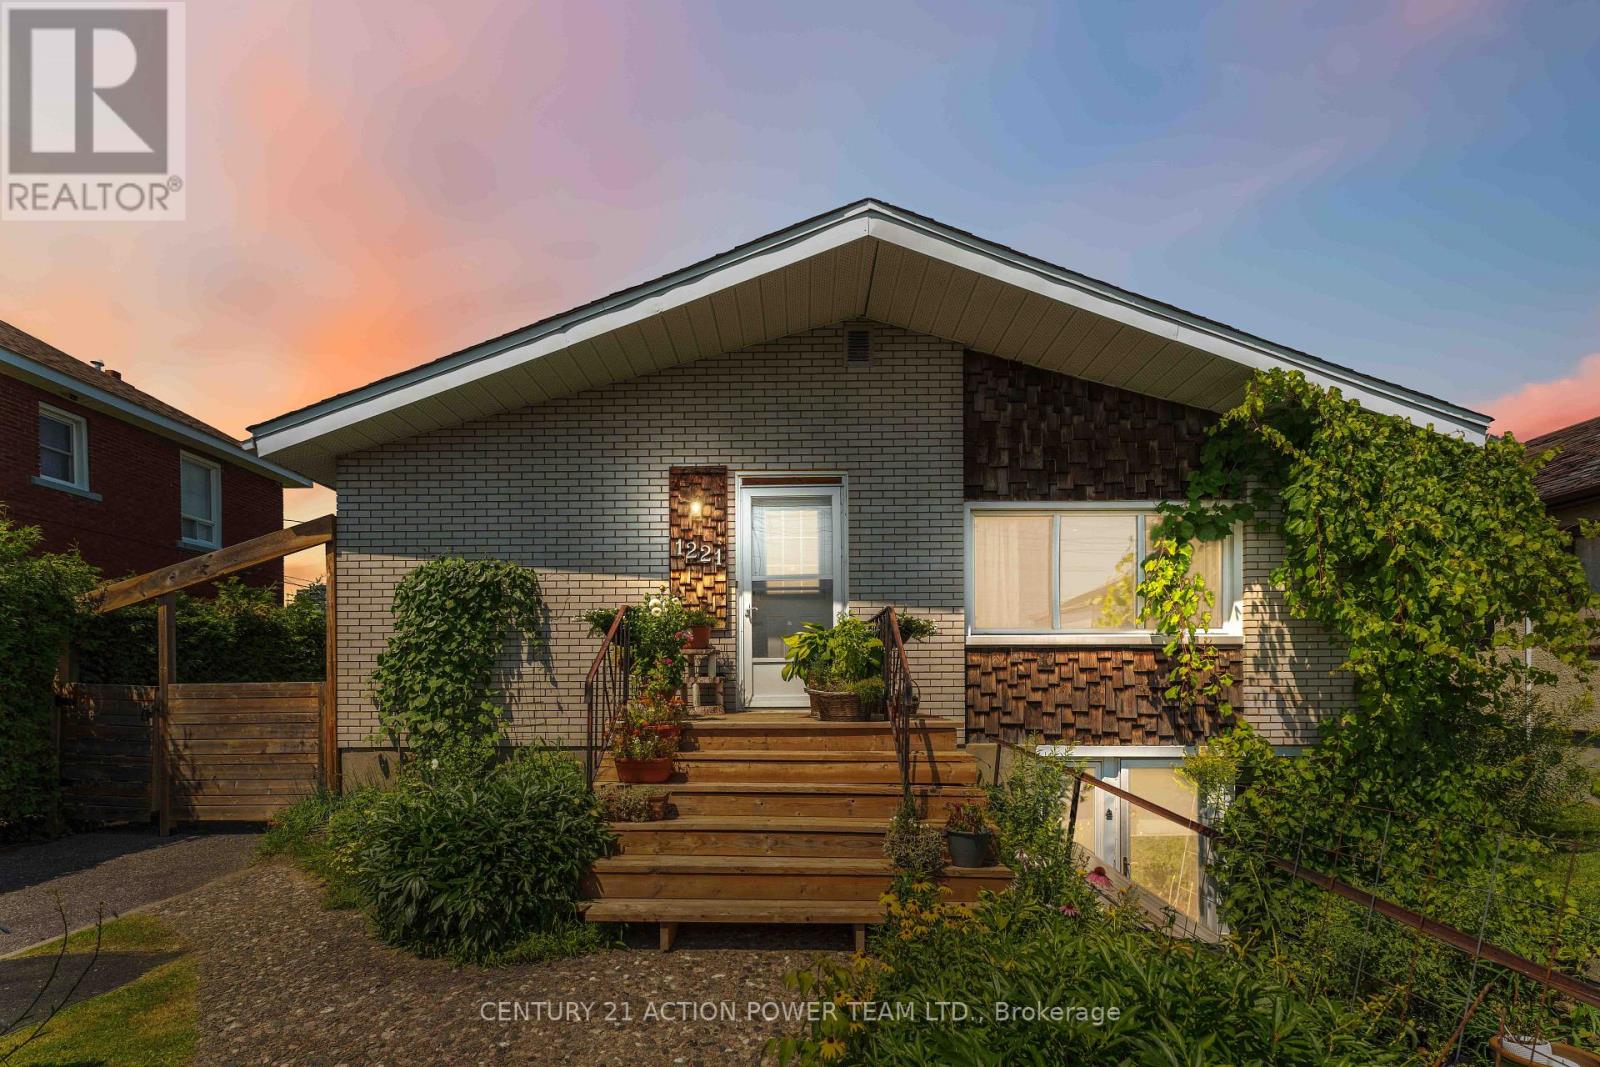
Welcome to 1221 Kitchener Avenue, a well-maintained bungalow offering the perfect blend of comfort, versatility, and income potential. Featuring 2+1 bedrooms, 2 full 4-piece bathrooms, and approximately 2,000 sq. ft. of finished living space (1,040 sq. ft. on the main level), this home is ideal for families, multi-generational living, or savvy investors. Step inside to a bright and inviting main floor featuring a spacious living room highlighted by a cozy gas fireplace, creating the perfect gathering space for family and friends. The functional layout continues with a generous dining area, two well-sized bedrooms, and a full 4-piece bathroom. The finished lower level is accessible through its own separate entrance and offers incredible flexibility with an additional bedroom, a second full 4-piece bathroom, and a self-contained basement apartment setup-ideal for extended family, guests, or generating rental income. Each unit has its own private laundry facilities, providing added convenience and independence for both occupants. Outside, enjoy a fully fenced backyard, offering a private space for children, pets, entertaining, or simply relaxing outdoors. The property also features two separate laneways, providing ample parking and making this home especially well-suited for multi-generational living or an income property.Perfectly situated just minutes from the vibrant Bank Street corridor, you'll enjoy easy access to shopping, restaurants, cafés, grocery stores, schools, parks, recreation facilities, and public transit, putting every convenience at your doorstep. Whether you're searching for a comfortable family home with the flexibility of an in-law suite or a smart investment with income potential, 1221 Kitchener Avenue checks all the boxes. Don't miss this exceptional opportunity-book your private showing today! (id:15069)
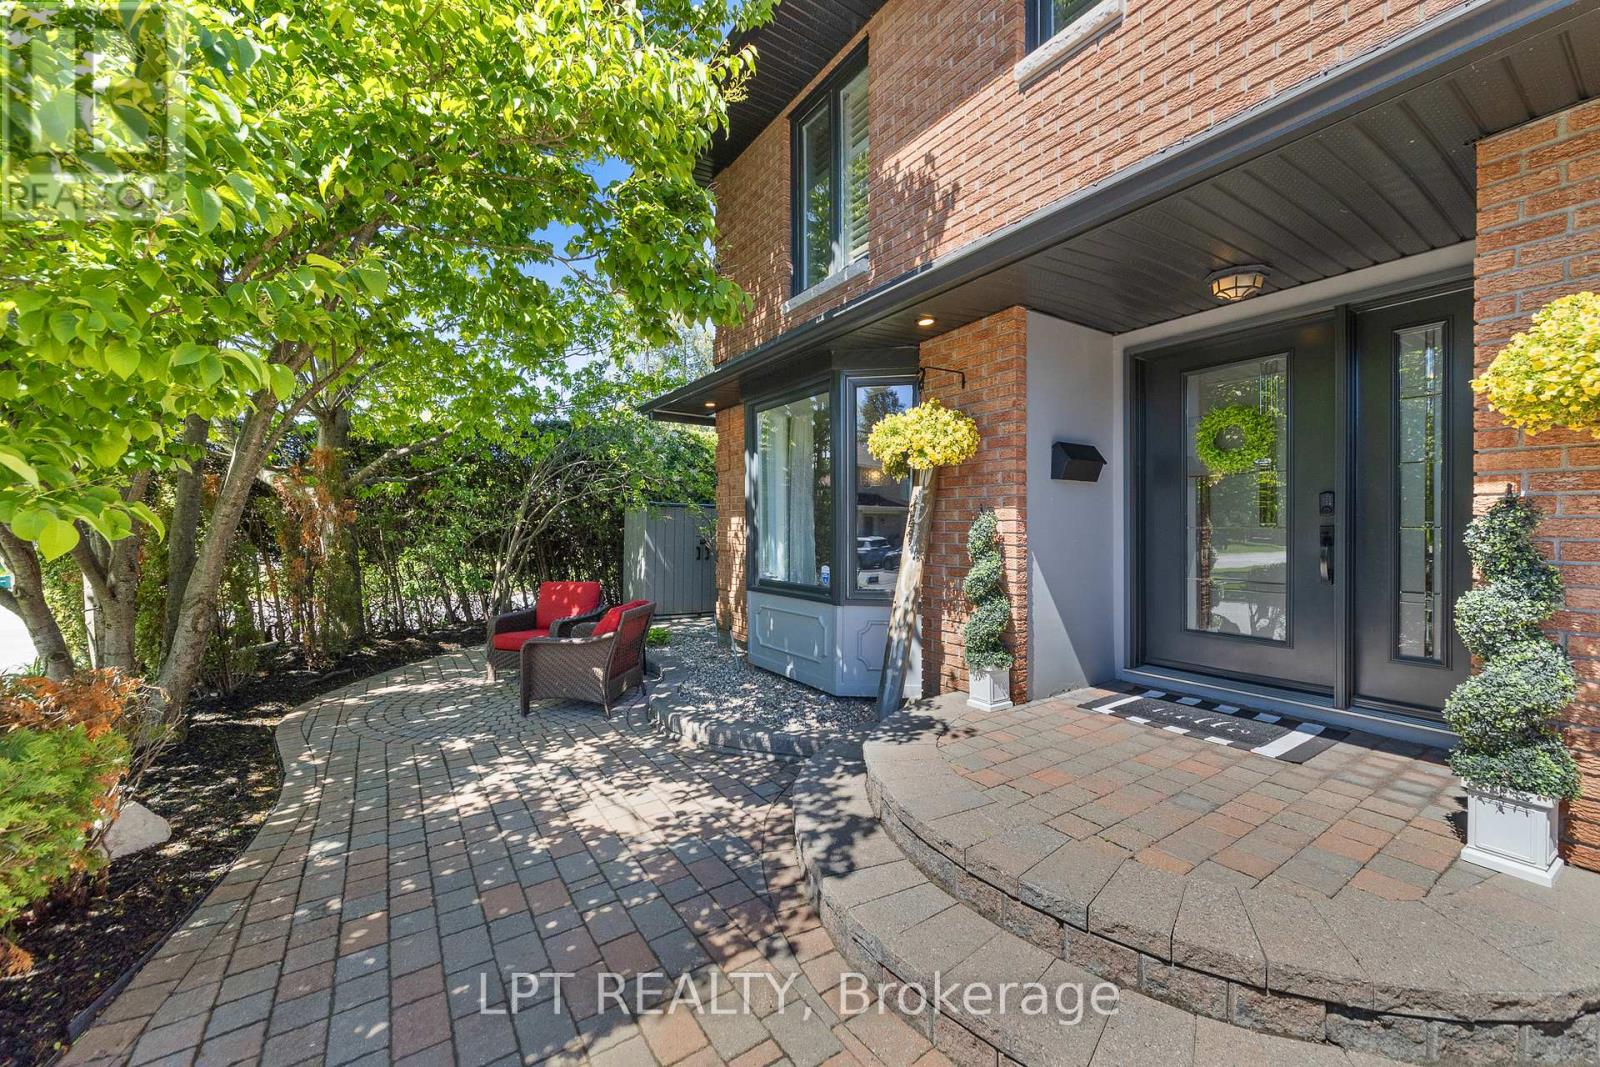
This stunning 3+1 bedroom, 3.5-bath Holitzner-built home in the heart of Amberwood Village showcases over $150,000 in premium renovations, including a custom-designed kitchen, heated and insulated garage, 200-amp electrical service, private main-floor office and exceptional designer finishes throughout. Ideal for a growing family, it seamlessly blends warm traditional elements with a sleek contemporary aesthetic and a touch of modern farmhouse charm. Sophisticated hardwood floors flow throughout the home, complemented by custom mouldings, durable stone-look tile in high traffic areas, updated hardware & lighting, & large windows that flood the living spaces with natural light. The fully landscaped, fenced & hedged yard offers outstanding privacy, while a welcoming interlock walkway and front patio lead to an inviting foyer. The spectacular custom kitchen is perfectly positioned between the formal dining room ideal for hosting family gatherings, the impressive living room featuring soaring cathedral ceilings & wall-to-wall windows overlooking the backyard. The private main-floor office provides an ideal work-from-home space. Step outside to your own backyard oasis, complete with a hot tub, tranquil water feature, pergola, & beautifully manicured gardens-perfect for entertaining or relaxing in complete privacy. 2nd level features a spacious primary suite with a walk-in closet & updated 3-piece ensuite with a walk-in shower, plus two generously sized bedrooms & a full family bath. The fully finished basement offers a large recreation room, fourth bedroom, 3-piece bathroom, & laundry room complete with a raised dog wash station. Located just steps from Paul Lindsay Park, Amberwood Trails, Amberwood Village Golf Club, & minutes to excellent schools, the Cardel Rec Complex, shopping, restaurants, & all the amenities along Hazeldean Road & Stittsville Main St, this is an exceptional opportunity to own one of Amberwood's finest family homes. (id:15069)
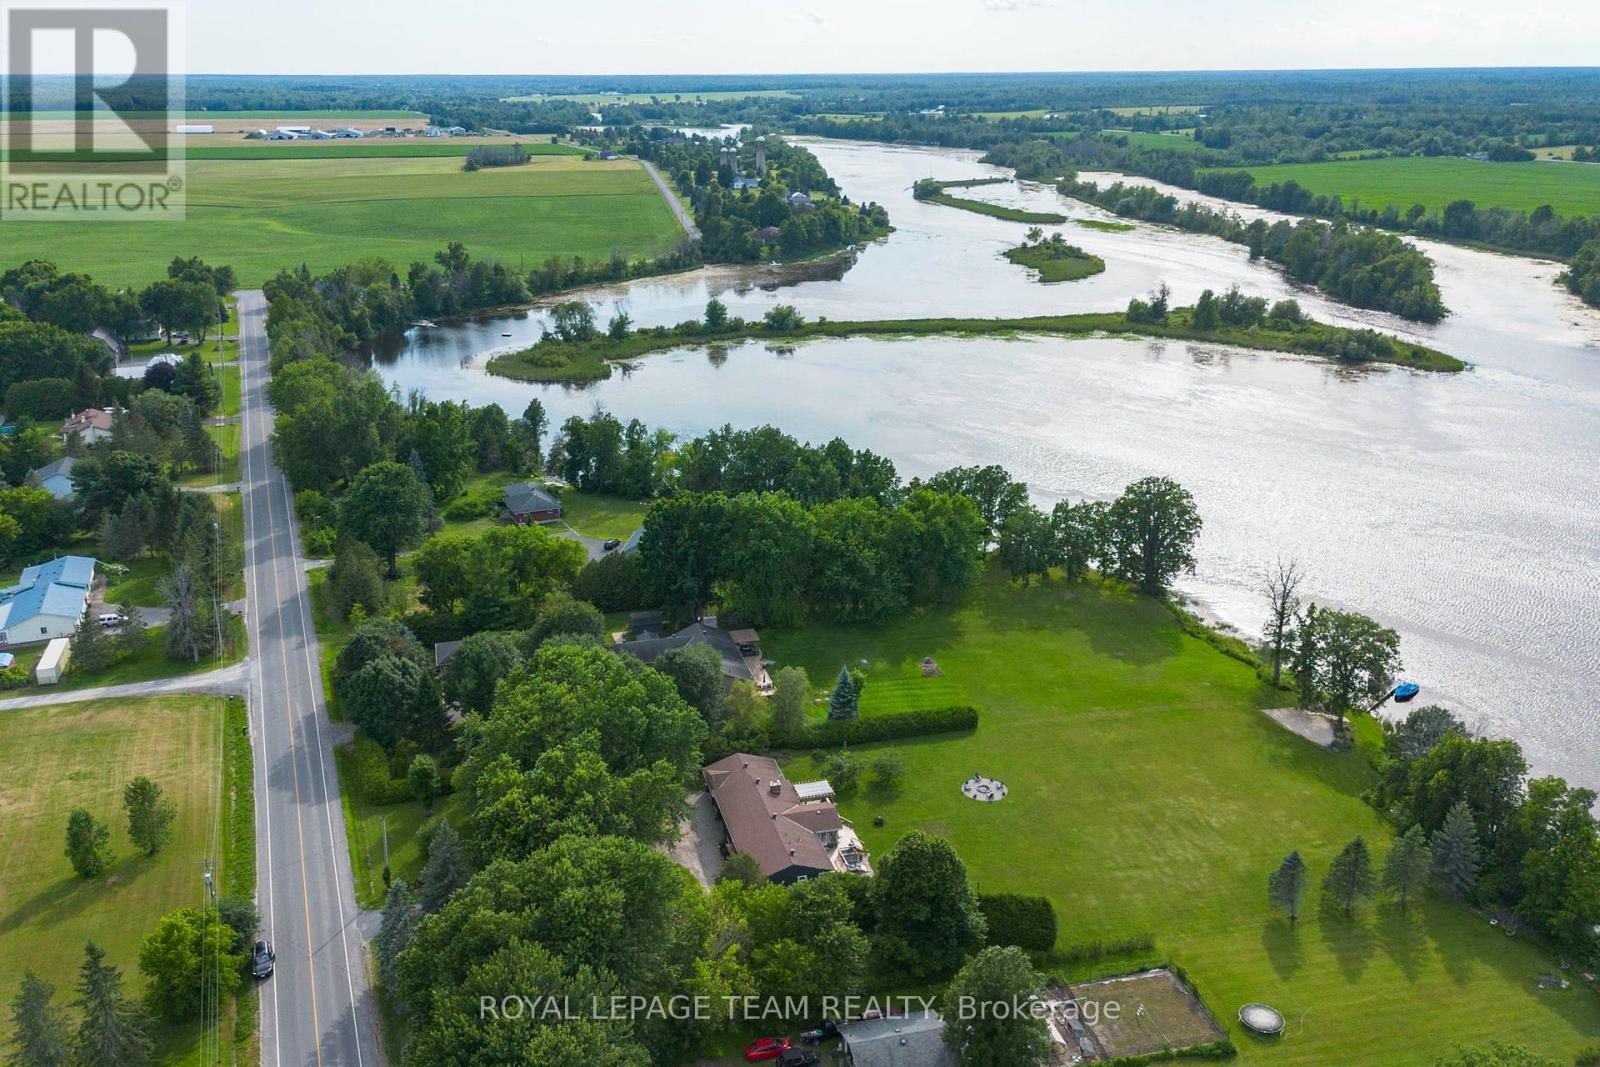
Welcome to your private paradise on the Rideau River. Set on 1.78 acres with beautifully manicured gardens, this exceptional waterfront property offers the perfect blend of luxury, privacy, and outdoor living. Boasting 177 feet of waterfront on the longest uninterrupted stretch of the Rideau River, 39 kilometres between Manotick and Burritts Rapids, you'll enjoy endless opportunities for boating, swimming, fishing, and entertaining. Step inside this extensively updated hi-ranch brick bungalow featuring an open-concept layout with stunning backyard and river views. The inviting living room offers luxury vinyl plank flooring, a cozy gas fireplace, and custom floating shelves. The chef's kitchen is beautifully appointed with quartz countertops, stainless steel appliances, soft-close cabinetry, a Lazy Susan, custom pull-outs, and plenty of storage. The bright three-season sunroom, surrounded by walls of windows, is the perfect place to relax and enjoy the view. The spacious primary suite provides direct access to the oversized back deck, hot tub, and outdoor shower. The ensuite features tile flooring, a custom glass shower, contrasting tile accents, and a soaker tub. Two additional generously sized bedrooms and an updated main bathroom with double vanities and a tiled shower complete the main level. The finished lower level offers a large family room, guest bedroom, and ample storage. A heated three-car garage, divided into two separate bays, provides plenty of space for vehicles and recreational equipment. Outside, you'll find beautifully landscaped gardens, mature maple and apple trees, a fire pit, multiple entertaining areas, and a sprawling lawn perfect for family fun. At the water's edge, enjoy a sandy area for the kids, a private dock, and spectacular Rideau River views. Experience the waterfront lifestyle you've been dreaming of. (id:15069)
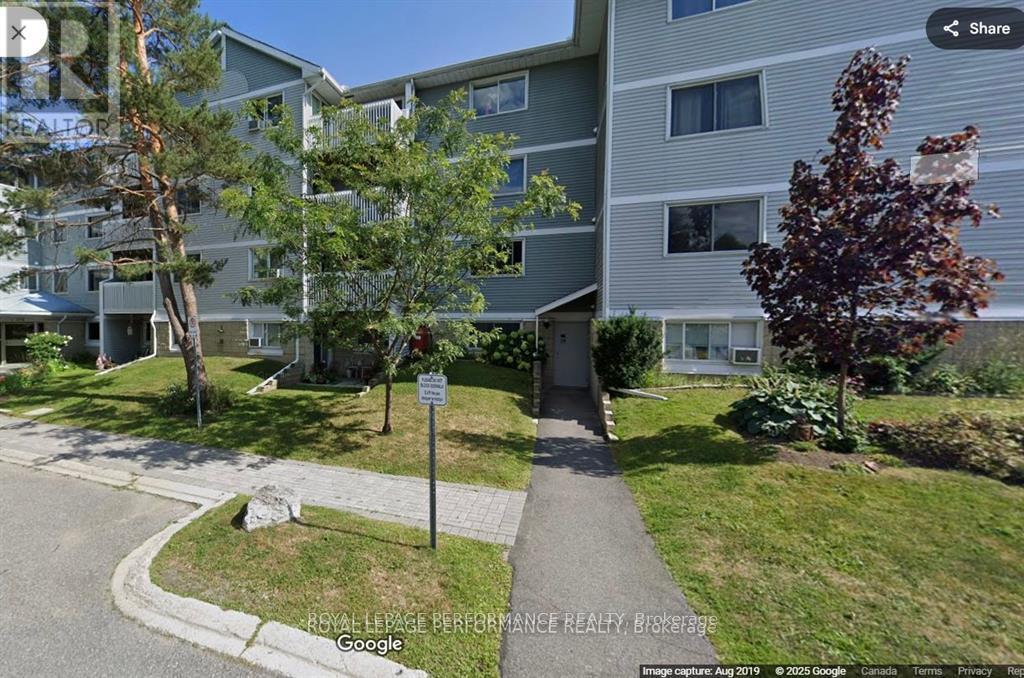
fabulous location, close to transit and shopping. Main level one bedroom apartment perfect for a firsttime home buyer. Corner main level unit with a private patio. Walk in closet in primary Bedroom. Low condo fees including water. Currently tenant occupied month to month (961.00) 24 hrs notice for showings. no showings after 6.30 pm posession as per tenancy. All offers must include Schedule B. Showings with 24hrs notice will be confirmed for Monday, Wednesday, Friday 9.00am-6.30pm (endtime) and Sundays 2-4 pm, if a different time is needed call LA. (id:15069)
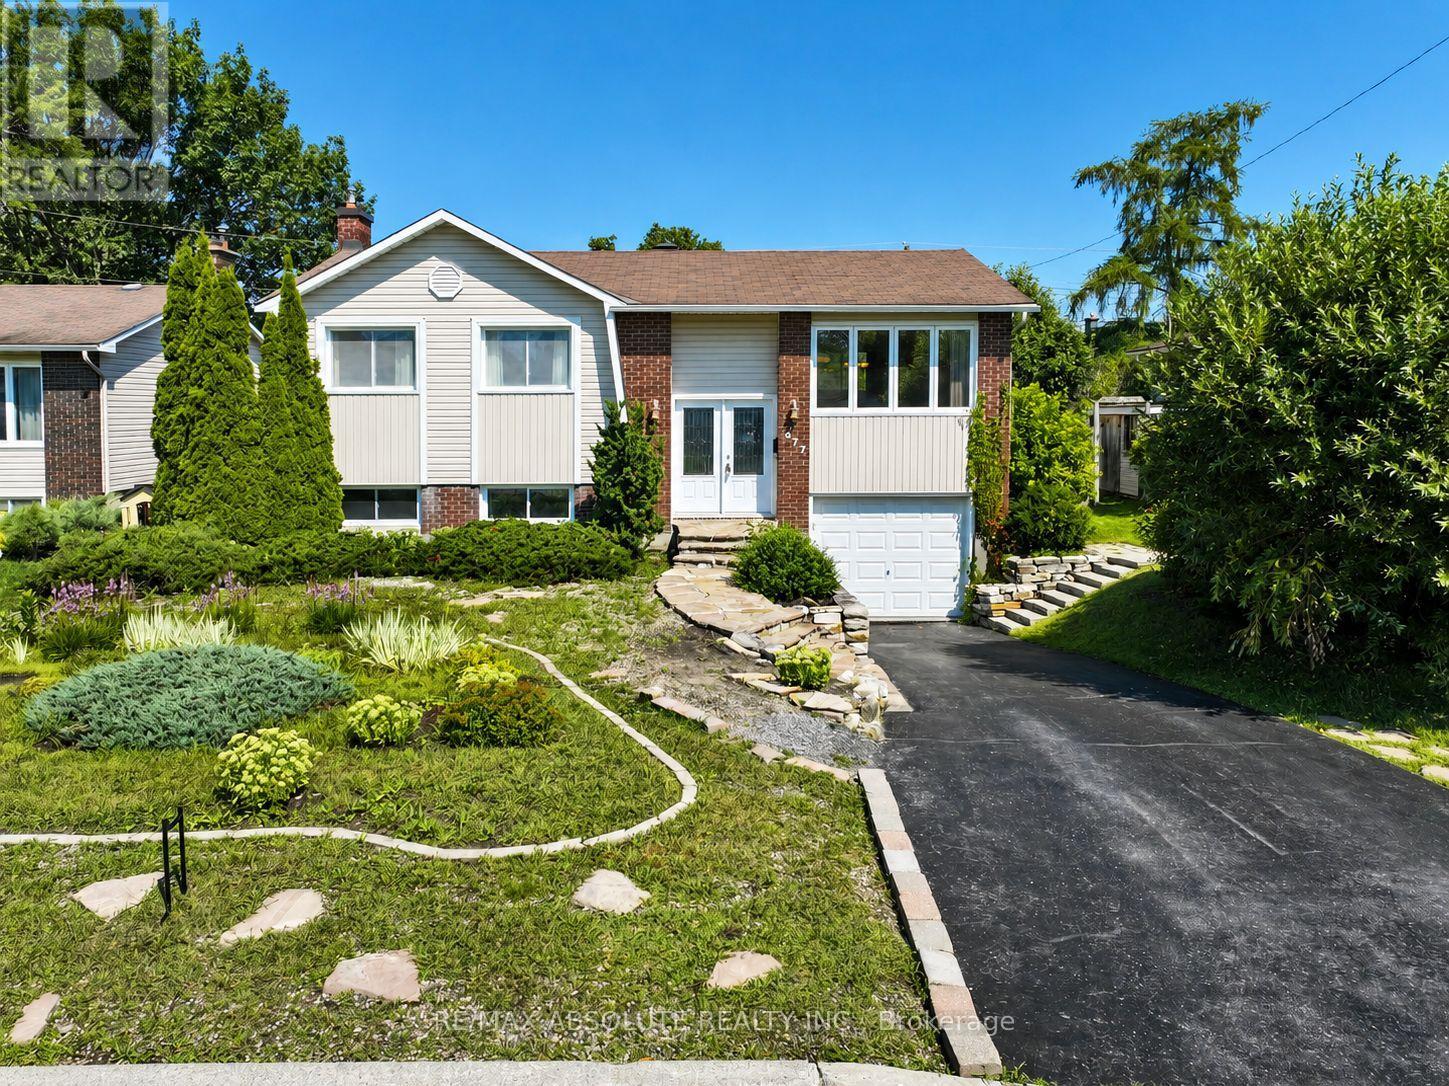
Beautifully positioned on a landscaped lot in the heart of Orléans, this meticulously maintained home offers the perfect combination of space, comfort, and future potential. With a functional layout, mature surroundings, and undeniable pride of ownership, this is a home that has been well cared for with exceptional attention over the years. The thoughtfully designed layout offers the perfect balance of comfort and functionality. The main level features three well-proportioned bedrooms, a bright living room, a dedicated dining space, and a spacious kitchen with plenty of room for everyday living and future personalization. A few steps down, the generous family room becomes the heart of the home, showcasing soaring ceilings and a wood-burning fireplace that creates a warm, inviting atmosphere for relaxing evenings or entertaining family and friends. This level also includes a convenient 3-piece bathroom, laundry room, utility room, and inside access to the attached garage.The backyard is equally impressive. An expansive newly-repainted deck overlooks a private, beautifully landscaped setting complete with mature gardens, a large patio for outdoor dining and summer entertaining, abundant green space for children or pets, and a storage shed for added convenience. Beyond its exceptional upkeep, this home offers outstanding potential for those looking to update at their own pace while enjoying the confidence of a property that has been meticulously maintained over the years. A rare opportunity to own a home with solid fundamentals, timeless appeal, and an unbeatable location close to parks, schools, shopping, and everyday amenities. (id:15069)
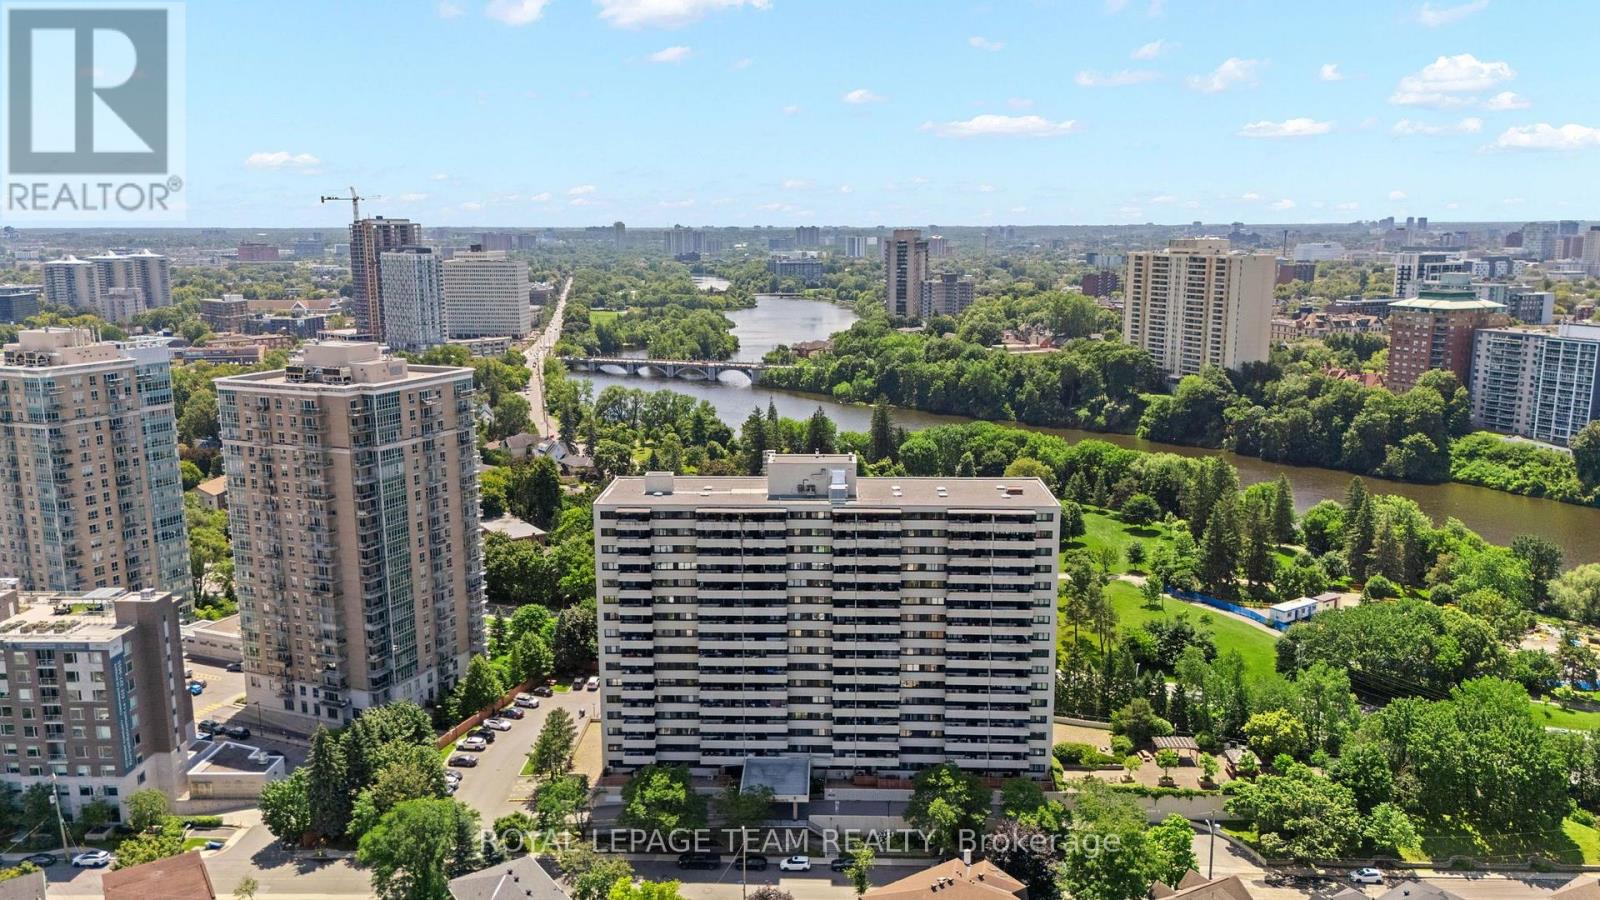
Welcome to a superbly maintained high-rise luxury living in the Renaissance Building! This fully & modernly renovated 2-Bedroom unit is a perfect example of a turn-key home. Unit 901 at 40 Landry was professionally transformed with custom designs throughout from top to bottom. This is a rare opportunity to own one of the building's most extensively renovated homes, while living in a well established community. Every detail has been thoughtfully redesigned to deliver timeless style, premium quality, and effortless living. The open-concept layout showcases a designer kitchen featuring quartz countertops with a waterfall peninsula, premium Bosch appliances, custom cabinetry, porcelain backsplash, and elegant recessed lighting throughout. The spacious primary bedroom offers custom built-in wardrobes, while the beautifully renovated bathroom provides a spa-inspired retreat complete with towel warmer. Enjoy the convenience of indoor parking, a private balcony, and an unbeatable location just minutes from downtown Ottawa, Beechwood Village, parks, cycling paths, shopping, restaurants, public transit, and the Embassy district. If you've been searching for a stylish home with high-end finishes rather than a cosmetic renovation, this is one you won't want to miss. Book a showing today! Make sure to view the personalized website to view the 3D Tour. OPEN HOUSE THIS SUNDAY, AUGUST 16, 2-4 PM! EVERYONE IS WELCOME! (id:15069)