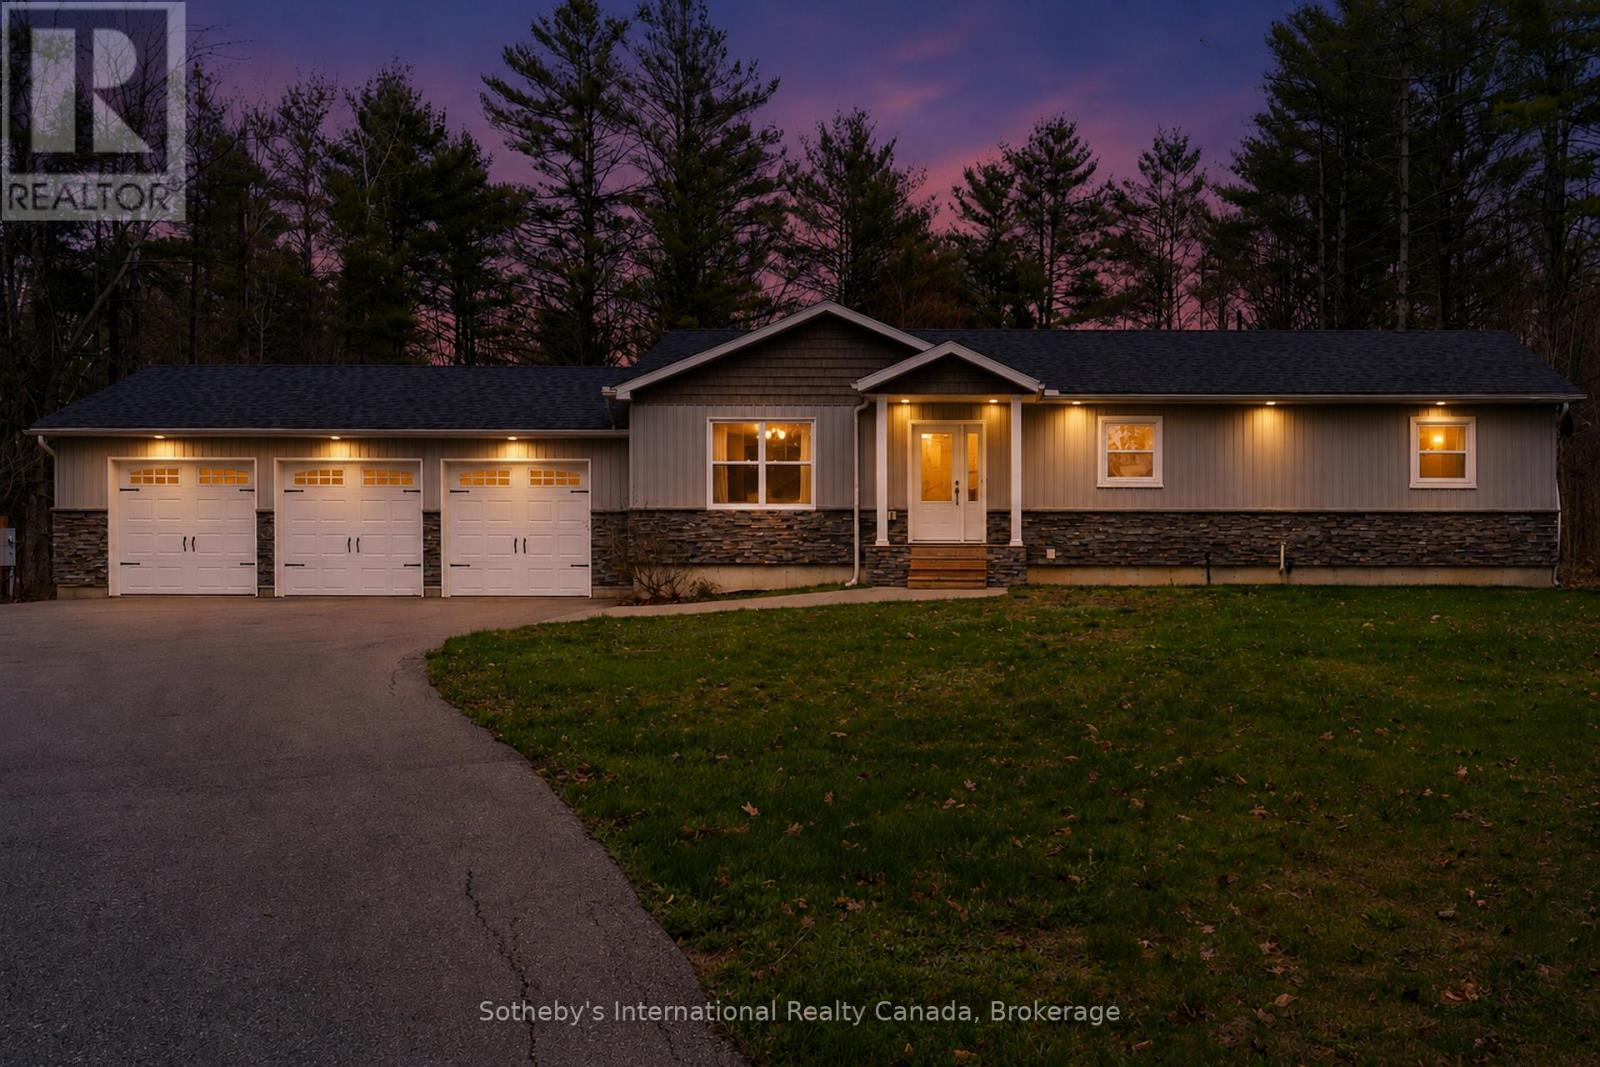
Set on a beautifully flat and private 1+ acre lot in Kilworthy, this exceptional 3-bedroom, 3-bathroom home blends refined finishes with the space and privacy of country living, all just minutes from Gravenhurst and convenient access to everything Muskoka has to offer. Inside, you'll find rich hand-scraped hardwood flooring and crown moulding, creating a warm and elevated feel from room to room. The open-concept main living area is designed for both everyday comfort and entertaining, centered around a spacious kitchen featuring stainless steel appliances, a pantry cupboard, convenient pot drawers, and a large island with seating for three. The primary suite offers a true retreat, complete with a spa-inspired ensuite featuring a freestanding soaker tub, oversized glass shower and double vanity. Thoughtful details continue throughout the home, including the convenience of a built-in laundry chute, one of those features you'll appreciate every day! Downstairs, the full unfinished basement is ready for your imagination. With a third full bathroom already complete and exterior walls professionally spray-foamed, studded, and drywalled, the space is perfectly positioned for a future recreation room, home gym or multi-generational living setup. Outside, entertain with ease on the large rear deck, overlooking the expansive level yard. A huge paved driveway offers plenty of parking for family, guests, trailers, or recreational toys, while the triple-car garage provides exceptional storage, workshop potential, and year-round convenience. Front pot lights, upgraded eavestroughs & stamped concrete complete this move-in-ready package in one of South Muskoka's most desirable communities. Nothing to do but move right in! (id:15069)
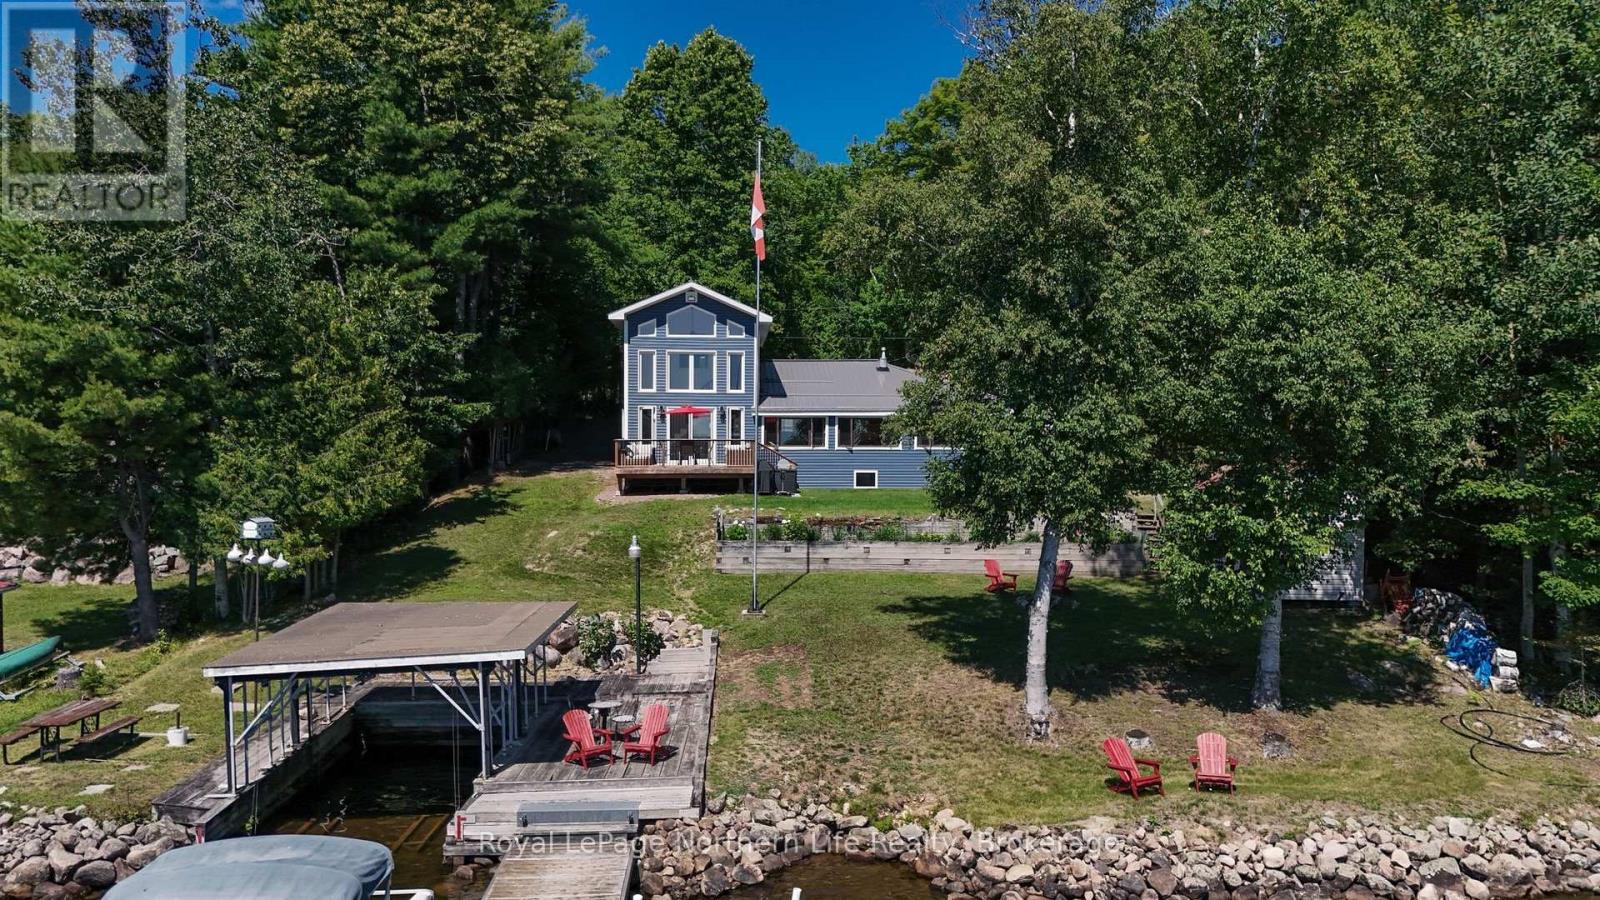
Welcome to 159 Morgan Road, where 100 feet of pristine southeast-facing waterfront offers breathtaking sunrises and exceptional four-season living. Beautifully updated and thoughtfully expanded, this waterfront home features a stunning two-storey 16' x 30' addition with a spacious family room, bright den with soaring 18-foot ceilings, and patio doors leading to a large waterfront deck. The main floor offers two bedrooms, including a primary bedroom with a 2-piece ensuite, kitchen, 4pc bath plus a spacious dining room and living room overlooking the water. Two additional bedrooms in addition provide plenty of space for family and guests.Recent upgrades include new vinyl siding, a metal roof, mostly new windows, new flooring, and electric baseboard heating throughout. Outside, enjoy a heated garage/workshop with a concrete floor, expansive paved driveway. Designed for effortless waterfront living, the property is generator-ready, serviced by a drilled well, and includes a shoreline lake water system for the gardens. At the water's edge you'll find an electric boat lift, a 24-foot cantilever dock, a covered boat slip, and spectacular views. Private road maintenance approximately $300 annually, ensuring easy year-round access. The perfect waterfront retreat, 159 Morgan Road offers an outstanding combination of modern updates, exceptional amenities, and a peaceful waterfront lifestyle. (id:15069)
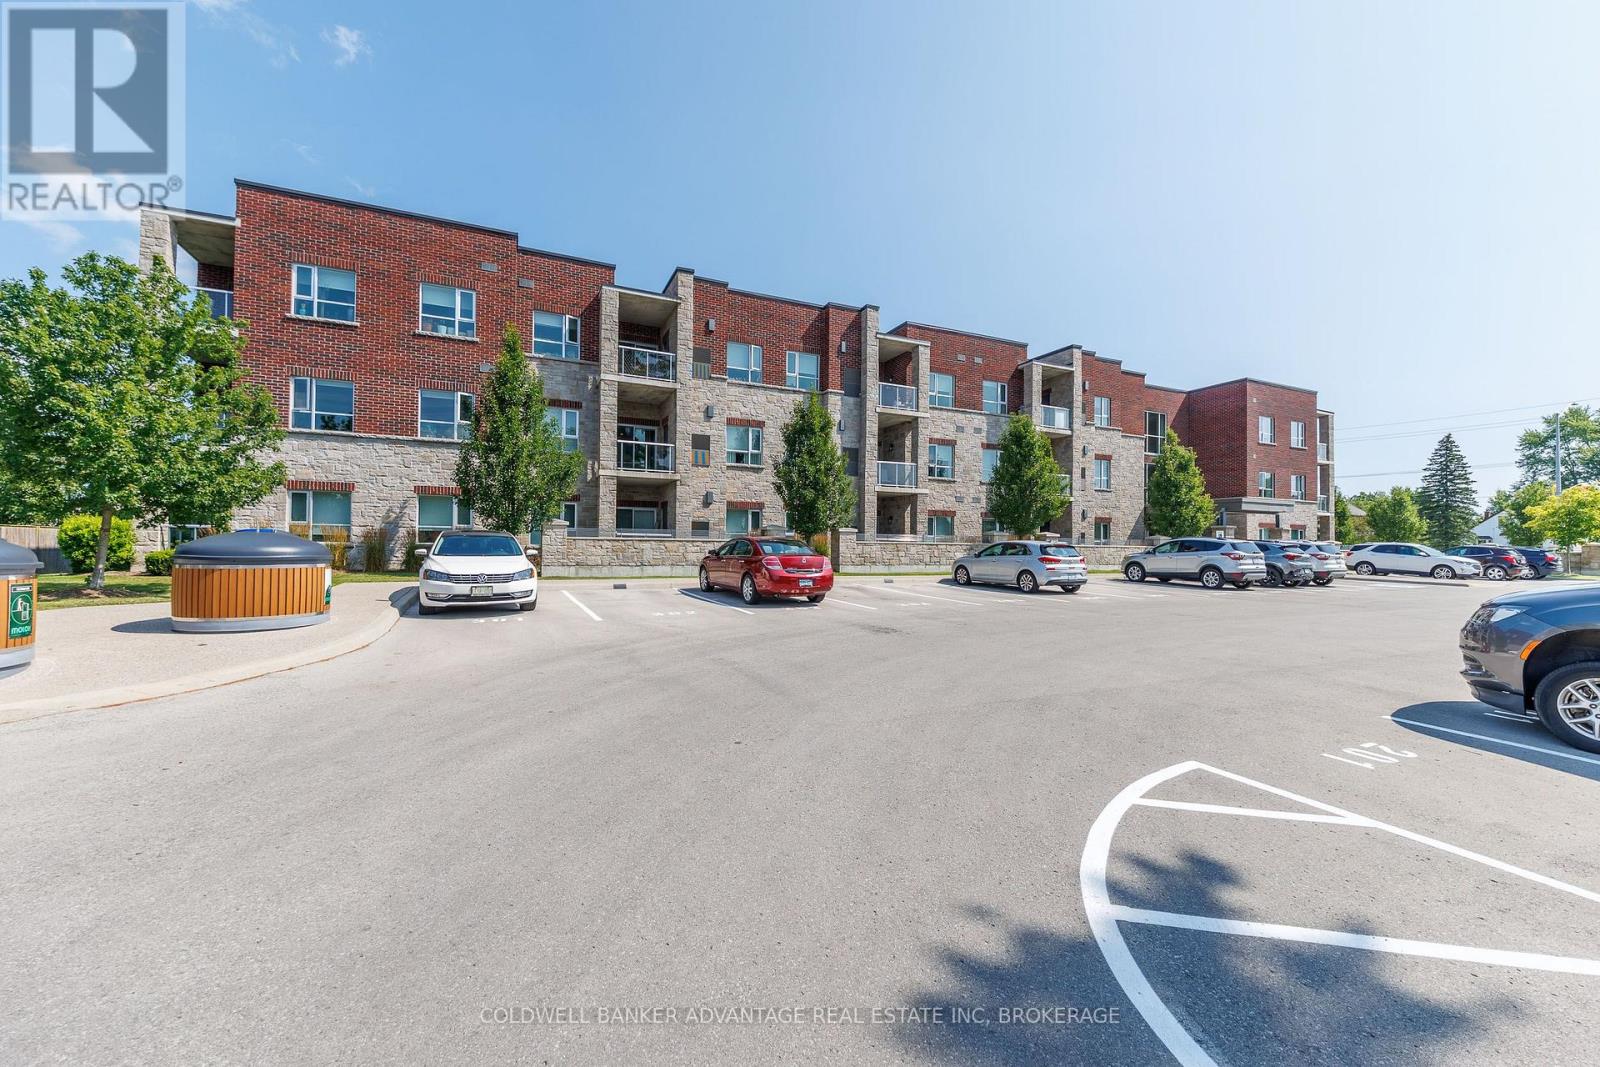
Welcome to this beautifully maintained third-floor condo offering over 1,000 sq. ft. of bright, functional living space. This move-in-ready unit features 2 spacious bedrooms and 2 full bathrooms, providing an ideal layout for professionals, downsizers, first-time buyers, or those seeking low-maintenance living. The open-concept design offers a seamless flow between the kitchen, dining, and living areas, with direct access to a private balcony-perfect for enjoying your morning coffee or unwinding at the end of the day. The primary bedroom includes a full ensuite bath, while the second bedroom and additional full bathroom provide flexibility for guests, family, or a home office. Additional highlights include convenient in-suite laundry, a dedicated storage locker, and the comfort of secure third-floor living. Ideally located close to parks, shopping, restaurants, transit, and everyday amenities, this well-appointed condo offers the perfect combination of comfort, convenience, and lifestyle. Whether you're looking to downsize, invest, or purchase your first home, this exceptional condo is one you won't want to miss. (id:15069)
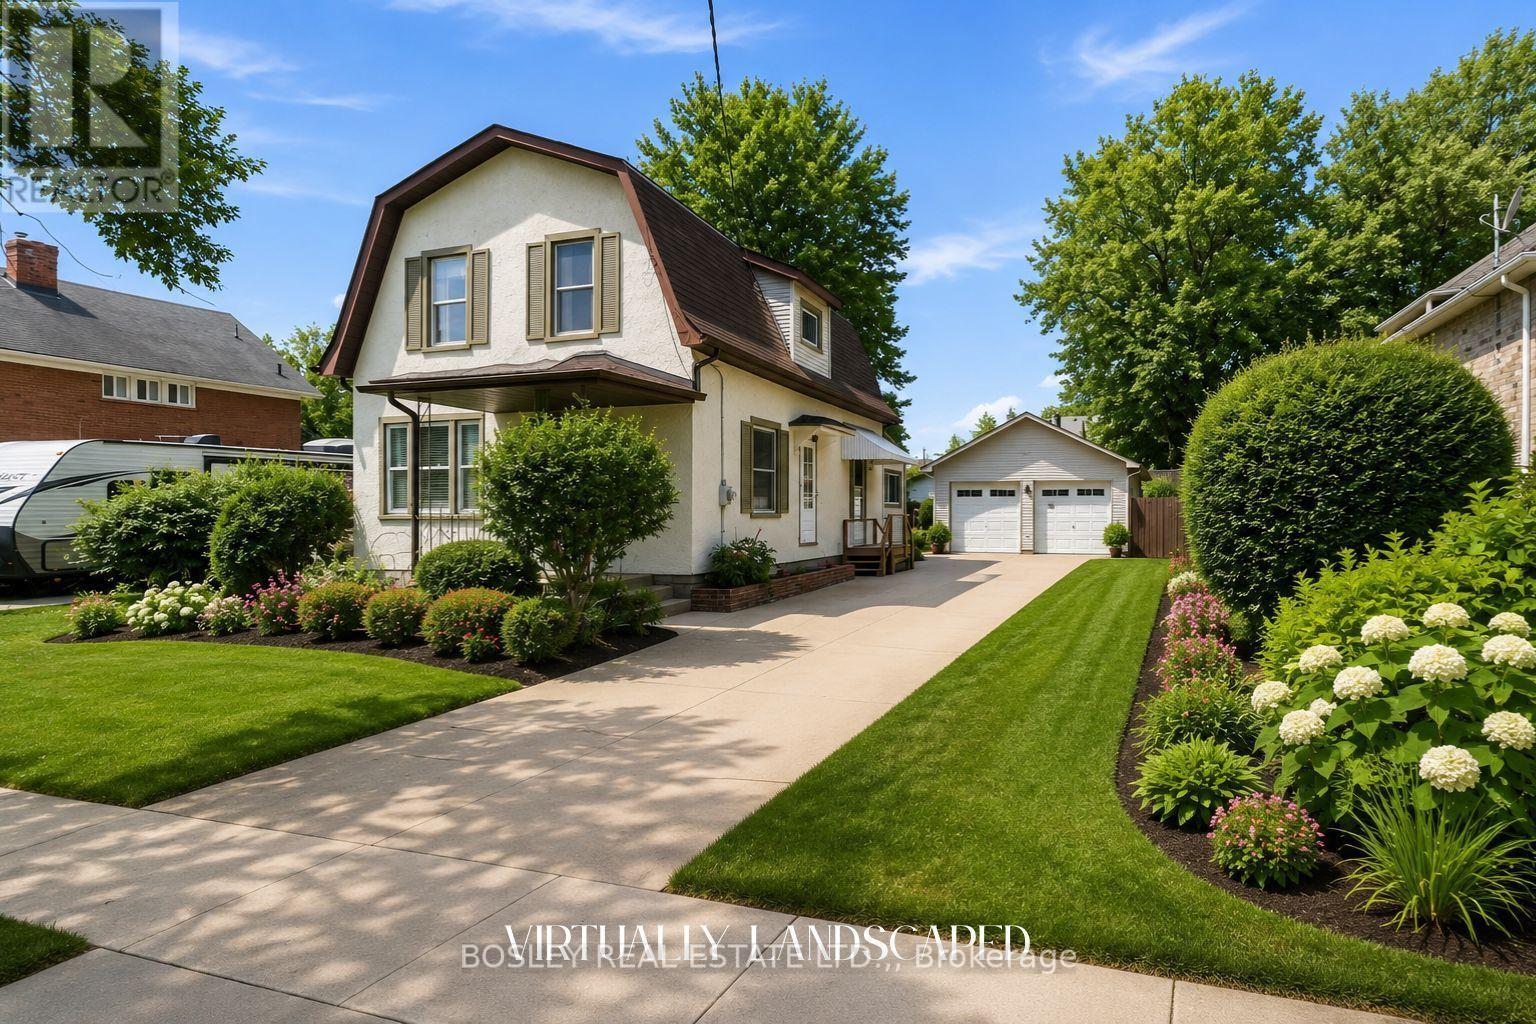
Welcome to this beautifully maintained 1,423 sq. ft. two storey home, perfectly situated on an oversized, beautifully landscaped lot offering exceptional space, privacy, and endless possibilities. Featuring four bedrooms and two full bathrooms, this charming property is ideal for growing families, multigenerational living, or savvy investors .Step inside to a bright and inviting layout with spacious living and dining areas designed for comfortable everyday living. The main floor showcases hardwood flooring, vintage trim, and original baseboards that add warmth, character, and timeless appeal throughout. The kitchen offers direct access to the expansive backyard through patio doors, creating a seamless connection between indoor and outdoor living. Whether you enjoy entertaining, gardening, or simply relaxing outdoors, this private space is sure to impress. The impressive double lot provides ample room for recreation, outdoor enjoyment, or future enhancements. A standout feature is the 672 sq. ft. detached double car garage with hydro, offering exceptional flexibility. Perfect for car enthusiasts, hobbyists, or anyone in need of a dedicated workshop or recreation space, it also presents excellent potential for conversion into an Accessory Dwelling Unit, subject to municipal approvals, providing an opportunity for multigenerational living or additional rental income. An attic above the garage adds valuable storage space. Located in a mature neighbourhood experiencing exciting rejuvenation, this home is surrounded by new build homes and beautifully updated properties, reflecting the area's continued growth and investment while preserving its established charm. Close to schools, parks, shopping, Brock University, Niagara College, and everyday amenities, the location offers convenience and lasting appeal. Blending timeless character with everyday functionality, this home offers space, versatility, and exceptional future potential. Book your private showing today. (id:15069)
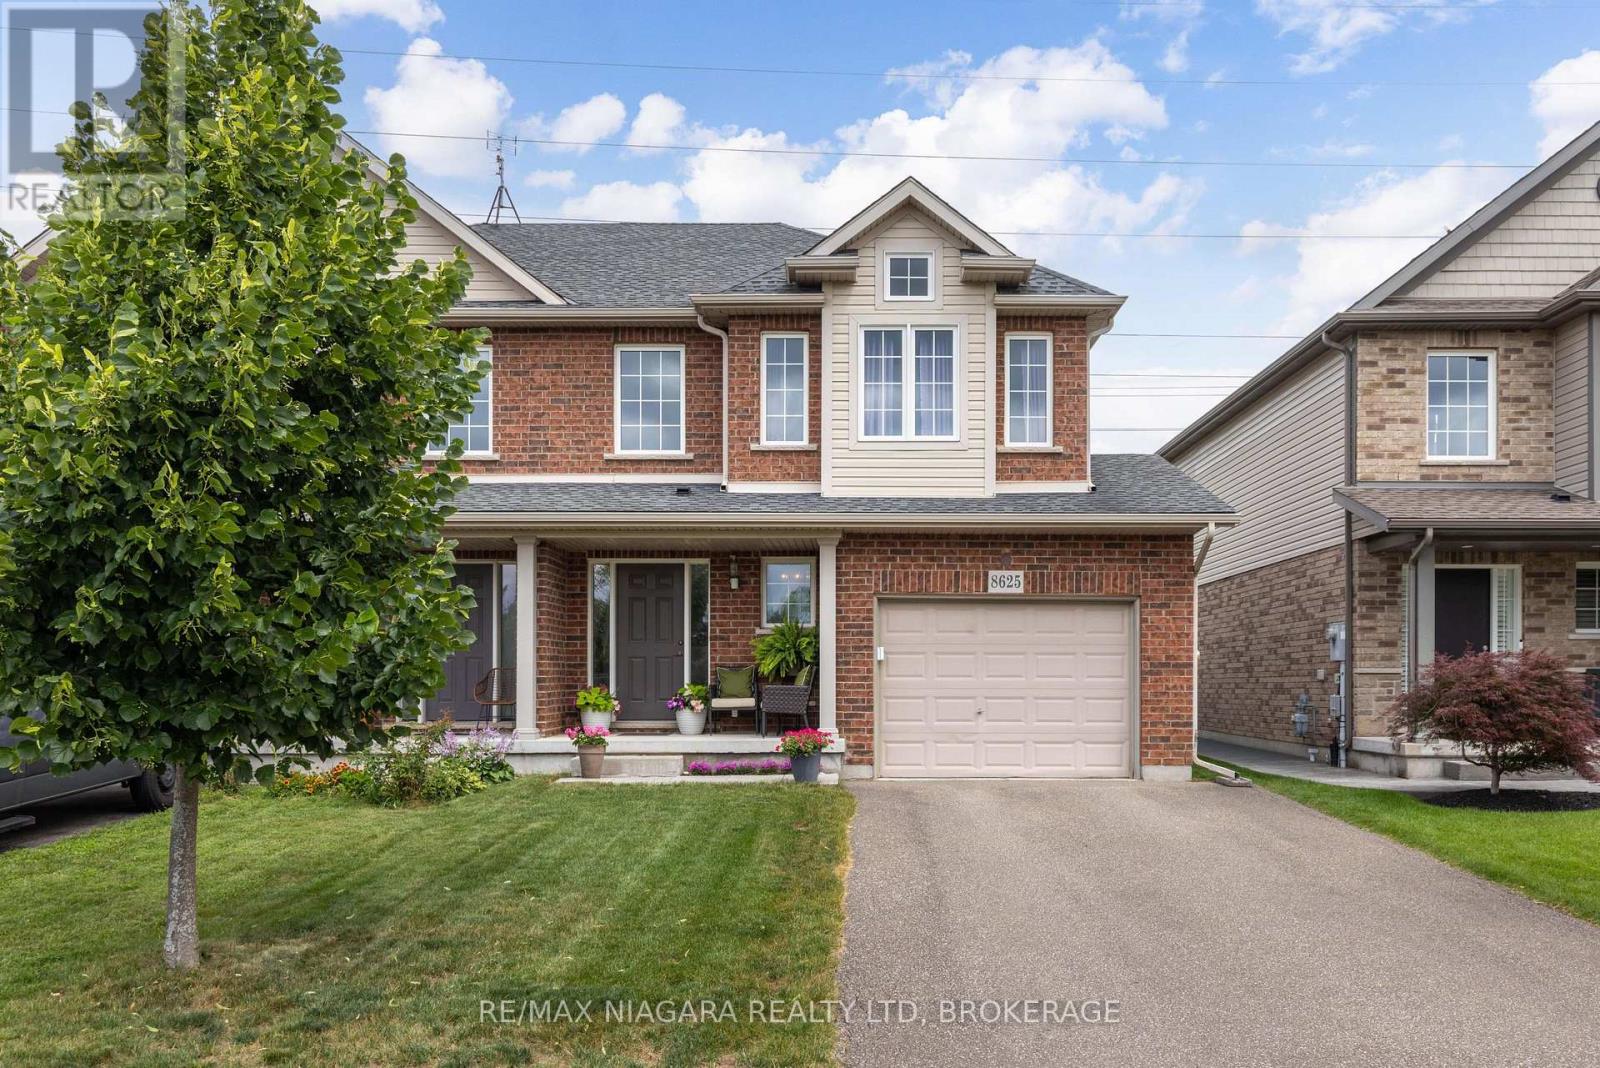
ABSOLUTELY GORGEOUS! Located in the highly desirable Forestview neighbourhood, this semi-detached 2-storey was quality built by award winning Mountainview Homes in 2011. This Fulton model offers over 1500sqft with 3 bedrooms plus loft, 1.5 baths, attached single garage and a private rear yard. Main floor offers a 2-piece powder room, access to garage, beautiful eat-in kitchen with appliances included, dinette area with sliding door walk-out to your private rear yard plus spacious family room with beautiful hardwood. Second floor features an over sized primary bedroom with walk-in closet and ensuite privilege to the main 4-piece bath with corner soaker tub & separate shower. Second floor offers an additional two bedrooms with closets plus a loft/bonus space for den or office. Basement level is unfinished with rough-in for 3rd bathroom. Access to yard from garage or side yard. Fantastic family friendly neighbourhood with walking trails, parks & schools and easy access to the QEW highway, shopping centres & Costco and other amenities. All kitchen appliances plus washer & dryer included. (id:15069)
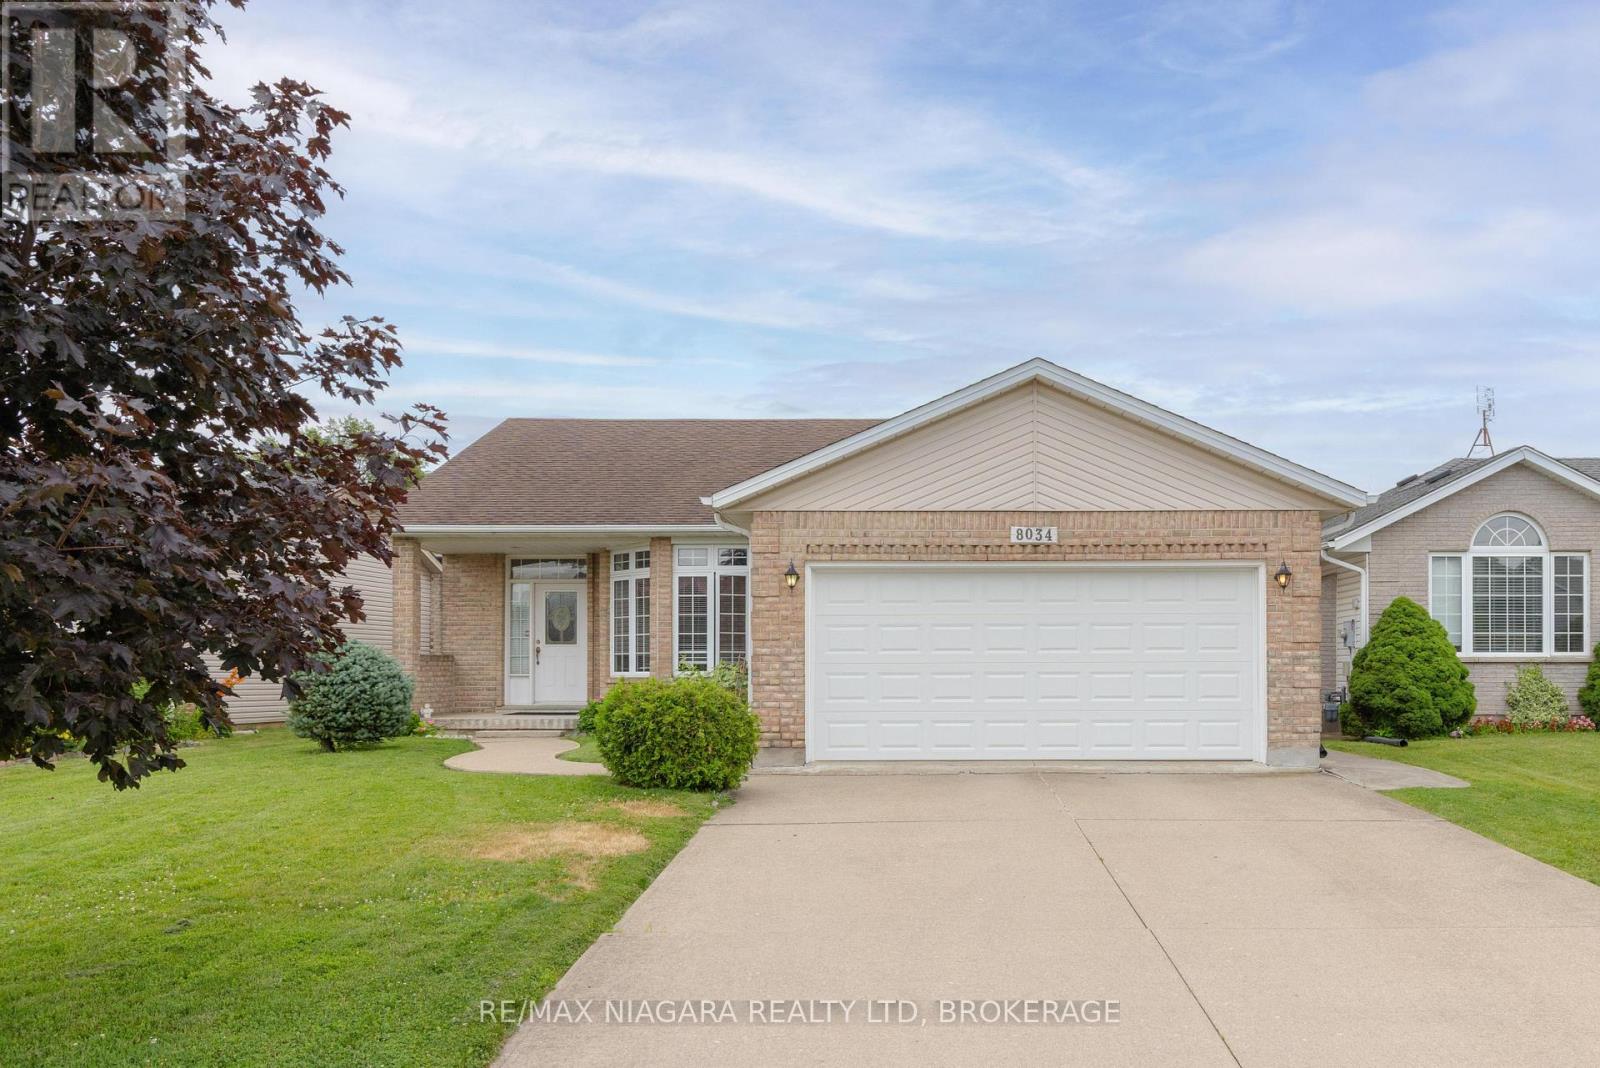
BEAUTIFUL BRICK BUNGALOW! Immaculate and impeccably maintained by the same owner for over 28 years. Offering over 2500 sqft of living space, this home features 3 bedrooms, 3 full bathrooms, attached double car garage, 2nd kitchenette in basement and covered rear patio. Main floor offers a spacious living room with gas fireplace and hardwood floors, eat-in kitchen with breakfast bar, dining area and sliding door walk-out to your covered rear patio. Main floor also offers 3 bedrooms, main 3-piece bath with walk-in tub plus private 3-piece ensuite from the primary bedroom with soaker tub. Laundry/mud room access from the garage with access to the basement. Basement level is partially finished with an open kitchenette area, rec room and 3-piece bath with shower. Updates include: new furnace (2026) and central air (2026). All kitchen appliances plus washer & dryer included. Wonderful family neighbourhood near Mulhern Park with easy access to the QEW highway, shopping, groceries, pharmacies, banking and other amenities. (id:15069)
Welcome to 239 Phipps Street, a charming 1.5-storey brick home ideally located just a short walk from the Niagara River and the scenic Niagara Parkway. This well-maintained property offers peace of mind with numerous recent updates, including the furnace, central air conditioning, hot water on demand system, and electrical panel, all completed within the past 2 years. The bright, updated kitchen was renovated within the last 10 years and features newer appliances, including a dishwasher, refrigerator, stove, and microwave (2025). Additional upgrades include a Generac generator (approximately 3 years old) and central vacuum system (1 year old). This home offers a convenient main-floor bedroom, while the upper level features two additional bedrooms and a convenient 3-piece bathroom. The lower level provides excellent additional living space with a cozy recreation room, bar area for entertaining, and a combined laundry and 3-piece bathroom that is easily accessible from the main-floor bedroom, just a short flight of stairs. Outside, you'll find your own private oasis with a detached double garage with a loft with hydro (would need garage door to convert to true garage). Separate she-shed with hydro and covered seating area offers plenty of room for hobbies, tools, and seasonal storage. The large backyard is perfect for relaxing or entertaining, complete with a firepit area for enjoying evenings outdoors. Ample parking and plenty of space for a trailer adds even more versatility to this fantastic property. This is a wonderful opportunity to own a move-in-ready home in a desirable location! (id:15069)
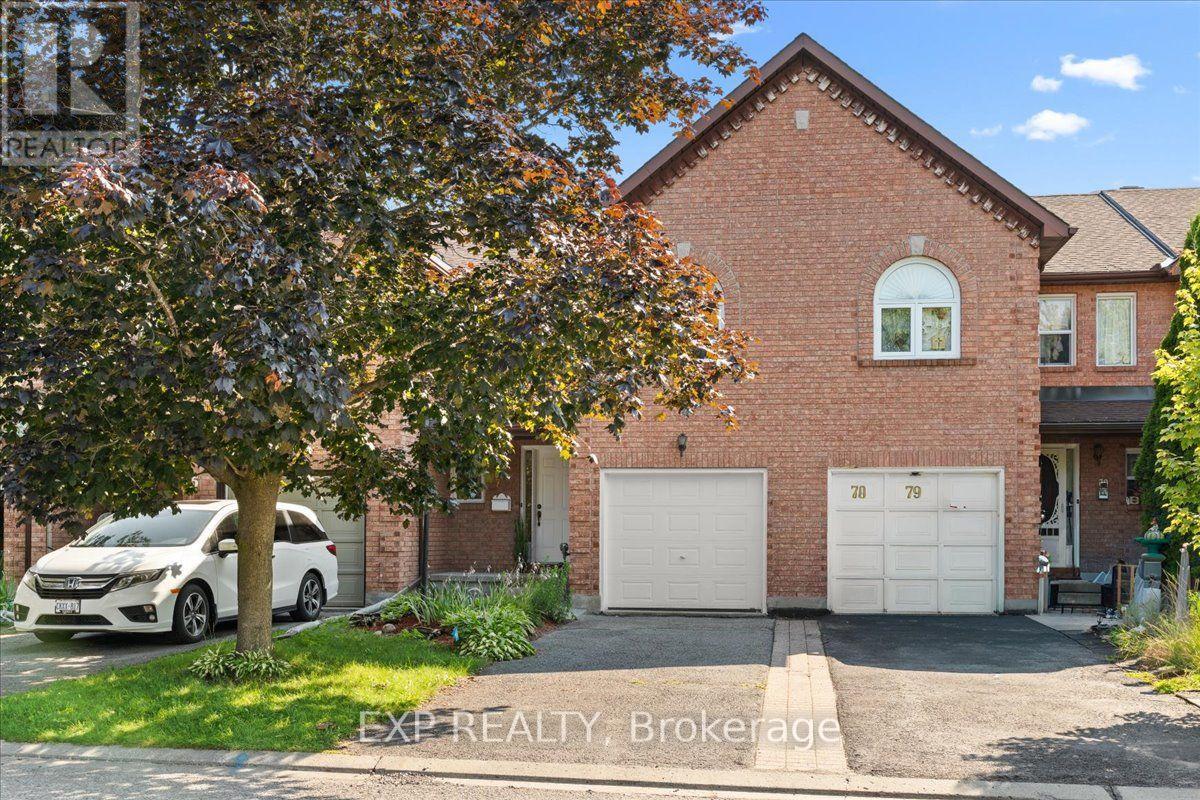
Welcome to 77 Waterton. Discover the potential in this spacious 3-bedroom, 2.5-bath townhome located in the highly desirable Bridlewood community. Offering a functional layout and generous room sizes, this home presents an excellent opportunity for buyers looking to personalize and update to their own taste. Walk up the newly laid interlock to your front porch, which features a freshly painted front door and newer garage door. Enter this great layout with updated powder room, entry to garage and large dining area. The entire main level features newly installed luxury vinyl plank flooring. Functional kitchen layout, awaiting your personalization with appliances of your choosing. Eat-in kitchen with a new patio door (July 2026) leading to the backyard. Large bright living room with new window (July 2026). Upstairs, you'll find three generously sized bedrooms, including a large primary suite with double door entry. A grand use of space with a walk-in closet and private ensuite bath. Two generously sized bedrooms have new flooring and plenty of storage space. Main bath also boasts new floors. Basement is yours to enjoy and update to your individual tastes. Ideally situated close to parks, the NCC Trail, schools, shopping, and transit, this home offers exceptional value and endless potential in a sought-after neighbourhood. As per form 244 Seller requests 5 days for marketing and a 24-hour irrevocable on subsequent offers. Note: some photos have been virtually staged. (id:15069)
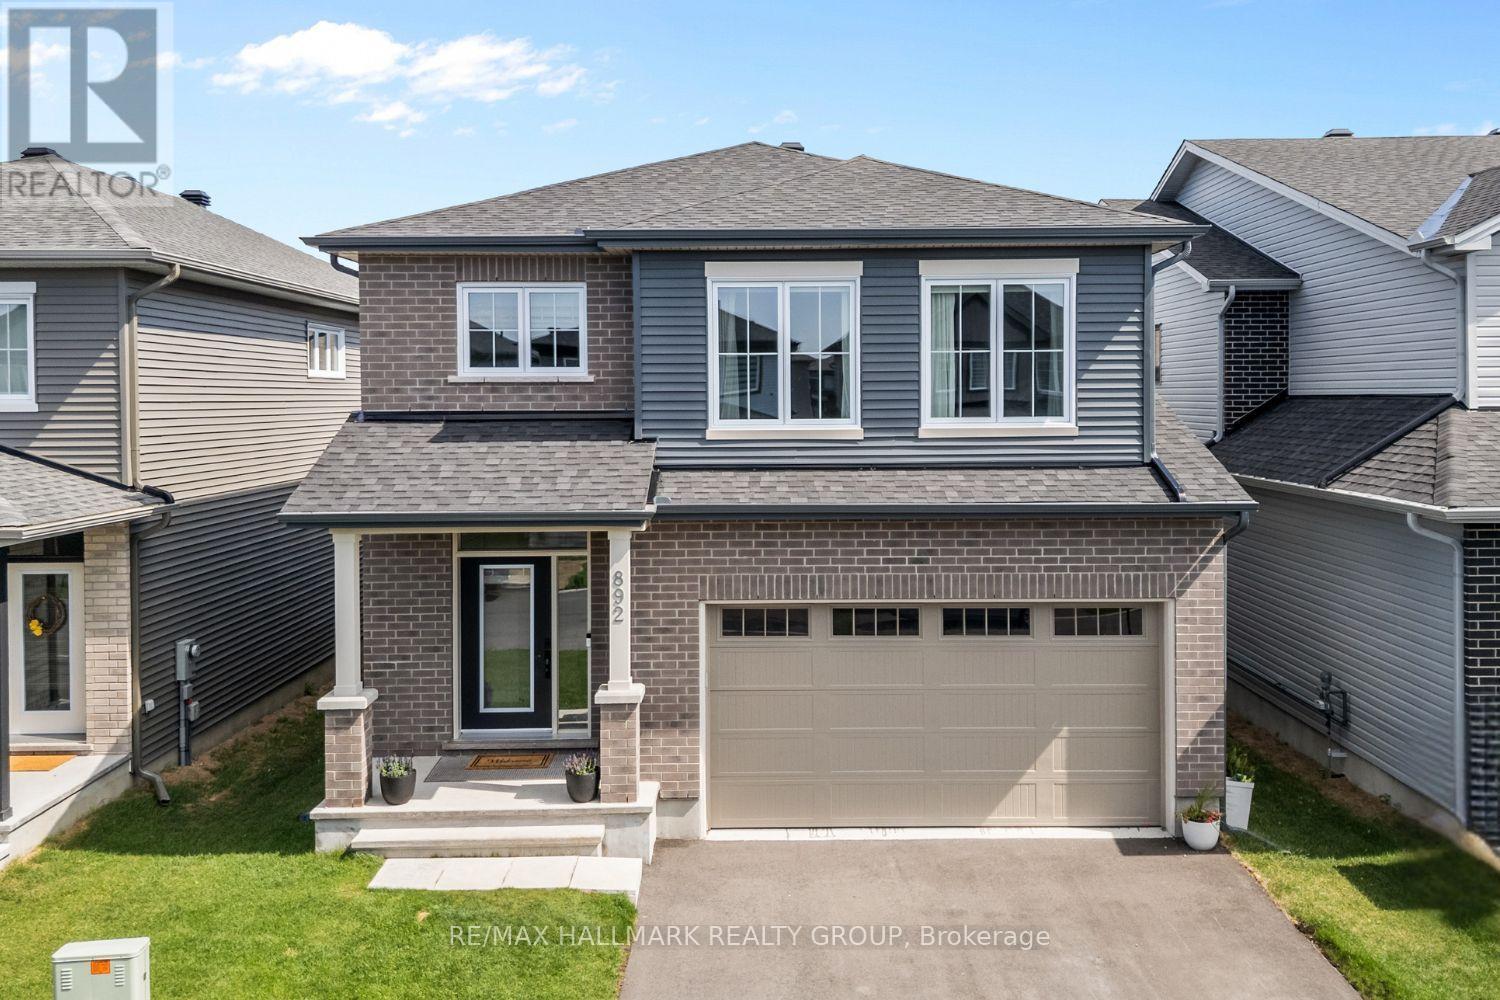
Welcome to this beautifully appointed Tartan-built home, where thoughtful design, timeless finishes, and exceptional natural light come together to create the perfect family home. This home features 4 bedrooms, 2.5 bathrooms, a main-floor den, a finished basement with a bathroom rough-in, and over three levels of beautifully finished living space (3,200 sq ft), making it as functional as it is stylish. Step inside to soaring ceilings, gorgeous wide-plank hardwood flooring, and an abundance of oversized windows that fill the home with natural light. The open-concept main level is designed for effortless everyday living and entertaining, featuring a spacious living room with a cozy gas fireplace, elegant dining area, and a stunning kitchen complete with quartz countertops, a large centre island, stainless steel appliances, abundant cabinetry, and modern finishes throughout. A versatile main floor den offers the perfect home office, playroom, or study, while the convenient mudroom provides direct access from the double-car garage. Upstairs, you'll find four generous bedrooms, including an impressive primary retreat with a walk-in closet, spa-inspired ensuite, and exceptional proportions rarely found in today's homes. A convenient second-floor laundry room with built-in cabinetry makes everyday living even easier. The professionally finished basement adds valuable living space with endless possibilities for a family room, home gym, games room, or children's play area, while the existing bathroom rough-in offers future potential. Outside, enjoy the low-maintenance PVC deck, perfect for summer barbecues, morning coffee, or relaxing evenings with family and friends. Ideally located just steps from two beautiful parks and only minutes to Stittsville Main Street, shopping, restaurants, schools, recreation, and everyday amenities, this exceptional home offers the perfect blend of comfort, convenience, and modern family living. (id:15069)
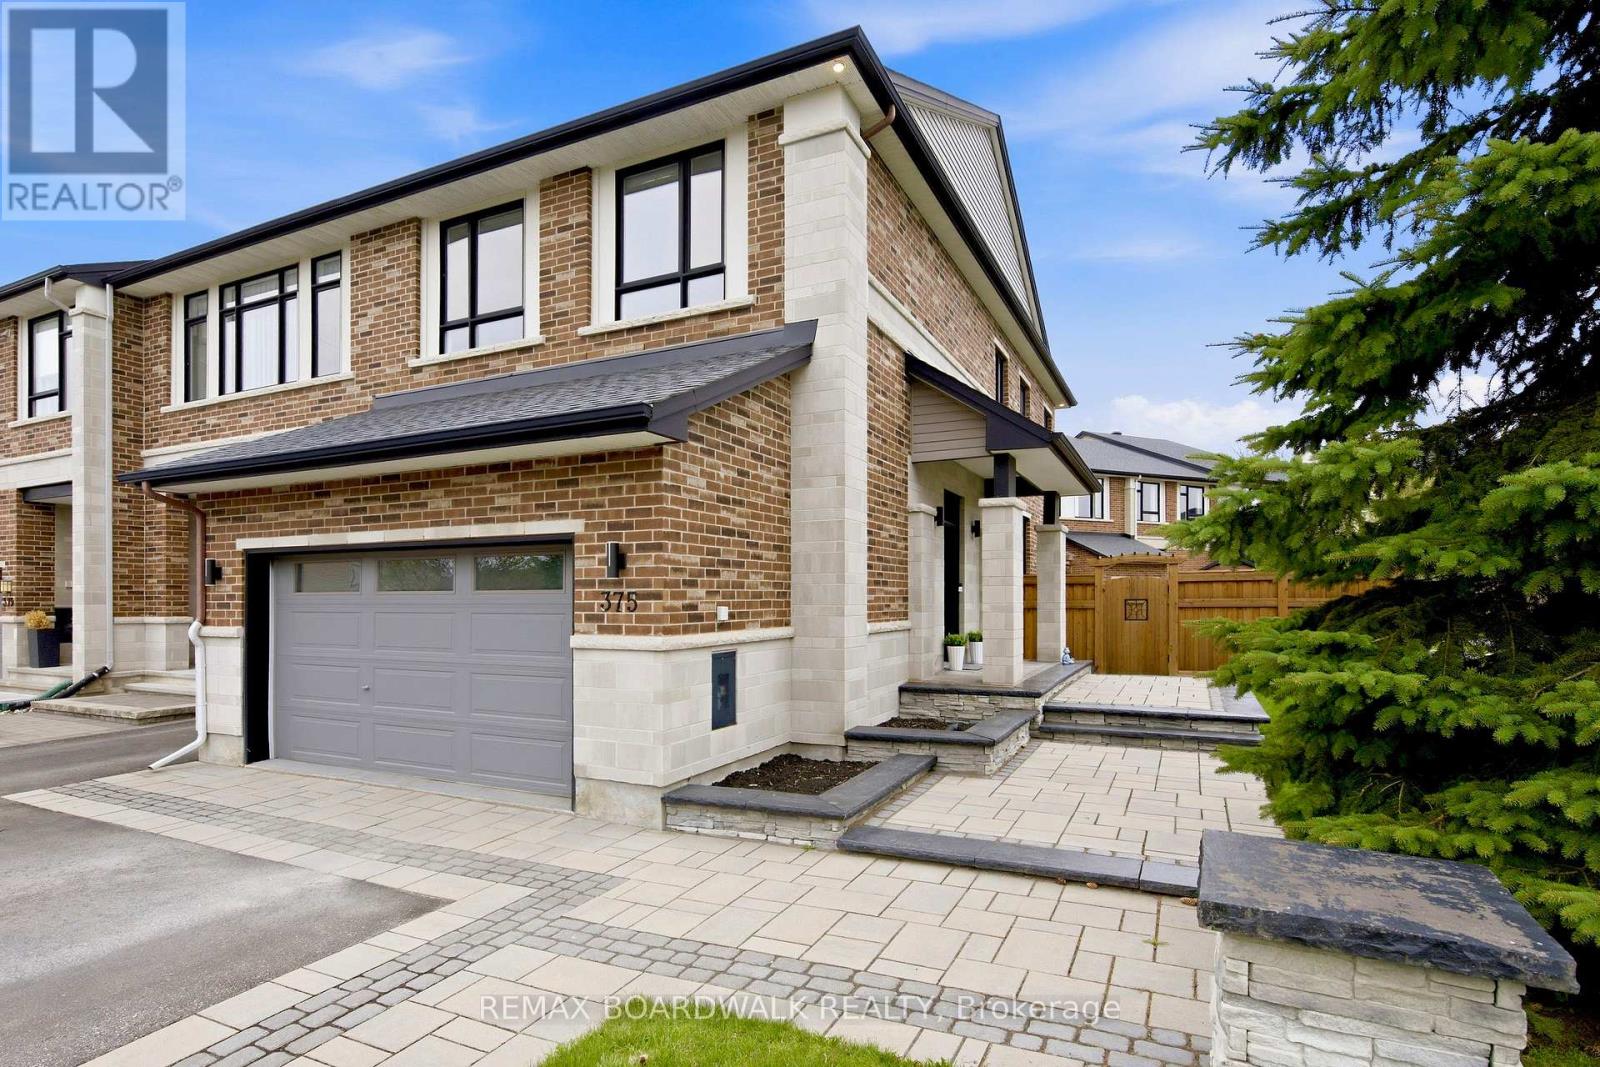
This luxury end-unit on a stunning corner lot offers a rare two-car garage with parking for up to six vehicles on the driveway and nearly 2,000 sq ft of beautifully finished living space in one of Riverside South's most sought-after neighbourhoods. With over $60,000 in custom landscaping including a stunning stone walkway and exterior pot lights that make the home stand out beautifully at night, this property makes an impression from the moment you arrive. Inside you're welcomed by a bright foyer leading to a convenient mudroom with garage access and a beautifully designed powder room with a moody upscale feel. The open-concept main floor is filled with natural light and features dark hardwood flooring, granite countertops, a breakfast nook, a large pantry and a spacious living and dining area centred around a beautiful gas fireplace. Upstairs offers a spacious primary retreat with double doors, oversized windows, a walk-in closet and a dual vanity ensuite with a large walk-in shower along with two generously sized bedrooms and a full main bathroom. The finished basement includes a large rec room, separate finished laundry room, additional storage space and a roughed-in bathroom. Outside you'll find a fully cedar-fenced backyard, a large deck, hot tub, spacious shed and plenty of yard space. Truly a rare luxury find close to shops, restaurants, parks and schools. Homes like this rarely come available in Riverside South. (id:15069)
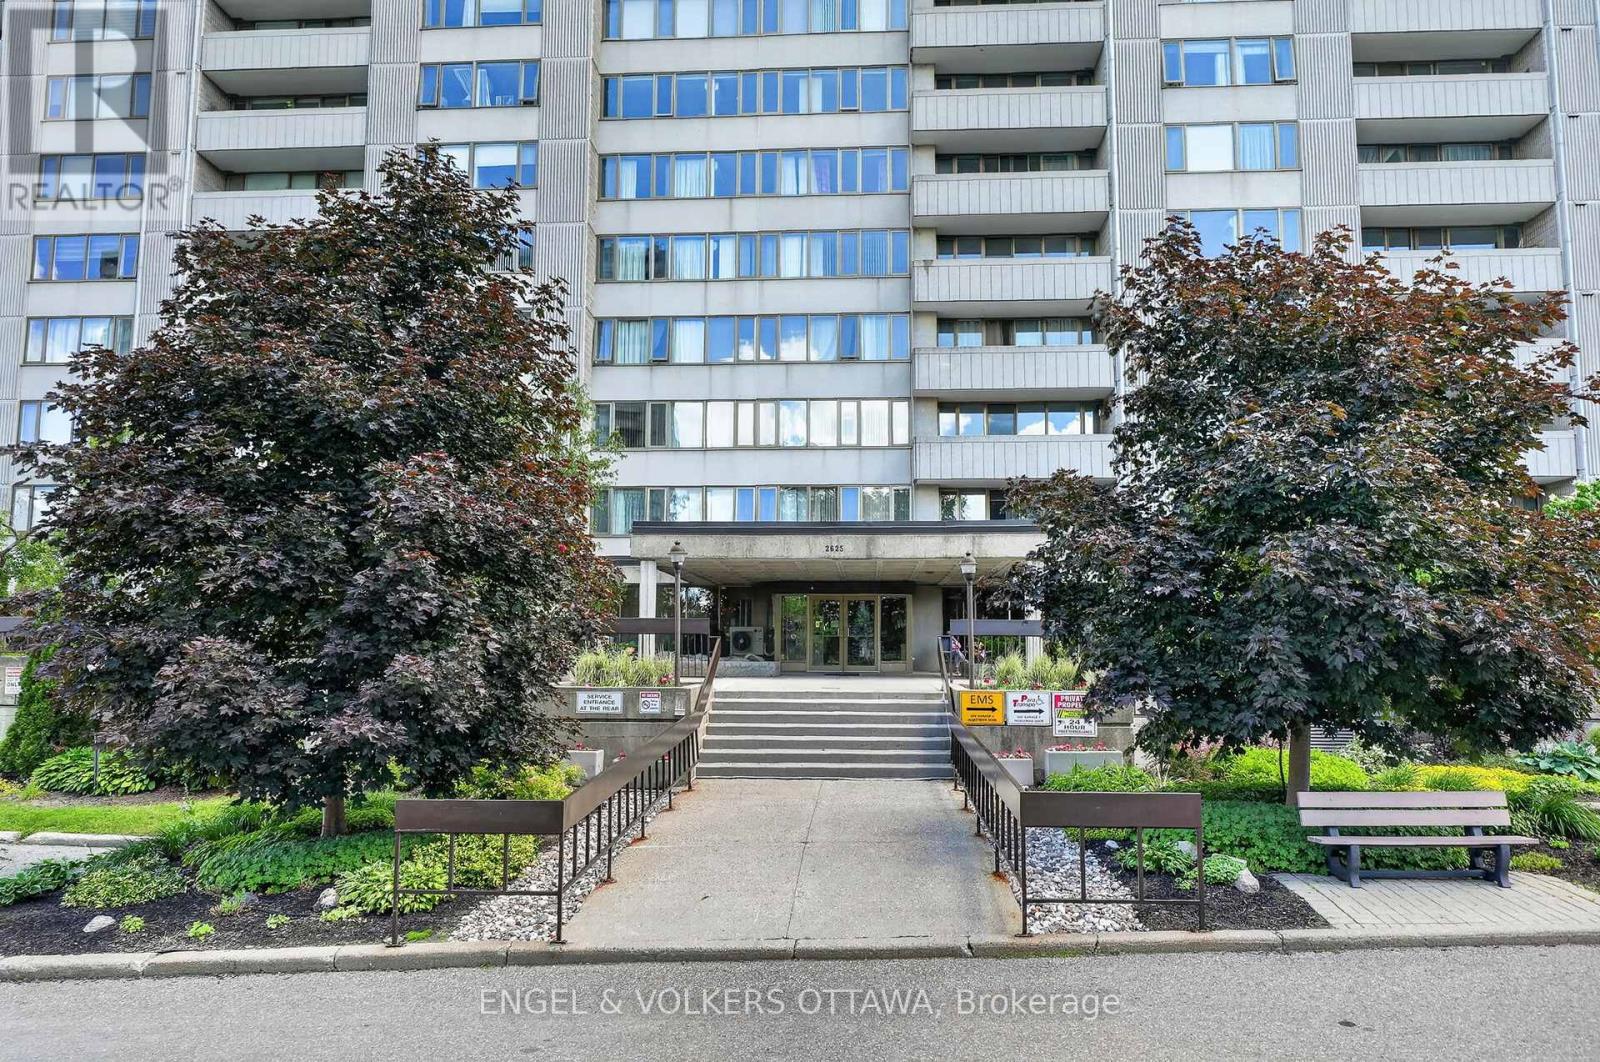
What a view! Welcome to easy living at 2625 Regina Street, Unit #1102, where you can look out over the stunning Ottawa River and Mud Lake from your recently updated 11th-floor balcony. This is central west at its best, offering direct access to riverfront bike paths and walking distance to Britannia Beach, Farm Boy, and the future developments at Lincoln Fields. This turnkey, newly renovated 2-bedroom, 1-bathroom condo offers great square footage and is completely move-in ready. The interior has just been professionally cleaned and refreshed with a new coat of paint, perfectly complementing the modernized kitchen and a bathroom that has been completely overhauled in recent years. You will enjoy years of modern comfort and energy efficiency thanks to a brand new ductless heat pump HVAC system, all-new windows, and a new patio door. Every detail has been thoughtfully updated, including all-new Decora receptacles and light switches, sleek stainless steel door handles, and a newly installed central smoke and fire alarm system for ultimate peace of mind. Beyond the unit, you are moving into a popular, well-managed community with fantastic neighbors and incredible lifestyle amenities. Residents enjoy a refurbished saltwater pool, a modernized gym with up-to-date equipment, upgraded elevator service, and a highly secure modernized entrance and lobby security system. The building itself is almost through many of its current structural and cosmetic upgrades; the major stack replacement has just been completed, and hallway refurbishing is actively underway-you can even see an example of the gorgeous future flooring near the elevator on the 11th floor. Coupling modern interior upgrades with fantastic community features and an unbeatable location, this home offers the perfect blend of luxury, security, and convenience. Just move in and enjoy! (id:15069)
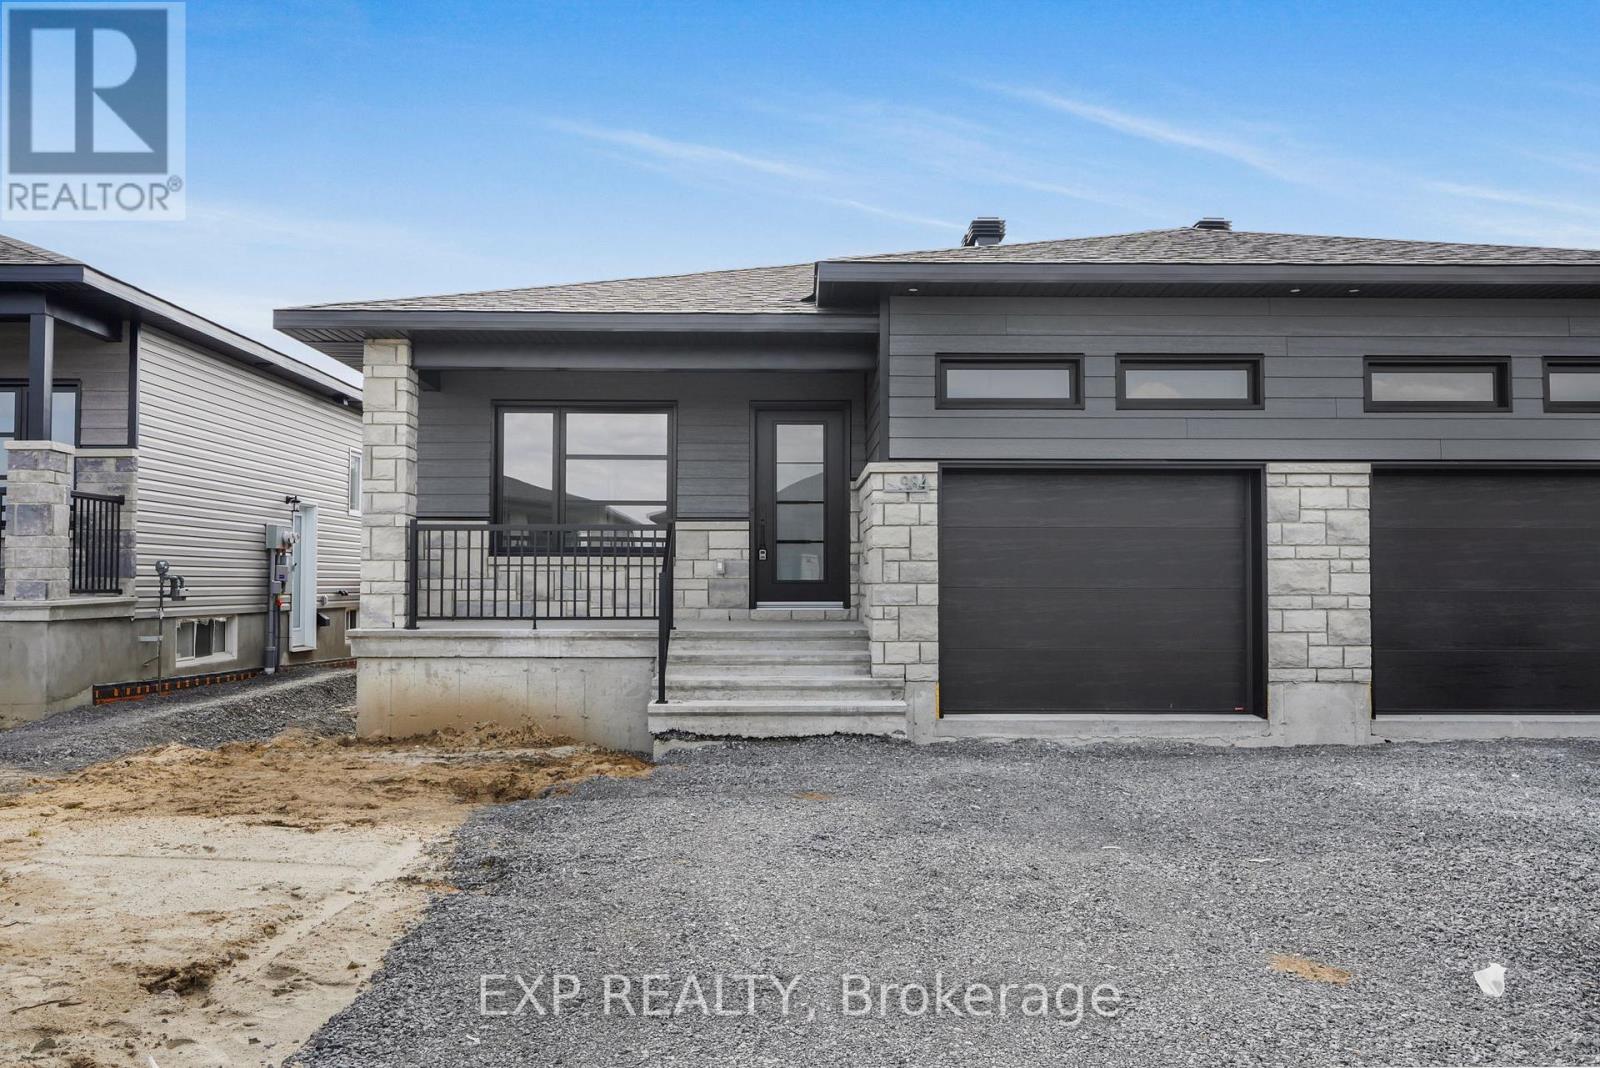
*FULL HST REBATE INCLUDED IN LISTING PRICE* OPEN HOUSE Sunday August 23, between 2:00 pm to 4:00 pm at 136 Giroux St, at Benam Model house. Discover the Dolomite model by Benam Construction. The perfect balance of comfort and practicality in this thoughtfully designed 2-bedroom, 2-bathroom semi-detached bungalow, featuring a bright open-concept layout and the convenience of main floor laundry. From the moment you enter, you'll appreciate the seamless flow between the spacious living room, dining area, and modern kitchen ideal for both relaxing evenings and effortless entertaining. The kitchen offers generous counter space, and stylish finishes, all bathed in natural light from large windows throughout the living space. The primary bedroom features its own private ensuite, while the second bedroom is perfect for guests, a home office, or personal retreat. A second full bathroom and a dedicated laundry room on the main floor add everyday convenience and make one-level living truly effortless. Outside, enjoy a manageable yard space that's great for quiet mornings or summer get togethers. This home is perfect for downsizers, first-time buyers, or anyone looking for easy, low-maintenance living with smart design touches. This house is loaded with upgrades and comes with Central A/C, cabinet to the ceiling in kitchen, pot lights, upgraded shower and bath, basement plumbing rough-in. Taxes not yet assessed. *Pictures are from a previously built home and may include upgrades. (id:15069)