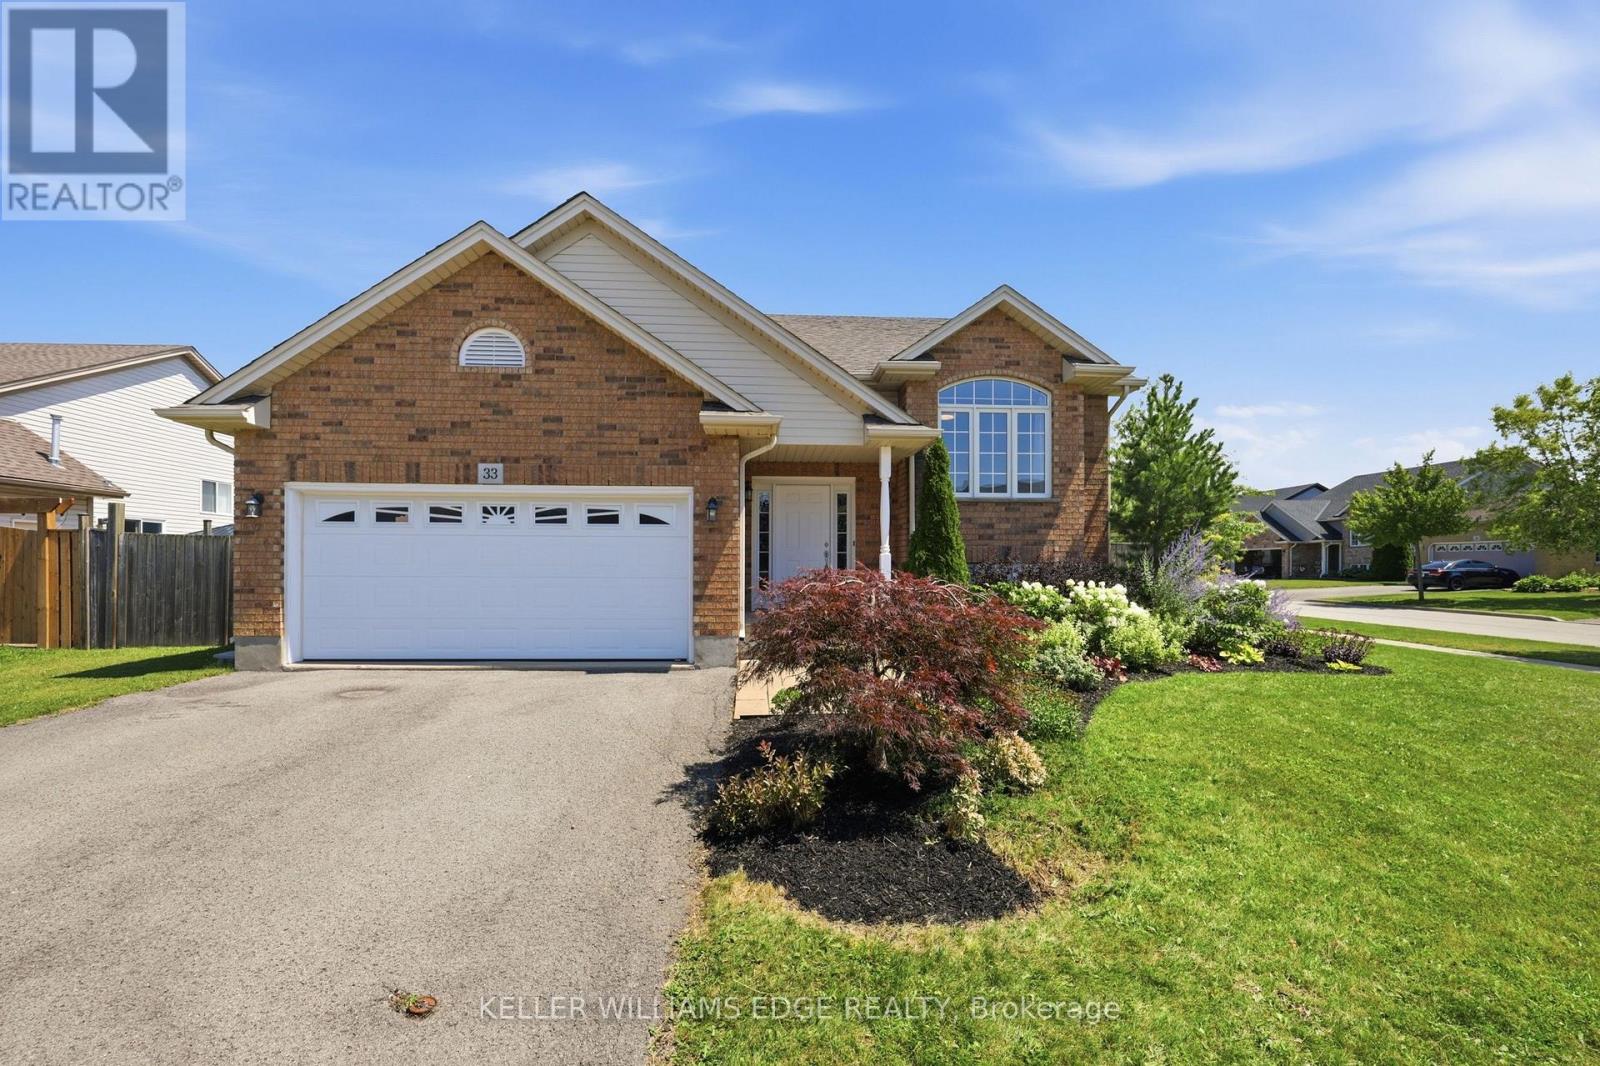
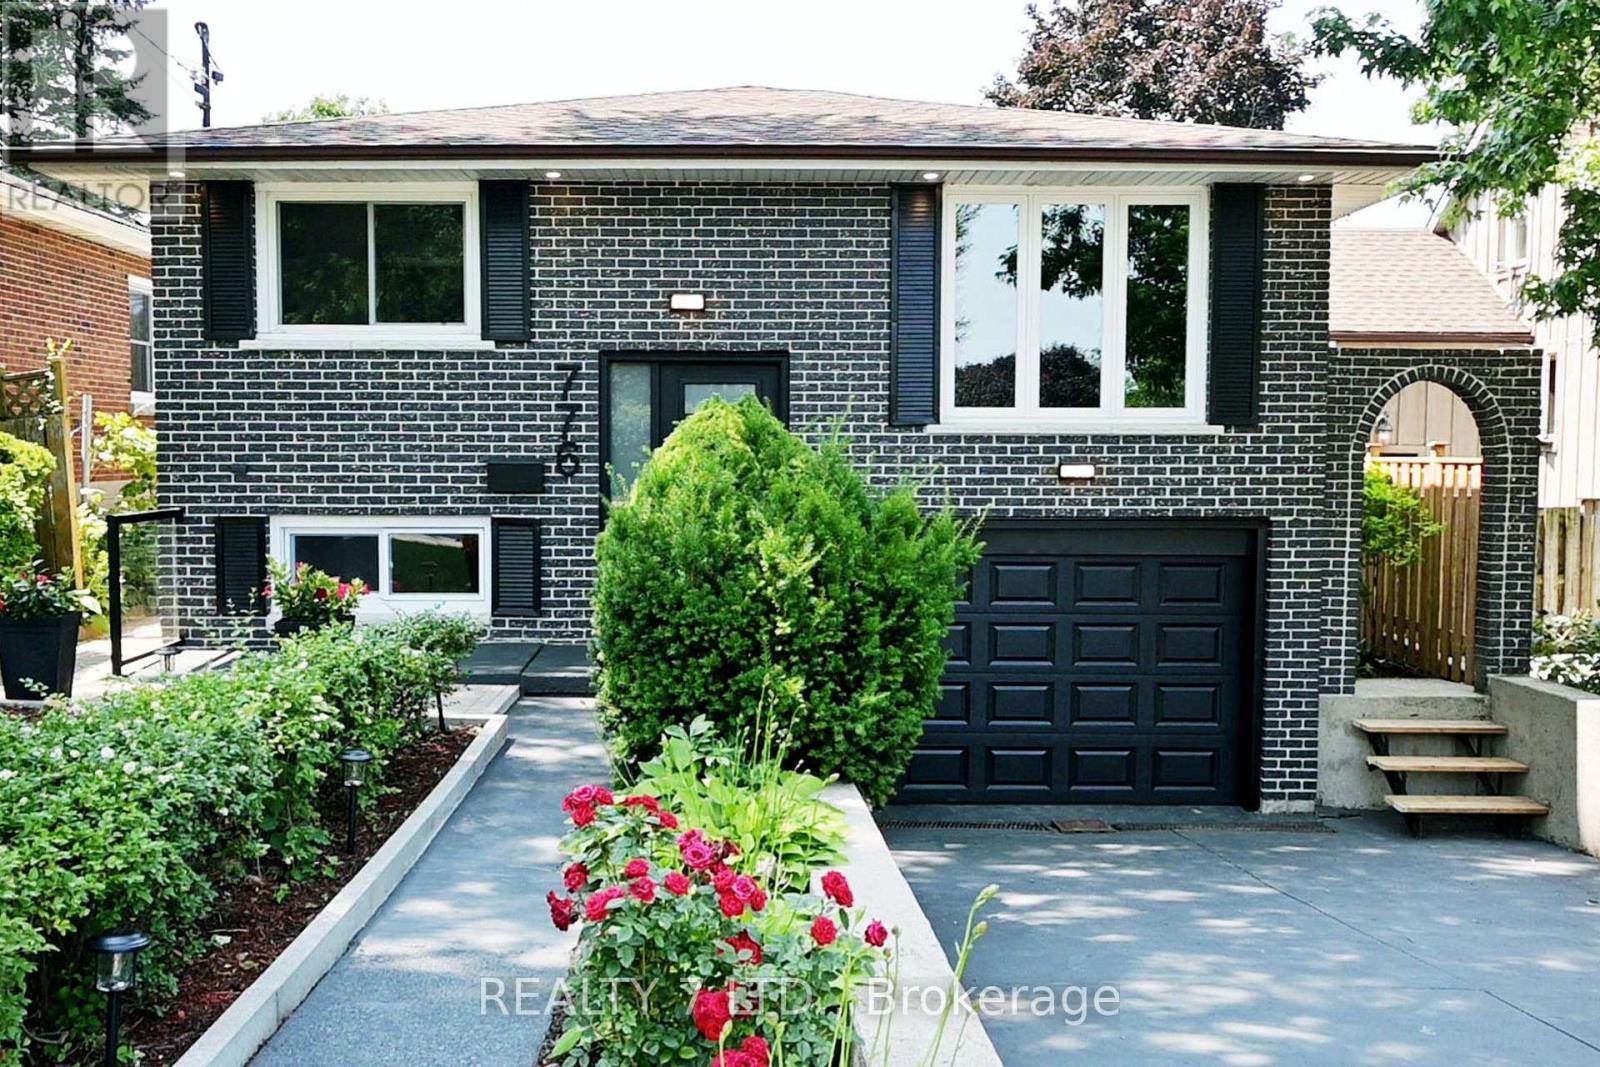
Set on a generous corner lot in a family-friendly neighbourhood close to parks and everyday amenities, 33 Jane St. offers beautifully landscaped gardens, covered patio, a gazebo surrounded by gardens and lots of room to play or host a great summer BBQ. Inside, just over 2,300 square feet of finished living space unfolds across two levels. The main floor features an open concept kitchen and dining area, complete with a large pantry, as well as a spacious living room. The primary bedroom with a walk in closet, along with a second bedroom, complete the upper level. Both bedrooms are sized generously for a growing family, and a full main bath rounds out the floor.The lower level adds real flexibility. A separate entrance opens into a fully finished lower level, including a large recreation room stretching across the entire rear of the home, along with a third bedroom, a full bath, and a dedicated utility room. This layout works equally well as a teen's private retreat, a guest suite for extended family, or the start of an in law arrangement, without sacrificing the rest of the home's everyday living space.Between an outdoor setting built for hosting and a lower level ready to adapt as the family's needs change, 33 Jane Street represents a home that grows alongside the people living in it. (id:15069)
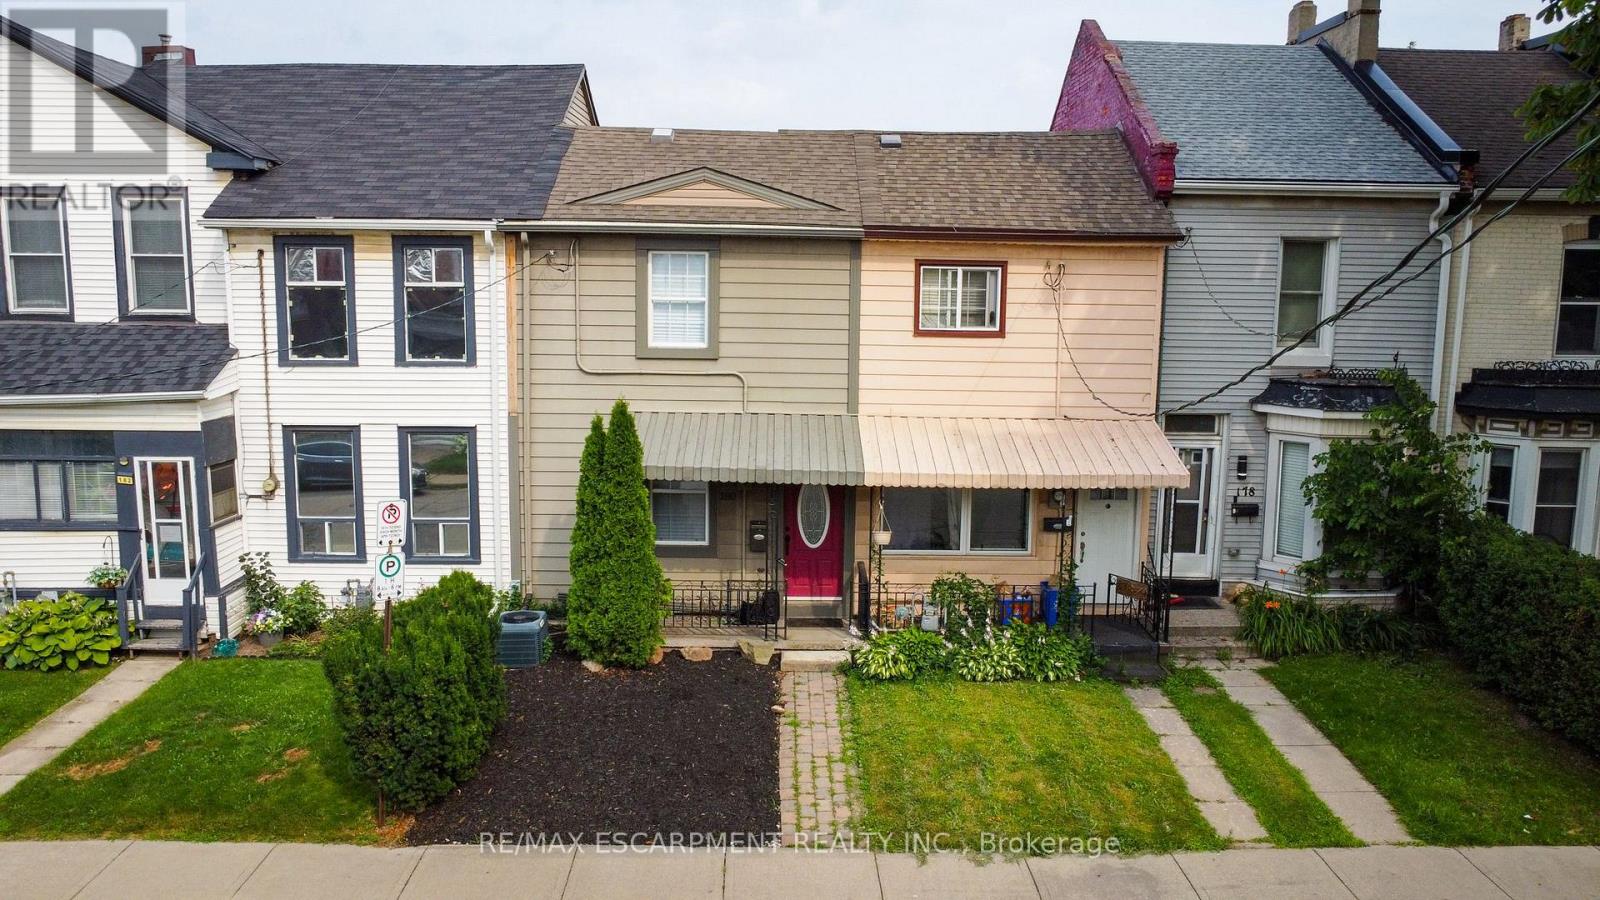
Welcome to the home you've been waiting for! This immaculate and recently updated 3 br. 2 storey townhome is completely move-in ready and truly shows 10++. Enjoy the convenience of your own parking spot located directly in front of the unit. Situated in one of Dundas's most desirable, family-friendly neighbourhoods, this beautiful home offers generous living space, including a partially finished basement that's perfect for a recreation space, home office, or additional living area. Step outside to your private, fully fenced backyard featuring an oversized deck, - perfect for relaxing or entertaining all summer long. Inside, you'll find bright, sun-filled living spaces with recent updates in 2026 including new vinyl flooring throughout, fresh paint, pot lights, lighting fixtures, decora switches, bathroom vanity, stairs and railing, doors and trim; additional updates a furnace and AC (2019). The location is unbeatable with a high walk score with easy access to excellent schools, parks, shopping public transit, and every amenity you need. Homes like this rarely become available in this sought-after neighbourhood. Priced to sell and offering incredible value, this exceptional property won't last long. (id:15069)
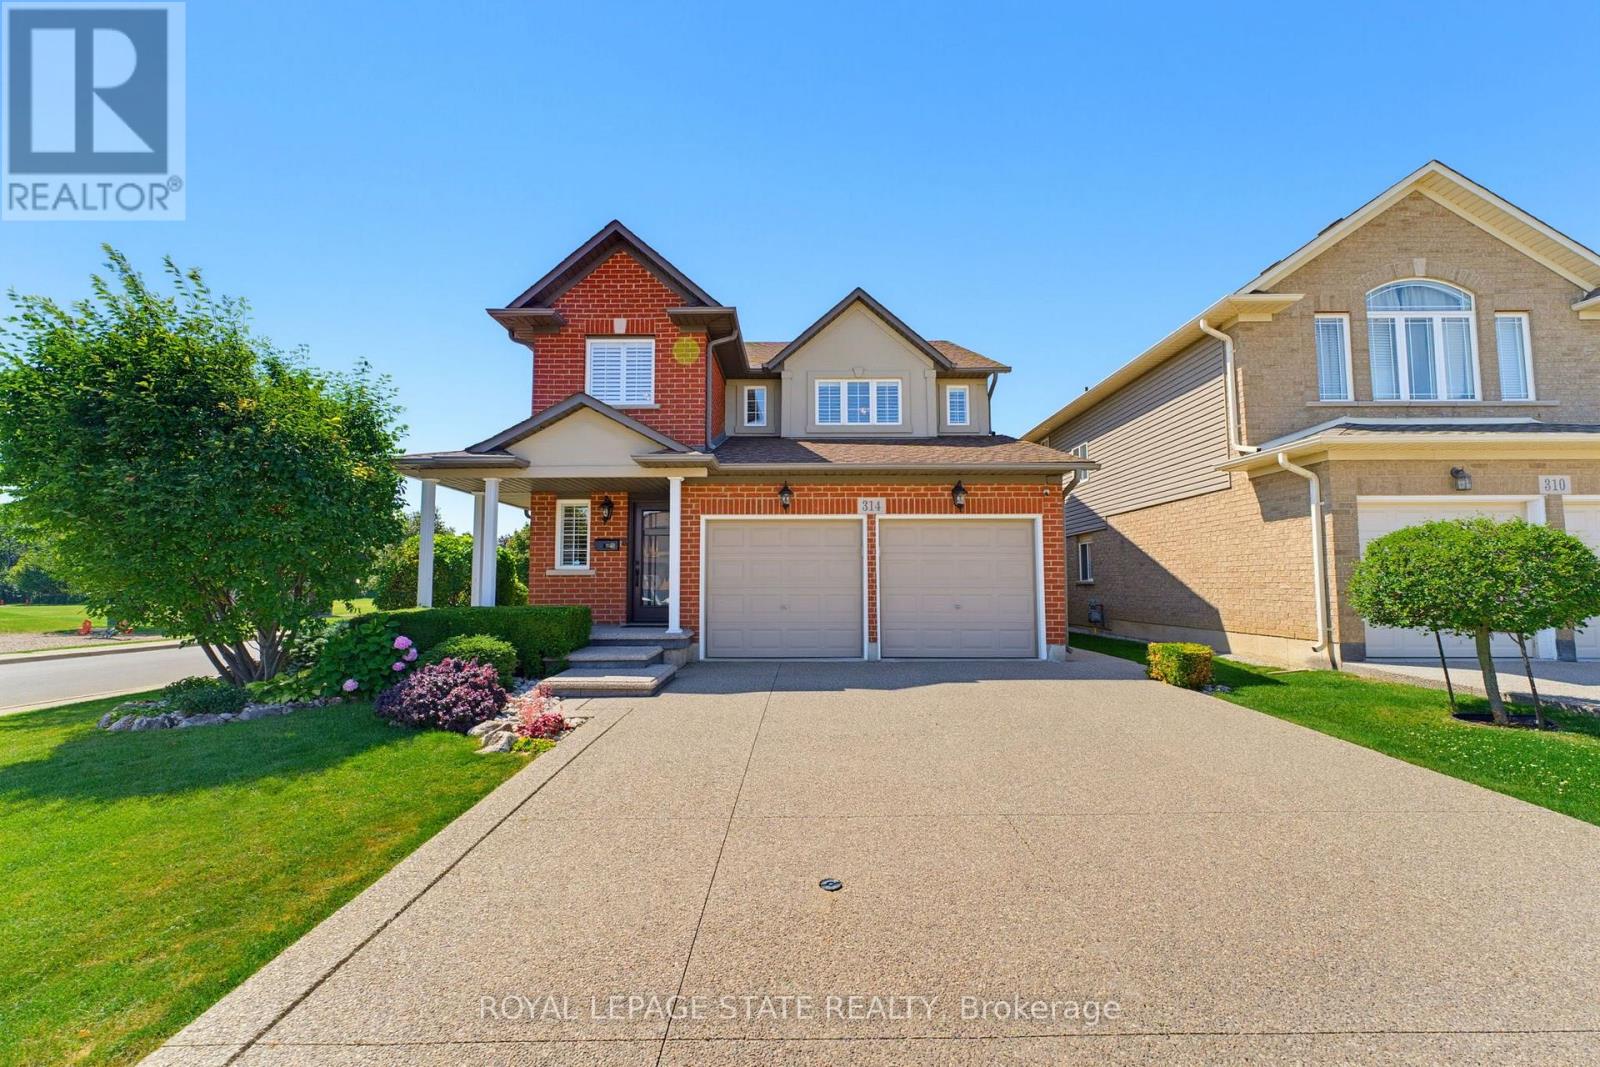
This beautiful move-in ready home is located in highly sought after Gourley neighbourhood and is walking distance to schools and parks. The main floor features bright comfortable living spaces with a separate dining room, living room with fireplace that is open to a gorgeous kitchen with dinette and sliding doors leading to the patio. There are numerous updates throughout including: front door, sliding doors, furnace, AC, and high-end dishwasher. The second floor features a large primary bedroom with ensuite and walk in closet. Two additional large bedrooms, a main bathroom and a laundry room complete the second floor. Outside, the lot is beautifully landscaped and complete with an Aggregate driveway, sidewalk and patio. The fully fenced backyard features a cedar gazebo with custom motorized shades for relaxing and entertaining. Close to lots of amenities including restaurants, shopping, and highway access. Come and see all that this home and area have to offer. (id:15069)
Welcome to the family home you've been waiting for. Lovingly maintained and thoughtfully updated, this exceptional home offers an incredible backyard oasis that's sure to impress. A thoughtfully designed layout balances everyday comfort and effortless entertaining. It features a spacious dining room ideal for family gatherings, a functional eat-in kitchen overlooking the inviting family room complete with a new fireplace and custom surround, and picturesque views of the stunning backyard. Step outside to your own private backyard retreat featuring a sparkling pool, nice landscaping, and plenty of space for outdoor dining, lounging, and making lasting summer memories. The upper level offers a bright and spacious primary retreat complete with a walk-in closet and a beautifully renovated 3-piece ensuite. Three additional generously sized bedrooms, a newly renovated 4-piece bathroom, and the convenience of bedroom-level laundry complete this functional family-friendly level. The fully finished basement provides even more versatile living space with a large recreation room, an additional bedroom ideal for guests, a home gym or office, and abundant storage. Warm, welcoming, and impeccably cared for, this home is nestled on a beautiful, tree-lined street in a sought-after family neighbourhood. Enjoy walking distance to schools, parks, trails, the lake, Fifty Point Conservation Area, Fifty Point Beach and Marina, with easy highway access and a short drive to shopping, restaurants, and everyday amenities. A home you'll love coming home to, this one truly has it all. (id:15069)
Absolutely stunning, move-in ready family home backing onto the Binbrook Fairgrounds with no rear neighbours and a bright walk-out basement. Offering approximately 2,553 sq. ft. above ground of beautifully designed living space, this home features 4 spacious bedrooms plus a versatile loft, upper-level laundry, and California shutters throughout. Thousands spent on quality upgrades, including newer appliances, new roof (2024), pot lights, fresh paint, and many more thoughtful improvements that make this home truly turnkey. The main floor boasts 9-ft ceilings, a welcoming foyer, separate living and family rooms, a formal dining room with walkout to a large deck featuring a pergola, and an inviting family room with a gas fireplace. The spacious eat-in kitchen offers custom cherrywood cabinetry, pantry, granite countertops, breakfast bar, and a generous dinette with picturesque views. Upstairs, the primary Bedroom features a walk-in closet and a luxurious 5-piece ensuite with double sinks, separate shower, and corner soaker tub, complemented by three additional spacious bedrooms and a loft ideal for a home office or play area or a Baby bedroom. The bright walk-out basement provides excellent additional living space with a finished recreation room, two bedrooms, a 3Peice bathroom rough-in, and direct access to a large patio and a private, good-sized backyard, perfect for family gatherings and entertaining. Beautifully landscaped, a backyard shed, double asphalt/aggregate driveway, and an attached two-car garage. Ideally situated on a family-friendly street within walking distance to parks, schools, shopping, and everyday amenities. A rare opportunity to own an upgraded home with exceptional indoor and outdoor living space in one of Binbrook's most desirable locations. (id:15069)
2563sqft Finished home includes Finished basement & Fenced Yard. 3 minute drive to Grand River ( Natural spring), 5 minute walk to Mile Hill Meadows soccer fields and playground and 8 foot high oversized garage door for larger vehicles. The moment you arrive, you're welcomed by neutral-toned brick and siding that creates an inviting, well-maintained exterior, complemented by a freshly coated double-wide driveway offering ample parking for family and guests. Once inside you'll instantly notice the bright and open-concept main floor that has been freshly painted and finished in timeless neutral tones of white ceramic and chocolate brown hardwood flooring creating a clean, modern feel throughout. The upgraded kitchen features stainless steel appliances, maple cabinetry, granite countertops, and a generous island that offers extra storage, creating an excellent workspace, perfect for meal prep, entertaining, or helping with homework while dinner is on the go. The convenient main floor mudroom adds exceptional functionality, complete with a stackable washer and dryer for everyday ease and efficient use of space.The main living and dining areas flow seamlessly, offering a warm and inviting atmosphere filled with natural light. Upstairs, the spacious primary suite serves as a relaxing retreat with built-in window reading nook, a walk-in closet and an ensuite featuring a 6' soaker tub, perfect for unwinding at the end of the day. Two additional bedrooms and a full bathroom complete the upper level. The finished basement extends your living space with a versatile layout perfect for a recreation room, media area, gym, or play space, with pre-wired speaker setup adding future entertainment potential and custom cabinets for more storage. Once outside to enjoy a fully fenced backyard featuring a spacious deck and pergola, perfect for summer BBQs, outdoor dining, or relaxing evenings at home. This home offers more than just a great address-it's a lifestyle. (id:15069)
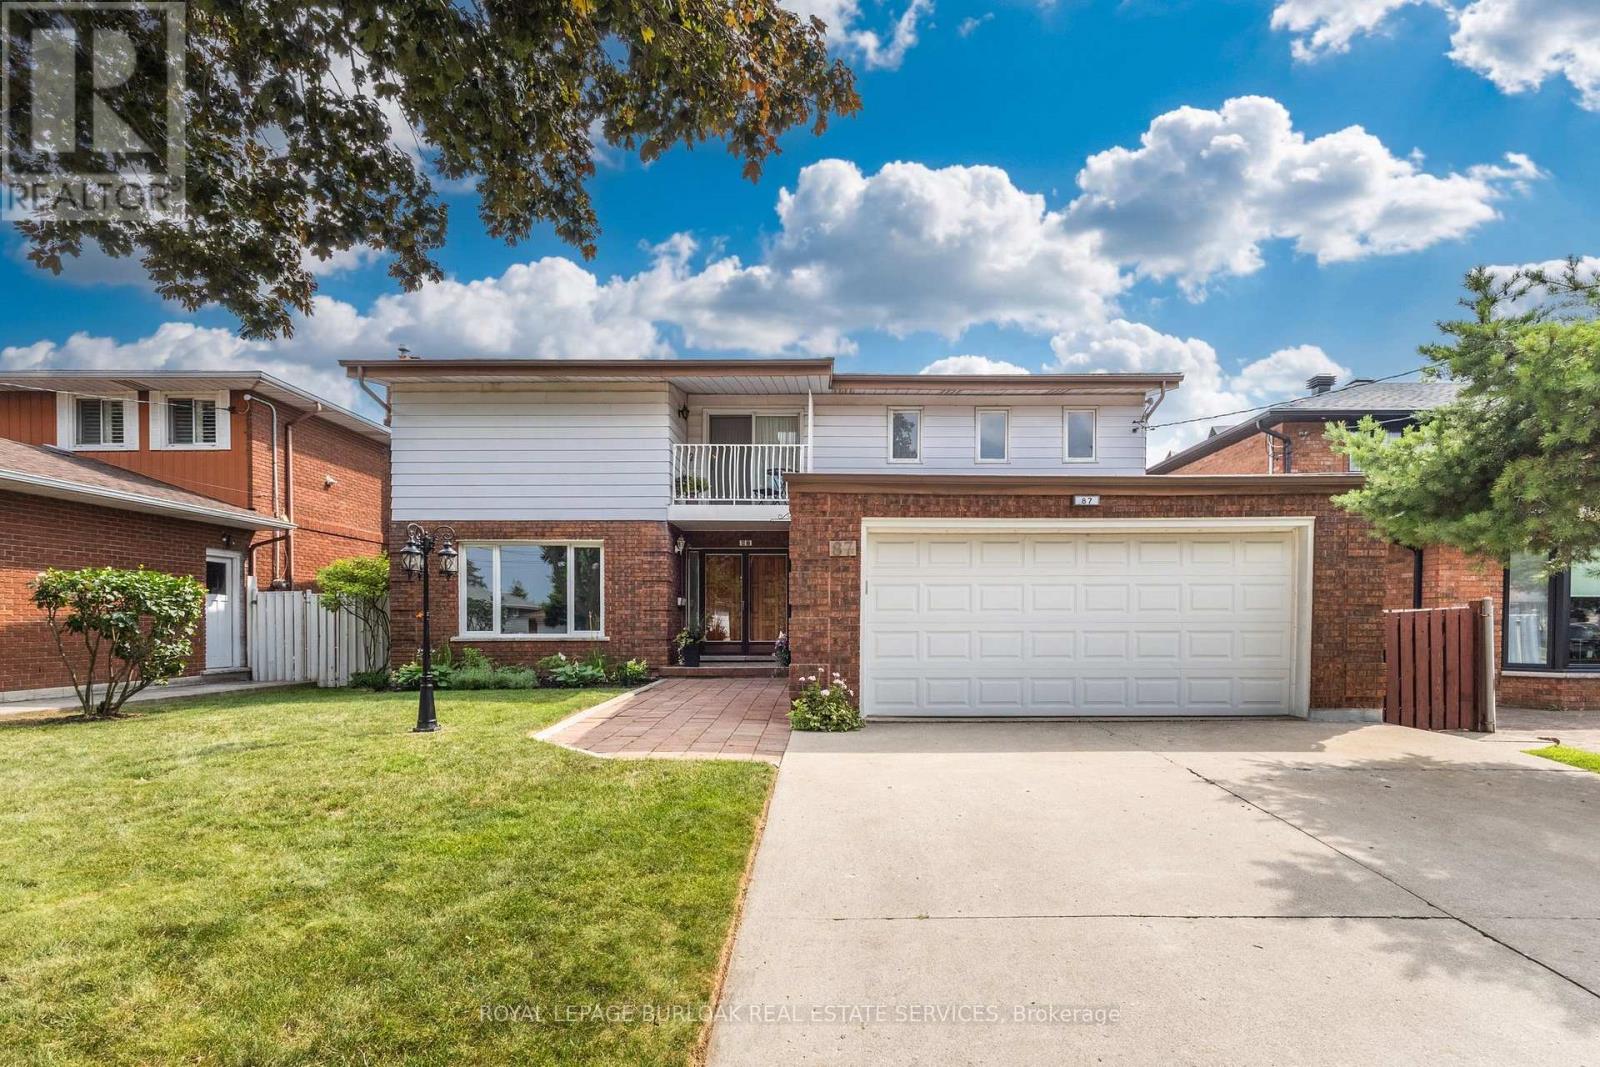
Welcome to 87 Regent Ave, a spacious two-story, 5 bedroom, 4 bathroom home located in the heart of Hamilton's sought-after West Mountain. This property offers great value for families, looking for a roomy and well-located home. Step inside the front door to discover a large foyer and circular staircase to the second floor, with generous principal rooms and plenty of natural light throughout. The main floor features a large living room, a formal dining area, a family room with sliding doors out to the deck, an eat-in kitchen, powder room & a laundry room. Upstairs, you'll find multiple well-sized bedrooms including a primary bedroom with floor to ceiling windows & an ensuite, a guest bedroom with ensuite privileges & three further bedrooms. Main & second level have just been freshly painted & new laminate flooring has been laid throughout the main floor. The fully finished basement features a potential in-law suite with a second eat-in kitchen, bathroom, laundry room, large recreation room and separate walk-up entrance, in addition to plenty of storage. Outside, enjoy a balcony from the second floor or a walk-out deck off the main floor family room & a fully fenced backyard. The double driveway and attached double garage provide ample parking for all your vehicles. Located close to parks, schools, shopping, and easy highway access, this home combines space, location, and value - this home has it all. Don't miss the opportunity to own in one of Hamilton's most desirable neighbourhoods! (id:15069)
Welcome to this extensively updated detached residence in one of Hamilton Mountain's most desirable communities. Professionally renovated with permits, this spacious home offers over 2,455 sq. ft. of finished living space on a generous 40.07 x 100.22 ft lot, blending modern finishes with versatile living arrangements. The bright, open-concept main floor is designed for today's lifestyle and features 4 generously sized bedrooms, hardwood flooring throughout, smooth ceilings, updated interior doors, and three beautifully remodelled bathrooms, two of them fitted with contemporary washer and dryer sets. The stylish eat-in kitchens have been completely redesigned and is equipped with two refrigerators, two microwaves, and a dishwasher, making it ideal for larger families or multi-generational living. The fully finished lower level offers outstanding flexibility with a separate entrance, two additional bedrooms, a full kitchen, and a newly renovated stylish bathroom with washer and dryer units . Whether used as an in-law suite, income-generating rental, or student accommodation, this space provides excellent potential, especially with Mohawk College just minutes away. Step outside to a landscaped backyard featuring fresh sod, updated exterior lighting, and plenty of space to relax or entertain. Major upgrades include a new 200-amp electrical service, modern lighting and pot lights throughout, new staircase, backwater valve, lower-level windows, and freshly painted interior and exterior. Perfectly positioned close to everyday conveniences, this home is within walking distance of Mohawk College, St. Joseph's Healthcare Hamilton, elementary schools, and the Rail Trail. It is also just minutes from Hamilton's renowned waterfalls, the Chedoke Stairs, shopping, dining, and public transit. Across the street are Hillfield Strathallan College (JK-Grade 12) and Westmount Secondary School, making this an exceptional location for families and investors alike. (id:15069)
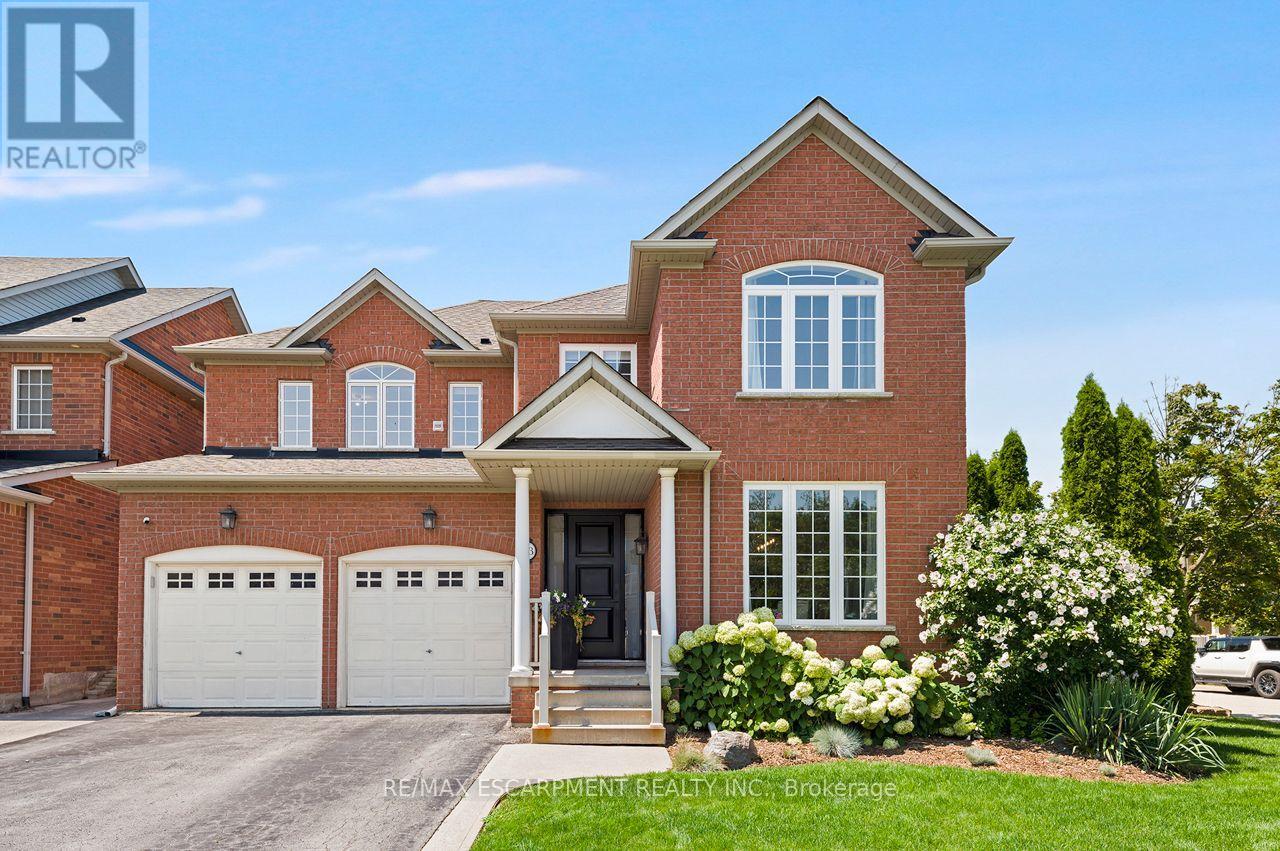
Absolute stunner! This beautifully upgraded two-storey detached home features 4 spacious bedrooms, 2.5 bathrooms, and a double-car garage. The bright, open-concept main floor offers separate living and family rooms, a dedicated office area, a cozy fireplace, convenient laundry, and a powder room.The modern kitchen showcases quartz countertops, stainless steel appliances, ample cabinetry, and stylish 12" 24" tiles extending through the foyer and kitchen. Hardwood flooring flows throughout the main and second floors, complemented by elegant oak stairs with iron pickets.Upstairs, you'll find four generously sized bedrooms and two full bathrooms. Step outside to a beautifully landscaped backyard featuring a gazebo and patio-perfect for relaxing and entertaining. Conveniently located near Highway 401 for easy commuting.Includes stainless steel fridge, stove, built-in dishwasher, washer, dryer, and all existing light fixtures. (id:15069)
Welcome to 105 Rothsay, a beautifully renovated 1-3/4 storey home in one of Hamilton's most family-friendly neighbourhoods! This stunning 3 bed, 3 full bath residence offers a perfect blend of modern comfort and timeless charm. Step inside to find a bright, open concept layout featuring a brand new kitchen with stylish finishes, all new flooring, and thoroughly updated electrical throughout. Enjoy peace of mind with a new furnace, central AC and hot water tank. Everything has been done so you can simply move in and enjoy. The spacious bedrooms and fully finished bathrooms make this home ideal for families of all sizes. Located in the heart of Gage Park, great schools, public transit and shopping. A perfect home for a growing family or first-time homebuyers looking for quality and convenience on a beautiful street where homes rarely become available. Please note this home includes a shared driveway and has ample street parking. (id:15069)
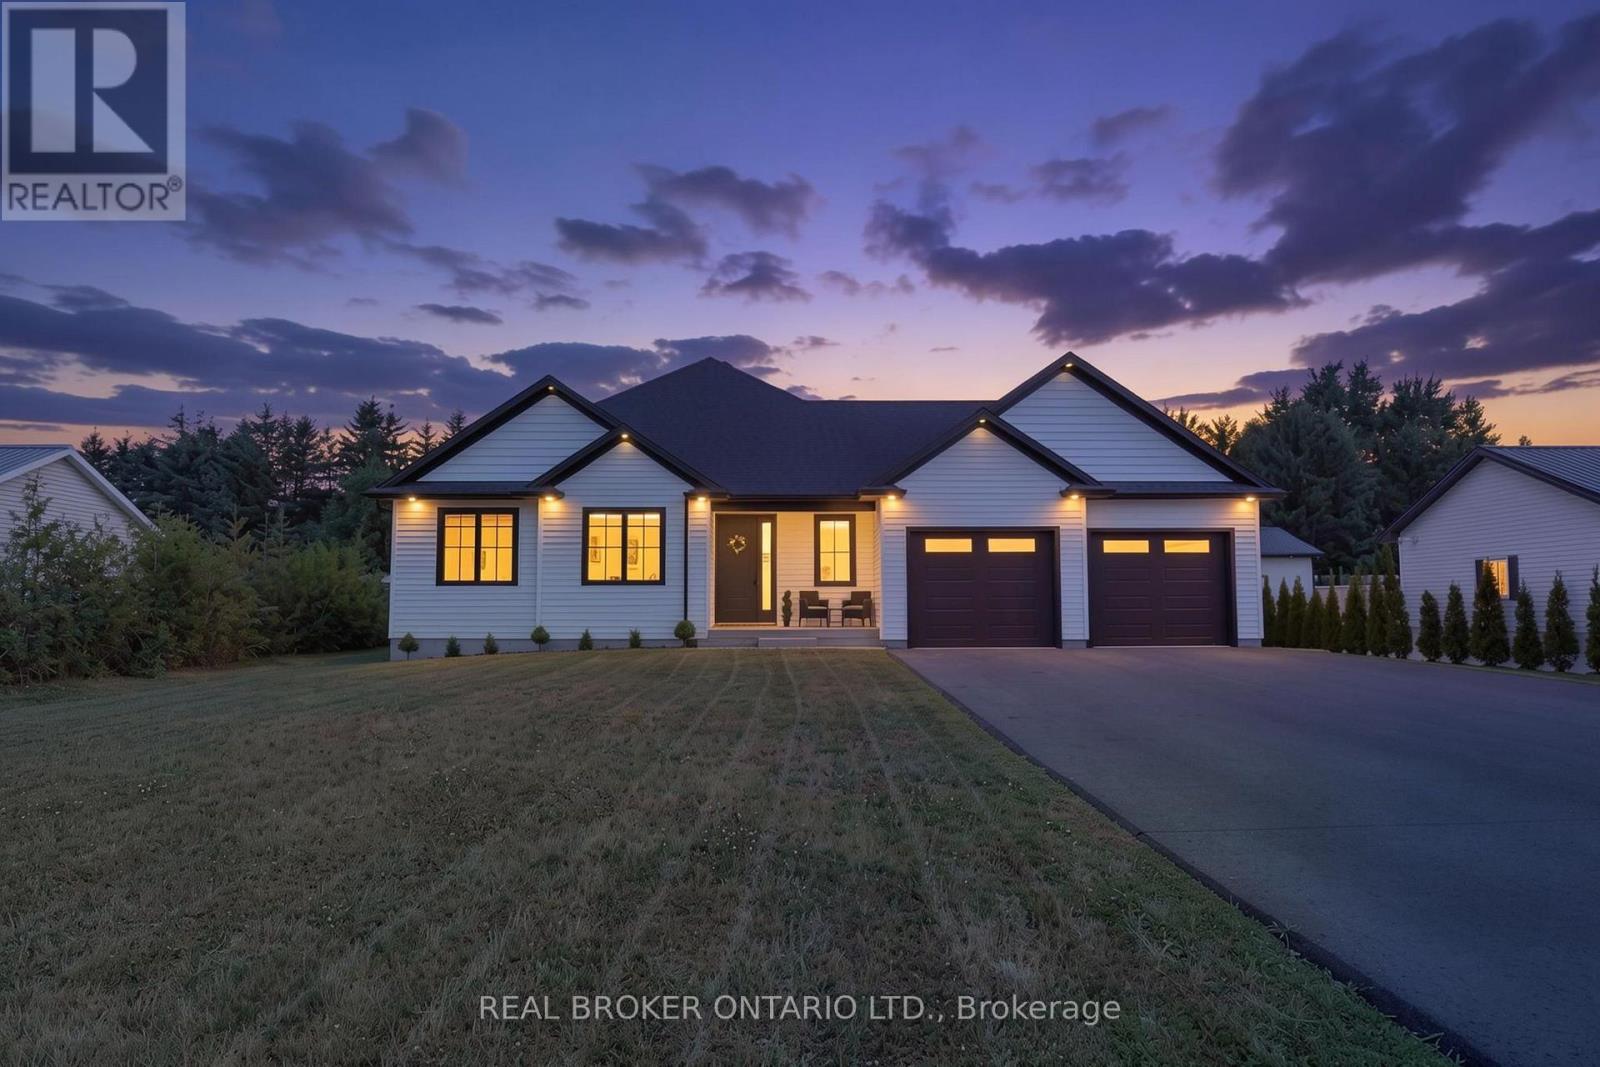
Welcome to this beautifully designed 3-bedroom, 2-bathroom bungalow in the heart of Delhi, offering the perfect blend of modern style and everyday functionality. Step inside through the welcoming foyer, where you'll find the convenient main floor laundry room before entering the bright, open-concept living space. The stunning kitchen serves as the heart of the home, featuring floor-to-ceiling white cabinetry, stainless steel appliances, a generous walk-in pantry, and plenty of storage for the home chef. The dining area sits just off the kitchen, creating the perfect space for family meals or entertaining guests. The spacious living room is filled with natural light and features large sliding patio doors that lead to your outdoor patio and expansive backyard-ideal for summer BBQs, relaxing evenings, or creating your dream outdoor oasis. Retreat to the generous primary suite, complete with a walk-in closet and a private ensuite bathroom. Two additional bedrooms and a well-appointed 4-piece bathroom provide plenty of space for family, guests, or a home office. The unfinished basement offers endless possibilities and is ready for your personal touch, with a rough-in already in place for a future bathroom. Whether you envision a recreation room, additional bedrooms, a home gym, or extra living space, the opportunity is yours to create. This thoughtfully designed bungalow is the perfect place to call home, offering modern finishes, a functional layout, and room to grow in a desirable Delhi neighbourhood. (id:15069)
First-Time Buyer Opportunity. Walkable Urban Living in Beasley. Two bedrooms plus den, one bathroom, and a practical layout that checks the boxes: in-suite laundry, central air, gas heating, private fenced yard, two parking spaces. The real asset is location. Six-minute walk to Hamilton General Hospital. Steps to Locke Street's shops, restaurants, and cafes. Walking distance to downtown, parks, and transit. This is the lifestyle first-time buyers want: walkable neighbourhood, established community, convenience built in. Priced right for entry into one of Hamilton's most desirable and accessible neighbourhoods. (id:15069)