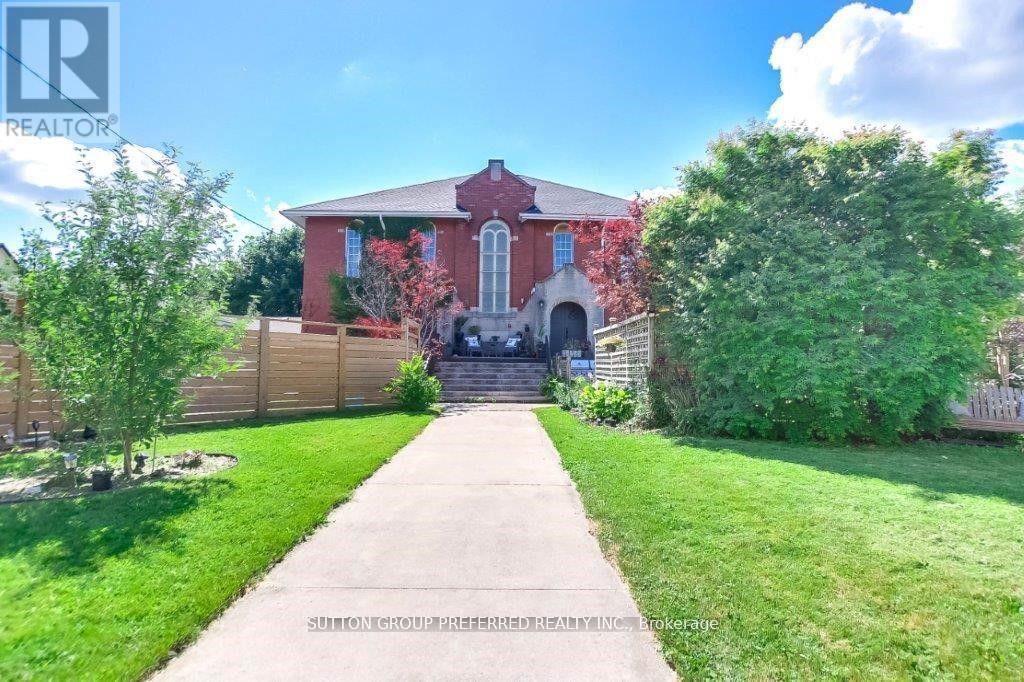
Originally constructed in 1916 and thoughtfully transformed into a remarkable private residence, this one-of-a-kind church conversion offers nearly 3,800 square feet of finished living space while preserving the architectural character that makes it truly unforgettable. Approached through a timber-framed covered entrance, visitors are greeted by a dramatic two-storey stained glass window that hints at the extraordinary spaces beyond. The heart of the home is the breathtaking great hall, where soaring 18-foot ceilings create an extraordinary sense of space. The original sanctuary architecture remains a focal point, highlighted by a dramatic floor-to-ceiling gas fireplace and viewed from an expansive mezzanine overlooking the room below. An open-concept kitchen with sit-up bar flows naturally into the main living and dining areas, creating an ideal setting for entertaining or everyday living.The versatile layout includes multiple living spaces, dens, studios, and work-from-home options, offering flexibility for families, professionals, artists, or anyone seeking a home unlike any other. The fully finished lower level features oversized windows, a spacious primary retreat with walk-in closet and luxurious five-piece ensuite, a bonus room, recreation space, and additional bath.Extensively updated throughout, the property features modern electrical, plumbing, insulation, furnace, central air, shingles, and numerous mechanical improvements completed over recent years. Outside, private fenced outdoor living areas provide inviting spaces for relaxing and entertaining.Rarely does an opportunity arise to own a piece of local history that so successfully combines timeless architecture with modern comfort. This distinctive residence delivers character, scale, and presence that simply cannot be replicated. Heating bills are 134/mth and hydro & Water average 212 to 303 per month. (id:15069)
Welcome to 73 Genevive with a HUGE DOUBLE LOT that is beautifully landscaped with mature trees and a swim spas sunken in a custom composite deck, across from a park, and a spacious, move-in ready backsplit that offers three bedrooms above grade and a finished basement. The bright, oversized living room showcases a huge bay window with park views and hardwood oak flooring, flowing seamlessly into the generous dining area. The kitchen offers abundant cupboard and counter space, hard surface countertops, tile flooring and backsplash, and a gas stove. Upstairs, the primary bedroom features a large closet and walkout to the deck and backyard, complemented by two additional good-sized bedrooms and a four-piece bathroom. The beautifully finished lower level is filled with pot lights and offers a spacious family room centered around a real wood-burning fireplace, an additional bedroom with a legal-sized window, and a three-piece bathroom. A separate storage, workshop, and utility area provides plenty of additional storage space. Outside is nothing short of spectacular. Walk through the double-wide open gate providing excellent backyard access. Enjoy a maintenance-free composite deck and rails, an incredible swim spa, a separate concrete patio, calming stone water feature, outdoor stone pizza oven, vegetable garden, spacious fire pit with surrounding wood deck, large wood pile storage area, expansive green space for kids and dogs, with mature trees, beautiful landscaping, and a fully fenced, exceptionally private yard. (Note: The second lot is not buildable due to city services beneath it.) Located in a great family-friendly neighbourhood across from Genevive park, close to amenities and public transit, this is a wonderful opportunity to enjoy space, privacy, and convenience. Don't miss your chance to make this exceptional property your next home. (id:15069)
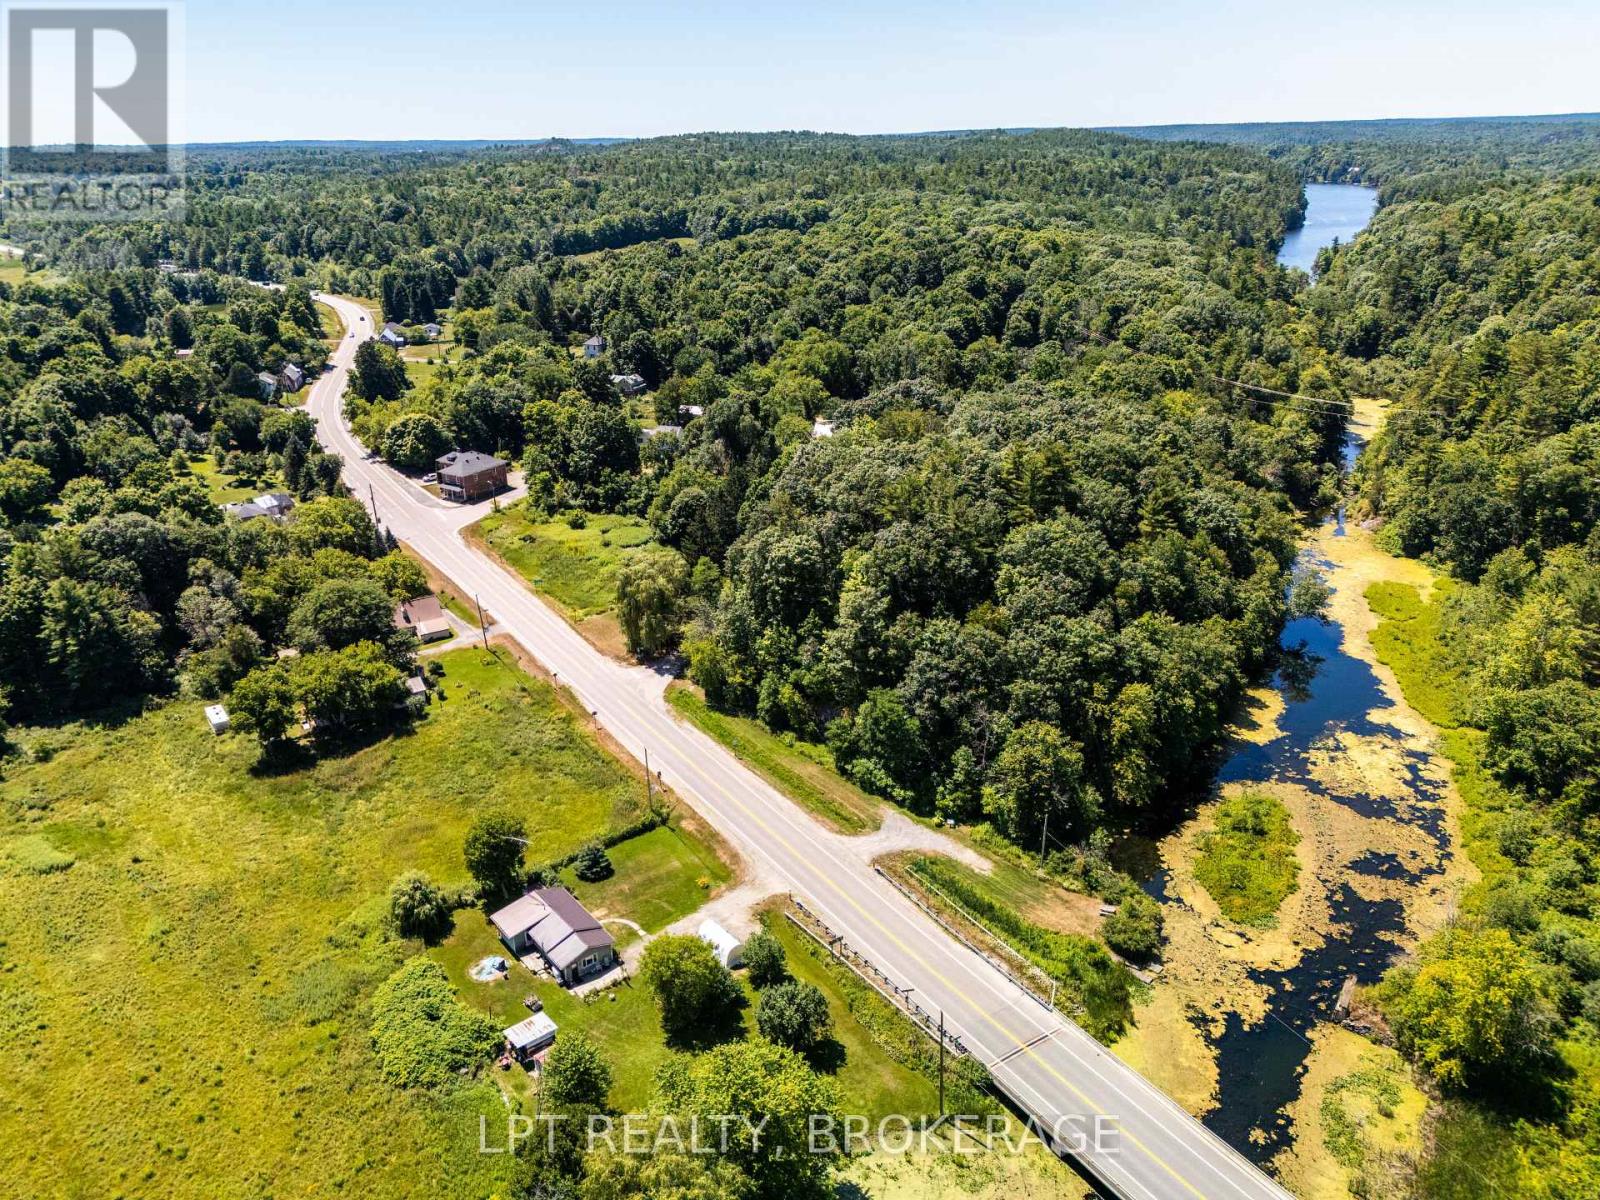
LOCATION, LOCATION, LOCATION!! Discover the perfect mix of charm, comfort, and location with this beautifully kept bungalow, situated on a large, private lot along the peaceful Morton River. Enjoy direct access from the river to Lower Beverley Lake right from your backyard, or take a short drive to the nearby boat launch to explore the majestic Rideau system. Whether you're seeking a year-round residence or a tranquil retreat, this home offers excellent access to outdoor adventure with Rock Dunder just two minutes away and Gananoque only 15 minutes down the road.Recent upgrades include a high-efficiency propane furnace(2025), metal roof, central A/C, and a generator system to power the home during outages. Step outside to your spacious deck and enjoy quiet mornings, family barbecues, or evenings under the stars. Don't miss out on this lovely house and start your adventures right from home! (id:15069)
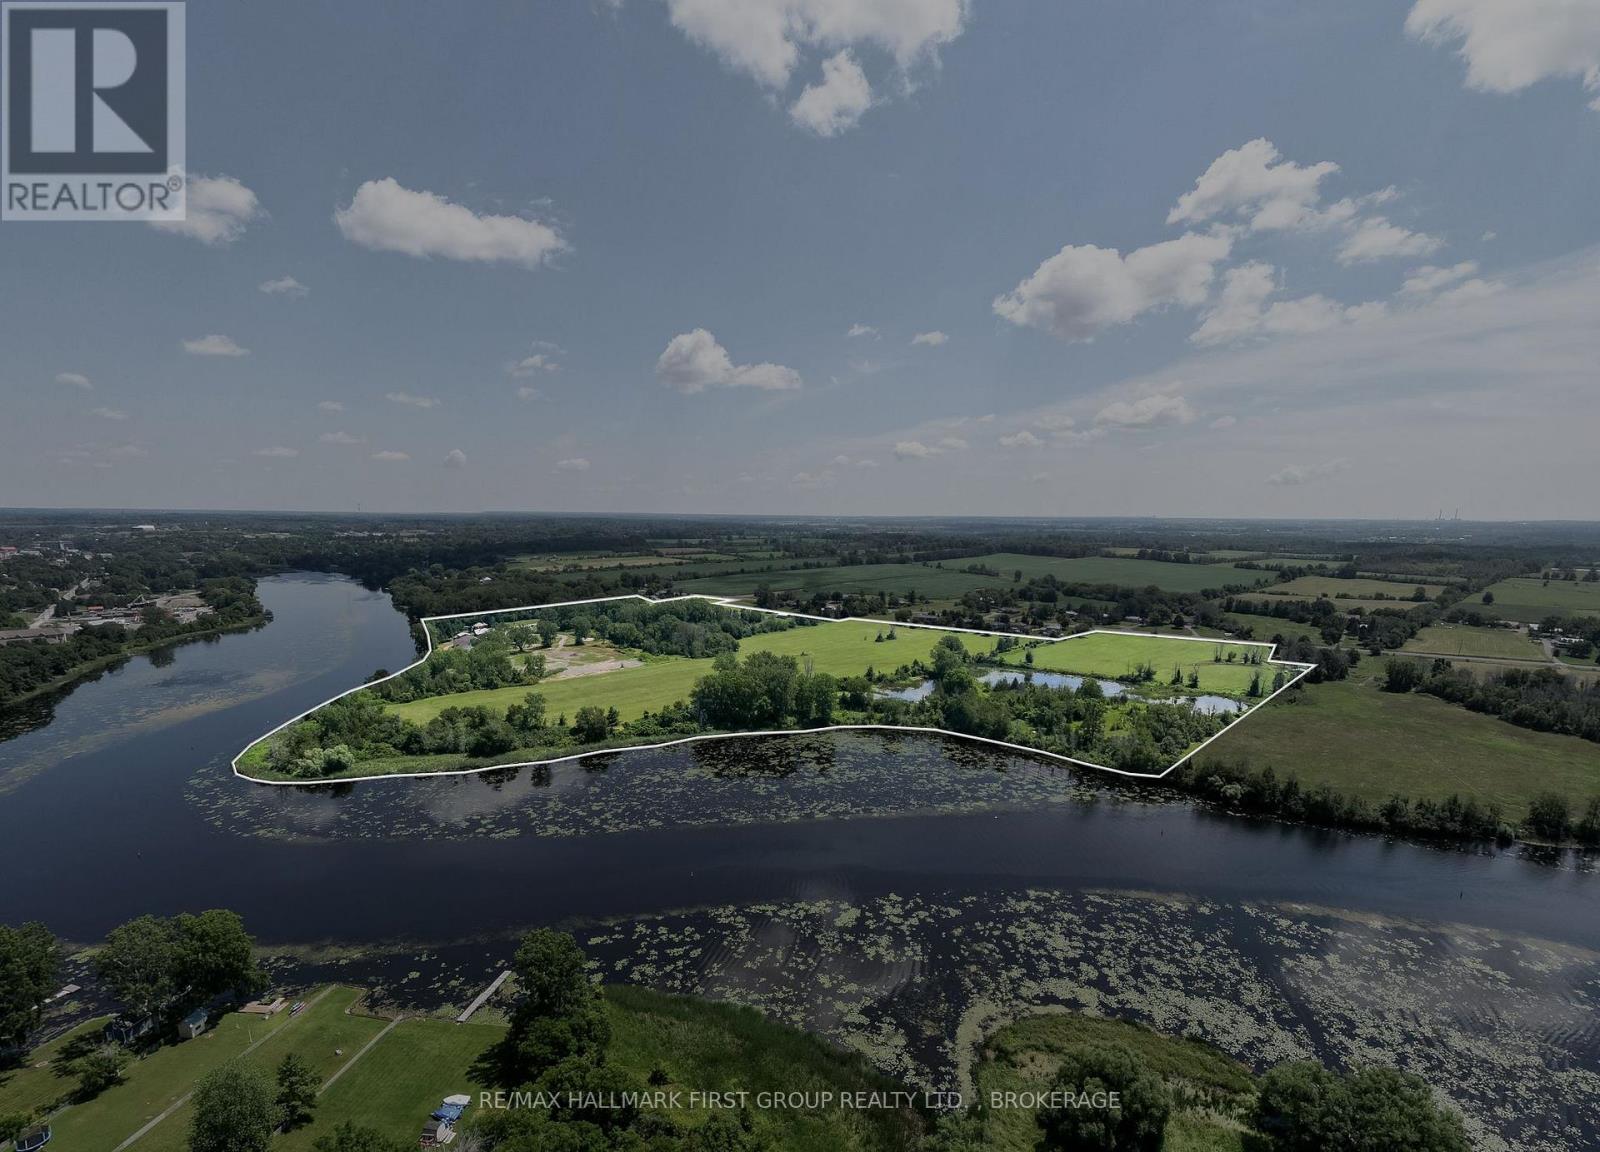
Few properties offer the opportunity to own a piece of Napanee's history quite like this extraordinary 67-acre waterfront estate. Rich in heritage and future potential, this landmark property on the scenic Napanee River was once home to the renowned Napanee Brick & Tile Works, established in 1869 by George Whittington. For more than 150 years, the property played a vital role in shaping Greater Napanee, producing the iconic red bricks and clay drain tile used in countless homes, churches, schools, farms, and commercial buildings throughout the region. Today, this remarkable property offers over 3,500 feet of waterfront with direct boating access to the Bay of Quinte, Lake Ontario, and the St. Lawrence Seaway. Zoned RU-12, RU and EP, the property presents exceptional possibilities, including potential for an estate lot subdivision (subject to approvals), severance opportunities, and an existing retail/industrial zoned component that allows you to operate a business while enjoying the privacy of a spectacular riverfront estate. Whether you're an investor, developer, entrepreneur, or someone seeking a truly one-of-a-kind property steeped in local history, this is a rare opportunity to shape the next chapter of one of Napanee's most significant landmarks. A comprehensive information package is available upon request. The house is currently tenanted by a family member and appropriate showing time requests must be given. Photos with property outline is not a survey and is approximate. (id:15069)
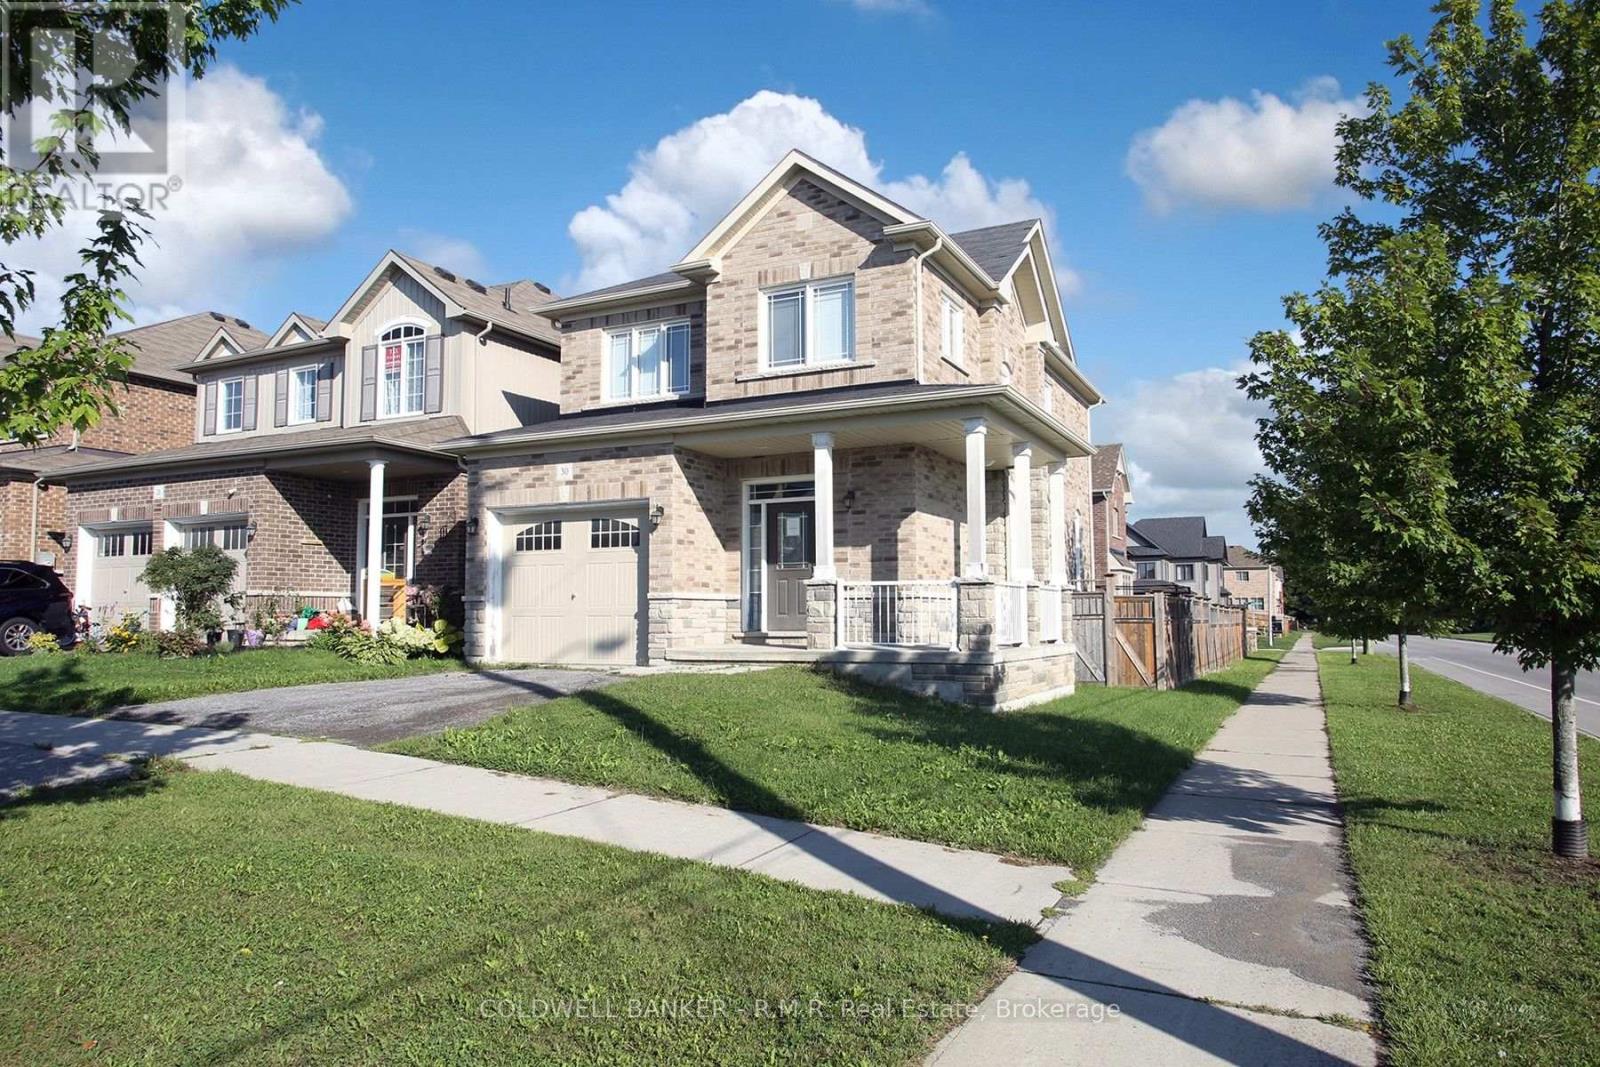
Welcome to north Bowmanville's sought after Northglen neighbourhood! This is your opportunity to own in this fabulous family friendly community, close to two new elementary schools, the Rickard Recreation Complex, historic downtown shopping and dining, abundant big-box stores, and easy access to major highways. Quality built Halminen all brick detached home featuring an open concept layout, fenced yard, main level laundry and direct access to garage, 4 bedrooms and 3 baths. Don't miss out on this opportunity! (id:15069)
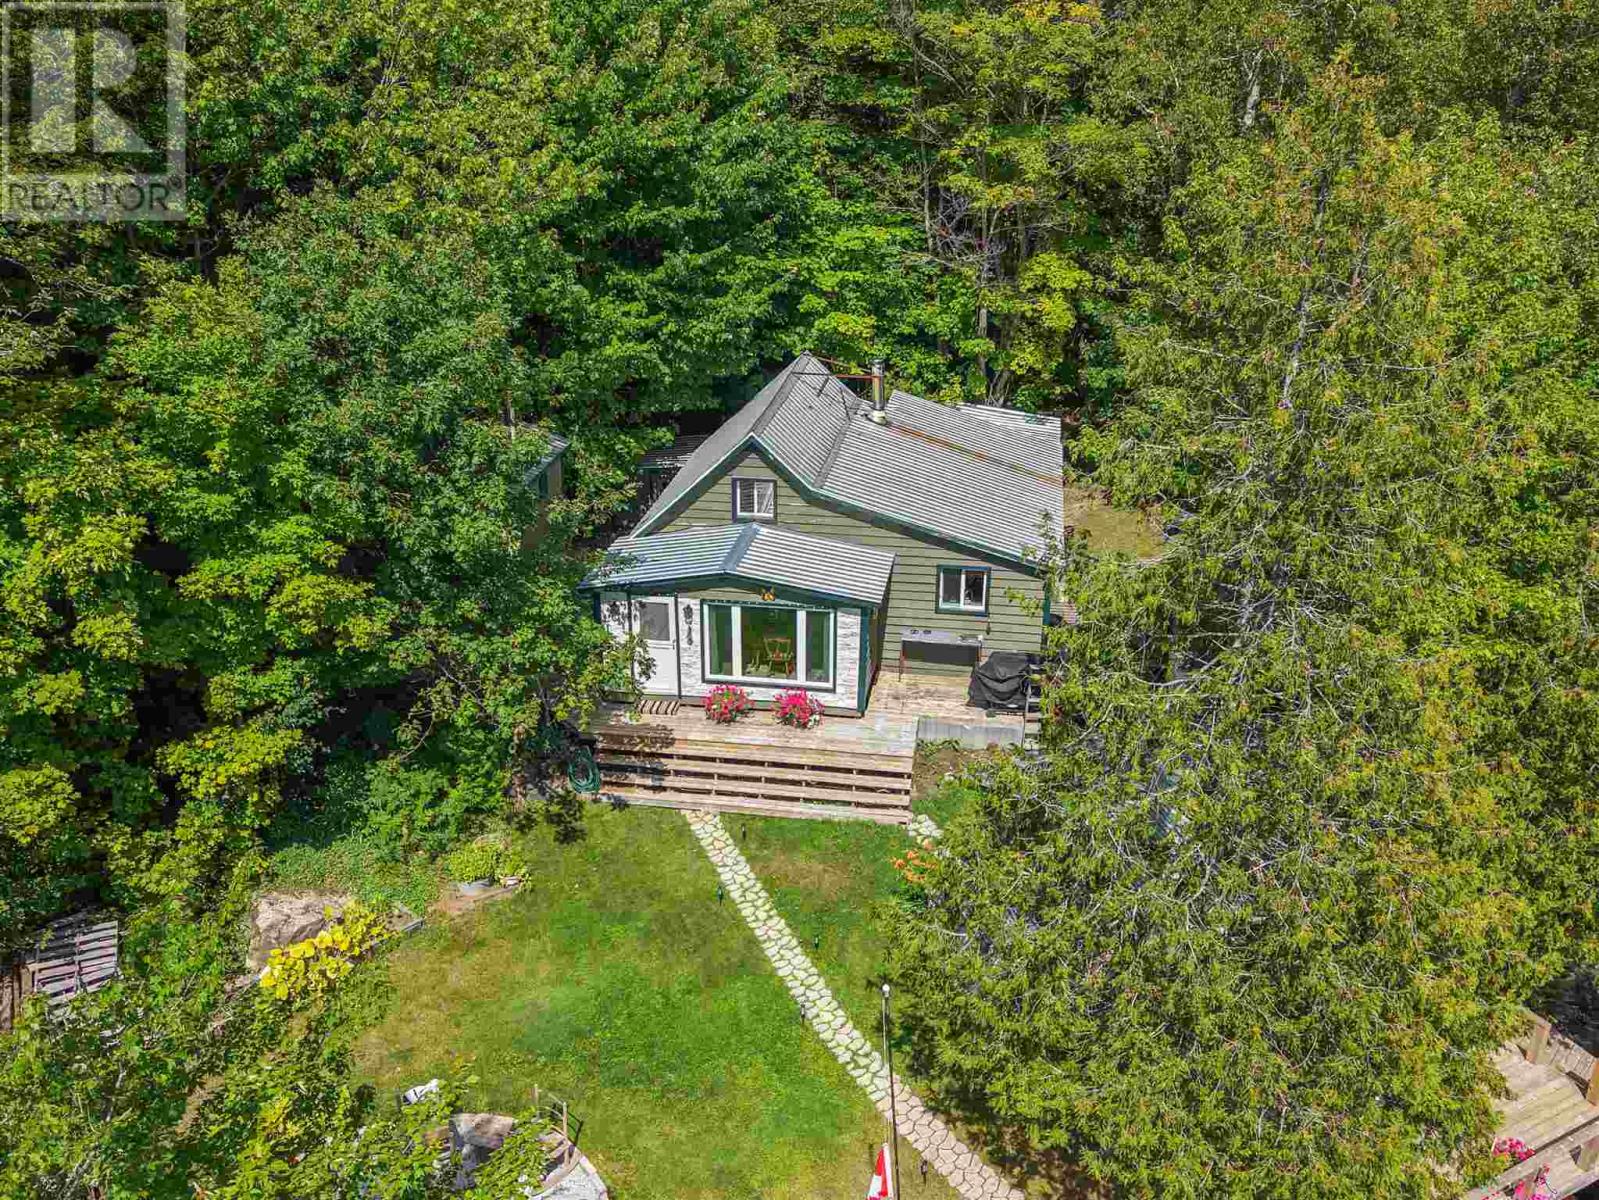
Turnkey Trout Lake getaway just 10 minutes from the city and 1 minute across the lake! This beautiful waterfront cottage offers the perfect blend of rustic charm, comfort and off grid capability, with a full solar system, lake intake with on demand hot water and a WETT certified wood stove. Listed as 2 bedrooms, the upper level provides an additional open sleeping area that functions much like a third bedroom, giving plenty of room for family and guests. The camp features fresh paint, new main floor flooring and a warm, inviting interior overlooking the lake. Step outside to an easy to maintain yard with fire pit, 16x13 screened gazebo, wood burning pizza oven and a beautiful waterfront deck overlooking picturesque Trout Lake. Additional outdoor features include a 12x16 storage shed and sauna with shower. The property does not have a septic system and is serviced by an outhouse, in keeping with its traditional cottage setting. Best of all, this property is being sold fully furnished and truly turnkey, including beds, couches, custom built table and chairs, pots, pans and appliances and much more. Also included are the pontoon boat, 16 foot aluminum boat with trailers, 1995 Ski Doo, 1996 Polaris snowmobile and two generators. Everything you need to start enjoying Trout Lake from day one is already here! *Please note: This property is only accessible by boat* (id:15069)
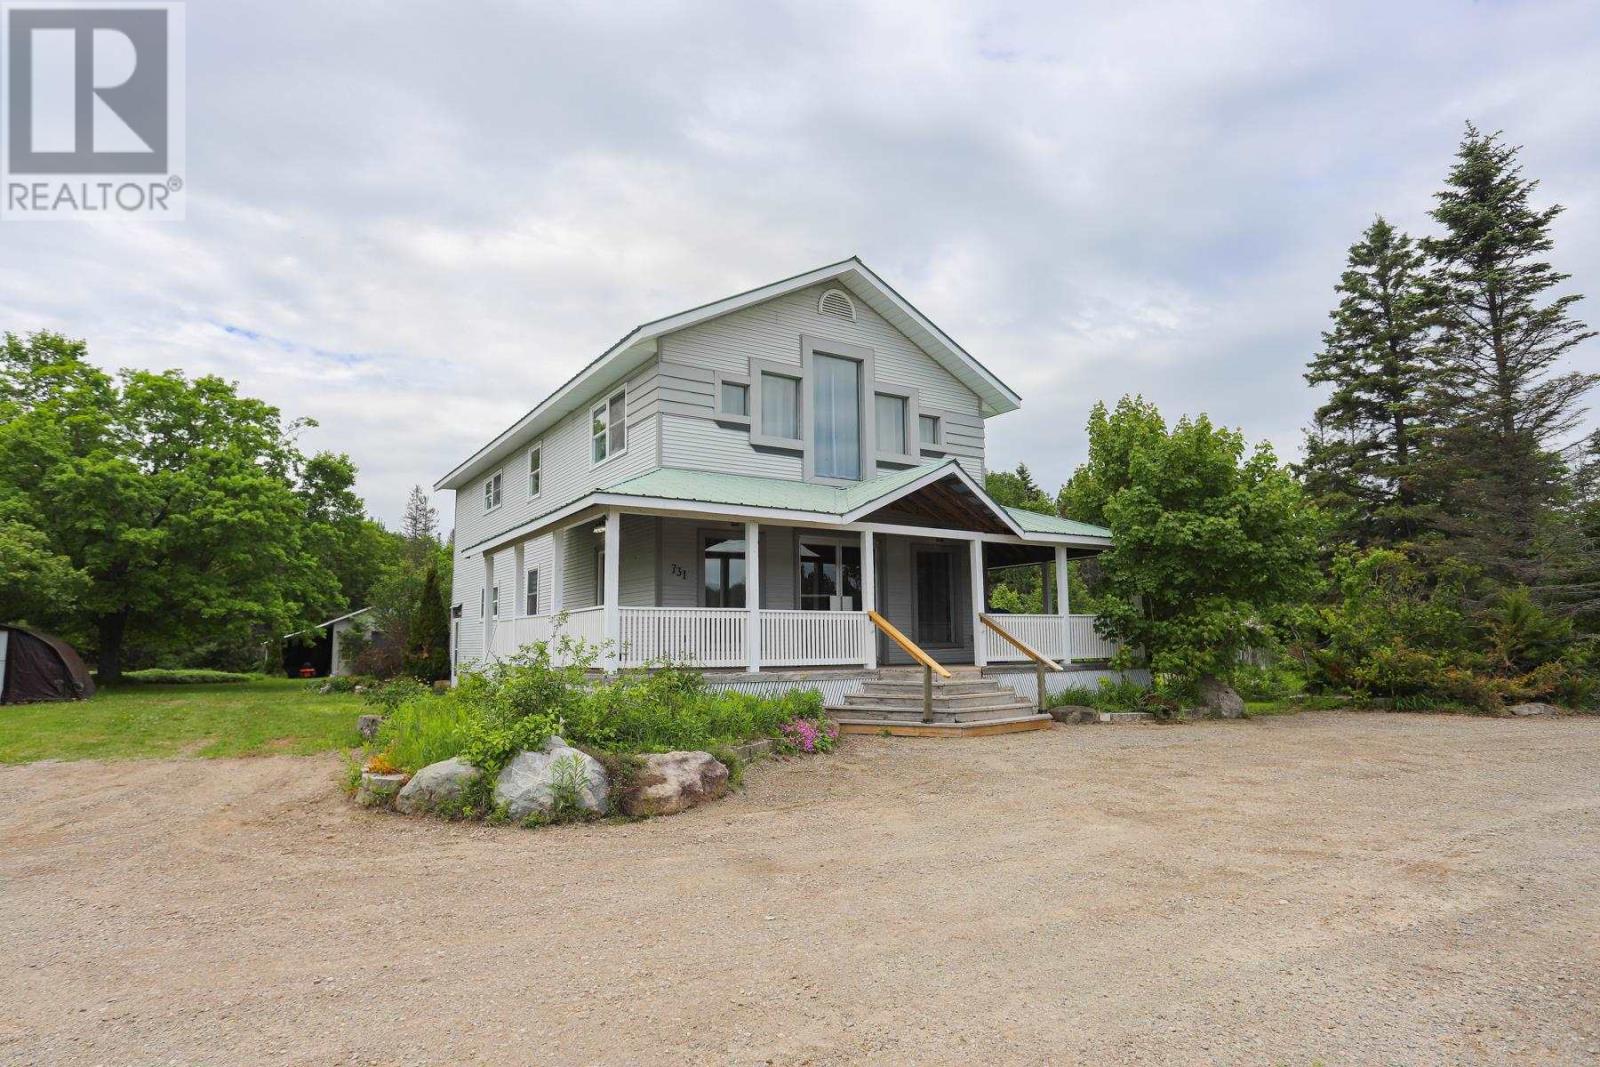
Convenient location only 10 min from Sault Ste. Marie. Excellent access off Hwy 17 north for heavy equipment or transport drivers. Over 2.5 acres of flat usable land. This home offers over 2400 sqft with 4 bedrooms up and 1-2 bedrooms downstairs in a partially finished full basement. Open concept main floor with huge kitchen with island and lots of fine detailing. High ceilings on the main floor and vaulted ceiling upstairs. Master bedroom was a family room and it also has a loft area for sitting room or office. Large bathroom upstairs has jetted tub and main floor bath has custom counter and unique sink. Great coffee bar and appliance nooks in kitchen. 3 baths in total. 2 large shops on the property that are insulated. Was wired for 600 volts and could easily be put back. Large deck and pond with waterfall. Shows very well. (id:15069)
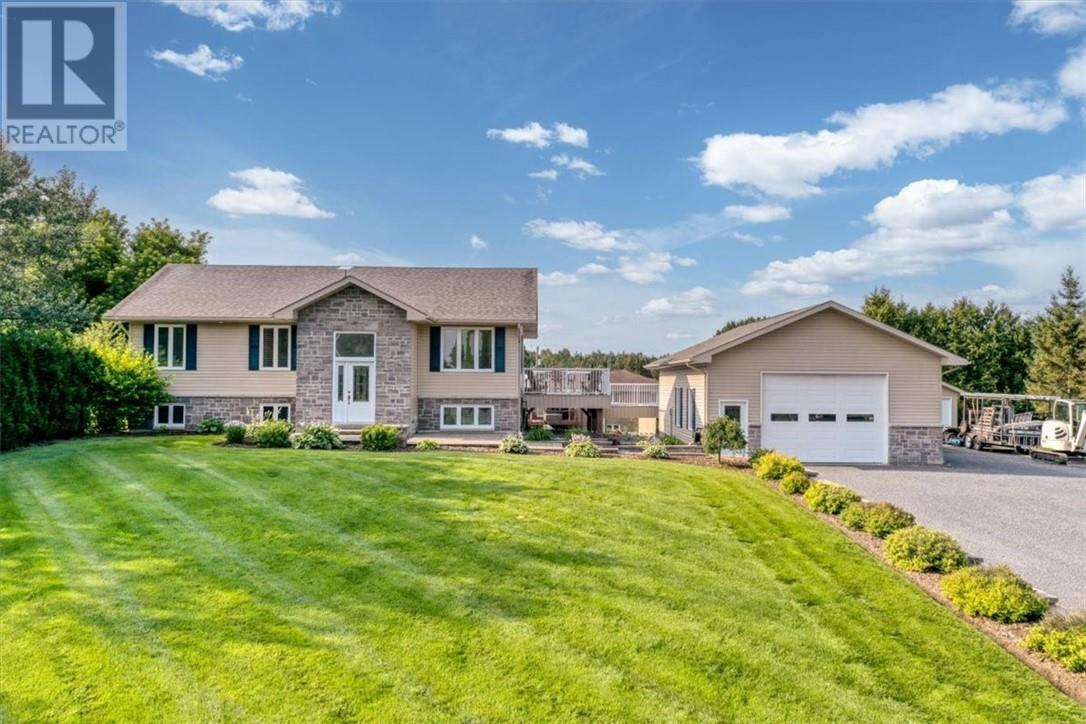
Beautiful custom owner-built bungalow showcasing exceptional craftsmanship, quality finishes, and meticulous pride of ownership. This immaculate home offers more space and flexibility than meets the eye. The spacious primary bedroom can easily be converted into two bedrooms, creating a total of four bedrooms, while the lower-level bedroom also has the potential to be divided, allowing for up to five bedrooms if desired. Designed with the future in mind, this home is ideal for aging in place, featuring 36-inch doorways throughout and a main floor bathroom already configured for laundry. The bright open-concept layout is perfect for both everyday living and entertaining. Step outside to a beautiful deck overlooking the above-ground pool, all situated on a generous lot. Completing the package is an impressive 26’ x 40’ detached heated garage with ample space for vehicles, hobbies, or storage. A truly exceptional property offering comfort, quality, and endless possibilities! (id:15069)
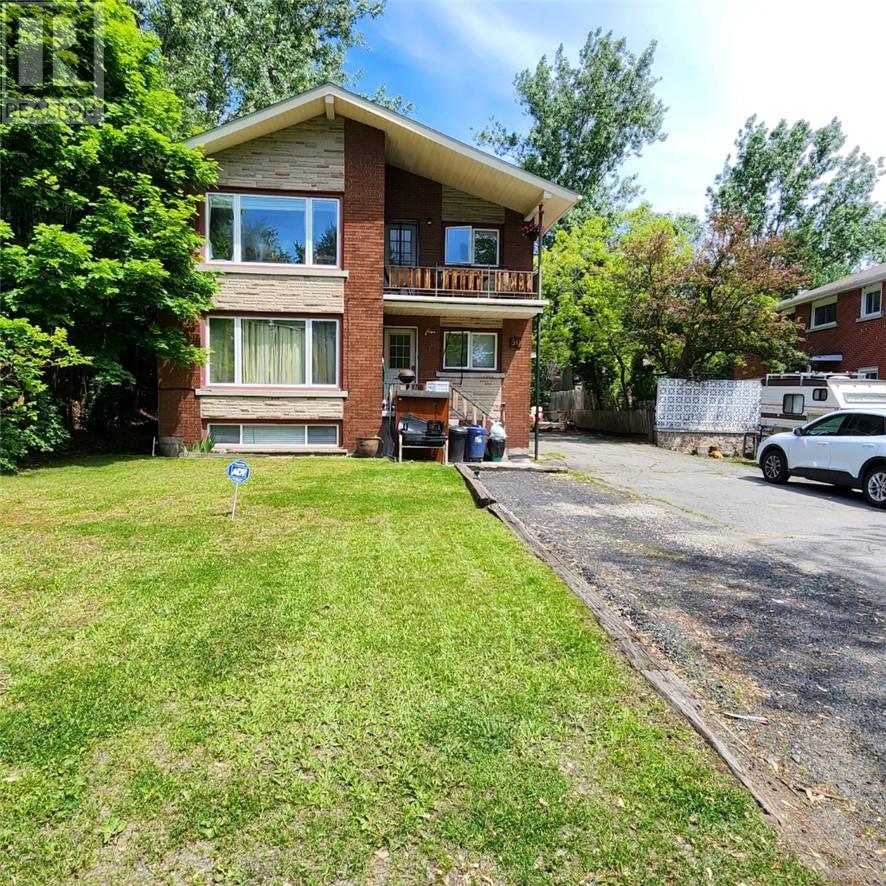
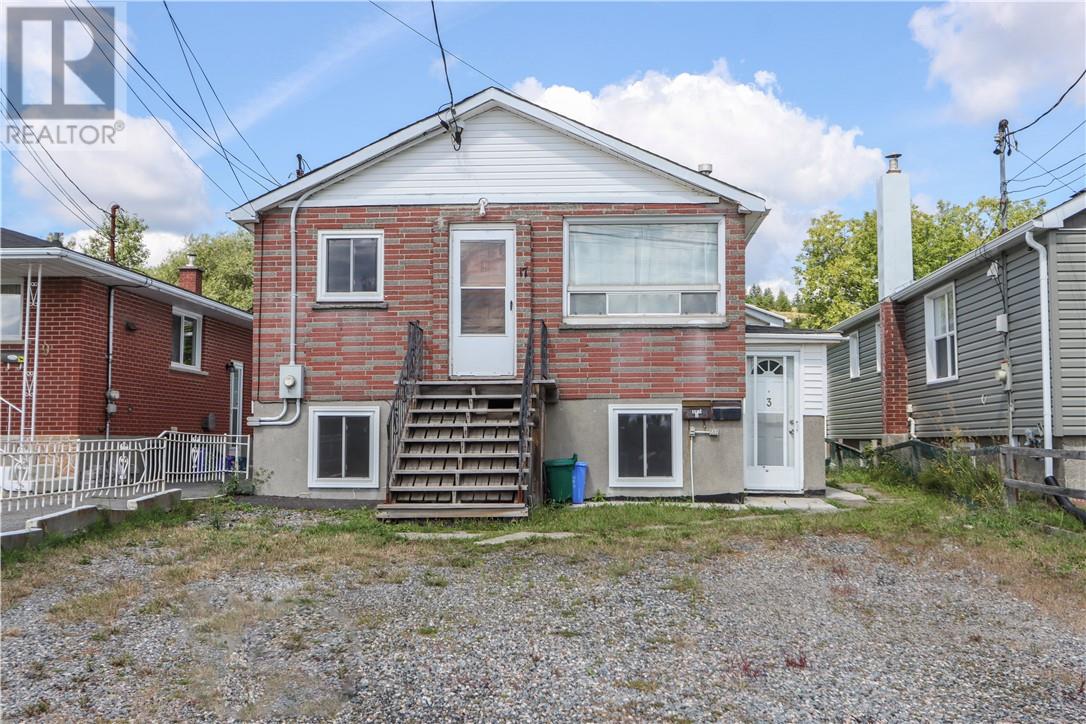
HOLY MOLY!!! ALL BRICK DUPLEX with 3 additional units and R2-2 zoning. This 5 unit investment opportunity is located in a Quiet central location and has a Gross rental income of over $77,000, with a Net Operating Income of over $56,000. Rents are all-inclusive. Plus there’s On-site laundry with potential to switch back to coin op laundry for extra income. There’s 2 gas water heaters, 2 hydro meters, plus a storage room. Unit mix includes four 1 bedroom units and 1 bachelor unit. This money maker sits on a nice large lot with plenty of parking. Solid all brick building with good tenants, ask your realtor for a copy of the income and expenses. Unit 3 is vacant, you can set your own rents. (id:15069)
Affordable charm meets fantastic income potential in Gatchell! Nestled in a quiet neighborhood, with no rear neighbors, this well-maintained triplex features a fully fenced backyard for added privacy 3 separate entrances and ample parking for tenants. The property offers 2 1-bedroom units and 1 Junior Suite Bachelor unit. all with coin-laundry access for maximum convenience. Bonus storage in the basement. Furnace approx 8 years old Newer windows throughout, and Building is Owner occupied in Units, 1 & 3. Both Units will be vacant on closing. Unit 2 (Junior Suite Bachelor) is currently tenanted paying $575/monthly. This Unit needs updating. Unit 1 & 2 have been mostly upgraded, additionally there is a studio unit in the basement that was used by previous owner- retrofit to be completed by new Buyer. Close to shopping, restaurants and bus routes. This property represents exceptional value for first-time buyers looking for a mortgage helper or investors looking to grow their portfolio! Quick Closing available. (id:15069)
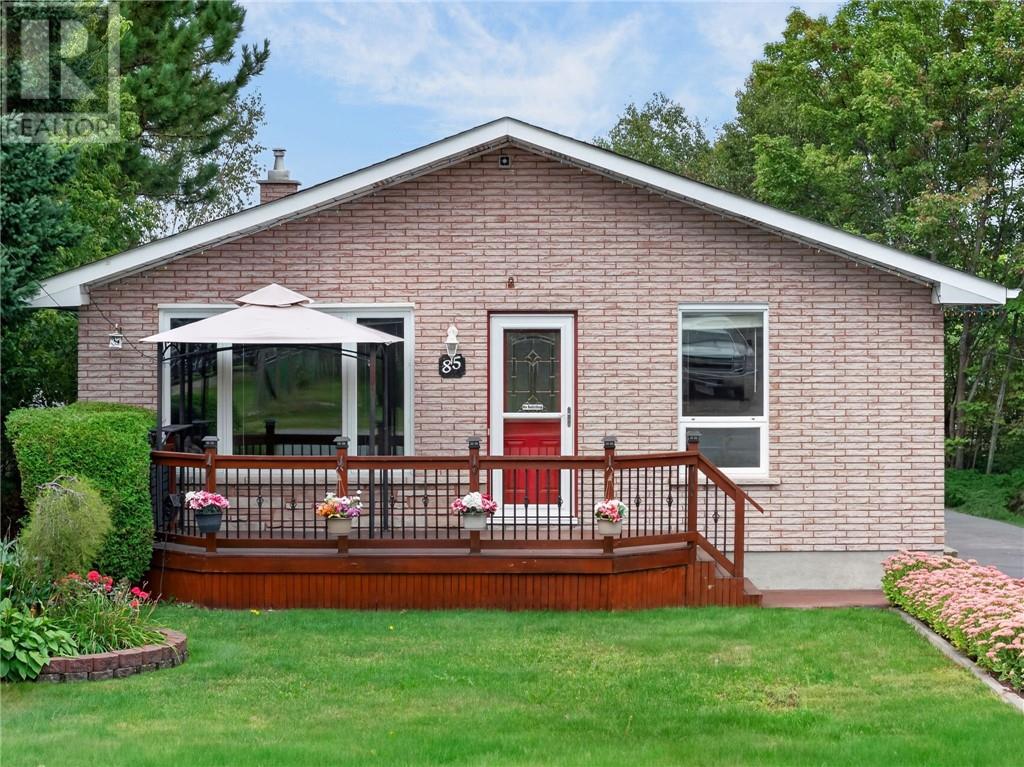
Welcome to 85 Ridgemount Avenue in sought-after Minnow Lake! Pride of ownership shines throughout this meticulously maintained, owner-built all-brick bungalow, perfectly situated on a lovely oversized property. From the inviting front porch—ideal for enjoying your morning coffee—to the spacious backyard, this home offers the perfect combination of comfort, functionality, and outdoor living. The main floor features beautiful hardwood flooring that flows throughout the living room and continues into all three bedrooms. The large eat-in kitchen offers plenty of cabinetry, a convenient built-in pantry for additional storage, and a movable island providing extra preparation space. A generously sized main-floor bathroom includes a separate vanity and dedicated get-ready area, adding functionality for busy mornings. Downstairs, the spacious lower level provides plenty of room for the entire family. A large family room with a cozy natural gas fireplace creates the perfect space to relax and entertain. An additional versatile flex space can easily serve as a home office, workout area, playroom, or hobby space. You’ll also find a large laundry area with ample storage and a second bathroom. The lower-level workshop provides excellent workspace and convenient access directly to the backyard. Step outside to enjoy the beautifully landscaped backyard, complete with a lovely lockstone patio—perfect for summer BBQs, entertaining, or simply relaxing outdoors. Ample space to add a detached garage in the future. Located close to major amenities for everyday essentials, while also being just minutes from the beach and surrounding outdoor recreation. Notable updates include: Four new heat pumps installed October 2025, providing efficient heating and cooling. Updated windows, Shingles approximately 10 years old Natural gas fireplace, All-brick construction, A lovingly maintained home in a fantastic Minnow Lake location with space, versatility, and plenty of potential. Shows very well! (id:15069)
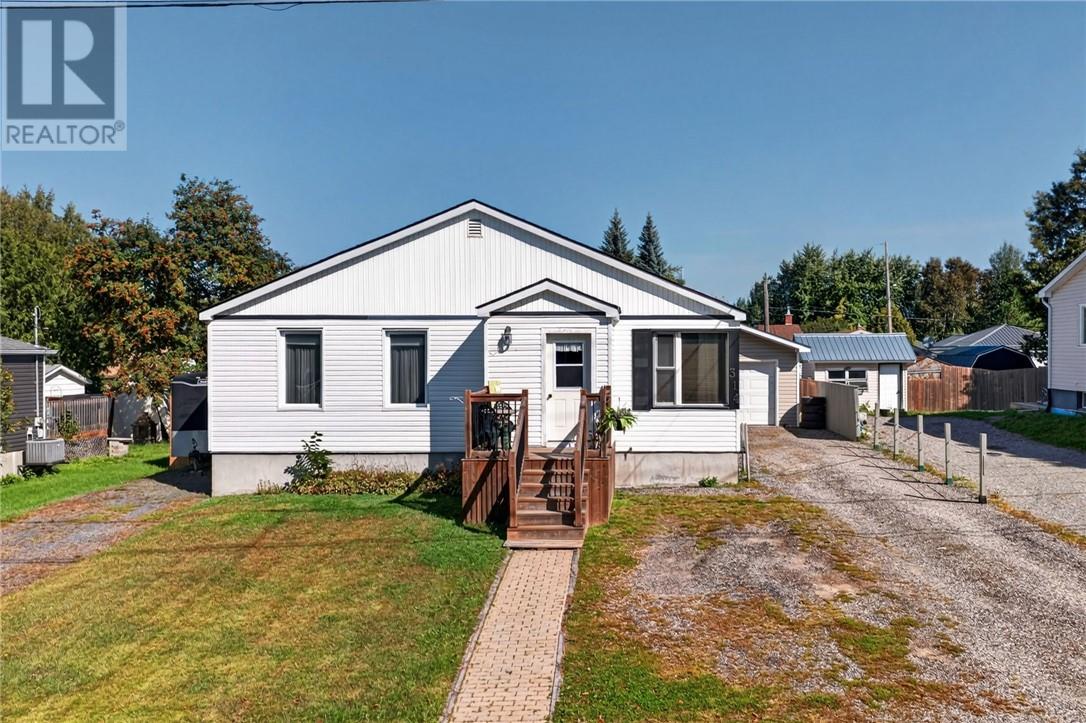
Welcome to 314 Tenth Ave., a charming bungalow nestled in the family-friendly community of Lively. Situated on a beautiful 64' x 102' private lot, this solid vinyl-sided home offers approximately 1,200 sq. ft. of comfortable living space, making it an excellent choice for downsizers, first-time buyers, investors, or anyone looking for a manageable home in a welcoming community. Step inside to a front foyer with a convenient closet, leading into the bright living room and functional eat-in kitchen with space for your dining table. The main floor also features a spacious primary bedroom, a good-sized guest bedroom, and a full bathroom. The lower level offers plenty of potential, with room for a family rec room, laundry area, plumbing for a second bathroom, and abundant storage. From the home, step through the enclosed sunroom into your beautifully landscaped and fenced backyard. A gated second entrance from the front provides convenient access for larger outdoor equipment and recreational toys. The detached 24' x 20' garage offers ample room for your vehicle, tools, and outdoor equipment. Recent updates include a natural gas furnace (2024), house shingles (2023), garage shingles (2021), on-demand hot water, and 200-amp electrical service. Ideally located in the heart of Lively, this home is within walking distance of schools, parks, the ski hill, Anderson Farm, the golf course, and everyday amenities. Well maintained, updated, and move-in ready, 314 Tenth Ave. is a wonderful opportunity to enjoy comfortable living in a convenient and welcoming community. Book your private viewing today! (id:15069)