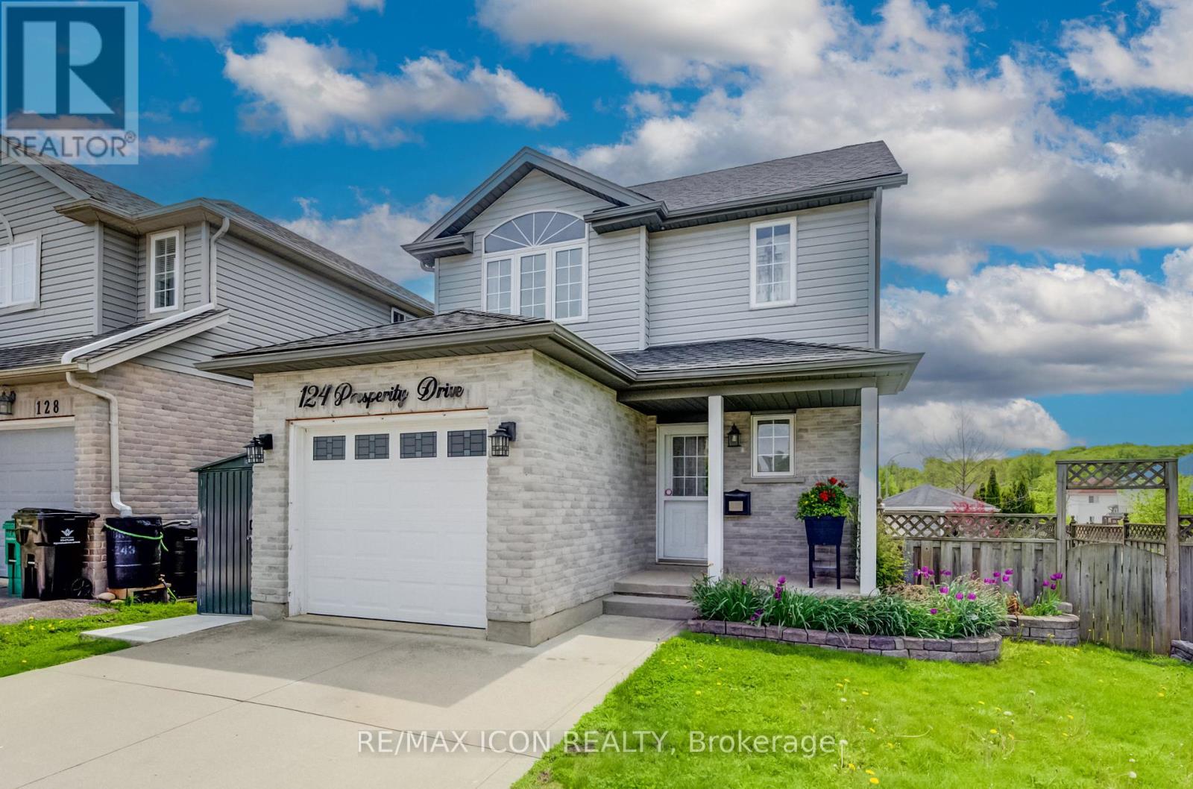
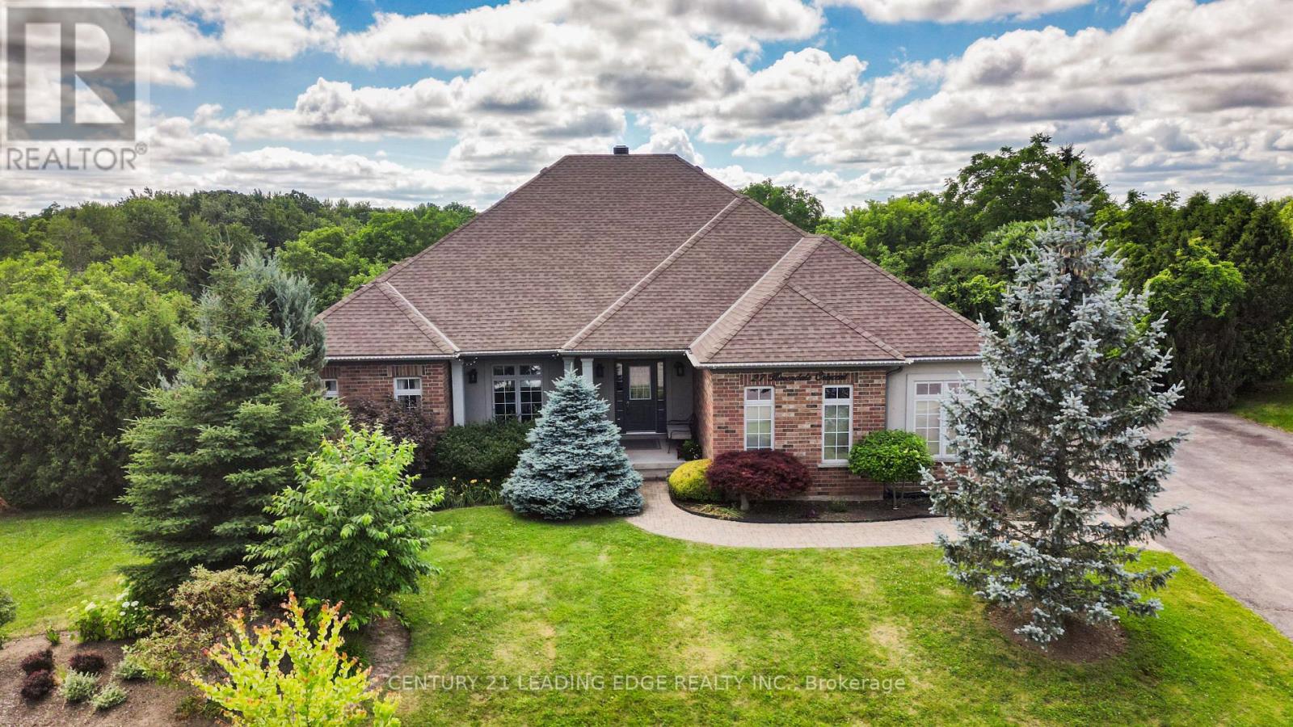
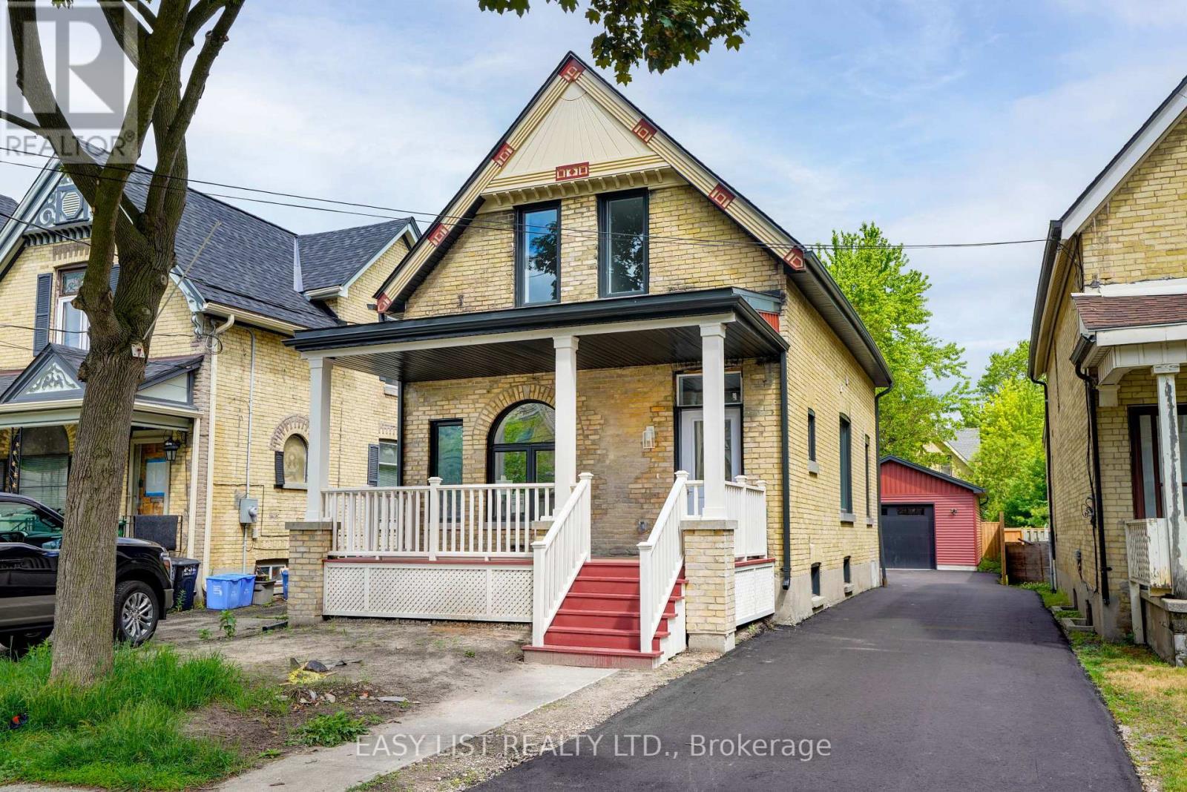
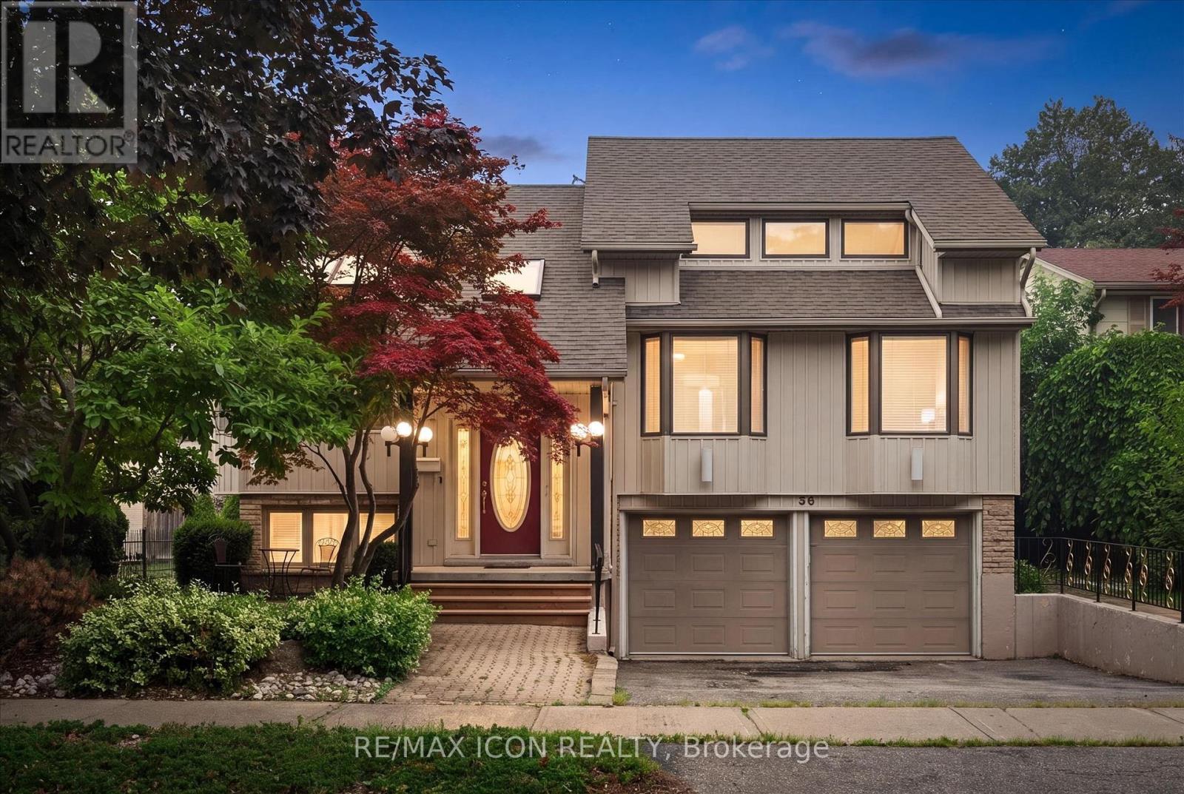
Welcome to 124 Prosperity Drive-a beautifully maintained family home tucked into one of Kitchener's most desirable neighbourhoods. Offering 3 spacious bedrooms, 3 bathrooms, a finished basement, and an attached garage, this move-in-ready home combines style, comfort, and exceptional value. The bright, open-concept main floor is designed for everyday living and effortless entertaining, featuring hardwood flooring, a spacious living and dining area, and a well-appointed kitchen with plenty of workspace and storage. Upstairs, you'll find a generous primary bedroom with a walk-in closet, two additional spacious bedrooms-providing plenty of room for family, guests, or a home office.and a beautifully updated full bathroom. Step outside and discover your own private backyard retreat. The elevated deck overlooks a fully fenced yard complete with a premium year-round swim spa, creating the perfect space to relax, entertain, or enjoy family time in every season. The custom large shed with lots of storage, rain barrels, garden bed, and fountain make this back yard low maintenance. This home also offers the added benefit of owned solar panels-providing long-term energy savings with no lease payments to assume. Additional updates include the roof (2019), windows (2020 & 2022), reverse osmosis system, updated kitchen lighting, and two rain barrels. Located just minutes from schools, parks, shopping, restaurants, and major highways, this home offers the perfect balance of convenience and peaceful family living. Homes offering this combination of location, thoughtful updates, owned solar panels, and a year-round swim spa are a rare find. Don't miss your opportunity to make 124 Prosperity Drive your next home! (id:15069)
This purchase price is the base price less HST. The HST rebate is subject to Buyers' eligibility and final approval by applicable government authorities. Buyers who do not qualify, or are unable to fulfil all eligibility requirements will be subject to all applicable additional HST on closing.The Blackrock - sought-after multi-split design offering 1618 sq ft of living space. This impressive home features 3 bedrooms, 2.5 baths, and the potential for a future basement development! Ironclad Pricing Guarantee ensures you get ( at NO additional cost ) : 9 main floor ceilings Ceramic tile in foyer, kitchen, laundry & baths Engineered hardwood floors throughout the great room Carpet in bedrooms, stairs to upper floors, upper areas, upper hallway(s), & bedrooms Hard surface kitchen countertops Laminate countertops in powder & bathrooms with tiled shower or 3/4 acrylic shower in each ensuite Stone paved driveway . Pictures shown are of the model home. Sales office / Model homes located at 999 Deveron Cres open Sat/Sund 12 to 4 This house is under construction with estimate move in date to be end of Oct 2026 . (id:15069)
Resort-Style Living. Absolute Privacy.Welcome to 27 Karendale Crescent-an impeccably maintained, large detached bungalow on a premium 0.54-acre lot in peaceful Freelton. Retaining its historic "old Ontario" character while remaining just 15 minutes from urban centers (Milton), this home offers country living with city convenience. Encircled by a professionally curated border of mature trees, it delivers the perfect blend of small-town charm and total privacy.Offering 2,124 sq ft of above-grade space, the layout is built for entertaining and comfort. A double driveway and attached two-car garage lead to a main-floor laundry room with interior garage access. The bright eat-in kitchen features patio doors and was beautifully updated in 2023 with quartz counters, a matching backsplash, and premium new appliances including a microwave, stove, and fridge. The living room features custom built-ins, a cozy fireplace, and an energy-efficient triple-pane window. The main floor hosts three bedrooms, including a secondary room with ensuite privileges to a renovated 3-piece bath (2023), and a primary suite with a walk-in closet and private 3-piece ensuite.Downstairs, the full basement serves as a massive extension of your living space with a large rec room, kitchenette, one bedroom, one den, and an additional 3-piece bath-ideal for extended family or guests. A new A/C system (2024) adds complete peace of mind. Step outside to a spectacular, resort-style backyard retreat featuring a partially covered stone patio, exquisite landscaping, and a heated, inground salt-water pool with a new liner (2023) offering an unobstructed view of nature.Whether you want room for dogs, proximity to conservation areas, or a seamless commute to Hamilton, Burlington, Guelph, or the GTA, this property checks every box. Space, premium modern upgrades, and a true community setting-this is Freelton living at its best. (id:15069)
Visit the REALTOR website for further information about this Listing. Previous fire damaged home that has been stripped to the studs and completely rebuilt to new! Everything is new, all mechanical, insulation and windows, roof etc. Newly designed into a single family home with front and rear porches, second floor laundry, brand new 2 car detached garage. Move in ready! (id:15069)
Welcome to 30 Shuh Avenue, a lovingly maintained original-owner home nestled on a mature, tree-lined street in one of Kitchener's established neighbourhoods. This spacious family home offers generous living areas, timeless charm, and a backyard you'll never want to leave. Step inside through the elegant marble-tiled foyer and up a few stairs into the spacious main floor. The bright, oversized kitchen features ample cabinetry, a cozy sitting area, and an eat-in space perfect for family meals. Across the back of the home, the living and dining room with hardwood flooring overlooks the spectacular backyard with pool. The main floor primary bedroom offers a beautiful bay window and double closets. The spacious second bedroom features hardwood flooring, built-in cabinetry, abundant closet space, and two large windows. Originally two bedrooms, it could easily be converted back if a fourth bedroom is desired. The top-floor addition provides an impressive bedroom retreat complete with two closets, built-ins, engineered laminate flooring, and pot lights- perfect as a primary, guest suite or teenager's haven. The main family bathroom has double sinks, a relaxing soaker tub, and a convenient linen closet. The walkout basement expands your living space with a cozy rec room featuring a gas fireplace, a private office, a two-piece bathroom, and an oversized laundry and storage area. Step outside to your own private oasis! The backyard enjoys sunshine throughout the day and features a beautiful pool, a shaded patio for relaxing, and a tranquil fountain-perfect for entertaining or unwinding after a long day. Don't miss the opportunity to make the cute treehouse into something fun for the kids! This well cared for home has been meticulously cared for by its original owners, and the wrought iron features and stained glass throughout have to be appreciated. What an incredible opportunity to create lasting memories in a wonderful family-friendly neighbourhood! (id:15069)
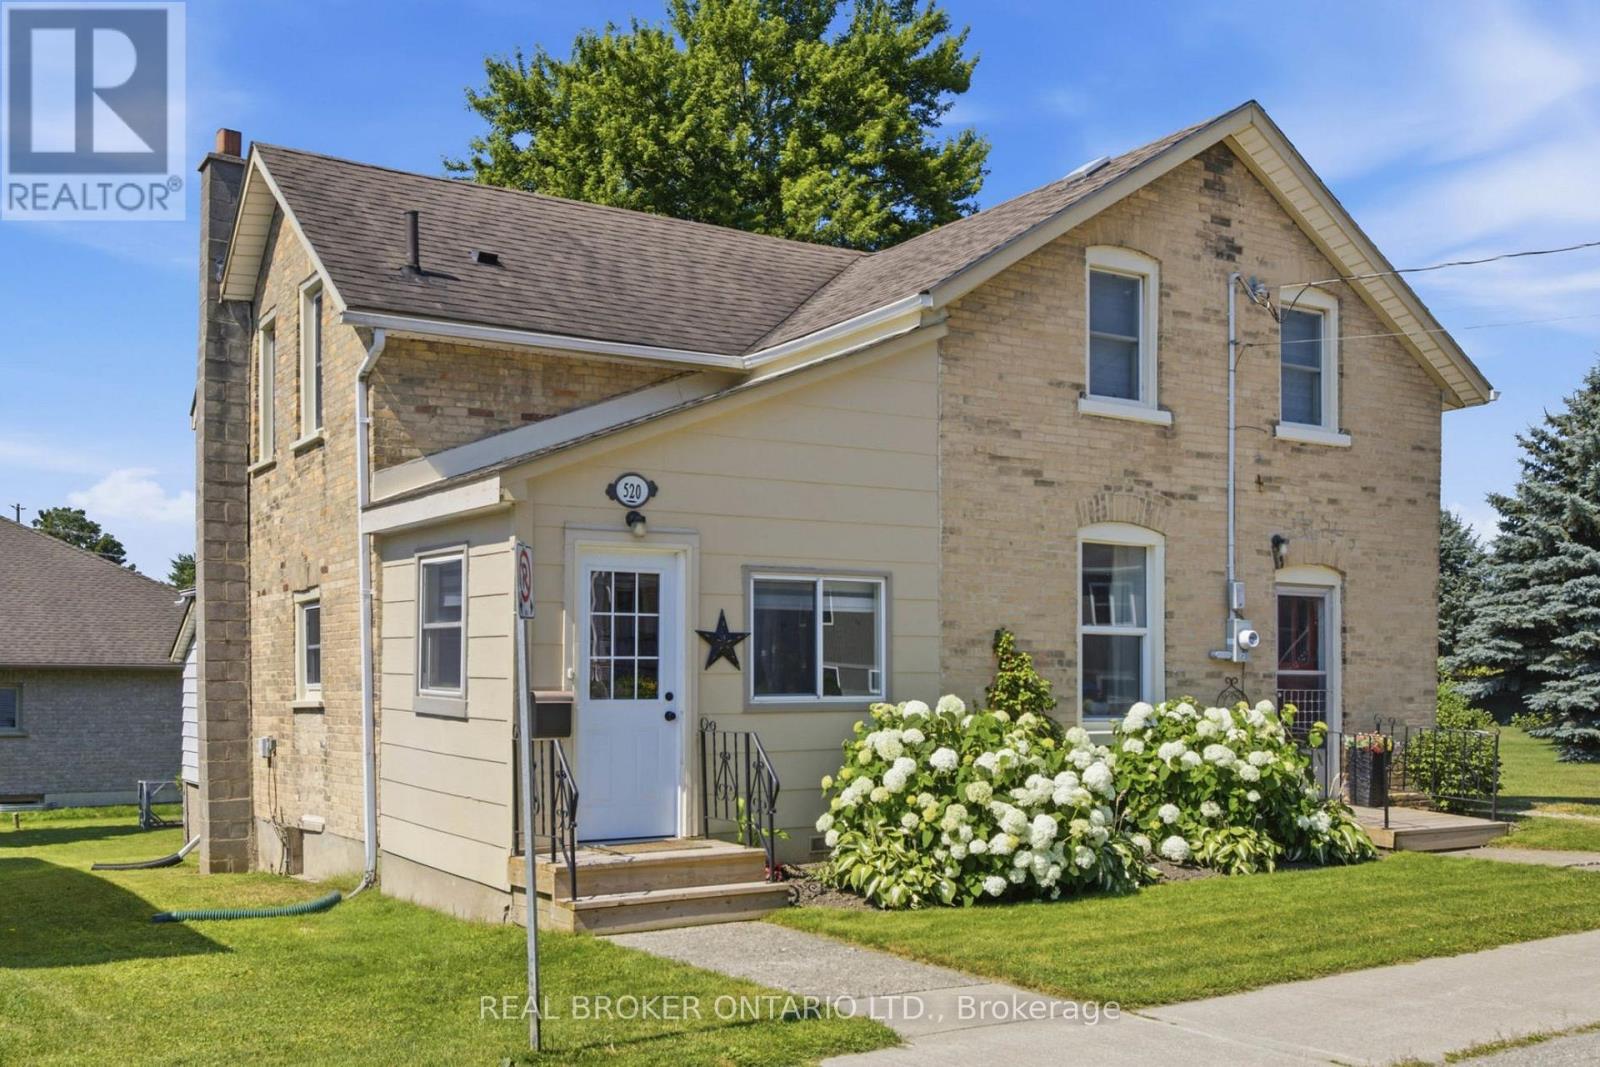
Welcome to this beautifully renovated, move-in ready home offering the perfect blend of modern updates, functional living, and exceptional outdoor space. Situated on a generous lot with an area of the yard newly fenced (2025), this property is ideal for families, pet owners, and anyone looking to enjoy both indoor comfort and outdoor living. Inside, you'll find bright, open living spaces filled with natural light from the home's large updated windows. The stunning custom kitchen is thoughtfully designed with quality cabinetry, ample storage, and plenty of workspace, making it the heart of the home. A renovated laundry room (2024) features custom cabinetry, newer appliances and an additional storage under laundry room with outside access, adding convenience to everyday living. The home offers two separate main entrances-a welcoming front entrance leading into the formal living room and a practical mudroom entrance, fully renovated in 2023, providing the perfect everyday family entry. The flexible floor plan also offers the potential for a main-floor bedroom with its own separate entrance. Step outside to enjoy a spacious backyard featuring a garden, large storage shed and a fenced area ideal for children and pets. Beside the property is a large neighbouring vacant township-owned green space, creating an open feel and providing easy access just steps away to a beautiful walking and biking trail. Additional updates include a high-efficiency gas furnace (2023), renovated mudroom and laundry room roofs (2024), updated front entrance decks (2025), updated plumbing and electrical, and updated windows. Conveniently located close to schools, the library, shopping, parks, and recreational trails, this thoughtfully updated home offers turnkey living in a family-friendly neighbourhood with the perfect balance of comfort, functionality, and outdoor enjoyment. (id:15069)
Welcome to 4 Cutts Crescent in Binbrook! This upgraded corner-lot home offers close to 2,700 sq ft of total living space, perfect for growing families. Featuring 4 spacious bedrooms upstairs, including a large primary retreat, plus 4 bathrooms throughout. Ideally located close to schools, parks, and major amenities, and just 11 minutes to Hamilton. The finished basement includes an additional bedroom, full bathroom, and kitchen - ideal for extended family or potential rental income. Additional features include an owned water softener, whole-home water filtration system. Also a brand new water tank and humidifier (2024). A versatile and well-maintained home offering both comfort and long-term value. (id:15069)
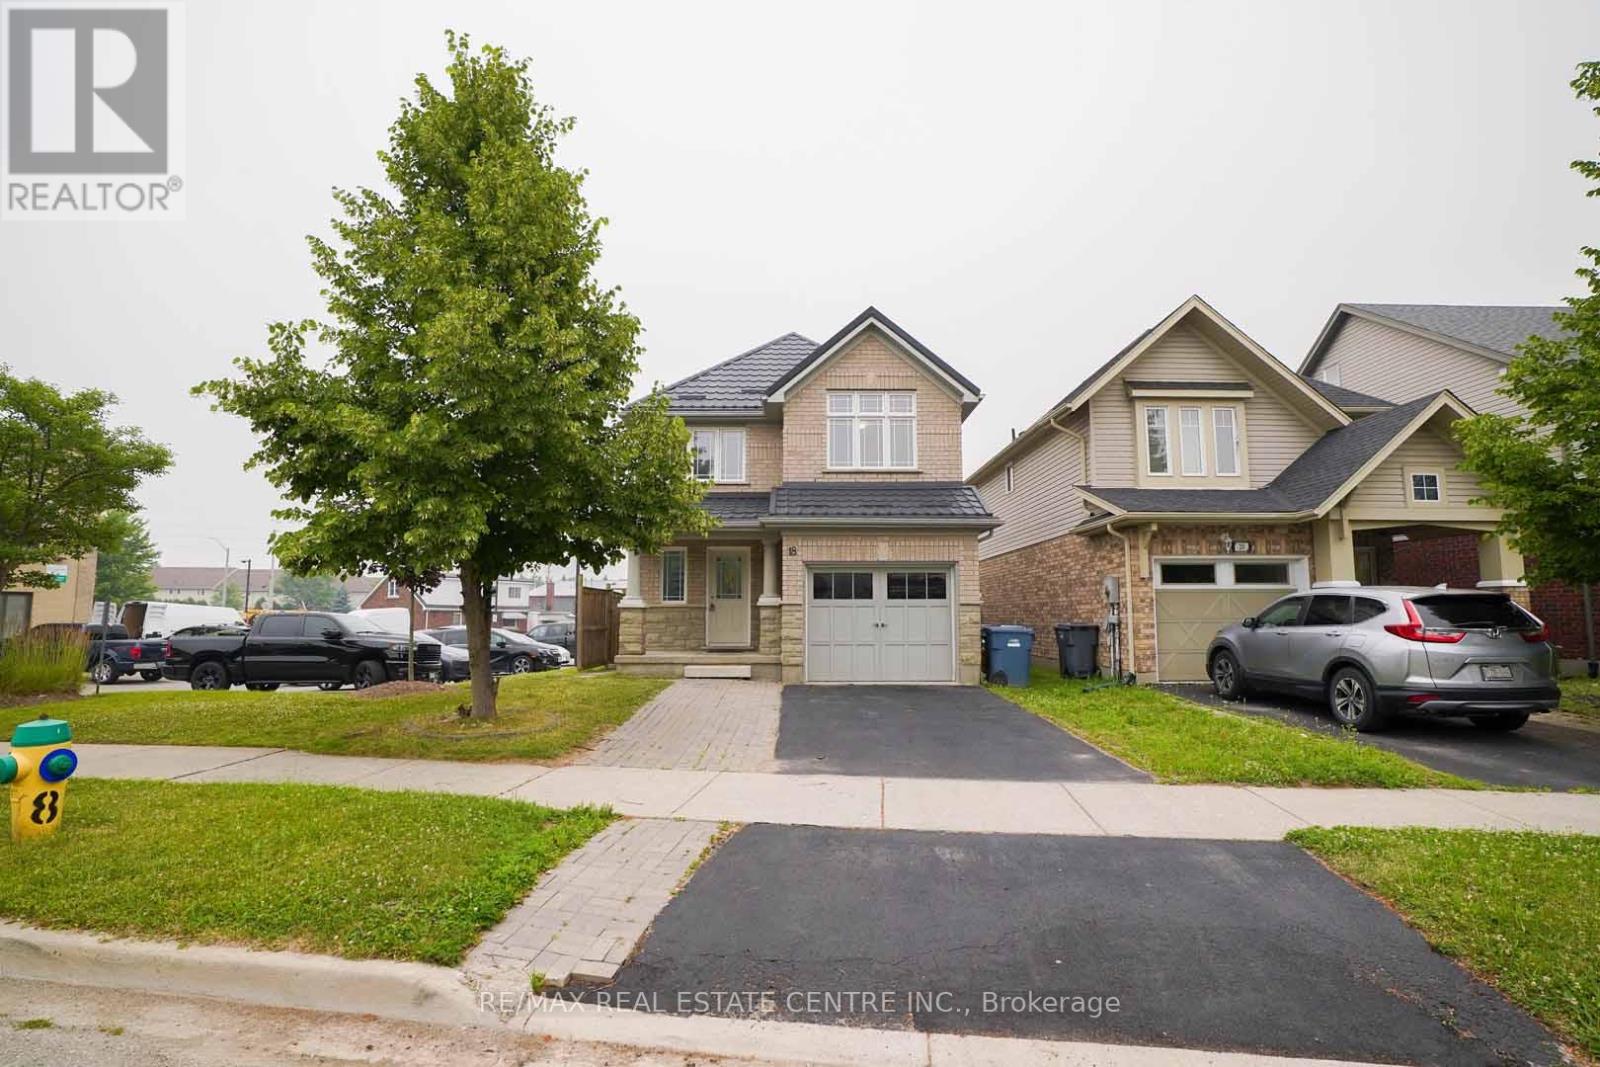
Welcome to 18 Heritage Drive, Guelph! This beautifully maintained home offers the perfect blend of comfort, convenience, and investment potential. Featuring 3 spacious bedrooms, 2.5 bathrooms, and parking for up to 3 vehicles, this property is ideal for growing families and savvy investors alike. A standout feature of the home is the legal 1-bedroom basement apartment, providing an excellent opportunity for rental income or additional living space for extended family members. Ideally situated on Gordon Street in Guelph, this home is just minutes from the University of Guelph and offers the convenience of a bus stop right at your doorstep. Enjoy easy access to grocery stores, walk-in clinics, shopping centres, restaurants, schools, parks, and all major amenities. Located in the catchment area of some of Guelph's top-rated schools and within walking distance of a beautiful children's playground, this property is perfectly positioned for families seeking quality education and an exceptional lifestyle. Whether you're looking for a family home, an income-generating property, or both, 18 Heritage Drive presents an outstanding opportunity in one of Guelph's most desirable and convenient neighbourhoods. (id:15069)
Welcome to 6063 Fausta Boulevard, a beautifully finished two-storey family home nestled in one of Niagara Falls' most desirable neighbourhoods. Offering 4 spacious bedrooms, 2 full bathrooms and 2 convenient powder rooms, this home has been thoughtfully designed for comfortable everyday living and effortless entertaining. The bright and functional main level features stylish finishes throughout, creating a warm and inviting atmosphere. Upstairs, you'll appreciate the convenience of upper-level laundry and a thoughtfully designed layout. The private primary suite is tucked away in its own separate area, offering a peaceful retreat complete with a spacious walk-in closet and a well-appointed ensuite bathroom. Three additional bedrooms provide plenty of space for family, guests, or a home office. The fully finished basement expands your living space with a fantastic recreation area featuring a built-in bar and an additional powder room-perfect for hosting friends, movie nights, or game days. Step outside to enjoy the fully fenced backyard, where a charming gazebo provides the perfect place to relax while the included children's play structure offers endless outdoor fun for the little ones. Parking is never an issue with room for up to 6 vehicles, including a double garage and a 4-car driveway. Ideally located close to schools, parks, shopping, and highway access, this exceptional home offers the perfect blend of style, function, and convenience for today's growing family. Don't miss your opportunity to make this incredible property your next home! (id:15069)
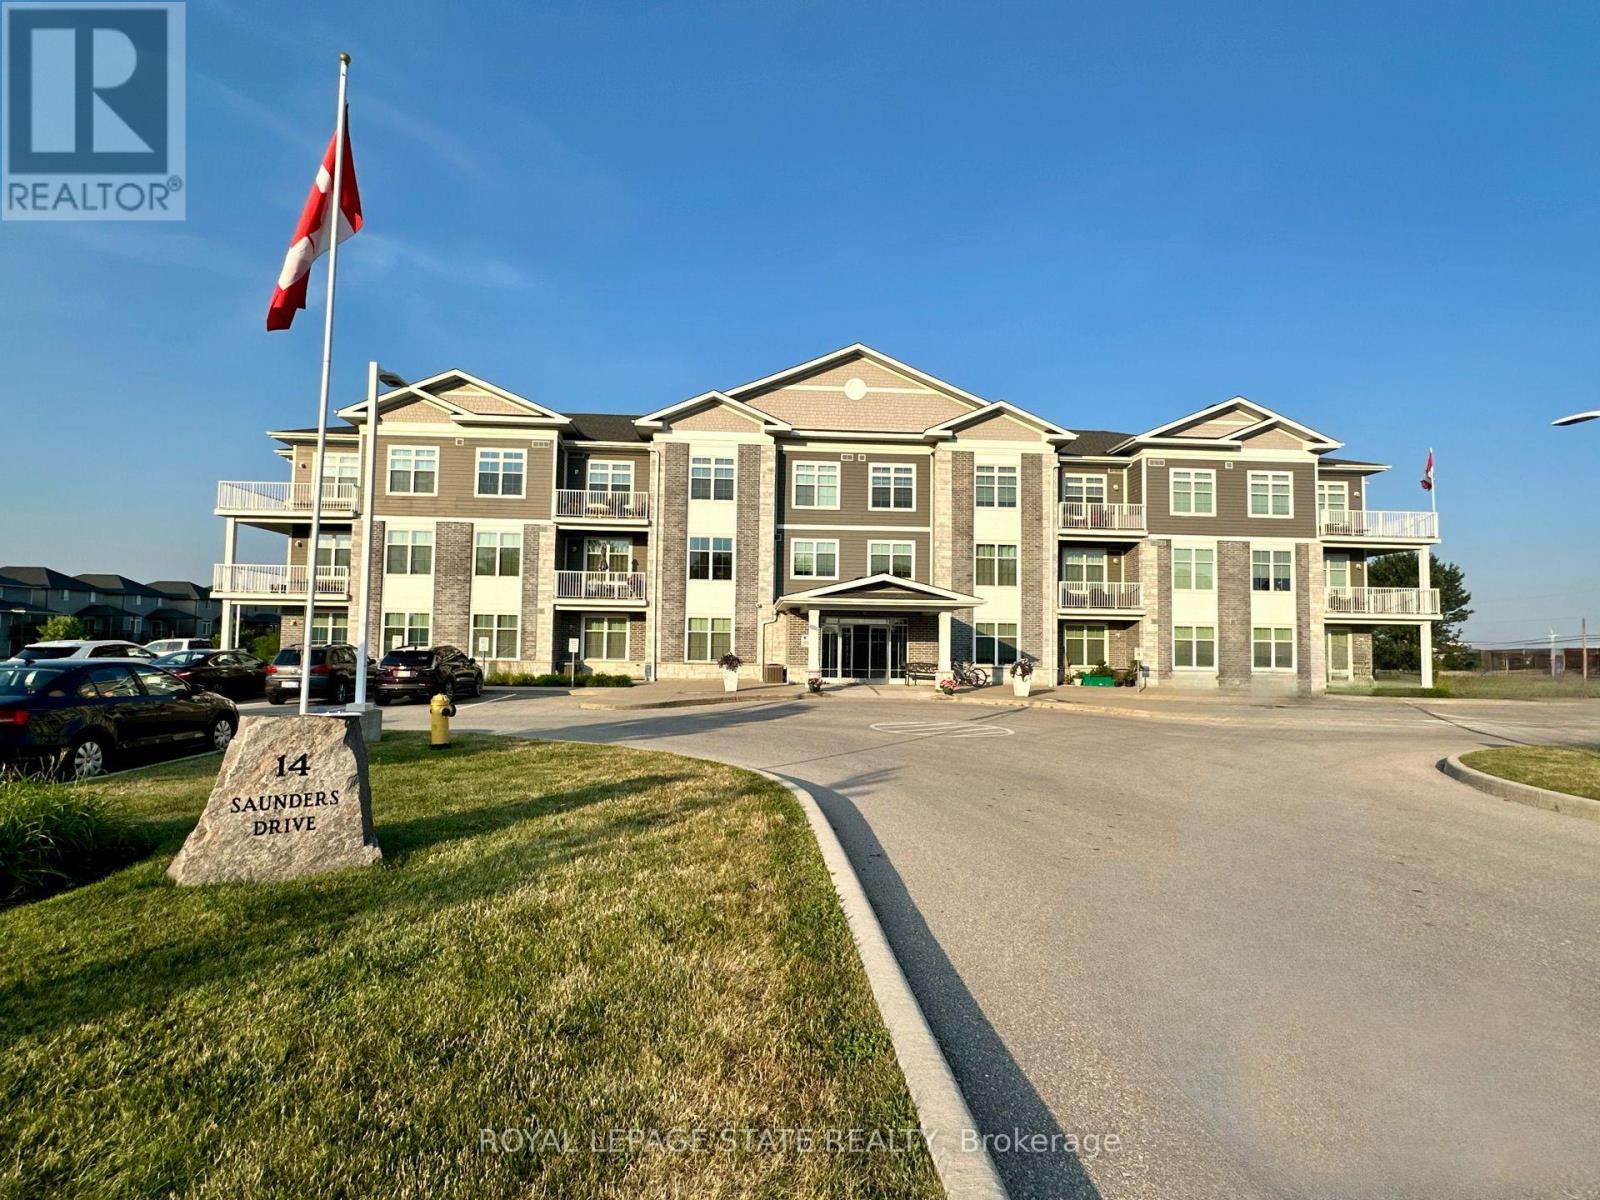
Premium 1,140 sq. ft. corner unit condominium in the heart of Jarvis offering 2 bedrooms, 2 full bathrooms, and soaring 10-foot ceilings. Bright open-concept layout with laminate and porcelain flooring throughout and no carpet anywhere in the unit. The kitchen features quartz countertops, while the primary ensuite offers a walk-in shower and the second bath includes an easy-entry tub. Enjoy stunning sunset views from the wrap-around balcony overlooking the trail. Additional features include abundant storage, updated dishwasher (2020) and fridge (2022), ample parking, elevator service, and a party room with regular game nights. Enjoy the charm of small-town living with convenient access to Hagersville, Simcoe, Port Dover, Caledonia, Brantford, and Hamilton (id:15069)
Escape to beautiful White Lake in the Kawarthas and experience the best of lakeside living. This charming east-facing cottage offers breathtaking sunrises making it the perfect place to enjoy your morning coffee on the large deck or from the bright sunroom overlooking your walk-in waterfront. This turnkey cottage comes fully furnished and ready for immediate enjoyment with a quick closing allowing you to make the most of the balance of the 2026 cottage season. Located less than 2 hours from the GTA, this 3 bedroom, 2 bathroom, cottage features a spacious open concept living area with stunning views of the lake. Spend your days swimming, canoeing, fishing, or simply relaxing by the lake. When you are ready to explore, you are just 15 minutes from the vibrant village of Lakefield, the hiking trails at Warsaw Caves, or the Petroglyphs Provincial Park. For golf enthusiasts, the Wildfire Golf Course is just minutes away. Once you arrive, you'll never want to leave. (id:15069)
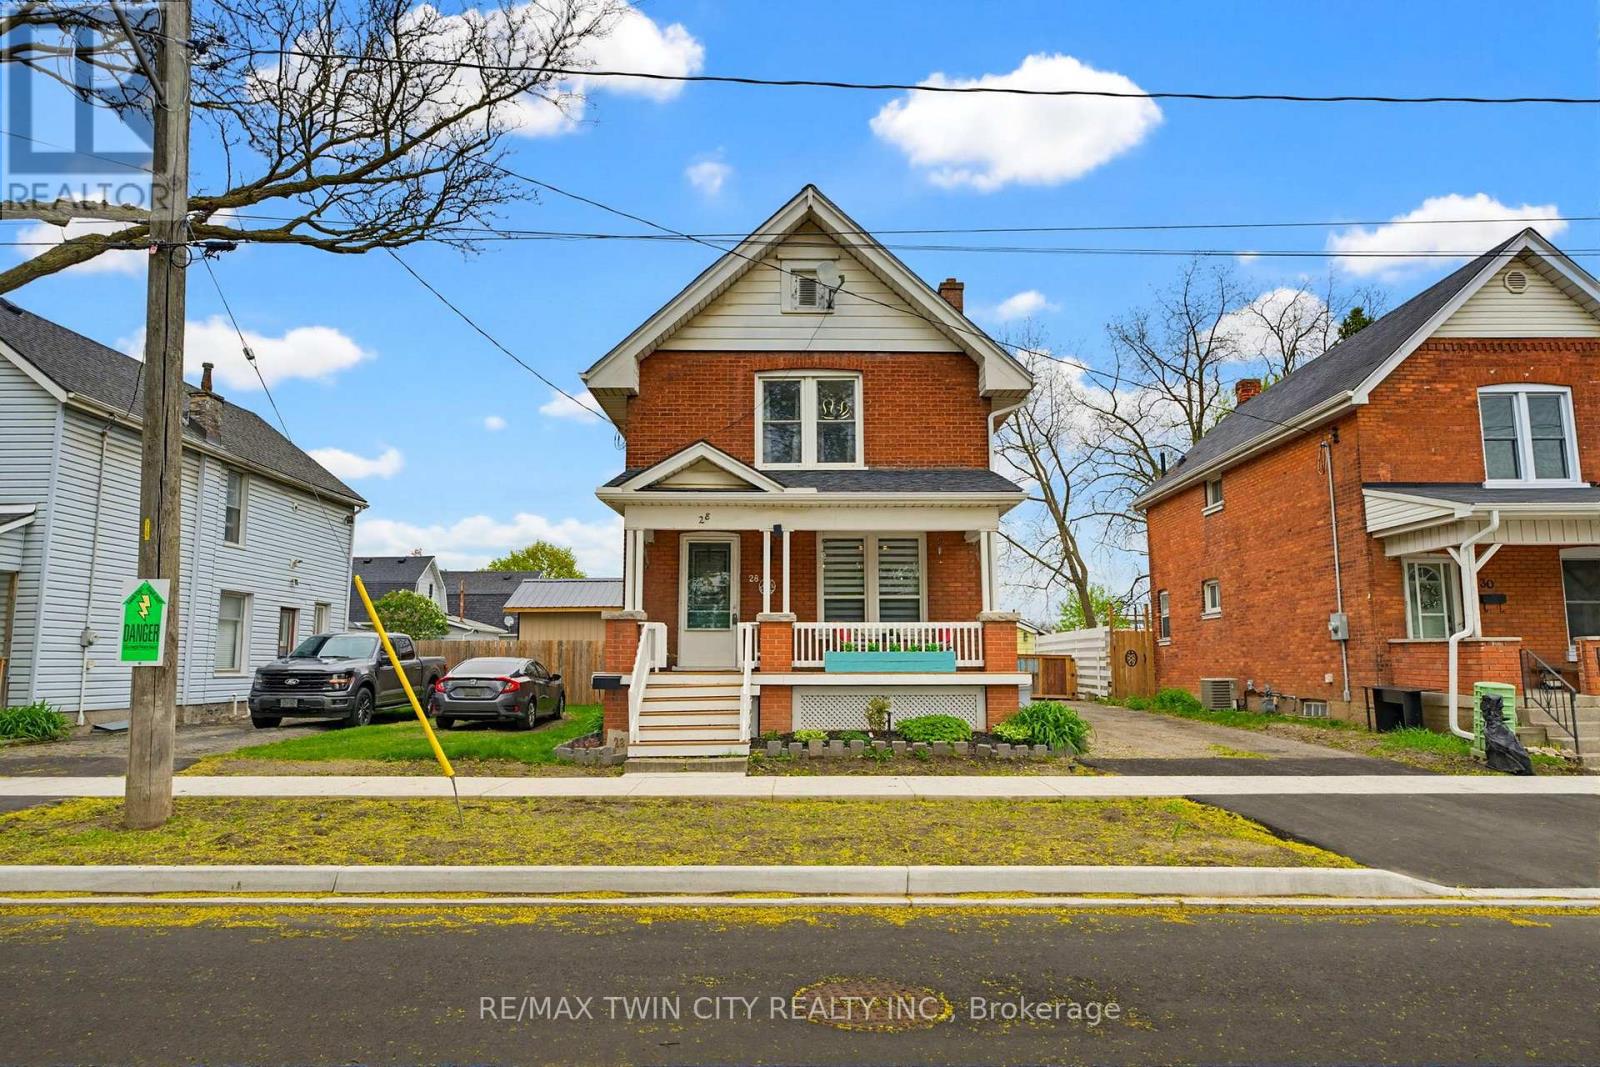
Beautifully updated and full of charm, this 2-storey brick home offers 3 bedrooms, 2 bathrooms, and your very own backyard oasis. Welcome to 28 Norwich Street - a warm and inviting home that perfectly blends character, comfort, and functionality. The main level features a practical office space ideal for working from home, a spacious living room, a bright dining area, and a convenient kitchen with direct access to the backyard. A 2-piece powder room completes this level. Upstairs, you'll find a generously sized primary bedroom, two additional bedrooms, and a well-appointed 3-piece bathroom. The unfinished basement with laundry provides plenty of additional storage space and future potential. Step outside to enjoy the fully fenced backyard designed for relaxation and entertaining. This outdoor retreat features a detached 1-car garage, a large deck with a gazebo, and a covered hot tub - the perfect place to unwind year-round. Ideally located close to shopping, restaurants, schools, parks, and many other amenities, this move-in-ready home is one you won't want to miss. Book your showing today! (id:15069)