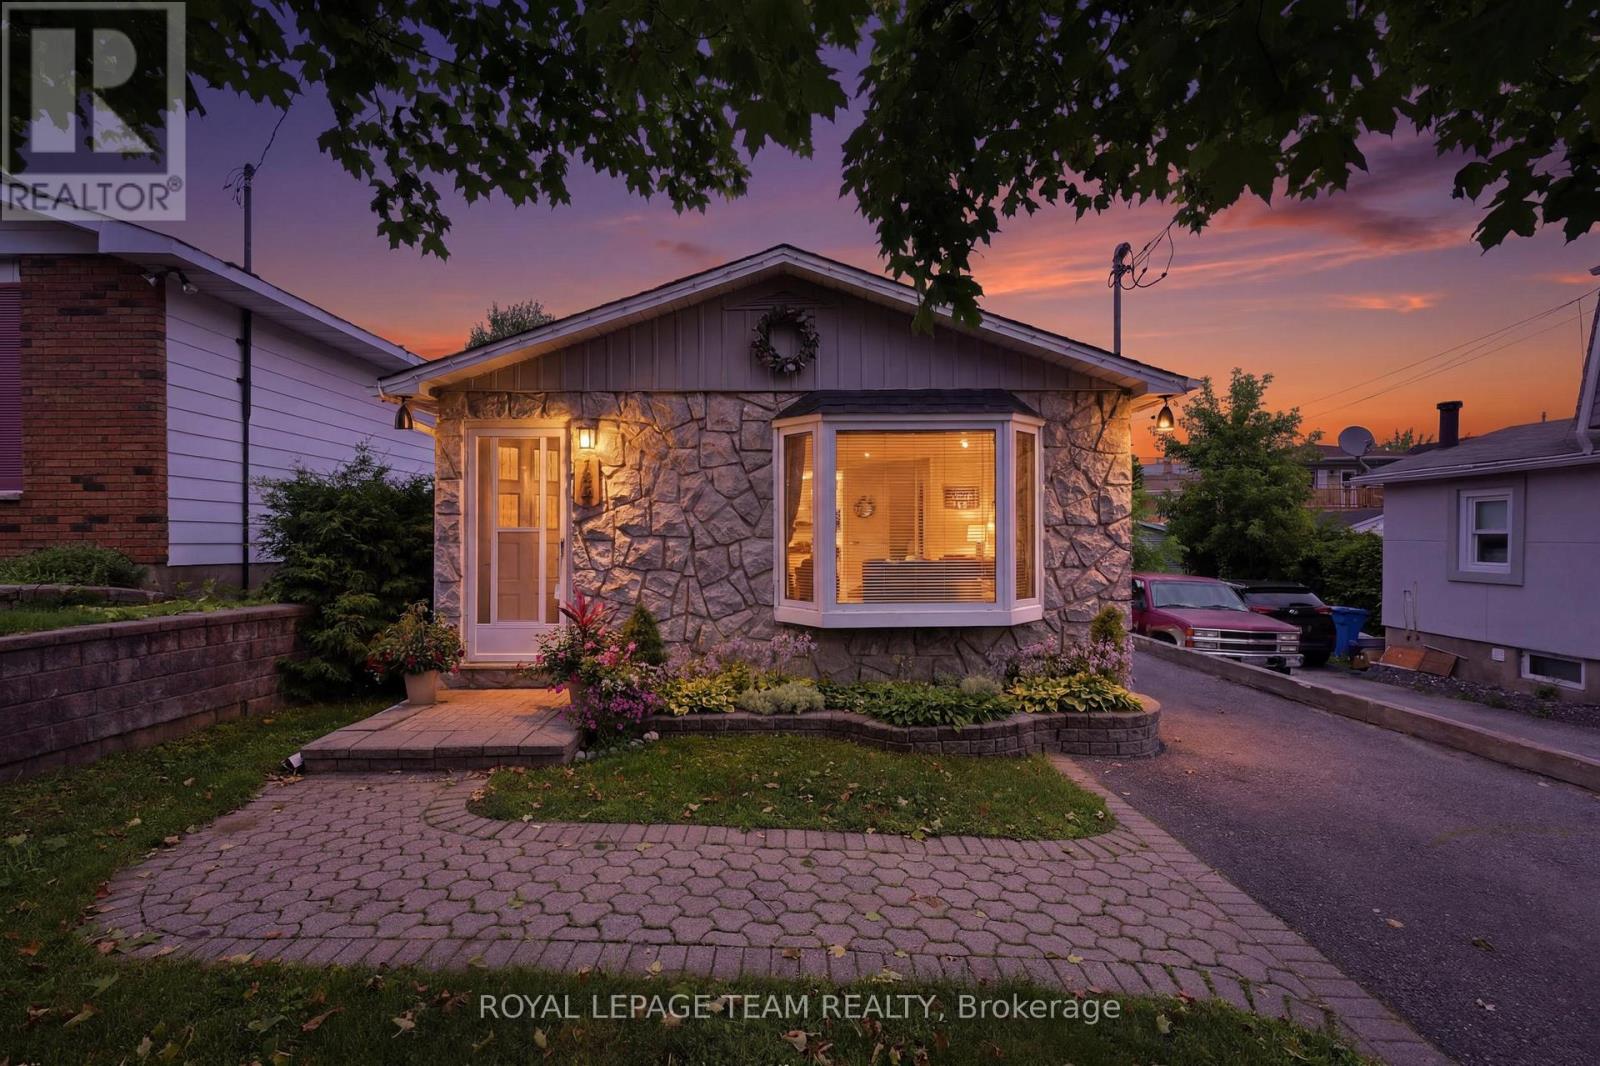
Approximately 1,400 sq.ft. of finished living space, including 1,000 sq.ft. above grade plus approximately 400 sq.ft. of finished lower-level space. This extensively updated 3-bedroom, 2-bath detached backsplit offers more usable living space than the above-grade square footage alone may suggest. The bright, functional main level features comfortable living and dining areas, an updated kitchen with contemporary finishes, renovated bathrooms and updated flooring throughout. Three well-proportioned bedrooms provide practical space for families, couples or those needing a dedicated home office. The finished lower level adds a substantial second living area, highlighted by a spacious family room ideal for movie nights, a home office, fitness area, playroom or media space. Numerous major improvements have already been completed, including the furnace, central air conditioning, ductwork, gas, bathrooms, kitchen, flooring, interior / exterior painting, shed, electric hot water tank, providing added confidence for the next owner. Outside, enjoy a private backyard with room to relax, garden or entertain, along with a 12' x 8' powered shed offering excellent storage, workshop or hobby potential. Conveniently located near Beechwood Village, Downtown Ottawa, Montfort Hospital, schools, parks, shopping, public transit and the Aviation Parkway pathways, this move-in-ready home offers a compelling combination of finished living space, significant upgrades and everyday convenience. Estimated monthly utilities: Hydro ~ $150, Heat ~ $40, Water ~ $50 (id:15069)
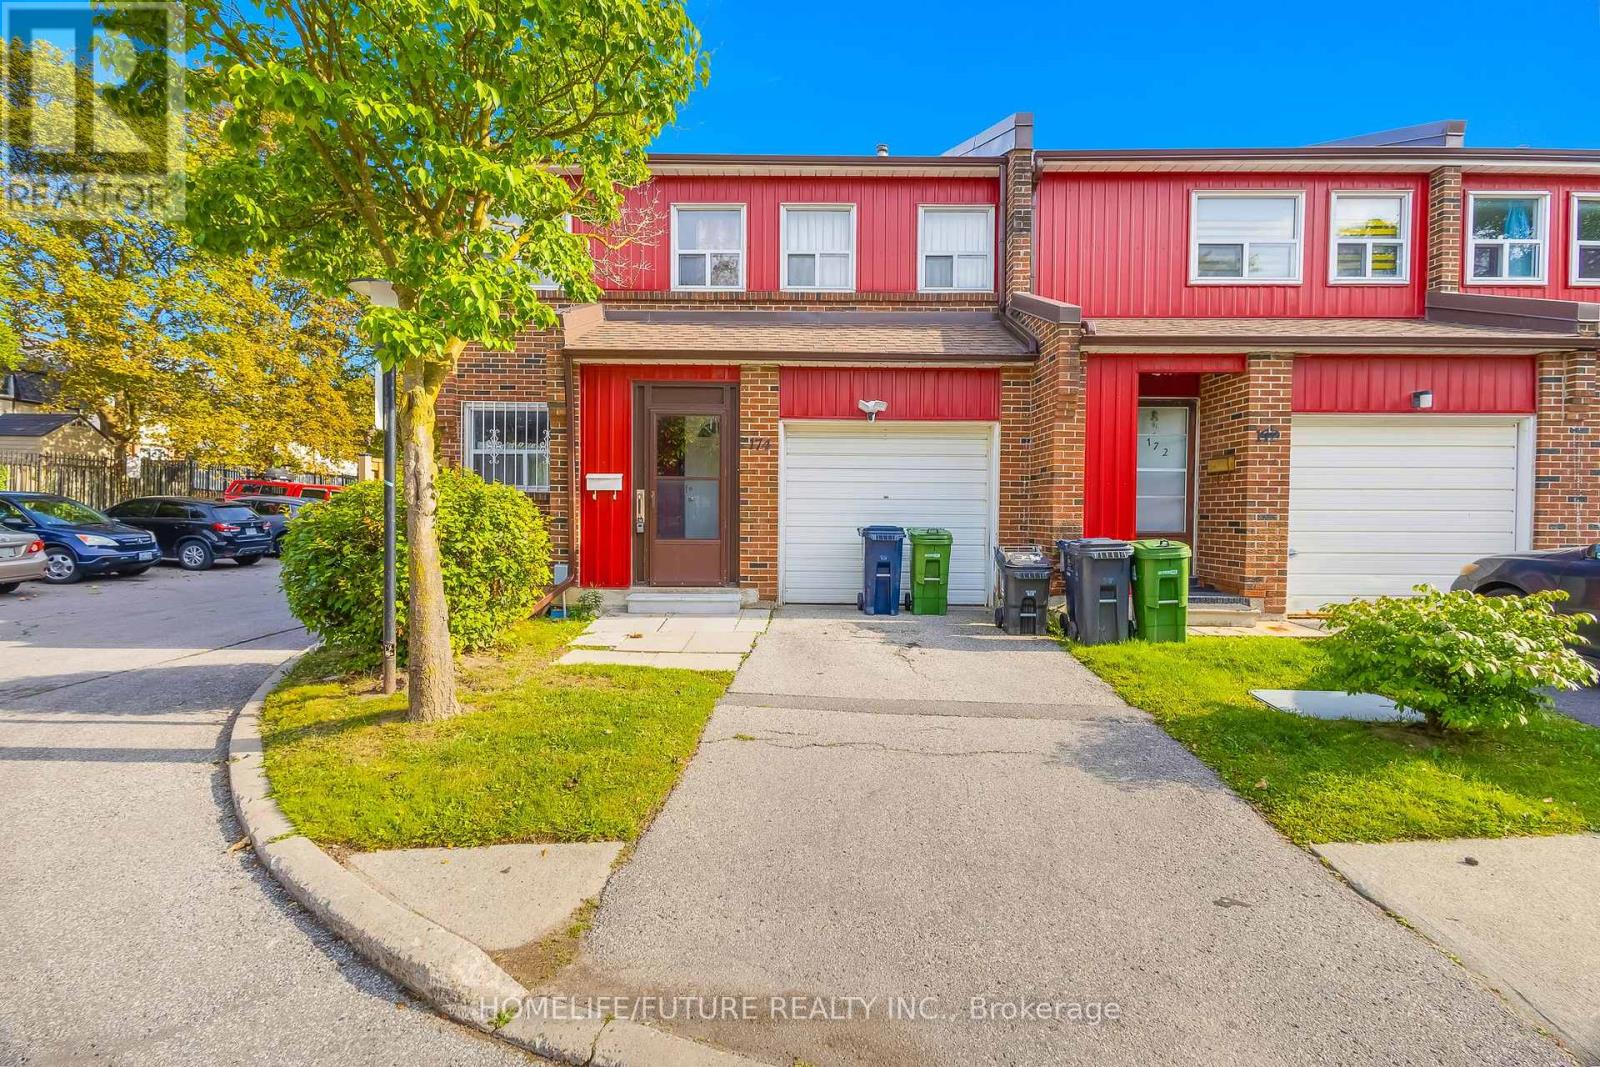
Welcome To This Beautiful Corner-Unit 4+1 Bedroom Condo Townhouse In A Desirable, Family-Friendly Neighbourhood, Conveniently Located Near Finch Avenue & Victoria Park With Easy Access To Highway 404. Ideally Positioned Next To Visitor Parking, This Spacious Home Features An Attached Garage And A Fully Finished Basement. The Main Floor Offers A Bright And Generous Living And Dining Area, Functional Kitchen, Powder Room, And Private Fenced Backyard-Perfect For Family Living And Entertaining. Upstairs Features 4 Spacious Bedrooms, Including A Primary Bedroom With A Walk-In Closet And Private 3-Piece Ensuite, Plus An Additional 3-Piece Bathroom. The Finished Basement Provides Even More Living Space With A Large Recreation/Living Room, Additional Bedroom, 3-Piece Bathroom, And Laundry Room. Excellent Transit Access With Finch Avenue And Victoria Park Bus Stops Less Than A 10-Minute Walk Away; The Finch Express Provides Convenient Access To Finch & Yonge Subway Station In Approximately 20-25 Minutes. A Wonderful Opportunity Offering Space, Comfort, Convenience, And An Excellent Location-Ready For You To Move In And Enjoy! (id:15069)
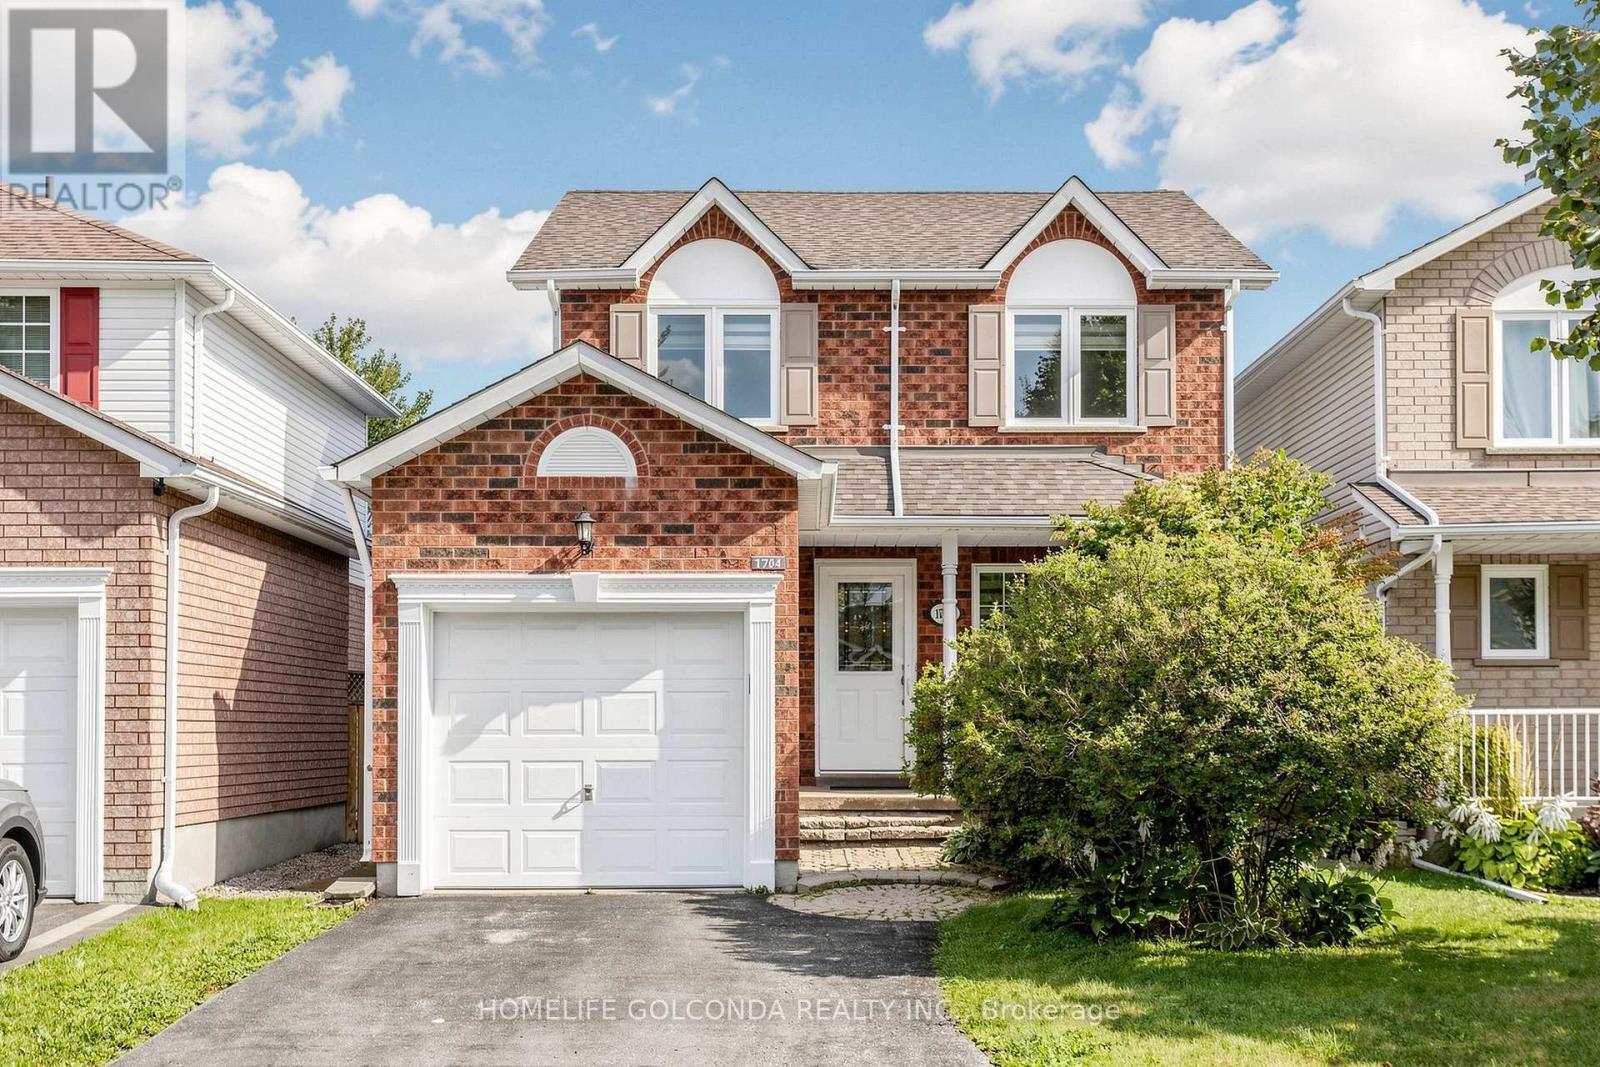
Check This Beautiful Detached Home In A Quiet Friendly Neighborhood North Oshawa, Extra Feet Deep Lot Fully Fenced Yard With Beautiful View And Safe Children's Playground, Breakfast Area Walk Out To Backyard, Brand new renovated flooring, stairs, kitchen, s/s appliances, new styling lights, all the windows on the second floor installed in 2020, brand new patio door, all new blinds, finished basement, Huge Size Prim Bedroom & Walk In Closet, Easy Access For Local Transportation & Just Minutes To All Amenities, Uoit/ Durham College & many amenities, Extra-deep backyard with potential for a garden suite, subject to municipal approvals. Buyer to verify. (id:15069)
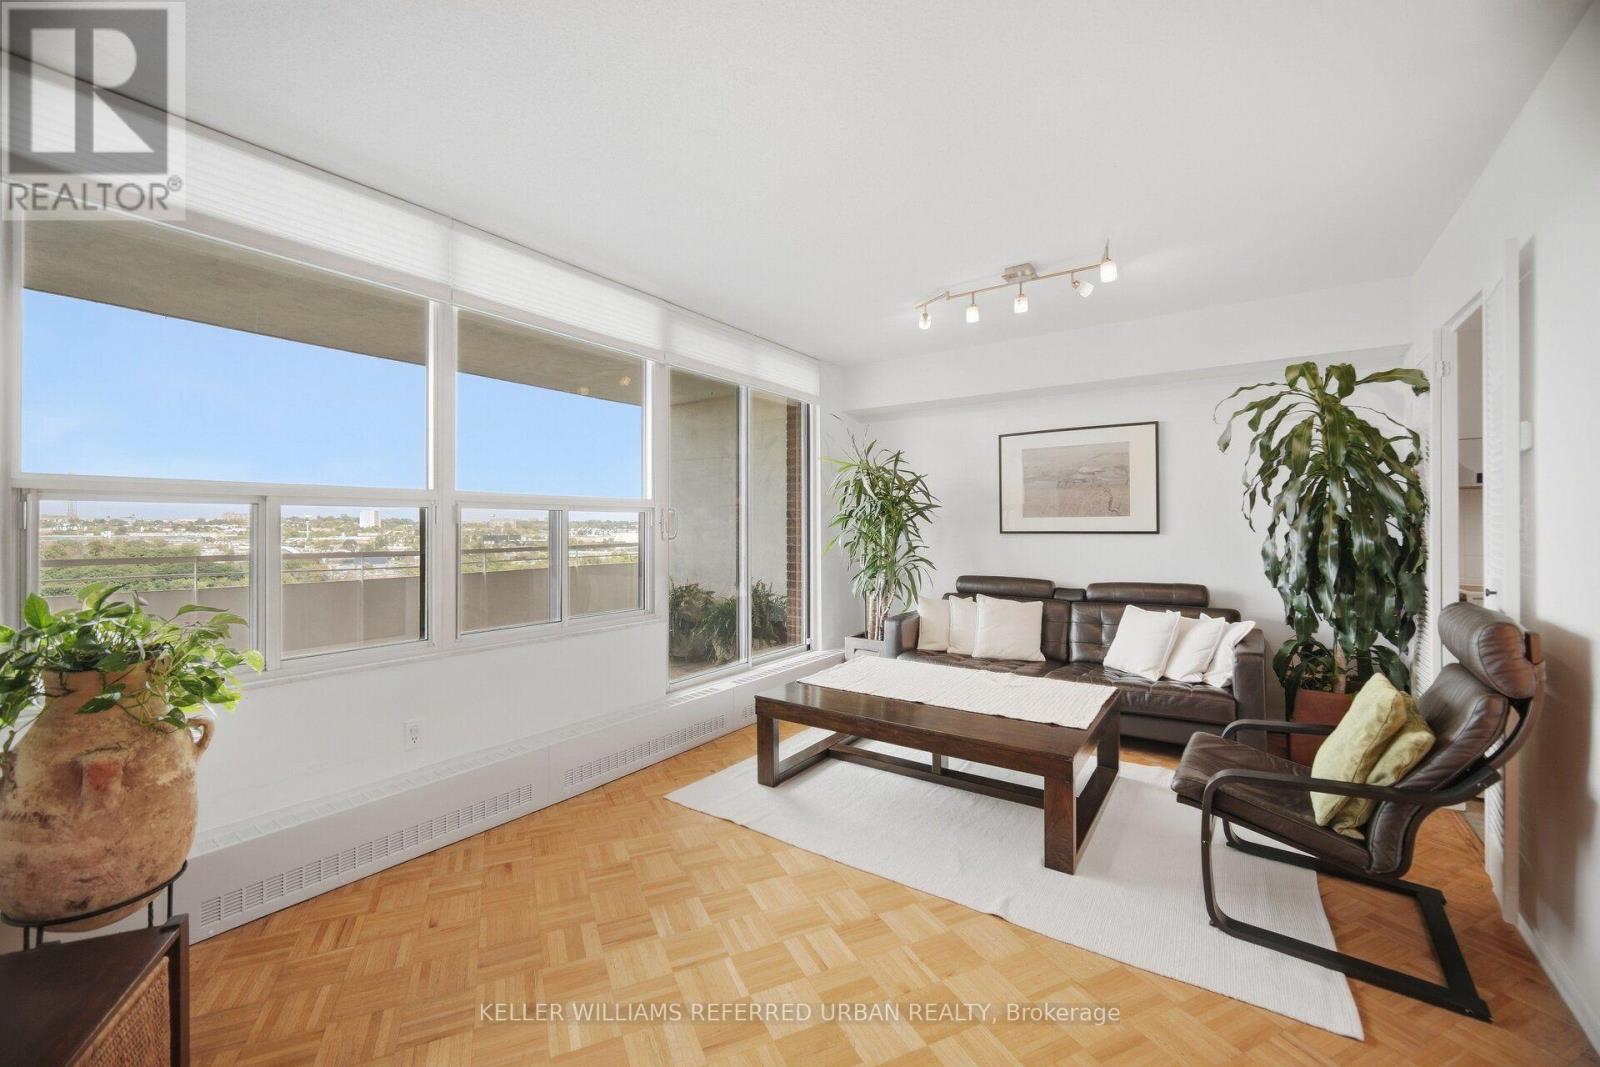
Welcome to Suite 1416 at 60 Pavane Linkway, where spacious condo living meets peaceful Don River views. This 3-bedroom, 2-bathroom suite features a functional split-bedroom floor plan, with the main living and entertaining areas separated from the private bedroom wing for added privacy and everyday convenience. The well-maintained interior offers generous principal rooms and plenty of storage, giving you the space and flexibility to make it your own. Step outside to the large private patio and enjoy views overlooking the Don River and surrounding greenery - an ideal spot for morning coffee, summer dinners, or simply relaxing outdoors. With hiking and biking trails, green space, and a dog park just outside your door, nature is part of the everyday lifestyle here. Schools, restaurants, Costco, Walmart shopping, and other conveniences are also nearby, with easy access to transit and major roadways connecting you to the rest of the city.vMaintenance Fees Include Cable and Fiber Optics, Wi-Fi Bell Internet 5G! (id:15069)
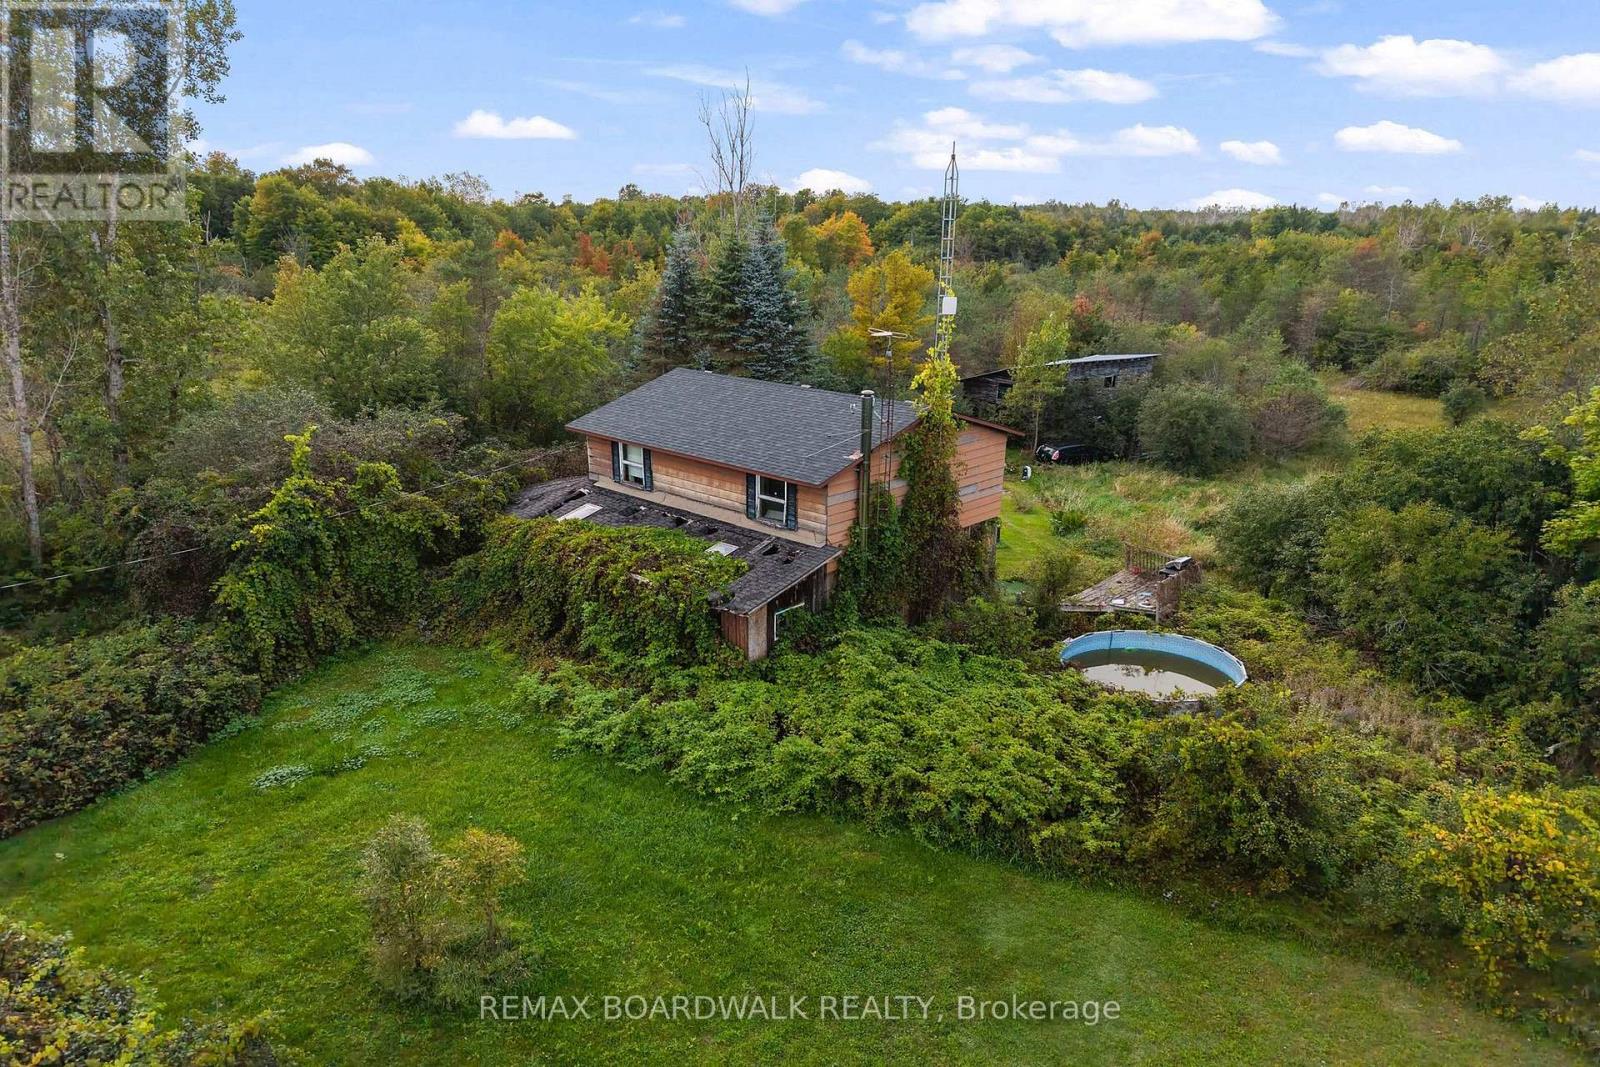
This two-storey, 4-bedroom home offers a traditional layout and is situated on a property with potential for the right buyer with the vision and resources to take on a substantial renovation. The main level features a kitchen, dining room, living room with wood stove and a convenient 2-piece powder room. Upstairs are four bedrooms and a 4-piece bathroom. The unfinished basement provides laundry facilities and additional utility/storage space.The home is heated by electric baseboards and sits on a wood foundation. The property requires significant repair, updating and renovation throughout and is being sold "as is, where is," with no representations or warranties regarding the property, its structures, systems or services. (id:15069)
Rare Gem! Welcome to this well-maintained 3+1 bedroom single-family home situated on a spacious corner lot on a quiet, family-friendly street in the heart of Orléans. Offering an ideal combination of space, privacy and convenience, this home is within walking distance to two schools, Place d'Orléans, public transit and the O-Train/LRT, with shopping, restaurants, parks and everyday amenities all close by. With three separate entrances, this home offers excellent accessibility and flexibility for families, guests or those looking for additional living space. The main level features a bright and functional layout with a seamless flow from the spacious kitchen to the dining area, inviting living room and cozy family room. The family room is anchored by a natural gas fireplace and features sliding doors leading directly to the large backyard deck. A convenient powder room completes the main level. The modern kitchen combines style and functionality with a crisp white backsplash, stainless steel appliances, ample cabinetry and generous counter space, providing plenty of room for everyday cooking and entertaining. Upstairs, the spacious primary bedroom retreat features a walk-in closet and private ensuite bathroom. Two additional well-sized bedrooms and a full bathroom complete the upper level. The fully finished basement offers a huge bedroom for your guests and a second family room ideal for movie nights and entertaining. Enjoy the outdoors in the private backyard, featuring a large deck, garden shed and additional storage shed. The decommissioned pool offers potential for future use, with plug-and-play connections and equipment already in place. A fantastic opportunity to own a single-family home in Orléans with a spacious corner lot, multiple entrances, generous living space and a highly convenient location close to schools, shopping, transit, Place d'Orléans and LRT. A home that delivers the space and lifestyle you have been waiting for. (id:15069)
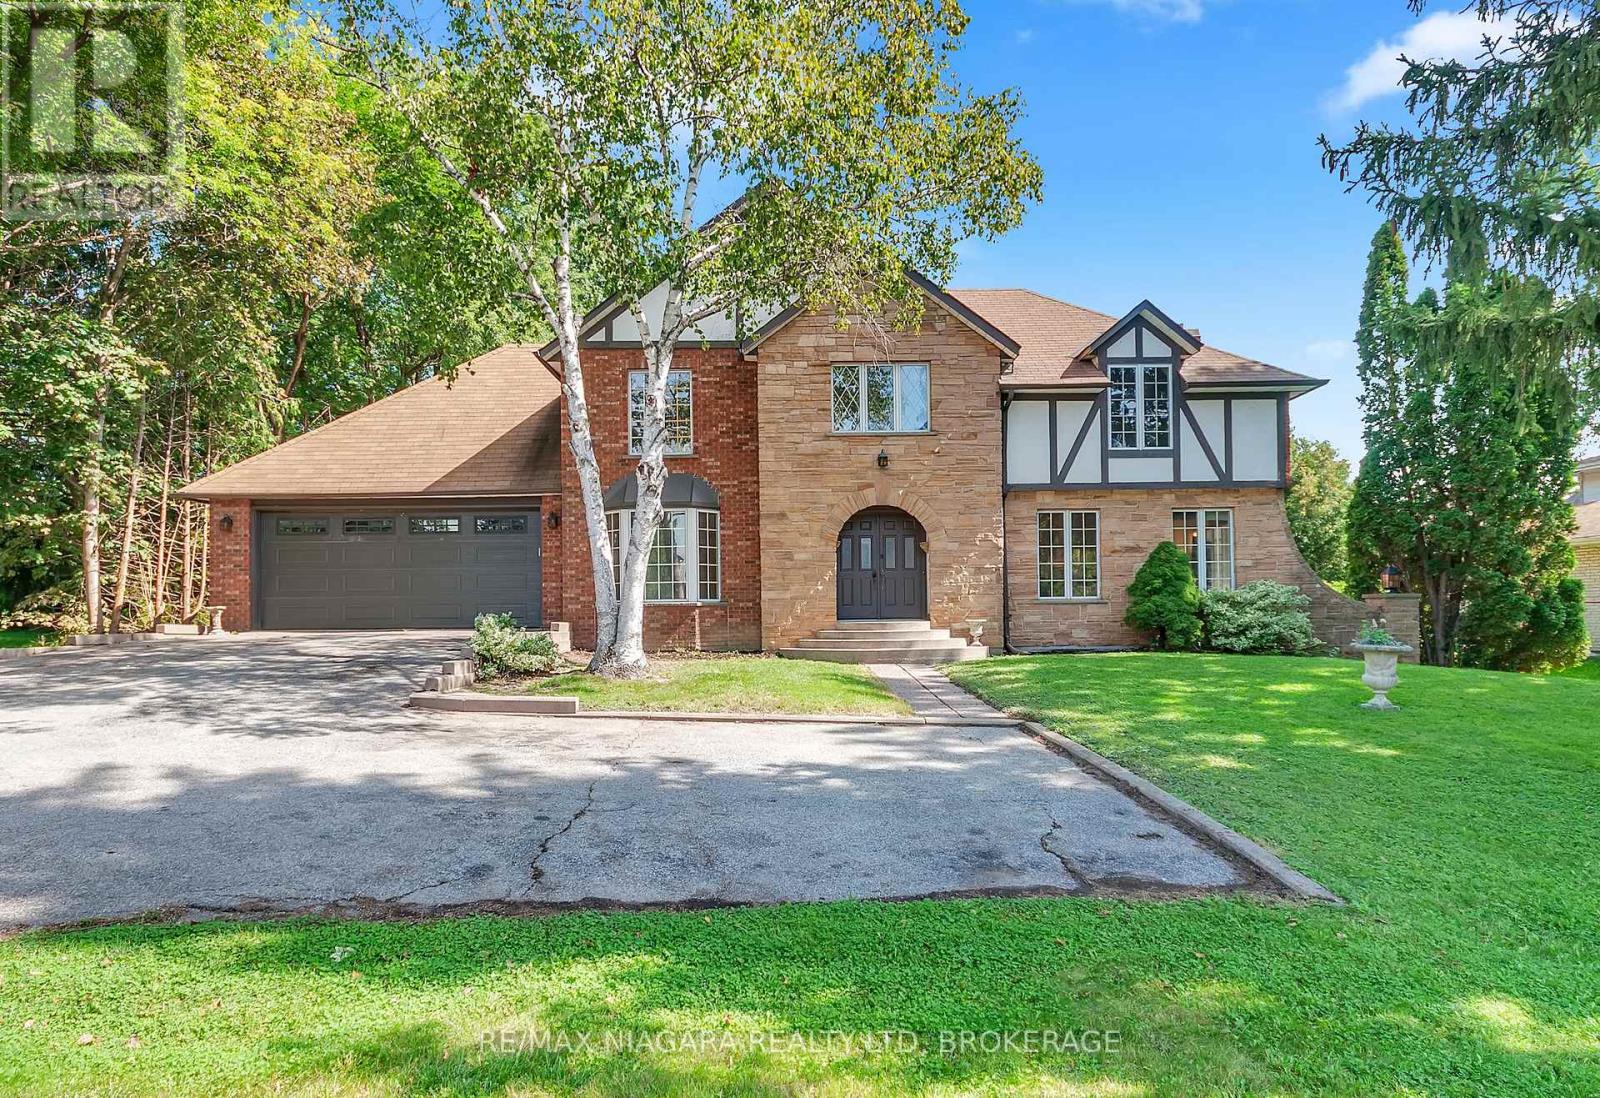
Set on an impressive 100 x 165 ft lot in one of Markham's oldest and most coveted neighbourhoods, this 1983 Tudor-style home is a blank canvas with exceptional bones. Surrounded by mature trees and multimillion-dollar homes, the property offers the kind of location and setting that's hard to find. Offering 2,275 sq ft above grade, the home features 4 bedrooms, 2 full bathrooms, and a powder room. Built to last and ready for its next chapter, it is prepped for a renovation or remodel, so you can design the interior around your own vision. An elevator makes this an ideal fit for multigenerational living or anyone seeking an accessible home.The full-sized unfinished basement, with ceilings over 8 feet, offers a rare amount of potential for a rec room, gym, in-law suite, or whatever your household needs. Outside, the generous backyard has space to create a true private oasis, whether that means a pool, gardens, an outdoor entertaining area, or all three. Everyday convenience is close by. You're minutes from Box Grove Medical Centre, Markham Green Golf Club, the Rouge River and its trails, and excellent schools and shopping.Bring your vision and make it yours. (id:15069)
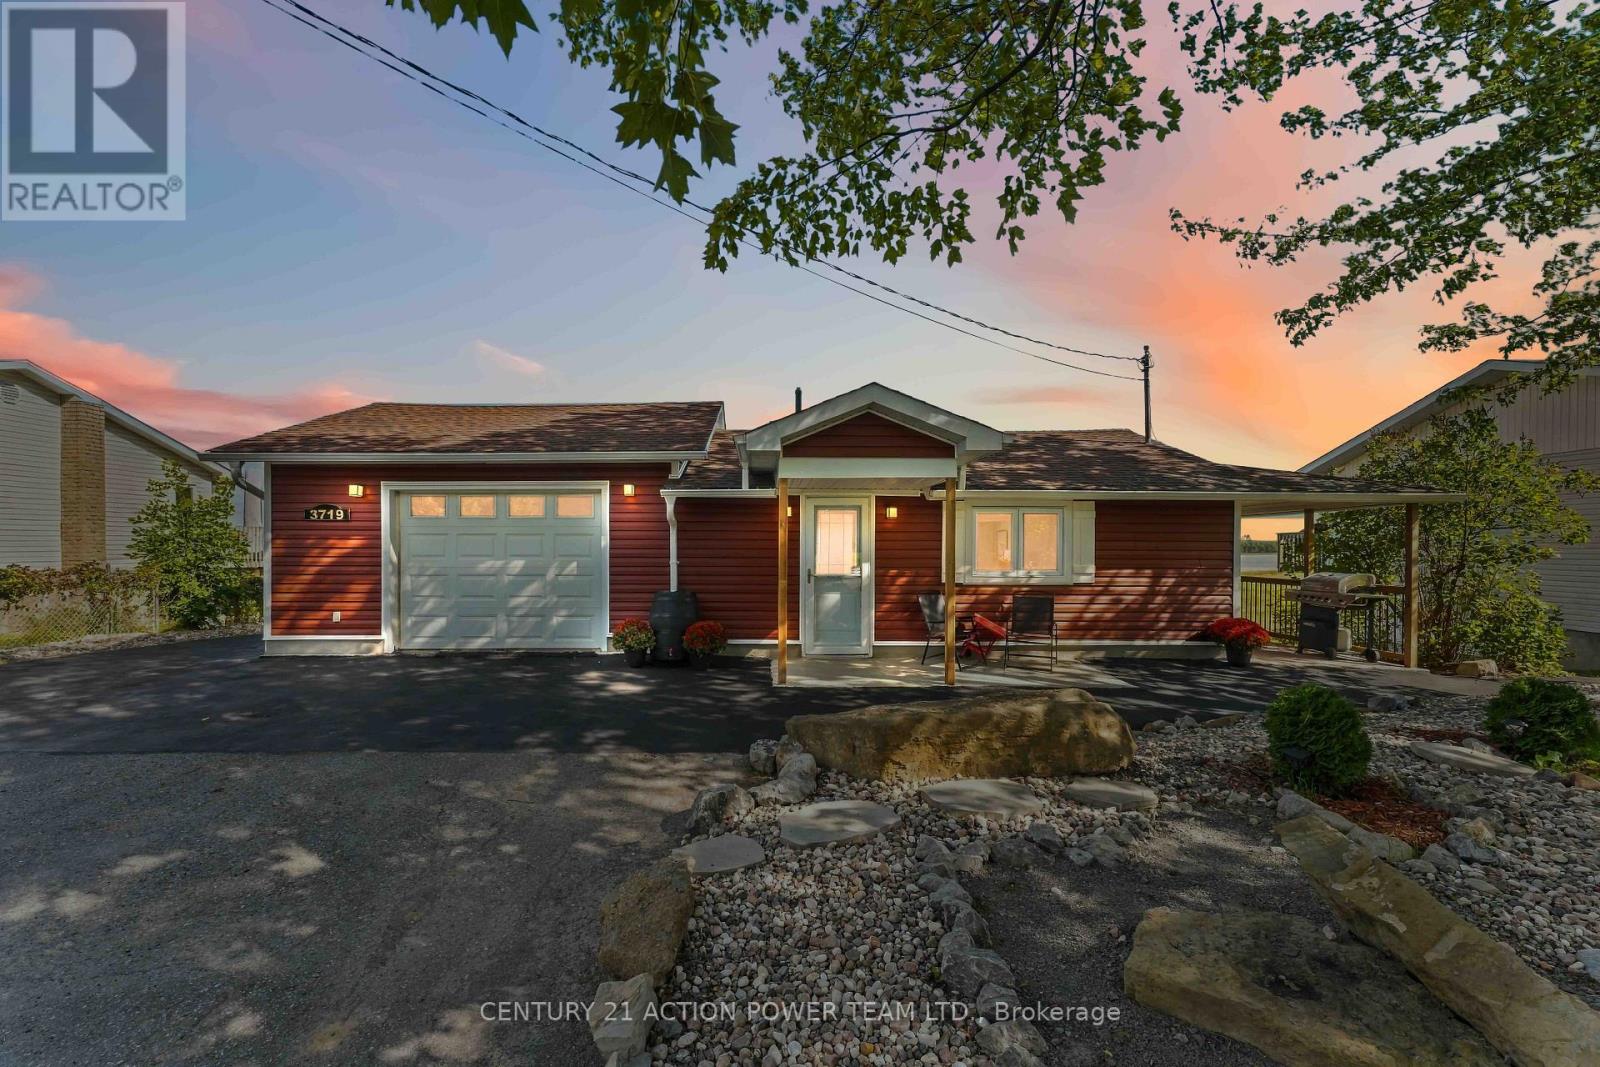
Welcome to 3719 Prudhomme Road, a completely renovated waterfront bungalow located just east of Rockland, offering an incredible lifestyle on the Ottawa River. Thoughtfully updated throughout, this move-in-ready home combines modern comfort with breathtaking panoramic views and spectacular sunsets. The bright open-concept main level is designed to showcase the picturesque waterfront setting, with expansive windows filling the home with natural light. The kitchen, dining and living areas flow seamlessly together, creating an inviting space for entertaining or relaxing while enjoying the ever-changing river views. A stylish 3-piece bathroom completes the main level, while an efficient heat pump heating and cooling system provides year-round comfort. Step outside onto the huge waterfront deck with sleek glass railings, designed to preserve unobstructed views of the Ottawa River-the perfect setting for morning coffee, outdoor dining, entertaining family and friends, or watching unforgettable sunsets over the water. The walkout lower level features 3 bedrooms, a 4-piece bathroom and direct access to the outdoors and waterfront. Exceptional garage space includes an attached 1-car garage plus a separate 2-car garage, offering plenty of room for vehicles, recreational equipment, storage or a workshop. Boating enthusiasts will appreciate the waterfront setting and convenient space for dry docking a boat near the shoreline. Enjoy the tranquility of waterfront living while remaining conveniently located just east of Rockland. A beautiful year-round home or waterfront retreat where incredible views, boating, outdoor living and Ottawa River sunsets are right in your own backyard! (id:15069)
Showings TODAY Sat Sep 19th 2:30-3:30. QUICK CLOSING -Assignment of an existing Agreement of Purchase and Sale with Minto Communities. Welcome to the Dawson End, a brand-new 1,530 sq. ft. end-unit townhome in Minto's Weavers Way community in Almonte. Thoughtfully designed across three levels, this bright 3-bedroom, 1.5-bathroom home benefits from the extra windows and natural light of an end unit and features approximately $11,900 in designer upgrades. The open-concept main living level offers 9-ft ceilings, a spacious living and dining area and a stylish kitchen with quartz countertops, brushed brass hardware, a Champagne Bronze faucet, a hexagon tile backsplash and a large island with a breakfast bar. Upgraded finishes continue throughout with laminate flooring in the bedrooms and living spaces, luxury vinyl plank in the foyer and laundry, upgraded carpeted stairs, black light fixtures and upgraded foyer closet doors. The third level offers three bedrooms, including a primary bedroom with a walk-in closet, plus the main bathroom with a quartz countertop and 12x24 tile flooring. Additional features include central air conditioning, an appliance voucher, second-floor balcony, main-floor laundry and inside access to the garage. Viewings scheduled with seller- Assignment is subject to builder approval and legal review. (id:15069)
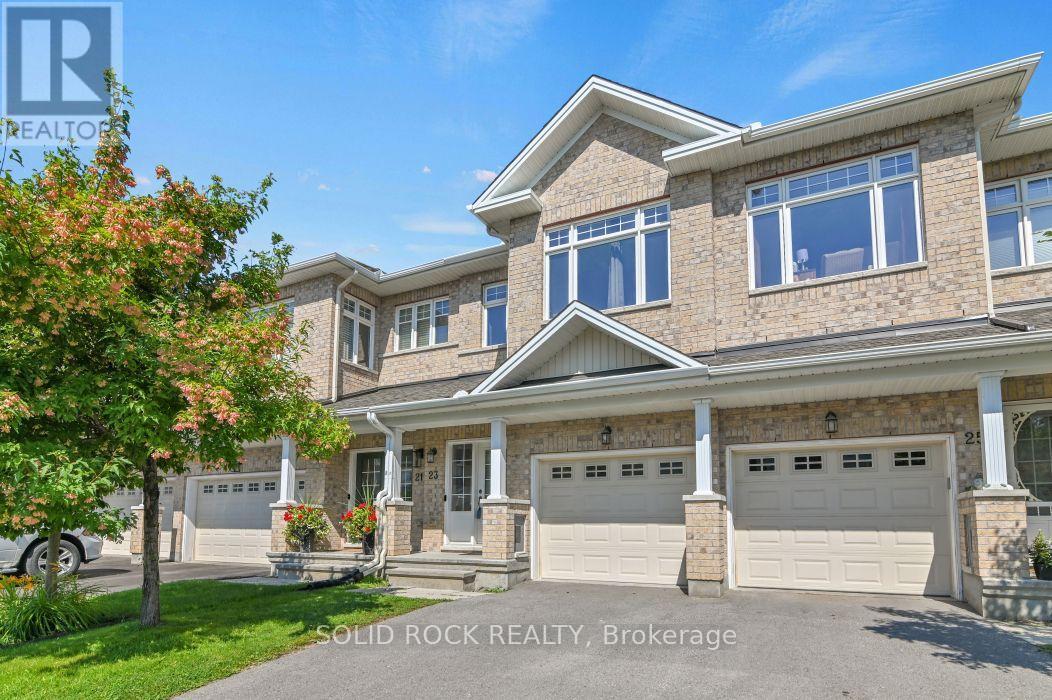
Welcome to this beautiful 3-bedroom townhome with a second-floor family room, 2.5 bathrooms, and an ideal blend of space, style, privacy, and convenience in the heart of Carleton Place. Attention investors: This property is currently tenanted at $2,900 per month, with the lease in place until March 31, 2027. The tenant is clean, responsible, and professional, and would be happy to remain on a month-to-month basis or sign a new lease, offering an excellent opportunity for an investor to continue generating rental income. The current rent is particularly strong for the Carleton Place market.From the moment you step inside, you'll appreciate the bright, open-concept layout featuring soaring 9-foot ceilings, upgraded wide-plank birch hardwood floors, and oversized windows that fill the home with natural light.Designed for both everyday living and entertaining, the modern kitchen features Quartz countertops, upgraded cabinetry, and a large island with breakfast bar, flowing seamlessly into the spacious great room.Upstairs, you'll find three generously sized bedrooms, a versatile loft ideal for a home office, study area, or playroom, and the convenience of second-floor laundry. The second-floor family room provides additional flexible living space.Step outside to the fully fenced backyard with no rear neighbours, offering exceptional privacy and the perfect space to relax or entertain.Ideally located just minutes from Highway 7 and within walking distance of shops, restaurants, parks, schools, and scenic walking trails, this home offers the best of both worlds-peaceful small-town living with easy access to city amenities.A great opportunity for investors or buyers looking for a well-appointed home with strong existing rental income and a tenant willing to continue. (id:15069)
*** Visit the REALTOR website for further information about this Listing *** Welcome to 2154 Dutton Crescent, in highly desirable Beacon Hill North! A lovingly and well- maintained classic original bungalow, by Campeau, "The Leaside: Pacific Ranch 2" . Truly a MCM gem that has been lived in by only 2 owners. Rarely a bungalow of this caliber, on sought after quiet and mature tree-lined Dutton Crescent, comes on the market. Steps from Henry Munro Middle School and a short walking distance to top ranked Colonel By Secondary School, known for its International Baccalaureate program. 2154 Dutton Crescent is a 3+1-bedroom bungalow, the master bedroom features a walk-in closet and a 2-piece attached. It also features a large foyer, attached garage, eat-in kitchen + cozy family room. Lots of big windows and beautiful light. This home features hardwood flooring throughout the living room, dining room and all 3 main floor bedrooms. Basement and attic insultation have been updated, new roof in 2019, and a tankless hot water heater installed in 2023. Owners will enjoy a large L-shaped living and dining room, for maximum entertaining space. This home is within walking distance to Metro, Shoppers Drug Mart, Green's Creek trails and Ottawa River pathway, to name a few. National Research Council (NRC), CSIS and Montfort Hospital all a bike ride away. The O-Train Montreal Road transit (LRT) Station is close by, for easy commuting. Easy access to Hwy 417. Downtown Ottawa is just a 12-minute drive! 2154 Dutton Crescent, in a welcoming community, is ready to welcome you! (id:15069)
Visit the REALTOR website for further information about this Listing. Spacious Campeau-built L-shaped bungalow with over 1,500 sq. ft. on a premium 120' x 75' lot in sought-after Braemar Park. Offering 3 bedrooms, 2.5 bathrooms, a double garage, hardwood floors, a stone fireplace, sunroom, formal dining room, and an open-concept family room with eat-in kitchen. The primary suite features a walk-in closet and ensuite. The finished basement includes a large rec room with wet bar, full bath, office, laundry, and ample storage. Ideally located minutes from Highway 417, College Square, Algonquin College, parks, trails, transit, schools, shopping, and restaurants. A home building inspection has been done. (id:15069)