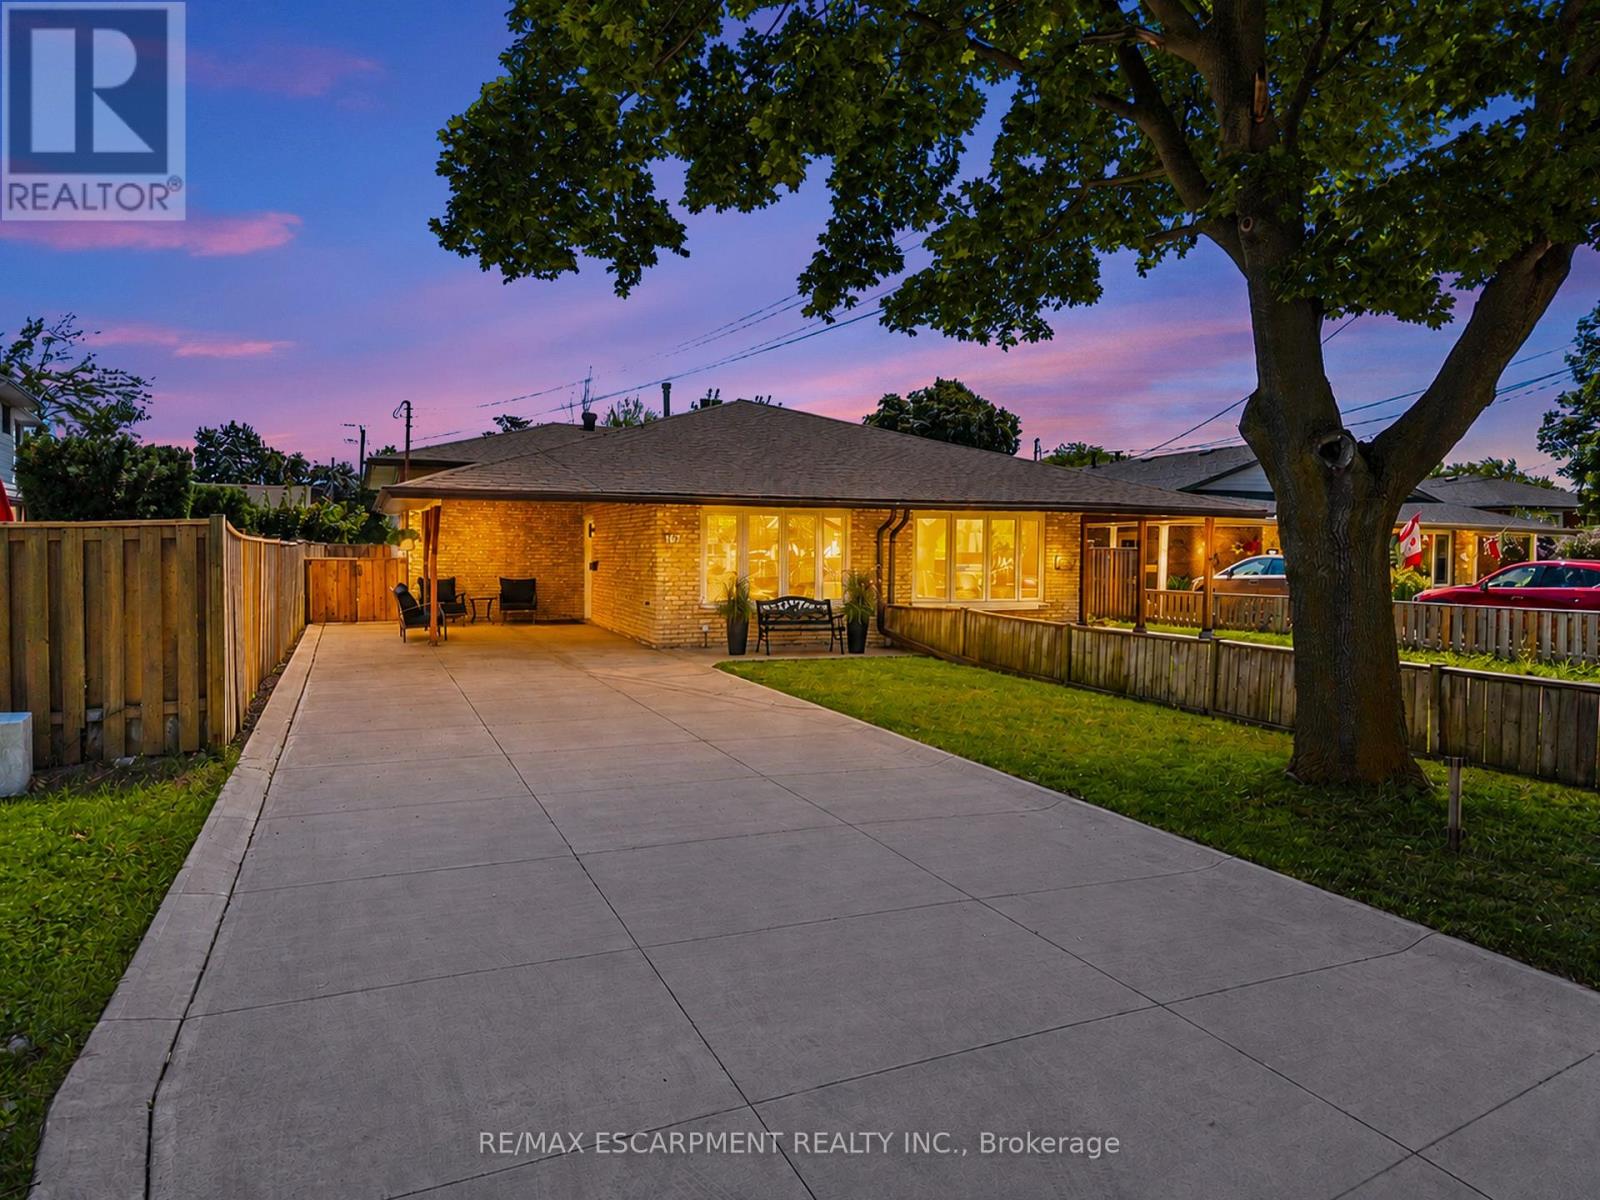
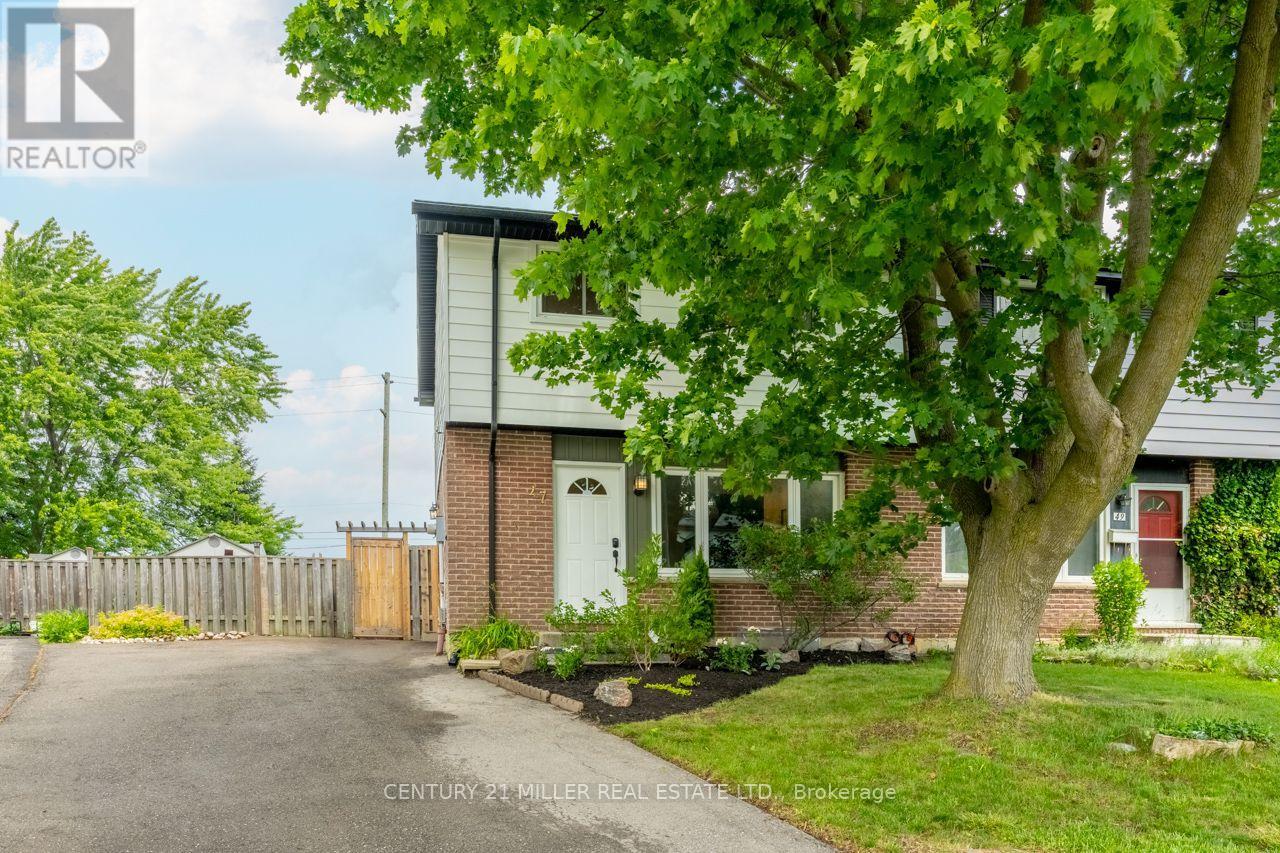
Welcome to 167 Berkindale Drive - A Rare Multigenerational Opportunity in Stoney Creek! Lovingly cared for by the same family for over 38 years, this semi-detached back-split offers exceptional flexibility for first-time buyers and multigenerational families alike. The main and upper levels feature 3 bedrooms and 1 bath, complemented by an updated kitchen and fresh paint throughout. Downstairs, a self-contained in-law suite with a separate entrance offers 2 bright, light-filled bedrooms, a full kitchen, and a spacious living room, ideal for extended family, income potential or additional living space. Step outside to a private backyard retreat complete with a shed, hot tub, and generous green space, perfect for relaxing or entertaining. Located in a fantastic Stoney Creek neighbourhood close to schools, parks, shopping, and highway access. This is a home that truly grows with you! (id:15069)
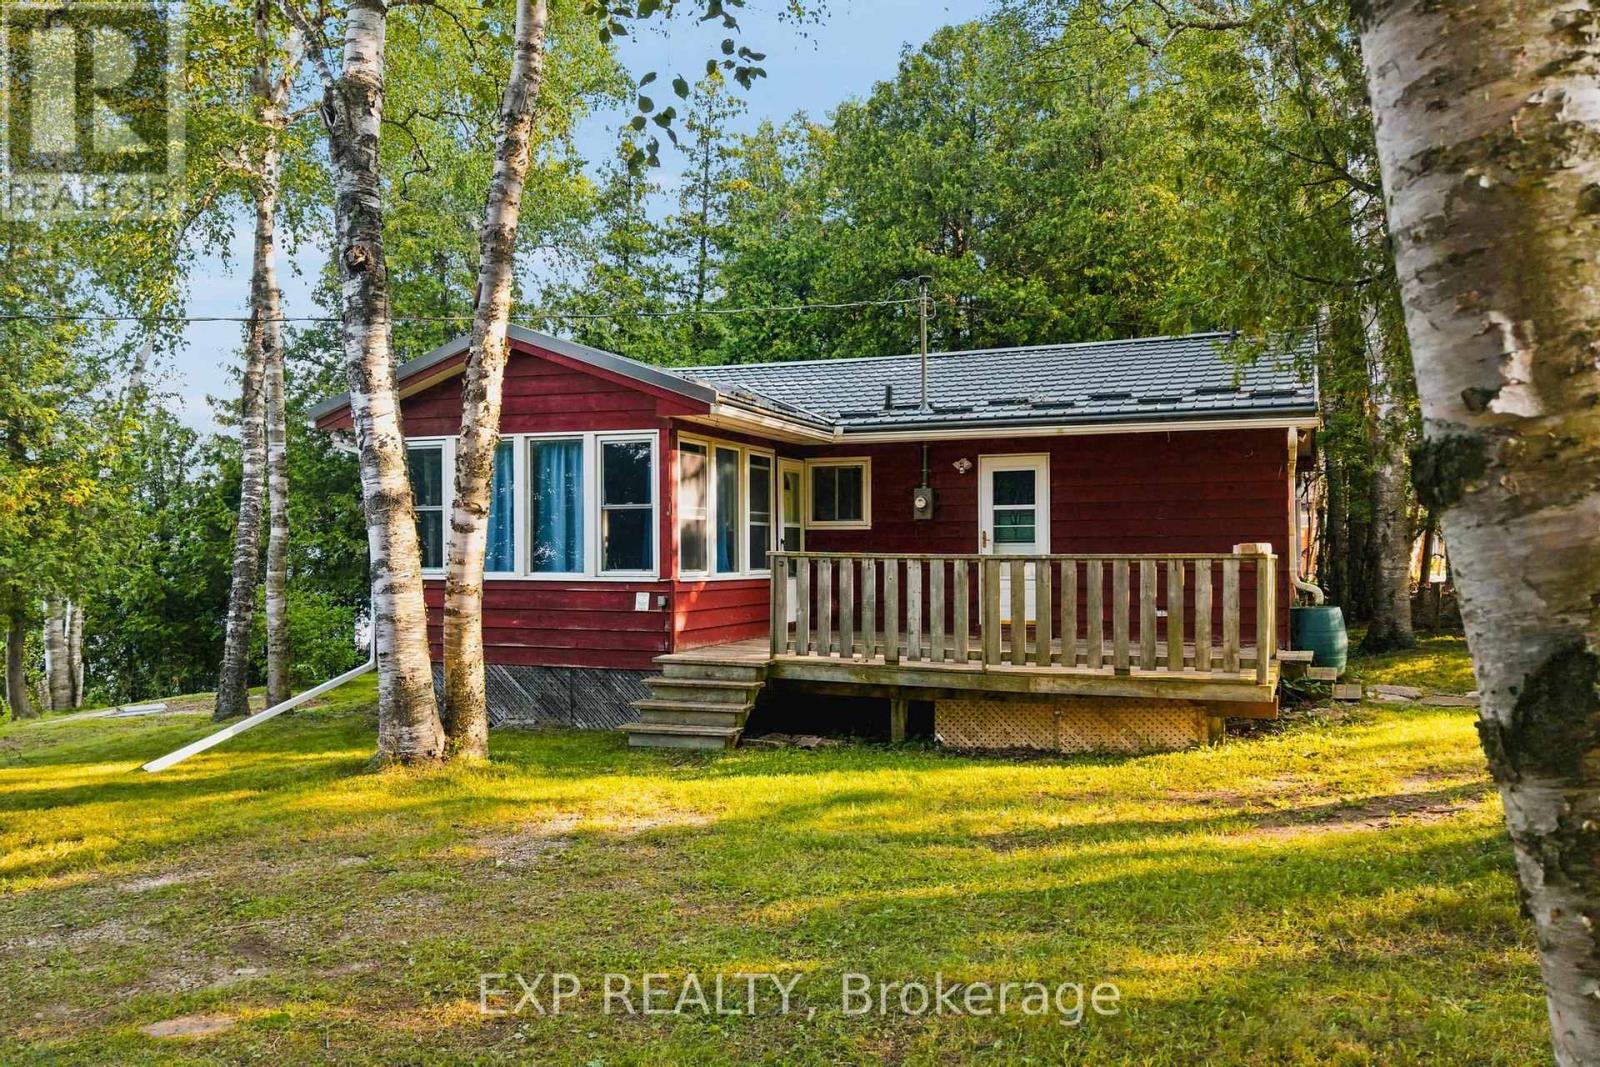
Walk out the front door and Lake Huron is right there, across the road. Fall asleep to the sound of gentle waves and wake up to the same. On a clear evening, the sunsets over the water are the kind that make you put your phone down. This 3-bedroom cottage sits on a 133 x 115 foot lot with more potential than most people know what to do with: build something new, renovate what's here, or simply show up with groceries and enjoy the summer. The bones are solid. Metal roof, updated entry doors, a lower patio with a firepit that becomes the centre of every evening once the sun starts to drop. Port Elgin Beach and the marina are a short walk away. The town has grown into one of the most liveable communities on the Ontario shoreline: a Wednesday market running June through September, locally loved restaurants and patios that fill up on warm summer evenings, an active downtown with independent shops, and a main street genuinely worth walking. MacGregor Point Provincial Park is minutes away for hiking and camping, and several golf courses sit within easy reach. For those who work at Bruce Nuclear, the commute is straightforward. Southampton is just minutes down the road with hospital access, more great restaurants, and a heritage main street worth an afternoon. This whole stretch of Lake Huron has a way of pulling people in for a weekend and keeping them for a lifetime. Some places you visit. Some places you end up staying. 68 North Shore has a way of making that decision for you. (id:15069)
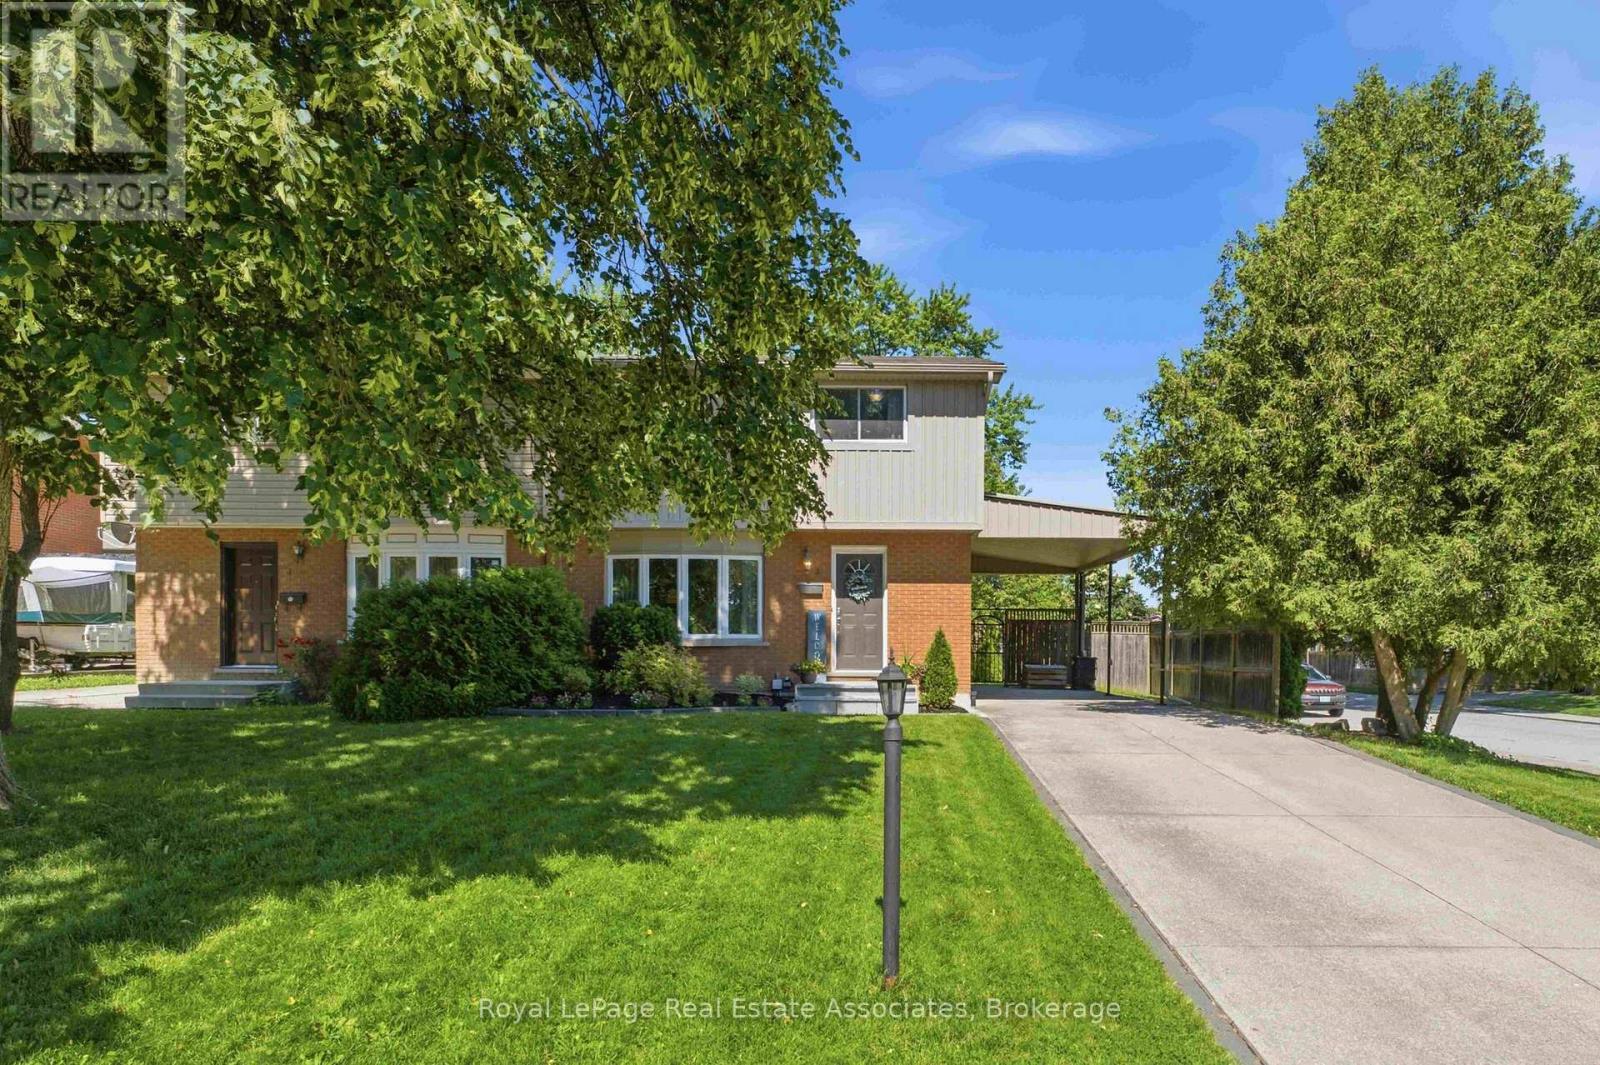
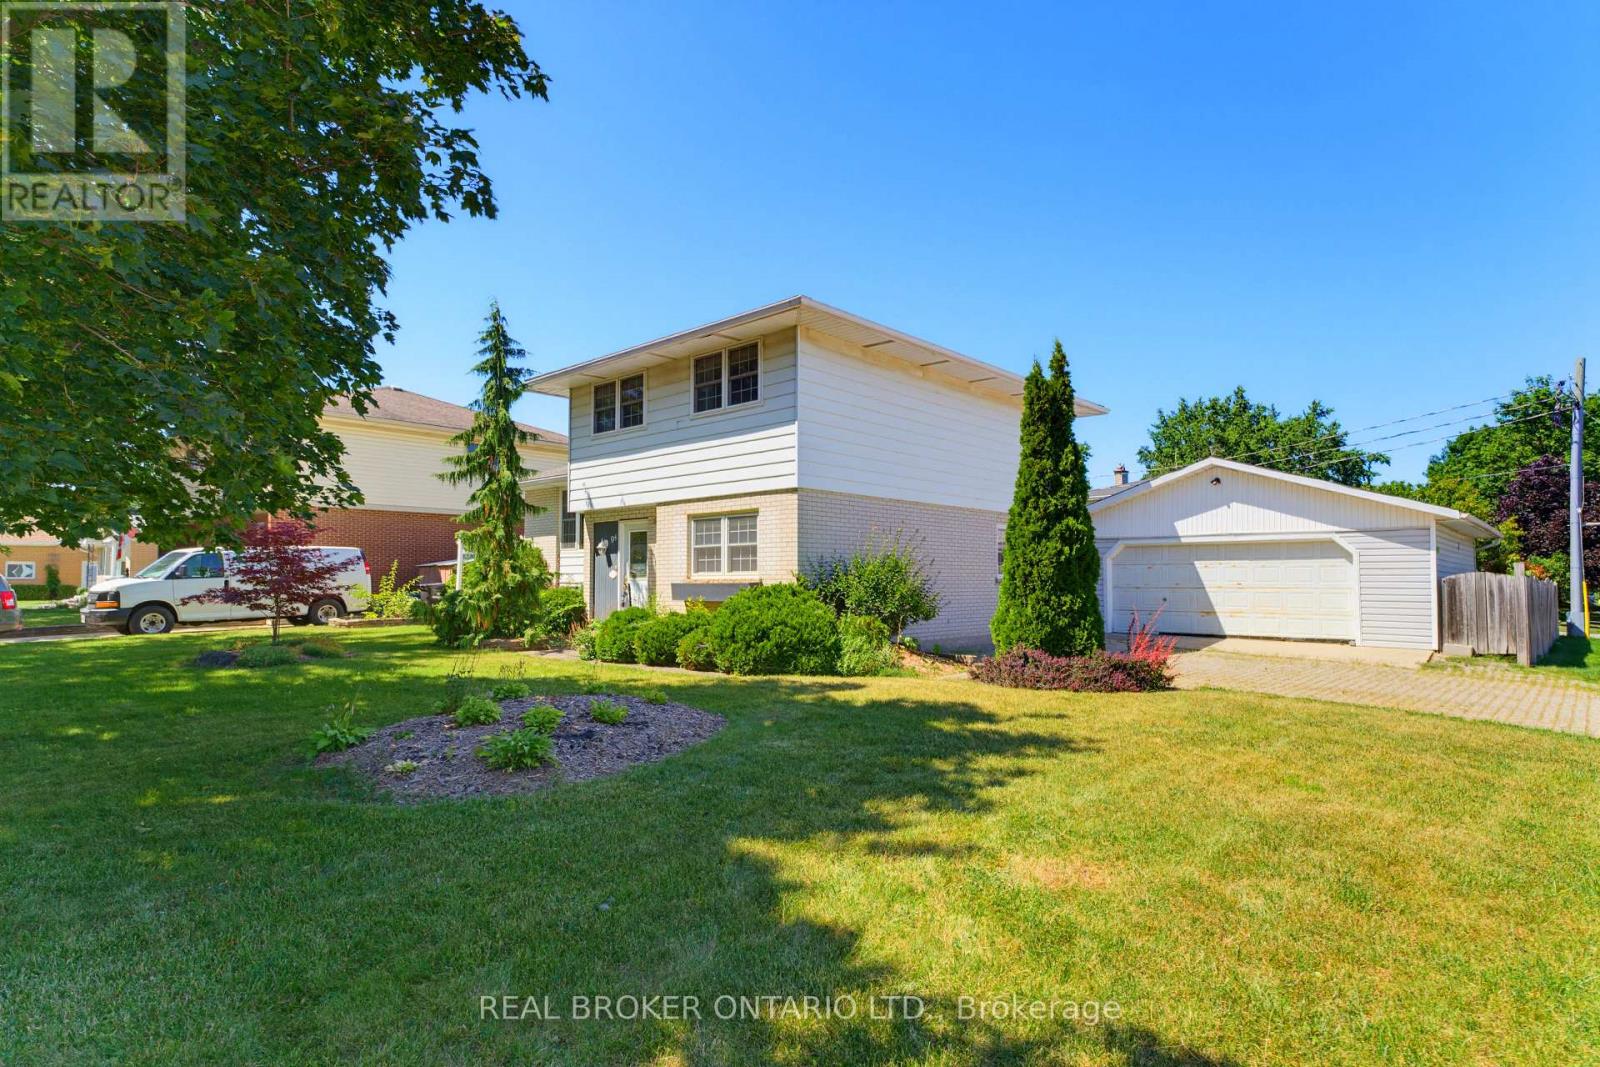
Welcome to 2 Wedgewood Avenue, a spacious and well-updated home offering the room and flexibility a growing family needs, inside and out. Set on a large corner lot in a quiet, family-friendly neighbourhood, the updated front steps (2025) create a warm and welcoming first impression. Inside, engineered hardwood flooring (2024), updated stair treads, and modern railings create a seamless flow from the bright main level to the inviting upper floor. The spacious living room features a large bay window, while the eat-in kitchen offers white shaker cabinetry, plenty of counter space, a pantry, and brand-new stainless steel appliances (2026). The adjoining dining area walks out to a private backyard with a custom deck (2020), storage shed, and mature gardens. Upstairs, four bright bedrooms and a refreshed main bathroom (2020) provide flexibility for a growing family, home office, or guest space. The finished basement adds valuable living space with laminate flooring, a stunning accent wall, and plenty of storage. Whether you need a playroom, home gym, rec room, or space for teenagers to hang out, this level can easily adapt to your needs. A large utility and laundry area provides plenty of additional storage. With a furnace and heat pump installed in 2022, this move-in-ready home offers the space, updates, and flexibility your family needs for the years ahead. Surrounded by parks, schools, and family-friendly amenities, 2 Wedgewood Avenue offers the convenience of east Hamilton living with easy access to major routes including the QEW, Red Hill Valley Parkway, and the Lincoln M. Alexander Parkway. (id:15069)
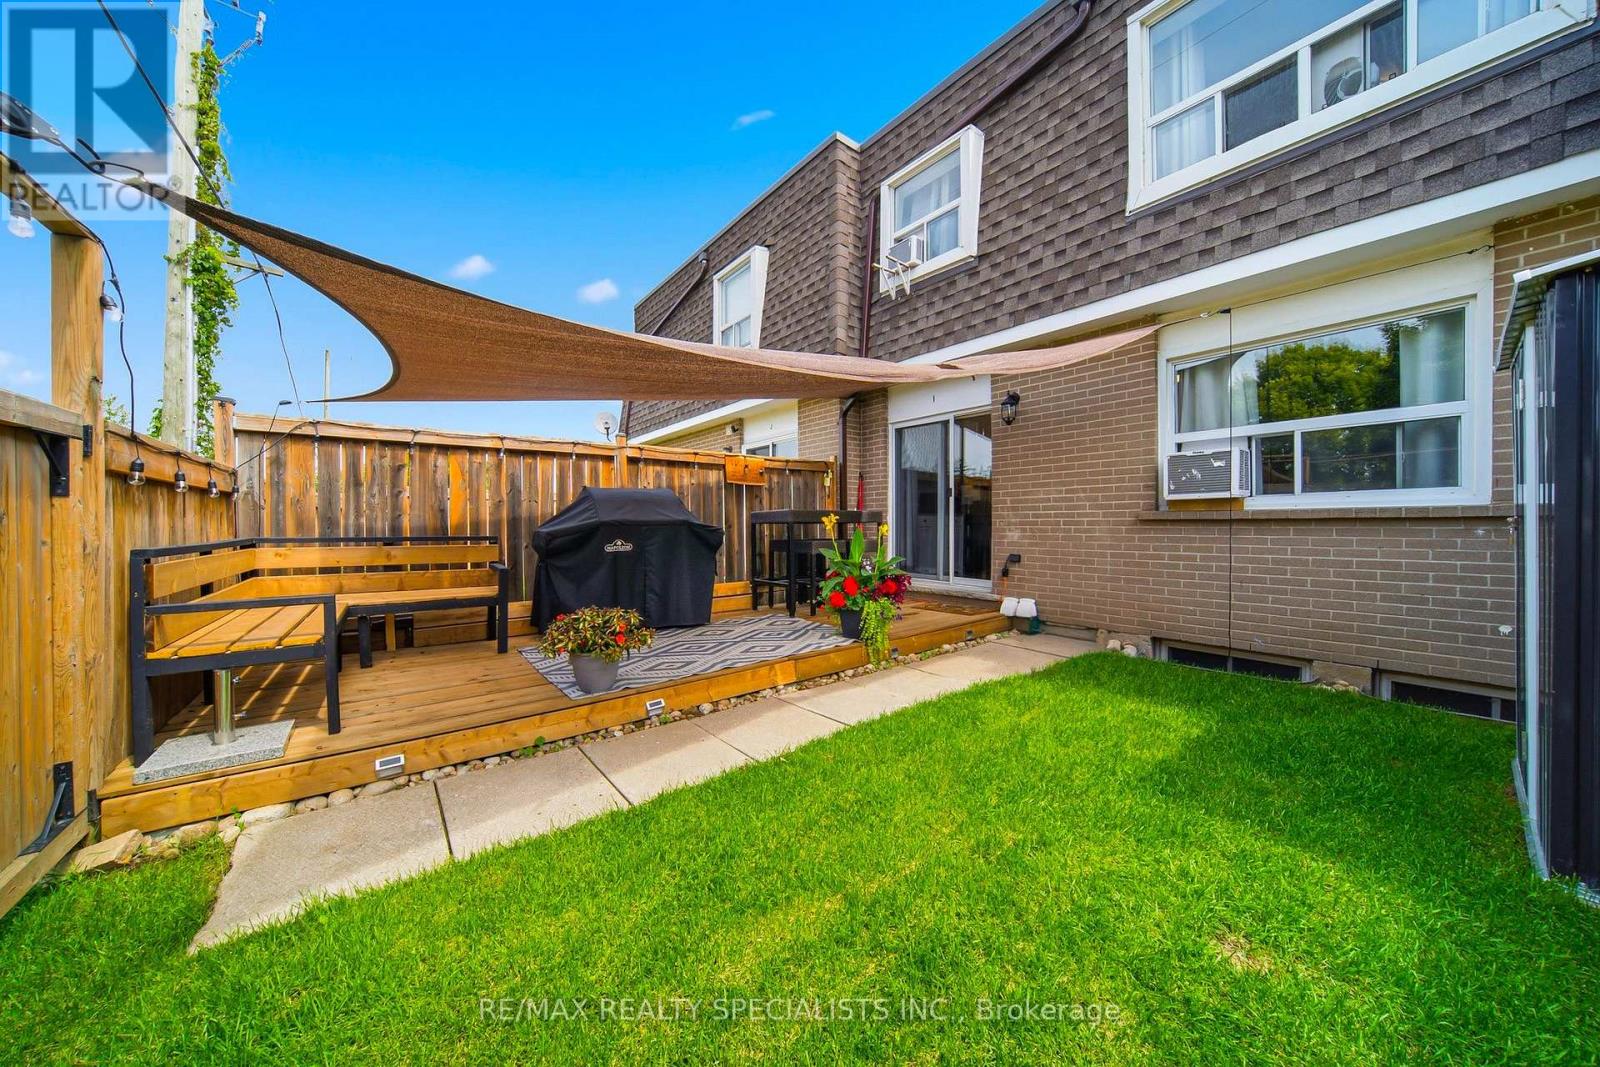
Welcome to this beautifully renovated, light-filled townhouse where comfort, style, and affordability come together. Offering 3 spacious bedrooms, 2 full bathrooms, and a functional layout, this move-in-ready home is perfect for first-time buyers, growing families, or savvy investors.Every space has been thoughtfully updated and meticulously maintained, allowing you to move in with complete confidence. From the modernized kitchen and bathrooms to the well-maintained mechanical systems and living areas, everything is in excellent working condition-simply unpack and start enjoying your new home.The finished basement with a full bathroom adds valuable living space, making it ideal for a family room, home office, guest suite, or multi-generational living.One of the home's standout features is the private, cozy backyard, a welcoming outdoor retreat perfect for morning coffee, summer BBQs, or relaxing after a busy day. It's a space you'll enjoy year-round.The property includes one owned parking space, with the option to rent a second parking space through the condominium for approximately $70 per month.Ideally located in the desirable Lang's Farm neighbourhood, you'll enjoy quick access to Highway 401, making commuting to Kitchener, Waterloo, Guelph, Milton, and the GTA easy. You're just minutes from Conestoga College - Cambridge Campus, Cambridge Centre, grocery stores, restaurants, parks, walking trails, community centres, schools, public transit, and everyday amenities. This prime location offers an exceptional lifestyle for families, students, professionals, and investors alike.If you're currently renting, this is an opportunity to start building equity instead of paying someone else's mortgage. Don't miss your chance to own a beautifully updated, move-in-ready home in one of Cambridge's most convenient and family-friendly communities. (id:15069)
Set on a quiet crescent in the highly desirable Valley Park community of Stoney Creek Mountain, this updated semi-detached home sits on an impressive pie-shaped lot measuring approximately 159 feet deep and widening to roughly 66 feet at the back, creating a backyard that feels far more spacious than expected. Inside, the main floor has a warm, modern feel with wide-plank flooring, a bright living area with custom display shelving, an updated powder room, and a renovated kitchen designed with both style and everyday function in mind. The kitchen features quartz counters, shaker-style cabinetry, pot-and-pan drawers, a deep undermount sink, a vertical tile backsplash, a dedicated pantry with glass display cabinets, and open shelving with recessed lighting that gives the space a more custom, magazine-inspired look. Head up the wood staircase to the spacious second floor, where wide-plank laminate floors continue throughout this carpet-free home. You'll find three generously sized bedrooms and a newly renovated 4-piece bathroom with a soaker tub and a tiled niche. The large primary bedroom was created by combining two original bedrooms and could be converted back to a four-bedroom layout. With parking for three vehicles, a large shed, a fully fenced yard, and close proximity to Valley Park Community Centre, schools, shopping, parks, Felker's Falls, Red Hill, the LINC, and Confederation GO, this is a smart move in a well-connected neighbourhood. This is a perfect home to grow into in a location you'll love! (id:15069)
Back on the market and better than ever!! Charming 3-Bedroom Family Home in the Heart of Shakespeare, ON, where small-town warmth meets everyday convenience. Welcome to this inviting family home in the sought-after village of Shakespeare, Ontario. Featuring 3 bedrooms, 2 bathrooms, and a thoughtful layout designed for comfortable living and easy entertaining. The sunken living room creates a warm, connected atmosphere, while the huge kitchen with island is perfect for morning coffee or hosting guests. Step outside to your private rear deck with a gas BBQ hookup overlooking the greenspace, ideal for summer evenings with family and friends. A generous 2-car attached garage and double-wide driveway provide ample parking and storage. Location is everything here: Steps to the public school and Optimist Club facilities with playground and outdoor exercise equipment. Quick access to Highways 7 & 8 for easy commuting to Stratford, New Hamburg, Kitchener-Waterloo and beyond. Just 8 minutes to Stratford for dining, theatre, shopping, and full amenities. True village community feel with big-city convenience close at hand. A rare opportunity in one of Perth County's most charming communities. Don't miss your chance to call Shakespeare home. List Brokerage 2: Condo Culture, Brokerage: 1-800-344-0901 List Salesperson 2: Kimberley Ann Huxted: 226-220-2862 kim@condoculture.ca (id:15069)
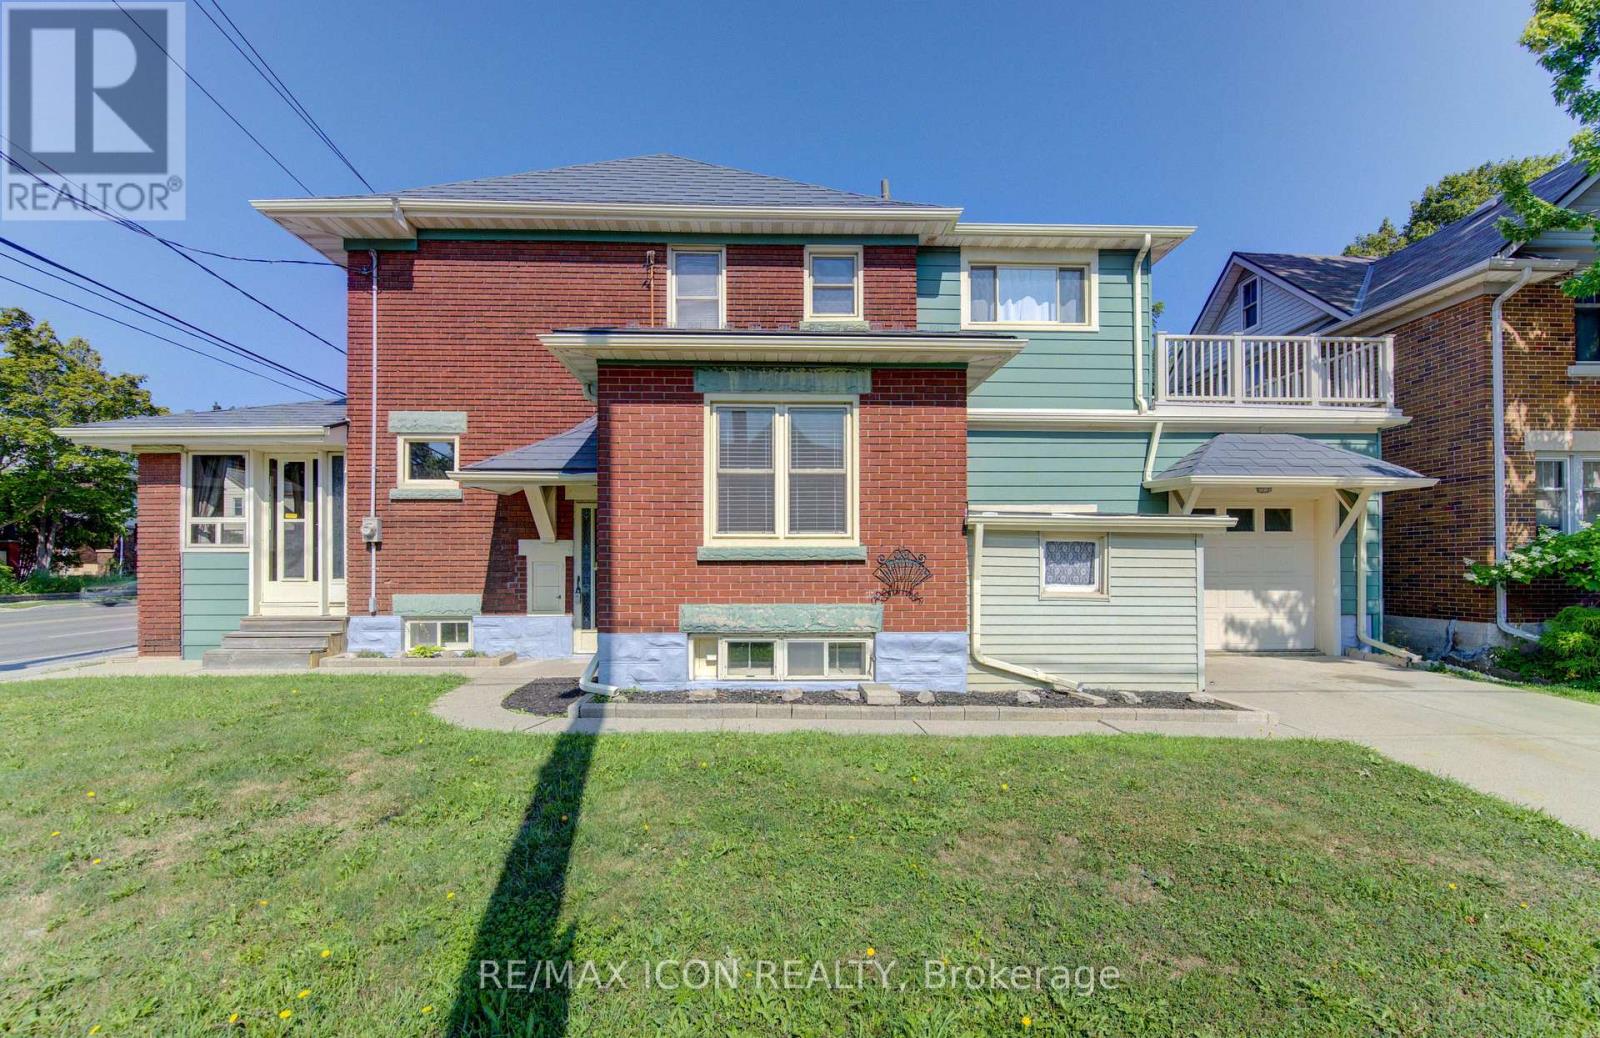
Why pay condo fees when you can own this charming detached 3-bedroom, 2-bathroom home? It is filled with timeless character, this inviting home showcases beautiful original woodwork and classic craftsmanship while offering the space and freedom that only a detached home can provide. The bright main floor features a spacious kitchen with a dining area, along with a generous combined living and dining room that's ideal for family gatherings and entertaining. At the front of the home, the sunroom provides the perfect place to enjoy your morning coffee, curl up with a good book, or simply relax. Upstairs, you'll find three bedrooms, including a versatile third bedroom that would make an ideal home office, hobby room, or reading retreat. Step outside to the adjoining private upper-level deck, where you can enjoy your morning coffee or unwind after a long day. A walk-up attic provides valuable bonus space with plenty of headroom, offering excellent storage and exciting possibilities for future use. The full, unfinished basement offers excellent storage and endless possibilities. The 1 pc bathroom (toilet only) is convenient whether you envision a workshop, hobby space, or future finishing, it's waiting for your personal touch. Outside, the double-wide concrete driveway provides ample parking, complemented by a single-car garage with convenient inside entry, an attached rear storage room, and a second front storage shed, the metal roof is an added bonus!! Ideally located within walking distance of the Kitchener Memorial Auditorium and just minutes from shopping, schools, parks, public transit, Highway 7/8, and Highway 401, this home offers exceptional convenience for commuters and families alike. If you've been looking for an affordable detached home with timeless character, outstanding potential, and an unbeatable location, this is an opportunity you won't want to miss! (id:15069)
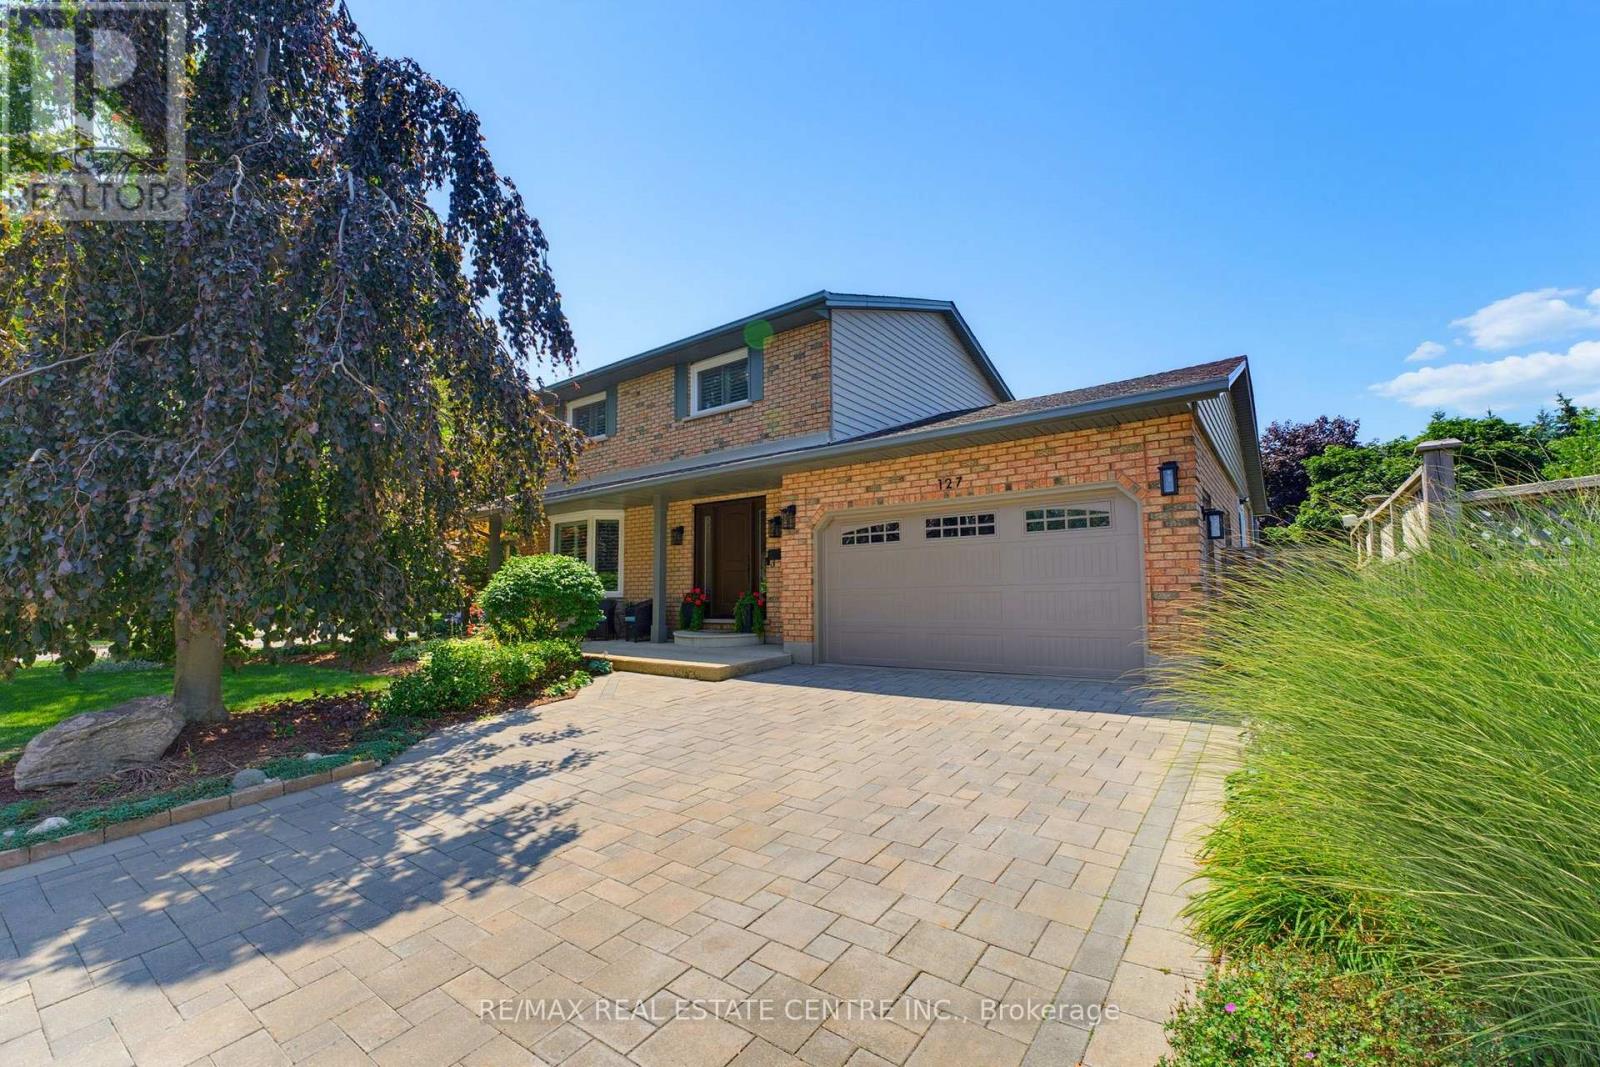
Exceptional space, quality updates, and an unbeatable location come together in this incredibly maintained family home in the sought-after Idlewood/Lackner Woods neighbourhood. Offering 3+2 bedrooms, 4 bathrooms, and over three levels of finished living space, this move-in-ready property is designed to accommodate growing families, overnight guests, and effortless entertaining. Step inside to a welcoming foyer that leads to a bright living room featuring a new bay window and a cozy electric fireplace. The spacious dining area opens through sliding doors to one of two outdoor entertaining spaces, while the updated kitchen provides direct access to the fully fenced backyard complete with a stunning interlock patio-creating the perfect setting for summer barbecues, morning coffee, or relaxing evenings. Upstairs, you'll find three generously sized bedrooms, including a spacious primary retreat with an expanded walk-in closet and a beautifully renovated ensuite featuring heated floors. The second full bathroom has also been tastefully renovated, offering modern finishes and added convenience for family and guests alike. The fully finished basement provides outstanding flexibility with two additional bedrooms (one currently used as a media room), a full bathroom, and a spacious recreation room ideal for movie nights, a home gym, playroom, or guest accommodations. Additional highlights include an attached garage with inside entry, excellent storage throughout, and a functional layout that offers room for every stage of life. Pride of ownership is evident inside and out, with thoughtful updates that enhance both style and comfort. Located just minutes from excellent schools, scenic walking trails, parks, shopping, restaurants, public transit, and quick access to Highway 401, this home delivers the perfect balance of convenience, comfort, and lifestyle in one of Kitchener's most desirable family-friendly communities. (id:15069)
Tucked in the heart of Elmira and just steps from schools and parks, this well-cared-for sidesplit offers the space, storage, and outdoor living that growing families and hobbyists dream about.Inside, the open-concept kitchen flows straight out to a composite (Trex) deck with gazebo - perfect for morning coffee or evening dinners al fresco. The main level also offers a great office space, ideal for anyone working from home. Upstairs, you'll find three spacious bedrooms with hardwood flooring (one currently carpeted), sharing a 4-piece bathroom. The primary bedroom features a walk-in closet for added convenience. In total, the home offers 3 bedrooms and 3 bathrooms.Outside is where this property truly shines. Unwind on the composite deck under the gazebo, or gather around the firepit and enjoy the tranquil pond in the patio area. For the hobbyist or handyperson, there's a double car garage that doubles as a workshop, complete with an attached garden shed. A detached 24' x 24' garage - with shingles replaced in 2017 - includes a heated 9' x 11' room, perfect for a workshop, studio, or extra storage, plus a separate garden shed with a concrete floor for even more storage options.This is a rare combination of comfortable family living and exceptional outdoor and storage space, all within walking distance to schools and parks in one of Elmira's most desirable pockets. (id:15069)
Legal Dual Dwelling with a Rentable Basement! Location, Location, Location-Welcome to Your New Dream Home in Guelph! Prime location! Beautiful two-storey detached home in the highly sought-after Kortright Hills neighbourhood, surrounded by amazing parks and scenic walking trails. This spacious, move-in-ready 4+2 bedroom property offers over 3,500 sq. ft. of living space, including approximately 2,450 sq. ft. above grade and 1,000 sq. ft. in the basement. Excellent rental potential with a 2-bedroom basement suite featuring a separate entrance. The open-concept layout flows seamlessly, making it perfect for hosting friends or enjoying a quiet evening at home. The kitchen, dining, and living areas connect effortlessly, creating an inviting atmosphere. The primary bedroom is a true retreat with its own private ensuite, offering comfort and luxury. Located close to excellent schools, major amenities, shopping, and restaurants, with quick access to Highway 401 for commuters. This move-in-ready home offers space, privacy, and lifestyle-all in one! (id:15069)
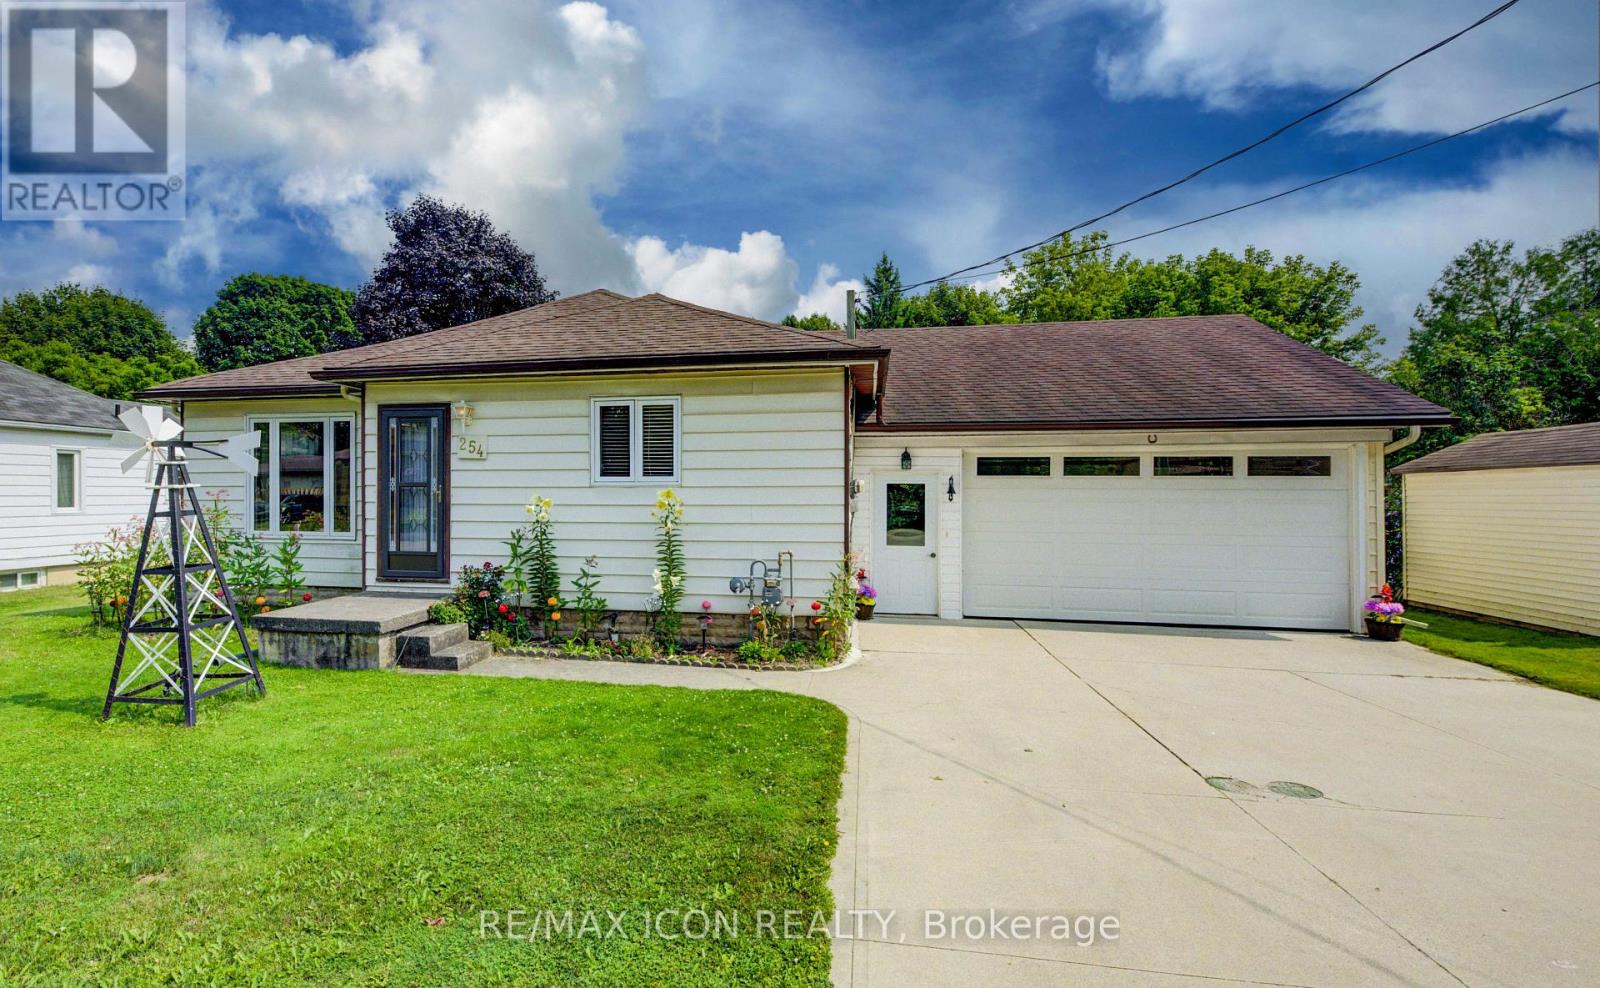
This well-kept bungalow offers more space, flexibility and practical features than you might expect. The bright and inviting 2+1 bedroom home is ideally located in Mount Forest, within walking distance to downtown, schools, parks and local amenities. The functional main-floor layout includes a convenient laundry closet, with an additional laundry hookup available in the basement. A standout feature is the large insulated and heated drive-through garage, ideal for hobbyists, extra storage or easy access to the backyard. Outside, enjoy a great mix of sun and shade, a spacious deck for relaxing or entertaining, and a garden shed for added storage. The partially finished basement offers a third bedroom, plenty of storage and additional space ready to finish to suit your needs. A solid home with room to grow, making it a great option for first-time buyers, downsizers or anyone looking for practical living in a convenient location. (id:15069)
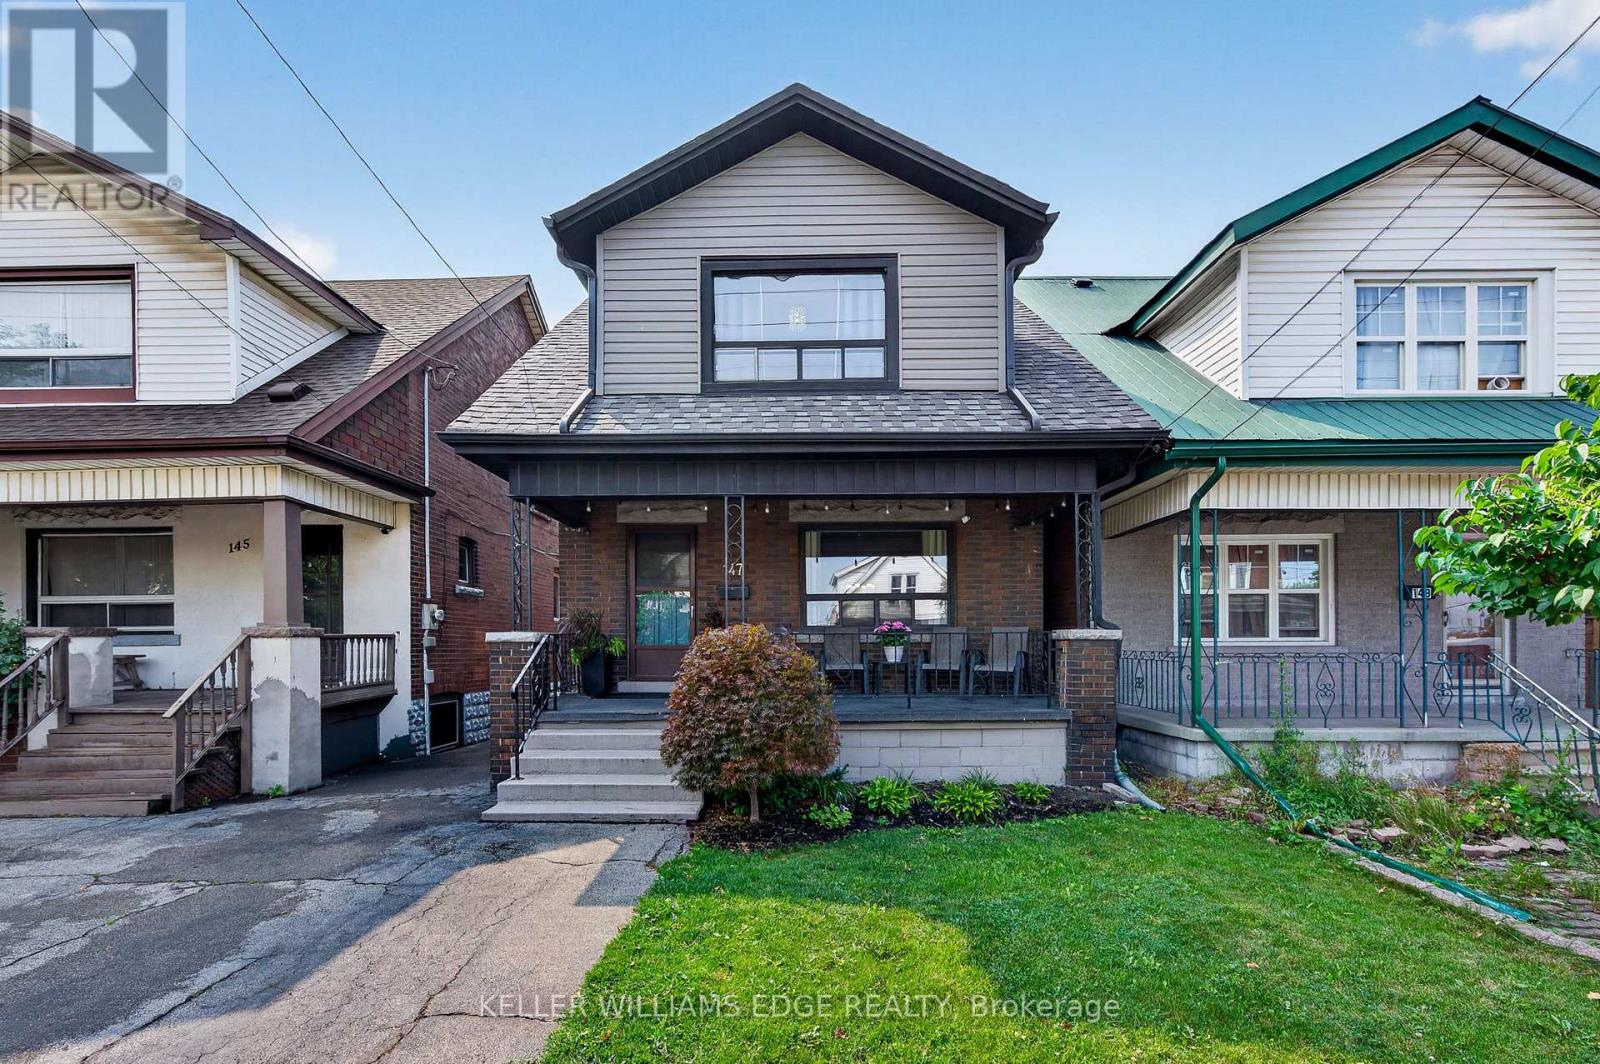
Welcome to 147 Melrose Ave N, where timeless character meets modern style& central urban convenience. Located in the heart of Hamilton's Stipley neighbourhood, this updated detached home w/ parking, welcomes you with a classic front porch - an ideal spot for a morning coffee or a relaxing evening and an inviting foyer anchored by a beautiful original wooden staircase. Next you'll find a spacious light-filled living room. Beautiful hardwood flooring& original trim throughout. The formal dining room sits conveniently beside a well-appointed kitchen which features a charming pass-through window that keeps conversations flowing between the two rooms while making meals. Tucked just off the kitchen, a flexible bonus space serves as a practical mudroom& storage area. Upstairs, you'll find 3 generously sized bedrooms, each offering ample closet space and a fully renovated, stylish 4 pc bathroom. Generously sized backyard perfect for hosting family& friends, complete with a large storage shed for tools, bikes& equipment. For even more potential, the basement features a large open area of unfinished space, laundry and a 1 pc bathroom. There's also a cold room and a separate entrance. Beyond the property itself, the home is perfectly positioned to enjoy the best of the city. Head over to Ottawa Street North to explore famous antique shops, artisan bakeries& vibrant weekly farmers markets and check out some of Hamilton's newest, trendiest cafes and dining spots nearby. Active living is effortless with Gage Park, games& events at Hamilton Stadium and the recreation facilities at the Bernie Morelli Recreation Centre all just minutes away. Complete with easy daily transit access and proximity to the future LRT line, this move-in-ready home offers an exceptional opportunity to embrace a vibrant, walkable urban lifestyle! Recent updates - roof, bathroom and electrical *See multimedia link for the video (id:15069)