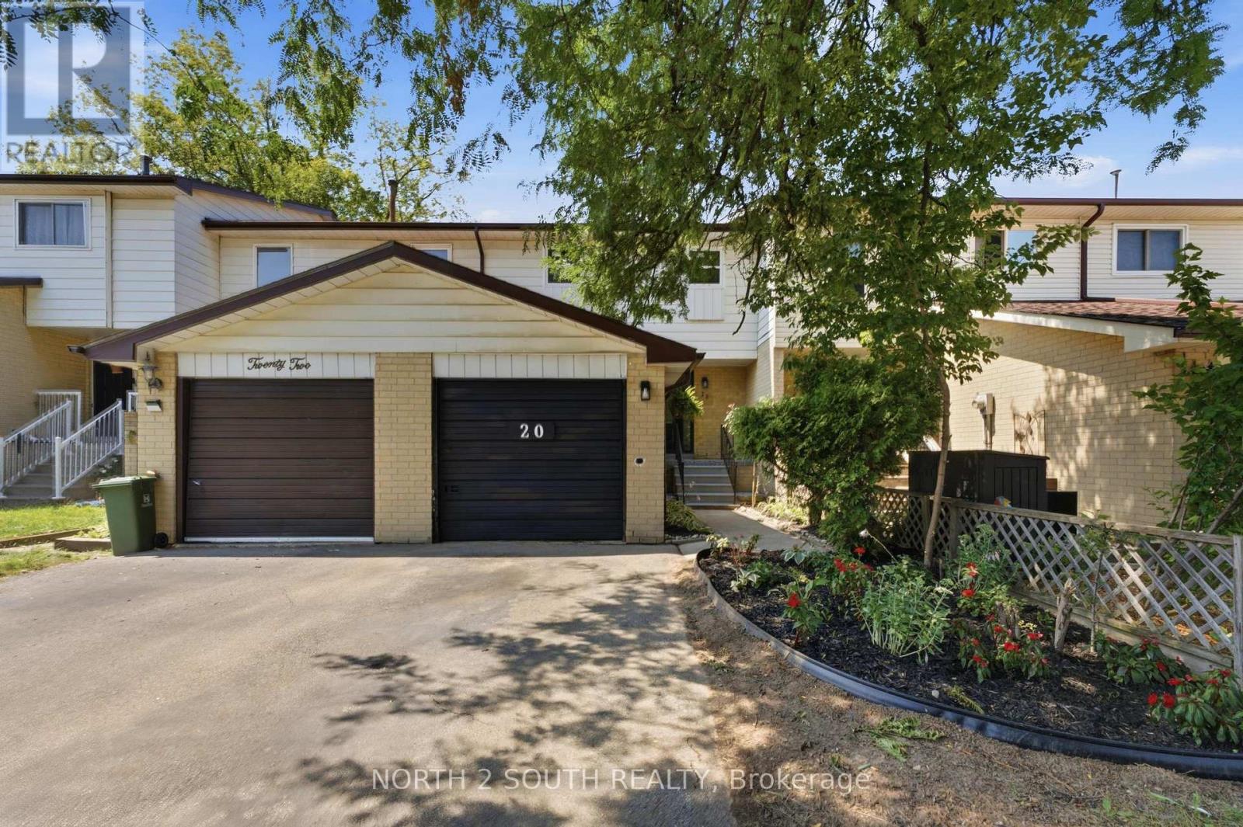
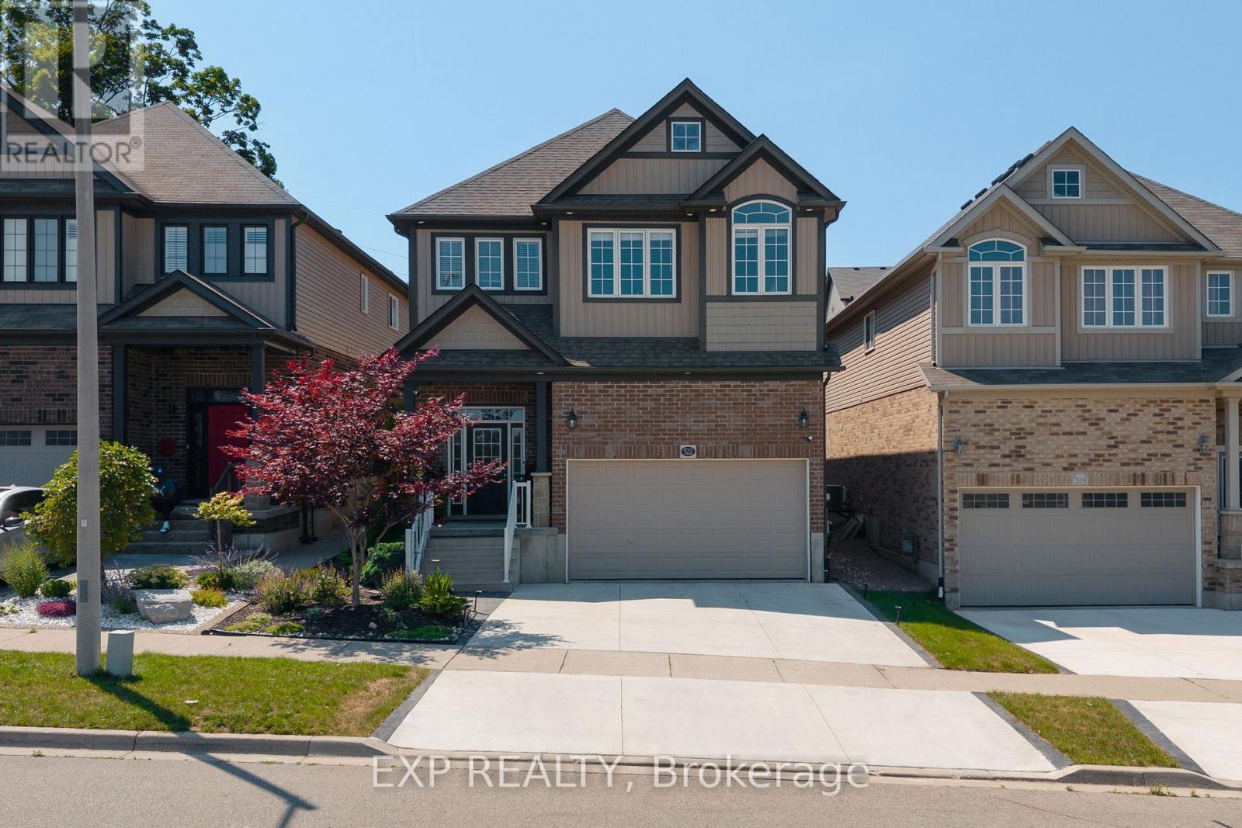
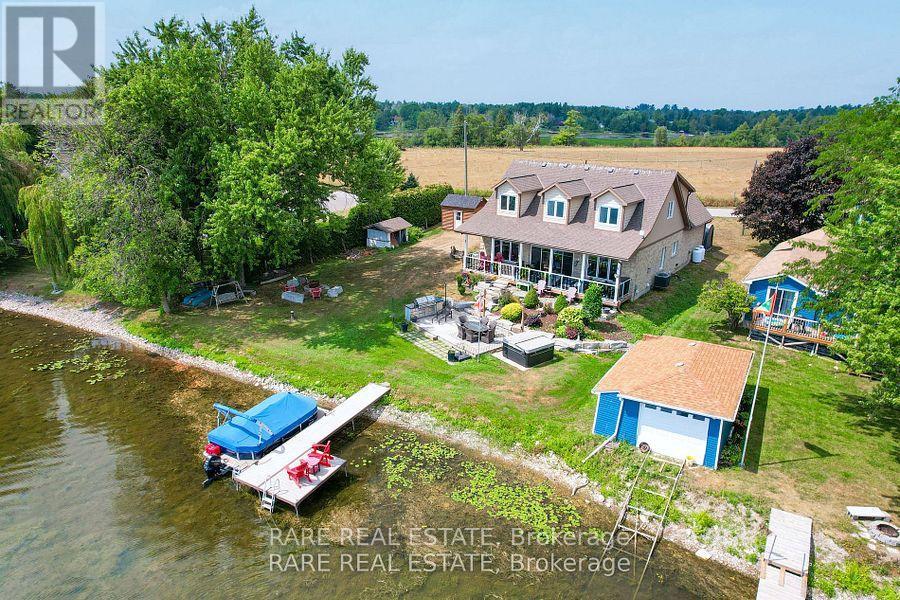
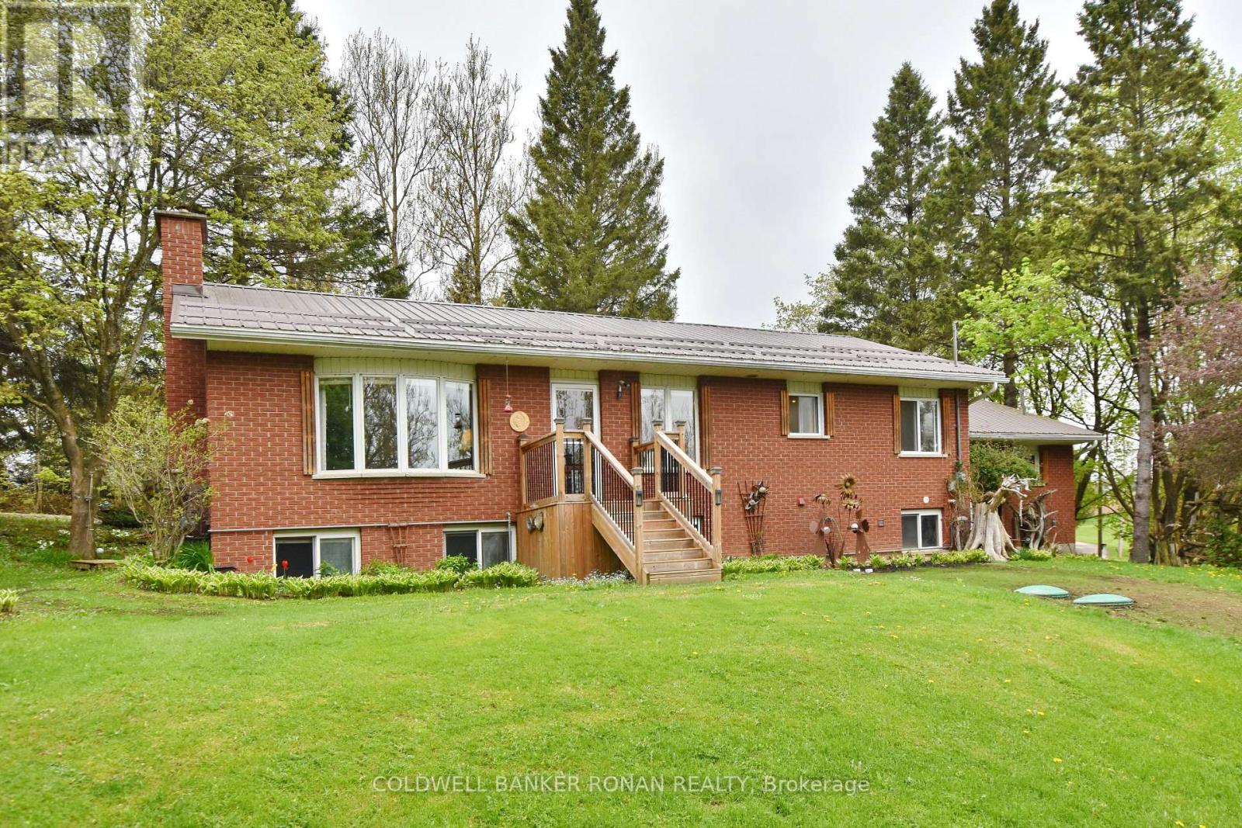
Welcome to 20 Gledhill Crescent - a completely renovated 4-bedroom townhome offering modern finishes, thoughtful upgrades, and true move-in-ready living. Featuring over $40,000 in renovations, this beautifully updated 2-storey home has been transformed from top to bottom. The main level showcases a brand-new kitchen complete with new appliances, offering a fresh and functional space perfect for everyday living and entertaining. Brand-new windows and doors provide a clean, modern look while adding comfort and peace of mind, while vinyl flooring throughout offers a stylish, durable finish that flows seamlessly across the home. With 4 bedrooms and 3 bathrooms, there is plenty of space for families, guests, or a dedicated home office. The fully finished basement adds even more versatile living space - ideal for a family room, home gym, playroom, media area, or additional workspace. Located in a convenient Hamilton neighbourhood close to schools, parks, shopping, restaurants, transit, and major commuter routes, this home combines modern updates with everyday convenience. (id:15069)
Welcome to this beautifully upgraded 3+1 bedroom, 4-bathroom family home offering exceptional space, style, and functionality. An impressive 16-foot foyer, soaring 9-foot ceilings, and a sun-filled vaulted family room create a bright, welcoming atmosphere enhanced by abundant natural light. The upgraded kitchen is both stylish and functional, featuring granite countertops, a new refrigerator, and a new dishwasher. The spacious primary retreat offers a walk-in closet and private ensuite, while the beautifully appointed laundry room includes its own storage closet for added convenience. Throughout the home you'll find upgraded light fixtures, smart switches, and interior and exterior pot lights that add both elegance and functionality. The luxury finished basement extends your living space with modern finishes, an additional bedroom, a full bathroom, a dedicated home office, and an impressive in-home theatre, perfect for entertaining, working from home, hosting overnight guests, or creating the ultimate family recreation space. Step outside to enjoy the private, fully fenced backyard surrounded by mature trees and greenery. The expansive deck, complete with a gazebo and flower planter, provides the ideal setting for outdoor dining, relaxing, and entertaining. A newly finished concrete driveway offers parking for two vehicles, while the attached 2-car garage features extensive built-in storage shelving. An additional outdoor storage shed provides even more room for seasonal tools and equipment. Thoughtfully upgraded from top to bottom, this exceptional home combines luxury, comfort, and everyday practicality in one outstanding package. (id:15069)
Discover the perfect blend of luxury and tranquility in this custom built home on your private piece of Lake Scugog. Just under 3000 sq. ft. and pot lights inside and out, this thoughtfully designed property welcomes you with soaring vaulted ceilings and an open concept layout where breathtaking lake views fill every window. The chefs kitchen is an entertainers dream with custom cabinetry, two built in ovens and warming drawer, a six burner gas range, wine fridge, and a spacious breakfast area. The kitchen flows seamlessly into the dining and living areas, with a beautiful chandelier which leads to the patio doors opening to a covered patio, landscaped yard, fire pit, and the sparkling waters of the lake. The main level offers two bedrooms; a versatile third bedroom featuring a built in murphy bed, making it ideal for guests or flexible use. The second bedroom includes custom cabinetry in the closet, adding both style and functionality. A full washroom, a large laundry room, and direct access to the two car garage complete this level. Upstairs, the primary retreat boasts two oversized walk in closets and a spa like five piece ensuite. A fourth bedroom with incredible views offers the perfect retreat for family or guests. The property also features a bunkie, a true blank canvas ready to be transformed into whatever you envision guest space, studio, or private hideaway. The grounds are beautifully manicured, offering endless ways to enjoy every season. This is a year round property with municipal road access and easy convenience. Summers invite boating, swimming, or jumping off your dock, while winters bring serene mornings on the deck with coffee or cozy evenings by the fire as the snow falls. Or spending time outside relaxing in your hot tub, no matter the time of year! Every inch of this home has been carefully designed for comfort and entertaining, making it a rare and remarkable find on Lake Scugog! (id:15069)
A Rare Opportunity with Exceptional Value! Discover the flexibility of this unique property featuring two separately divided parcels being sold together. Offered at $799,000, the home parcel is valued at just $615,000, while the detached shop on its own 1+ acre lot is valued at only $184,000. An incredible opportunity for homeowners, investors, or entrepreneurs alike. The well-maintained bungalow offers 3+1 bedrooms, 2 full bathrooms, and two kitchens, making it ideal for a growing family, multi-generational living, or an in-law suite. While the home has been lovingly cared for, it presents a fantastic opportunity to update and add your own personal style. Significant updates include septic system (2024), providing peace of mind for years to come. Additional features include: Separate hydro services Shared well Shared natural gas service, with a gas line already available at the shop property for future connection Detached 1,100+ sq. ft. shop situated on its own separately divided parcel of over one acre. Whether you're looking for a family home with additional income or investment potential, space for a home-based business, or the flexibility of owning two legal parcels, this property offers endless possibilities in a peaceful country setting. (id:15069)
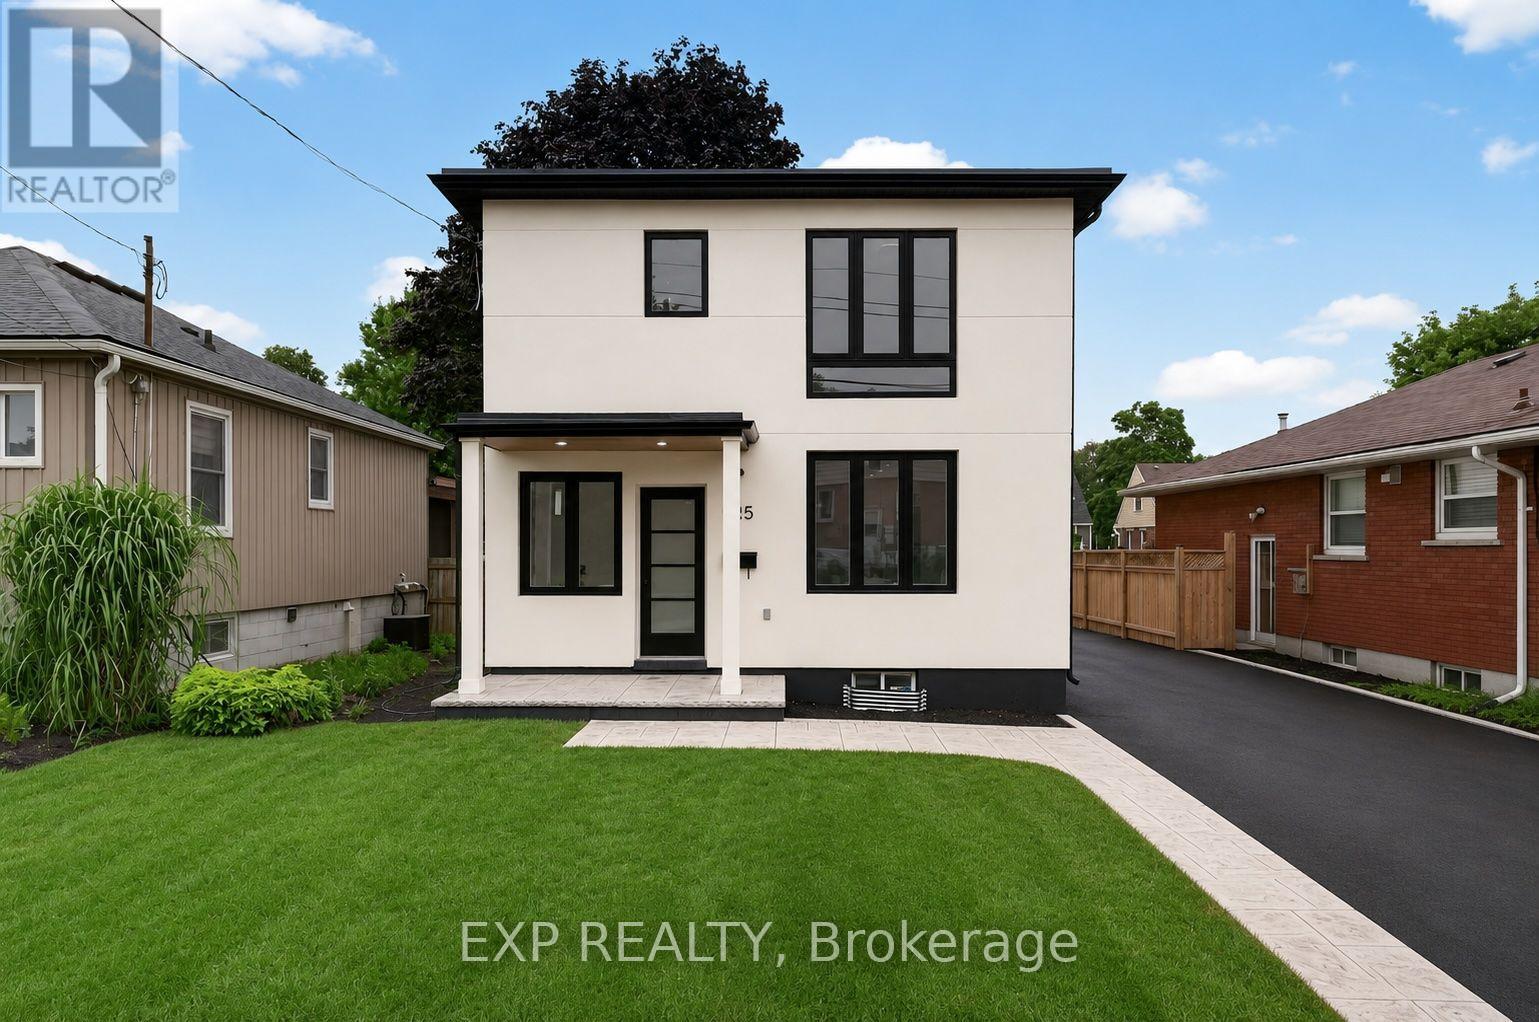
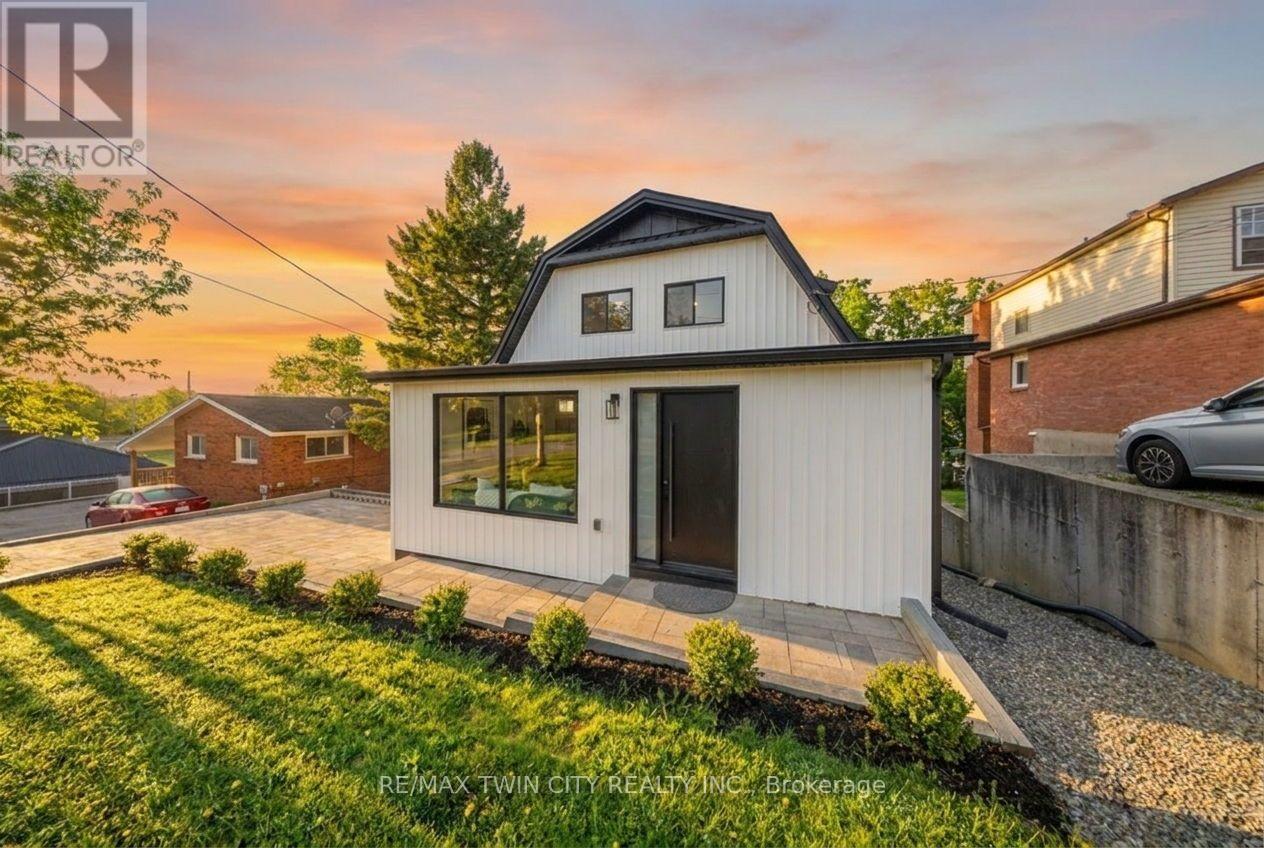
Welcome to this turnkey home, meticulously rebuilt from the studs through a permitted renovation and thoughtfully redesigned with customquality finishes throughout. Situated on a generous 38' x 112' lot, this exceptional residence offers 1,392 sq. ft. above grade plus 597 sq. ft. of beautifully finished basement space, delivering nearly 2,000 sq. ft. of finished living space. Step inside to a bright, open-concept layout featuring wide-plank flooring, oversized windows, designer lighting, and premium finishes throughout. The stunning kitchen is the heart of the home, showcasing quartz countertops, custom cabinetry, sleek black fixtures, a spacious walk-in pantry, and an oversized island perfect for entertaining. The upper level offers 3 generously sized bedrooms, including a beautiful primary retreat with a spa-inspired ensuite featuring a double vanity, oversized glass shower, and elegant designer finishes. A second full bathroom and the convenience of upstairs laundry complete the level. The finished basement provides flexible living space ideal for a family room, home office, gym, or playroom. With 2.5 bathrooms, thoughtfully designed living spaces, and quality craftsmanship throughout, every detail has been carefully considered. Outside, enjoy a fully fenced backyard with a large stamped concrete patio, mature tree, and plenty of space for family gatherings or relaxing outdoors. Completing the home's impressive curb appeal, the new driveway will be professionally paved prior to closing. Offering the quality, style, and peace of mind of an extensively rebuilt home in a mature neighbourhood, this truly move-in-ready property is a rare opportunity you won't want to miss. (id:15069)
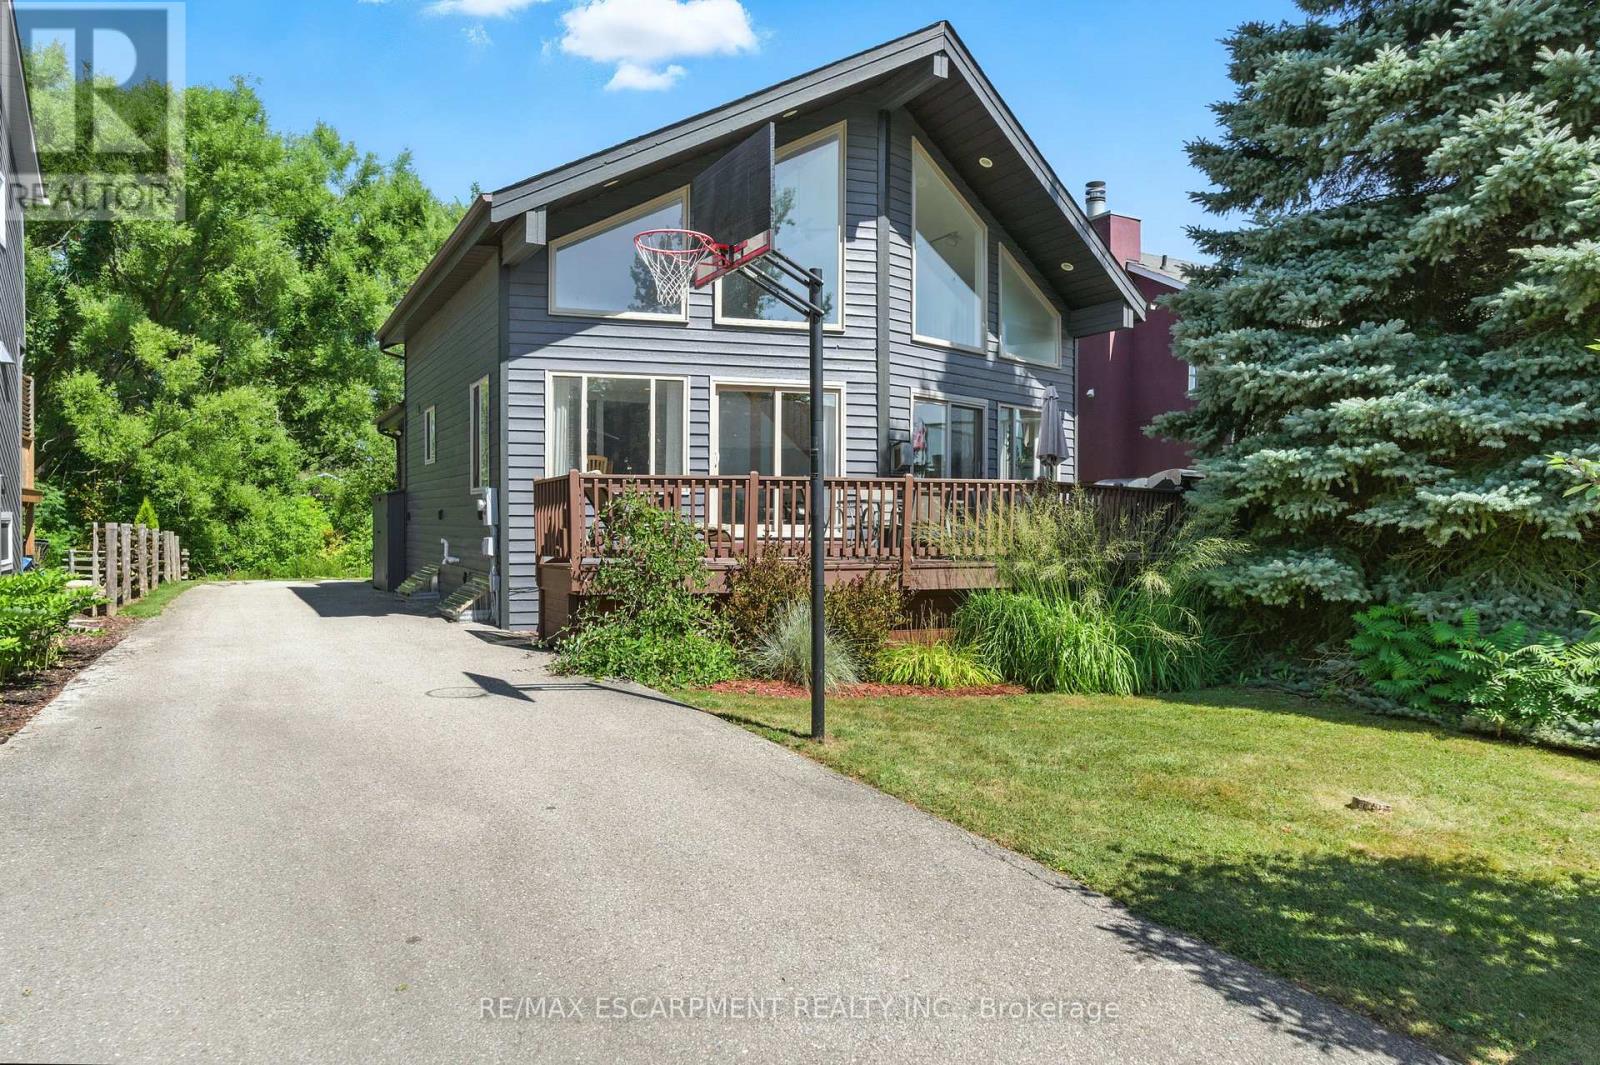
Welcome home to an immaculate chalet retreat in the heart of Blue Mountain where mountain views, modern updates, and four-season living come together. Just steps to the ski lifts and Village, this property offers the perfect blend of comfort, style, and location for families or investors alike.Recently refreshed with new flooring on the main level and fresh paint throughout, the home is move-in ready and beautifully maintained. The open-concept main floor showcases a dramatic living room with soaring cathedral ceilings and a wall of windows that frame breathtaking slope views. A seamless flow connects the living area, dining space, and the spacious kitchen featuring stone countertops, plenty of cabinetry, and stainless-steel appliances, ideal for après-ski entertaining or hosting family gatherings.The layout is thoughtfully designed for both privacy and versatility. The main level offers a bedroom with ensuite privilege to a 4-piece bath, while the upper level features two additional bedrooms, two versatile lofts, and a convenient powder room. The lower level is a complete retreat of its own with two more bedrooms, a spacious games room with pool table, a spa-inspired bathroom with steam shower, laundry, and a separate outside entry, perfect for guests or multi-family use.Outdoor living spaces are equally impressive. A large front deck captures the energy of the mountain, while the back deck offers a covered hot tub and space for outdoor dining. The backyard extends into a natural setting with a tranquil creek, providing a peaceful backdrop for year-round enjoyment, from après-ski evenings under the stars to summer bbq's and cozy nights by the fire pit. Immaculate inside and out, this home is a rare opportunity to own a property that truly embraces the Blue Mountain lifestyle. Whether as a full-time residence, vacation home, or income-generating investment, this chalet offers the best of four-season living in an unbeatable location. (id:15069)
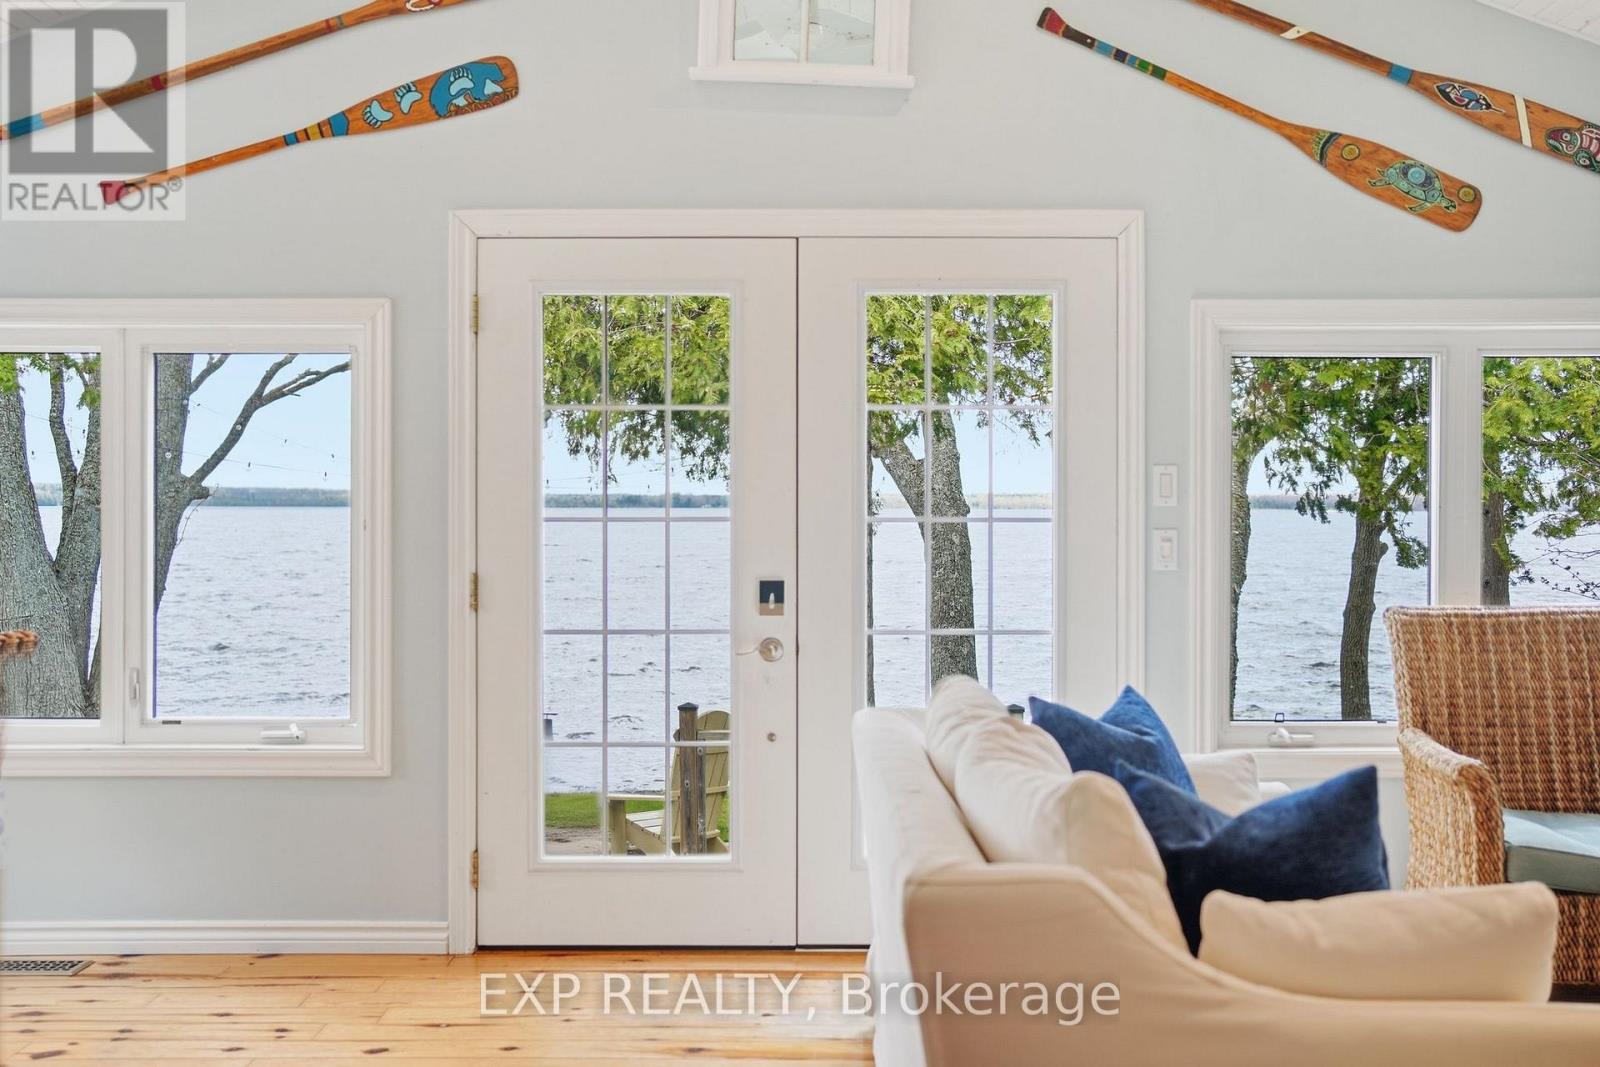
Enjoy exceptional waterfront lifestyle on beautiful Round Lake in Havelock, where four-season living meets timeless cottage charm. Beautifully renovated year-round home is the perfect place to embrace lakeside living, whether as your full-time residence, weekend retreat, or investment opportunity. Set on a level lot with 100 feet of pristine shoreline and gradual walk-in entry, the property is designed for making memories in every season. An open-concept layout filled with natural light and framed by stunning lake views and spectacular western sunsets. Offering two comfortable bedrooms, two bathrooms, and an inviting living space ideal for entertaining, the home blends style with everyday comfort. Kitchen features a large island, quartz countertops, all-new appliances, vaulted ceilings, expansive windows, & a new propane fireplace creating a warm and welcoming atmosphere year-round .Step outside to enjoy expansive decking, a large gazebo, and a stone fire pit overlooking the water. The professionally landscaped shoreline includes armour stone, solar lighting, a cantilever dock system, and a private boat launch (more information available). Thoughtful updates throughout include a steel roof, new flooring, fresh paint, modern lighting, new pressure tank.A charming bunkie w/ utilities provides two additional guest bedrooms, while the bunkie/garage comb offers excellent storage for all your waterfront recreation. Round Lake is celebrated for its crystal-clear water, outstanding boating and fishing, & welcoming community atmosphere. Conveniently located minutes from the village of Havelock and within easy reach of the GTA, this property offers the rare opportunity to enjoy the lake lifestyle without compromise. Round Lake was also featured on HGTV's Renovation Resort, showcasing this growing and highly desirable destination.Being sold fully furnished, this turnkey property is ready for you to move in and start enjoying waterfront living immediately. Floor plans available (id:15069)
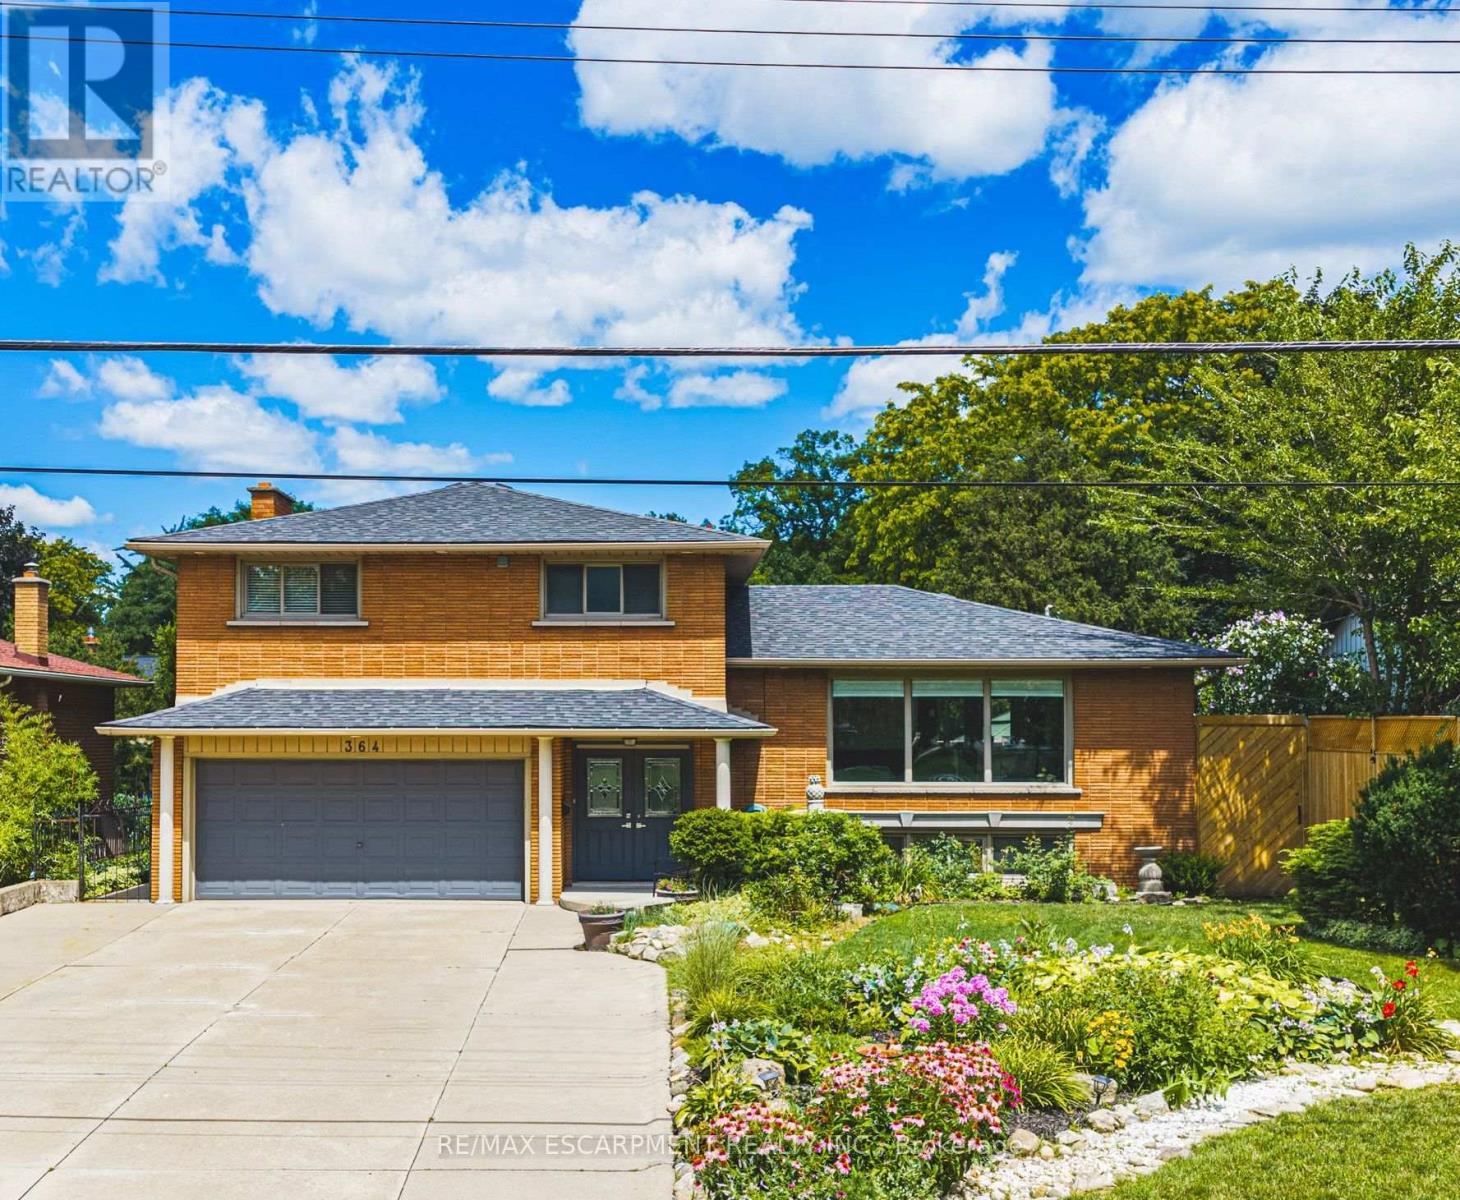
Beautifully renovated freshly painted 5-level sidesplit offering over 3,000 sq. ft. of finished living space, ideal for multi-generational families or an in-law setup. Prime Hamilton Mountain location directly across from Hillfield Strathallan School and park. This spacious home features 2 kitchens, 4 bedrooms, 3 bathrooms, and separate laundry on both the main and lower levels. The renovated white kitchen boasts extensive cabinetry, granite countertops, a large island, and walkout to a private backyard. Enjoy peaceful park views from the bright living room, while the main floor family room features a cozy gas fireplace and walkout to the yard. The upper level offers 3 generous bedrooms, including a primary bedroom with ensuite privilege to a spa-like 5-piece bathroom. The bright lower level includes a large recreation room, fourth bedroom, 3-piece bath, second kitchen, and separate laundry, perfect for extended family or guests. Step outside to a private, low-maintenance backyard oasis featuring a gazebo-covered deck, concrete patio, landscaped gardens, and an above-ground pool. A detached hobbyist garage with hydro provides excellent workshop or storage space, while the attached double garage and oversized driveway accommodate parking for up to 8 vehicles. Conveniently located near the Mountain Brow, parks, schools, shopping, transit, and highway access. A rare opportunity to own a move-in-ready home offering exceptional space, flexibility, and location. (id:15069)
Welcome to 23 Aberdeen Street in the charming town of Caledonia. This fully renovated, move-in-ready home offers over 1,600 square feet of beautifully updated living space and is sure to impress. Featuring 4 bedrooms, 3 bathrooms, and a deep ravine-like lot, this property combines modern finishes with functional family living. The bright open-concept main floor features a spacious foyer, a modern kitchen complete with quartz countertops and a breakfast peninsula, separate dining and living areas, a main floor bedroom, and a stylish 3-piece bathroom with a glass shower. Upstairs, you'll find a skylight providing plenty of natural light, 3 generously sized bedrooms, and a large contemporary 4-piece bathroom. The fully finished walkout basement offers excellent additional living space with a spacious rec room, modern 3-piece bathroom with glass shower, and a wet bar/kitchenette. With a separate entrance from the parking area, the basement offers great potential for an in-law suite or multi-generational living arrangement. Enjoy walkout access from both the main floor and the basement to separate rear decks overlooking the private backyard and views of the Grand River - perfect for relaxing or entertaining on warm summer evenings. Recent updates include the furnace (2026), central air conditioning (2026), roof (2025), facia/soffits/eaves (2026), vinyl siding (2026), most windows (2026), doors (2026), owned water heater (2026), 100-amp breaker panel, convenient main floor laundry and more. Conveniently located close to downtown Caledonia, this home is within walking distance to restaurants, cafe's, shopping, schools, parks, grocery stores, the Caledonia Fairgrounds, and the Grand River, where you can enjoy boating, fishing, canoeing, kayaking, swimming, and scenic walking trails offering the ideal balance of charming small-town living and modern everyday convenience. Schedule your private viewing today! (id:15069)
Welcome to 123 Chesham Avenue - a spacious and elegant two-storey detached home nestled in one of London's most sought-after neighbourhoods.Offering 4+2 bedrooms and 4 bathrooms, with walking distance from Western University and top rated elementary and high school London with a beautiful and peaceful park at the back (No Neighbours behind) Premium 71 feet wide lot!. The main level features a well-designed layout with formal living and dining rooms, a cozy family room with a wood-burning fireplace, and a bright, inviting kitchen complete with granite countertops and a high-end designer kitchen by Kitchen Craft.Upstairs, you'll find four generously sized bedrooms, including a primary suite with a 4-piece ensuite. The bathrooms throughout the home have been recently updated with new quartz countertops and stylish tile finishes.The fully finished lower level spans over 1,000 sq. ft. and offers exceptional versatility, featuring a second kitchen, two additional bedrooms, a full bathroom, and ample living space-ideal for extended family, guests, a home office, or a potential in-law suite with the possibility of a separate entrance for added rental income.Additional highlights include a double car garage, ample driveway parking, and extensive recent concrete work completed on all three sides of the home, enhancing structural integrity. The beautifully landscaped front yard and large concrete backyard patio overlook a quiet park and wooded area, offering privacy and a peaceful setting away from train tracks.Conveniently located near Western University, Hospital, top-rated schools, shopping, and parks, this home presents a rare opportunity to enjoy space, comfort, and convenience in a premium London location. (id:15069)
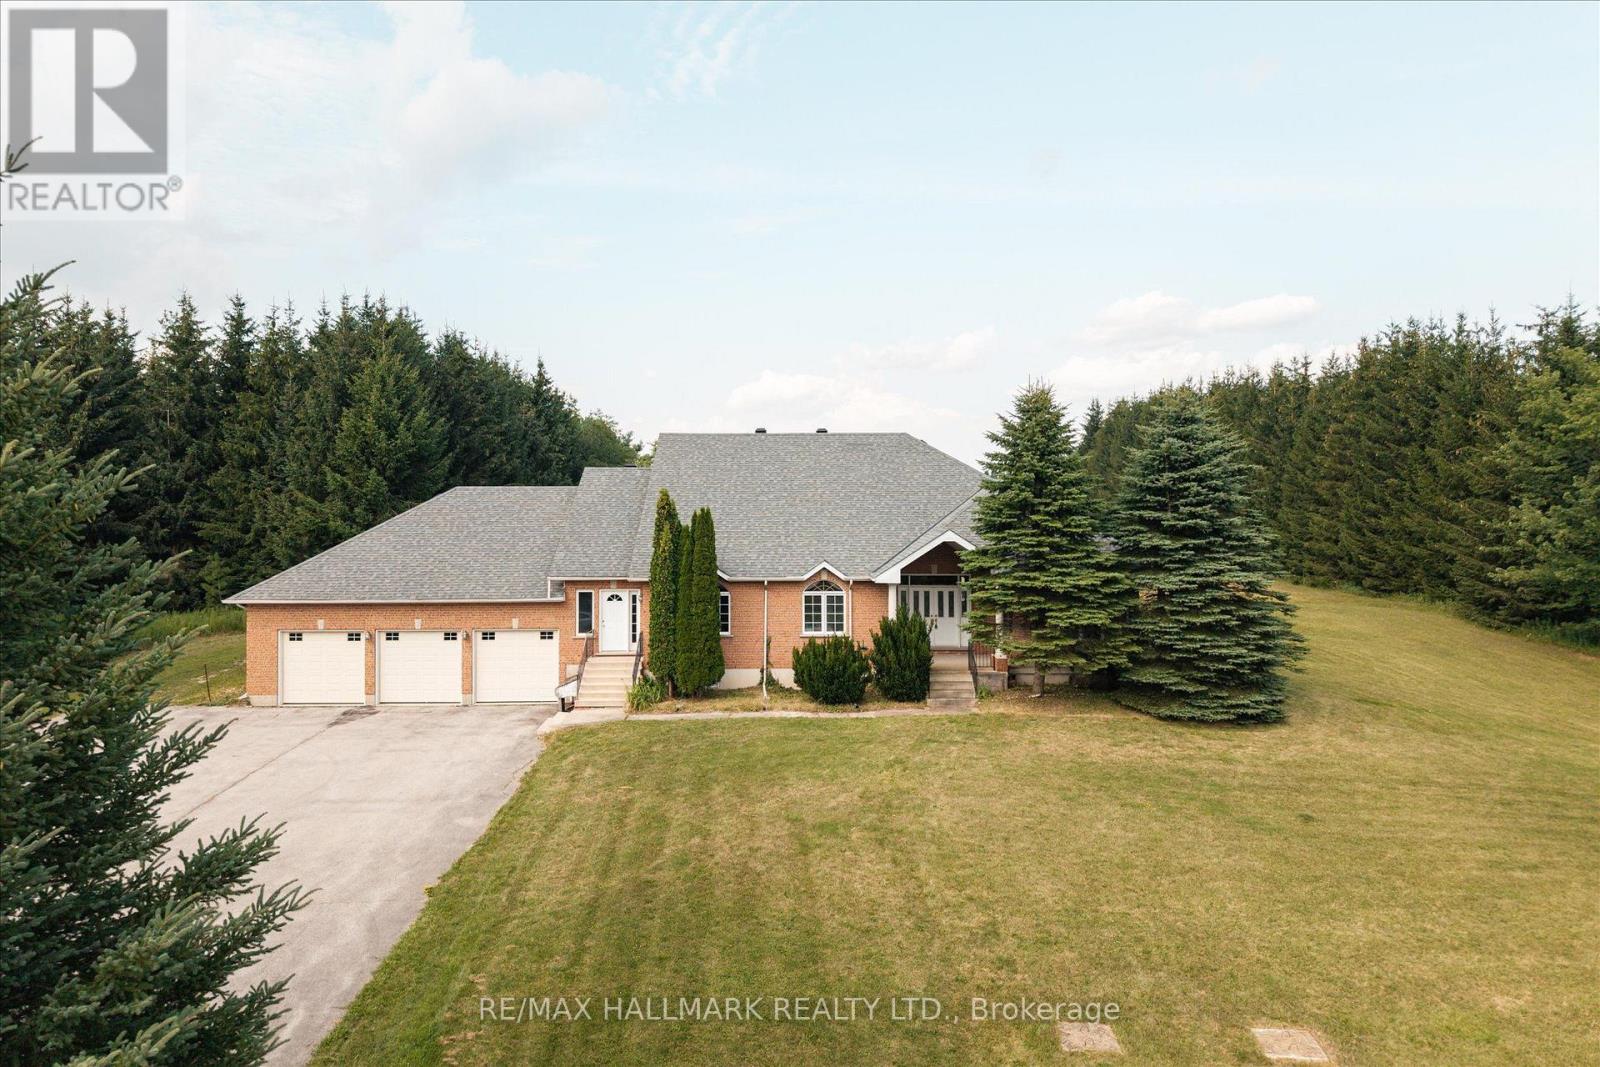
Escape to the peace and privacy of rural East Garafraxa with this spacious 2,658 sq. ft. raised bungalow plus finished basement, perfectly situated on a spectacular 200 x 2,225 ft. lot (over 10 acres). Offering the ideal blend of country living and modern convenience, this property provides endless opportunities for families, multi-generational living, hobby farming, or those simply seeking room to grow. The bright and spacious main level features a welcoming living room, formal dining room, family room, and a large kitchen with a breakfast area that walks out to a wood deck overlooking lush green lawns and mature trees. The primary bedroom offers a walk-in closet and a five-piece ensuite, while two additional bedrooms and a full bathroom complete the main floor. The fully finished lower level includes a bonus workshop, four bedrooms, a full bathroom, kitchen, and generous living space, making it ideal for an in-law suite, extended family, or potential rental income. Incredible oversized 3 gar garage with hoist for car enthusiasts and additional parking for up to 15 cars. Located at Orangeville-Fergus Road and 13th Line, this exceptional property offers the tranquility of country living just minutes from Orangeville's shopping, restaurants, schools, recreation, and everyday amenities. Enjoy easy access to Fergus, Shelburne, Grand Valley, Guelph, and the GTA while being surrounded by Dufferin County's scenic rolling hills, conservation areas, golf courses, and endless outdoor recreation. A rare opportunity to own over 10 acres of beautiful countryside with exceptional living space, income potential, and endless possibilities. (id:15069)
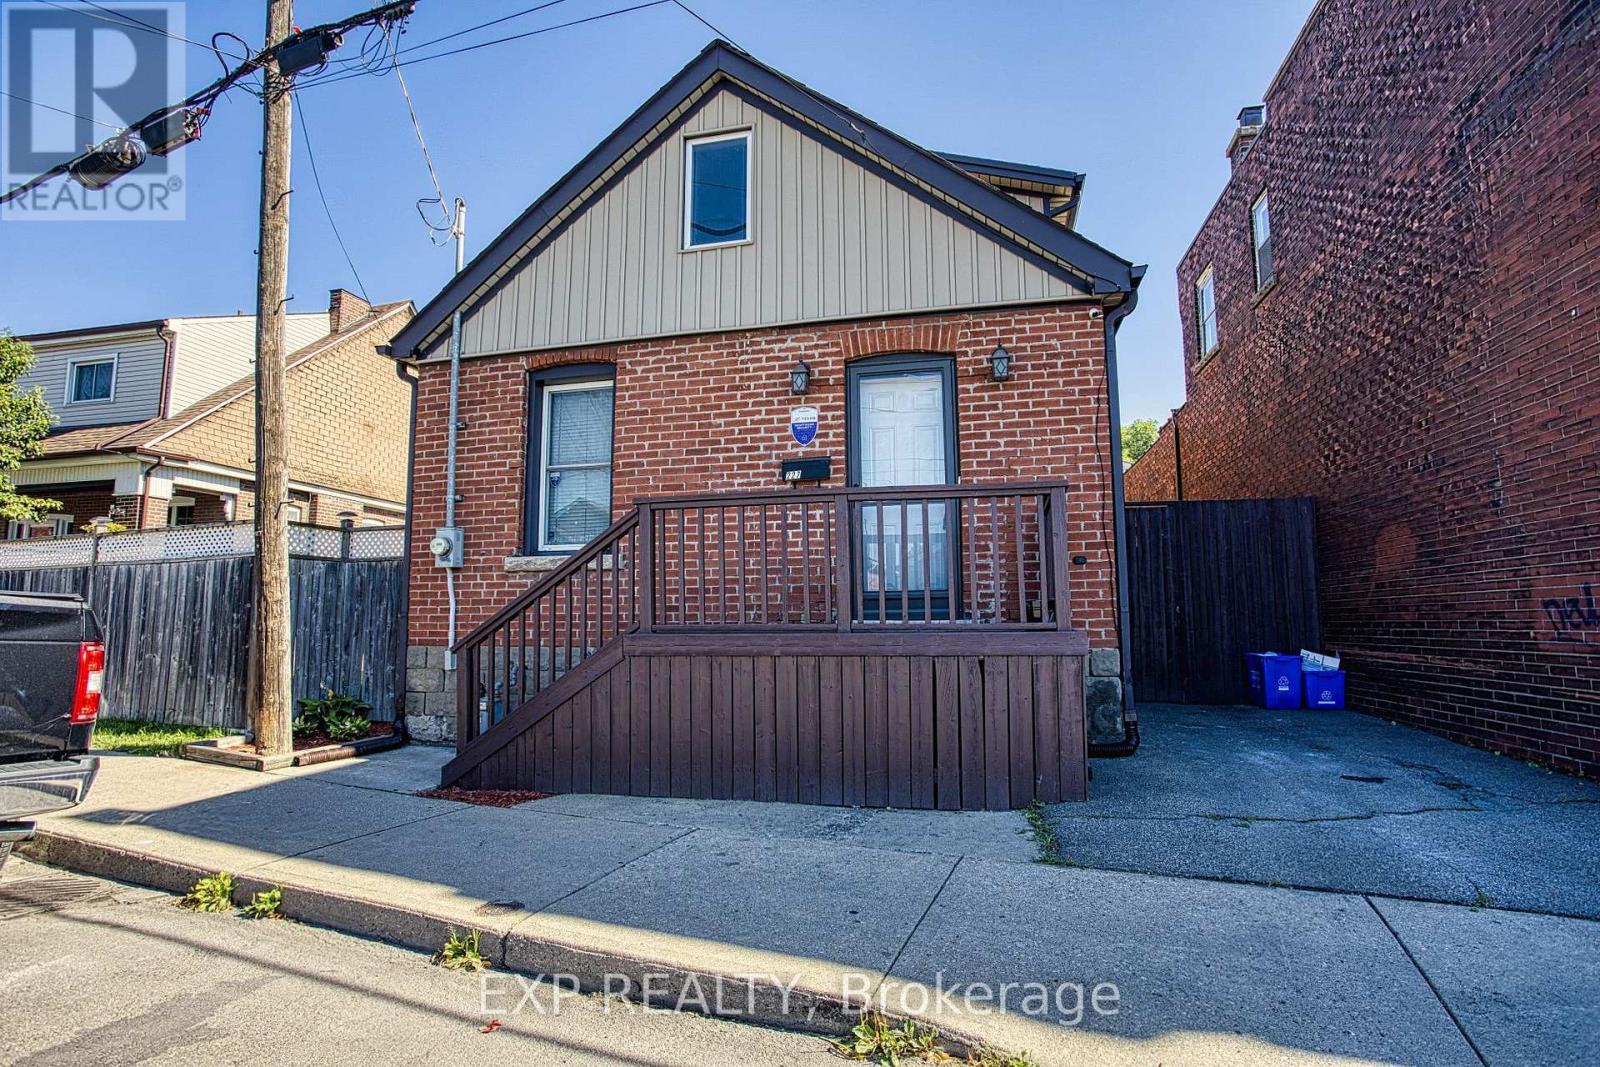
Welcome to 227 Beach Road, a unique home that combines character, functionality, and an inviting open concept design. Offering 2 bedrooms plus a versatile den that could easily be used as a third bedroom, this home provides flexible living spaces to suit a variety of lifestyles. Step inside to an impressive open-to-above living room where soaring vaulted ceilings create a bright and spacious atmosphere, making it the perfect place to relax or entertain. The loft-style upper level overlooks the living room below, adding architectural charm and an ideal space for a home office, reading retreat, or additional living area. The well-designed kitchen offers abundant cabinetry and generous prep space, making everyday cooking and hosting a breeze. Outside, enjoy the convenience of driveway parking and a location that offers easy access to Hamilton's waterfront, parks, trails, major highways, and everyday amenities. Whether you're a first-time buyer, downsizer, or investor, this home presents an excellent opportunity to own a property with distinctive style and practical living spaces in a convenient Hamilton location. (id:15069)