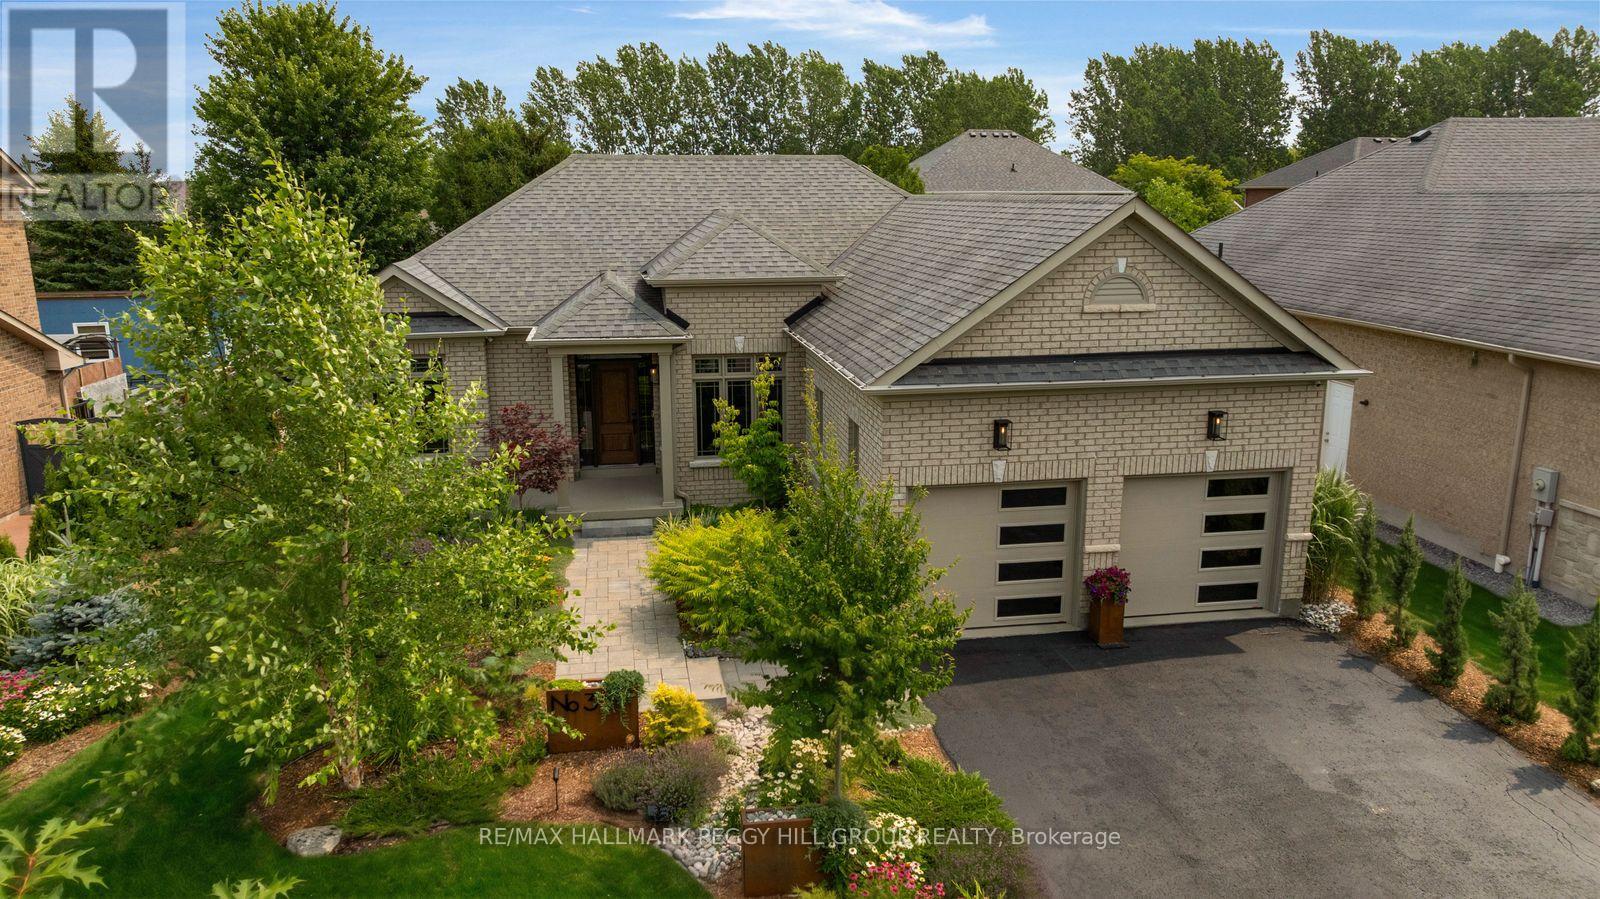
PREMIUM FINISHES, A SPACIOUS INTERIOR & A BACKYARD DESIGNED FOR MEMORABLE SUMMERS! An inground saltwater pool, exquisite landscaping and a prestigious Mair Mills Estates address deliver an exceptional four-season lifestyle minutes from Blue Mountain, golf courses and downtown Collingwood. A stone walkway leads to the brick bungalow's covered front porch with pillars, while the attached two-car garage is insulated, offers inside entry and features upgraded garage doors. Premium hickory hardwood flooring carries through the main living areas, where vaulted ceilings and a gas fireplace with a custom mantel give the living room an elegant sense of scale. The kitchen features rich wood cabinetry, granite counters, stainless steel appliances, a tiled backsplash and breakfast bar seating, with an adjoining breakfast area that opens directly to the backyard and a separate formal dining room. The primary bedroom includes a walk-in closet and a 4-piece ensuite with a glass shower and separate soaker tub. The fibreglass saltwater pool is surrounded by an expansive stone patio, beautifully sodded lawn and extensive professional landscaping featuring Japanese maples, river birch, Blue Nootka cypress, North Pole cedars, coneflowers, ornamental grasses and mature plantings. Over 1,700 sq ft of unfinished basement space offers excellent potential for additional bedrooms, a home theatre, gym, wine room or expanded living area. Fresh interior paint, quality stonework, 3M window film, Wi-Fi home automation and an owned on-demand hot water system are among the numerous quality upgrades, while pride of ownership is evident throughout. Trails, shopping and restaurants are all close by, placing year-round recreation and daily amenities within easy reach. (id:15069)
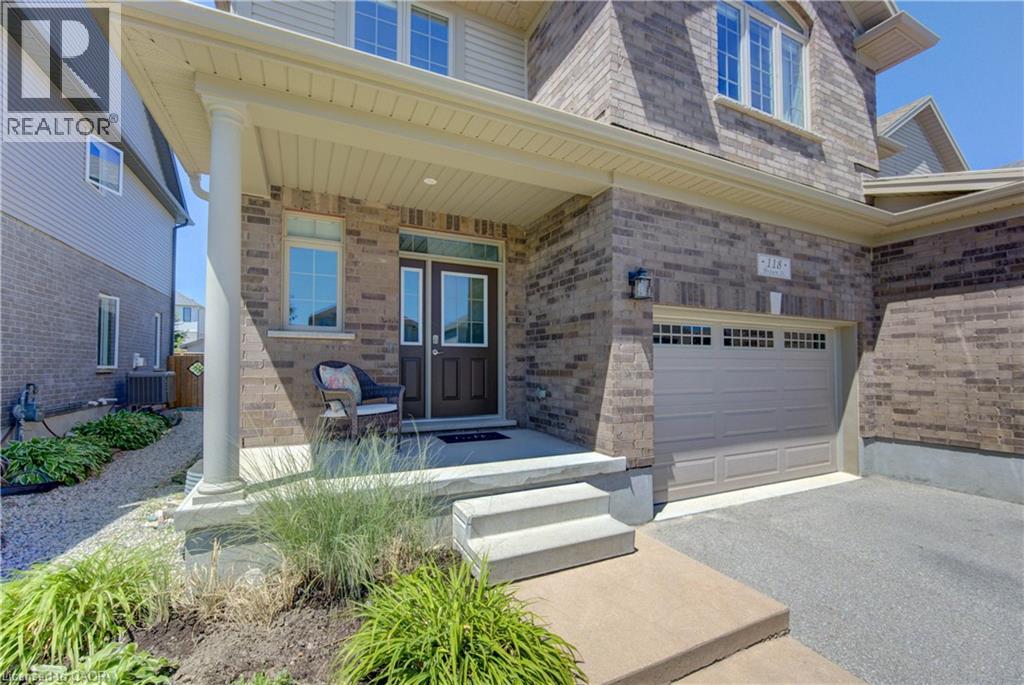
Discover the perfect blend of comfort, functionality, and space at 118 Brown Street in Stratford. This well-maintained semi-detached home offers an inviting open-concept layout designed to suit today's busy lifestyle. The bright main floor features a welcoming living room with a cozy gas fireplace, while the kitchen is complete with a centre island, providing plenty of prep space, casual seating, and a natural gathering place for family and friends. Sliding patio doors lead to the fully fenced backyard, creating an easy transition to outdoor living. A convenient 2-piece powder room and inside access to the 1.5-car garage complete the main level. Upstairs, you'll find the convenience of second-floor laundry, a spacious primary bedroom with a walk-in closet, and two additional bedrooms. A well-appointed 5-piece bathroom with double sinks offers plenty of space for the whole family. The basement adds valuable living space with a comfortable family room featuring an electric fireplace. A 2-piece bathroom is already in place with the potential to add a shower, while the remaining unfinished areas provide excellent storage. Step outside to enjoy the fully fenced backyard, where a patio and gazebo create the perfect setting for summer barbecues, outdoor dining, or relaxing evenings with family and friends. With its functional layout, desirable features, and fantastic Stratford location, this move-in-ready home is ready to welcome its next owners. (id:15069)
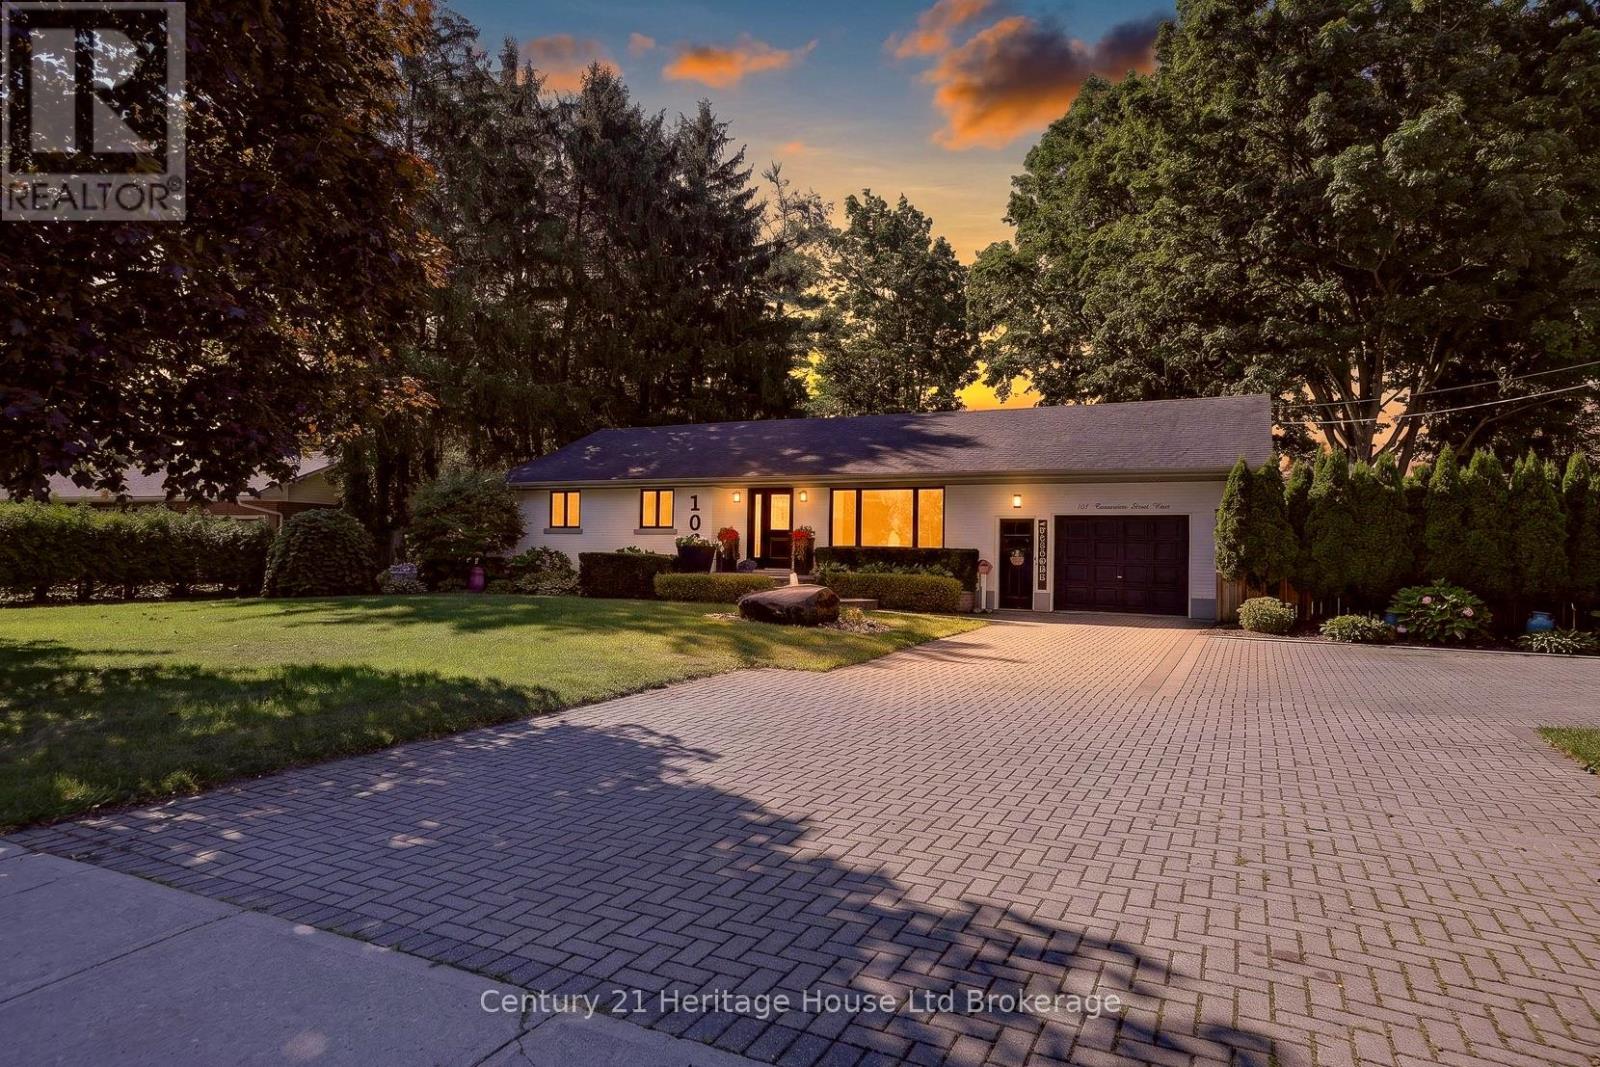
Rare opportunities like this don't come along often! Welcome to 105 Concession Street W., located on one of Tillsonburg's most established and desirable streets, where many neighbours have proudly called home for decades. Once you live here, you'll understand why few ever leave. Set on an exceptional 97' x 155' lot, this well-maintained 3-bedroom, 2-bathroom bungalow is surrounded by beautiful mature maple trees, beautifully landscaped grounds, and exceptional privacy. The impressive curb appeal begins with a double-wide interlocking brick driveway, while the unique natural rock water feature creates an unforgettable first impression before you even step inside. Once inside, you'll find a bright, functional layout featuring a beautiful updated kitchen, spacious principal rooms, and large windows that showcase the picturesque setting. Step directly from the kitchen onto the newer deck, complete with a steel gazebo, creating the perfect space for morning coffee, outdoor dining, or entertaining family and friends. The expansive backyard is truly the showstopper, offering incredible privacy, mature trees, a fire pit, and endless room for children, pets, gardening, or simply relaxing in your own private retreat. The mostly finished lower level provides valuable additional living space, family rec room, crafting/games room, den or home office. Conveniently located close to schools, parks, shopping, restaurants, and everyday amenities, this is a rare opportunity to own an exceptional property in one of Tillsonburg's most sought-after locations. Properties offering this combination of location, lot size, mature trees, and privacy rarely come to market. Don't miss your chance to make this exceptional property your next home. (id:15069)
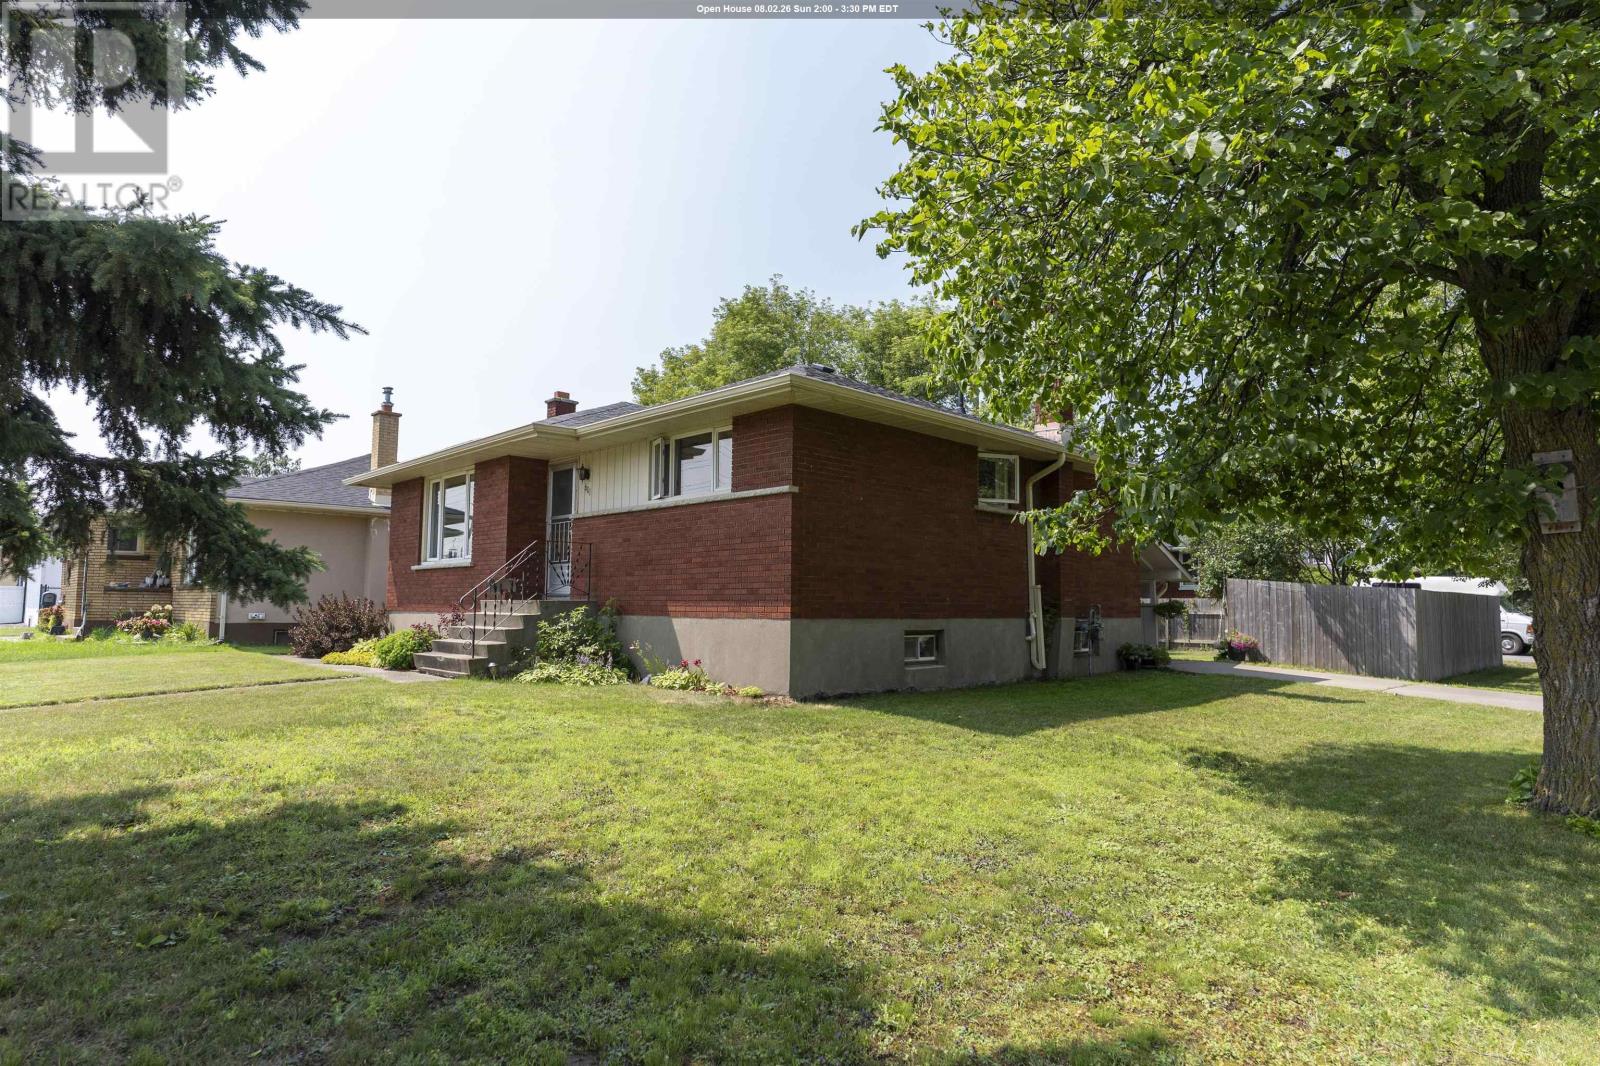
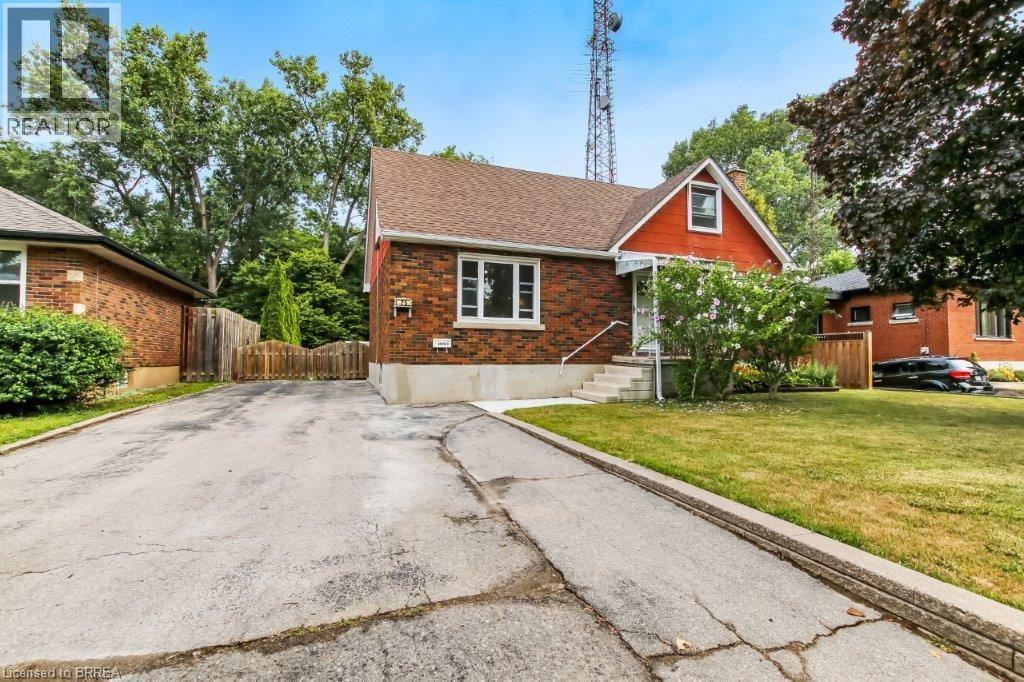
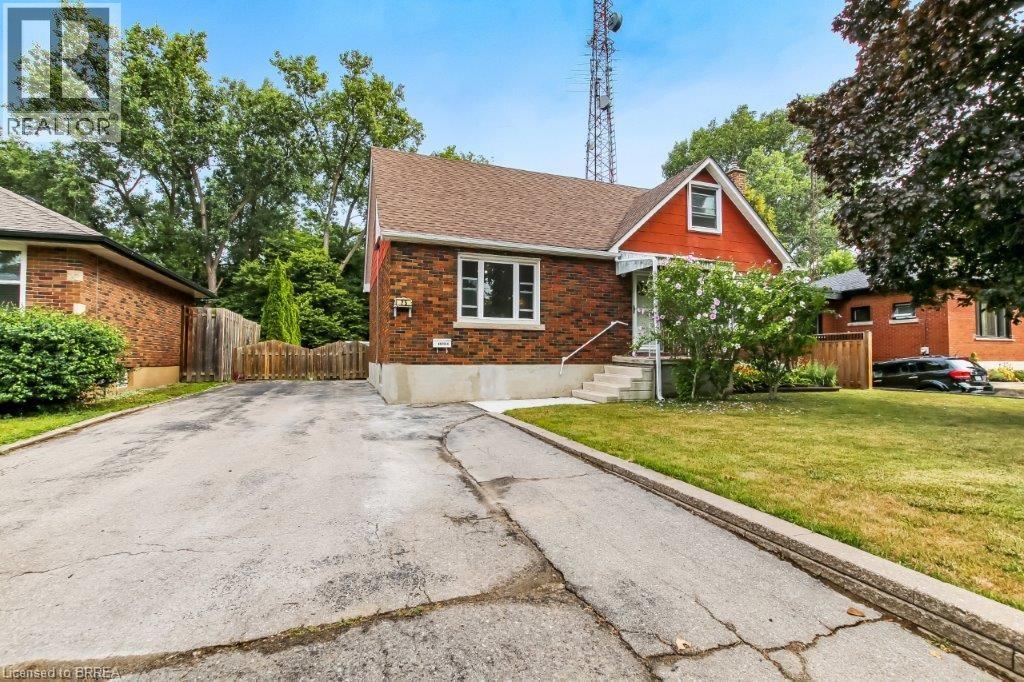
New Listing. PRIDE of OWNERSHIP throughout ! Green Acres 2 Bedroom Plus 1. Many Upgrades including painting, flooring, shingles, windows, furnace and more.. Large Eat-In Kitchen, Lots of original Hardwood Floors, Kitchen Floor Newer, Entertaining Size Rec Room, Bedroom, Washroom In Basement. Attached Car Port and driveway off Moodie Street. . Partially fenced back yard. Close to many amenities. A MUST TO SEE. (id:15069)
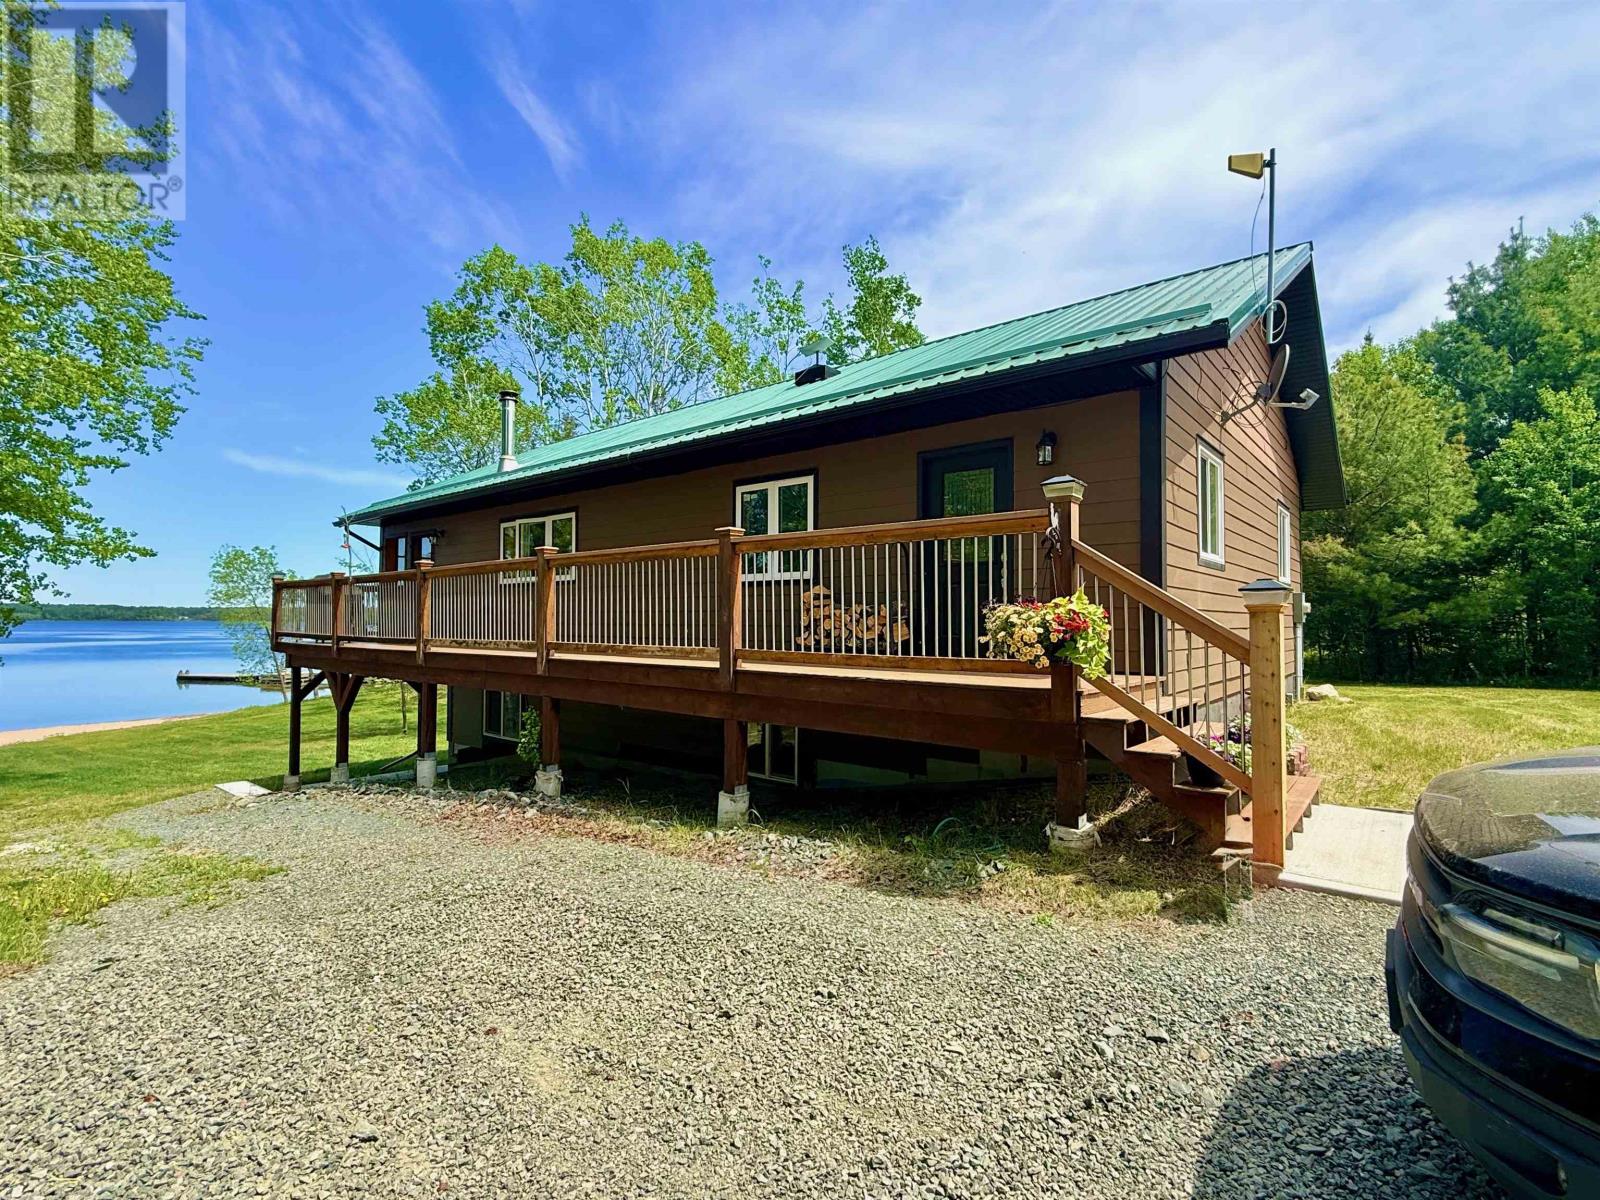
Welcome to 46 Aztec Drive, where the beauty of Lake of the Woods meets the comfort of modern year-round living. Nestled on a picturesque 1.56-acre property in the heart of Sioux Narrows, this exceptional waterfront home offers the lifestyle people dream about—morning coffee overlooking crystal-clear water, days spent swimming, boating, and fishing, and evenings making memories with family and friends. Built in 2018, this thoughtfully designed four-season home sits on a beautifully maintained lot with a gentle approach to the shoreline and a stunning sandy beach. The clear waters of Regina Bay invite endless adventures, whether you're exploring Lake of the Woods, swimming from the beach, or simply relaxing and enjoying the view. Offering approximately 2,240 square feet of finished living space over two levels, the home features 3 bedrooms and 2 full bathrooms. The open-concept main floor showcases custom hickory cabinetry, granite countertops, vaulted cedar ceilings with exposed beams, and expansive windows framing beautiful lake views. A stone wood-burning fireplace creates a warm gathering space for family and friends. The attached screened room and spacious deck extend your living space outdoors, creating the perfect setting for lakeside dining and long summer evenings. The walkout lower level offers additional living space, a large family room, a third bedroom, utility area, and direct access to the waterfront side of the property. Additional features include a detached 24' x 24' garage, storage shed, fenced garden area, paved year-round access, drilled well, and private septic system. The gentle shoreline and sandy beach create a rare and highly sought-after waterfront experience. Located just minutes from Sioux Narrows, this is more than a home or cottage—it's a place where generations gather and lifelong memories are made. More than a property—it's your place on Lake of the Woods. (id:15069)
Turnkey and versatile, this vacant two-unit home is a fantastic opportunity in a prime central location. Both units feature private entrances, separate hydro meters, and well-appointed interiors. The spacious, fully fenced backyard provides a private outdoor retreat, while the double wide driveway offers ample parking. Walk to schools, shops, transit, and everyday conveniences. Ideal for investors or homeowners looking to offset costs with rental income. (id:15069)
An excellent opportunity to own a well-maintained, vacant property with two self-contained units in the heart of the city. Each unit offers a private entrance, separate hydro meters, and tasteful finishes throughout. Enjoy a large, fully fenced backyard and a double-wide driveway with plenty of parking. Ideally located within walking distance to schools, shopping, transit, and all amenities. Perfect for investors, owner-occupants, or multi-generational living—move-in ready with endless potential. (id:15069)
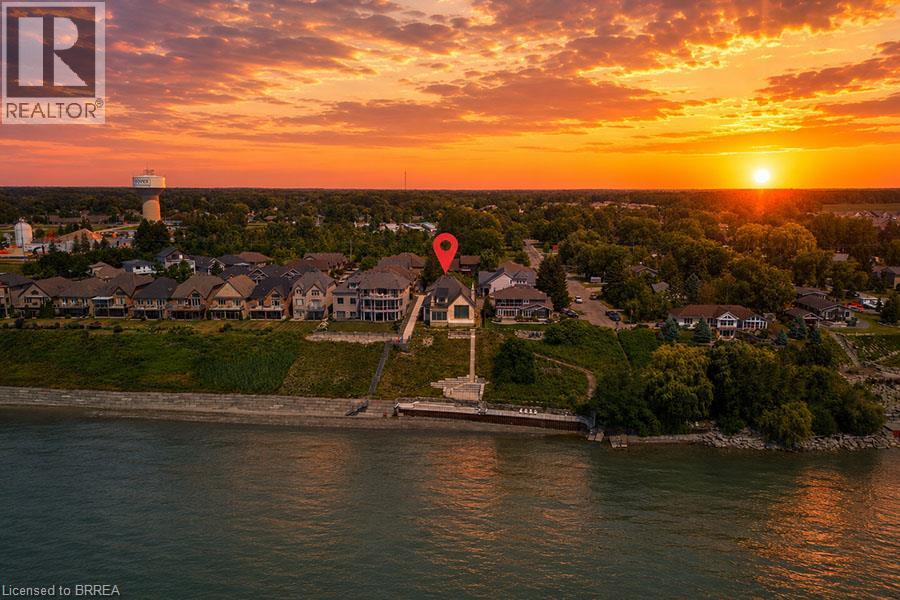
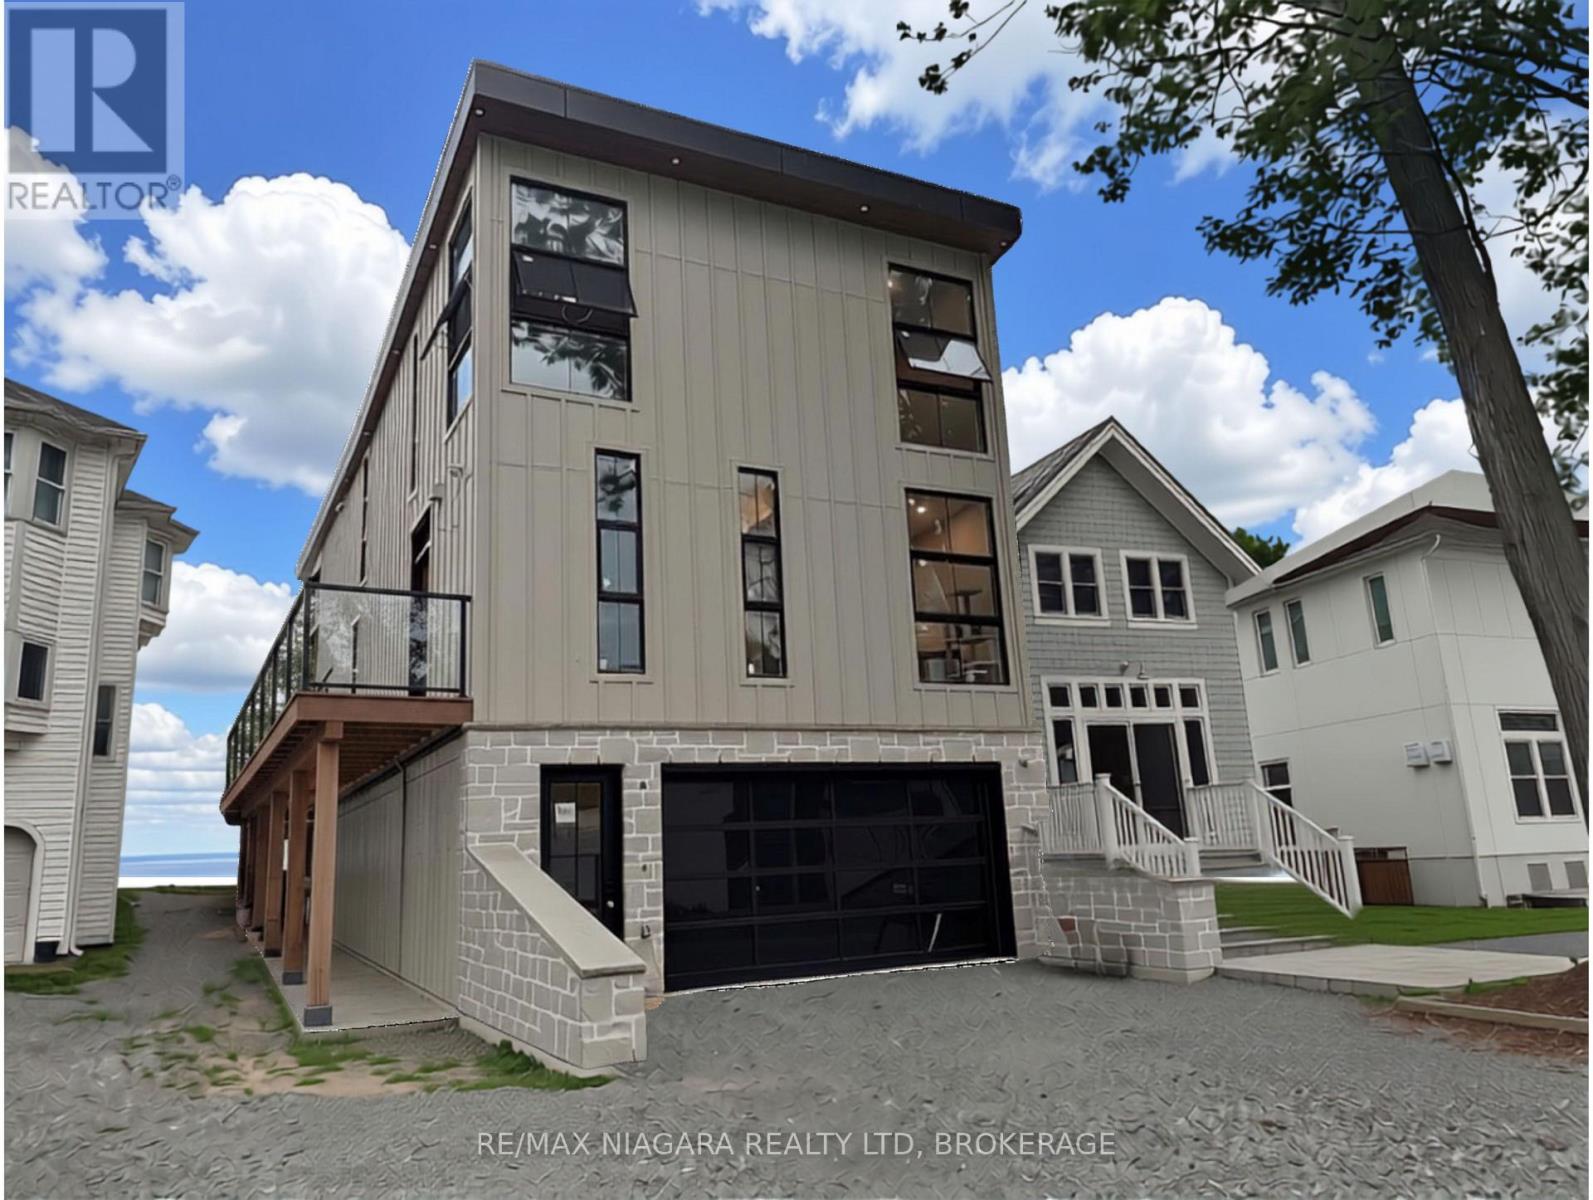
An extraordinary opportunity to complete your dream waterfront estate on the shores of Lake Erie. Perfectly positioned in one of Port Dover's most desirable locations, 51 Woodhouse Avenue offers over 7,000 sq. ft. of thoughtfully designed living space on a generous 0.529 acre lot with 65 feet of direct Lake Erie waterfront and breathtaking panoramic water views. The exterior is nearing completion, showcasing timeless natural stone, a triple car garage, premium windows, and professionally completed shoreline improvements with stairs leading to the water. Inside, the home is currently at the drywall stage, providing a rare opportunity for the next owner to select every finish and create a truly bespoke luxury residence without the time and expense of starting from scratch. Designed with grand scale living and entertaining in mind, the exceptional floor plan features soaring ceilings, a spectacular great room, a luxurious main floor primary retreat, additional bedrooms and living space on the upper level and over 7,000 sq. ft. of finished living space once completed. The home has also been thoughtfully equipped with a state of the art HVAC and water treatment system, in floor heating throughout multiple areas of the home, including the entire basement, and an elevator providing convenient access to every level. Wake up to spectacular sunrises over Lake Erie, enjoy endless lake views from nearly every principal room, and experience the best of waterfront living just minutes from Port Dover's charming downtown, marina, restaurants, shops, and sandy beach. This is more than a home. It's a rare opportunity to complete an exceptional custom waterfront estate and make it entirely your own. (id:15069)
Welcome to The Village, one of Niagara-on-the-Lake's most coveted residential neighbourhoods. Set on a premium lot, this charming bungalow offers 2,555 square feet of beautifully finished living space designed for comfort, accessibility and easy entertaining.At the front of the home, two elegant main-floor bedrooms-the primary suite and a welcoming guest room-each enjoy a private ensuite. Nine-foot ceilings and hardwood floors lead to the open-concept living and dining rooms, where doors open onto a covered patio and flower-filled courtyard-perfect for lazy evenings and barbecues with friends. Overlooking these rooms, the spacious kitchen features granite countertops, stainless steel appliances and a generous breakfast bar-a happy place to chat while ensuring the chef is never left out of the fun. Downstairs, the finished lower level offers a sprawling family room, ideal for movie nights. Just down the hall, a spacious third bedroom with an elegant ensuite is large enough for a family, yet cosy enough to ensure every guest's comfort and privacy. An unfinished cold cellar could easily become the wine cellar of its new owner's dreams. This is wine country, after all...The main-floor laundry is conveniently located between the kitchen and double garage, where a rarely seen open elevator carries groceries, suitcases and their handlers effortlessly between levels. Outside, a snow-melt pad keeps snow and ice at bay, while a third parking space sits in front of the courtyard gate. Life in The Village is easy and comfortable, with a restaurant, Shoppers Drug Mart, bank, lawyer, dentist, healthcare team and new grocery store literally around the corner. There is a winery across the street, a hotel soon to open and all the charm of Old Town's main street just five minutes away. Come discover this beautiful property-and see how special life in The Village can be. ** This is a linked property.** (id:15069)
Welcome to 41 Ottawa Street! This charming semi-detached family home offers character, space, parking, a garage, and a fantastic 140-foot-deep lot. The bright sunroom welcomes you into the spacious main floor featuring an open-concept living room, dining room, and kitchen with high ceilings and plenty of natural light. A convenient 2-piece bath is located at the rear entrance. Step outside to the fully fenced backyard with a two-tiered deck and pond, offering a great space to relax and entertain. Upstairs features 3 bedrooms and a 4-piece bath, including a spacious primary bedroom with a full wall of organized closets. The finished lower level offers additional living space, a full laundry room, with walk-out access through the separate entrance. Driveway parking for 4 cars and a full-size garage complete the package. Great location and plenty of space for the whole family! (Updates include kitchen floors, counters, sink and faucet 2024, powder room 2024, vanity and toilet in upper bathroom 2023, back door 2024, dishwasher 2025, garage roof 2020). (id:15069)
Perched above the sandy shores of Bay Beach in prestigious Crystal Beach, this extraordinary custom-built luxury residence offers an unparalleled waterfront lifestyle with breathtaking views stretching across Lake Erie to the dazzling Buffalo skyline. Encompassing approximately 4,000 square feet of meticulously crafted living space, this one-of-a-kind home showcases soaring 12-foot ceilings, exceptional architectural design, and uncompromising attention to detail throughout. Wake each morning and unwind each evening from the private balcony off the primary suite, where panoramic lake views and the sparkling Buffalo skyline create a truly unforgettable backdrop. Designed for both elegant entertaining and luxurious everyday living, the home features 4 spacious bedrooms, 3 full bathrooms, and 2 stylish powder rooms, complemented by premium finishes and sophisticated craftsmanship throughout. Rarely does a residence of this calibre become available. Combining timeless elegance, a prestigious location, and spectacular waterfront views, this is a rare opportunity to own one of Crystal Beach's finest luxury homes. Luxury Certified. (id:15069)
Exceptional Investment Opportunity - Legal Duplex with 3 Rental Units & Owner's Suite! Looking to grow your real estate portfolio? Welcome to 6070 Culp Street, a legal duplex offering exceptional income potential and outstanding flexibility. Currently configured with three rental units, plus an additional attic suite that has traditionally been used by the owner during visits from out of town, this unique property provides multiple options for investors and owner-occupants alike.Two of the units are vacant, allowing you to set your own rents or occupy one while generating income from the others. The thoughtful layout provides privacy for occupants while making the property easy to own and manage. Situated on a large, centrally located lot in the heart of Niagara Falls, you'll enjoy easy access to shopping, restaurants, schools, public transit, parks and all the amenities the city has to offer. Ample parking and generous outdoor space further enhance the property's appeal for both owners and tenants. Whether you're looking for a solid income property, a mortgage helper, or an investment with future potential, 6070 Culp Street offers a rare combination of versatility, location and opportunity. (id:15069)