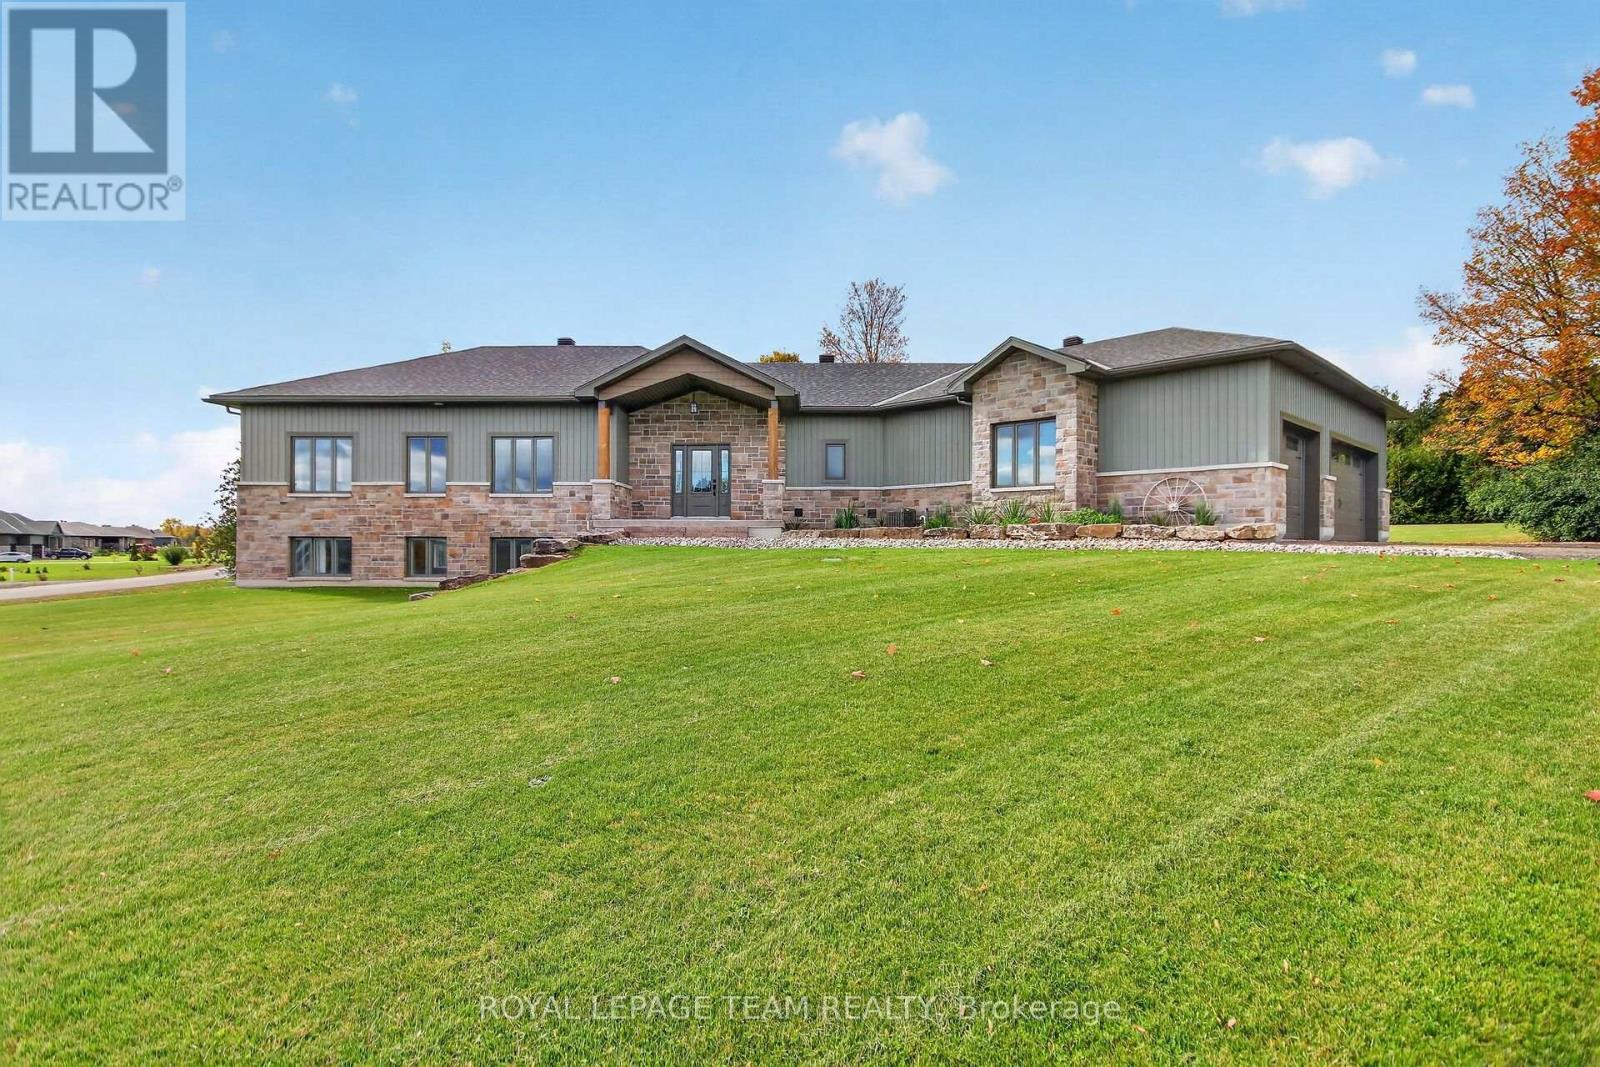
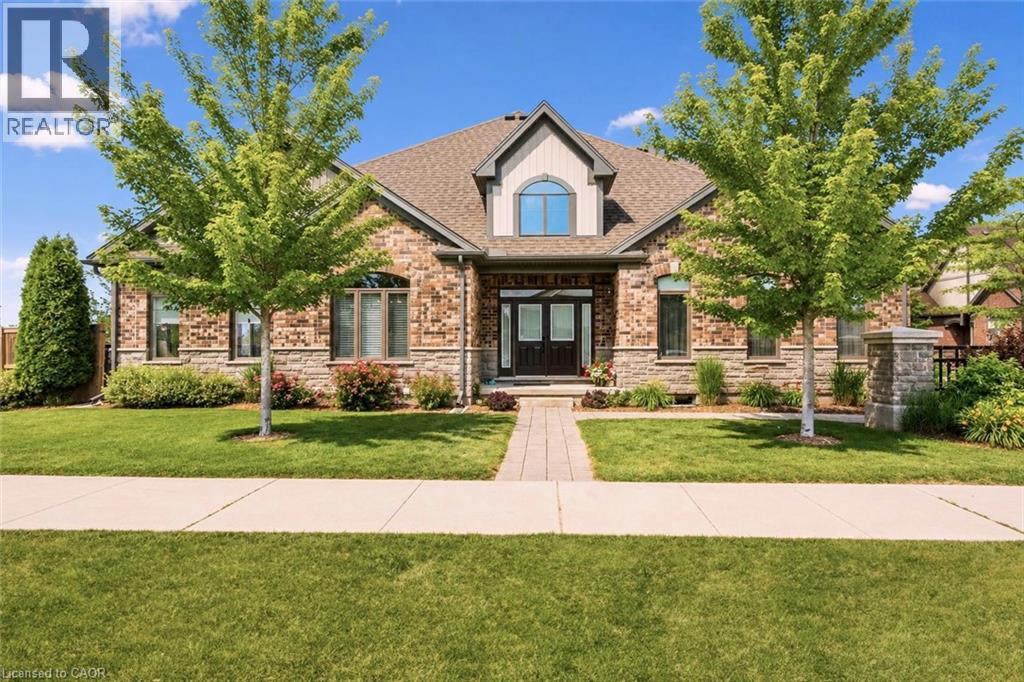
Executive, custom-built ICF home on a premium 1.4-acre corner lot in Beckwith's sought-after Kings Creek subdivision. Thoughtfully designed and meticulously crafted, this 3-bedroom, 2-bathroom home offers high-end finishes, exceptional functionality and impressive construction throughout. The bright and spacious main floor features vaulted ceilings, a striking stone fireplace, generous living and dining areas, and a custom gourmet kitchen with an abundance of cabinetry, quartz countertops, SS appliances and plenty of workspace. Just off the kitchen, the large pantry and laundry area provide excellent storage, additional counter space and convenient access to the backyard. The bedroom wing offers 3 spacious bedrooms, including a generous primary suite with a large walk-through closet and luxurious 3-piece ensuite, while the family bath serves the additional bedrooms. The unspoiled lower level offers large lookout windows and plenty of potential for additional living space, bedrooms or recreation room, with a bathroom rough-in and secondary staircase leading directly to the garage making it ideal for a future in-law suite or multigenerational living. The impressive approx. 1,000+ sq. ft. HEATED 4-car garage features 3 garage doors, radiant heat and plenty of space for vehicles, hobbies or a workshop. Outside, the beautifully landscaped corner lot offers irrigation, mature trees for added privacy, interlock walkways, stamped concrete covered patio, shed and plenty of space for gardening and entertaining. Built for year-round comfort and efficiency, the home features full ICF (Insulated Concrete Forms) construction from the foundation to the roofline, providing exceptional insulation, reduced air infiltration and excellent temperature stability, complemented by radiant heat throughout both the home and garage. Located in a family-friendly neighbourhood just 15 minutes to Richmond & Carleton Place & approximately 10 minutes to Highway 7 for an easy commute into Ottawa. (id:15069)
Welcome to 46 Avonlea Road, a mid-century bungalow of stone and cedar in Grenfell Glen, one of Nepean's most sought-after neighbourhoods. With six bedrooms and four bathrooms, this home also includes a secondary suite with its own full-sized kitchen. A circular driveway and covered front porch lead you to the flagstone foyer, and from there the main living area opens up under vaulted ceilings with exposed wood beams. Hardwood runs underfoot, and a stone wood-burning fireplace anchors the room, with a wall of windows looking out into the trees. The dining area has built-in storage along one wall, and the sunny sitting area beside it has two sets of patio doors out to the deck. The kitchen features white shaker cabinetry, a subway tile backsplash, a gas range, stainless steel appliances, and a breakfast counter with seating. Rounding out the main living space, a powder room sits close by for guests. The primary bedroom has its own ensuite with a glass walk-in shower, and another bedroom offers triple closets and direct access to a full bath. The secondary suite works well as an in-law suite or a rental, with its own kitchen, an eating area, and a bedroom with a fireplace and sliding doors to the backyard as well as its own separate entrance beside the garage door. The finished lower level gives you even more room, with a large recreation room built around a brick fireplace, a wet bar under a curved wood canopy, additional bedrooms, a home office, and a full bathroom. Out back, the south-facing yard is the highlight. A large deck steps down to an open lawn framed by mature trees, and an interlock patio next to it gives you a second spot to gather. Two storage sheds and a double garage with room for a workbench keep everything organized. Grenfell Glen is a quiet, private community of roughly 150 homes bordered by Greenbelt forest, with Merivale Road shopping, Hunt Club, and major routes just minutes away. ** This is a linked property.** (id:15069)
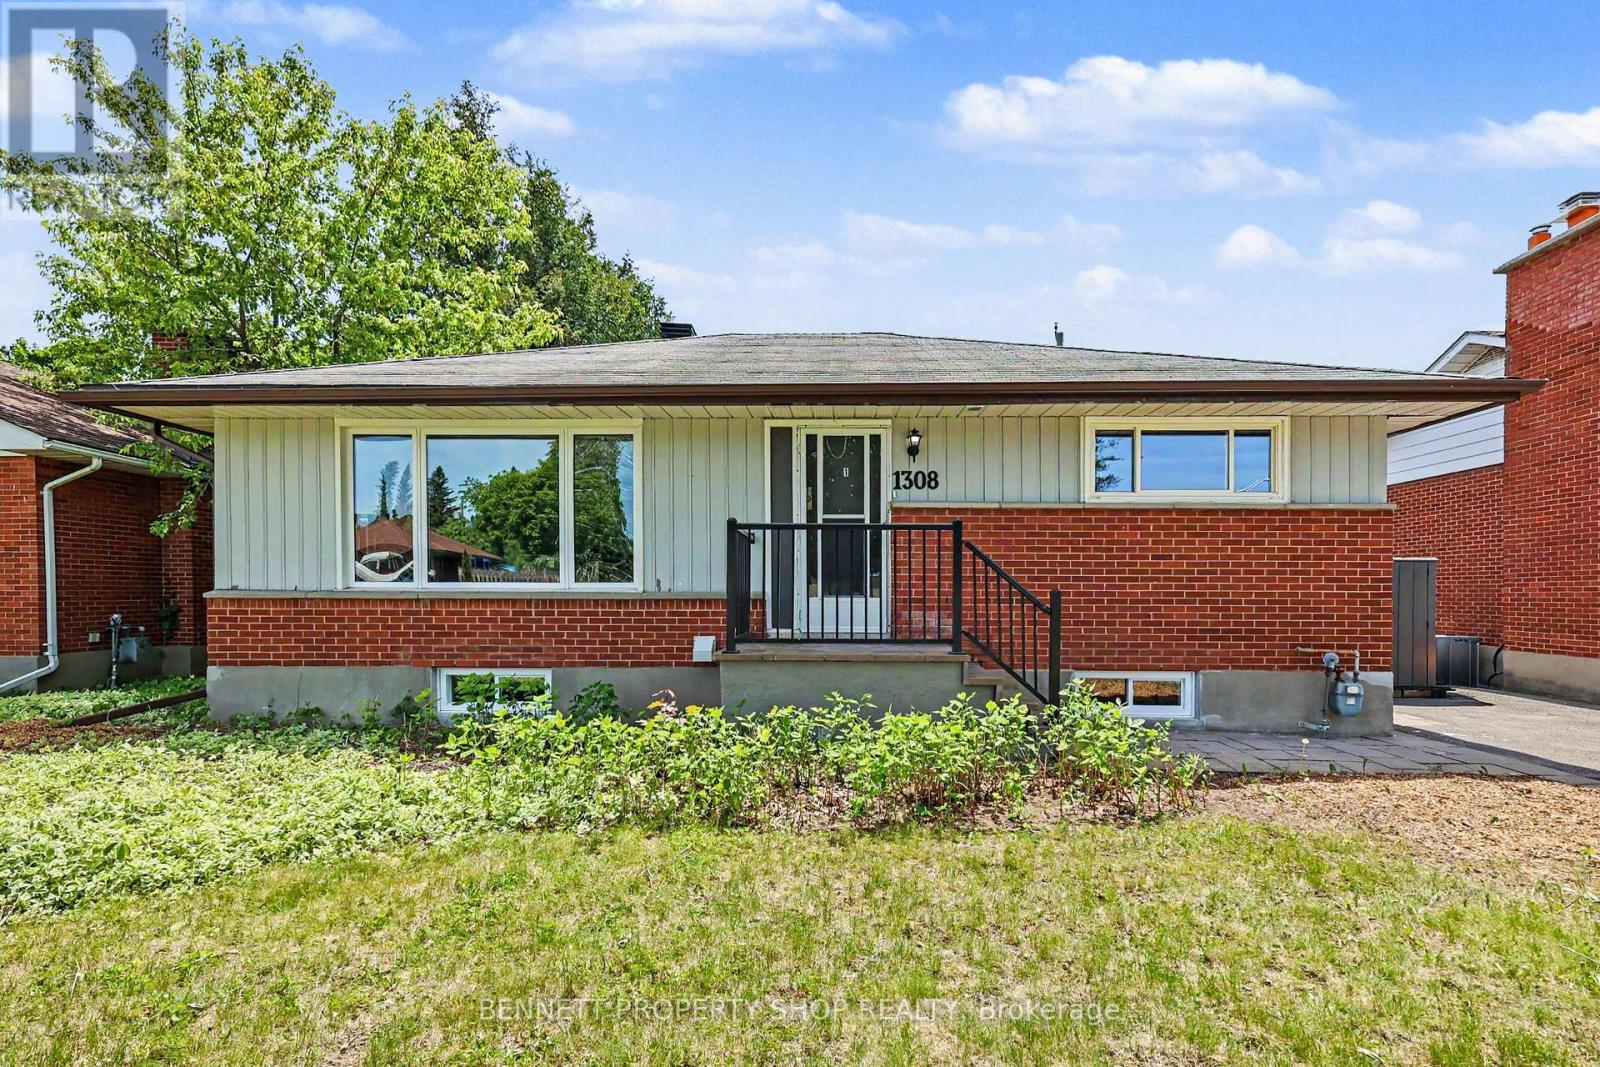
INVESTORS & LARGE FAMILIES! Fully renovated, this city-approved, legal secondary dwelling is an absolute dream. Boasting 8 bedrooms total, 4 upstairs and 4 in the lower level, this turnkey bungalow offers incredible rental returns or a beautiful, unified living space for a large multi-generational family. Located just minutes from Algonquin College, the 417 highway, and every amenity you could ever need, its premium location ensures high tenant demand and effortless commuting. Inside, no expense has been spared. The property features two stunning, sleek modern kitchens equipped to handle busy households, along with two fully renovated, contemporary bathrooms. Step outside to a massive, mostly fenced-in backyard that offers the perfect canvas for summer BBQs, family get-togethers, or a private retreat for tenants. With updated mechanicals and high-end finishes throughout, this city-certified property promises low-maintenance living and consistent value for years to come. Live in one unit and rent the other, host the entire family under one roof, or cash flow the ultimate student rental portfolio. This is a rare, high-yield opportunity in a prime central location. Book your private showing today before it's gone! 4 bedrooms and 1 kitchen above grade, 4 bedrooms and 1 kitchen below grade. (id:15069)
Golden opportunity to get into the Glebe! Sturdy, Charming, Ecclectic, Warm and Welcoming as is or renovate and add on to your personal desire. Location doesn't get much better than this. Just steps from the heart of Bank St. shops, restaurants and cafes, not to mention the Ottawa Farmer's Market at Lansdowne Park and all its entertainment offerings! A minute's stroll to our glorious World Heritage Canal, jump on to skate the world's longest outdoor skateway! Walk everywhere!!! Arts and Crafts home features BC fir trim throughout and birdseye maple floors. Generously sized living spaces, featuring nanny suite in spacious, cozy lower level. Backyard Oasis is an unbelievably beautiful space to enjoy all Summer! Old growth lilacs encircle the vast limestone terrace, accented by an exquisite Japanese Crabapple. Wafts of dreamy floral perfume imbue the whole garden in Spring...something truly special! Come see for yourself! Furnace, Washer, Dryer, Gas Stove 2025; Fridge and Dishwasher approx 2023. Open House Thurs Oct 8 11-1 and Sat Oct 10 2-4. 20 (id:15069)
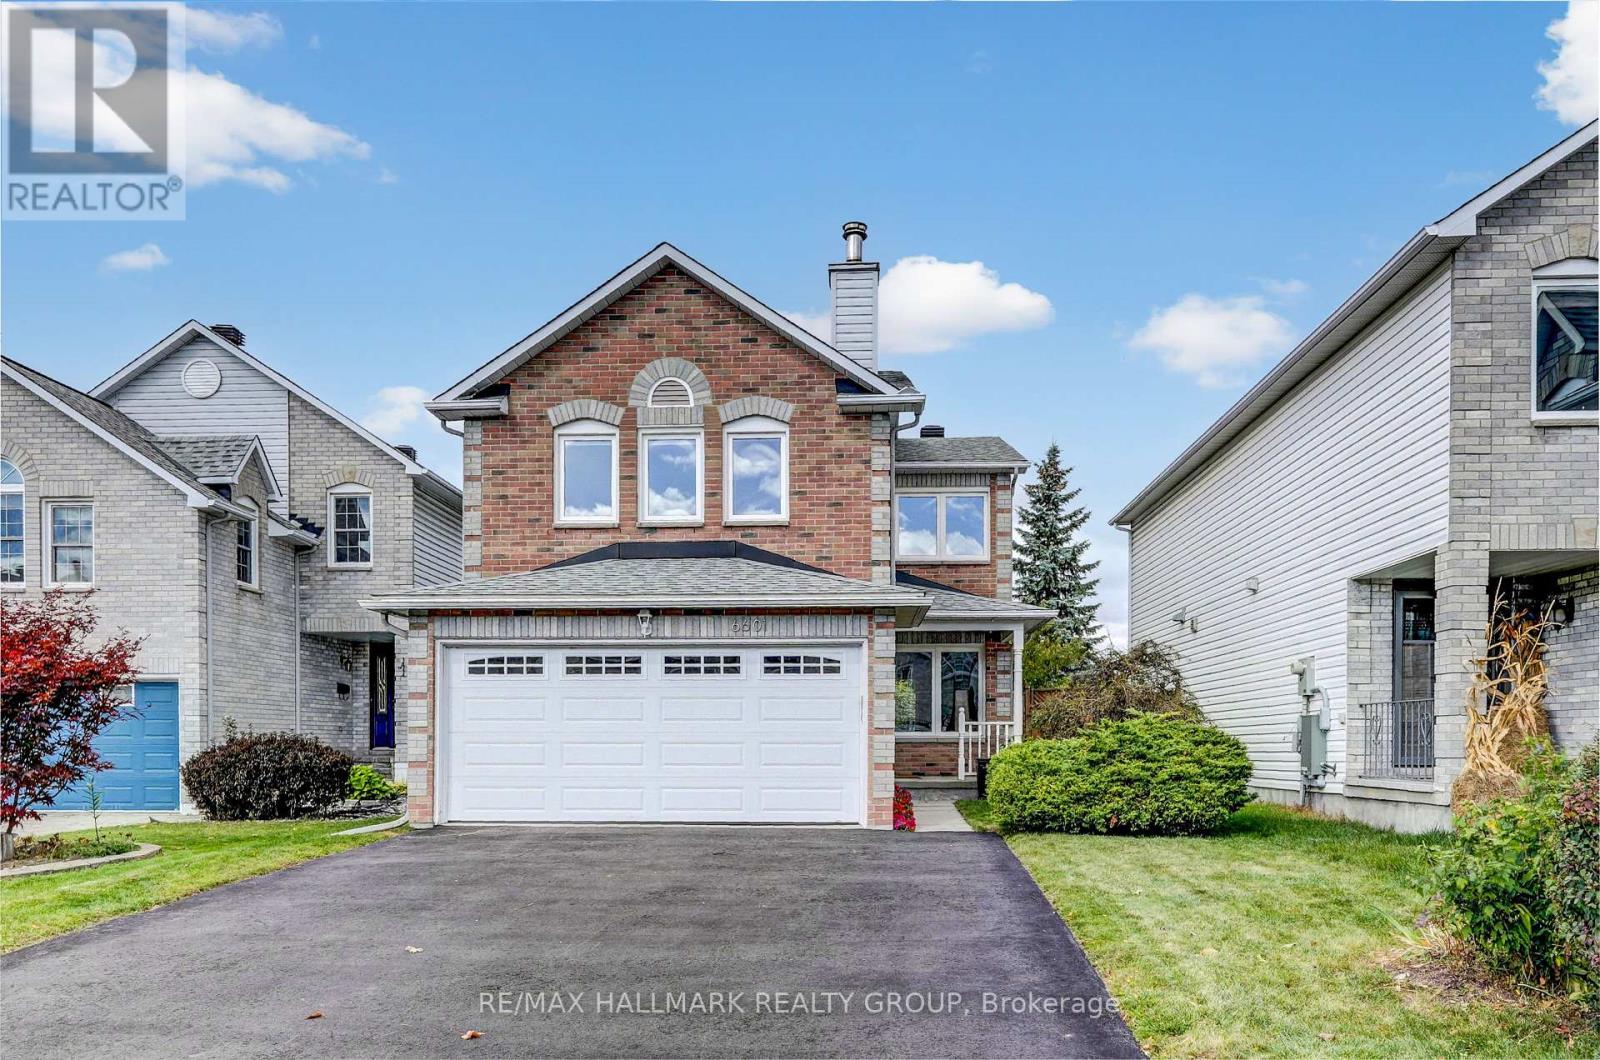
Welcome to the Sunridge community of Orleans, where this spacious Monarch model enjoys the added privacy of no rear neighbours! This 3 bedroom, 3 bathroom home offers a thoughtful layout with plenty of room for the whole family. The welcoming foyer features inside access to the double garage and leads into bright living and dining rooms with beautiful prefinished solid hardwood flooring, crown moulding and large windows. The updated kitchen features quartz countertops, stainless steel appliances, a stylish new sink and plenty of cabinetry, with a bright eat-in area and patio door access to the fully fenced backyard. Enjoy the landscaped yard with a patio area and small deck, perfect for outdoor dining and entertaining, along with attractive front landscaping and a welcoming front porch. Upstairs, the generous primary bedroom offers a walk-in closet and updated 4pc ensuite with a soaker tub and separate shower. Two additional well-sized bedrooms and a full bathroom provide comfortable space for family or guests. The second level family room is a wonderful bonus, featuring a wood-burning fireplace and an inviting space to relax or entertain. The lower level is partially finished and ready for your personal finishing touches, with a large utility/storage area and laundry providing excellent functionality and storage. Freshly painted throughout in 2026, this home is move-in ready while still offering room to make it your own. Ideally located just a 5 minute bus ride from the new Jeanne d'Arc LRT station, with easy access to downtown Ottawa. Parks, schools, recreation, shopping, restaurants and public transit are all nearby. (id:15069)
Executive end-unit bungalow townhome backing onto Dallan Park W/1800sqft of beautiful living space in one of Guelph's most sought-after south-end neighbourhoods! Thoughtfully designed for those looking to simplify without sacrificing space & style, this home offers elegant finishes, versatile living areas & park views just steps from every convenience. Open-concept living space is perfectly designed for entertaining. Chef-inspired kitchen W/2-toned cabinetry, granite counters, high-end S/S appliances incl. beverage fridge & oversized centre island. Dining area is framed by picture window creating beautiful setting for celebrations. Flowing effortlessly into the sun-filled living room, you'll find a granite-surround fireplace flanked by windows overlooking the park. Garden doors lead to private backyard. Grand dbl doors lead to spacious & versatile secondary suite. It offers W/O access to backyard, wall of windows overlooking park, W/I closet & 4pc bath W/dbl vanity& W/I shower. This space can easily serve as guest suite, office, fitness or hobby room. Privately tucked away, the primary bdrm offers expansive windows, 2 W/I closets & ensuite W/dbl vanity, granite counter & soaker tub. Main floor laundry & 2pc bath completes main level. Step outside to private backyard. Backing onto Dallan Park W/no rear neighbours, this space offers landscaped patio, gardens & greenspace views. Partially finished bsmt offers exceptional future potential. Already equip W/3pc bath, it's ready to become a rec room, add'l bdrms, gym or workshop. Whether you're ready to downsize from a large family home without giving up ability to entertain & host overnight guests or you're looking for the ease of low-maintenance living W/room to grow, this home offers balance of luxury, flexibility & comfort. Short stroll to Pergola Commons where you'll enjoy restaurants, groceries, fitness, LCBO, movie theatre & more. W/nearby trails, parks & access to 401 this is effortless south-end living at its best (id:15069)
Incredible Opportunity in Orleans - Spacious Split-Level on a Large Lot with a Brand-New Kitchen! This fixer-upper at this price will not last. Welcome to a standout opportunity in the heart of Orleans. Set on an expansive, mature lot, this classic split-level detached home offers exceptional potential for buyers looking to build equity and tailor a home to their vision. The star of the property is the fully renovated, brand-new kitchen-featuring modern cabinetry, gleaming countertops, and a suite of pristine, hardly-used stainless steel appliances. With the most important upgrade already complete, the heart of the home is move-in ready. The split-level layout provides bright, open living spaces for gathering and entertaining, balanced with quiet, private areas for family life. While the kitchen shines, the rest of the home is ready for your personal touch. Bring your contractor and your imagination-add some TLC and transform this diamond in the rough into a truly spectacular family home. Outside, the value continues with a massive, pool-sized backyard-a rare find in Ottawa's east end. Whether you envision a garden oasis, play space, or future outdoor amenities, the possibilities are endless. Located in the highly sought-after, family-friendly community of Orleans, you're just minutes from excellent schools, lush parks, Ottawa River pathways, and the convenient shopping at Place d'Orléans. Some photos virtually staged. (id:15069)
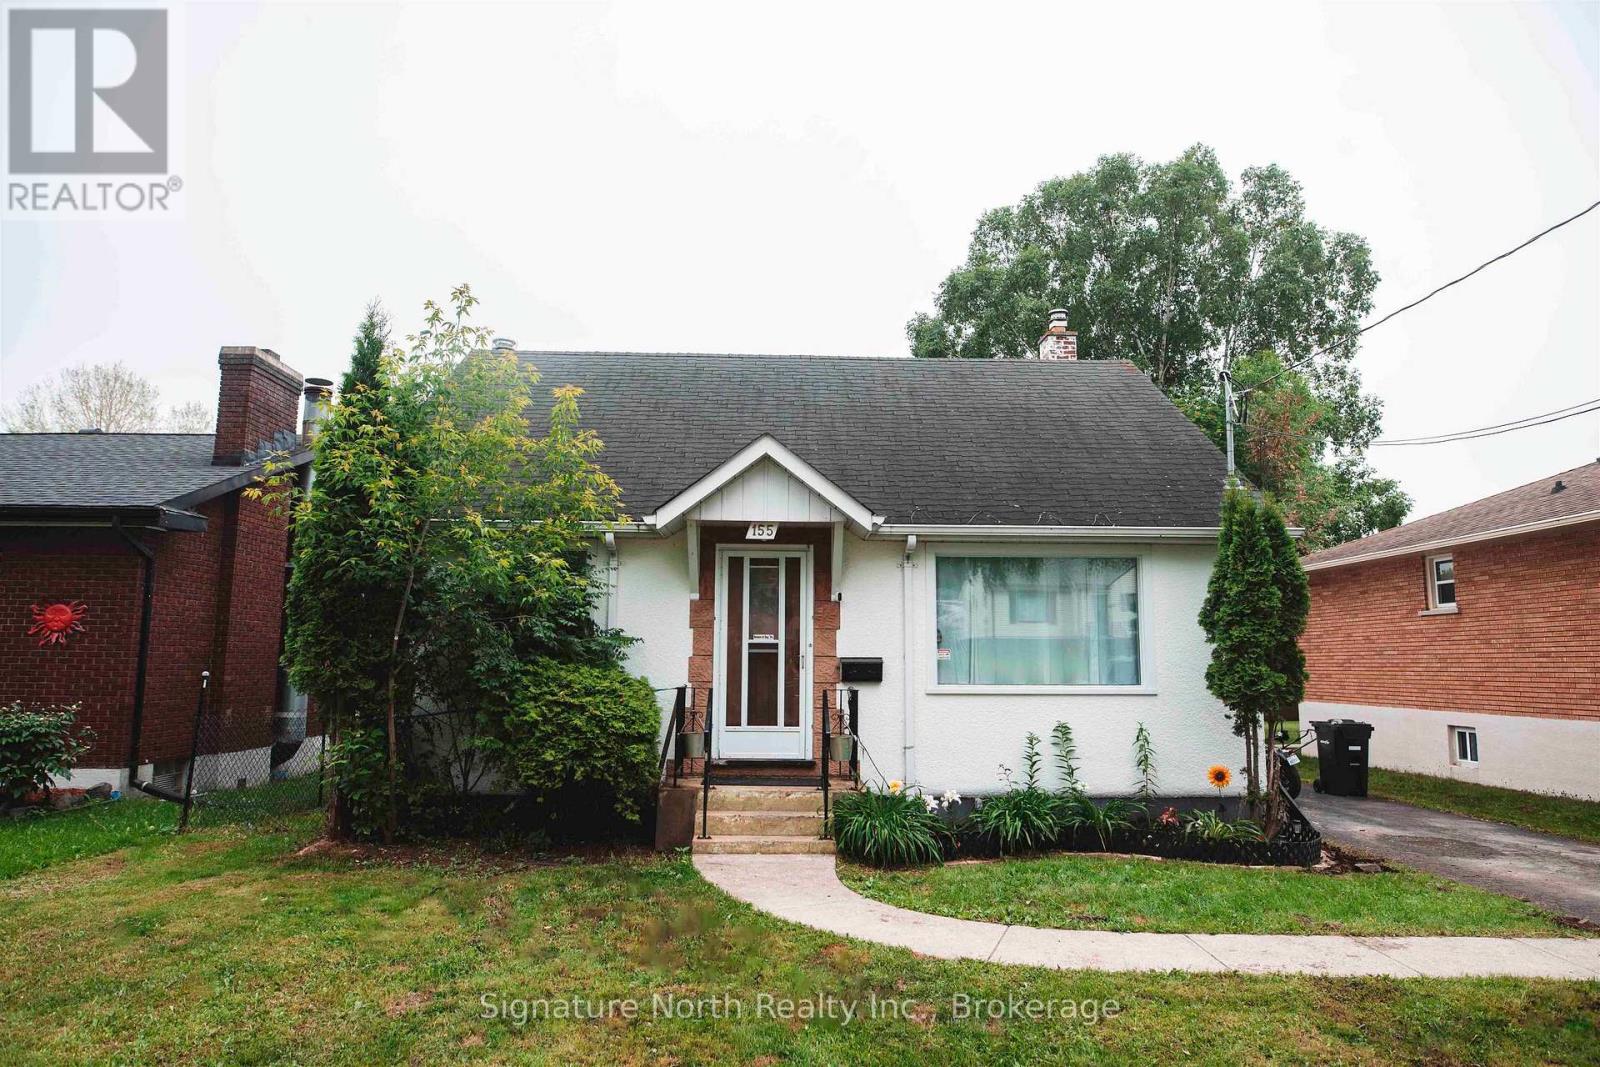
Great home in a very desirable neighbourhood! Welcome to 155 Ruttan Street. This cute and cozy home features over 1200 sq feet of beautiful living space. There are 4 bedrooms , 2 full baths, eat in kitchen on a large 50 x 150 fenced yard with a detached car garage. The basement features a summer kitchen open to the rec room, another bedroom and 4 piece bathroom. It is close to schools, Centennial Park, Boulevard Lake and walking trails an so much more! Don't miss out on this home. Call today to set up your private showing . (id:15069)
Welcome to resort-style urban living and a sense of community at Place Lafontaine! This bright, sun-filled 1,079 sq ft condo features 2 bedrooms, 2 full bathrooms and in-unit laundry. Fully renovated in 2014 and meticulously maintained, this move-in-ready unit has high-end laminate and ceramic flooring throughout [completely carpet-free], central air conditioning and an owned hot water tank (2022). An oversized living room welcomes you upon entry, offering an inviting space for relaxing and entertaining. The seamless layout flows into the dining area and a well-designed, open-concept kitchen boasting premium granite countertops, a pantry, pots-and-pans drawers, tile backsplash, ample cabinetry, and cozy breakfast bar seating. Flooded with natural light, a patio door leads to your private, east-facing balcony complete with bird netting, it's a lovely spot to enjoy your morning coffee. The large primary bedroom features two closets and a private luxury ensuite bath with a deep soaker tub/shower combo. The second bedroom includes a walk-in closet and is across the hall from the main bathroom, which features a walk-in shower with a bench. Both bathrooms are finished with matching granite countertops and convenient safety bars. Enjoy the ultimate convenience of a dedicated in-unit laundry/storage room, a spacious linen closet and a security view device on the unit's door. This unit includes garage parking (LVL 2, P39) and a storage locker (LVL 2, 70). This building offers incredible amenities: an indoor pool, sauna, games room, rooftop terrace/garden, and a party/meeting room with a kitchen. Super central location just minutes from downtown, Beechwood Village, Montfort Hospital, La Cité, CMHC, NRC, and CSIS. Walk or cycle along the Rideau River paths, and enjoy nearby local cafes, shopping, and public transit. This condo is a great opportunity for a first-time buyer, down-sizers or an investor as the layout would work well for a couple of roommates. (id:15069)
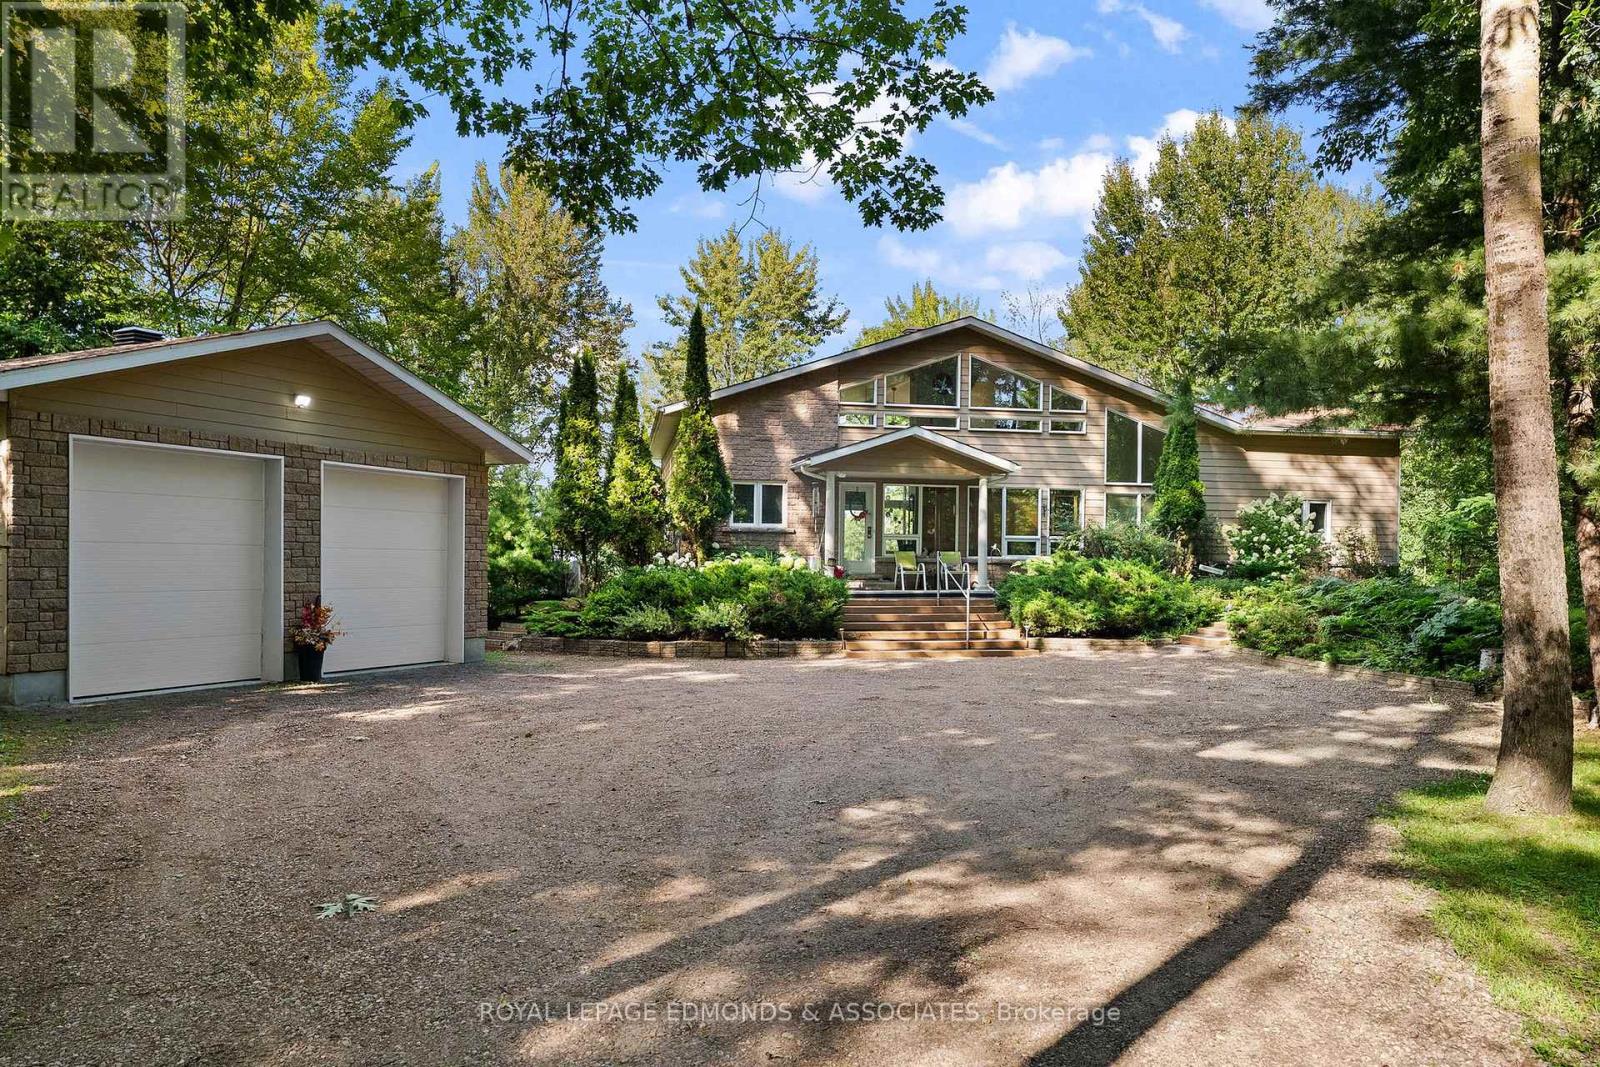
Imagine waking up every morning to a postcard-worthy waterfront view! This breathtaking custom-built home is a rare find, perfectly positioned on a beautifully manicured 1-acre lot with nearly 90 feet of waterfront on a peaceful offshoot of the Ottawa River. From the impressive curb appeal to the private sandy beach, every detail of this property is designed to make the most of its spectacular natural setting. A long, tree-lined driveway winds through beautifully landscaped grounds featuring mature trees, shrubs and perennial gardens, leading to the remarkable home and detached 2-car garage with tall doors ideal for larger vehicles, toys or extra storage. Follow the path to your own private sandy beach, where a firepit sits right near the water, perfect for summer evenings, morning coffee and taking in the incredible views. Keep an eye out for ducks, wildlife and even the occasional blue heron! Inside, floor-to-ceiling windows draw your attention to the stunning surroundings while filling the home with natural light. The show-stopping living room features soaring 14-foot cathedral ceilings, a propane fireplace and expansive windows overlooking the water, with direct access to the large back deck. The charming kitchen and dining area create a warm and inviting space for everyday living and entertaining. Continuing the main level is a spacious primary bedroom with private 3-piece ensuite, two additional bedrooms, a second 3-piece bathroom, stacked laundry and an oversized bonus room perfect for a home gym, office, den or rec room. A unique open loft overlooking the main living area adds even more character and versatility. A truly special waterfront retreat where exceptional views, beautiful landscaping, privacy and thoughtful design come together. This is more than a home, it's a lifestyle. The home is also equipped with a newer (2024) Generac and newly singled roof (2025). (id:15069)
Welcome to this wonderful home in the family-oriented community of Centrepointe! Offering 3 bedrooms and 4 bathrooms, this versatile property is ideal for families or investors. The main level features a spacious living room and dining room, perfect for entertaining family and friends. Hardwood and ceramic flooring add warmth and durability throughout the main floor. The functional kitchen offers a bright eating area and patio doors leading to the front yard porch, the perfect spot to enjoy your morning coffee. Upstairs, the generous primary bedroom includes double closets and a private 4-piece ensuite. Two additional bedrooms, a full bathroom, and convenient second-floor laundry complete this level. The finished lower level offers excellent flexibility with a recreation room, a 3-piece bathroom, and a separate entrance-ideal for extended family, students, or potential rental opportunities. Parking is plentiful with a single-car garage, covered carport, and two additional driveway spaces. Located in a highly desirable area, you'll enjoy walking distance to the library, parks, schools, and LRT station. Algonquin College, College Square, scenic walking trails, and Highway 417 are all just minutes away, providing exceptional convenience and accessibility. Whether you're looking for a family home, student rental opportunity, or investment property, this Centrepointe home offers outstanding value in a prime location. (Some photos are virtually staged) (id:15069)
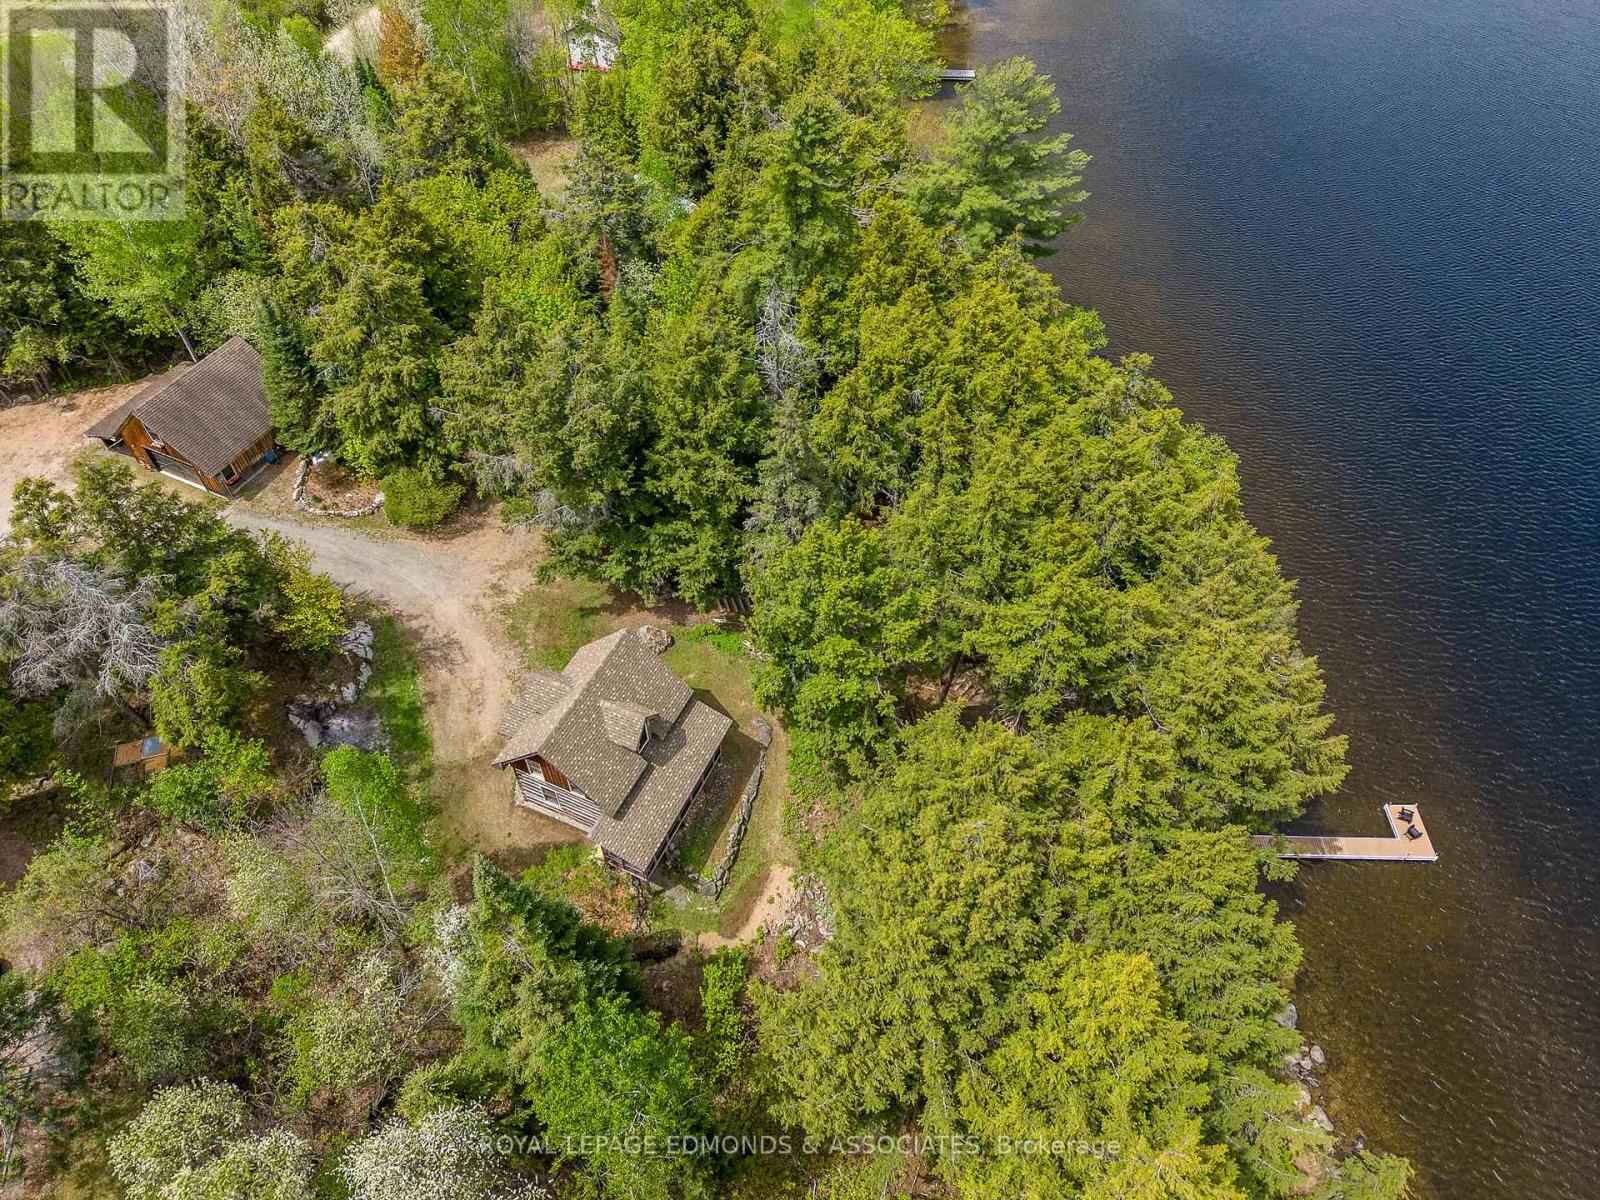
Outstanding waterfront home on the sparkling shores of Kamaniskeg Lake in beautiful Barry's Bay. Nestled on a meticulously maintained and highly private 1.9-acre lot, this charming square timber home combines rustic character with modern comforts, sitting on a very efficient ICF foundation. From the moment you arrive, you'll appreciate the stunning landscaping, mature trees, and peaceful surroundings. The property features a 22' x 23' detached double car garage complete with a side carport and an expansive loft space ready to be finished into additional living quarters, a guest suite, studio, or recreation area. Inside, the home showcases warm timber construction, modern finishes, and an inviting atmosphere throughout. A beautiful three-season sunroom provides the perfect place to relax with your morning coffee while taking in breathtaking lake views and spectacular sunsets. Follow the newer staircase down to the shoreline where you'll find a cleared waterfront landing and a newer L-shaped dock, offering easy access to one of the most sought-after lakes in the Madawaska Valley. Kamaniskeg Lake is renowned for boating, fishing, swimming, kayaking, paddleboarding, waterskiing, and endless waterfront adventures. With over 90 kilometres of navigable waterways connected through the Madawaska River system, you'll have countless opportunities to explore by boat right from your own dock. Whether you're entertaining family and friends, enjoying a peaceful evening by the water, or embracing the outdoor lifestyle this incredible property truly has it all! BRAND NEW GARAGE SHINGLES - SEPT. 2026. (id:15069)