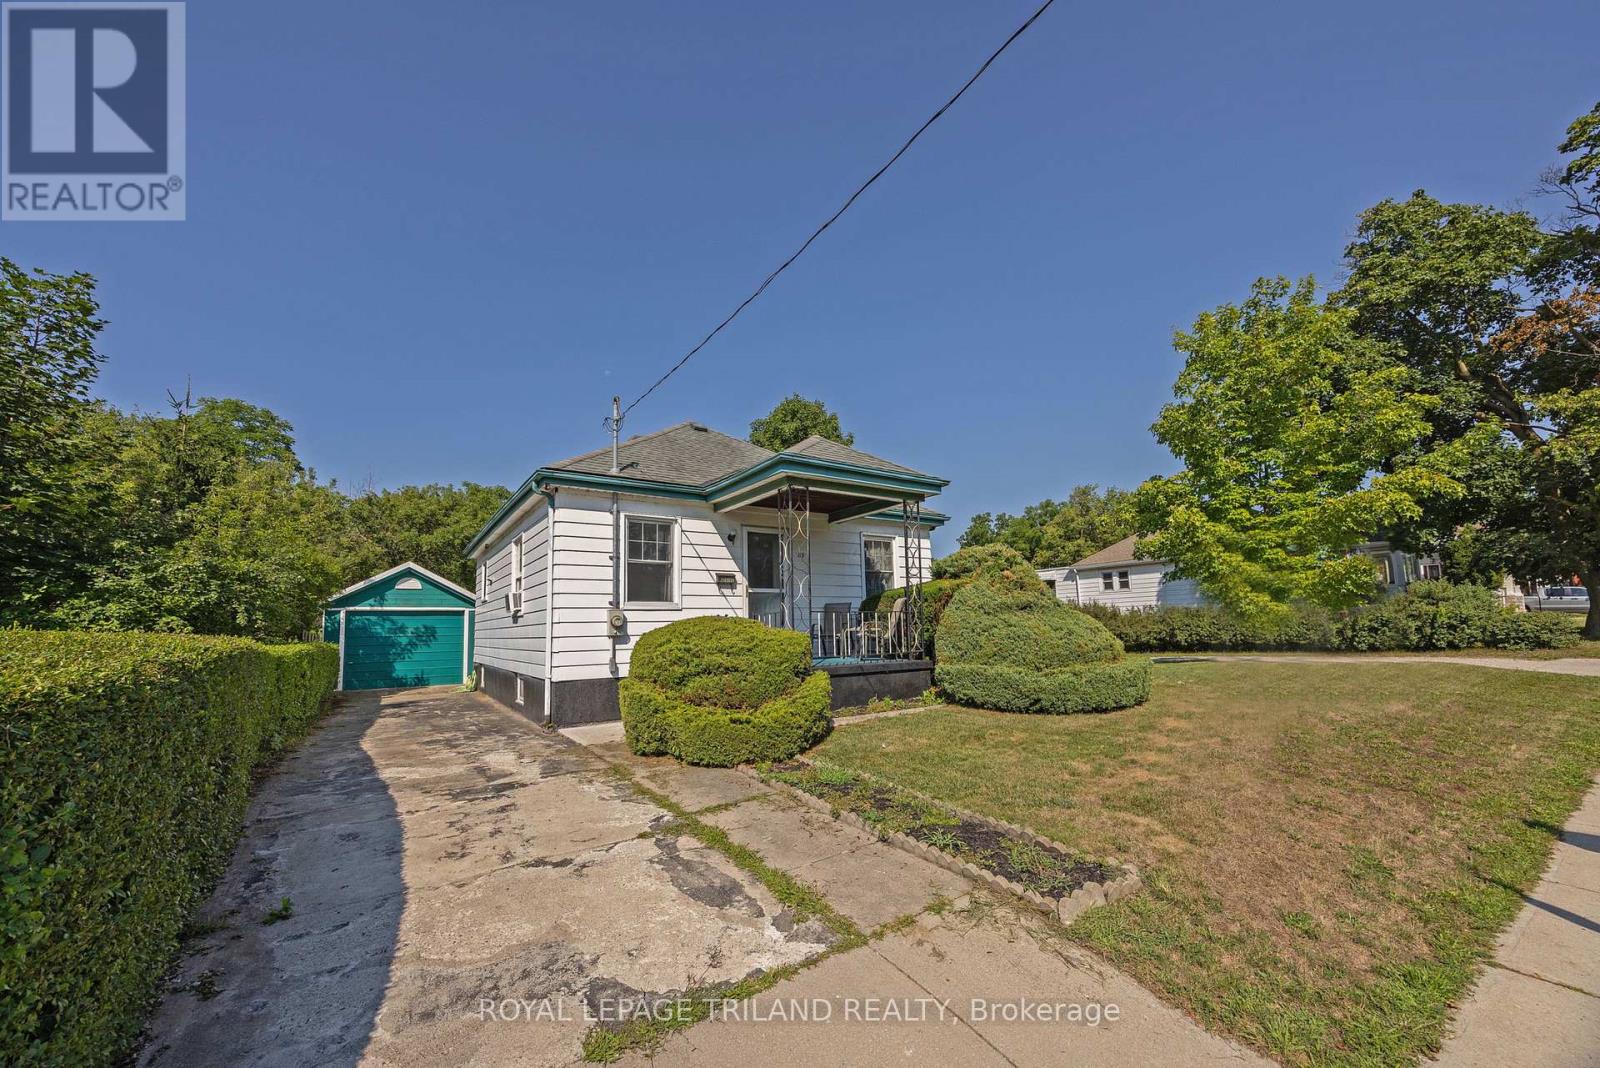
Welcome to 89 Egerton Street, London! This charming 2-bedroom, 1-bathroom bungalow features an inviting eat-in kitchen, two main-floor bedrooms and a finished lower level offering a comfortable recreation room, an additional bonus room and a laundry area.Outside, you'll find a detached garage providing plenty of extra storage, along with a beautifully landscaped, fully fenced and private backyard with no rear neighbours!Conveniently located with quick access to downtown London, the vibrant Kellogg District, parks, schools and everyday amenities, this home also offers easy access to Highbury Avenue and Highway 401. An excellent opportunity for first-time buyers, downsizers or investors looking for value in a well-established neighbourhood. (id:15069)
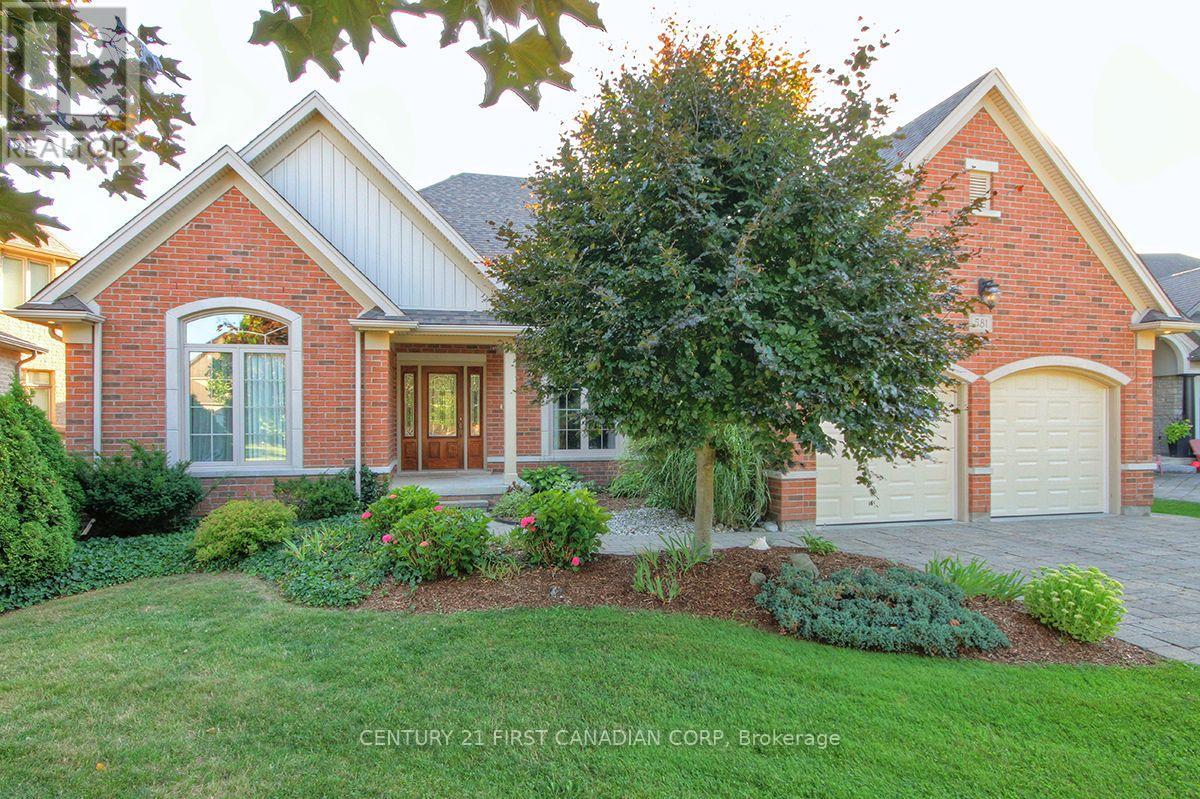
Bright Custom Bungalow in Sunningdale Village on a Premium Lot Backing onto Forested Nature Trails with Excellent Access to University Hospital, Western University, Top Schools and Masonville Shopping. Open Concept Living with 2+2 Bedrooms, 3 Bathrooms, and Double Car Garage. Main Floor Includes Cathedral Ceiling Office with Built-In Cabinetry (Original Design was a Bedroom), Large Master with 5 Piece Ensuite, Double Sinks, Dream Freestanding Jet Soaker Bathtub, Walk-In Shower that Leads to Your Private Walk-In Closet. Open Chef's Kitchen Leads to Large Living Room with Gas Fireplace, complete with Maids Access to Separate Dining Room. The Additional Sitting Room off the Kitchen Makes a Quiet Nook! Separate Coffee Bar Area with Bar Fridge is Ideal for Entertaining. Main Floor Laundry and an Additional 3 Piece Bathroom. The Outdoor Covered and Screened Patio is Perfect for Outside Meals and Accessing the Backyard from the Main Level. Lower Level has a Lot of Unique Spaces! 2 Additional Bedrooms, and 4 Piece Bathroom. Wine Making Room with Built-In Refrigeration has a Door that Provides Garage Access to the Double Car Garage. Large Home Theatre Area with Double-Sided Gas Fireplace, Recreation Room with Access to Garden Room and Backyard. The Workshop Room is an Ideal Bonus area for all your many Projects. This House is a Must-See. Great Family Home for those that Enjoy One-Floor Living! Bonus Natural Gas Back-Up Generator and Sprinkler Systems! Click on Video for Detailed View (id:15069)
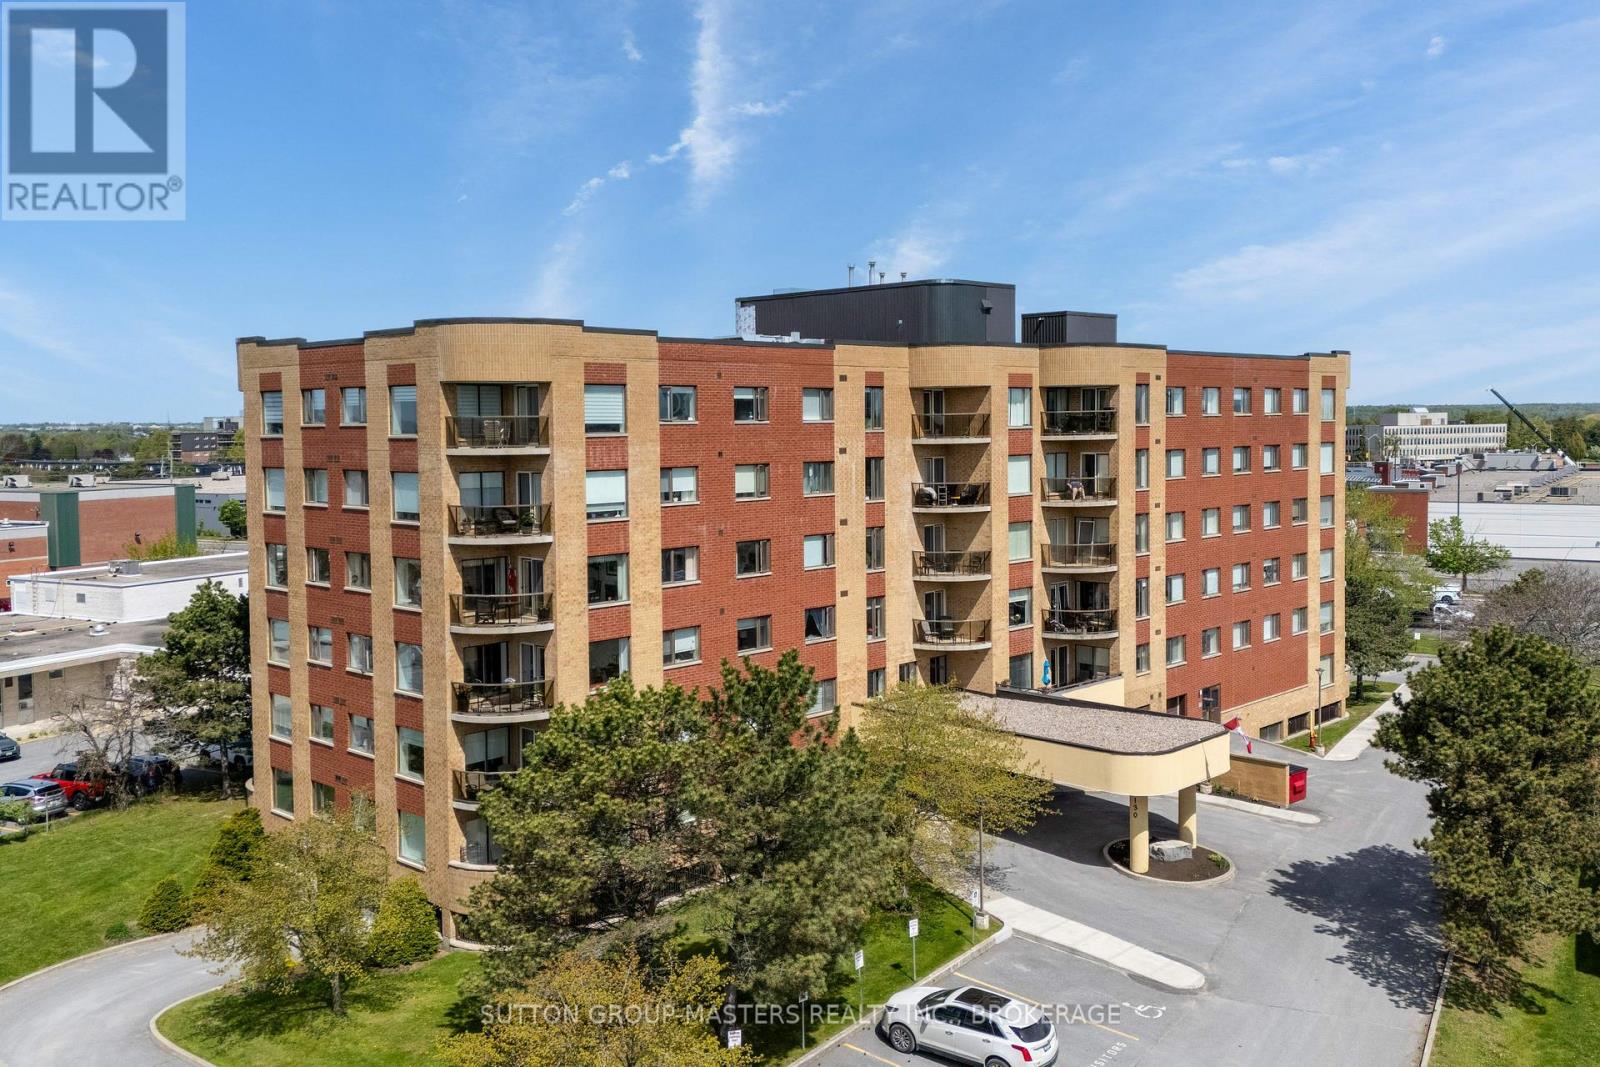
Welcome to easy, carefree condo living at 130 Wright Crescent! This bright and inviting 2-bedroom, 1-bathroom east-facing unit offers a wonderful blend of comfort, convenience, and community. Located on the second floor, you'll love waking up to the morning sun and enjoying peaceful views from the oversized balcony - the perfect spot for your morning coffee or relaxing at the end of the day. Inside, the spacious eat-in kitchen is filled with natural light and offers plenty of room to cook, dine, and entertain. The versatile second bedroom can easily function as a cozy den, hobby room, or home office, especially with the added bonus of a guest suite in the building that can be reserved for visiting family and friends. In-unit laundry adds everyday convenience and makes life that much easier. This secure, well-maintained, pet-friendly building offers an impressive list of amenities including a gym, library, party room, covered parking, and added security for extra peace of mind. The welcoming community at 130 Wright Crescent is known for its friendly atmosphere, making it easy to feel at home from the moment you arrive. Perfectly situated in a central location, you're just steps to shopping, dining, the library, the YMCA, and countless essential services - offering all the conveniences of urban living while still enjoying the quiet comfort of a well-cared-for building. Whether you're downsizing, investing, or looking for low-maintenance living, this condo is one you won't want to miss! (id:15069)
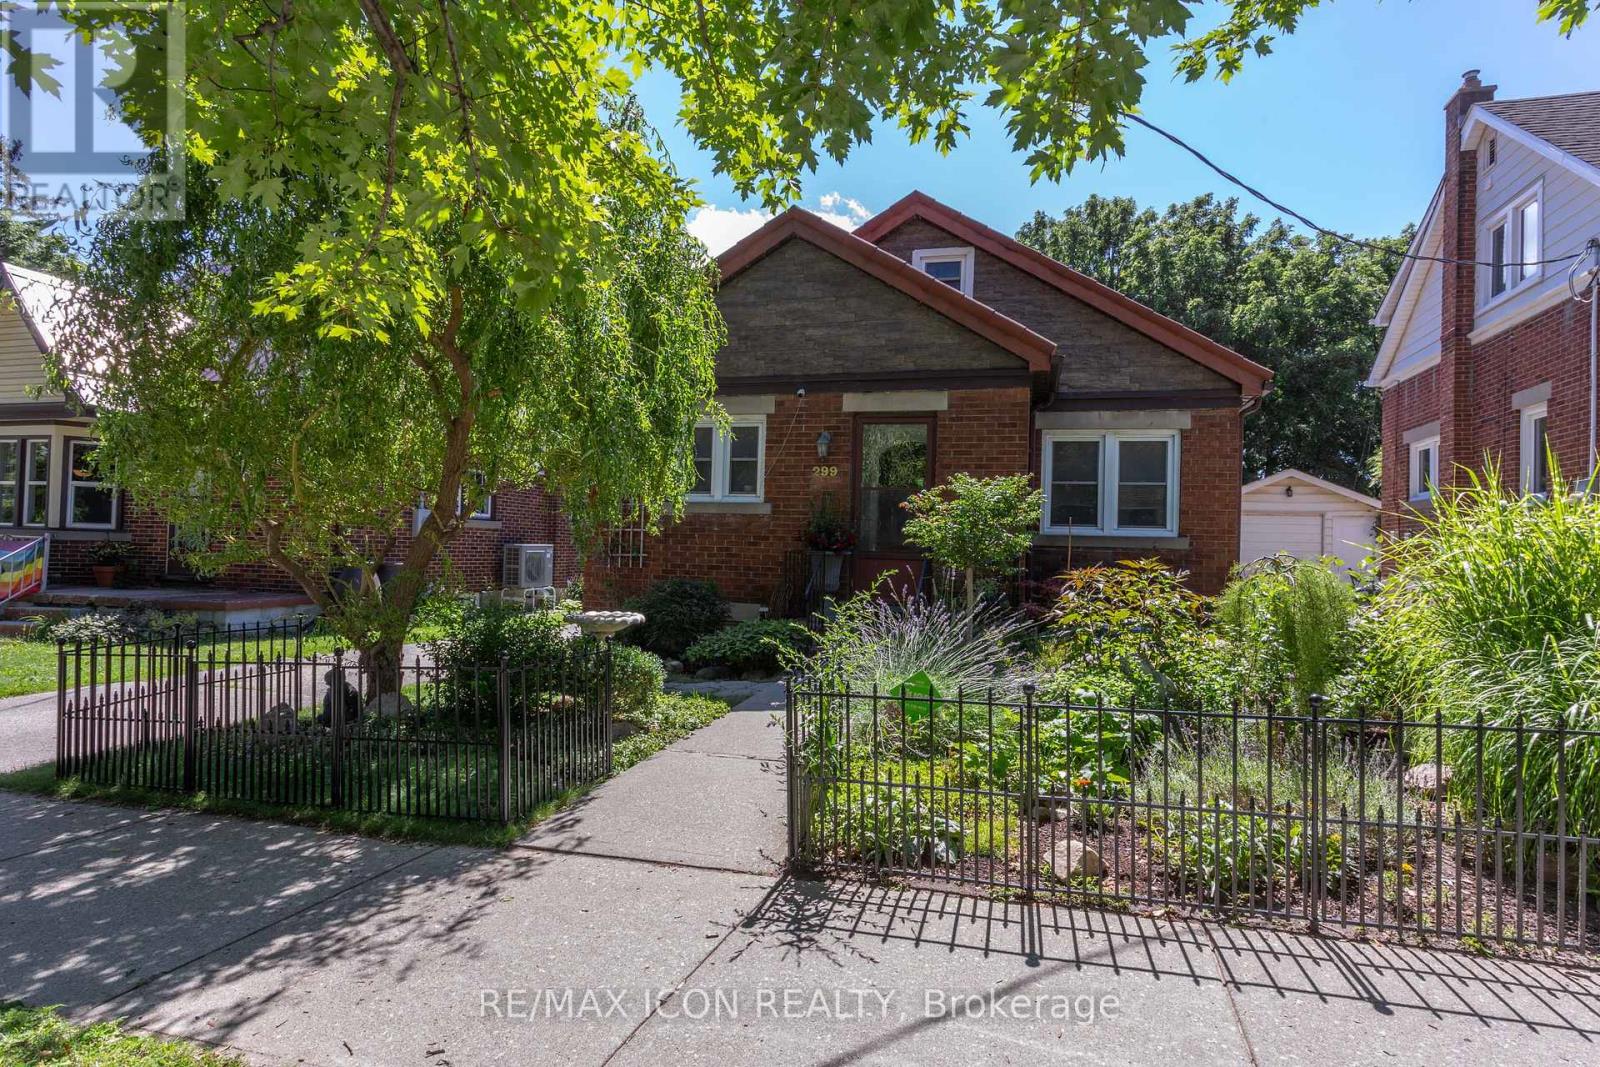
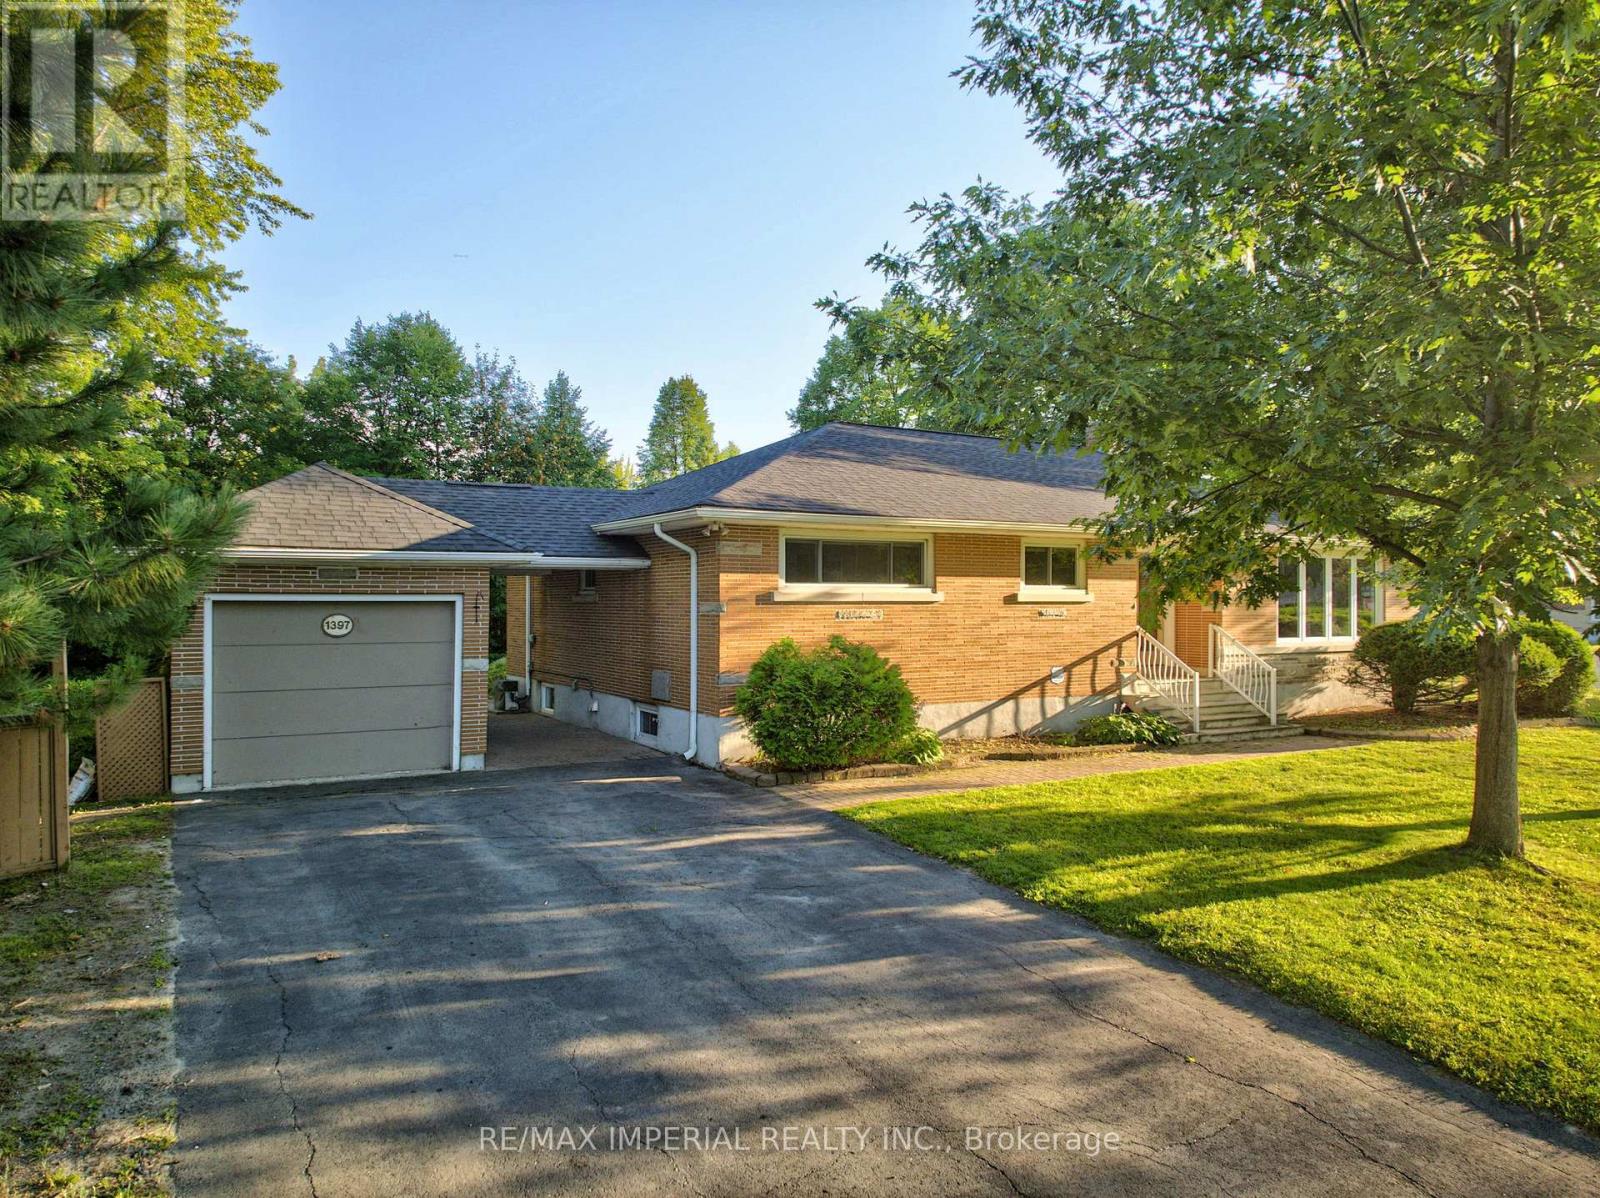
IN-LAW SET UP! This all brick charming bungalow on a deep 169 foot lot is perfect for a first time buyer or those considering downsizing. The bright main level offers living room with laminate flooring, kitchen with stainless fridge and stove, two bedrooms and updated bathroom. The walk up attic features a bonus powder room, storage, and open concept family room or large den. The lower level features a separate entrance to a combination rec room and kitchen, additional bedroom, full 4 piece bathroom and laundry room- providing excellent income opportunities! Walk to the backyard and find a gorgeous paradise perfect for sitting back, relaxing and enjoying nature. Excellent detached garage with additional storage below the garage floor. This one is a must view! (id:15069)
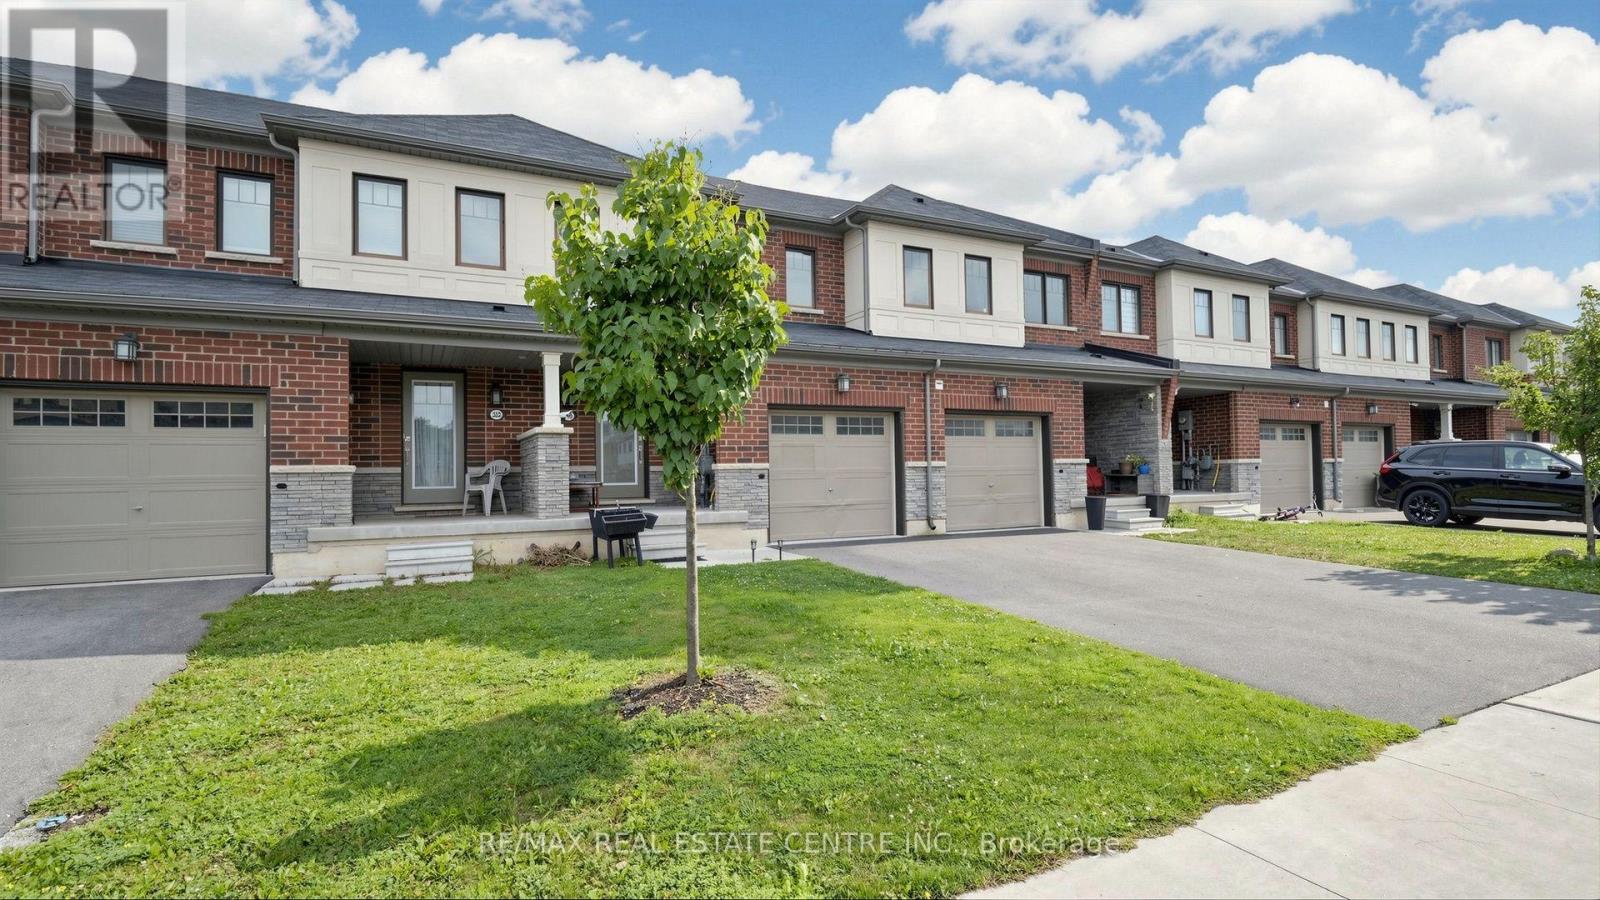
Looking for a cozy, modern, and affordable home? Your search ends here! Welcome to this gorgeous freehold townhouse offering 3 spacious bedrooms and 2.5 baths. Featuring elegant hardwood flooring on the main level and a bright open-concept living and dining area, this home is perfect for both everyday living and entertaining. The modern kitchen boasts a generous eat-in area, center island, and breakfast bar. Enjoy well-sized bedrooms designed for comfort and functionality. A fantastic opportunity you don't want to miss-this stunning home won't last long! (id:15069)
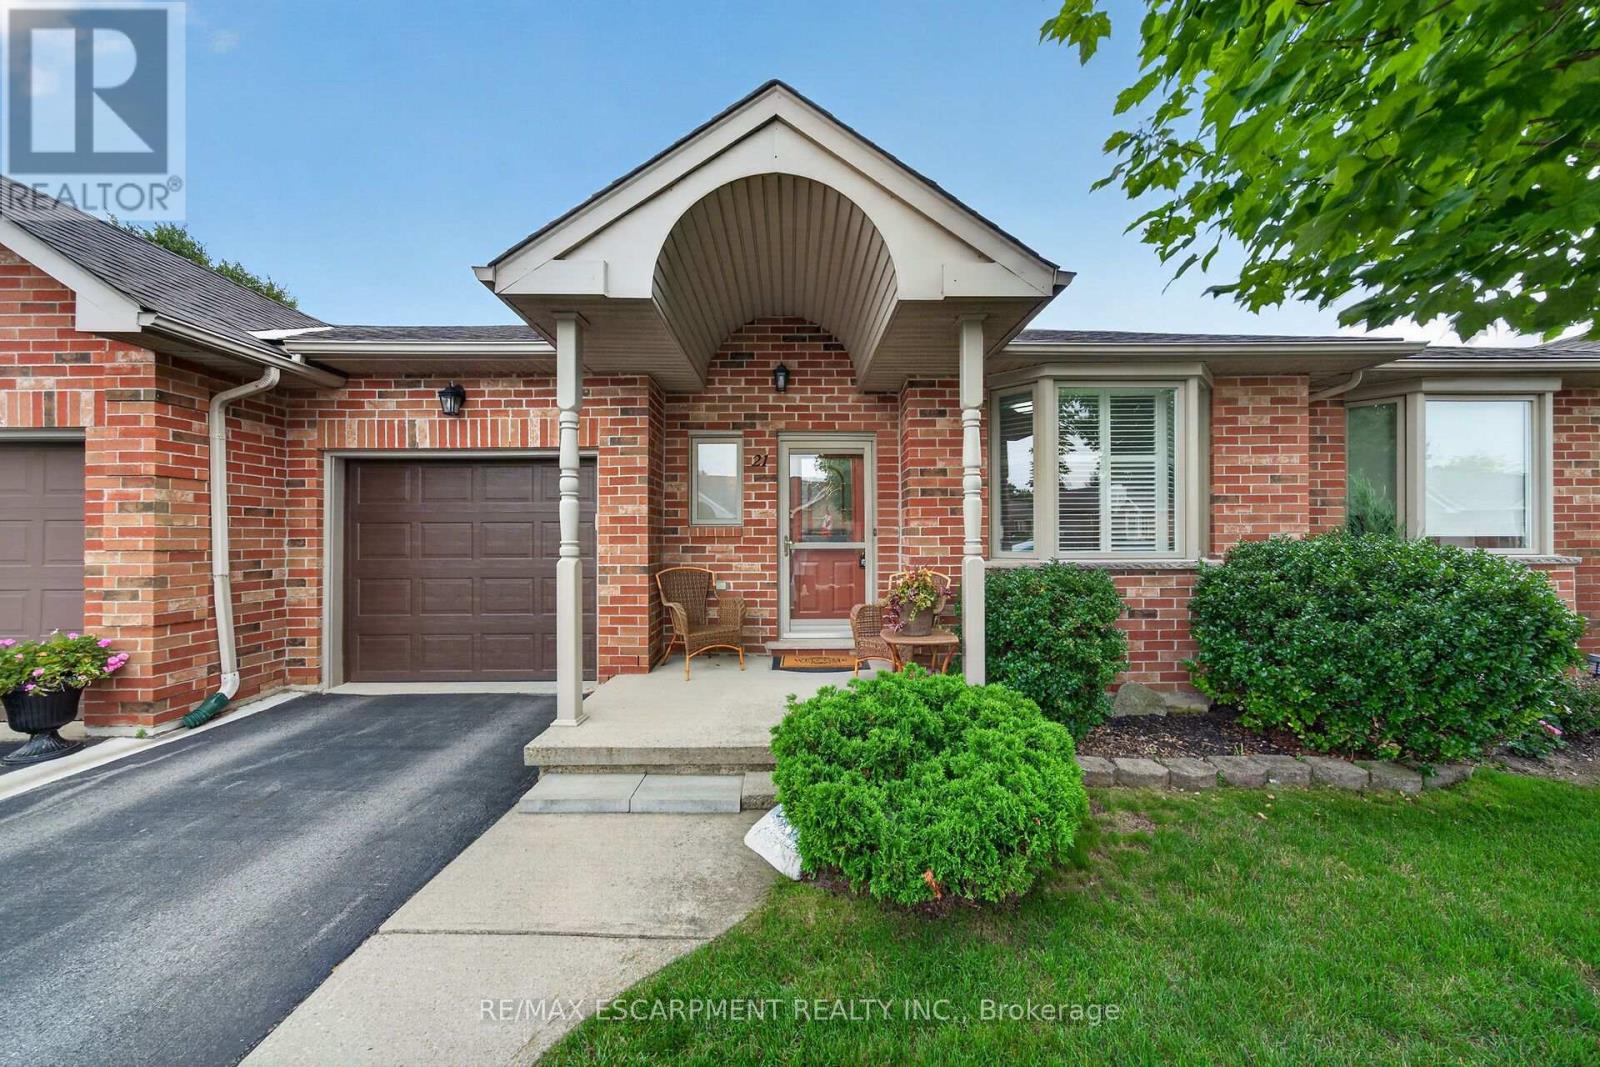
Delightful and spacious this bungalow has much to offer and is set in the beautiful community of Twentyplace which also features a clubhouse with an indoor pool! The home features newly installed engineered hardwood and ceramics throughout the main floor and also a main floor laundry. The basement level if finished with bedroom, bathroom with shower, and a large family room with gas fireplace which could also accommodate extended family. This home is vacant, move in ready and offers flexible closing dates. Must be seen to be fully appreciated! Open houses August 9th,15th and 16th from 2 to 4pm. (id:15069)
Location, location, location! Welcome to this beautifully maintained, move-in-ready bungalow situated on a premium corner lot in the highly sought-after heart of New Sudbury. This exceptional property offers tremendous potential for both families and savvy investors. The expansive lot may accommodate a secondary suite or present future severance possibilities with potential frontage on William Avenue (buyer to verify all development opportunities with the municipality).The bright and inviting main floor showcases a spacious living room highlighted by a charming wood-burning fireplace, an elegant formal dining room, and a generous eat-in kitchen featuring an abundance of quality cabinetry. The spacious primary bedroom offers the convenience of a 2-piece cheater ensuite, while two additional well-sized bedrooms and a beautifully appointed main bathroom with double sinks and a relaxing jetted tub complete the level.The fully finished lower level provides outstanding versatility with an expansive family-sized rec room featuring brand-new ceiling finishes and stylish lighting, a private fourth bedroom with its own 3-piece ensuite, a fifth bedroom, a hobby room, and an oversized laundry/storage area-perfect for a growing, extended, or multi-generational family.Outside, pride of ownership is evident throughout the meticulously landscaped yard, complete with mature trees, colourful perennial gardens, a tranquil pond, and a charming potting shed. Recent upgrades include fresh contemporary paint throughout the main floor, a new ceiling and modern lighting in the rec room, and brand-new roof shingles (2026), offering added peace of mind.An outstanding opportunity to own a spacious, exceptionally well-cared-for home in one of New Sudbury's most desirable neighbourhoods. A true pleasure to view! (id:15069)
Welcome to this beautifully crafted luxury bungalow, where timeless design meets exceptional craftsmanship. The striking stone and Hardie board exterior, accented by architectural lighting, creates a stunning first impression, while the triple-car garage offers ample space for vehicles and storage. Inside, a bright foyer welcomes you into an open-concept living space finished with rich hardwood flooring throughout. The living room features a coffered ceiling, a gas fireplace, and floor-to-ceiling windows that fill the home with natural light. At the heart of the home, the designer kitchen showcases floor-to-ceiling white cabinetry, quartz countertops, a large island with seating, and a separate prep kitchen with a walk-in pantry, making it ideal for everyday living and entertaining. The dining area opens to a covered patio, creating a seamless indoor-outdoor living experience. The private primary suite offers a spa-inspired ensuite with heated floors, a glass infinity shower, and a luxurious soaker tub. Two additional bedrooms, a stylish 4-piece bathroom, a powder room, and a convenient main floor laundry room complete the level. The unfinished lower level offers outstanding potential, with space for two additional bedrooms, a full bathroom, and a spacious recreation room or home gym. A finished staircase, bathroom rough-in, and partial framing are already in place, making it easy to customize the space to suit your needs. Designed with quality, comfort, and style in mind, this exceptional home offers luxury living without ccompromise. (id:15069)
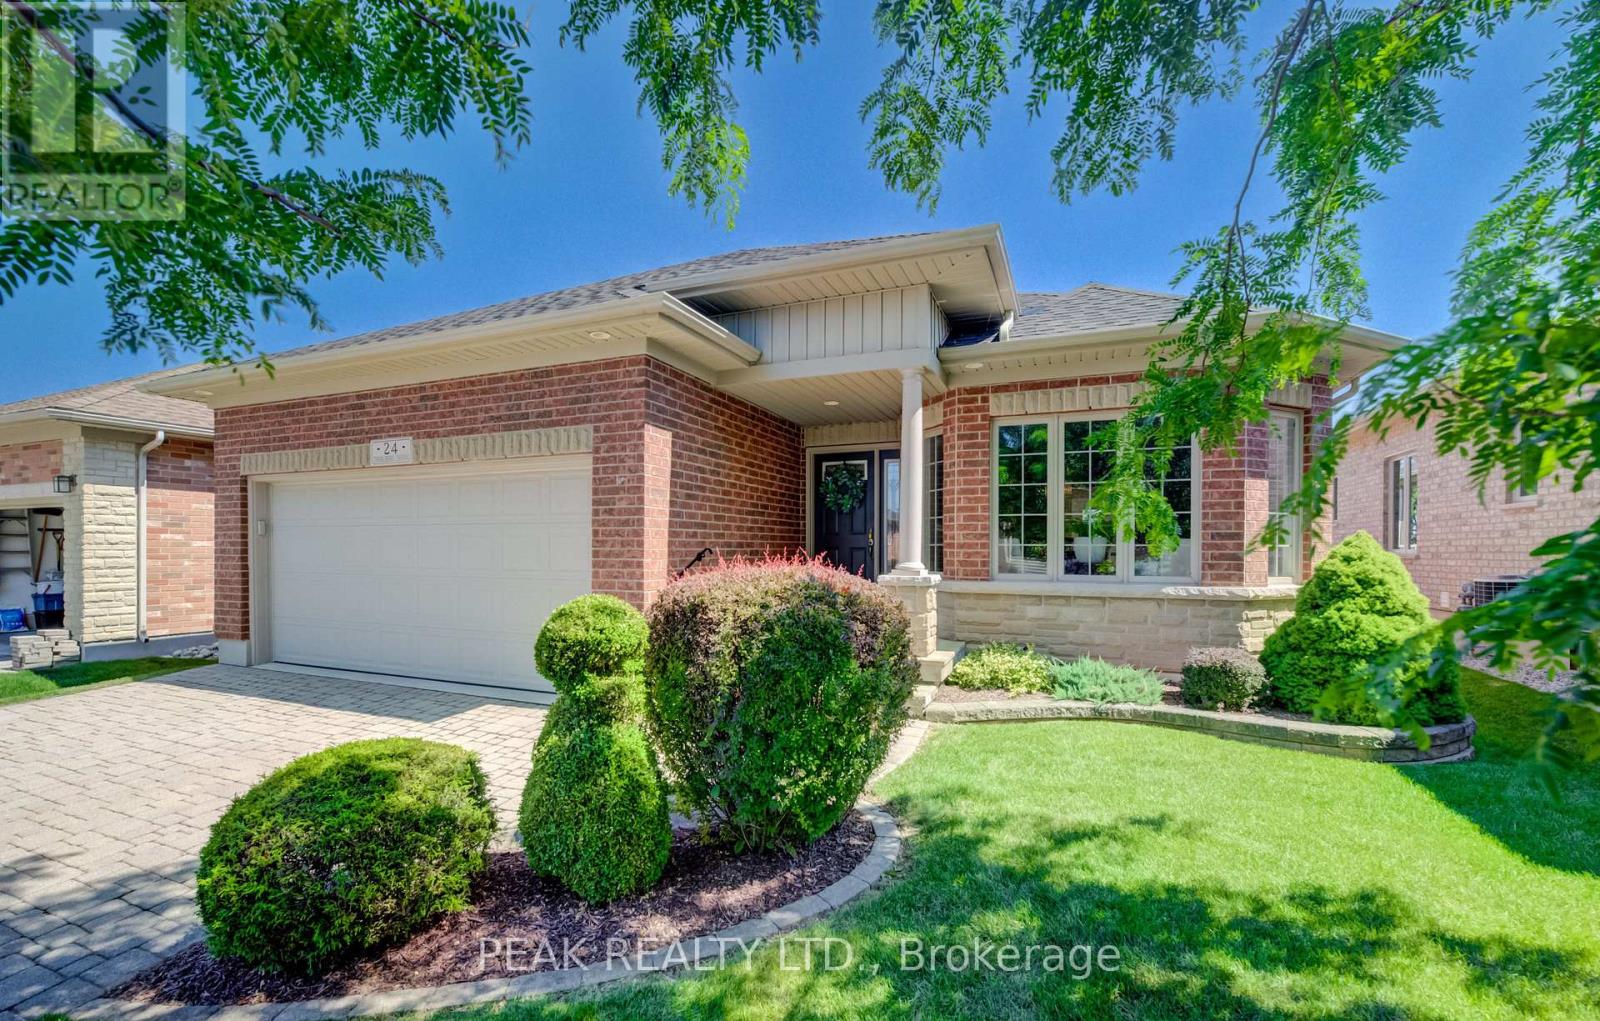
Welcome to 24 Thimbleberry Crossing, a well maintained bungalow located in one of the area's most sought-after communities. This one-owner home is set on a premium lot with no rear neighbours and open views over the Nith River Valley. Inside, you'll find a bright, comfortable layout with cathedral ceilings, hardwood flooring, a functional kitchen with maple cabinetry and stainless steel appliances, two bedrooms and two full bathrooms on the main level, plus convenient main-floor laundry. The finished lower level adds a spacious family room, office, third bedroom, and another full bathroom, with large windows bringing in plenty of natural light. The covered, maintenance-free composite deck is the perfect place to enjoy your morning coffee or unwind at the end of the day while taking in the view. A new roof was installed in 2023. For all features and upgrades, please reach out to the listing agent. Residents of Stonecroft enjoy access to an impressive 18,000 sq. ft. recreation centre with an indoor pool, fitness room, games and media rooms, library, party room, billiards, tennis courts, more than 5 km of scenic walking trails, and an active social lifestyle. Activities include pickleball, tennis, badminton, and much more. Please reach out for a complete list of everything Stonecroft has to offer. If you're looking for a move-in ready bungalow in a welcoming community, this is one you'll want to see. Come live the lifestyle at Stonecroft!! (id:15069)

Welcome to this extraordinary custom-built walkout bungaloft set on a breathtaking 3.5-acre, beautifully treed property in the heart of Mapleton. Tucked away behind a private tree-lined drive, this one-of-a-kind estate offers exceptional privacy, over a kilometre of scenic walking trails on your own property, and the perfect blend of luxury and country living. Designed with timeless craftsmanship, the home showcases soaring vaulted ceilings, exposed timber beams, solid pine trim and doors, natural slate flooring, and expansive windows that flood the open-concept living spaces with natural light. The stunning double-sided fireplace has been beautifully refreshed with new stonework, while recent updates also include new flooring in the living room and den, plus fresh landscaping for enhanced curb appeal. The spacious main level features a cherry kitchen with walk-in pantry, radiant in-floor heating, a luxurious primary suite with walk-in closet and ensuite, and an oversized double garage. The bright loft provides flexible living space, while the walkout basement offers a family room with granite wet bar, hot tub access, a high-efficiency Kachelofen wood fireplace, and a sound-insulated den that can serve as an additional bedroom or office. Adding incredible versatility is the detached workshop with a fully self-contained two-bedroom apartment above, ideal for extended family, guests, rental income, or a home business. Fibre optic internet makes working from home effortless. Conveniently located just minutes from Moorefield and Drayton, with easy access to Elmira, Listowel, Guelph, and Kitchener-Waterloo, this remarkable property offers the privacy of country living without sacrificing convenience. A truly rare opportunity to own an exceptional estate unlike any other. (id:15069)
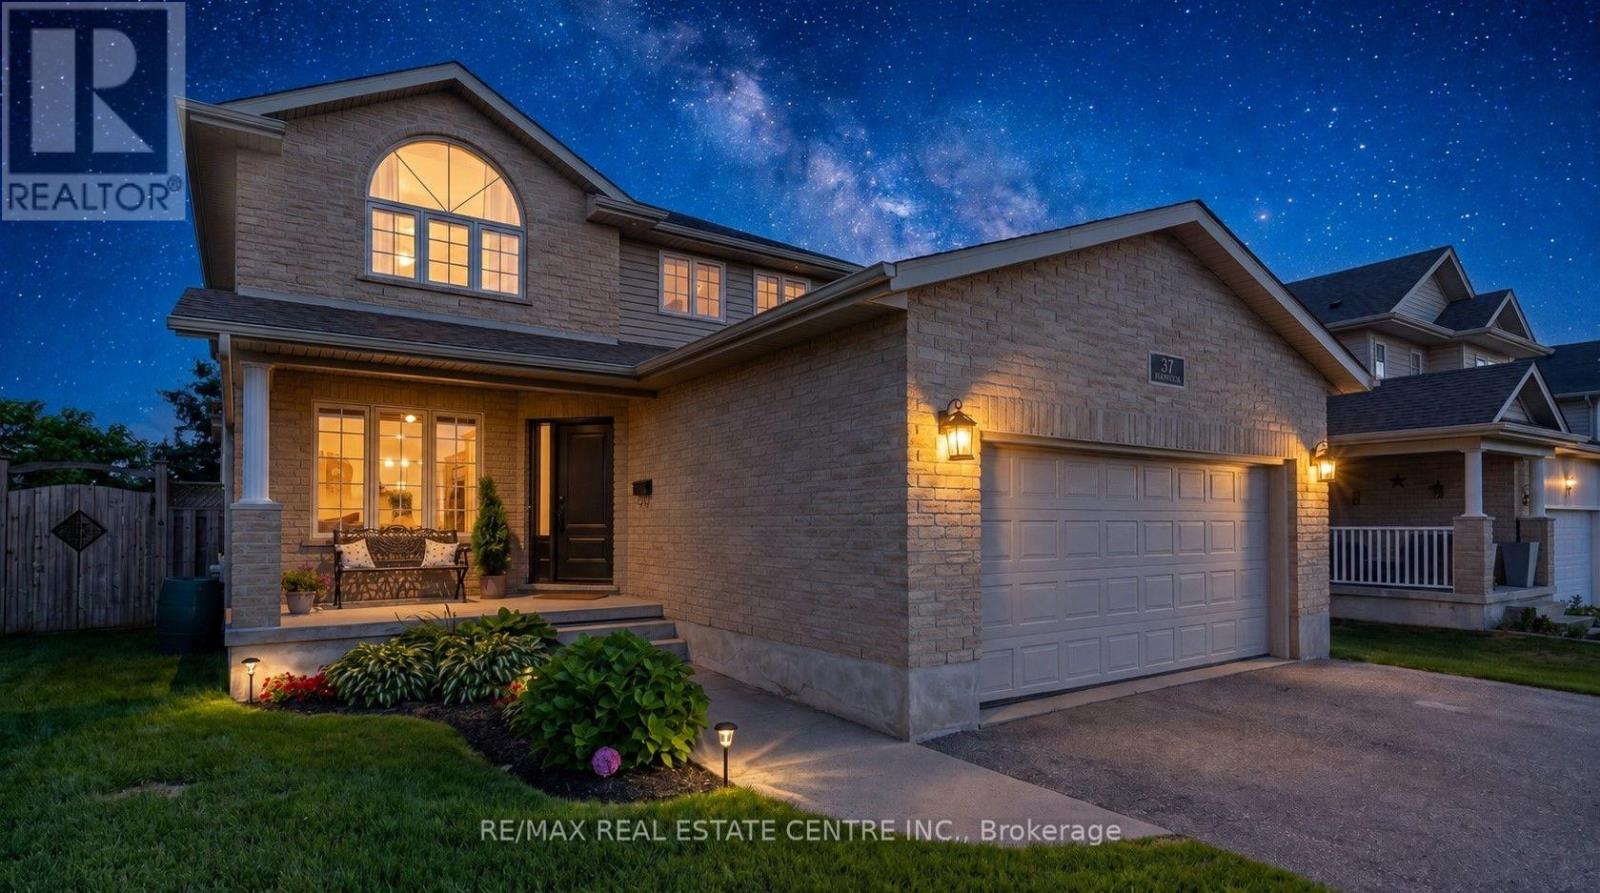
Welcome to 37 Applewood Street in the charming community of Plattsville, where comfort, space, and functionality come together in a family-friendly setting. This bright and beautifully maintained two-storey home offers 3 spacious bedrooms, with 2 full, 2 half bathrooms, and a fully finished basement, providing plenty of room for the whole family to enjoy. The thoughtfully designed layout features a formal living room, formal dining room, and a warm, inviting family room, creating versatile spaces for both everyday living and entertaining. Upstairs, the spacious primary suite offers a walk-in closet and private ensuite, while two additional bedrooms and a beautifully updated full bathroom complete the upper level. The fully finished basement extends your living space with endless possibilities, whether you're looking for a recreation room, home office, gym, or play area. Step outside to the fully fenced backyard and enjoy the stamped concrete patio, perfect for summer barbecues, morning coffee, or relaxing evenings outdoors. A 10' x 10' garden shed provides convenient storage for tools, lawn equipment, and seasonal items. This home has seen numerous updates, including fresh paint in the formal living and dinning area, an updated upstairs bathroom, new flooring on the upper level (2020), new carpet on the upper staircase, a new front door (2020), and updated light fixtures, adding to its move-in-ready appeal. The roof was replaced approximately eight years ago. Located in the welcoming town of Plattsville, you'll love the friendly atmosphere, excellent neighbourhood, and small-town charm, all while remaining conveniently close to larger centers and everyday amenities. This move-in-ready home is a wonderful opportunity for families looking for space, comfort, and a place to create lasting memories. Please note evening pictures/video have been digitally enhanced. (id:15069)
Beautifully maintained by the original owners, this true ranch bungalow offers almost 1,800 sq. ft. of thoughtfully designed carpet-free one-floor living, exceptional pride of ownership, and a finished lower level with separate access through the attached garage, creating outstanding opportunities for multi-generational living, a private in-law or nanny suite, or future basement apartment potential. It also offers the flexibility to explore living on one level while creating future rental income from the other. Step inside to find bright, spacious principal rooms, a generous eat-in kitchen, three main floor bedrooms, convenient main floor laundry, and a layout designed for everyday comfort. The spacious primary bedroom features an oversized walk-in closet and a private ensuite complete with double sinks, a separate soaker tub, and walk-in shower. A well-appointed main bathroom also with separate tub and shower serves the additional bedrooms, while the finished lower level includes a large recreation room, additional bedroom, full bathroom, workshop, and flexible space ready to adapt as your family's needs evolve. Presented in immaculate condition, this home gives buyers confidence from the moment they walk through the door. Major updates include the furnace (2023), A/C (2023), sump pump (2021), water softener (2021), and roof (approx. 2015). Additional features include central vacuum and garage door opener, allowing you to simply move in and enjoy. Situated on a beautifully maintained lot in one of Markdale's most desirable neighbourhoods, you'll enjoy the peace of small-town living while remaining close to schools, parks, shopping, recreation, the new hospital, and within walking distance of the Markdale Golf & Curling Club. Whether your next chapter is about simplifying, supporting family, or creating new opportunities, this exceptional ranch bungalow offers the lifestyle, versatility, and peace of mind that's becoming increasingly difficult to find. (id:15069)