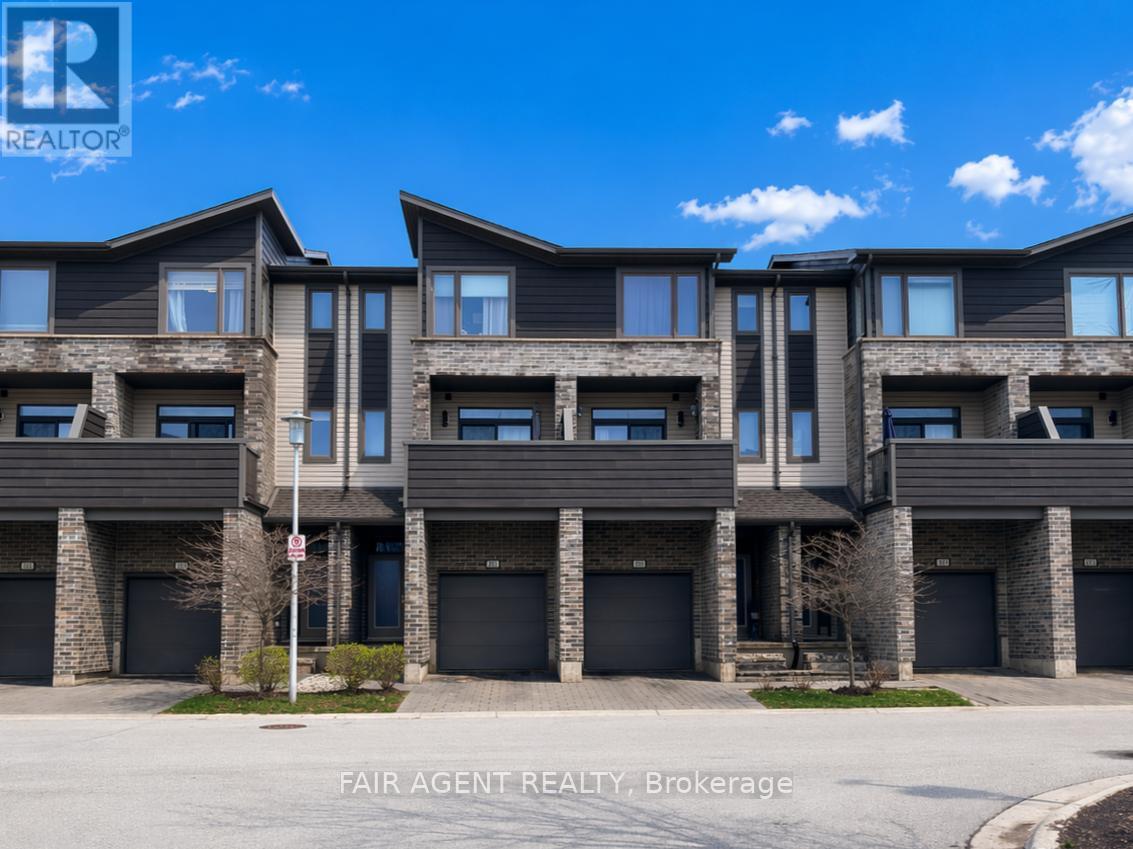
This spacious and modern 3-storey condo townhouse offers a functional layout suited to families, downsizers, first-time buyers, or investors, with the added flexibility of renting individual rooms since each bedroom features its own full ensuite. Built in 2018 and located in one of North West London's growing neighbourhoods, the home showcases 12-foot ceilings, hardwood flooring, quartz countertops, and a bright open-concept design. The main floor includes a versatile room with a built-in Italian Murphy bed/sofa, a 3-piece ensuite, and walkout to an east-facing private deck, making it ideal as a guest suite, office, or additional living space, along with inside entry from the attached garage. The second level is designed for everyday living and entertaining, with a sun-filled east-facing dining area, modern kitchen, and a spacious west-facing living room with patio access where you can enjoy unobstructed sunset views. A 2-piece bath and extra storage complete this level. Upstairs, you'll find convenient second-floor laundry and two generously sized bedrooms, each with its own ensuite bath, walk-in closet, and ceiling fan. With an attached garage, private driveway, water filtration system, and condo fees that include snow removal and lawn care, this home offers both comfort and ease of ownership. Located within walking distance to Walmart, Canadian Tire, Marshalls, HomeSense, Structube, RONA, restaurants, and schools, with direct bus access to Western University and Masonville Mall, it's a well-rounded opportunity in a highly convenient location. (id:15069)
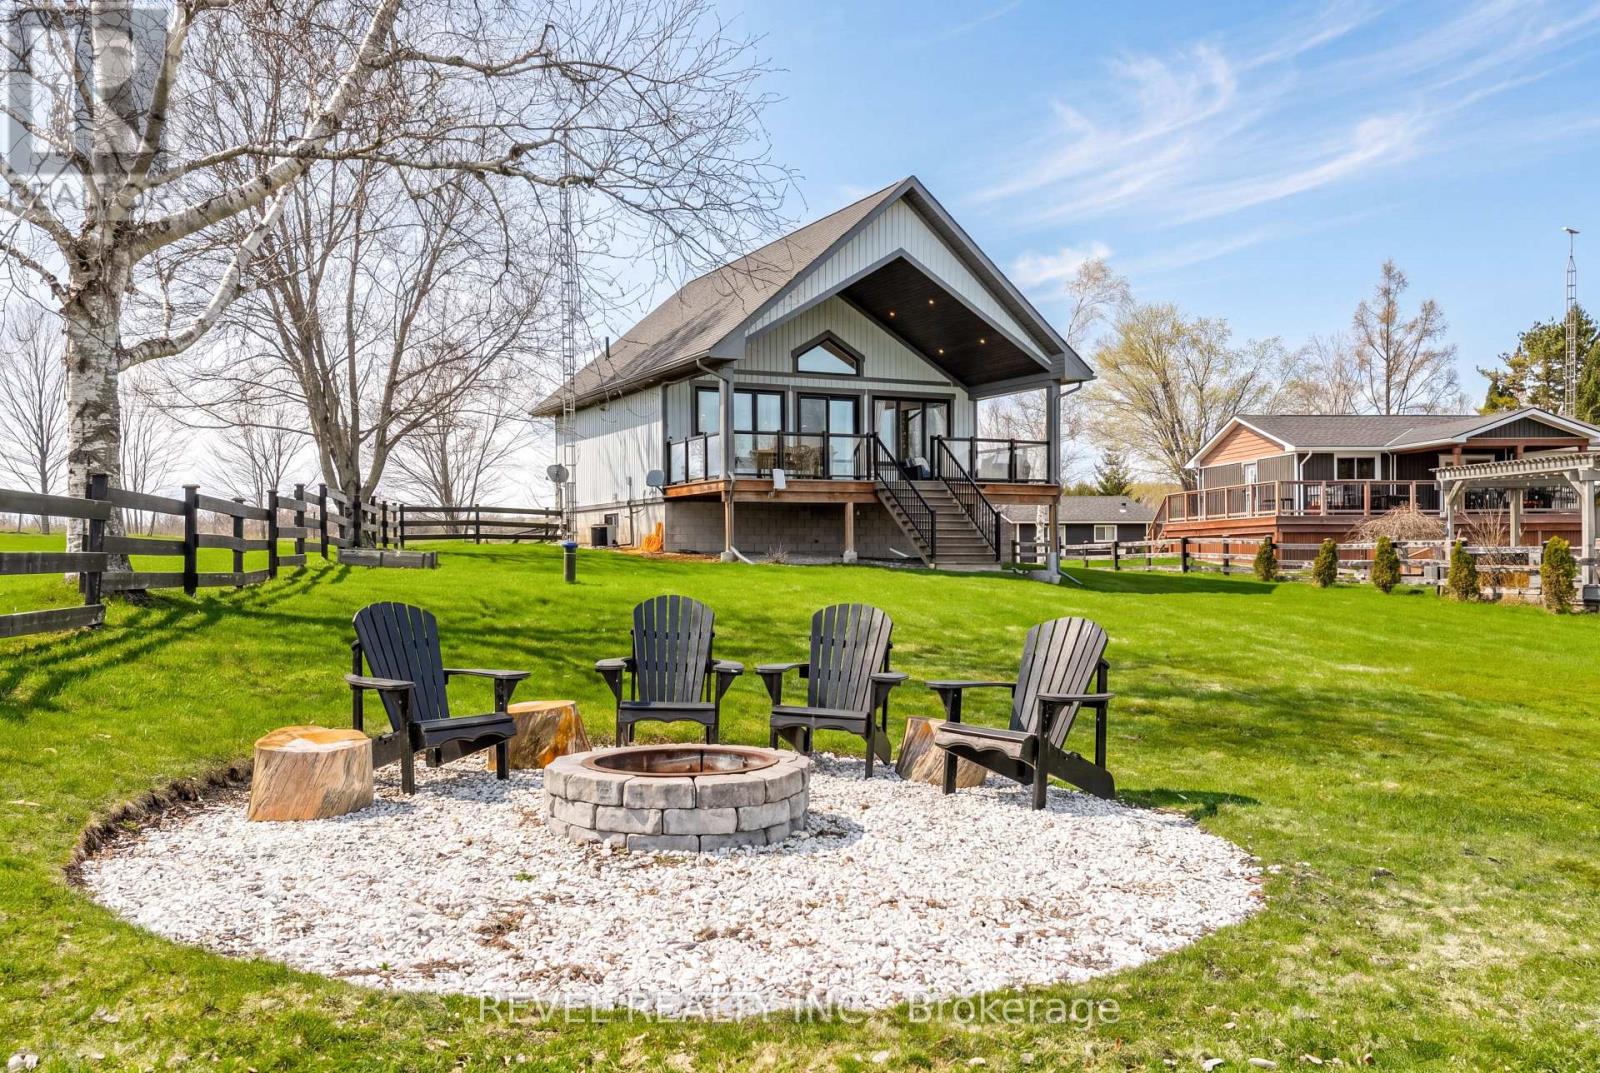
An exceptional waterfront contemporary retreat on Lake Scugog. This spacious and masterfully designed, custom-built (2019) waterfront residence offers an elevated four-season living experience with approximately 1,500 sq. ft. of thoughtfully curated space, soaring 18' vaulted ceilings, and elegant 9' ceilings throughout. At the heart of the home, a stunning custom kitchen showcases premium stainless steel appliances, sleek quartz countertops, and an oversized centre island-perfectly suited for both intimate gatherings and upscale entertaining. The dramatic great room is anchored by a striking fireplace and seamlessly extends to a covered 30' x 12' deck, where tranquil lake views create a breathtaking backdrop for everyday living.The primary suite is a private sanctuary, complete with custom built-ins and a walk-in closet, while the fully finished walkout lower level offers additional refined living space, a second bedroom, and a full bath-ideal for guests or extended family. Outdoors, enjoy a beautifully positioned lakeside firepit (2021), perfect for evening relaxation by the water. The detached double car garage is insulated, and drive-thru accessible, complemented by ample parking for up to 12 vehicles. Additional highlights include a newly redone driveway (2023), Generlink 50-amp backup power system, and recent well and water system servicing-ensuring peace of mind and effortless year-round living.Ideally located just 20 minutes to both Port Perry and Lindsay for dining, shopping, and healthcare, this rare offering combines modern comfort with the serenity of waterfront living. (id:15069)
Set on an impressive 62 acres, this modern country estate blends luxury, privacy, and purpose. At the heart of the property sits a striking Barn Pros modern barn with 4 oversized stalls and a wide rear workspace-ideal for equestrian life, hobby farming, or storing equipment for outdoor adventures. Built in 2015, the home delivers refined comfort with in floor heating in the bathrooms, a double walkout basement, and a wood burning fireplace that anchors the main living space with warmth and character. A backup generator adds peace of mind, ensuring the home remains comfortable in all seasons. Inside, the airy open concept layout is flooded with natural light from expansive windows, creating a bright, inviting atmosphere throughout. The stylish kitchen features quartz countertops, a porcelain backsplash, a large island, and a walk in pantry with etched glass doors-perfect for everyday living and effortless entertaining. With 5 bedrooms and 3.5 bathrooms, the home offers space for family, guests, and quiet retreats, including a serene primary suite. The lower level is designed for gathering and unwinding, complete with a waterfall stone bar and generous space for recreation, hosting, or hobbies. An attached two car garage adds convenience and functionality for vehicles, storage, or workshop needs. Surrounded by nature yet close to the parkway, this estate offers a rare combination of sophistication, acreage, and opportunity. Whether you envision cultivating the land, enjoying equestrian pursuits, hosting unforgettable gatherings, or simply embracing peaceful modern living, this property delivers endless potential. (id:15069)
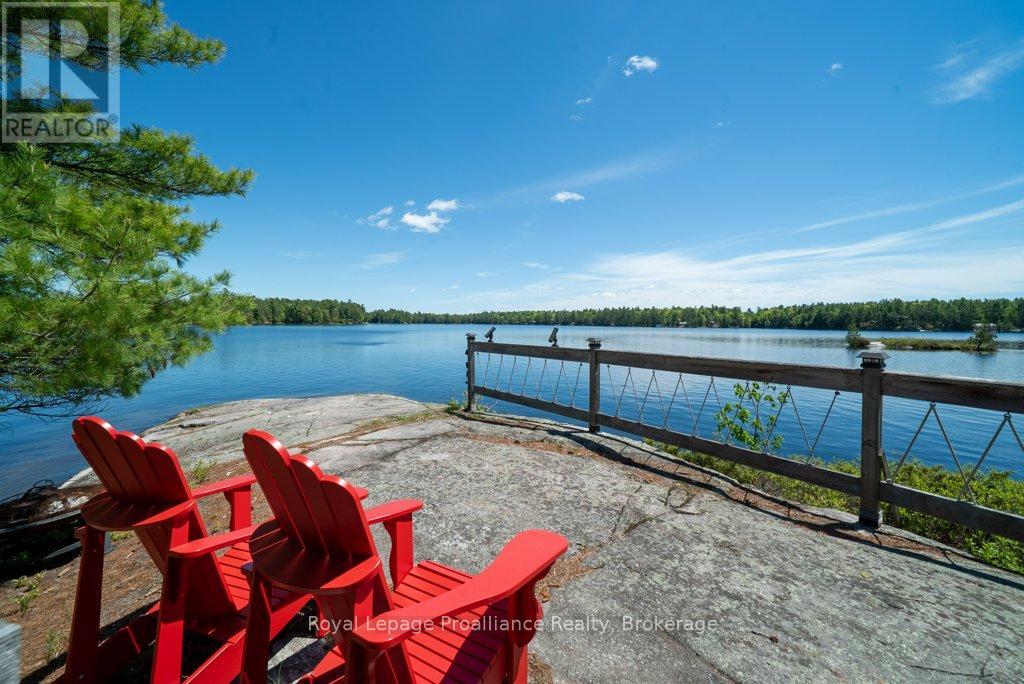
Still plenty of summer left to enjoy this newly reduced bungalow that is Sculpted around iconic Canadian Shield. Welcome to Big Gull Lake and 1174 Marshview Lane. Tucked away amidst mature trees and rugged granite outcroppings, this property features a well maintained, open-concept five-bedroom Panabode cottage that arrives virtually turnkey and ready for the summer season. The level lot offers a captivating layout where natural paths wind past impressive boulders to reveal an ideal blend of environments. On the eastern side, nature lovers will delight in a shoreline sanctuary that plays host to local birds and turtles. Meanwhile, just across the point, deep clear water awaits from your private dock-perfect for a refreshing swim or dive, and of course paired with a lakeside sauna for the ultimate Canadian cleanse.Designed for both entertaining and quiet reflection, the grounds offer strategic vantage points along the water for moments of solitude, alongside two separate fire pit areas positioned for sunset views and stargazing. The cottage itself is built for lakeside living; its open interior easily accommodates large family gatherings, while the sunroom provides the perfect cozy escape for rainy afternoons. Practical additions like a workshop and extra storage sheds ensure the property is as functional as it is enjoyable.Situated on the sought-after eastern end of Big Gull Lake, this spectacular property grants you direct access to an expansive body of water stretching over 24 kilometers and covering roughly 5,840 acres. Because much of the surrounding shoreline is protected Crown land, the area retains its pristine feel, defined by dramatic rocky shoals and sandy bays. This is a rare opportunity to fully immerse yourself in the Land O' Lakes region while staying close to local amenities. It is a highly accessible paradise, located just 1.5 hours from Kingston, 2 hours from Ottawa, and 3.5 hours from the Greater Toronto Area. (id:15069)
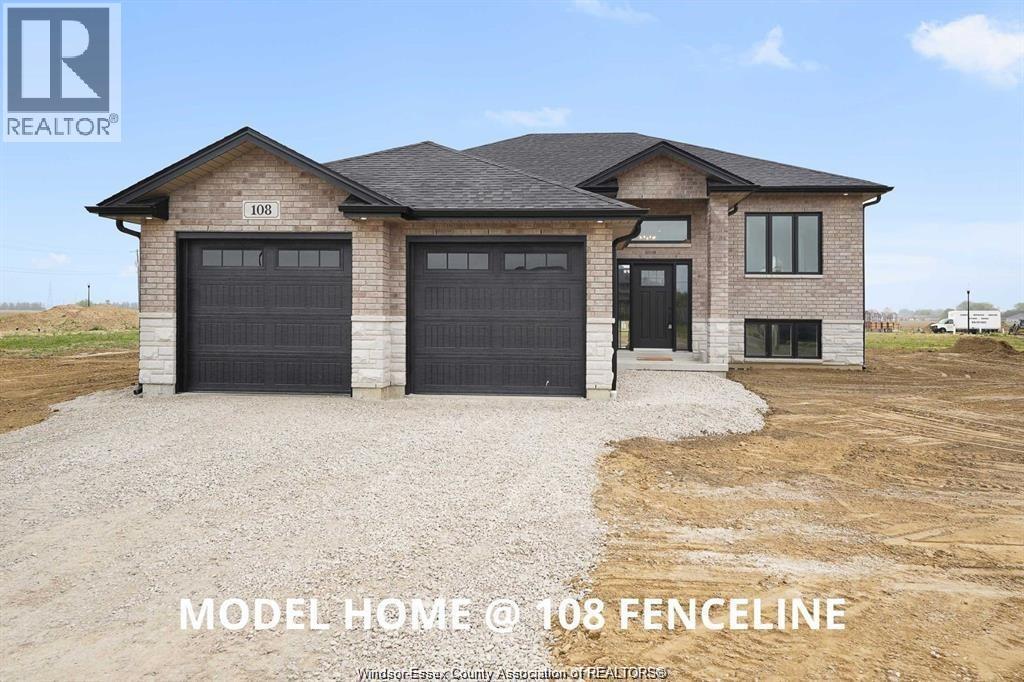
WELCOME TO 20 FENCELINE DR IN THE NEW PROMENADE SUBDIVISON. THIS BRAND NEW QUALITY BUILT 1500 SQ FT RAISED RANCH SITS AT THE END OF THE CUL-DE SAC & IS FULLY FINISHED. THE MAIN FLOOR HAS A GREAT OPEN CONCEPT LAYOUT OF THE DESIGNER KITCHEN WITH A LARGE ISLAND, LIVING ROOM WITH 9FT TRAYED CEILINGS & DINNING ROOM LEADING TO A COVERED REAR PORCH. MAIN FLOOR OFFERS HARDWOODS & CERAMIC THROUGHOUT. LARGE MASTER WITH 3PC ENSUITE & WIC, 2 MORE LARGE BEDROOMS, MAINFLOOR LAUNDRY & 4PC BATH. THE LOWER LEVEL IS FULLY FINISHED WITH 2 ADDITIONAL BEDROOMS, LIVING ROOM WITH A 5FT PATIO DOOR GRADE ENTRANCE, 4PC BATH, 2ND LAUNDRY AREA & 2ND FULL KITCHEN. 2 CAR GARAGE & PARKING FOR MULTILPLE VEHICLES. CONVENIENTLY LOCATED WITH EASY ACCESS TO 401 & WALKING DISTANCE TO THE NEW ST TERESA SCHOOL. THERE IS STILL TIME TO PICK YOUR FINISHING TOUCHES WITH GENEROUS ALLOWANCES. FULL 7 YEAR TARION WARRANTY. OTHER LOTS & PLANS TO CHOOSE FROM STARTING @ $549,900 CONTACT THE LISTING AGENT FOR MORE INFORMATION. (id:15069)
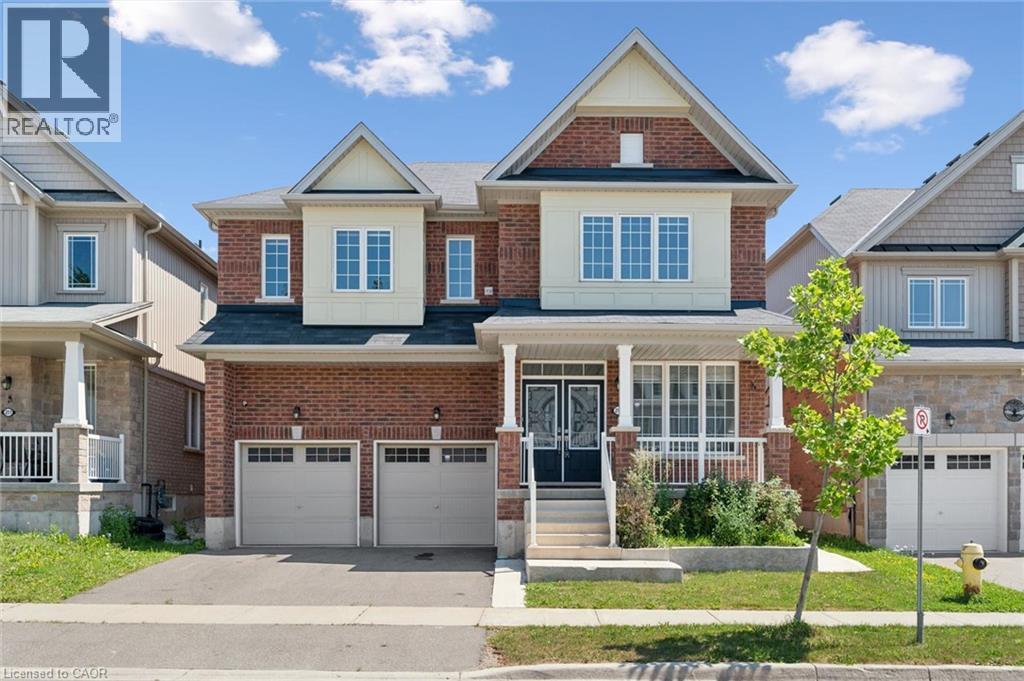
Welcome to this exceptional 3,200 sq. ft. home, thoughtfully designed for modern family living and effortless entertaining. Featuring 4 spacious bedrooms and an ideal layout, this home offers comfort, style, and functionality in every room. The luxurious primary suite includes a private ensuite, while a second bedroom also features its own private ensuite—perfect for guests, extended family, or teens. The remaining two bedrooms are connected by a convenient Jack-and-Jill bathroom, providing privacy and practicality. The bright, open-concept living areas create the perfect setting for everyday living, while the generous floor plan offers plenty of space for family gatherings, entertaining, or simply relaxing at home. Step outside to enjoy the fully fenced backyard, offering a safe and private space for children, pets, gardening, or summer barbecues. (id:15069)
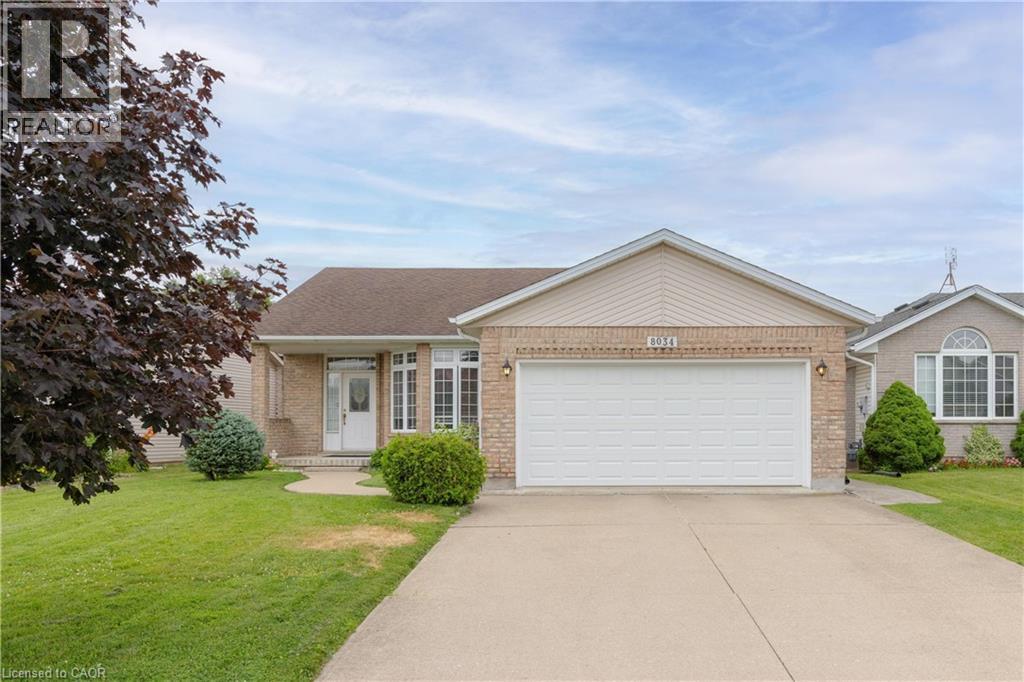
BEAUTIFUL BRICK BUNGALOW! Immaculate and impeccably maintained by the same owner for over 28 years. Offering over 2500 sqft of living space, this home features 3 bedrooms, 3 full bathrooms, attached double car garage, 2nd kitchenette in basement and covered rear patio. Main floor offers a spacious living room with gas fireplace and hardwood floors, eat-in kitchen with breakfast bar, dining area and sliding door walk-out to your covered rear patio. Main floor also offers 3 bedrooms, main 3-piece bath with walk-in tub plus private 3-piece ensuite from the primary bedroom with soaker tub. Laundry/mud room access from the garage with access to the basement. Basement level is partially finished with an open kitchenette area, rec room and 3-piece bath with shower. Updates include: new furnace (2026) and central air (2026). All kitchen appliances plus washer & dryer included. Wonderful family neighbourhood near Mulhern Park with easy access to the QEW highway, shopping, groceries, pharmacies, banking and other amenities. (id:15069)
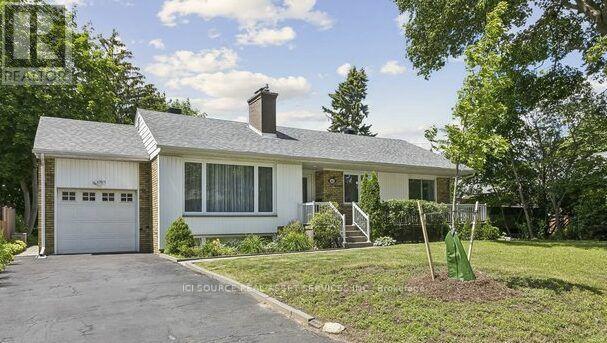
Located in Orchard Heights, a highly sought after area in East Mississauga, this large property (70 ft x 110ft) houses a beautifully maintained bungalow that is ideally located close to the Toronto border, yet far enough away from the highway so that peace and tranquility can still be realized in your private backyard. Nearby amenities include the Etobicoke Creek for dog walking, Sherway Gardens, Dixie Mall and Ron Searle Park, which is just down the street and has a playground for the kids as well as some tennis courts. Two golf courses can also be found nearby, just off of Dixie Rd. Several public and private schools can also be found in the local vicinity. In terms of convenience, Applewood Plaza, where you can find a Longo's, Shoppers Drug Mart and a Cobb's Bakery, is also not far away. The newly completed Dixie/QEW overpass now provides easy highway access to the QEW and 427.The house features the following key items:-Three upstairs bedrooms-Finished basement with an additional downstairs bedroom -Two three piece washrooms -Single Car garage -Front and backyard patios -Large backyard with several trees and hedges for privacy (and enough space for a pool, if desired!)-Beautiful hardwood flooring *For Additional Property Details Click The Brochure Icon Below* (id:15069)
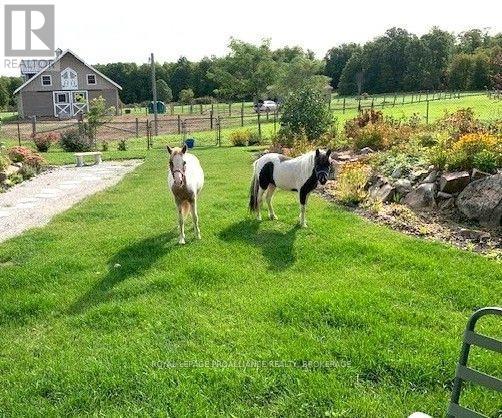
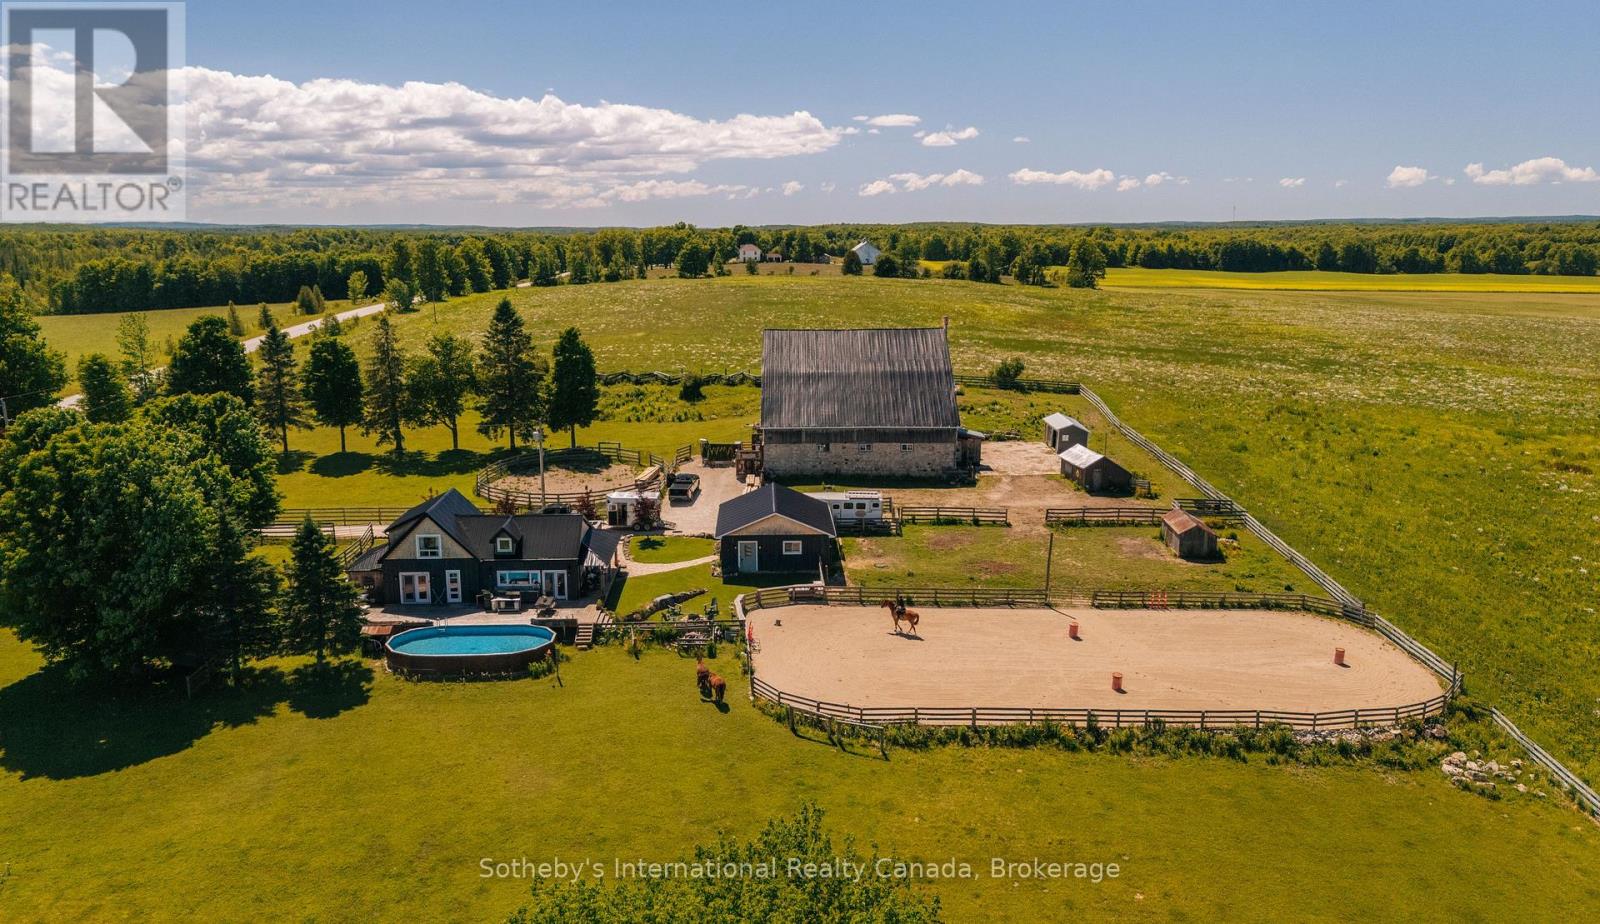
Welcome to Trivue Ridge Ranch. Set on a beautifully landscaped 2.7 acre parcel with sweeping countryside views, this versatile property offers a fully renovated family home (2016), extensive guest accommodations, hobby farm infrastructure, and direct access to hundreds of acres of public land.The renovated 4-bedroom, 2-bathroom home offers approximately 1,800 sq ft of living space. The bright kitchen features a oversized island, granite countertops, reclaimed barn timbers, abundant natural light, and direct access to a large deck with outdoor kitchen and pool. A gas fireplace anchors the main living area, while the spacious main-floor primary bedroom includes a walk-in closet with laundry and access to a private outdoor shower and soaking area. Three additional bedrooms and a full bathroom are located on the second floor.A 25' x 25' detached shop provides additional workspace and storage. It is currently used as a 2 stall barn with walk outs to paddocks and riding ring. The 60' x 62' converted bank barn offers exceptional flexibility for extended family, guests, recreational use, or potential income opportunities. The building includes two self-contained suites: a 2-bedroom suite with kitchen, living area, bathroom, and laundry, plus a separate 1-bedroom, 1-bathroom suite. Additional spaces include a games room, gym, workshop, and extensive storage. Equestrian amenities include a 60-foot round pen, 70' x 140' sand riding ring, and two fenced paddocks. Ideal for buyers seeking a manageable horse property or hobby farm without the maintenance requirements of a larger acreage. A rare opportunity to enjoy country living with room for horses, family, guests, and outdoor recreation, all within a thoughtfully developed and highly functional property. If you have dreamed of a manageable horse/hobby farm with stunning views where friends and family can come and stay, this is the place! (id:15069)
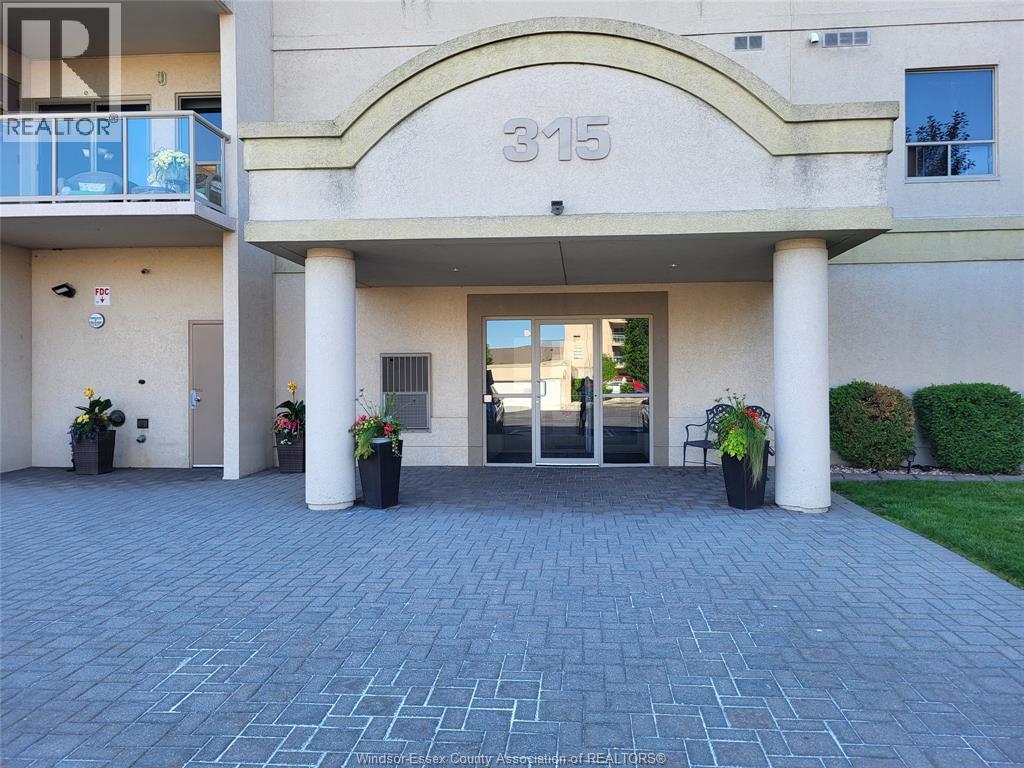
ARE YOU LOOKING FOR THE CONDO LIFESTYLE? TAKE A LOOK AT THIS 1248 SQUARE FOOT WELL POSITIONED BEAUTY IN TECUMSEH TOWN. 2 BEDROOMS,2 BATHS(PRIVATE ENSUITE), GENEROUS SIZED GALLEY KITCHEN WITH BREAKFAST BAR(ALL APPLIANCES TO REMAIN) FAMILY ROOM WITH NATURAL GAS FIREPLACE COMPLIMENTED WITH BRUCE HARDWOOD FLOORING THROUGHOUT.THE VIEW FROM THE TILED BALCONY IS PRICELESS(MUST BE VIEWED)TO BE APPRECIATED.HIGH EFFICIENCY GAS FORCED FURNACE /CENTRAL AIR INSTALLED IN SEPTEMBER OF 2025(WITH WARRANTY) INSUITE LAUNDRY, WITHIN WALKING DISTANCE TO MOST AMENITIES-SHOPPING, MEDICAL,TRAILS, LAKEWOOD PARK AND MORE. BUILDING INCLUSIONS ARE SWIMMING POOL. TENNIS COURTS,PARTY ROOM WITH OUTDOOR PATIO, PICKLE BALL.PARKING SPACE # 7 IS DIRECTLY IN FRONT OF THE BUILDING FOR EASY ACCESS. TALK TO L/S FOR YOUR PERSONAL VIEWING. (id:15069)
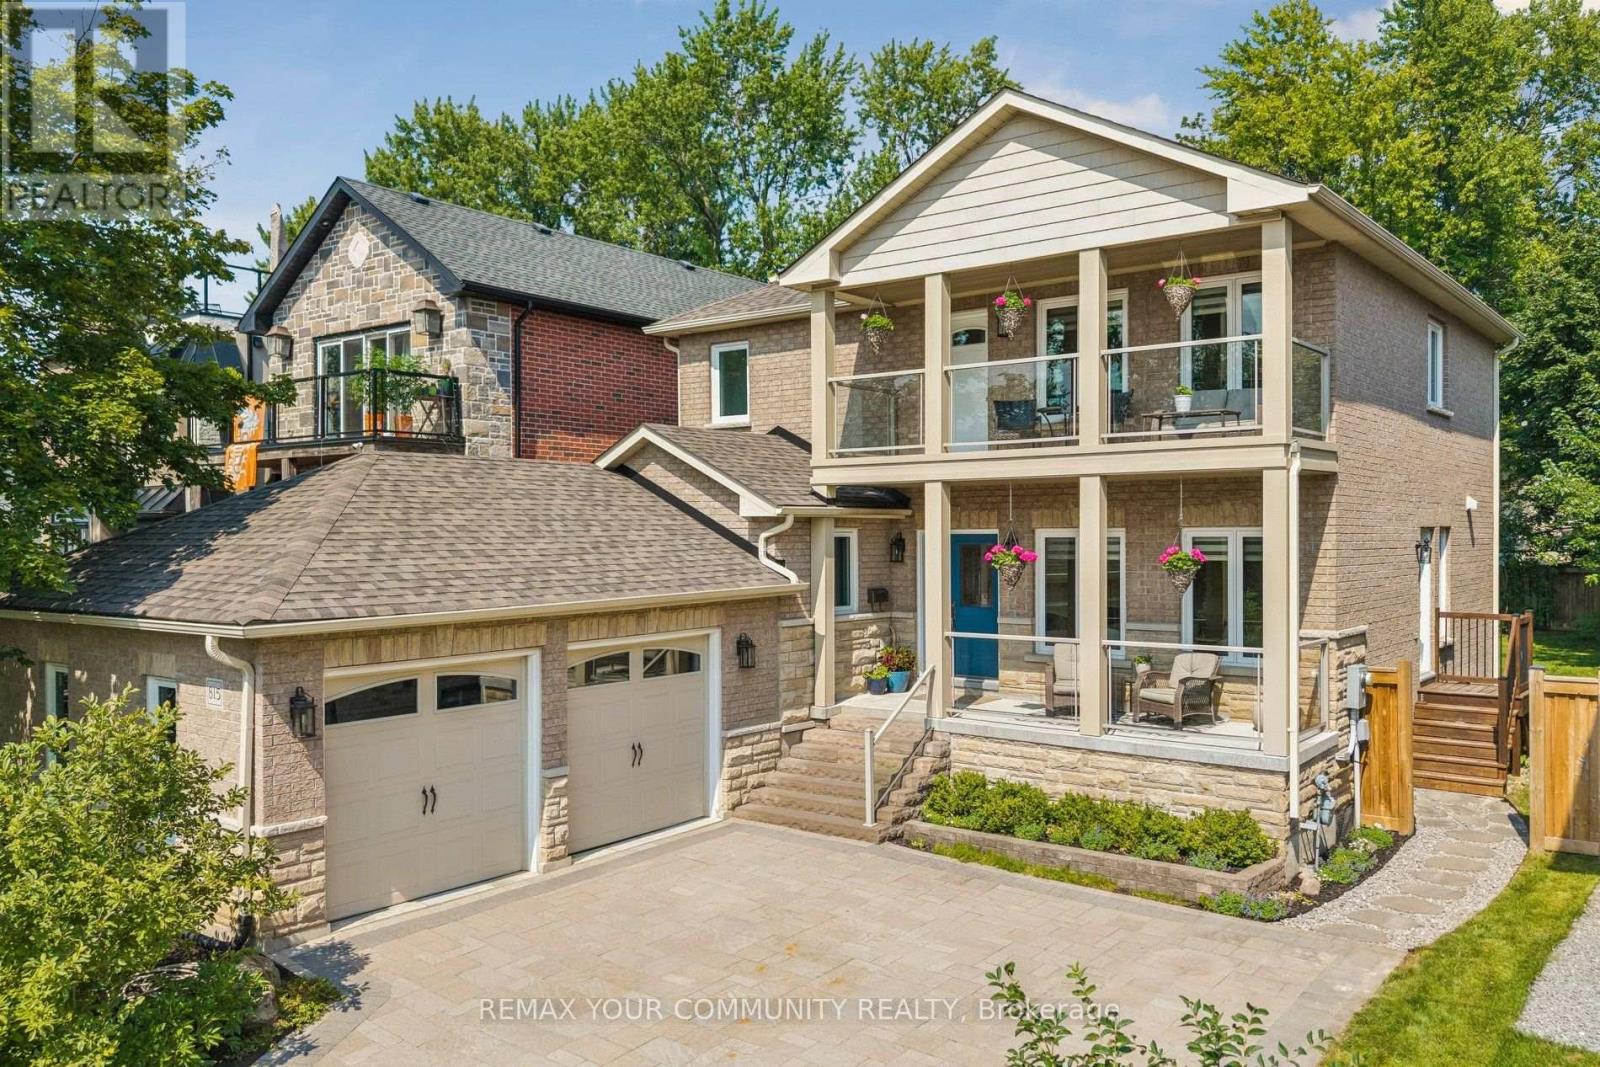
Welcome To This Exceptional Custom-Built Home In The Mature Bay Ridges Community In South Pickering. Thoughtfully Designed And Meticulously Crafted, This Stunning Home Offers Elegant Living Spaces And Beautiful West-Facing Water Views Of Frenchman's Bay. Solid Oak Floors Flow Throughout The Main Level, Creating A Warm And Sophisticated Feel. The Gourmet Kitchen Is An Entertainer's Dream Featuring Solid Maple Cabinetry, Granite Countertops, Stainless Steel Appliances, And A Centre Island. Walk Out To The Freshly Stained Cedar Deck Overlooking The Treed Backyard, Perfect For Summer BBQs (Gas Hookup). Convenient Main Floor Laundry/Mudroom Offers Direct Access To The Garage. Upstairs Features Three Generous Bedrooms Including A Luxurious Primary Retreat With His & Hers Closets, A Stunning 5-Piece Ensuite, And An Exclusive Private Balcony Where You Can Enjoy Sunset Views Overlooking Frenchman's Bay. Both Upper-Level Bathrooms Feature Heated Floors For Added Comfort And A Touch Of Luxury. The Finished Basement Offers Oversized Windows That Flood The Space With Natural Light And A Separate Entrance, Creating Endless Possibilities For Extended Family Living, An In-Law Suite, Or Future Income Potential. Additional Features Include Built-In Storage Closets, A 200-Amp Electrical Panel, And Rough-Ins For Both A 3-Piece Bathroom And Kitchen. The Garage Features Oversized Doors, A Loft For Additional Storage, Built-In Workbench, And Partial Insulation For Year-Round Comfort. Enjoy An Incredible Waterfront Lifestyle - Just Steps To Frenchman's Bay Marina, Waterfront Trails, Parks & Restaurants. Canoe, Kayak, Paddleboard, Fish, Sail, Or Simply Enjoy Scenic Walks Along Lake Ontario. Minutes from Pickering GO and Hwy 401. A Unique Opportunity That Won't Last Long! (id:15069)
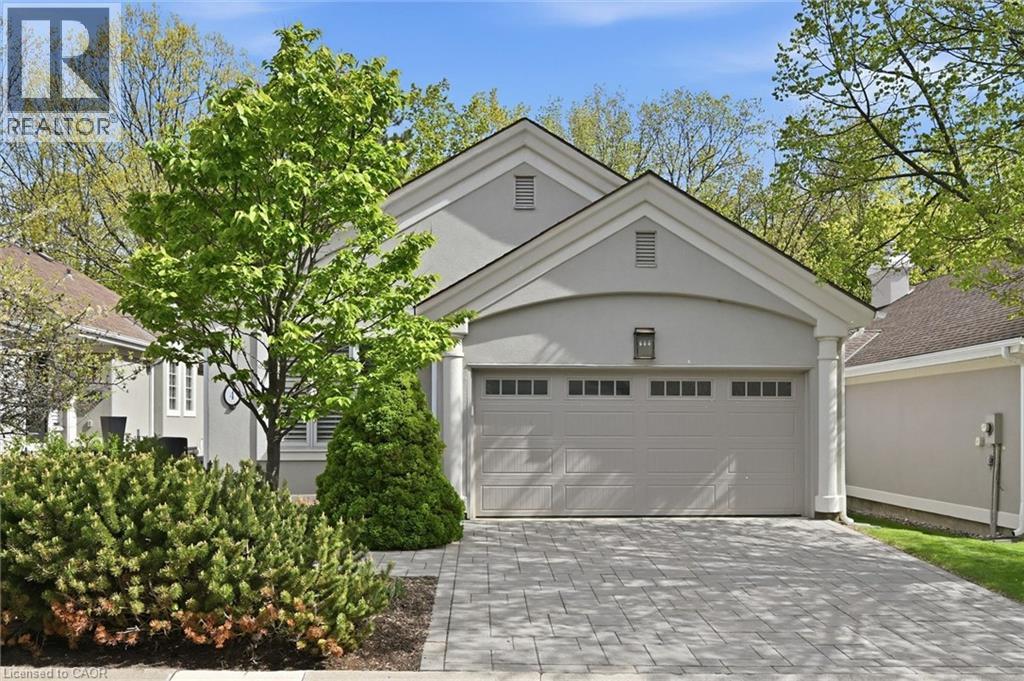
Welcome to the exclusive community of Shadow Creek, nestled among ravines and mature trees just south of Tyandaga Woodlands. This highly sought-after Branthaven-built bungalow offers approximately 2,500 square feet of beautifully designed living space with a full walkout lower level backing onto a private, treed setting. Featuring a warm southwestern flair, this home presents the perfect opportunity to modernize to your personal taste while enjoying a carefree lifestyle with condo fees covering all exterior maintenance. Extensive exterior updates were completed in 2015, including the roof, windows, driveway, walkways, sprinklers, and stucco. The property also offers parking for four vehicles, including a two-car garage. Ideal for the empty nester seeking the ease of one-floor living, the privacy of a detached home, and the convenience of low-maintenance living, without high-rise elevators. This home is the perfect compromise. Come experience the view, the tranquility, and start your next chapter! (id:15069)