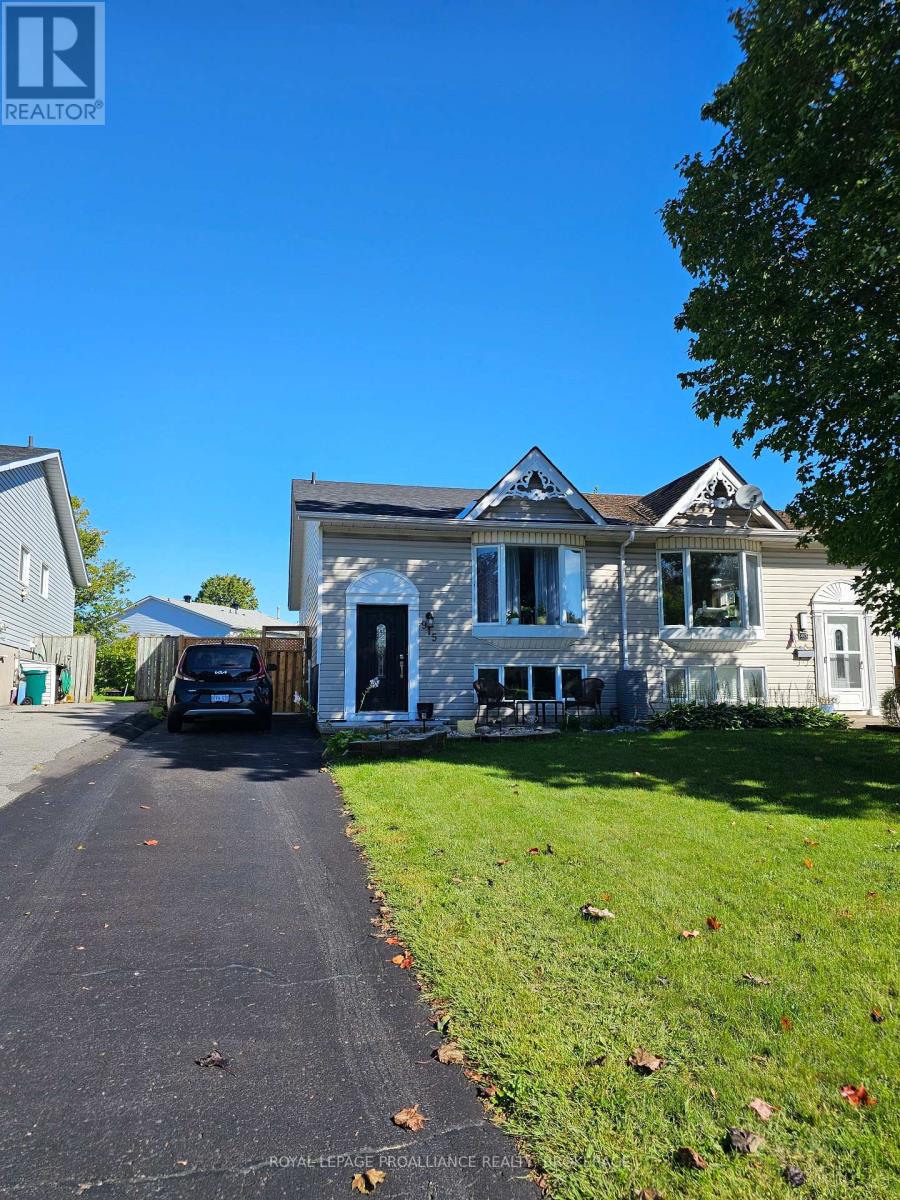
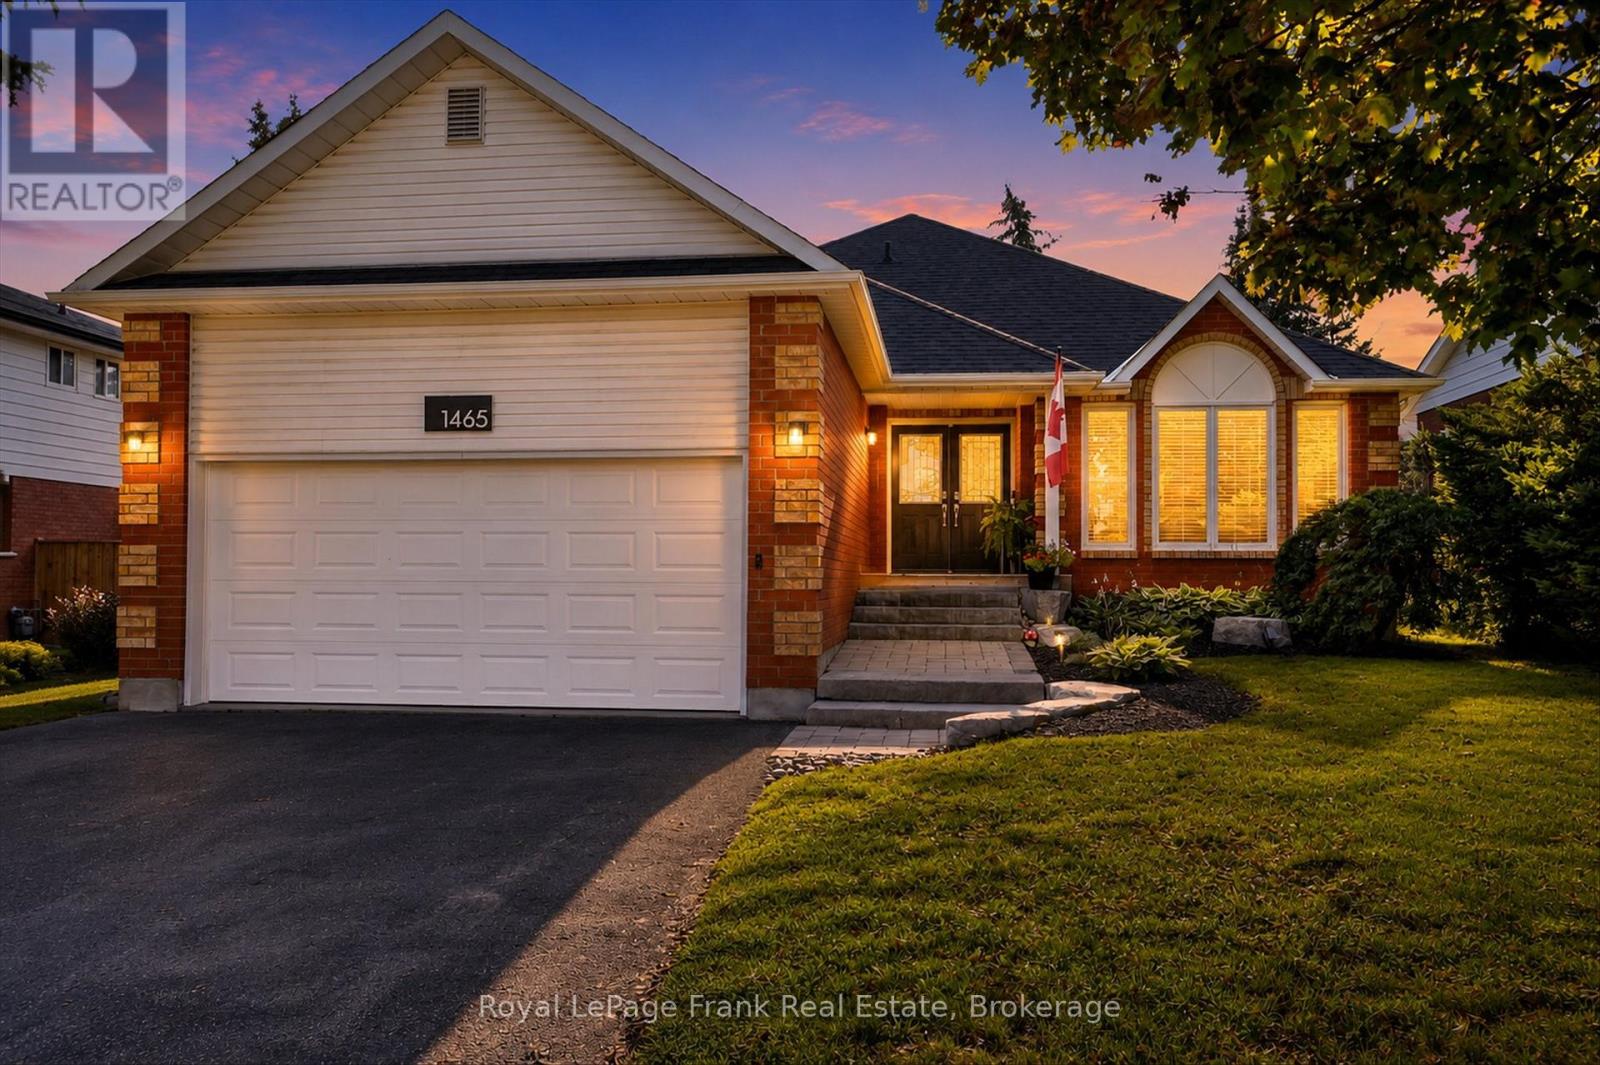
Truly MOVE-IN condition! This sparkling clean, bright elevated bungalow semi is deceiving. So much home and value - it features 3 bedrooms and 2 baths up, including a 3pc ensuite with its own storage closet and 1 bedroom and 2pc bath down, with rough-in for another bath and a huge rec-room with a cozy gas fireplace, as well as separate basement walkup. Nestled in a quiet residential neighbourhood, all of the conveniences including shopping, groceries, parks and schools are nearby. Some of the improvements and upgrades done in 2026 are the furnace, central air, roof, plumbing, fencing, vanities, toilet, all carpeting, all light fixtures, paint (including ceiling), washer, dryer, fridge, range hood, all window coverings and hardware, all trim, outside lighting. A super central location and just around the corner from St. Marguerite Bourgeoys School, this spacious home ticks a lot of the boxes! You could be settled in for Christmas. (id:15069)
Welcome to Wolfe Springs Resort! Enjoy fractional ownership at this 4-season vacation property, which includes the use of all the resort amenities and enjoyment of beautiful Wolfe Lake near Westport, Ontario. This Hillcrest bungalow villa backs onto the fairway and features 2 bedrooms, 2 bathrooms, a large kitchen with granite countertops and stainless steel appliances and a spacious living room with a propane fireplace. The master bedroom is expansive and features a soaker tub and ensuite bath. The villa comes fully furnished and stocked with all you need to enjoy your 5 weeks at the lake including a washer and dryer tucked away in a hallway closet. Make use of the recreation room, theatre room, boat house, canoes, kayaks, paddle boats, bicycles, shared golf carts and barbecue and fire pit area. The waterfront is perfect for swimming or boating with a sandy beach and dock available. This unit has the most desirable interval: the last week of summer and the first week of fall each year-two fixed weeks. (id:15069)
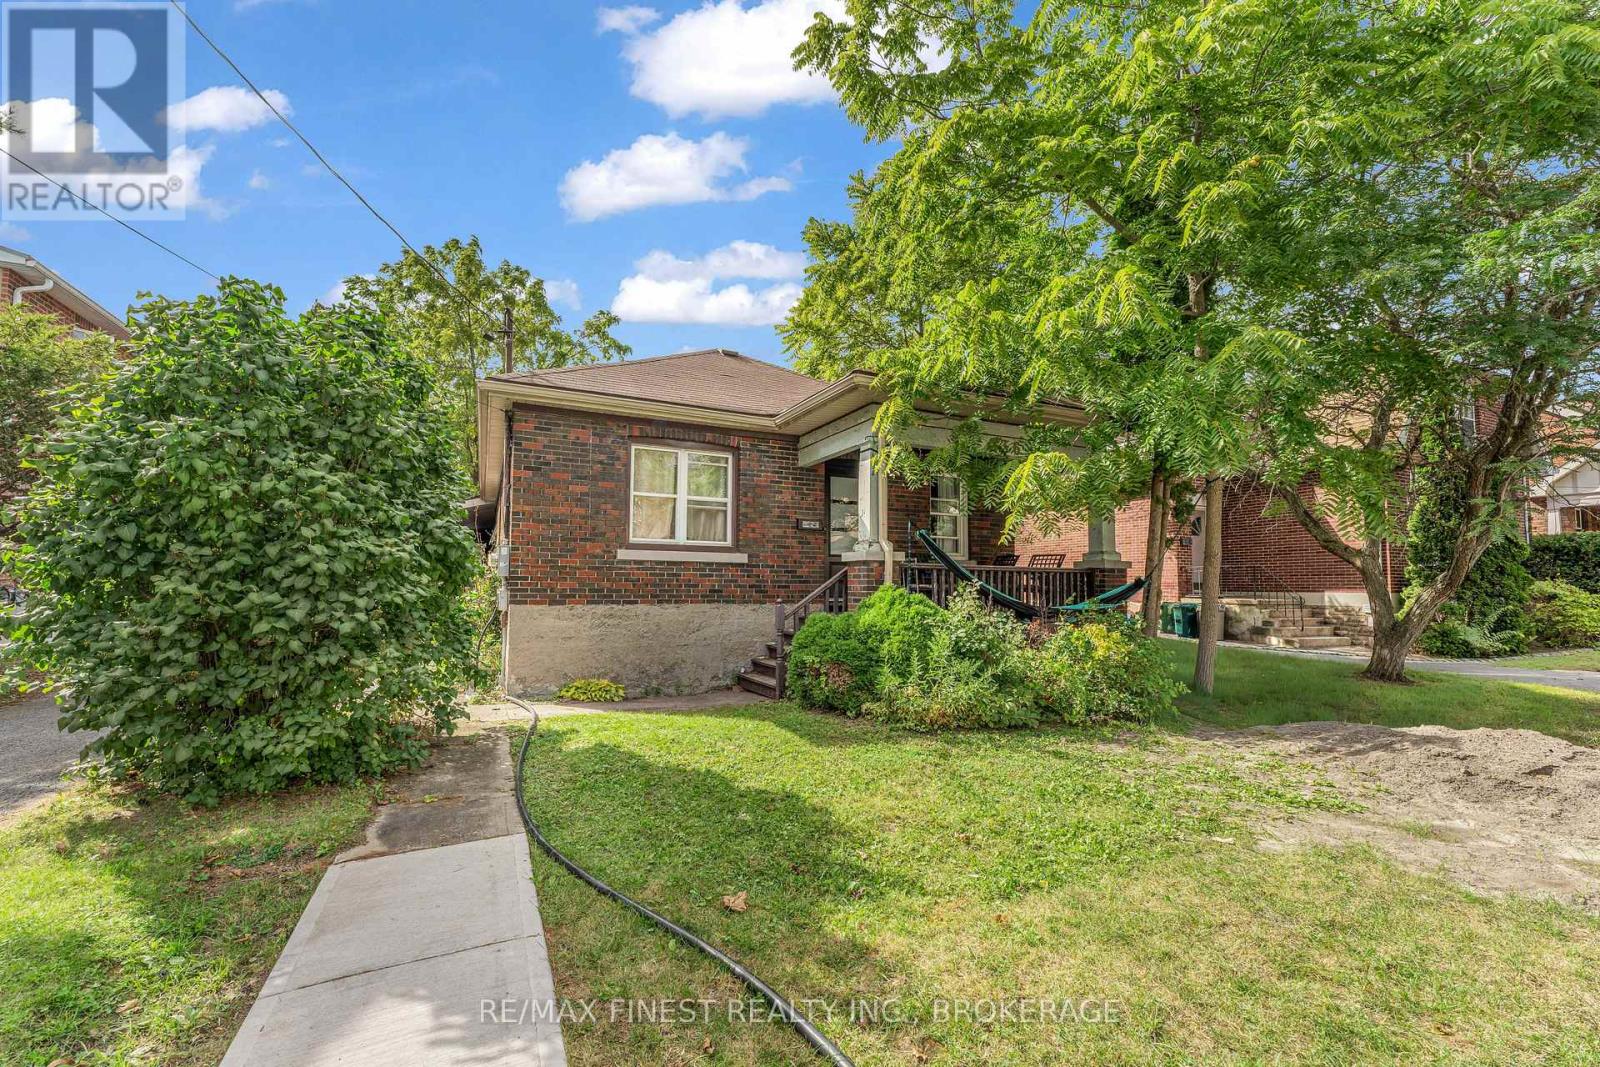
Prime Queen's location with an exceptional investment opportunity! This spacious 7 bedroom, 2 kitchen property offers 5 bedrooms on the main level plus 2 additional bedrooms in the lower level, providing an ideal setup for student or multi-tenant rental accommodation. Currently generating approximately $6,800/month in rental income, making this an attractive addition to any investor's portfolio. The property also features a garage and is situated in a highly sought after area close to Queen's University, downtown Kingston, shopping, restaurants and amenities. A rare opportunity to own a well-positioned income property in one of Kingston's most desirable rental locations. (id:15069)
Set in the heart of Strathcona Park, this charming, raised bungalow offers a bright, comfortable layout in a location just moments from everyday amenities. The main level features an eat in kitchen, living and dining area, and a comfortable sitting room ideal for relaxing after meals. This level also includes two bedrooms and a full bath. The lower level, which also offers a separate entrance, provides excellent versatility with full height ceilings, one bedroom, an office space, a rec room or additional living room, a full bath, and laundry. Perfect for extended family, guests, or flexible living arrangements. Outside, the home features a spacious rear yard, offering plenty of room to garden, entertain, or simply enjoy peaceful outdoor living. (id:15069)
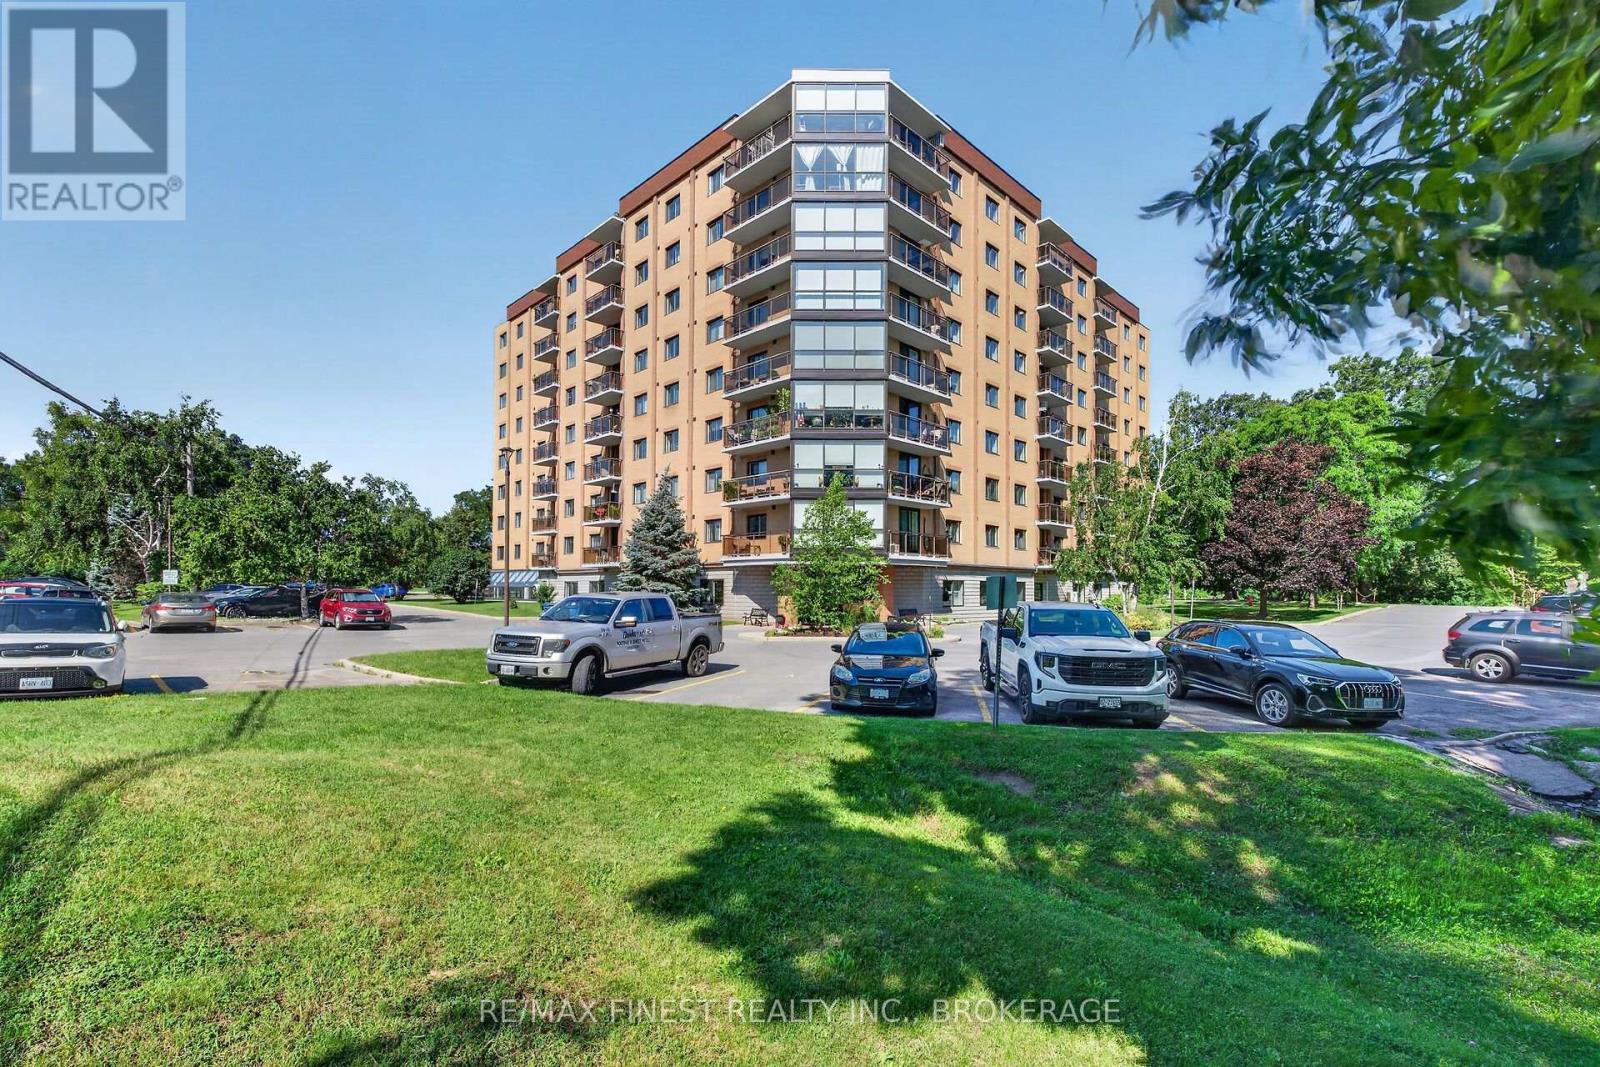
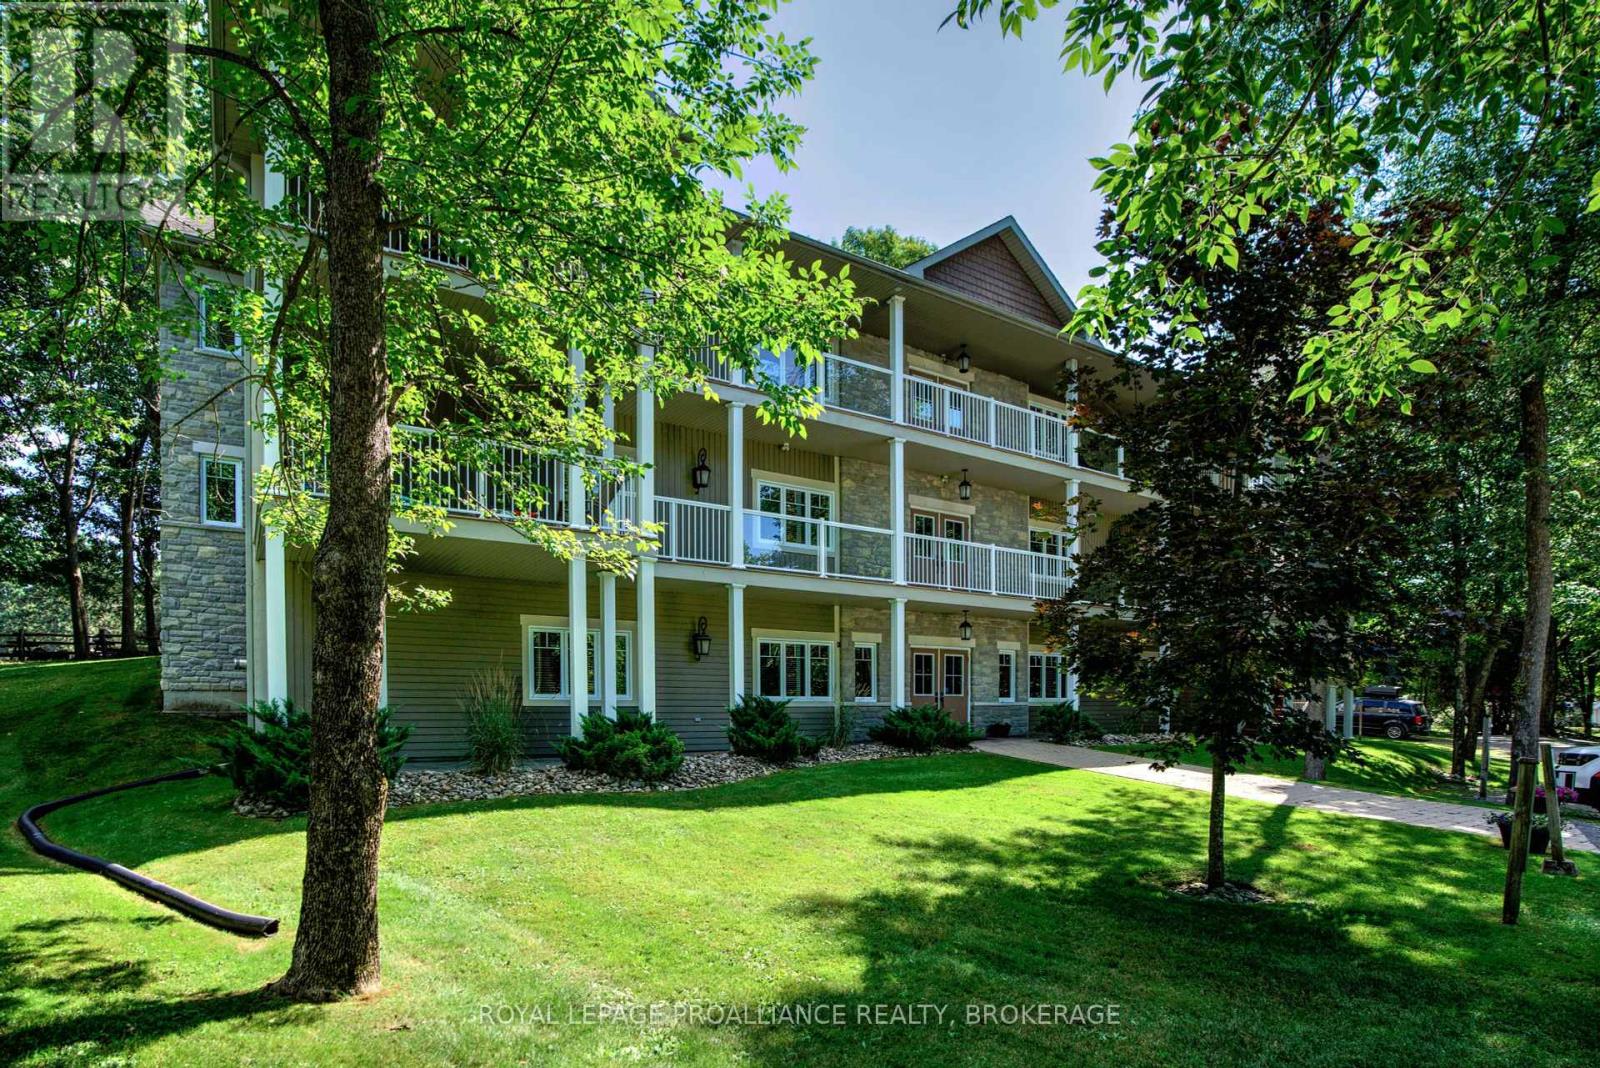
Welcome to Unit 607 at 120 Barrett Court, an exceptional opportunity in one of Kingston's most desirable condominium communities. This beautifully updated suite offers bright, spacious living with spectacular panoramic views to the south east, and west, filling the home with natural light throughout the day. One of the standout features of this property is the inclusion of one of the building's rarely available and highly coveted private garages, complete with an attached workshop area an incredible bonus for hobbyists, extra storage, or those seeking secure parking, and a feature seldom found in condominium living. Inside, you'll appreciate the tasteful updates throughout, including a renovated kitchen with elegant stone countertops and all appliances included. Hardwood flooring adds warmth and sophistication to the principal living areas, while the updated bathrooms provide a fresh, modern feel. The convenient in-suite laundry features newer washer and dryer, offering everyday comfort and convenience. A premium high-efficiency heat pump and air conditioning system provides year-round comfort and energy-efficient climate control. Ideally located just minutes from downtown Kingston, CFB Kingston, shopping, restaurants, parks, healthcare, and public transit, this well-maintained condo offers the perfect combination. of lifestyle, convenience, and low-maintenance living. Whether you're downsizing, retiring, or looking for an exceptional home in a prime location, Unit 607 is sure to impress. Don't miss your opportunity to own one of the few units with this highly sought-after garage and workshop combination. (id:15069)
Welcome to this fully renovated, top to bottom, bungalow set on approximately 25 rolling acres in the heart of Trent Hills, where peaceful country living meets modern comfort. Surrounded by mature trees and the sounds of nature, this move-in ready home offers privacy, space, and scenic views in every season. A stunning, covered front porch and durable metal roof create a warm first impression, while all new windows fill the home with an abundance of natural light. Step inside to an inviting, open-concept layout designed for everyday living and entertaining. The updated kitchen features Lifeproof vinyl flooring, quartz countertops, stainless steel appliances, pot lights, a center island with breakfast bar, and overlooks the dining area. The bright living room walks out to the rear deck, offering the perfect place to relax and take in the breathtaking views of the surrounding property. The main floor offers three bedrooms, including a spacious primary retreat complete with a walk-in galley style closet featuring built-in organizers and a beautifully updated 3 piece ensuite. A renovated main bathroom with convenient main floor laundry adds to the home's thoughtful functionality. The partially finished walk-out basement expands your living space with durable epoxy flooring, direct access to the backyard, and endless possibilities for future use. Outside, a large detached shed with both a man door and roll-up door provides excellent storage or workshop space. If you've been dreaming of an updated country property with room to roam, this exceptional Trent Hills bungalow is ready to welcome you home. (id:15069)
Take advantage of the HST rebates and buy new! This Farnsworth Construction home sits on a quiet dead-end road just outside Madoc and is ready for move-in. The main level offers 1040 sq ft with 2 bedrooms, 2 bathrooms, and an open-concept kitchen, dining, and living area that walks out to a covered 12x12 backyard deck. The full basement includes a rough-in for a bathroom and plenty of space to finish to your liking. Features include ceramic tile in the bathrooms and entryway, laminate flooring throughout the main level, a propane furnace, central air, and a UV system. An attached garage provides inside access to the front foyer along with a rear man door. The home sits on a 1-acre lot with its own well and septic, meaning no water or sewer bills, and comes with full Tarion warranty coverage for added peace of mind. Close to lakes and recreational trails, it's an ideal spot for outdoor enjoyment. (id:15069)
Welcome to a truly exceptional 2023 custom-built brick bungalow, thoughtfully designed & impressively finished on a private 2-acre lot just minutes from Bobcaygeon. Offering approximately 2,500 sq. ft. per level, a walkout basement & an attached 3-car garage with in-floor heating, this is the kind of home that feels considered in every detail - built for comfort, longevity & the way you actually want to live. From the moment you step inside, the scale & craftsmanship are immediately apparent. The heart of the home is a stunning open-concept kitchen, living & dining space with soaring vaulted ceilings & white oak engineered hardwood flooring throughout. The kitchen is supported by an oversized walk-in pantry complete with sink, freezer & bar fridge, while a dedicated office, main-floor laundry & powder room make the layout as practical as it is beautiful. The main-floor primary suite offers a private retreat with a walk-in closet and 3piece ensuite, while 2 additional bedrooms share a second 4-piece bathroom. Outside, the covered rear porch extends the living space beautifully, featuring heated stamped concrete & a full outdoor kitchen overlooking the backyard, an incredible setting for entertaining or relaxing in every season. The expansive walkout lower level offers even more opportunity, with in-floor heating, a finished 4-piece bathroom, 3 large storage rooms & rough-in for a wet bar or second kitchen, leaving plenty of room to create the ultimate recreation space, guest suite or additional living area. The level of planning continues behind the walls, house & garage walls spray foamed, with a metal roof, propane furnace, full water treatment system, Generac generator and substantial 400-amp electrical service. The property has also been future-proofed for a detached shop, with an additional 100-amp service & frost-free tap already in place. This is more than a beautifully finished bungalow It is a substantial, thoughtfully engineered custom home. (id:15069)
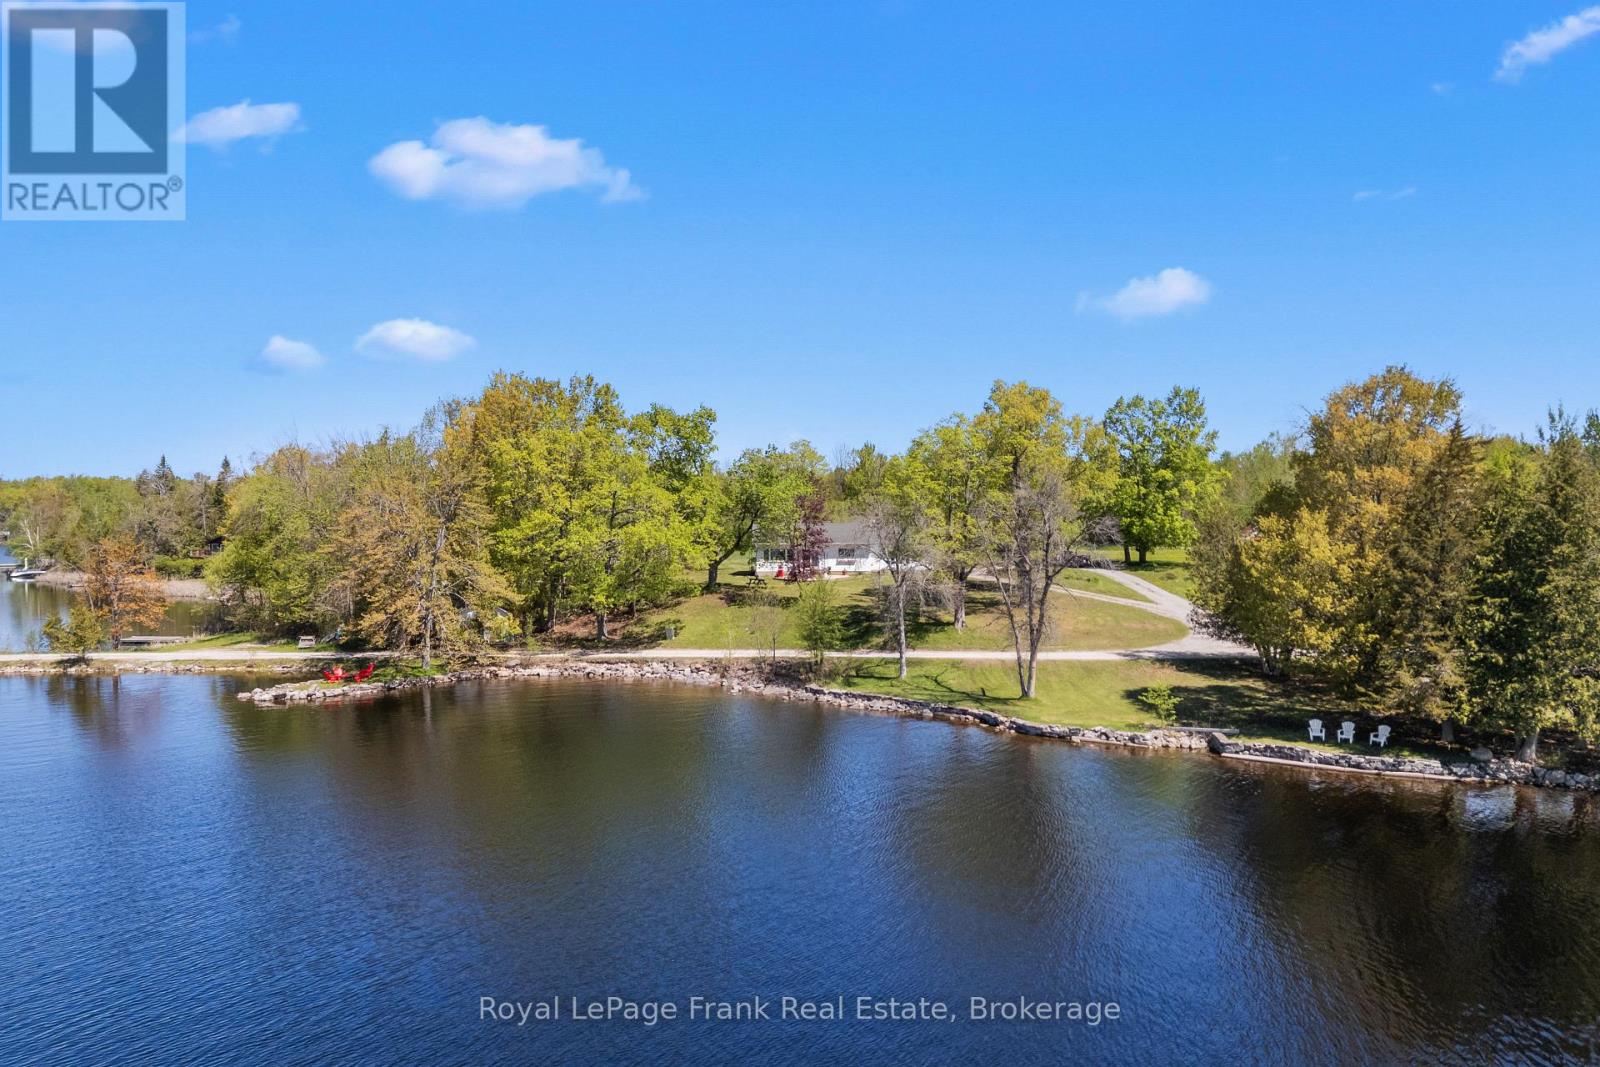
**OPEN HOUSE SUNDAY, SEPT. 13TH - 2PM-4PM**Discover the potential of this waterfront retreat on Pigeon Lake, offering stunning panoramic views and endless possibilities. Set on a desirable 300+ feet of pristine shoreline, this property is the perfect opportunity to create your dream lakeside escape. The current home is four season and move-in ready but also in need of updating, making it ideal for buyers with vision who want to renovate or rebuild to suit their style. A charming 1 bedroom bunkie provides extra space for guests, family, or a private studio getaway. Enjoy boating, fishing, swimming, and all the sunshine right from your own waterfront. Rarely does a property with views like this and so much potential become available-bring your ideas and make it your own. Take this opportunity to own a piece of Bobcaygeon history. Formerly The Cedars Lodge & Cottages. This property has been with the current family since at least 1910. Hard to part with. Two private docks. One on Pigeon Lake. One on Eel's Creek. Private beach. Dead end road. Views for days. Swimmable waterfront. Home heated & cooled with heat pump. Main floor family room. (id:15069)
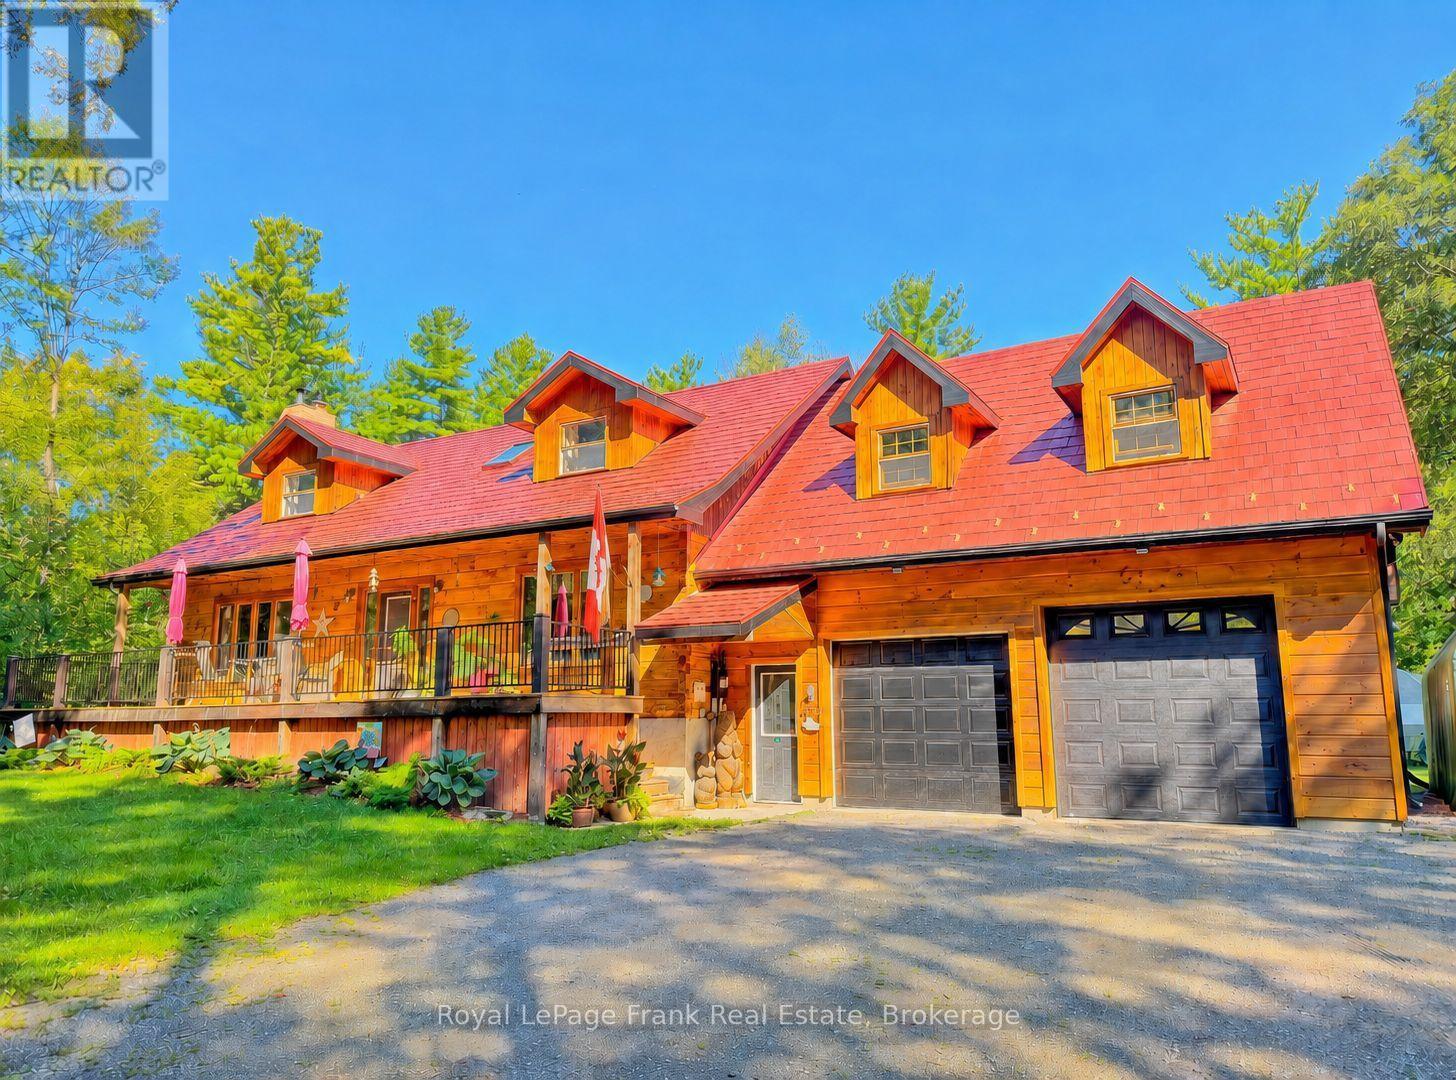
Welcome to this spectacular 4 BR log home nestled on just under 5 acres in one of the area's most sought-after neighbourhoods! You'll appreciate the privacy, space, and character this beautiful family home has to offer. The spacious Kitchen, complete with a large quartz island, upgraded flooring, generous cupboard space & plenty of room for family and friends to gather. The main floor offers a Bedroom (or office) with hardwood flooring, 2PC, LR with Neopolian WETT certified woodstove, & DR with W/O overlooking beautiful wooded surroundings, deck & pool. Adding to the home's unique character is the stunning staircase & hearth adorned with one-of-a-kind wood carvings crafted by a talented local artist. Upstairs, you'll find 3 additional bedrooms, ventilating skylight, a spacious 4PC with in-floor heating & towel warmer. 2nd floor accesses an incredible 28'x 20'loft area with R/I flooring & whether you envision a large family room, in-law suite, games room, or home theatre has unlimited potential! The full, partially finished basement is already drywalled and ready for your finishing touches & includes a WETT certified pellet stove. A long driveway leads to a 560 sq. ft. heated garage with 8' x 8' & 9' x 8' doors, perfect for accommodating large vehicles, boats, toys, or extra storage. For summertime enjoyment, the beautifully landscaped grounds feature a sparkling in-ground swimming pool enclosed by metal fencing, along with a 12' x 9' log pool house showcasing more beautiful wood carvings by the local artist. The backyard also features beautiful gardens, greenhouse, small storage barn, and a lovely walking trail into the woods. Property also features upgraded windows, 200 AMP service, generator hook-up, irrigated greenhouse & small barn. This is a truly special property offering endless possibilities with room to grow, entertain, relax, enjoy nature, and create lasting family memories. Located 1.3 km from O'Hara Mill Homestead & Conservation & amenities. (id:15069)
Effortless main floor living meets exceptional updates throughout this sought-after West End home. A sunlit front living room welcomes you inside and opens seamlessly to the dining area, complete with a coffee bar. The open concept kitchen features newer stainless appliances, including a gas range, and sliding doors that lead directly to the backyard deck. Off the kitchen is the family room serves as a central gathering hub with its gas corner fireplace and stylish feature wall. Main floor convenience shines with dedicated laundry and three spacious bedrooms, highlighted by the large primary bedroom, featuring a stylish accent wall, walk-in closet, and an ensuite with a deep soaker tub and corner shower. The true showstopper of the property is the fully insulated and heated two-car garage. Boasting high ceilings, upgraded performance polyurea flooring, and an EV charging setup, it is currently outfitted with a golf simulator. Downstairs, the expansive lower level offers endless space for hobbies and entertaining. Enjoy a massive rec room complete with a dry bar, a dedicated gym space, a private office (currently used as a bedroom), a large workshop, ample storage, and rough-in plumbing ready for a future bathroom. Outside, relax in a private, newly fully fenced backyard. All of this is situated in an unbeatable West End location offering quick access to top-rated schools, the Peterborough Regional Health Centre (PRHC), Kawartha Golf & Country Club, local parks, and everyday amenities. (id:15069)
Welcome to Wolfe Springs Resort! Enjoy fractional ownership at this 4-season vacation property with the use of all the resort amenities and enjoyment of beautiful Wolfe Lake near Westport, Ontario. This Hillcrest bungalow villa backs onto the fairway and features 2 bedrooms, 2 bathrooms, large kitchen with granite countertops, stainless steel appliances and a spacious living room with a propane fireplace. The master bedroom is expansive and features a soaker tub and ensuite bath. The villa comes fully furnished and stocked with all you need to enjoy your 5 weeks at the lake including a washer and dryer tucked away in a hallway closet. Make use of the recreation room, theatre room, boat house, canoes, kayaks, paddle boats, bicycles, shared golf carts and barbecue and fire pit area. The waterfront is perfect for swimming or boating with a sandy beach and dock available. This unit has interval 6 as the fixed summer week at the end of July each year (id:15069)