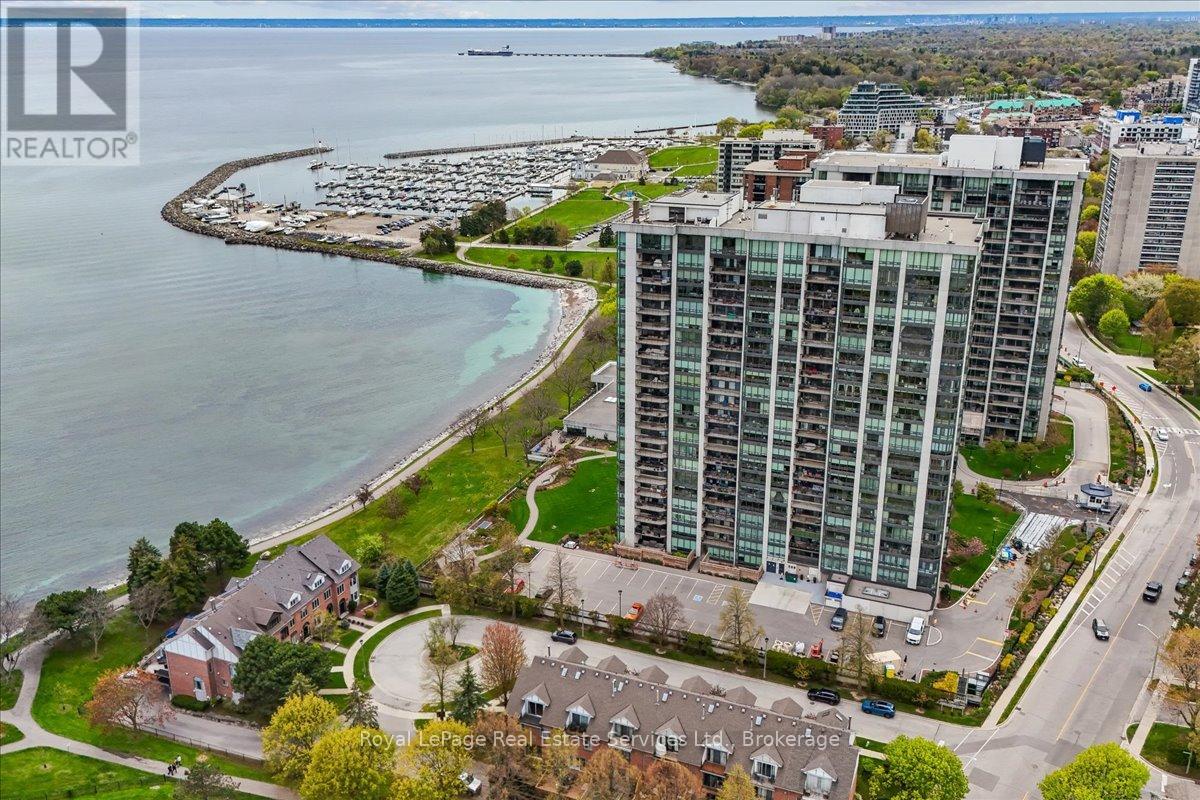
Experience the pinnacle of luxury waterfront living at Ennisclare II on the Lake, one of Bronte's most prestigious, award-winning adult communities. This stunning Donlea model suite spans approx. 1,346 sq. ft. of elegant, upscale living featuring 2 large bedrooms, 2 full baths, and a sun-filled living area. Freshly painted throughout with brand-new carpeting in the living room, this immaculate unit is a pristine blank canvas ready for your personal touch. Oversized windows frame breath taking, panoramic views of Lake Ontario, Bronte Harbour, and beautifully manicured gardens from every vantage point. The bright, open-concept living area flows seamlessly into a spacious dining room, boasting rich hardwood flooring that carries through the dining space and both bedrooms. Enjoy ultimate convenience with in-suite laundry, an owned parking space, and a separate storage locker. Nestled within a highly desirable, 100% smoke-free community with 24-hr security, residents enjoy unparalleled, resort-style amenities: a large indoor pool, a hot-tub, fitness center, tennis & squash courts, indoor golf, a workshop, art room, and a spectacular waterfront club house with a vibrant social calendar. Turn-key luxury in the heart of Bronte Village-steps to the waterfront trail, marina, boutique shops, and fine dining! (id:15069)
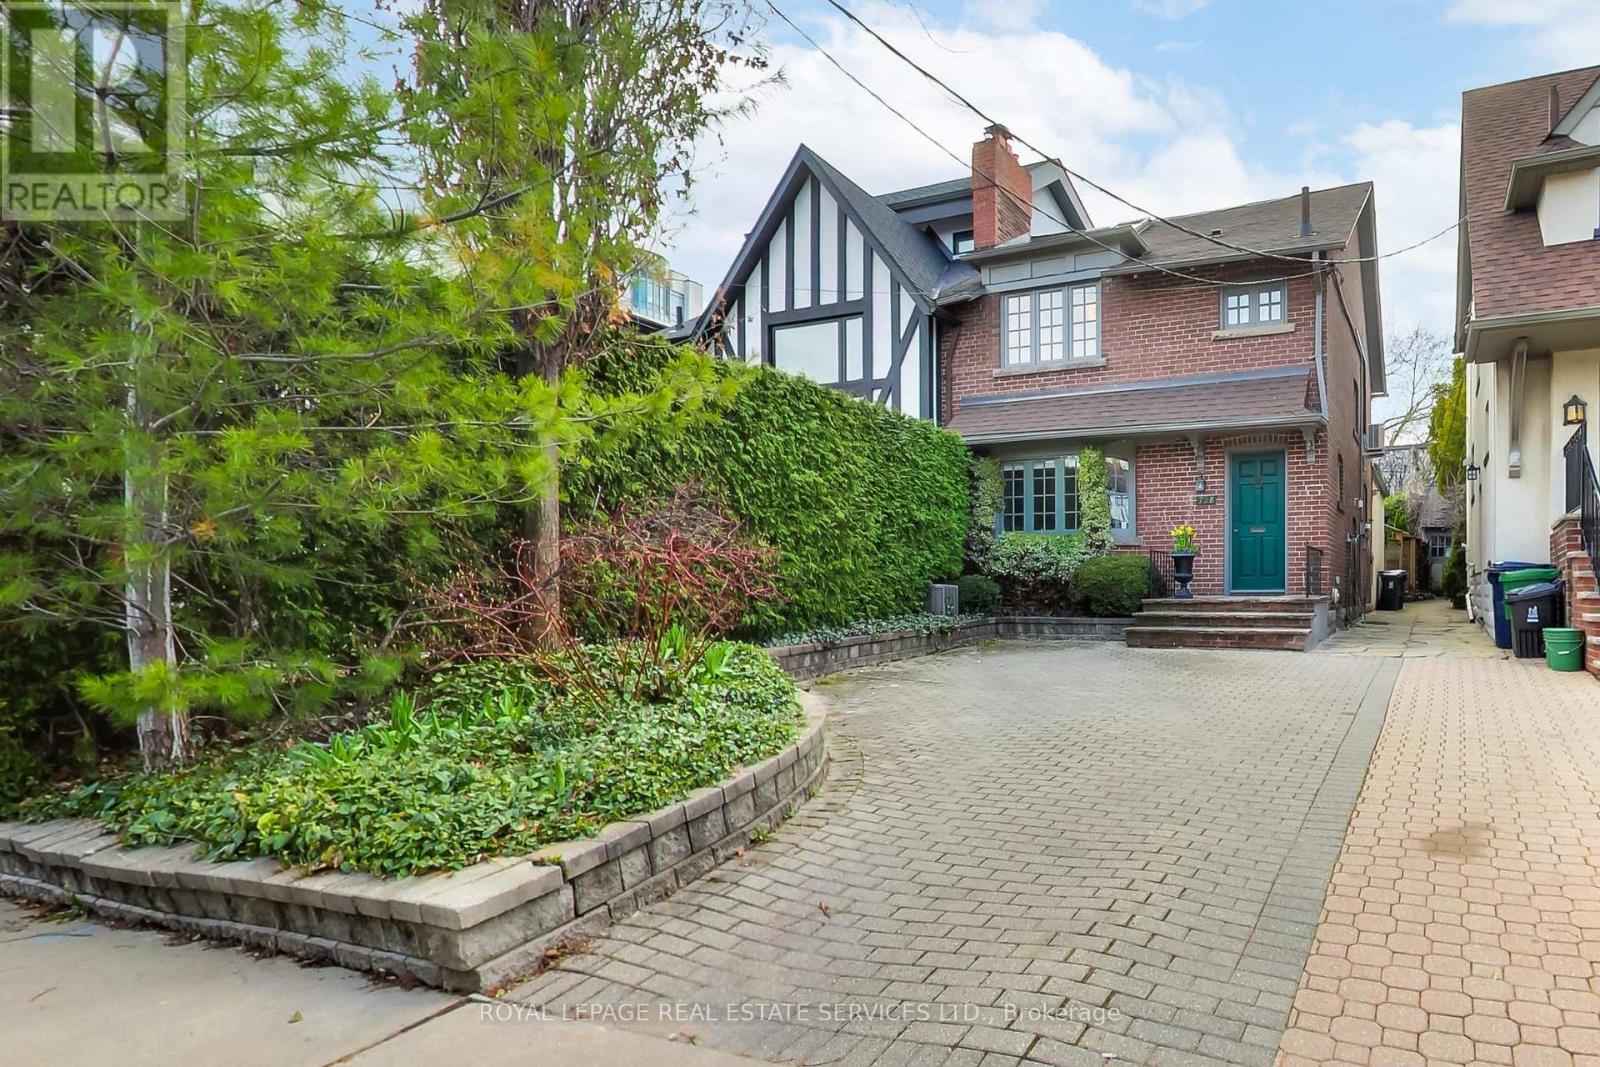
Tucked into one of Toronto's most distinctive neighbourhoods at the foot of Casa Loma, 738 Huron feels instantly welcoming. Behind its classic brick façade, this wide semi offers generous principal rooms, beautiful original details and a layout that unfolds far beyond what you might expect from the street with approximately 1,800 sq. ft. above grade. Restored leaded glass, hardwood floors, crown mouldings and a decorative fireplace give the living and dining rooms warmth and personality, while the rear of the house opens into the space that truly sets this home apart. The sun-filled family room addition is the heart of the house, featuring exposed brick, a gas fireplace, a powder room and striking wrought-iron French doors opening directly onto the garden. It is relaxed, inviting and connected to the outdoors. The adjoining eat-in kitchen offers excellent storage, stone counters, stainless steel appliances Upstairs are two generous bedrooms and a spacious family bathroom with both a soaker tub and glass shower. Above, the finished third-floor loft provides an entirely different kind of space: bright, private and flexible, with a skylight, large window, storage and charming views toward Casa Loma. Use it as a bedroom, office, studio, or playroom. The lower level adds even more versatility, with a separate side entrance, three-piece bath, storage and additional living space well suited to a live-in nanny, guests, teens, work-from-home needs or extended family. Then there is the garden. Mature, beautifully established and exceptionally private, with flagstone and layered greenery, it feels like a tranquil retreat from the city around it. Legal front pad parking completes the package. All of this in an exceptionally central location, steps to Dupont Subway Station, walking distance to the shops, restaurants, and amenities in Yorkville, the Annex and Yonge & St Clair. Top rated public and private schools including Brown & Deer Park, Mabin, Waldorf, York, ICS and more. (id:15069)
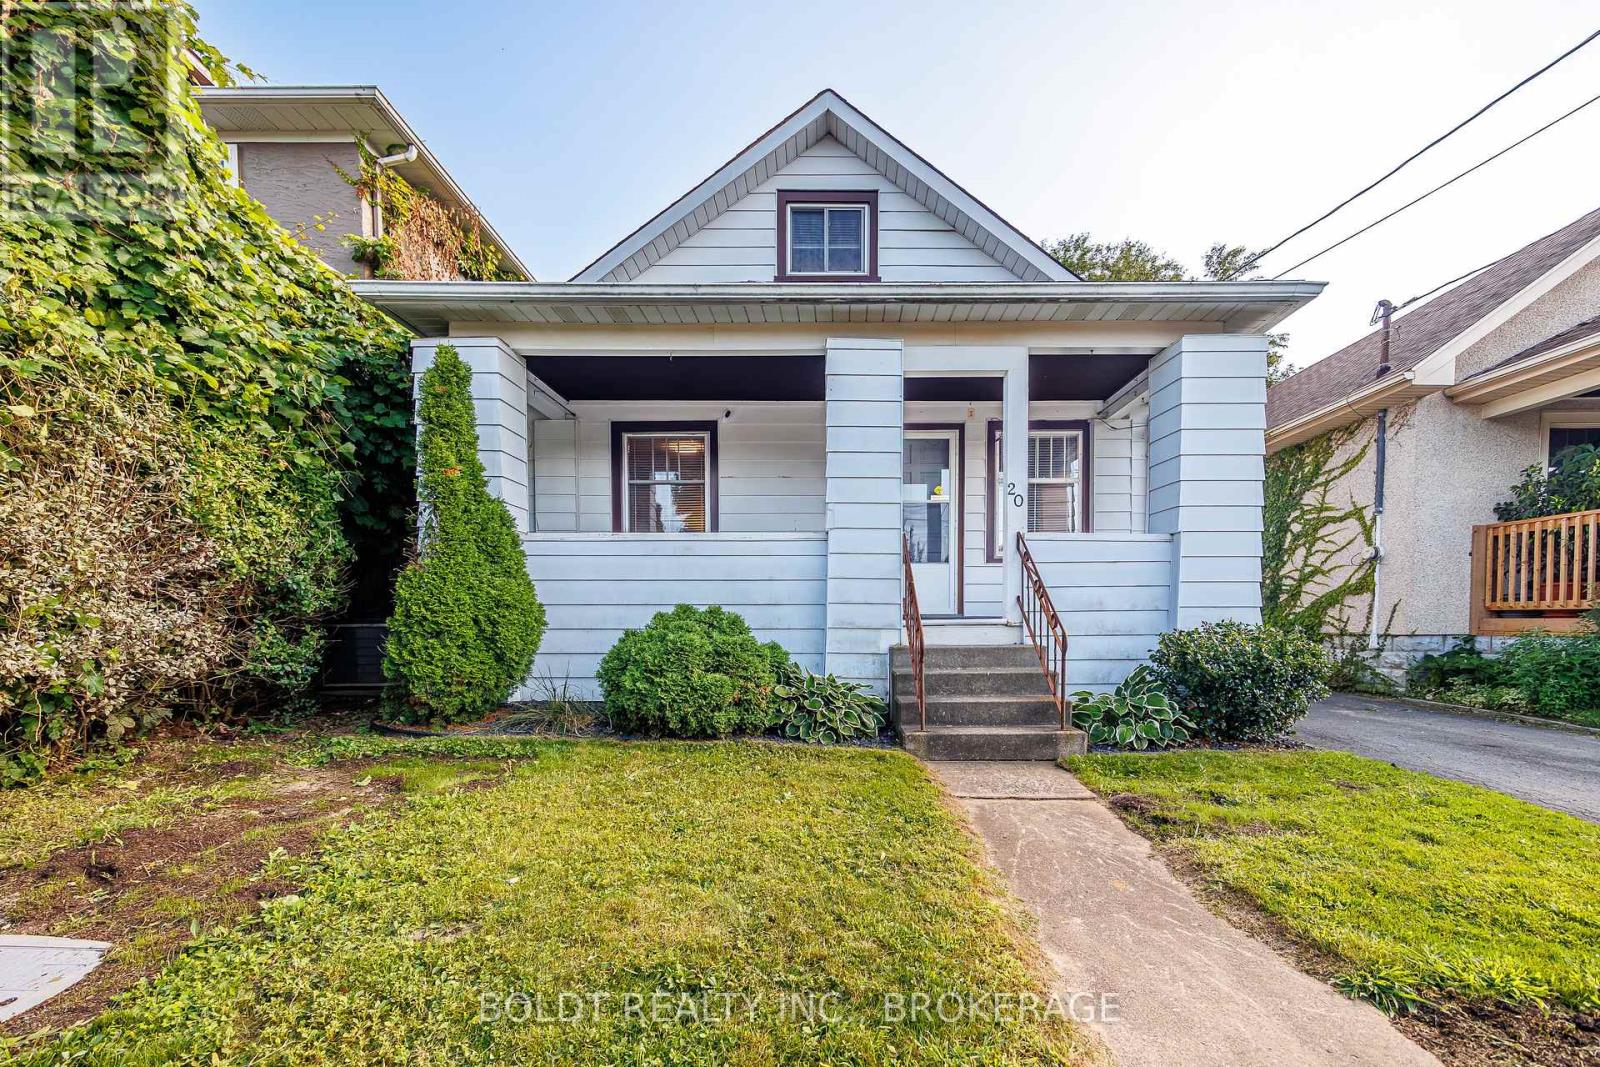
Welcome to 20 Stuart Avenue, located on a quiet street in central St. Catharines. This 1.5-storey home offers a versatile layout with four bedrooms in total, including a convenient main floor bedroom with two closets, two additional bedrooms upstairs, and a fourth bedroom in the basement. The main floor features a spacious bathroom, while the second level offers a convenient 2-piece bath and the basement includes an additional 3-piece. Off the kitchen, a practical mudroom provides access to the fully fenced backyard, complete with a single detached garage and a bonus workshop at the rear. A private driveway accommodates two vehicles, and the property's central location offers easy access to schools, parks, shopping, public transit, and everyday amenities. Offering plenty of potential, this home is ready for your vision and personal touch. Being sold in as-is, where-is condition, it has been priced to reflect the updates and repairs required. (id:15069)
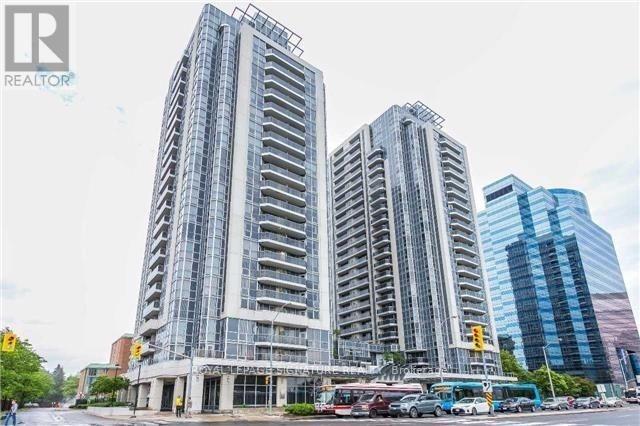
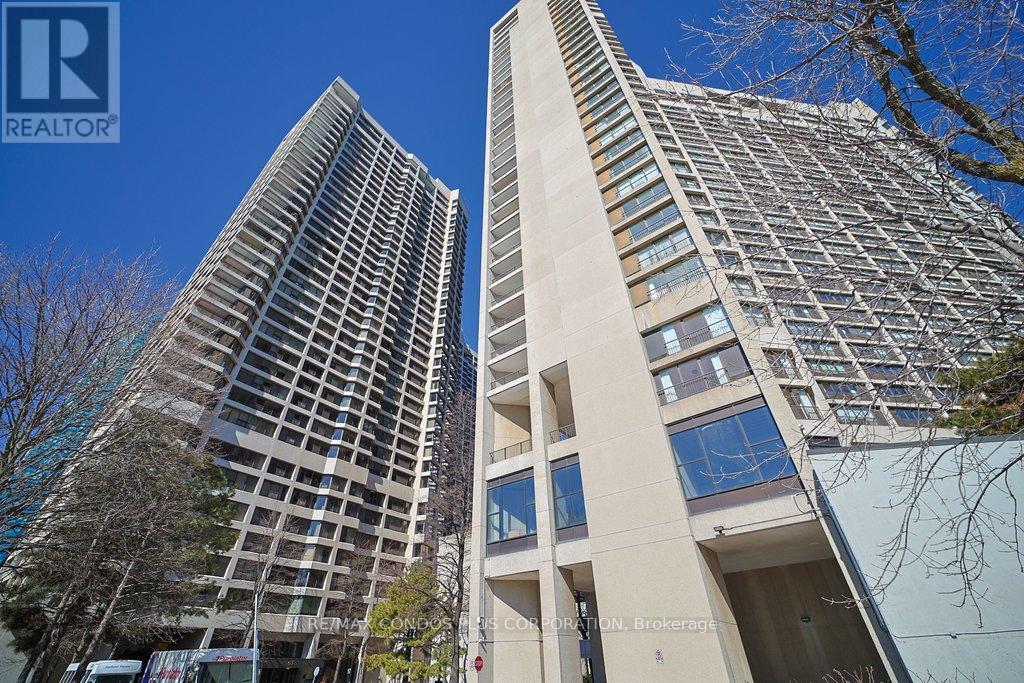
*Location *Location *Location. Welcome To Luxe II! This Bright And Spacious 2-Bedroom, 1-Bath Condo Offers Approximately 765 Sq. Ft. Of Functional Living Space In One Of North York's Most Convenient Locations. Features Include An Open-Concept Layout, Modern Kitchen With Granite Countertops, Abundant Natural Light With South East Exposure, Corner Unit, Stainless Steel Appliances, Private Balcony, One Underground Parking Space, And One Locker. Exceptional Building Amenities Include 24-Hour Concierge, Indoor Pool, Gym, Party Room, Guest Suites, Theatre, Games Room, And Visitor Parking. Some Pictures Are Virtually Staged (Image 23-26). Steps To Finch Subway Station, TTC, YRT/Viva, Restaurants, Shopping, Parks, Good Schools, And All The Conveniences Of Yonge Street. Ideal For First-Time Buyers, Professionals, Downsizers, Or Investors. Move-In Ready! (id:15069)
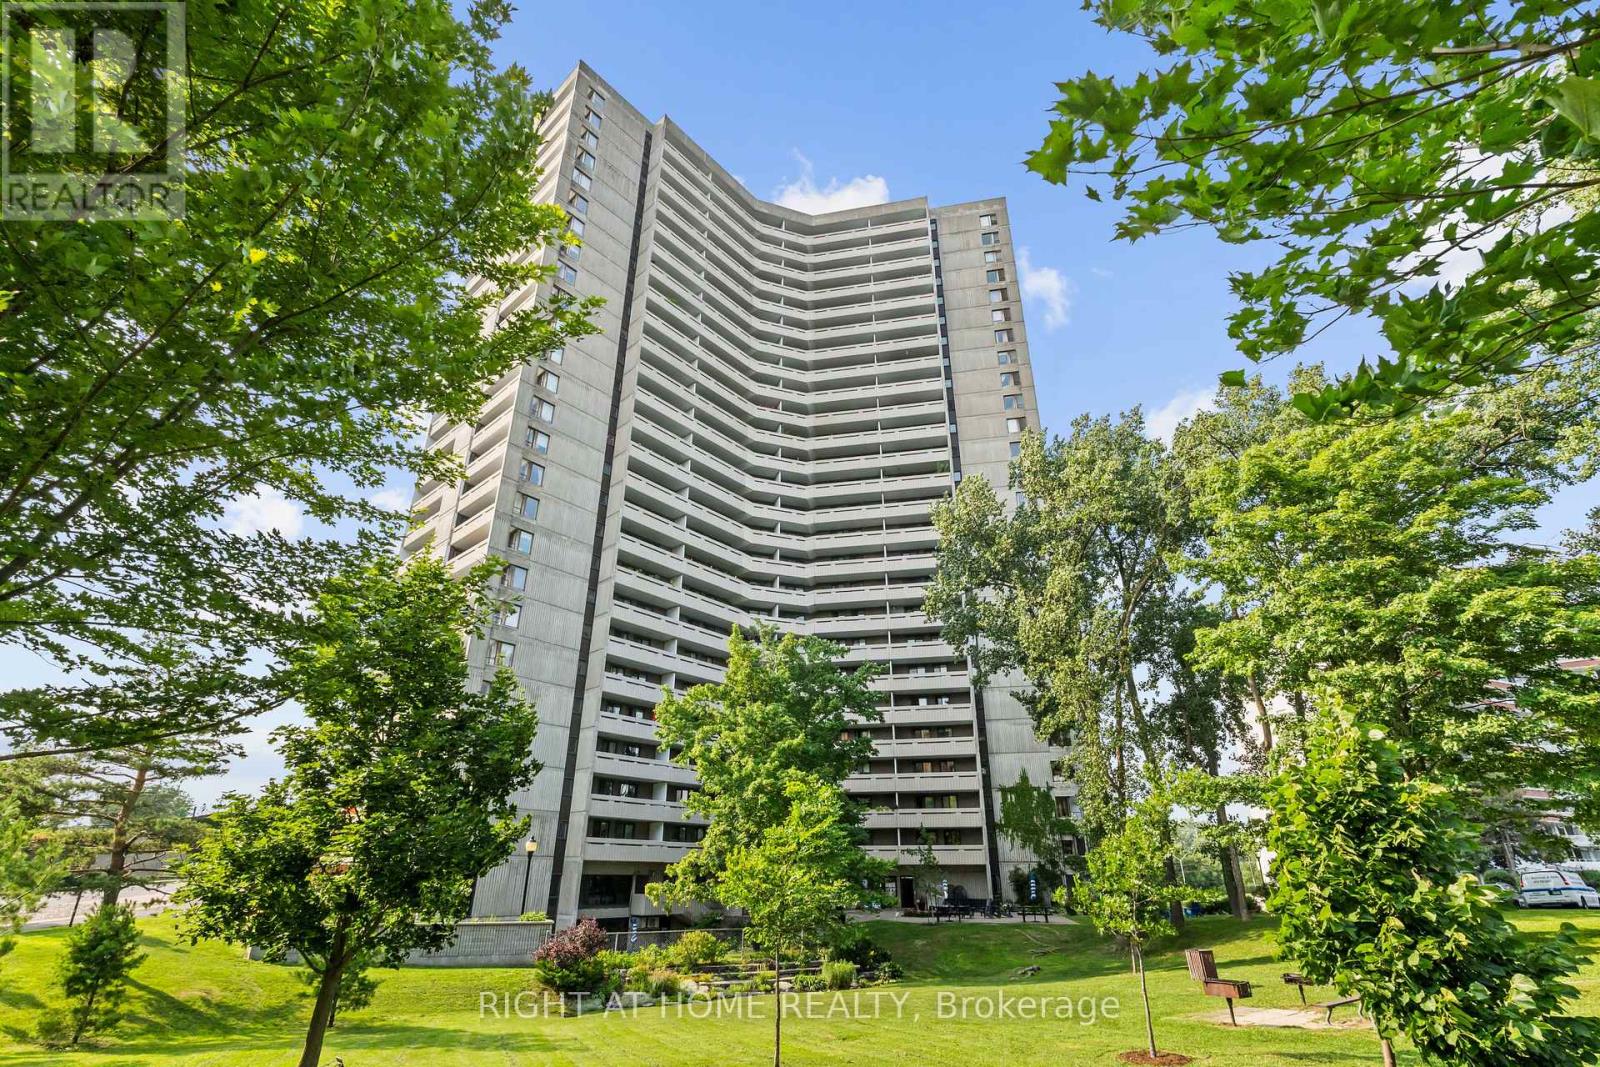
This two-bedroom plus den gem is seldom available and truly priced to move. A beautifully maintained corner suite that feels bright, airy, and inviting from the moment you step inside. The home welcomes you with marble flooring in the entrance and bathroom with the kitchen opening to the living room area. The updated bathroom makes everything move in ready. As a corner unit, it's bathed in natural light and offers two balconies, perfect for morning coffee or evening breezes. All of this is set within prestigious Ambleside I. Be sure to take in the exceptional, all-inclusive amenities this building is known for: an indoor pool, saunas, exercise room, party room, residents' lounges with Wi-Fi, guest suites, workshop, tuck shop, bicycle storage, and ample visitor parking. It truly feels like a community designed to make life easy and enjoyable. Condo fees cover building insurance, heat, hydro, water, internet, and Bell Fibe TV. Ideally situated near the Ottawa River, scenic walking and cycling paths, convenient shopping, transit options, and the upcoming New Orchard LRT station, this location blends nature, convenience, and future connectivity. Photos are prior to previous tenants. N-9 form signed. (id:15069)
WELCOME HOME to a house that checks every box for a growing family! Set on a prominent corner lot in an incredible family friendly neighbourhood, this spacious single family home offers 5 bedrooms, 4 bathrooms, a fully finished basement and a double car garage, all within minutes of great schools, parks, and shopping at Tanger Outlets. Step inside to a bright, open-concept main floor designed for everyday living and entertaining, featuring hardwood floors, a cozy gas fireplace and an impressive kitchen with abundant cabinetry, granite countertops, premium stainless steel appliances and an oversized island that becomes the natural gathering place of the home. Upstairs, you'll find four spacious bedrooms, including a generous primary retreat, complete with a beautifully appointed ensuite and large walk-in closet. The upper level offers plenty of room for the whole family, with an additional main bath, and upstairs laundry. The fully finished lower level completes the home, with a large recreation room, fifth bedroom, bonus additional full bathroom and ample storage. Outside, the corner lot provides additional breathing room and curb appeal, while the covered front porch is the perfect spot to relax and enjoy the neighbourhood. A beautiful combination of space and function, set on a premium corner lot in one of Ottawa's most desired neighbourhoods, this is a home you won't want to miss! (id:15069)
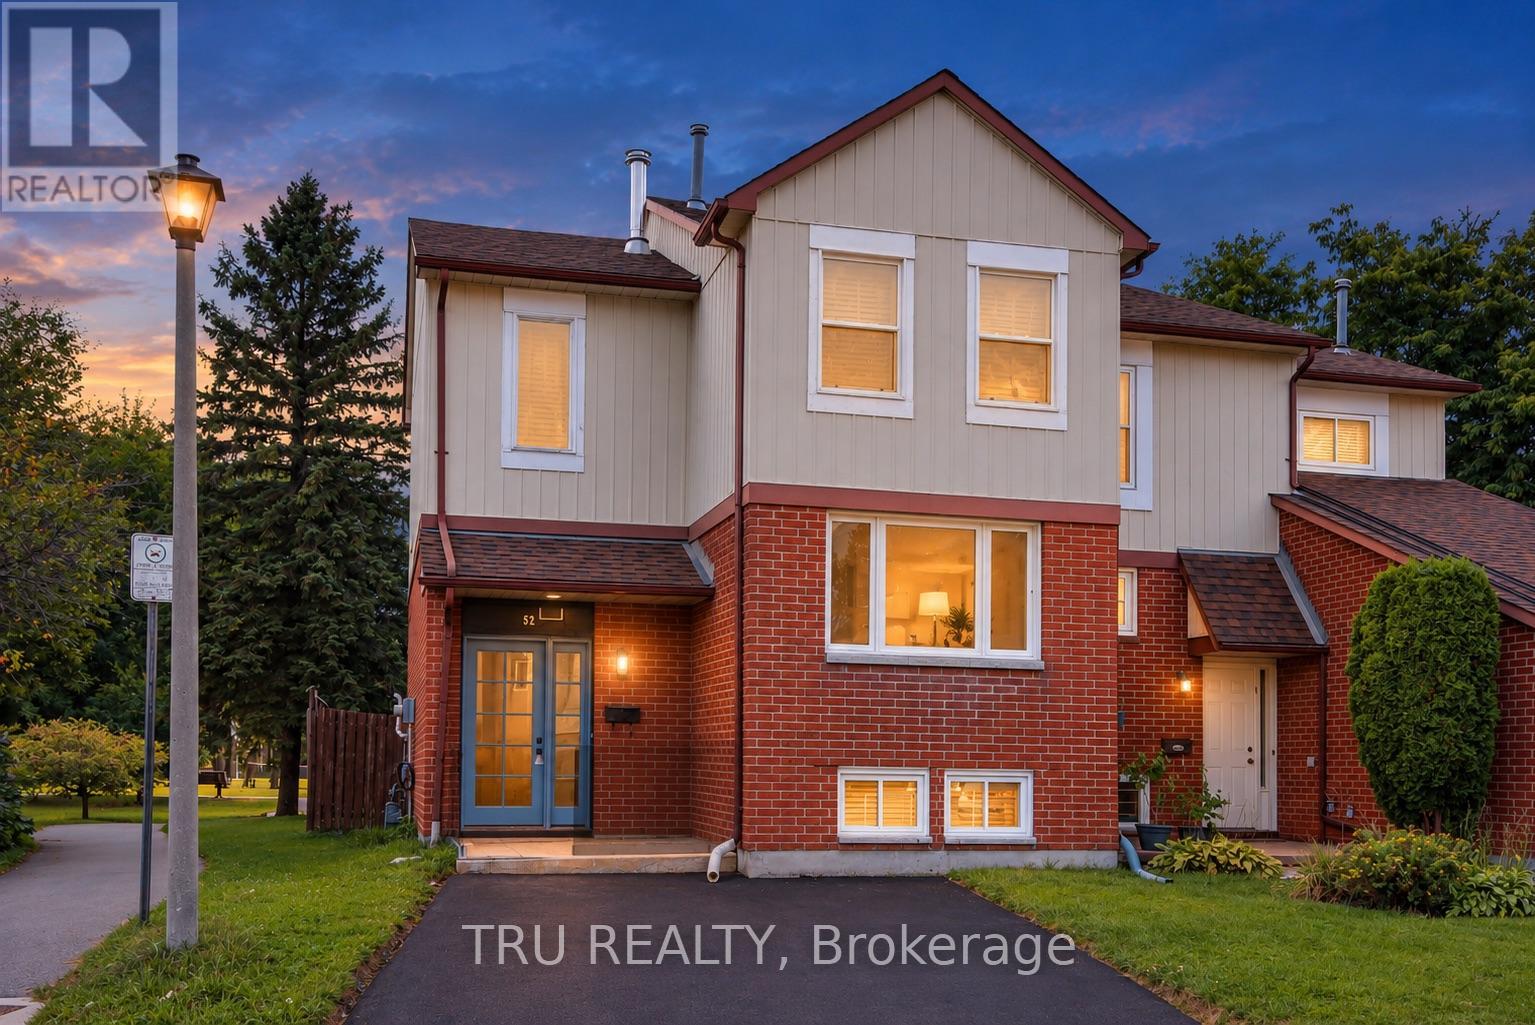
Welcome to this beautifully updated 3-bedroom, 2.5-bathroom semi-detached home in the desirable South Keys neighbourhood. Fully renovated in 2024, this turn-key property offers a bright, thoughtful layout designed for modern living. The main level features a sun-filled living room flowing into an inviting dining area, enhanced by wall-to-wall mirrors that create an expansive, open feel. Culinary enthusiasts will appreciate the chef's kitchen, complete with generous cabinet storage and contemporary finishes. Step directly from the kitchen into your private, enclosed solarium - the perfect spot for morning coffee or evening relaxation. Enjoy the rare benefit of no rear neighbours, with the home backing directly onto a park, offering exceptional privacy and convenient access to walking trails, an outdoor swimming pool, and playgrounds - an ideal setting for families and outdoor enthusiasts. Upstairs, the spacious primary bedroom is a light-filled retreat with generous floor space, clean modern lines, and ample closet storage. Two additional well-sized bedrooms offer flexibility for children, guests, or a home office. The sleek, fully renovated family bathroom is designed to handle busy mornings and relaxing evenings with ease. The finished basement further expands the living space with a dedicated office/den area and a convenient 3-piece bathroom, providing an ideal setup for working from home, relaxing, or hosting guests. Complete with 2 private parking spaces, this move-in-ready home combines modern updates, functional living space, and an exceptional outdoor setting. Conveniently located close to parks, trails, schools, shopping, public transit, and everyday amenities, this is a home you won't want to miss. (id:15069)
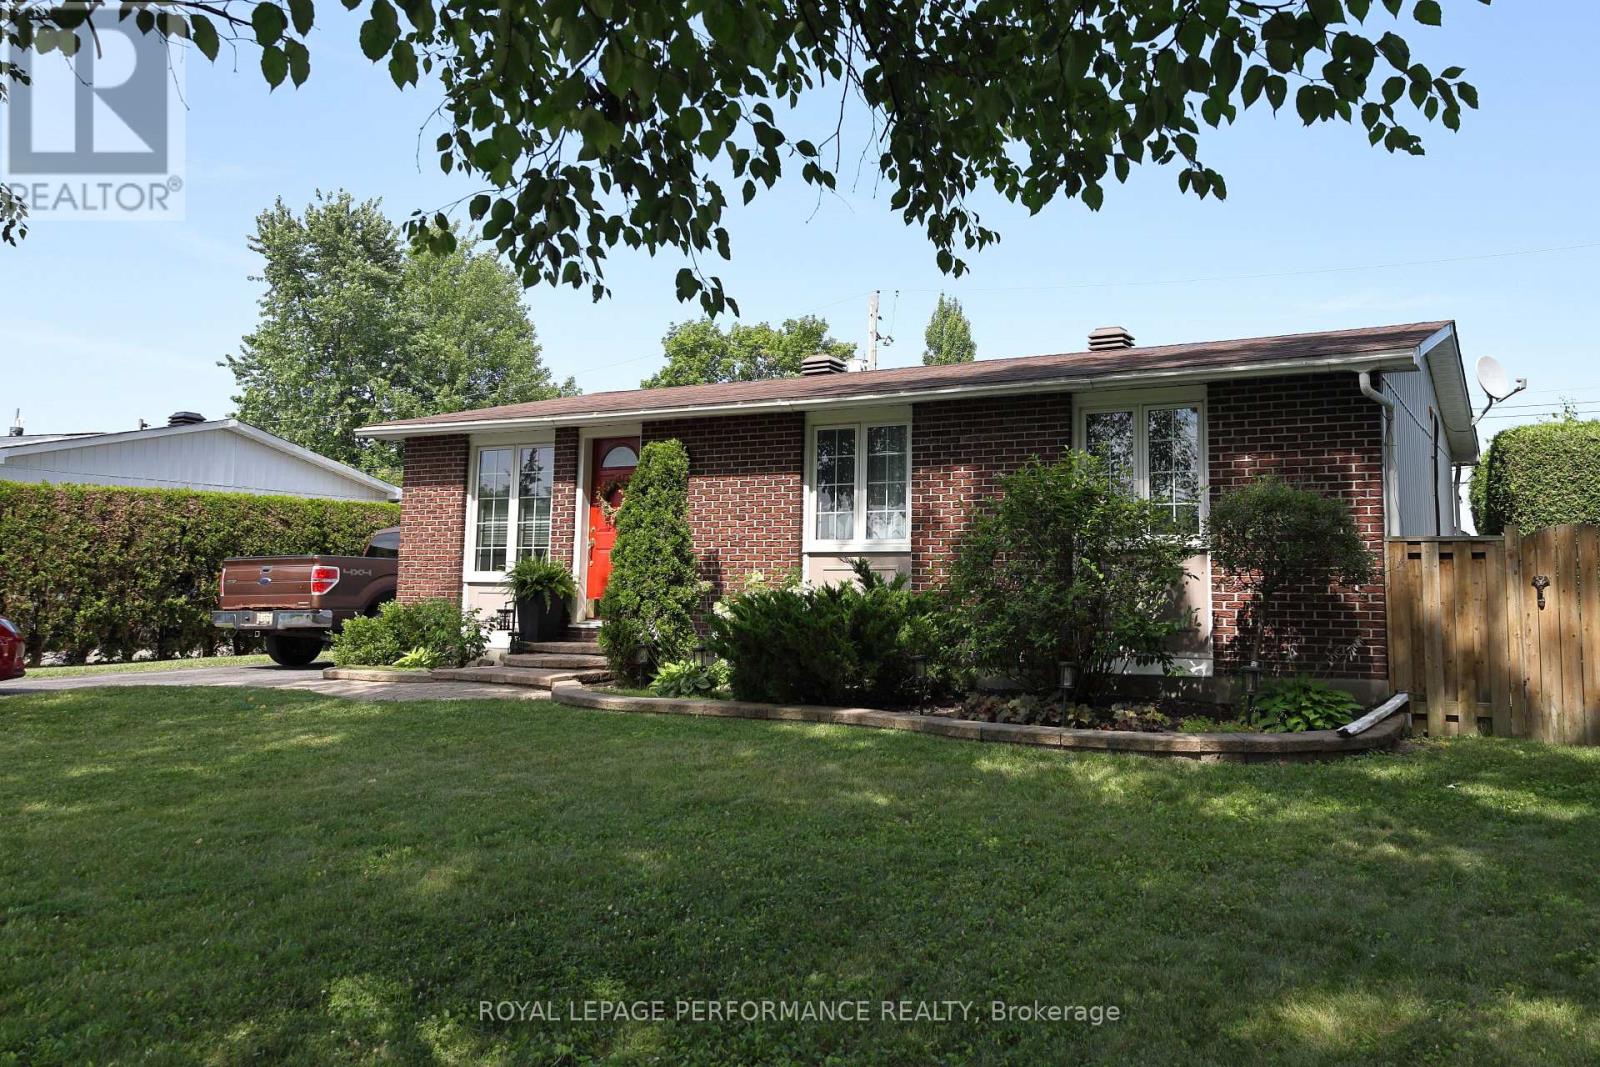
Owner Pride throughout! Welcome to 1497 Blackheath Street, a fully updated 3 bedroom, 2 bath detached bungalow on a generous, private lot - offering the space, quality, and move-in-ready condition today's buyers are searching for. A brand-new 4-car driveway (2024) and an incredible private backyard retreat set the tone before you even step inside. The bright, carpet-free open-concept main level is showcased by premium 3/4" white oak hardwood flooring throughout. The living room impresses with a slate stone fireplace and custom accent wall, while the chef-inspired kitchen features rich granite countertops and a massive centre island with excellent prep space. A bonus lounge area is ideal for game night, reading, or extra guest seating. Three comfortable bedrooms and a fully renovated main bath (2024) complete this level. The fully finished lower level nearly doubles your living space, anchored by a second, gas fireplace in the massive family room and a custom wet bar with a handcrafted Mexican copper countertop - the ultimate space for entertaining. Two flexible bonus rooms serve as a home office, gym, or guest suite, alongside a second full 3-piece bath. Outside, enjoy an expansive deck, stylish cabana, and private hot tub on a deep lot built for true relaxation. Efficient gas radiant boiler heat (2022) . Also enjoy new A/C (2024), owned gas hot water tank (2022), and new 4-car driveway (2024). ESA 2026.Walking distance to six parks, nature trails, four elementary schools, Place d'Orléans, and Shenkman Arts Centre. Minutes to LRT/park 'n ride and easy highway access to downtown Ottawa. Shows better than photos - don't miss it! (id:15069)
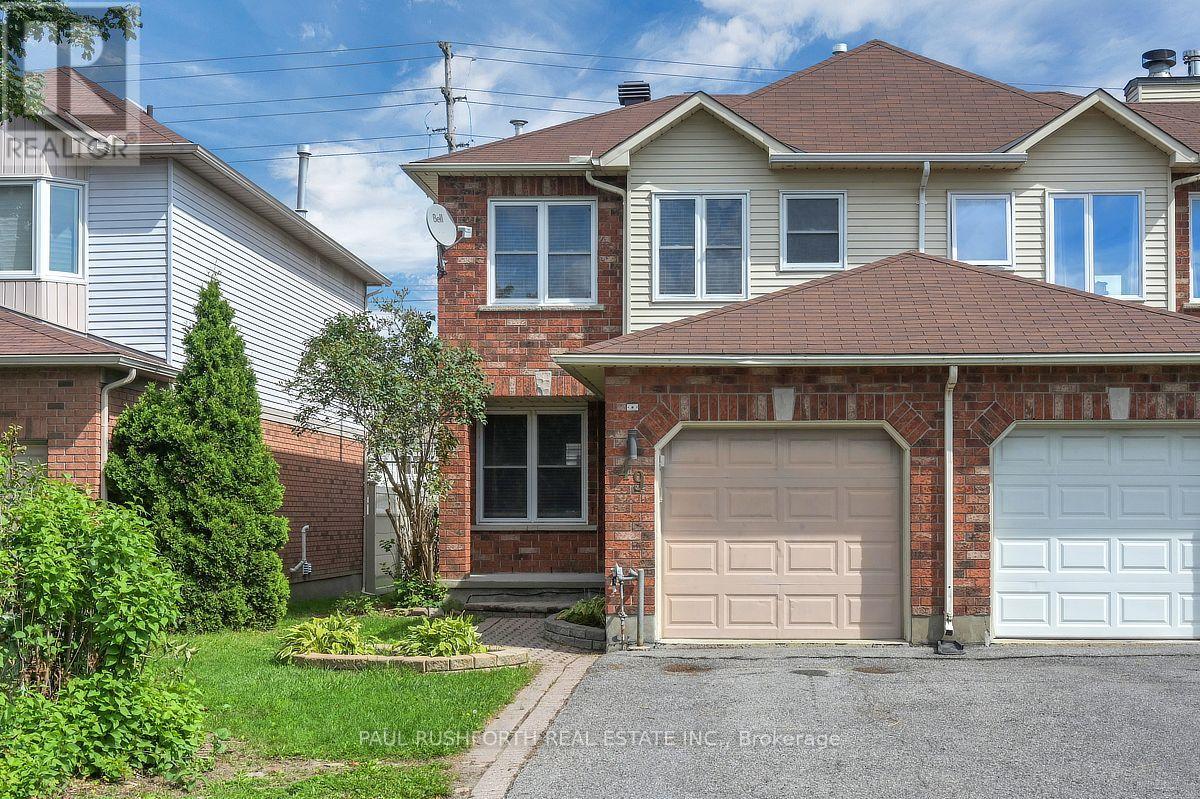
Some homes simply make everyday life easier. With extra windows, more outdoor space, and a thoughtfully designed layout, this beautifully maintained end unit townhome offers the perfect combination of comfort, style, and functionality in one of Ottawa's most sought after family communities. Step inside to a bright, welcoming main floor where natural light pours through the spacious living and dining rooms. Rich hardwood flooring adds warmth, while the elegant gas fireplace with a granite mantel creates an inviting focal point for relaxing evenings or entertaining guests. The spacious kitchen is designed to keep up with busy family life, featuring stainless steel appliances, abundant cabinetry, and plenty of prep space. Just beyond, step onto the large deck with a natural gas BBQ hookup, overlooking a fully fenced backyard that's perfect for summer gatherings, children at play, or simply unwinding outdoors. Upstairs, the generous primary suite offers a peaceful retreat with a walk in closet and private ensuite. Two additional bedrooms are well proportioned and share a full family bathroom, providing plenty of room for a growing family, guests, or a home office. The finished lower level expands your living space with a large family room ideal for movie nights, a home gym, or a playroom, along with a spacious laundry area and two separate storage rooms to keep everything organized. An attached garage and driveway parking for three additional vehicles add even more everyday convenience. Located just minutes from top-rated schools, parks, shopping, restaurants, recreation, and everyday amenities, this move-in-ready home offers the space, location, and lifestyle today's buyers are looking for. Some photos have been virtually Staged. (id:15069)
Harbour Square Spacious Bright Two Bedroom , 2 Bathroom, Parking + Locker with City + Lake Views, renovated and move in condition. Approximately 1453 sq ft Split Level with Spacious Bedrooms upstairs. Building has Gym, Weights, Bike Storage, Salt Water Indoor Pool, Sauna + Terrace + Guest Suites, Plenty of Visitor Prk., Shuttle Bus Service for Residents, Library++. Easy walking distance to Financial Core, Entertainment District,A/C Center,Rogers Centre,Ferry Docks, Waterfront Trails, Grocery Shopping, Restaurants + also catchment area for Island /Natural School JK-6 grades. Hydro, High Speed Internet and Cable included in maintenance fees.Great Opportunity at 619 dollars per sq ft in Prime Location! (id:15069)
Stunning 2021 custom built home , impeccably designed, this home delivers striking curb appeal on a cul-de-sac street and modern luxury throughout. The bright, welcoming foyer features ample storage, convenient powder room, and direct interior access to the garage. Hardwood and ceramic tile flow through the open-concept main floor, leading to a chef's dream kitchen outfitted with quartz countertops, a gas range(GE Cafe), stainless steel appliances, subway tile backsplash, modern cabinetry, and an island with bar seating. The adjoining dining area opens directly to a private deck equipped with a natural gas hookup-ideal for summer barbecues. Relax in the sun-filled living room anchored by a cozy gas fireplace. Upstairs, the primary retreat boasts a walk-in closet and a spa-inspired ensuite with a double quartz countertop vanity and oversized walk-in shower. Two additional generous bedrooms, a full guest bath, and second-floor laundry complete the upper level. The fully finished lower level offers versatile living space with a large rec room, fourth bedroom, and full bath featuring heated floors. With a private side entrance and rough-ins for a kitchen and laundry, it's primed for an in-law suite, adult sons or daughters, or just a few moderate modifications needed to make it a legal SDU. Outside, enjoy a maintenance free fully landscaped, partially fenced backyard complete with interlock stone and a storage shed. Steps to transit, LRT, schools, The Trainyards, Rideau Sports, Overboork Comminuty Centre & Ottawa General Hospital. Easy access to highway 417. Single car garage features rafter for storage, 220 amp EV vehicle outlet. (id:15069)
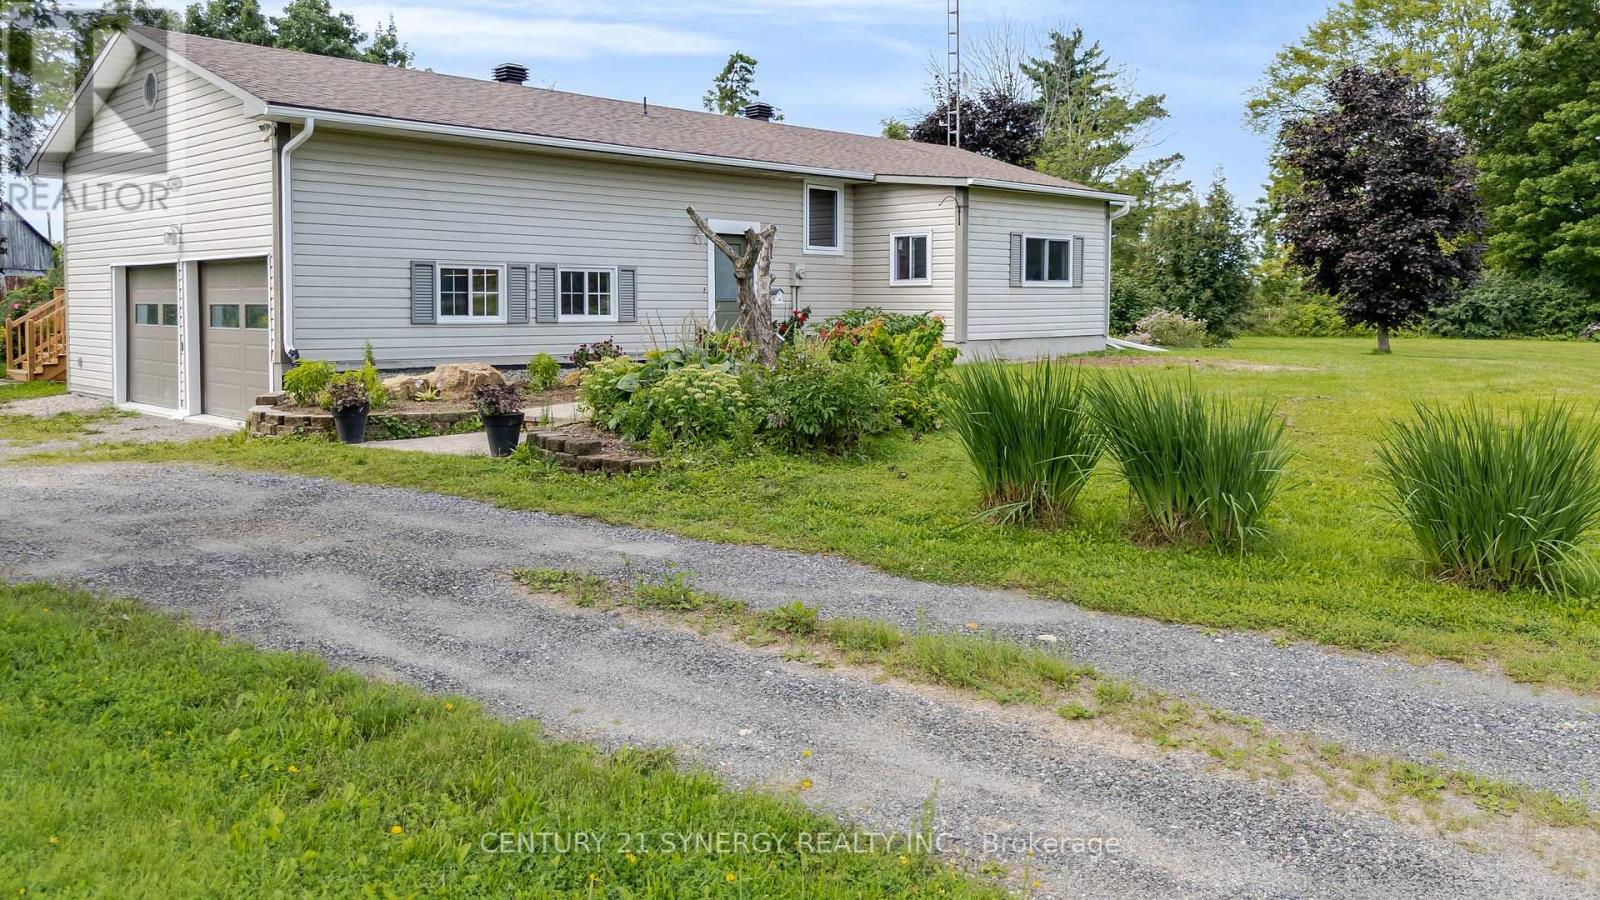
If you've been dreaming of a peaceful country property without sacrificing convenience, this beautifully maintained 4-bedroom bungalow is sure to impress. Set on a picturesque 1.74-acre corner lot just minutes from Perth, this property offers stunning curb appeal, mature landscaping, colourful gardens, and all the updates needed for truly worry-free living. Inside, you'll find a warm and welcoming home with bright, comfortable living spaces and a fully finished basement that provides plenty of room for family, guests, hobbies, or a home office. Extensive updates throughout the home mean you can simply move in and enjoy. Recent improvements include new main floor windows and doors (2023), new basement flooring (2023), new baseboard heaters (2023-2024), and fire-rated garage and attic space with added attic insulation completed in 2025.Step outside and take in the beauty of the property. Enjoy your morning coffee or entertain friends on the new deck, or spend your evenings surrounded by gorgeous gardens and open green space. The barn adds character and versatility, while the attached double garage-with new garage doors installed in 2023-offers everyday convenience. This is the kind of property that doesn't come along often: a thoughtfully updated, move-in ready home on a stunning country lot, all just 5 minutes from the shops, restaurants, and amenities of historic Perth. (id:15069)