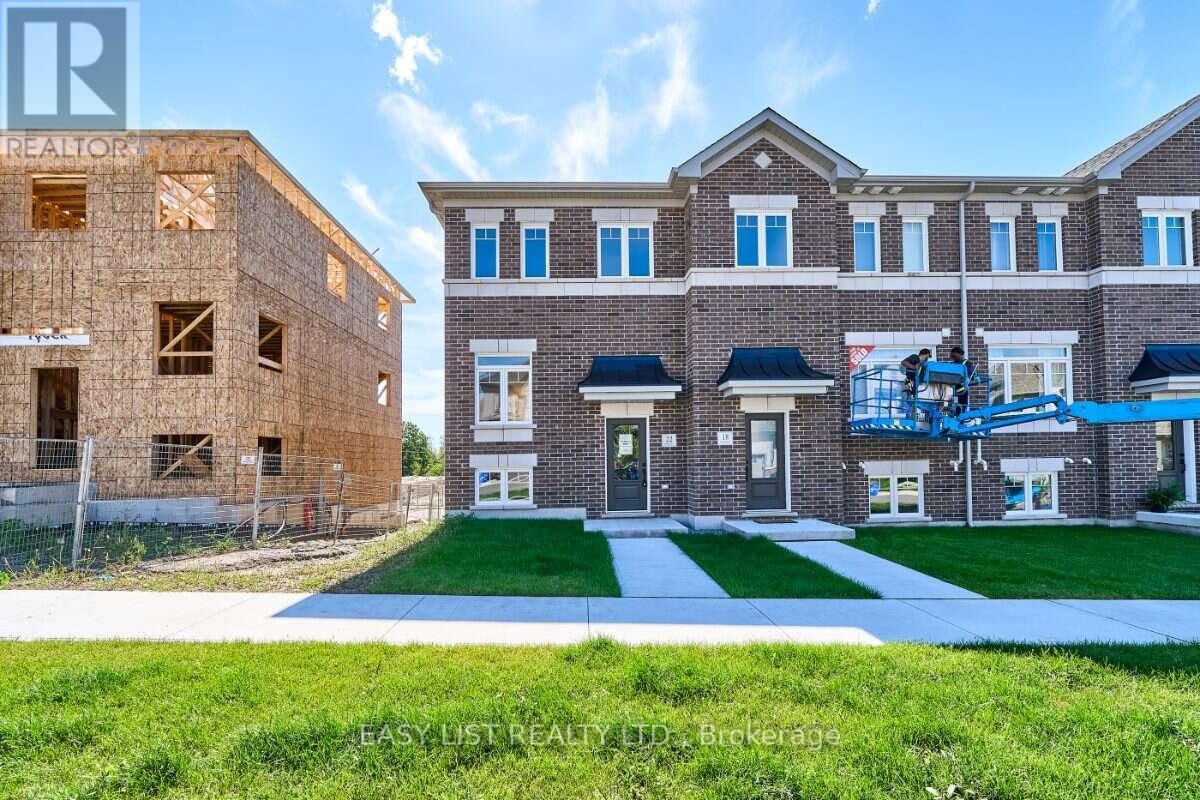
Visit the REALTOR website for further information about this Listing. Southern exposure and end-unit natural light set 22 Nady Lane apart. This move-in ready Ashbourne T-1 townhome in Newcastle offers 1,453 sq. ft. of thoughtfully designed living space with 3 bedrooms, 1.5 bathrooms and a 1-car garage. The bright main living level features a spacious great room alongside a kitchen and breakfast area finished with white cabinetry, quartz countertops and warm wood-tone flooring. Sliding doors lead directly to the south-facing terrace, creating an easy extension of the living space outdoors. A convenient powder room completes the main floor. On the ground level, a finished recreation room provides flexible space for a home office, media room, gym or secondary living area, along with interior garage access. Upstairs, three bedrooms and a full bathroom with a tub and shower complete the home. Additional end-unit windows bring natural light throughout, while the natural-finish oak staircase with black iron pickets adds a warm architectural detail. Located in the Towns of Belmont community in Newcastle, this home is move-in ready and available for a 30-day closing. Freehold POTL ownership with with a $107/month common elements fee contributing to the maintenance of shared community elements, including common-area landscaping, parkettes, visitor parking and private roads. Property not yet assessed. Some photos are virtually staged. (id:15069)
Stunning middle unit freehold townhouse in a desirable area of Bowmanville. This home features a large eat-in kitchen with ceramic floors, breakfast bar and a walk-out to deck. Living room and dining room combination with laminate flooring, a window and is open concept. 3 bedrooms upstairs. The primary bedroom has broadloom, a 4 piece ensuite and a walk-in closet. Bedroom 2 has broadloom, a closet and a window. Bedroom 3 has broadloom, a double closet and a window. Recreation room with laminate flooring, pot lights and a wet bar. Office with laminate flooring and pot lights. Upper level laundry. Lower level separate entrance. Lower level garage access into house. Beautifully landscaped. Parking for 3 cars including garage. Close to all amenities: schools, shopping and transit. (id:15069)
Poised within Fernbrook's newest Old Oakville community, 335 Helen Lawson Lane presents a rare fusion of architectural refinement, modern convenience, and effortless ownership. Brand-new and never occupied, this luminous end-unit townhome offers three bedrooms, three bathrooms, an attached garage, and more than $300,000 in thoughtfully curated upgrades. Natural light animates every level, while a private elevator connects the residence with exceptional ease. The ground-floor family room extends to a secluded backyard and includes generous storage, appliance rough-ins, and provisions for a future bar-an elegant foundation for entertaining or offering guest accommodations with the 3 pc bath.. Above, the principal living level is composed for gracious gatherings. The Downsview kitchen is appointed with Wolf, Sub-Zero, and Cove appliances, a beverage refrigerator, and a walk-in pantry and large upgraded centre island. The open concept living room offers a walk out to deck and a gas fireplace creates a sophisticated focal point. The separate dining area gives the perfect space for entertaining family and friends. A powder room completes the floor. The bedroom level reveals a tranquil primary retreat with walk out to deck and a rough-in for an additional gas fireplace. Two spacious walk in closets and a spa-inspired four-piece ensuite complete this special space. Two further bedrooms share a beautifully appointed four-piece bath, while the laundry room provides a sink and practical storage. The unfinished basement adds valuable flexibility for storage or future customization. Moments from Whole Foods Market, Oakville GO Station, downtown boutiques, acclaimed dining, and Lake Ontario. This distinguished residence offers turnkey luxury in one of Oakville's most connected settings. Need some designer ideas to complete your new home look? The Seller will offer 10 hours of designer time with Khachi Design. (id:15069)
Family friendly neighborhood. Prime location, close to shopping, schools, TTC, and highway DVP / 4016 parking. 2 kitchens, 2 full washrooms. Quick possession is possible and negotiable *For Additional Property Details Click The Brochure Icon Below* (id:15069)
Incredible value in one of Brantford's most walkable historic neighbourhoods. This 2004 detached bungalow gives you the best of both worlds: easy, modern one-level living on a charming tree-lined street, steps from Brant Ave., parks, schools, transit, the trails, and a short stroll to downtown. In A+ condition and clearly well cared for, the home has seen many updates over the years and is truly move-in ready. The bright, open-concept main floor offers two bedrooms, a full bathroom, and a kitchen that flows naturally into the living and dining space, with a primary bedroom featuring two closets including a large walk-in. The fully finished basement doubles your living space with two additional bedrooms, a second full bathroom, and a comfortable rec space, and a genuinely flexible layout: guest rooms, a home office, hobby space, or room for extended family, arranged however life requires. Walk out from the main level to a fully fenced backyard that's private and easy to maintain, and pull into the attached garage with inside entry — no more carrying groceries through the rain, or brushing the snow off your car. Freehold with no condo or common fees. Detached, one level, updated, finished top to bottom, with a garage — at this price, in this neighbourhood, homes like this don't come along often. Book your showing today. (id:15069)
Gorgeous Fully Renovated Home in Fantastic Neighbourhood. This Magnificent Home Boasts a Meticulously Finished For Modern Living To Maximize Comfort, Efficiency And Functionality. Attention To Detail Is On Full Display In All Aspects Of This Home .Thoughtful Design Affords An Abundance Of Natural Light Throughout. Separate 100 AMP Electrical panel in Garage. Laneway Housing potential(*Buyer to verify*). Patio w/natural Gas BBQ hook up. sump pump. Have To See This House To Realize What A Rare Find It Is! Close to Schools, Parks, Loblaws, Fiesta Farms, Shops, Subway!! (id:15069)
Updated throughout and move in ready!! West End 2 bedroom, 1 bath home located within walking distance from area schools and with a view of green space/splash park. Neutral tones throughout! Main Floor features kitchen with large pantry, tile backsplash, appliances included and convenient access to the private rear deck/back yard - excellent set up for entertaining and family BBQs! Living room with sufficient space for a dining area if desired. Second Floor: 2 spacious bedrooms with built in storage and a 4 pce bathroom, linen closet. The basement is unfinished and offers ample storage solutions, laundry and utility area. Private partially fenced back yard with mature apple tree. Storage Shed with power, and parking area off of the rear laneway. Unpack and Enjoy this cozy home!! (id:15069)
Imagine being able to build your custom dream home in a quaint and quiet community on the edge of town, but with all of the amenities and services of being in the city. This is Allanburg Estates and this is your opportunity to build the custom home of your dreams. This master planned community is now building Phase One. With 17 of 22 lots remaining you are sure to be able to find your preferred view of the canal and ships as they pass by. All home are constructed by highly regarded luxury home builder Eric Wiens Construction Ltd. and built to your specific needs and tastes. The model home (as seen) is open weekly to show off the quality and fit you can expect from these expert craftsmen. The model is also for sale and comes with a finished basement. We encourage you to reach out to our sales team and book your private walk through to get all of your questions answered. Please see the attached media and links to view the project a little deeper. (id:15069)
Nestled on approximately 2.5 private acres surrounded by mature trees, this beautifully maintained home offers the perfect balance of peaceful country living and everyday convenience, just minutes from Kanata. Thoughtfully designed across multiple levels with over 3,000 sq. ft. above grade (MPAC), this home features 3 bedrooms, 4 bathrooms, hardwood flooring throughout, and bright, spacious living areas ideal for both everyday living and entertaining. One of the bedrooms includes a unique hidden loft-style retreat, providing a fun and versatile space perfect for a reading nook or play area. The fully renovated 2025 kitchen features quartz countertops, quality cabinetry, built-in microwave and oven, new appliances, and generous workspace. Two fireplaces (wood and propane), large windows overlooking the surrounding landscape, and multiple living and recreation areas create a warm and inviting atmosphere throughout. Enjoy the screened-in porch, expansive deck, and inground pool, offering exceptional privacy and an ideal setting for relaxing or entertaining. Recent updates include the 2025 kitchen renovation, furnace (2018), owned tankless water heater (2023), pool base and liner replaced (2024), updated bathrooms, selected window replacements, and numerous additional improvements completed over the years. Enjoy the privacy and serenity of country living while remaining just minutes from Kanata's shopping, schools, recreation, and major commuter routes. (id:15069)
Amazing Single Detached located in Ottawa's West End community of Cityview, situated just off the intersection of Merivale Road and Meadowlands Drive. This home sits on an oversized 65' x 100' lot, offering exceptional potential for homeowners, investors, or builders. Whether you are looking to move in, generate rental income, or hold for future appreciation, this property provides excellent flexibility. The exterior features a long driveway can fit 3 vehicles, along with a garage, for a total of 4 parking spaces. Step inside to a Fully Renovated interior, featuring new flooring, updated kitchen and bathrooms, and newly finished basement. Turnkey and move-in ready. The Entry Level offers a spacious foyer with access to a versatile bedroom #1, ideal as a home office or guest room, a stylish three-piece bathroom, and direct access to the garage. Steps up lead to the Living Level, offers a large great room and formal dining area. The focal point of the home is the breathtaking 12 ft vaulted high ceiling, creating a bright and airy atmosphere, complemented by large bay windows that flood the space with natural light and a modern linear electric fireplace. The updated kitchen features quartz countertops, refreshed cabinetry, stainless steel appliances. Upper level offers generously sized bedrooms #2,3 & 4 and a full bathroom. The newly finished basement includes a spacious recreation room, bedroom #5, and storage space. The new CM2 (Minor Corridor Zone 2) designation under Ottawa's 2026 zoning by-law allows for residential and select commercial uses, offering strong potential (buyer to verify). Ideal for student rental, with potential income of $4,500/m, attracting tenants from Carleton and Algonquin. Within the catchment of top-ranking schools, including Merivale HS and Meadowlands PS. Close to Highway 417, public transit, shopping, and restaurants. 10 minutes to Carleton University and Algonquin College, and 15 min to downtown Ottawa. Some photos are virtually staged. (id:15069)
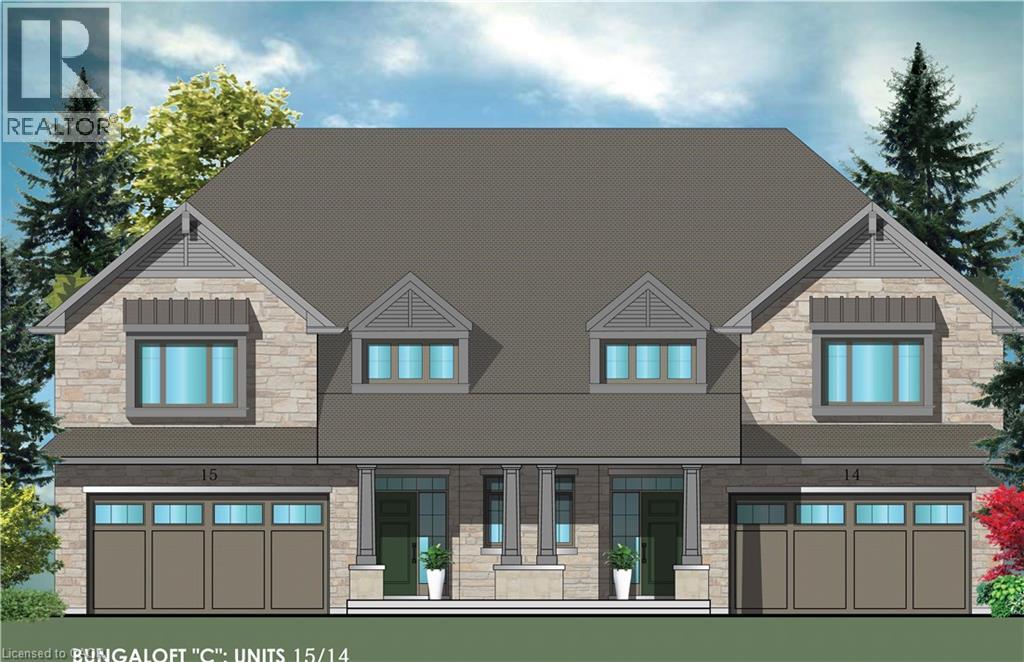
Evergreen Estates -Exquisite Luxury Bungaloft: A Dream Home in the Heart of Convenience Step into luxury with this stunning Bungaloft offering 2007 square feet of exquisite living space. Featuring a spacious 2-car garage complete with an opener and convenient hot and cold water lines, this home is both practical and luxurious. The double paved driveway ensures ample parking space for guests. Inside, the kitchen is a chef's dream crafted with precision by Artcraft Kitchen with quartz countertops, the quality millwork exudes elegance and functionality. Soft-closing doors and drawers adorned with high-quality hardware add a touch of sophistication to every corner. Quality metal or insulated front entry door, equipped with a grip set, deadbolt lock, and keyless entry for added convenience. Vinyl plank flooring and 9-foot-high ceilings on the main level create an open and airy atmosphere, perfect for entertaining or relaxing with family. Included are central vac and accessories make cleaning a breeze, while the proximity to schools, highways, and future Go Train stations ensures ease of commuting. Enjoy the convenience of shopping and dining options just moments away, completing the ideal lifestyle package. In summary, this Bungaloft epitomizes luxury living with its attention to detail, high-end finishes, and prime location. Don't miss out on the opportunity to call this exquisite property home. (id:15069)
Welcome to Upper West, Rembrandt Homes' newest community in highly desirable Southwest London. This Unit must be Experienced to see and feel the QUALITY. This popular 3-bedroom, 2.5-bathroom model, The NEW WESTERDAM has been thoughtfully redesigned with modern enhancements and smart floor plan improvements throughout. Offering 1,782 sq. ft. of finished living space, this home stands out with a rare walk-out basement and two spacious decks, ideal for outdoor entertaining or quiet relaxation. The interior is finished with high-quality, contemporary selections, including quartz kitchen countertops, stylish ceramic tile, a custom-designed kitchen, and beautiful laminate flooring. The primary suite features a walk-in closet and a luxurious five-piece ensuite complete with a freestanding soaking tub, double vanity, and tiled glass shower. A convenient upper-level laundry closet adds everyday functionality. This MODEL has numbers Upgraded Finishes to Elevate it from its competition. Enjoy the convenience of a single attached garage with inside entry, plus parking for two additional vehicles. Built to ENERGY STAR standards, this home includes TRIPLE-glazed windows for enhanced comfort and efficiency. Ideally located just minutes from the scenic trails of Kains Woods, and a short drive to major shopping, golf courses, and quick access to Highways 401 and 402, Upper West offers the perfect balance of lifestyle and location. Low condo fees cover shingles, windows, doors, decks, driveway, grounds, and exterior maintenance-making this a truly low-maintenance, lock-and-leave opportunity. *Listing price reflects the Enhanced HST Credit as proposed by the federal and provincial governments, subject to purchaser qualification. Pricing may be adjusted based on eligibility. See Builders Floor Plan for Dimensions. (id:15069)
Prime Lakeside Living in the Heart of Cobourg! Just steps from the shores of Lake Ontario, this exceptionally maintained all-brick bungalow is perfectly situated in one of Cobourg's most desirable neighbourhoods. Enjoy a walkable lifestyle where you can stroll to the beach, explore the famous boardwalk, visit charming downtown boutiques, and dine at top-rated restaurants - all minutes from your front door. This bright and functional home features 3 main-floor bedrooms, a 4-piece bath, an eat-in kitchen, and a spacious 12' x 17' covered back deck - ideal for summer entertaining and enjoying beautiful sunsets. The lower level offers additional living space with a 4th bedroom, large recreation room, laundry area, and 2-piece bath. The layout provides flexibility for a potential in-law suite, home office, or accessory apartment. Set on a desirable corner lot across from Donegan Park, the property also includes a well-kept yard, paved driveway, and garden shed. Move-in ready and full of potential, this home combines comfort, convenience, and character - the perfect opportunity to enjoy Cobourg's premier lakeside community. (id:15069)
Listed at just $395,000, this five-level side split offers rock-solid construction and outstanding value in a peaceful, well-established family neighbourhood. Meticulously cared for by its single original owner (1986), the versatile 5-level design features 4 bedrooms, 2 bathrooms and flexible living spaces with plenty of room for everyone to spread out, including a living room, family room, separate dining room and a spacious rec room. Outside, impressive curb appeal welcomes you with an interlocking brick driveway while a partially-fenced backyard provides a private, safe haven for children, pets, and outdoor entertaining. Priced to sell fast, this exceptional property blends space, structural integrity, and a warm community atmosphere at an unbeatable price point. Put your own personal touch to this house and make it your place of years of happy memories. Don’t miss out—book your private tour today! (id:15069)
Welcome to 962 Fredonia Dr, an exceptional family residence nestled on a quiet cul-de-sac in the vibrant Erindale community. Offering over 5,200 SF of finished living space, this home is thoughtfully designed for growing families, multi-generational living, and exceptional everyday convenience. Step through the grand foyer and immediately appreciate the home's impressive interiors, highlighted by soaring ceilings, elegant wainscoting, rich hardwood flooring, pot lights and expansive windows throughout. The combined living and dining rooms provide refined spaces for hosting family gatherings and holiday celebrations, while a private main-floor office offers the ideal work-from-home environment. The chef-inspired kitchen overlooks the breakfast area and spacious family room, creating a warm and functional gathering space complete with built-in cabinetry, a fireplace, and views of the backyard. Above, the four generous bedrooms boast impressive vaulted ceilings and custom closet organizers. The primary retreat offers dual walk-in closets, a luxurious 6-piece ensuite, a fireplace, and a sitting area, while the additional bedrooms enjoy ensuite access for added comfort and privacy. The lower level offers remarkable flexibility with a separate entrance and a self-contained 3-bedroom suite featuring two full bathrooms, spacious living areas, recreation space, a wine cellar, a cold room, and ample storage. Ideal for extended family, in-law living, a nanny suite, or valuable rental income potential. One of the home's most unique lifestyle advantages is its access to the Queensway corridor, providing direct rear-gate access to nearby walking and cycling trails, Huron Park, the Community Centre, Trillium Hospital, and everyday amenities. This creates a unique blend of outdoor recreation and convenience right from your backyard. Perfectly located near top-rated schools, UTM, Credit River trails, Credit Valley Golf, and easy connections to Highways 403, 401, 407, and the QEW. (id:15069)
Welcome Home to Westminster: The Perfect Space for Your Growing FamilyNestled in one of South London's most welcoming, family-oriented neighbourhoods, this pristine two-storey townhouse is ready for its next chapter. From the moment you walk through the spacious front entryway-complete with a large closet and a convenient main-floor powder room-you'll feel right at home.The heart of the house features a bright, functional kitchen with updated cabinetry that maximizes storage, flowing seamlessly into an open dining and living area designed for family movie nights and holiday dinners. Upstairs, three peaceful, oversized bedrooms and a full 4-piece bathroom offer a relaxing retreat for everyone.Looking for extra space? The fully finished basement adds incredible versatility with a large recreation room, a convenient 3-piece bathroom, laundry facilities, and a dedicated utility workshop for your DIY projects. Outside, your private, fully fenced patio and deck await-the perfect backdrop for morning coffees or evening entertaining.Located just steps from local schools, parks, and excellent restaurants, and only minutes from White Oaks Mall and Landmark Cinemas. With seamless transit routes and rapid access to Highway 401, this home perfectly balances community charm with city convenience. (id:15069)
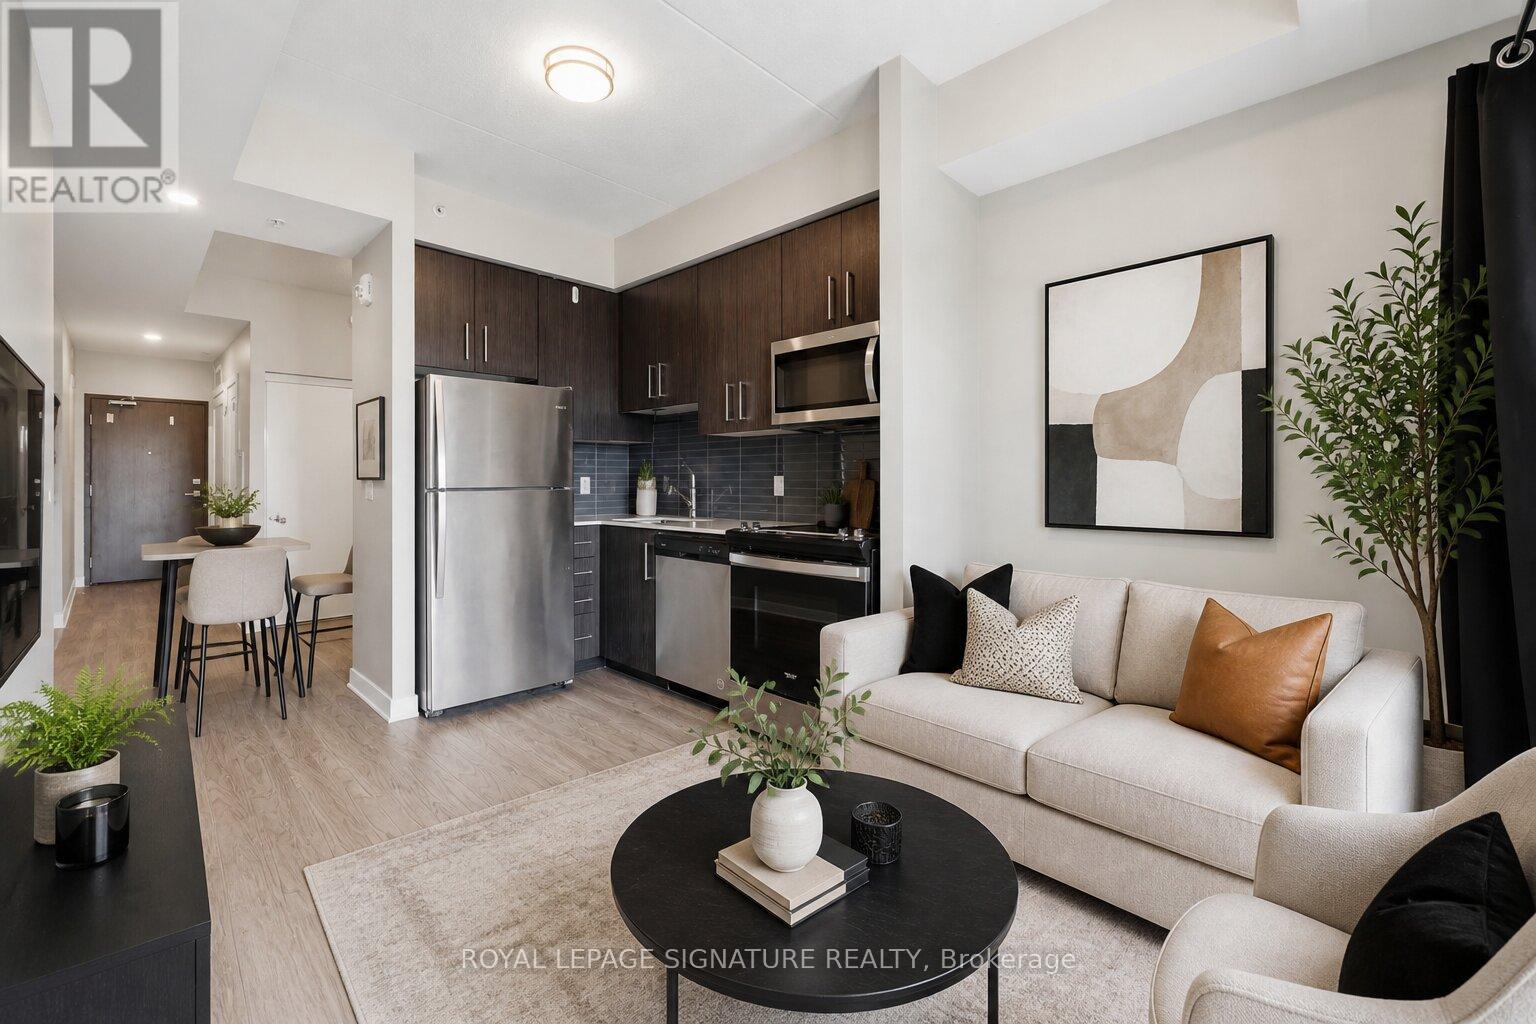
Priced to sell! Welcome to Hamilton's newest modern condo in a prime central location. Just minutes from McMaster University, Mohawk College, and GO Bus express, this stylish studio is perfect for students, first-time buyers, commuters, or investors. Features include 9-ft ceilings, an open-concept layout, stone countertops, stainless steel appliances, in-suite laundry, and a private balcony with northern sunset views. Enjoy easy access to downtown shopping, dining, and the arts district. Building amenities include a rooftop patio with BBQs, gym, concierge, and locker. *Some photos are virtually staged (id:15069)
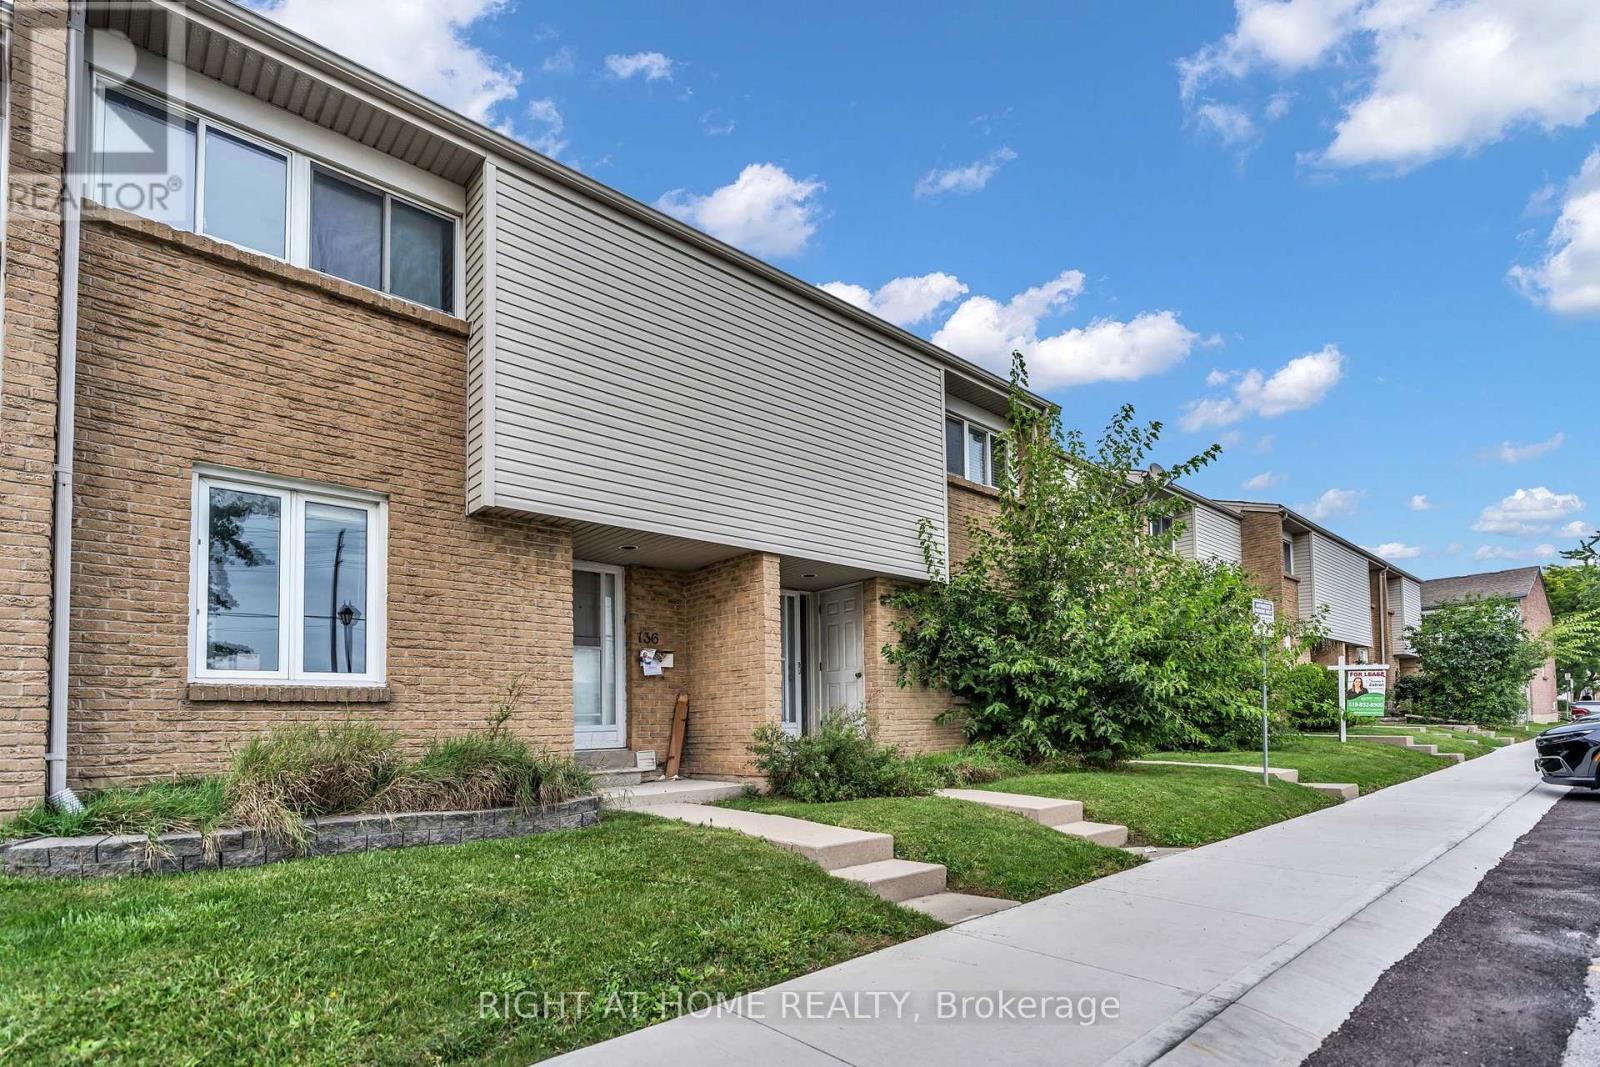
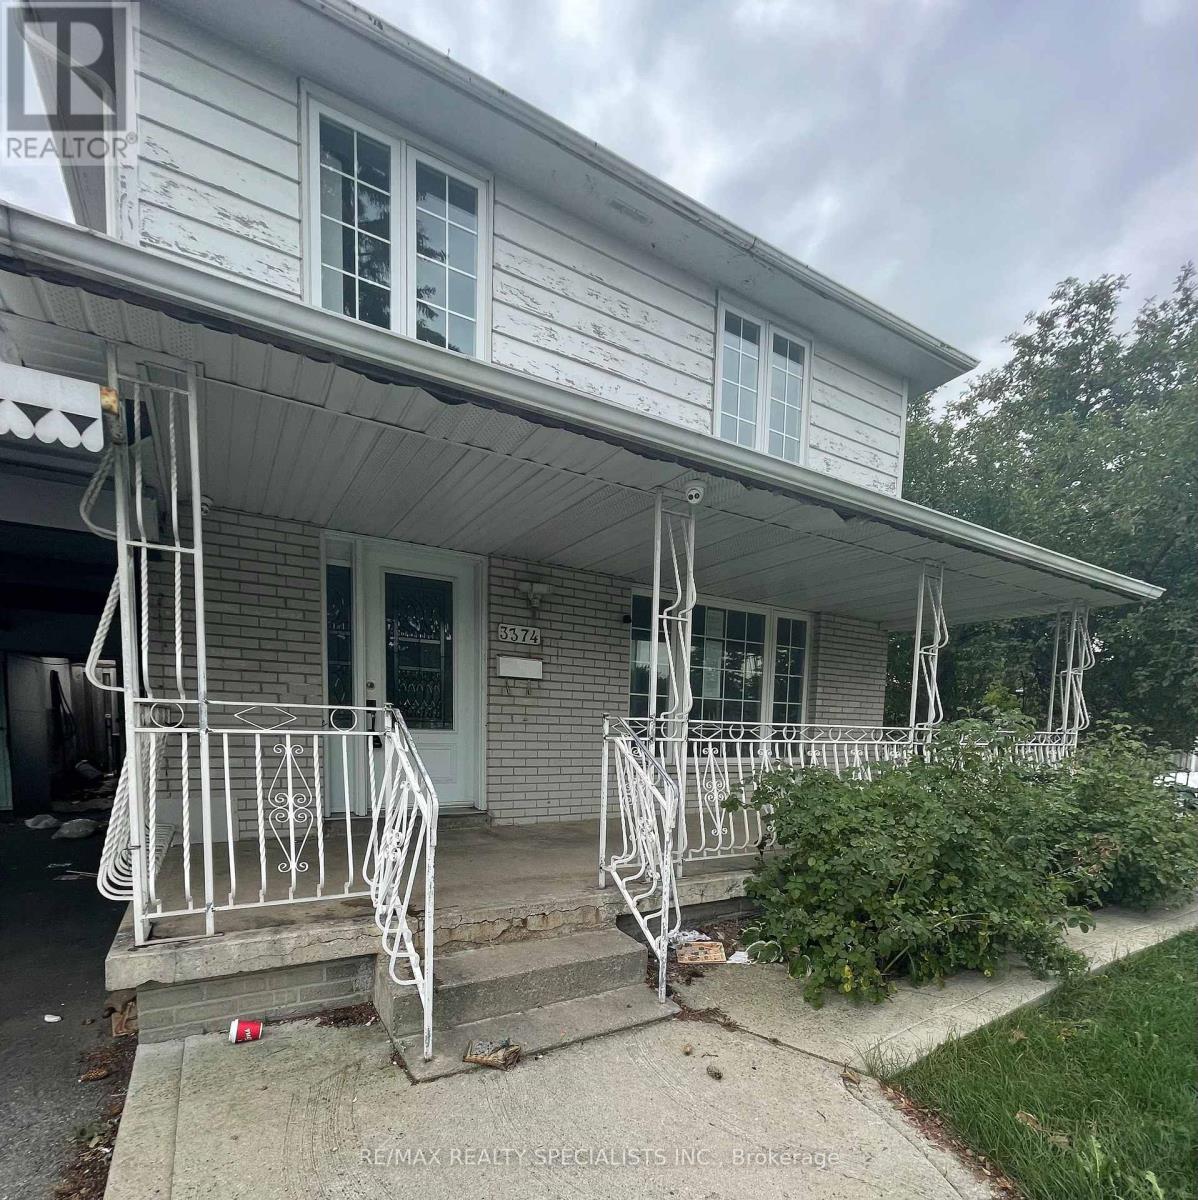
An opportunity for renovators, investors or buyers looking to enter into the market! This four-bedroom, three-bathroom semi-detached home is situated on a corner lot and offers potential to renovate. *This Property is being sold "as-is-where-is"* The functional layout features a spacious main-floor living room with large windows providing an abundance of natural light, along with a separate dining area. Conveniently located close to hwy 427, walmart, westwood square, schools, medical services, Malton community centre & library, grocery stores, banks, restaurants, and public transit. (id:15069)
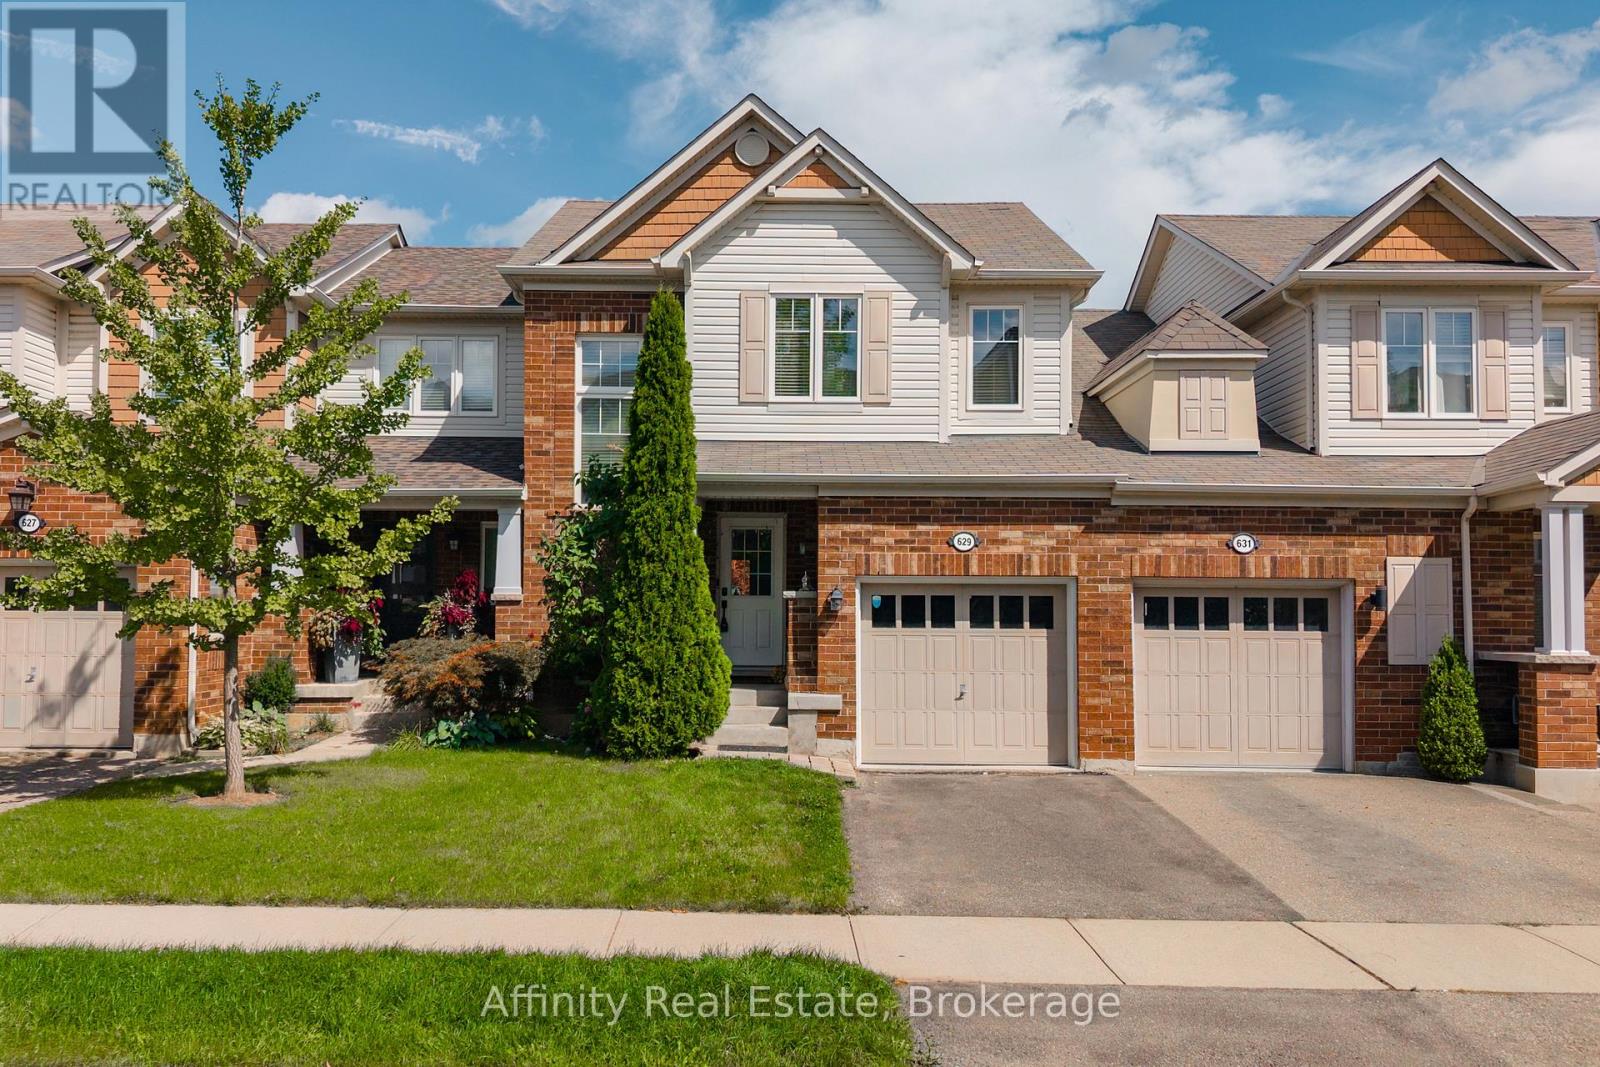
Welcome to this fabulous freehold townhome, beautifully situated on a quiet, family-friendly crescent in Milton's desirable Coates neighbourhood. Bright and spacious, this inviting home features an open-concept layout with beautiful contemporary flooring in sophisticated tones, stylish fixtures, dark kitchen cabinetry, and a striking staircase that creates an eye-catching focal point. The main floor also offers a convenient 2-piece powder room. Upstairs, you'll find 3 spacious bedrooms and 2 full bathrooms, while the large finished basement provides excellent additional living space and an additional full bathroom. Inside access to the garage adds everyday convenience.The low-maintenance backyard features a lovely patio, creating an easy outdoor retreat for relaxing or entertaining. Lovingly cared for and showcasing pride of ownership throughout, this is a home you'll be proud to call your own. Beyond the front door, enjoy an exceptional setting surrounded by nature and everyday convenience. Winn Park is just a short way away, while nearby wooded trails offer peaceful walks and beautiful Escarpment scenery. Sixteen Mile Creek is also within easy walking distance. Families will appreciate the proximity to schools, parks, sports facilities, shopping, restaurants, grocery stores, and public transit. The nearby Milton Sports Centre offers ice rinks, swimming, a gym, fitness studio, and running track, providing an incredible range of recreational options. With Milton District Hospital, Milton GO Station, the Niagara Escarpment, and Highway 401 all conveniently accessible, this location delivers the perfect balance of community, recreation, nature, and commuter convenience. A wonderful opportunity in one of Milton's most appealing neighbourhoods. (id:15069)
2020 Custom-Built Home Where Luxury And Simplicity Meet Modern Day Comfort. Spacious And Bright 3 Bedroom + 4 Bath Detached Home Steps From Eglinton Flats Park And Scarlett Woods Golf Course. Open Concept Living/Dining, 10Ft Ceilings In Main And Upper Floors, Feature Panelled Wall In Foyer. Premium Finishes Throughout (Solid Wood Doors, Crown Moulding, 7 1/4 Inch Baseboards, Italian Mortise Door Hardware). Stunning Master Suite With Tray Ceiling, Ensuite And Walk-In Closet. Rare 9Ft Ceiling Basement Is Fully Finished With In-Law Suite, Laundry, Storage & Private Separate Entrance - Income Potential. 1.4Km to The Mount Dennis LRT Station -LINE 5 (id:15069)
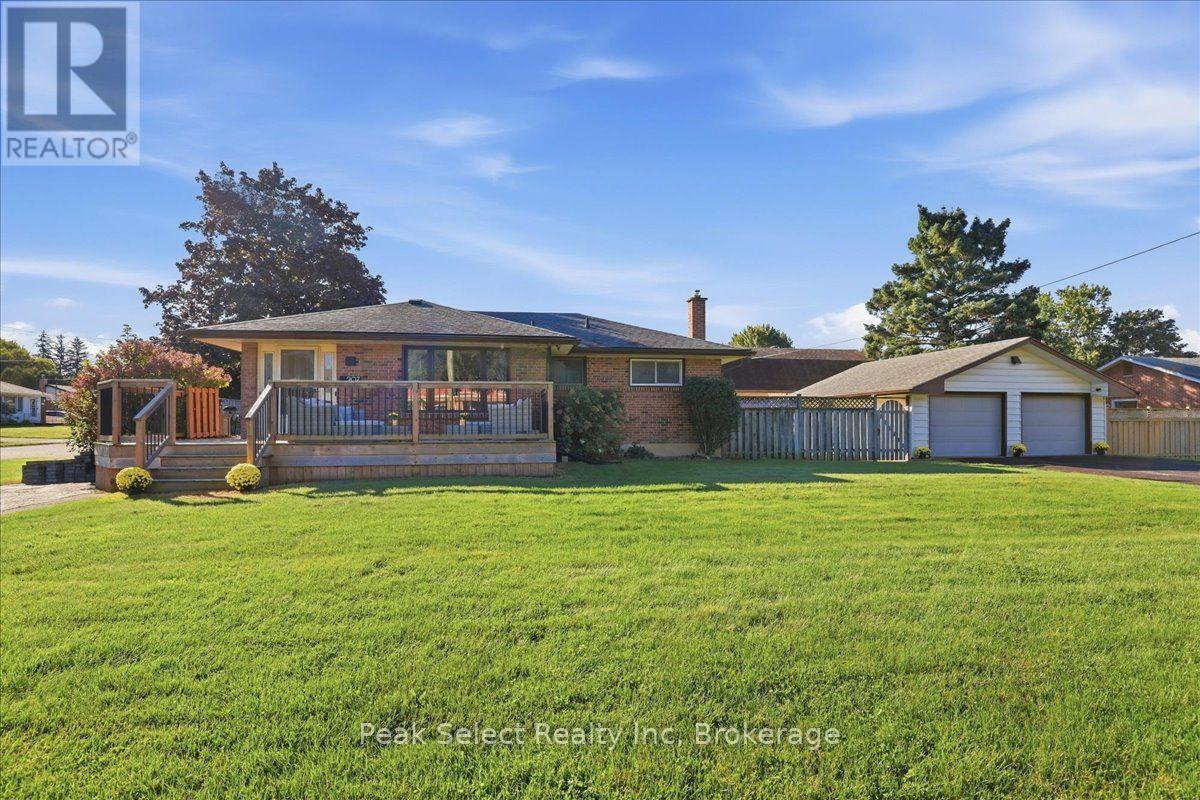
You are not seeing double - it has TWO driveways, a 2 car, 2 door detached garage about 23 x 22 ft, TWO large decks & 2 private fenced areas on 62 x 132 ft lot for this corner ranch. ....Of course, it has THREE bedrooms on main, full bathroom (& bidet feature), large living room, kitchen open to dining area with easy access to side deck. The uncommonly large foyer (open to dining area) allows easy access from front driveway, plus double closet. Main floor primary bedroom fits a king sized bed (as shown). The lower level has a separate entrance from rear of property too & could be used to potentially create in-law suite. Already exists a spacious Rec room, a bathroom with shower, a den (potential 4th bedroom), laundry room & utility room - over 1000 sq ft of space. Great area for extended family, guests or in-home business or simply relaxing. ....Did you see the very spacious newer front deck (one of 2 decks)? It holds the patio sofa set shown! From the convenient rear entrance, you can access the private side yard which leads to the private man door to garage with a double wide long driveway. If you go around garage, yard continues with another privately fenced area - great for pets gardens, or add a gate and have large storage of the big toys, materials etc. Updates: Freshly decorated kitchen, newer fridge, Newer secure coded door handles, some light fixtures/fan, far side of garage with new fencing, large newer deck to front of home; added bidet features; Telus alarm system; previous updates include updated bathroom, and kitchen. Easy 20 to 30 min commute to London, Ingersoll, Hwy 401 & 19. note: Heat is forced air Gas. (id:15069)
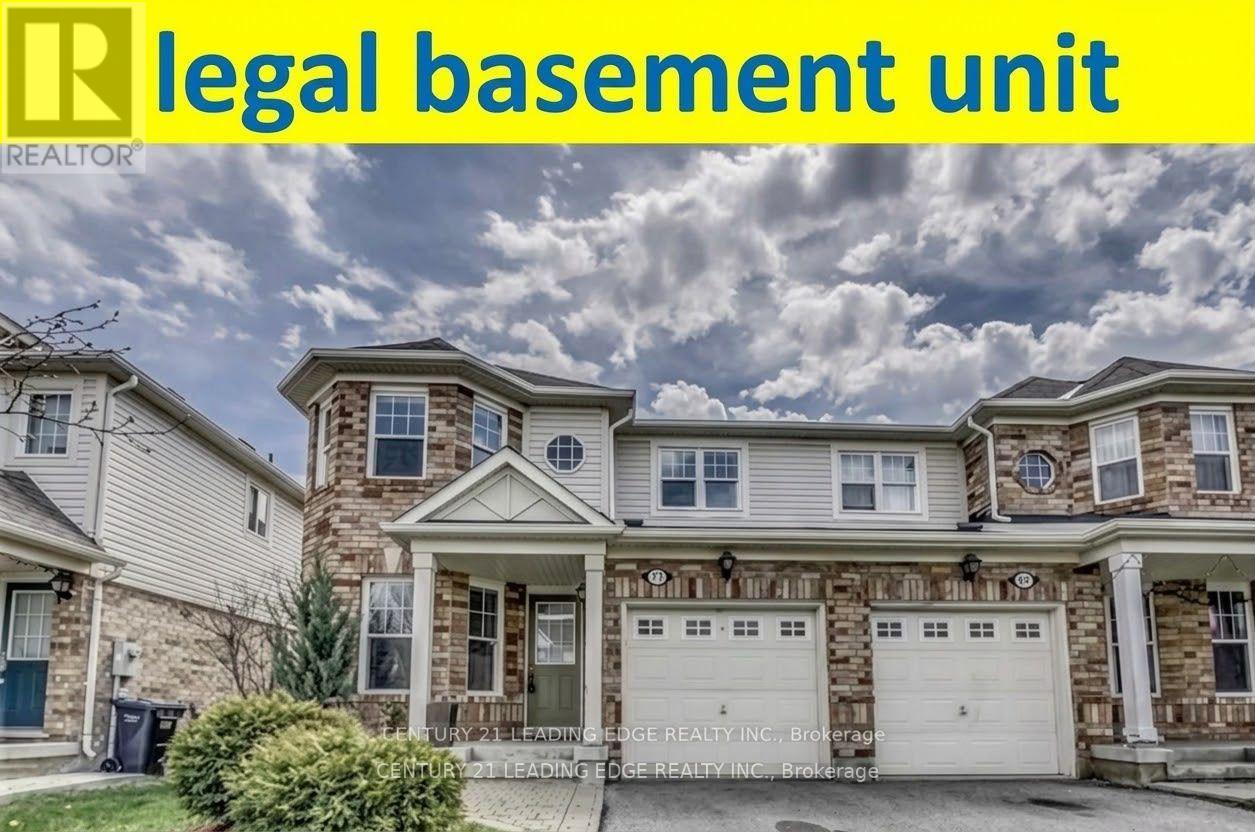
Welcome to 71 Jessop Drive! Gorgeous semi-detached home offering incredible curb appeal in the highly sought-after, family-friendly community of Fletcher's Meadow. Nestled on a quiet, child-friendly street, this move-in-ready property is just minutes from top-rated schools, parks, community centers, transit, and shopping plazas. The main level features a bright, open-concept living and dining area flooded with natural light from a large window, highlighted by newly installed pot lights and stylish flooring. The updated kitchen provides functional layout and modern appeal. Upstairs, discover 3 spacious, light-filled bedrooms, including a generous primary retreat with direct ensuite access to an oversized main bathroom. Key Highlight: Includes a city-approved, legal basement apartment with a separate entrance, offering fantastic income potential or an ideal setup for extended family! Significant recent upgrades include a legal basement build, modern kitchen improvements, pot lights on the main floor, upgraded flooring, and a new high-efficiency furnace. Unbeatable location close to Mount Pleasant GO Station and Hwy 410. A turnkey home for investors and end-users alike! (id:15069)
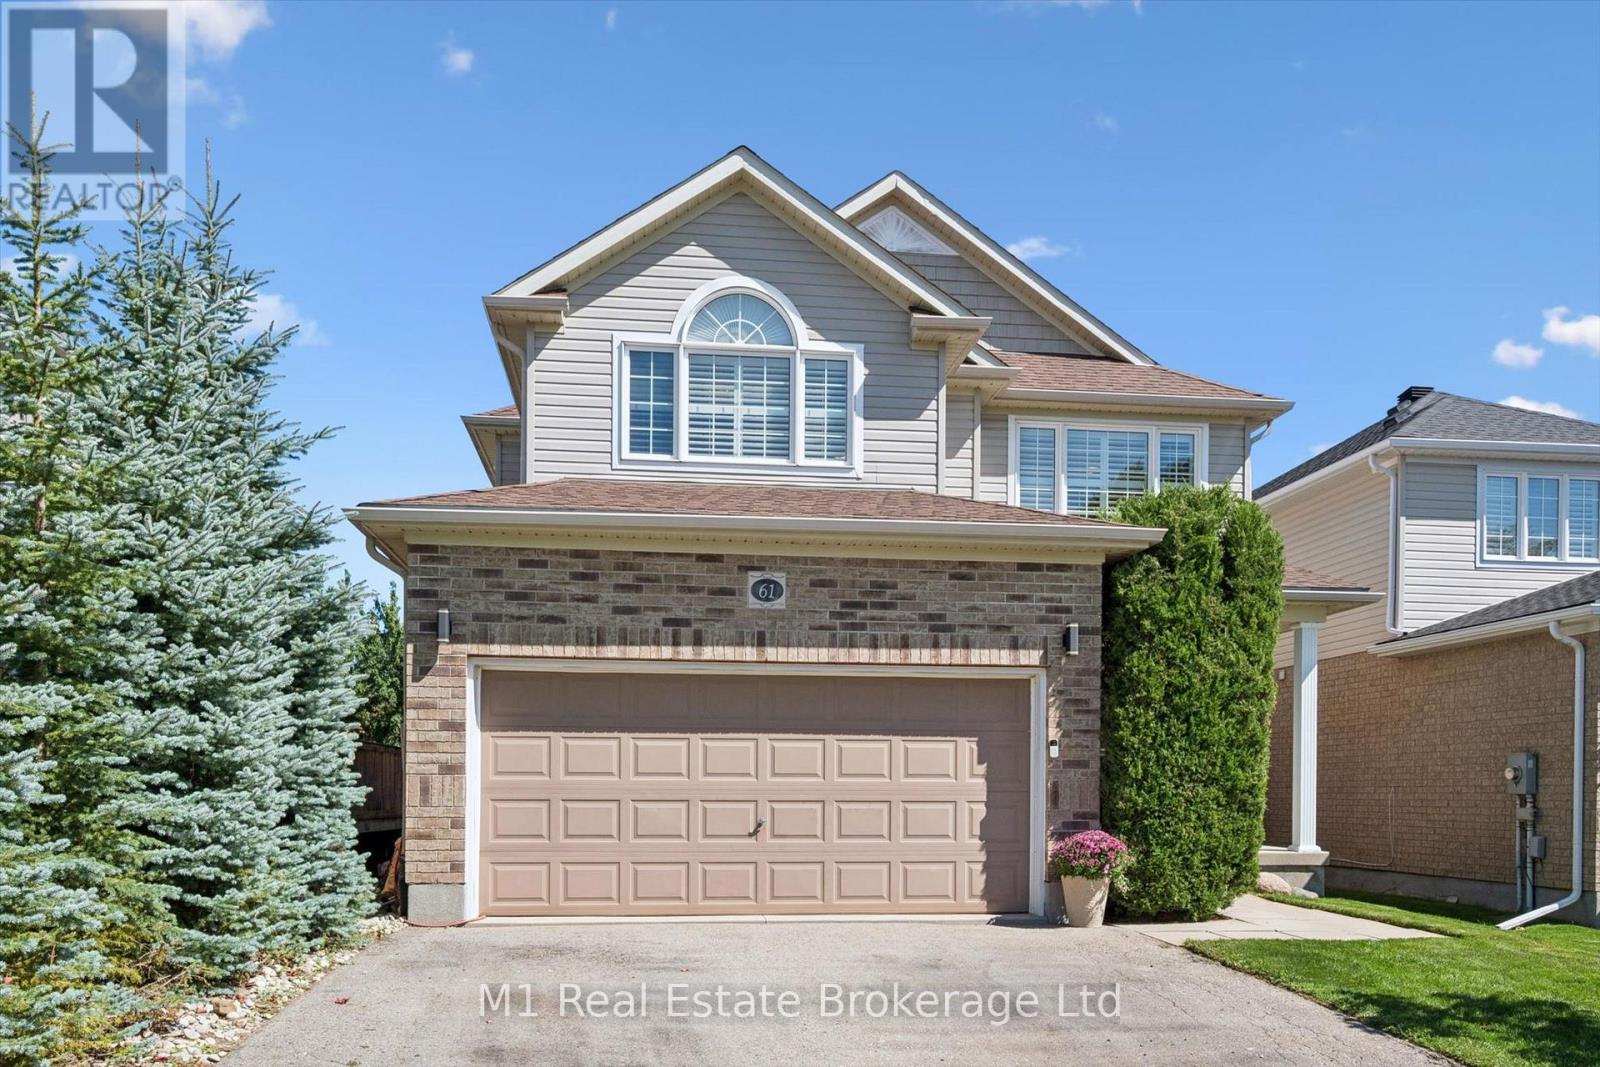
Welcome to 61 Summit Ridge Dr.! Located in a highly sought-after neighbourhood directly across from the park and close to excellent schools, this beautifully upgraded home is truly a family dream. Offering 2,650 sq. ft. plus a fully finished walk-out basement, the home features 5 bedrooms, 3 full bathrooms, and a powder room. The main floor showcases hardwood flooring, beautiful custom millwork, upgraded cabinetry, granite countertops, and a spacious eat-in kitchen. The elegant dining room features a luxurious coffered ceiling, while the living room is highlighted by stunning custom built-in cabinetry and shelving, surrounding a beautiful fireplace-the perfect heart of the home. The generous primary suite features a walk-in closet and private ensuite. The finished basement adds versatile living space with an additional bedroom, walk-in closet, and pantry. A convenient walkout leads to the backyard, where a spacious raised deck and brand-new poured patio create a private backyard oasis, offering an exceptional setting for relaxing and entertaining outdoors. (id:15069)
Welcome to this exceptional detached home, beautifully renovated throughout and ideally located in a highly desirable, family-friendly neighbourhood. Offering a perfect blend of modern style, thoughtful upgrades, and functional living space, this move-in-ready residence is an excellent opportunity for families looking for comfort, convenience, and contemporary living.Step inside and appreciate the extensive updates throughout the home. The main floor features brand-new flooring, fresh neutral-toned paint, modern pot lights, and beautifully upgraded stairs, creating a bright, inviting, and polished atmosphere. The spacious living and dining areas provide an ideal setting for relaxing with family or entertaining guests.At the heart of the home is a stunning, fully renovated kitchen featuring brand-new appliances, contemporary finishes, and a practical layout designed for both everyday cooking and entertaining. The kitchen connects seamlessly with the main living areas, offering an open and welcoming feel.The second floor features three spacious and well-proportioned bedrooms, providing comfortable accommodations for the entire family. A beautifully appointed full bathroom completes the upper level, offering both functionality and convenience.The fully finished basement provides an impressive extension of the home's living space. With brand-new flooring and a full bathroom, this versatile area can be customized to suit your lifestyle-perfect for a recreation room, home office, media room, children's play area, guest space, or additional family living area. The property is ideally positioned close to a wide range of amenities, making everyday living exceptionally convenient. Enjoy quick access to Walmart, Starbucks, Metro, FreshCo, Highway 400, schools, parks, shopping, dining, and other essential services. Commuters will appreciate the convenient access to major transportation routes. (id:15069)