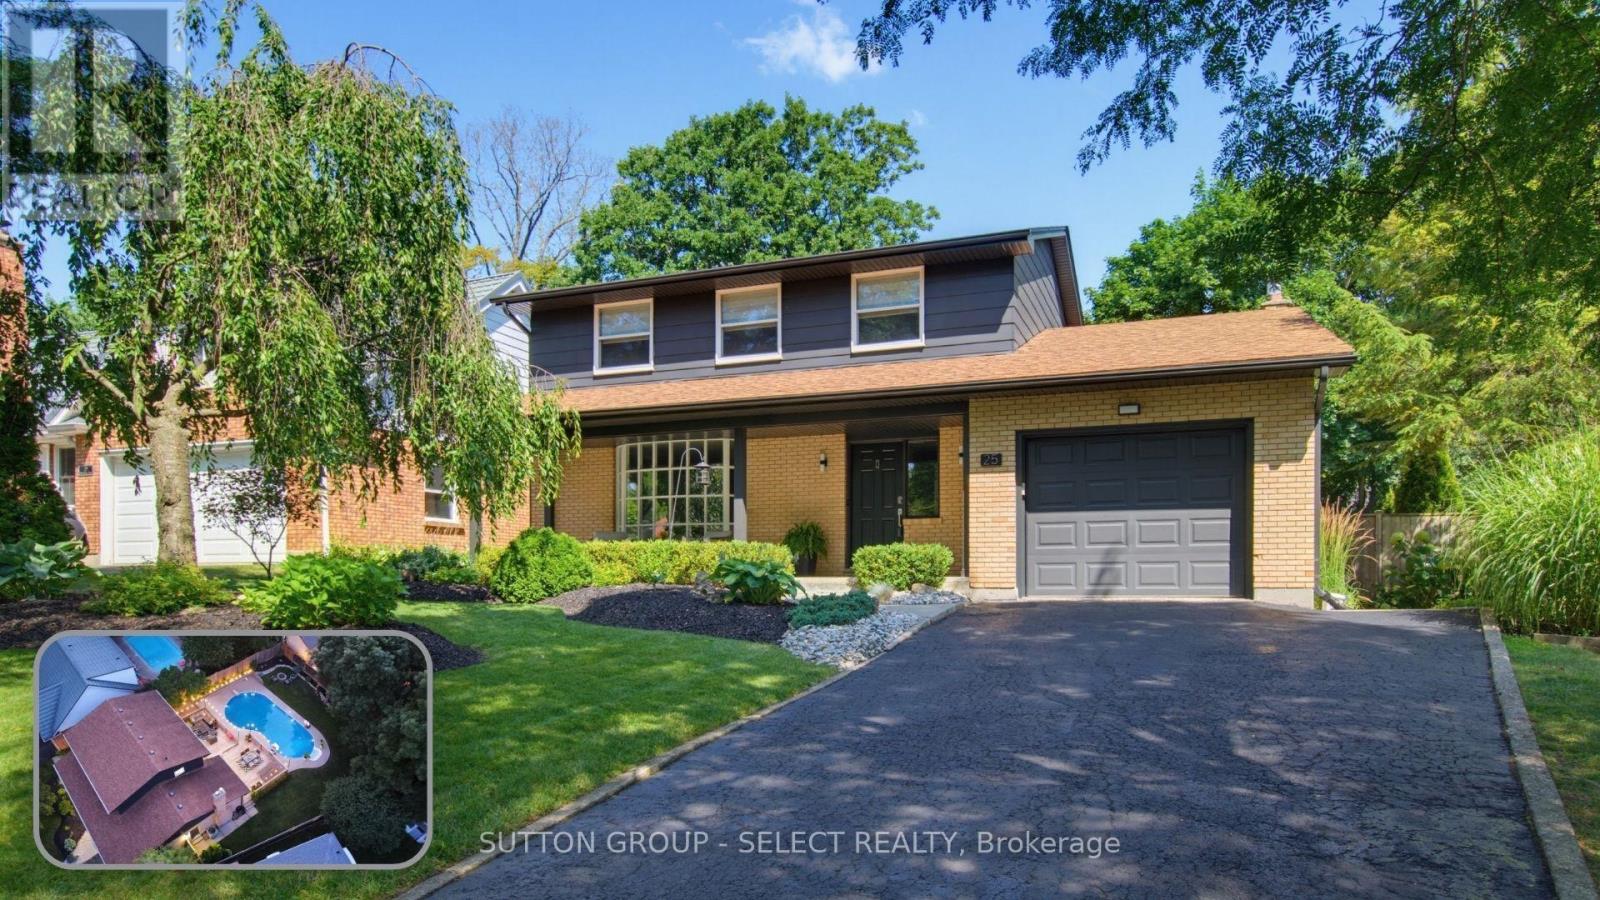
Some homes make an impression the moment you arrive. This is one of them. Nestled along one of Oakridge's most sought-after streets, Havenridge is known for its canopy of mature trees that transforms every drive home into something special. From the welcoming covered front porch to the backyard oasis beyond, this beautifully updated two-storey was designed for the moments that matter most. At the heart of the home, the renovated kitchen showcases white cabinetry, quartz countertops and stainless steel appliances, while both a formal living room and separate family room provide the flexibility today's families appreciate. Upstairs, four spacious bedrooms keep everyone together, while the finished lower level-with a generous rec-room, bonus room ideal for a home office or gym, and a beautifully updated 3-piece bath-creates the perfect retreat for teenagers, overnight guests or a university student wanting a little independence. Then step outside. Whether it's afternoons by the pool, family dinners on the oversized deck, evenings around the fire pit or kids playing on the lawn, this backyard was built for making memories. As the sun sets, the pool, landscape lighting and café lights transform the space into an atmosphere that feels more like a private resort than your own backyard. Homes on Havenridge rarely become available. After one visit, you'll understand why. (id:15069)
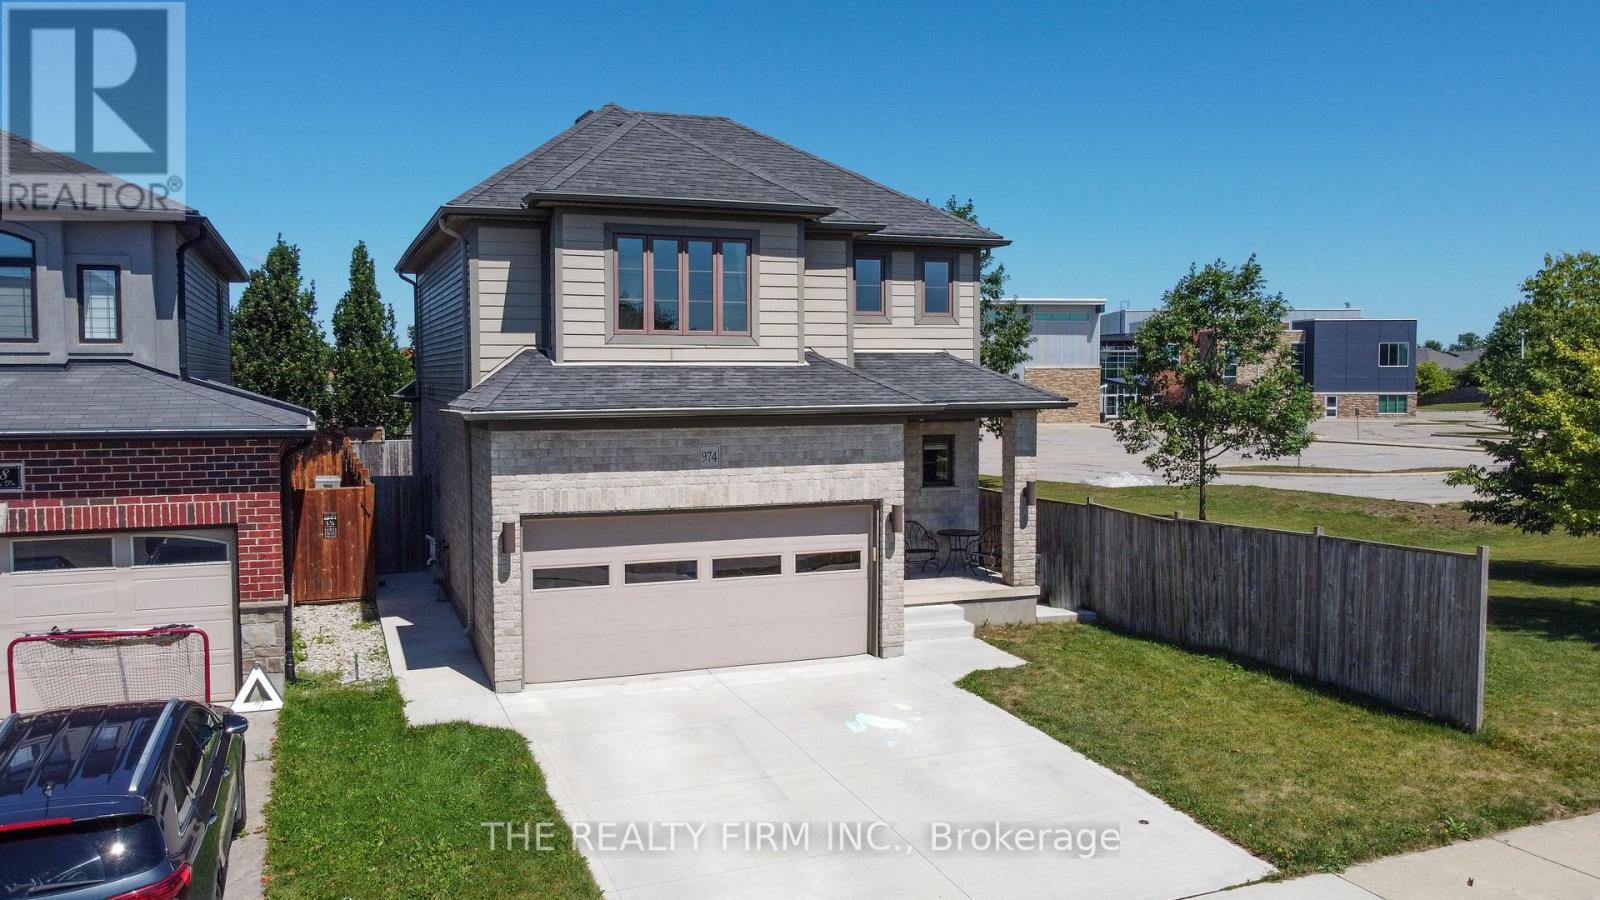
Welcome to 974 Bluegrass Drive, where style, comfort, and thoughtful design come together in this stunning former model home located in the highly sought after Clara Brenton school district. Boasting 4 spacious bedrooms and 4 beautifully appointed bathrooms, this exceptional residence offers the perfect blend of luxury and functionality for today's modern family. Step inside and you'll immediately appreciate the open-concept layout that seamlessly connects the living, dining, and kitchen spaces, creating the ideal setting for everyday living and effortless entertaining. Every room has been designed with comfort and quality in mind, making this home as practical as it is beautiful. Retreat to the impressive primary suite, where you'll find a generously sized bedroom, a spacious walk-in closet, and an ensuite designed to be your own private escape. Whether you're starting your morning or winding down after a long day, this elegant space offers the perfect combination of comfort and luxury. The professionally finished basement adds an incredible amount of living space and has been thoughtfully upgraded with Roxul R35 insulation, a quality subfloor system, and rough-ins for your future wet bar, giving you the flexibility to create the ultimate entertainment space, games room, or family retreat. Outside, the fully fenced backyard is ready for summer memories. Whether you're hosting family BBQs, enjoying evenings on the deck with friends, or watching kids and pets play safely, this outdoor space is designed to be enjoyed all season long. Offering premium finishes, exceptional upgrades, and the prestige of a former model home, 974 Bluegrass Drive is more than just a house-it's a place you'll be proud to call home. (id:15069)
Welcome to this bright and well-maintained 1350 square foot, 3-bedroom semi-detached home located on a quiet, family-friendly street in desirable Barrhaven. Featuring 1.5 bathrooms, a convenient single-car garage, finished basement and a spacious main floor with a sunk-in living room, this home is perfect for growing families or first-time buyers. Enjoy the private fenced yard with a lovely back patio deck-ideal for summer barbecues and relaxing outdoors. Close to schools, parks, shops, and transit, this move-in-ready home offers comfort and convenience in one of Ottawa's most sought-after communities. (id:15069)
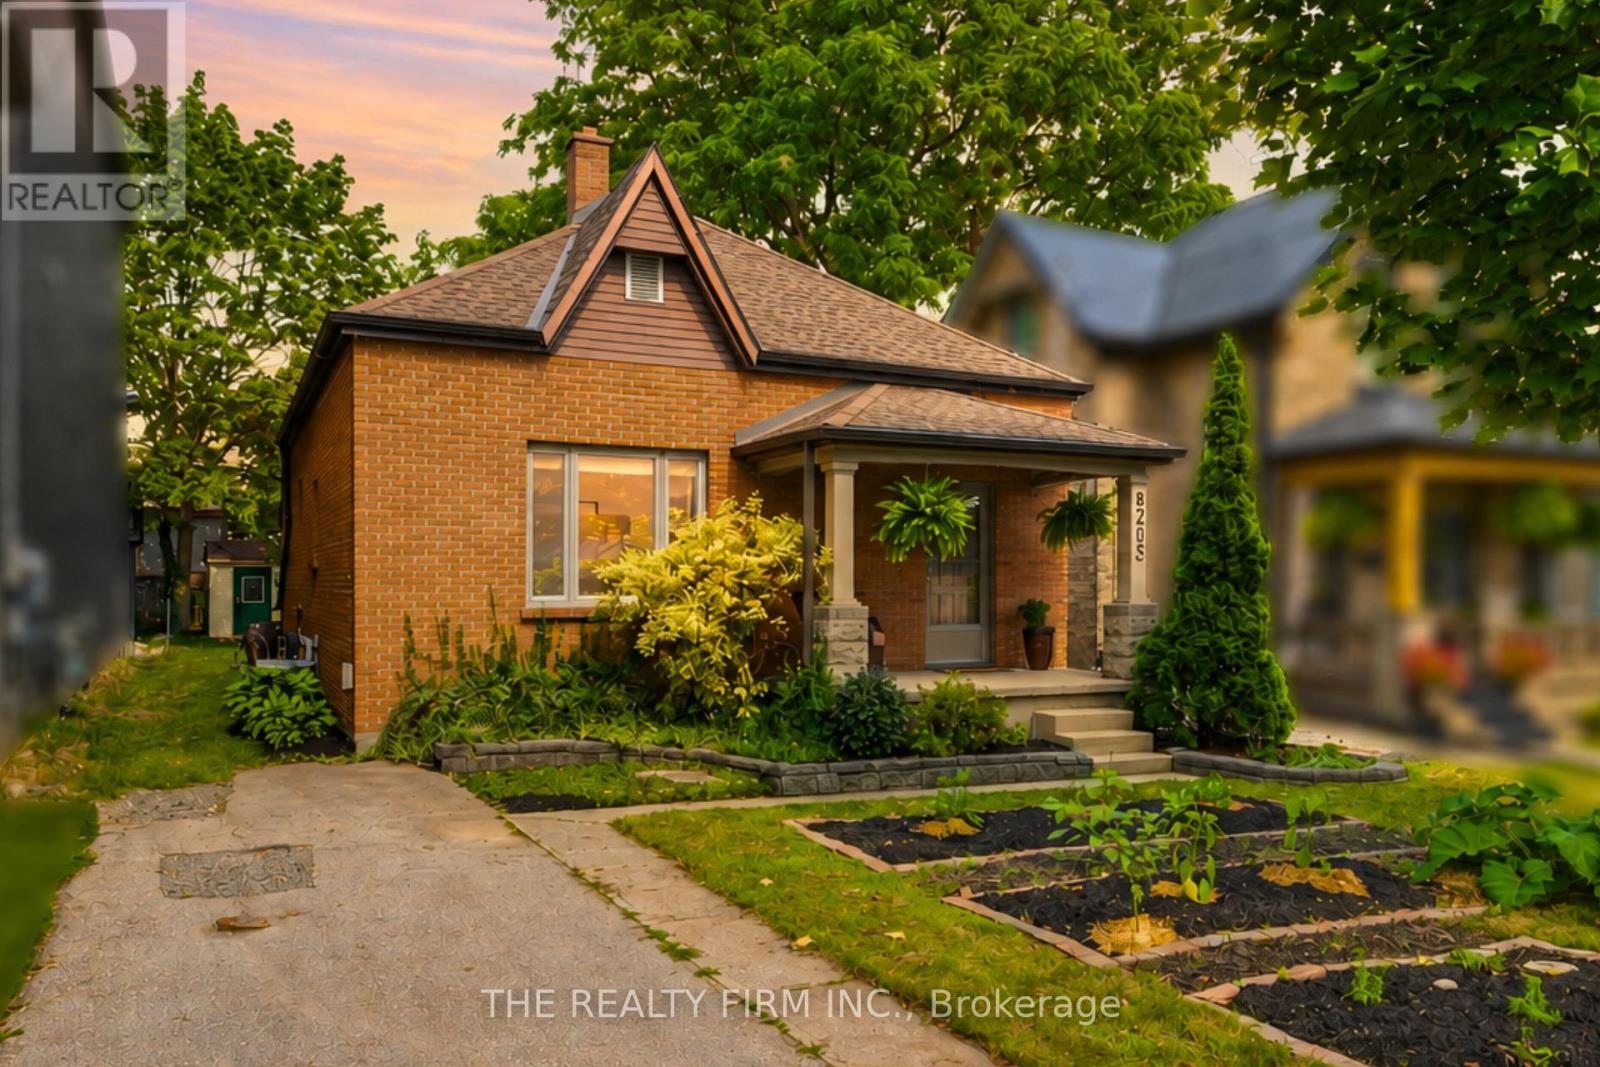
Welcome to this charming all-brick bungalow in desirable Old North, one of London's most sought-after neighbourhoods. Thoughtfully maintained, this 2-bedroom, 1-bathroom home blends timeless character with comfortable everyday living. A welcoming covered front porch creates an inviting first impression.Step inside to a bright foyer featuring tile flooring, a mirrored coat closet, and high ceilings that continue throughout much of the home, creating an open and airy atmosphere. The living room is warm and inviting, highlighted by a gas fireplace, large picture window that fills the space with sunshine, and an open pass-through to the kitchen that keeps the rooms feeling connected.The spacious kitchen offers ample oak cabinetry, a skylight and new window (2026) that brings in even more daylight. There's also room for a dining table, making it a comfortable space for everyday meals.The spacious primary bedroom features plush carpeting and generous closet space, while the second bedroom offers laminate flooring, custom built-in bunk beds, built-in shelving, and double closets. Completing the home is a 4-piece bathroom with a tub/shower featuring a tile surround, along with a dedicated laundry room equipped with a washer, dryer, and built-in shelving for added storage and organization.Step outside to enjoy a patio, generous green space, and a storage shed, creating a backyard that's easy to maintain while still offering room to relax, garden, or entertain.Located just minutes from Western University, St. Joseph's Hospital, University Hospital, downtown London, parks, schools, and local cafés, it's easy to see why Old North continues to be one of London's most beloved neighbourhoods. (id:15069)
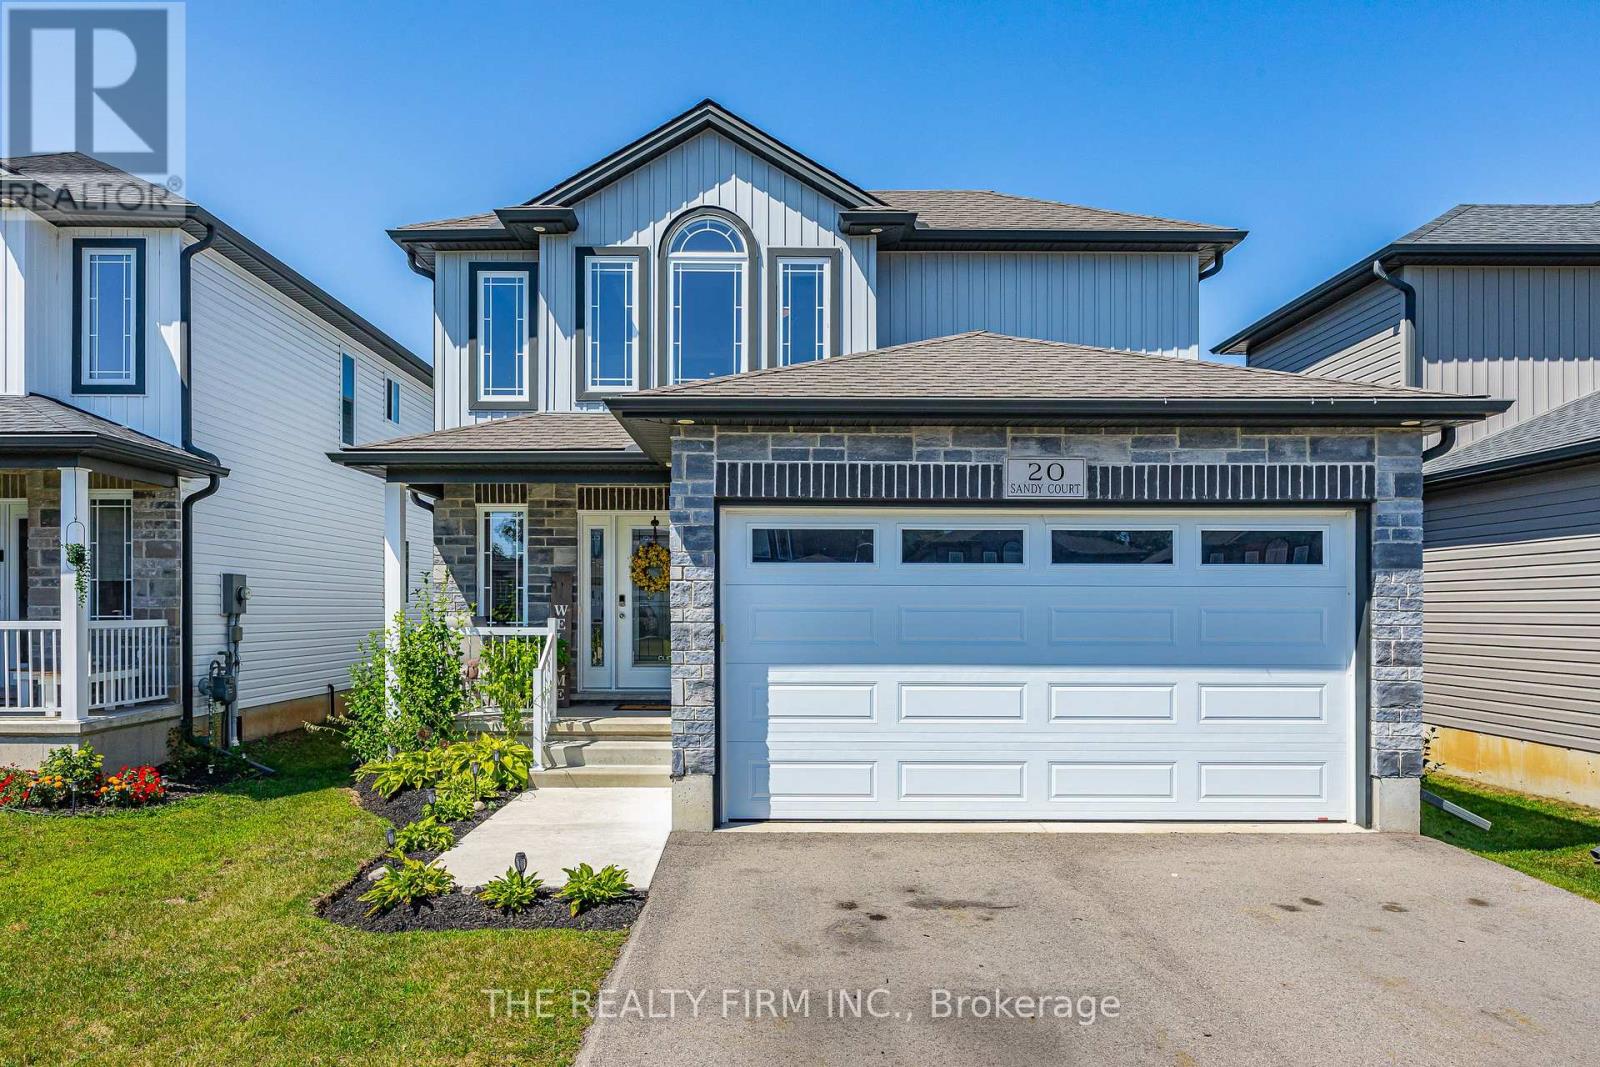
Modern, stylish, and completely move-in ready, this beautifully maintained 2019-built home offers the perfect blend of comfort, functionality, and contemporary design. From the moment you step inside, you'll appreciate the bright, airy layout where natural light pours through the windows and the open-concept living spaces create an inviting setting for both everyday life and entertaining. Fresh paint and updated light fixtures add a polished, modern touch throughout. The kitchen overlooks the dining and living areas, making it easy to stay connected whether you're preparing meals, hosting family gatherings, or enjoying a quiet evening at home. Just beyond, sliding doors lead to a fully fenced backyard featuring a deck, convenient shed, established garden, and plenty of room for children and pets to roam. Designed with convenience in mind, the second level offers three generous bedrooms, including a spacious primary retreat complete with a walk-in closet and a beautifully finished 4-piece cheater-ensuite featuring a relaxing soaker tub. You'll also love the ease of having the laundry room located on the same level as the bedrooms. The finished lower level provides the flexibility every growing family needs. This versatile space could easily be a cozy family room, home office, fitness area, playroom, or guest retreat. Located in a welcoming neighbourhood close to schools, parks, shopping, restaurants, and everyday amenities, you'll also enjoy quick access to the Trans Canada Trail for walking, cycling, and outdoor adventures. Offering modern finishes, flexible living space, and an ideal location, this home is ready for its next chapter. (id:15069)
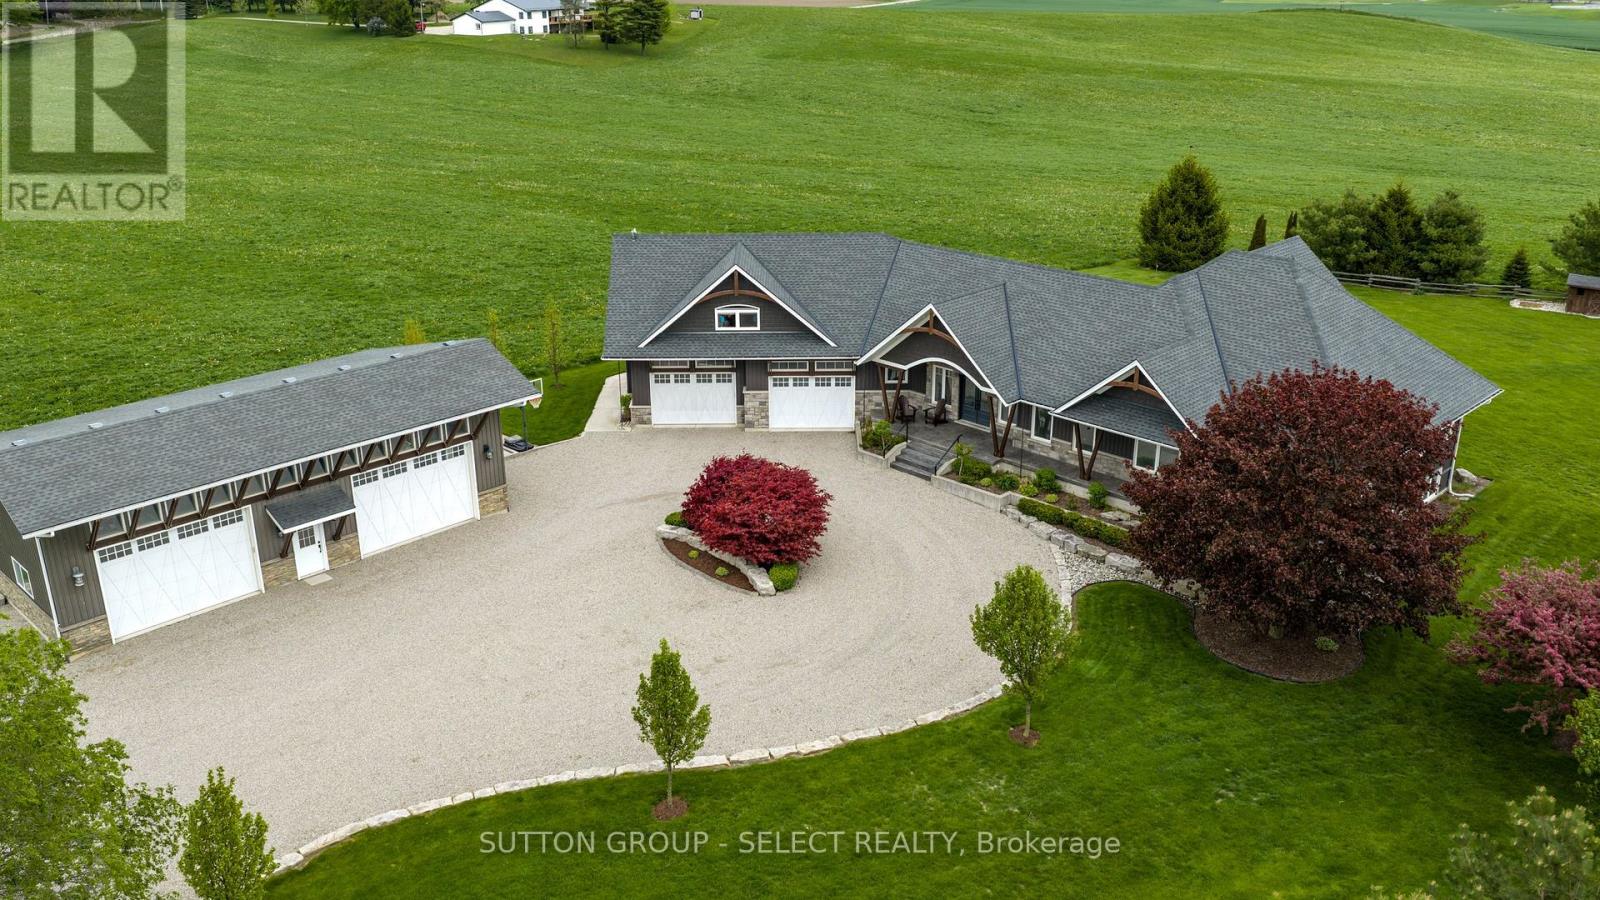
Custom built, impressive, 2500 foot ranch with 35 x 50 secondary building(in floor heating). Country setting on one and a half acre property with beautiful Valley views, south of Ingersoll. Spacious main floor living area with 10 foot ceilings, stone fireplace, oversize windows with great views. Open kitchen featuring large island, eating area granite counters, hickory cabinets. Primary bedroom with large en suite, walk-in shower, walk-in closet with custom shelving. Great main laundry area, and mudroom with shelving. Second floor office/bedroom, bonus room above the garage with built-in shelving and cabinets. Finished lower level, with very large windows, rec room, games room with built-in cabinets, three bedrooms, two baths, all with in floor heating. Oversized garage with vinyl clad interior. Landscape exterior, circle drive for 10 cars, rear patio with six person hot tub, additional sitting area with fire pit. Other features include updated water filtering system, central air, security system, 200 amp service, all appliances included, 2 -10 foot doors on secondary building 15 foot height. (id:15069)
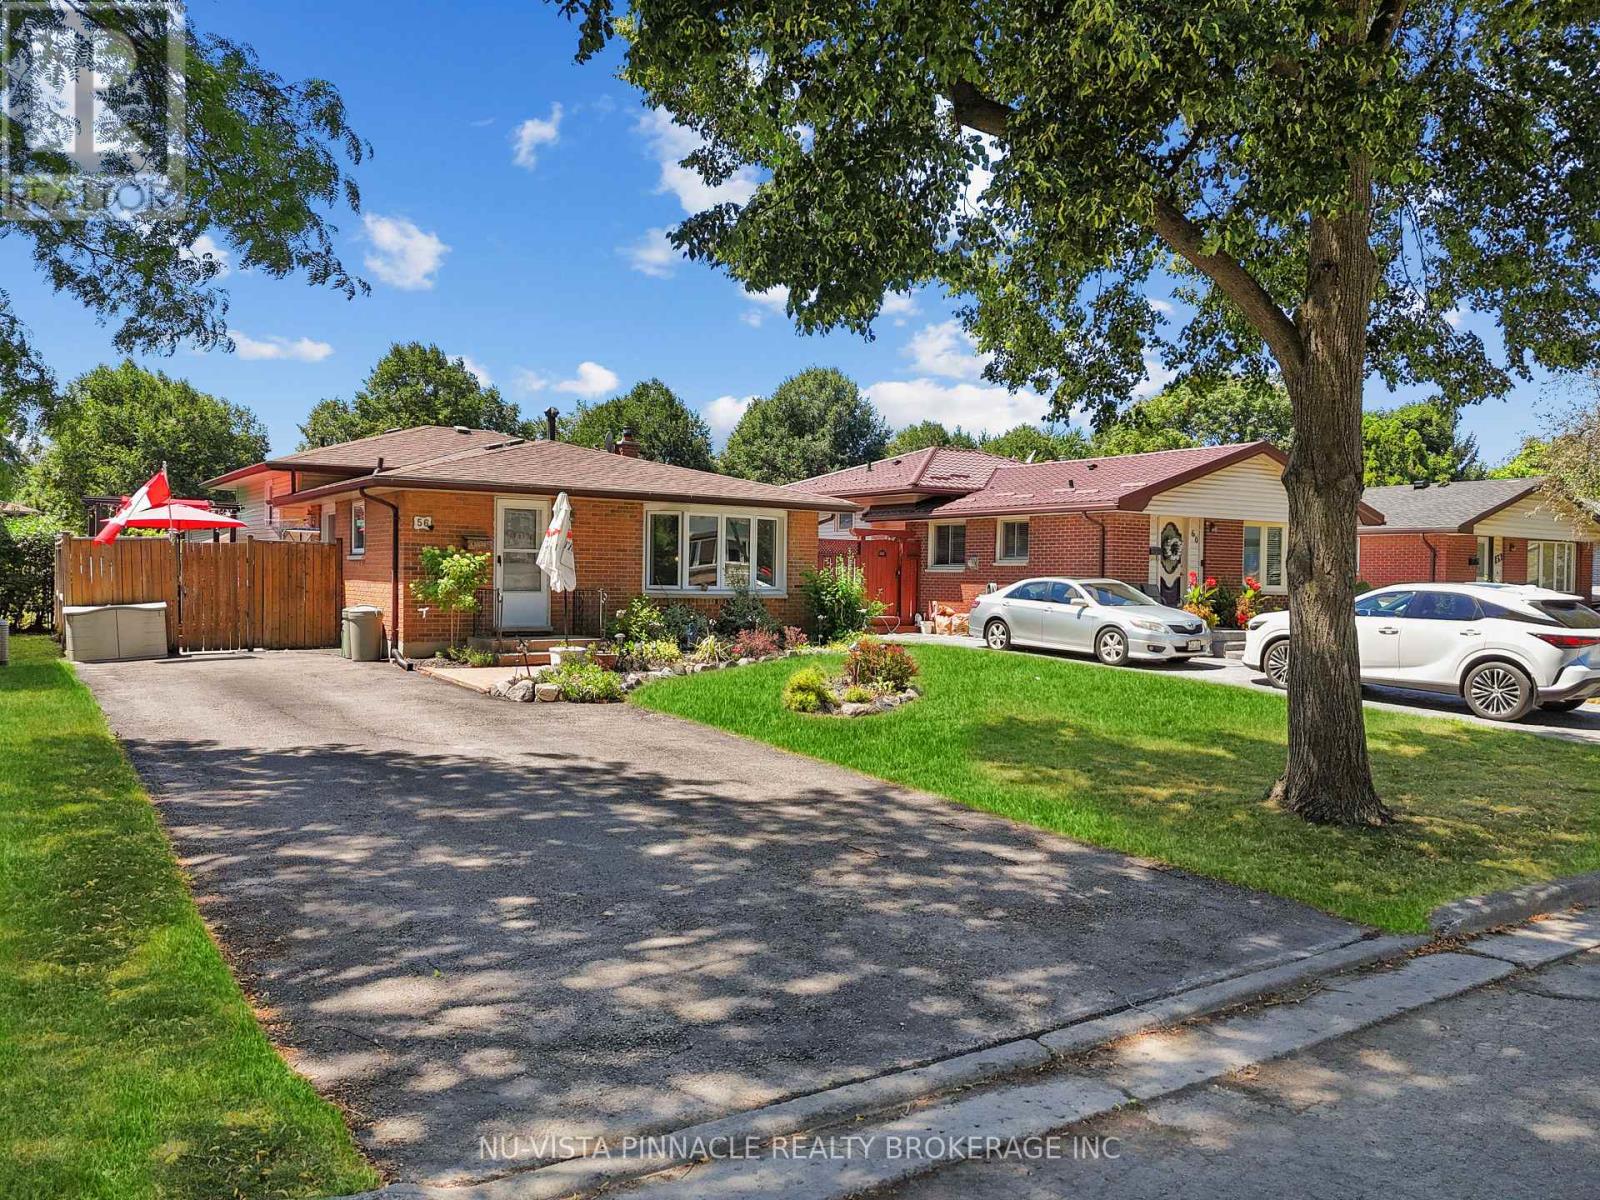
Welcome to 56 Kintail Crescent-a beautifully maintained backsplit that reflects over a decade of exceptional pride of ownership. Lovingly cared for by the same family since 2008, this inviting home offers the perfect blend of comfort, functionality, and future potential. Featuring 3+1 bedrooms, 2 full bathrooms, and 2 kitchens, this thoughtfully designed home is ideal for growing families, multi-generational living, or buyers seeking added flexibility. The upper level offers three spacious bedrooms and a full bathroom, while the bright main floor boasts an open-concept living and dining area with laminate flooring and a spacious kitchen, perfect for everyday living. The fully finished basement, complete with a separate side entrance, features an additional bedroom, second kitchen, full bathroom, and laundry area, making it ideal for extended family, guests, or future rental income potential. Step outside to a private backyard retreat with an oversized patio, gazebo, and umbrella-perfect for summer barbecues or relaxing evenings. Additional highlights include parking for up to five vehicles, a fully fenced backyard, a storage shed and owned Hot Water Tank. Located in a desirable family-friendly neighborhood, this move-in-ready home offers comfort, versatility, and exceptional value. Whether you're a first-time buyer, a growing family, or an investor, 56 Kintail Crescent is an opportunity you won't want to miss. (id:15069)
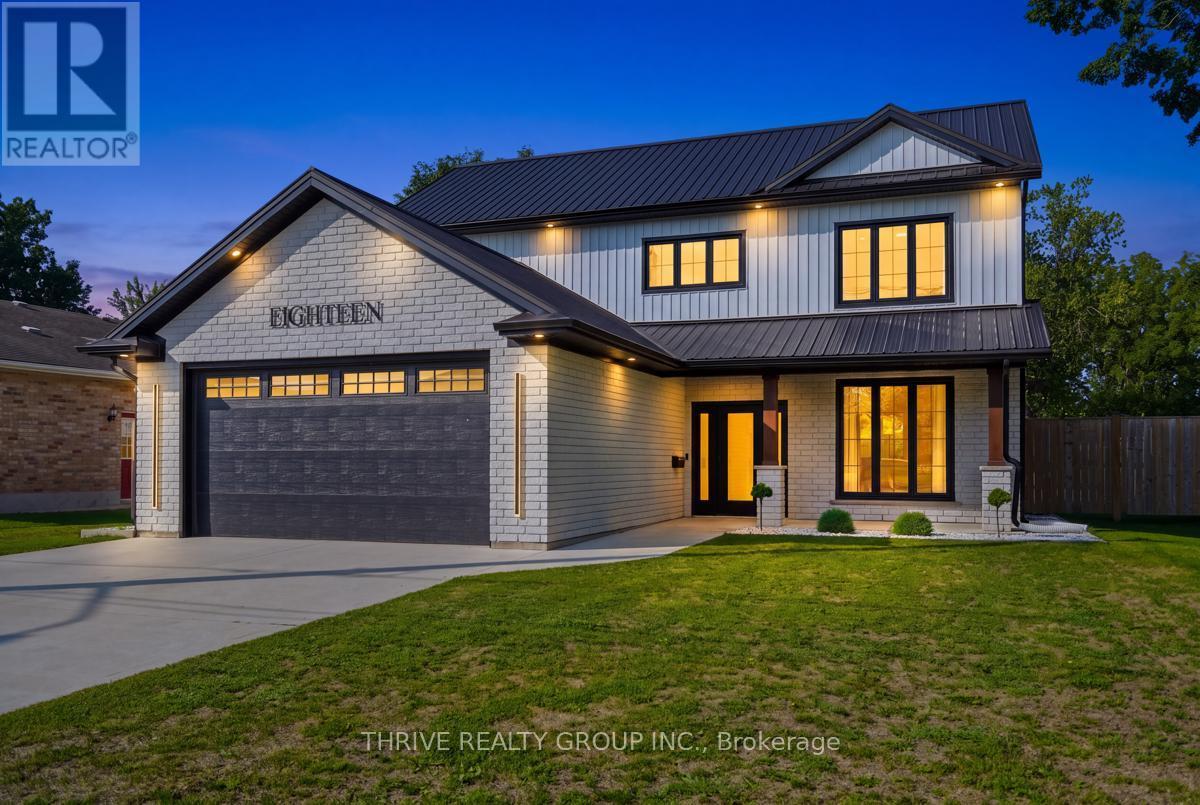
18 McNab St, a beautifully built two-storey home on a sizeable lot completed in 2022 that combines a thoughtful layout, high quality finishes, and energy efficiency. The main floor includes a large formal dining space, a kitchen with a walk-in pantry, ample storage, and a 6ft island with waterfall quartz countertops. Directly off of the kitchen is the open concept dining area and living space built around an electric fireplace, and accent wall. The main floor also includes a 2-piece bathroom, laundry room with laundry chute, and 9ft ceilings throughout. Venturing upstairs, the 9 ft ceilings continue to include the 4-piece bathroom, 2 bedrooms, and the primary suite; including a walk-in closet, and a 5-piece ensuite with a freestanding tub, dual vanities, and a rainfall glassed shower. This home also features a long-lasting steel roof, energy-efficient triple-pane windows, and an insulated and panelled double garage with EV charging capabilities, providing year-round comfort and added peace of mind. The fenced private backyard includes a large covered patio surrounded by beautiful landscaping and exterior lighting allowing the outdoor space to be enjoyed both day and night. The property also includes an exterior security system. (id:15069)
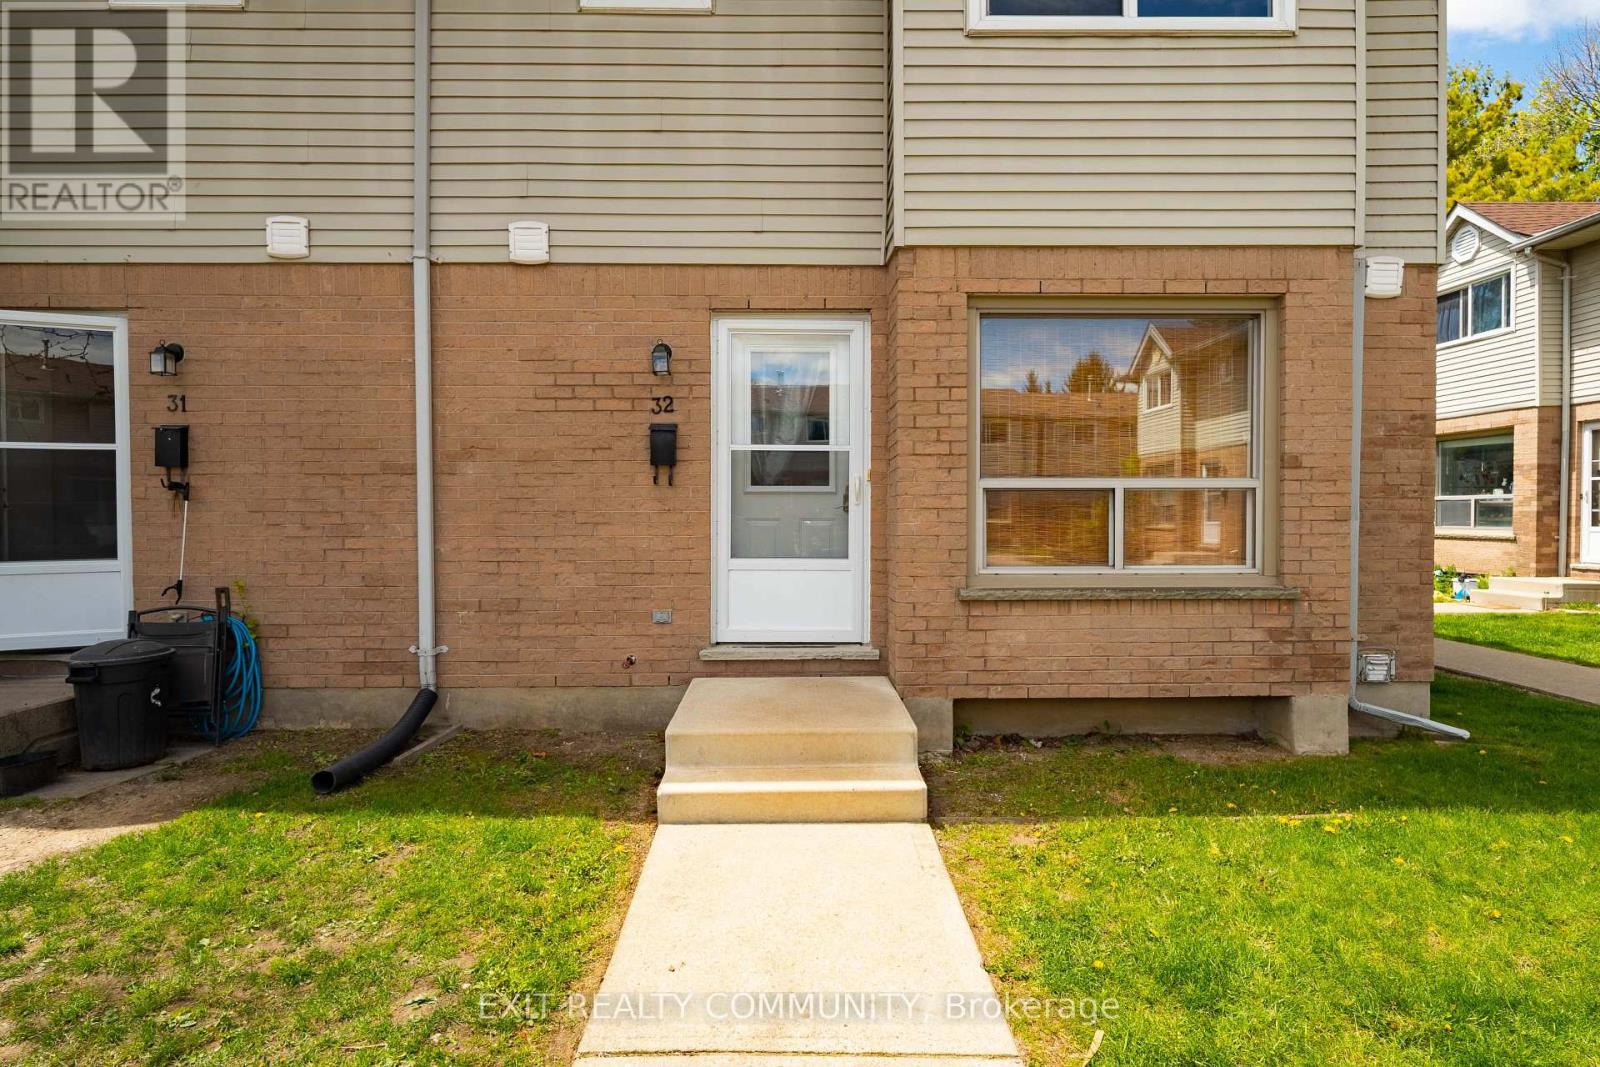
Amazing END UNIT townhouse, just like a semi detached. Walking distance to Fanshawe College and all amenities. This recently renovated home features laminate and LVP floors in all rooms. Upgraded kitchen with bright white cabinets and spacious living room which has big bright windows for lots of natural sunlight. Top floor has 3 generous size bedrooms with newer windows and freshly painted bathroom. Basement features a large room with big windows, perfect to be used as a workout space, study, or recreation room. Unit comes with one designated parking spot and plenty of visitor parking. Great home for an investment opportunity or to raise a family. Friendly neighborhood, family atmosphere. END UNIT! (id:15069)
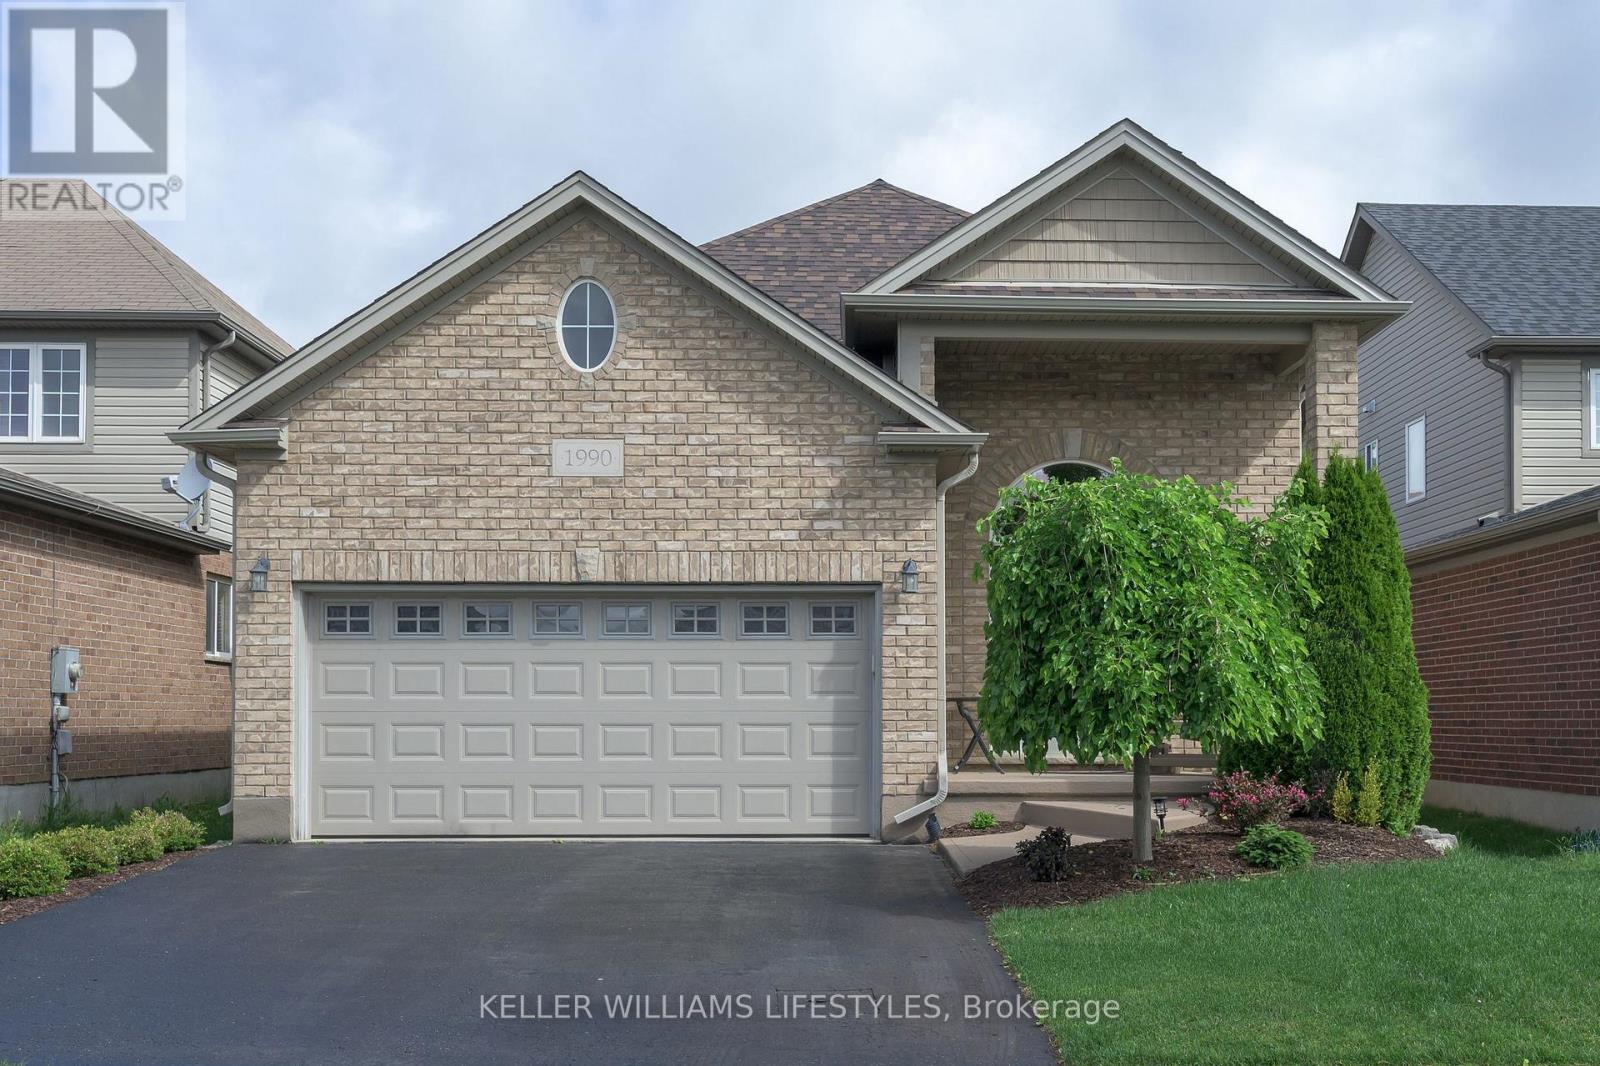
Welcome to 1990 Foxwood Avenue... A breathtaking 4 bedroom, 3 bathroom, ranch bungalow situated on a quiet street in the desirable Hyde Park area. The curb appeal on this North side beauty will immediately draw you in. Showcasing a double wide paved driveway, perfectly manicured lawn with irrigation system (2025), new roof (2025), and an attached 2-car garage, you'll fall in love before you even step foot inside! As you walk through the front entry way, you're immediately greeted by a warm and inviting atmosphere filled with natural light! Take in the thoughtful open concept layout as you flow through your spacious living room - perfect for relaxing by the fireplace, to your charming dining room and gorgeous eat-in kitchen with a pantry! Just down the hall is your spacious primary bedroom with a walk-in closet, and a stunning 4-piece ensuite. Completing the main floor is an additional 2-piece bathroom with convenient main floor laundry, and a second bedroom - great for children or guests. Directly off the kitchen, you'll find access to your fully fenced in backyard, equipped with a deck and gazebo, stunning concrete patio, and an extensive shrub and flower garden - creating the ultimate sense of tranquility! Head downstairs to your lower level, an entertainers dream! With 8ft ceilings, large above-ground windows and completely hidden duct work, this space has everything you need to host all of your friends and family combined. Completing the lower level, you'll find an additional 2 bedrooms, doubling as a perfect space for an exercise room, home office, or hobby area, and another 4-piece bathroom. Furthermore, a spacious laundry and utility room equipped with a new furnace and AC (2024), and guess what, tons of storage! Just a 10 minute drive from the Masonville Mall, Western University, St. Josephs Hospital and walking distance to trails, parks, shopping, schools and grocery stores, what more could you ask for? Don't delay, book your showing today! (id:15069)
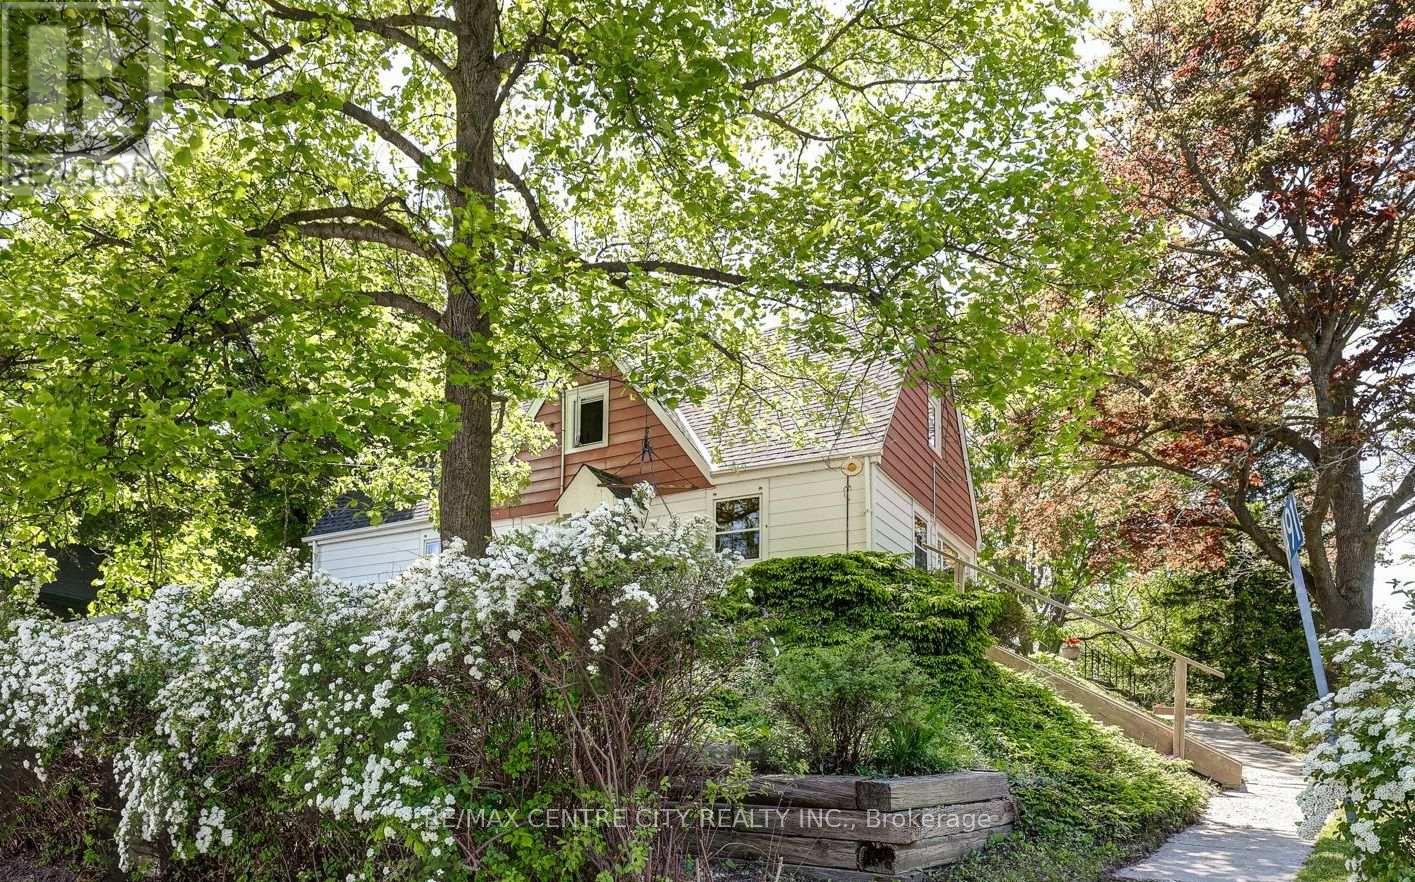
Step inside. An instant sense of calm, space, and warmth that photos simply can't capture. Sunlight pours through oversized windows, filling every corner with a bright glow. The ravine is quiet and private, quiet & private, wrapping the home in nature and a sense of escape. The photos do not show how large the home really is. Mornings begin with coffee on the patio, surrounded by mature trees and birdsong. Afternoons can be spent wandering down to Little Beach-just a 5-minute walk to the stair access for little beach where water meets sand and time slows down. Evenings invite you back home to unwind around the fire, the fireplace crackling as the sun sets over the treetops. This charming year-round 1.5 storey home blends character with comfort. 4 bedrooms offer space for family, guests, or a peaceful home office. The beautifully updated main bath features a luxurious 7 ft soaker tub, perfect for quiet moments. Bright and welcoming custom kitchen, with an island for gathering, spacious dining area, and windows that frame natural beauty outside. The great room is the heart of the home, large, inviting, and designed for connection. Step outside to your own private retreat. 2 patio areas offer places to relax, entertain, or simply breathe. You're always just a short walk away from the beach, shops, restaurants, and everything Port Stanley has to offer, while still tucked away in your own peaceful world. With thoughtful features and updates throughout-including extensive upgraded insulation, The Flying gable roof was updated in 2016 with 50- year shingles, furnace(2007), and central air(2011), 2 bedrooms on the main floor, + 2 more large bedrooms upstairs, (one is huge), this home is ready for you. The extra wide garage, tall ceiling basement, and ample storage make everyday living easy. This is more than a home. It's a lifestyle. Note: The Bedroom ceilings upstairs and in basement are tall ceilings, they are both over 7.5 tall. Note the flying gable roof design. (id:15069)
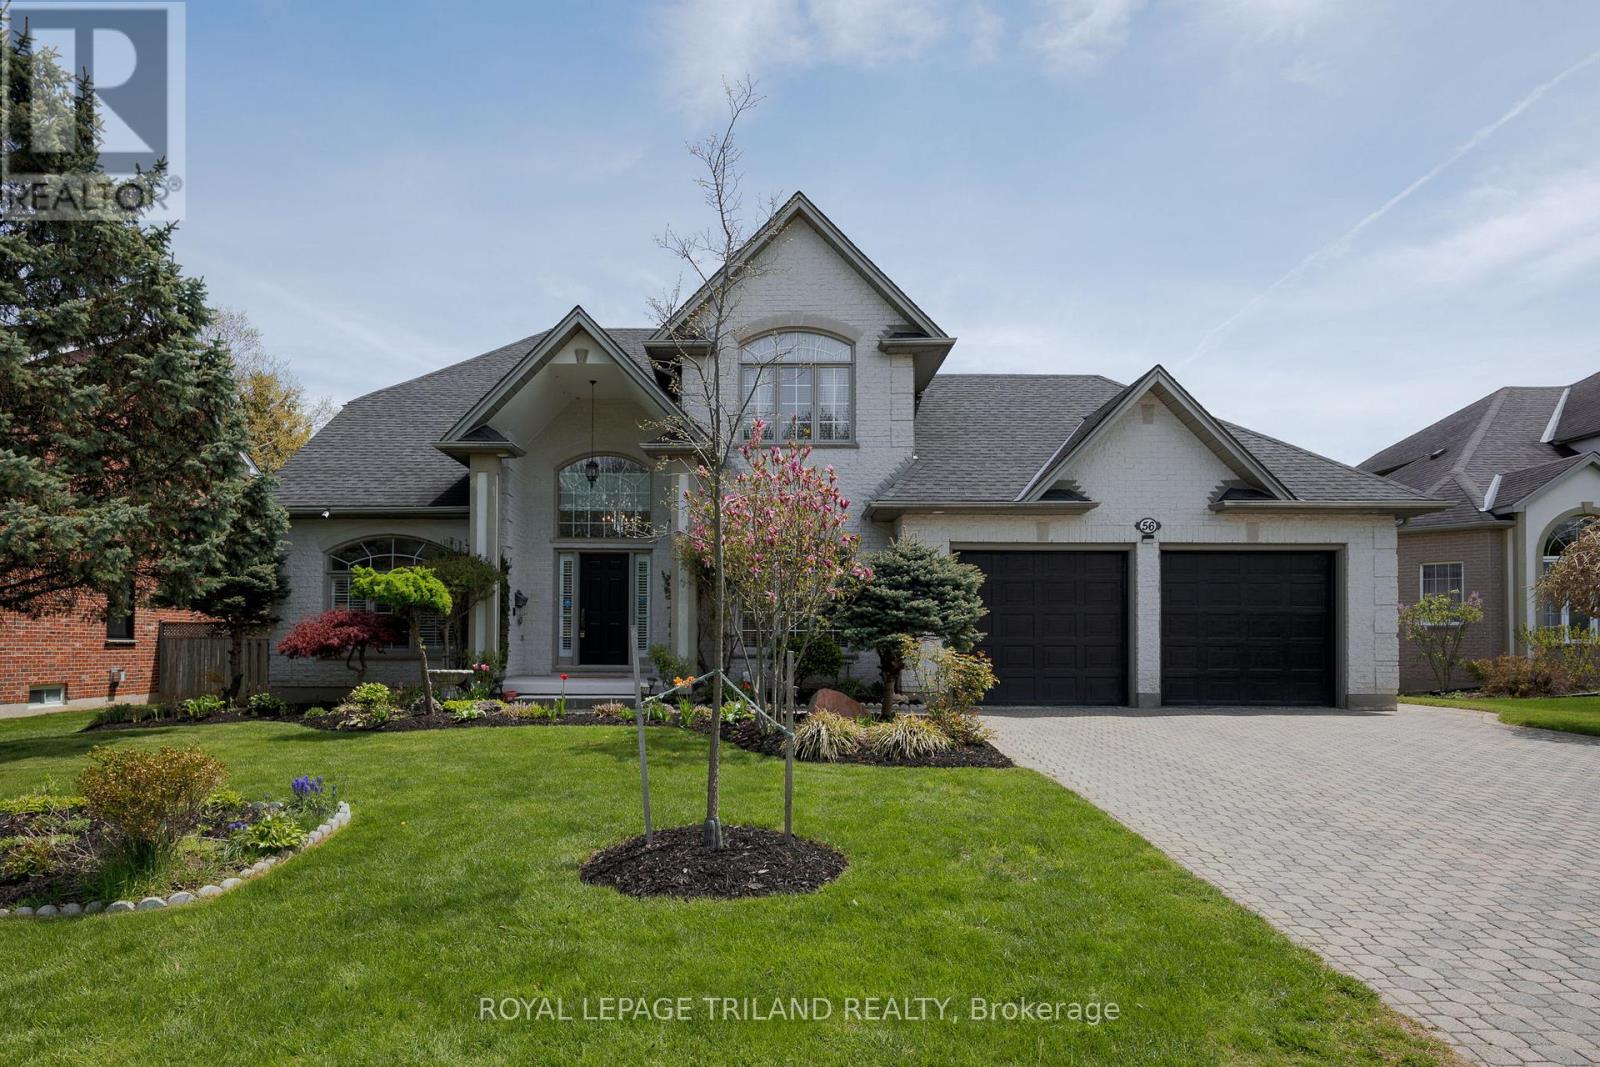
Welcome to 56 Glenridge Crescent, a stunning luxury custom home in the prestigious Masonville neighbourhood of North London. Offering spacious above-grade living space plus a fully finished basement, this exceptional two-storey residence combines luxury, comfort, and versatility for modern family living. Featuring 4+2 bedrooms, a den, 4.5 bathrooms, 2 kitchens, 2 laundry rooms, and 2 fireplaces, this thoughtfully designed home is ideal for large or multi-generational families. Step inside to a grand foyer leading into elegant principal rooms finished with beautiful hardwood flooring. The open-concept kitchen blends style and functionality with granite countertops, high-end stainless steel appliances, extensive cabinetry, and a large centre island perfect for entertaining and everyday living. The adjoining family room offers a warm atmosphere with a cozy fireplace and large windows overlooking the backyard. The upper level features two spacious primary suites, each with its own ensuite bathroom, while the remaining two bedrooms share a convenient Jack-and-Jill bathroom. The fully finished basement with separate entrance offers 2 additional bedrooms, a 3-piecebathroom, second kitchen, second laundry area, a large recreation room, and a bonus room ideal for a home office, gym, or potential seventh bedroom. Recent upgrades include a new furnace and A/C (2026), Attic Newly Insulated (June 2026),washer and dryer (2025), window coverings (2025), new upstairs carpeting (2025), and approximately 90% of the home freshly painted in 2026.Outside, enjoy a beautifully landscaped backyard retreat with a tranquil pond, mature gardens, gazebo, oversized double garage, and driveway parking for up to 4 vehicles. Ideally located near parks, shopping, Western University, and top-rated schools including Masonville Public School and A.B. Lucas Secondary School, this remarkable property offers exceptional living in one of North London's most desirable communities. (id:15069)