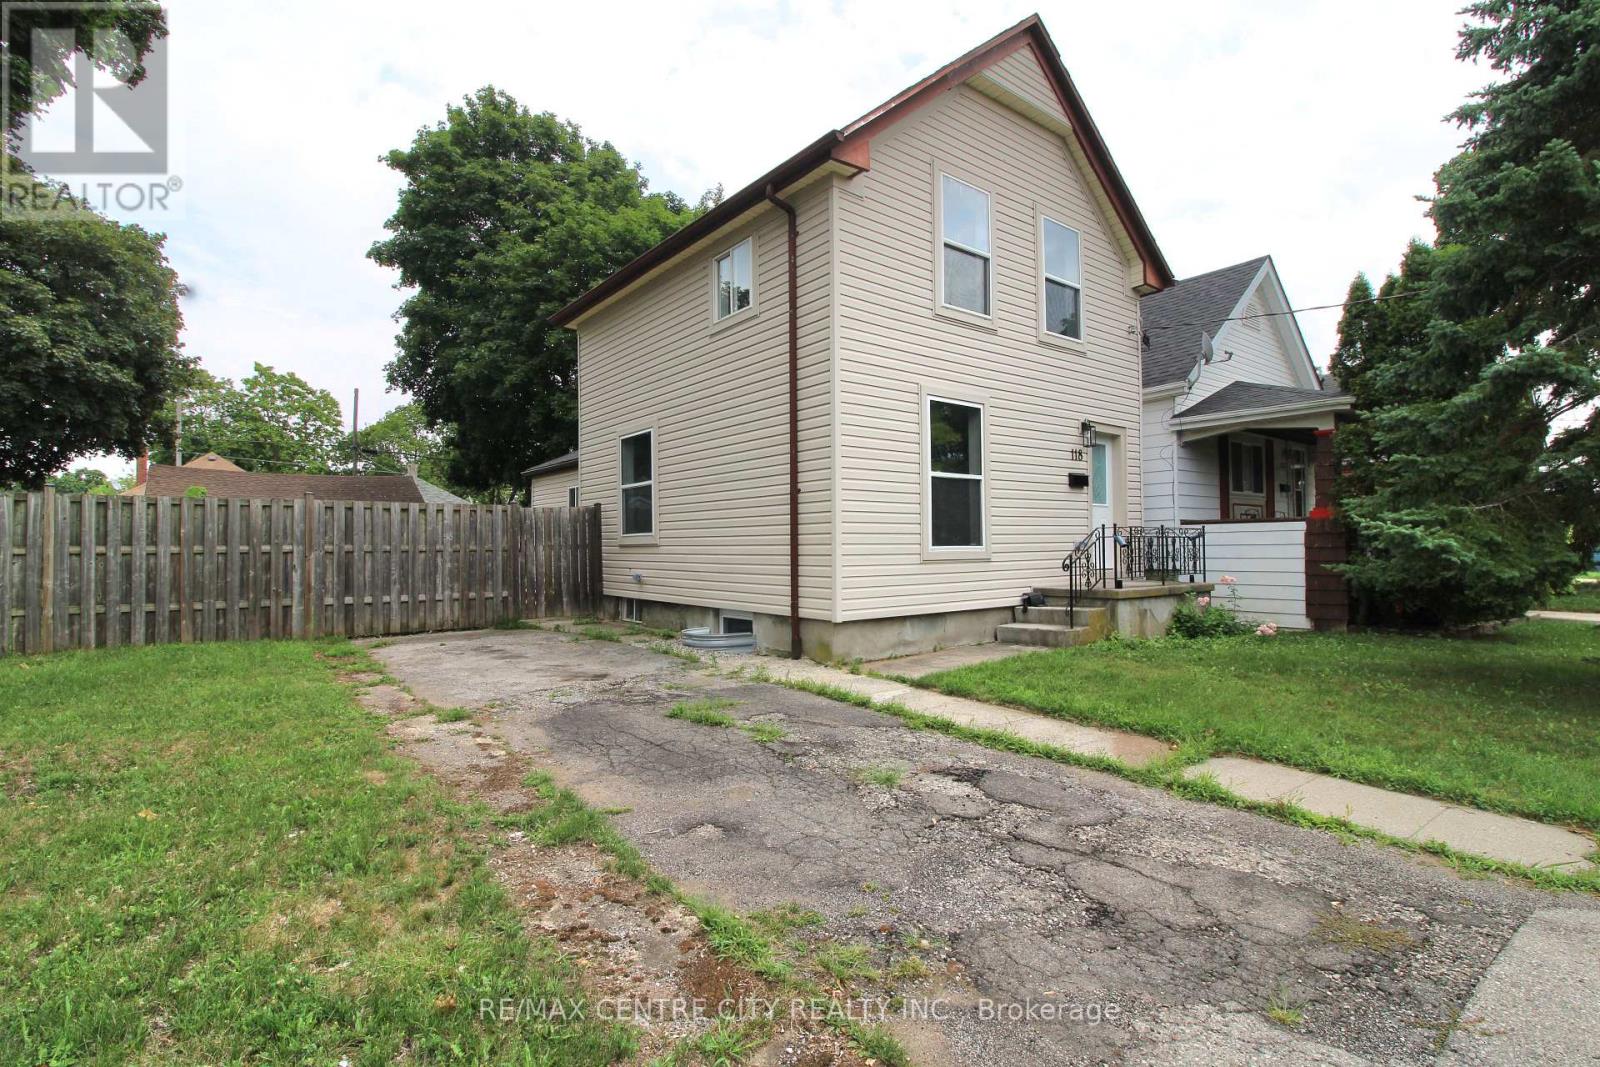
Must See! 118 Delaware Street, London, Ontario. This property has been completely renovated inside right down to the studs. Featuring two driveways, this corner lot offers an oversized sized & insulated detached one car garage complete with heater and plenty of room for a workshop. Enter the home into a large livingroom featuring new LED pot lights and an electric fireplace, with an inset TV space just above for a clean and spacious entertainment space. The open concept main floor also offers a 2 piece bathroom, kitchen including a large island with ample storage, full size pantry and a side door that allows you quick backyard access, or a path to bringing in your groceries without trekking through the house.. While in the home you will note the endless windows throughout that offer natural light and air flow on a comfortable spring day. The brand new A/C, combined with the forced air gas furnace are sure to offer the climate control of your dreams. The upper level includes a master bedroom with two closets, a second bedroom with closet and full bathroom. Adventure down to the basement and find a space set up to provide a large bachelor style bedroom and living space with ample storage in the utility room plus a private graded entrance! This corner lot provides a large fenced yard ideal for the addition of a pool, swing set, vegetable gardens or anything your heart desires. Floor plans are approximate meaurements* (id:15069)
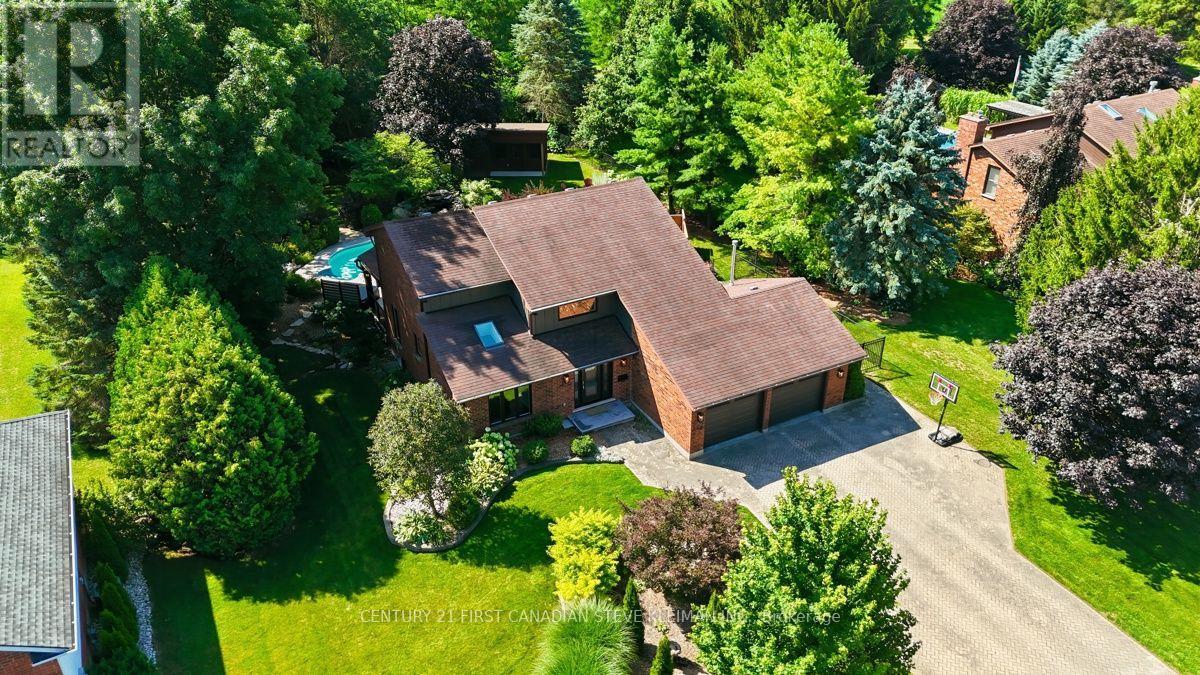
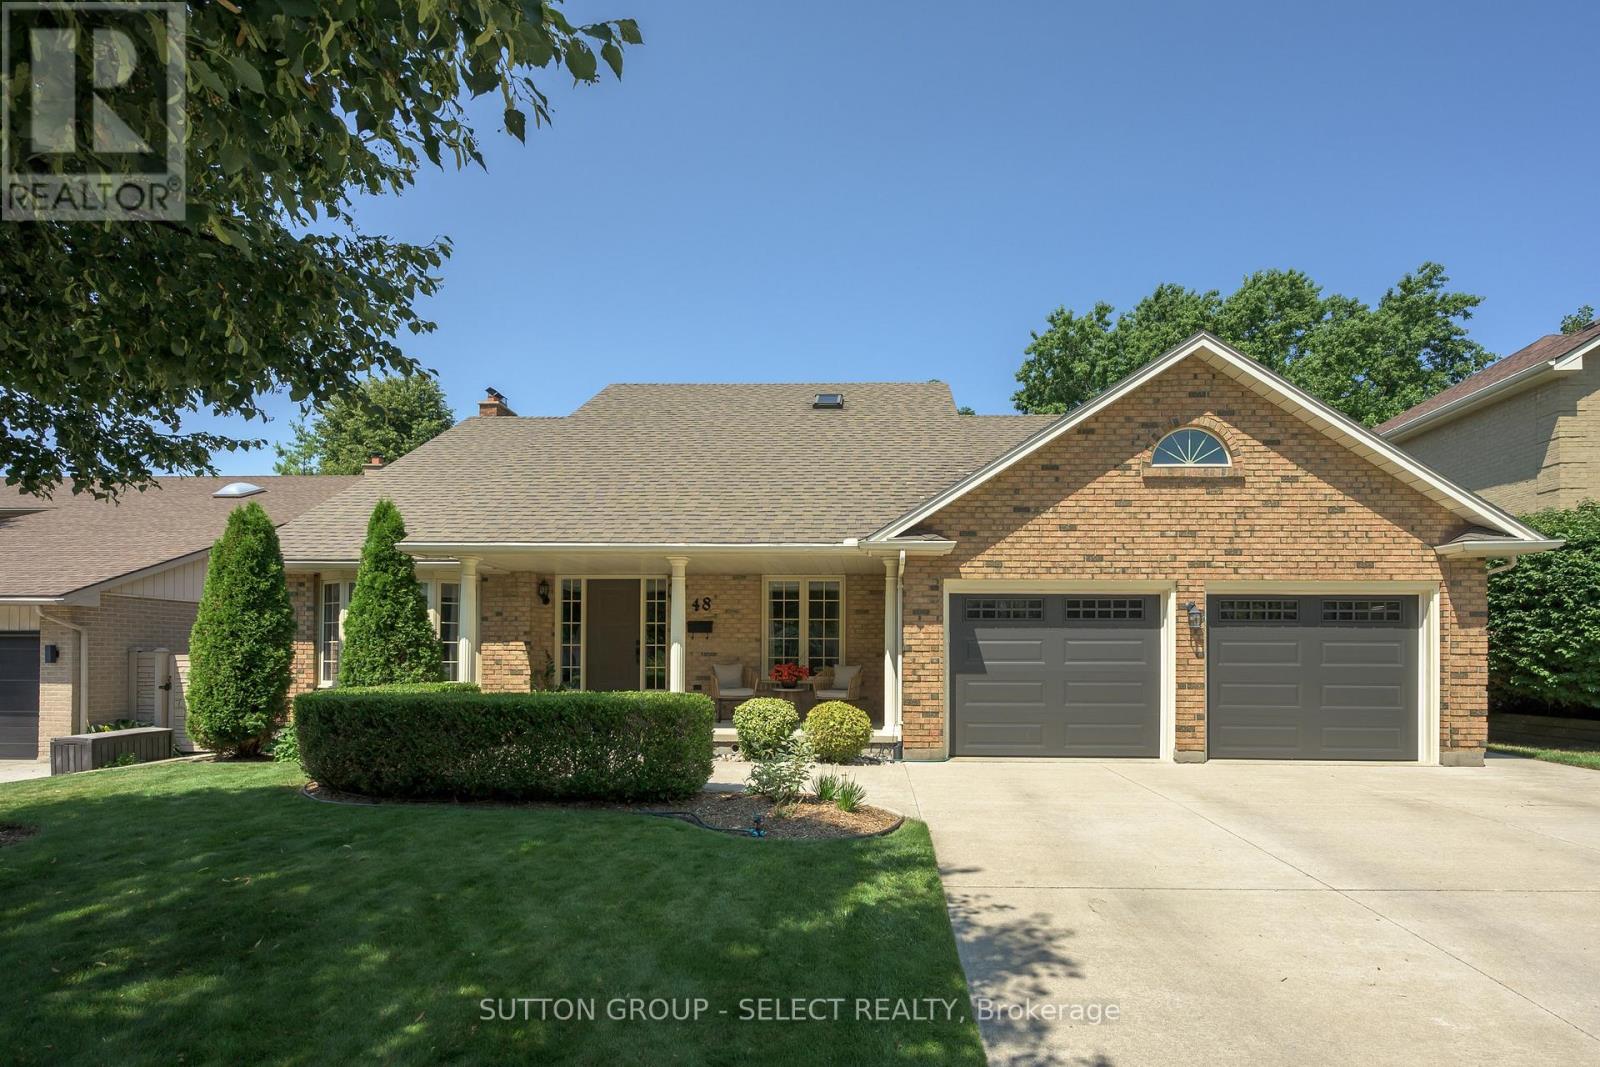
Wonderful family home on a quiet street offering the perfect balance of country living while being just 12 minutes north of London. Well over $100,000 invested in recent renovations & upgrades, this exceptional home combines timeless quality with modern comfort. The impressive front foyer has been expanded to create a stunning first impression with heated floors & beautiful custom woodwork. The front office features extensive custom built-in bookshelves, a desk & new skylight, creating the perfect work-from-home space. The family-sized kitchen offers a large centre island & oversized dining area. The inviting family room features hardwood flooring, custom built-ins & a cozy gas fireplace. Even the main floor laundry has custom cabinetry with pull-out storage. Upstairs you'll find spacious bedrooms, including a beautifully updated primary suite with new hardwood flooring & a renovated ensuite featuring heated floors & a heated towel bar. The finished lower level includes two bedrooms, a large family room, full bathroom & a recently installed egress window, making it ideal for teenagers, guests or extended family. Step outside to your private backyard retreat featuring a covered deck with new decking, an amazing heated saltwater in-ground pool, stamped concrete patio & waterfall feature. Beyond the pool are mature trees & open fields, providing exceptional privacy & peaceful country views. A recently constructed $45,000 custom shed/man cave offers endless possibilities as a workshop, gym, games room or studio. Enjoy evenings around the fire pit or unwind in the hot tub. Additional upgrades include central air conditioning, a heated & insulated garage with new insulated doors, plus an oversized driveway accommodating up to seven vehicles. This extensively updated home is truly move-in ready & offers an exceptional lifestyle for your growing family. (id:15069)
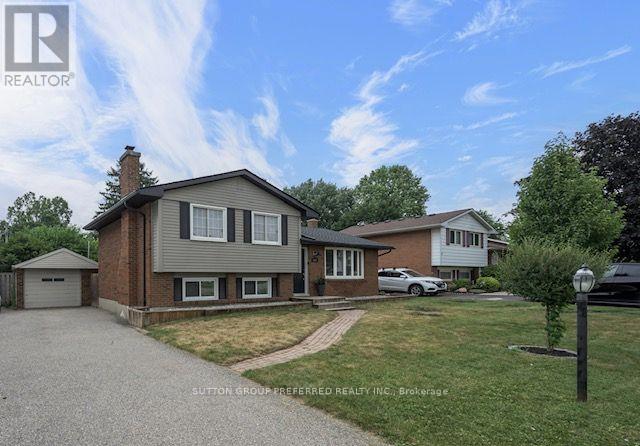
4 level side split with an in-ground pool and single car garage in desirable Dorchester. Open concept main floor with South facing bay window that provides an abundance of natural light. Eat-in kitchen with stainless steel appliances and a large island with seating. Sliding doors off the eating area providing convenient access to the back yard. 3 bedrooms upstairs and a 4 piece bath. The third level offers a large family room with a potential space for an additional bedroom, laundry room, 2 piece bath and a walk out to the back yard. The 4th level is also finished with a rec room and storage. Step into your very own backyard oasis complete with a covered deck overlooking the inground pool and the fully fenced, private yard. The pool liner, plumbing, concrete all replaced in 2024. Roof shingles replaced June 2026. Within walking distance to parks, pickleball courts, arena, library, grocery store and all the amenities you could need. (id:15069)
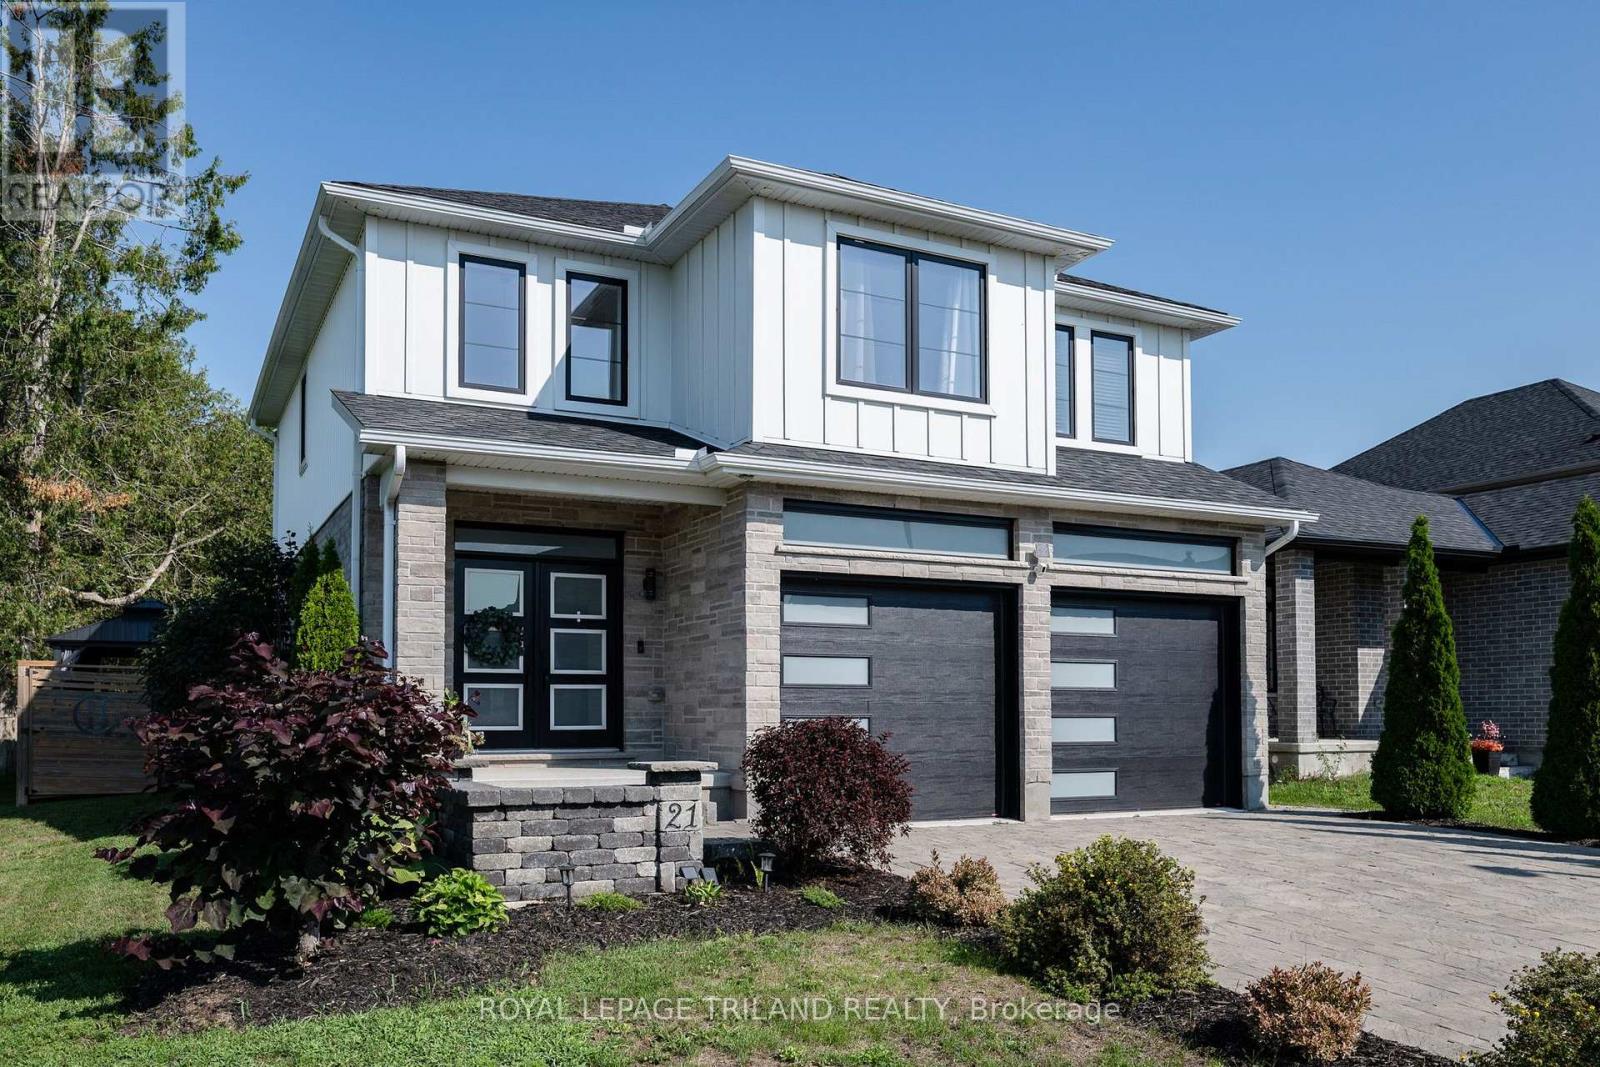
Welcome to this beautiful custom built 4 bedroom home in the thriving community of Mt. Brydges ! Former Patzer Homes 2020 model home with high end finishes and extensive upgrades throughout. Hard surface countertops and backsplash, upgraded lighting, upgraded flooring, open concept design allowing family to be together more often. Cozy living room centered around a lovely gas fireplace. Main floor laundry, and inside entry from the 2 car garage. Walkout to deck overlooking beautifully landscaped yard with heated inground pool, covered sitting area with view of farm fields to the west making for some stunning sunsets almost every night from your backyard !!! The primary bedroom offers a luxurious 5 piece ensuite with spacious walk-in shower, and walk in closet. Need more space ? Check out the finished basement that could be your games room complete with a guest bedroom, and another 3 piece bathroom. The location is within walking distance to the Lions Community Centre / arena / park. Easy access to the 401 / 402, many local amenities including restaurants, churches, schools. Escape the busy city life with a short drive to the west of London. (id:15069)
Tranquility awaits you! A short drive from Kanata where you can be enjoying a coffee on your beautiful large deck at your home on this gorgeous lot on the Ottawa River. The heart of this 2-Storey home boasts a Stone Fireplace from Floor to Ceiling! The kitchen boasts Granite counter tops and island with built-in JennAir Stove Top and provides access to large 3 season sunroom. Formal dining area with full set of patio doors also gives access to deck. Primary Bedroom on main level has 4 piece ensuite with heated floors, and a patio door entrance to the wrap around deck. The second Storey overlooks the living room and comes with 2 bedrooms and a bathroom. The finished basement Recreation Room with walk-out access has full brick wall with wood stove to cozy up to. Loads of storage! Your own woodworking shop in basement with direct access to outside! Plenty of room on your 50 foot deck to entertain guests! Large dock will accommodate your cruising boat and when the days boating is completed simply drive into the cradle and let the rail system pull your boat into your own Boat House. An oversized 2 car garage gives access to the home for easy entrance through a foyer into the kitchen. Property also includes a separate 3+ car garage with 2 large bay doors and a room off to the side with a small loft, used as storage or could be converted into a bunkie. A must see for anyone looking for that gorgeous view, direct water with boat house and dock, swimming, privacy... all of that and an easy commute to Ottawa! An adventurers dream you are a short walk away from the Morris Island Conservation Area which offers walking trails through diverse natural environments including forests, wetlands, and shoreline areas and minutes to the Ontario snowmobile trail system which leads directly to Quebec trail system. (id:15069)
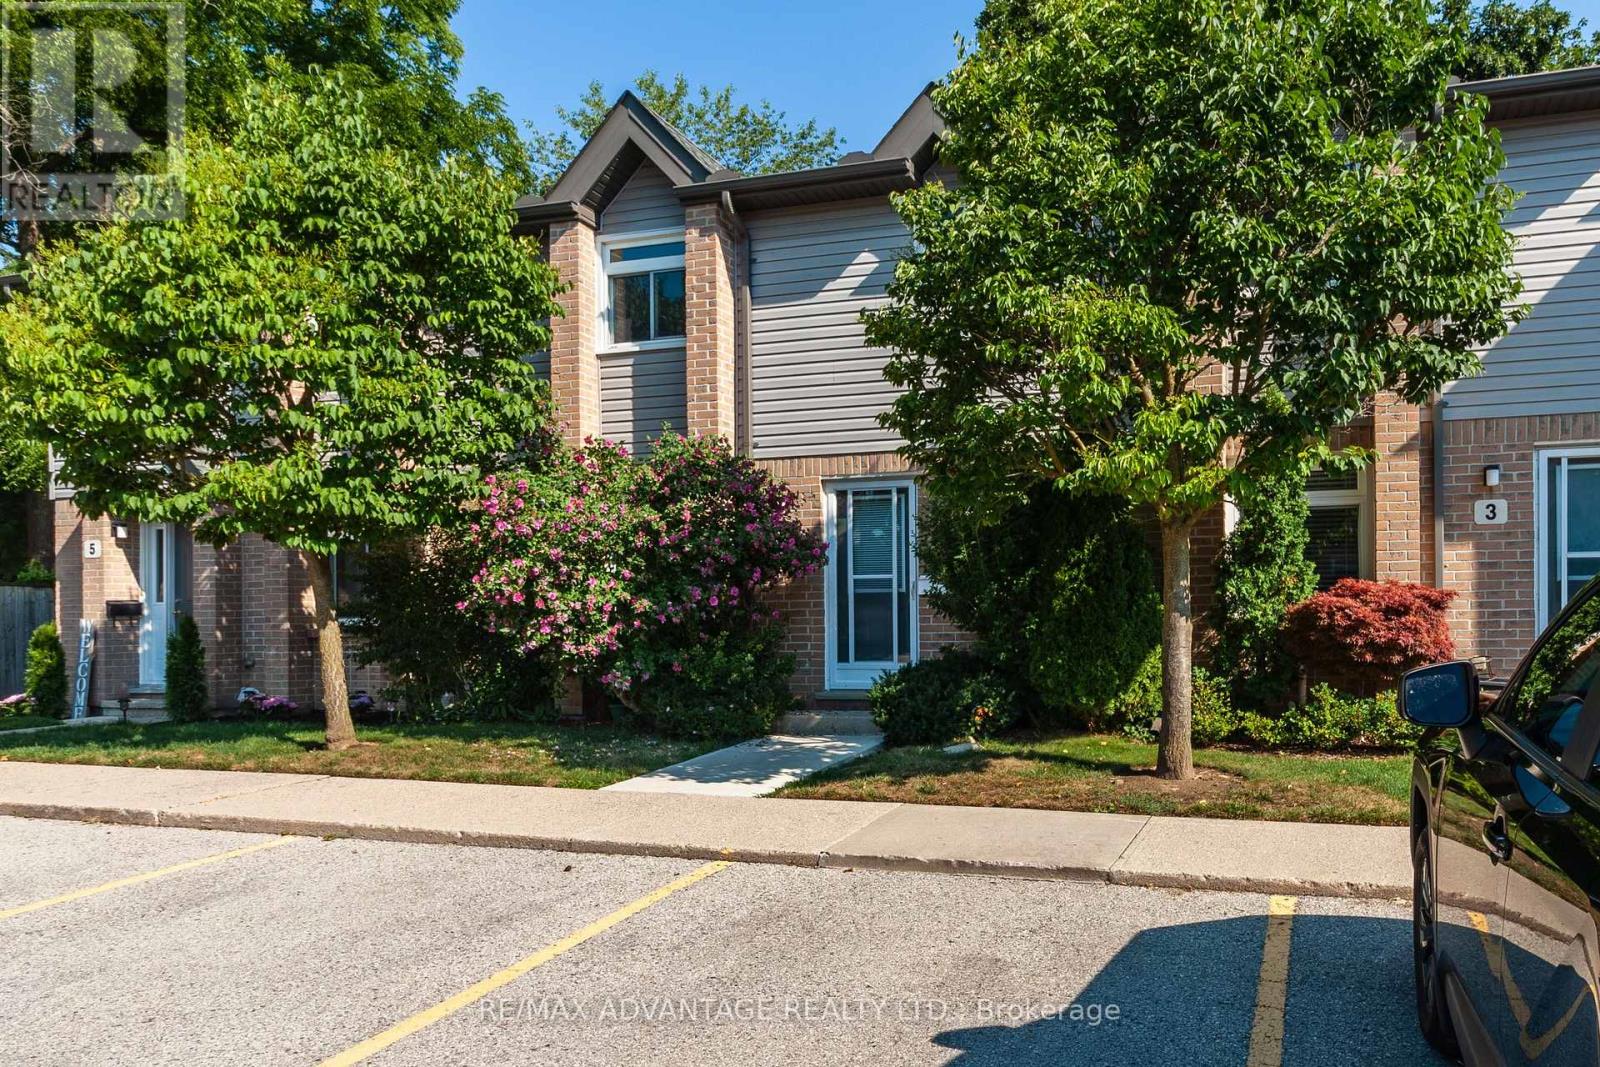
Welcome to this beautifully Recently Refreshed 2-storey townhome condominium in the heart of desirable Byron. Offering 3 spacious bedrooms and 1.5 bathrooms, this move-in-ready home combines comfort, style, and an unbeatable location.Step inside to discover a bright, inviting interior featuring fresh neutral paint throughout and brand-new plush carpeting that creates a warm, contemporary feel. The spacious living room is anchored by a cozy gas fireplace, making it the perfect place to relax or entertain family and friends.The functional kitchen and dining area provide excellent everyday living, while the partially finished lower level offers additional space for a family room, home office, fitness area, or playroom, with plenty of room remaining for storage.Outside, enjoy your own private patio-an ideal spot for morning coffee, summer barbecues, or simply unwinding at the end of the day.Additional updates include newer windows, providing improved comfort and energy efficiency. Located in one of London's most sought-after neighbourhoods, you're just steps from Byron's charming shops, restaurants, parks, schools, walking trails, public transit, and all the amenities that make this community so popular.Whether you're a first-time buyer, young family, downsizer, or investor, this exceptional Byron townhome offers outstanding value in a prime location. Simply move in and enjoy (id:15069)
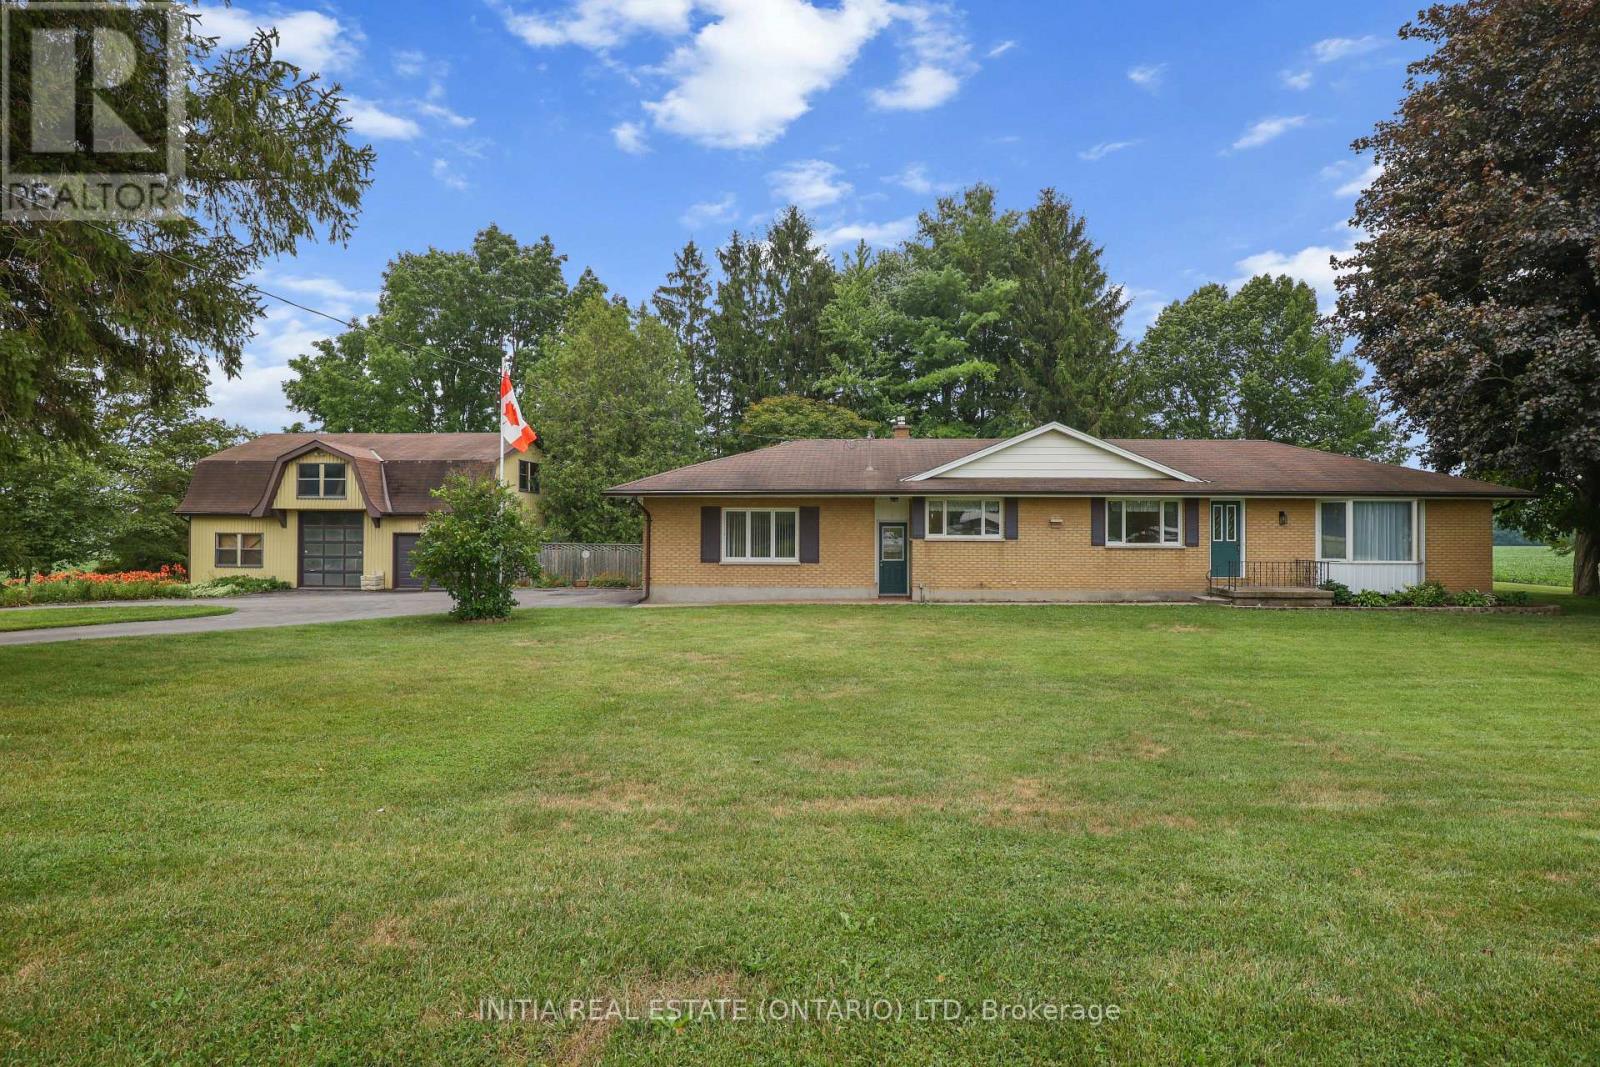
Welcome to 10395 Longwoods Road, a rare opportunity offering space, privacy and incredible potential on approximately 1.08 acres-just minutes from London and conveniently located near numerous golf courses. This four-bedroom, one-and-a-half-bathroom home provides a solid foundation for buyers ready to update it to their own taste and create their forever home. Outside, the property truly sets itself apart with an impressive detached shop measuring approximately 37'10" 29'-ideal for tradespeople, hobbyists, storage or anyone needing serious workspace. The property offers ample power, natural gas and the benefit of a private well, meaning no municipal water bill. Even better, the well has reportedly never run dry in more than 60 years. Surrounded by mature trees, expansive lawns and open countryside, there is plenty of room to enjoy outdoor living, gardening, recreation and peaceful country life while remaining close to city conveniences. With generous living space, a large lot and an exceptional shop, this property is packed with possibilities and ready for its next owner to make it their own. (id:15069)
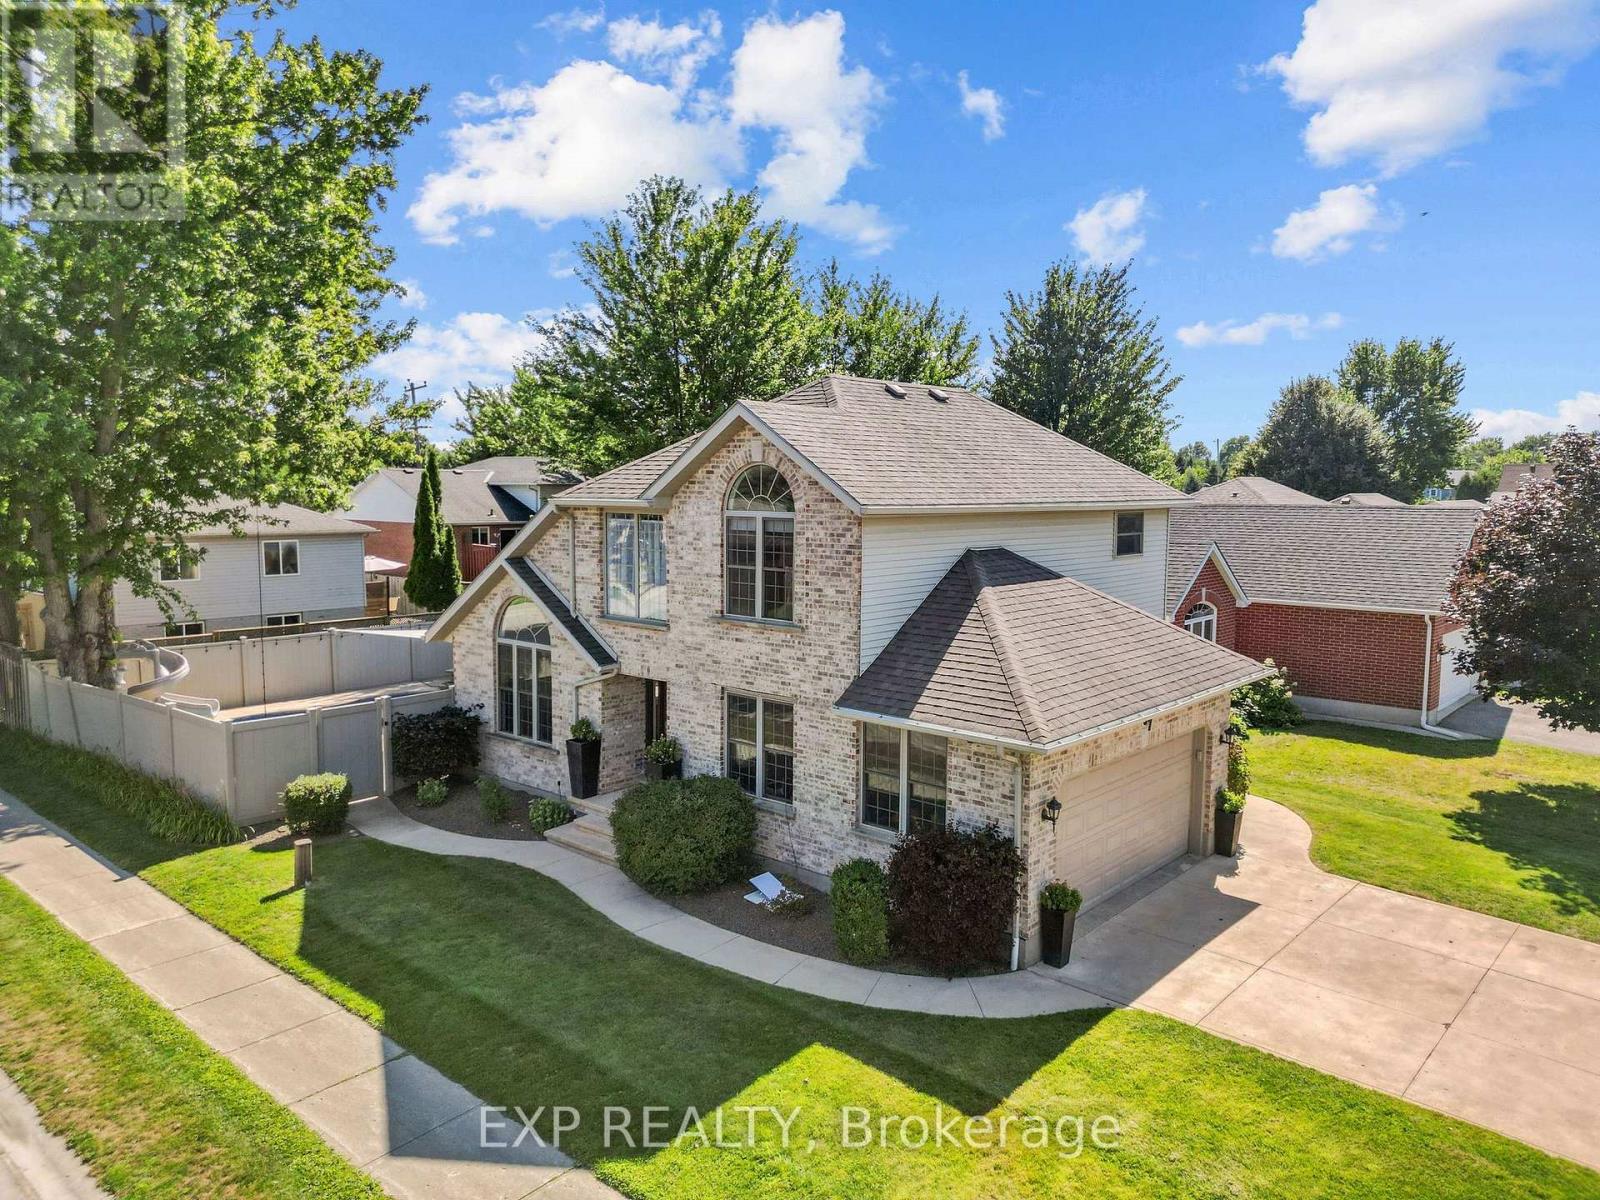
Welcome to a home that makes it easy to picture life here. Set on a spacious corner lot in the growing town of Lucan, this family-friendly property offers the best of both worlds: small-town charm, nearby amenities and a great school just a two-minute walk away. The backyard is the true showstopper and feels more like your own private summer retreat. The in-ground saltwater pool features a beautiful fountain detail and is surrounded by extensive stamped concrete for a polished, low-maintenance finish. Spend sunny afternoons relaxing beneath the sun sail, gather with friends around the outdoor bar, or enjoy the convenience of a private two-piece cedar bathroom so wet feet never have to travel through the house. The pool equipment is neatly tucked away, keeping the entire space clean, organized, and ready for entertaining. Concrete walkways lead along both sides of the home, while the double concrete driveway provides parking for four vehicles in addition to the attached two-car garage. Inside, fresh neutral paint creates a bright and welcoming backdrop. The sunken living room brings warmth and character with vaulted ceilings, a gas fireplace, large arched windows, and a gallery-style staircase overlooking the space from above. French doors connect the home to the backyard, making indoor-outdoor living feel effortless. The kitchen is designed with family life in mind, offering rich wood cabinetry, JennAir appliances, plenty of storage, and a large two-tier island. Just off the kitchen, the mudroom includes a built-in storage bench and access to a convenient main-floor powder room. Upstairs, three bedrooms, a generous family bathroom, and upper-level laundry provide comfort and practicality. The finished lower level adds even more space with a family room with second gas fireplace, 3 piece bath plus the potential to create a fourth bedroom. Warm, welcoming, and made for making memories, this is a home that truly shines inside and out. (id:15069)
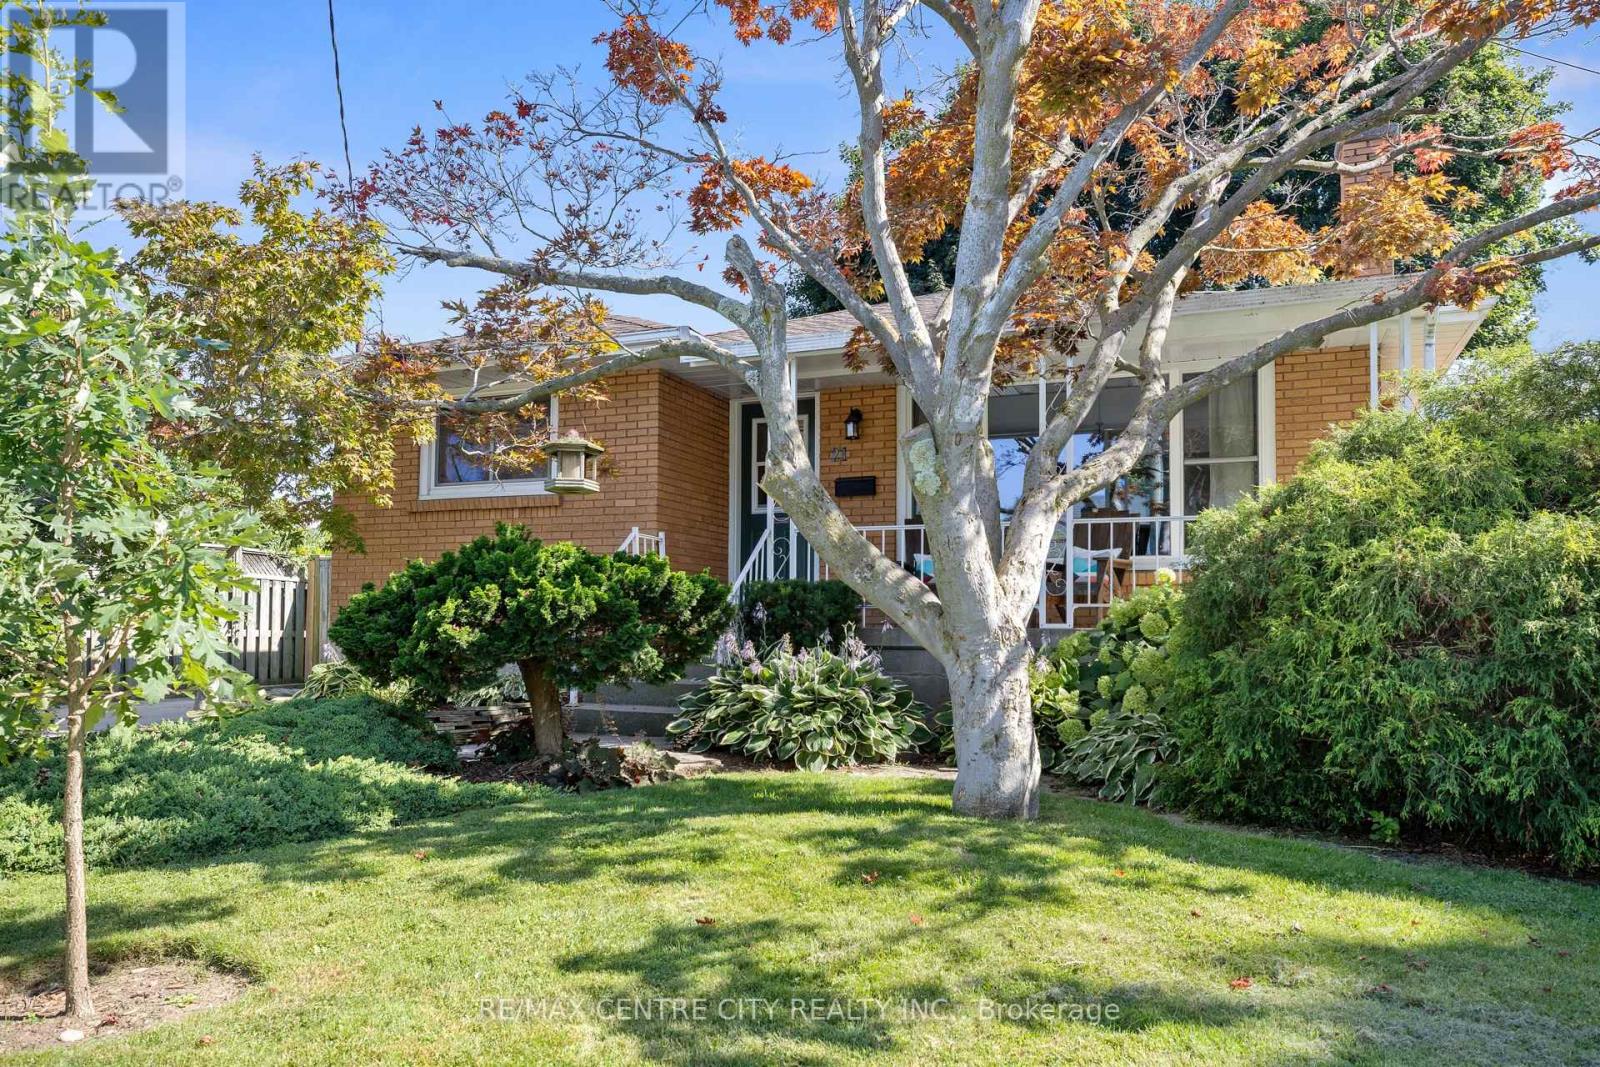
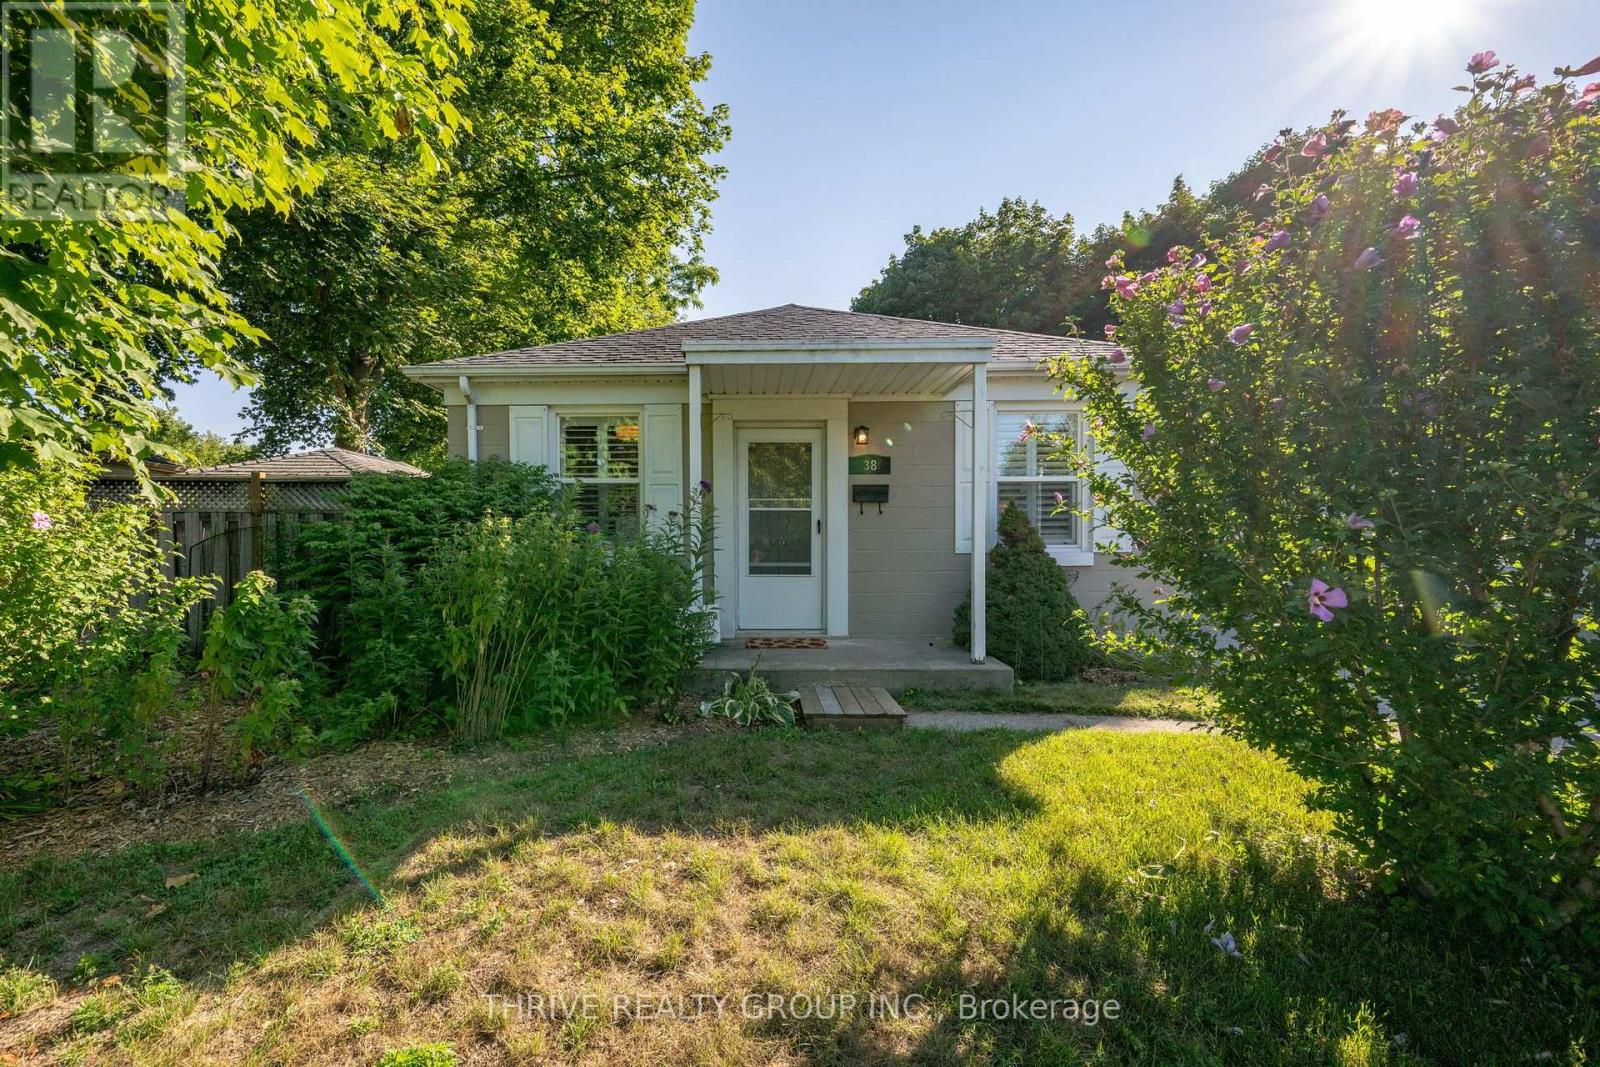
Welcome home! This charming bungalow's character shows from the street all the way to the basement. As you enter the home from the covered front porch you are welcomed in by the beautiful open concept dining/living room with beautiful original hardwood floors as well as the kitchen that leads to the large yard. Also on the main level are all 3 bedroom and a 4 piece bathroom. The basement has a spacious finished family room with updated vinyl flooring, 3 piece bath, laundry room and lots of storage with more development potential. (id:15069)
Welcome to 38 Bellwood Crescent, situated on a quiet, family-friendly street with a central green space that provides a perfect setting for children to play and neighbours to connect. This well-maintained home offers a functional layout, generous outdoor space and the flexibility to suit a variety of lifestyles. The bright, open-concept main floor brings the kitchen and living room together, creating a comfortable space for everyday living and entertaining. Two bedrooms, each with closet storage, an updated main bathroom and hardwood and tile flooring throughout the main level make this an excellent option for those seeking the convenience of one-floor living. Step outside to enjoy both the covered front porch and the private, fully fenced backyard. With a deck, patio, storage shed and included trampoline, there's plenty of space to entertain, relax and let the kids have fun. The generous and private lot is another feature that's becoming increasingly difficult to find as our city continues to expand. The finished lower level adds even more living space with a spacious family room, a finished bonus room (currently used as a bedroom, without an egress window), and a 3-piece bathroom. With access through the rear mudroom, the layout also offers excellent potential for an in-law suite or separate living area. Parking for three vehicles and a convenient location close to schools, parks, shopping and everyday amenities complete this fantastic opportunity for first-time buyers, young families, down-sizers, or investors alike. Roof, Furnace & A/C 2014, freshly painted 2025. (id:15069)
Set on a quiet cul-de-sac in one of Byron's most sought-after enclaves, this custom executive home offers nearly 3,900 sq. ft. of beautifully finished living space on a premium lot with an elevated western outlook backing onto Whisperwood Park and protected greenspace. A dramatic two-storey foyer welcomes you into a thoughtfully renovated interior where soaring ceilings, expansive windows, and panoramic views of the trees create an inviting space. The great room addition expands the home's primary living area, anchored by an inviting fireplace and walls of windows that frame the forest. The custom kitchen features an oversized island, abundant cabinetry, quality appliances, and seamless access to the expansive deck. A large formal dining room, dedicated main-floor office/den, renovated full bath, custom bar & servery, and main floor laundry with built-in storage complete the main level, offering outstanding flexibility for guests, multi-generational living, or those seeking the convenience of main-floor accommodations.The spacious primary retreat offers peaceful views, two generous closets, and a private ensuite, while two additional bedrooms share a full bath. The exceptional walkout lower level expands the home's versatility with a large family room featuring a second fireplace, games area, fitness room, flex room, fourth bedroom, full bath, and direct access to the lush backyard. Whether accommodating teenagers, extended family, overnight guests, hobbies, a home business, or entertaining on a grand scale, this level adapts effortlessly to every stage of life. Mature trees, beautiful grounds, generous outdoor living spaces, and panoramic western skies create an exceptional backdrop for everyday living. Backing onto the green space with walking access directly to and Byron Somerset Public School. Minutes from boutique shops, restaurants, community of Byron Village, along with Springbank Park, Boler Mountain, scenic trails, and convenient access to HWY 402/401. (id:15069)
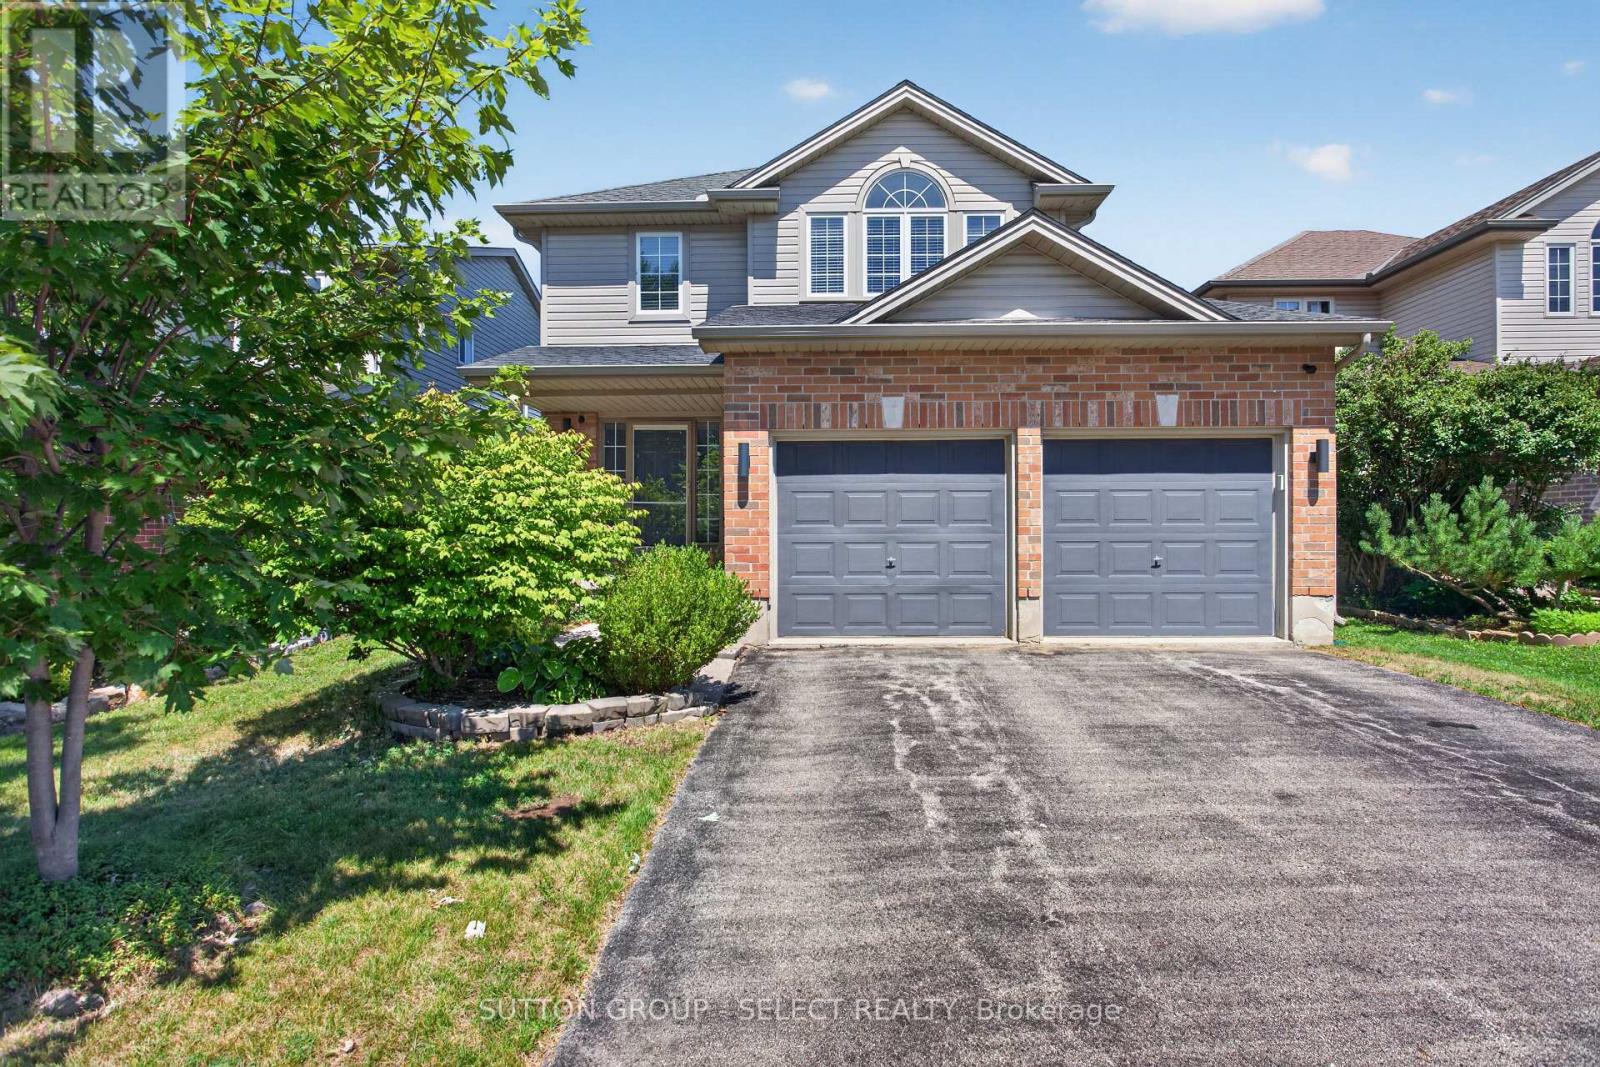
Welcome to this beautiful two-storey home in the sought-after Gainsborough and Coronation Drive subdivision of Hyde Park, conveniently located near the University of Western Ontario. From the moment you enter, you're greeted by a warm and inviting open-concept foyer that sets the tone for the rest of the home.The main floor offers a spacious and functional layout, featuring a family room with a vaulted ceiling, gas fireplace, and open flow to the dining area and kitchen. The kitchen is finished with granite countertops and includes all appliances: fridge, stove, microwave, and dishwasher. Upgraded light fixtures, orange peel ceilings, and a walkout to the stamped concrete patio enhance the home's appeal, while the fully fenced private yard provides an ideal outdoor space for relaxing or entertaining.Additional main-floor features include a convenient laundry room with washer and dryer, and walkout access to the garage, a separate sink, and extra storage closet. The home also offers a second four-piece bathroom on the main floor. Upstairs, you'll find a bright and spacious second level with hardwood flooring throughout, including the primary bedroom and two additional bedrooms. The primary suite features a four-piece ensuite and a large window that fills the room with natural light, the home also offers a second four piece bathroom on the second floor upstairs. The fully finished basement adds even more living space, complete with newer flooring, comfortable Berber carpeting, a large recreation room, a three-piece bathroom, a walk-in cold room, pot lights, high ceilings, and a separate furnace room. A newer sump pump has also been installed for added peace of mind.This home is complete with a new furnace and central air conditioner, both approximately two years old. With a double-car garage and parking for four vehicles, this property combines comfort, function, and convenience in a fantastic location. (id:15069)