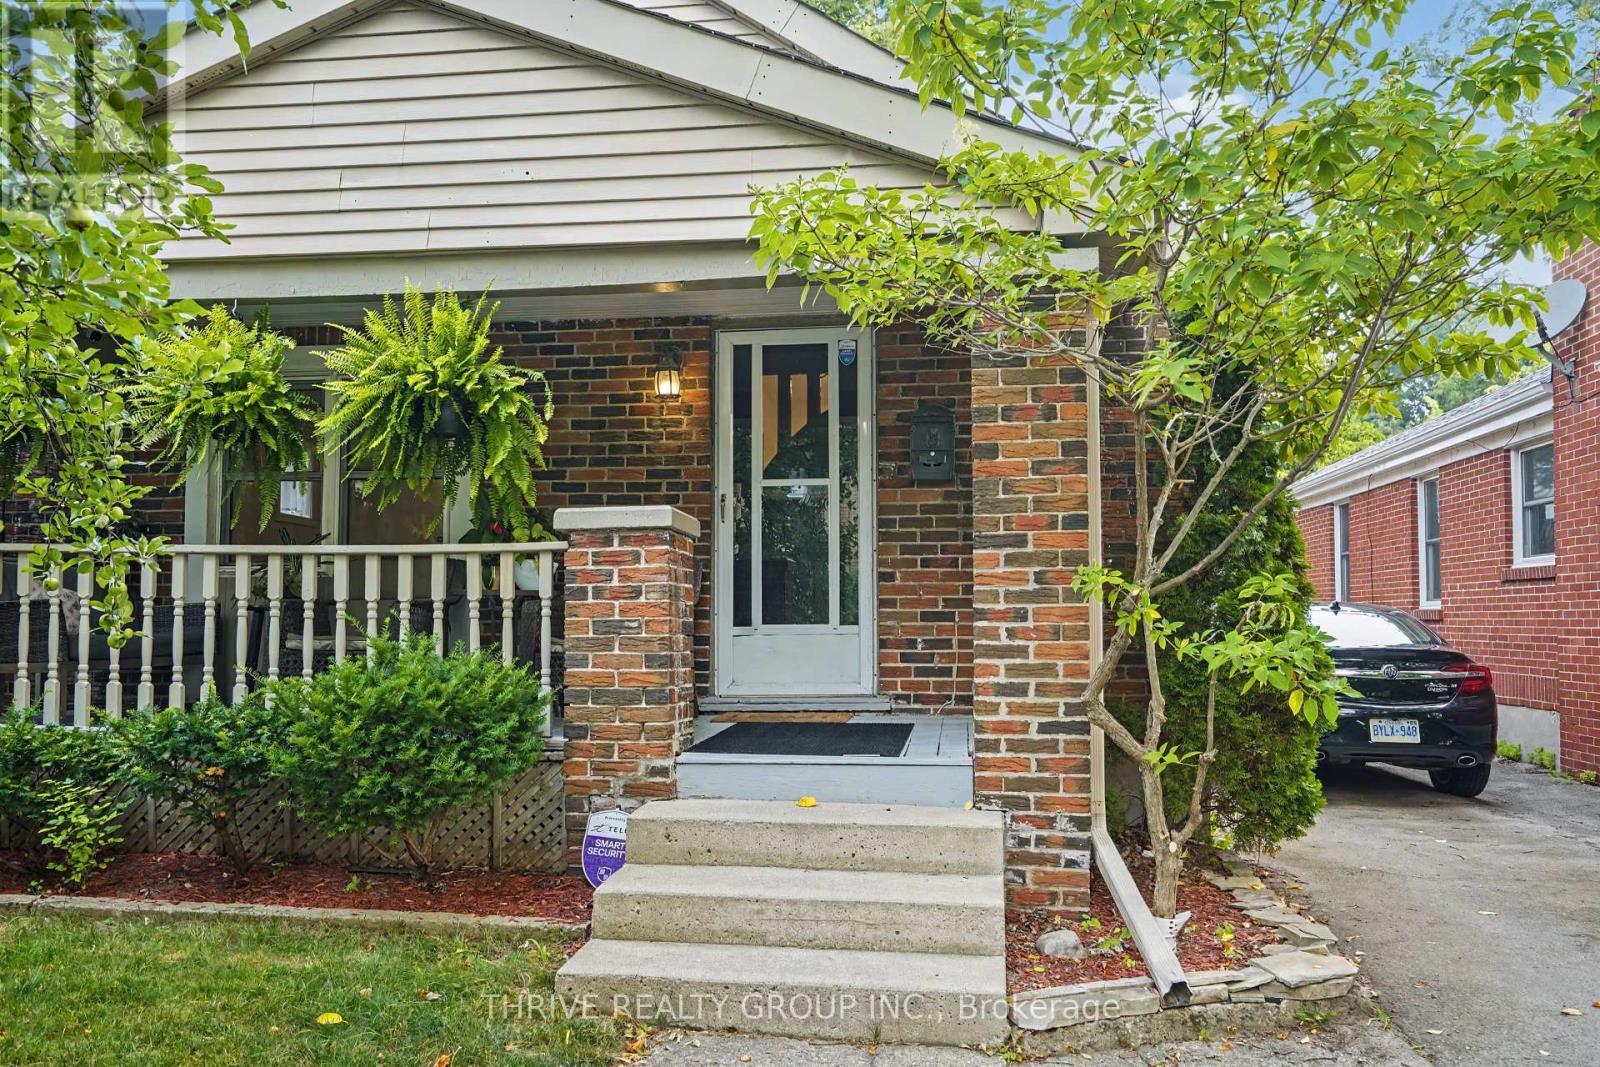
Imagine owning a home in one of London's most sought-after neighbourhoods, where morning coffee, evening walks, local cafes, boutique shopping, parks, and year-round community events are all just steps away. Welcome to 10 Byron Avenue East-an incredible opportunity to break into the heart of Old South at an exceptional price. This beautifully updated bungalow offers approximately 1,421 sq. ft. of finished living space with 2+1 bedrooms and 2 bathrooms, perfectly blending timeless character with today's modern finishes. Freshly painted and filled with natural light, the home features beautiful hardwood floors and a stunning renovated kitchen with white shaker cabinetry, quartz-look countertops, subway tile backsplash, stainless steel appliances, black hardware, and a spacious eat-in dining area. The fully finished lower level adds incredible flexibility with a large family room, third bedroom, two-piece bathroom, and space for a home office, gym, or playroom. Outside, enjoy your own private backyard retreat with a spacious deck, mature trees, landscaped gardens, and full privacy fencing- ideal for entertaining, relaxing, or enjoying lazy mornings. As we all know, living in Old South is about more than just the home- it's the lifestyle. Walk to the cafes, restaurants, stores, and festivals of vibrant Wortley Village. The Thames Valley Parkway, Victoria Hospital, downtown London, excellent schools, parks, and transit are all just minutes away. Whether you're buying your first home or looking for one of London's most walkable, charming communities, 10 Byron Avenue East offers exceptional value, modern updates, and a lifestyle that's hard to match. (id:15069)
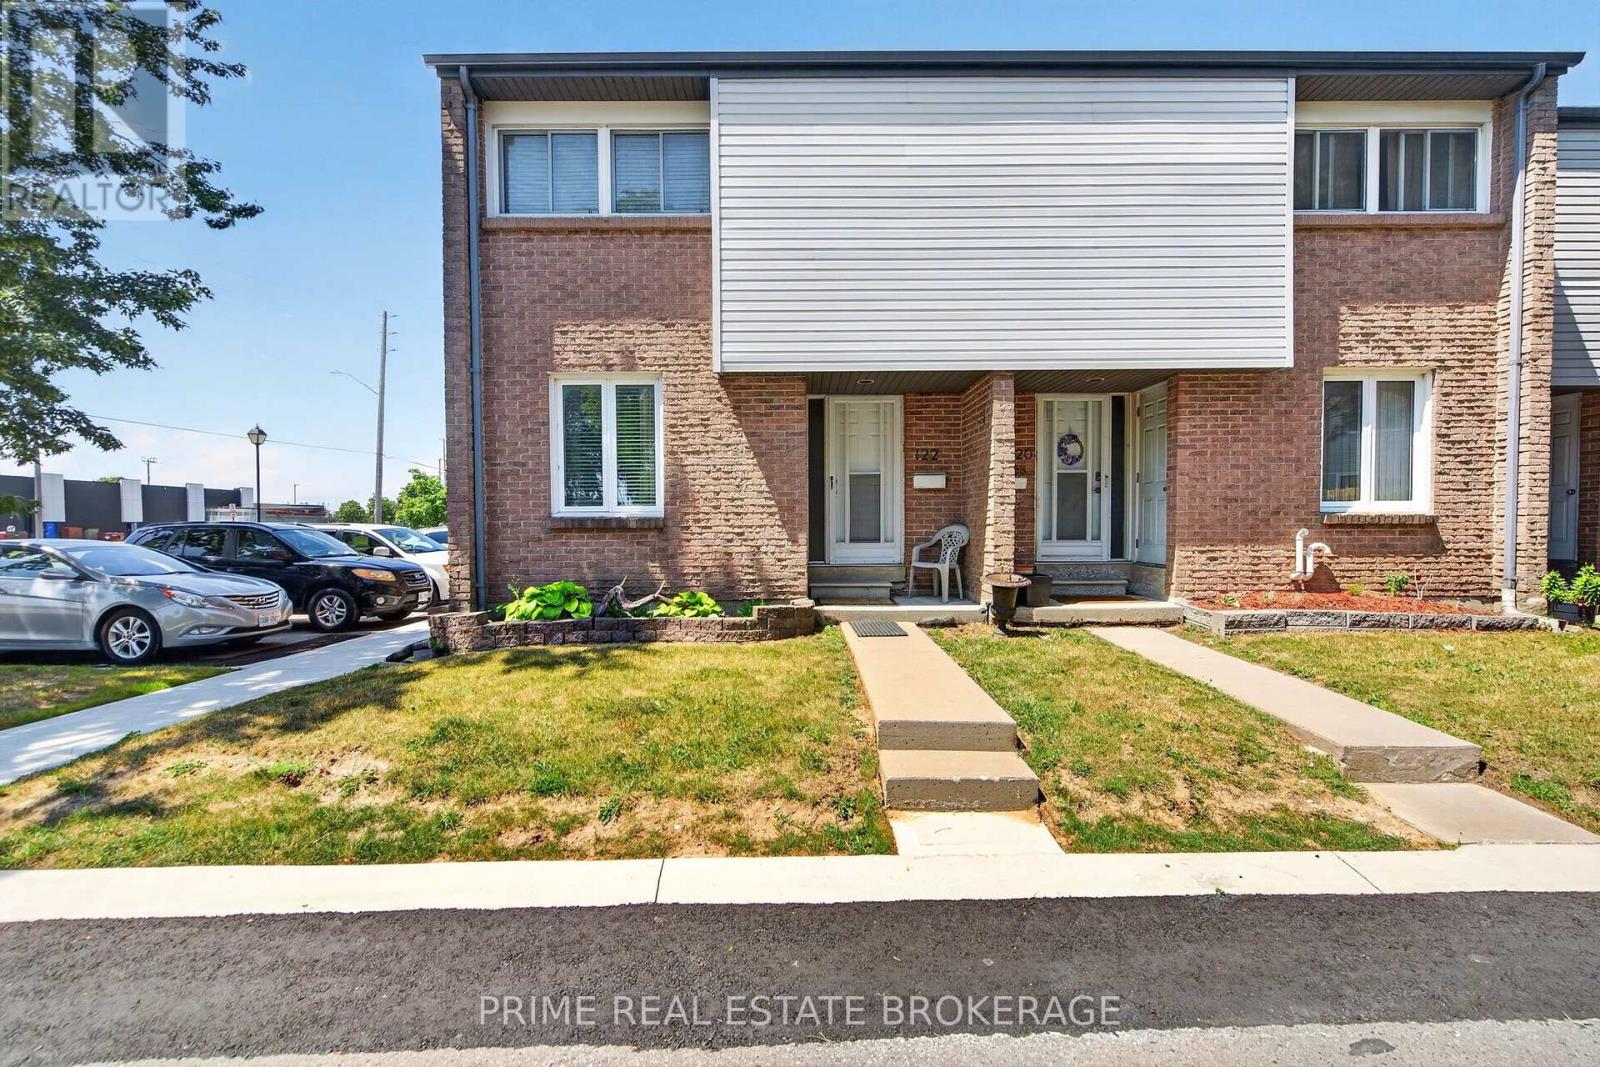
Welcome home to your beautifully renovated corner unit at 500 Osgoode Drive. Pride of ownership is evident the moment you walk in, as this pristine property has been owner occupied and lovingly maintained for many years, offering incredible peace of mind. Step inside to a bright and airy open-concept floor plan that effortlessly connects the living and dining areas, creating a perfect setting for both entertaining and everyday family life. Large windows fill the room with natural light, while a sliding glass door invites you directly out to your private patio and fully fenced yard. Upstairs you will find three incredibly spacious bedrooms, each featuring well sized closets. A full four piece bathroom, along with a deep linen closet for storage, conveniently completes this upper level. Head down to the fully finished basement to find a fantastic bonus living space that is perfect for a family room, home office, or playroom. This lower level also features a dedicated laundry room with additional storage space to keep your home completely organized and clutter free. The location is truly unbeatable! You are just minutes away from shopping at White Oaks Mall, a wide variety of excellent restaurants, grocery stores, and quick highway access for an effortless commute. Seldom does a property with this level of genuine owner care and thoughtful updates hit the market at this price point. Offering the rare advantage of a corner unit layout, ample living space, and a completely turn key finish, this home truly stands in a class of its own. (id:15069)
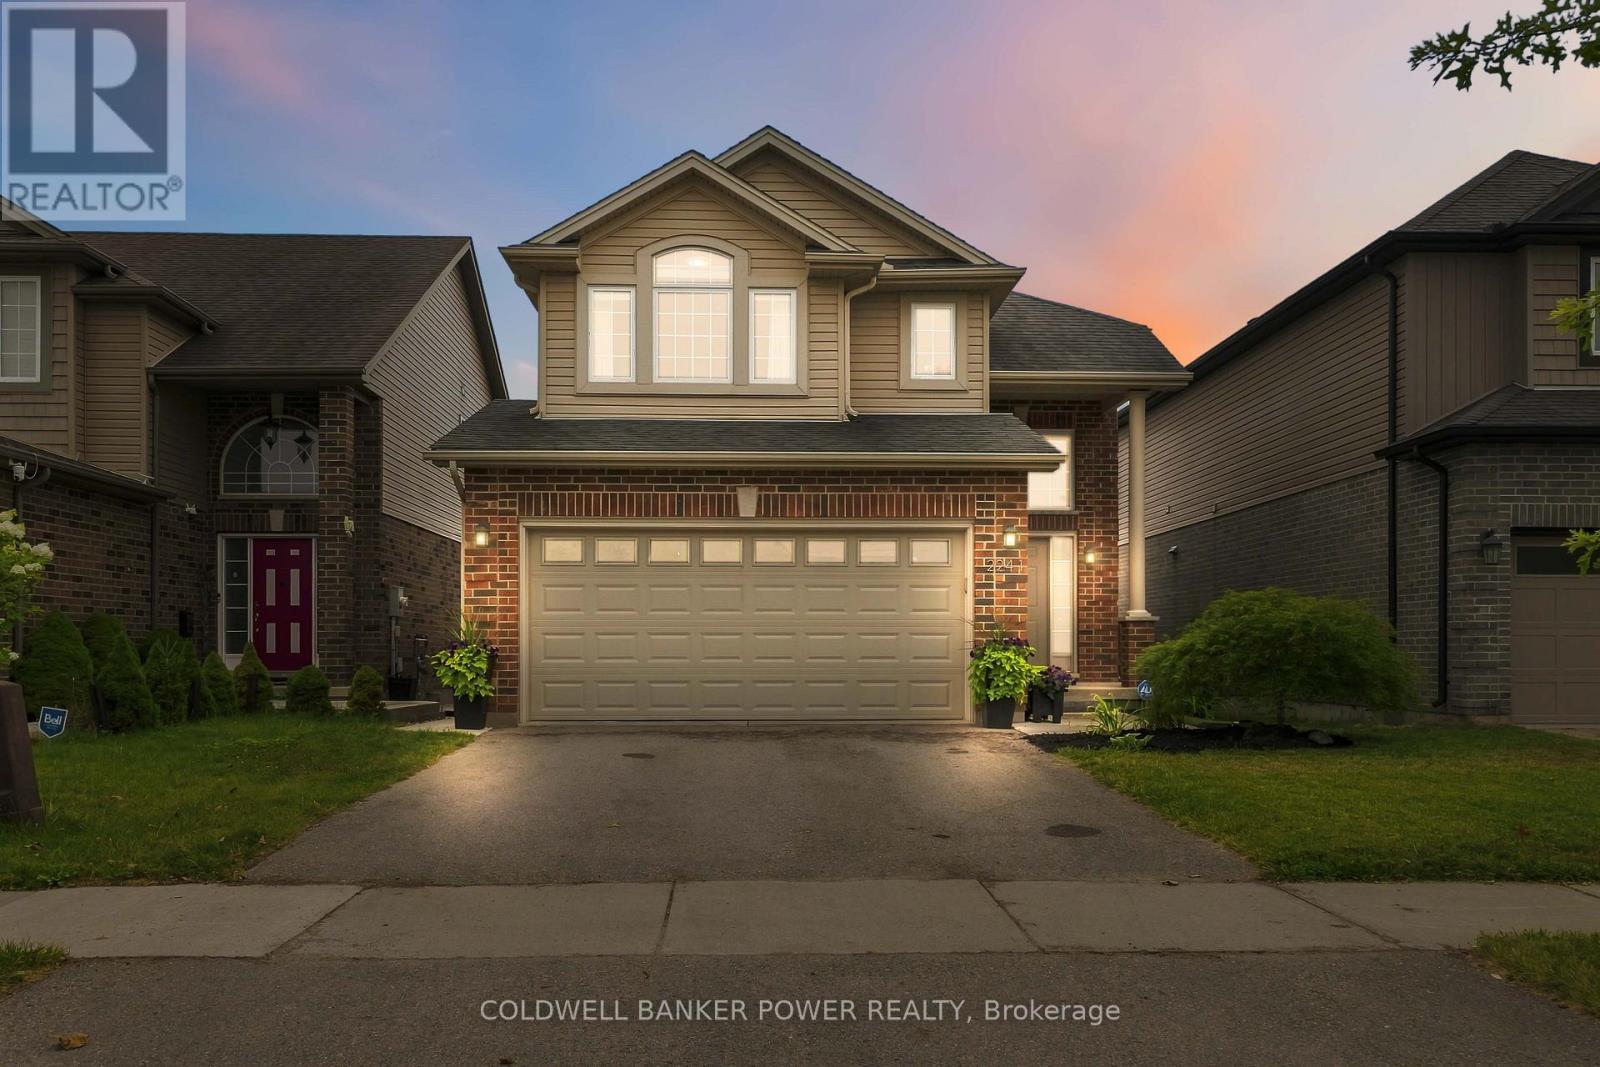
Welcome to 2241 Buroak Drive, a well cared for Mapleton Homes build located in one of North London's most popular family-friendly pockets in Fox Hollow, this home has great proximity to established schools, neighbourhood parks, walking trails and everyday amenities.Offering four spacious bedrooms & three-and-a-half bathrooms across three levels, this home delivers great value. Unlike many competing four-bedroom layouts where room sizes can feel compromised, every bedroom here offers comfortable proportions, including a fully finished lower-level bedroom with its own bathroom.The main floor welcomes you with a bright two-storey foyer & rich oak staircase that creates an immediate sense of warmth. The large eat-in kitchen offers plenty of cabinetry & workspace, along with a generous dinette area ideal for family meals & everyday living. Walkout access from the dinette leads to the rear yard and large concrete patio, perfect for relaxing throughout the summer. The double-car garage also features built-in storage, providing valuable additional organization & functionality.Upstairs, three well-sized bedrooms, including a bright front bedroom with a vaulted ceiling & ample natural light. The spacious primary suite features a walk-in closet and a five-piece ensuite complete with a corner soaker tub, separate walk-in shower & large dual vanity. A full four-piece bathroom serves the additional bedrooms.The professionally finished basement adds meaningful living space & is a major advantage over many homes competing in this segment. It includes a large recreation room, fourth bedroom & full bathroom, making it ideal for guests, teenagers, extended family, a home office or additional everyday living space.Well cared for, thoughtfully laid out & set in an established North London neighbourhood known for its parks, trails and schools, 2241 Buroak Drive offers the space, location and finished square footage that deliver exceptional value in this price range. (id:15069)
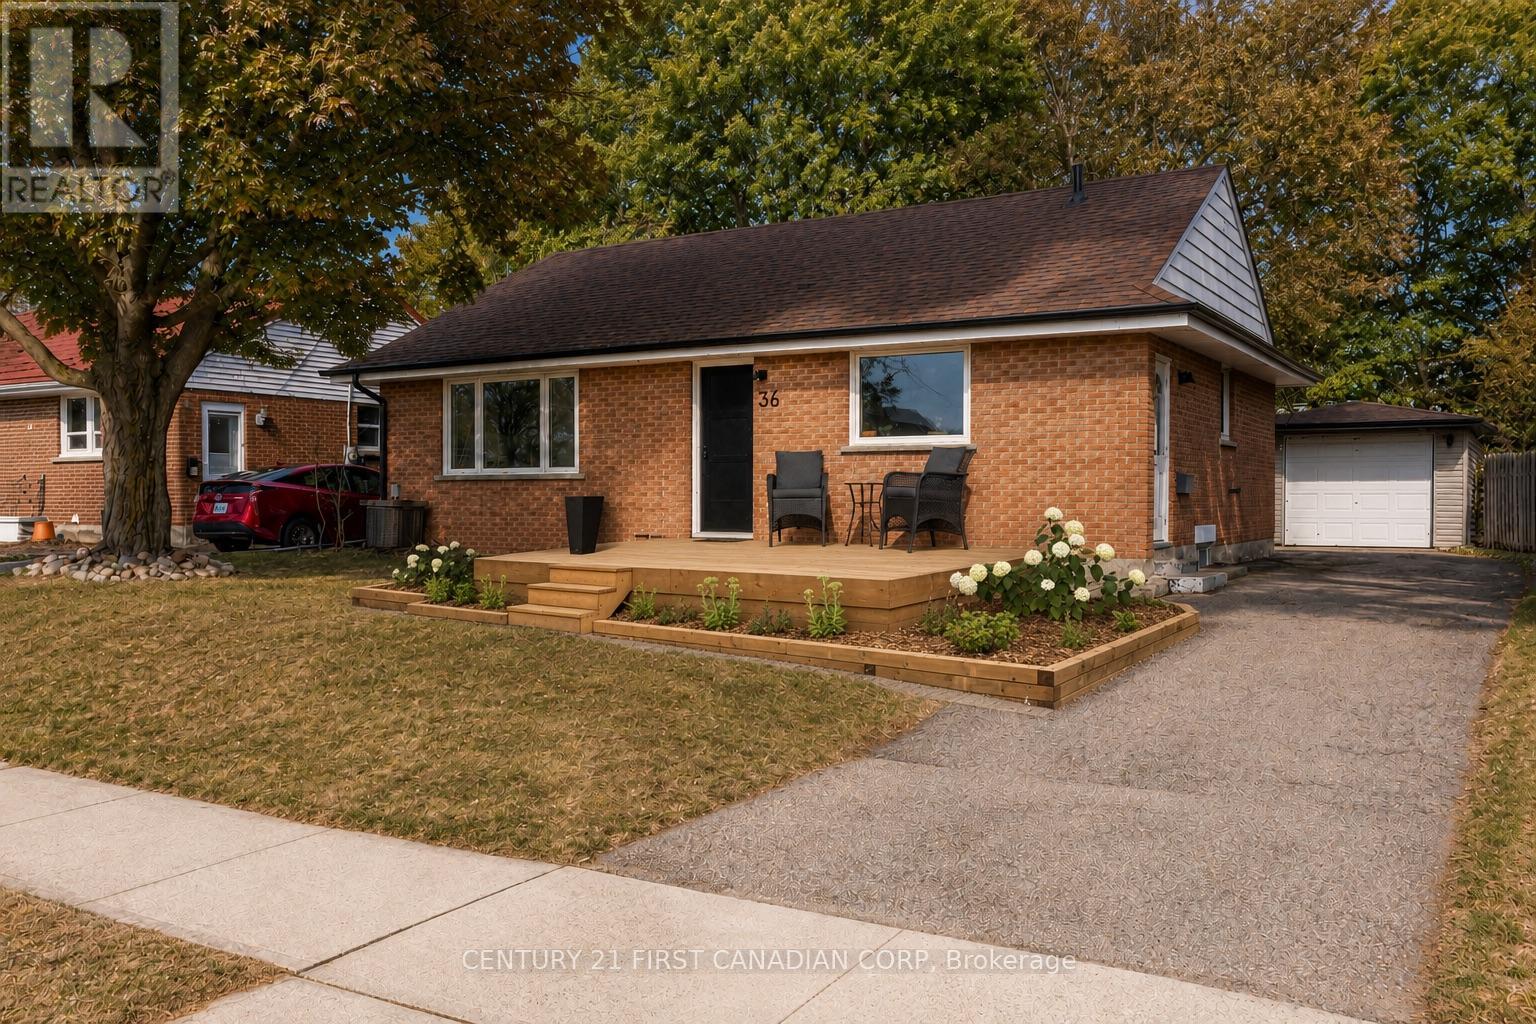
Welcome to 36 Edgewood Drive! This beautifully renovated bungalow backs directly onto a large park, offering the perfect blend of privacy and convenience. The main floor features 2 bedrooms, a full bathroom, and a bright, modern kitchen complete with a new refrigerator (2026) and stove, dishwasher, and microwave (2022). The home also features updated vinyl flooring, trim, paint, pot lights, and all-new windows & window frames (2022). The spacious mudroom offers the potential to be converted into a third main-floor bedroom. The finished basement includes a large recreation room, a second full bathroom (2023), laundry, and an egress window, making it easy to add another bedroom if desired. Major updates include the roof (2017), kitchen (2022), furnace & A/C (2021), attic insulation (2022), detached garage electrical panel (2018), fence (2018), eavestroughs with gutter guards (2024), and a new wooden front porch (2025). Enjoy a turnkey home in a family-friendly neighbourhood backing onto green space, with schools, shopping, transit, and everyday amenities just minutes away. (id:15069)
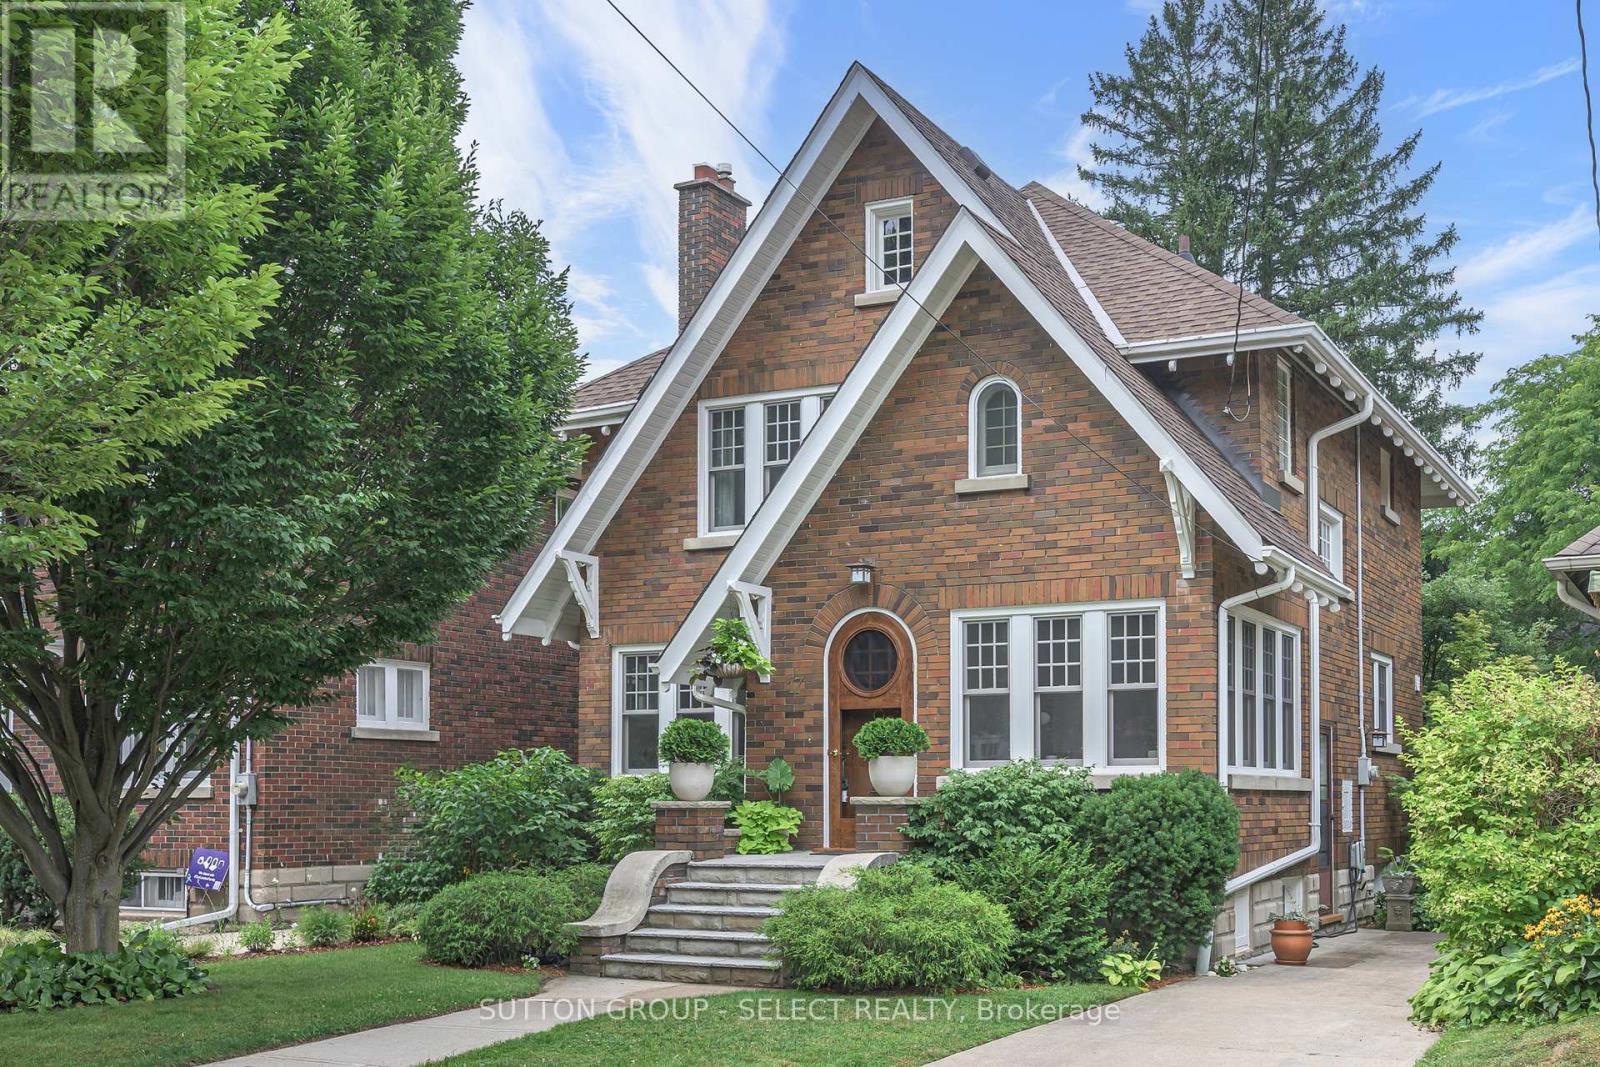
Framed by lush mature trees, a privacy hedge and beautifully landscaping, this timeless red brick residence offers exceptional Old North living walkable to St. Joseph's Hospital, Western University, Richmond Row and downtown London. Gracious flagstone terraces and broad front steps create a memorable arrival, setting the tone for a home combining classic architecture and thoughtful updates. Inside newer windows draw natural light throughout, while picturesque wraparound corner windows in the front office create a serene workspace that feels quietly connected to nature. Rich hardwood flooring extends throughout the principal and second levels. At the heart of the home, the beautifully updated kitchen showcases refinished maple shaker cabinetry, quartz countertops and an effortless open-concept design connecting the kitchen, dining and living areas. An open-flame gas fireplace adds warmth and ambience, while a walk-in pantry offers exceptional storage + plumbing rough-ins for a powder room. Upstairs, three spacious bedrooms are complemented by a bathroom featuring a glass and tile shower, striking tile feature walls and dormer space designed with tub potential. The finished lower level provides exceptional flexibility for family room, guest retreat, home gym, playroom or den, complemented by a second full bathroom. Outside, a private, curated garden courtyard invites quiet mornings and memorable evenings, where professionally designed landscaping, flagstone patios and pathways, Cedar clapboard and softly illuminated café lights create an intimate setting for entertaining or peaceful relaxation. Walk to Doidge Park, Gibbons Park and the Thames Valley Parkway, enjoy stone-fired pizza at The Bungalow, or stroll to cafés, boutiques, restaurants and the Grand Theatre. Extensively updated throughout, this rare turnkey opportunity offers timeless character, exceptional walkability and one of Old North's most coveted lifestyles. Central SS/St George's PS. (id:15069)
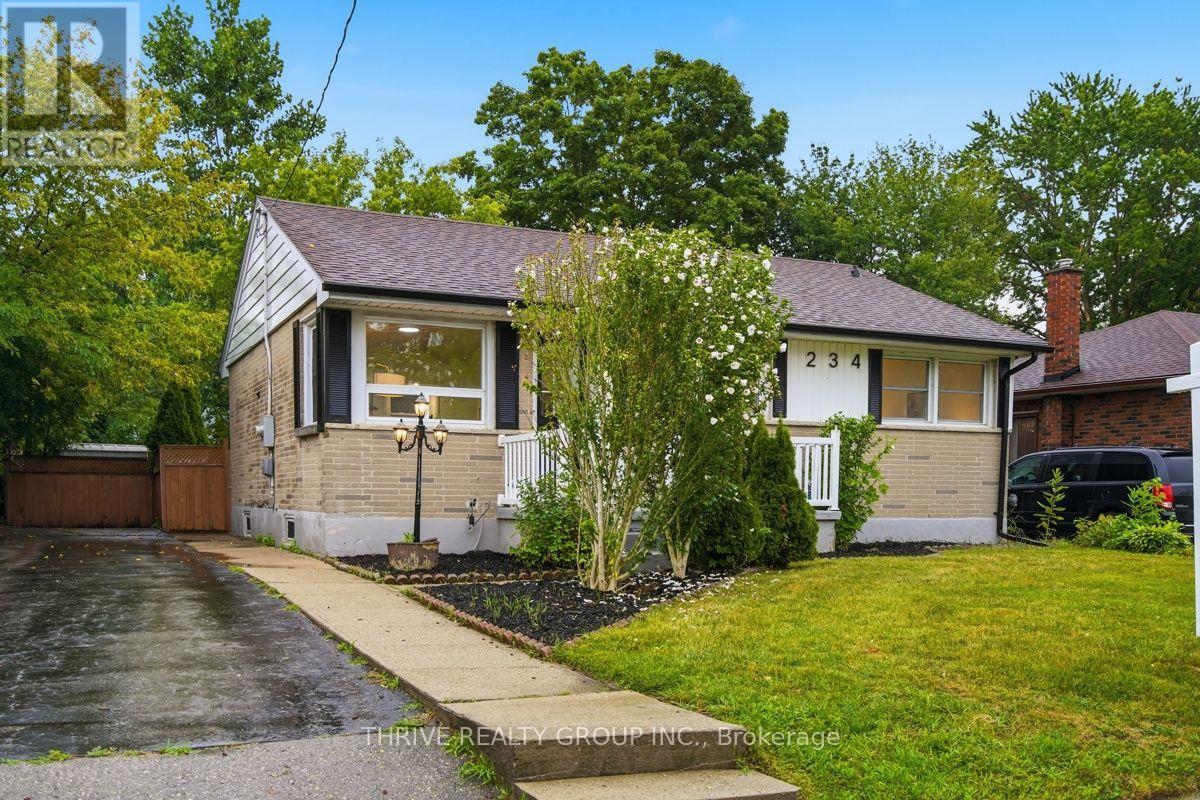
Charming all brick bungalow situated on a quiet, mature, tree lined street with large lots. This beautifully renovated 3+1 bedroom, 2 bathroom home has been updated from top to bottom and is truly move in ready. The bright and spacious main floor features an open concept kitchen and dining area, a cozy sitting room, and large windows that fill the home with natural light. The stunning kitchen offers brand new appliances, quartz countertops, and picturesque views of the private backyard. A separate rear entrance provides added convenience and potential for a future granny suite or in law setup. Upstairs you will find three generous bedrooms, each with ample closet space and natural light, along with a fully updated 4 piece bathroom. The finished lower level offers a massive rec room with a gas fireplace, an additional bedroom or den, a cold room, storage room, and plenty of space for a family room or games room. Major updates include a furnace (2022), central air conditioning (2023), roof (2019), vinyl windows, and a breaker panel. Outside, enjoy the large fully fenced backyard complete with two storage sheds and a spacious deck perfect for barbecuing and entertaining. This is the perfect home for families, first time buyers, or investors looking for a turnkey property in a great neighbourhood. (id:15069)
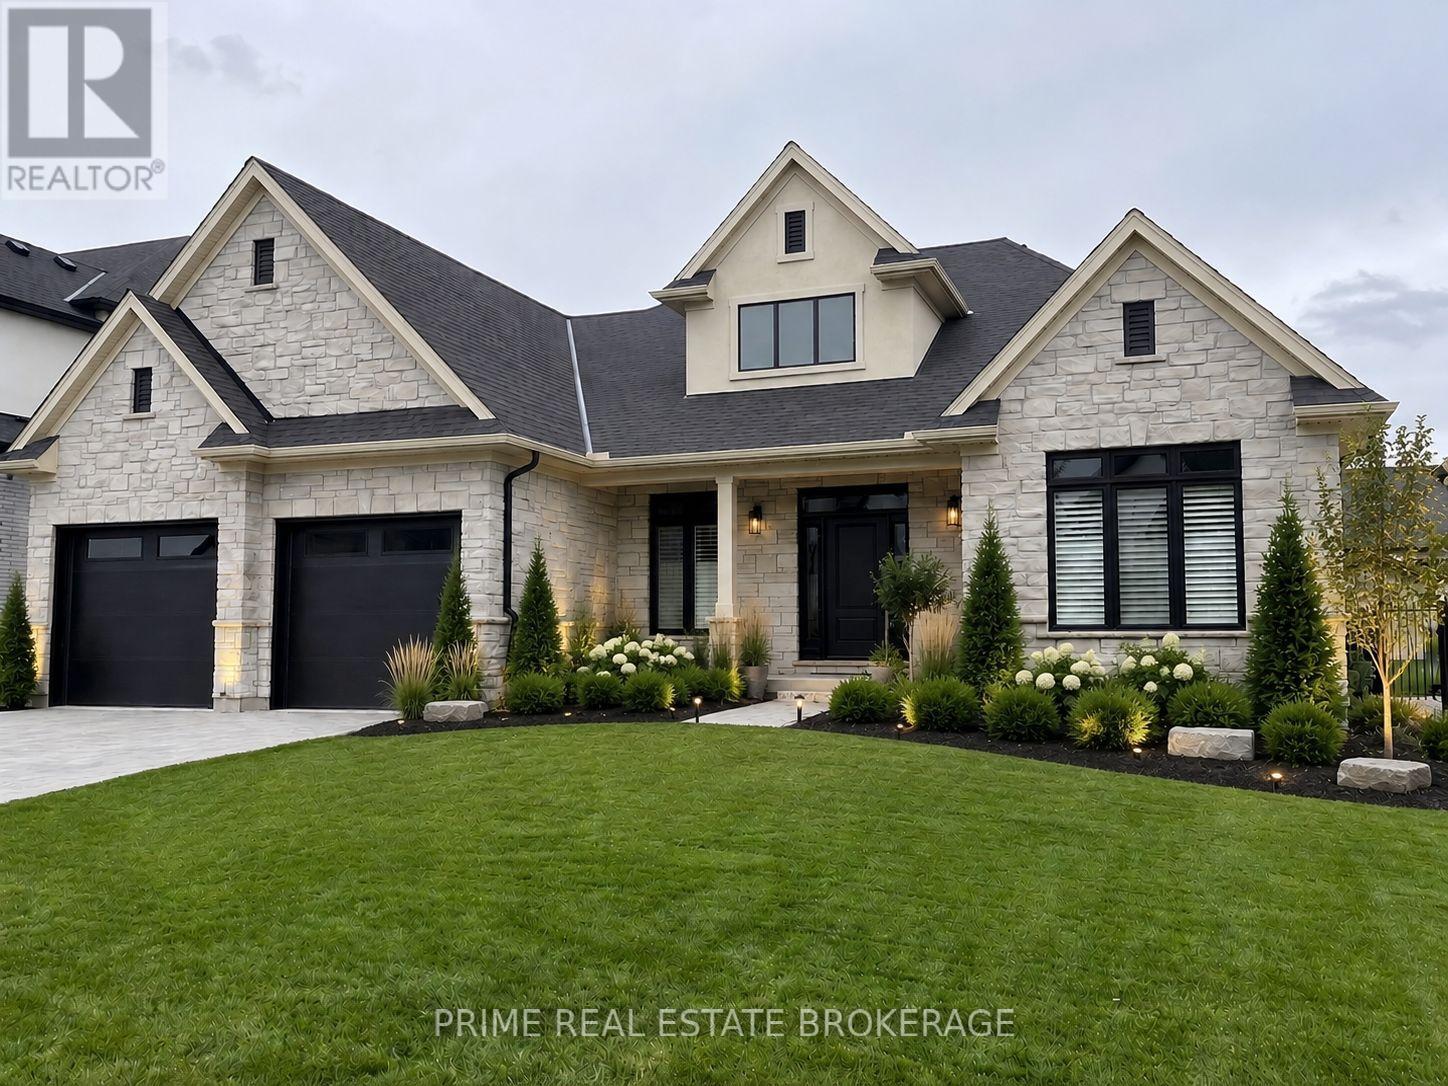
There are builders, and then there is Crown Homes. For over 40 years, this family-run firm has been one of London's most trusted names in custom home building, not because of volume, but because of what happens when you build with them. The owner is on site. The decision-makers know your name. And the clients who have been through the process once tend to come back and do it again. That kind of loyalty is not earned through marketing. It is earned through delivery, every single time.That reputation was built on a simple philosophy: your home should be designed around your life, not the other way around. For buyers who want a clear starting point, Crown offers a collection of thoughtfully designed models ranging from refined single-floor bungalows to grand two-storey residences. Each one is a proven layout, beautifully resolved, and ready to move forward. For buyers who want to go further, every one of those plans is fully open. Every wall can move. Every ceiling height is a conversation. You can source your own tile, your own fixtures, your own millwork from wherever you choose. There is no design center forcing you into Package A or Package B. The result, whether you start from a model or a blank page, is a home that is unmistakably yours.Sunningdale Court places you in arguably the most prestigious pocket of North London, adjacent to Sunningdale Golf and Country Club and surrounded by the natural beauty of the Medway Valley. The Creekview Chase lots in Phase 2-3 are the most sought-after ground in the development, offering privacy, ravine views, and the kind of setting that is becoming increasingly rare in this city.In London, a Crown-built home carries a recognized mark of quality. That distinction is felt the moment you walk through the door, and it is reflected in long-term resale value. A fully upgraded model home is available for private tours. (id:15069)
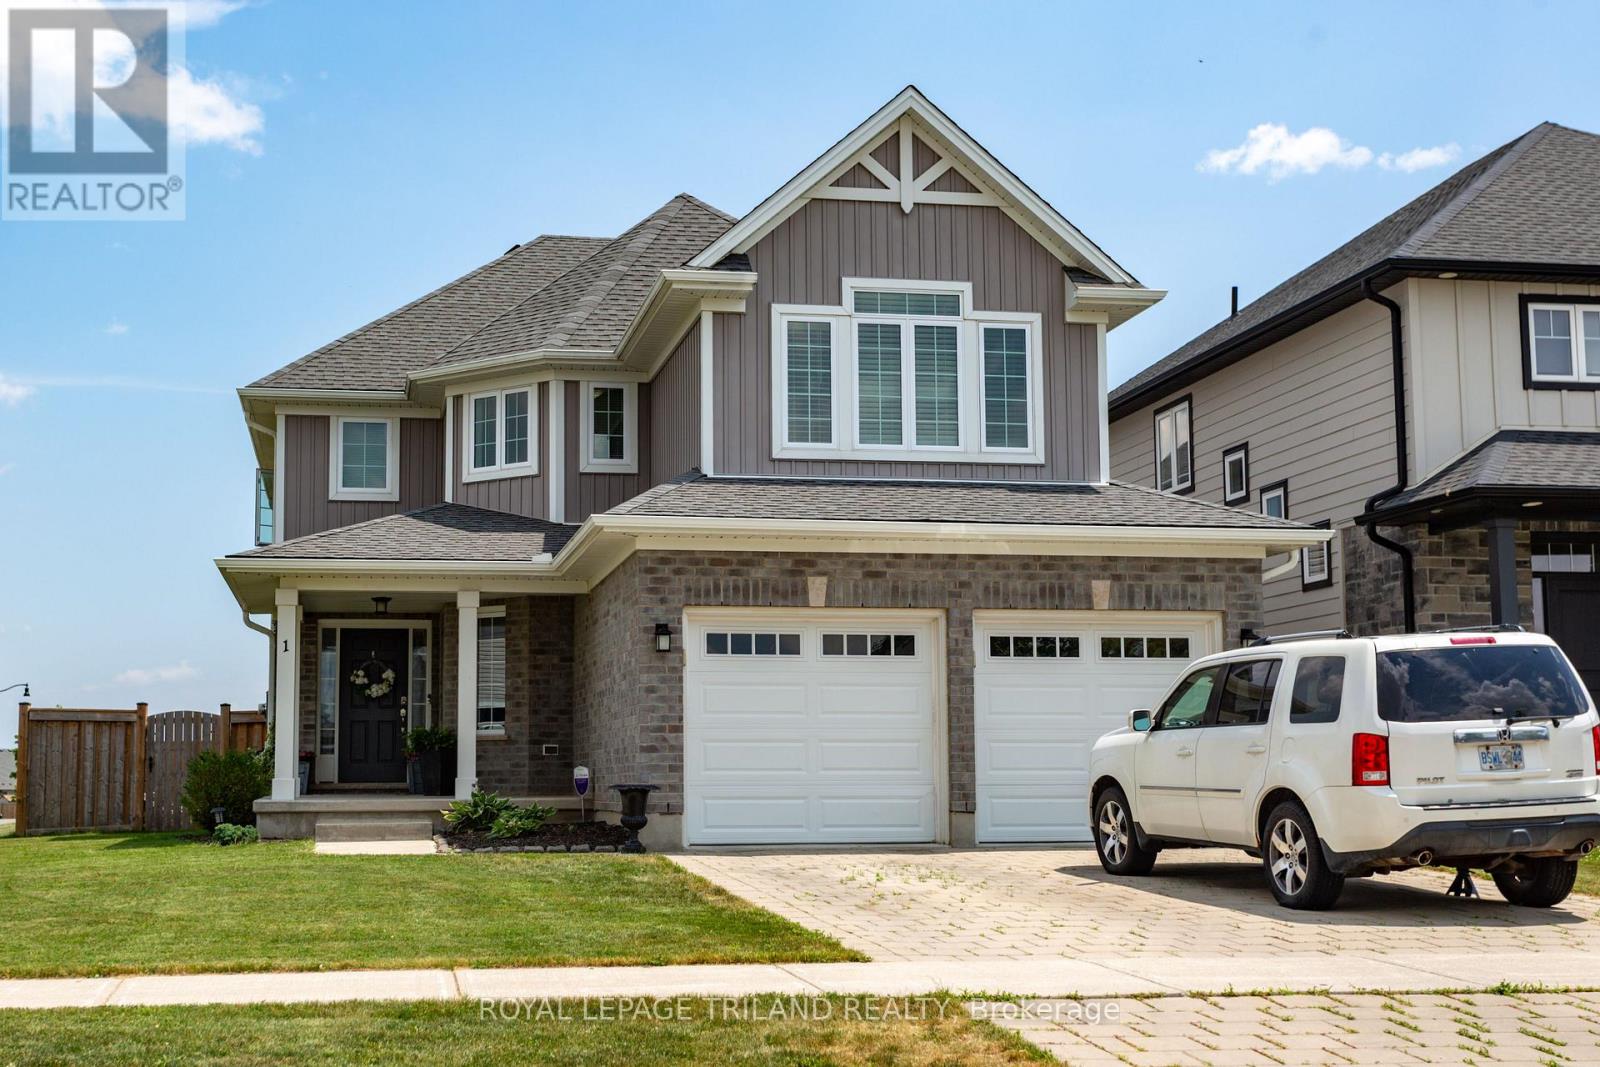
Modern two-story dream family home awaits you! This stunning four-bedroom, four-bathroom home offers the perfect blend of style and functionality. The beautiful kitchen features a gas cooktop, built-in double ovens, and an open layout that's perfect for gathering with family and friends. Step outside to a fully fenced backyard, offering plenty of room for kids, pets, and summer get-togethers. Located in a great area with easy access to Highway 401, and close to parks and schools. A great value! (id:15069)
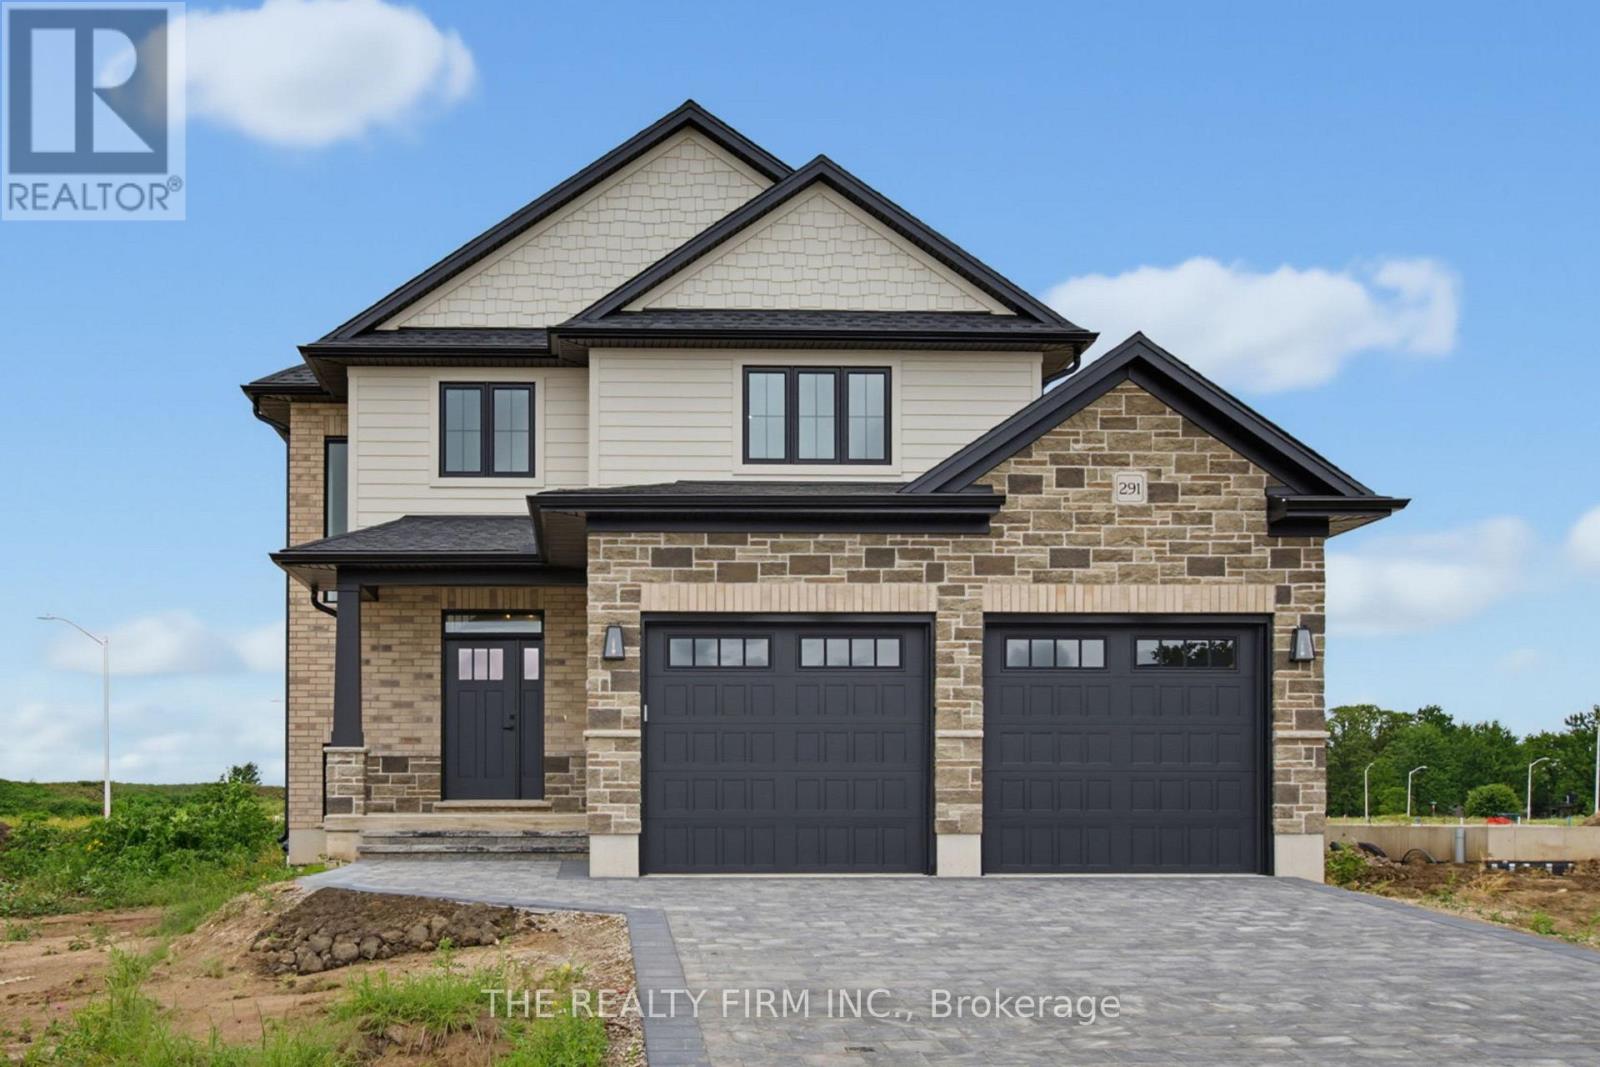
Welcome to Glen Meadows Estates, an exciting new community in Glencoe. Developed by Turner Homes, a trusted builder with a legacy dating back to 1973, Glen Meadows offers thoughtfully designed homes in a growing, family-friendly neighbourhood just 20 minutes from Strathroy and 40 minutes from London. Contemporary design and timeless curb appeal come together in The Cypress II. This stunning 2-storey home offers 1,872 sq. ft. of thoughtfully designed living space with 3 spacious bedrooms, 2.5 bathrooms, and a double-car garage. The main floor is designed for effortless everyday living, featuring 9' ceilings and a bright open-concept layout. The inviting living room is centred around a electric fireplace with a herringbone surround, while oversized windows fill the space with natural light. At the heart of the home, the designer kitchen showcases stone countertops, two-tone cabinetry, a large island with breakfast bar seating and an integrated sink, plus a walk-in pantry for exceptional storage. The dining area overlooks the backyard and offers direct access to the covered deck, creating an ideal setting for indoor-outdoor living. Completing the main level is a practical mudroom with garage access. Upstairs, the whole family will enjoy the spacious layout. The spacious primary suite offers dual walk-in closets and a stunning 5-piece ensuite featuring a double vanity, freestanding soaker tub, oversized glass shower, and elegant tile finishes, creating a true private retreat. additional generously sized bedrooms share a well-appointed 4-piece main bath, and the upstairs laundry room adds extra convenience to your daily routine. The unfinished lower level offers endless potential, ready for your personal touch with the option to finish at an affordable cost. Experience the best of small-town living, where schools, parks, scenic trails, a recreation centre, and everyday amenities are all close to home. (id:15069)
Welcome to this beautifully renovated one-bedroom plus den, one-bathroom condo where heat, hydro and water costs are included in your condo fees. Located on the 6th floor, this spacious unit offers breathtaking views of London, enjoyed from your private balcony through sleek sliding glass doors. Step inside the apartment with modern finishes , where you discover a bright, modern living space, featuring a beautifully updated kitchen with modern finishes, brand new flooring, new lighting and freshly painted throughout. Every detail of this condo has been carefully considered, offering a stylish and comfortable retreat in the heart of the city. Perfectly suited for first-time buyers, professionals, or anyone looking for a low-maintenance urban lifestyle. Don't miss your chance to own this incredible unit. The balcony has been staged virtually. Schedule your viewing today! (id:15069)
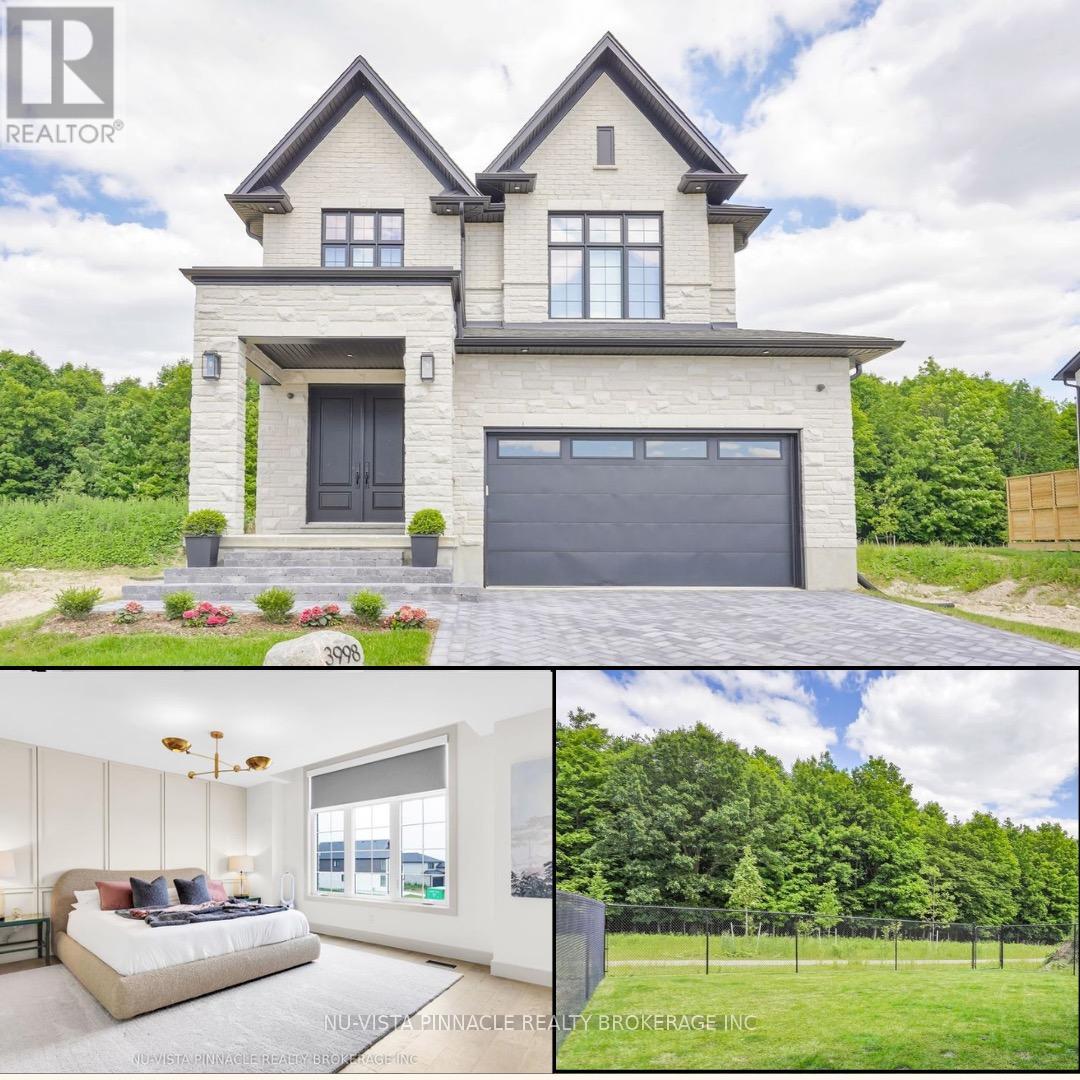
Forest-Backed, Designer Home | Welcome to 3998 Big Leaf Trail - a rare fusion of modern luxury and forest-side serenity. Built in 2024 by Bridlewood Homes with interiors by Design by Averil, this exceptional residence backs onto protected green space and delivers a lifestyle that feels private, polished, and effortless. Inside, soaring 10-foot ceilings, a striking double-height staircase, and wide-plank hardwood set the tone for light-filled, open-concept main floor living. The chef's kitchen steals the show with Deslaurier custom cabinetry, integrated Fisher & Paykel appliances, quartz countertops, cabinetry panel on fridge, a full walk-in pantry, wine fridge, and flawless functionality - designed to impress and perform.The living room invites you to unwind by the gas fireplace, framed by custom built-ins, art lighting, and a cozy seating ledge. Step outside to your oversized, forest-facing deck and fully fenced yard - no rear neighbours, direct access to walking trails, and total privacy. Upstairs, the primary suite is a true retreat, featuring elevated ceilings, sunset forest views, a spa-inspired ensuite with floor-to-ceiling tiled rain shower, and a professionally designed Neiman Market walk-in closet. Additional bedrooms are generously sized with upgraded storage and designer finishes, including a private junior suite and a family-friendly Jack & Jill bath.Thoughtful luxury continues with a custom mudroom and laundry zone with shoe-pullout cabinetry, owned tankless water heater, Sonos sound system, and security rough-ins. The basement offers a separate side entrance and is roughed-in for a legal one-bedroom suite - ideal for multi-generational living or future income. Outside, enjoy landscaped gardens, a herringbone driveway, and architectural soffit lighting that makes this home shine day and night.This is not just a home - it's a statement. Craftsmanship, design, and nature come together beautifully at 3998 Big Leaf Trail. (id:15069)
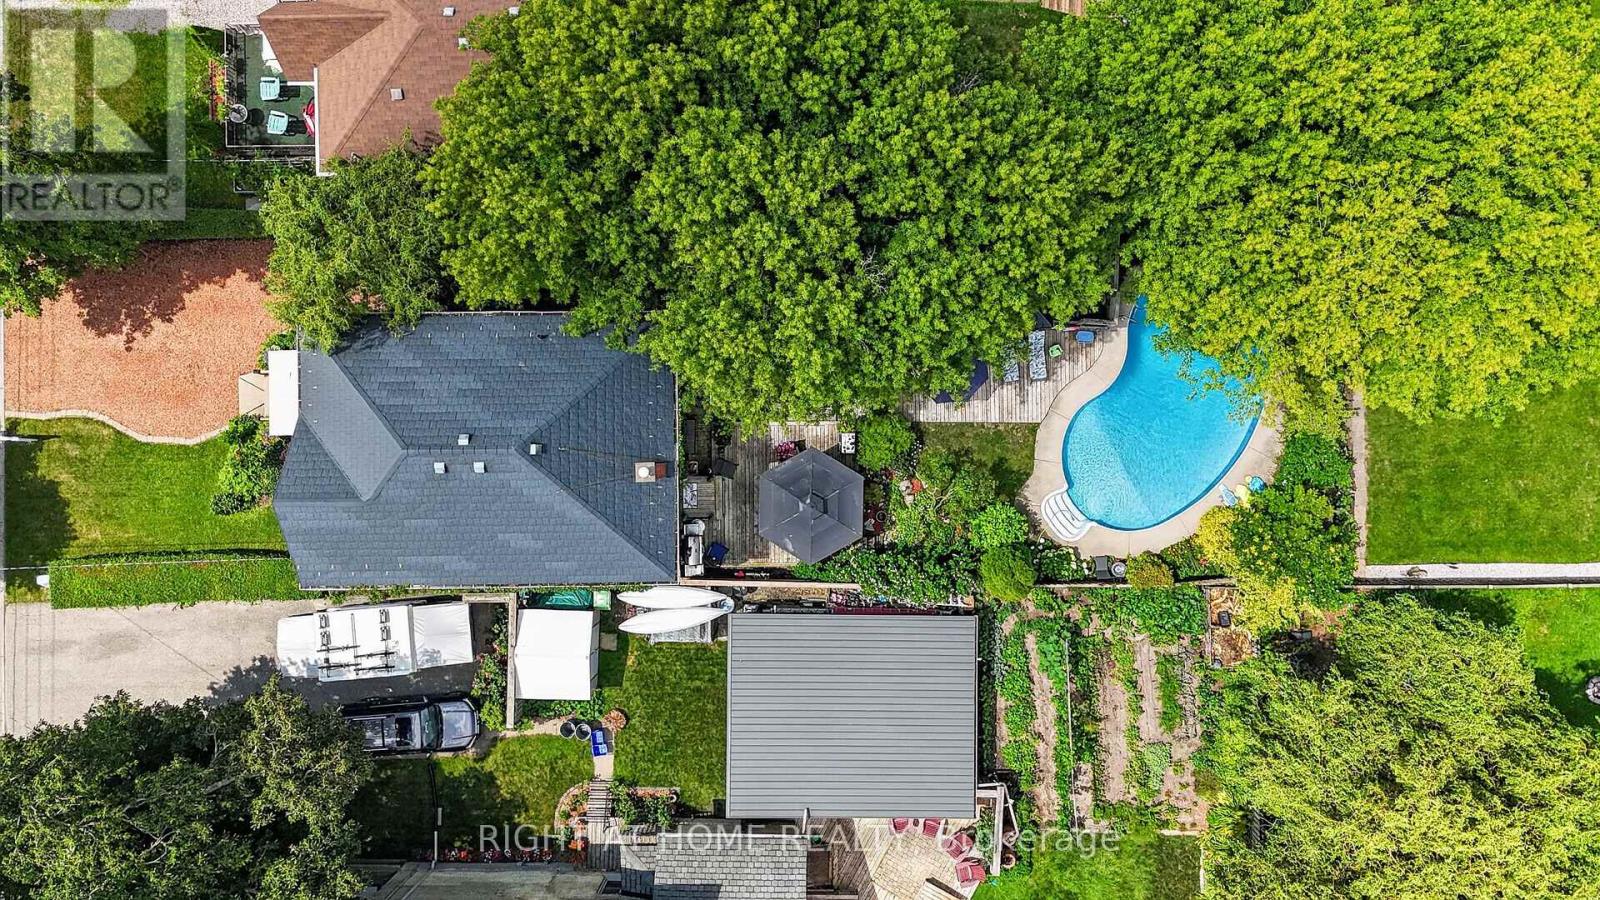
Welcome to this beautifully maintained family home, lovingly cared for by the same owners for the past 36 years. Offering an exceptional combination of indoor and outdoor living, this property features 3 bedrooms, 2 bathrooms, a versatile office that could easily serve as a 4th bedroom, and a private backyard oasis complete with an inground pool, expansive deck, tranquil pond, and a detached workshop. The bright main floor offers a spacious living room with a cozy gas fireplace, a separate dining room, convenient 2-piece bathroom, and a well-appointed kitchen featuring concrete countertops, a gas stove, making it an ideal space for entertaining family and friends .Upstairs you'll find three generous bedrooms, a full 4-piece bathroom, and a flexible office space perfect for working from home or easily converted into a fourth bedroom. The lower level provides a laundry area, additional office or hobby space, and plenty of storage .Outside, you'll appreciate the beautifully landscaped yard featuring a large deck overlooking the inground pool with a new liner (2023), a peaceful pond, and a detached shop (22 x 11 feet)-perfect for hobbies, storage, or a workshop. This home has seen numerous updates, including: Durable metal roof, North Star replacement windows and exterior doors, New central air (2026), Blown-in insulation for improved energy efficiency, Interior waterproofing with sump pump and tiled drainage system, Appliances included, plus two refrigerators and window coverings. Ideally located with easy access to Highbury Avenue and London, this home is just minutes from the hospital, shopping, restaurants, schools, and everyday amenities, making it an excellent choice for commuters and families alike. This is a rare opportunity to own a well-maintained home with outstanding outdoor living space and thoughtful updates. (id:15069)