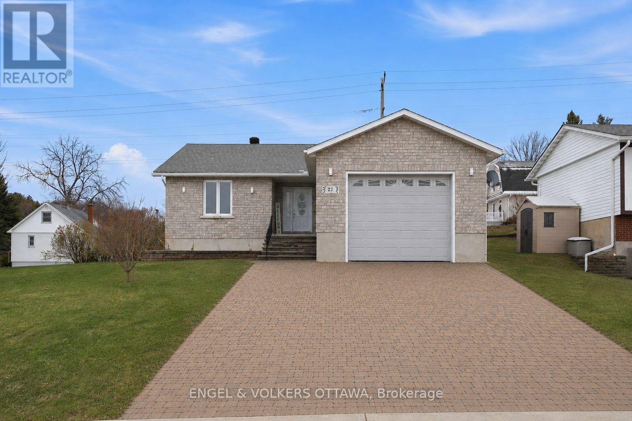
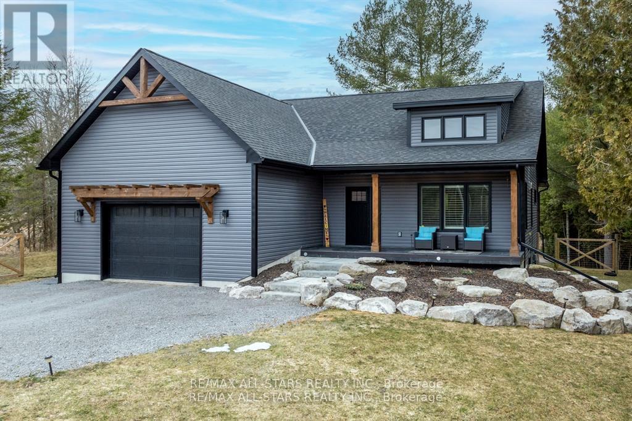
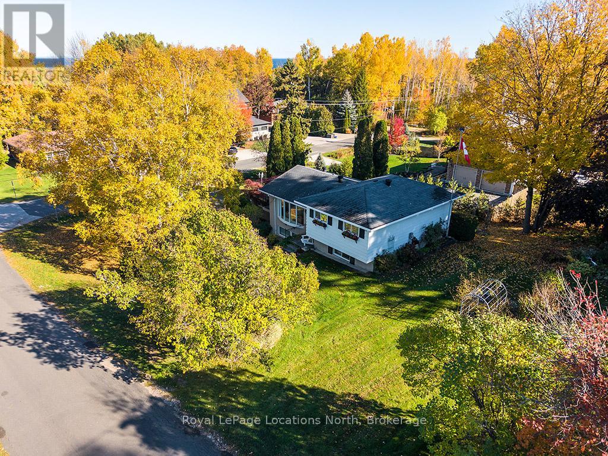
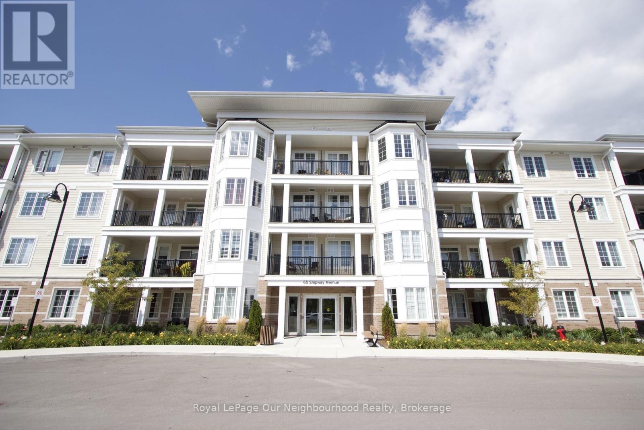
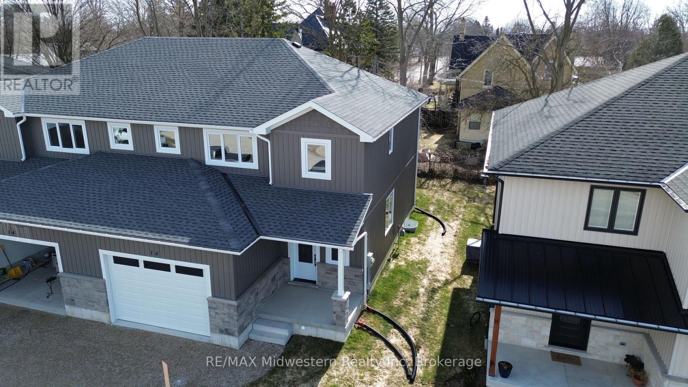
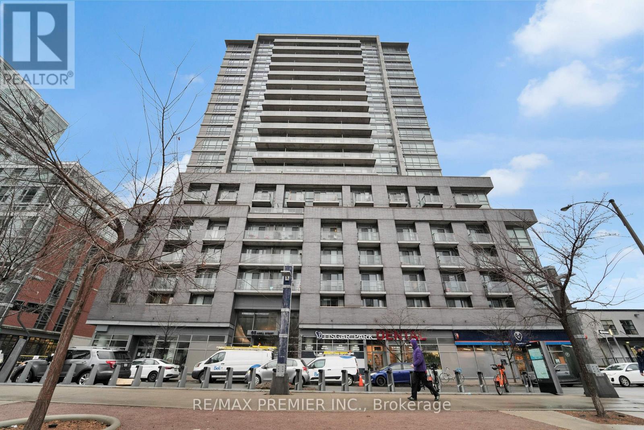
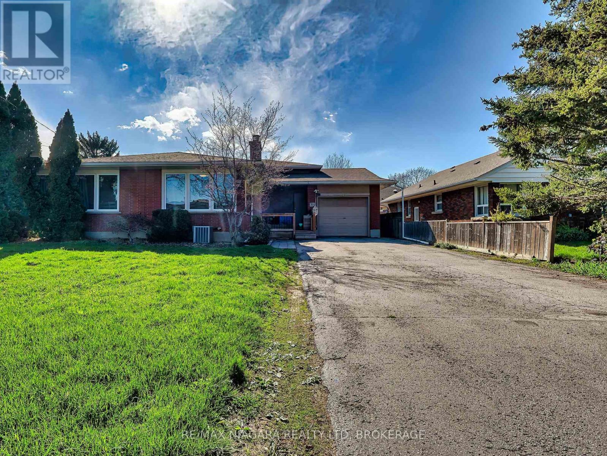
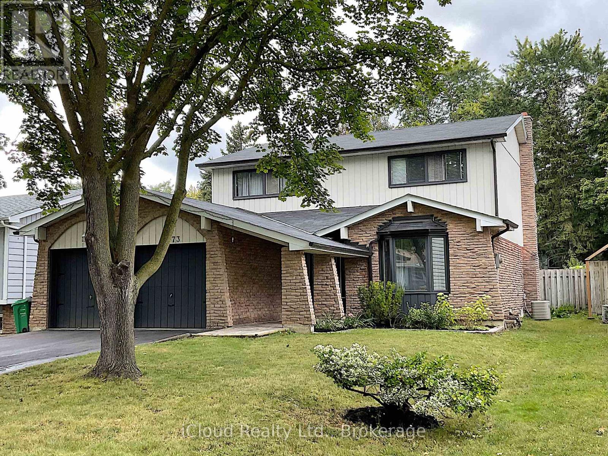
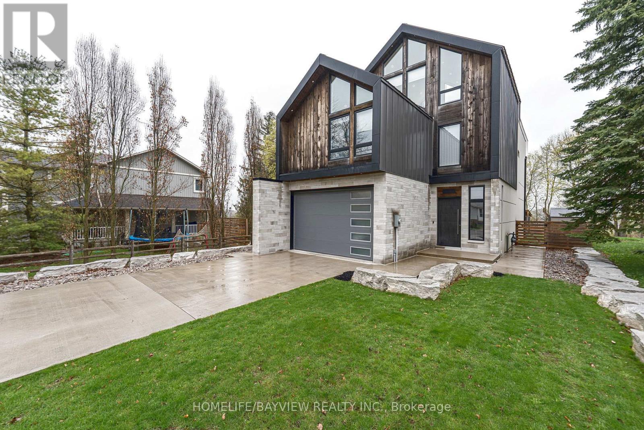
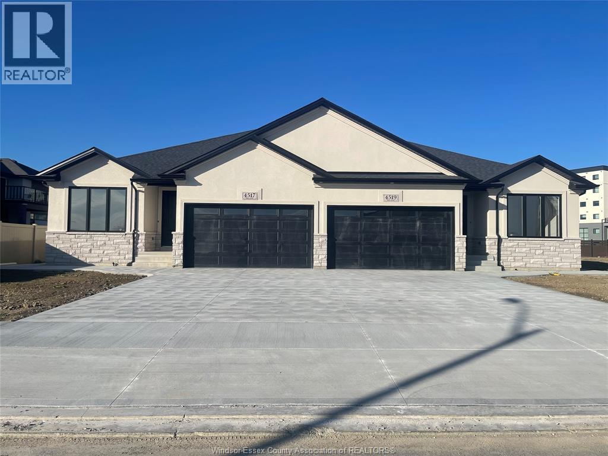
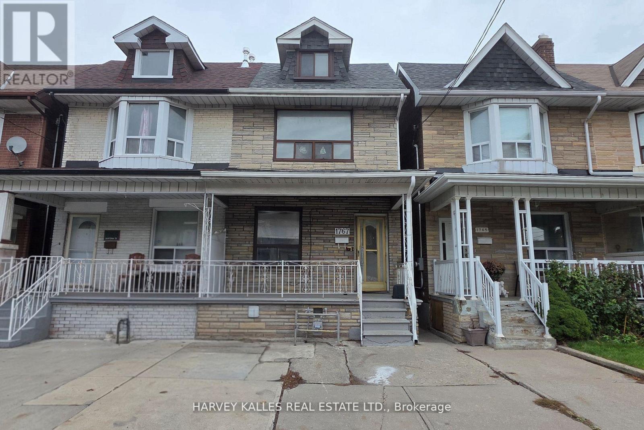
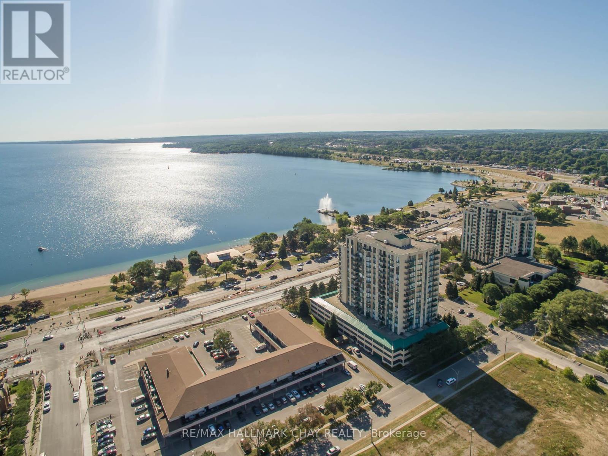
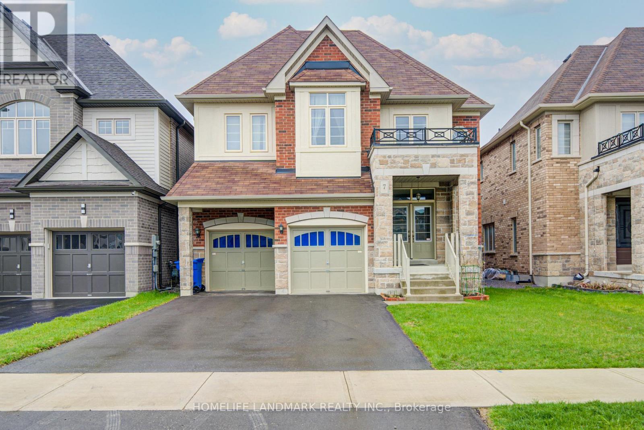
Welcome home to 27 Ivy Avenue, a beautifully maintained bungalow that blends comfort, convenience, and thoughtful design in one of Renfrew's most sought after neighbourhoods. Located close to schools, shopping, recreation, and everyday essentials, this home offers the kind of lifestyle that feels easy from the moment you arrive. The curb appeal is immediate. An interlock driveway, striking stone landscaping, and cared for yard set the stage, while the newer backyard fence installed in 2020 creates a private outdoor space ready for quiet mornings or lively summer gatherings. Above, durable forty year shingles installed in 2021 provide long term peace of mind. Step inside to a spacious foyer with plenty of room for coats, boots, and daily living. The heart of the home unfolds into a bright open concept kitchen, dining, and living space, where gatherings feel natural and everyday living feels effortless. Smooth ceilings add a modern touch, while the gas fireplace in the living room creates a warm and inviting atmosphere.The main level features a generously sized primary bedroom with space for a king size bed, complete with a walk-in closet and private ensuite that offers a true sense of retreat. A second bedroom is bright and spacious, maintaining the airy feel of the main floor. Main floor laundry adds everyday convenience.Downstairs, the fully finished basement offers even more living space with a large family room, two additional bedrooms, a third full bathroom, and a flexible area perfect for a home gym or workshop enhances the home's functionality. The attached garage with inside access adds even more practicality year round. Homes with this level of care, space, and location are not easy to find. 27 Ivy Avenue is a home you will want to experience in person. Step inside and see for yourself why this one stands out. (id:15069)
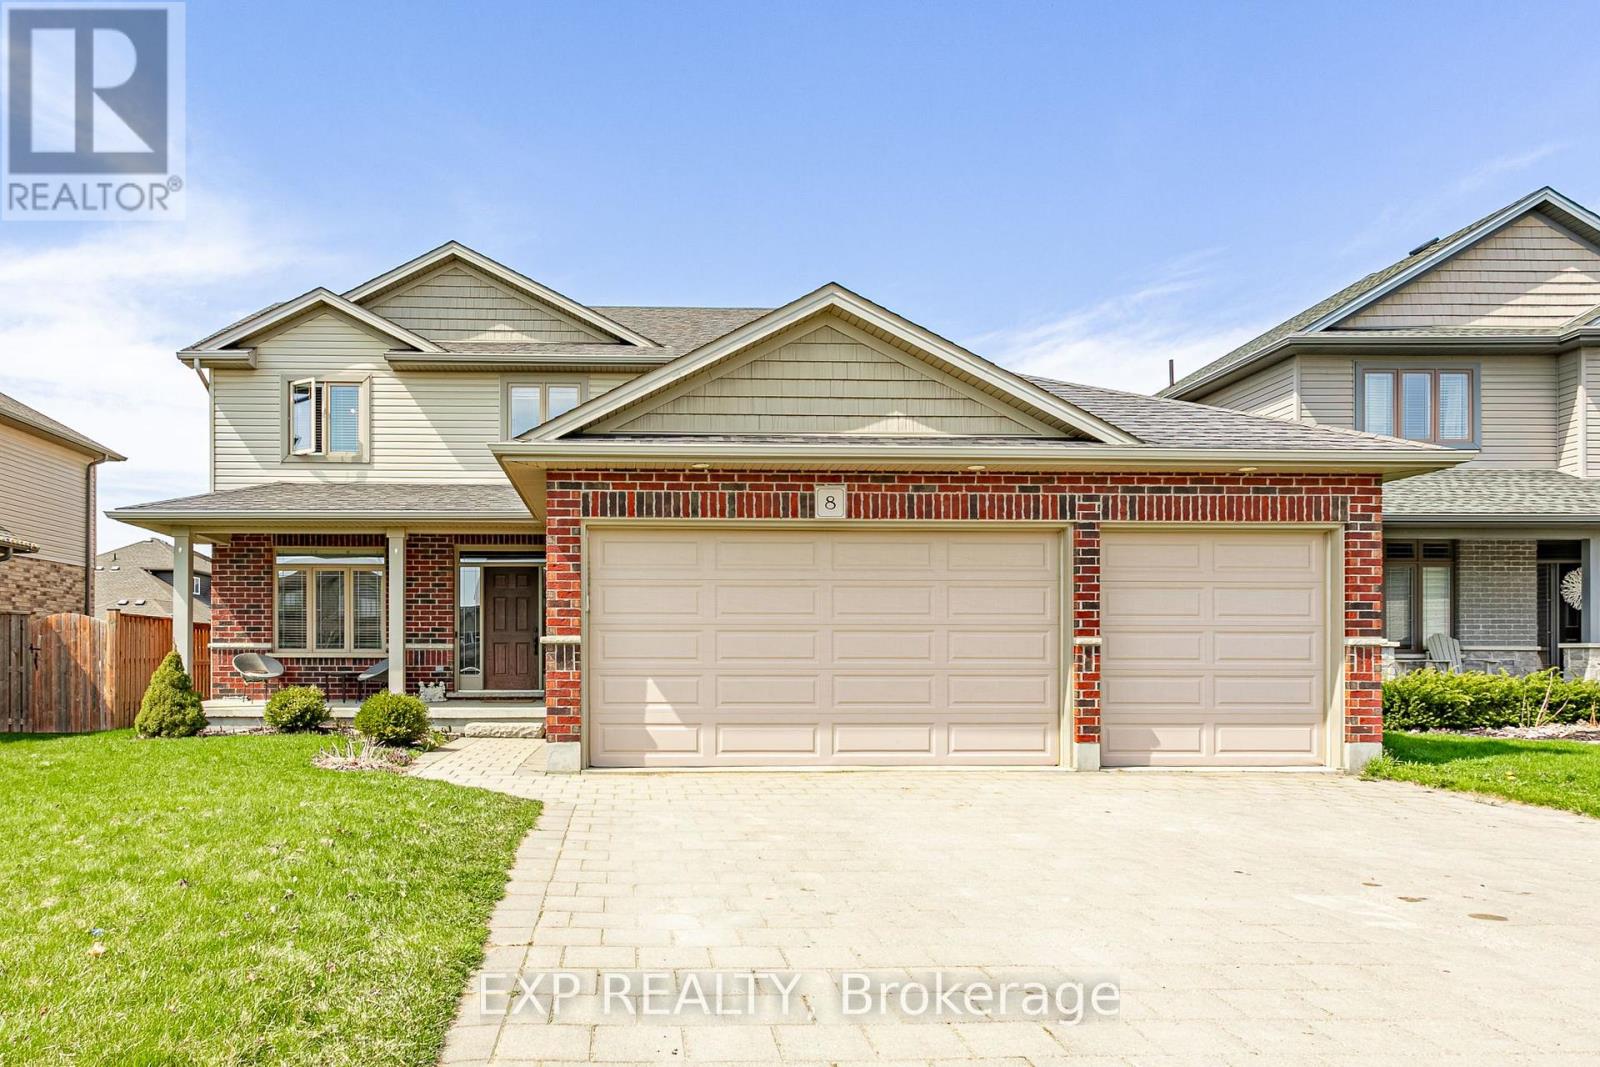
Escape the pace of the city and enjoy the perfect blend of small-town charm and modern family living in beautiful Thamesford - ideally located between London and Woodstock.This impressive 2-storey home is tucked away on a quiet crescent and offers the kind of backyard most families only dream about. With summer around the corner, imagine relaxing beside your heated saltwater pool, entertaining on the expansive deck, or hosting friends at the cabana complete with outdoor bar and change room. Enjoy the comforts of the hot tub (2023) .The low-maintenance concrete surround means more time enjoying and less time working.Exceptional curb appeal is matched by practical features including a triple car garage and oversized private driveway with plenty of room for guests and family vehicles. Inside, the welcoming foyer opens to a thoughtfully designed main floor featuring a bright home office, convenient powder room, main floor laundry, and direct garage access. The heart of the home is the open-concept living space where the kitchen, dining area, and living room come together perfectly for everyday living and entertaining. A cozy gas fireplace anchors the space, while the large walk-in pantry provides exceptional storage and functionality. Upstairs, the spacious primary suite offers a walk-in closet and private ensuite bath, accompanied by three additional generous bedrooms and a full main bathroom - ideal for growing families.The fully finished lower level extends the living space even further with a large family room featuring a second fireplace, an additional bedroom, 3-piece bathroom, utility/storage area, and a spacious cold room. Additional features include central vacuum and numerous spaces designed for comfortable family living both inside and out.This is more than just a home - it's your own private staycation destination in one of the area's most desirable family communities. (id:15069)
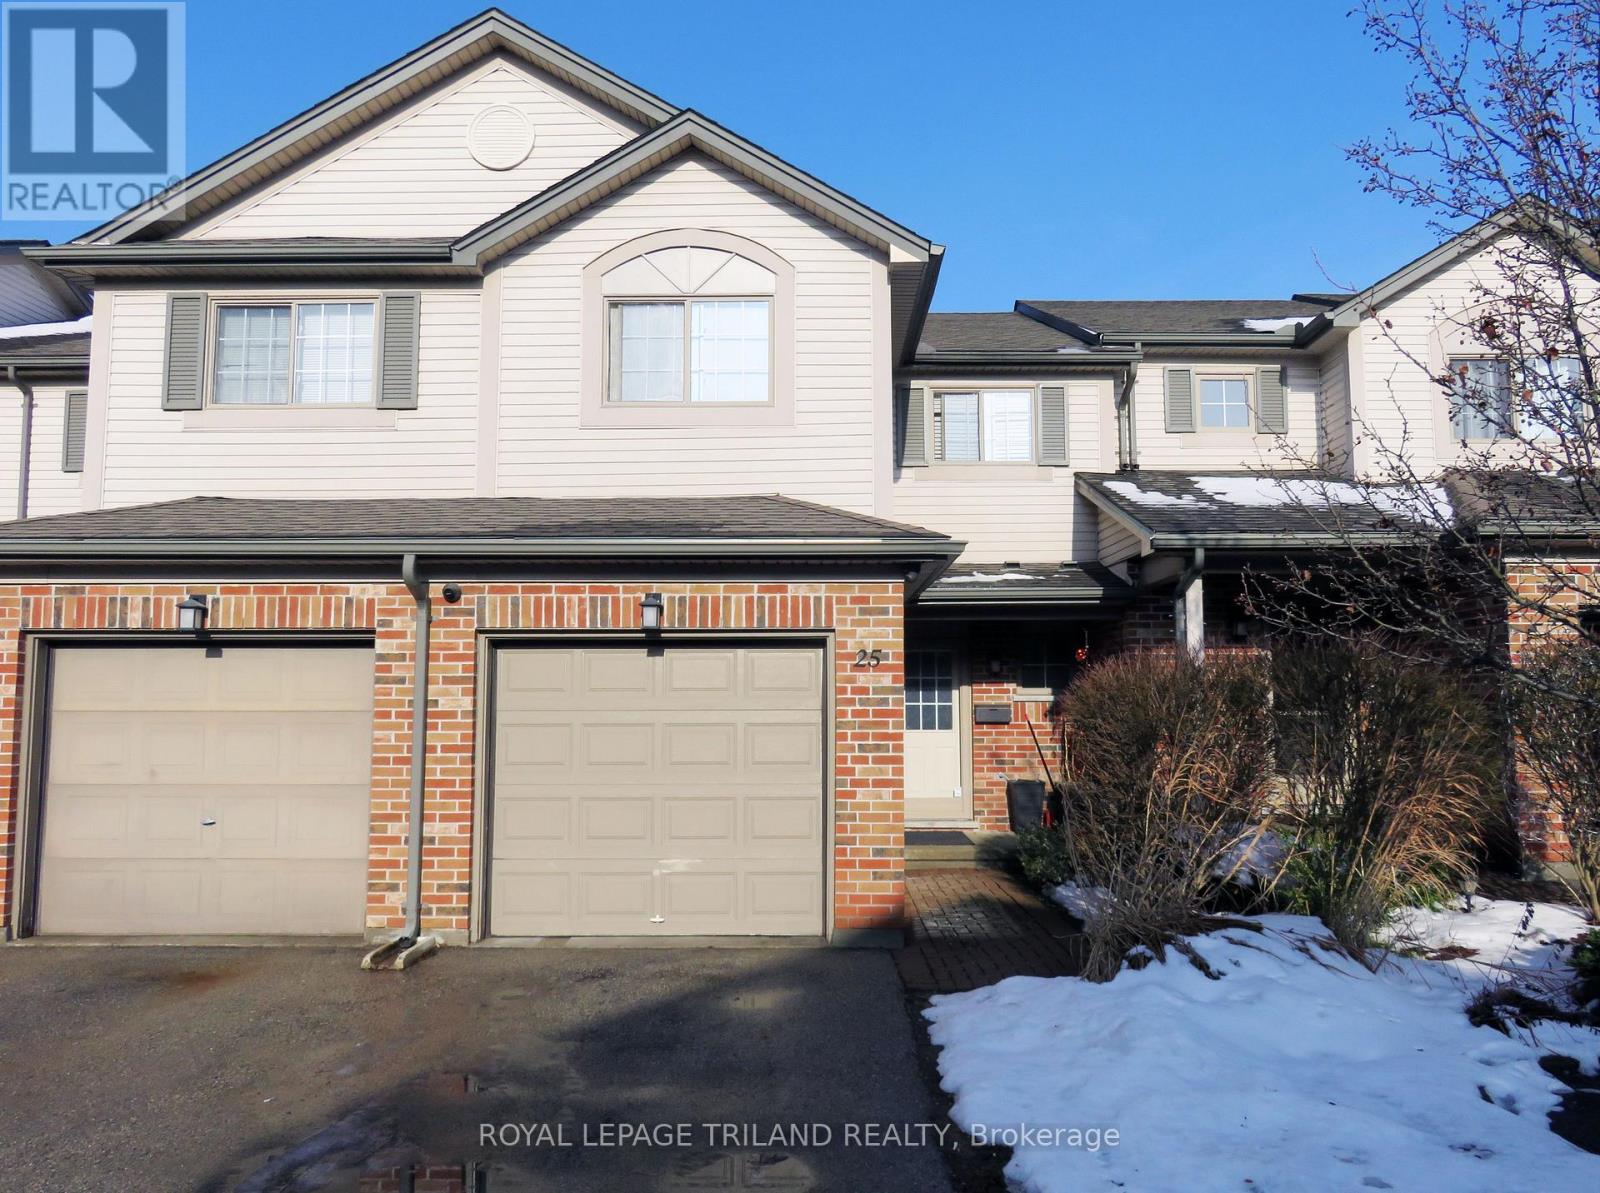
Incredible value in this centrally located townhouse with 4+1 bedrooms, 3 and a half bathrooms and one car garage. Unit is on bus route to UWO and downtown. This location (approximately 2km from UWO and downtown) make this townhouse desirable for students and professionals. Unit has hardwood floor in living and dining room, ceramic floor in the kitchen eating area and washroom. Nice gas fireplace in the living and dining room. Second floor has four good size bedrooms and two full bathrooms. Basement is finished with one more bedroom, a full bathroom and big laundry with storage space. Nice fenced backyard and good size one car garage. (id:15069)
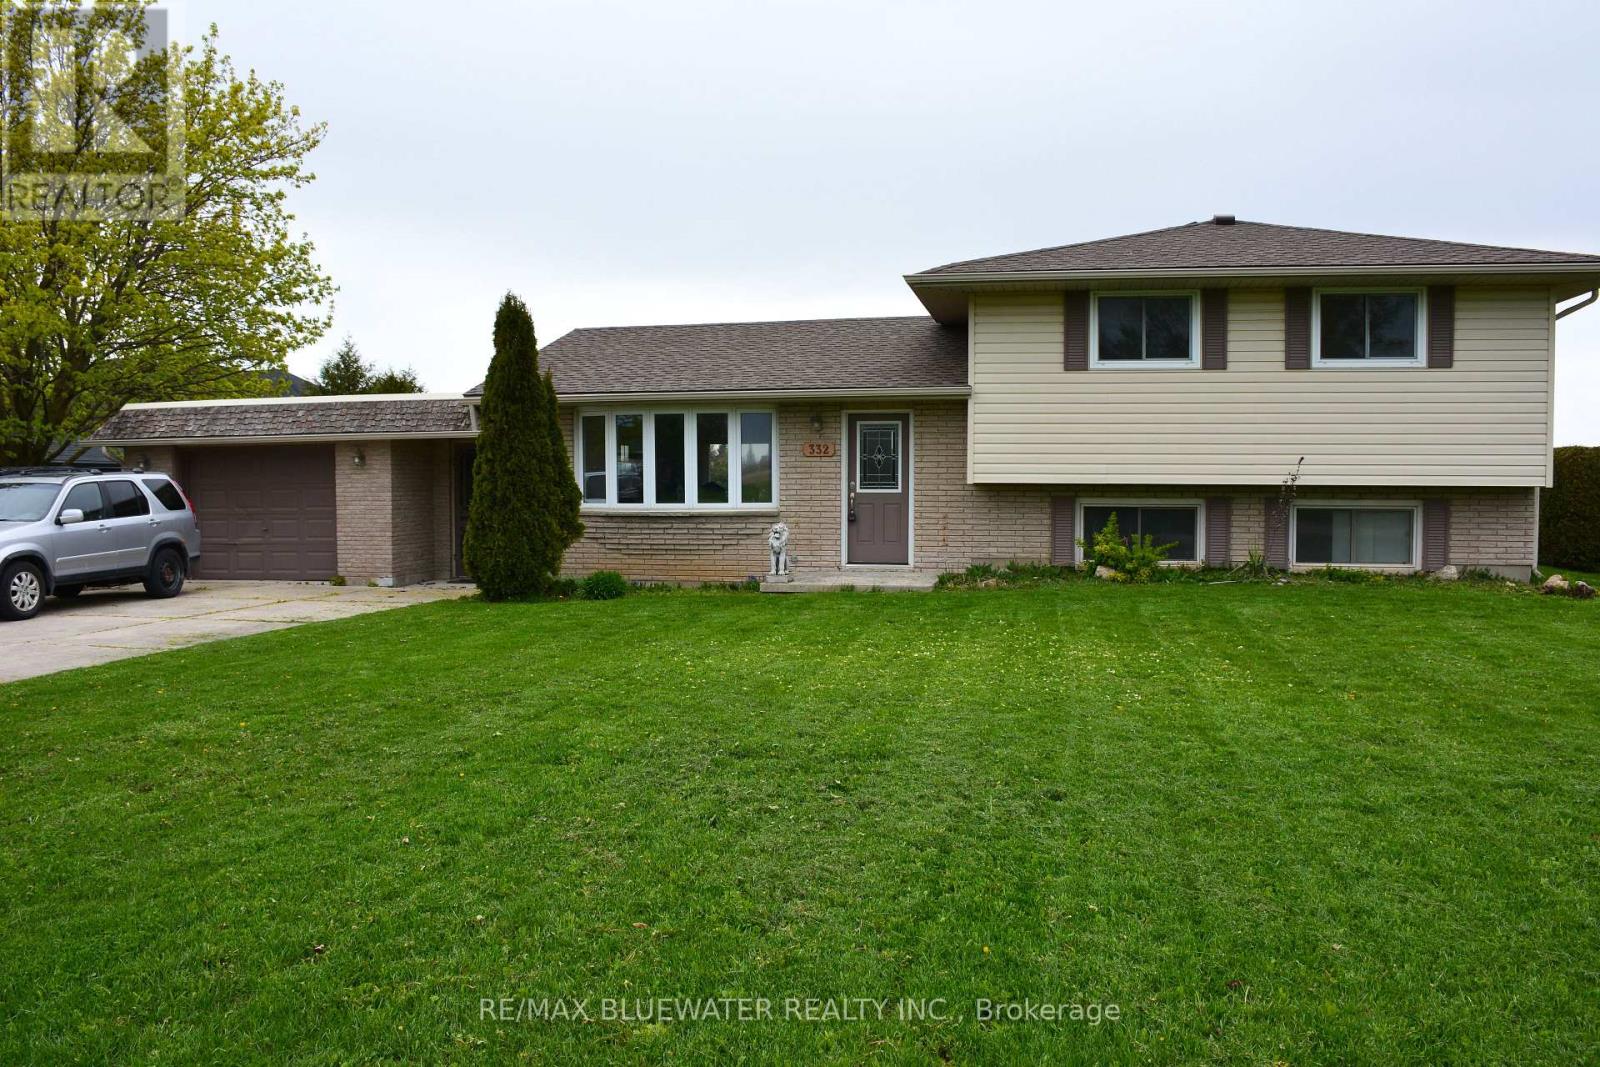
Welcome to this inviting 3-level side split, perfectly situated on the edge of town where comfort, style, and convenience meet. With thoughtful updates and timeless charm, this brick home offers everything today's homeowner is looking for-modern living in a peaceful setting. Step inside to find bright, inviting spaces that flow effortlessly from one level to the next. The main floor features a quality kitchen with ample cabinetry, a practical layout, and room for family gatherings or casual dining. The adjoining living and dining areas are warm and welcoming, perfect for both everyday living and entertaining. Upstairs, you'll find three comfortable bedrooms and a well-appointed full bath. The newly finished lower level is a true highlight-cozy yet spacious, featuring convenient half bath and a beautiful gas fireplace that sets the tone for relaxing evenings or movie nights. A mudroom provides everyday practicality and connects seamlessly to the attached garage for added convenience. Outside, the brick exterior exudes classic curb appeal, complemented by a good-sized lot that offers room to garden, play, or simply unwind. A handy storage shed provides extra space for tools or outdoor gear. Located in a desirable area on the edge of town, this property combines the best of both worlds-quiet residential living with quick access to schools, shops, and amenities. Move-in ready and full of character, this is the perfect place to call home. (id:15069)
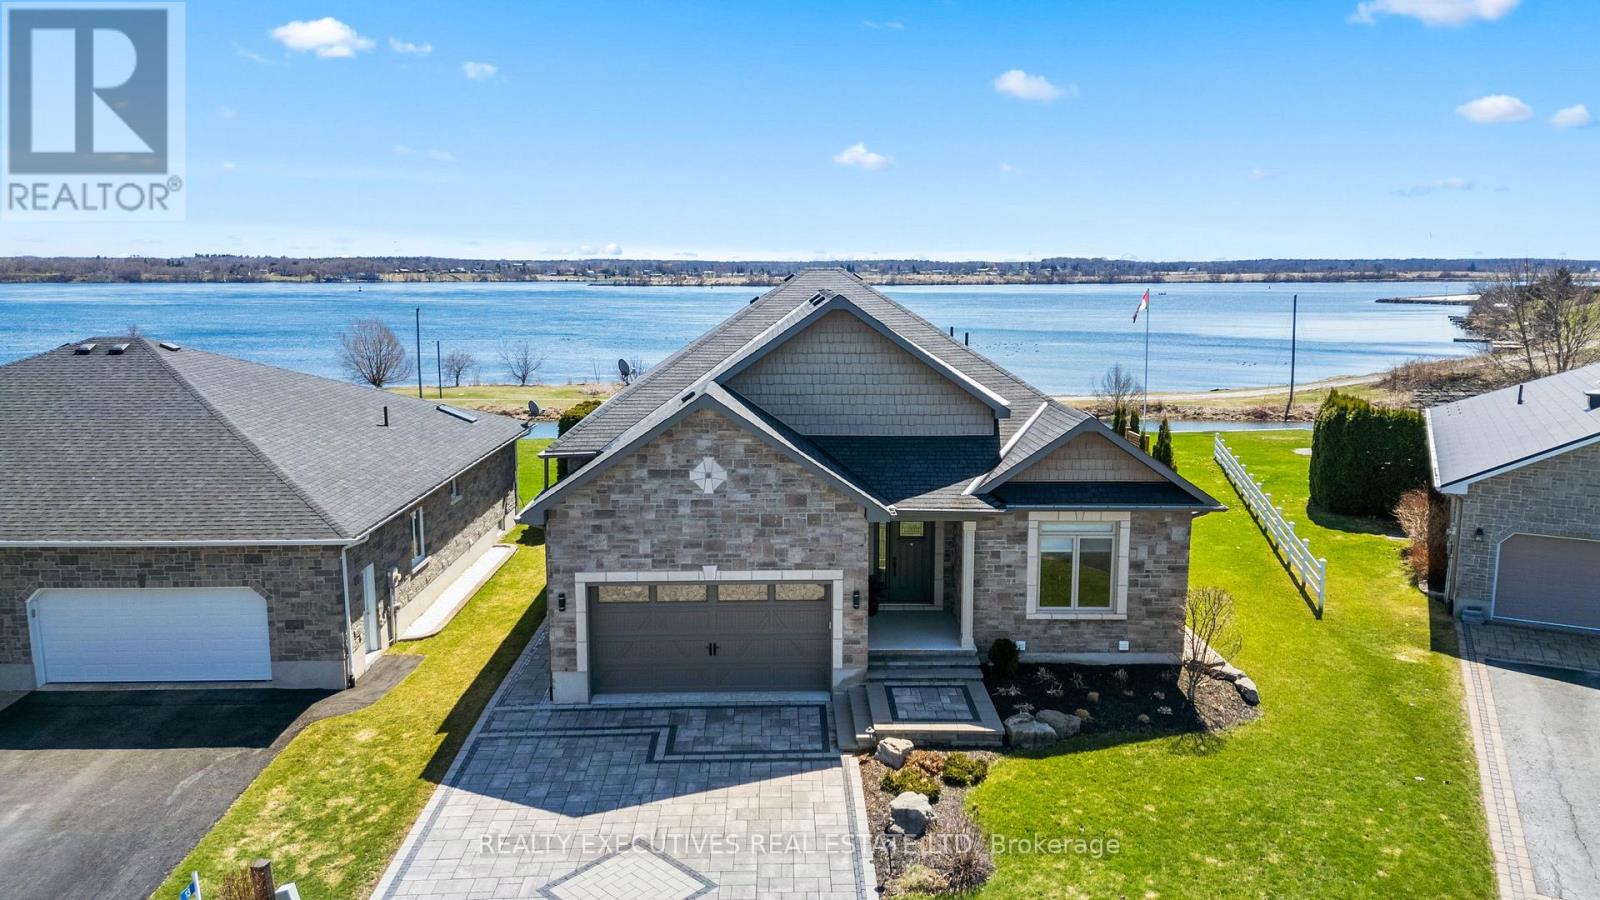
Luxury Home with Panoramic View & Access to the St. Lawrence River - Experience unparalleled elegance in this custom-built, fully furnished bungalow, beautifully crafted with a timeless stone exterior and set on the picturesque Old Galop Canal, offering breathtaking views of the St. Lawrence River. Wake up to radiant sunrises, marvel at passing tankers, and enjoy dazzling fireworks across the water from the comfort of your own backyard. Exceptional Outdoor Living - Expansive deck with gas BBQ hookups on both sides; Year-round sunroom and 17' swim spa for ultimate relaxation. Professionally landscaped grounds with exterior soffit lighting & security system. Interlock stone driveway leading to an insulated double garage with radiant in-floor heating. Dock with power and water - ready for your boat! Sophisticated Interior Design - Step inside to discover an open-concept living space with soaring 12' ceilings and floor-to-ceiling windows, flooding the home with natural light and unobstructed water views. The stunning chefs kitchen boasts Quartz countertops, a massive island and High-end cabinetry with premium finishes. The home includes an Integrated surround sound TV/music system. The primary suite is a retreat of its own, featuring a walk-in closet and spa-inspired ensuite, while two additional bedrooms and a full bath complete the main level. Hardwood and stone tile flooring throughout add to the home's modern elegance. Fully Finished Lower Level has a Spacious family room & games area; Fourth bedroom & full 4-piece bath and Utility room with ample storage. Prime Location-15 min to the U.S. border, Hwy 401 & 416, and golf courses-50 min to Ottawa International Airport; 20 minutes to Brockville - Nestled in a prestigious waterfront community of custom homes. Don't miss this rare opportunity to own a luxury waterfront masterpiece - your dream lifestyle awaits! (id:15069)
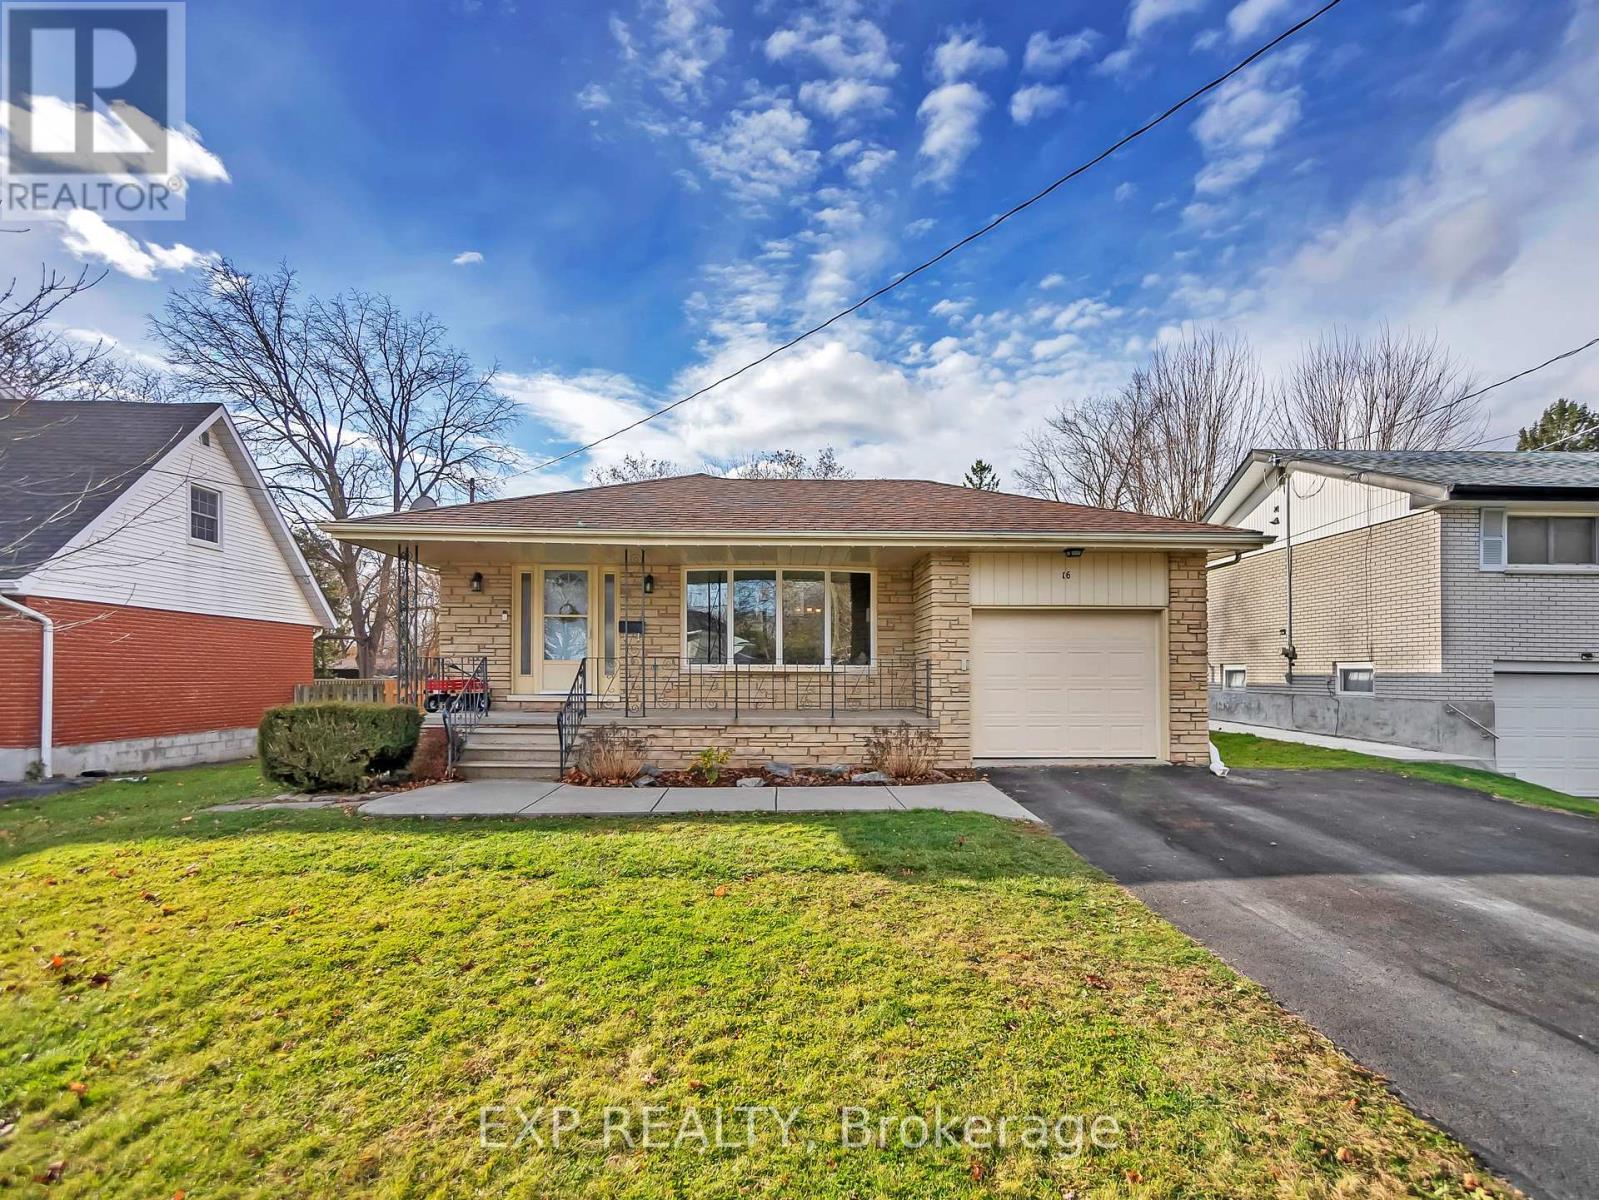
Welcome to 16 Applewood Drive, a well-maintained home nestled in a quiet, family-friendly neighbourhood in Belleville's west end. Offering a thoughtful layout and generous living space, this home is ideal for families, professionals, or anyone seeking comfort and functionality close to everyday amenities. Step inside to a bright and welcoming foyer that leads into the main living areas. The spacious living room is filled with natural light and flows seamlessly into the dining area, making it perfect for family meals or entertaining. The kitchen offers ample cabinetry and counter space, with a practical layout designed for everyday cooking and gathering. The upper level features three comfortable bedrooms, including a generously sized primary bedroom, along with a full 5-piece bathroom that serves the home. The lower level expands your living space with a large family room complete with a cozy fireplace - an ideal spot for relaxing and entertaining. This level also includes a fourth bedroom and a convenient 2-piece bathroom, making it a great option for guests, teens, or a home office setup. The partially finished basement provides additional flexibility with plenty of storage space and room for a workshop, hobby area, or future finishing. Outside, the home sits on a nicely sized lot with a private backyard, perfect for outdoor enjoyment, while the attached single-car garage and private double driveway offer parking for up to five vehicles. Recent upgrades include a new furnace, a new central air conditioning unit, and a newly installed fence, offering improved comfort, efficiency, and added privacy. Located close to schools, parks, shopping, and with easy access to Highway 401, 16 Applewood Drive offers a great combination of space, location, and value. This is a wonderful opportunity to settle into a welcoming Belleville neighbourhood and make this home your own! (id:15069)
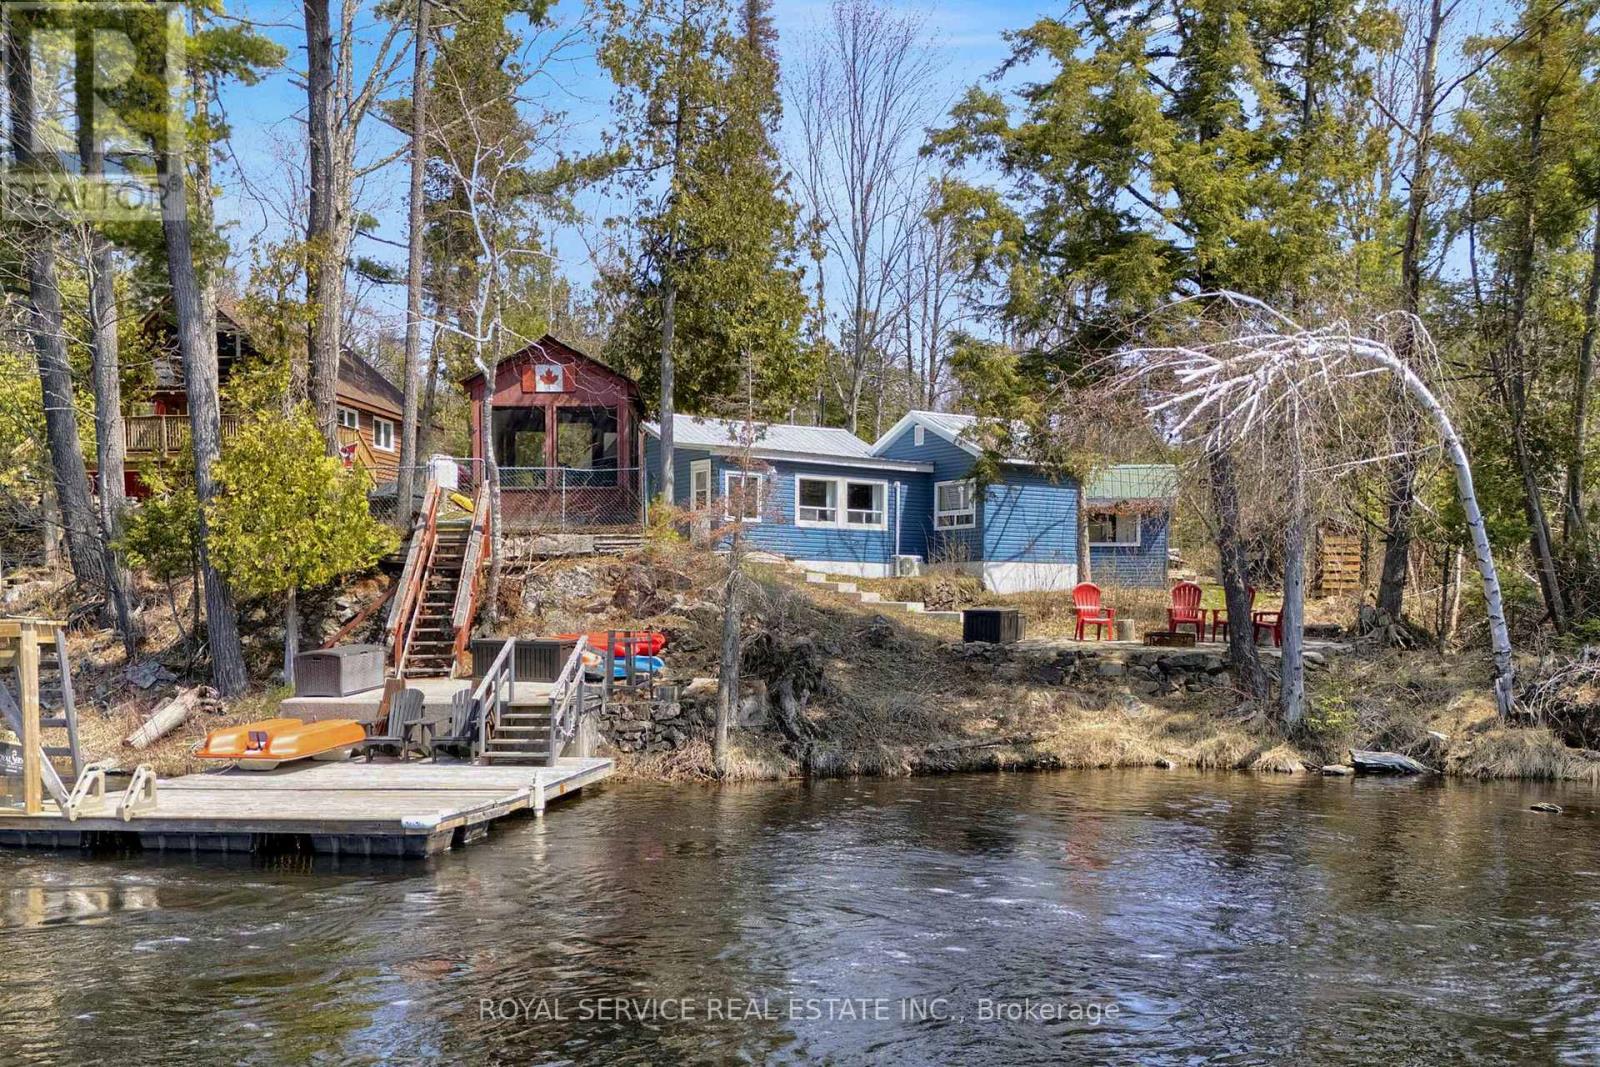
Looking for a place to create unforgettable memories? This charming two-bedroom, one-bath cottage on the North River offers clean, deep waterfront and a peaceful setting on a privately maintained, year-round road.Inside, you'll find an open-concept kitchen featuring a large ceramic sink, seamlessly flowing into the dining and living areas, all with a gently elevated view over the water-perfect for quiet morning coffees. The cottage includes two bedrooms, plus a recently added bunkie for extra sleeping space. Outdoors, enjoy a level backyard, a screened-in gazebo, and beautifully landscaped grounds. Concrete steps lead to a cozy fire pit area-ideal for evenings filled with campfires and conversation. Whether it's fishing, boating, or simply relaxing, this property offers countless ways to enjoy cottage life. Recent upgrades include new siding for cottage and bunkie (2024), extensive landscaping with poured concrete and fire pit steps (2024). Additional improvements feature a new heat pump (2024), water shed (2024), and water pump (2025). Approximately 5 minute boat ride to Round Lake. Fantastic fishing right off your dock! Excellent Bass, Pickerel, Muskie and Panfish right up to Round Lake. (id:15069)
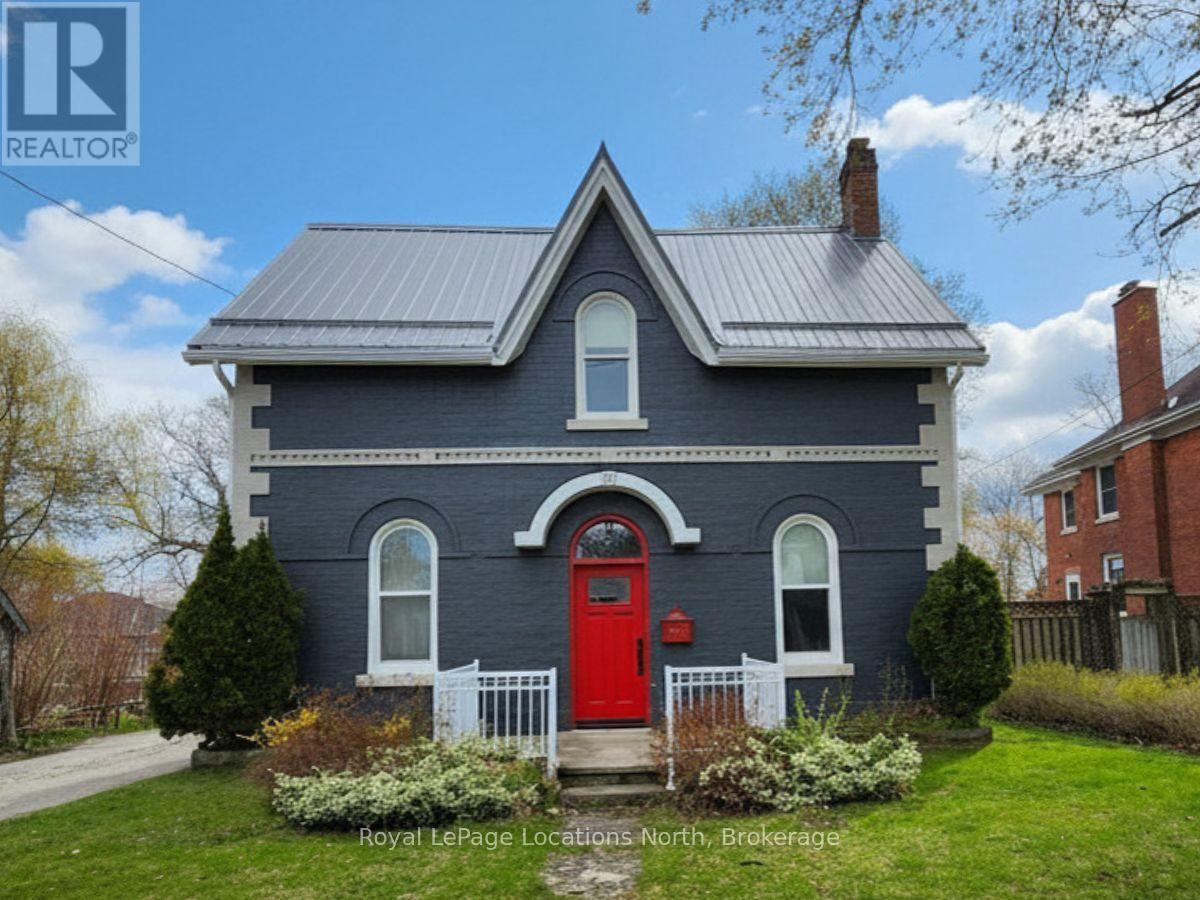
1181 4th Avenue West offers a perfect blend of historic character and modern luxury. This meticulously renovated 4-bedroom, 2.5-bathroom Arts and Crafts home features striking 10' coffered copper ceilings in the entry and kitchen. Primary suite serves as a private retreat, complete with built-in cabinetry, coffered ceilings, and a 16'x12' walk-out balcony. For outdoor living, an expansive covered composite deck offers generous space to relax or entertain. The main floor also features a deep soaker tub, perfect for unwinding after a day of hiking or golf. A standout feature is 34 x 30 foot heated separate workshop that provides over-height roll-up garage door, ample project space, 2-piece washroom. With the intricate details and plenty of storage throughout, this home must be experienced in person to be fully appreciated. (id:15069)
Exquisite Executive Home in the Heart of Norwood! This custom-built executive home is a masterpiece of craftsmanship and design, offering a perfect balance of luxury and functionality in the heart of Norwood. Thoughtfully designed with cathedral ceilings and an open-concept layout, this home is both spacious and inviting. The main living area is bathed in natural light, featuring a beautifully designed kitchen, living, and dining space that seamlessly flow together. The custom kitchen boasts high-end finishes, ample cabinetry, and a spacious island, perfect for both casual meals and entertaining. A cozy fireplace anchors the living space, while a walkout leads to the expansive deck, where post-and-beam architecture creates a stunning outdoor retreat with breathtaking country views. The main level offers three well-appointed bedrooms and two bathrooms, including a luxurious primary suite with a spa-like ensuite, ensuring a private retreat. The fully finished lower level is exceptionally spacious, making it ideal for multigenerational living, a high-end games room, or a sprawling family retreat. With an additional bedroom and bathroom, plus a walkout to stunning armor stone landscaping, meadows, and a forested backdrop, this space is as versatile as it is beautiful. You won't get chilly downstairs with the heated floors. Completing this exceptional property is a large attached one-car garage, providing both convenience and additional storage. Did you notice that the floors in the garage are tiled? There is also an EV hook-up in the garage. This architectural gem seamlessly blends modern elegance with thoughtful craftsmanship, creating a home that is as stunning as it is functional! (id:15069)
Lovingly built and cherished by the same family for over 50 years, this is the first time this wonderful Thornbury home has been offered for sale. Set on a generously sized corner lot in one of Thornbury's most desirable neighbourhoods, the property is surrounded by mature trees, lush gardens, and natural privacy - a true in-town oasis. Ideally located, enjoy a short walk to the waters of Georgian Bay at Bayview Park, featuring a brand new play structure, swings, and open green space for afternoons by the bay, as well as steps to the Beaver River Trail system. This four-bedroom family home is ready for its next chapter.The spacious driveway offers parking for the whole family, along with an attached garage for convenience during the winter months. Inside, the four-level back split layout provides functional and flexible living spaces for every stage of family life. The main level features inside access to the garage and a large, inviting family room with expansive windows - perfect for a rec room, kids' hangout, or cozy movie nights. Upstairs, the second level includes a generous bedroom, a modern 3-piece bath with glass shower, a laundry room, and ample storage.The third level opens to a bright and welcoming living room with a beautiful bay window overlooking the treetops, creating a warm, elevated atmosphere. Step out to the spacious outdoor terrace above the garage - ideal for morning coffee or evening entertaining. An updated kitchen with timeless white cabinetry, ample storage, and an eat-in dining area completes this level. On the top floor, you'll find three excellent-sized bedrooms and a generous 4-piece bath, each enjoying abundant natural light and views of the surrounding greenery.Outside, the property shines with mature landscaping, vibrant gardens, and a charming garden shed for tools and toys. Just minutes from downtown Thornbury shops and restaurants, parks, schools, and trails, this is a rare opportunity. (id:15069)
Experience more then just a condo! Embrace a lifestyle by the water!! This stunning 1+1 bedroom offers a spacious walk-in closet and a 3-piece ensuite bathroom, plus a versatile den for extra living space. Enjoy the convenience of in-suite laundry and south-facing views that fill your home with natural light, enhanced by a charming bay window, perfect for relaxing. As a resident, you'll also enjoy an exclusive membership to the Admirals Club, offering resort-style amenities to elevate your everyday living. Walking distance to the marina, where you can paddleboard or kayak, walk the trails or sit and take in the views of the water. (id:15069)
Beautifully designed and quality-built semi-detached homes offering an affordable opportunity for families to enter the real estate market. These impressive two-storey homes feature over 1,600 sq. ft. of finished living space with thoughtful design and modern finishes throughout. The stylish kitchen includes maple cabinetry, quartz countertops, and a spacious walk-in pantry, while the main level also offers a convenient 2-piece powder room. The upper level features three spacious bedrooms, upper-level laundry, and a stunning primary bedroom that is the envy of the neighbourhood. The primary suite includes a massive walk-in closet to accommodate all your clothing needs along with its own private ensuite. Step outside to enjoy the finished back deck, perfect for relaxing or entertaining. A perfect blend of comfort, style, and value for today's families. (id:15069)
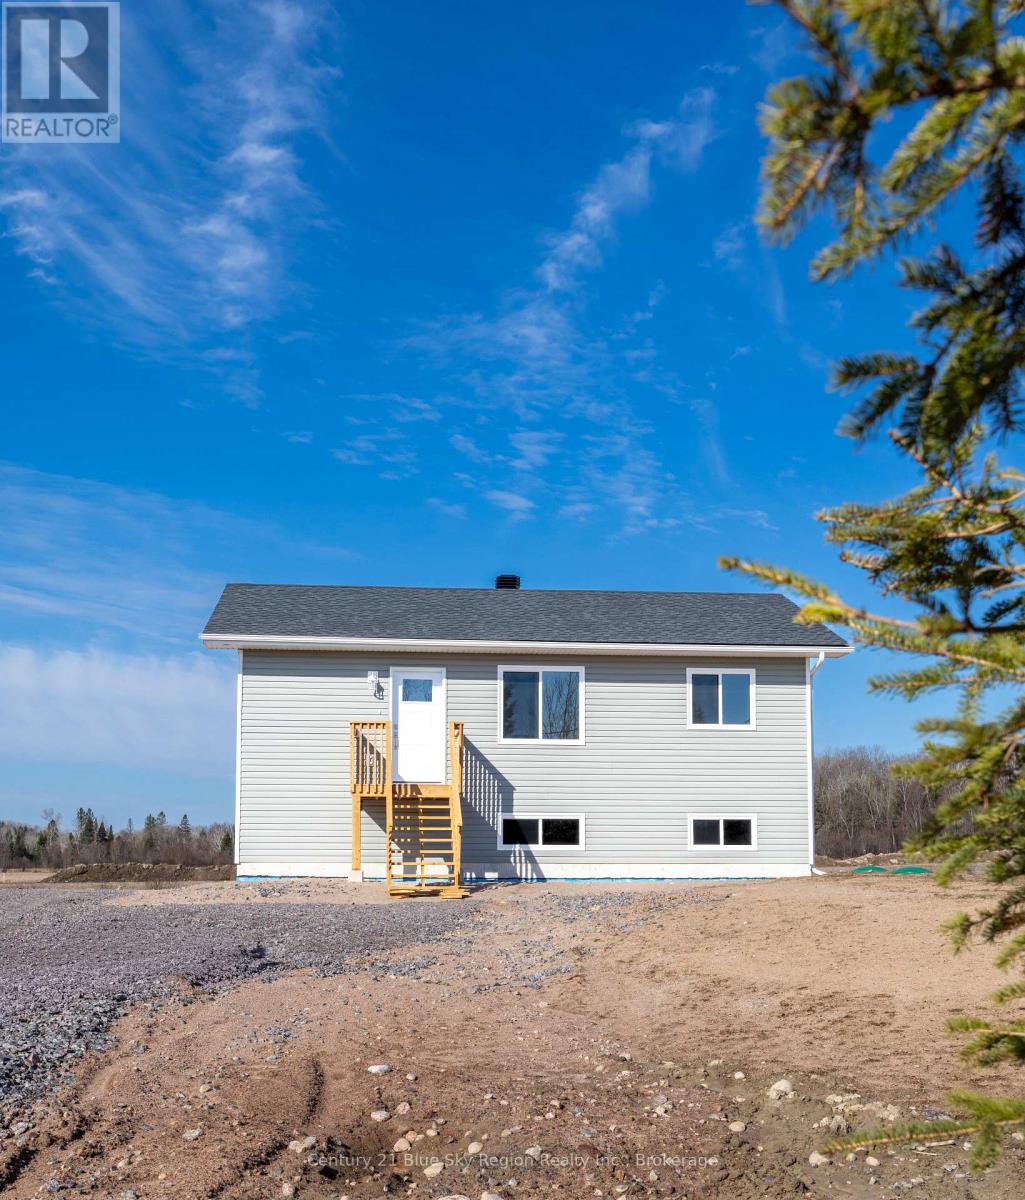
Welcome to this affordable, newly built starter home by Degagne Carpentry with a full Tarion Warranty! This 2-bedroom, 1-bathroom home features a fully finished upstairs with a bright and open concept living area with a large living room and kitchen/dining area, 2 main floor bedrooms, and a 4-piece bath. The lower level is unfinished with plenty of room to customize to one's liking over time, with a large rec-room area, potential 3rd bedroom, or office space. Roughed in for a 2nd bathroom and mechanical/laundry room. Economical heat pump with forced air and cooling throughout. The exterior offers plenty of room for parking. Located less than 25 minutes from North Bay and in close proximity to Lake Talon and Lake Nosbonsing. If you are looking for peace of mind knowing that you will not have to replace your shingles, windows, septic, etc., for years to come, then this is a home to consider. Come see for yourself! (id:15069)
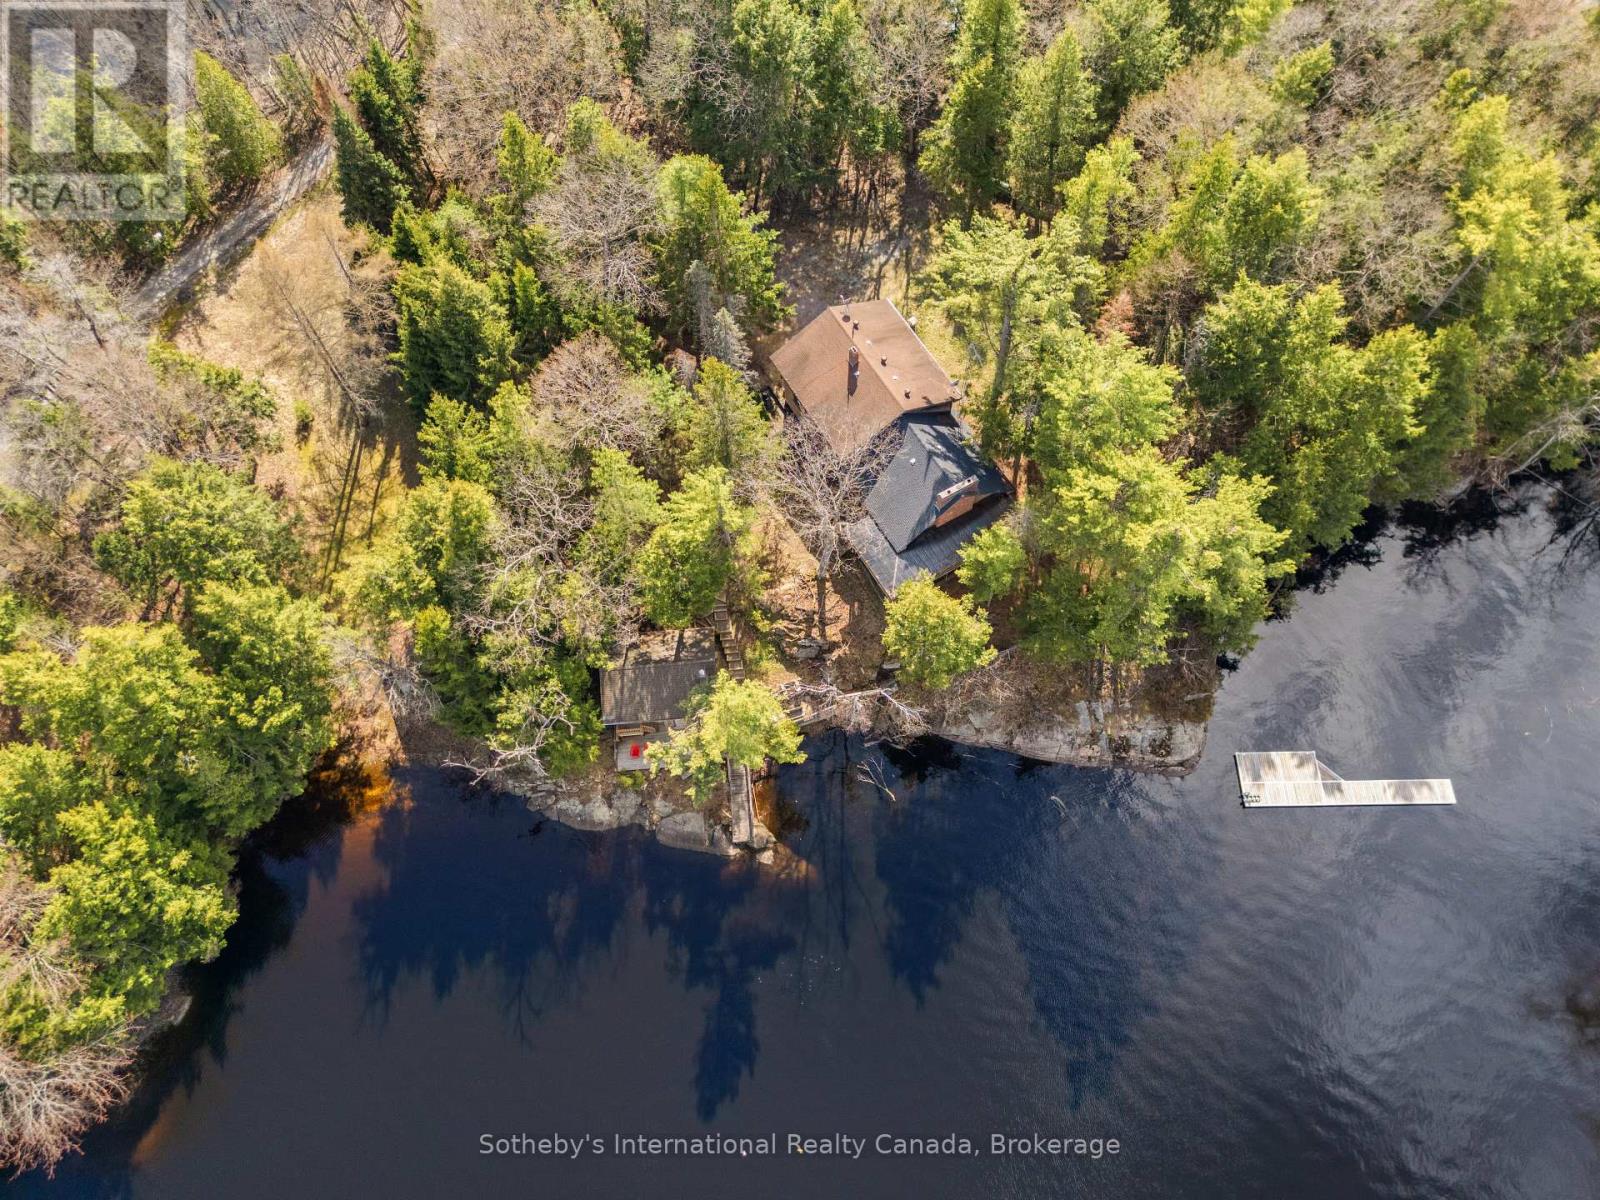
Welcome to your private family compound on beautiful Gibson Lake, a rare 1.45-acre retreat offering 343 feet of pristine frontage and the kind of multi-generational Muskoka experience that is increasingly hard to find. The fully winterized main cottage is designed for large families and effortless entertaining, featuring 7 bedrooms and 4 bathrooms, a dramatic vaulted living room with a massive brick fireplace, and an expansive custom kitchen built for gathering. Walk out to the screened-in Muskoka room, perfect for summer evenings, or unwind in the sauna after a day on the water. A cozy family room with its own brick fireplace adds even more space for year-round enjoyment. With year-round municipal road access, this is true four-season living. Ideal for hosting extended family and friends, the property includes two bunkies-one recently renovated, both with their own bathrooms, providing generous overflow accommodation. A charming authentic log cabin and a functioning outhouse with sink and toilet add character and nostalgia to the landscape. Featuring a sandy beach with gentle entry, perfect for children, and a large dock with deep water, ideal for boating, swimming, and taking in the sweeping lake views. Two double-car garages offer exceptional storage for vehicles, boats, and recreational gear. Located close to OFSC snowmobile trails, hiking routes, golf, skiing, and essential amenities, this property delivers the best of all seasons. Just 1 hour and 50 minutes from the GTA, it's an easy escape yet feels worlds away. This is a rare opportunity to own a true Gibson Lake legacy property-spacious, private, and ready for generations of memories. (id:15069)
Welcome to affordable living in the heart of Dundas. This bright and well-maintained home offers a rare opportunity with no monthly fees and exceptional versatility. The main floor features a spacious, light-filled living room, a functional eat-in kitchen, one bedroom and a full bathroom perfect for comfortable everyday living. The fully finished lower level offers a self-contained in-law suite, also complete with one bedroom, one bathroom and its own living space, ideal for extended family, guests, or added income potential. Enjoy the convenience of ample parking and a location that truly stands out. Just a short walk to the charming shops, cafés, and restaurants of downtown Dundas, with easy access to the scenic trails of the Spencer Gorge for outdoor enthusiasts. An ideal opportunity for first-time buyers, downsizers, or investors seeking flexibility in one of Dundas' most desirable communities. (id:15069)
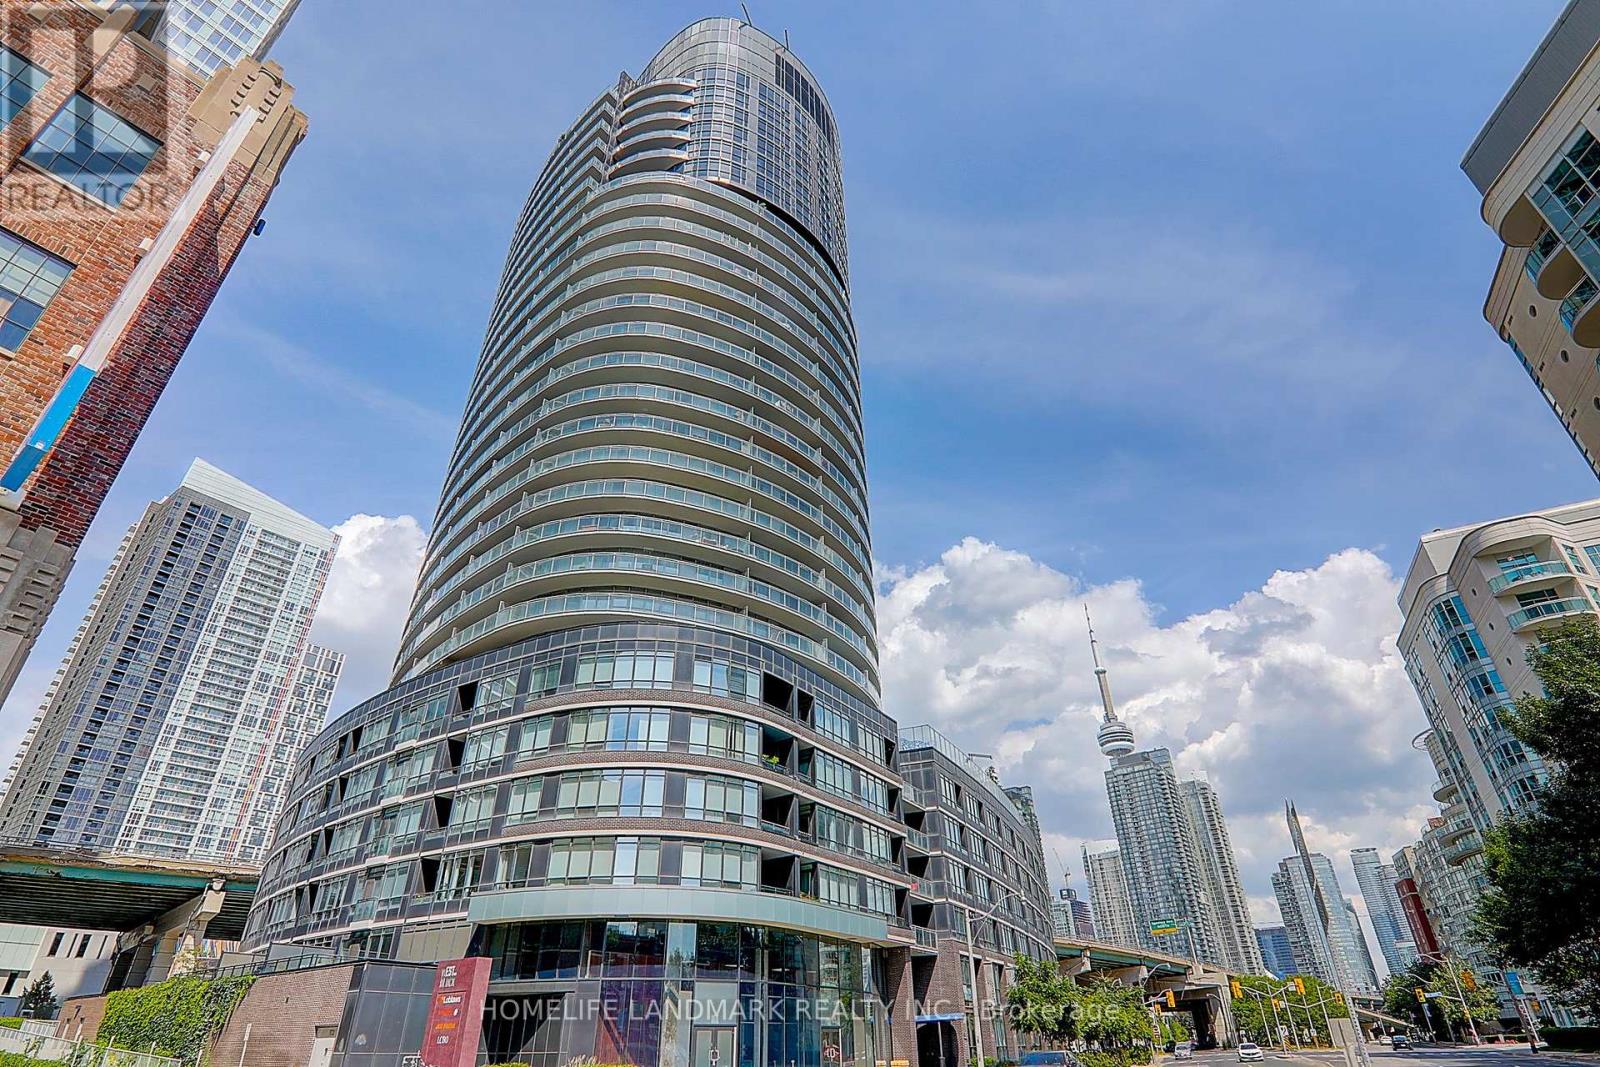
very bright & unique 2+Den, 2 Bathroom corner suite offers unobstructed lake and city skyline views from every room, with a stunning wrap-around that perfect for morning coffees or evening sunsets. Bright and inviting with floor-to-ceiling windows, featuring a modern open-concept layout, two full bathrooms, and a versatile den that works perfectly as a home office or guest room. Along with million-dollar views, the building also offers great amenities, and with the waterfront, parks, transit, grocery stores, and downtown Toronto's finest attractions right at your doorstep, this is truly a must-see condo that blends lifestyle, comfort, and convenience. (id:15069)
Prime location in Queen West. Welcome to this modern Freshly painted 1-bedroom, 1-bathroom unit in the heart of Toronto's vibrant queen west neighbourhood! offering 420 sqft of thoughtfully designed living space, this condo features an open-concept layout with sleek finishes, including stainless steel appliances and a double closet in the bedroom for ample storage. enjoy your morning coffee or unwind after a long day on your private balcony. key features: 1 bedroom, 1 bathroom, parking and locker included, open concept living space, stainless steel appliances, double closet in bedroom and private balcony. situated in one of the city's trendiest areas, you're steps from transit, parks, restaurants, shops, and nightlife. building amenities include 24-hr concierge, gym, party room and more! don't miss out on this incredible lease opportunity! schedule your private viewing today. Some photos virtually Staged (id:15069)
Welcome to 333 Grantham Avenue-an updated 5 bedroom, 2 bathroom back split in a prime North End location, offering excellent value for first-time buyers and investors. Situated close to parks, shopping, groceries, schools, and quick QEW access, this home delivers both convenience and strong rental potential.The upper unit features an inviting living room with updated flooring, fresh neutral paint, a gas fireplace, and large windows for great natural light. A formal dining room sits just off the spacious white kitchen, complete with a breakfast bar, ample cabinetry, and stainless steel appliances. The primary bedroom combined with the second bedroom on the upper level provides flexible space for a nursery or sitting area. A refreshed bathroom completes this level. The lower levels have been professionally converted into a separate 2-bedroom apartment, complete with its own entrance, a 3-piece bathroom, with added newer appliances. Ideal for generating rental income or accommodating extended family. Additional features include a long double driveway, attached garage , newer front porch, fully fenced backyard, and a covered outdoor lounge area perfect for summer evenings. Upper unit will be vacant by Sept 2026 . Basement tenants are willing to stay, making this an excellent opportunity to live upstairs while collecting income, or to add a strong cash-flowing property to your portfolio. (id:15069)
Fabulous Family Sized Home, Huge Finished Basement, True Double Garage. Premium 50 Ft x 140 Ft Lot On Bolton's Coveted North Hill With Cultivated Landscape, Stunning Kidney Shaped Pool, Large Sundeck, Great 10 Ft x 12 Ft Shed. Numerous Recent Upgrades. 2022 Roof, 2024 Driveway. No Sidewalk. Situated in Friendly Family Neighborhood. Minutes Away from Parks, Schools, Recreation Centre, Shops and So Much More. Come See For Yourself - You Won't Be Disappointed! (id:15069)
Magnificent custom built 6 year new home overlooking Musselman Lake with picturesque panoramic views of nature and water. a long double concrete heated driveway lets you in this ultra luxury home with 10 foot smooth ceilings on the main floor and 9 foot ceilings on upper and lower floors, as well as high cathedral vaulted ceilings in the second bedroom and the 3rd floor loft. This house feature heated floor throughout all 4 levels, the main level is open concept with double walkout doors to a heated patio and a large deck. The 3rd floor loft is a multipurpose room featuring a full bathroom, wet bar, skylight and walkout to a huge sundeck with breathtaking lake views. (id:15069)
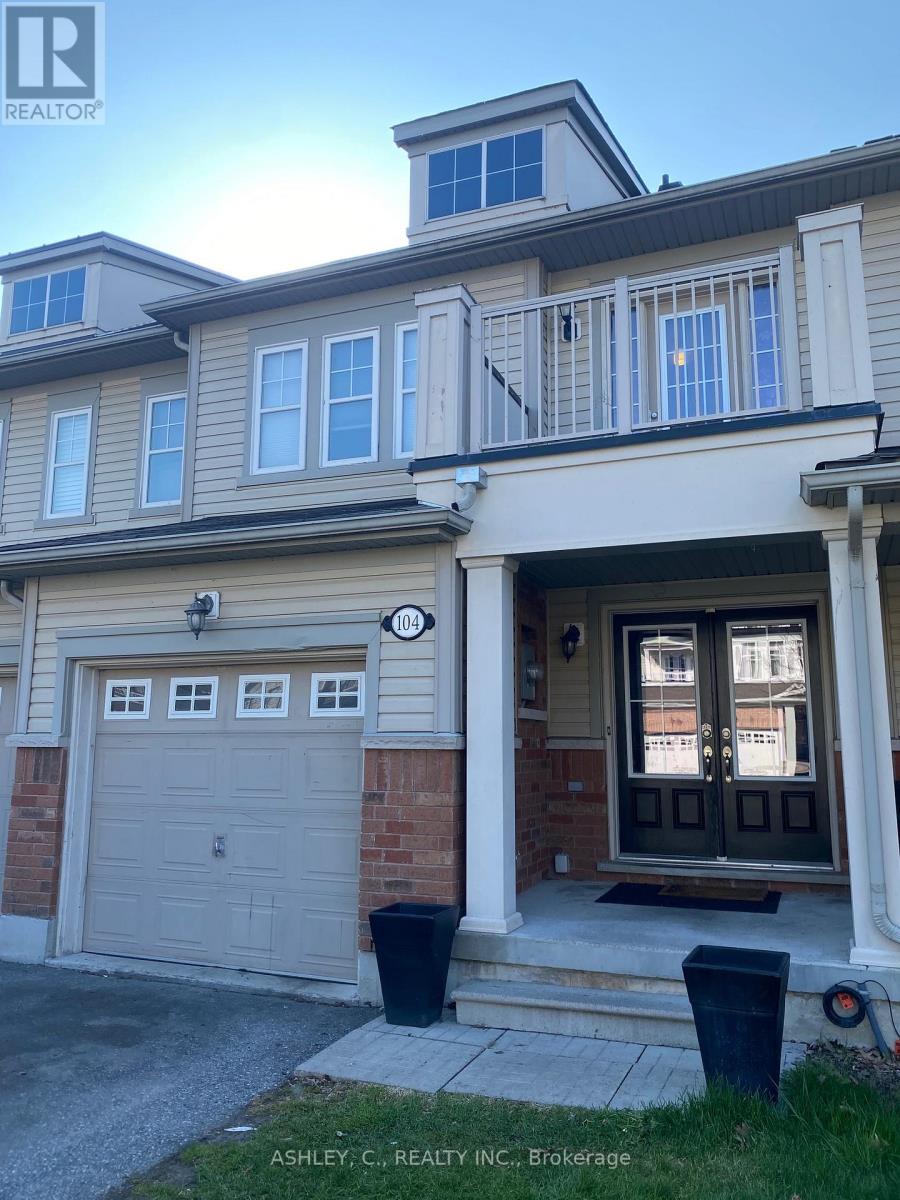
Welcome to this beautifully appointed freehold townhome in the heart of Port Whitby! Offering 3 spacious bedrooms and 3 bathrooms, this bright and functional home features an open-concept layout perfect for modern family living. Enjoy a stylish kitchen overlooking the living and dining areas. The spacious primary bedroom offers a private ensuite and ample closet space, while the additional bedrooms are ideal for family, guests, or a home office. Located in a highly desirable Port Whitby community close to parks, waterfront trails, schools, shopping, transit, the GO Station, and easy highway access. A fantastic opportunity to own in one of Whitby's most convenient and vibrant neighbourhoods! (id:15069)
Detached Double Car Garage The Must See beauty *Absolutely Stunning *Fantastic Location *Deep and Wide Lot(25*125) *Newer Double Garage door, *Fantastic Open Concept Great For Entertaining *Smooth Ceilings *Pot Lights *Ceramic Tiles/Hardwood Through out *Gourmet Chefs Kit W/Backsplash/Stnls Stl Appl/Centre Island*California Shutters *9Ft Ceilings On Main Floor *Owned Hot water Tank, Newer Furnace, Newer Ac(2025) *Finished 3 Bedrooms Basement W/Walk-Up, the den on the First floor can be convert to 4th bed, professional front and back Yard *Steps To Kensington Market/U Of T/Bike Path/Transit*Worth Every Penny*10++* (id:15069)
Lakefront home on Williams Lake. This custom Built Dream Home By John Clarke, combines luxury, functionality and stunning design. The property spans 50 feet of shore line and 228 (irregular)depth, providing ample outdoor space that seamlessly integrates with the beautiful lakeside environment. South facing patios (30 X12) enhance the homes natural light and offer breathtaking views of the lake, making it an ideal retreat for relaxation and entertaining.The Exterior of the home is crafted with LUX steel siding, that is not only aesthetically pleasing but also maintenance free, ensuring long lasting durability. One of the standout features of the home is its energy efficiency. Equipped with Strasburger windows, a state of the Art Septic system, drilled well with Submersible pumps providing 10 gallons a minute. The home is designed for modern living with an Energy efficient heat pump, Central A/C system, LED lighting, a 200 amp electrical service. The outdoor living area has an impressive ,stamped concrete patios, front and lakeside, upper deck is covered with Aluminum decking, professionally landscaped yard, thats not just beautiful, it offers a 3 hole putting green, fire-pit, paving stones, programmable lighting, lakeside sitting area and dock. The home is built with every element of luxury, the Chef's kitchen is a true highlight, featuring top of the line Frigidaire appliances, including Refrigerator, induction cooktop , double wall convection oven and dishwasher. Quartz counter tops throughout. Floating Vanities in all the bathrooms. The main level offers open concept living with Custom Built Kitchen, walk in Pantry, Luxury Vinyl Planking floor. The Upper level offers panoramic views from both the Living area, with its vaulted ceiling and Primary bedroom with 3 piece ensuite and W/I closet. 2 more bedrooms a 4 piece bath W/Laundry facilities. Large utility shed with covered space for Hot Tub-already wired to go. Electrical power at dock. No detail overlooked. (id:15069)
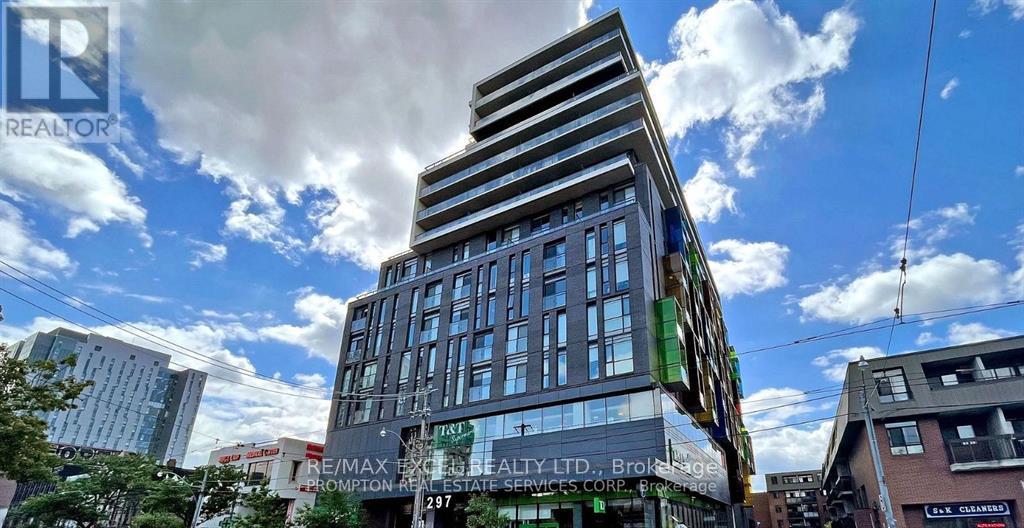
Rare and Precious Southern view of CN Tower. Perfect condo unit conveniently located next to T&T without the need to walk outdoor. Steps to University of Toronto. Streetcars at doorstep. The master bedroom is a tranquil oasis, completed with a 3-piece ensuite bathroom, offering you a serene escape at the end of each day. The 2nd bedroom is equally inviting and can be utilized as a guest room, Den area perfected with a sliding room which is large enough as a third bedroom. (id:15069)
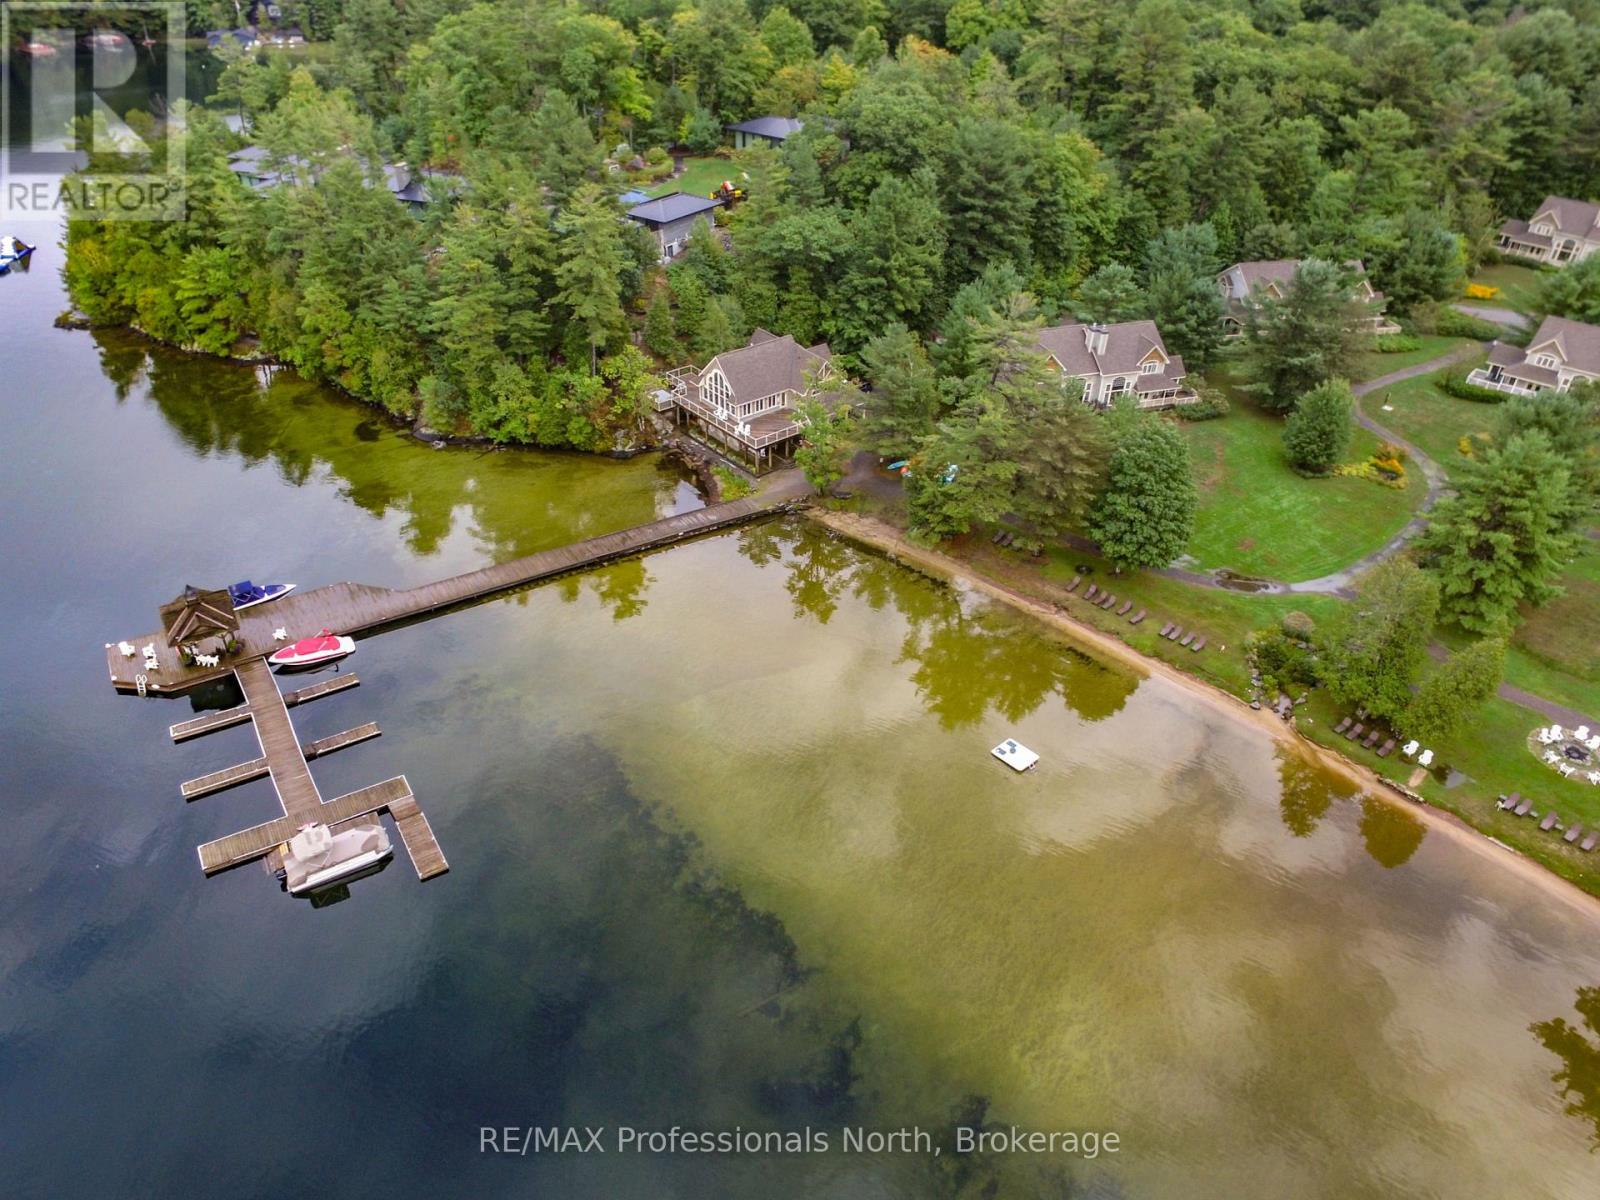
Carling 6, Week 1 at The Muskokan Resort on prestigious Lake Joseph. Enjoy the benefits of cottage ownership without the full-time maintenance or expense through this exceptional fractional ownership opportunity. Fractional ownership allows you to own a fixed week each year in a luxury Muskoka property, giving you guaranteed annual vacation time while sharing operating costs with other owners. This coveted Week 1 ownership always includes the July Long Weekend, making it the perfect way to kick off your Muskoka summers.This beautifully appointed 3-bedroom villa offers upscale comfort in a breathtaking waterfront setting. Owners enjoy access to premium resort amenities including a sandy beach, clubhouse, heated pool, hot tub, fitness centre, tennis courts, and more - all within a peaceful, family-friendly community. Taxes include maintenance fees and are collected semi-annually, not yearly. Please note: this is a pet-free villa. Don't miss your chance to own your own slice of Muskoka luxury on Lake Joseph. (id:15069)
Experience modern luxury in this stunningly upgraded 2-bedroom, 3 bath stacked townhome. Situated in Waterloo's prestigious Vista Hills, this residence boasts an open-concept main floor defined by 9-foot ceilings, oversized windows, and durable, carpet-free laminate flooring.The gourmet kitchen is a showstopper, featuring granite countertops, stainless steel appliances. Transition seamlessly to your private balcony for morning coffee, or retreat upstairs to find two spacious bedrooms . The primary suite serves as a true sanctuary, a glass-enclosed shower, and a second private balcony.With quartz-topped vanities, upstairs laundry, and dedicated parking spaces, this home offers unparalleled convenience. Located minutes from Costco, The Boardwalk, and top-tier universities, it's the perfect turn-key opportunity for professionals and savvy investors alike. (id:15069)
This Two-Storey Solid Brick Home with 4+1 Bedrooms and 4 Washrooms, Situated in a High Exposure Strategic Location Right on the Prime Corner Of Bayview Ave & Newton Dr, With A 101 Feet Exposure On Bayview Ave and 83' on Newton Drive. It Offers a Rare Opportunity for Investors, Developers, or Visionary Homeowners, Suitable for Living, Rental Income, or Great Opportunity for Future Development!! Under the City's Updated Zoning and Intensification Guidelines, the Lot May Support the Creation of Multiple Residential Units, Making It an Ideal Candidate for Multi-Unit Housing **, Income Properties, or a Modern Townhouse Project! ** Possible Options:1)Property Previously Received a Notice of Approval Conditions (N.O.A.C.) from the City of Toronto for Rezoning Approval Permitting Six (6) three-storey Freehold Townhouse Units with Vehicular Access from Newton Drive and Six Parking Spaces. Buyer to Verify Status and Requirements for Renewal/Reinstatement with the City. 2) 3-Storey Multi Unit Purpose Built Rental As Per ** CMHC MLI Select **! 3) Under the EHON Intuitive Bylaw, Allowing for the Creation of a 4-Story Stacked Townhouse Community of Up to 19 Units!! 4) For Those Considering a Larger Vision, the Property's Strategic Location and Assembly Potential with Adjacent Lots Enable the Possibility of a 6-Storey Boutique Condo Project, Accommodating Up to 60 Units. The Corner Positioning Allows for Flexible Access and Site Design Options! What Truly Sets This Property Apart Is Its Significant Redevelopment Potential. Buyer/Buyer Agent To Verify All Information and Proposals with City Planner! Whether You're Looking to Live, Invest, or Build, This Is a Unique Opportunity to Secure a High-Exposure/ Strategic Property with Strong Upside in a Growing Urban Area. Opportunities Like This Are Increasingly Rare-Explore the Possibilities and Unlock the Full Potential of This Prime Corner Lot, Convenient Access to Transit, and Key Urban Amenities!! The Proposed Renderings are Attached (id:15069)
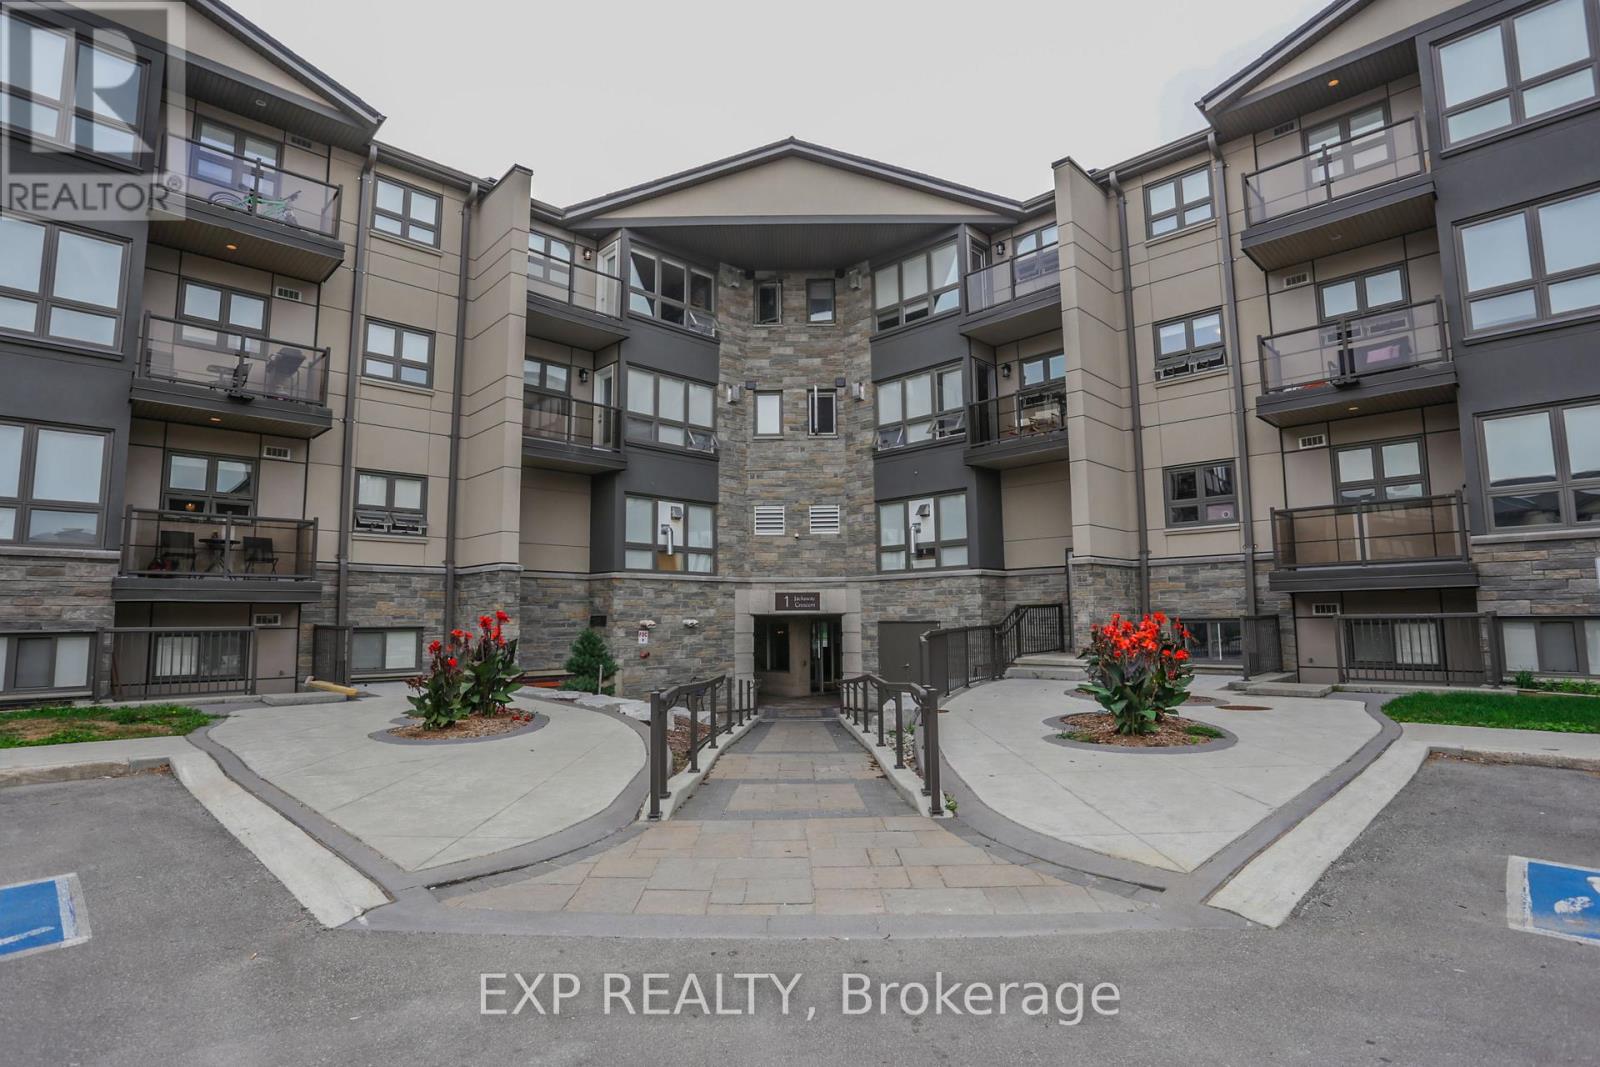
Welcome to Unit 108 at 1 Jacksway Crescent, a ground-floor 2-bedroom condo located Steps from Masonville Mall and minutes to Western University, this unit offers unbeatable convenience in a prime North London pocket. Unlike the balcony units, this unit features a private rear entrance with direct access to the parking lot. Inside, enjoy a natural gas fireplace that helps heat the unit during winter months and offsets electrical costs. Condo fees include natural gas and water, keeping carrying costs predictable year-round, and building amenities include free laundry, an exercise room, and free visitor parking. Currently occupied by a tenant on a month-to-month basis at $1965/month. (id:15069)
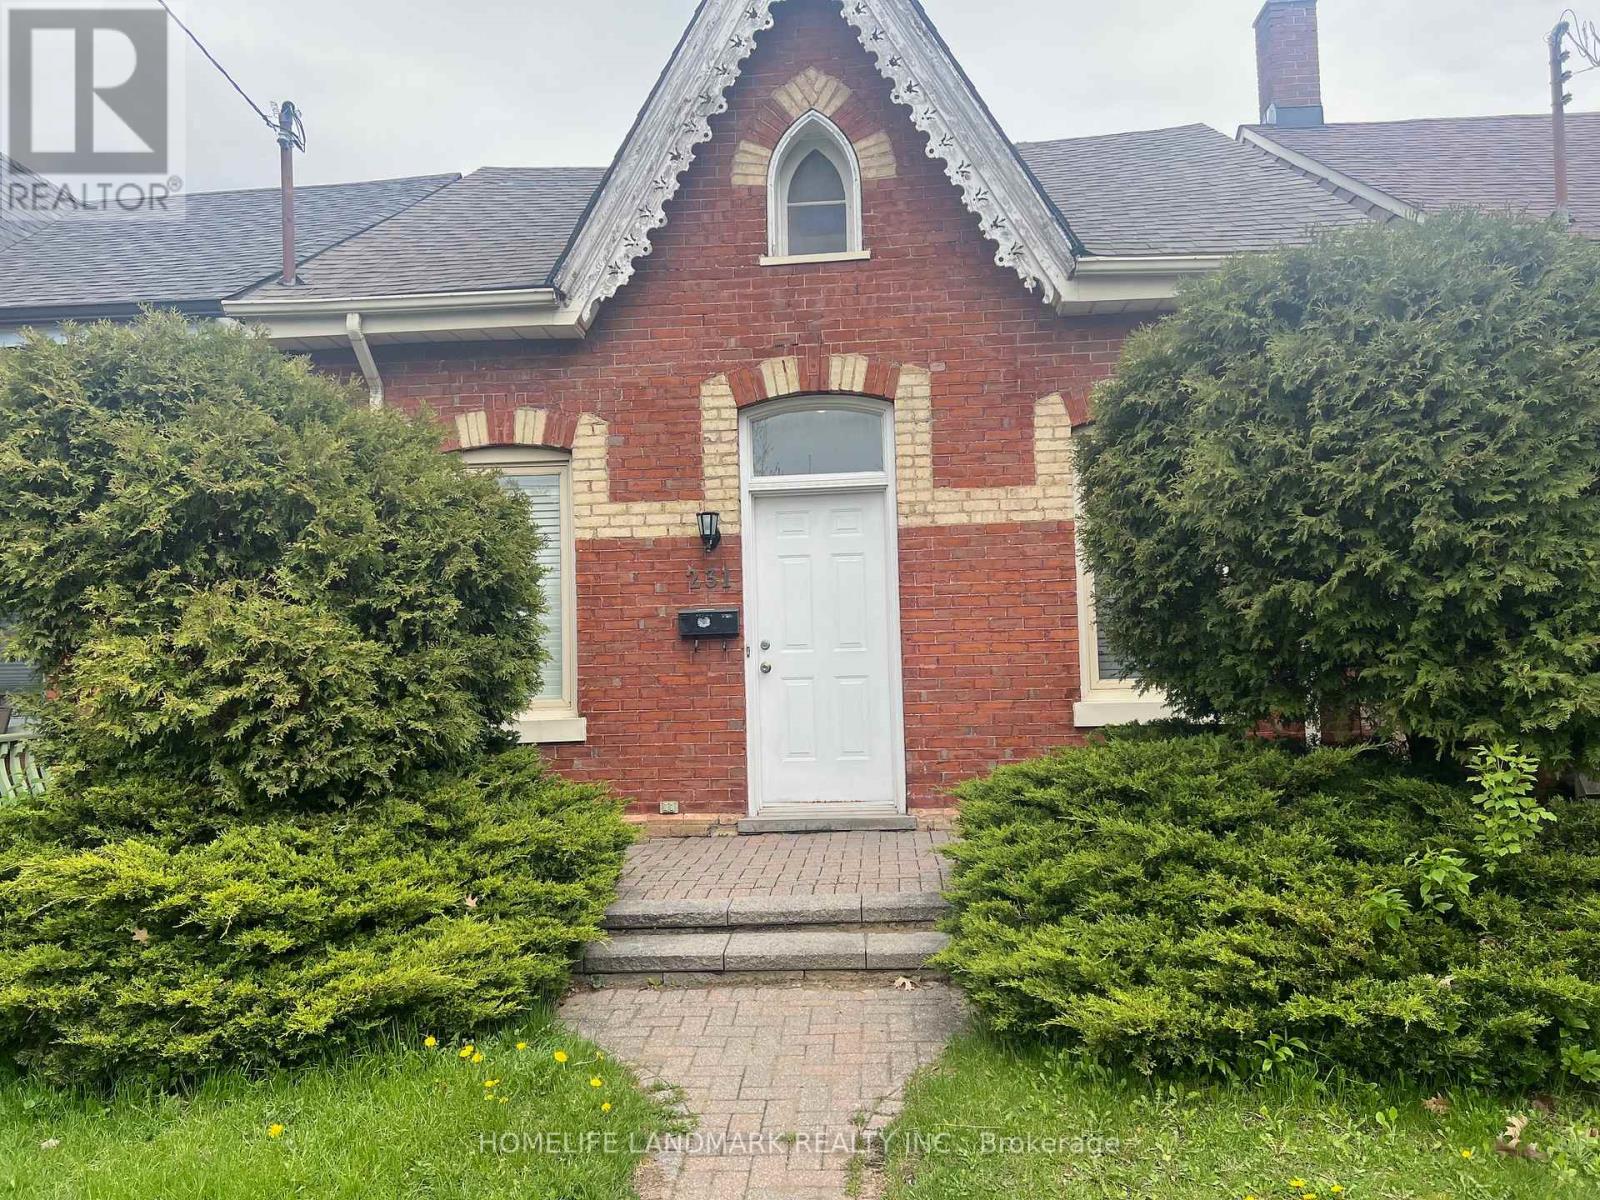
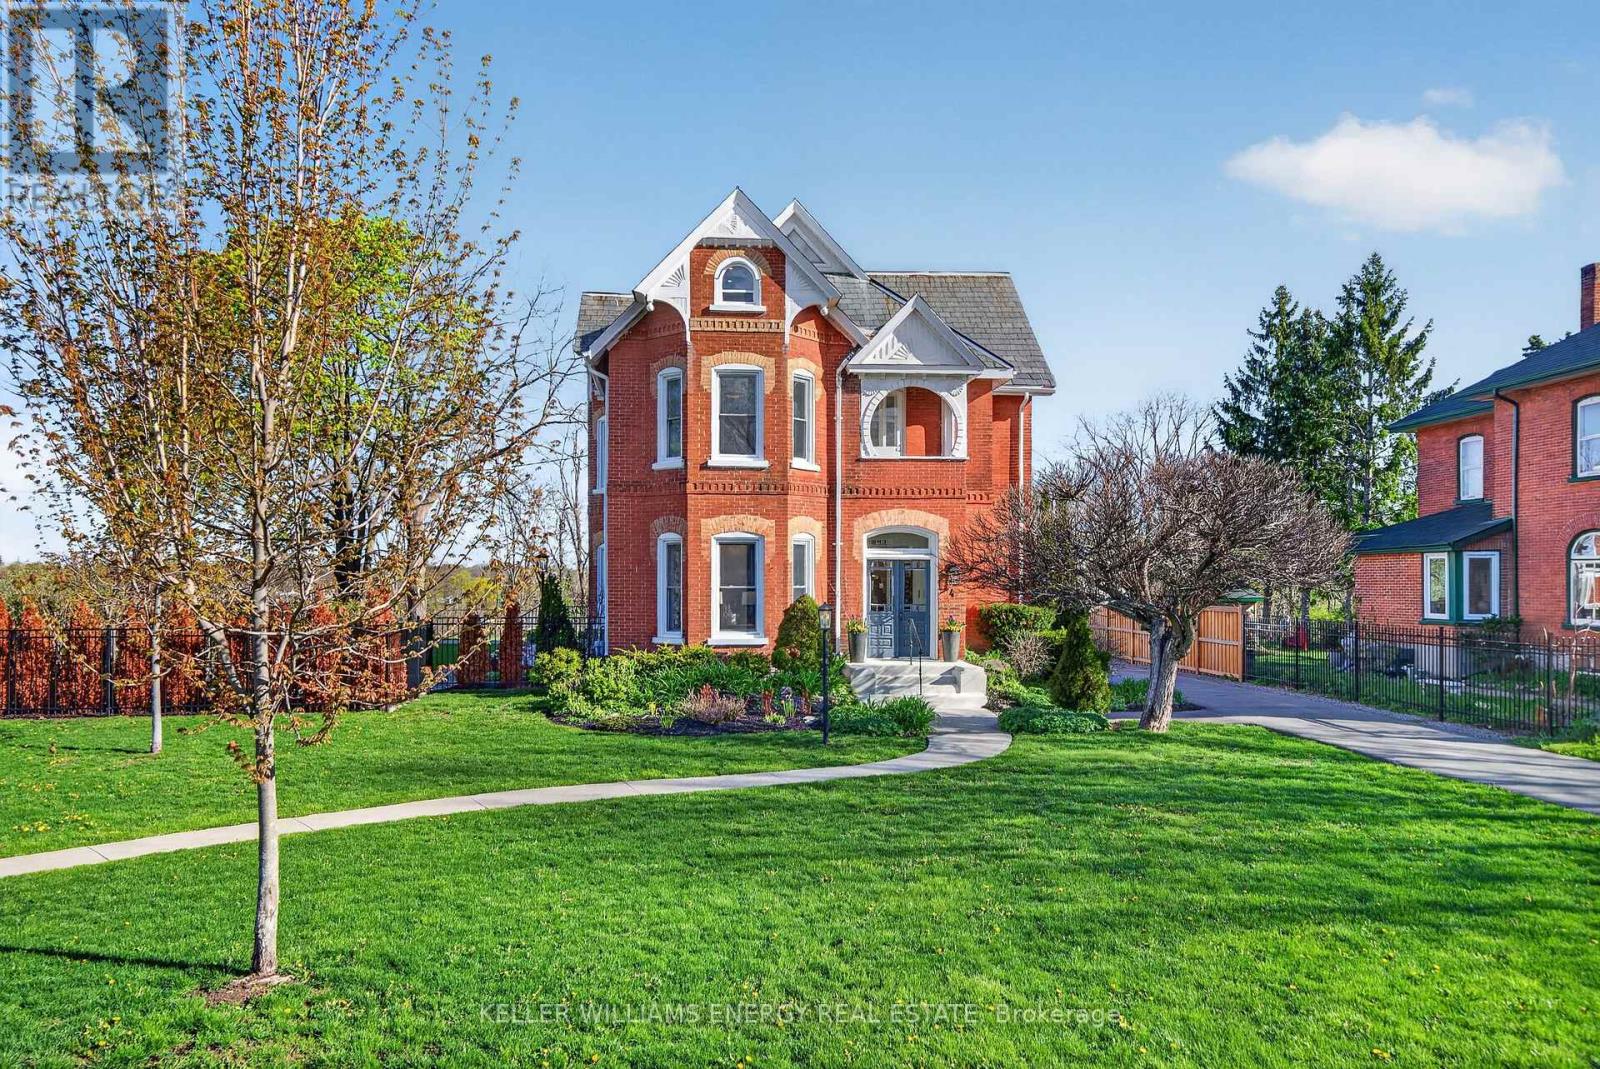
Enjoy the video & virtual tour. Timeless elegance meets modern living in Old East Hill. Welcome to Crestview! Built in 1886 by renowned local builder Charles Frederick Smith, this extraordinary 2.5-storey brick home is a showcase of craftsmanship & enduring design. Thoughtfully preserved features include hardwood floors, intricate plaster crown mouldings, restored hinges, original working pocket doors, & original door hardware. The elegant living room is anchored by a natural gas fireplace with a Victorian-inspired marble mantel. The sun-filled kitchen blends tradition with modern sophistication. A stunning marble island anchors the space, complemented by contemporary finishes, custom cabinetry, an ILVE five-burner gas range, and a Fisher & Paykel panel-ready refrigerator. Bay windows & patio access create an inviting setting for entertaining or quiet outdoor living. The prep kitchen offers heated tile floors, open shelving, built-in microwave, additional refrigeration & freezer space. The 2nd & 3rd floors feature generously sized bedrooms & beautifully finished baths with heated floors. Extensive upgrades completed within the past 5-6 years include updated electrical, plumbing, windows, and a high-efficiency natural gas boiler. Radiant heated floors (in select spaces) & Central Air Conditioning on the upper floors ensures comfort. The fully finished basement offers additional living space, a full bathroom, exterior walk-up access. Set on 0.73 acre, the property features lush landscaping, a paved driveway with ample parking, a detached double garage with attached workshop. A fallout shelter built after WWII adds a unique chapter to the property's history. With its original slate roof, stained glass windows, preserved architectural details, high-speed internet, and updated systems throughout, Crestview offers heritage charm with modern convenience, all a short stroll to downtown Belleville, restaurants, cafs, parks, schools, and the farmer's market. (id:15069)
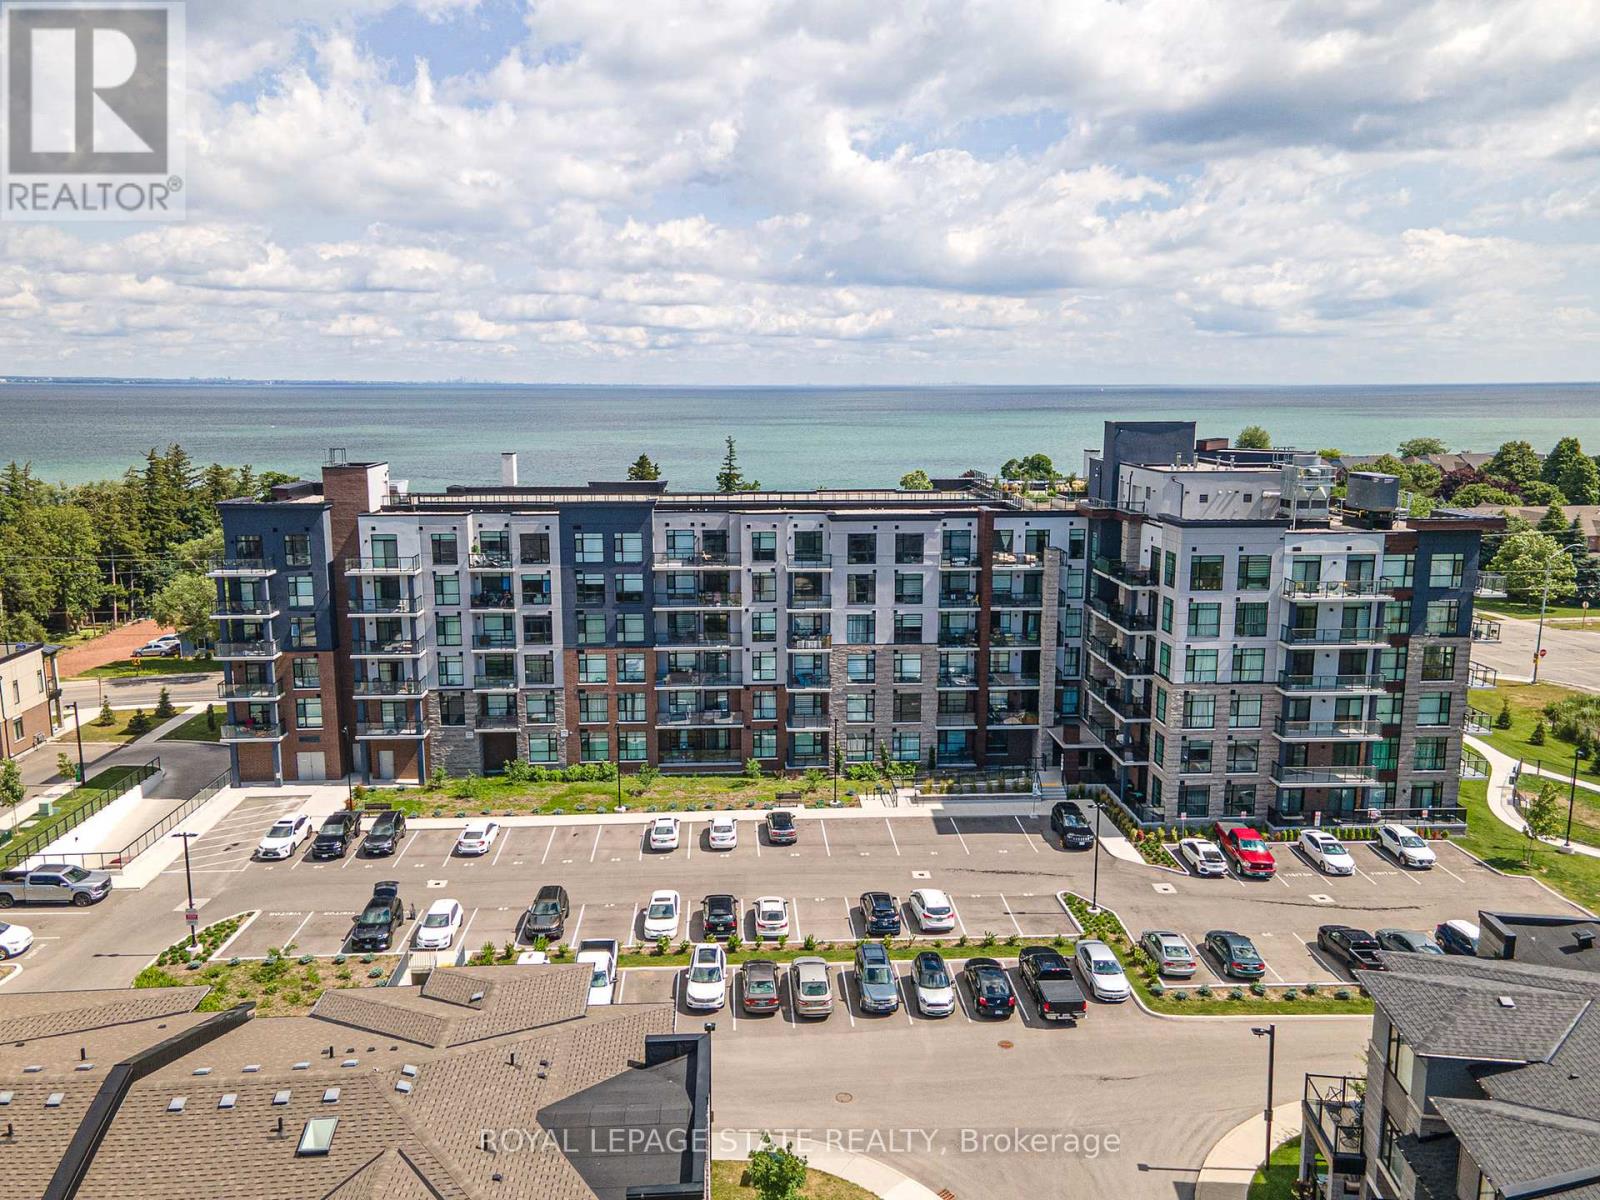
Welcome to Tansley Gardens, a quiet and family-oriented community in the heart of Burlington. This bright and spacious third-floor condo unit offers over 1,000 square feet of thoughtfully designed living space, with two full bathrooms and two well-sized bedrooms that are filled with natural light. The open-concept layout enhances the airy feel of the home, while the private balcony provides the perfect retreat for morning coffee or evening relaxation. An owned parking space and locker add convenience and practicality, making daily living seamless. Set in the desirable Tansley Woods neighbourhood, the building offers a warm and welcoming environment with visitor parking and a pet-friendly atmosphere. The location is unmatched, placing you within walking distance to shops, restaurants, and parks, and only minutes from major highways and the GO station, ideal for commuters. Perfect for first-time buyers or those looking to downsize, this residence combines comfort, convenience, and charm in one of Burlingtons most sought-after settings. (id:15069)
Escape to your own private retreat with this newly built bungalow on the stunning Bruce Peninsula. A spacious, partially covered front deck welcomes you on arrival-perfect for relaxing in any weather, firing up the BBQ, or unwinding with a glass of wine after a day of adventure.Inside, the bright open-concept living space features soaring cathedral ceilings and durable vinyl plank flooring throughout. The well-designed layout offers plenty of room to gather, with a modern kitchen complete with island, a generous dining area, and an inviting family room ideal for entertaining.Down the hall, you'll find a 4-piece bathroom and three well-sized bedrooms. The primary bedroom offers a peaceful escape with its own private deck overlooking the backyard-an ideal spot for morning coffee or quiet moments.Additional features include a mechanical/utility room with washer and dryer hookups and crawlspace access. Outside, mature trees provide privacy, while a storage shed keeps your outdoor gear organized. End your days around the campfire under the stars.For outdoor enthusiasts, Miller Lake-with public water access and a boat launch-is just minutes away, offering excellent opportunities for fishing, boating, and swimming. Conveniently located, you're only 15 minutes from Lion's Head and 20 minutes from Tobermory, both offering shops, dining, and activities for all ages.Own your slice of Bruce Peninsula paradise. (id:15069)
Beautiful Custom-Built Home In Prestigious High Demand Estate Subdivision In Kleinburg. Magnificent, Landscaped Estate Lot With Inground Pool. 5 Bedrooms, Cathedral Ceilings, Crown Moldings, Hardwood Flooring Throughout. Superb Finishes With Great Layout. Custom Large Eat In Kitchen (2022). Top Of The Line Stainless Steel Appliances. Walk In Pantry. Large 2 Car Tandem Garage With Drive Through To Backyard, & Plenty Of Parking. (id:15069)
Live Where Comfort, Style, And Convenience Come Together In A Sought-After, Family-Friendly Neighborhood One Minute Walk To Lake Ontario. This Maintained 5-Bedroom Detached Home Is Situated Just Minutes From Hwy 401, 115 & 418, Making Commuting A Breeze. Enjoy Nearby Parks, Playgrounds, Lake Ontario, And The Scenic Waterfront Trail-Ideal For Family Walks, Biking, And Outdoor Fun Right Outside Your Door. Inside, You'll Find A Bright, Open-Concept Main Floor Featuring Pot Lights Throughout The Main Floor, Creating A Warm And Modern Atmosphere Perfect For Both Everyday Living And Entertaining. Offering A Peaceful Place To Unwind. Move-In Ready And Thoughtfully Designed, This Home Offers The Perfect Balance Of Lifestyle, Location, And Livability-An Exceptional Opportunity For Families, Professionals, And Anyone Looking To Enjoy Life Near The Water. (id:15069)
Welcome to your dream home in the upscale neighborhood of Laurier Heights. This exquisite semidetached RANCH spans approx. 1500 sqft space, offering the liberty for a single floor living. Nestled on a quiet cul-de-sac it has 2 bedrooms (including Master with a 4pc ensuite & walk-in closet), 2 bathrooms & a double car garage ideal for families who value convenience. Take immediate possession & start your life in this beautiful property by Hadi Custom Homes! Many more lots to choose from. (id:15069)
An exceptional investment opportunity in the heart of Oakwood Village just north of St. Clair Avenue.. This large three-unit semi-detached duplex offers strong income potential in one of Toronto's most dynamic and transit-accessible neighborhoods. Situated on a deep 17.33X122.25 ft lot, the home features 5+2 bedrooms and 4 full bathrooms, providing excellent upside and flexible living arrangements ideal for investors or owner-occupants. Recent renovations include fresh paint, new Laminate Floor, new Kitchens on main and second floors, a newer roof (approx. 3 years), and a brand new 2025 furnace. Awaiting your final touch to complete renovations. Located steps to TTC transit and minutes to St. Clair West's vibrant shops, cafes, and amenities. Close to local schools, parks and community centres. A rare opportunity to secure a turnkey multi-unit asset with strong rental income potential in high-growth Toronto neighbourhood. Oakwood Village's mix of residential charm and urban convenience consistently appeals to tenants and investors, contributing to strong occupancy and demand. (id:15069)
Welcome to Marina Bay in Barrie, where everyday living feels like a waterfront retreat. This spacious 1-bedroom suite overlooks the stunning Kempenfelt Bay, offering sweeping water views through floor-to-ceiling windows that fill the open-concept living space with natural light. The kitchen features generous counter space and ample cabinetry, perfect for both everyday meals and entertaining. Upgraded interior doors, neutral paint, nest thermostat and interior lighting with remote features. Well laid out storage closet integrated with front load washer and dryer. The primary bedroom is comfortably sized and includes a large walk-in closet, while the oversized living and dining area allows for flexible furniture arrangements and effortless hosting. Step out onto your private balcony and take in panoramic views of the bay, park, breathtaking morning sunrises, and evening sunsets. The view never disappoints. Premium parking space, located on an inside row. Marina Bay residents enjoy fantastic amenities including an indoor pool, sauna, hot tub, fitness room, party room, games room, and underground parking. Located just steps from waterfront trails, parks, and local attractions, this pet-friendly building offers an active social atmosphere and a welcoming community-ideal for first-time buyers, downsizers, or investors alike. (id:15069)
Welcome To This Fabulous Detached Home Offering 4,131 Sq.Ft. With One Of The Best Layouts In The Area. Approx. $$$$ In Upgrades. Stunning Stone Exterior, French Door Entry & Elegant Coffered Ceiling Foyer. Hardwood Flooring Throughout Main Floor, Pot Lights, Updated Light Fixtures & Marble-Surrounded Fireplace Add Style And Warmth Throughout. Family-Sized Kitchen Features Quartz Countertops, Centre Island/Breakfast Bar, Stainless Steel Appliances, Stylish Backsplash & Extended Cabinetry For Extra Storage, Plus Convenient Walk-Through Pantry To Dining Room. Main Floor Office With French Doors Can Easily Serve As An Additional Bedroom. Functional Upgraded Layout Offers 5 Spacious Bedrooms With Upgraded Carpet & 4 Bathrooms Including 3 Ensuites And 2 Semi-Ensuites On The Second Floor. Spacious Primary Retreat Features 9Ft Ceiling, Luxurious 5Pc Ensuite & His/Her Walk-In Closets. Exceptional Home Perfect For Large Or Growing Families In A Highly Desirable Community, Minutes To Schools, Hwy 404, Upper Canada Mall, Parks, Trails & All Amenities. (id:15069)
Welcome to an extraordinary estate tucked away behind welcoming stone pillars and a winding forested driveway! This is a work of art designed by the legendary Grant Whatmough and Gardiner Cowan, with distinctive Frank Lloyd Wright style of Architecture. This iconic Mid-Century Modern residence is gracefully integrated into 32 acres of majestic land, where nature and architecture exist in perfect harmony. From the moment you approach the stunning entry door, you're drawn into a world of timeless design and serene beauty. With over $2 million in recent renovations across the main home and accessory buildings, this exceptional estate beautifully preserves its original character and soul. Floor-to-ceiling windows seamlessly bring the outdoors in, while stunning stone fireplaces both inside and out, original stone walls, and impressive wood beams throughout create a timeless and refined atmosphere. Spanning approximately 5,000 sq ft, the main residence features 6 bedrooms, 7 bathrooms, an office, a meditation room, and a separate nanny suite. Multiple terraces and decks surround the home, offering breathtaking views of the land, and a tranquil lake creating the feel of a private luxury retreat. This property features a rare second home- fully renovated and approximately 3,500 sq ft-offering 3 bedrooms, 4 bathrooms, and a massive loft space! This second home is ideal for an extended family! There is an additional Yoga studio with an outdoor shower! a Detached garage/ workshop, a charming cedar Cabin with Sauna and Cold plunge, a Covered cabana for entertaining or relaxing on the property. This is a once-in-a-lifetime opportunity to own an architecturally significant estate in the prestigious King Township. With unmatched privacy, lush surroundings, and two beautifully appointed homes, this property is truly a timeless work of art. Don't Miss it! (id:15069)
Stylish city living just one floor below the penthouse! This bright and airy 1+Den at Lumina checks all the boxes: 581 sqft of smart layout, soaring ceilings, sleek laminate floors, and a wide west-facing balcony with clear, open views. The den has a door-perfect for a guest room, office, or extra storage. You're directly connected to FreshCo for ultimate convenience, with Don Mills Station and Fairview Mall just steps away. Easy access to the 401, 404 & DVP makes commuting stress-free. T&T, schools, parks, and a community centre are all around the corner. Building perks include concierge service, gym, yoga studio, pool, hot tub, theatre, guest suites & more. A standout floor plan in a super-connected neighbourhood-this one's a must-see. (id:15069)
Tucked away in privacy along the peaceful shores of Cheer Lake is this 1675 sq. ft. Cape Cod style, YEAR ROUND HOME OR COTTAGE with sunset exposure and sandy, child friendly shores. This beautiful home contains three good sized bedrooms with the primary bedroom on the main level. Custom kitchen was locally sourced at world renowned "Cutter's Edge" and features solid wood cabinetry and granite countertops with high end appliances included in the sale. Open concept kitchen/dining/living room features a walkout to a huge lakeside deck with more than enough room to entertain family and friends while watching the sun go down across the lake. A huge gazebo adds shelter from the rain when needed. Also on the main level is a desirable family/games room which gives enough inside space for large family dinners if the weather outside isn't cooperating. Lower level features a rec. room, utility/workshop, brand new furnace in 2023, and an amazing, Ontario Hydro approved and installed, automatic home battery backup and monitoring system that provides up to four days of power for the entire home during a power outage. No need for those noisy and bulky generators. This state of the art system also allows you to immediately monitor power usage from your smart phone, and is automatically charged when conventional power is returned. The lot is level with your dock at the shore and you're just a short drive to town for supplies. This property gives you the best of both worlds and allows you to spend an extra day at the cottage working if necessary. Live or cottage year-round on beautiful Cheer Lake which boasts 40% Crown Land surrounding the lake adding to its charm, beauty and distinctiveness. Drive down the road and catch a chance sighting of a Moose or Deer. All is possible in the beautiful Almaguin Highlands and on peaceful Cheer Lake. (id:15069)
This corner lot unit townhome offers a bright, open layout with modern flooring throughout the main level and extra windows that fill the home with natural light. The open-concept main floor is anchored by a modern kitchen featuring quartz countertops, island with seating, stainless steel appliances, ample cabinetry, and pantry, flowing seamlessly into the living and dining areas. A gas fireplace adds warmth and definition to the space. The second level includes 3 spacious bedrooms, including a well-appointed primary suite with a walk-in closet and a convenient laundry room with cabinets and sink with quartz countertop. All upper level washroom sinks are with quartz countertop. The finished basement provides flexible additional space ideal for a family room, home office, or a gym, along with a large dedicated storage room. The fully fenced backyard with interlock offers privacy and everyday functionality. Newly built and well maintained, this home is located directly across a future school and a brand new park in Cardinal Creek, a growing, family friendly community known for its parks, trails, and convenient access to shopping, schools, and commuter routes. (id:15069)
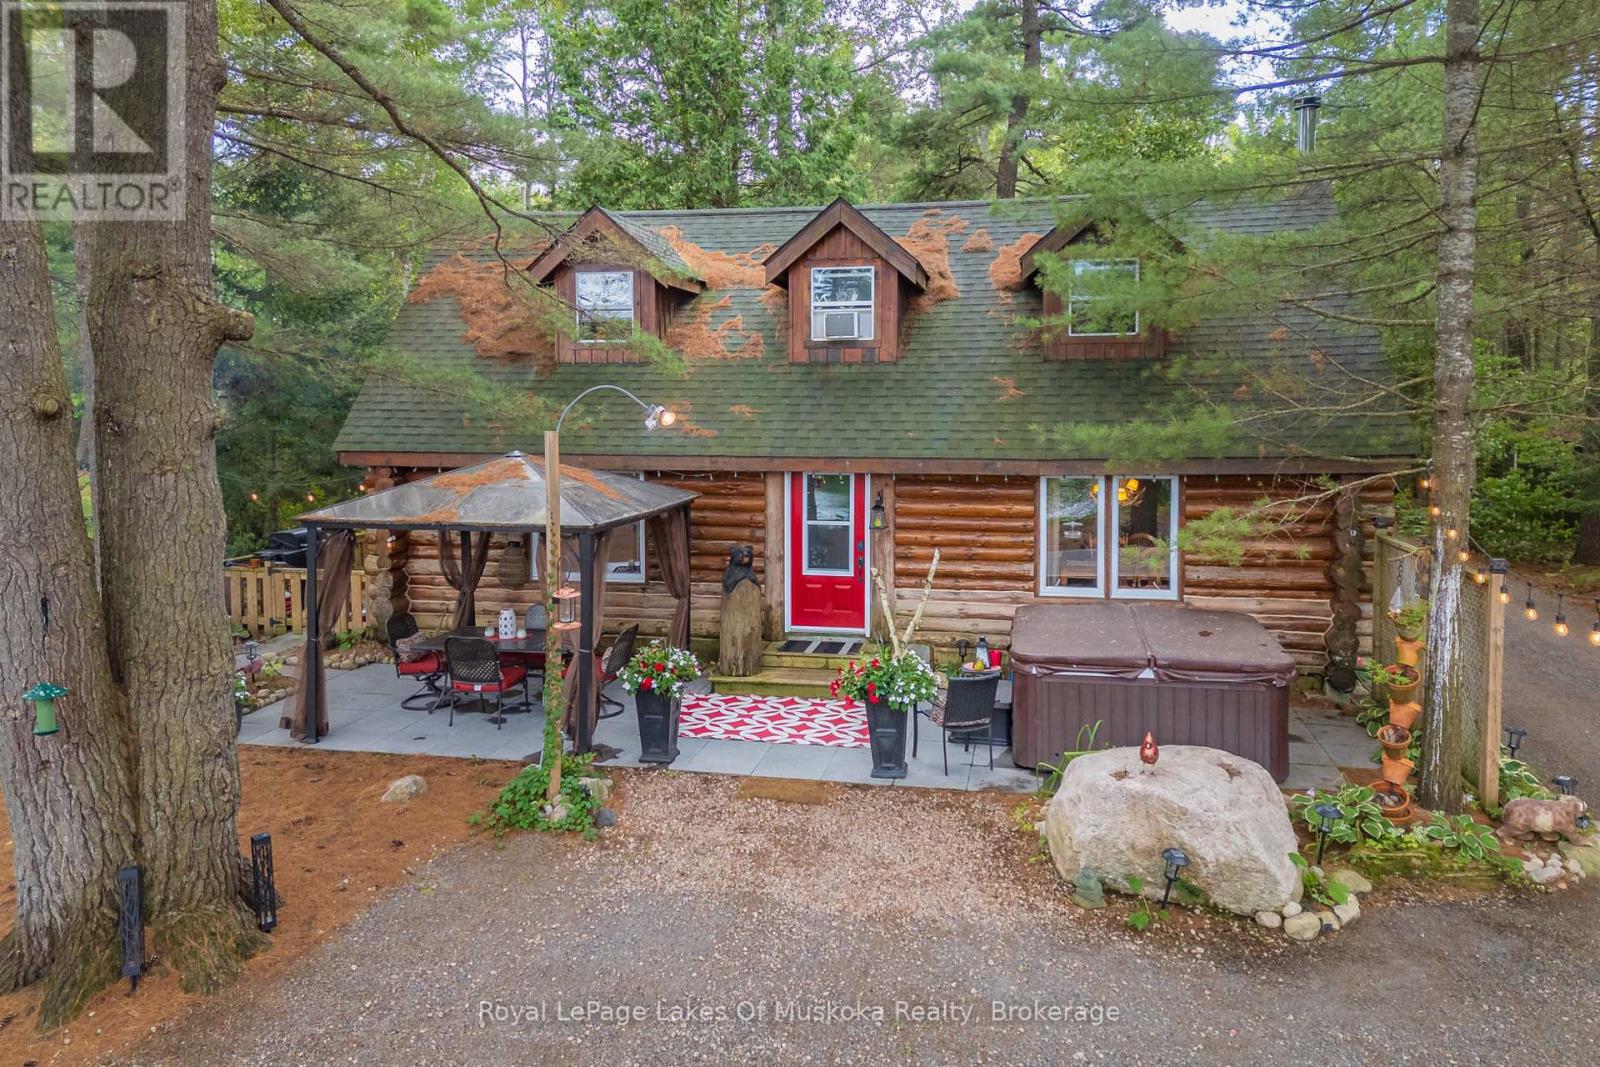
Now is your chance to live in the kind of log home that you only see in exclusive home magazines! As you walk through the front door, you are welcomed to a beautiful open concept living space with adjacent kitchen and dining areas. Main floor full bath with laundry and additional storage space is easily accessible. The wood stove will warm your heart and your living space after a long week or day at work. Upstairs you'll find two generous sized bedrooms and an additional cozy lounge/office space. Take in the stunning view of the shoreline and wetlands of Forest Lake in the morning while enjoying a cup of coffee while sitting on the lakeside patio, or stargaze with a glass of wine and listen to the sounds of nature from the hot tub. Travel down the winding crushed granite driveway lined with mature pine trees to a single detached garage with living/storage space possibly converted to a Bunkie for overflow guests, maybe even with a bathroom. This home/cottage is being sold turnkey so, right away, you can start enjoying the area that Tom Thompson and the Group of Seven may have canoed past on their way to Algonquin Park in years gone by. Only a short 5-minute drive from the resort villages of South River and Sundridge everything is easily accessible in this ideal setting for peace and quiet, a relaxed space or for the outdoor enthusiast who's looking for adventure - or a combination of both! Your dream can come true, don't let it slip away! (id:15069)
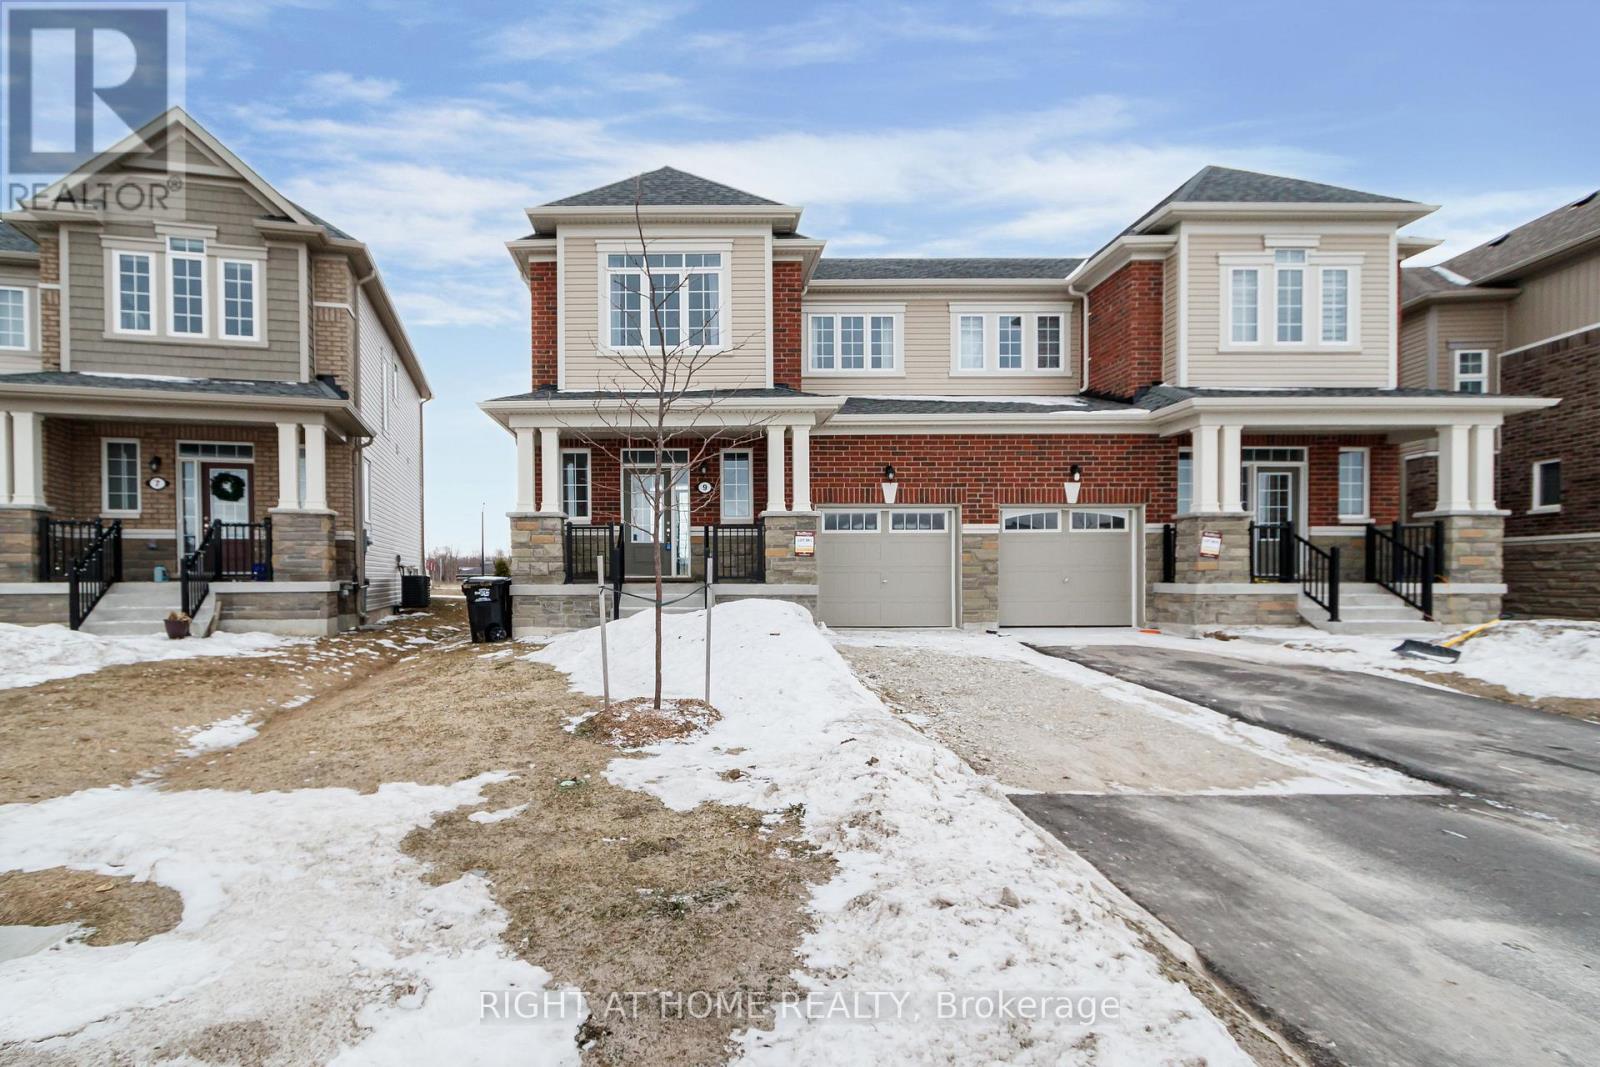
The moment you step inside, you'll understand why this home stands apart. Welcome to 9 Mission Street, a beautifully upgraded ***SEMI-DETACHED*** home in the sought-after Sunnidale community by RedBerry Homes, just minutes from the shores of Wasaga Beach. Offering the ideal balance between detached living and townhome convenience, this home provides enhanced privacy, abundant natural light, and a more spacious feel-an intelligent choice for buyers seeking both lifestyle and long-term value. Situated on a desirable no-sidewalk portion of the street, offering added parking and a more open feel. Step inside to a bright, open-concept layout designed for modern living, where clean lines, stylish low-maintenance flooring, and a striking designer feature wall come together to create a space that feels both elevated and effortlessly livable. The seamless flow between the kitchen and living areas makes everyday living feel easy, while offering the perfect backdrop for entertaining and gathering. Upstairs, generously sized bedrooms offer the flexibility today's buyers need-whether for a growing family, guests, or a dedicated work-from-home setup-while second-floor laundry adds a level of everyday ease that quickly becomes essential. Thoughtfully built by RedBerry Homes and backed by Tarion Warranty, this home brings together comfort, practicality, and long-term confidence. Surrounded by parks, trails, schools, and future amenities, Sunnidale is a community on the rise-one where buyers aren't just purchasing a home, but stepping into a neighbourhood with momentum. And that's what makes 9 Mission Street stand out-it's not just move-in ready, it's a home you'll recognize the moment you walk through the door. (id:15069)
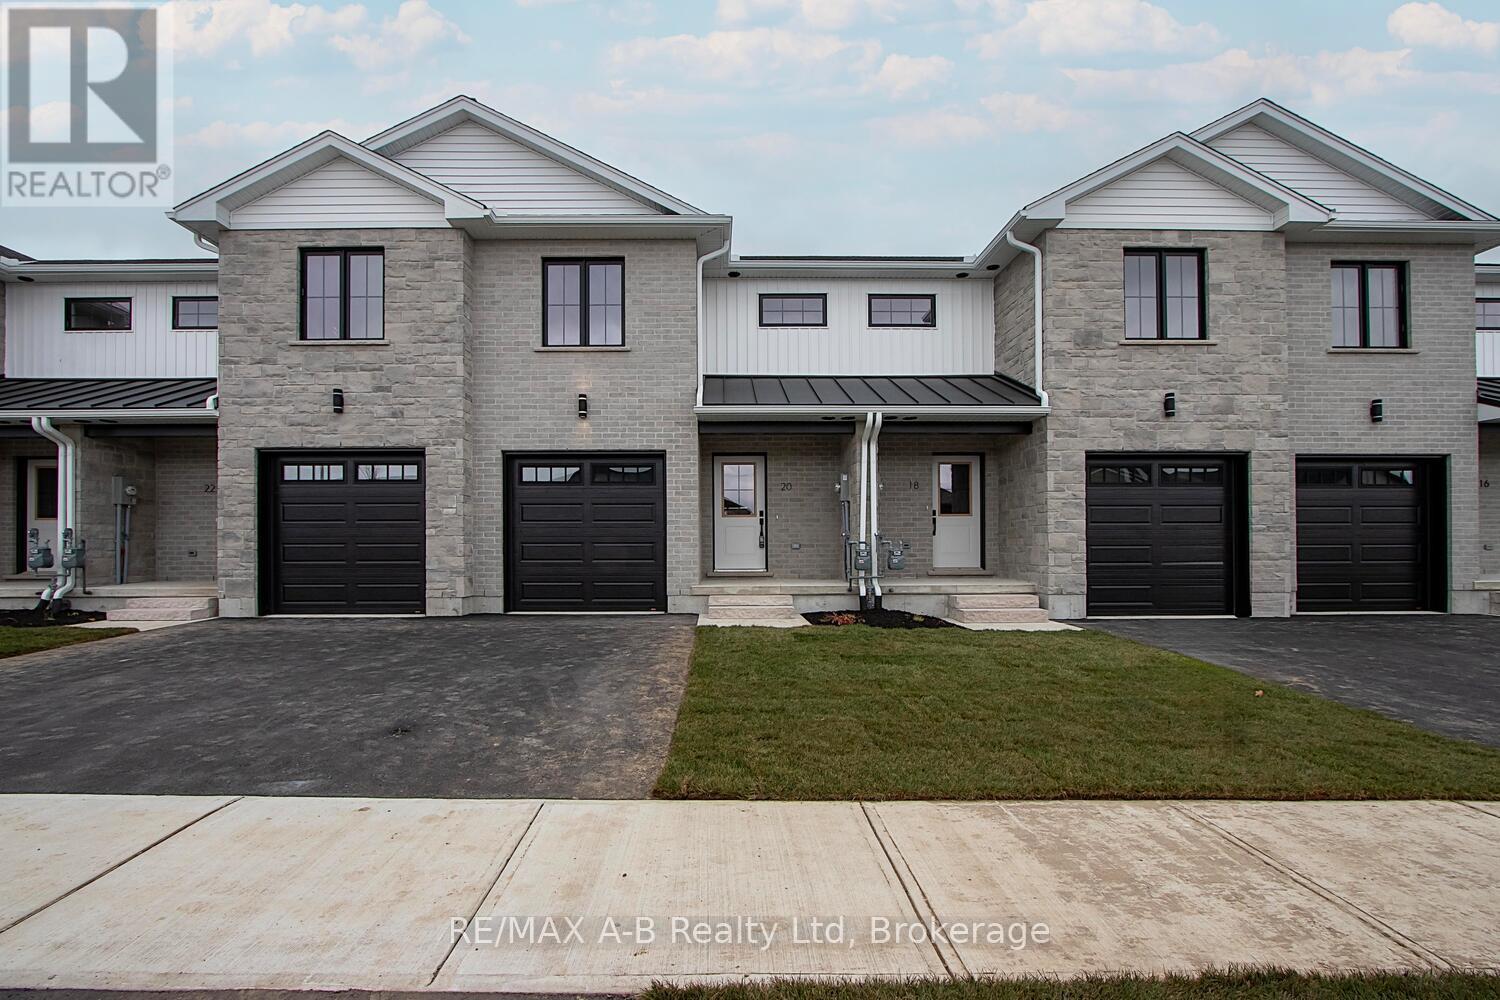
EXQUISITE AND AFFORDABLE! Two perfect words to describe Pol Quality Home latest project in Seaforth ON. These spacious 3 bedroom townhomes are located in the quiet Briarhill/Linda Drive subdivision. Offering an easy commute to London, Bayfield and Stratford areas the location is just one of the many features that make these homes not one to miss. A nice list of standard features including but not limited to hard surface countertops, custom cabinetry, asphalt driveway, rear deck, sodded yard and a master suite featuring either ensuite or walk in closet. * ALL PHOTOS ARE OF PREVIOUS MODEL SUITE* (id:15069)
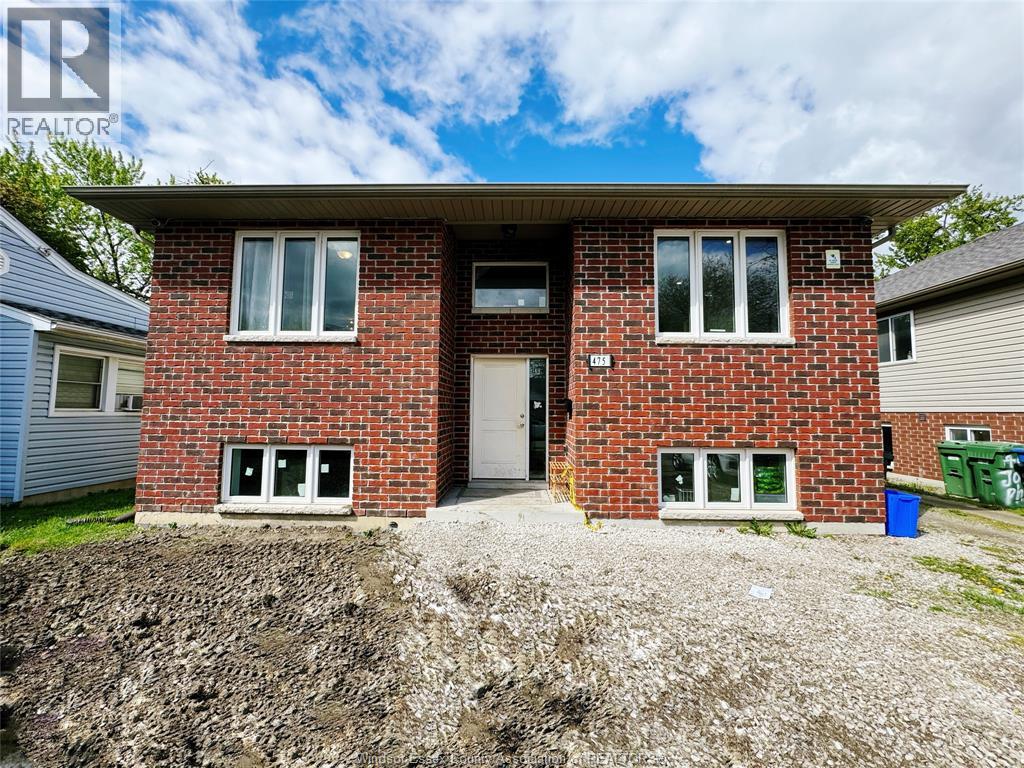
INVESTORS — STOP SCROLLING. THIS IS THE ONE. Turnkey cash-flowing investment property steps from the University of Windsor, custom owner-built in late 2019 using premium materials throughout and freshly cleaned and painted top-to-bottom in 2026. This is not your typical aging student rental — this is a modern purpose-built income property designed to maximize cash flow while minimizing maintenance. Generating $6,500/month gross rental income and fully leased to one tenant, this property has never experienced vacancy since completion. Featuring 8 spacious bedrooms and 8 full bathrooms, plus two full kitchens on separate levels, the layout offers exceptional flexibility and strong rental appeal. Owner-built with superior insulation, tenants benefit from remarkably low utility costs during Windsor winters, helping support long-term tenant retention. Additional features include all stainless steel appliances, zero carpet throughout for easy maintenance and durability, and modern finishes designed specifically for long-term rental performance. Located just a 10-minute walk to the University of Windsor, this property sits in one of Ontario’s strongest and most consistent student rental markets. Rarely does a newer-built, high-income property with proven cash flow and premium construction quality become available publicly. An outstanding opportunity for investors seeking stable income and long-term appreciation. (id:15069)
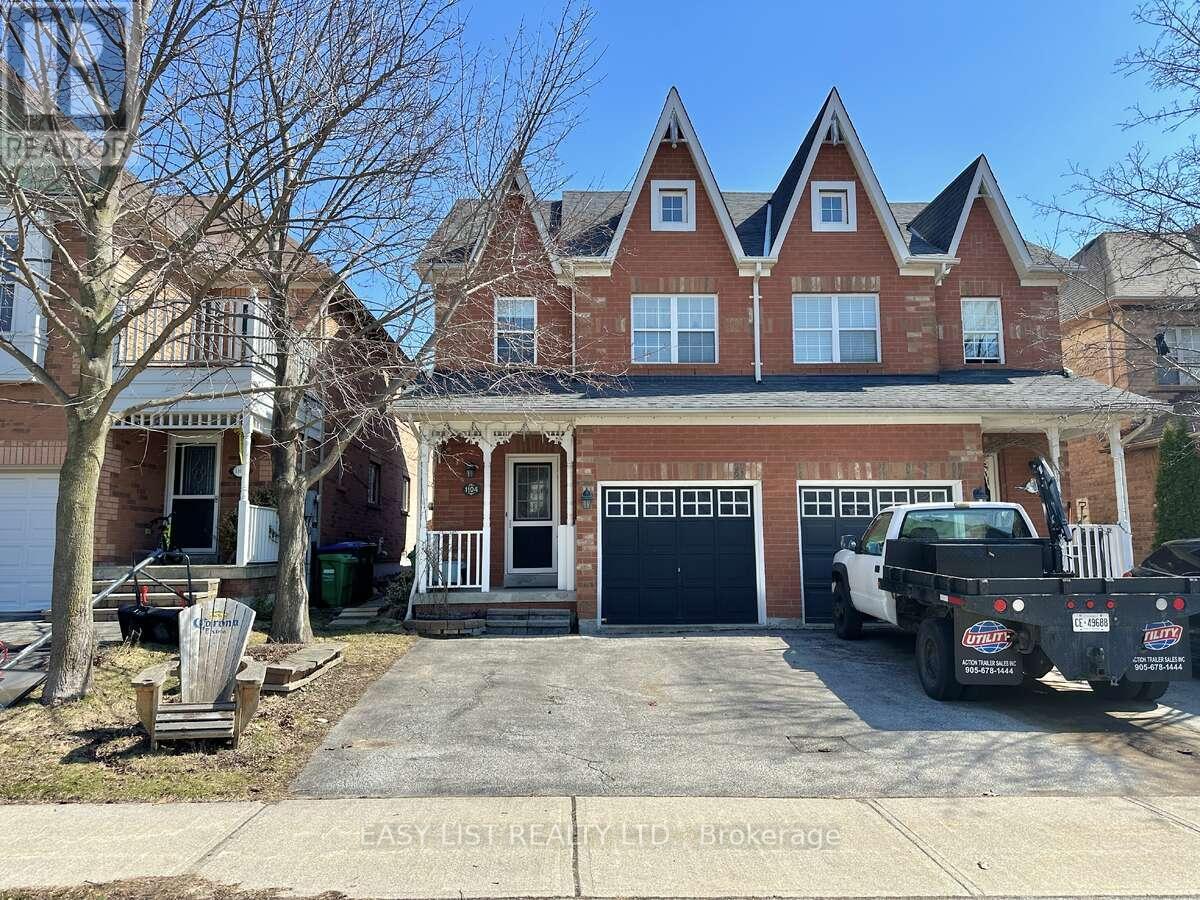
*** Visit the REALTOR website for further information about this Listing *** A charming 2-storey semi-detached home in sought-after Meadowvale Village - one of Mississauga's most premium neighbourhoods, known for its vicinity to the Meadowvale Conservation Park, heritage-inspired streetscapes, top rated schools, and central location for commuter convenience. This 3-bedroom, 3-bath home offers a warm and functional layout with an open living/dining area, hardwood floors, soaring cathedral ceiling, and a sun room with generous natural light. The spacious kitchen features a pantry and breakfast area with a walk-out to the backyard, creating an easy indoor-outdoor flow for everyday living and summer entertaining. Upstairs, the primary bedroom offers crown moulding, a 4-piece ensuite, and his-and-her closets, while two additional bedrooms provide flexibility for children, guests, or a home office. The finished basement adds valuable extra living space, ideal as a rec room, media area, playroom, gym, or work-from-home zone. Outside, enjoy an enchanting backyard filled with whimsical characters: a gazebo with built in lights, outdoor lattice sink, flagstone pathways, wooden benches and terraced planting landscape - a private outdoor retreat in a quiet, established pocket. Set near Old Derry Road and Historic Trail, this home is close to parks, Meadowvale Conservation Area, Credit River trails, public and Catholic schools, transit, major highways, and Heartland Town Centre. A beautiful opportunity for buyers seeking charm, functionality, and location in one of north Mississauga's most desirable village-style communities. (id:15069)
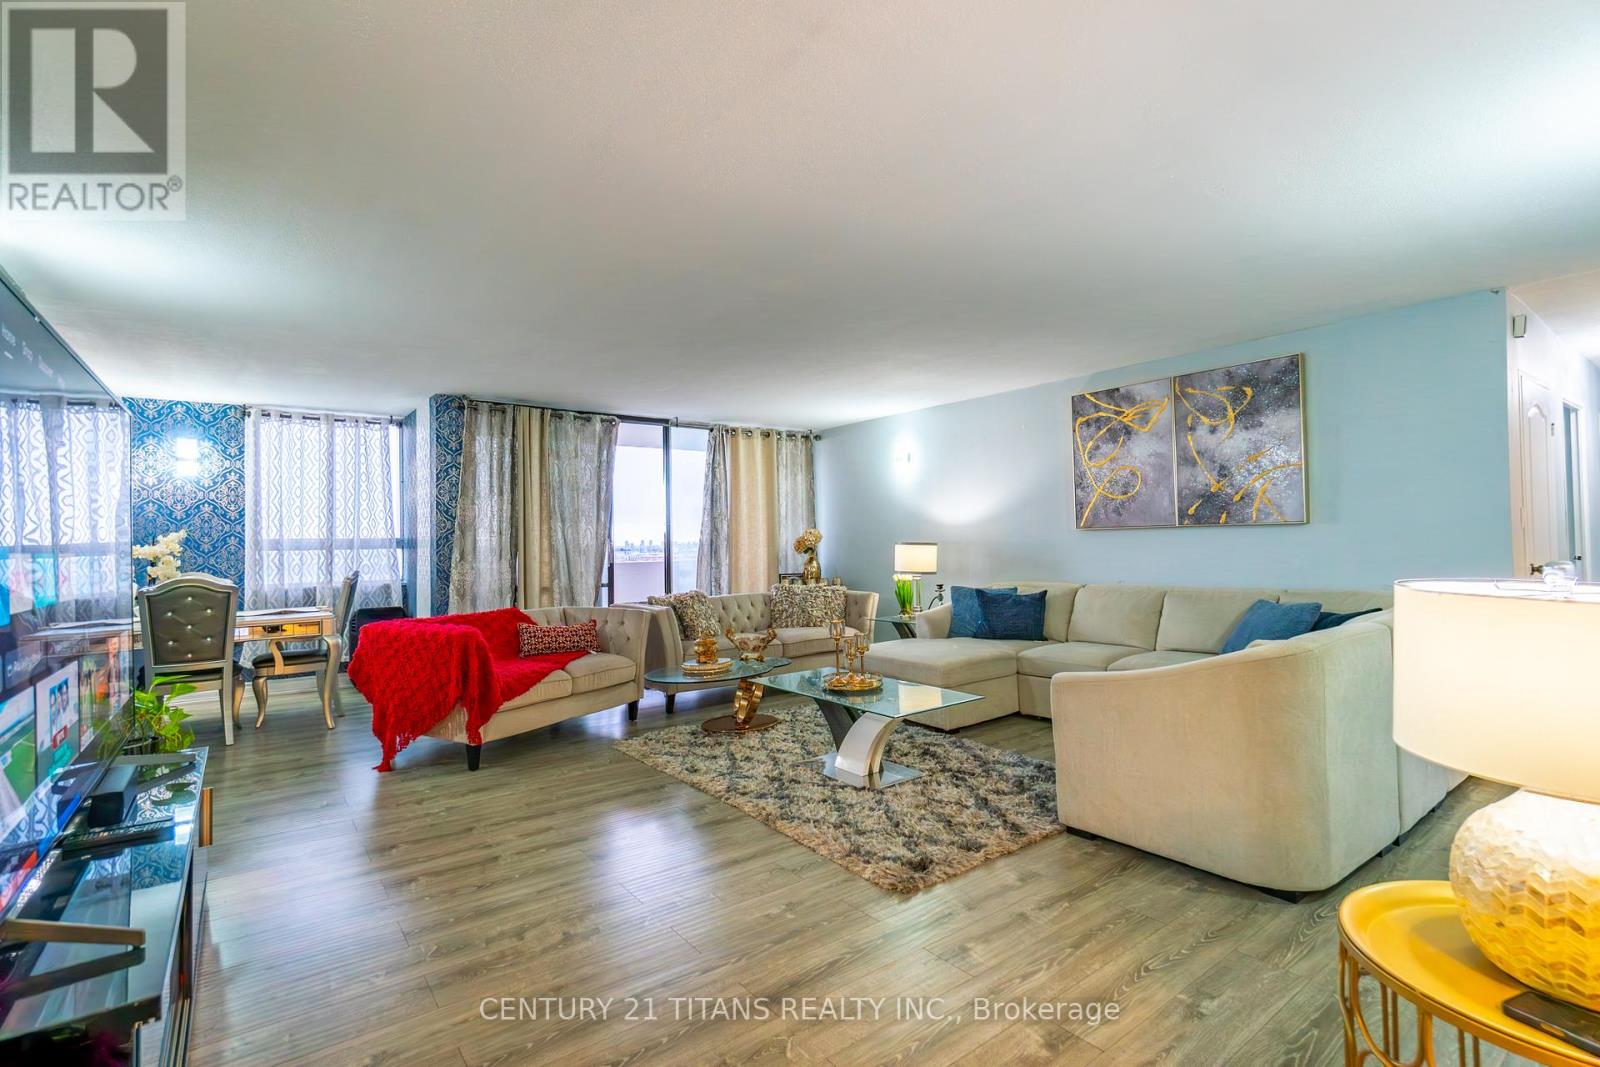
Featuring a functional layout with generously sized principal rooms, this unit is filled with natural light throughout. Completely renovated in 2022 with all new doors and brand new laminate flooring and tile across the entire home. All bedrooms feature custom-designed closets. All washrooms have been completely renovated from top to bottom with modern finishes. Enhanced with new lighting fixtures, stylish wall treatments, and contemporary paint throughout. The modern kitchen boasts updated cabinetry, a center island, new countertops, a brand new exhaust system, new dishwasher and two new fridges. The well-maintained building offers excellent amenities including indoor pool, gym, sauna, and 24-hour security. Conveniently located just steps to Victoria Park subway, shopping, schools, parks, and all essential amenities-making daily living easy and accessible. Ideal for first-time buyers, big family, or investors looking for great value in a prime location. Move in and enjoy, or add your personal touch to make it your own. (id:15069)
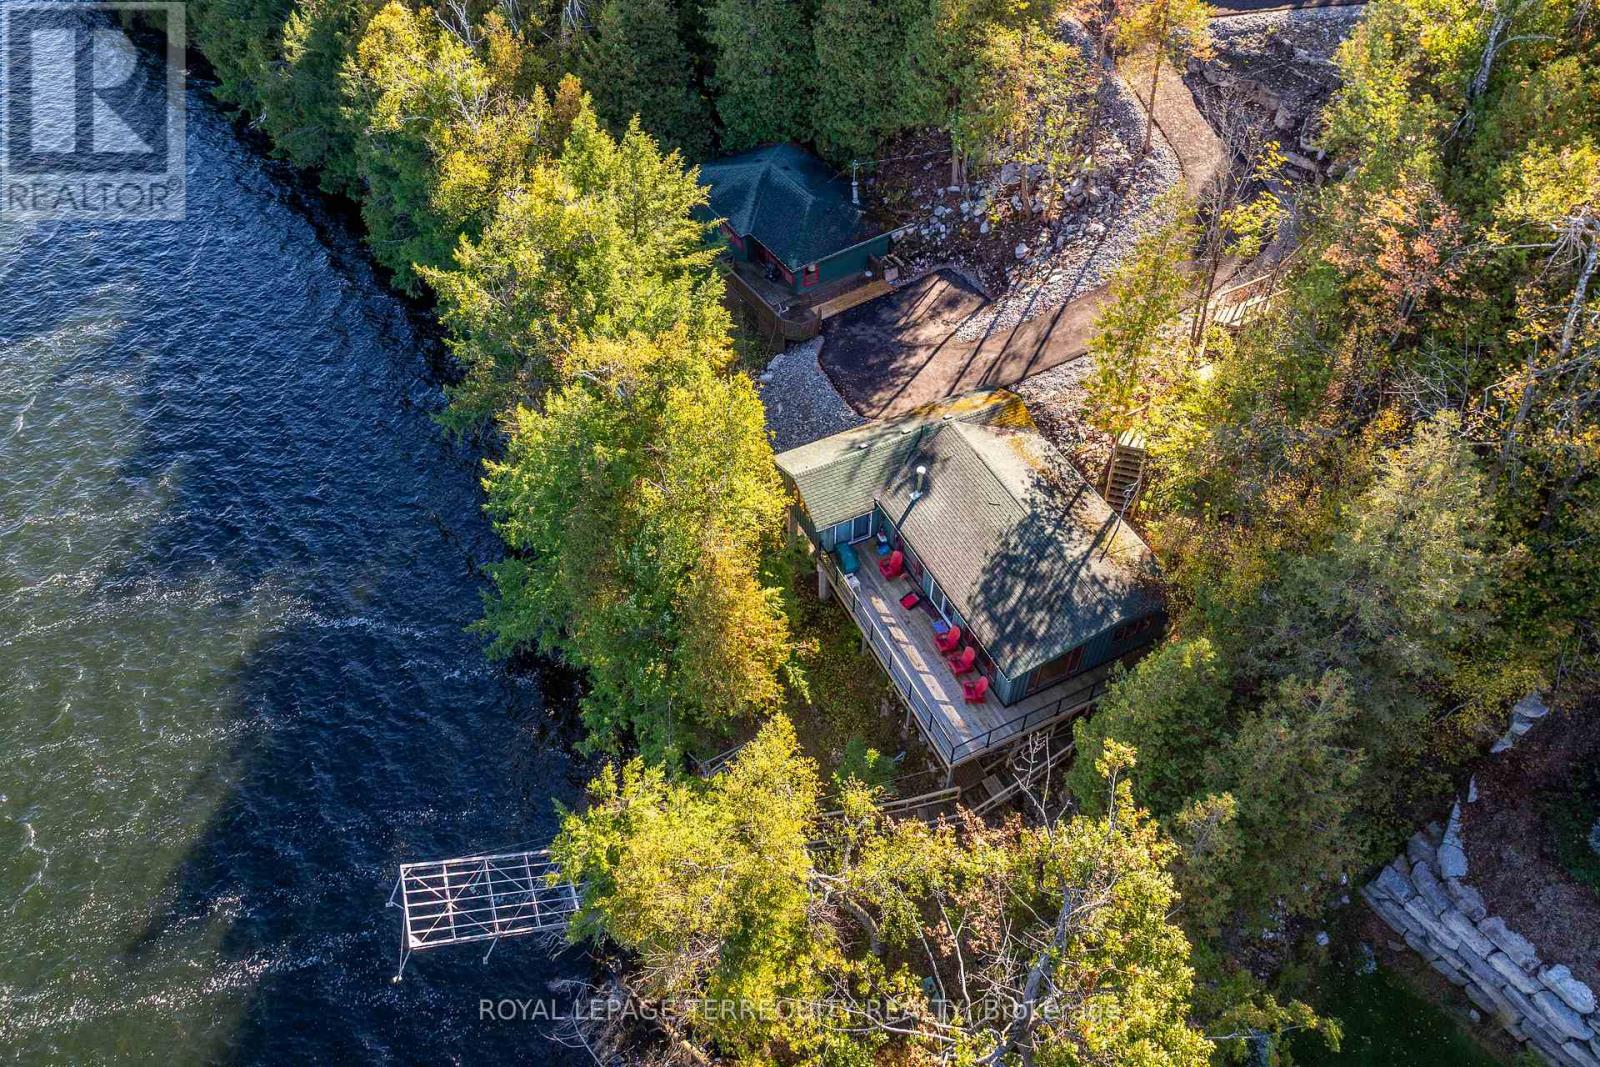
Discover two remarkable side-by-side lakefront properties, each spanning over half an acre, on the pristine south shores of Pigeon lake. Together, these lots offer expansive and unobstructed views to the west, north and east across the beautiful northeast Bay Area of the lake. Enjoy the deep weed-free water frontage, complete with a new dock and boat lift system - perfect for boating, swimming, and sunset views. A newly paved roadway provides easy access to both three-season cottage properties, complemented by a new stairwell leading down to the waterfront. Each cottage is serviced by its own septic holding tank, ensuring modern functionality and convenience. This unique package presents an extraordinary opportunity for families, investors, or builders to own or redevelop two prime lakefront lots on one of Pigeon Lake's most desirable stretches. (id:15069)