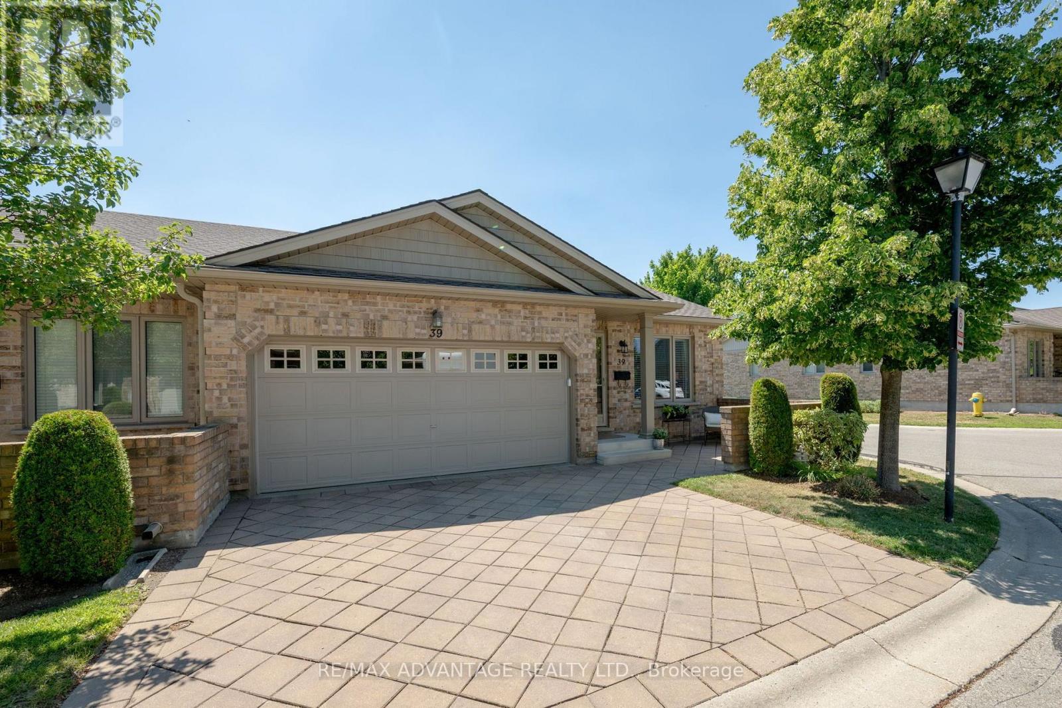
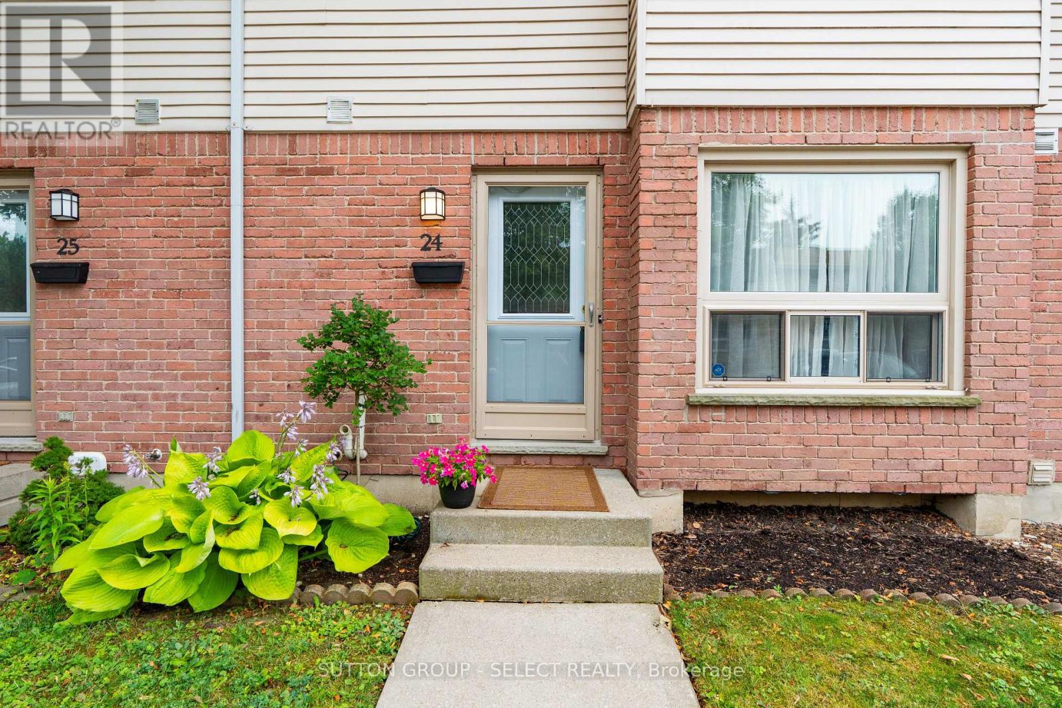
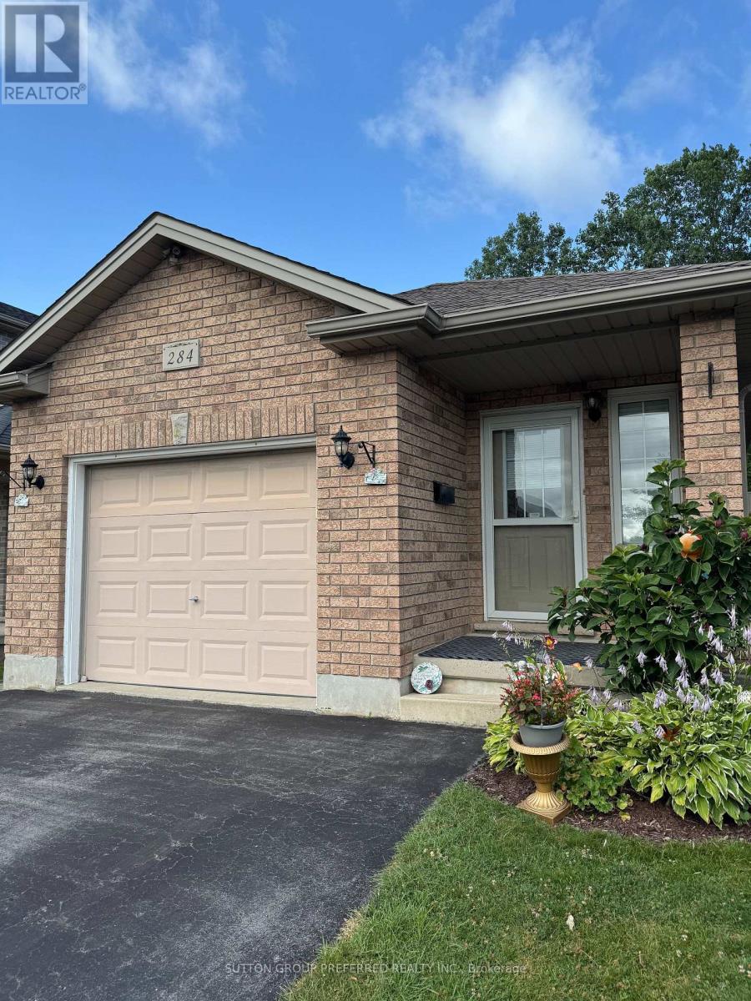
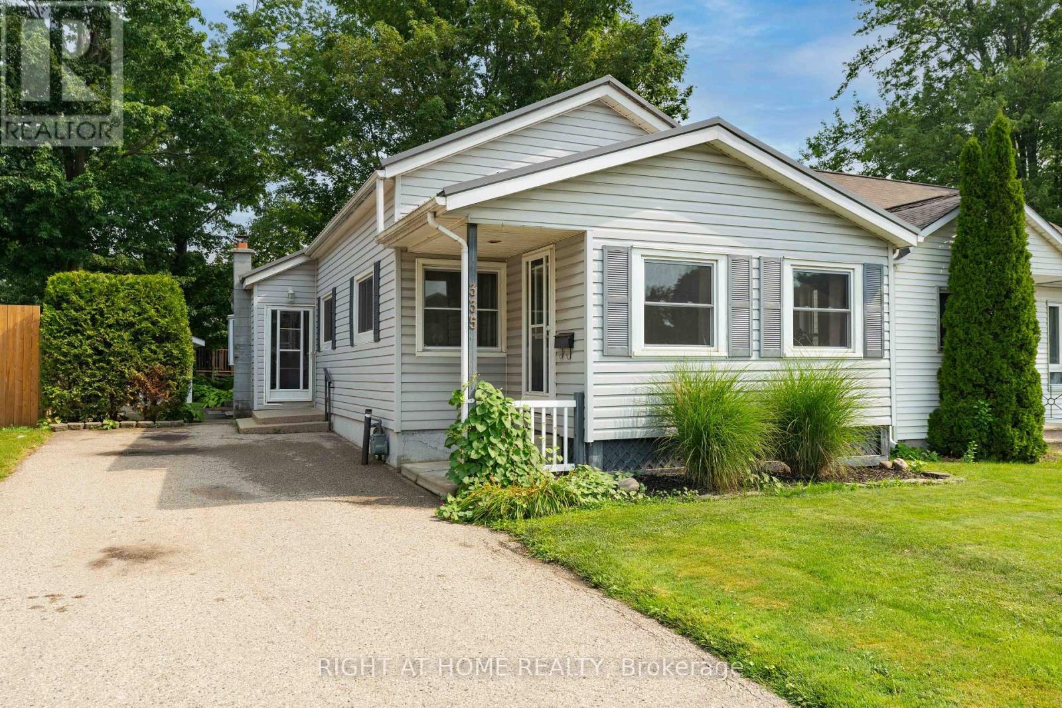
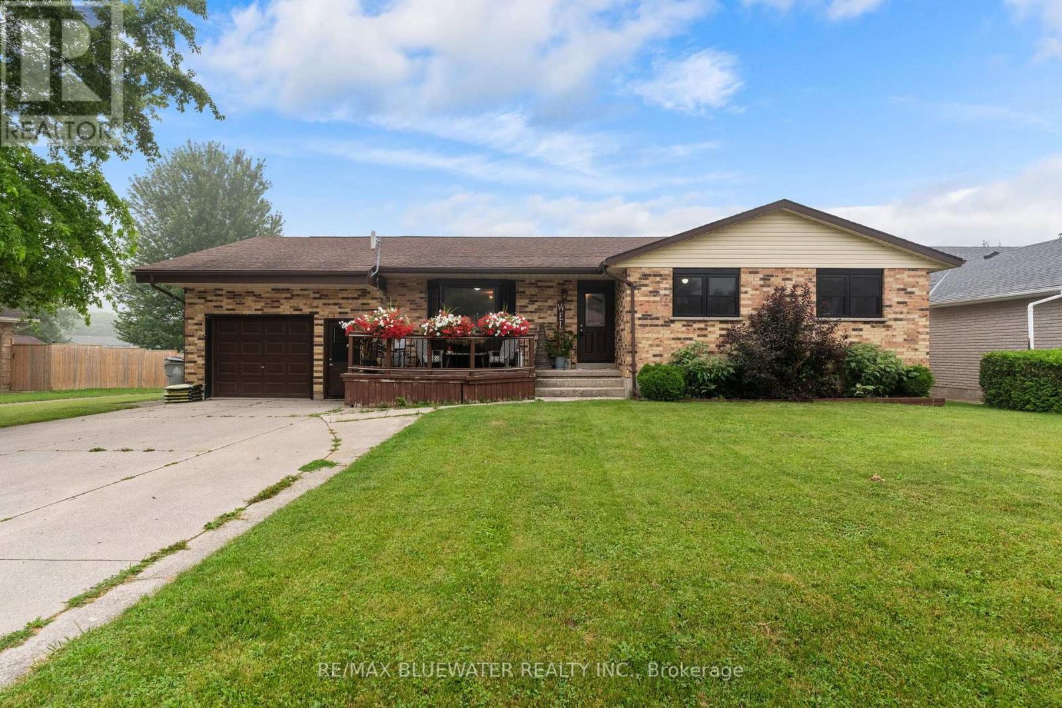
First time on the Market! Welcome to this beautifully maintained, move-in-ready town-home located in the highly desirable Stoney Creek neighbourhood. Offering an exceptional combination of comfort, functionality, and low-maintenance living, this home is perfect for professionals, families, downsizers, or anyone looking for a turnkey property in a prime North London location. Step inside to this bright END-UNIT, double car garage and discover this inviting one floor layout featuring hardwood flooring, ceramic tile, and carpet, complemented by fresh paint throughout and updated lighting. The spacious main living area is filled with natural light and flows effortlessly into the generous eat-in kitchen, offering abundant cabinetry, ample workspace, and a dining area with direct access to the private rear deck, an ideal setting for relaxing or entertaining. The main floor offers two spacious bedrooms and two full bathrooms, including a comfortable primary suite complete with a walk-in closet and a private en-suite. Laundry on main floor. The fully finished lower level provides outstanding additional living space with a large recreation room featuring a cozy gas fireplace, a third bedroom, a 3-piece bathroom, and plenty of storage, making it ideal for guests, extended family, or a home office. Enjoy affordable, worry-free living with condo fees of just $375/month, professionally managed. Conveniently located minutes from Masonville Place, Western University, University Hospital, the YMCA, Library, Sunripe Market, parks, trails, restaurants, and excellent schools, this exceptional home offers the perfect balance of lifestyle and location. A true turnkey opportunity in one of North London's most sought-after communities. (id:15069)
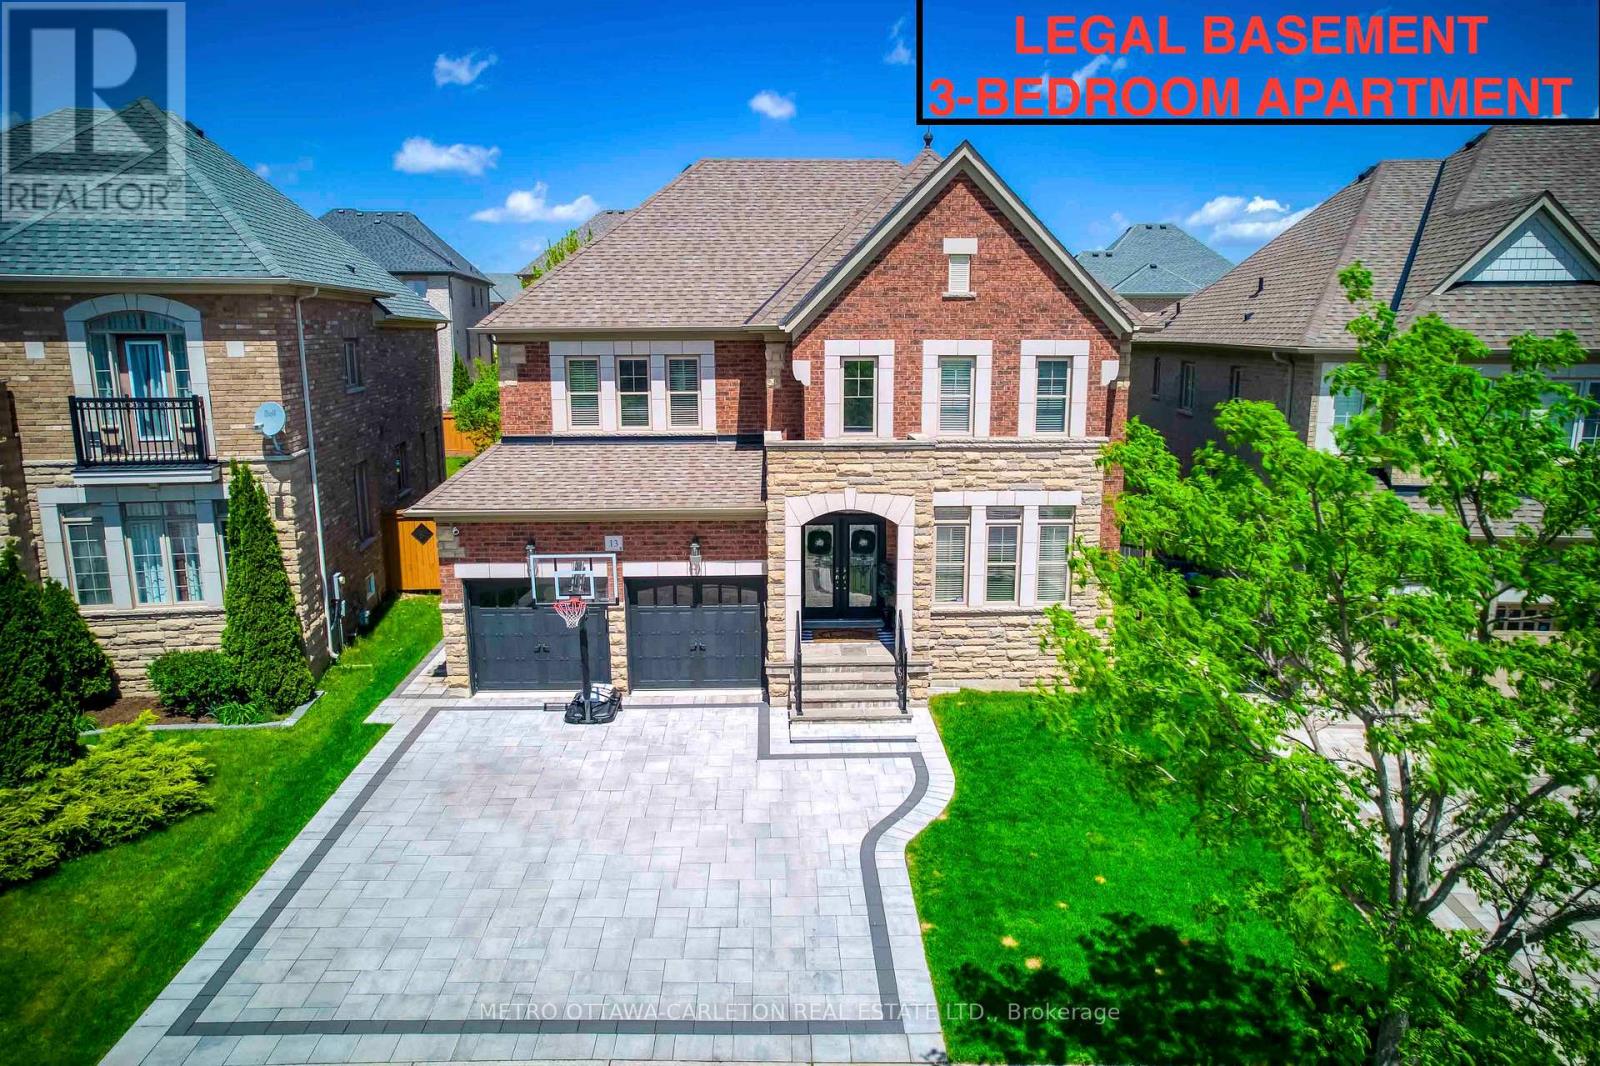
Exceptional designer 5-Bedroom home with an additional Legal 3-Bedroom Basement Apartment in the prestigious Estates of Credit Ridge. Offering approximately 5,300 sq.ft. of total finished living space, including the rare legal 3-bedroom basement apartment with separate covered entrance. Main floor with 9-ft ceilings, hardwood flooring, smooth ceilings throughout, pot lights, custom trim with crown moulding & wainscotting, and a bright open-concept design. The upgraded chef's kitchen includes quartz countertops, premium cabinetry, high-end built-in appliances including a 36" gas stove. The primary bedroom offers a tray ceiling, spa-like ensuite with whirlpool tub, steam shower, water closet, and custom built-in closets. Situated on a premium pie-shaped lot with one-of-a-kind surrounding mature tree perimeter for extra privacy. Backyard is perfect for entertaining with large deck, gazebo, and hot tub. The legal 3-bedroom basement apartment offers many possibilities including rental income, extended family living, nanny suite, or private home office space. Over $350,000 spent on upgrades including 200-amp electrical service, EV charger plug, interlocked landscaping, upgraded designer finishes and light fixtures, and extensive improvements throughout. This beautifully designed home stands out with elegant finishes and a well-planned layout for families who appreciate quality and style, making it unique offering in the neighbourhood. (id:15069)
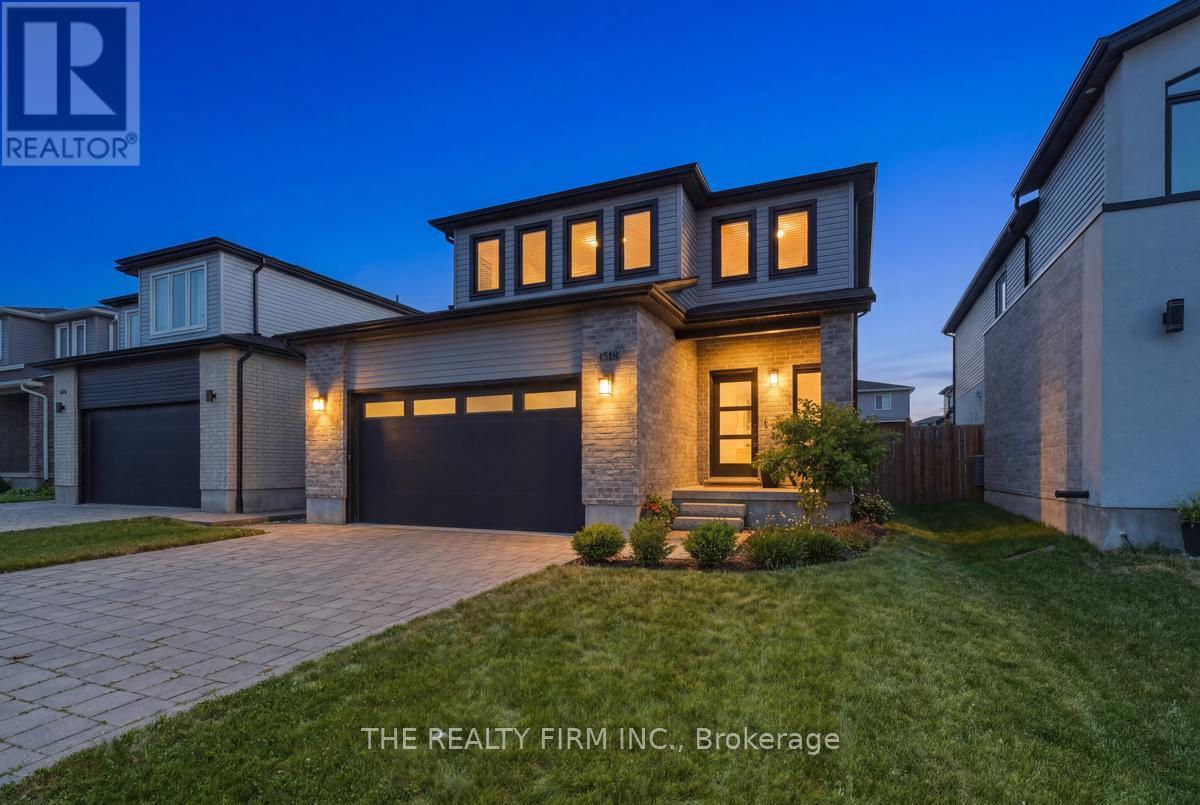
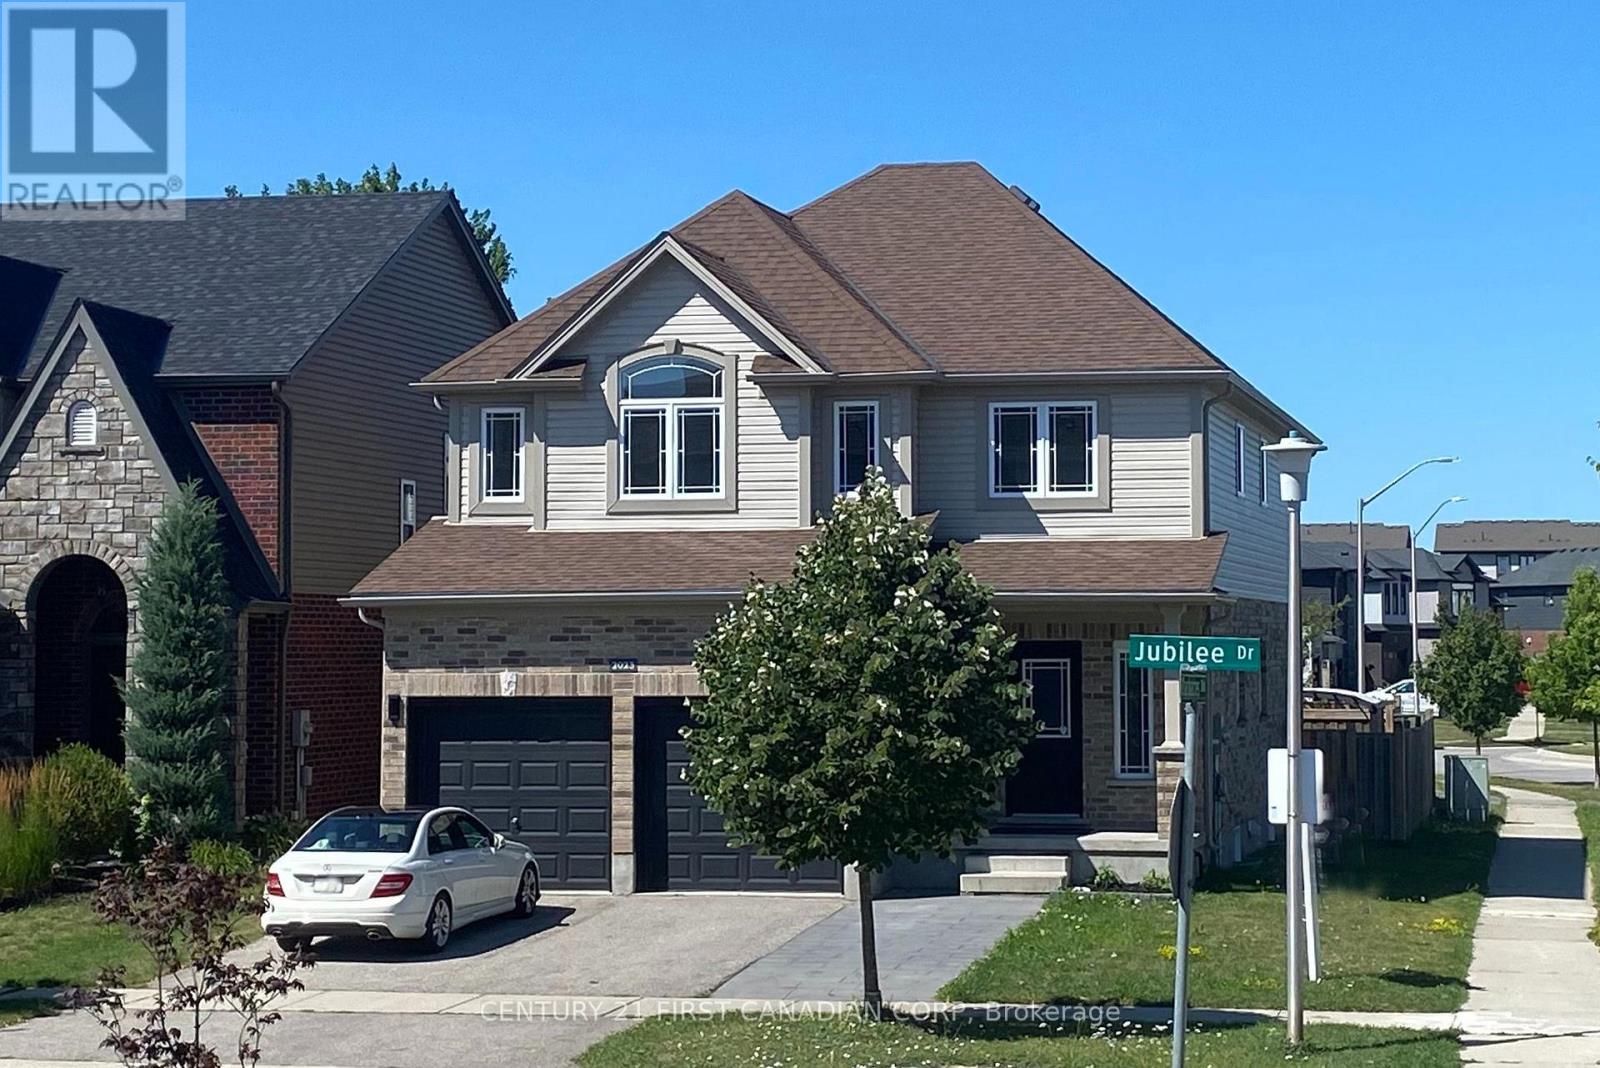
Stunning 2-storey home in the highly desirable Foxfield neighbourhood of north London. Built and upgraded with many special touches, this bright, open-concept home features high ceilings and large windows throughout the main floor. The kitchen boasts beautiful quartz counters and island and a pocket door leading to a spacious pantry with additional cupboards and counter space and also the mudroom area that provides direct access to the double-car garage. The eating area opens to a large deck with pergola overlooking the fully fenced backyard. Upstairs you'll find three generous bedrooms. The primary suite includes a striking feature wall, a large walk-in closet, and a luxurious 4-piece ensuite with tiled finishes. The added convivence of having your laundry area on this floor is priceless and a second 4-piece family bathroom completes the upper level. The fully finished basement offers a family room with feature wall and fireplace, a versatile work/play area, a full bathroom with tiled shower, and a large storage/utility room with potential to easily add a fourth bedroom. Nearly 2,000 sq ft above grade plus finished basement, 3 bedrooms, 3.5 bathrooms, and a 112-ft deep lot that is ideally located near top schools, excellent shopping, parks, and green space. A must-see home! (id:15069)
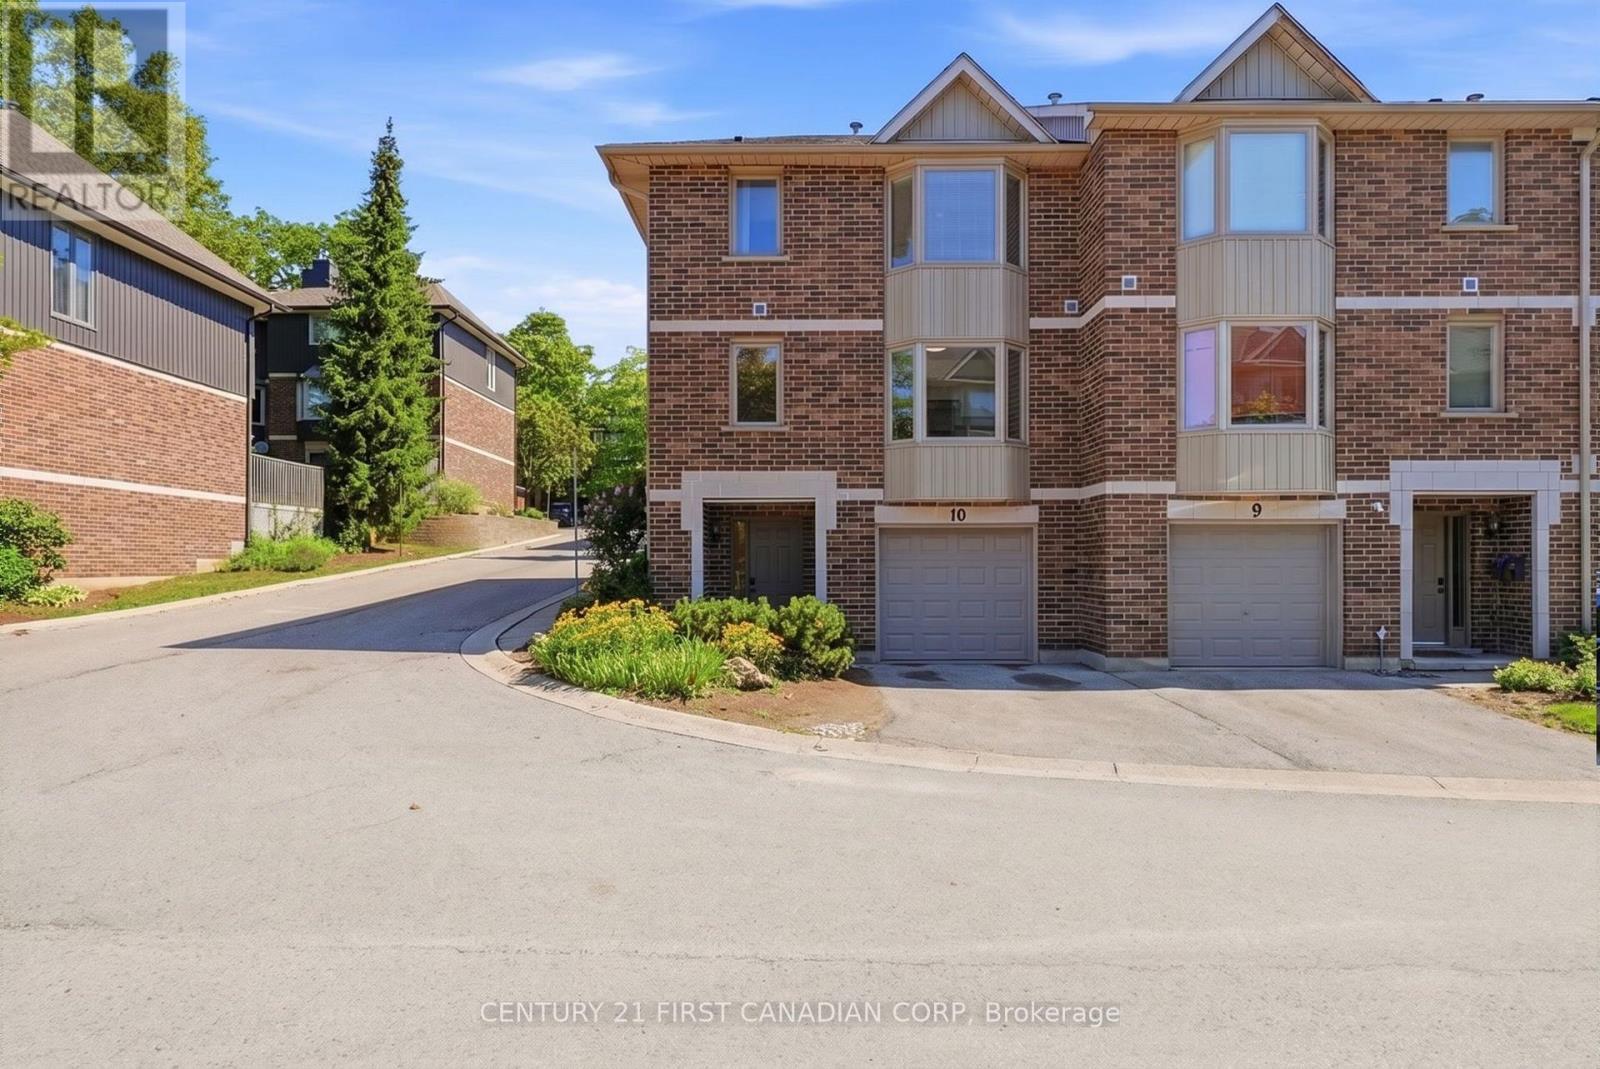
Rarely offered END-UNIT! Perfectly positioned in the highly desirable Richmond Manor community, this spacious 3-storey townhouse offers an exceptional blend of comfort, flexibility, and long-term investment potential. Featuring 4 above-grade bedrooms, 3.5 bathrooms, and 2 private ensuites, it provides a versatile layout ideal for growing families, multi-generational living, or investors. As an end unit, it enjoys additional windows, abundant natural light, and enhanced privacy. The main-floor bedroom with its own ensuite offers exceptional flexibility, making it ideal for family members seeking a private living space or for tenants who value privacy, adding strong appeal for room rentals. The bright, open-concept second level features a welcoming living and dining area with a cozy gas fireplace, an eat-in kitchen, convenient in-suite laundry, and a walkout to a private backyard deck. The third floor offers three additional bedrooms, including a second primary suite with its own ensuite. The home features carpet-free flooring throughout and has been thoughtfully updated with new flooring and an updated HVAC system (2021), followed by a new deck, stove, and dishwasher (2025), enhancing both comfort and long-term value. Additional features include a single-car garage, driveway parking, and ample visitor parking for added convenience. Ideally located just minutes from Western University, University Hospital, Masonville Place, restaurants, parks, and public transit, this home is situated in one of London's strongest rental markets. With excellent tenant demand and the potential to maximize rental income by leasing all four bedrooms, this property presents an outstanding opportunity for investors while also offering an exceptional place to call home for families seeking space, flexibility, and a prime location. (id:15069)
Your path to homeownership starts here! Welcome home to this affordable, move-in-ready 3-bedroom, 1.5-bathroom condo townhouse in the heart of South London. An exceptional opportunity for first-time buyers, young families, or anyone looking to enjoy the benefits of homeownership while keeping monthly costs manageable. Offering a functional layout and plenty of living space, this home is ready for you to make it your own. This unit offers hardwood flooring throughout the main floor and is nicely laid out with a powder room near the entry way, an eat in kitchen with tile back splash and pocket door, a separate dining room and a welcoming living room, plus access to your back yard. Upstairs, you'll find a spacious primary bedroom with two closets, two additional bedrooms with laminate flooring provide plenty of space for children, guests, or a home office, and a 4-piece bathroom. The finished lower level extends the living space with a lovely rec room with newer laminate flooring ideal for movies/gaming, a playroom or home gym and a utility room with laundry plus storage space. Updates include new front door July 2026 and Furnace/Ac 2020 and updated laminate flooring in the upper bedrooms and lower-level recreation room, providing peace of mind for years to come. Located in an established South London neighbourhood, you'll love being just minutes from White Oaks Mall, Costco, Walmart, grocery stores, restaurants, parks, schools, community centres, Victoria Hospital, and Highway 401. Whether you're purchasing your very first home or looking for an affordable, low maintenance lifestyle, this is a fantastic opportunity to own a home that offers exceptional value, comfort, and convenience. (id:15069)
Solid brick move in ready ranch, quick possession possible. Almost 2000sq. Ft. Total with large finished basement 20 by 20 family room, two full baths ,3 bedrooms with easy potential for 4rth. All gas appliances including B.Q. New large S.S. Fridge, carpets, flooring ,lighting, & tile work plus California ceilings, 2 Walk-In Closets, & Smart thermostat. Covered front porch & Power washed, Wrap around side & back deck with private treed views and nature. Minimal yard work & snow removal. Relax & enjoy all seasons. Extra large garage with a lot of storage. No equipment rental & Low Taxes. Close proximity to Veterans & Hwy 401 as well as easy access to N & W. Directions Gore rd., Left Marconi gate, Left Marconi.Blvd. Left Exmouth S.to Exmouth circle. Some of the photos are Virtual Staged with chat gbt.. (id:15069)
Welcome to 335 Talbot Street East, Aylmer, a charming and affordable home in the heart of town.This 2-bedroom, 1-bath home offers a practical layout with most of the living space conveniently located on the main floor, including the primary bedroom, bathroom, and main floor laundry. Whether you're a first-time buyer, downsizing, or looking for an investment property, this home offers comfortable living with room to make it your own.Over the years, the home has seen a number of important updates, including many replacement windows, a durable steel roof installed in 2018, and a furnace replaced in 2012. The second floor features an additional room that could be transformed into a bonus space, home office, or potentially a third bedroom with future renovations.One of this property's biggest highlights is its location. Situated on Talbot Street East, you'll enjoy being within walking distance of downtown shops, restaurants, parks, and everyday amenities. Grab lunch, browse local stores, or take in Aylmer's annual Santa Claus Parade and community events right from your front yard. The Aylmer Fairgrounds are also just a short walk away, making it easy to enjoy one of the area's most beloved traditions.If you're looking for an affordable home in a convenient location with character, updates, and future potential, 335 Talbot Street East is worth a look. (id:15069)
Welcome to this well-maintained brick bungalow offering approximately 2,600 sq. ft. of finished living space on a quiet, family-friendly street. With 5 bedrooms and 4 bathrooms, this home offers a functional layout with plenty of space for a growing family. The main floor features a bright living room, while the finished lower level adds a spacious recreation room, gym, and convenient walkout bar area with direct access to the backyard. Outside, you'll find a fully fenced yard featuring an in-ground pool, gazebo, hot tub, and storage shed, creating a practical outdoor space with room for family activities and seasonal enjoyment. The attached garage and double-wide concrete driveway provide ample parking and everyday convenience. Several important updates have already been completed, including a new roof (2021), many new windows and exterior doors (2021), a new furnace and central air conditioner (2022), and a gas fireplace installed in the sunroom (2022). Located close to parks, schools, hospital and everyday amenities, this move-in-ready home offers an excellent combination of space, functionality, and recent updates in a very desirable neighbourhood. (id:15069)
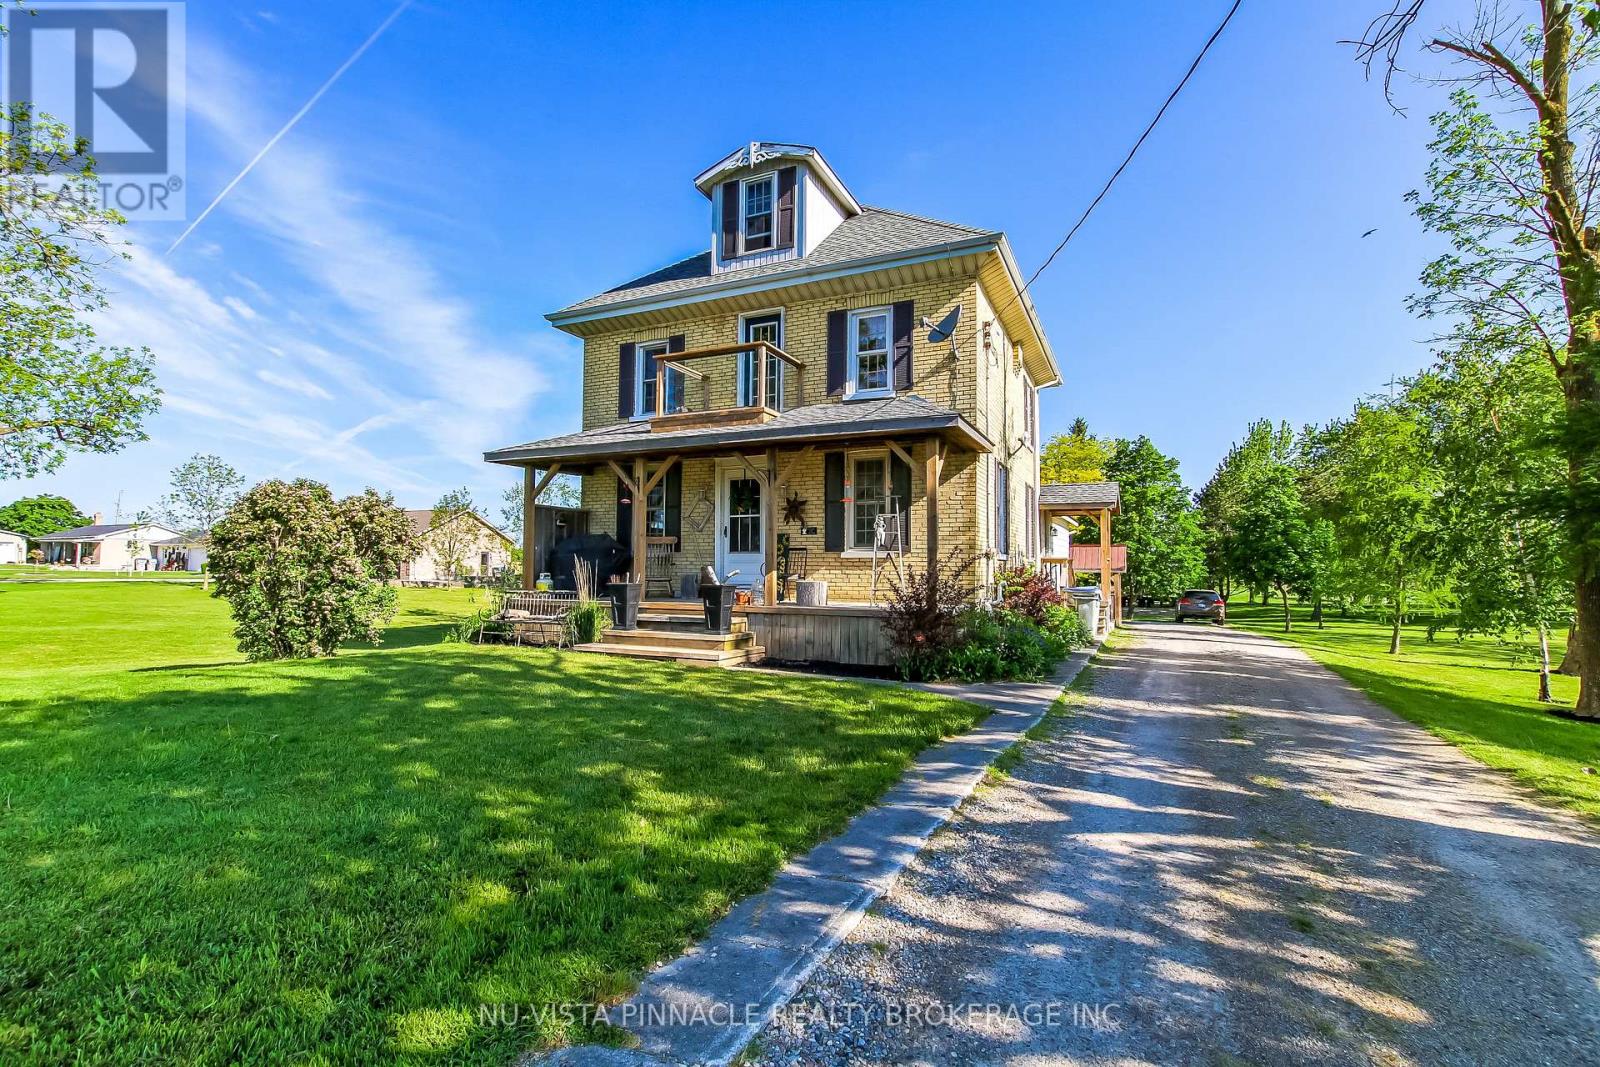
A Unusual Opportunity , Priced to Sell ,Country paradise just minutes from Lucan and a short drive to London! Nestled on 1.517 beautifully manicured acres, this attractive yellow brick home offers 4 bedrooms, a spacious country kitchen, large living room, and a finished lower level., Surrounded by mature trees and stunning landscaping, the park-like setting provides privacy, peace, and room to grow. A large barn adds tremendous versatility for storage, hobbies, workshop space, or a variety of country living pursuits. Located on a paved road with municipal water and propane heat, this is the perfect escape from city life while remaining close to amenities. A wonderful place to raise a family, enjoy retirement, or simply put down roots. Lovingly maintained by the current owner and now offered at only $575,000 Does need a Little TLC as this property has been well lived in and enjoyed (id:15069)
Gorgeous home with 2 separate units: total 6 bedrooms, 6 full bathrooms, 2 kitchens, 2 laundries. Over 3800 sqft living space (2752 above grade + 1100 sqft lower). Entance with18 ft high-raised hallway; Open concept main floor with 9 ft ceiling has living room, kitchen, dining room, breakfast room and an office. Upgraded kitchen with quartz countertop, gas stove, high efficancy hood and walk-in pantry. Second level has 4 bedroom and 3 full baths. Master bedroom has 6 piece ensuite, One more bedroom has ensuite private bath and a huge walk-in closet; other 2 bedrooms share another full bath. Fully finished basement with seperate entrance has 2 bedrooms, 2 bathrooms, kitchen, dining room and seperate laundry. Lots of upgrades: Finished lower unit with seperate entrance (2024); Fridge, gas stove and high efficency hood (2024); Main level full bath, second ensuite bath and other bathrooms (2025), main level floor and cement tile (2026), all lighting (2026), brand new painting (2026). (id:15069)
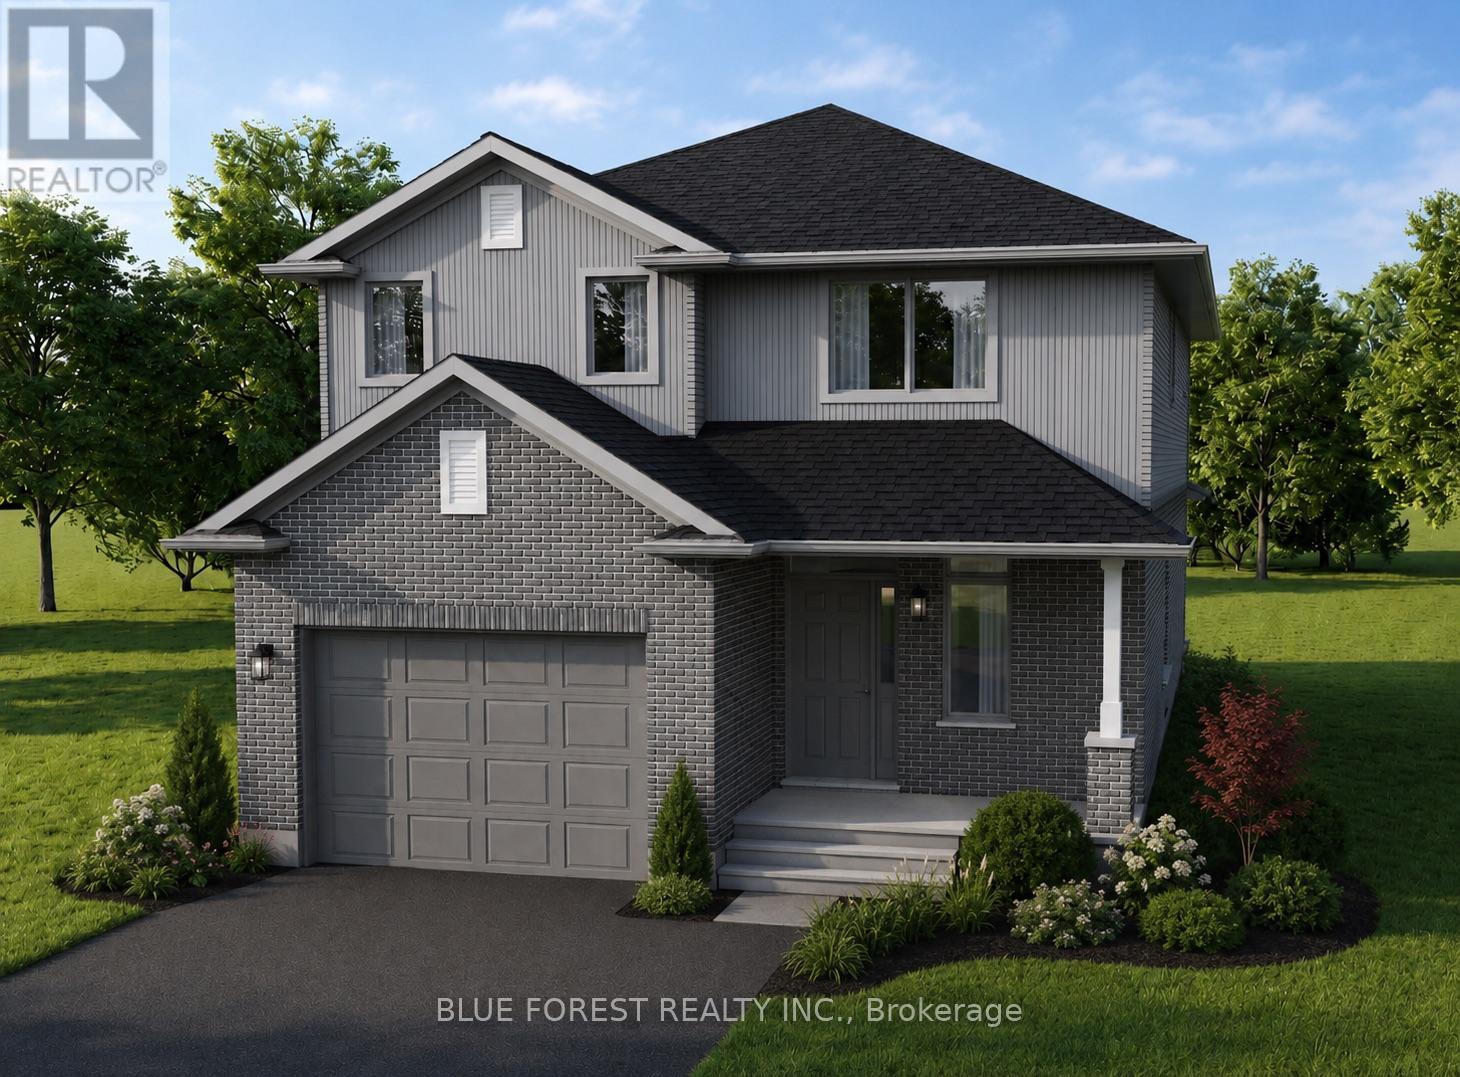
TO BE BUILT*** Welcome to Elliott Estates - an exciting new community offering quality craftsmanship, modern design, and energy-efficient living. Built by "Your Hometown Builder," Dick Masse Homes Ltd., a trusted local builder with over 35 years of experience, this beautifully crafted 2-storey home offers 2,094 square feet of thoughtfully designed living space and is built to Energy Star qualifications for enhanced comfort and efficiency.Featuring 4 spacious bedrooms and 9' ceilings on the main floor, this home perfectly blends style and functionality for today's lifestyle. The exterior showcases timeless brick on the main level with durable vinyl siding on the upper level, creating lasting curb appeal.Inside, enjoy stylish vinyl plank flooring throughout the main floor, cozy carpeting in the bedrooms and closets, and tile flooring in the upper bathrooms and convenient second-floor laundry room. The unfinished lower level awaits your personal touch and offers endless possibilities for additional living space.Ideally located less than 15 minutes from the Masonville area and only 10 minutes from East London, Elliott Estates offers the perfect balance of peaceful community living with easy access to schools, shopping, and everyday amenities.Offered at $775,088, including the 13% HST rebate, subject to Buyer qualification and assignment to the Seller. This affordable, energy-efficient, and beautifully finished home is an exceptional opportunity in one of the area's most anticipated developments. (id:15069)
Location! Location! Location! Welcome to this newly renovated, move-in-ready bungalow in desirable East London, offering exceptional flexibility for families, multi-generational living, or investors. This versatile home welcomes 3 lane parking spots, a front porch with bricked half walls for your private coffee breaks and features 4 bedrooms, a family room and 3 full bathrooms on the main level. The 2026 upgrades include a brand-new furnace, a beautifully redesigned kitchen with new 39" cabinetry, quartz countertop, backsplash, faucets, eco-bee thermostat, two light fixtures and replaced stainless steel stove, refrigerator, range hood. Additional improvements include a new soaker tub, new toilets units in two main-floor bathrooms, a freshly painted rear bedroom. The renovated retrofit basement comes with an additional bedroom, spacious recreation room, living area, with 22 new pot lights and a fourth 3PC bathroom (currently non-functional), providing outstanding living space and future potential. The basement also offers ample space for a potential future kitchen while the laundry area can be shared or used independently, depending on the intended use of the property. A unique highlight of the home is the spacious primary bedroom retreat, complete with a private 4-piece ensuite, sitting/ entertainment area, coffee station, compact dining nook, and stacked laundry. This suite was previously operated as a licensed short-term accommodation, offering buyers a highly flexible layout. Ideally situated with public transit at your doorstep, this property is just minutes from Fanshawe College, Western University, St. Joseph's Hospital, schools, parks, shopping centres, restaurants, and other major amenities, with convenient access to downtown London. A beautifully updated home that combines comfort, versatility, and an unbeatable location. (id:15069)