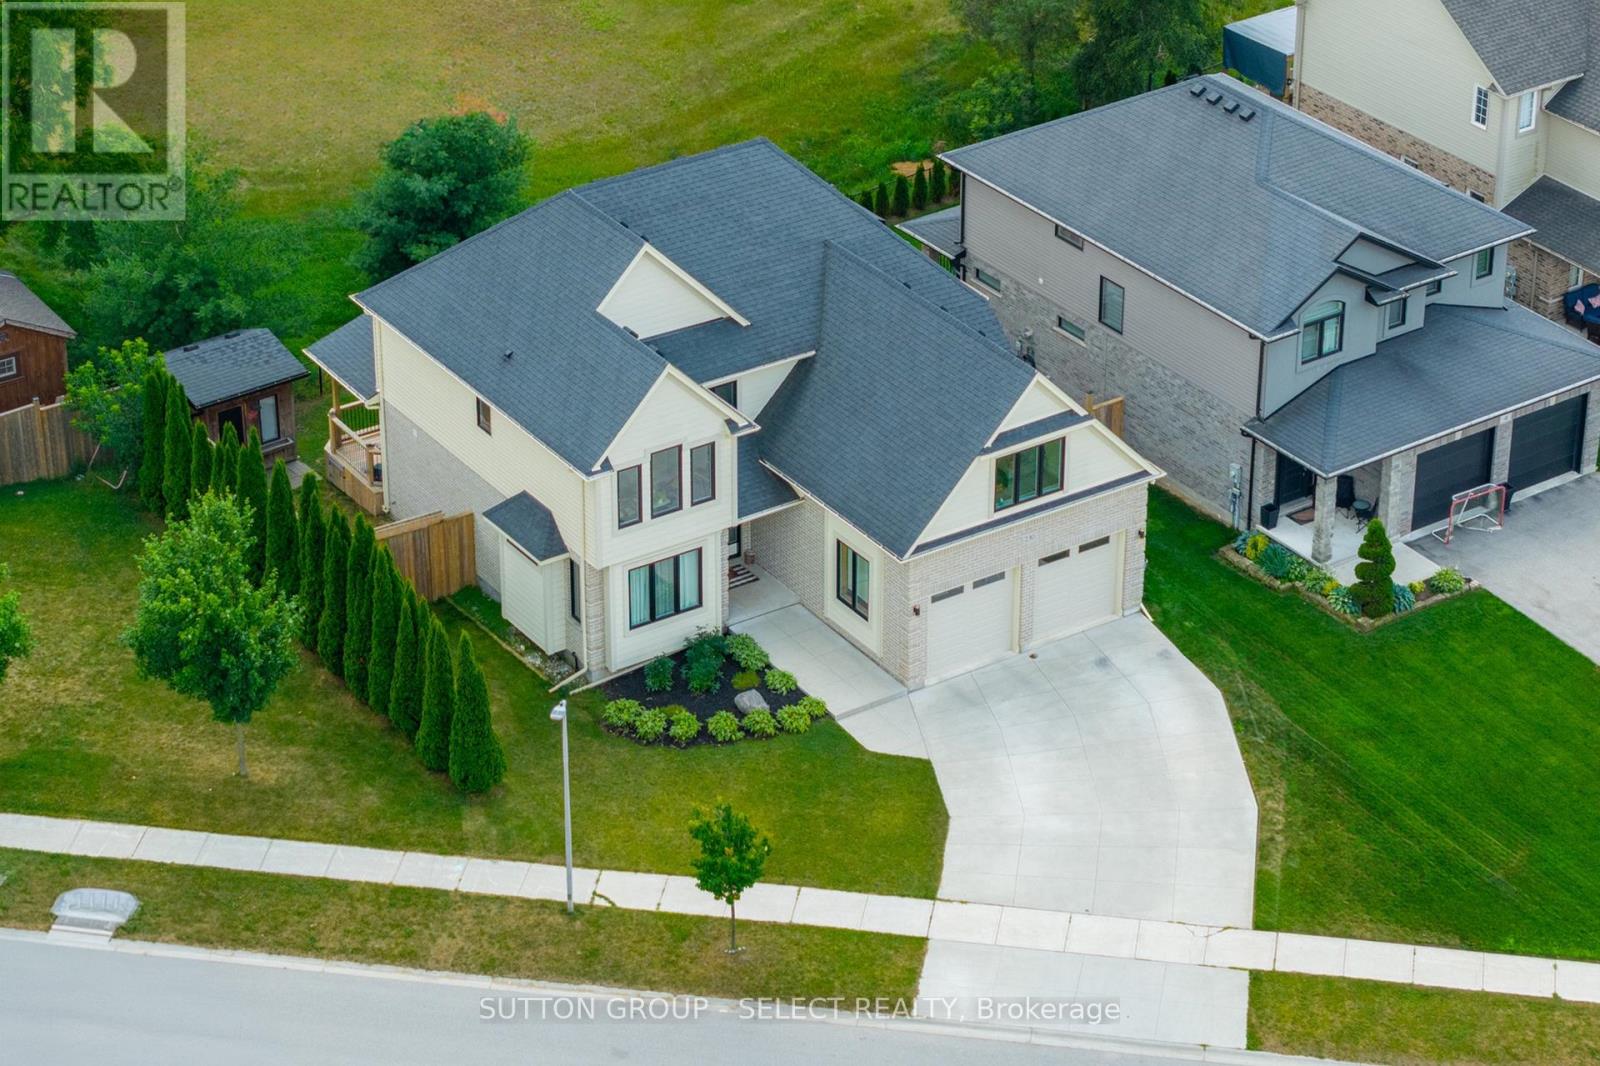
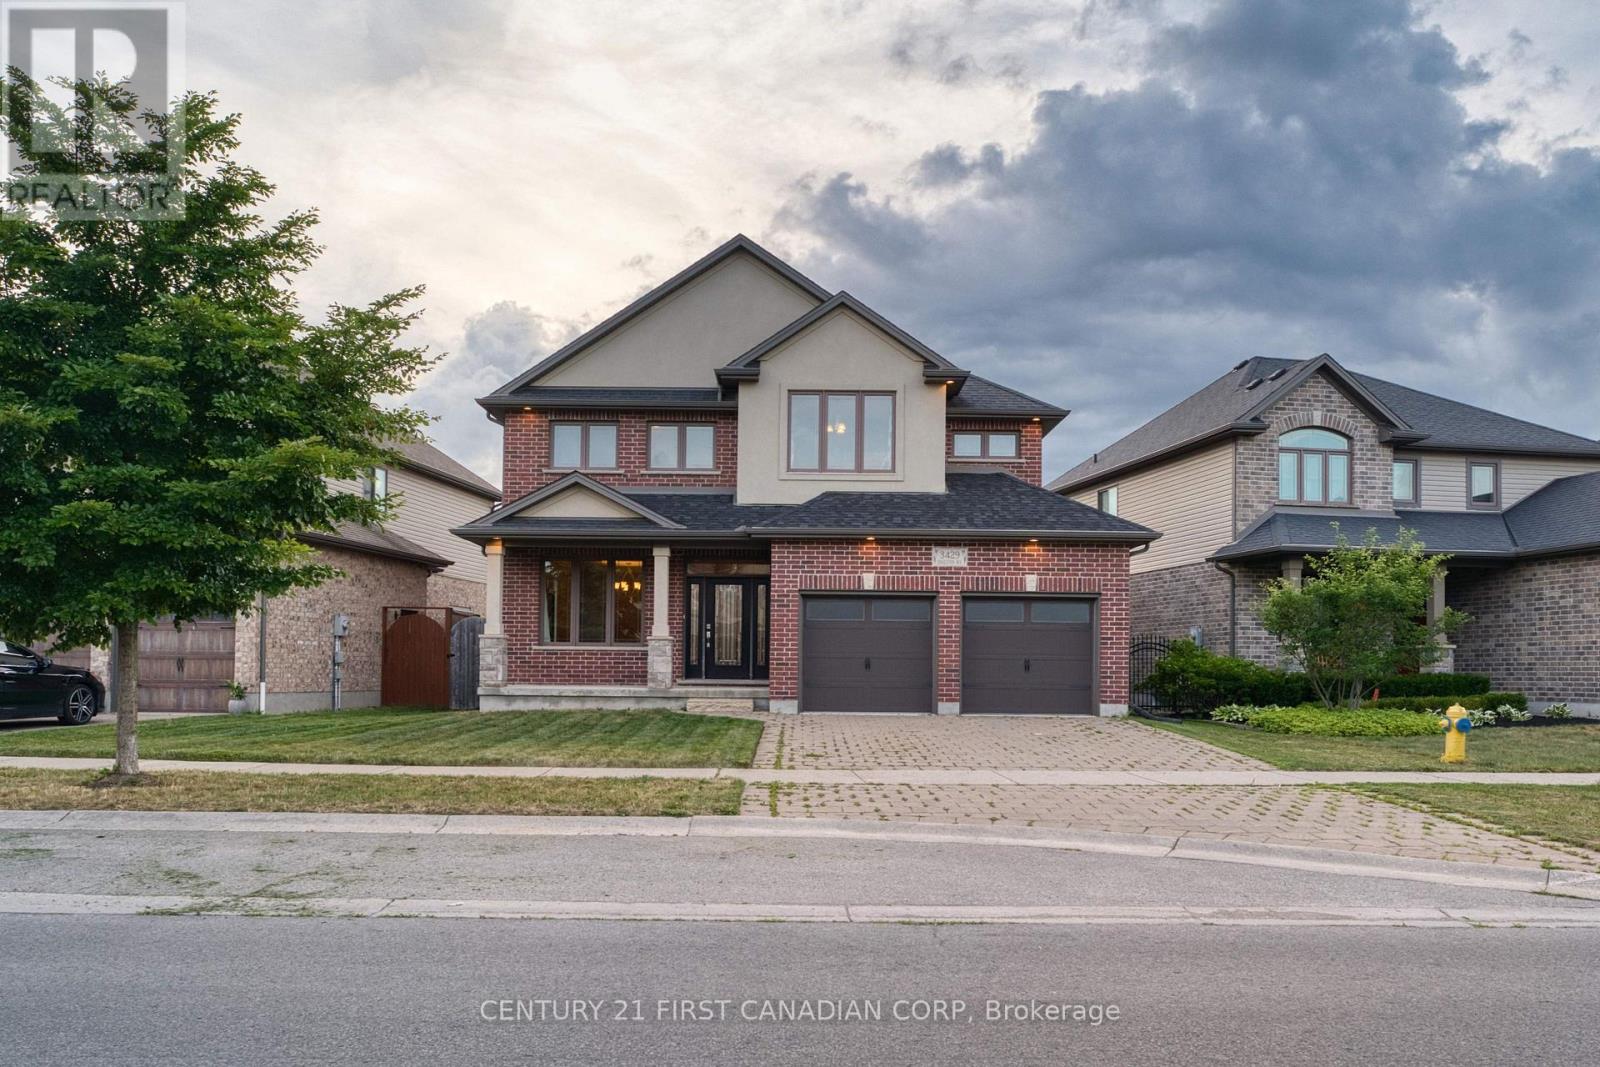
Welcome to an exceptional family home offering 2,802 sq. ft. of beautifully designed living space in one of Komoka's most sought-after neighbourhoods. This impressive 2-storey residence features 4 bedrooms, 3 bathrooms, a 2-car garage, and a covered back deck. Designed for both everyday living and effortless entertaining, the heart of the home is the stunning chef-inspired kitchen, complete with a large stone island featuring an extended dining surface, a 5-burner gas range, a servery/pantry with beverage fridge, and abundant storage. Sliding glass doors open to a 300 sq. ft. covered deck, creating a seamless indoor-outdoor lifestyle, perfect for family gatherings. This home offers two generous living spaces and an oversized formal dining room. The inviting main floor great room is anchored by a beautiful gas fireplace with brick surround and custom built-ins, while the expansive upper-level family room is filled with natural light and offers exceptional flexibility as a media, games or play room. Privately tucked behind French doors, the primary suite is a true retreat featuring a recessed tray ceiling, two separate walk-in closets, and a luxurious 5-piece ensuite with double sinks, a freestanding soaker tub, and a custom low-curb glass shower with built-in bench. A second 5-piece bathroom also offers double sinks, tub, and shower, providing exceptional convenience for family living. The 1,263 sq. ft. unfinished basement is approximately 80% complete, with framing in place for a bedroom, bathroom, and spacious recreation room. Plumbing has been roughed in for the bathroom, and electrical is complete. The owners have purchased many of the finishing materials for the basement, including interior doors, trim, shower door, toilet, sink, faucets, and PVC plumbing materials - all included. With minimal work, this space can easily be finished to meet your family's needs. (id:15069)
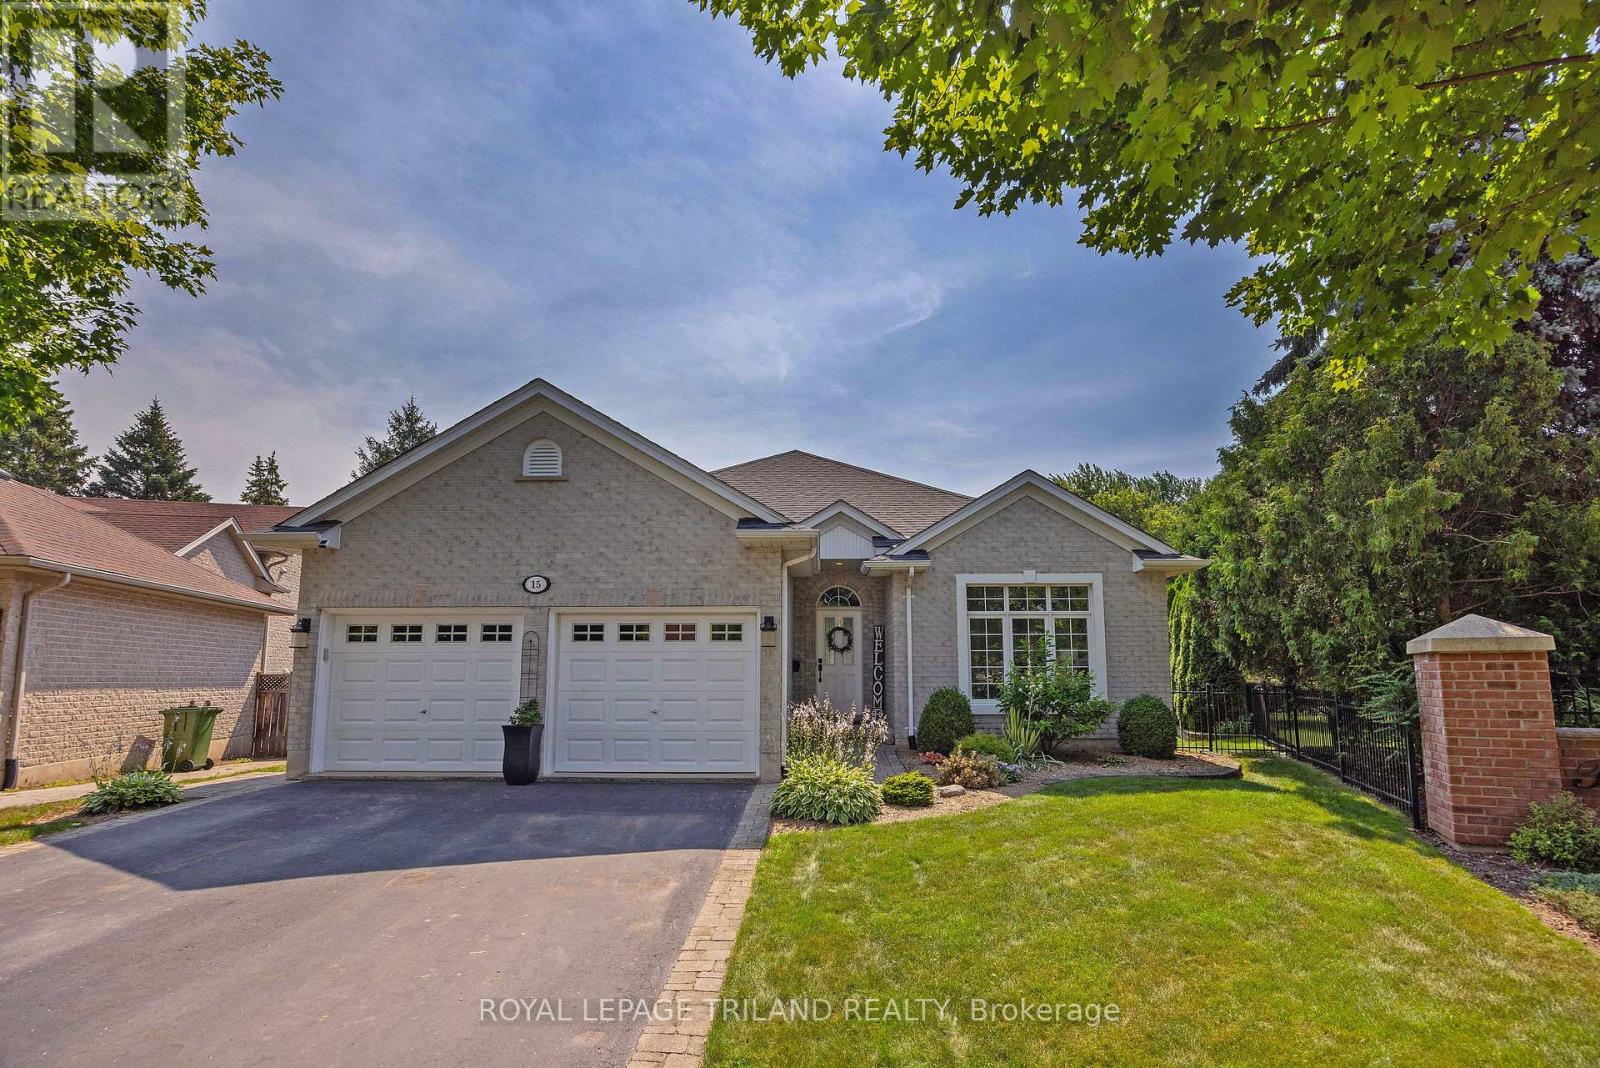
Shaw Valley living at its finest! Welcome to 15 Augusta Crescent, nestled in one of St. Thomas's most sought-after neighbourhoods. This meticulously maintained, custom-built bungalow offers stylish one-floor living on a beautifully landscaped, park-sized lot complete with an in-ground sprinkler system. Inside, you'll find 2 spacious bedrooms plus a bonus room in the lower level, 2.5 bathrooms, soaring 9-foot ceilings, and a thoughtfully designed layout. The stunning kitchen, renovated in 2021, features quartz countertops and modern finishes, while the formal dining room provides the perfect setting for family dinners and entertaining. Additional highlights include central vacuum, a newer furnace (2023), and an attached double-car garage. The fully finished lower level expands your living space with endless possibilities for entertaining, recreation, or relaxing. Step outside to enjoy multiple decks with gazebo overlooking the fully fenced backyard, where mature gardens create a peaceful, private retreat. Easy commute to London and close to Pinafore Park and St. Thomas Elgin General Hospital. This exceptional home offers the perfect blend of comfort, quality, and location. Come experience everything Shaw Valley has to offer - 15 Augusta Crescent truly checks all the boxes! (id:15069)
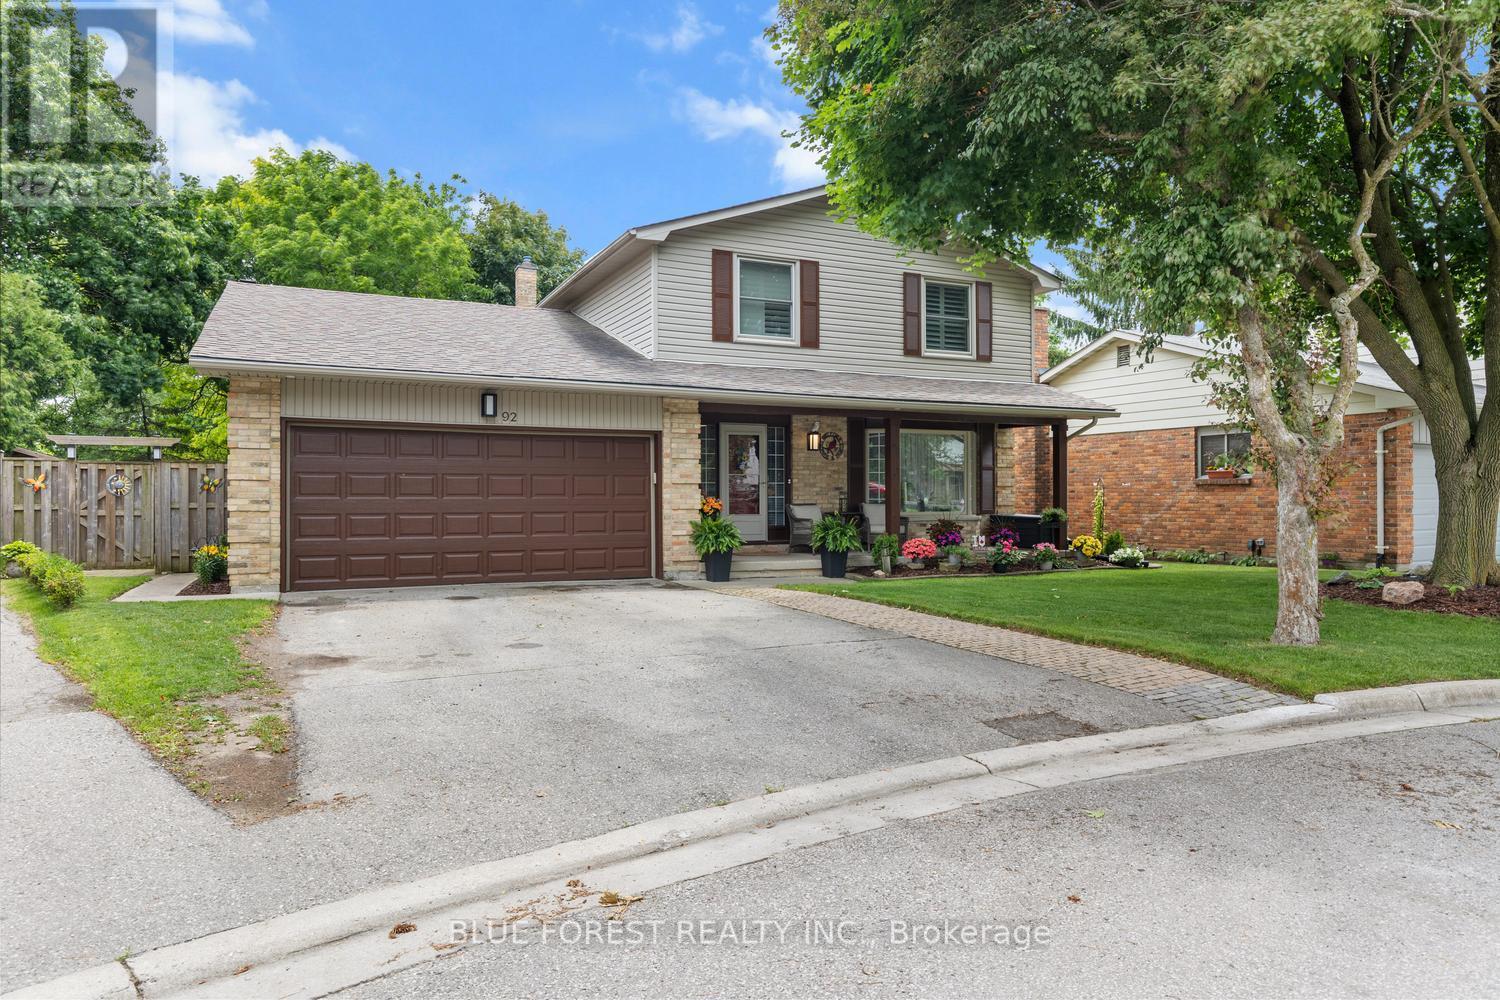
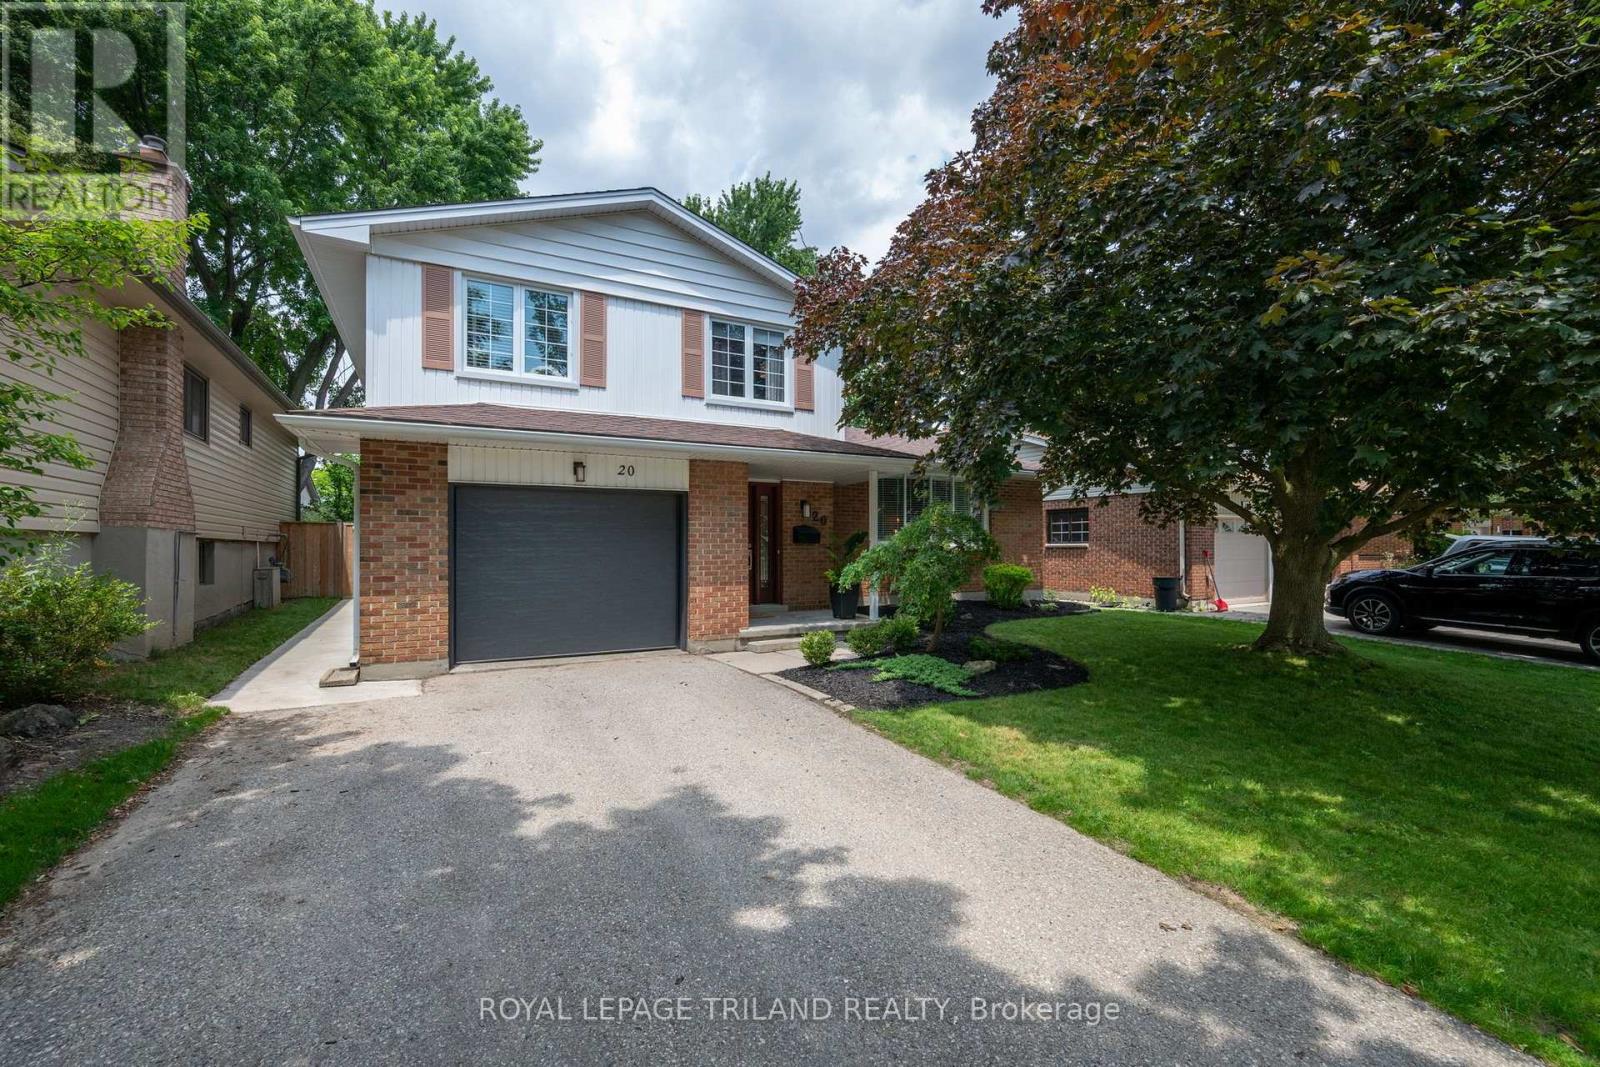
Welcome to this beautifully renovated two-storey family home, nestled on a quiet court in a highly sought-after neighbourhood. Offering 4 spacious bedrooms, 3 bathrooms, and a double-car garage, this move-in-ready home combines modern updates with exceptional family living. The renovated kitchen serves as the heart of the home, complemented by updated bathrooms, new flooring throughout the main and second levels, and an inviting family room with a cozy fireplace. Formal living and dining rooms provide the perfect space for entertaining. Upstairs, the spacious primary bedroom features a private 3-piece ensuite, while three additional bedrooms offer plenty of room for family or guests. The finished basement adds versatile living space with two recreation areas, ideal for a home theatre, gym, playroom, or home office. Outside, enjoy beautifully landscaped gardens and a brand-new deck, perfect for relaxing or entertaining. Located on a peaceful, low-traffic court, this exceptional home offers comfort, style, and space in a fantastic family-friendly setting. (id:15069)
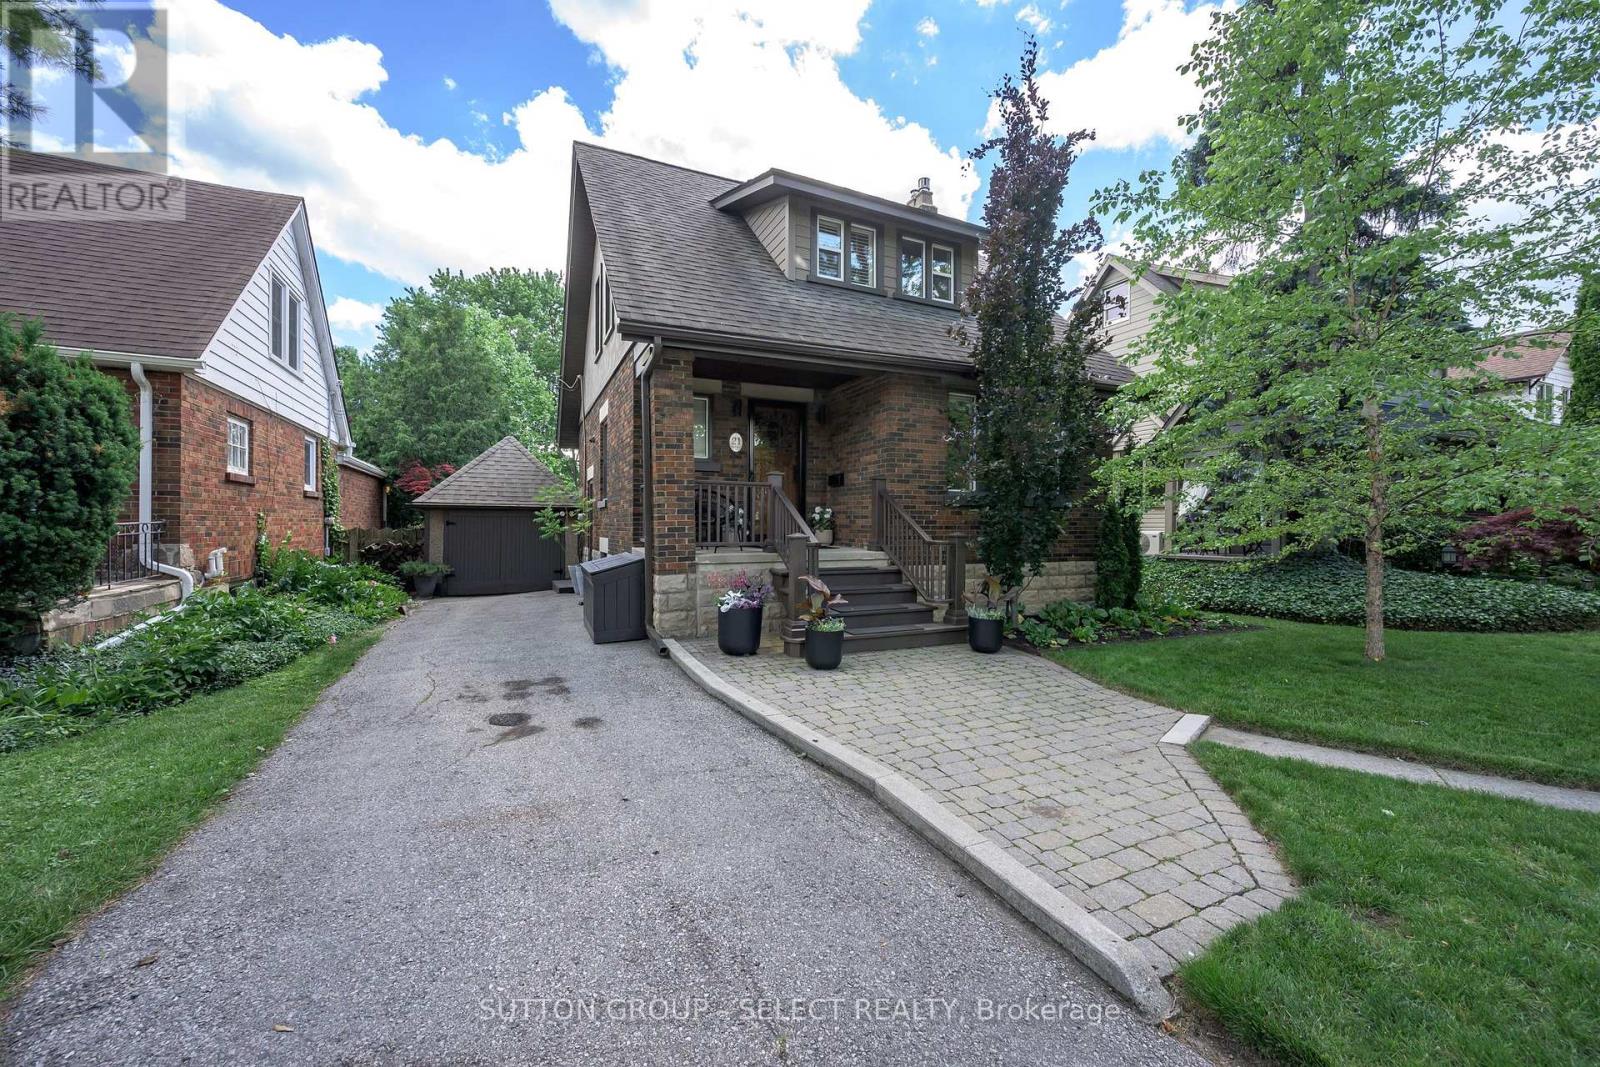
Welcome to one of Old South's most charming streets. Foxbar Road is one of only two winding streets in this historic neighbourhood, a rare departure from the area's iconic grid layout. The gentle curve of the road creates a storybook streetscape, with mature trees, stately homes, and beautiful boulevard views that make every walk feel a little more special. Nestled on this coveted street, this warm and inviting 2 storey home perfectly balances timeless character with thoughtful modern updates. From the moment you step through the front door, you'll feel the warmth and care that has gone into every space. Original doors and hardware have been meticulously restored to their former glory, while updates including newer hardwood flooring, updated lighting, new windows, and freshly painted trim create a bright, fresh aesthetic that you will love. The main floor offers a bright living room, dining room, and kitchen, plus a versatile bonus room ideal as a home office, den, playroom, or creative space. There are 3 bright bedrooms, 1 full and 1 half bath (both updated) while the finished basement adds valuable living space, laundry, and storage. Outside the lush green backyard feels like a private retreat, offering multiple areas to entertain, relax, garden, or play. A detached single car garage adds practicality and extra storage. Beyond the property itself, this is a neighbourhood people fall in love with. Old South is known for its strong sense of community, where neighbours know one another, children play together, and some of London's most sought-after schools are just a short walk away. Enjoy easy access to Wortley Village, downtown London, parks, shops, restaurants, and everything that makes this community so special. Full 3D walkthrough available under Brochure. (id:15069)
Welcome to this spacious 4-bedroom home featuring 9-foot ceilings on the main level, SEPARATE FAMILY and LIVING ROOM, a formal dining room, and a bright breakfast area. Step outside to a huge deck overlooking a generously sized lot, perfect for entertaining or relaxing outdoors. NONE of the BEDROOMS is COMPROMISED in SIZE. The second level offers four generous bedrooms and the convenience of an upstairs laundry room. The primary suite includes a walk-in closet and a luxurious ensuite with a Jacuzzi tub, tiled shower, and double vanity. One secondary bedroom features an impressive 9'6" ceiling, adding extra character and space. The full unfinished basement offers endless potential and is ready for your personal finishing touches. (id:15069)
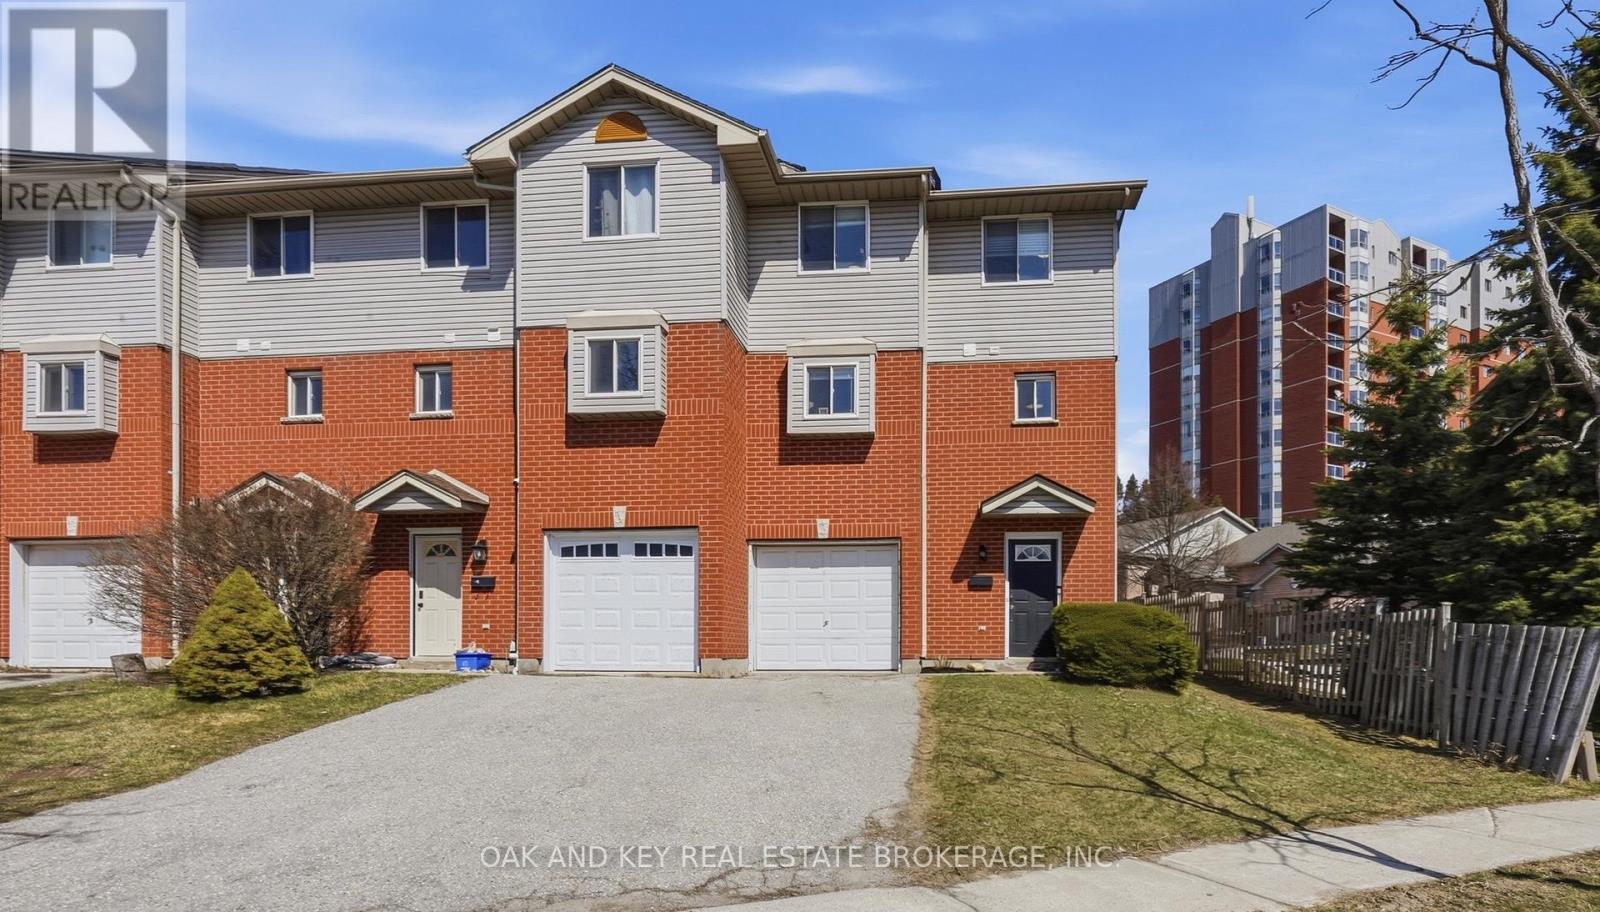
NO CONDO FEES. END-UNIT FREEHOLD WITH 5 BEDROOMS & FLEXIBLE INCOME POTENTIAL NEAR WESTERN. Tucked into a quiet cul-de-sac, this end-unit freehold townhouse offers an exceptional combination of space, privacy, and versatility - just minutes from Western University, University Hospital, transit, shopping, restaurants, Costco, parks, and the scenic Medway Valley trails. With no neighbours directly behind, added separation along one side, a private driveway, attached garage, and sundeck, this home offers privacy rarely found in townhome living. Inside, the thoughtfully designed multi-level layout is both functional and inviting. The spacious foyer features laundry and direct access to the garage for everyday convenience. The second level is anchored by a bright family room with soaring two-storey ceilings, creating an open, airy feel rarely found in townhomes. Overlooking this space, the third level features the kitchen, dining area, and powder room - an ideal layout for everyday living and entertaining. Upstairs, you'll find four generously sized bedrooms and two full bathrooms, including a convenient Jack & Jill ensuite connecting two of the bedrooms. The lower level offers a fifth bedroom, den, and full bathroom, providing excellent flexibility for guests, a home office, multi-generational living, or additional income potential. Turnkey and offered with vacant possession, this property provides immediate flexibility to move in before the school year, secure tenants at current market rents, or customize the space to suit your own needs. Whether you're an investor, a parent purchasing for university students, a healthcare professional looking to live close to University Hospital, or a buyer searching for a spacious home in a highly desirable neighbourhood, this property offers exceptional versatility, long-term value, and outstanding potential. (id:15069)
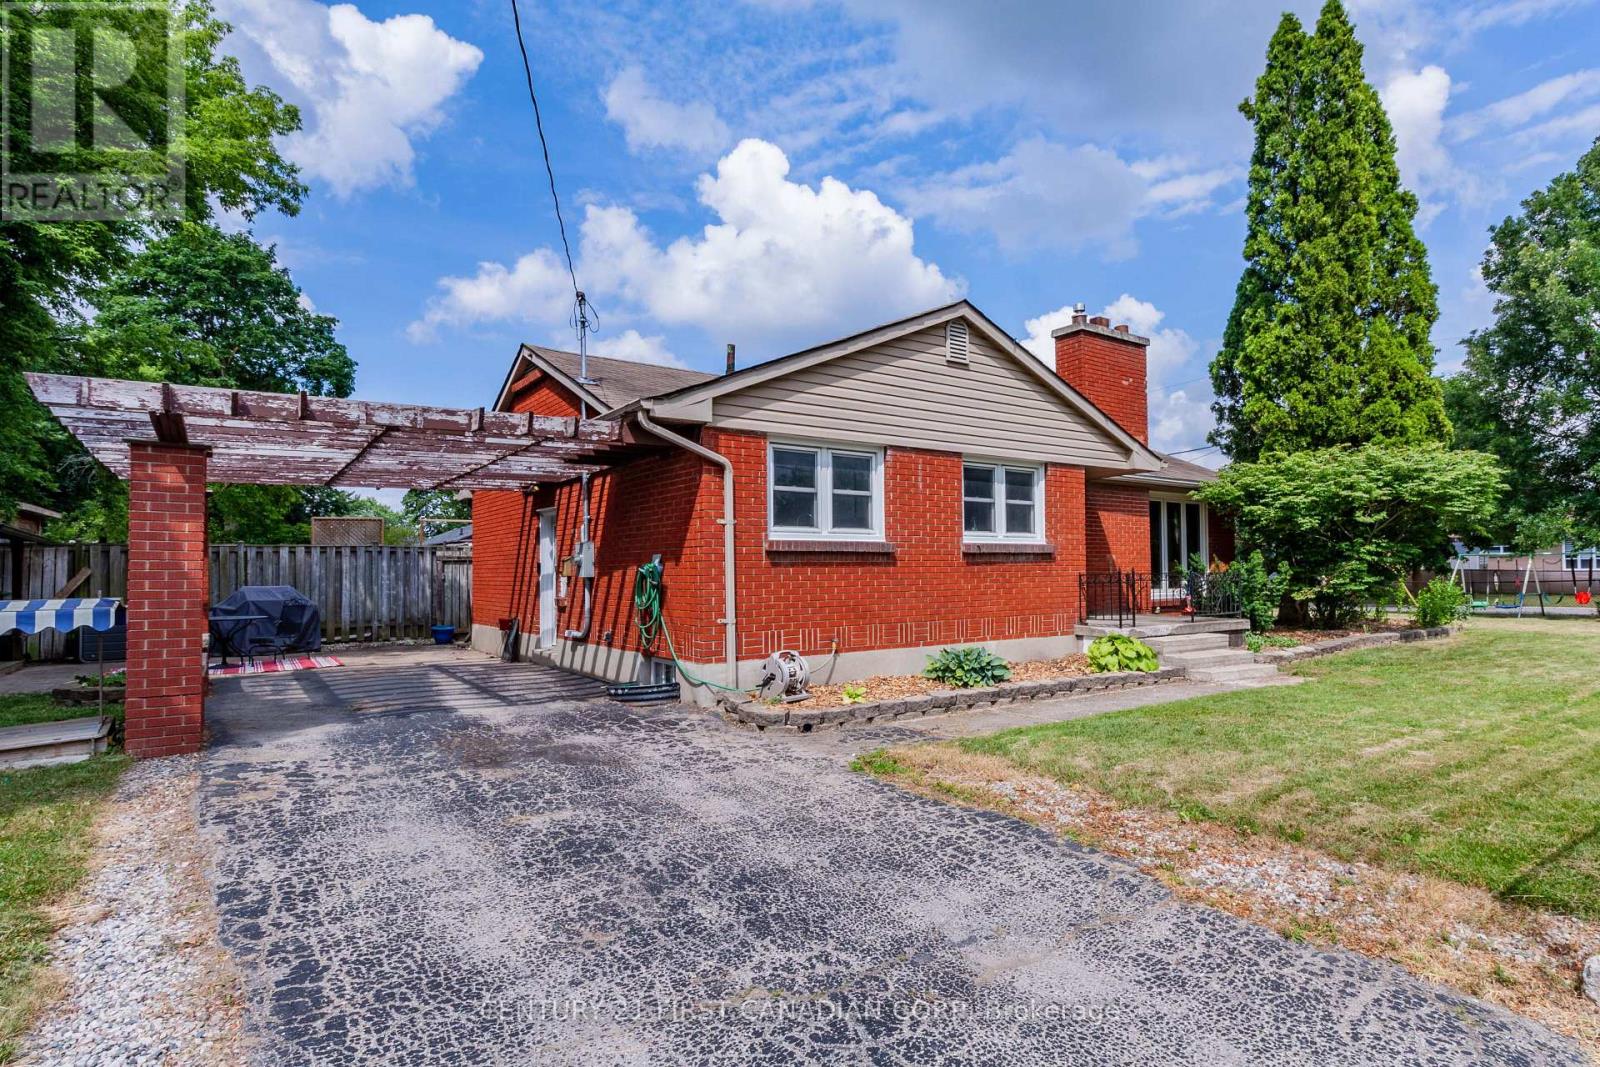
Don't miss this opportunity!! Great home for first time home buyers,3 large bedrooms,1bathroom. Large unspoiled basement, updated electrical panel, with laundry facilities. Large bright family room with sliding doors that open onto side yard, hardwood floors throughout family room and bedrooms. Large shed, carport, garden and patio area. Located in great neighbourhood beside Princess Anne School. Very solid home with endless potential!! (id:15069)
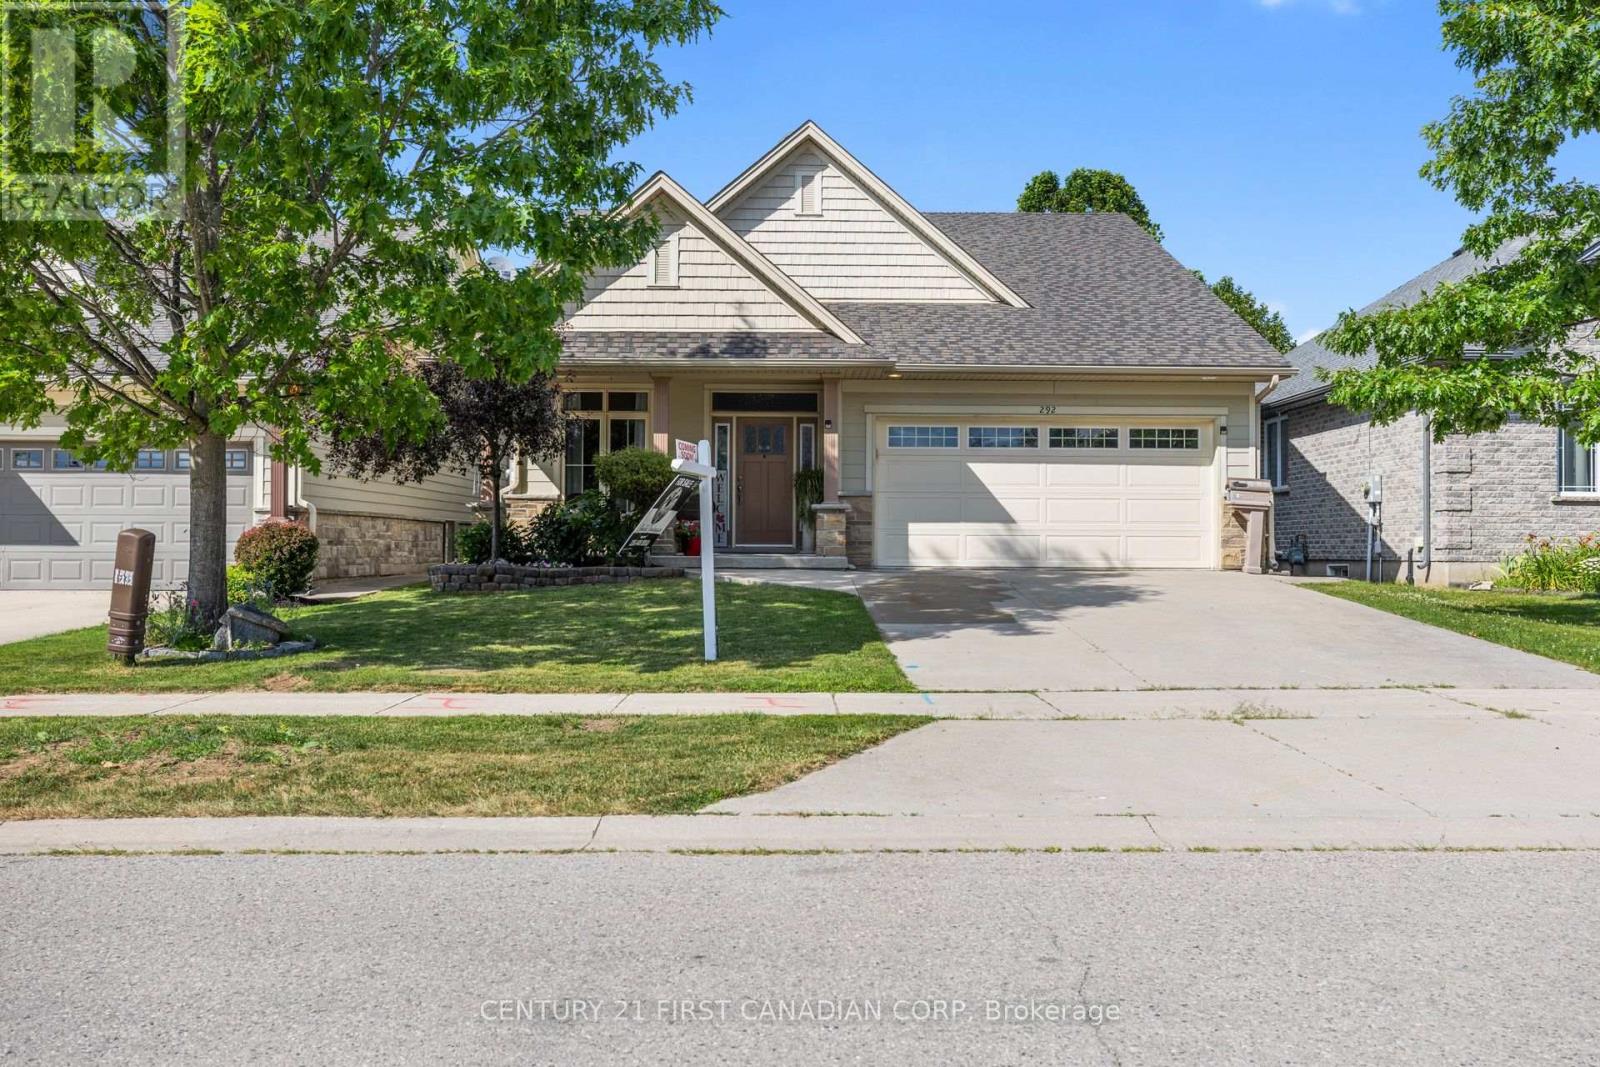
Welcome to 292 Walnut St, a beautifully maintained raised bungalow, perfectly situated on a quiet dead-end street in one of Lucan's most sought-after subdivisions. Offering exceptional curb appeal with a charming covered front porch, this home makes a lasting first impression from the moment you arrive. Step inside to an inviting foyer highlighted by a soaring vaulted ceiling that creates a bright and spacious welcome. Just off the entrance, you'll find a versatile den that also serves as the perfect guest bedroom or home office, complete with an impressive ceiling that enhances the sense of space. The main level features a thoughtfully designed open-concept layout, ideal for both everyday living and entertaining. The bright kitchen is the heart of the home, showcasing a centre island with quartz countertops, abundant cabinetry, and seamless flow into the dining and living areas. A convenient powder room completes the main floor. Privately tucked away, the spacious primary retreat offers a walk-in closet and a well-appointed 4-piece ensuite, providing the perfect place to unwind.The fully finished lower level is equally impressive, featuring oversized windows and exceptional ceiling height that fill the space with natural light. Enjoy year-round comfort with in-floor heating, providing a cozy and energy-efficient secondary heat source, while the gas fireplace creates a warm and inviting atmosphere in the family room. Two additional generously sized bedrooms, a full 4-piece bathroom, an expansive under-stair storage area, and a spacious utility/laundry room with plenty of room for storage complete the lower level.Step outside to your own private backyard oasis. Surrounded by mature trees, the fully fenced yard offers a raised deck, covered hot tub, and plenty of space to relax or entertain in complete privacy. (id:15069)
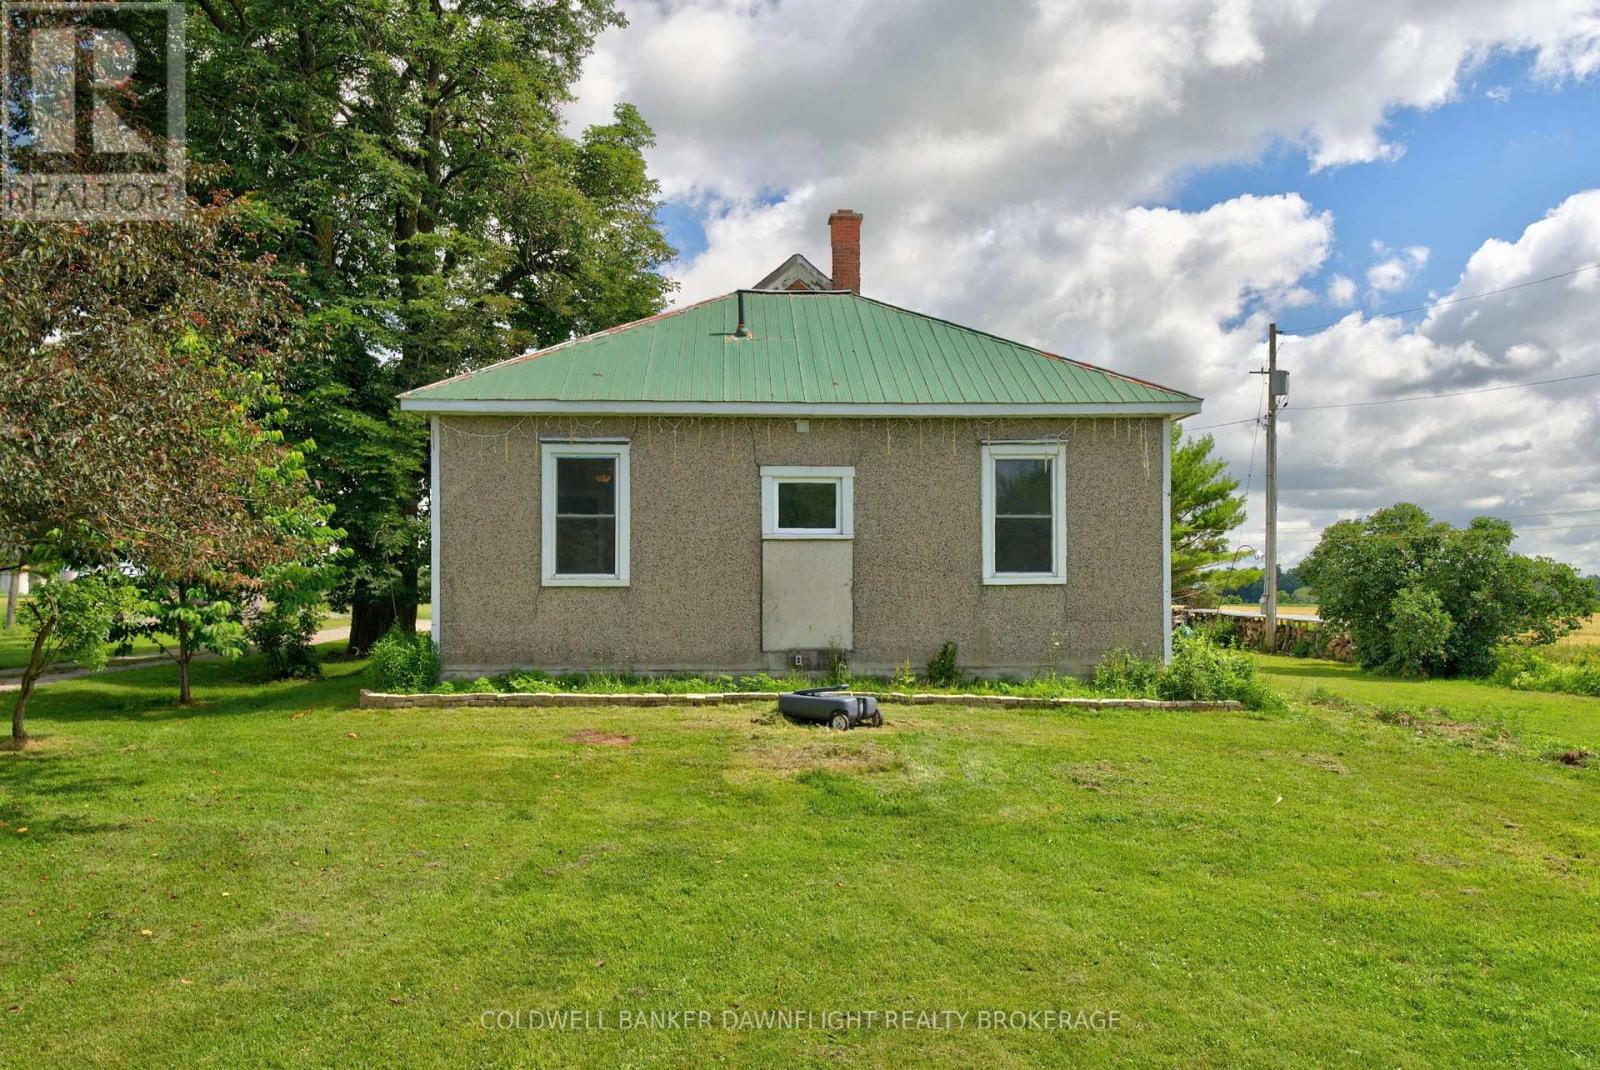
Country living awaits on this picturesque 1.2-acre property just minutes from Mitchell. This spacious 5-bedroom, 1.5-bath farmhouse offers tall ceilings, large windows that fill the home with natural light, and plenty of room for growing families. Zoned AG2, the property features a chicken coop, greenhouse, mature trees, and ample outdoor space for gardening, recreation, or hobby farm aspirations. Enjoy the peace and privacy of rural living while remaining close to the conveniences of town. A wonderful opportunity to own a country property with space to grow and endless potential. (id:15069)
Welcome home to this beautifully updated 3-bedroom, 1.5-bath residence, where timeless charm meets modern comfort. Thoughtfully designed for everyday living and effortless entertaining, this home offers an inviting layout filled with natural light and stylish finishes throughout. The stunning renovated kitchen is sure to impress, featuring granite countertops, stainless steel appliances, and ample cabinetry, making it the perfect space to gather with family and friends. Rich hardwood floors add warmth and character, while the bright living room is bathed in natural light from oversized windows. Unwind in the cozy family room, complete with a charming wood-burning fireplace, or step outside through one of two convenient walk-outs-from both the family room and the kitchen/dining area-to your own private backyard oasis. Surrounded by mature landscaping and offering the perfect balance of sunshine and shade, this peaceful outdoor space is ideal for summer barbecues, morning coffee, or relaxing evenings. Conveniently located close to schools, parks, shopping, restaurants, and everyday amenities, this move-in-ready home offers the perfect combination of comfort, style, and location. Don't miss your opportunity to make this exceptional property your next home! (id:15069)
Welcome to 'The HARVARD ' by Bridlewood Homes, Backing on to Creek,where your dream home awaits in Fox Field subdivision. This carefully crafted property seamlessly blends efficiency and style APROX. 2,685 Sq. Ft. of living space,The main floor boasts expansive living areas, a 2-car garage with a Den/office, while the second floor offers added convenience with 4 bedrooms, 3.5 bathrooms, and 3 walk-in closets. Situated on a spacious 45' lot with walkout , this residence provides abundant room for both indoor comfort and outdoor enjoyment. With quality finishes throughout and flexible budget options to personalize your home, every detail is tailored to meet your needs. There is also a side door access leading to a potential in-law suite!*Purchase Price includes proposed 2026 HST rebates. (id:15069)
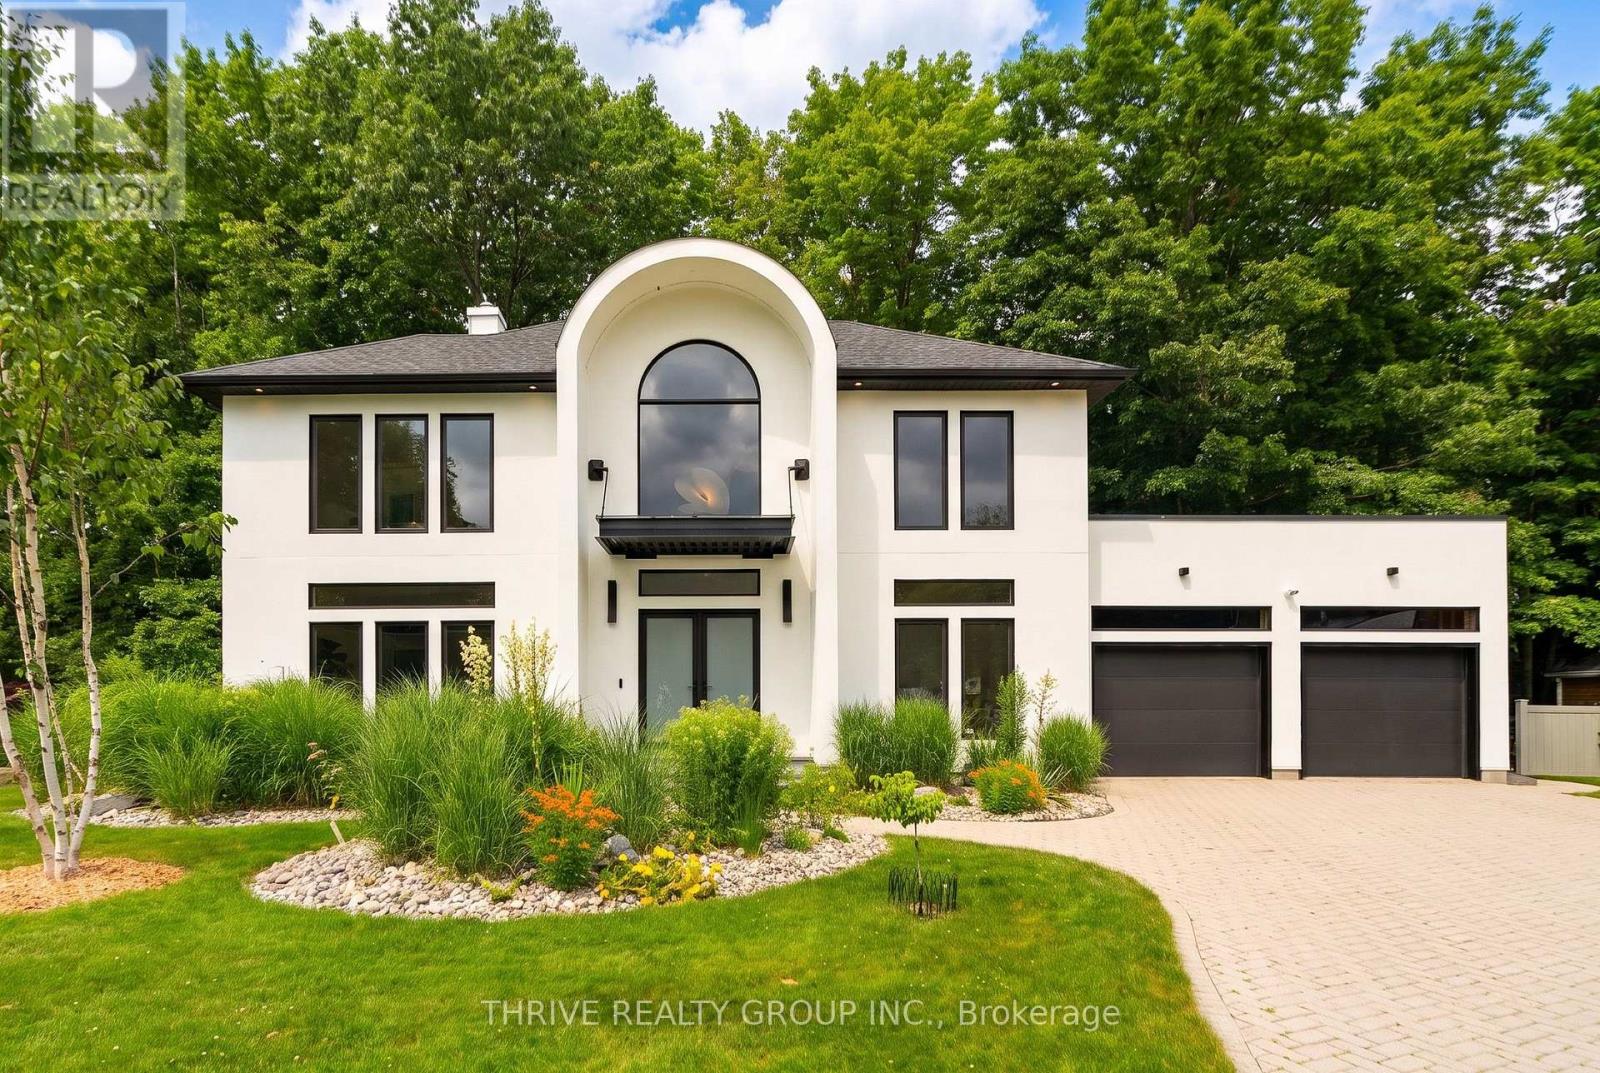
A complete architectural transformation in one of Southwest London's most established enclaves, this sun-filled California-modern home was rebuilt from the studs with intention, precision, and design integrity.Set at the end of a quiet cul-de-sac and framed by mature trees, the home offers rare privacy while capturing natural light from all four sides. Clean stucco lines, a custom glass-and-metal awning, and modern double entry doors introduce a striking interior defined by white oak herringbone floors and a sculptural spiral staircase.The main level was thoughtfully reconfigured to create openness without sacrificing warmth. Oversized windows blur the line between indoors and out, while a two-tier patio extends the living space into the trees.At the heart of the home, a custom Martin Jesko kitchen Fisher & Paykel flat panelled fridge freezer column, Miele induction cooking plus built in speed oven, Italian porcelain surfaces, and a seamless dual temp wine fridge integrated into the island. A walk-in pantry and tailored mudroom connect effortlessly to the garage.Upstairs, every bedroom features its own ensuite, offering rare comfort and independence for family or guests. The primary suite feels secluded and refined, complete with a custom walk-in closet and spa-inspired bath featuring heated floors, a freestanding Silk Stone tub, smart TOTO toilet, and an expansive dual shower framed by treetop views.The walkout lower level adds versatile living space with room for recreation, work, or guests-plus direct backyard access. Beyond aesthetics, this home was re-insulated and equipped with new HVAC, on-demand hot water, many new windows and doors throughout, electrical upgrades, fiber internet, and integrated security infrastructure-delivering efficiency and peace of mind equal to its design. A rare blend of architectural presence and turnkey modernization, minutes to major highways and London's leading hospitals (id:15069)