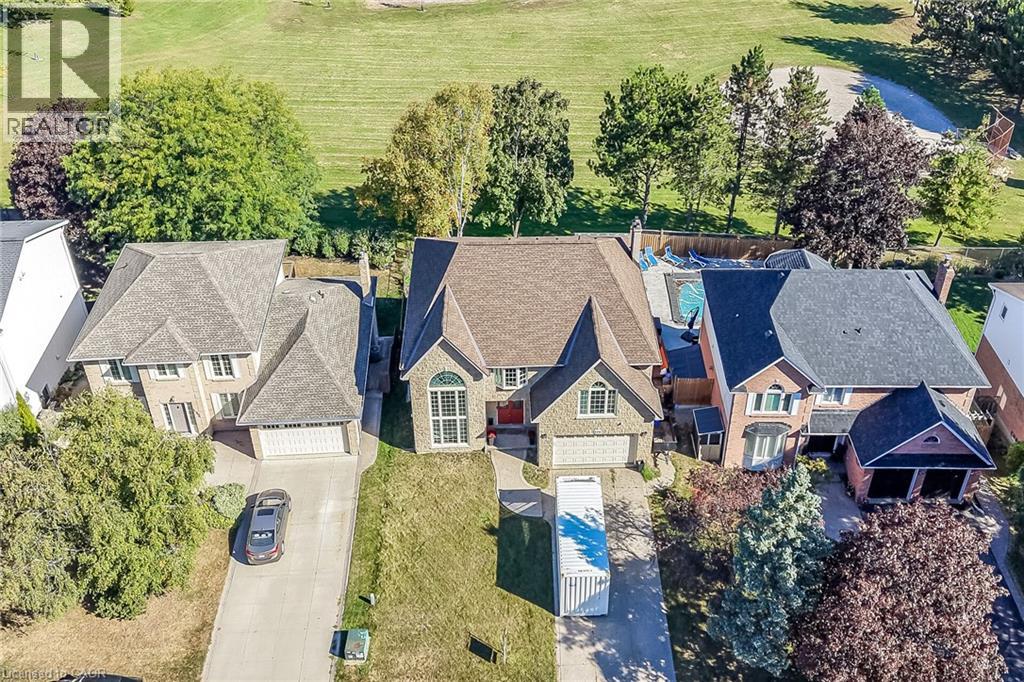
Tranquil backyard with direct access to scenic woods park. Highly sought-after neighborhood in Ancaster. For the Large Family or Those Who Love to Entertain. 3,500 Square Feet above grade with another 1,000 sq feet in the basement. Walk out basement. All Stone. No Siding! 4 Bedrooms on the Second Floor Plus One in the Lower Level. Huge Primary Bedroom has a Juliet Balcony. 3+2 baths. Tons of updates spent $$, custom eat in kitchen, main level open concept, flooring, fireplace, 2nd floor laundry, all major mechanicals. Potential In-Law Suite. Entertain with Gas BBQ and Large Deck. Side Entry and Inside Entry to Garage. 4 Car Stamped Concrete Driveway, Double Garage. Shorter Commute with Linc/Highway Access Nearby. Close to Ancaster Power Centre & Olympic Park. (id:15069)
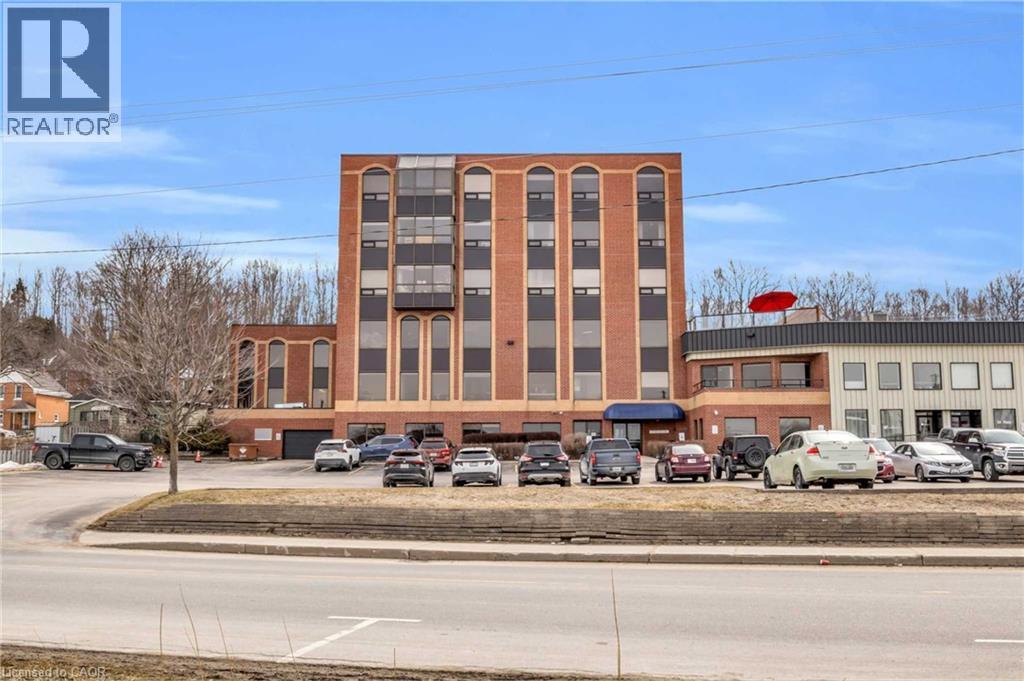
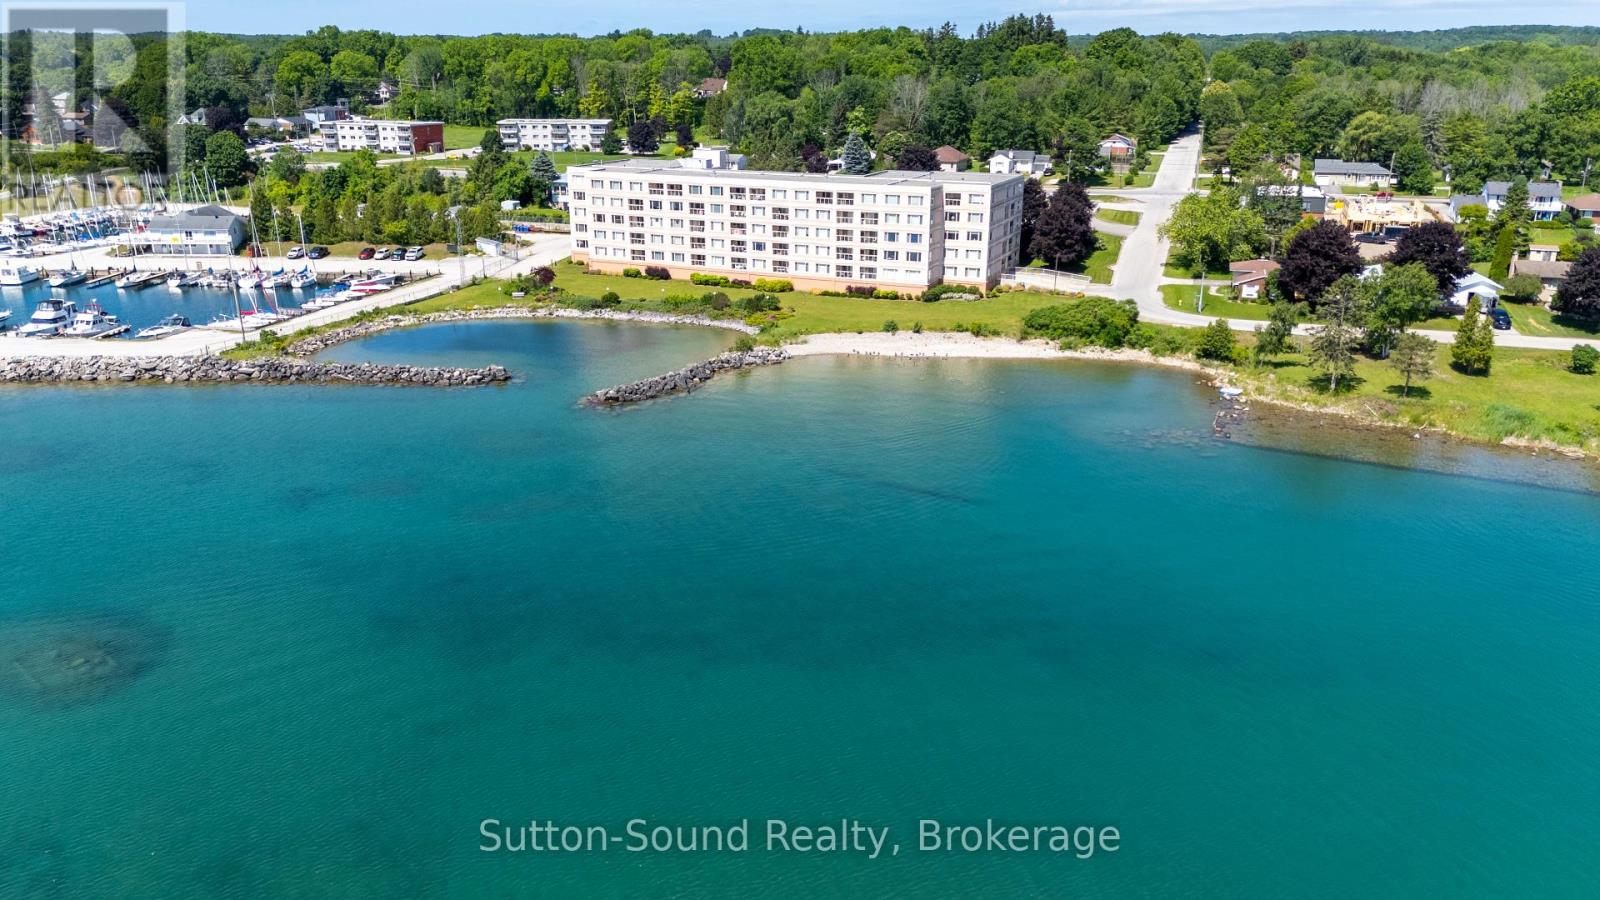
Welcome to 1717 2nd Avenue East, Unit 505 — a bright and spacious 2-bedroom plus den corner suite in one of Owen Sound’s most sought-after boutique condominium buildings. Ideally located just steps from the waterfront, scenic walking and biking trails, parks, gardens, playgrounds, Kelso Beach, and local art galleries, this home combines convenience with a vibrant lifestyle. Inside, the open-concept layout is brimming with natural light from expansive corner windows. Elegant wainscoting and low-maintenance flooring create a refined, modern feel throughout, while the kitchen offers ample cabinetry and workspace, perfect for everyday living or entertaining. The primary bedroom provides a peaceful retreat, while the second bedroom and versatile den offer flexible space for family, guests, or a home office. In-suite laundry adds practicality and ease to daily living. With only 15 residential units, this well-managed five-storey building delivers an intimate, exclusive atmosphere. Residents enjoy secure elevator access, ample parking, a large personal storage locker, and convenient garbage facilities on the same floor. A standout feature is the rooftop terrace — an inviting space to relax, entertain, and take in stunning water views and sunsets. Experience effortless, low-maintenance living in a prime location that truly has it all. (id:15069)
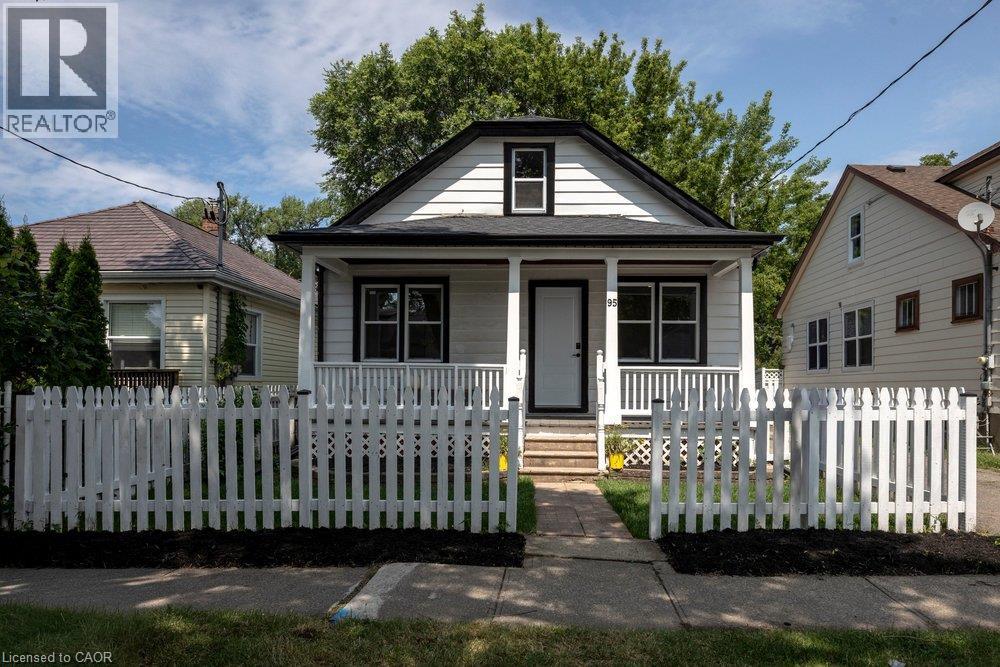
Welcome to 95 Chetwood Street in St. Catharines' Western Hill, a detached 1.5 storey home that has been totally renovated from top to bottom, including updated electrical, windows, roofing, and waterproofing. The carpet-free main level offers a bright living room, a spacious kitchen, three bedrooms, and a 4-piece bath. Upstairs is the showstopper: a private loft stretching nearly 35 feet, with its own separate entrance and a 2-piece bath. It makes an ideal work-from-home office/business, studio, or flexible living space set apart from the rest of the home. The finished basement adds even more room, with a large family room, a fifth bedroom, and a 4-piece bath with laundry. Outside, enjoy the front porch, a massive backyard, a detached garage, and a private drive with parking for five vehicles in total. The location puts you minutes from downtown St. Catharines, the St. Catharines GO station, Highway 406, Twelve Mile Creek trails, parks, schools, shopping, and the hospital. (id:15069)
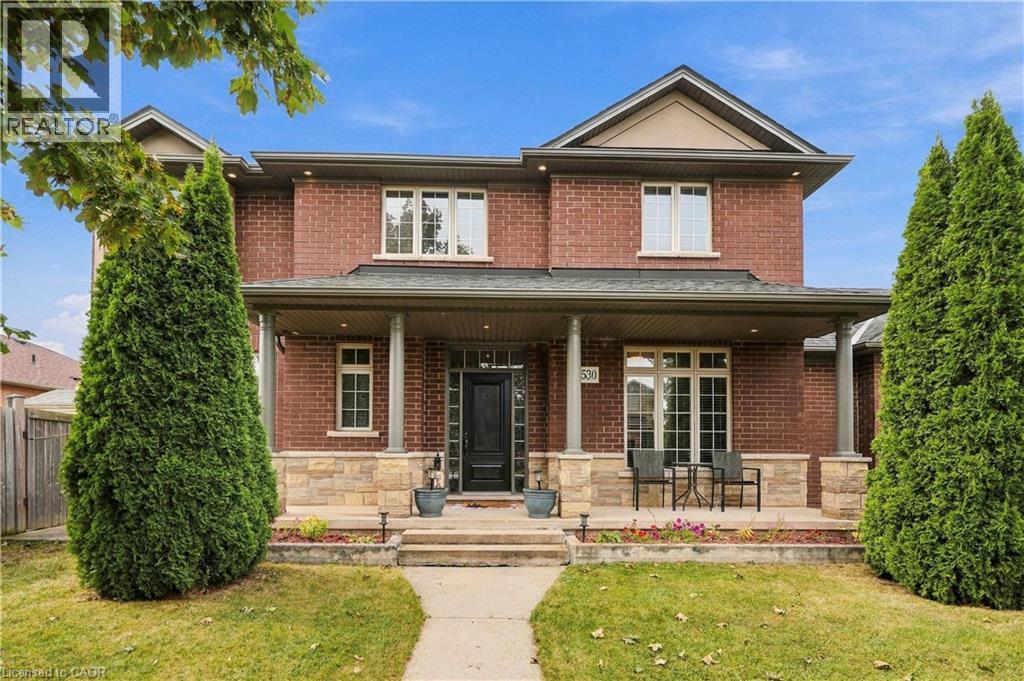
Welcome to 4530 Frances Crescent, Beamsville—a beautifully presented two-storey home offering generous living spaces, inviting curb appeal and room to grow. A covered front porch creates a warm welcome, while the spacious interior balances everyday comfort with elegant spaces for entertaining. The main floor features separate living and dining rooms, along with an open kitchen, breakfast area and family room anchored by a fireplace. Rich wood cabinetry, stainless steel appliances, a centre island with seating and ample counter space make the kitchen the heart of the home. Sliding doors lead to the fenced backyard and patio, perfect for summer barbecues or relaxing outdoors. Main-floor laundry and a powder room add everyday convenience. Upstairs, the spacious primary suite features a walk-in closet, a separate shower and a soaker tub. Two additional bedrooms, a dedicated office and a full bathroom offer flexibility for family, guests and working from home. The finished basement provides a large recreation area and an additional powder room, creating plenty of space for movie nights, hobbies or play. A double garage and an attractive corner setting complete this welcoming Beamsville home. Discover the space to gather, unwind and make it your own. (id:15069)
Outstanding Waterfront Condo Opportunity with Spectacular Georgian Bay Views-Experience Carefree Waterfront Living at Harbourfront Condominiums in this Elegant Ground-Level 1,800 Sq. Ft. Two-bedroom, Two-bath Residence with Solarium and Exclusive Indoor Parking. Designed for both Comfort and Entertaining the Impressive Open-Concept Living/Dining area flows seamlessly to the bright Solarium which is a distinctive sought-after feature found in only select units. Expansive windows throughout showcase Captivating Waterscape Views of Georgian Bay. The immense Primary Suite features a walk-out to a Private Balcony, Walk-Through Closet with built-ins, and a well-appointed Three-piece Ensuite. The generous Second Bedroom offers a substantial Double Closet and large windows providing an abundance of natural light. The updated Kitchen offers extensive cabinetry and counter space along with a charming Breakfast Nook perfect for everyday dining. Additional highlights include In-Suite Laundry, In-Suite Storage accompanied by an additional Exclusive Storage Locker conveniently located on the same level. This unit also includes exclusive indoor parking complemented by ample visitor parking. Residents enjoy an Exceptional Array of Amenities, including a Beautiful Rooftop Terrace, Fitness room, Games room, Library, Sauna, Spacious Common Room and Secure Controlled Entry. Situated adjacent to the Georgian Yacht Club and Georgian Shores Marina, and just minutes from Legacy Ridge Golf Club, Cobble Beach Golf Resort, Kelso Beach, Trail Systems, Shopping, Dining, and Everyday Conveniences. An Exceptional Opportunity to enjoy spacious, Maintenance-Free Waterfront Living at it's Finest. (id:15069)
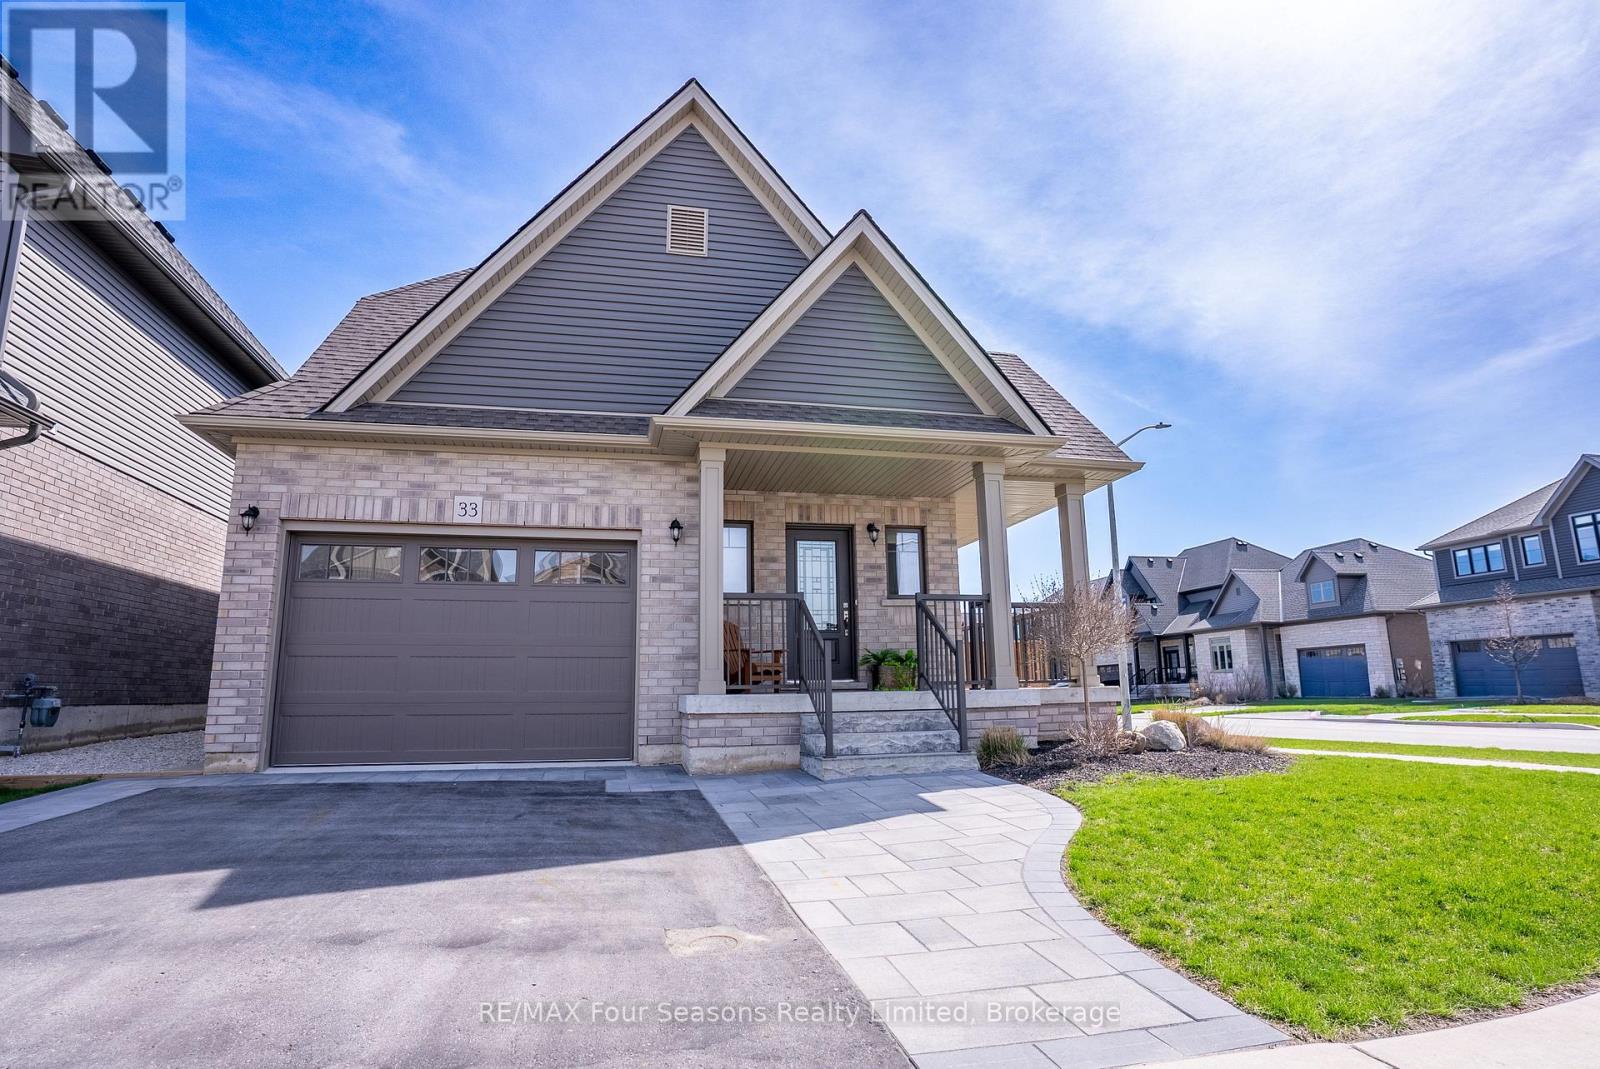
Set on a generous corner lot, this home offers 1,642 square feet of refined living space designed for both comfort and style. A welcoming wrap-around porch and beautifully maintained landscaping create an inviting outdoor setting, ideal for relaxing and enjoying quiet moments. Just off the kitchen, a covered patio extends the living space outside to a fully fenced back yard, perfect for hosting gatherings or everyday enjoyment. Inside, the main level is bright and open, highlighted by classic finishes that give the space a timeless appeal. The kitchen features sleek white cabinetry, quartz countertops, and brand-new stainless steel appliances. The open-concept living and dining area is enhanced by large windows that fill the space with natural light throughout the day. Upstairs, the thoughtfully arranged layout includes two bedrooms, a full bathroom, a conveniently located laundry room, and a private primary suite positioned at the back of the home. The primary bedroom includes a spacious walk-in closet and a well-appointed 3-piece ensuite with a custom glass shower-creating a peaceful retreat to unwind. Located in a friendly, family-oriented neighbourhood, this property offers a great balance of calm surroundings and easy access to amenities. Just a short distance from downtown Collingwood, you'll enjoy nearby shops, restaurants, ski hills, scenic trails, and Admiral School-bringing together convenience and an active lifestyle for the whole family. (id:15069)
Click ""More Info"" on the Realtor.ca listing to contact the seller directly. The seller handles all showings and negotiations. LB provides the Realtor.ca listing service only.... Welcome to this spacious 4-bedroom family home on a generous corner lot in a quiet, established Ottawa neighbourhood. Offering approx. 2,500 sq. ft. of living space, the home features bright, comfortable principal rooms, a functional kitchen with granite counters and ample cabinetry, a separate dining area, flexible office/den space, 3 full bathrooms plus a powder room, and a finished basement with rec room, laundry/gym area, full bath and storage. Outside, enjoy a private backyard with a heated in-ground pool, extensively redone in 2018 including the heater and filter, plus a deck, gazebo and basketball/ pickleball area. There is a natural gas BBQ hookup as well as a natural gas outdoor fire pit. There are security cameras surrounding the house as well as a comprehensive alarm system. The double garage adds convenience and storage. Ideally located just 5 km from Lansdowne, about 15 minutes to downtown, an 8-minute walk to the Experimental Farm, and only 2 minutes to Merivale Road with grocery stores, Walmart, shopping, restaurants and gas stations nearby. A fantastic family home combining space, recreation and central convenience. (id:15069)
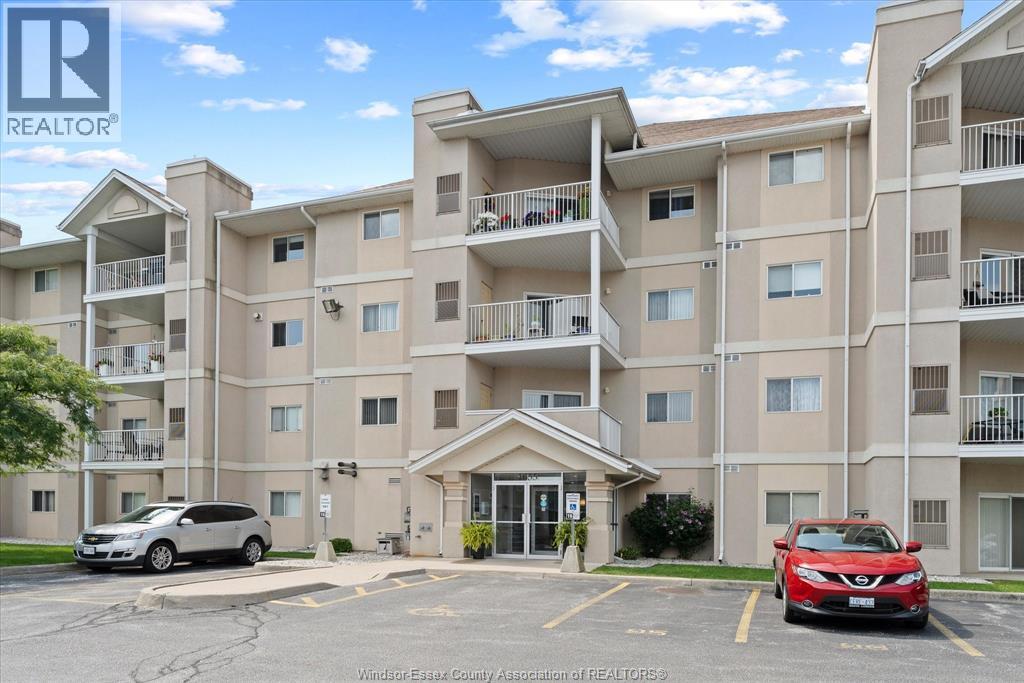
Step into this beautiful 2-bedroom, 2-bathroom condo in highly sought-after South Windsor. Featuring an open-concept living space filled with natural light, ample living space for anyone looking for stress-free living, and a spacious primary suite with a walk-in closet. Kick back, relax, and enjoy the beautiful weather on your spacious and private balcony. Conveniently located near parks, top-rated primary, secondary, and post-secondary schools, and shopping - Minutes away from the new Gordie-Howe Bridge! - This move-in-ready gem is perfect for those seeking style, comfort, and convenience. This well-maintained property is expertly managed, and its condo fees include water for only $467.90. Absolutely perfect for first-time home buyers, retirees, investors, and anyone looking for stress-free living. (id:15069)
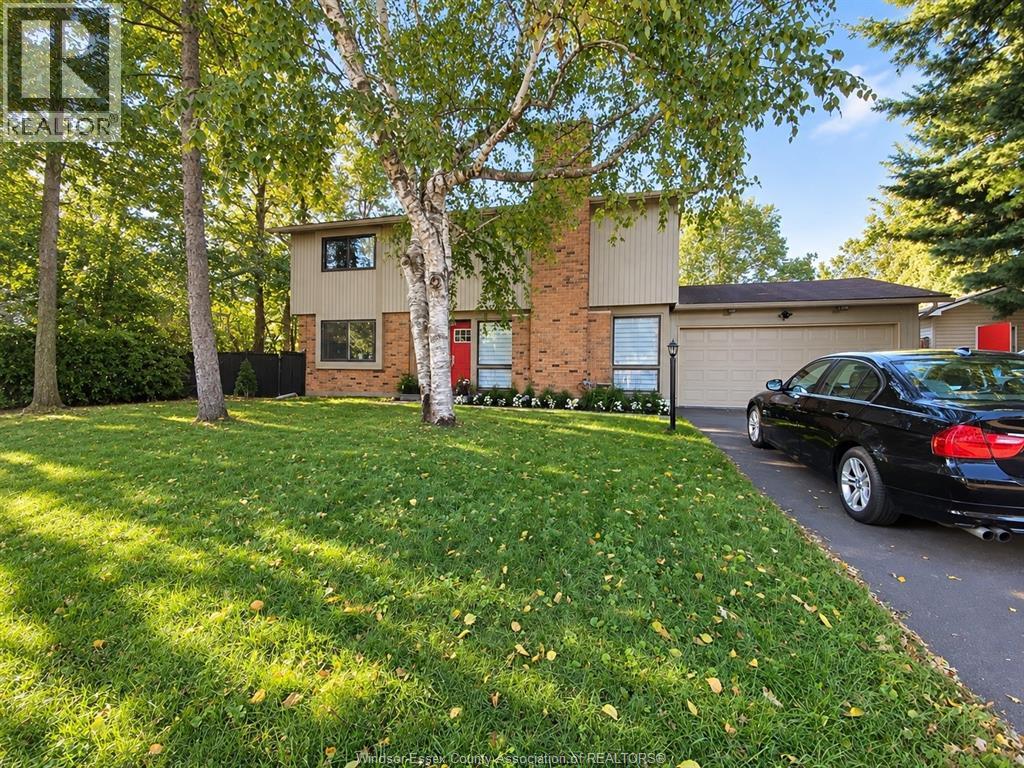
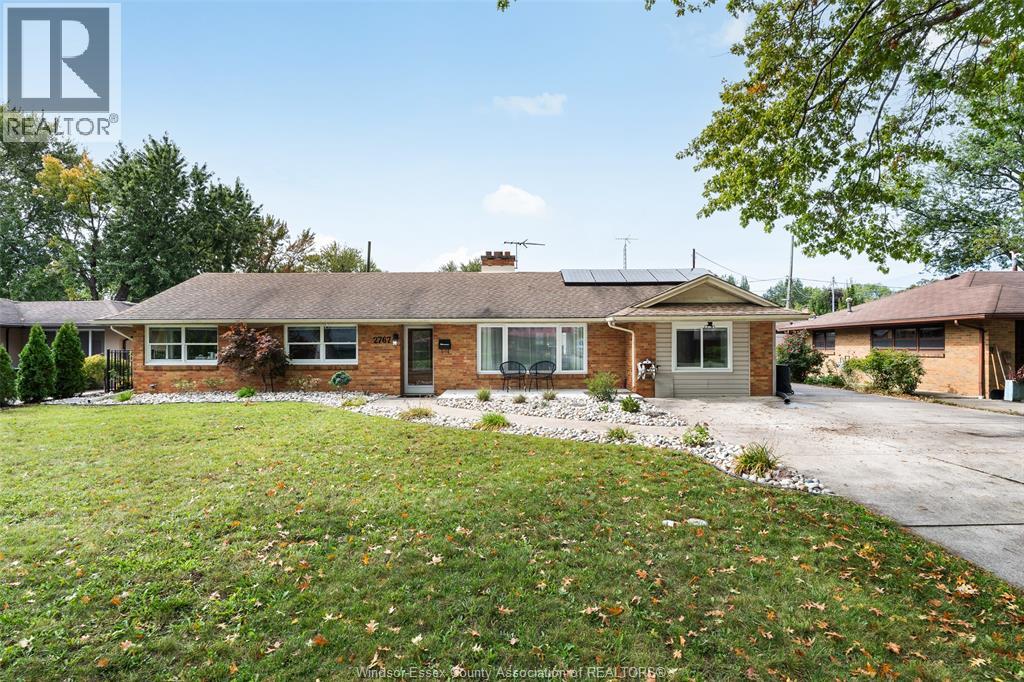
Welcome home to this beautifully updated, move-in-ready 3-bedroom, 2-bath ranch situated on a large 74-ft lot in a highly desirable neighbourhood. This well-maintained home offers a bright, functional layout with an updated kitchen, spacious living areas, generous bedrooms and plenty of storage throughout. The primary bedroom features a large ensuite with a walk-in shower. Step outside to your own private backyard oasis complete with a heated in-ground pool, hot tub, pool house and beautifully landscaped grounds, perfect for entertaining or relaxing all summer long. Additional features include a fireplace, owned tankless hot water heater and numerous updates throughout. Located in a beautiful, established neighbourhood close to parks, schools, shopping and everyday amenities. A rare combination of space, updates and outdoor living. Simply move in and enjoy! (id:15069)
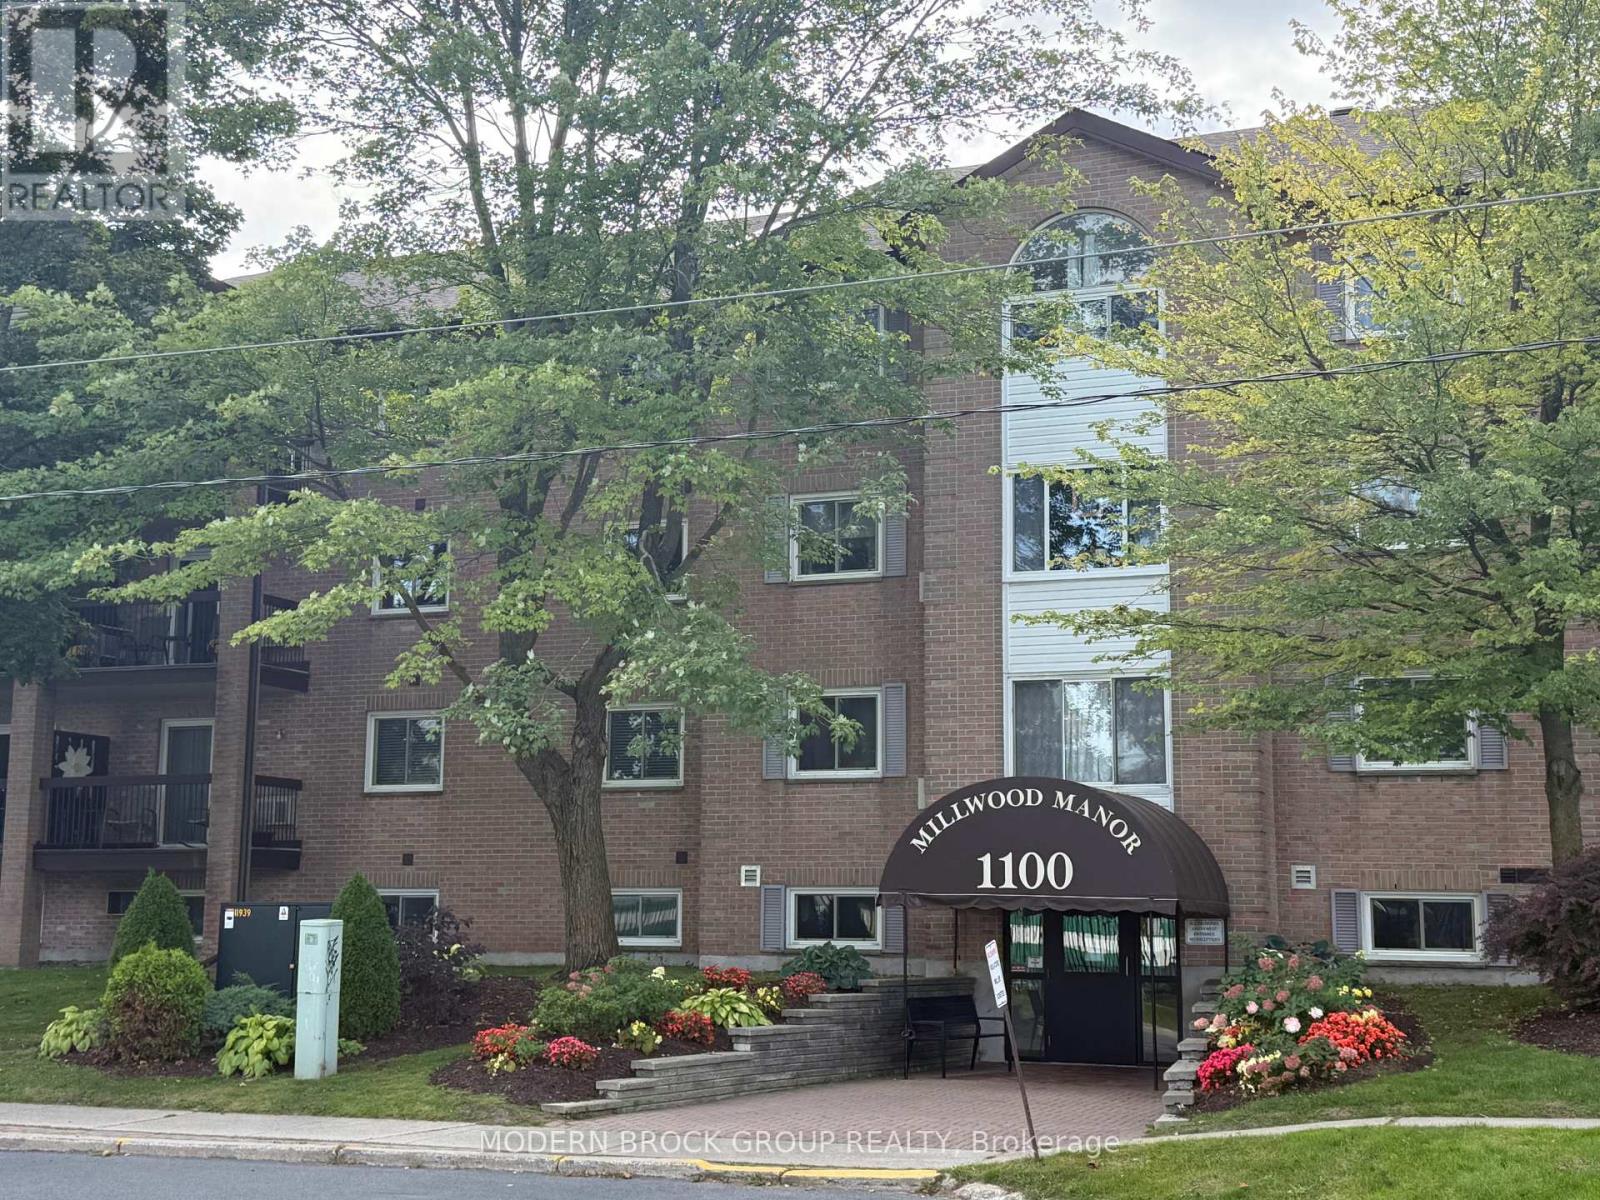
Welcome to easy, convenient condo living in the heart of Brockville!This inviting 2-bedroom main-floor condo at 1100 Millwood Avenue offers a practical layout, comfortable living space, and a location that puts everyday amenities close at hand. The home has been freshly painted and features new flooring throughout, creating a clean, updated feel that is ready for its next owner. (The bathroom flooring was also completed within the last few years)The functional floor plan features a welcoming living area, separate dining room, two comfortable bedrooms, and a 4-piece bathroom. The kitchen is equipped with fridge, stove, hood fan, and dishwasher, while a dedicated storage space provides additional room for seasonal items and everyday belongings. Convenience continues with shared laundry facilities located directly across the hall from the unit, along with a secure mail area for added peace of mind.Enjoy the advantage of being centrally located close to public transit, grocery shopping, pharmacies, restaurants, and other everyday amenities. Whether you're a first-time buyer looking to enter the market, downsizing to a more manageable home, or seeking a convenient investment property, this condo offers an excellent opportunity for comfortable, low-maintenance living in Brockville.Freshly painted, updated flooring, convenient amenities, and a central location - this is an opportunity you won't want to miss! (id:15069)
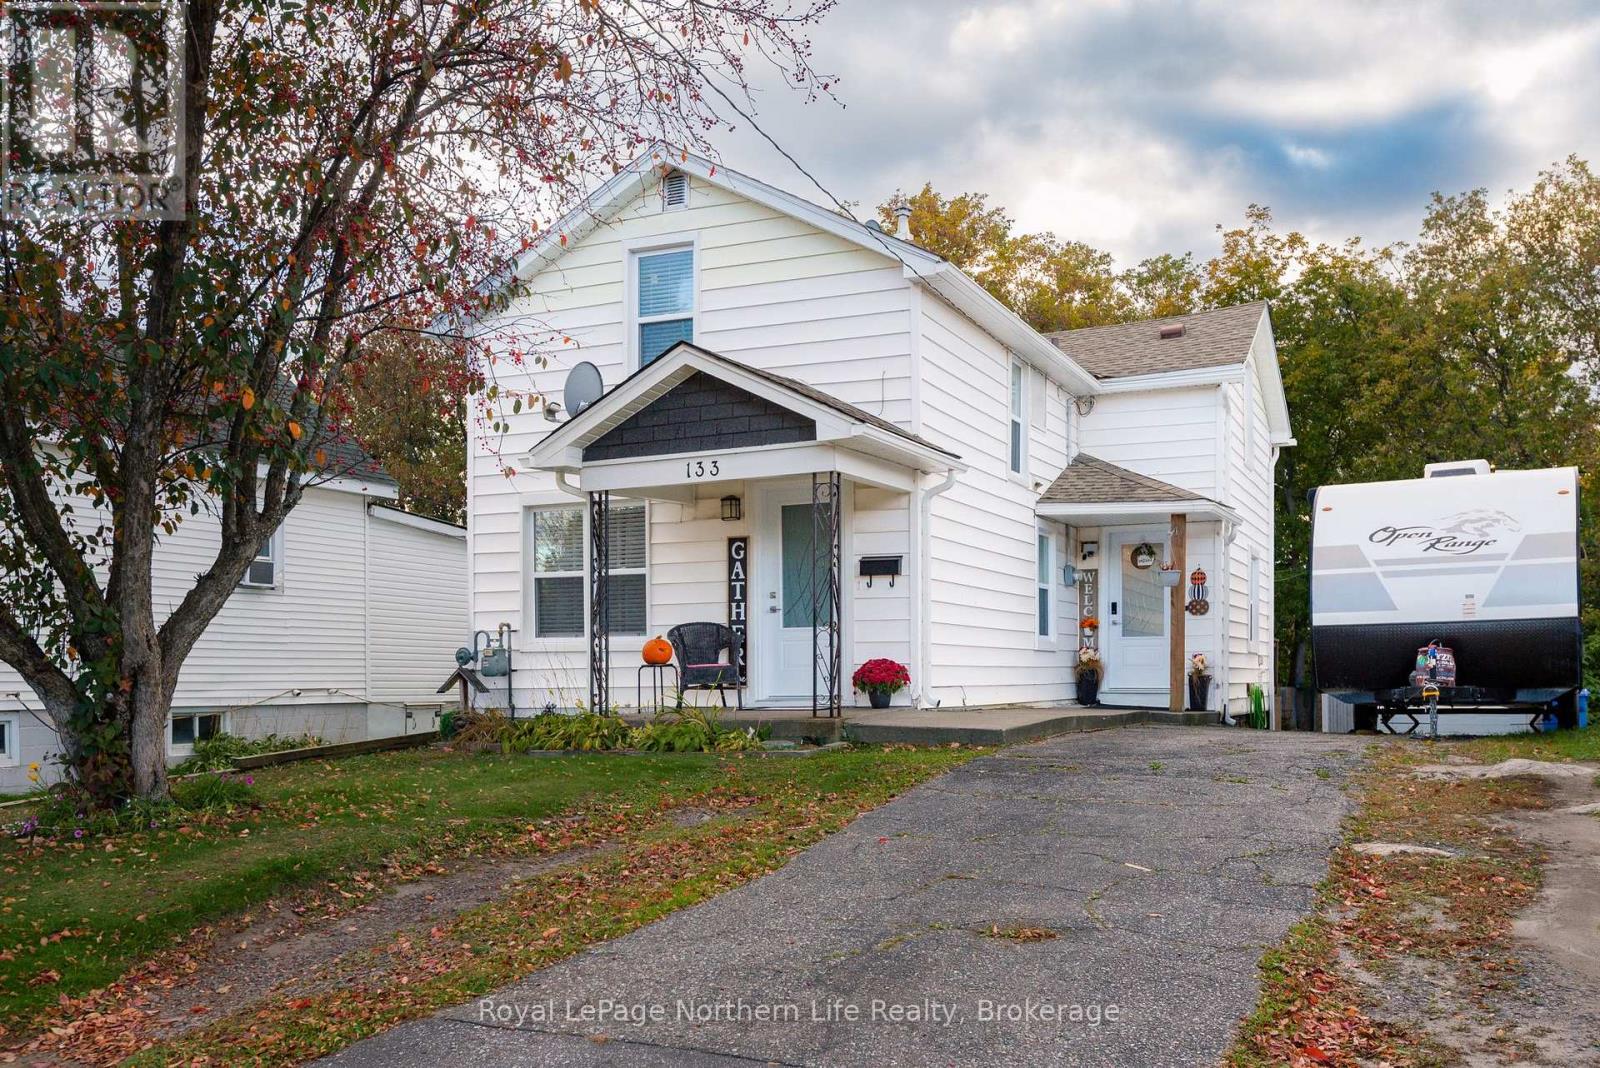
Welcome to this charming 3-bedroom, 2-bathroom two-storey home, conveniently located in the heart of North Bay and within walking distance to downtown and many everyday amenities.This cute and comfortable home has seen a number of updates over the years, including renovations to the kitchen and bathrooms, updated windows, soffits and fascia, along with upgraded appliances. The main floor offers a welcoming living space, updated kitchen and the convenience of laundry located just off the kitchen. Upstairs you'll find three bedrooms, providing plenty of space for a family, guests or a home office. The basement has also been improved with a protective water barrier system installed to assist with moisture control.Outside, the fenced backyard is ready to enjoy, featuring a deck and above-ground pool-perfect for those warm summer days. A detached garage and large storage shed provide plenty of additional space for vehicles, tools, toys and hobbies. A great opportunity for first-time buyers, a young family or anyone looking for a well-cared-for home in a convenient central location. (id:15069)
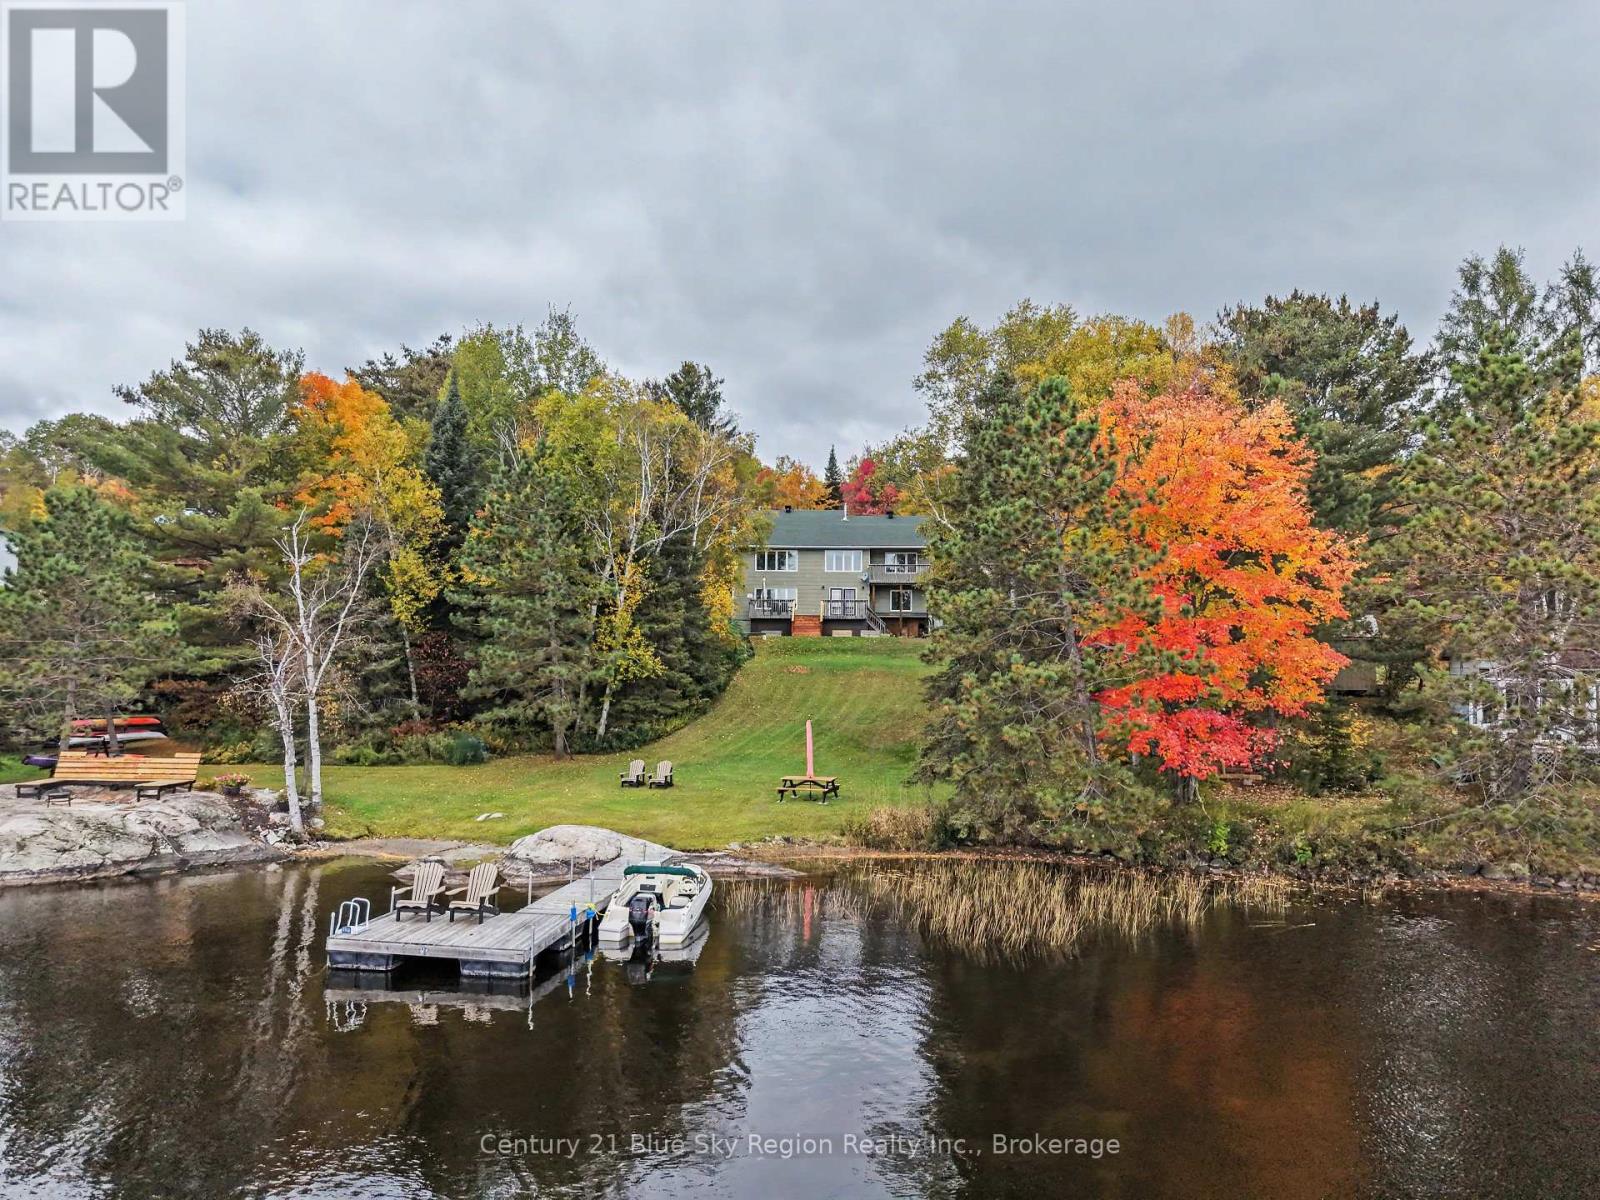
Welcome to your stunning waterfront sanctuary on peaceful Badgerow Lake. This immaculate 4 bedroom bungalow offers the ultimate blend of comfortable lakeside living and rustic charm. The main floor features an open, inviting layout highlighted by a spacious kitchen and dining area complete with an authentic old fashioned cookstove. Unwind in the bright living room while taking in beautiful, unobstructed views of the water, or relax in the cozy sunroom. This level also includes two nicely sized bedrooms, a convenient 5 piece bathroom, and a combined 2 piece bathroom and laundry area. The walk out lower level extends your living space significantly, offering a comfortable family room that opens directly to the deck, a practical kitchenette, two additional bedrooms, and a 4 piece bathroom. A dedicated recreation room complete with a pool table provides the ideal space for entertaining family and guests. Step outside to enjoy your private waterfront paradise featuring a dock for easy lake access. Additional highlights include a 22' x 26' insulated and heated garage, perfect for your projects, vehicles, or extra storage. Experience the tranquility and recreational lifestyle you've been waiting for. (id:15069)