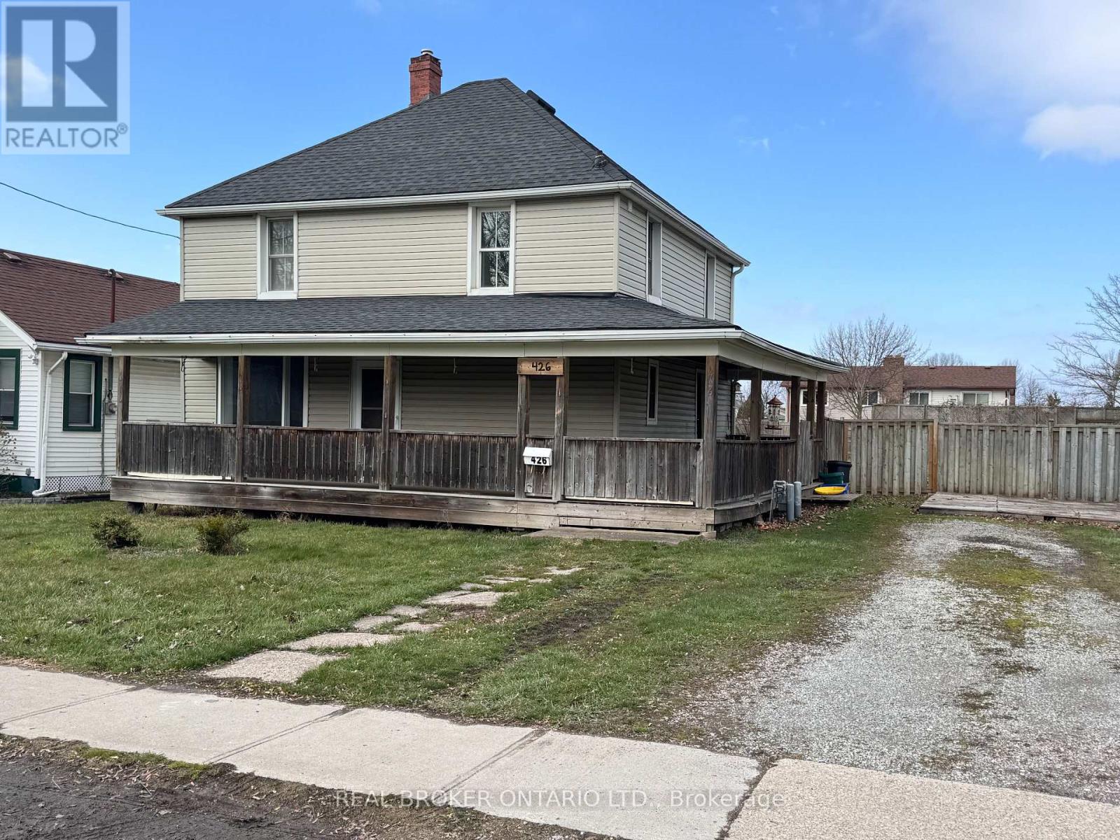
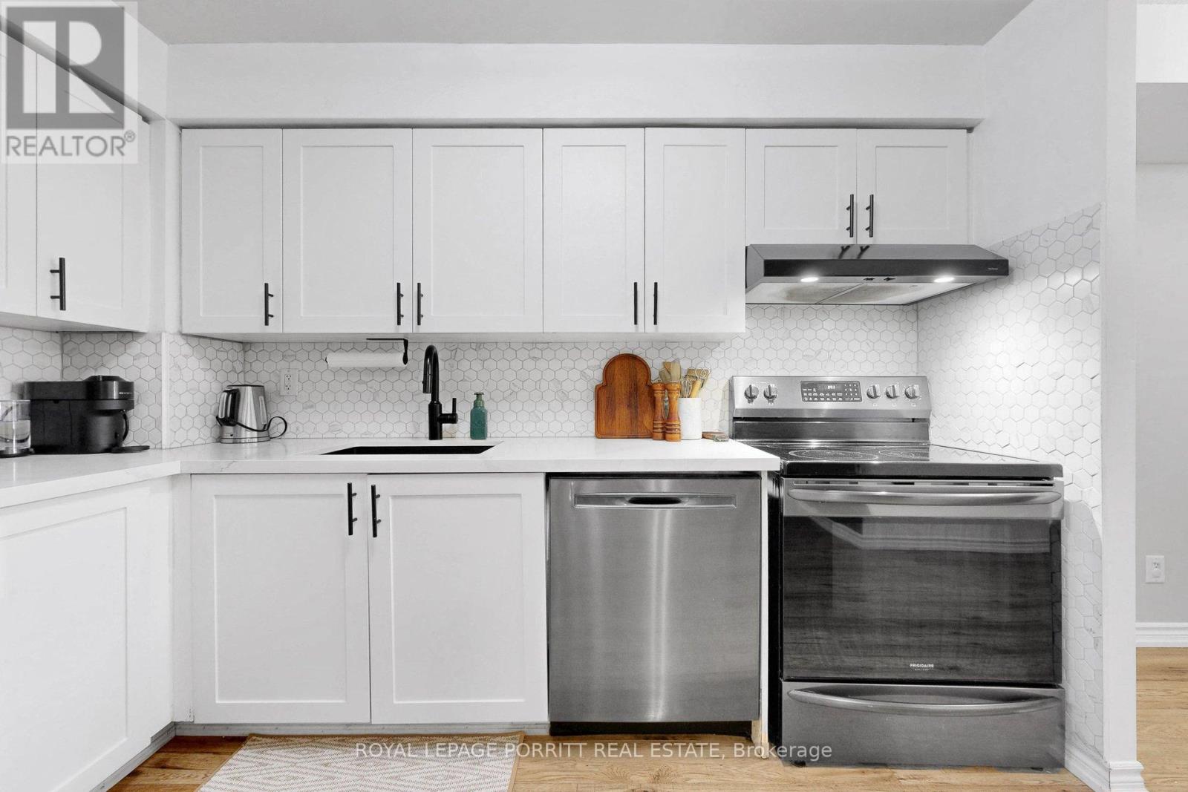
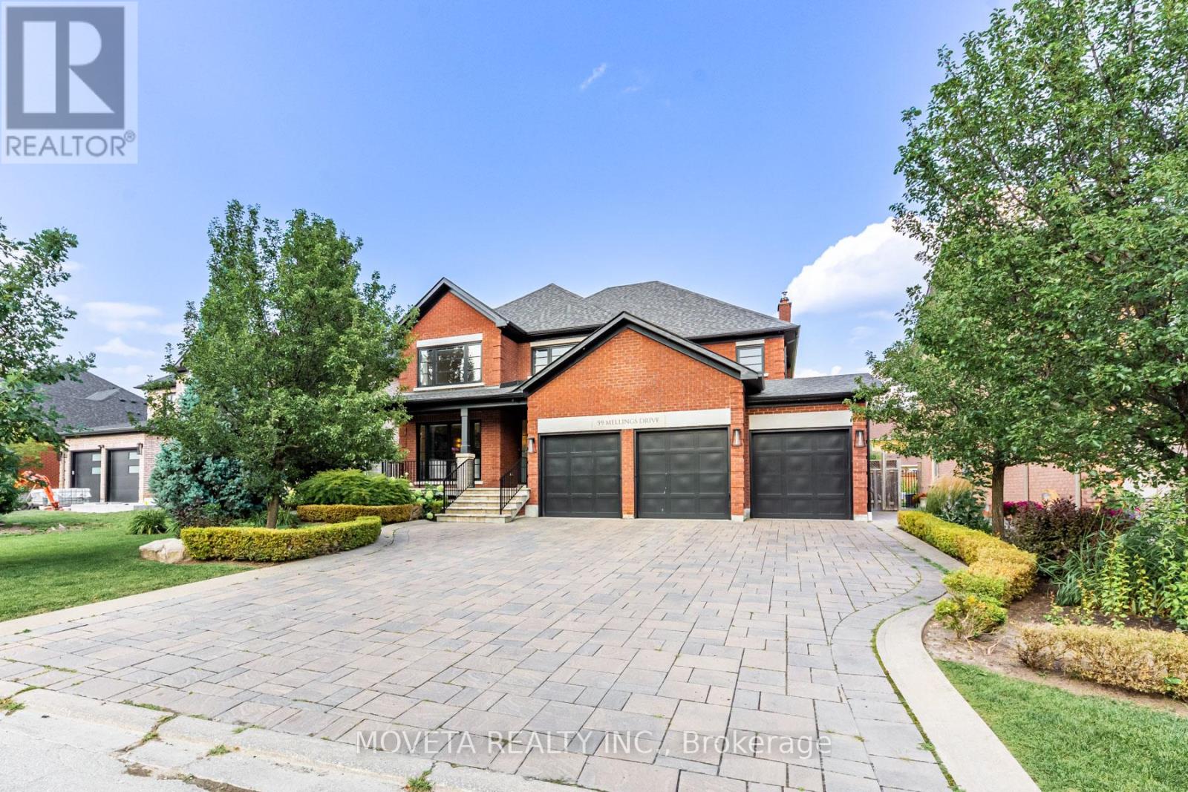
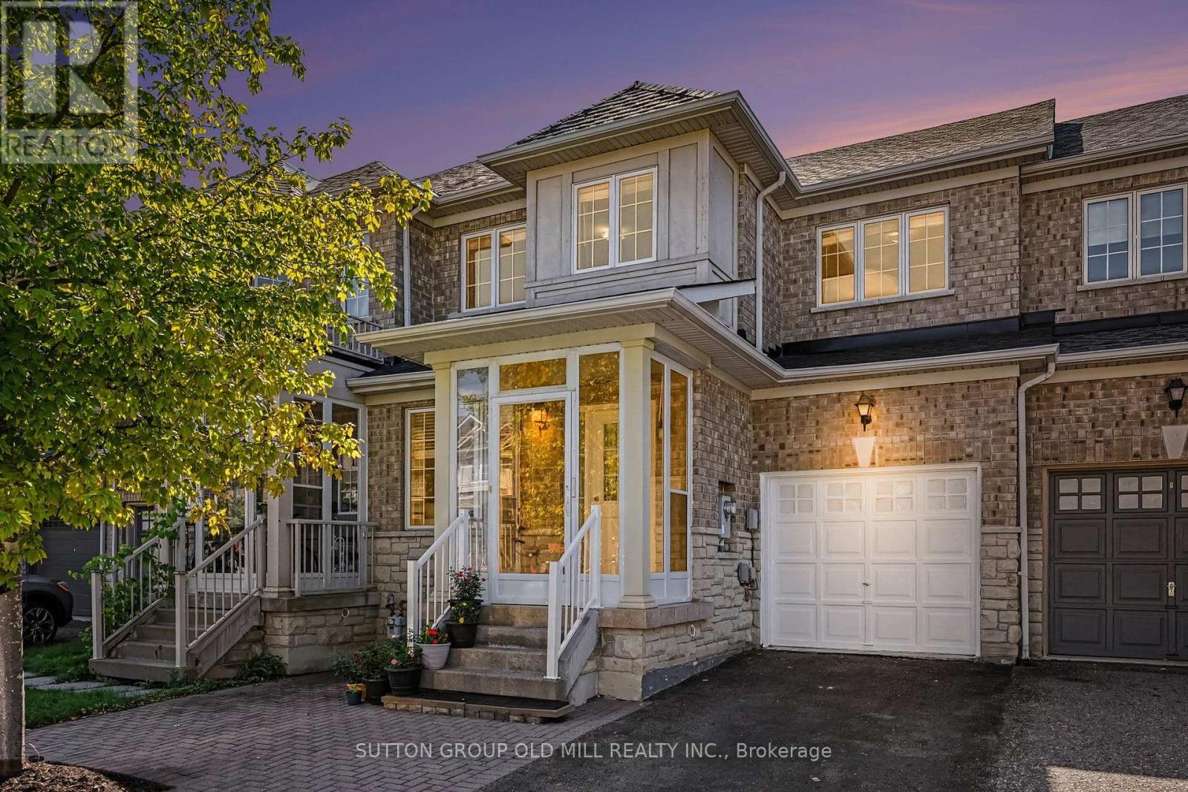
This house is located in a quiet neighborhood, less than a mile from the Niagara River, offering scenic trails and recreational opportunities, along with easy access to the QEW. The property is in move-in condition and also presents excellent investment potential. It is located less than 30 minutes from Buffalo Niagara International Airport, and the U.S. border is only minutes away. The property is double width and zoned R3. A preliminary consultation with the Town indicates the possibility of severing a 40-foot-wide lot; however, it is the Buyer's responsibility to confirm this should it be the Buyer's intention to sever the property into two individual lots. This may be a great alternative to purchasing vacant land, as the Town of Fort Erie may waive redevelopment fees; Buyers are advised to confirm this with the Town Planning Department. Buyer is encouraged to conduct their own due diligence with respect to any information that is material to their intended use of the property. (id:15069)
Welcome to a private ravine retreat in the heart of Stoney Creek Mountain’s sought-after Valley Park community! Tucked away on a quiet, family-friendly crescent, this spacious 4 bedroom, 2.5 bath home combines comfortable family living with an incredible backyard setting overlooking a lush ravine and Felker's Creek. The bright, functional main floor features separate formal living and dining rooms, a welcoming family room with wood-burning fireplace, convenient main floor laundry and a large eat-in kitchen with upgraded stainless steel appliances and plenty of counter and cabinet space. Upstairs, escape to an impressive primary bedroom retreat complete with a walk-in closet, private sitting area and 4-piece ensuite, plus three additional bedrooms and 5-piece main bath for family, guests or home-office needs. The fully finished lower level expands your living and entertaining options with a spacious recreation room, hobby room, wet bar and cold storage room. Step outside and discover what truly sets this property apart. Relax on the covered rear deck, enjoy summer days around the on-ground pool, or simply take in the peaceful, private surroundings of the stunning ravine setting. The fully fenced yard creates a fantastic space for entertaining, children and pets, while the covered front porch adds even more outdoor living space. Complete with a 1.5-car garage with inside entry and parking for up to 5 vehicles. Major updates include roof shingles (2020), furnace & A/C (2022), pool pump (2022), solar pool heater (2023) and pool liner (2026). An exceptional location close to schools, parks, trails, shopping, restaurants, entertainment and highway access - with the privacy and natural setting that are increasingly hard to find. (id:15069)
Welcome to Wellington West/Hintonburg, one of Ottawa's most vibrant, walkable neighbourhoods. This bright two-bedroom condo puts you steps from the best dining, coffee, and culture the city offers, with two comfortable bedrooms that offer flexible space for a home office or guest room. Out your door is a stretch of Wellington Street West that food lovers dream about - acclaimed restaurants, buzzing patios, cozy cafés, and neighbourhood bakeries, all an easy stroll away. Boutiques, live theatre, grocers, and green space are close too, with nearby parks and river pathways, quick transit, and easy access downtown. Inside, Unit 605 has been fully refreshed in 2026: redone kitchen, updated bathrooms, new entryway flooring, and fresh paint throughout - completely move-in ready. Sunlight pours through the living area all day, and evenings bring beautiful sunset views from your private balcony. More than a condo - it's a front-row seat to one of Ottawa's best neighbourhoods. (id:15069)
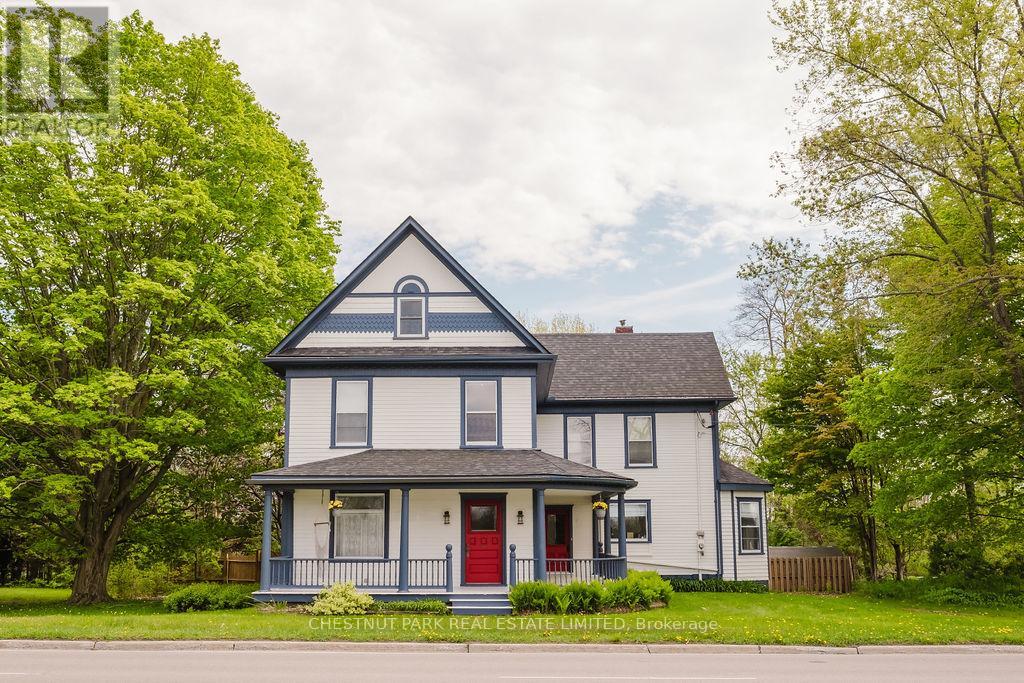
Welcome to a home that captures exactly what people love about Old South, timeless character, mature surroundings and a location that puts you close to the heart of the neighbourhood. Inside, original details give the home its personality, including hardwood floors, beautiful woodwork and pocket doors, while thoughtful updates over the years have made it comfortable for modern living.The main floor offers inviting living and dining spaces, with a gas fireplace creating a cozy focal point in the living room, plus an eat-in kitchen and plenty of natural light. Upstairs, you'll find three bedrooms plus a bonus room, ideal for a home office, nursery or creative space. The lower level adds additional finished living space, while the large covered front porch might just become your favourite spot for morning coffee, evening drinks or catching up with neighbours.Behind the charm is an extensive list of improvements, including electrical updates (2014), attic and exterior wall insulation (2015), updated plumbing (2017), a fully remodelled bathroom (2017), upper-level and select basement windows (2018), exterior siding, soffits and gutters (2019), and a new furnace and gas fireplace insert (2020). More recently, the home has seen basement stair and flooring updates (2022), a new shed roof (2023), front stairs and fresh paint throughout (2024), relevelled exterior concrete pads (2025), and a new fridge (2026). The main roof was completed in 2013 with 35-year shingles.With two-car parking, central air, and a sump pump, this is an Old South home where much of the behind-the-scenes work has already been taken care of! Full of character, thoughtfully maintained and ready for its next chapter. (id:15069)
WOW! Welcome to one of North Strathroy's most impressive opportunities! Situated on a premium corner lot in a sought-after family-friendly neighbourhood, this stunning quality-built two-storey home delivers the perfect combination of modern style, functional design, and backyard lifestyle. Better than building, this nearly-new home already has the costly upgrades and finishing touches completed for you. From the moment you arrive, you'll be captivated by the striking curb appeal, double driveway, and commanding presence. Step inside to a dramatic open-to-above foyer that sets the tone for the exceptional living space beyond. The bright, open-concept main floor is designed for both entertaining and everyday living, featuring a spacious great room with cozy fireplace, generous dining area, and a beautifully appointed designer kitchen complete with quartz surfaces, custom range hood, pantry, and additional built-in cabinetry creating the perfect coffee bar or beverage station. The thoughtfully designed mudroom offers convenient stacked laundry, folding space, and ample storage. Upstairs, you'll find three spacious bedrooms, each with walk-in closets, including a luxurious primary retreat featuring a spa-inspired ensuite designed for ultimate relaxation. Step outside and discover your own private backyard oasis. The oversized covered deck with gazebo, hot tub, professionally landscaped yard, expansive green space, and storage shed create the perfect setting for summer entertaining, family gatherings, or simply unwinding after a long day. close to schools, parks, walking trails, shopping, and all of Strathroy's amenities, this exceptional home offers incredible value, outstanding lifestyle appeal, and true move-in-ready convenience. A rare opportunity to own a home that checks every box. Welcome Home! (id:15069)
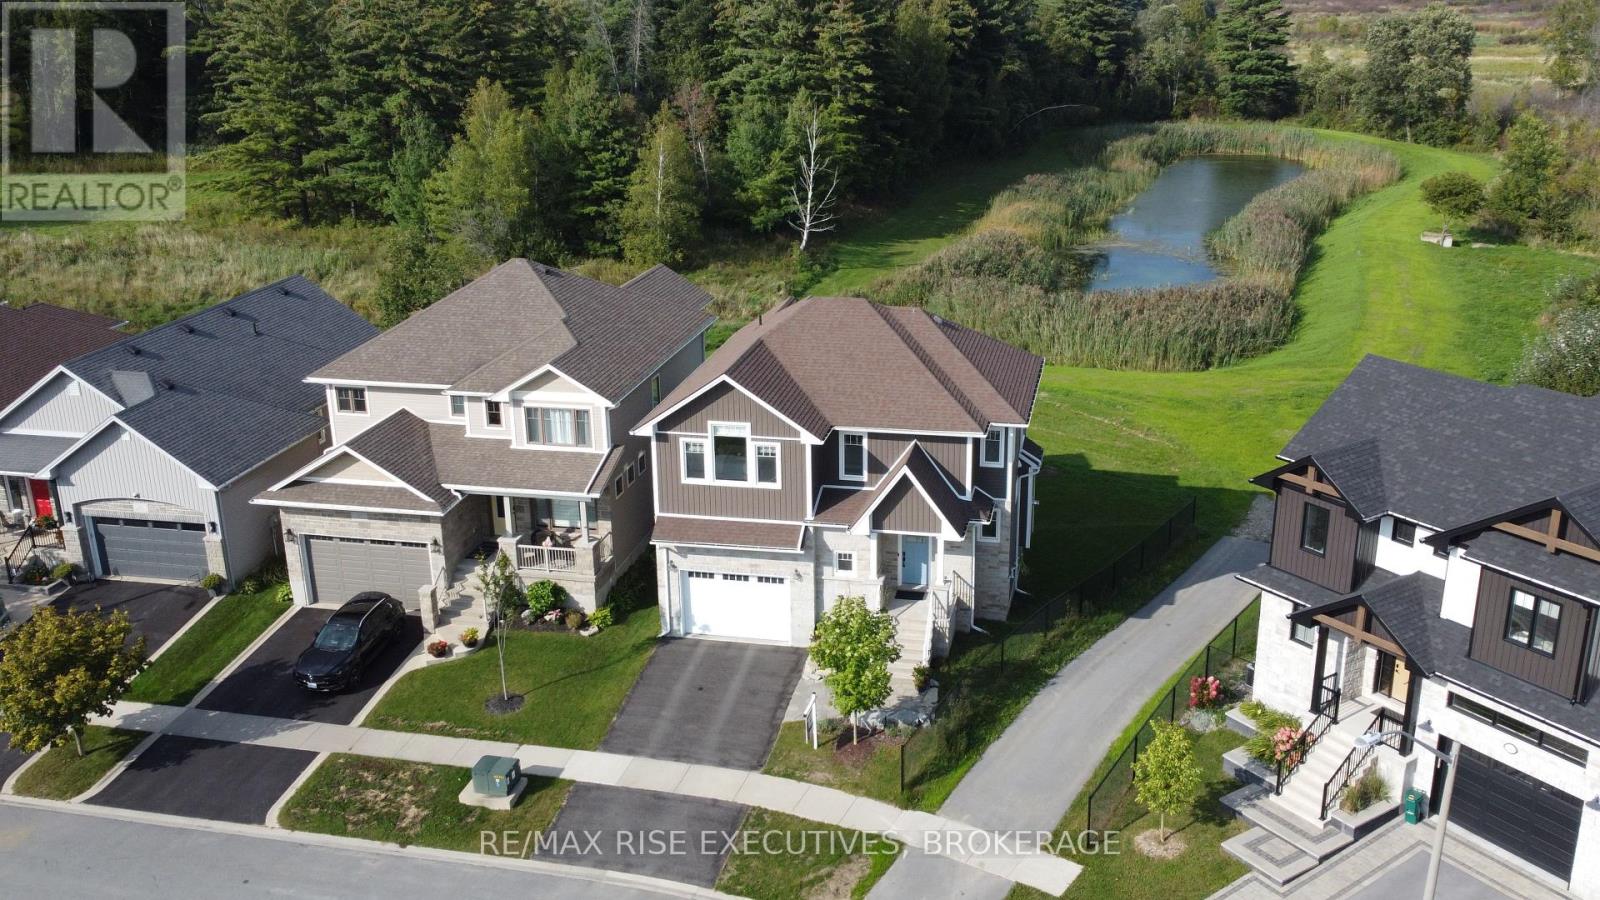
Welcome to 232 Mill Pond Place, a stunning 3+1 bedroom, 3.5-bath two-storey family home with a fully finished walkout basement, nestled on a quiet cul-de-sac. Situated on a premium pie-shaped lot backing onto lush green space and a serene pond, this property is the perfect retreat for anyone who wants to live close to the city while still enjoying ultimate peace and quiet. Step through the front door and be greeted by a wall of windows showcasing gorgeous backyard views. The main floor features a convenient half bath and open-concept living space. Entertain easily in the gorgeous kitchen, dining room, and living room with a cozy gas fireplace. Upstairs, you will find three spacious bedrooms. Two bedrooms share a full 4- piece bathroom, while the primary bedroom boasts vaulted ceilings, massive windows, and a dreamy 5-piece spa-like ensuite bathroom. Heading downstairs, you will pass a beautifully finished, ultra-functional storage area with custom built-ins. The lower-level walkout is flooded with natural light and includes the fourth bedroom, a full 3-piece bathroom, and a stylish family rec room. Sliding doors from the basement lead out to a beautiful outdoor sitting area. Enjoy the serene pond views right from the yard, or head upstairs to the massive luxury deck just off the kitchen, featuring glass railings for an unobstructed view of the beautiful pond. This beautiful, 7-year-old home is completely move-in ready and perfectly balances peaceful cul-de-sac living with unbeatable city access. You'll love coming home to your own quiet sanctuary while still being just minutes from everything you need. Do not wait- book your private showing today! (id:15069)
A rare opportunity in Prince Edward County: a fully furnished, turnkey 5-bedroom farmhouse combining timeless County character with a coveted Whole-Home STA licence and approximately $150,000 in gross rental revenue for 2026. Just minutes from downtown Picton and its celebrated restaurants, cafes, boutiques and The Royal Hotel, the property offers more than 3,000 sq. ft. of beautifully renovated living space in one of the County's most desirable and convenient locations. Inside, original details including crown mouldings, tall baseboards and a grand staircases peak to the home's heritage, while thoughtful renovations and curated furnishings give it a relaxed, sophisticated feel. Generous living spaces are designed for gathering, from the formal dining room and elegant sitting room to a loft-style lounge with a sunken TV area. The dining room opens to a private deck and backyard retreat complete with a hot tub and raised-deck, on-ground pool-an inviting setting for long summer afternoons, dinners outdoors and evenings under the stars. Upstairs, five spacious bedrooms offer plenty of room for family and guests, while a walk-up attic provides additional potential. Turnkey, income-producing and minutes from the heart of Picton-this is County living with investment upside already built in. (id:15069)
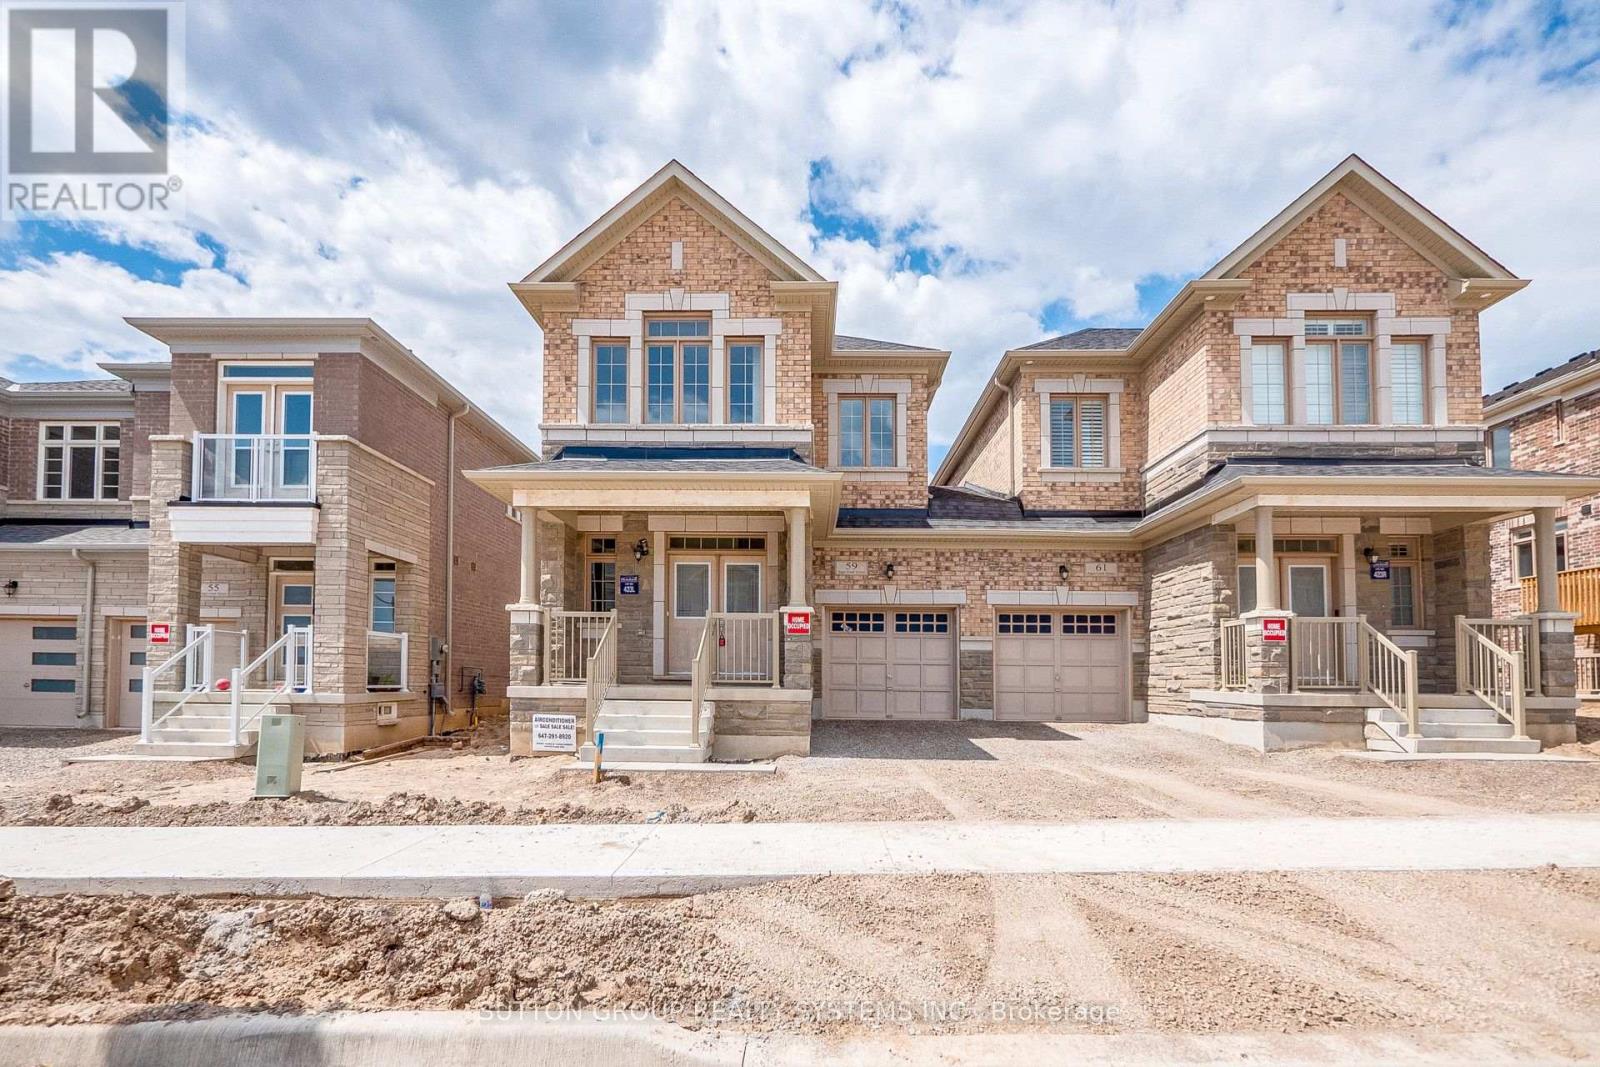
Perfect Time For Investors And First-Time Buyers To Get This Amazing Deal. The Seller Is Motivated. Modern Looks Freehold Semi-Detached. Builder's Best Floorplan Of Newberry 2 Elevation-1, 4 Bedroom With 3 Washrooms With 100 Amp Electric Supply, 9 Feet Ceiling On Main & 2nd Floor, Functional Layout with huge size Open concept kitchen with stainless steel appliances and Pot & pan drawer unit, Separate a large Den/Home office/Library and Could Be Used As Living room, Separate Open concept great Room, 2nd Floor Laundry, Upgraded Stained Staircase With Iron Spindle To Match With Laminate-Lexington Rochefort oak flooring On Main Floor and On Upper Hallway, The primary suite is a true retreat with walk-in closet and a resort-style ensuite featuring a 4 pcs ensuite, with good size bedrooms featuring with Spartacus Beach shell carpet, big windows and closets, and the second-floor laundry room adds convenience. Close to great location Aldershot GO Station & School, Shopping Centers, Burlington Costco, Restaurants, Transit, 403/407/QEW, Grindstone Creek, Souharissen Natural Area, Etc Etc.. Please note that the photos are from an older listing, and the area is now fully developed. (id:15069)
City centre , High Demand One Bedroom + 1, An Opportunity for First Time Home Buyer Or Suitable For A Couple To Own, Hardwood Floor Upgrade Through Out the Unit, stainless Steel Appl, Large Windows With Clear View To The City, Close To All Amenities, square One Shopping Centre, YMCA, Central Library, Mississauga City Hall, and All Kind of Restaurants, School Bus Route, and Public Transit. (id:15069)
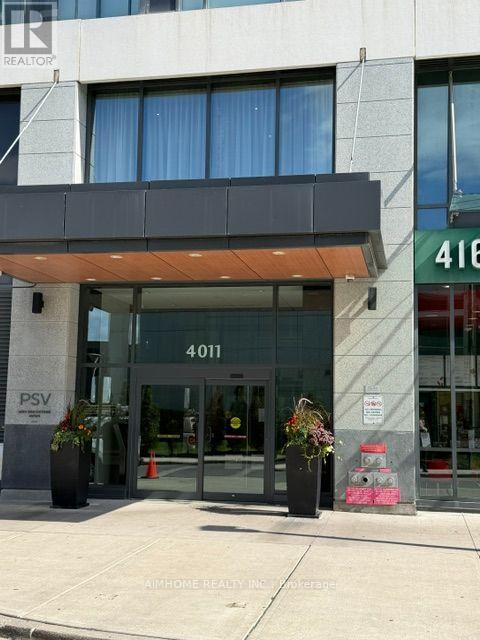
ALL UTILITIES ARE INCLUDED in the maintenance fee! This beautifully renovated 1-bedroom plus den suite offers bright, move-in-ready living in Ovation II, ideally located in the heart of Mississauga City Centre. The open-concept layout features abundant natural light, a modern kitchen overlooking the spacious living and dining area, and a versatile den perfect for a home office, reading nook, or additional living space. The underground parking spot is conveniently located just steps from the elevators. Enjoy an impressive selection of building amenities, including 24-hour concierge and security, an indoor pool, hot tub, sauna, fitness centre, bowling alley, theatre, billiards room, party room, guest suites, outdoor BBQ areas, and a heated driveway. Step outside to Square One, Celebration Square, Sheridan College, the Central Library, YMCA, restaurants, cafés, grocery stores, and year-round entertainment. Commuting is easy with nearby GO Transit and MiWay service, plus quick access to Highways 401, 403, and the QEW. An excellent opportunity for first-time buyers, professionals, downsizers, or investors seeking a stylish suite, outstanding amenities, and exceptional convenience in the heart of Mississauga. (id:15069)
Welcome To An Exceptional Residence Where Refined Design, Premium Finishes, and Thoughtful Craftsmanship Come Together Seamlessly. Completely Remodelled W/ Meticulous Attention To Detail, This Sophisticated Home Offers An Elevated Living Experience From Top To Bottom. The Extraordinary Chef's Kitchen Designed for Both Everyday Living and Impressive Entertaining. Featuring An Oversized Custom Island W/ A Striking Waterfall Nero Marquina Caesarstone Countertop Providing An Abundance Of Workspace and Seating. An Impressive Collection Of Miele Appliances, Including A Professional-Grade Miele Gas Cooktop With Griddle, 36" Refrigerator/Freezer, Wall Oven, Steam Oven, Wine Fridge, Warming Drawer, And Two Dishwashers. Custom Cabinetry Incl. Dovetail Drawers. The Caesarstone Countertops Continue Into The Generously Sized Custom Walk-In Pantry, W/ Extensive Storage And A Built-In 32" Upright Freezer. Throughout The Home, Upgraded Wide-Plank White Oak Hardwood Floors, 9' American Poplar Baseboards, Trim, Casing, And Solid Interior Doors Showcase The Exceptional Quality And Attention To Detail. Upstairs, The Primary Retreat Offers A Spacious and Serene Escape, Complete With A Custom Walk-In Closet and Solatube Skylight. A Spectacular 6-Pc Ensuite Delivers A True Spa-Inspired Experience, Feat. a Custom Japanese-Style Shower and Tub Enclosure, Rohl Bell & Aquabrass Faucets and Shower System, Heated Italian Porcelain Floors, ICERA Washlet Toilet, & An Elegant Custom Double Vanity. Three Add'l Large Bedrooms Feat. Custom Closets and Complemented By Two Beautifully Appointed Baths, Each W/ Bagno Italia Vanities, Italian Porcelain Tile, Rohl Bell & Aquabrass Fixtures, and Custom Shower Enclosures. Lower Level Feat. A Full Kitchen, Spacious Rec Room, Glass-Enclosed Exercise Room, Infrared Closet Sauna, 4-Pc Bath, & Add'l Office Space. Second Staircase Provides Convenient Access To Main-Floor Laundry. Close To Shopping, Restaurants & Hwy. A True Turn-Key Residence. Welcome Home (id:15069)
Welcome to 30 Hartmoor Street, a bright, spacious and beautifully updated 3-bedroom townhouse in Markham's highly sought-after Wismer community. An exceptional location for families, the home is in the Donald Cousens Public School and Bur Oak Secondary School districts both known for strong academic performance and is just minutes from Mount Joy GO. The thoughtfully designed main floor is filled with natural light and features a generous, versatile front room that can be enjoyed as a spacious living room or easily configured as a formal dining room to suit your needs. At the rear of the home, you'll find a separate family room, kitchen and dining area with a walkout to the backyard. Upstairs, all three bedrooms are impressively proportioned. The large primary suite features a walk-in closet and private 4-piece ensuite, with a second full bathroom serving the additional bedrooms. A convenient powder room is located on the main floor. The home was freshly painted in 2026, and new laminate flooring (with a 33 year warranty) was also installed throughout in August 2026. Significant recent updates include shingles (2023), an owned furnace (late 2025) and new air conditioning (2026). Additional improvements include the enclosed front porch and interlocking front walkway.Outside, enjoy a backyard oasis highlighted by a beautiful cut-leaf maple tree, offering a peaceful setting for morning coffee, summer dinners, gardening or simply relaxing.The large unfinished basement offers tremendous potential for additional living space, whether you envision a recreation room, home office, gym or playroom. A single-car garage plus double driveway provides parking for three vehicles.Walk to Donald Cousens Public School, everyday shopping and neighbourhood amenities, with Bur Oak Secondary School and Mount Joy GO close by. Parks, restaurants and transit are all within easy reach, making 30 Hartmoor Street an outstanding opportunity in one of Markham's established family communities. (id:15069)