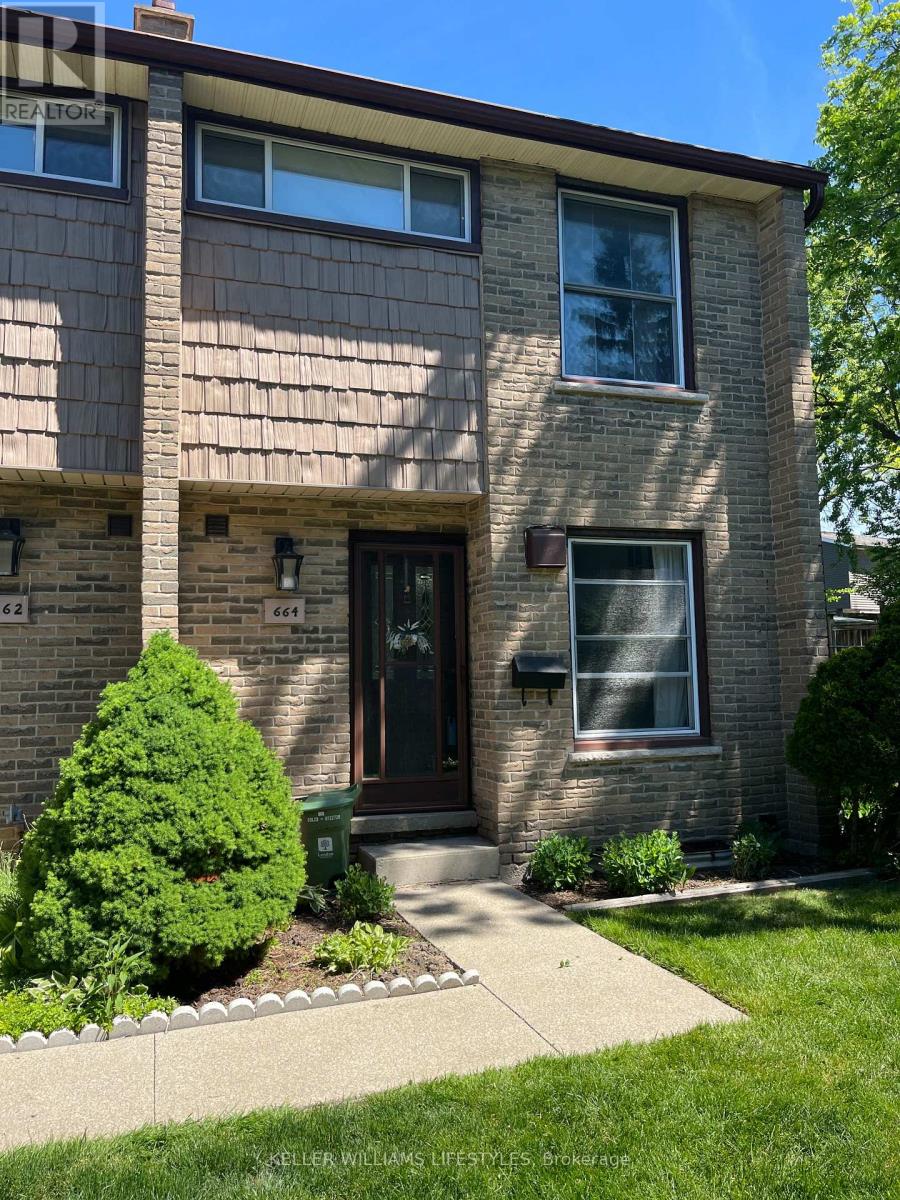
Tucked away in a quiet, well-kept complex, this hidden gem offers the perfect blend of comfort, functionality, and value. Featuring 2 generous bedrooms and 1.5 bathrooms, this condo stands out with its spacious primary bath complete with an oversized corner shower/tub combination - creating a relaxing retreat rarely found at this price point.The bright open-concept main floor offers great flow for both everyday living and entertaining, while the finished lower-level rec room adds valuable extra living space perfect for a family room, office, workout area, or playroom. You'll also appreciate the abundance of storage throughout the home.With tasteful updates, a practical layout, and a peaceful setting, this is an excellent opportunity for first-time buyers, downsizers, or anyone looking for low-maintenance living in a quiet community. (id:15069)
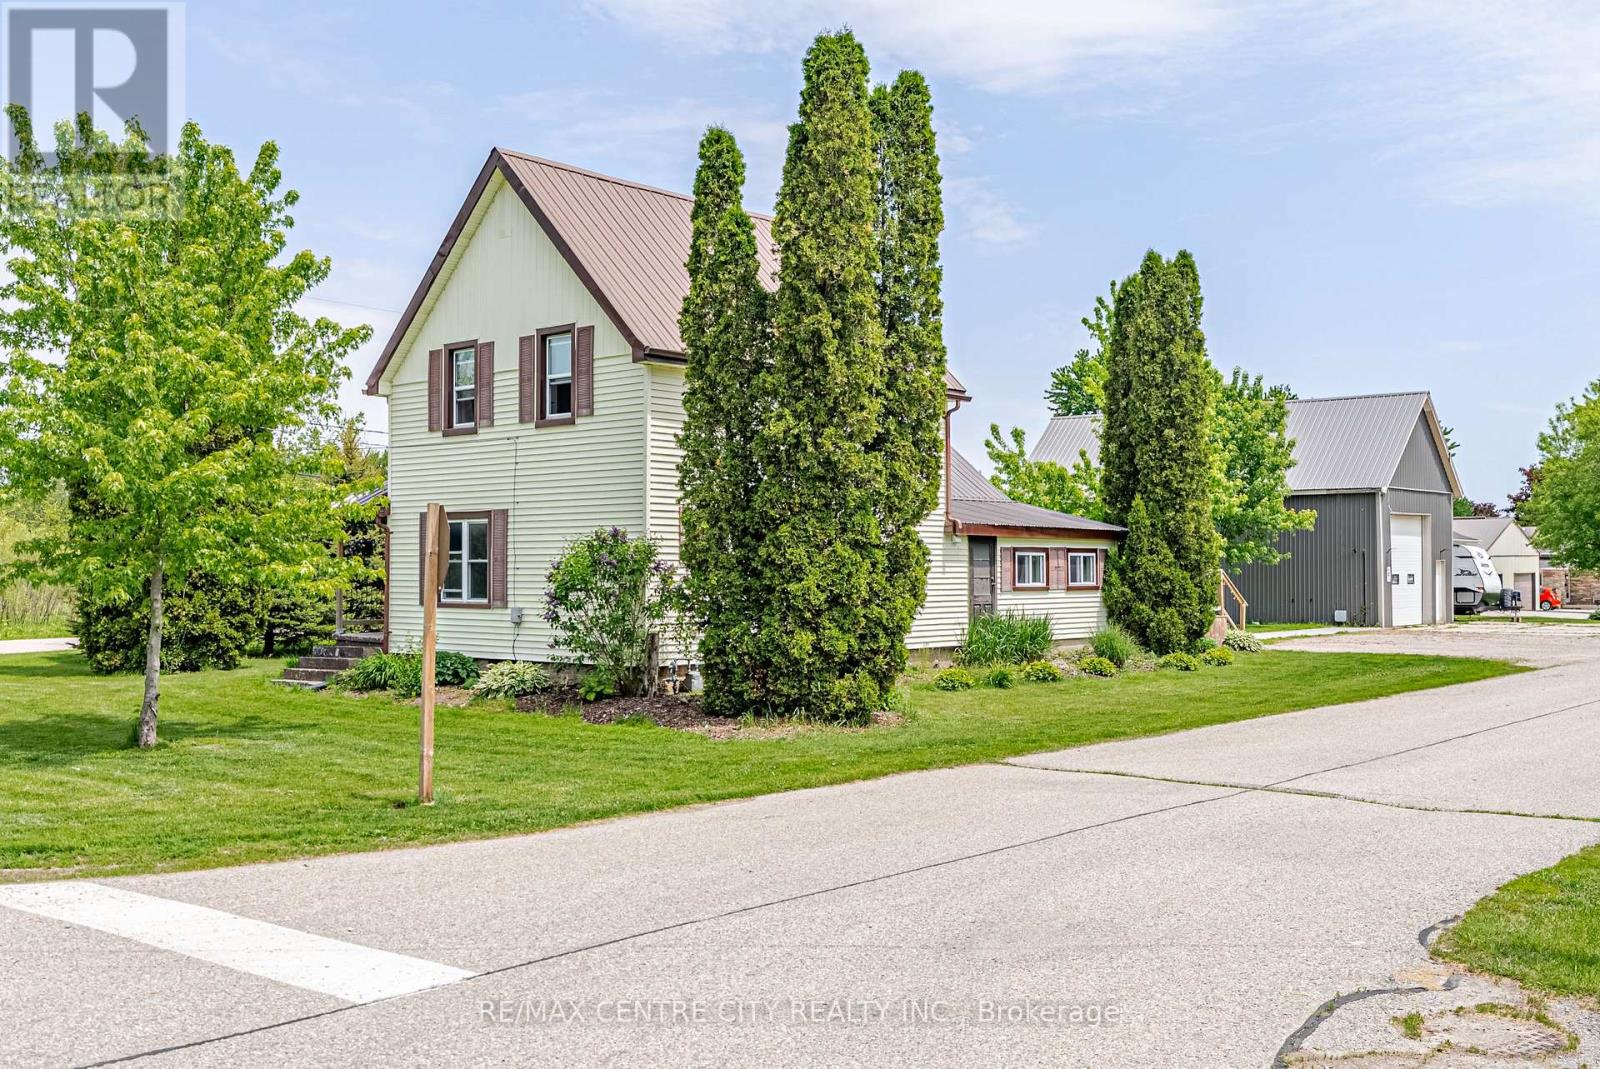
Welcome to the charming Village of Springfield, where small town friendliness, a relaxed pace of life, and a strong sense of community make this a wonderful place to call home. This freshly updated 2 bedroom home offers comfortable living with numerous recent improvements throughout. The bright, well maintained interior provides a move-in-ready opportunity for first time buyers, downsizers, hobbyists, or anyone seeking the benefits of rural village living. Major updates include a forced air natural gas furnace (5--6 years old), newer washer and dryer, UV water filtration system, and a recently installed sump pump, providing peace of mind for years to come. The standout feature of this property is the impressive 42'x22' detached shop. With a large 10'x12' overhead door and soaring 16-foot ceilings at it's center, this versatile space is ideal for tradespeople, hobbyists, vehicle enthusiasts, storage, equipment, or home-based business opportunities **confirm with the Municipality that your intended use is permitted**. Properties offering a shop of this size and functionality are increasingly difficult to find. Enjoy the best of both worlds - a welcoming rural community atmosphere while remaining within easy driving distance of surrounding centers and amenities. Whether you are looking for your first home, a place to pursue your hobbies, or simply a quieter lifestyle, this Springfield property delivers exceptional value and opportunity. (id:15069)
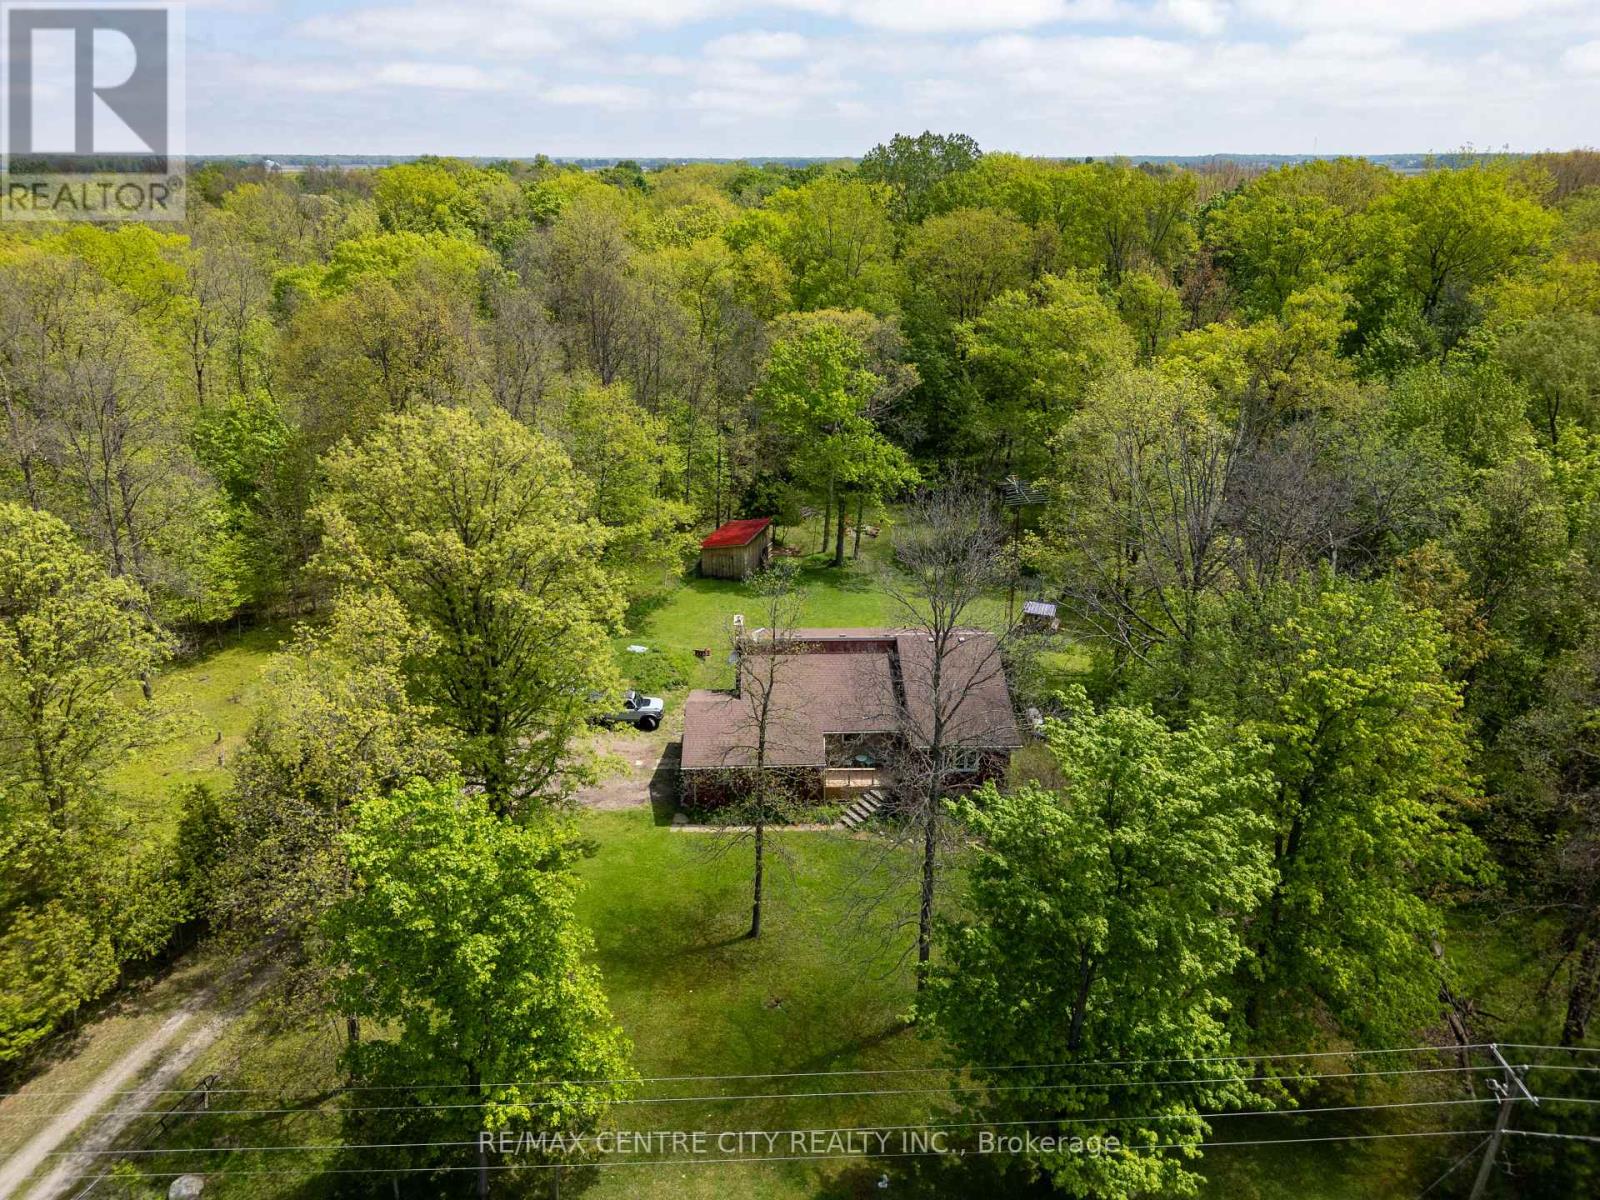
Leave the city behind and embrace a peaceful, tranquil lifestyle on this stunning 2-acre country property. Surrounded by mature trees and the sounds of nature, this home offers the ultimate rural retreat while maintaining fantastic convenience, located right on a paved road with excellent access to the 402 highway. Step inside to an architectural dream. The main living spaces feature soaring vaulted ceilings and striking exposed wood beams that give the home incredible character and warmth. Enjoy family meals in the unique, privately enclosed dining room, or gather for casual moments in the spacious eat-in kitchen.The home offers three comfortable bedrooms, all benefiting from a recently upgraded insulation package and brand-new carpet for a truly cozy feel. The lower level is a massive, bright living space that defies the typical basement feel, highlighted by a giant brand-new window that floods the room with natural light. This level also features a cozy brick fireplace area and a fantastic walk-out bedroom with direct access to the beautiful backyard. Step outside to discover a property built for outdoor living. Gather around the gravel fire pit area, or collect fresh morning eggs from the brand-new, purpose-built chicken coop! The grounds also include a newly constructed outbuilding and are already equipped with an invisible dog fence to keep your pets safe while they roam. Major 2025 Updates for Total Peace of Mind: All Major windows completely replaced New energy-efficient heat pump installed for year-round comfort New well pump, upgraded insulation package and new bedroom carpeting Septic system pumped with a fully prepaid service contract extending through March 2027This home is move-in ready for all seasons. Whether you are looking for a quiet cottage-like escape or a perfect family home with room to breathe, 26046 Kerwood Road has it all. (id:15069)
WELCOME TO OAKRIDGE ACRES. THIS WELL MAINTAINED 3 PLUS 2 BEDROOM HOME IS SITUATED ON AN IMPRESSIVELY LARGE LOT SURROUNED BY MATURE TREES AND GARDENS IN ONE OF LONDON'S MOST DESIRABLE WEST-END NEIGHBOHOODS . THIS OVERSIZED BUNGALOW OFFERS AN EXCEPTIONAL OPPORTUNITY FOR BUYERS SEEKING THE COMFORT OF ONE FLOOR LIVING COMBINED WITH LOWER LEVEL LUXURY. THE LOWER LEVEL FEATURES APPROXIMENTLY 1300 SQ FT. OF PROFESSIONALLY FINISHED SPACE INCLUDING 2 BEDROOMS WITH EGRESS WINDOWS, HOBBY AREA/REC ROOM/SEWINGROOM/GYM, LOADS OF STORAGE AND A 3 PC BATHROOM WITH AN AMAZING SHOWER. AN ON DEMAND WATER HEATER IS OWNED. THE MAIN FLOOR FEATURES A WELL DESIGNED FLOOR PLAN INCLUDING A GREAT ROOM AND KITCHEN/DINING ROOM WITH 2 SKYLIGHTS, FIREPLACE, THREE BEDROOMS AND TWO BATHROOMS INCLUDING AN EN-SUITE. THE COVERED PATIO OVERLOOKS A PRIVATE FENCED YARD. PERFECT FOR ENTERTAINING. A PROFESSIONALLY FINISHED FREE STANDING BUILDING COMPLETE WITH HYDRO AND INSULATION IS PRESENTLY USED AS A WORKSHOP BUT HAS POSSIBILITES FOR A GRANNY FLAT OR IN HOME BUSINESS. PLUS A VERY NICE GARDEN SHED ALSO PROFESSIONALLY BUILT. A DOUBLE WIDE DRIVEWAY PROVIDES AMPLE PARKING AND A BEAUTIFUL GARAGE WITH AN EXPOXY FINISHED FLOOR. ADDITIONAL HIGHLIGHTS INCLUDE EXCELLENT SCHOOLS, CLOSE TO SHOPPING, CHURCHES, PARKS AND OAKRIDGE ARENA COMPLETE WITH A SUPERVISED SWIMMING POOL. THIS IS AN OUTSTANDING OPPORTUNITY TO OWN A FANTASTIC BUNGALOW ON A BEAUTIFUL LOT IN ONE OF LONDONS PREMIER NEIGHBOURHOODS. WELCOME TO OAKRIDGE. (id:15069)
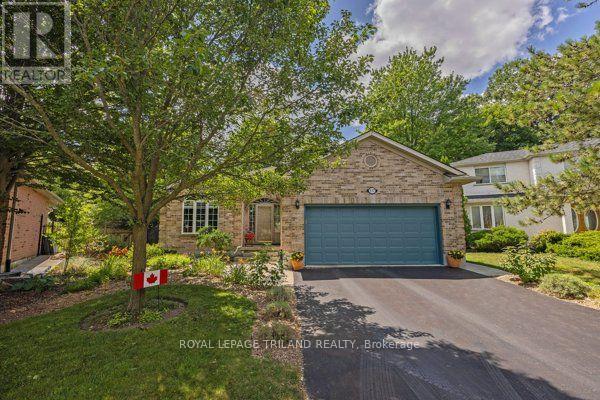
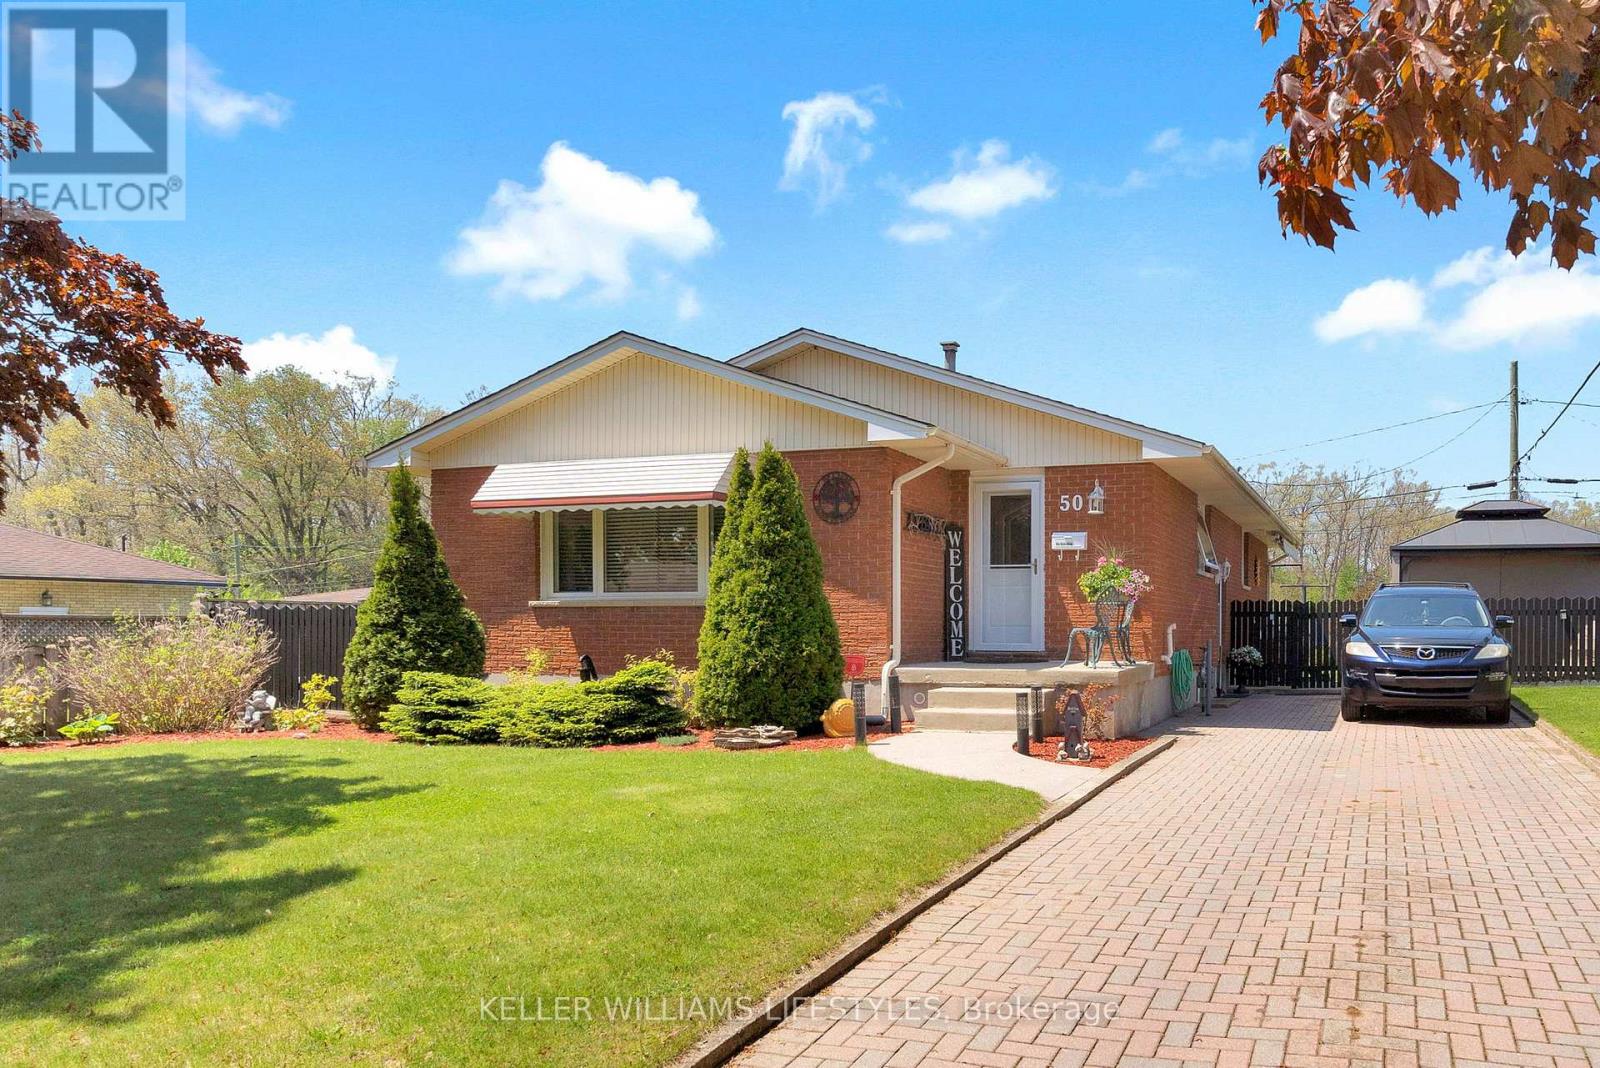
Welcome to this exceptionally well maintained bungalow offering one of the larger floor plans in the area, with over 2200 sq ft of finished living space and room for the whole family to spread out comfortably. This inviting home features 3+1 bedrooms, 2 full bathrooms, and a bright, functional layout perfect for everyday living and entertaining alike.The private fully fenced backyard is a wonderful spot to relax, entertain, or let kids and pets play safely, complete with a gazebo included for you to enjoy plus a handing roll out awning to cover the BBQ area on rainy days. Parking for 3 vehicles on the private drive adds to the convenience.Located in a sought-after family-friendly neighbourhood, this home backs onto a Catholic elementary school and is just a short walk to the public elementary school, walking paths, and beautiful wooded areas. You will also appreciate the quick access to the 401 along with nearby shopping, restaurants, and everyday amenities.Pride of ownership is evident throughout with many important updates already completed including furnace and central air, windows, and bathroom renovations. All appliances are included, making this truly a move-in ready opportunity in a fantastic location. (id:15069)
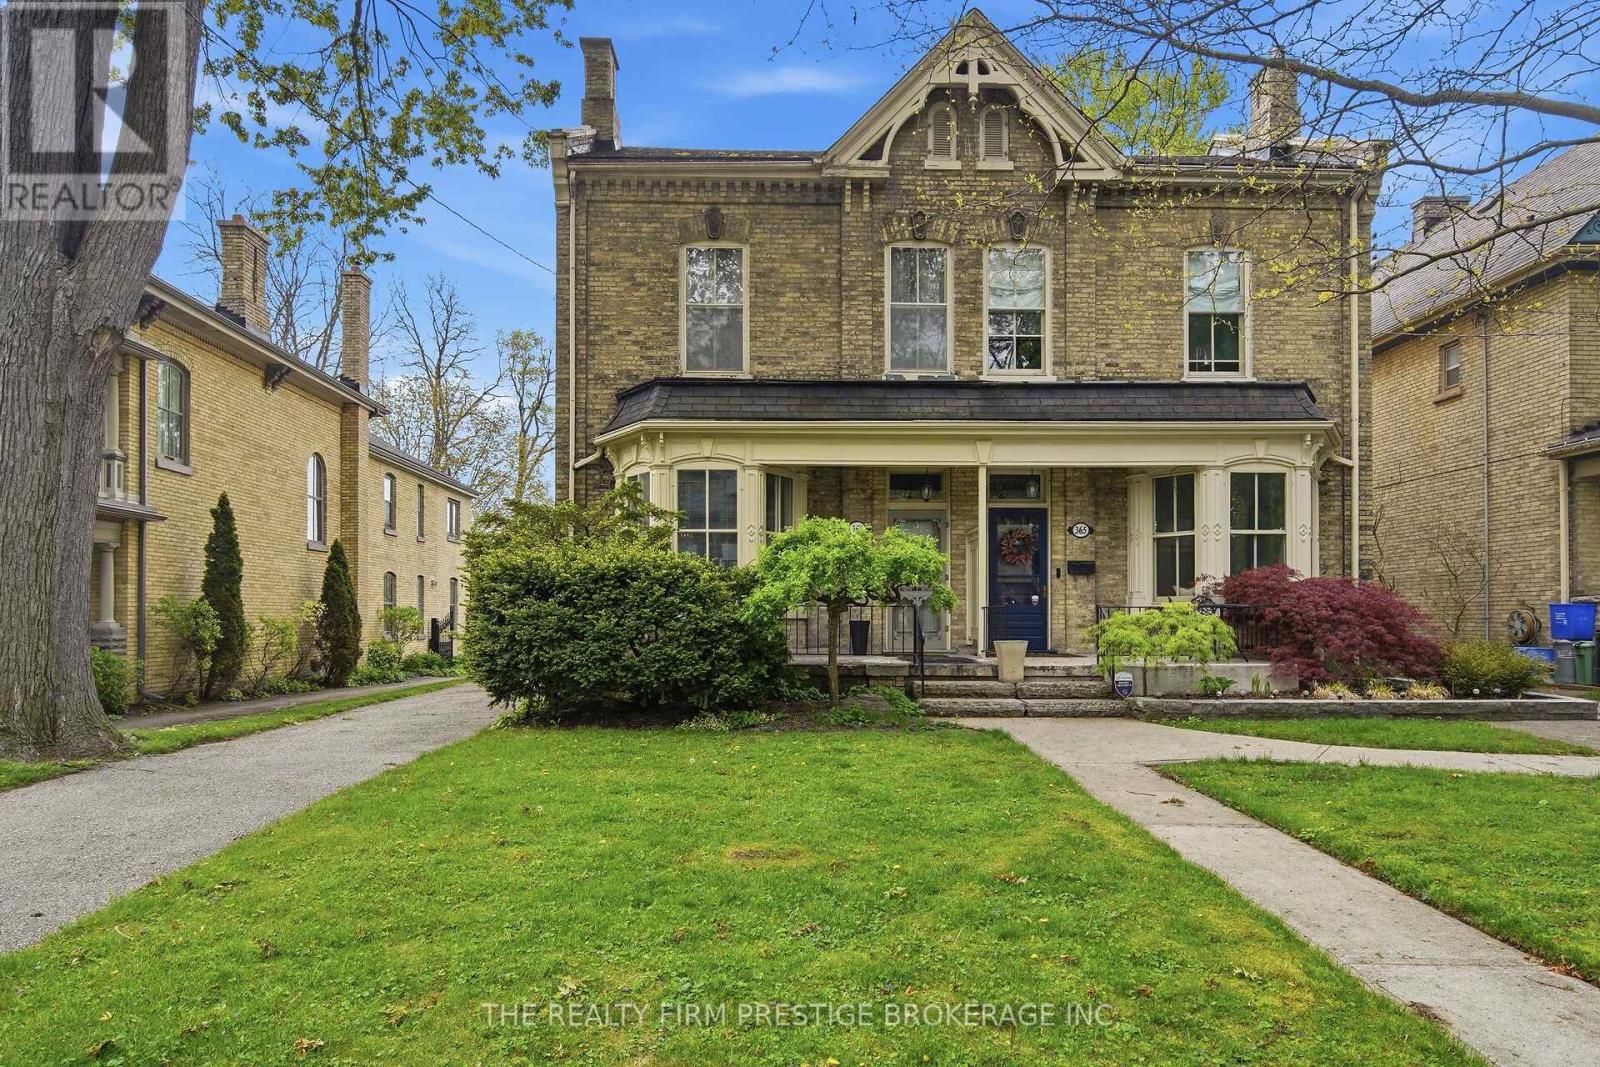
Welcome to 367 St James St, a timeless two-storey home rich with character, charm, and over a century of stories. Once photographed alongside the King and Queen of England during their Royal visit to London in 1939, this home has been lovingly maintained and thoughtfully updated while preserving its historic elegance. The main floor features gleaming hardwood floors, soaring 12-foot ceilings, and an original fireplace framed with marble tile. Oversized windows fill the living and dining rooms with natural light, creating warm and inviting spaces for everyday living and entertaining. The spacious dining room easily hosts family gatherings, while the functional kitchen offers a generous island with seating and plenty of workspace. A convenient 2-piece bathroom and a cozy den overlooking the backyard, complete with an electric fireplace, add comfort and flexibility to the layout. Upstairs, you will find two distinct living areas. To the left are three generous bedrooms with hardwood floors, 12-foot ceilings, and charming transom windows above the doors. The updated 4-piece bathroom blends modern convenience with original built-ins and storage. A cedar-lined closet provides ideal extra storage. A fourth bedroom offers flexibility as a nursery, office, or playroom. Original radiators paired with forced-air heating keep the home comfortable year-round. The unfinished attic offers endless potential for a studio, office, retreat, or play space. Numerous updates include basement and attic insulation (2003), furnace (2006), roof (2016), refrigerator and dishwasher (2019), washer (2020), and updated A/C and boiler systems (2021). The expansive backyard offers potential for an additional dwelling unit, ideal for an in-law suite or short-term rental. Located in the heart of Old North, this home is steps from Western University, downtown, excellent schools, and all the charm the neighbourhood is known for. (id:15069)
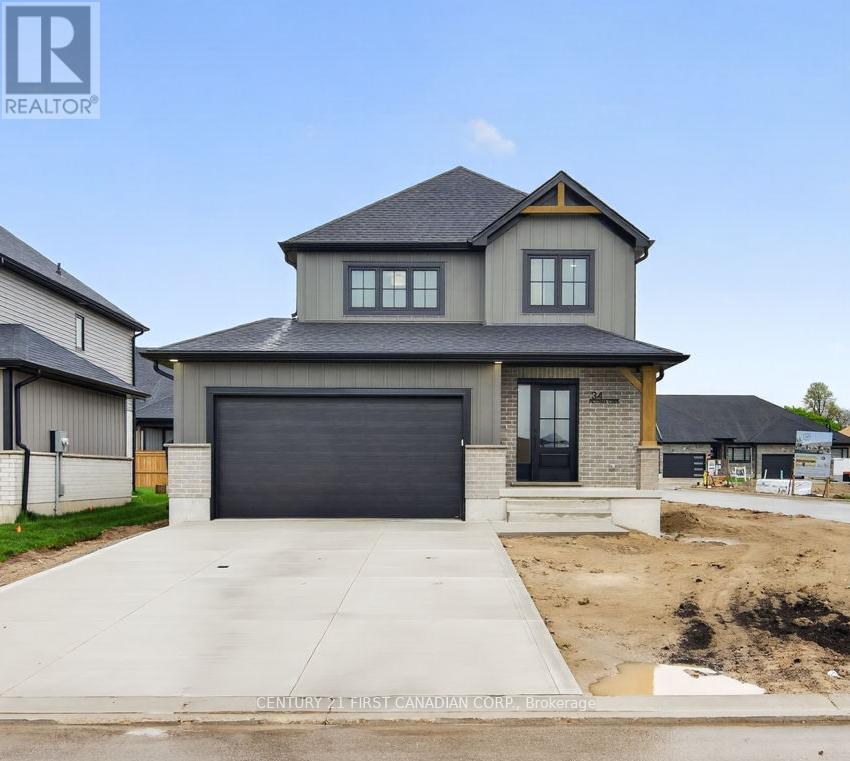
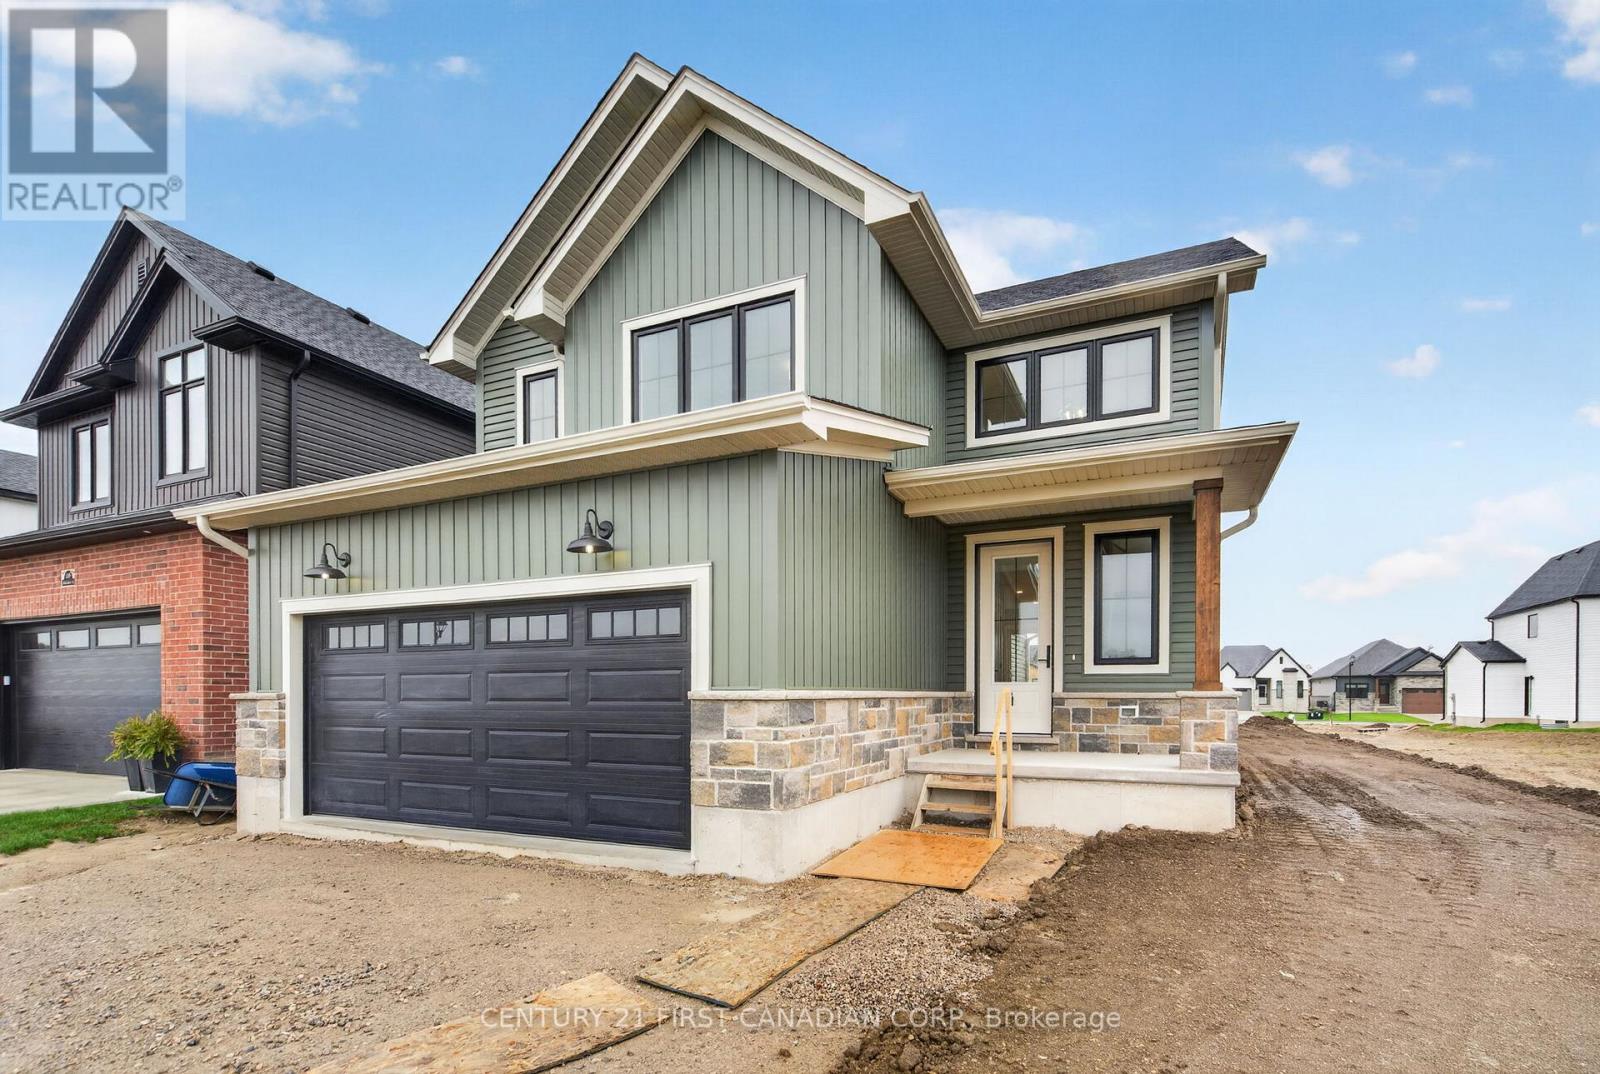
MOVE IN READY - Colden Homes Inc. is proud to introduce The Dale Model a warm and welcoming 2-storey family home thoughtfully designed for the moments that matter most. Offering 1,618 square feet of beautifully planned living space, this home blends comfort, functionality, and small-town charm, creating the perfect place to put down roots and make lasting memories. Nestled in the growing community of Ausable Bluffs, this home offers the lifestyle so many families are searching for - safe streets where kids can ride their bikes, excellent local schools, friendly neighbours, and the feeling of truly belonging. Here, you can enjoy the peace of small-town living while still being just 20 minutes north of London, 15 minutes east of Strathroy, and only 25 minutes from the beautiful shores of Lake Huron. Inside, the main floor is designed for everyday family life, featuring a spacious great room that flows seamlessly into the dinette and kitchen, the perfect gathering place for busy mornings, family dinners, and holiday celebrations. A convenient 2-piece powder room completes the main level. Upstairs, you'll find three spacious bedrooms, including a peaceful primary retreat complete with a walk-in closet and private 3-piece ensuite. Two additional bedrooms and a full 4-piece bathroom provide plenty of room for growing families, overnight guests, or a dedicated home office. Built with quality craftsmanship and modern efficiency in mind, additional features include Quartz countertops, high energy-efficient systems, a 200 Amp electrical panel, sump pump, concrete driveway, and a fully sodded lot - offering both beauty and peace of mind for years to come. Taxes & Assessed Value yet to be determined. List price reflects the Government HST rebate, subject to buyer qualification. (id:15069)
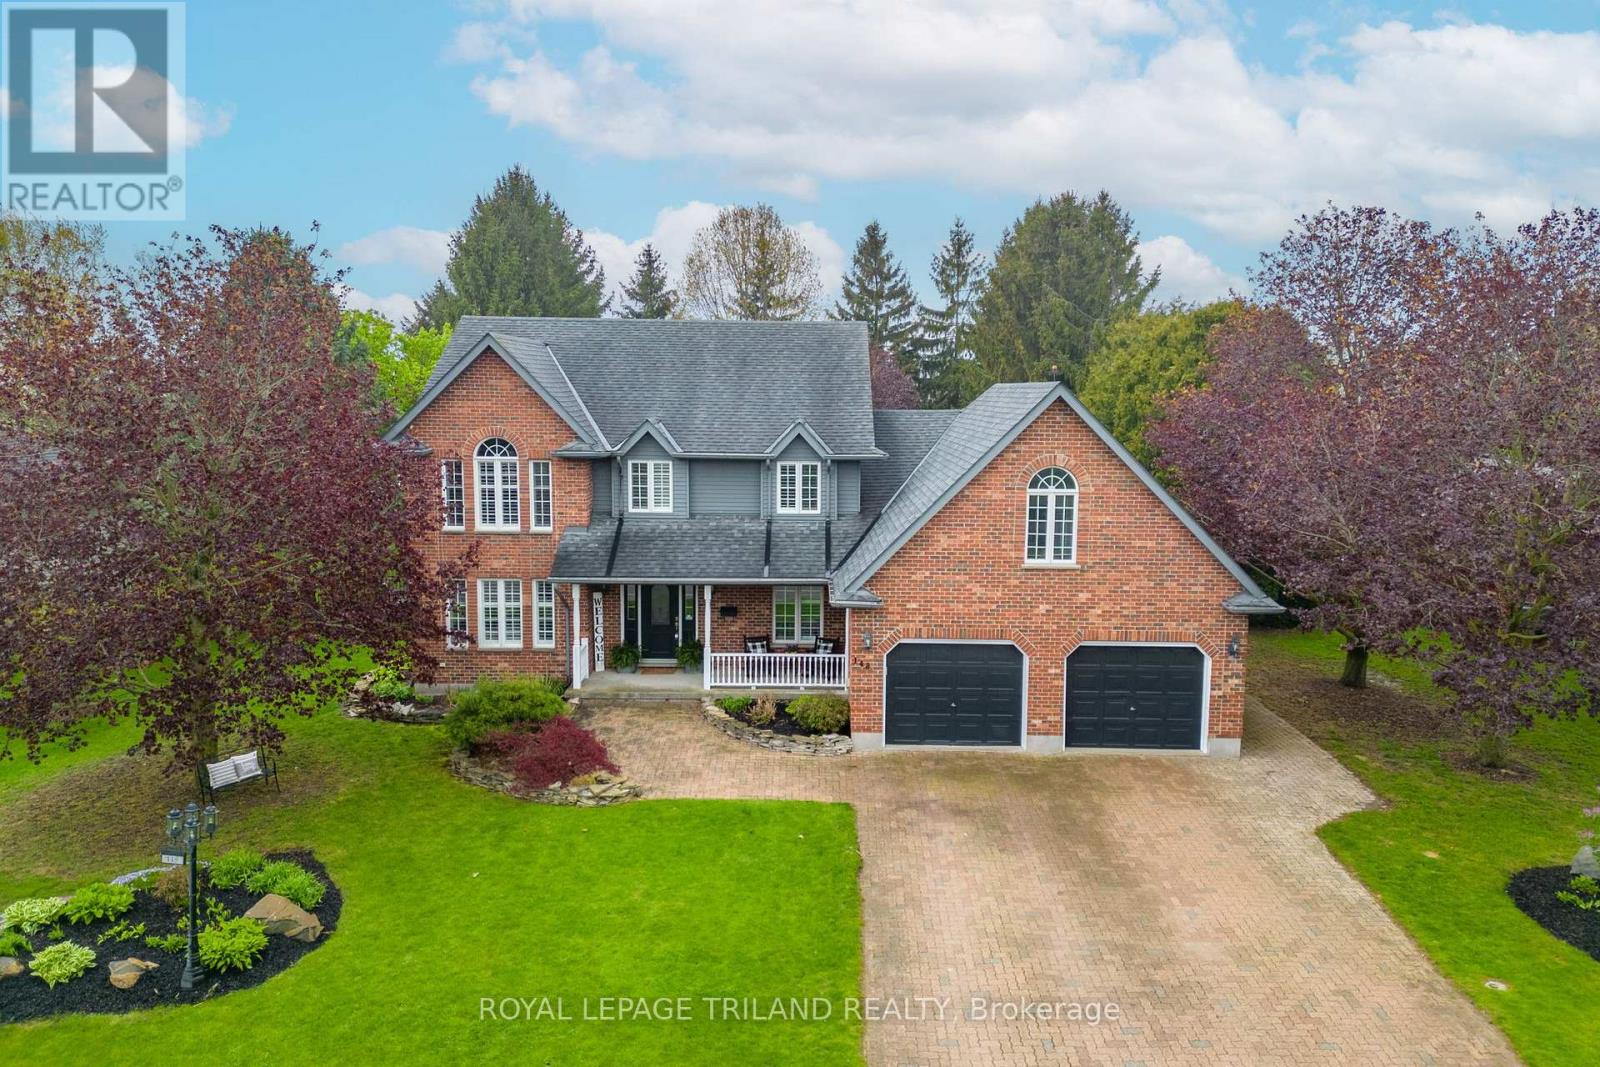
Experience the best of country living just ten minutes from north London in this peaceful Birr community of upscale homes on executive lots. This 6 bed, 4 bath custom-built two-storey home features main floor living room and family room both with fireplaces, a dedicated office, a spacious eat-in kitchen, and a formal dining room. The nearly half-acre backyard oasis faces west for stunning sunset views over open green fields, complete with an inground pool, change room, fire pit, and a bar with granite counters. Upstairs, you will find four generous bedrooms, including a primary suite with a walk-in closet and 5-piece ensuite, plus a versatile bonus room currently used as a gym. The newly finished lower level from 2024 features a walk-up to the garage, two bedrooms with egress windows, a kitchenette, and a large rec room, offering incredible potential for multi-generational living or rental income. With an oversized double garage and numerous high-end upgrades throughout, this home is perfectly designed for a growing family or those seeking a private retreat. See numerous upgrades listed in Documents. (id:15069)
LISTED PRICE REFLECTS HST REBATE // Welcome to 107 Sheldabren Street in the growing community of Ailsa Craig, a beautifully designed 2-storey home built by Kinsmen Homes, offering the perfect blend of style, space, and small-town living just 25 minutes to North London and 30 minutes to the shores of Lake Huron. This 3-bedroom, 2.5-bath home offers 1,684 sqft of thoughtfully designed living space. A stunning two-storey foyer creates an impressive first impression, leading into a bright and inviting main floor. The open-concept layout features a spacious family room with soaring cathedral ceilings and a sleek electric fireplace, creating a warm yet airy focal point. Patio doors lead directly out to a 12' x 13' deck-perfect for entertaining or enjoying quiet evenings outdoors. The kitchen is both stylish and functional, complete with quartz countertops, a large island, and an oversized walk-in pantry, seamlessly flowing into the dining area. A convenient mudroom and laundry space off the garage keeps everyday living organized and practical. Upstairs, the generous primary suite offers a private retreat with a 4-piece ensuite and walk-in closet. Two additional bedrooms and a full 4-piece bath provide plenty of space for family or guests. Located in a family-friendly neighbourhood, this home offers incredible value for those looking to enjoy the charm of small-town living. (id:15069)
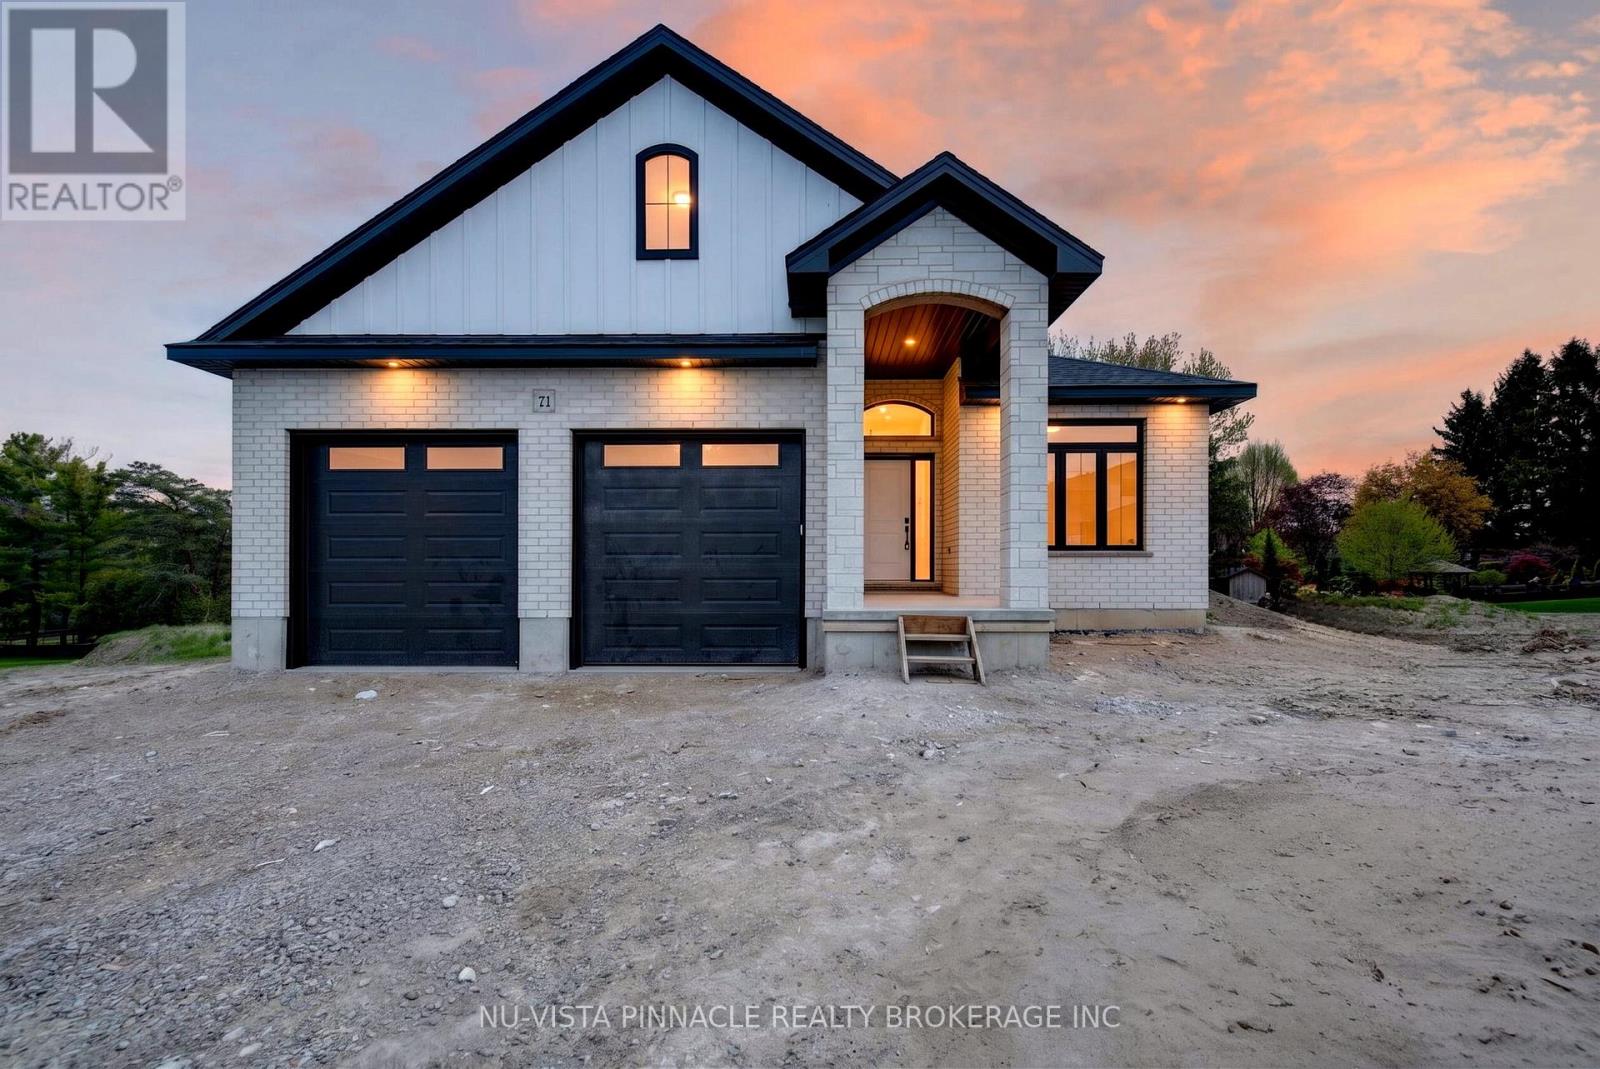
Welcome to this thoughtfully designed bungalow by Richfield Custom Homes in the sought-after Clear Skies community of Ilderton. Offering 1,621 square feet of beautiful living space, this home blends modern convenience with timeless comfort. The open-concept layout is ideal for both everyday living and entertaining, featuring a spacious kitchen complete with a pantry and seamless flow into the living areas. The private primary suite includes a walk-in closet and ensuite bathroom, creating a relaxing retreat. A second bedroom and a versatile study-perfect for a home office, guest space, or optional bedroom-add flexibility to suit your lifestyle. Situated in a growing, family-friendly neighbourhood just minutes from London, Clear Skies offers the perfect balance of small-town charm and urban convenience. Secure your opportunity to own a brand-new home in one of Ilderton's most desirable communities. Visit us during our open house hours on Saturdays & Sundays from 2-4pm or book a private showing today. (id:15069)
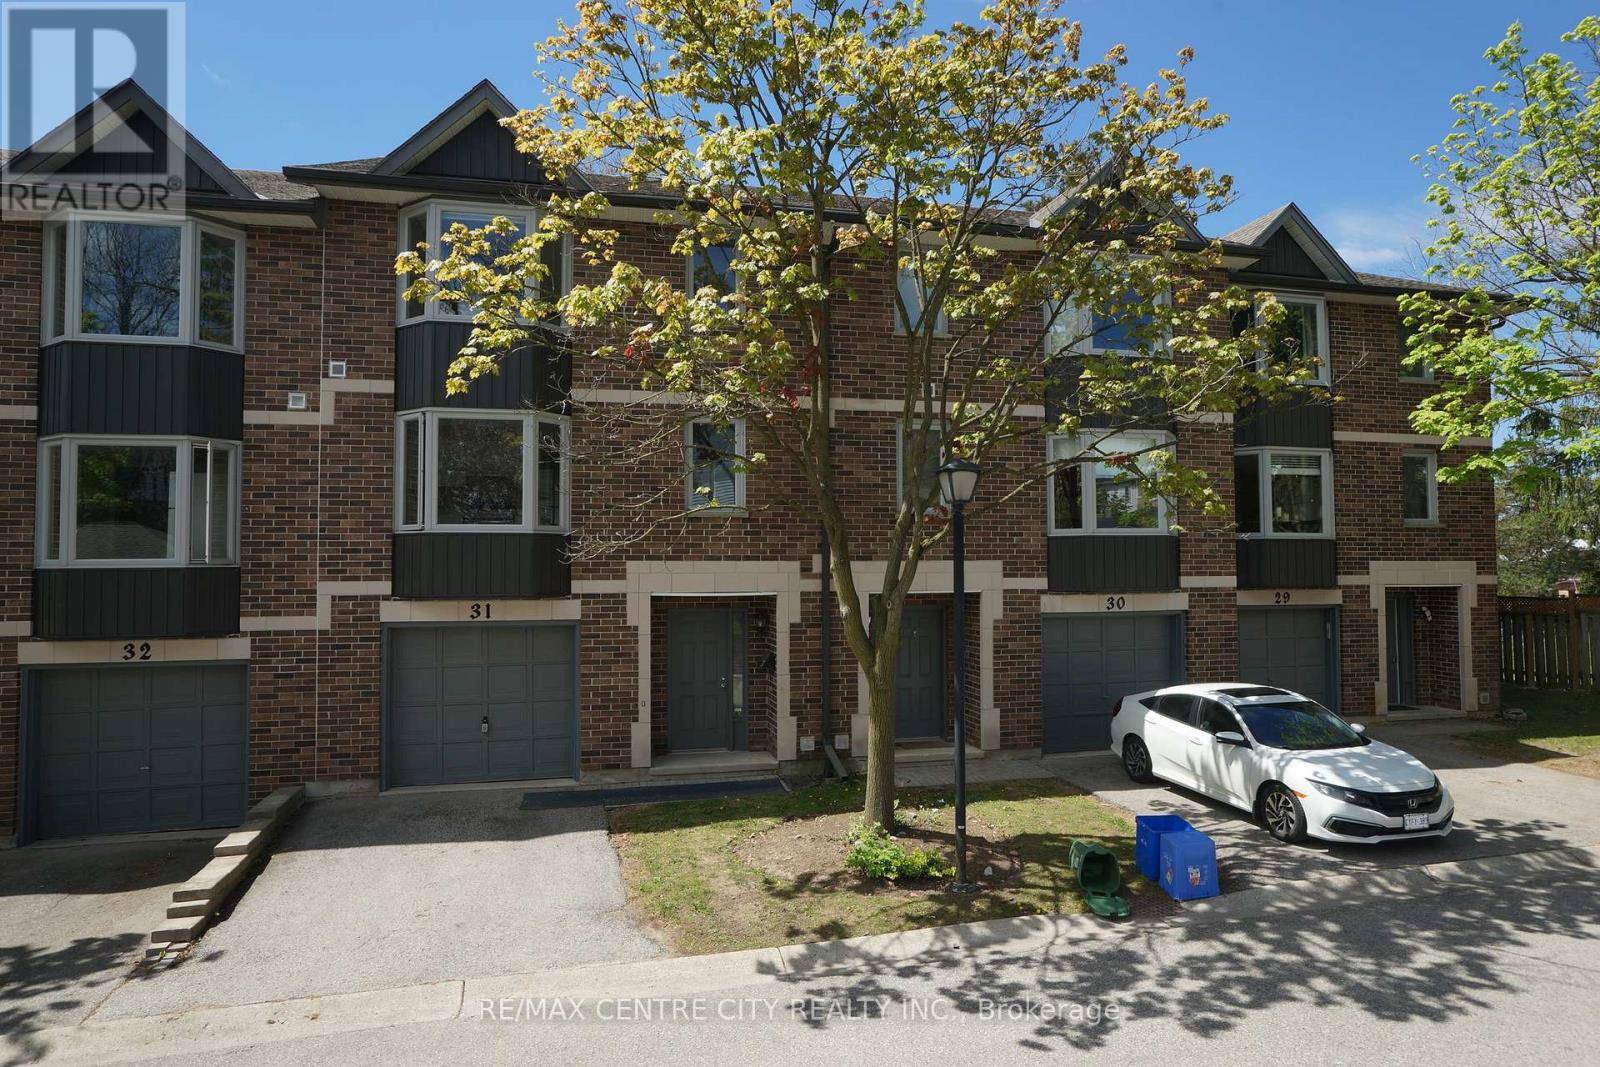
Primer location! Located in London's sought-after Richmond Manor Condominiums. Featuring 4 large bedrooms and 3.5 bathrooms(two ensuites), there's plenty of room for a family or strong rental income. one Mater BR with 3Pensuite in the main floor. The bright second floor open concept living area includes a spacious kitchen, dining, and family room with a cozy gas fireplace. Large windows and beautiful bay windows throughout fill the home with natural light,. And three bedrooms( one another MBR with 3p ensuite) on Third Floor. Additional features included in-suite laundry, a single car garage, driveway parking, visitor parking within the complex, and a private backyard patio. new kitchen counter-top, new stove. It walk-distance to Western University, University Hospital, Masonville shopping and bus routes. Wonderful opportunity for your own personal use or investment purposes. (id:15069)
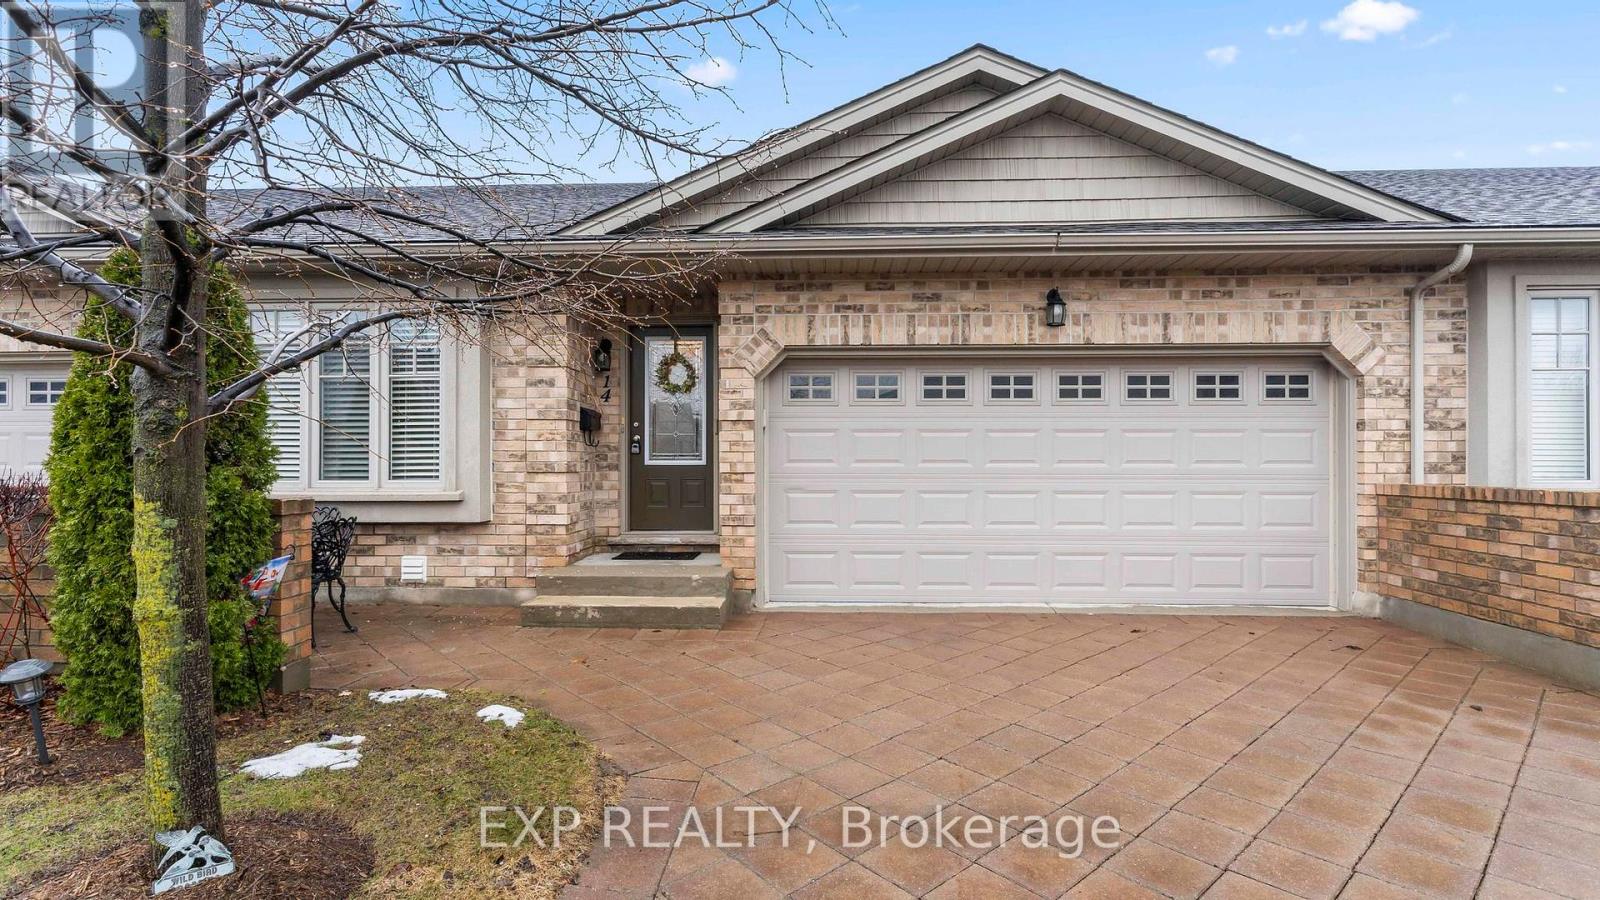
This beautifully maintained home offers over 2,500 sq ft of finished living space, ideal for downsizers, empty nesters, first-time buyers, or investors seeking comfort and convenience in a quiet, well-managed community. The open-concept main floor features warm hardwood flooring, a bright living and dining area, and a spacious kitchen with granite countertops, ample cabinetry, and a breakfast bar. The inviting living room showcases a gas fireplace with stone surround and walkout access to a private deck with two electric awnings, perfect for relaxing or entertaining. The main level includes two bedrooms, including a generous primary suite with a walk-in closet and 4-piece ensuite with dressing area, plus an additional full bathroom. The fully finished lower level offers incredible flexibility with a large rec room featuring a second gas fireplace, a third bedroom, a 3-piece bathroom, and plenty of storage space. Enjoy the convenience of a double car garage and double driveway, a rare find in condo living. Condo fees of $450/month include snow removal, landscaping, building maintenance, and building insurance, providing true low-maintenance living. Located close to shopping, parks, and everyday amenities, this home delivers the perfect balance of lifestyle, comfort, and practicality. Book your showing today! (id:15069)